
感谢 02A Studio 将以下内容授权gooood发行。更多关于:02A Studio on gooood
Appreciation towards 02A Studio for providing the following description:
在罗马的弗拉米尼奥街区,距离21纪艺术博物馆和国立现代艺术美术馆不远处,有一栋建于20世纪早期的宏伟建筑,新兴建筑和室内设计工作室02A对其一层的130㎡公寓进行改造。在台伯河东岸的自然植被和帕里奥利山脉的城市植被之间,改造后的公寓配有宽敞的花园,构成向室外开放的活力空间。这座传统公寓的主人是外交官阿方索·塔利亚费里(Alfonso Tagliaferri),因为他一直在寻找私人住所,以便每次工作结束后都有家可回。
In the elegant Flaminio district in Rome, a few steps from the MAXXI Museum and the National Gallery of Modern Art, emerging architecture and interior design studio 02A has reimagined the interior of a 130 sqm apartment, on the ground floor of a noble building from the early Twentieth century. Located between the greenery of the East bank of the Tiber river and the urban vegetation of the Parioli Mountains, the project gives rise to a dynamic space, open to the outside thanks to a generous garden. The traditional apartment was bought by the diplomat Alfonso Tagliaferri, who was stateless for work, but in search of his first private home, to which he could return at the end of each mission.
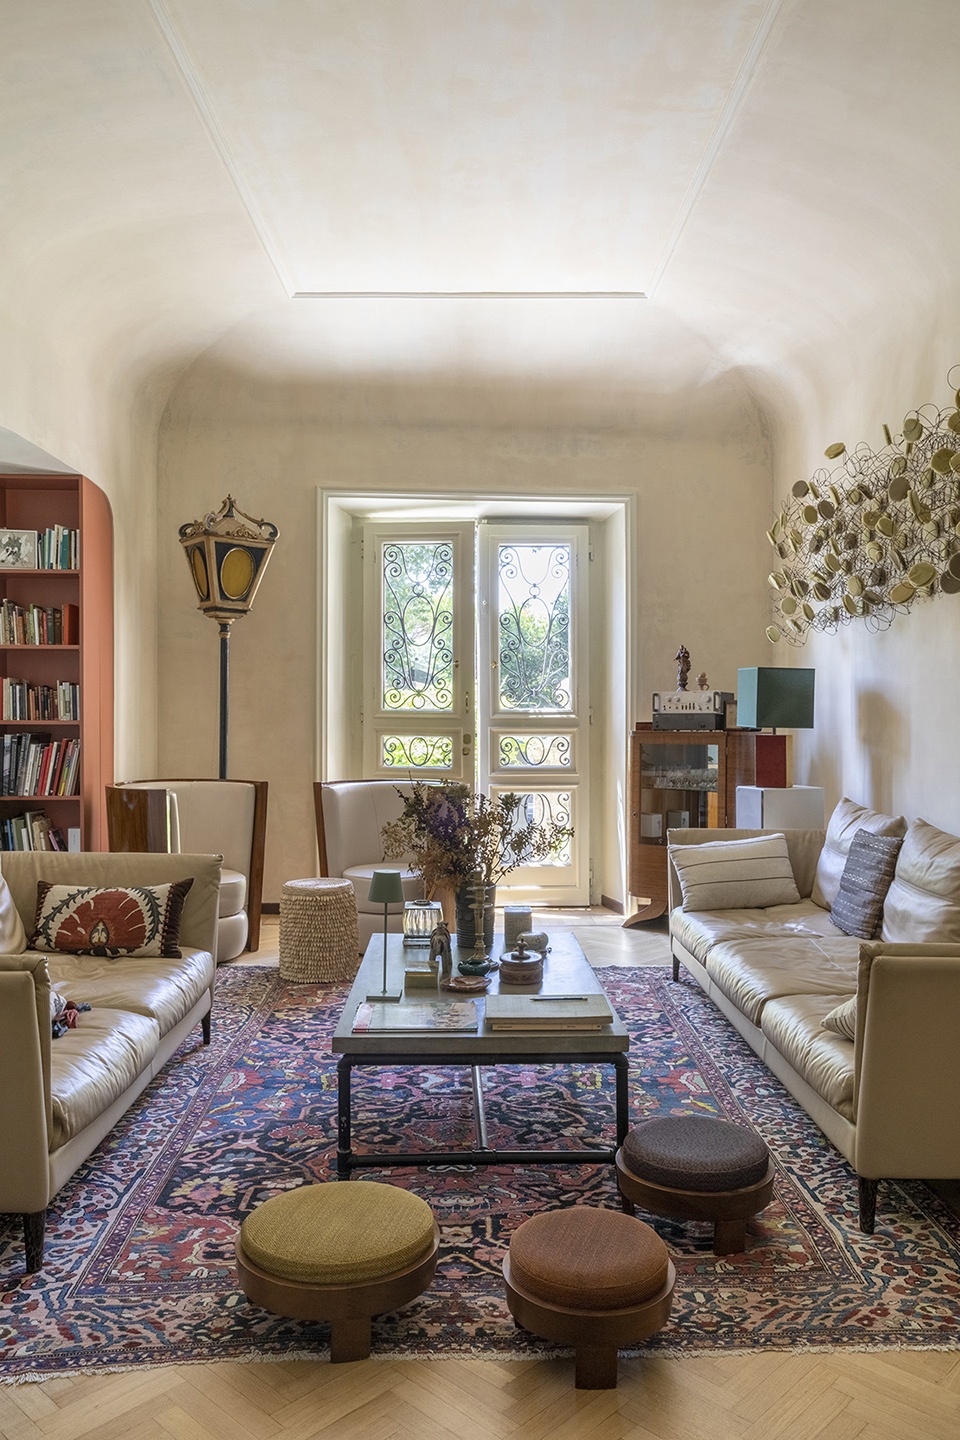
▼空间概览,general view ©Serena Eller
“客户给了我们更多机会,来思考家在不被经常使用的情况下,如何变成有归属感的场所。该项目的构建过程是深入居者记忆和愿望的旅程,我们通过持续而自由的对话,来寻找有用的线索,从而定义主线,引导和容纳每一个选择、未被察觉的联系和跳脱的话语,最终将人物经历转化为建筑。”——Marco Rulli,与Thomas Grossi共同创建罗马02A工作室的联合创始人。
“The client has given us a wider opportunity to reflect on the concept of home as a place of belonging, even more if not lived in on a daily basis. The mental construction of the project was a journey into his memory and aspirations, through a constant and free dialogue, in search of useful traces to define a thread that guided and contained every choice, every missed connection, every digression, translating the experience into architecture” — says Marco Rulli, co-founder of the Rome-based studio together with Thomas Grossi.
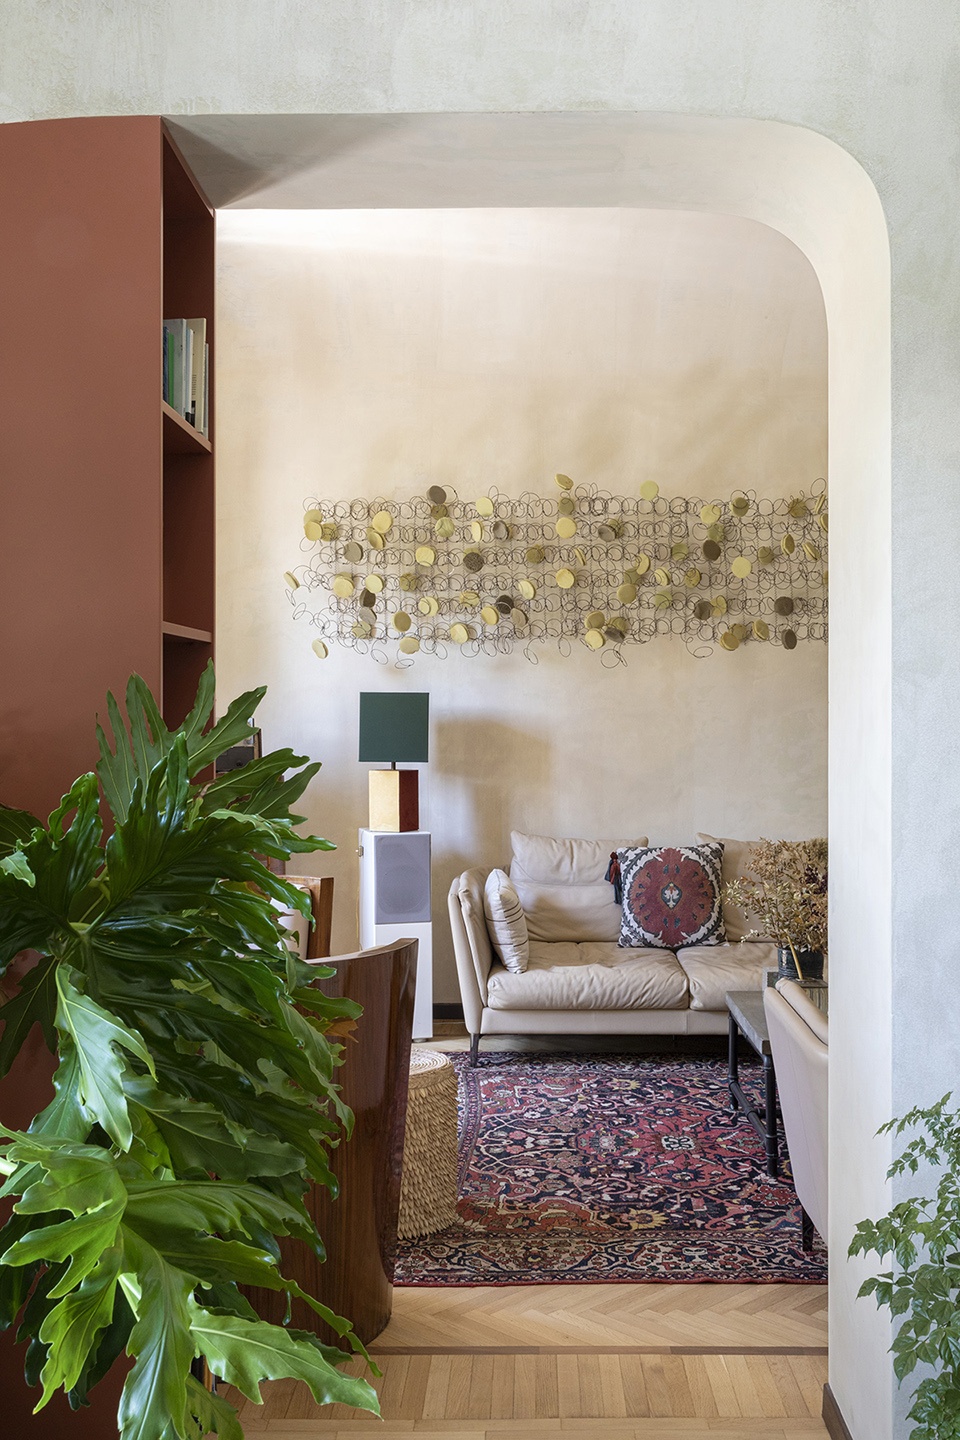
▼客厅一角,a corner of the living room ©Serena Eller
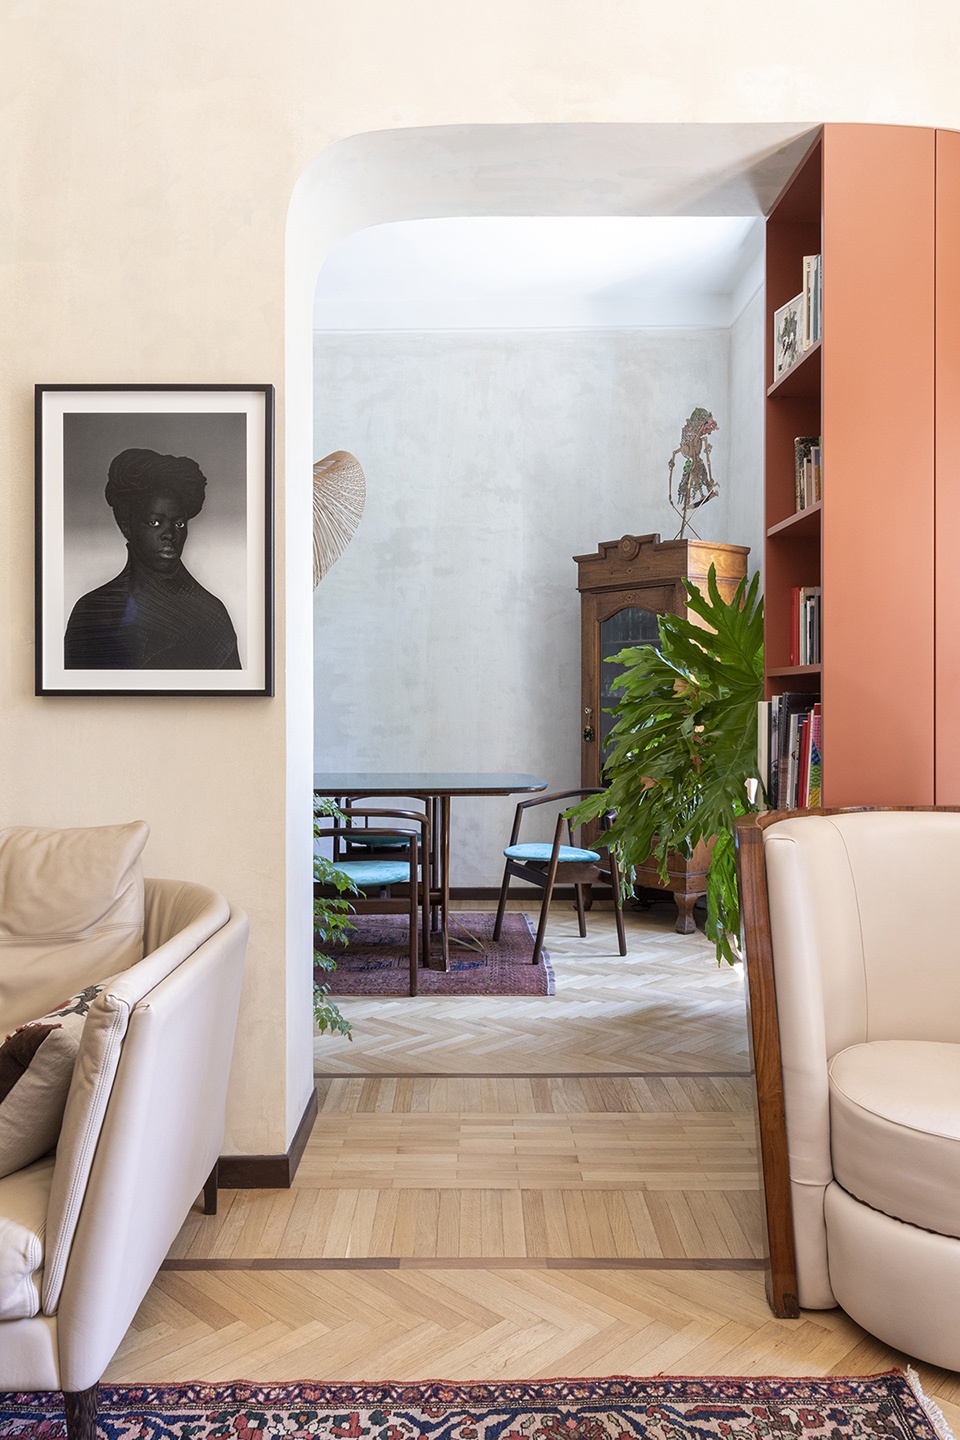
▼餐厅一角,a corner of the dining room ©Serena Eller
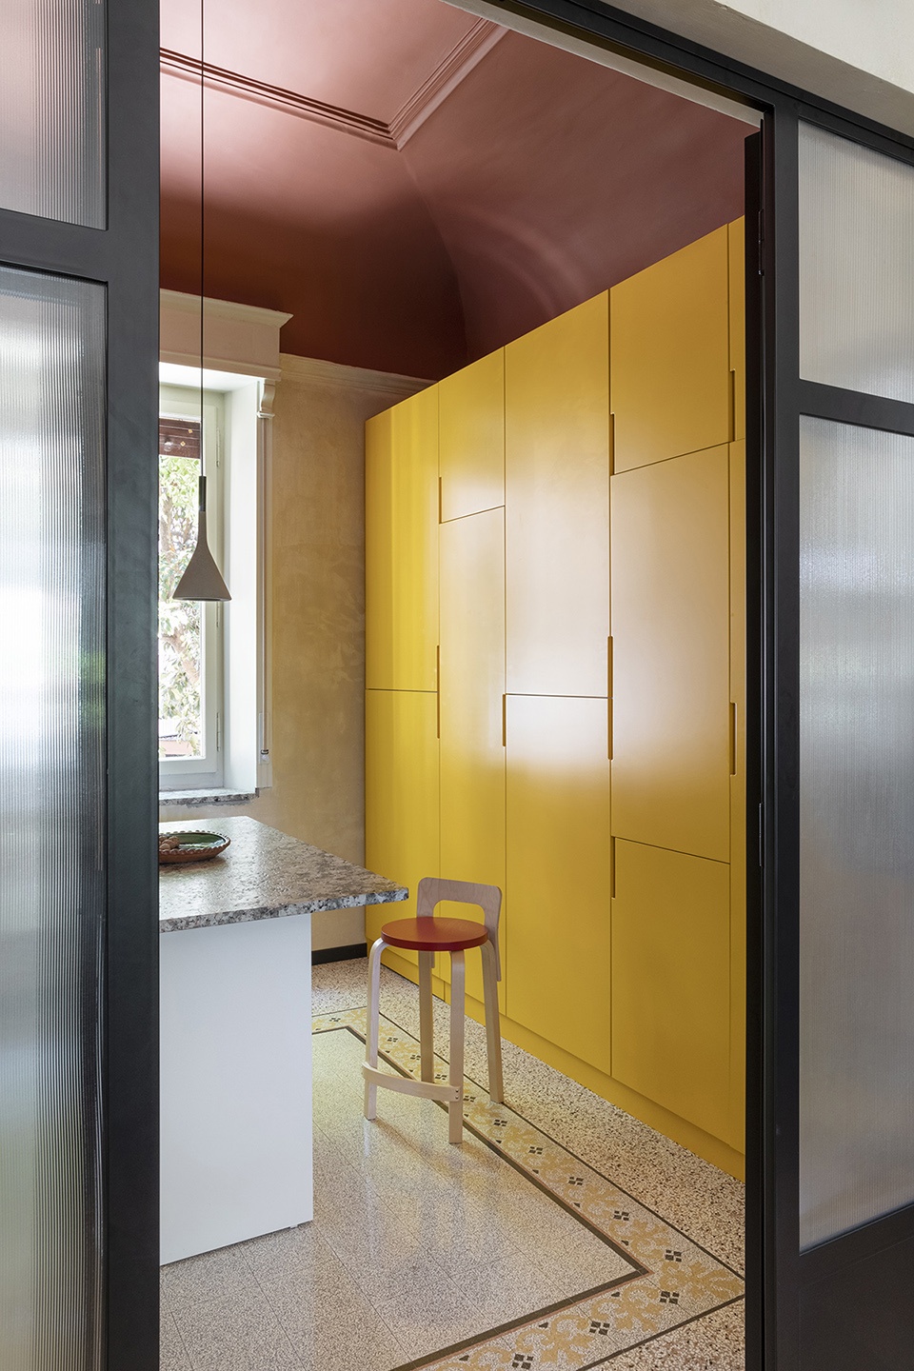
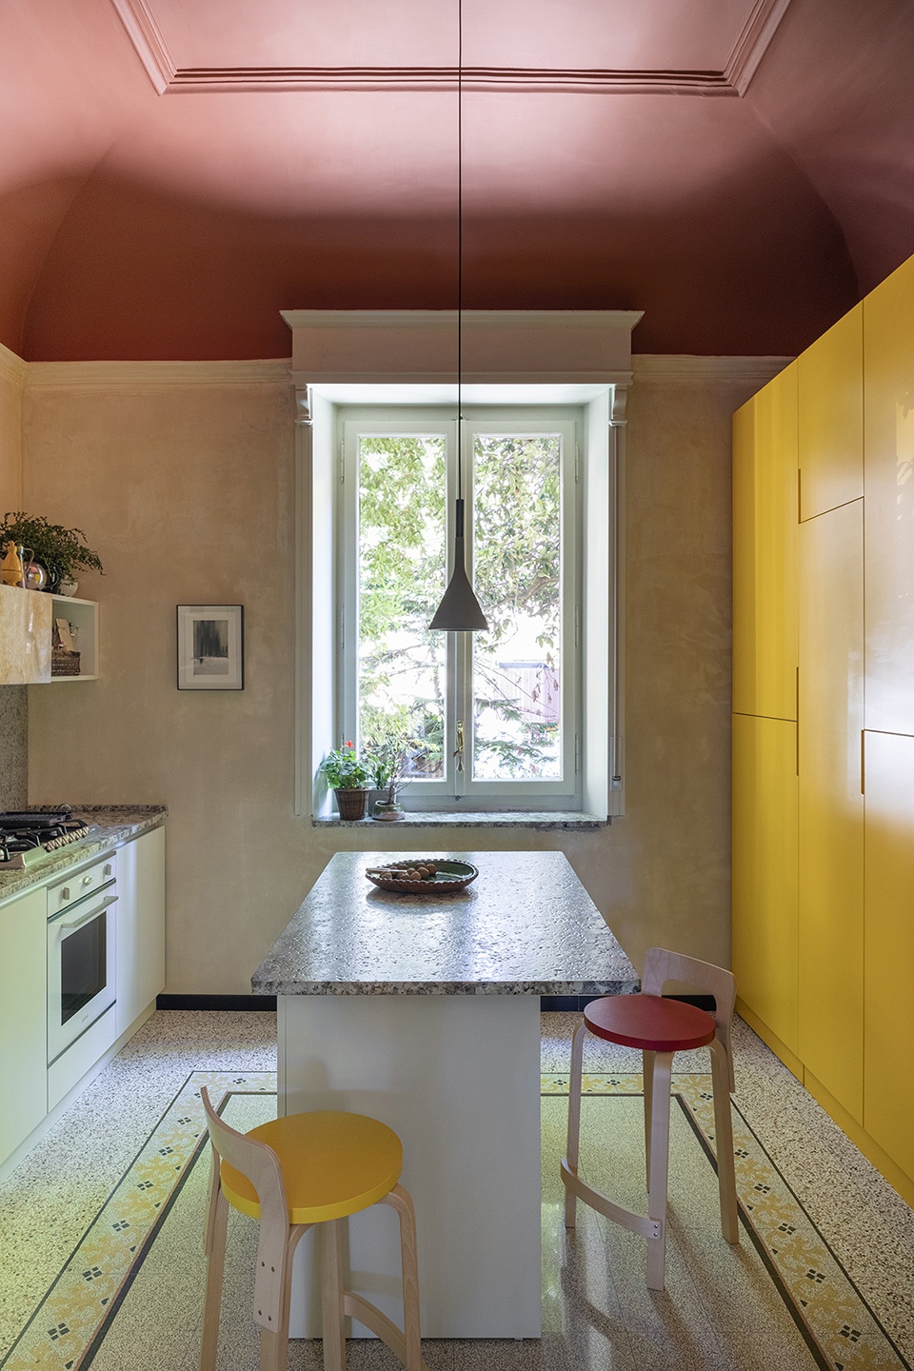
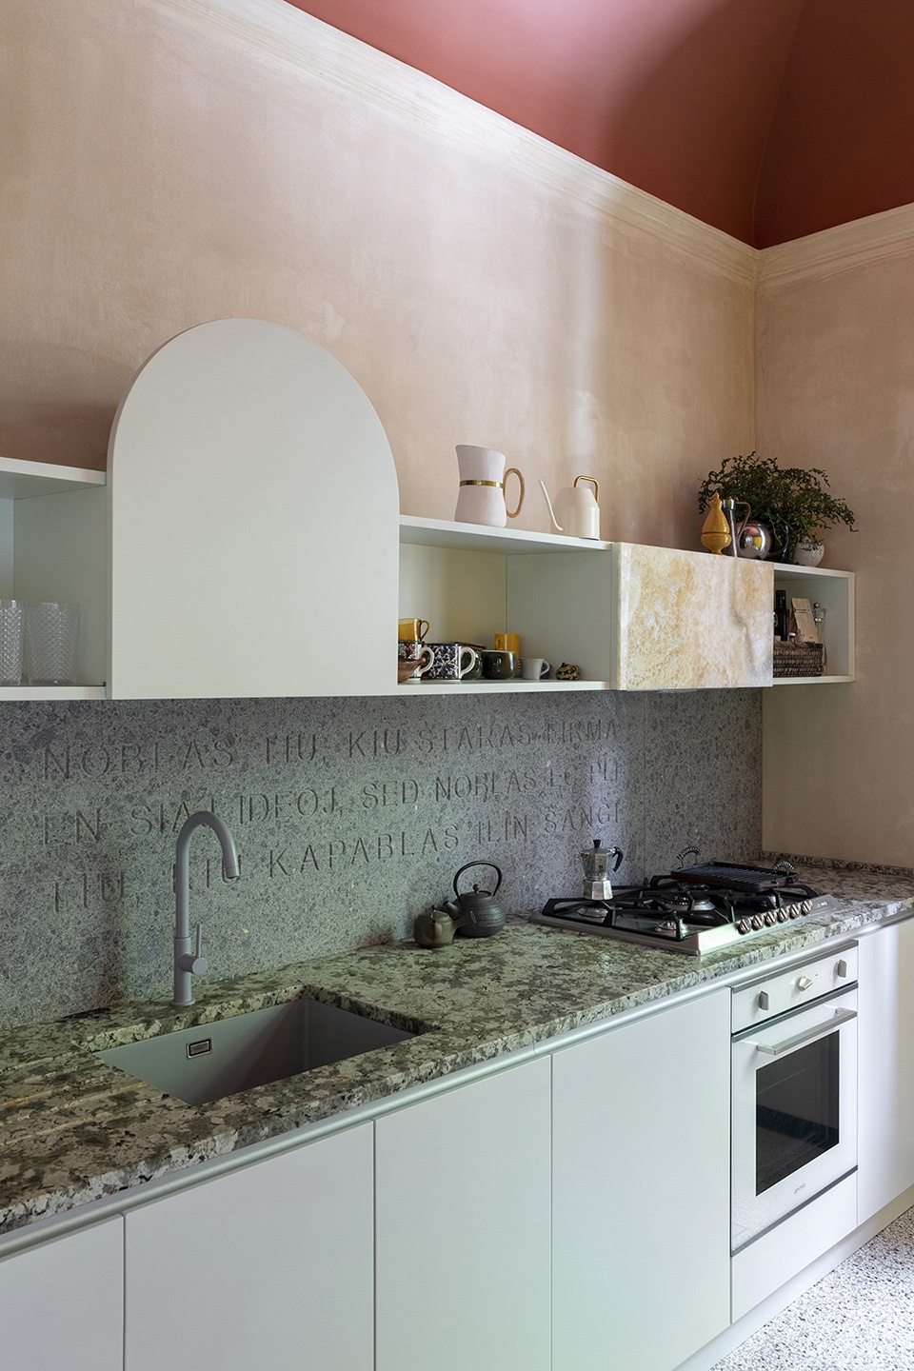
公寓新房间表明新用途,它不再是资产阶级家庭的住所,而是外交官的家,较之前有完全不同的节奏和需求。在室内,居者可以穿梭在来自许多国家(包括南非和菲律宾)的文物和手工艺品之间。入户门开在客厅,在这里,玻璃隔断置入客厅和厨房的大型装饰筒拱(采用Little Greene涂料品牌的托斯卡纳红色饰面)。厨房具有白色和赭黄色的壁柜单元,与20×20规格的砂砾地面图案相得益彰,中央岛台和台面采用拉丝花岗岩。餐具上还刻着世界名句:“思想坚定的人是高尚的,但能改变思想的人更高尚。(Noblas tiu, kiu staras signature en siaj ideoj, sed noblas eĉ pli tiu, kiu kapablas ilin ŝanĝi)”休息室兼收并蓄,采用经过修复的实心橡木镶木地板,布列塔尼夫人(Bretagne di Frau)真皮沙发也与20世纪40年代的法国装饰艺术风格的扶手椅、古老的威尼斯灯笼、墙上的照片和雕塑相呼应。这里被自然光照亮,这得益于朝向花园的法式窗户,花园内享有躺椅、满墙的藤蔓、茂盛的龟背竹以及棕榈树荫,可以直接看到台伯河。
The new rooms of the apartment reflect the renewed use, no longer a bourgeois family nest but the residence of a diplomat, with totally different social rhythms and needs. Inside, one can stroll among relics and handicrafts from many countries, including South Africa and the Philippines. The main entrance opens onto the living area, where a glass wall cuts through the large decorative plaster barrel vaults of the living room and kitchen, painted in Little Greene’s Tuscan Red. The kitchen is characterized by white and ocher yellow wall units that complement the decorative motifs of the 20×20 grit floor, and by the brushed granite surfaces of the central island and the worktop. Engraved on the plates of the scullery, the phrase in Esperanto: “Noblas tiu, kiu staras signature en siaj ideoj, sed noblas eĉ pli tiu, kiu kapablas ilin ŝanĝi” (He who is firm in his ideas is noble, but he who is able to change them is even more noble). A restored solid oak parquet floor lines the eclectic lounge, where Bretagne di Frau leather sofas and French Art Deco armchairs from the 1940s interact with an ancient Venetian lantern, and with photographs and sculptures on the walls. Streams of natural light illuminate the environment and denote the opening of the French window towards the large private garden, with direct access from the Tiber, and furnished with deck chairs, shielding vines, lush Monstera Deliciosa and the shade of a large palm tree.
▼玻璃隔断与红色拱顶,glass partition and red vault ©Serena Eller
▼厨房,kitchen ©Serena Eller
▼制作台,worktop ©Serena Eller
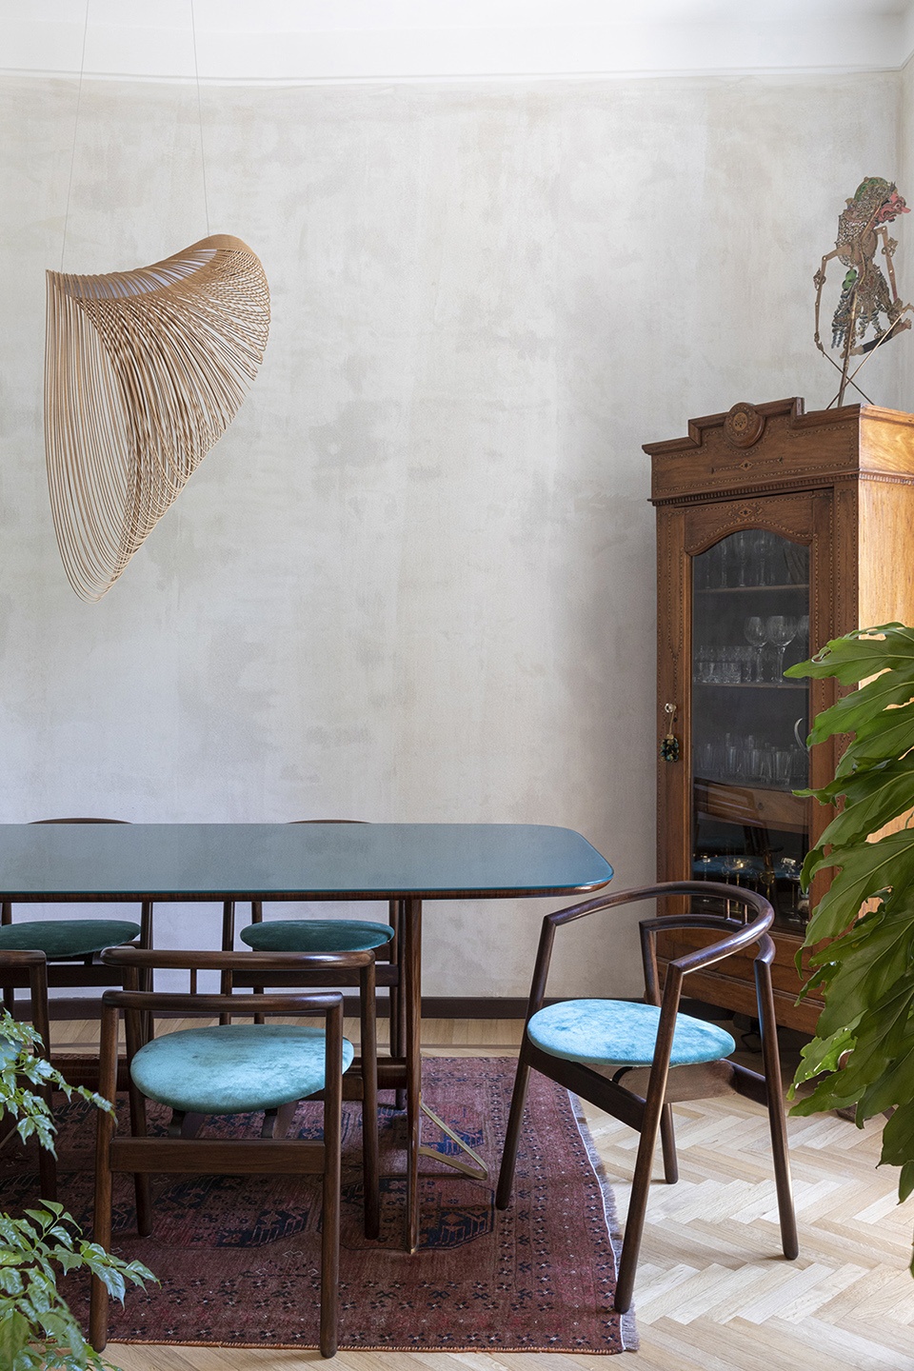
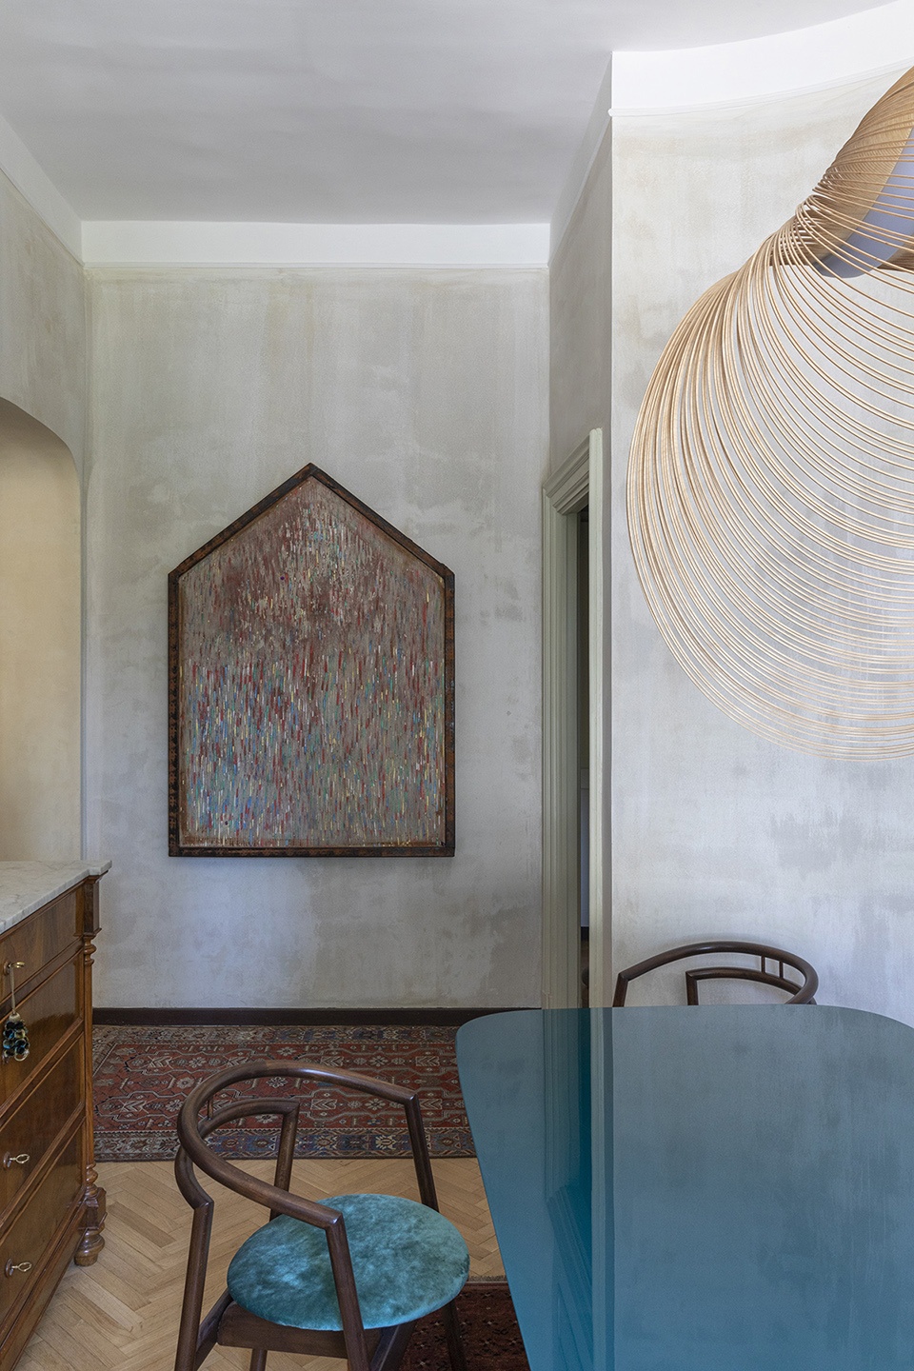
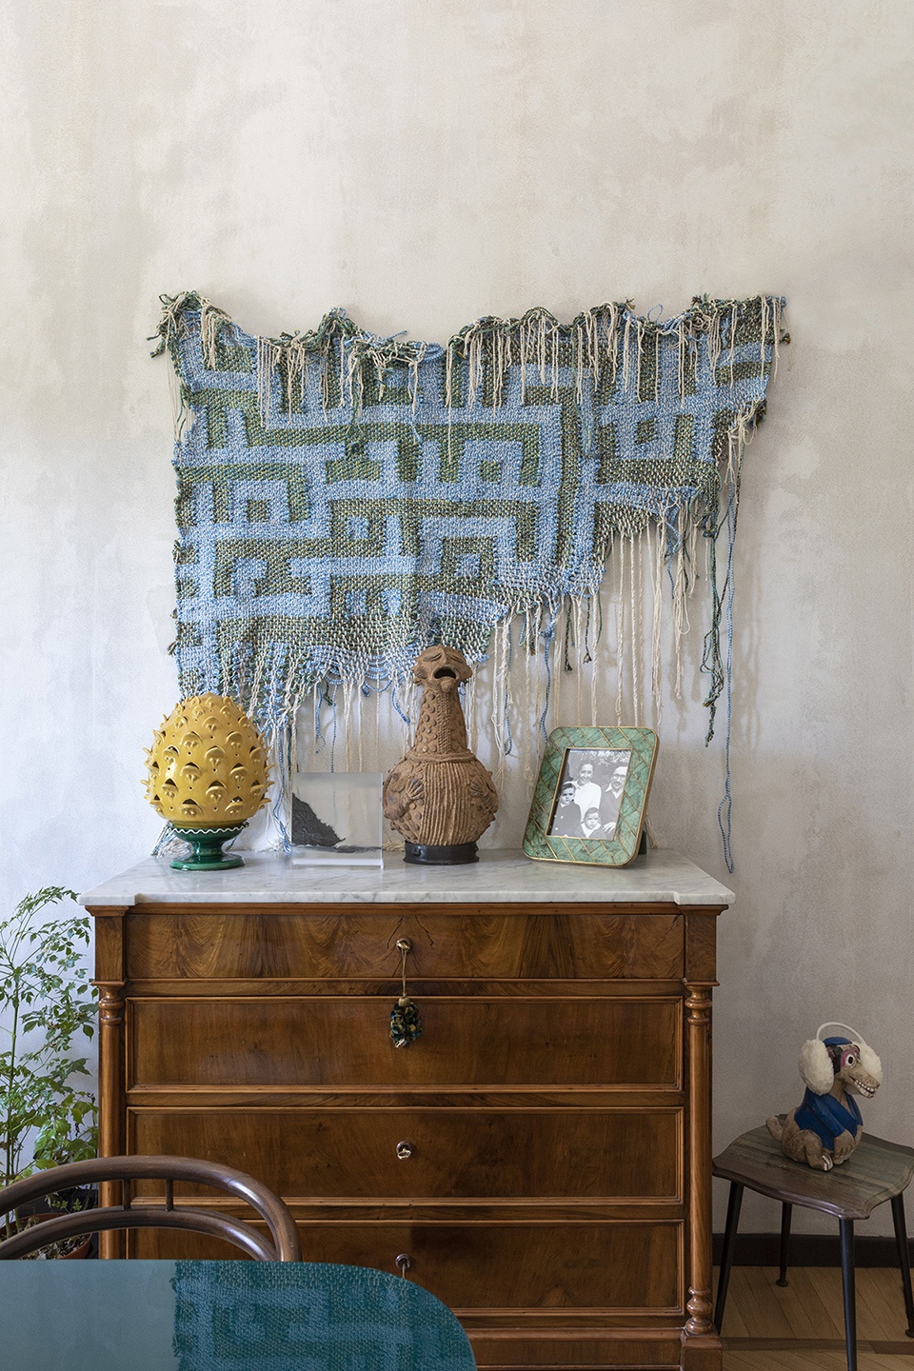
带有定制书柜的拱形通道通向更加私密的用餐区,在这里,墙壁上的中性色调为古董家具和艺术品(如艺术家Igshaan Adams设计的挂毯、Pascale Marthine Tayou设计的作品Classroom)提供了戏剧性背景,而Luceplan品牌的Illan桦木吊灯则悬挂在玻璃桌上方,与50年代的复古椅子形成古代和现当代之间的对话。
An arched passage with a custom-made bookcase leads to a more intimate dining area. Here, neutral tones on the walls provide a theatrical backdrop to the family’s antique furniture and works of art (tapestry by Igshaan Adams; Classroom by Pascale Marthine Tayou), while the Illan birch pendant lamp by Luceplan rests on a glass-surface table with vintage ‘50s chairs in a continuous dialogue between ancient, modern and contemporary.
▼餐厅,dining room ©Serena Eller
▼古董家具和艺术品,the antique furniture and works of art ©Serena Eller
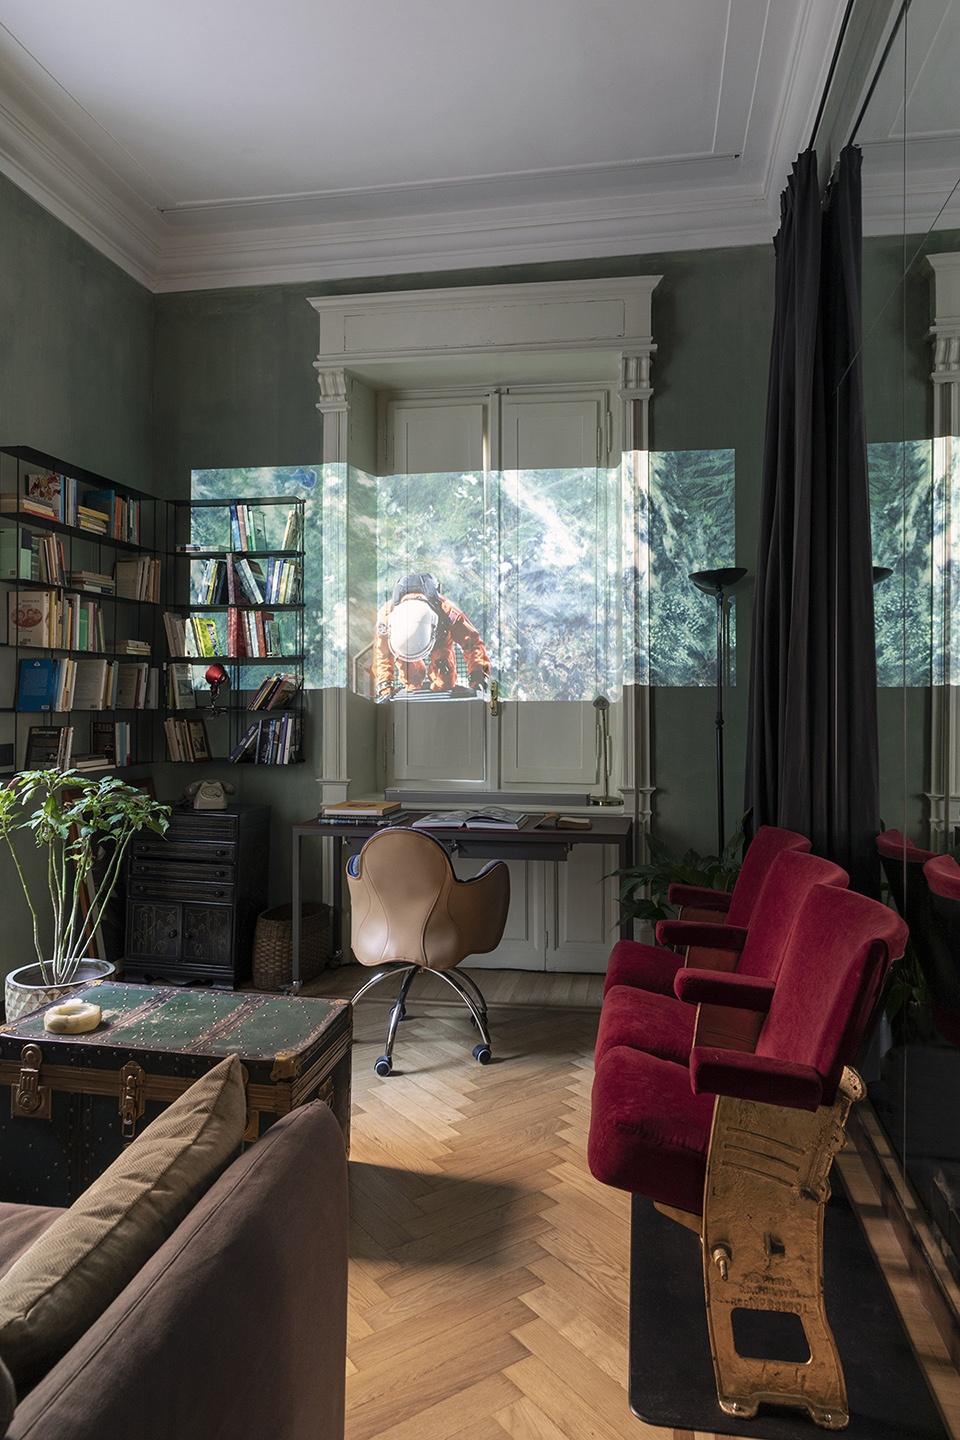
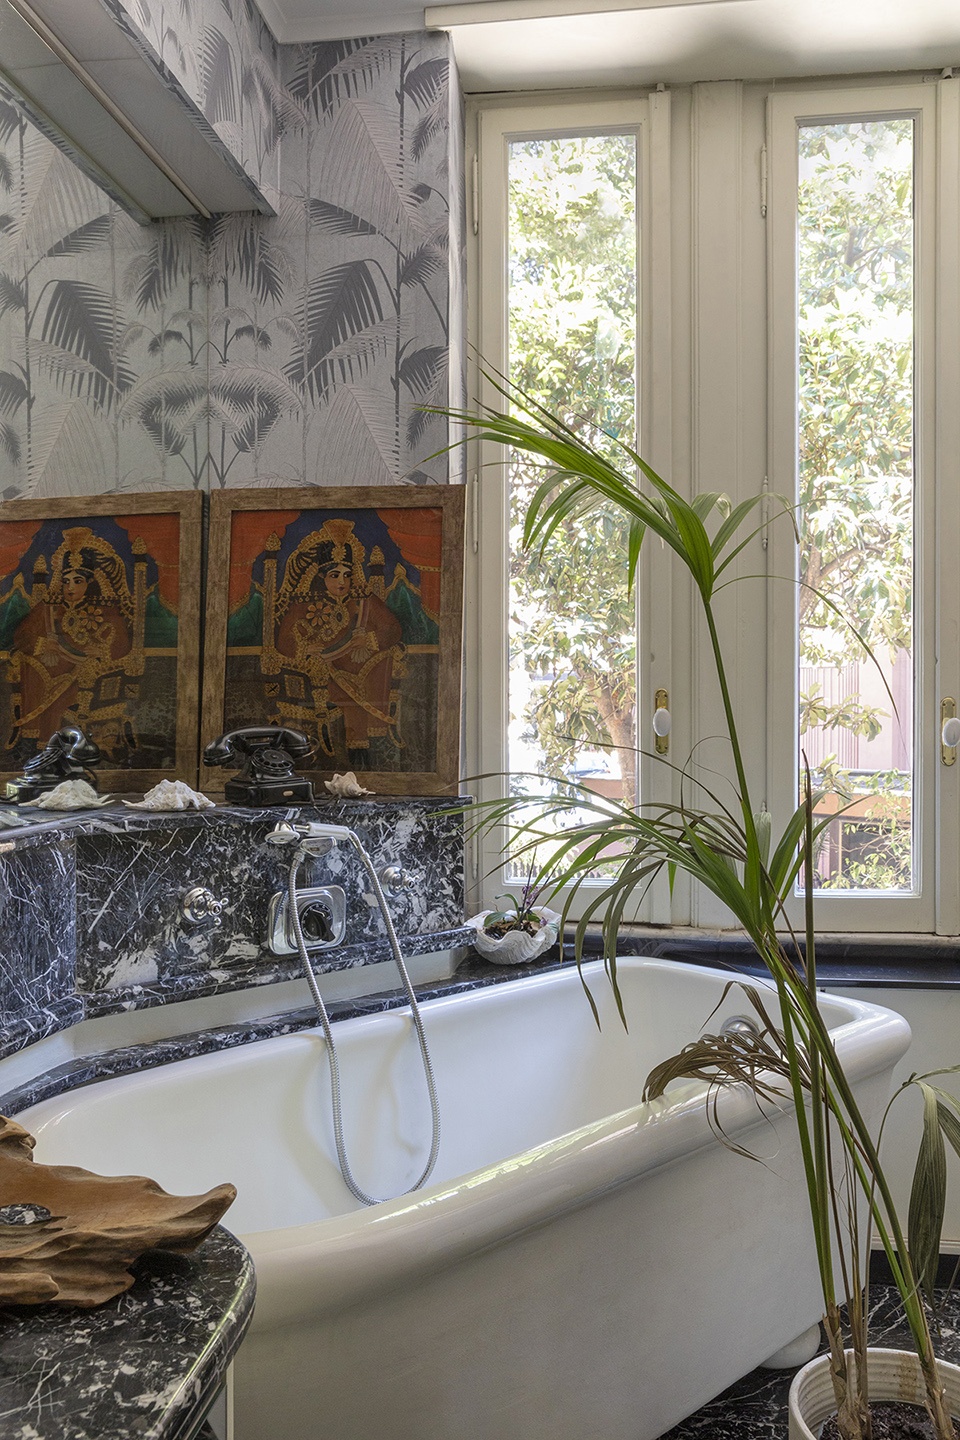
卧室是项目的设计重点,它是带有开放浴室的大型套房,其中,浴室表面采用烟熏镜,它不仅能扩大空间感,而且最大限度地扩散了来自西南侧三扇大窗户的自然光。一堵曲面墙标志着房屋最私密区域的入口。一方面,带有悬挂式陶瓷浴缸和黑色大理石表面的浴室就像被Cole & Son品牌的棕榈丛林印花墙纸以及贝壳、自然元素、游历珍藏和维也纳手工麦秆壁灯的蜿蜒形状所包裹的奇珍异宝柜。另一方面,工作室具有双重功能:一种是致力于电影艺术的工作室,配有垫复古剧院椅(投影仪和电动幕布隐藏在天花上);另一种是用于写作和智能办公的工作室,配有Desalto品牌的赫尔辛基办公桌以及设计师Vico Magistretti为De Padova品牌设计的标志性Serbelloni扶手椅。
The main focus of the project is the sleeping area, a large room conceived as a suite with an open space bathroom characterized by a volume with a smoked mirror surface that expands the domestic landscape and gives maximum diffusion to the natural light coming from the three large windows arranged on the South-West side. A curved wall marks the entrance to the most private area of the house. On the one hand, the service bathroom with its suspended ceramic tub and black marble surfaces resembles a cabinet of curiosities wrapped in Palm Jungle wallpaper by Cole & Son and the sinuous shapes of shells, natural figures, travel treasures and handcrafted Vienna straw sconce. On the other hand, the studio with two souls: that which is dedicated to cinematographic art with upholstered vintage theater chairs (projector and motorized cloth hidden in the ceiling) and the other for writing and smart work moments with the Helsinki desk by Desalto and the iconic Serbelloni armchair designed by Vico Magistretti for De Padova.
▼工作室,studio ©Serena Eller
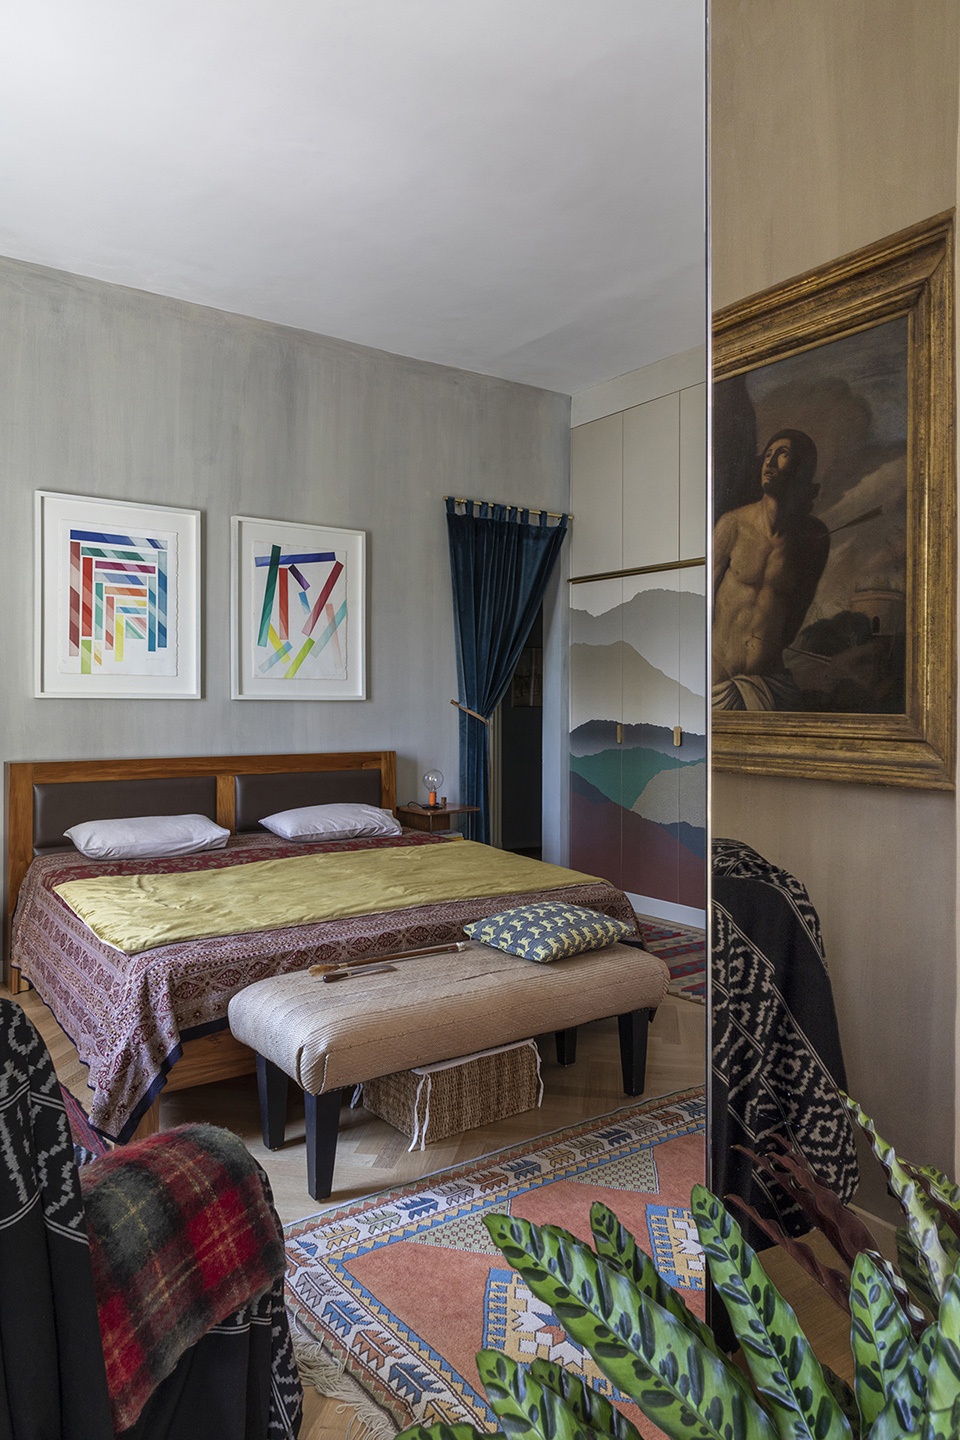
▼卧室一瞥,a glance to the bedroom ©Serena Eller
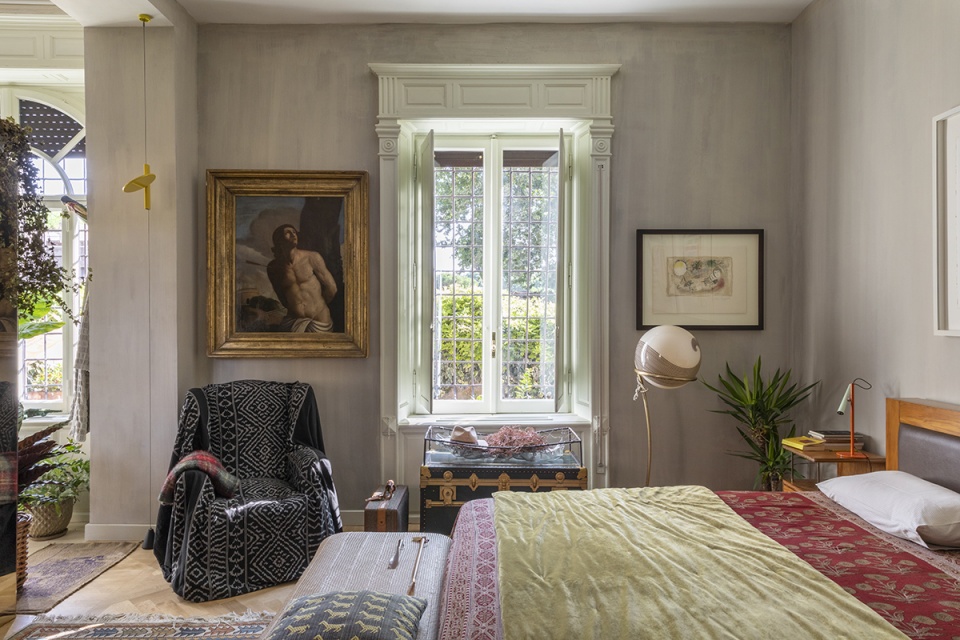
▼卧室,bedroom ©Serena Eller
▼立方体浴室,cube bathroom ©Serena Eller
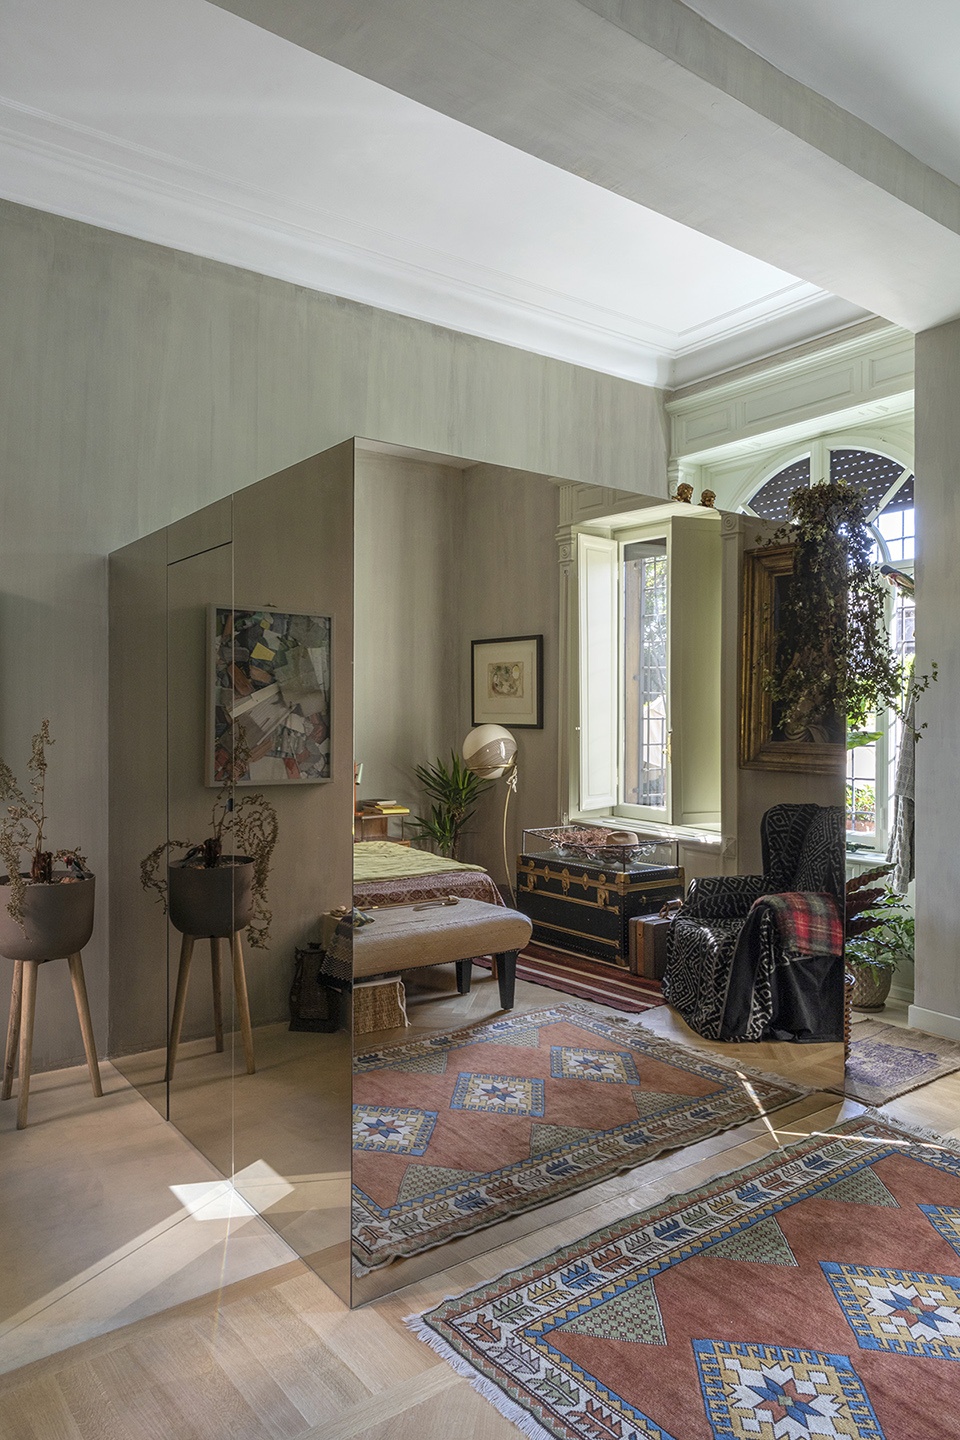
▼浴室划分空间,the space is divided by bathroom ©Serena Eller
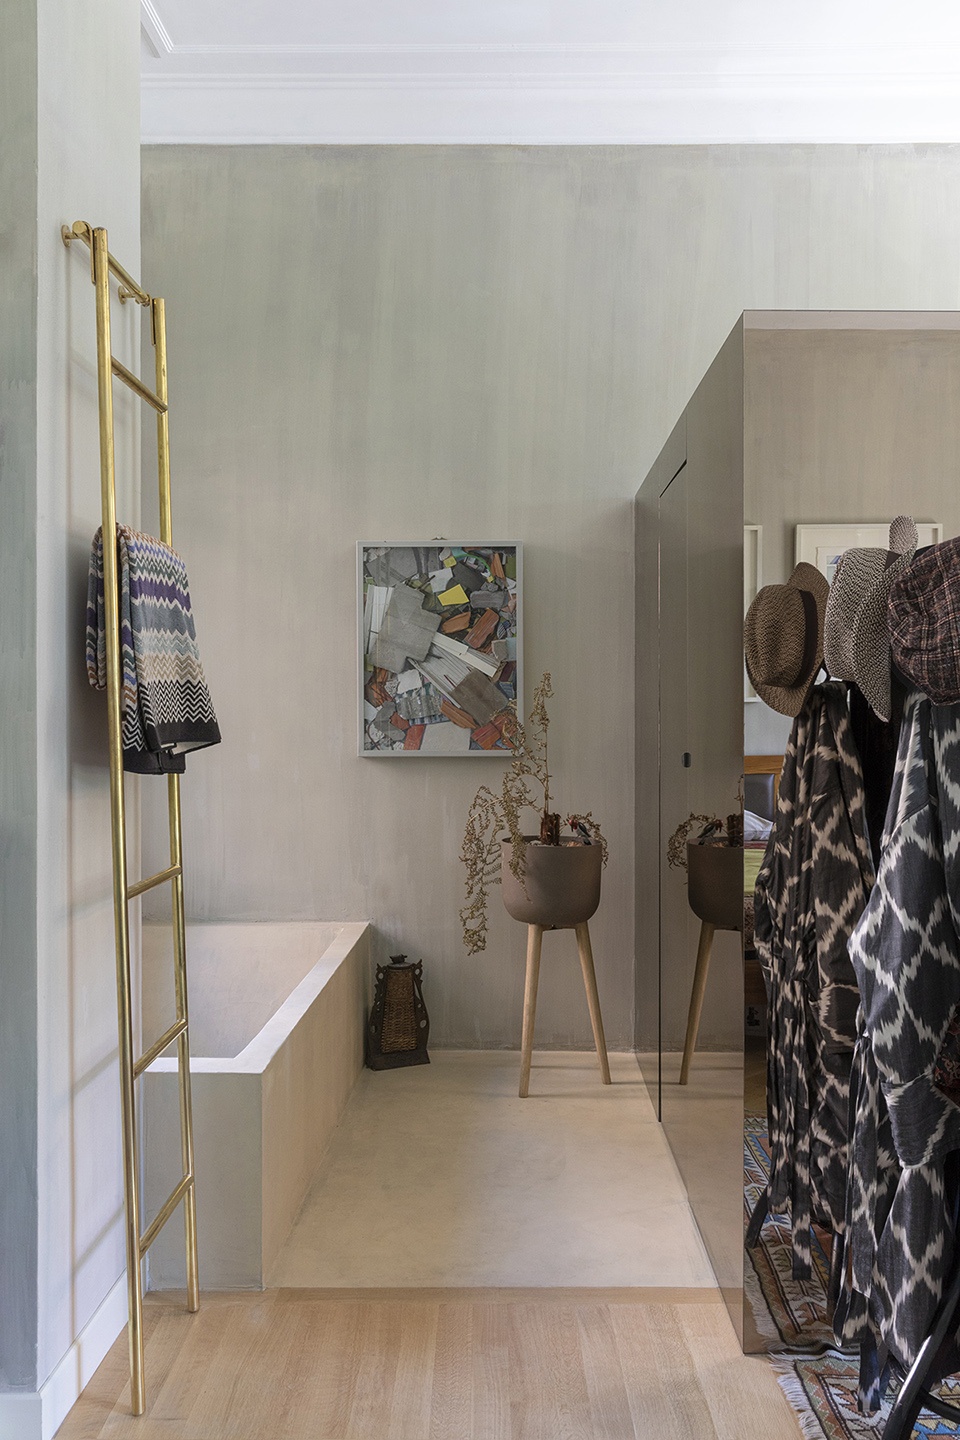
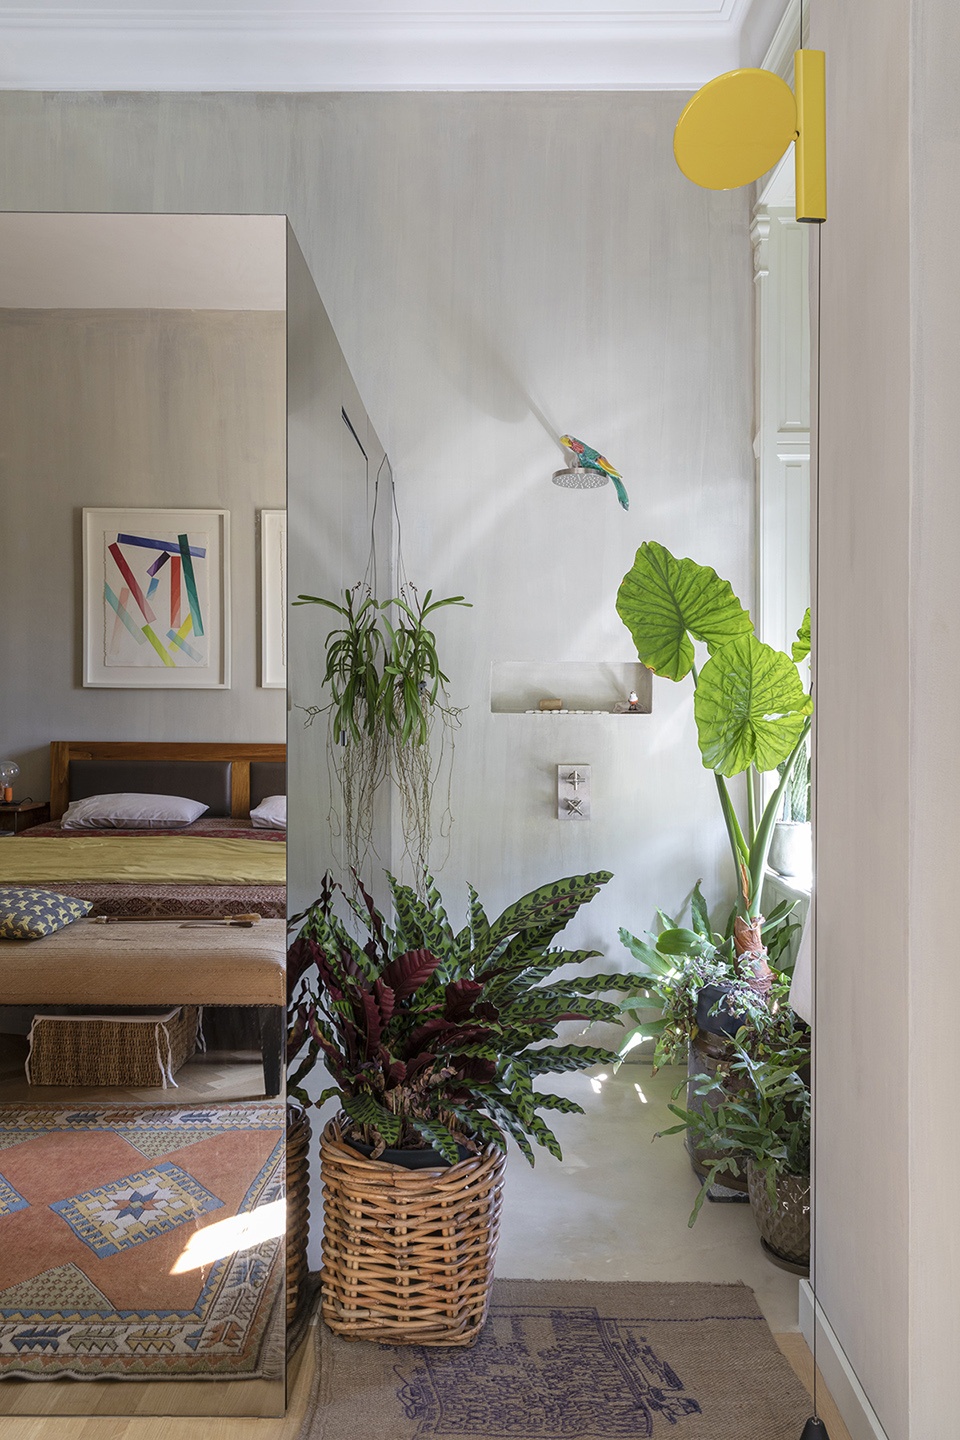
▼浴室内部,bathroom interior ©Serena Eller
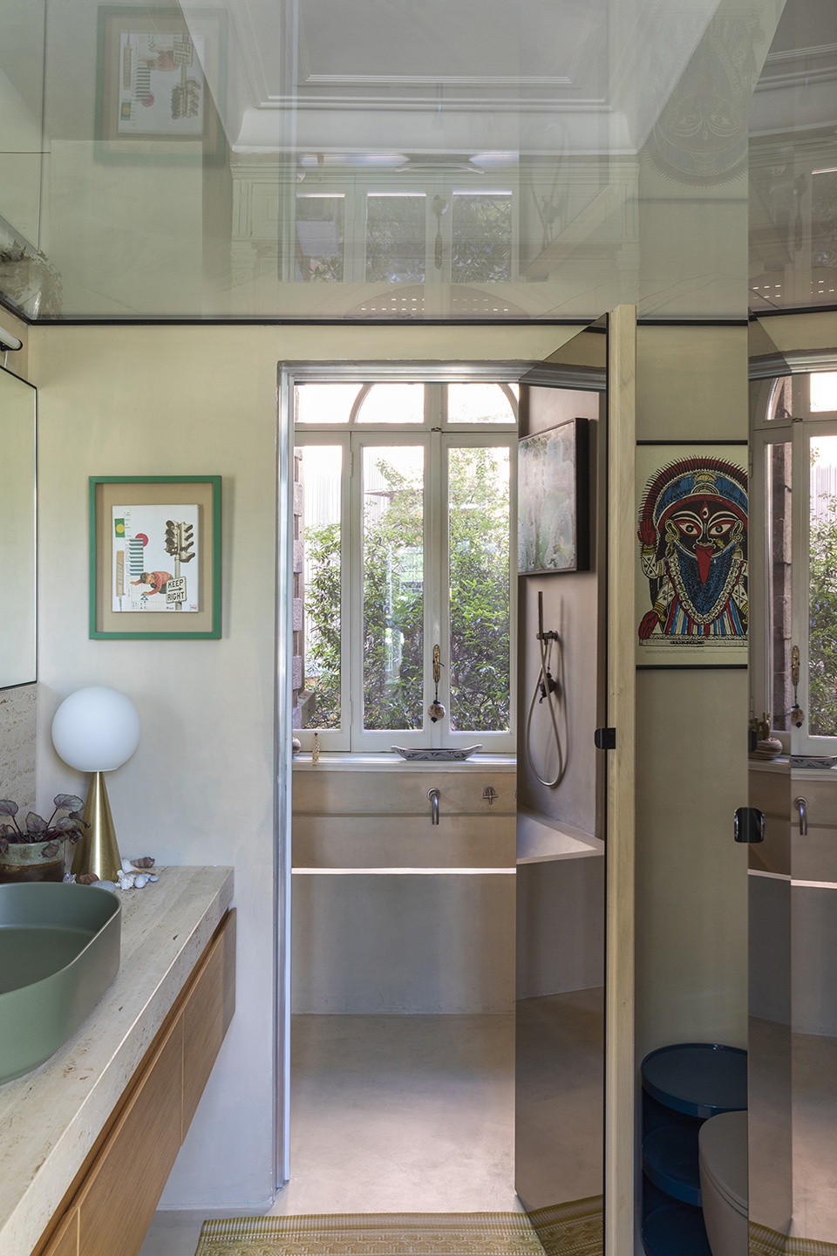
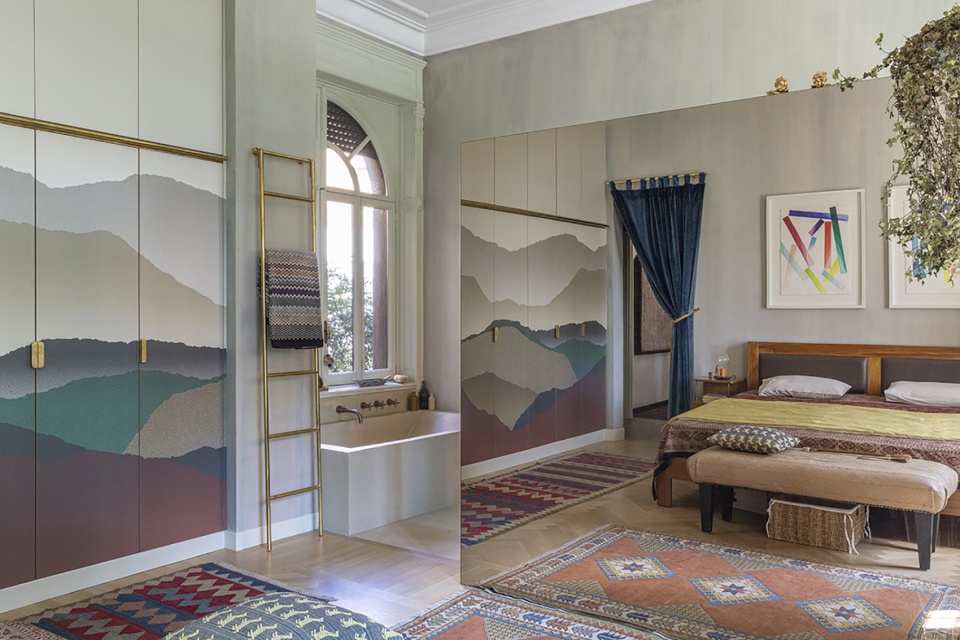
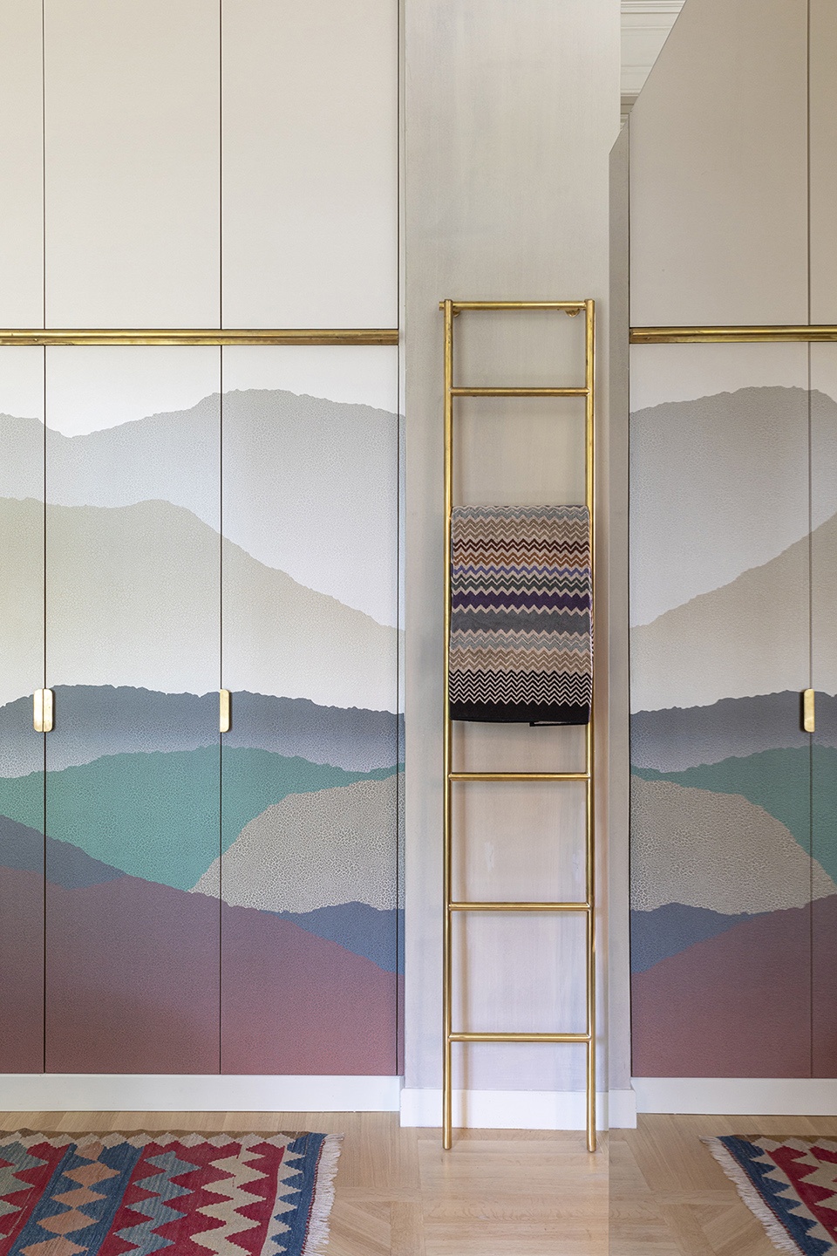
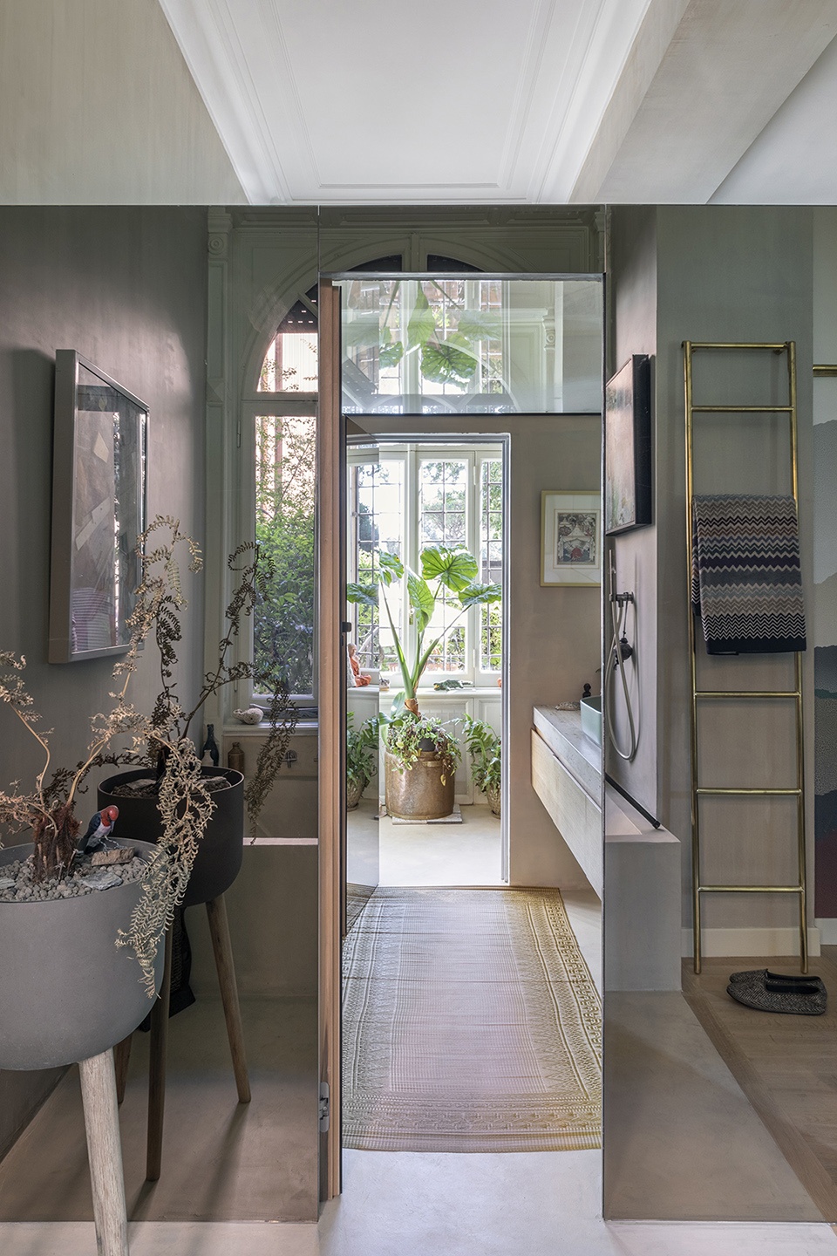
钴蓝色天鹅绒窗帘揭释了公寓的核心:带有私人套间浴室的卧室被划分成多个空间。在定制的衣柜门上,Nobilis品牌的浮世绘景观贴纸与容纳浴室的纯粹立方体相融合。得益于室内设计师Franco Casi Melcarne的分层玻璃树脂,该空间找到了属于自己的视觉与形式的统一性,浴室的浴缸和淋浴区也由此定型。
A cobalt blue velvet curtain reveals the heart of the apartment: the bedroom with a private en suite bathroom divided into several spaces. The horizon of warm colors of Ukiyo wallpaper by Nobilis on the doors of the made-to-measure wardrobe blends with the immaterial cubic volume that hides the bathroom services. Thanks to the layered glazing resin of the decorator Franco Casi Melcarne, the environment finds its own visual and formal unity from which the bathtub and shower area of the bathroom take shape.
▼浮世绘景观衣柜,Ukiyo wardrobe ©Serena Eller
▼衣柜细部,detail ©Serena Eller
“我们试图玩味时间,不想要’完成的’房子,而是希望使空间保持未完成的状态,并且蕴藏着好奇的不完美。”——建筑师
“We tried to play with the concept of time, we didn’t want a “finished” house, we were interested in giving space to the unfinished, to the imperfection that would contain the vital force of curiosity” – say the architects.
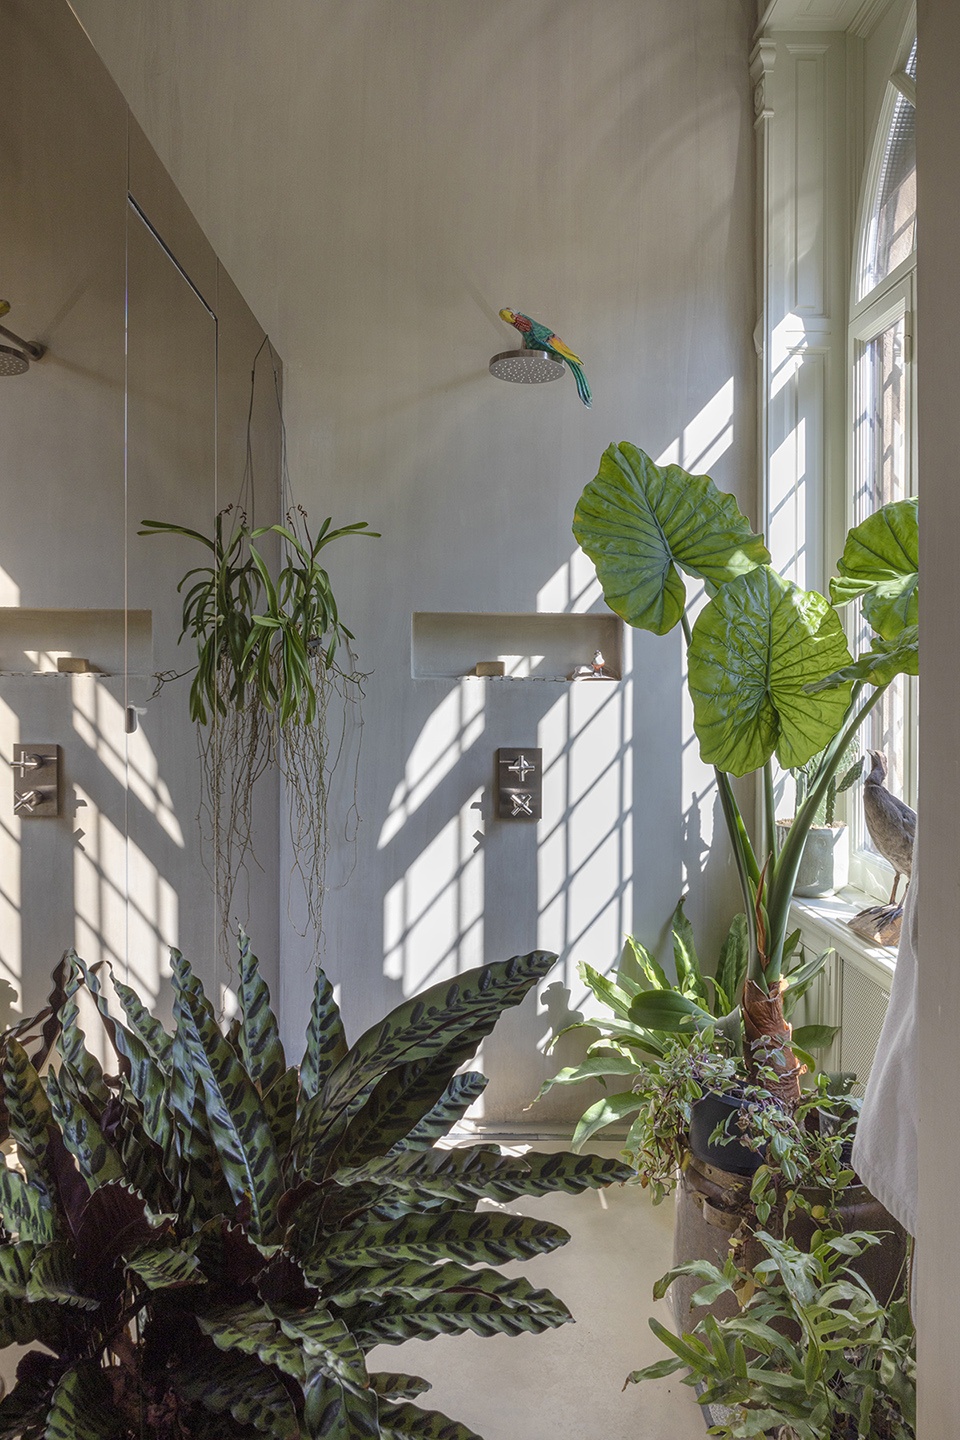
02A工作室完成了优雅的改造,在这里,当代设计、艺术和游历珍藏与天然材料以及大胆的色彩相融合。室内植物绿意盎然,使环境丰富而连续,同时为那些像主人一样生活在自己家中的世界公民提供了开放而私密的空间。
02A completes an elegant renovation where contemporary design, art and travel treasures blend with natural materials and bold, full-color hues. The luxuriant green of the indoor plants envelops everything, enriching the succession of environments, giving an open and intimate space at the same time for those who, like the owner, live in their home as a citizen of the world.
▼空间中的绿意,greenery in space ©Serena Eller
PROJECT NAME: Casa del Diplomatico – Diplomat’s House
ADDRESS: Flaminio Neighborhood, Rome
ARCHITECT: 02A (Thomas Grossi, Marco Rulli)
PROJECT TEAM: Thomas Grossi, Marco Rulli, Alessandro Fuoti
CONTRACTOR: Giachini srl owned by Francesco Giachini
CLIENT: Alfonso Tagliaferri
DATE: October 2021
GFA:130 sqm + 60 sqm (garden)
SUPPLIERS:
Water / sanitary material: Edilflaminio
Carpentry: Mattia Migliorati
Window restoration: Castellarin
Painting: Franco Casi Melcarne
Kitchen worktops and bathroom tops: I frioli marmi
Kitchen and bathroom furniture: Arredamenti Ramundo
Furniture and lighting: Fortuna Roma
FURNITURES: See image captions
PHOTOGRAPHER: Serena Eller
More: 02A Studio 更多关于:02A Studio on gooood









镜子小房子很有情、很有趣
很生活化的一个空间,给人舒适,放松的感觉
你好,有平面图吗,真的很喜欢
很接地气啊,有生活的气息
热烈的感觉 很喜欢
混搭得很有特色