
感谢 sandro durrer 将以下内容授权gooood发行。更多请至:sandro durrer on gooood
Appreciation towards sandro durrer for providing the following description:
Furggaleidis住宅位于瑞士格劳宾登一个名为Buchen的小村庄。周围是优美的自然风光以及一览无余的农业区。这座细长而坚固的体量以当地特色景观之一的马厩为参考,在保证当代住宅用途的基础上,设计团队为Furggaleidis住宅运用了多种主题与结构。
The house Furggaleidis is located in Buchen, a small village in Graubünden, Switzerland. Surrounded by beautiful nature and unobstructed agricultural zone. The long and calm volume has its roots in regional stables, which have shaped the landscape for decades. In this way, house Furggaleidis takes up various themes and structures without ignoring the actual purpose of a contemporary residential building.
▼项目外观,Exterior ©Samuel Holzner
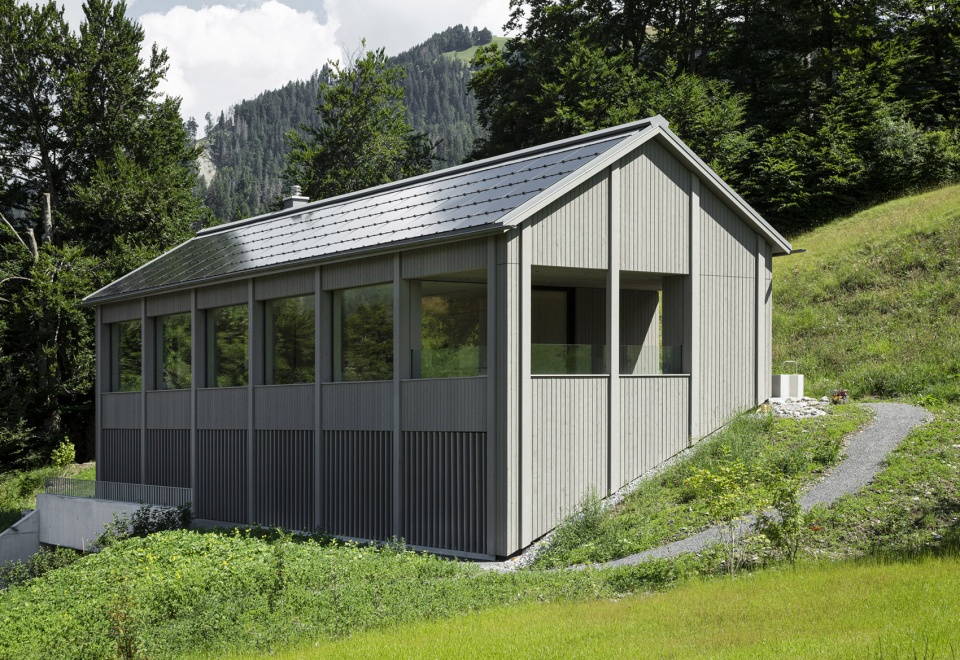
▼从花园望向项目,View from the garden to the project ©Samuel Holzner
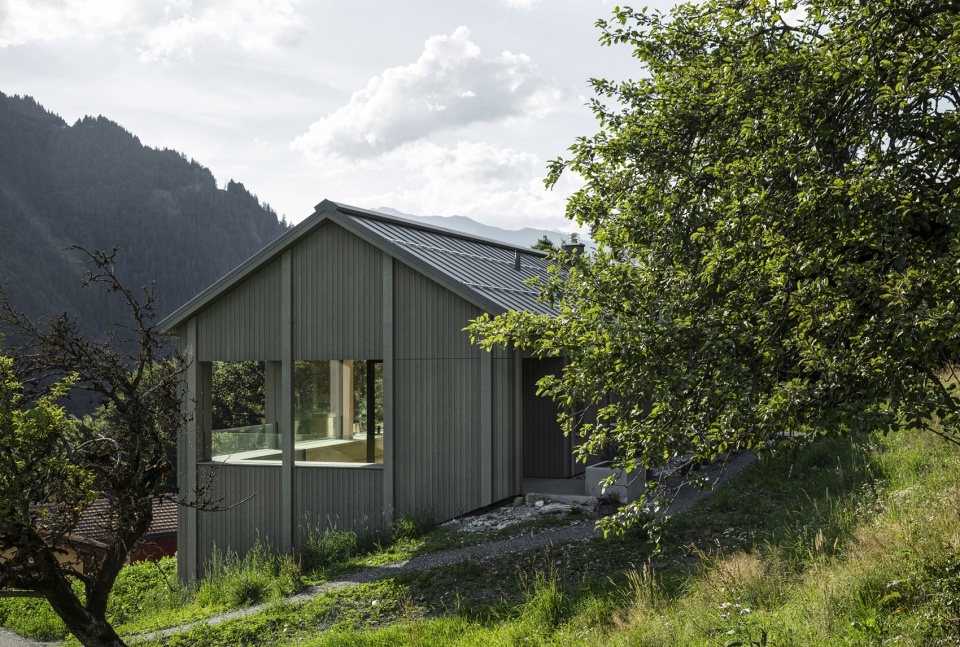
项目与环境的紧密联系以及与地形的完美融合,意味着所有房间都能适应其用途并实现最佳的布局。开放而明亮的阁楼作为主要的生活空间,最大限度地展现了室外的美妙景致。宽敞的有檐露台区域与房屋的网格构造融为一体,住户可以直接从这里到达花园。
▼户外露台,A covered terrace ©Samuel Holzner
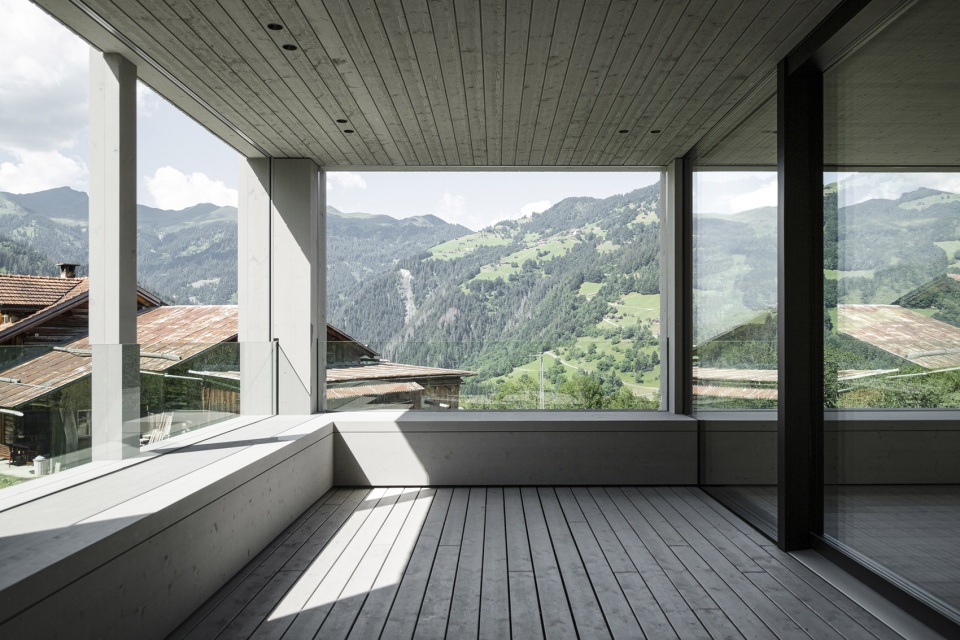
▼从室内望向露台,View from the inside to the terrace ©Samuel Holzner
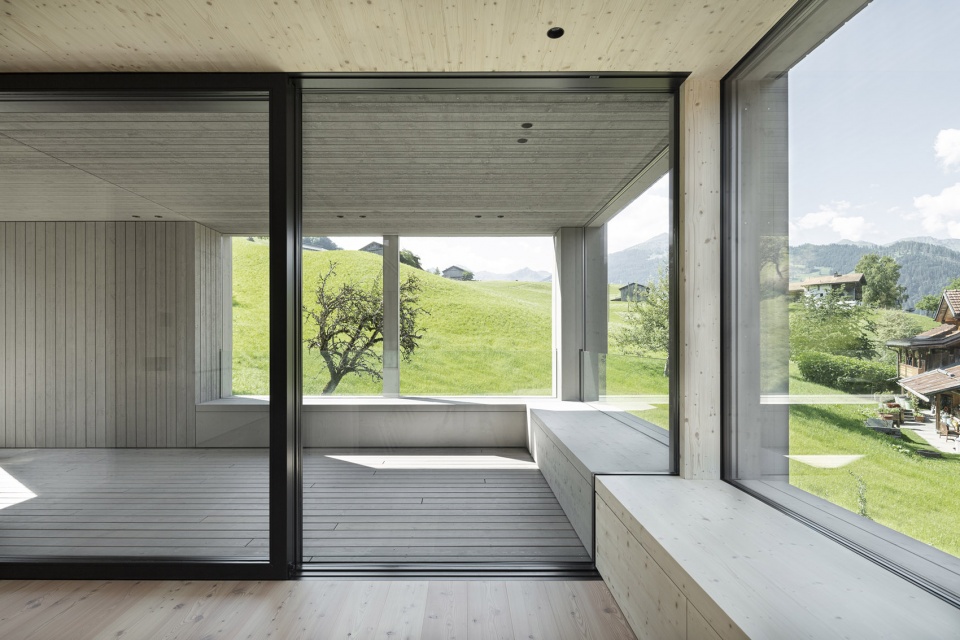
▼风景如画的露台座位,Picturesque terrace seating ©Samuel Holzner
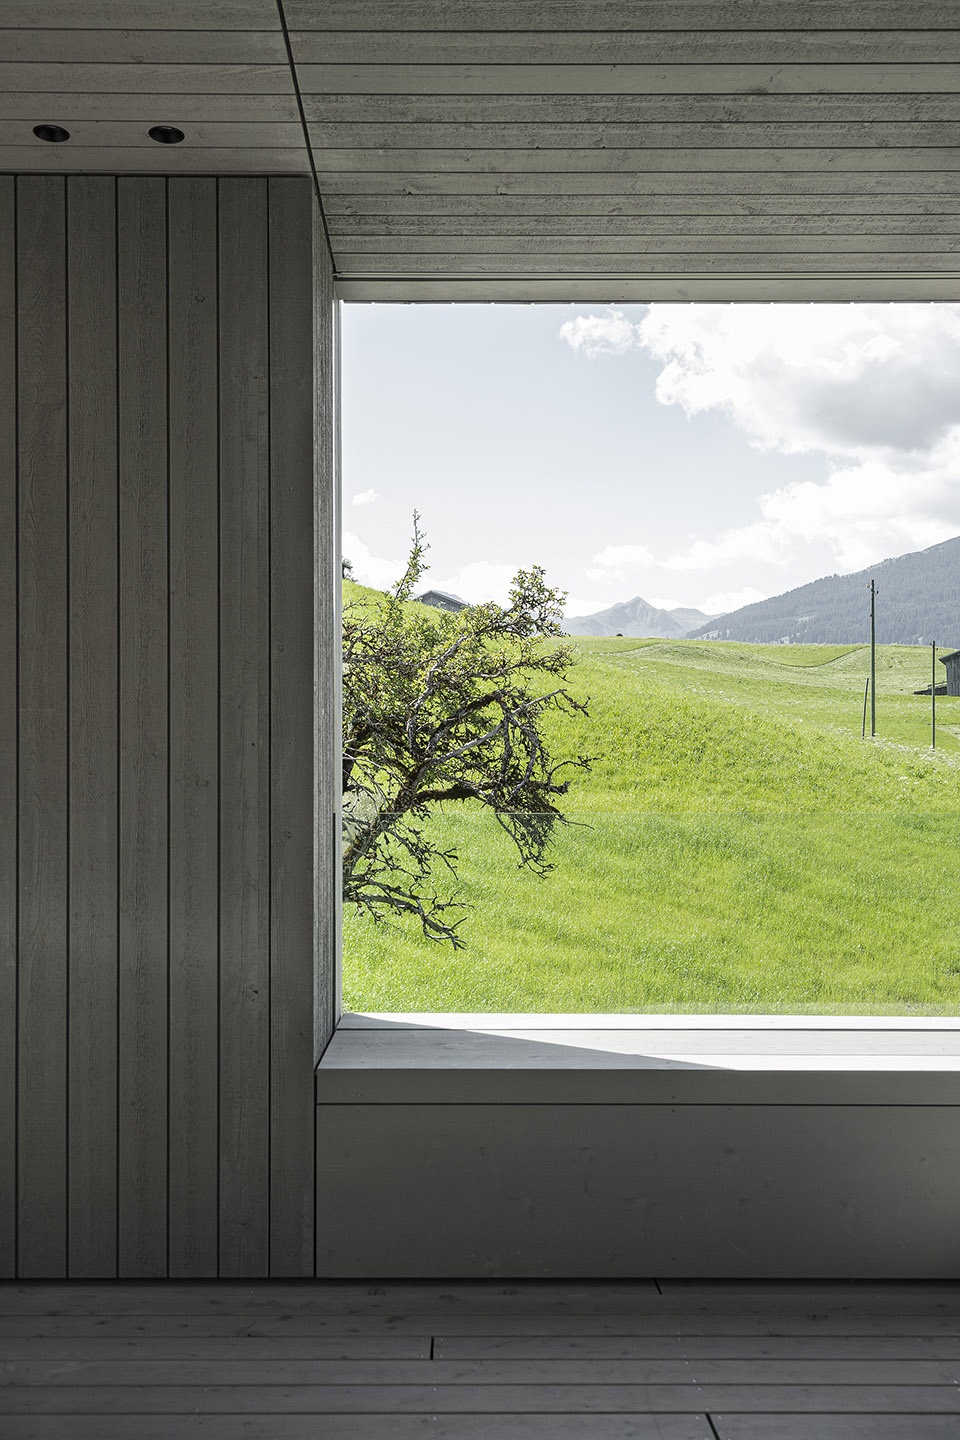
The strong connection to the environment as well as the fine integration into the terrain, meaning that all rooms are adapted with their use and optimally arranged. The open and light attic contains the main living spaces and captures the wonderful outside world to the maximum. The large covered outdoor area is also integrated into the tectonic grid of the house and allows direct access to the garden.
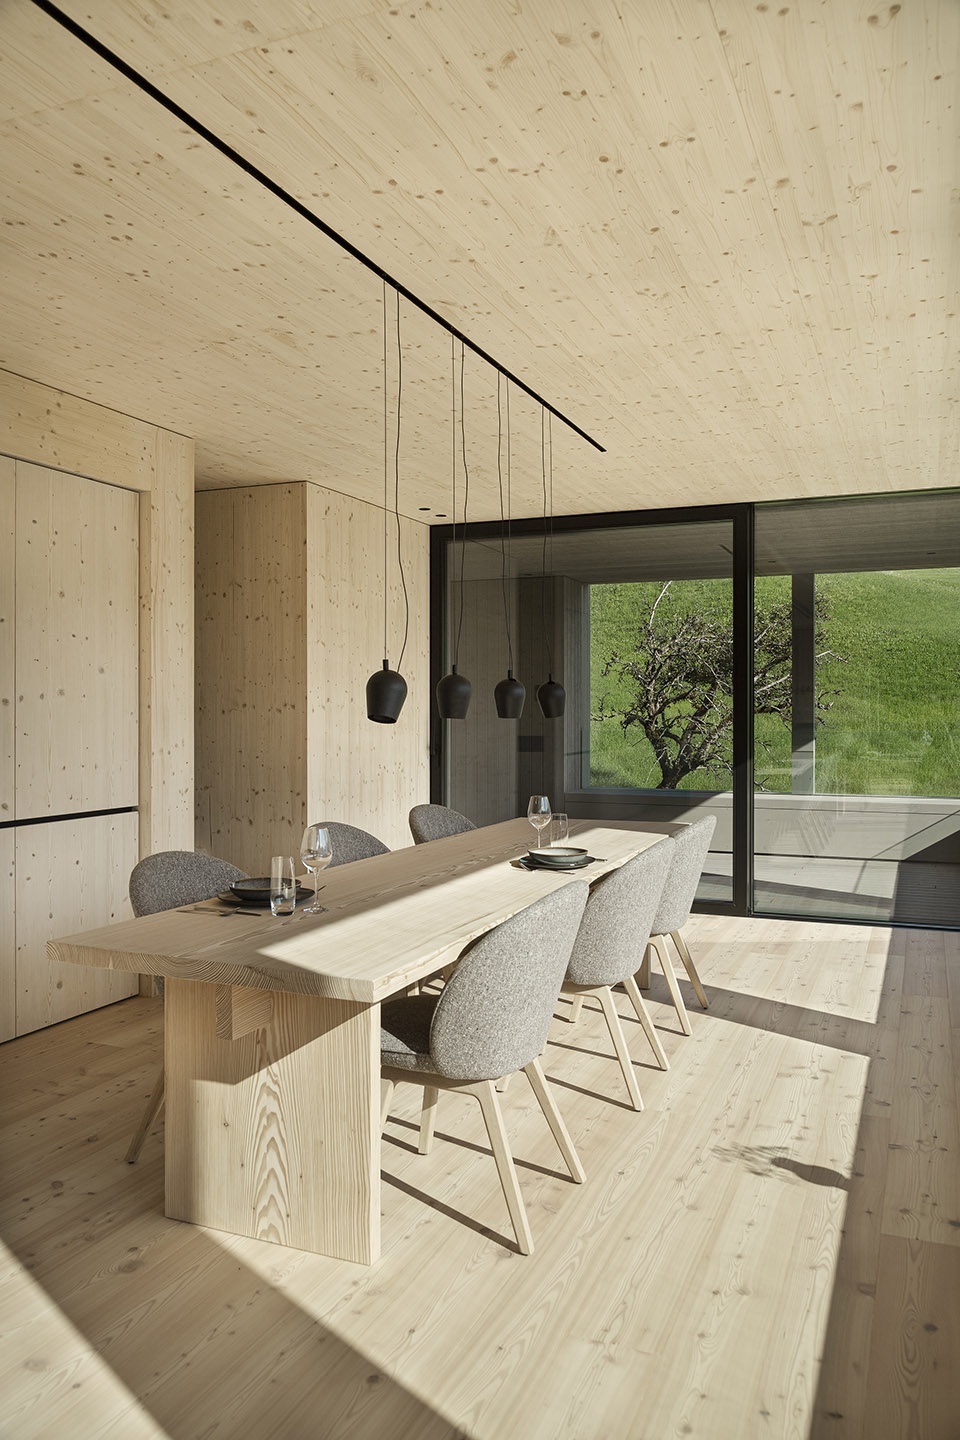
▼从用餐区望向户外露台,View from the dining area to the terrace ©Samuel Holzner
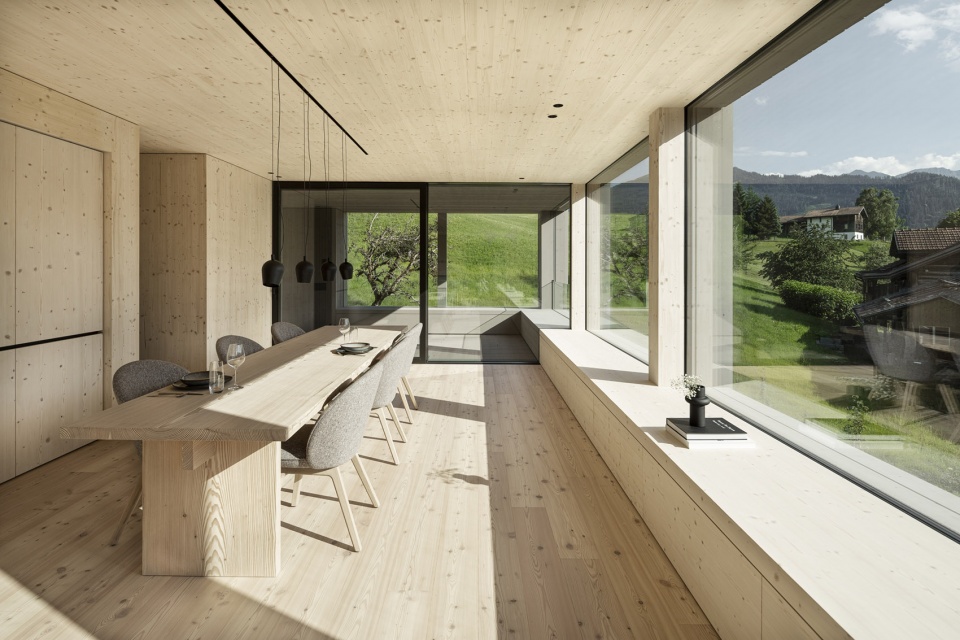
▼从用餐区望向客厅,View from the dining area to the living room ©Samuel Holzner
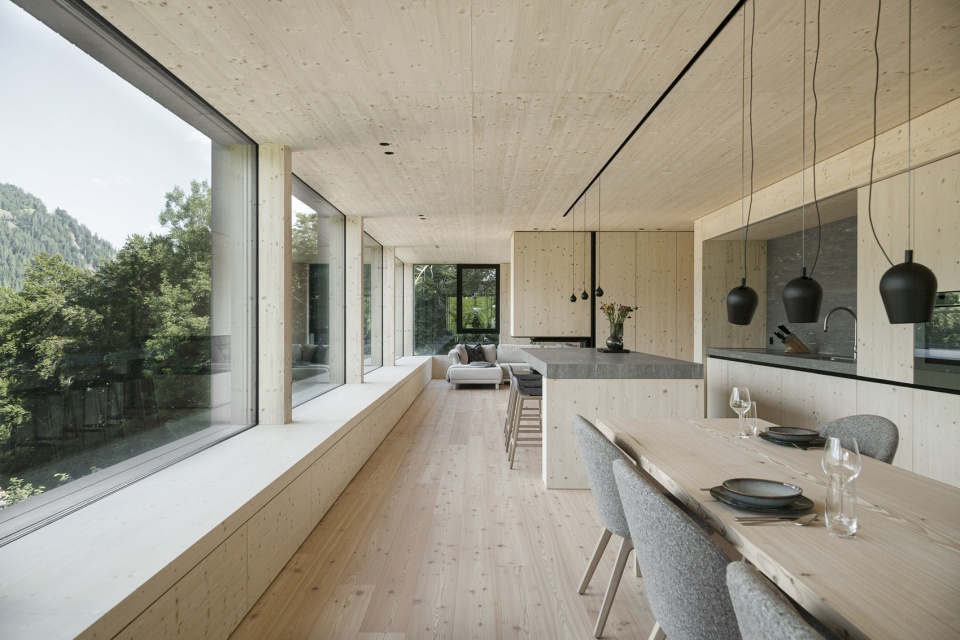
▼用餐区近景,Detailed view of the dining area ©Samuel Holzner
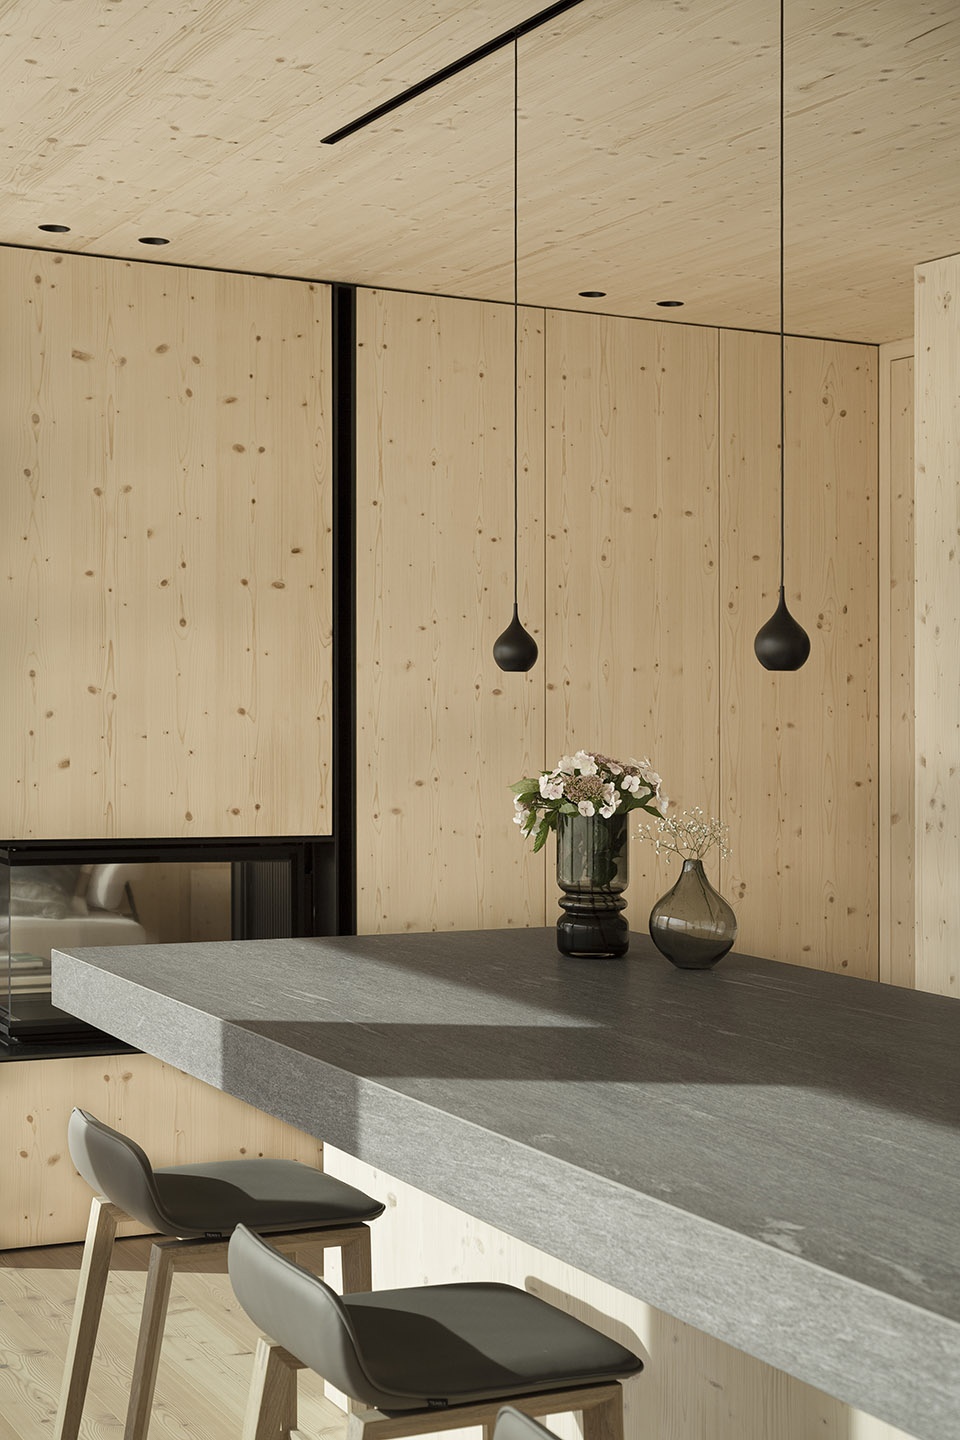
▼厨房中岛,The distribution hall in the kitchen area ©Samuel Holzner
▼玻璃窗,The glass windows ©Samuel Holzner
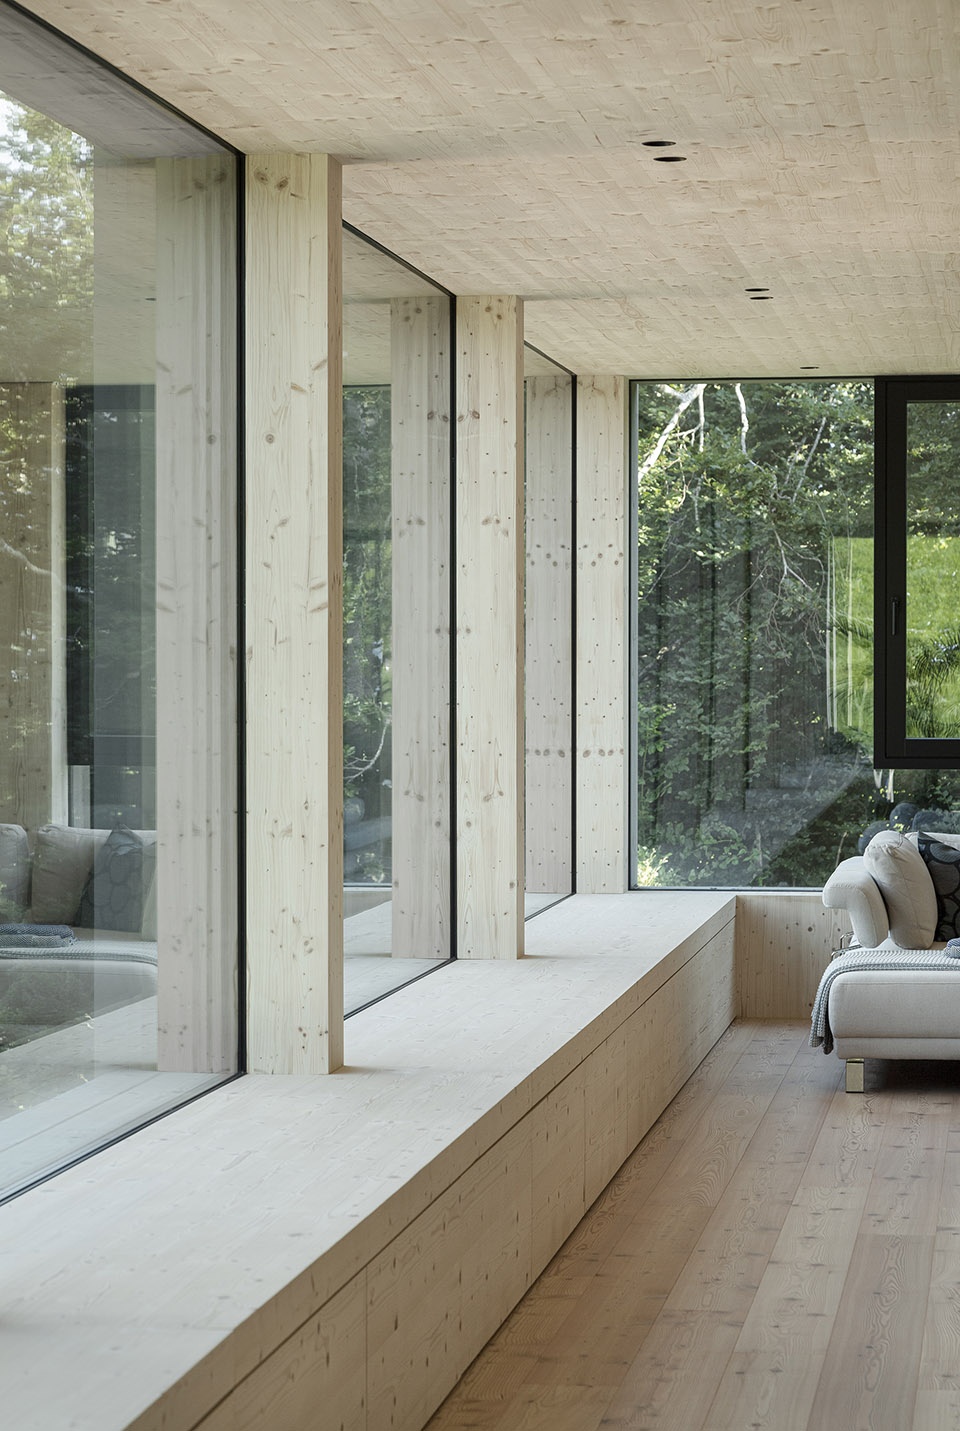
相较之下,一层的私人房间在格栅立面的作用下,形成了一处相对安全的空间。这些格挡和落地玻璃不仅为空间赋予了额外的深度,同时也起到了防晒的作用。外部则使用了大量原生态的预调灰色木板,包覆并支撑起这座看起来清晰、宁静、简约的建筑。
In contrast, the ground floor with its private rooms forms a safe retreat, which is adequately supported by the dominant facade filters. The space between these filters and the floor-to-ceiling glazing gives the room extra depth and equally serves as natural sun protection. The massive, raw and pre-greyed wooden formwork envelops the entire building and supports the calm, minimalist and clear appearance to the outside.
▼格栅立面,facade filters ©Samuel Holzner

▼一层平面图,Ground floor plan ©sandro durrer
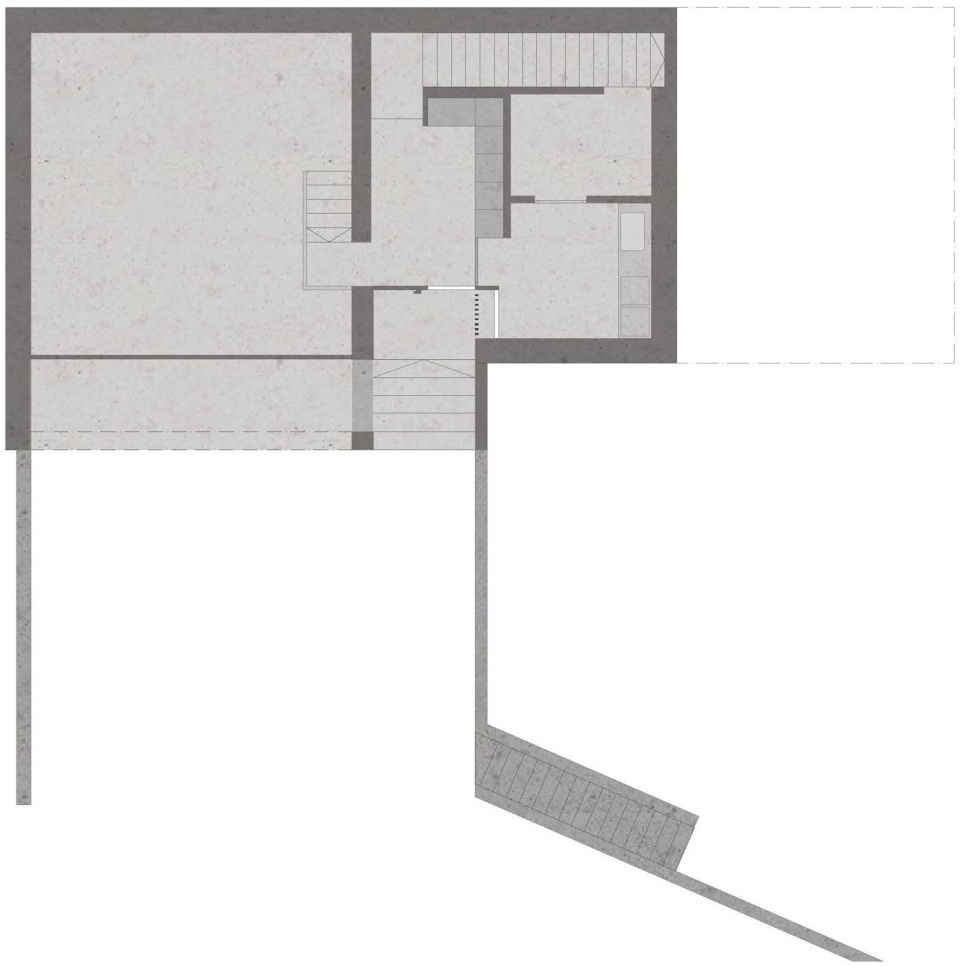
▼二层平面图,First floor plan ©sandro durrer
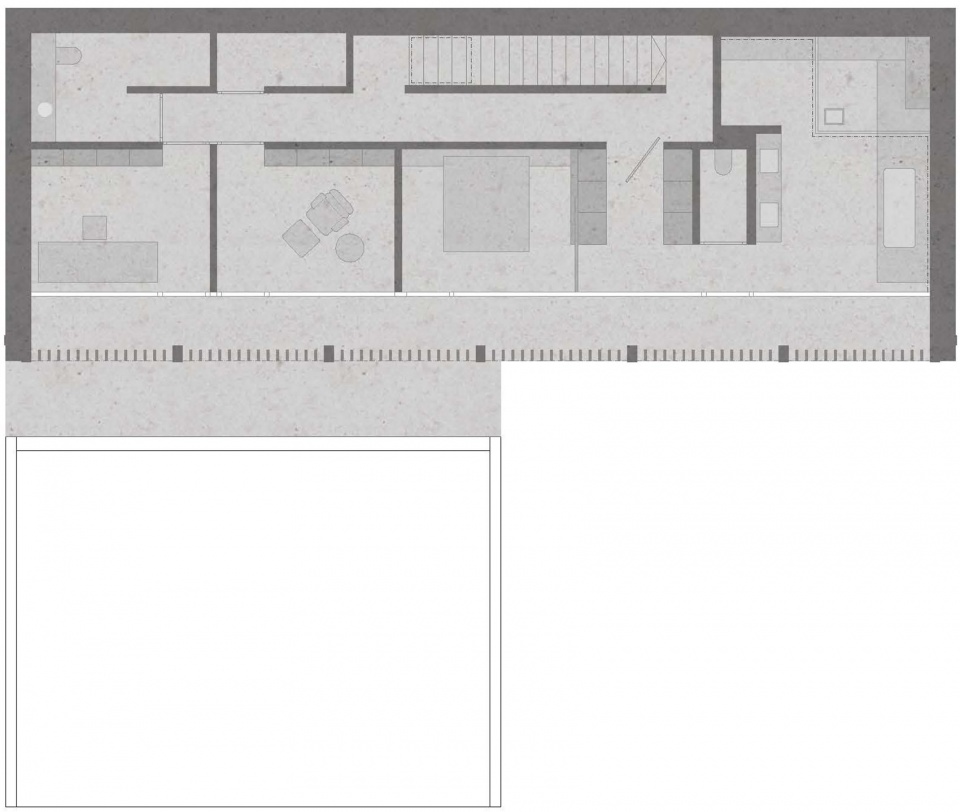
▼阁楼平面图,Attic plan ©sandro durrer
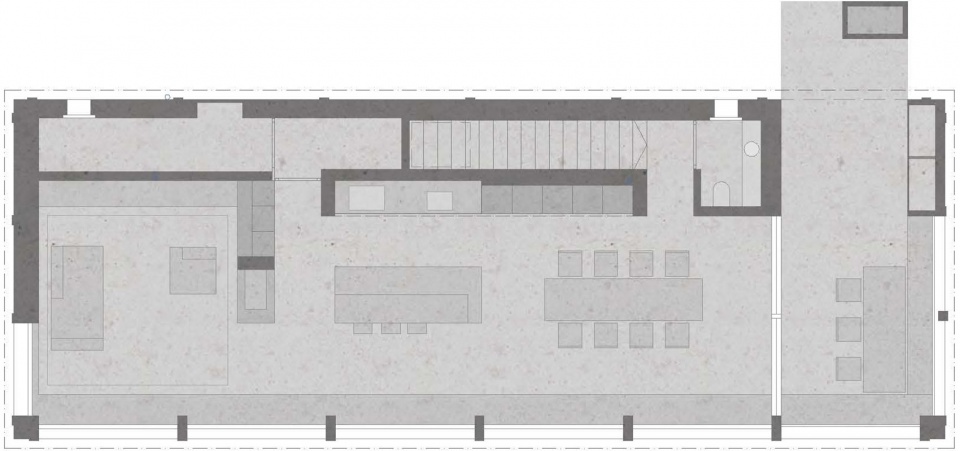
▼北立面图,North elevation ©sandro durrer
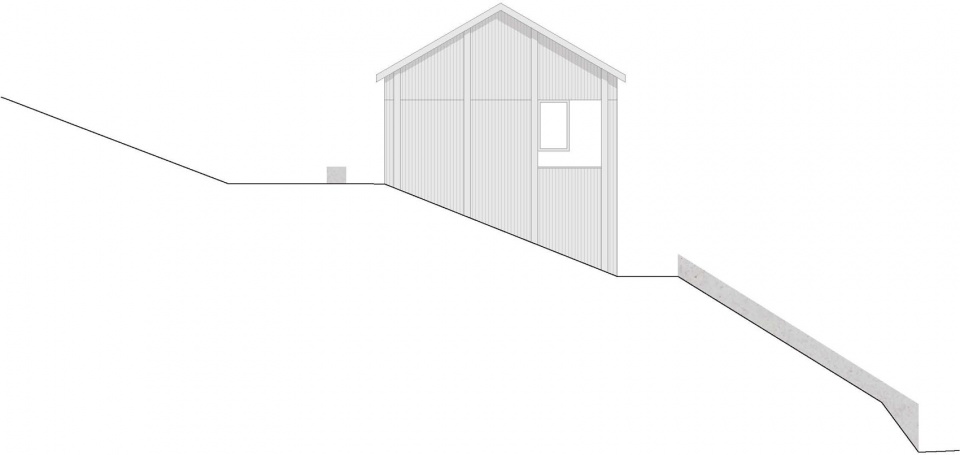
▼东立面图,East elevation ©sandro durrer
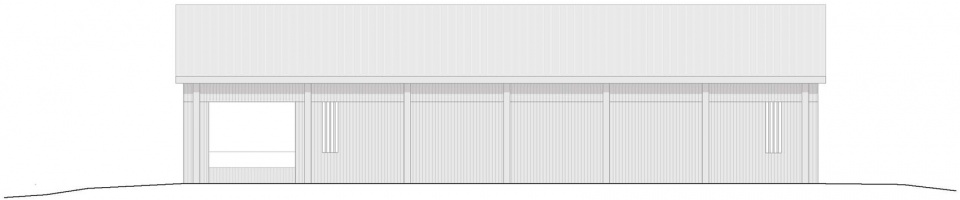
▼南立面图,South elevation ©sandro durrer
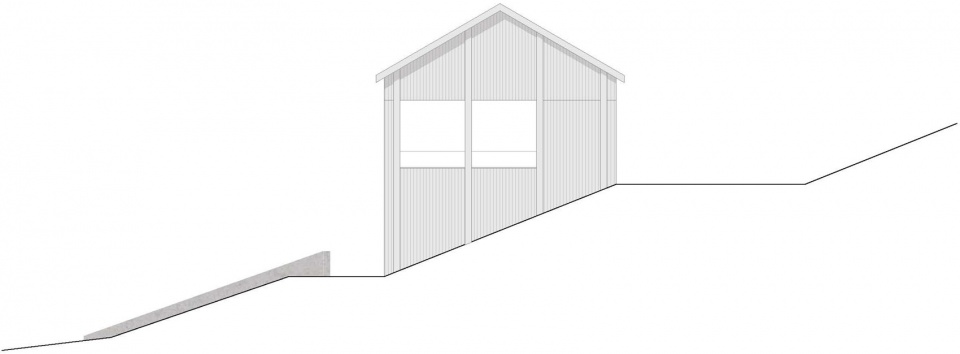
▼西立面图,West elevation ©sandro durrer
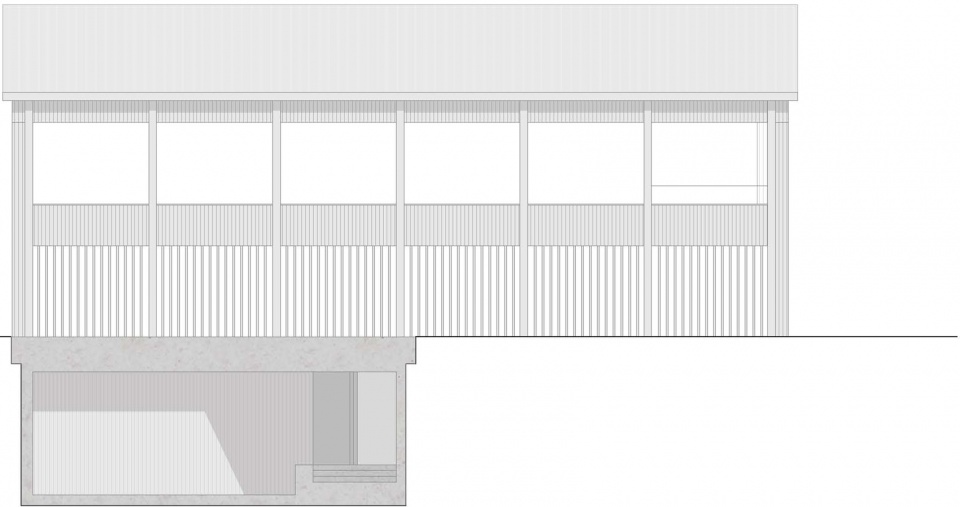
Project Name: Haus Furggaleidis
Office Name: sandro durrer
Office Website: www.sandrodurrer.com
Social Media Accounts: https://www.instagram.com/sandrodurrer.architecture/
Contact email: mail@sandrodurrer.com
Firm Location: Switzerland and Liechtenstein
Completion Year: 2022
Gross Built Area (m2/ ft2): 390m2
Project Location: Buchen, Graubünden, Switzerland
Program / Use / Building Function: Residential home
Lead Architects: Sandro Durrer
Lead Architects e-mail: mail@sandrodurrer.com
Photo Credits: Samuel Holzner
Photographer’s Website: www.samuel-holzner.com
Photographer’s e-mail: sh@samuel-holzner.com
More:sandro durrer 更多关于:sandro durrer on gooood









景色真美
你们说啥就是啥!
建筑的表现方式千变万化,但离不开与自然的关系,窗户外的天然画卷是这里的特色
天然画作
的确窗外不错
⛰️环境真舒服
外环境很棒
黑色的运用好强,不过这类项目感觉在国内就被说没通风了
干净的宁静