感谢 同济原作设计工作室 将以下内容授权gooood发行。更多关于他们:Original Design Studio on gooood
Appreciation towards Original Design Studio, TJAD for providing the following description:
926工匠博物馆及其所处的926公园,位于钱塘江大桥东南侧,北邻闻涛路,有较好的望江及观桥视角。它是同济大学建筑设计研究院(集团)有限公司·原作设计工作室承担的杭州市滨江区12公里滨水公共空间改造提升项目中的一部分。
926 Craftsman Museum and the 926 Park are located on the southeast side of the Qiantang River Bridge. They are adjacent to Wentao Road where you can easily see the bridge and the river. It is a part of the 12-kilometer waterfront public space renovation project in Binjiang District of Hangzhou, undertaken by the Original Design Studio of TJAD.
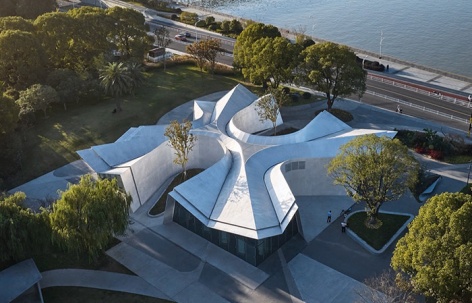
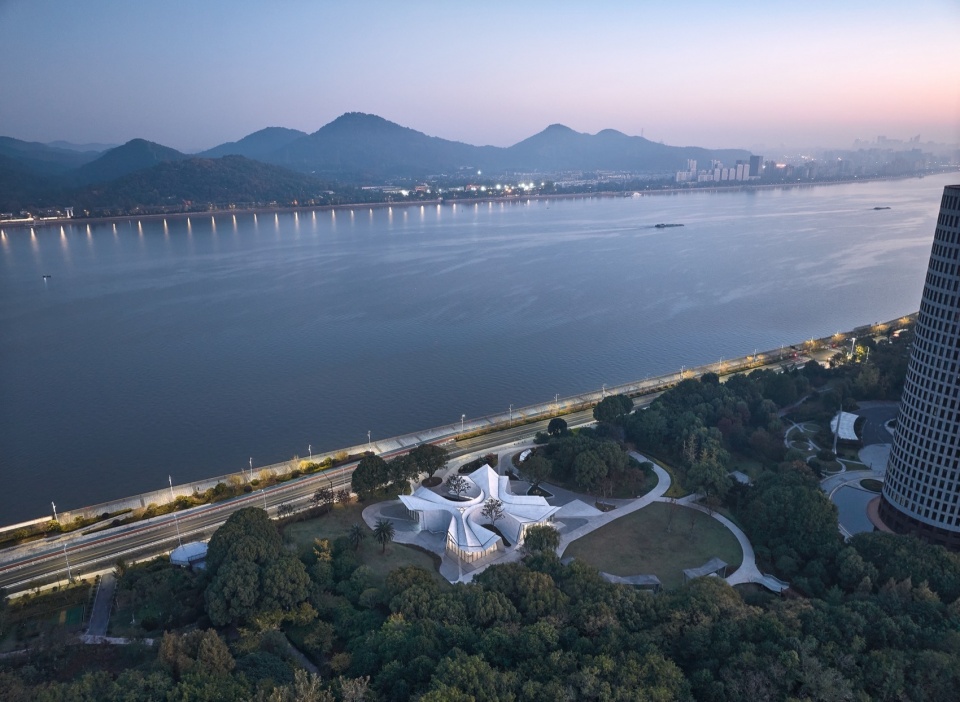
▼926工匠博物馆与钱塘江大桥的对话,Aerial View of the Museum © 章鱼见筑
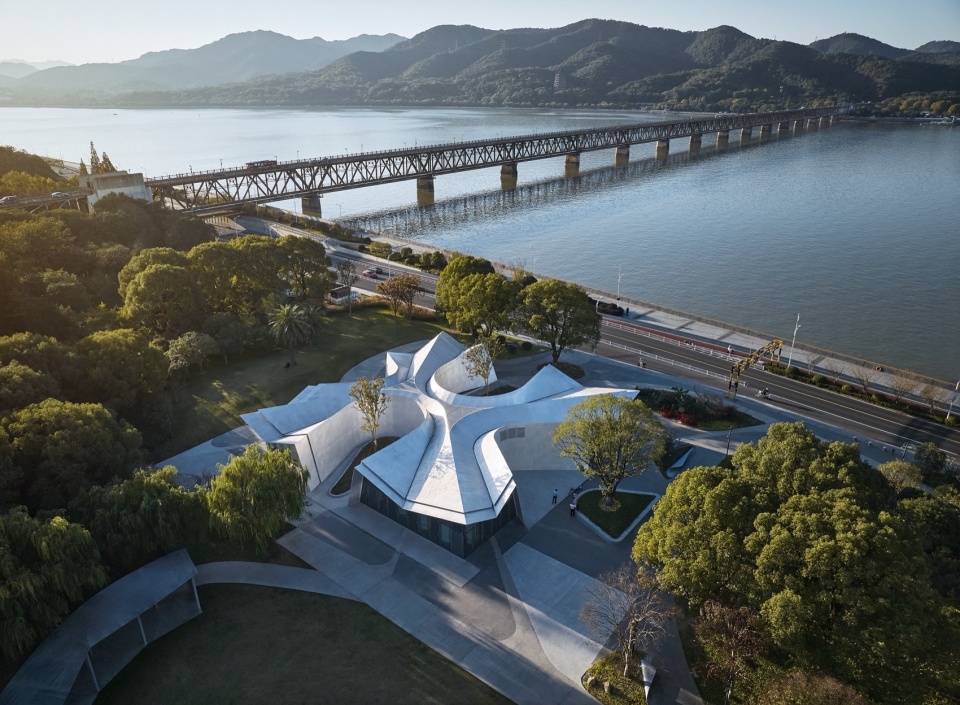
钱塘江大桥,于1937年9月26日建成通车,是浙江省杭州市的一座跨钱塘江双层桁架梁桥,由中国桥梁专家、现代桥梁事业的奠基人茅以升先生主持全部结构设计,作为中国自行设计、建造的第一座双层铁路、公路两用桥,是中国铁路桥梁史上的一块里程碑。
The Qiantang River Bridge was completed and put into use on September 26, 1937. It is the first double-decker truss girder bridge across the Qiantang River in Hangzhou, a milestone in the history of Chinese bridges. It was presided over the design and construction by Mr. Mao Yisheng, a Chinese bridge expert and a founder of China’s modern bridge industry.
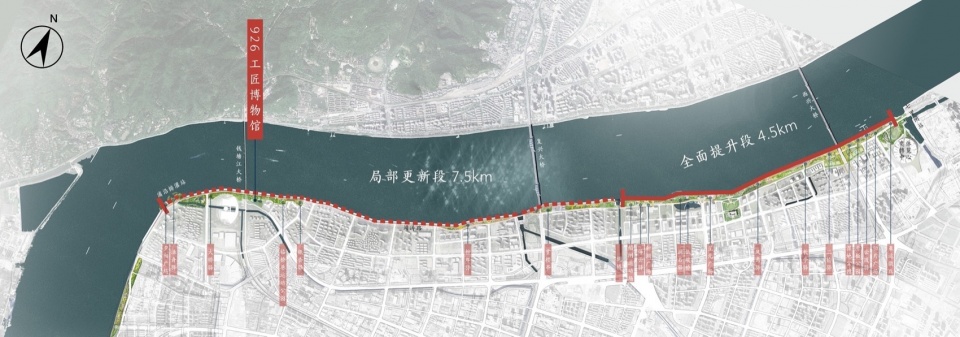
▼项目区位图, Project Location © 同济原作设计工作室
工匠精神的载体
The Craftsman Spirit Attributes
杭州市从2019年开始,为纪念钱塘江大桥建成日(1937年9月26日),将每年的9月26日设立为全国首个“926工匠日”,逐步做强“杭州工匠”品牌,每年开展“杭州工匠”认定工作,迄今已认定百余名具有高超技艺、优秀品质的人才为” 杭州工匠”;以多样形式大力弘扬新时代劳模精神、工匠精神。建成于钱塘江大桥东南侧的926工匠博物馆,填补了承载杭州工匠精神的博物馆的空白,并随杭州工匠评选逐步充实内容。
To commemorate the completion day of the Qiantang River Bridge, September 26th was established as “926 Craftsmen’s Day” in Hangzhou. So far more than a hundred talents with superb skills have been recognized as “Hangzhou Craftsmen”. The 926 Craftsman Museum, built on the southeast side of the Qiantang River Bridge, has filled the vacancy for a museum displaying the spirit of Hangzhou craftsmen.
▼原有单调的社区广场及老旧废弃的管理用房,Photos before Renovation © 同济原作设计工作室
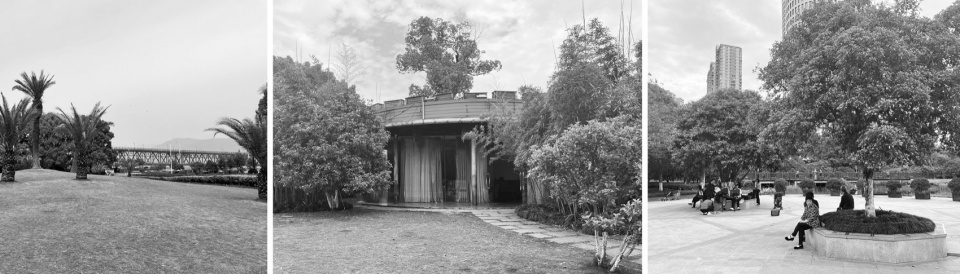
一桥公园紧邻钱塘江大桥,承载了较多的居民日常活动,但内容单调、设施老旧,原有管理用房已沦为堆放杂物的场地,对文化内容的植入明显不足。但大面积的休憩草坪,留出了活动区观桥的视线通廊。为了降低对环境的影响,建筑选址为原管理用房范围及南侧部分广场区域,建筑东侧避让基地原保留大树并形成了居民活动的广场。
基地位置在12公里提升项目中位于西侧位置,属于杭州市滨江区滨水公共空间改造提升项目的局部更新段,与钱塘江以闻涛路相隔。在有限介入的设计原则指引下,我们希望能够以点带面地更新周边区域公共空间,以工匠精神重塑区域特征。
The Park is close to the Qiantang River Bridge where residents like to gather for activities. However, the content is monotonous while the facilities are degenerate. In order to reduce the impact on the environment, the museum is located within the old management building area. The large trees on the east side of the building have been preserved, forming a square for residential activities.
The site is located on the west part of the 12-kilometer waterfront public space renovation project. Guided by the design principle of limited intervention, we hope to improve the quality of public spaces from point to area and reshape the regional characteristics with the spirit of craftsman.
▼鸟瞰江畔的926工匠博物馆,Aerial View of 926 Craftsman Museum © 章鱼见筑
现代化形态的塑造
The Shaping of Modern Forms
设计以“工匠之手”捏合形成的屋脊一面指向钱塘江大桥,一面指向对岸的远山。地面上隐含的926数字形态重塑微丘地形,挤压出院落空间,室内空间与室外庭院相互交融。整体打磨的双层6mm厚阳极氧化铝折板采用数控制造技术,借鉴现代造船工艺,流线型的铝板墙面与顶面一体,如丝绸般漂浮于江畔。我们希望能由此更好地体现现代工匠精神,以新工艺向钱塘江大桥致敬,实现不同年代大国工匠之间的时空对话。
▼轴测图,Axonometric Drawing © 同济原作设计工作室
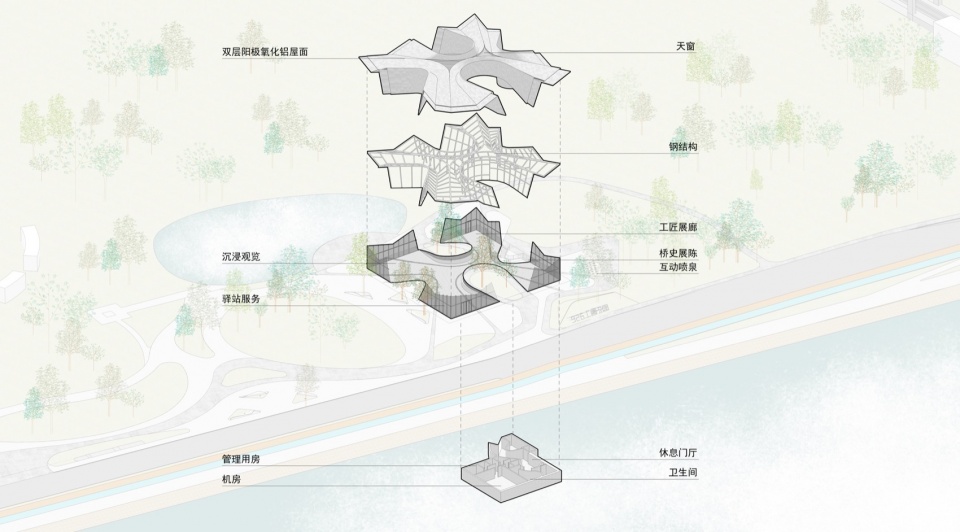
The roof ridge pinched by the “hands of craftsmen” points to the Qiantang River Bridge on one side and the distant mountains on the other side. The “926” figure hidden on the ground reshapes the micro-hill topography, forming the courtyard space, and integrating the indoor space with the courtyard. The polished double-layer 6mm thick anodized aluminum folding plates adopt CNC manufacturing technology and draw on modern shipbuilding technology. We hope to achieve a time-space dialogue between craftsmen in different eras.
▼流线型双层阳极氧化铝折板屋面,Double-layer Anodized-aluminum Roof © 章鱼见筑
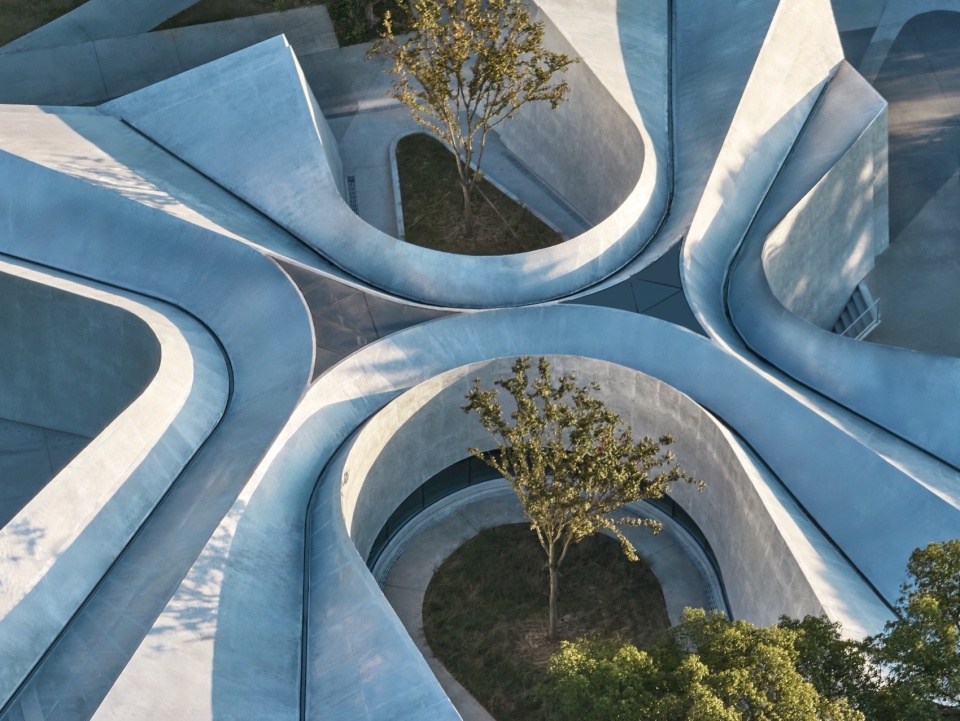
▼掩映在起伏地形中的屋面,Warped Eaves © 章鱼见筑
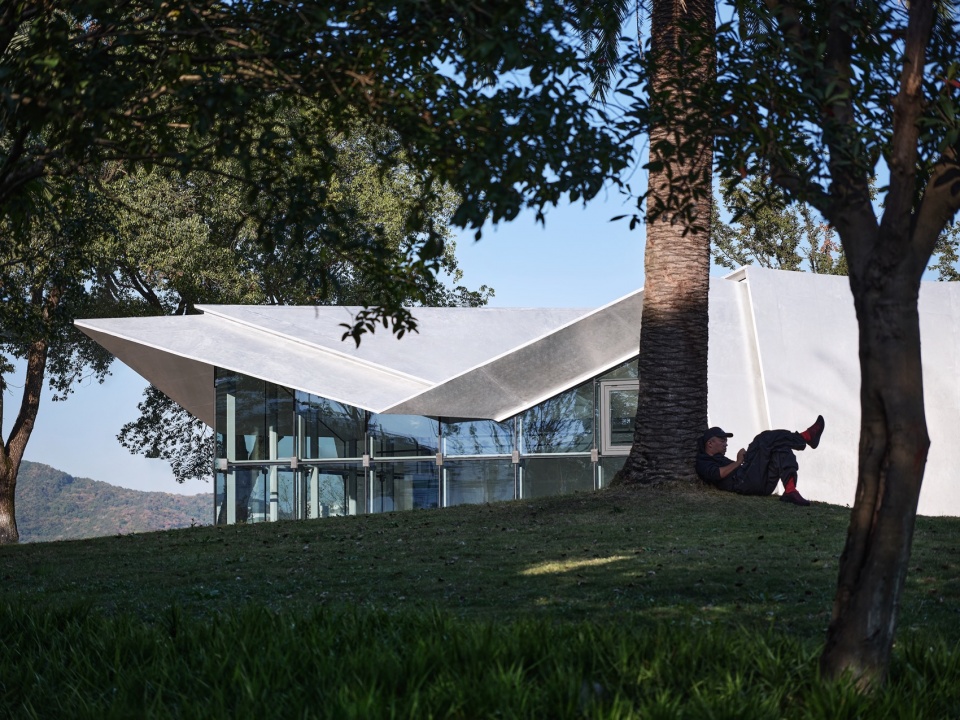
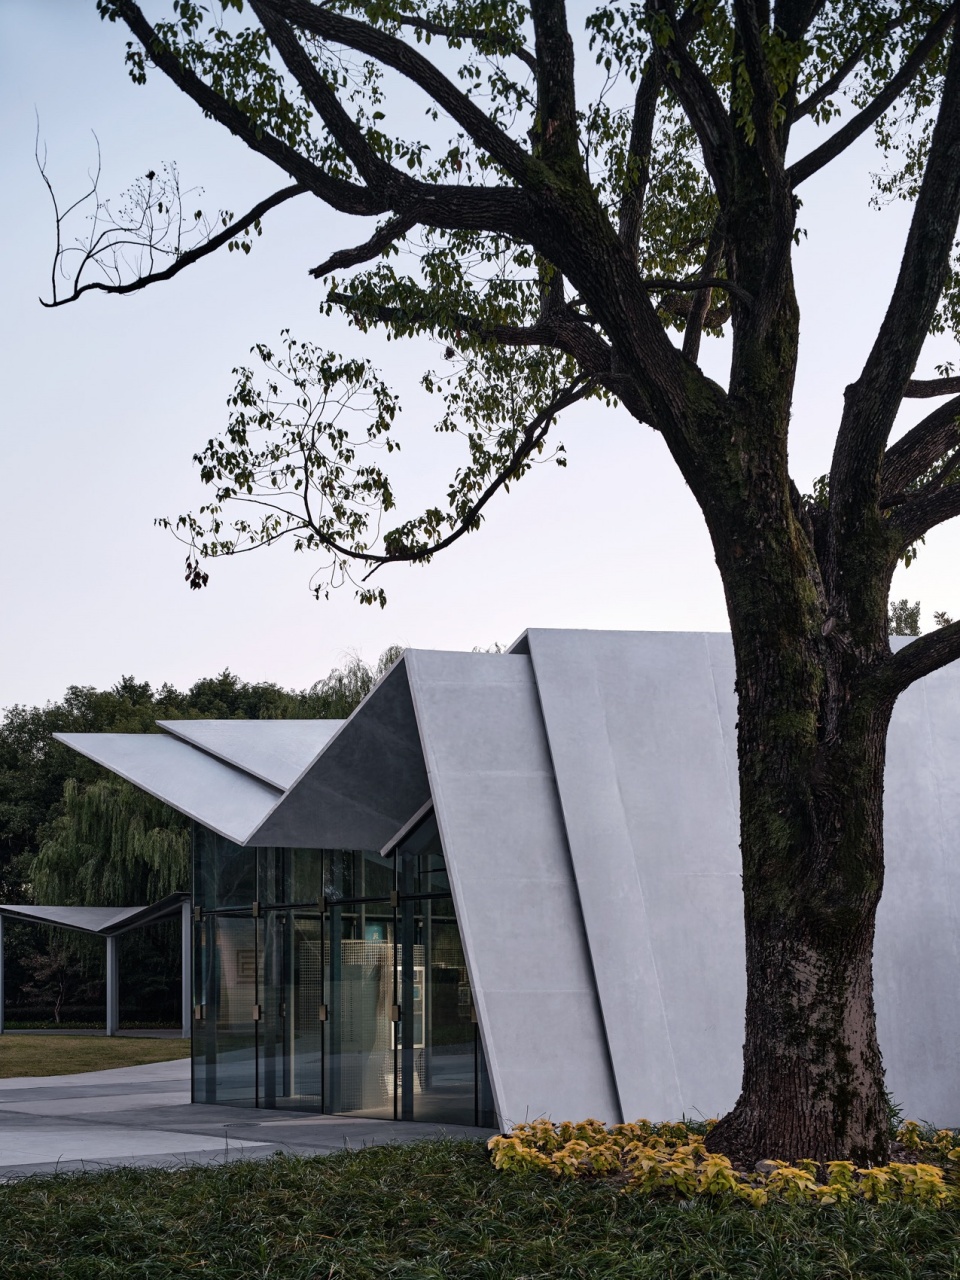
褶皱的屋面形成侧面飞扬起翘的屋檐形态,中间滑落至地面,围合形成院落空间,以现代化形式演绎江南传统。
The folded roof forms a cornice in the side and slides down to the ground in the middle, enclosing a courtyard space, interpreting the Jiangnan tradition in a modern form.
▼面向钱塘江的起翘屋檐形态,Warped Eaves Facing the Qiantang River © 章鱼见筑
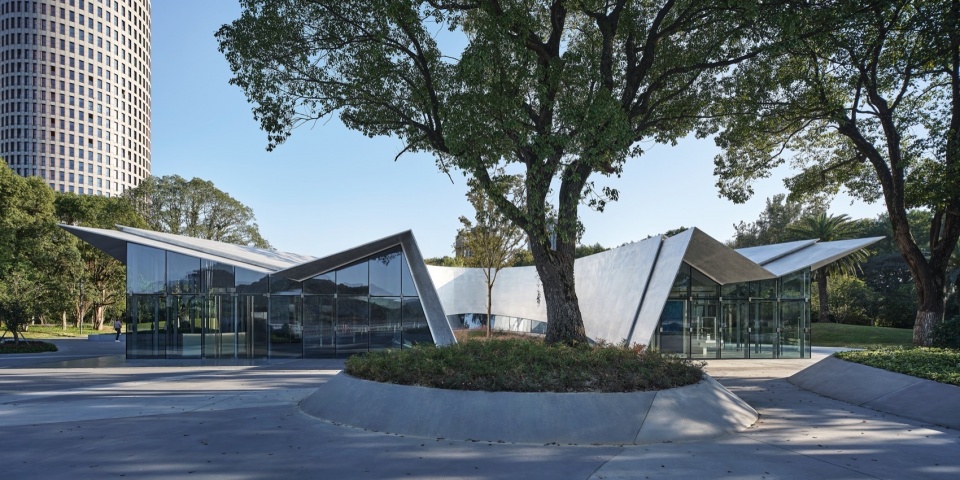
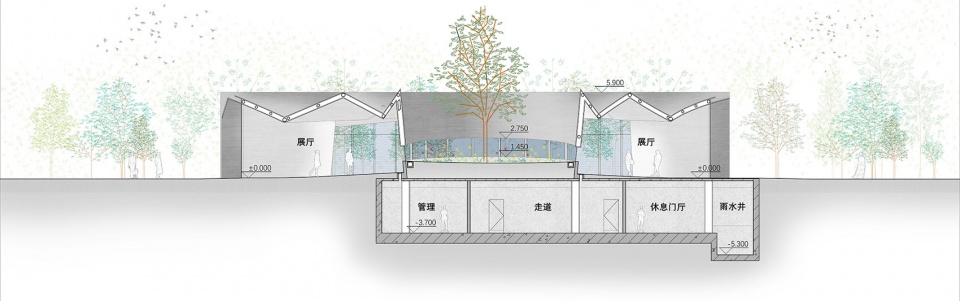
我们将驿站服务功能、办公、设备用房等辅助空间置于地下,使首层空间得以解放,仅地面设地送风口,并利用双层表皮间的空腔解决部分设备管线需求,塑造通透纯净一体化的展陈空间。
The service spaces, offices, equipment rooms and other auxiliary spaces are placed underground, freeing up the space on the first floor. The cavity between the double-layer skins was used for piping and equipments, creating a transparent, pure and integrated exhibition space.
▼室内的观江视野,Interior View of the River © 章鱼见筑
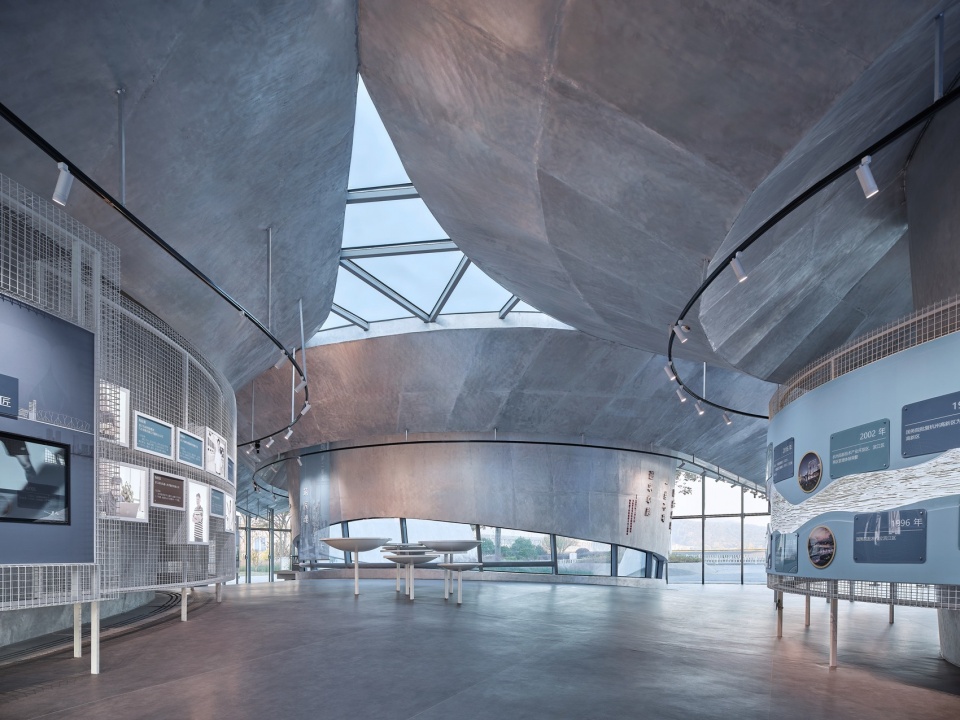
我们希望在简洁的空间中通过对整体铝板屋面的塑造完成丰富的空间体验:一方面,屋脊的形态留出了四个不同方向的窗口,应对不同的城市景观;另一方面,两侧围合院落的墙面上留出了月牙状随地形起伏的窗洞,望向季相变化的院落空间;同时,褶皱的形态在屋面形成了两个三角形天窗,作为整个空间的视觉焦点,形成室内变幻的光影。
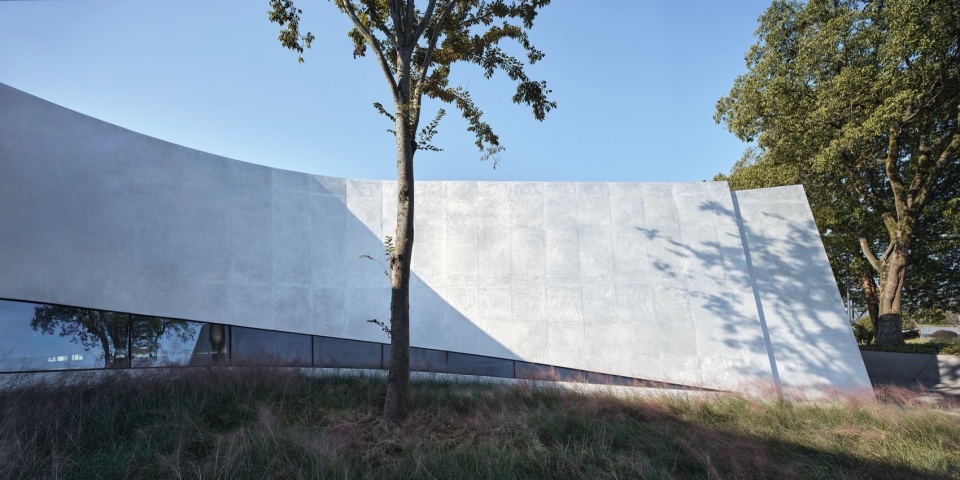
We hope to achieve a rich spatial experience by shaping the aluminum plate roof: on the one hand, the shape of the roof ridge leaves windows in four different directions to cope with different urban landscapes; on the other hand, the two crescent-shaped windows that undulate with the terrain are looking into the courtyard; at the same time, the folded roof forms two triangular skylights, which serve as the visual focus of the entire space and introduce a changing light and shadow effect.
▼望向院落的月牙形景窗,The Crescent-shaped Window © 章鱼见筑
▼弯折起翘的屋面,Roof and Trees © 章鱼见筑
漂浮轻盈的建构
Lightweight Construction
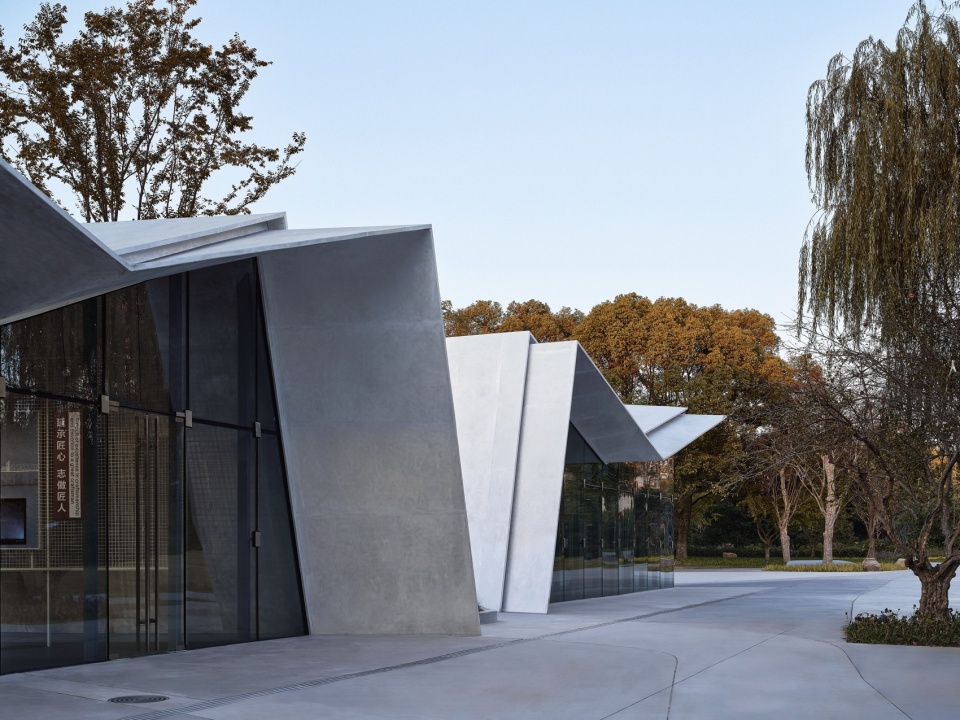
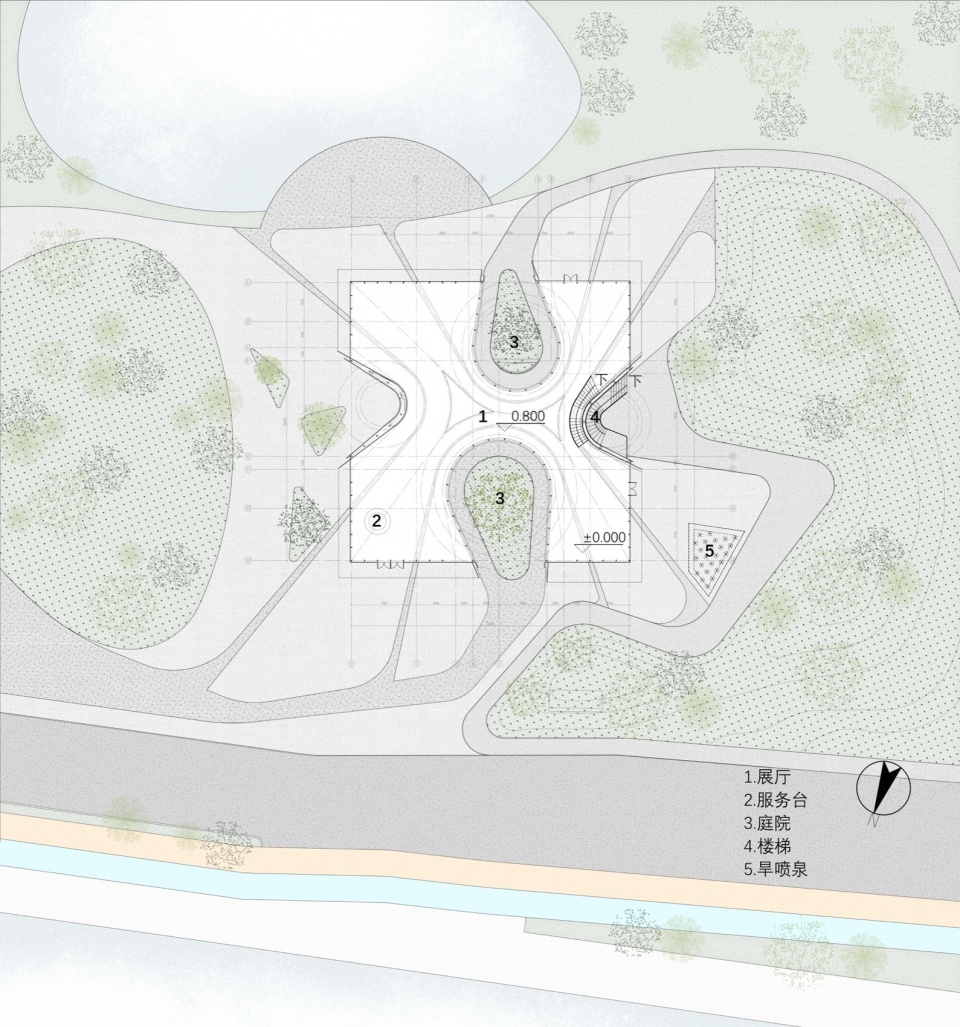
建筑占地约35mX35m,总面积约1100平方米。大跨度屋盖采用钢桁架体系,贴合铝板屋面,仅在结构最外围设置钢柱,营造室内通透无柱大空间。考虑立面轻盈通透的要求,采取密集柱列作为幕墙柱的做法,柱距为1.5m,选用极小截面(80×160、100×150)的钢柱作为竖向结构支撑,柱间钢拉杆直径仅50mm,最大限度地保证了建筑的通透性。
▼原有单调的社区广场及老旧废弃的管理用房,Photos before Renovation © 同济原作设计工作室
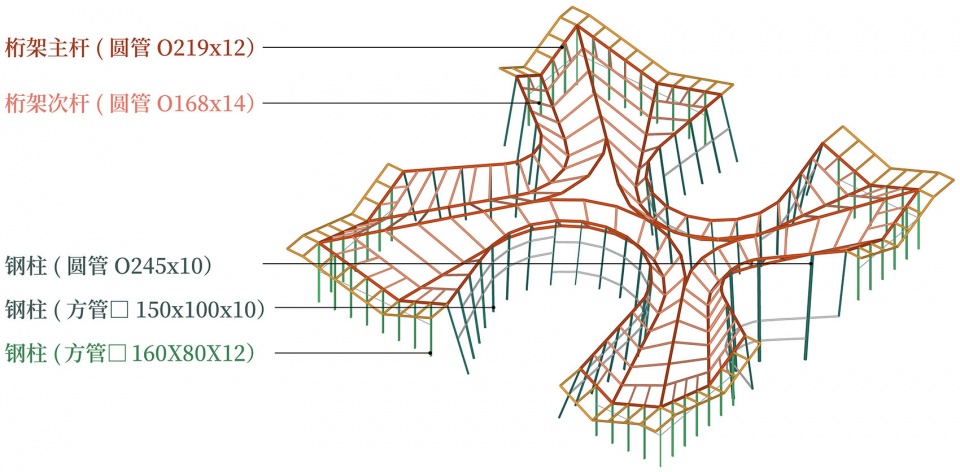
The museum covers an area of about 35mX35m, with a total area of 1100 square meters. The long-span roof adopts a steel truss system. Steel columns are only installed on the outermost periphery of the structure, creating a large, column-free indoor space. Considering the requirements of lightness and transparency of the facade, dense columns are used as curtain wall columns, with extremely small cross-sections (80×160, 100×150). The diameter of the steel tie rods between columns is only 50mm, ensuring the transparency of the building to the greatest extent.
▼密集柱列作为幕墙柱,Dense Columns as Curtain Wall Columns © 章鱼见筑
▼无柱流动的室内空间,Column-free Interior Space © 章鱼见筑
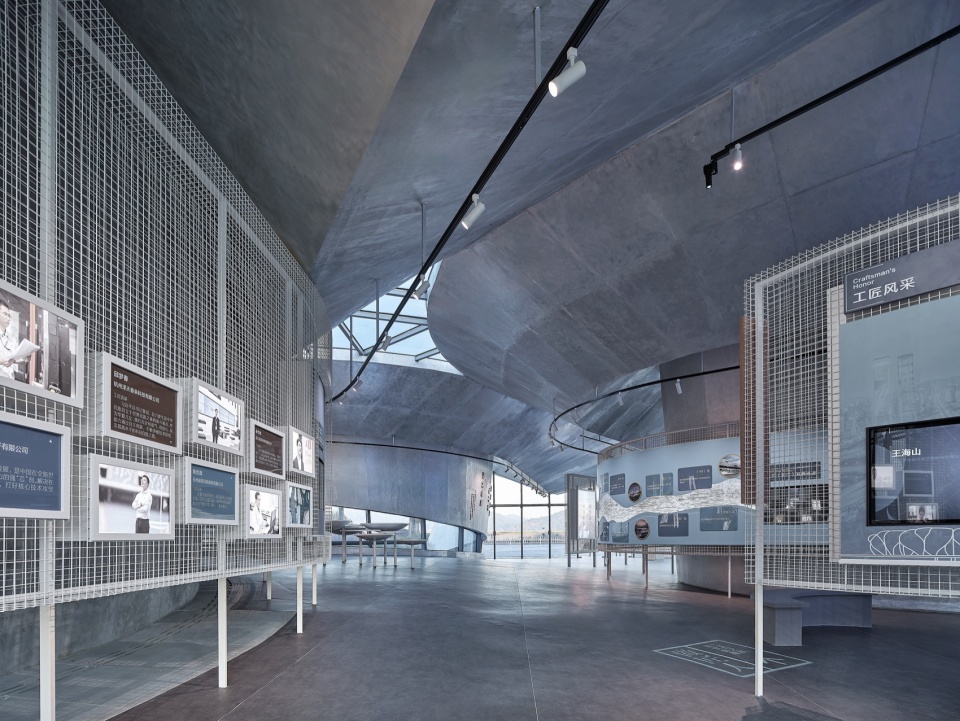
轻盈的建构使流动的空间得以呈现,展露出建筑与自然交融的诗意,简洁的空间形态最大化展现了工艺化的外壳,又暗含了对工匠精神的回应。
The light structure ensures the flowing indoor space, revealing the integration of architecture and nature. The simple space maximizes the display of the technologic shell and implicitly responds to the spirit of craftsmanship.
▼首层平面图,First Floor Plan © 同济原作设计工作室
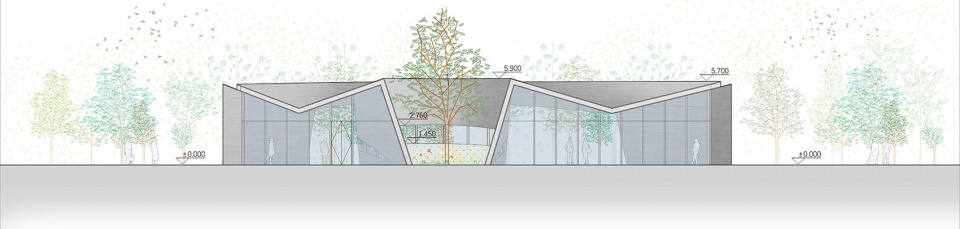
▼立面图,Elevation Drawing © 同济原作设计工作室
▼剖面图,Section Drawing © 同济原作设计工作室
项目名称:杭州滨江公共空间·926工匠博物馆
建筑事务所:同济大学建筑设计研究院(集团)有限公司·原作设计工作室
主创建筑师:章明、张姿、陈波
总体及建筑设计团队:张晓雅、姚冠杰、冯玉青、龙颖、赵爽、牟筱童、孙嘉龙、李梦瑶(实习)、董博(实习)、车映雪(实习)
结构设计团队:吴宏磊、郑超毅、林晨、严嘉怡
设备设计团队:刘建、贾敏、张思恩、吕宗虎、王海东、张玉洁、李玉洁、蔡婷
景观设计团队:李修兵、钟勇、罗健、苏菁华
照明设计团队:杨秀、卞晨、杜怡婷、李彬豪
技术经济团队:庞晓琳、周凌俊、臧俊隆、陈欣韵、佟舟、葛瑀玮、张春霞、曹叶馨
绿色建筑团队:任国辉、薛芳慧、郑晓薇、孟凡琳
标识设计团队:屹珂设计
合作协调团队:浙江理工建筑设计研究有限公司- 秦安华,黄嘉瑶,周康,马凯
建设单位:杭州滨江环境发展有限公司
施工单位:杭州萧宏建设环境集团有限公司
监理单位:杭州天恒投资建设管理有限公司
项目地址:杭州市滨江区
建成时间:2023年
摄影版权:章鱼见筑、原作设计工作室
Project Name: Hangzhou Riverfront Public Space – 926 Craftsman Museum
Architectural Firm: Original Design Studio of Tongji Architectural Design (Group) Co., Ltd.
Lead Architects: Zhang Ming, Zhang Zi, Chen Bo
Overall and Architectural Design Team: Zhang Xiaoya, Yao Guanjie, Feng Yuqing, Long Ying, Zhao Shuang, Mou Xiaotong, Sun Jialong, Li Mengyao, Dong bo, Che yingxue
Structural Design Team: Wu Honglei, Zheng Chaoyi, Lin chen, Yan jiayi
MEP Design Team: Liu Jian, Jia Min, Zhang Sien, Lv Zonghu, Wang Haidong, Zhang Yujie, Li Yujie, Cai Ting
Landscape Design Team: Li Xiubing, Zhong yong, Luo Jian, Su Jinghua
Lighting Design Team: Yang Xiu, Bian Chen, Du yiting, Li Binhao
Technical and Economic Team: Pang Xiaolin, Zhou Lingjun, Zang Junlong, Chen Xinyun, Tong Zhou, Ge Yuwei, Zhang Chunxia, Cao Yexin
Green Building Team: Ren Guohui, Xue Fanghui, Zheng Xiaowei, Meng Fanlin
Logo Design Team: des:glory Consultants
Cooperation Team: The Achitectural Design&Research Institute of Zhejiang Sci-Tech University Co.Ltd.; Qin Anhua, Huang Jiayao, Zhou Kang, Ma Kai
Client: Hangzhou Binjiang Environmental Development Co., Ltd.
Main Contractor: Hangzhou Xiaohong Construction Environment Group Ltd.
Supervision Company: Hangzhou Tianheng Investment Construction & Supervision Co., Ltd.
Project Location: Binjiang District, Hangzhou
Completion Year: 2023
Photography Copyright: Zhang Yong, Original Design Studio
More: 同济原作设计工作室。更多关于他们:Original Design Studio on gooood









鸟瞰挺好看的,但是人视角好灾难啊
啊室内感觉做得一般,外形还ok
安德玛
建筑形象很有特色
有点折纸的感觉
DK
室内感觉太压迫了
绿色
致敬能工巧匠的博物馆,展陈方式很敷衍,只剩缺乏合理来由,矫揉造作的一个造型。自我意识过剩的设计。
有种想学盖里,但却又学不会的感觉。
看着很时尚 实际一团糟 不知道要表达什么 既没有逻辑也没有诗意 典型的无厘头设计
室内很简洁,空间、设备和展陈结合的很好
挤得不错,就是有点丑
就这,凹的造型就这点含义?纯纯形式大过内容
啊?
这不是丝绸,这是擤鼻涕的纸巾
费了很大劲去凹造型,但形体没啥美感
素美的外观,简洁的室内,不错