感谢 形势建筑 予gooood分享以下内容。更多关于他们,请至:Atmosarchitects on gooood
Appreciations to Atmosarchitects for providing the following description:
项目位于西湖四公园,坐落于西湖与湖滨路步行街之间的绿化平台上,是西湖风景区提升改造工程的一部分。我们的设计任务是在这个室内净面积只有16.5㎡的小房子里为知名汉服电商品牌设计一家汉服体验馆。本项目作为该品牌的首家线下体验店也需兼顾品牌展厅的作用。
The project is located in West Lake area, between the bustling downtown and peaceful lake side. It is part of the West Lake upgrading project. Our mission is to renovate a Song Dynasty style building with a gross interior area of 16.5㎡ into a traditional Chinese clothes experience and Photoshop studio. Additionally, as the first offline experience store of the internet based clothes brand, it is also the brand experience and exhibition center.

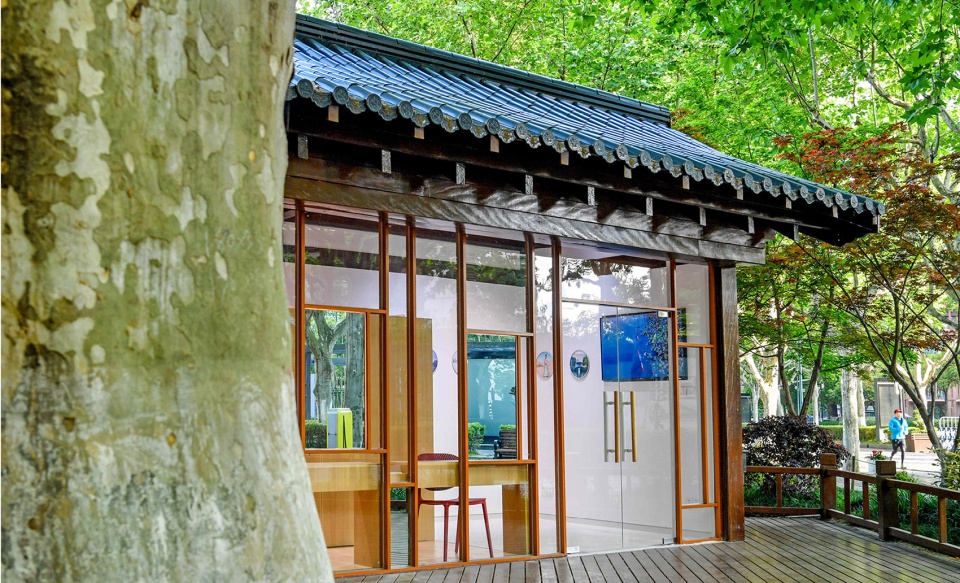
▼项目外观,位于西湖四公园中,external view of the project located in West Lake area ©王宁
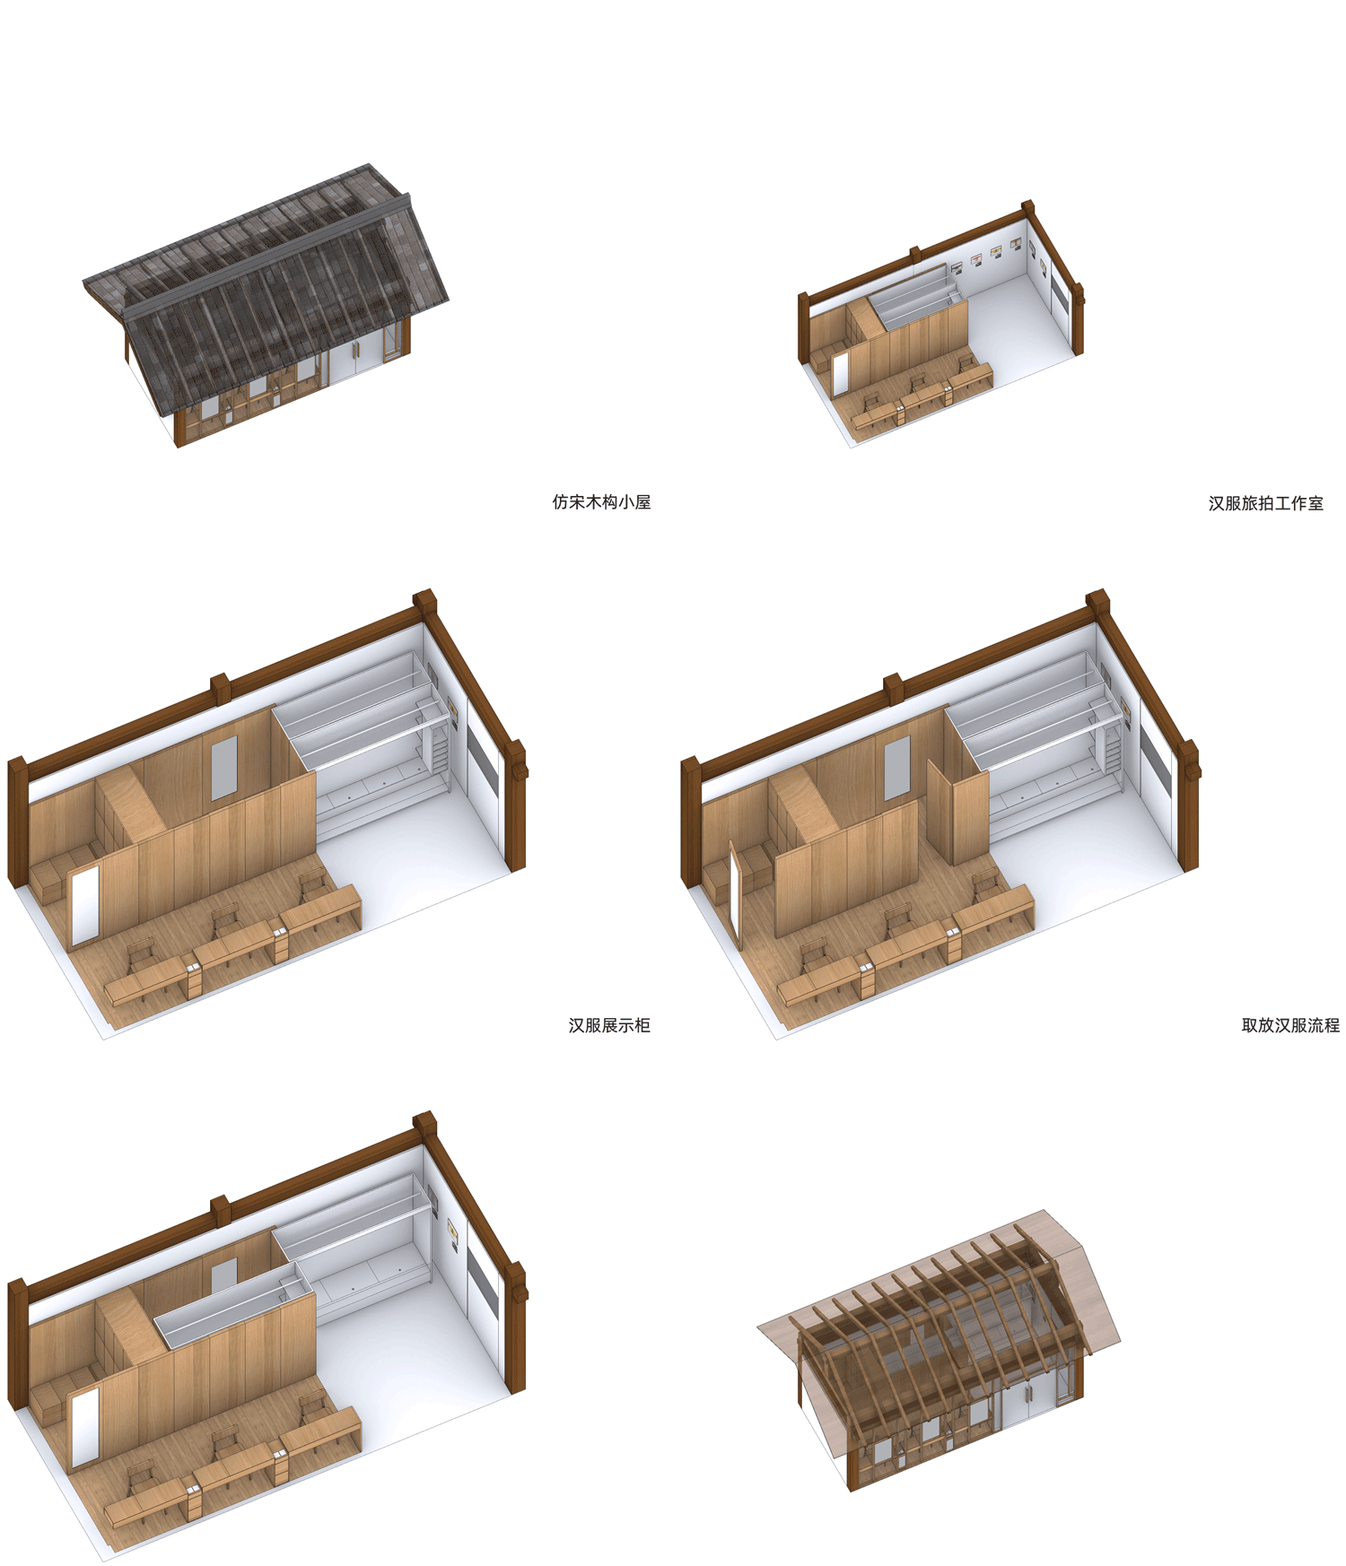
这是我们与业主沟通后确定的设计内容:三个梳妆台、三间更衣室、尽量多的展示性衣柜和收纳空间、10个顾客储物柜、一个品牌展厅、一个移动式前台。除此之外,如何为这座仿宋代建筑设计一个能够融入西湖文化气质的室内空间,并且作为品牌方的首家线下体验店能够体现其品牌文化和价值观,成为了本案要解决的更深层次的问题。
This is what the space should conclude: three makeup area, three dressing room, as many wardrobes and showcases as possible, 10 lockers, a removable reception desk and finally, an exhibition area. Besides, how to design a space to reflect brand culture and value within the context of west lake and a Song Dynasty style building is the essential question to be solved.
▼项目构成及功能分析,generation and function diagram ©Atmosarchitects
随着西湖环湖公园景点的免费开放,她不仅是世界文化遗产,也成为日常生活的片段,散步、练声、广场舞、太极拳。她承载着自古以来的诗情画意,也经历着每天的世俗日常。而汉服文化即是对汉民族传统文化的复兴,也成为了当代潮流文化和街头文化的重要组成部分。穿汉服出国旅行,穿着汉服喝着可乐,年轻人对汉服的理解早已不局限于仿古甚至附庸风雅。对于我们这项带有中式命题的室内设计,在与业主的多次深入沟通后,也得出了拒绝仿古的设计理念,而应是“古风很潮”,很高兴也得到了景区管委会的认可。
In the year 2002, West Lake park areas opened for free, which means our world heritage, carrying her poetic and picturesque meaning from the ancient times was involving in the city’s mundane life, such as morning exercise, singing and dancing practice, Taijiquan and so on. Hanfu culture is not only the revival of the traditional culture of Han nationality, but also an important part of contemporary pop culture and street culture. Wearing Hanfu while traveling abroad, wearing Hanfu and drinking coke, the youth are telling us Hanfu culture is not to pose as ancient people, but be themselves. In the beginning, our design context is a Chinese style proposition. However, after many in-depth discussions with client, we agreed on designing something interweaving with both ancient and contemporary. Fortunately, the idea was approved by the west lake management committee.
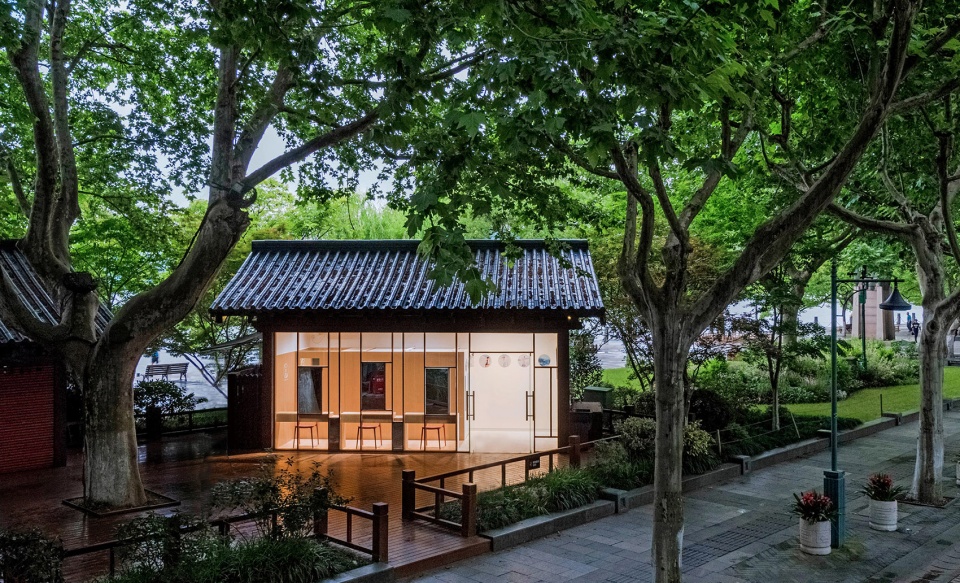
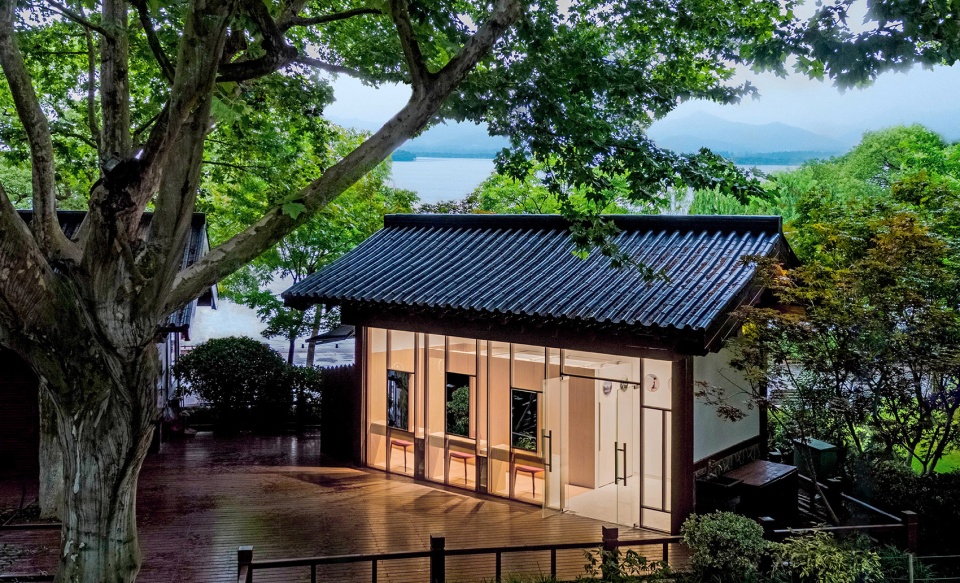
▼体验店现代与古风并存,a experience store both ancient and contemporary ©王宁
方向定了接下来便回到了16.5㎡的小空间的设计策略上。空间有限,最好的解决方式就是时间。将使用者的使用行为按照时间来组织,从进店沟通到挑选服装,换装、化妆造型,使用行为有先后,空间便有了更多的可能性。闲时,当店内没有预约体验时,一个完整的品牌展厅便被创造出来,也成为了这个狭小空间摆脱拥挤的最好留白。各个设计细节的尺度把控我们也力求精准,用化妆品的尺度设计梳妆台,用五金件的尺度设计抽屉和储物柜,用梳妆镜的尺度设计立面系统,以及一系列的隐藏式门、抽拉式衣柜,将小空间能达到的最宽敞的体验做到极致。
The best solution to deal with a space of only 16.5㎡ is to take time into consideration. The user’s behavior is organized according to time, from entering the store to choosing clothes, changing clothes and making up. Their behaving sequences bring the space more possibilities. In leisure time, a complete brand exhibition hall will be created, offering this small space a breath. We also strive to control the scale of each design detail precisely. We design the dresser with the scale of cosmetics, the drawers and lockers with the scale of hardware, the facade system with the scale of mirror, and a series of hidden doors and pull-out closets to make the most spacious experience of this small space.
▼室内空间一览,一侧为梳妆台,另一侧为储物柜,overall view of the interior space, on the one side is make up area, on the other side is storage ©王宁
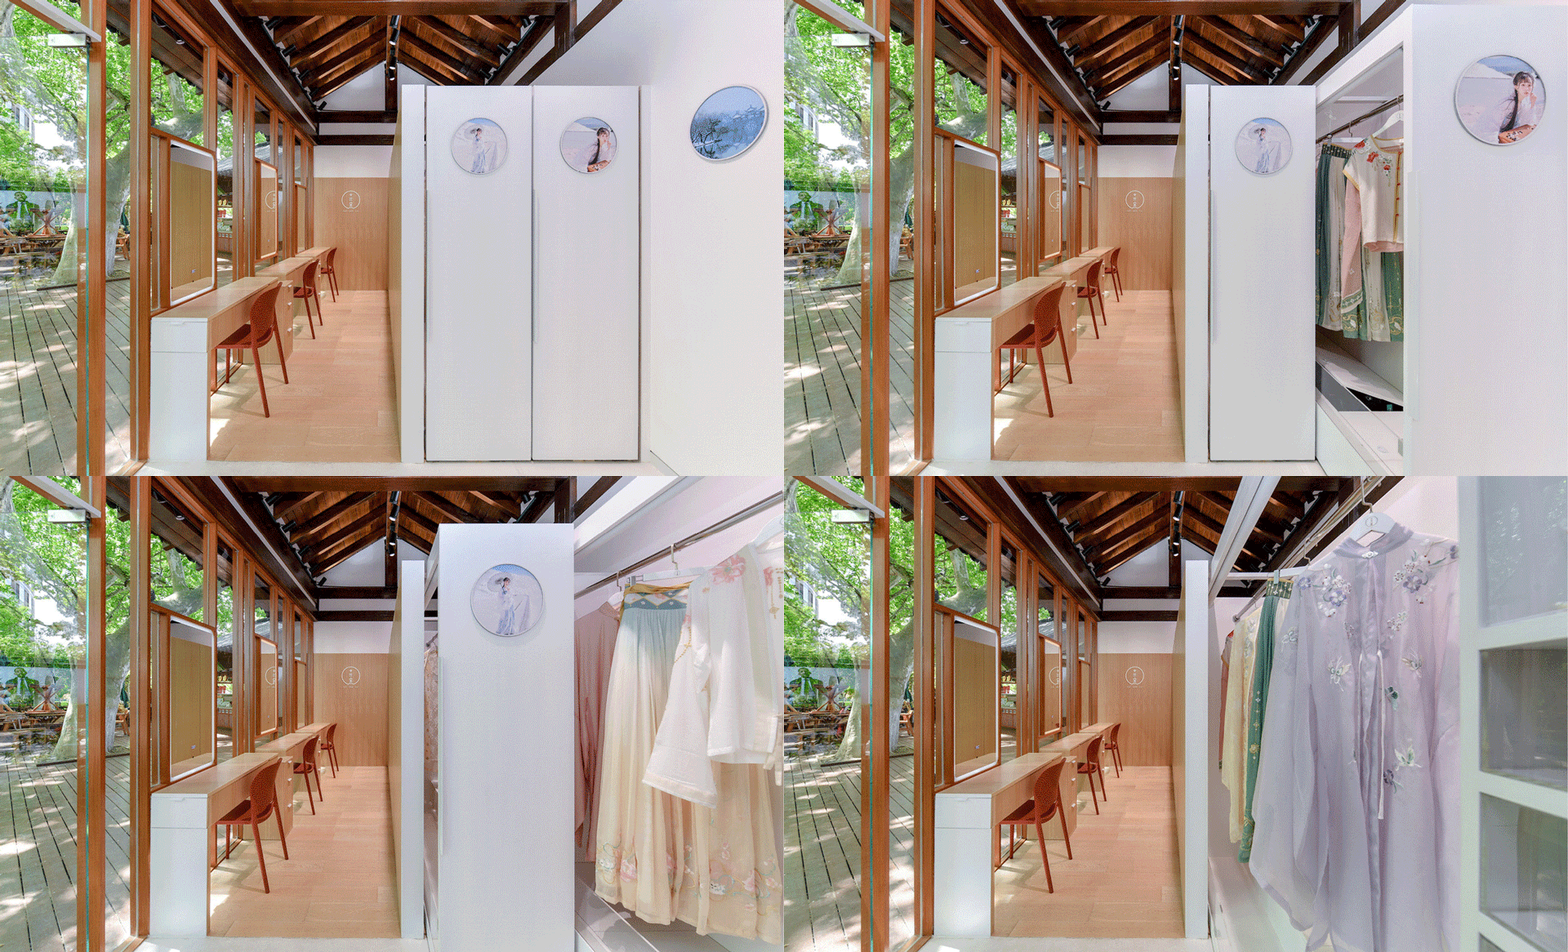
▼抽拉式衣柜,节省空间,pull-out closet making good us of the space ©王宁
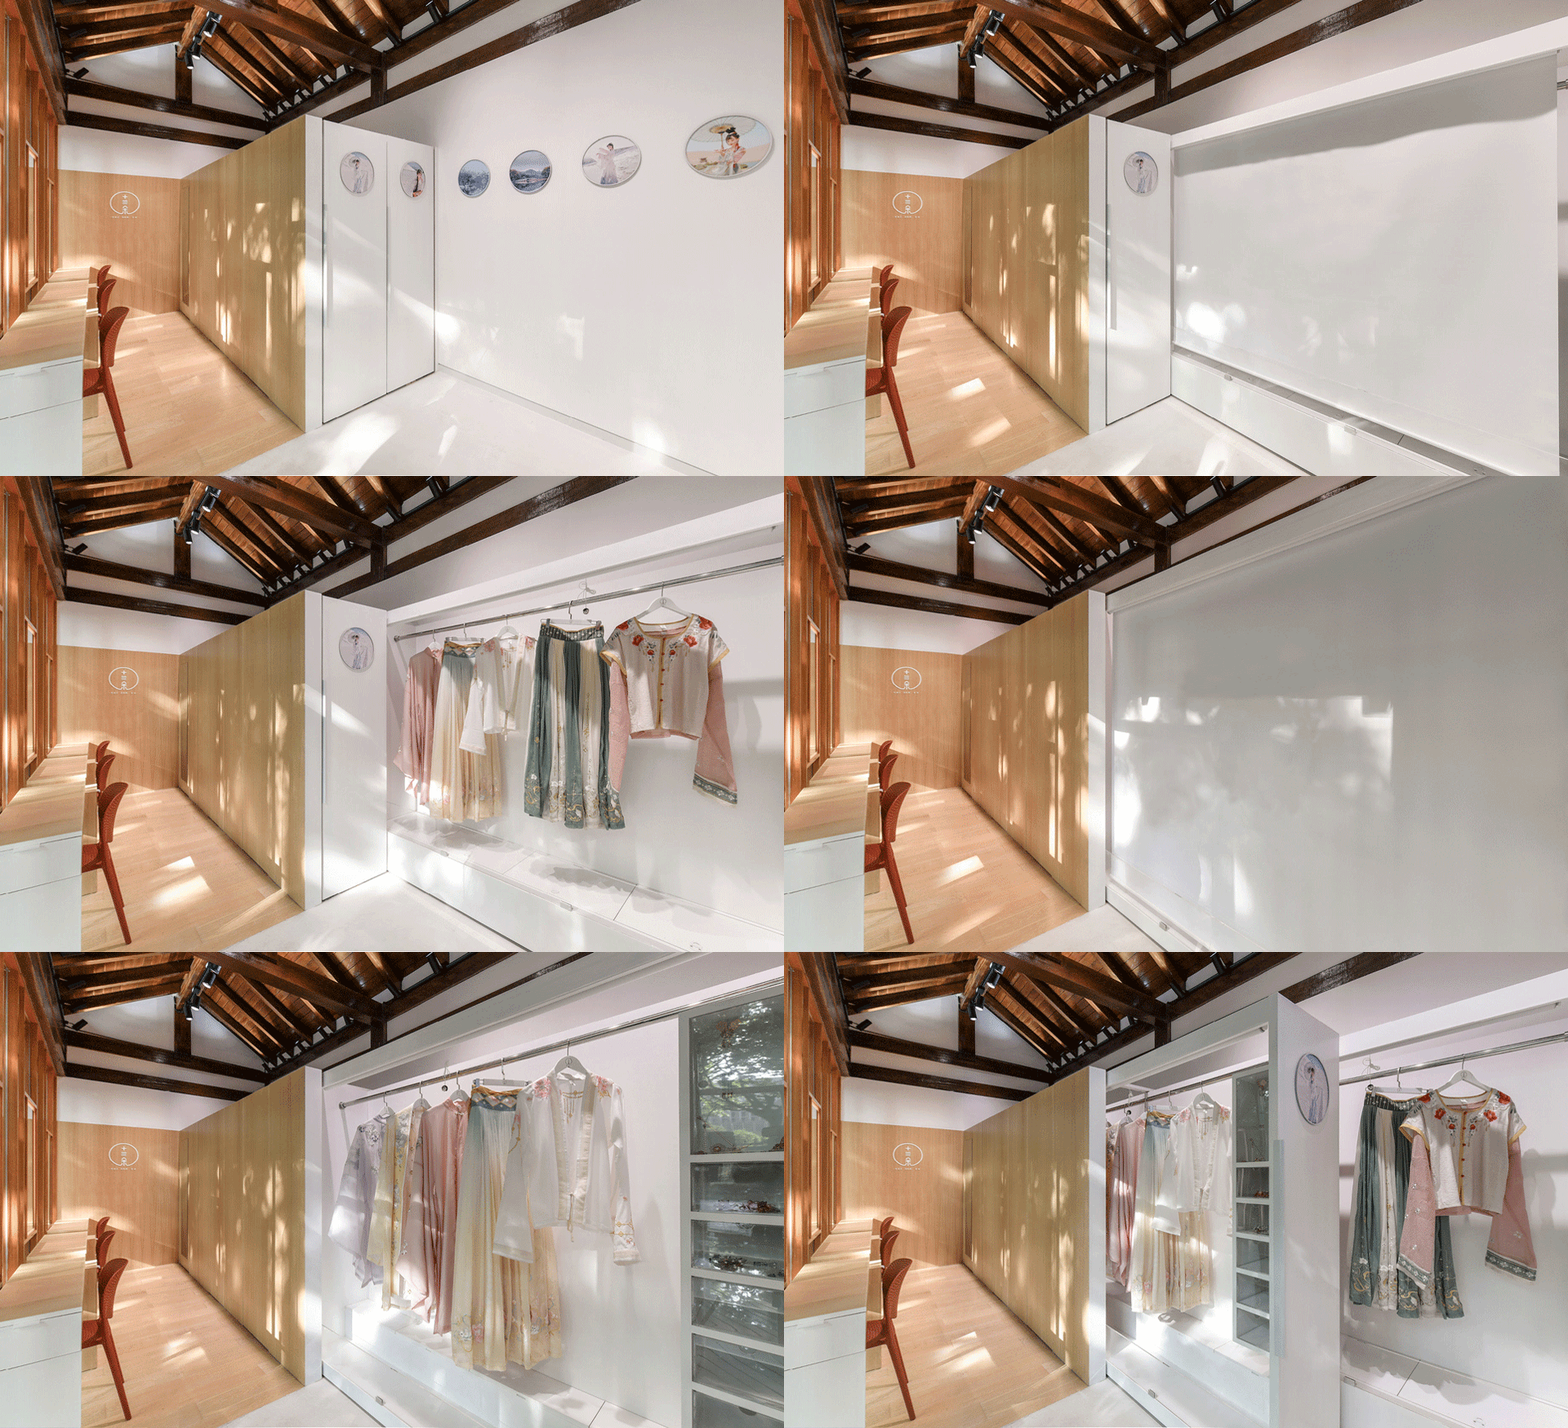
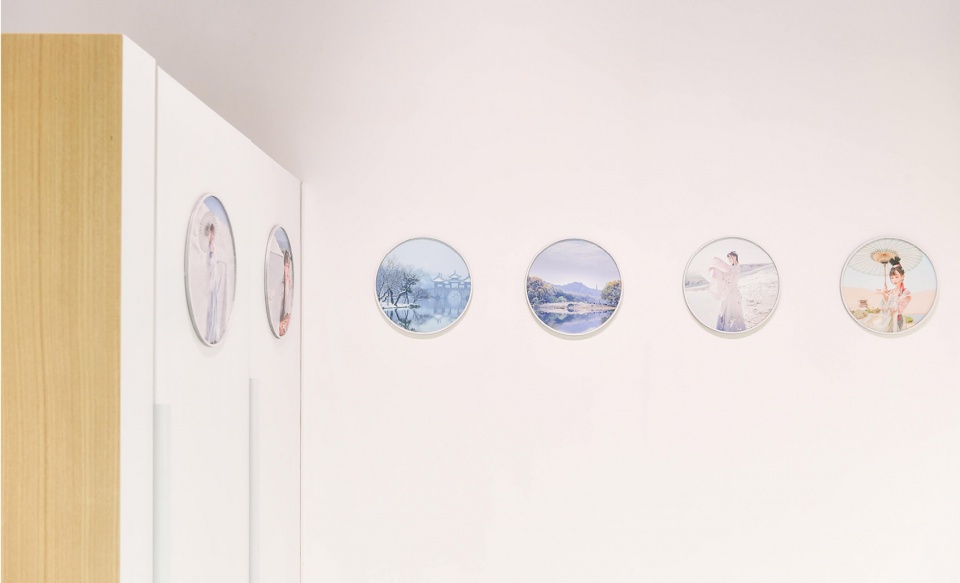
▼展示空间,exhibition space ©王宁
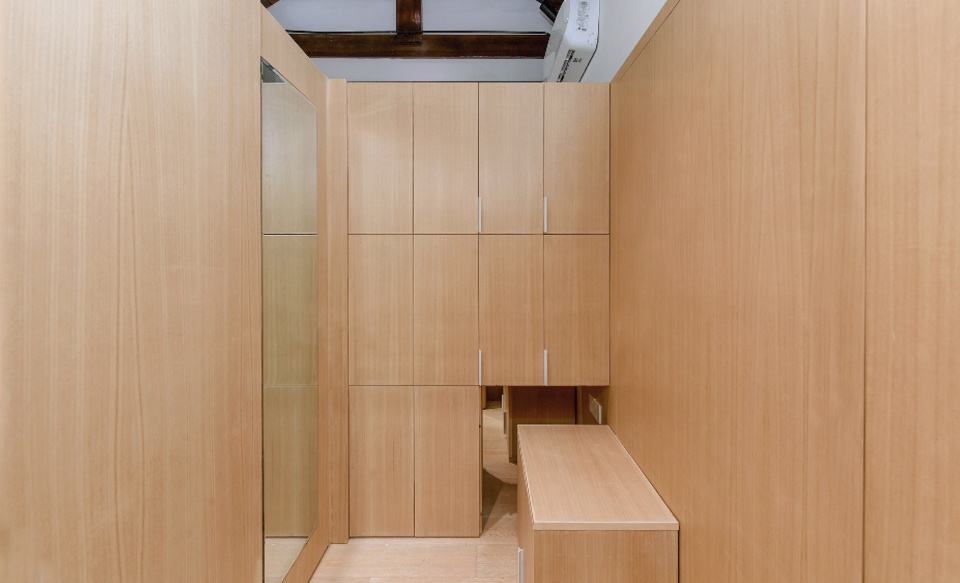
▼衣柜拉出后形成更衣空间,fit room is created after the closet is pulled out ©王宁
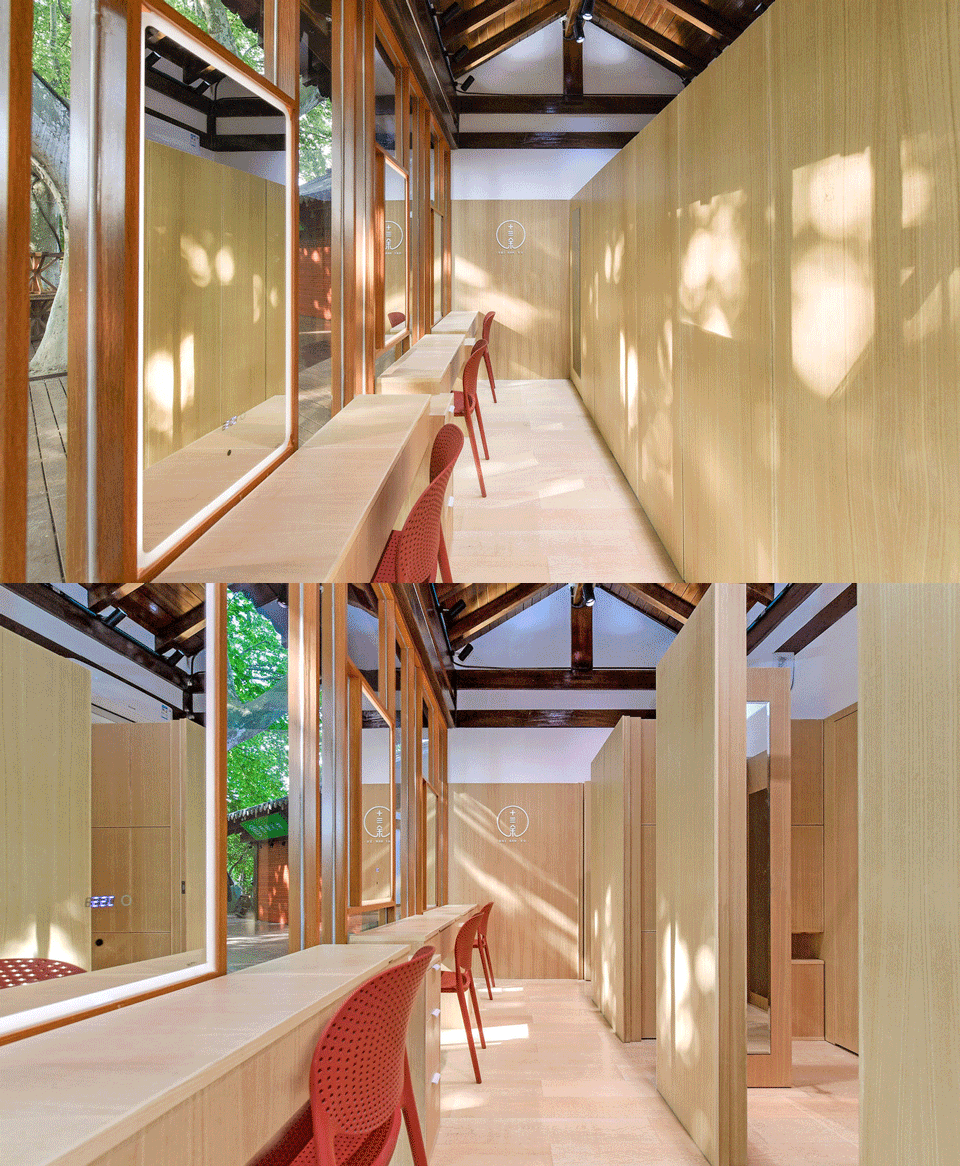
▼化妆台,make-up area ©王宁
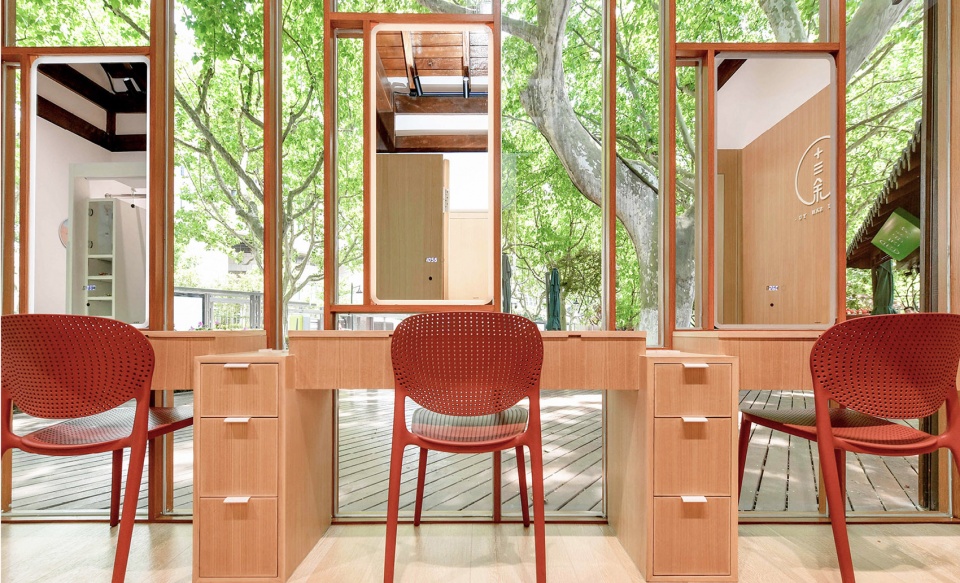
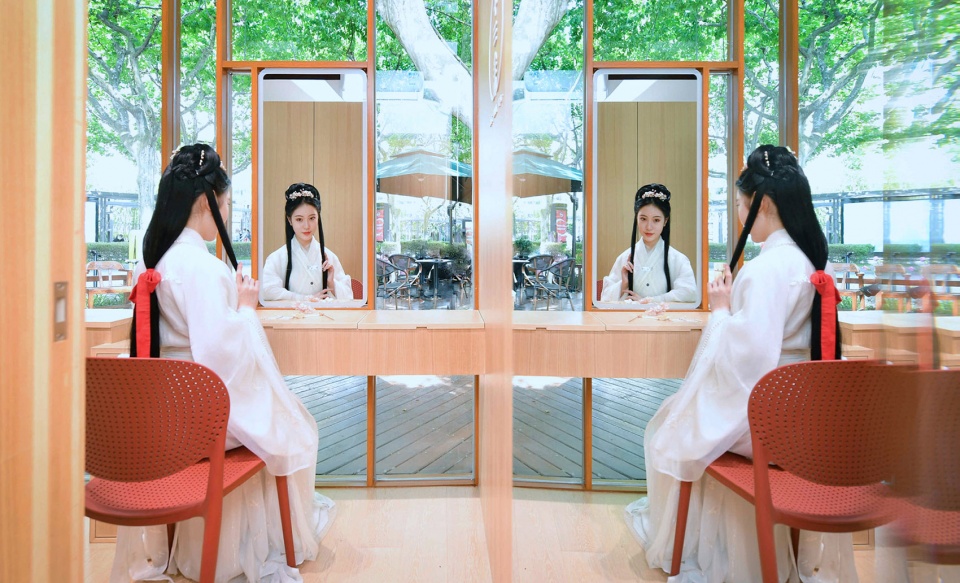
▼更衣室,fit room ©王宁
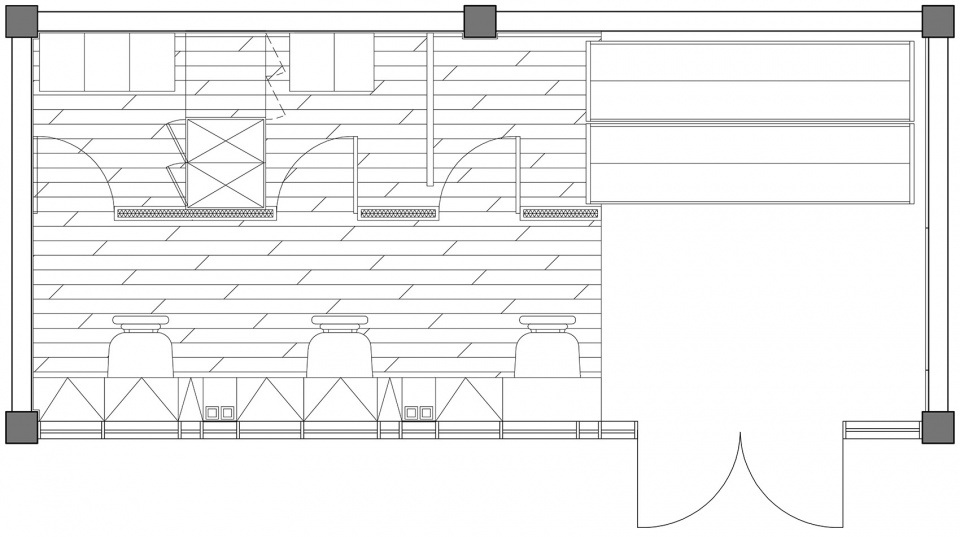
▼平面图,plan ©Atmosarchitects
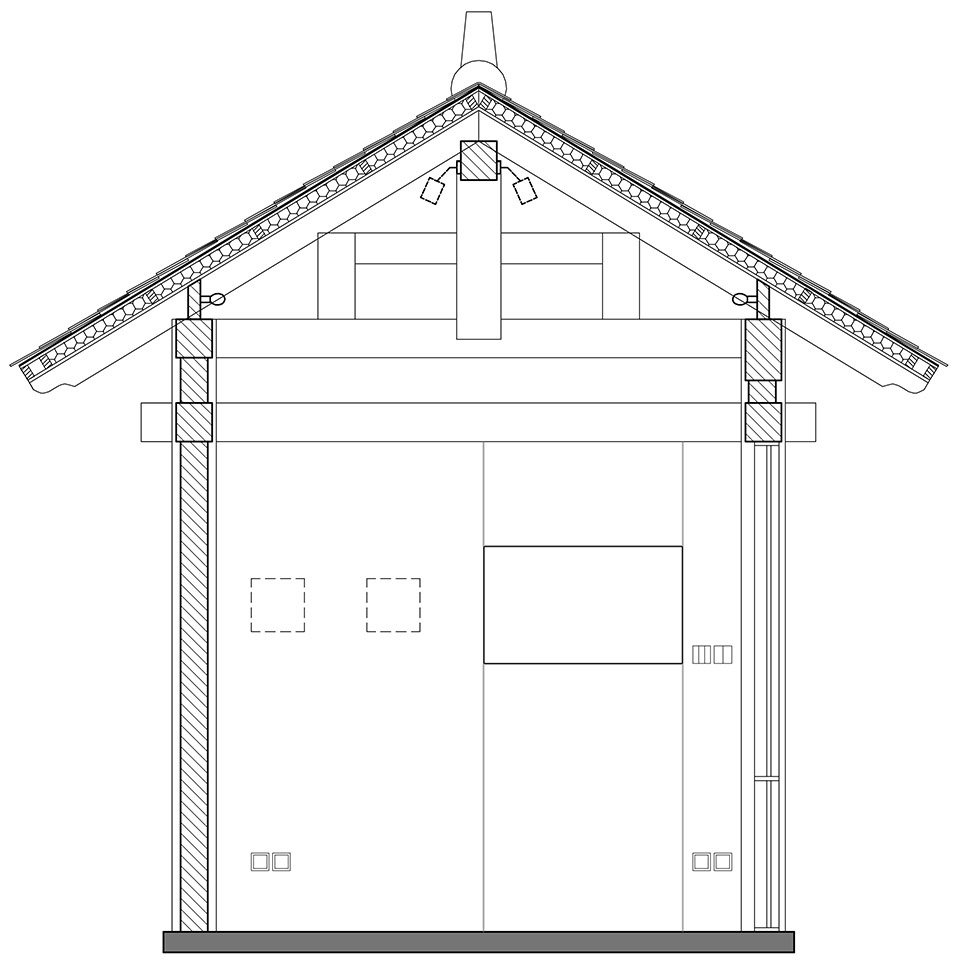
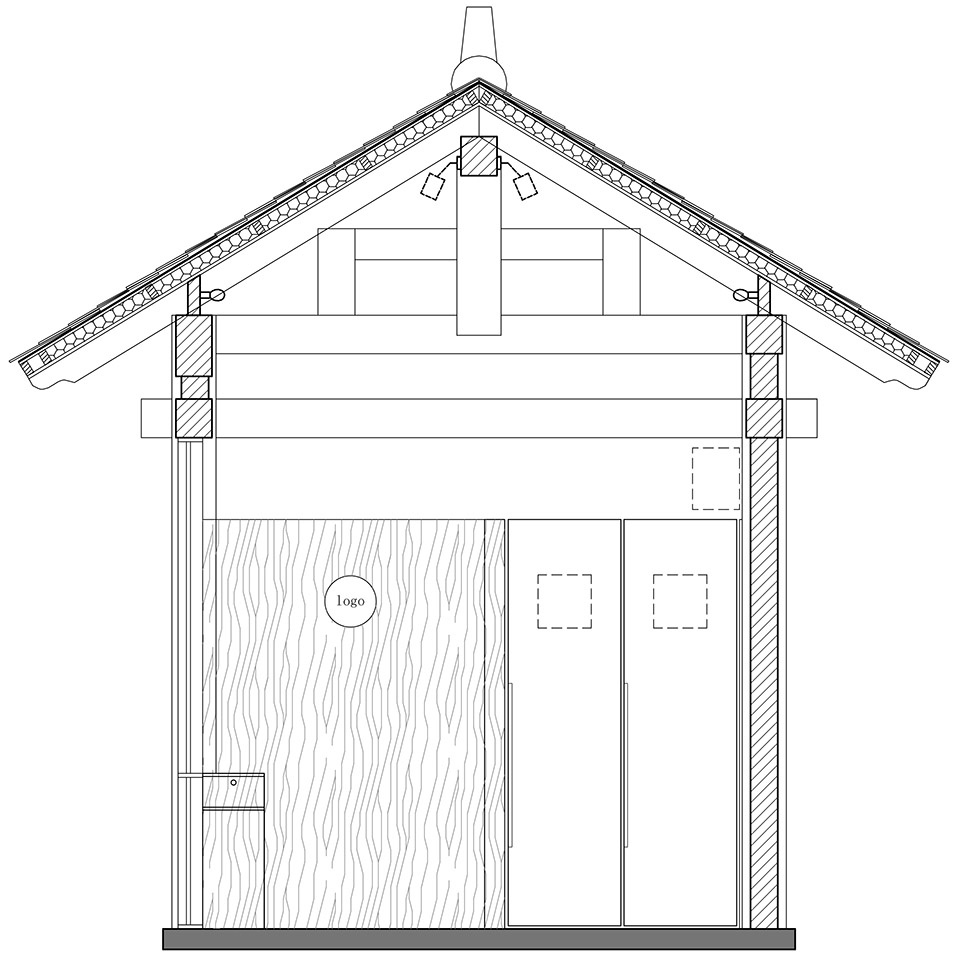
▼剖面图,sections ©Atmosarchitects
项目名称: 西湖汉服体验馆
业主:杭州达哉文化有限公司
设计方:杭州形势建筑设计咨询有限公司
公司网站:www.atmosarchitects.com
联系邮箱:chunchunyang@atmosarchitects.com
项目设计及完成时间: 2019.12-2020.4
设计团队:杨纯纯、李佳莹
项目地址:杭州西湖风景名胜区-四公园
建筑面积:16.5㎡
摄影师:王宁
施工方:绍兴百谷营造工程设计咨询有限公司
材料:钢化玻璃、镜面、木饰面、木纹铝合金
Project name:Hanfu Experience Store
Client:Hangzhou Dazai Culture
Design:Atmosarchitects
Website:www.atmosarchitects.com
Contact e-mail:chunchunyang@atmosarchitects.com
Design Year & Completion Year: 2019.12-2020.4
Design Team:Chunchun Yang, Jiaying Li
Project Location:Park 4, West Lake
Gross Built Area:16.5㎡
Photo credit:Ning Wang
Construction Team:Shaoxing Baigu Construction & Design
Products:Glass, Wood Finish, Aluminum alloy









屋顶是夹心彩钢板做保温吗
我想问一下,当有人在使用更衣室的时候,外面的人是不是就无法观看到第二排衣柜的衣服?
支持纯姐!小而精致。
蛮好的
难得一见的好设计,小而美,挺好。
巧妙的把品牌展示和功能使用融合在西湖景区中,又不喧宾夺主,优秀的设计!
推拉柜很喜欢。
小平房米的汉服设计店,真的惊艳到我了。汉服文化在这里得到充分的体现,真正做到了实用性与美观性的融合发展,在继承传统汉文化的同时又巧妙融入设计元素,利用抽拉柜的形式更好的利用、节省空间,可见设计师在前期构思上的用心,通过反复推敲与斟酌,最终呈现出来。
哇 最爱的汉服 要去要去 西湖边有好多穿汉服的小姐姐呢 下次去西湖一定参观一下
对于户型小的案子,细节和功能是最出彩的地方,很能体现“少即是多”的原理。汉代风格讲究中轴对称、方正严平,作者“不仿古”,并能够体现其品牌文化和价值观。很棒的设计。
充分利用空间 设计很符合汉服理念 很棒的设计!
刚浏览了一遍他们官网回来 首页挺有想法 我竟然跟互动玩了半天哈哈 新锐设计公司 期待未来作品
不过对于大尺度的项目有时候是力不从心,反而在小项目上能有很充分的设计
从室内的角度去做立面系统,这是建筑师经常忽略的视角
作为业主很开心和这样的团队合作~~~~谢谢推荐~
以后去西湖又多了一个打卡点,四公园好像在湖滨in77的边上吧?
好像是吧
很棒的设计👍
充分挖掘了小空间的潜力,很棒的设计!
小巧精致
是 小豆蔻儿 家的店?
看到上面有十三余应该是 震惊了
不知道为什么我的评论被修改了