
非常感谢 雁飞建筑事务所 ; 筑象建筑设计工作室(联系邮箱:ymy@elephament.com)予gooood分享以下内容。更多关于他们:Yanfei Architects on gooood,ELEPHENO ARCHITECTS on gooood
Appreciations towards Yanfei Architects; ELEPHENO ARCHITECTS for providing the following description:
海晏客堂位于昆明滇池国家旅游度假区海晏村。2008年海晏小学停办后,操场上搭建起简易的仓库结构,成为村民举办红白喜事的公共聚餐空间,当地的习俗称之为“客堂”或“客事房”。应2024年滇池风土艺术季的邀请,为客堂做提升改造。
Haiyan Ke Tang is located in Haiyan Village, within the Dian Lake National Tourist Resort in Kunming. After the closure of Haiyan Primary School in 2008, a simple warehouse structure was erected on the playground, which became a public dining space for villagers to hold wedding and funeral banquets, a tradition locally referred to as “guest hall” or “guest affairs room.” An invitation from the Dianchi Art Season 2024 prompted the renovation and upgrade of Ke Tang.
▼落日时分的海晏客堂,Haiyan Ke Tang at sunset ©陈颢
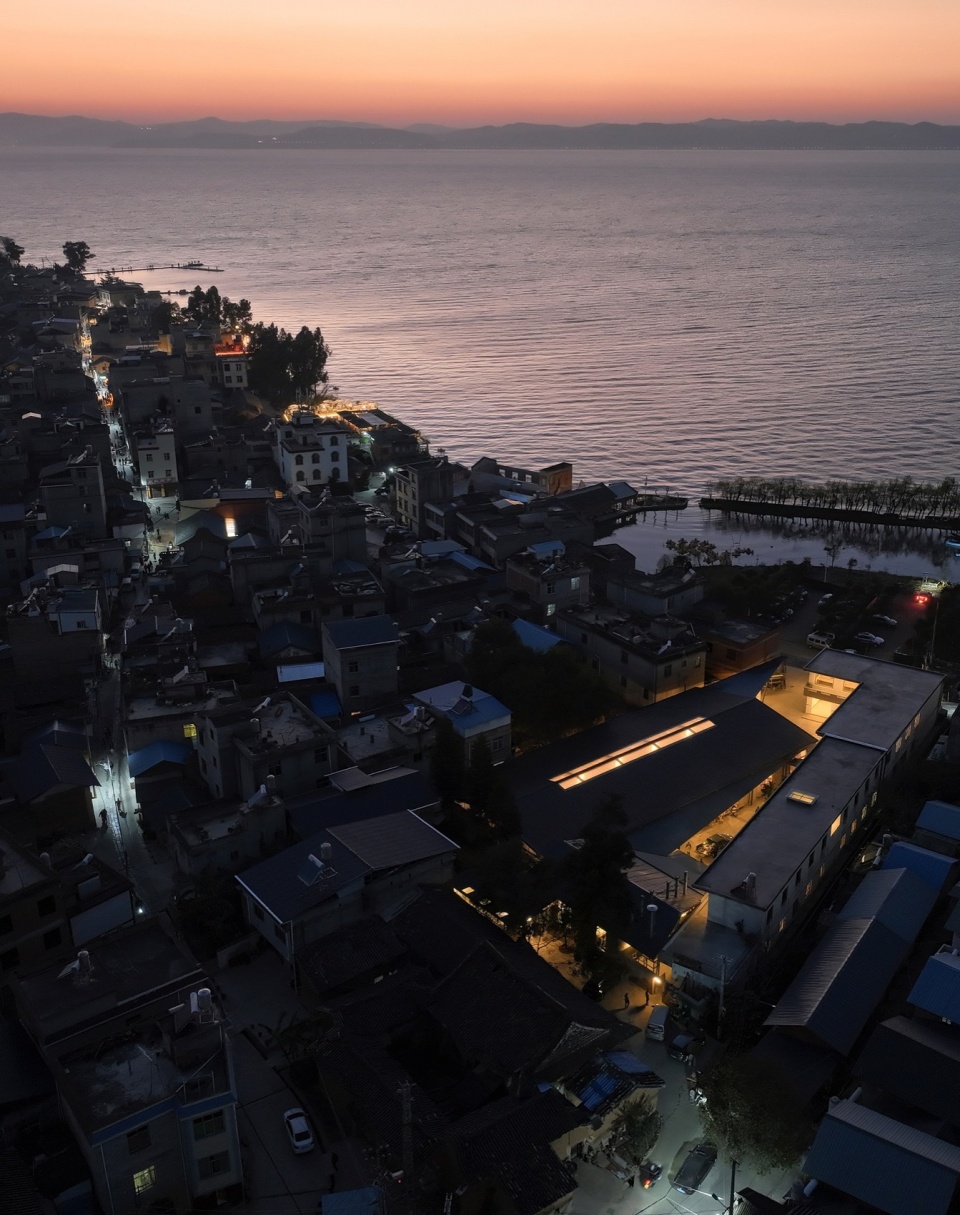
就海晏村而言,一方面由于其独一无二的地理位置,绝美变幻的日落晚霞,让她在疫情后爆火——这种由壮丽的天穹景观所引发对滨水空间平等和公共的向往,似乎照见了杜天荣在上世纪六十年代记录下,滇池边的美好生活。另一方面,她也是中国众多普式乡村的代表:多个年代建造物的并置,形成一幅时间压缩后的图景,而云南特有的气候和习俗,为忽略气密(airtight) 的温控提供了条件,构造物搭建的方式更加肆意自由。当这些记录被放在一起,自然地构成了关于覆盖(depth of canopy)的研究:正是因为“覆盖”的经济、便利与临时,在一定时间内带来对空间的有效占用。修修补补、拆拆改改的非设施化策略,成为讨论客堂改造提升的起点。
For Haiyan Village, on one hand, its unique geographical location and the breathtaking, ever-changing sunsets and twilight skies have made it extremely popular post-pandemic—a longing for equality and public access to waterfront spaces, triggered by the sublime celestial landscapes, seems to reflect the beautiful life by the side of Dian Lake as recorded by Du Tianrong in the 1960s. On the other hand, it is also representative of many common villages in China: the juxtaposition of buildings from various eras creates a compressed view of time, and the unique climate and customs of Yunnan provide conditions that allow for the neglect of airtight thermal control, resulting in more free and unrestrained construction methods. When these records are put together, they naturally form a study on the “depth of canopy”: it is precisely the economy, convenience, and temporariness of “canopy” that brings effective occupation of space for a certain period. The non-facility strategy of mending and altering becomes a initial point in discussing the renovation and upgrade of Ke Tang.
▼客堂航拍,Aerial Photography of Ke Tang ©陈颢
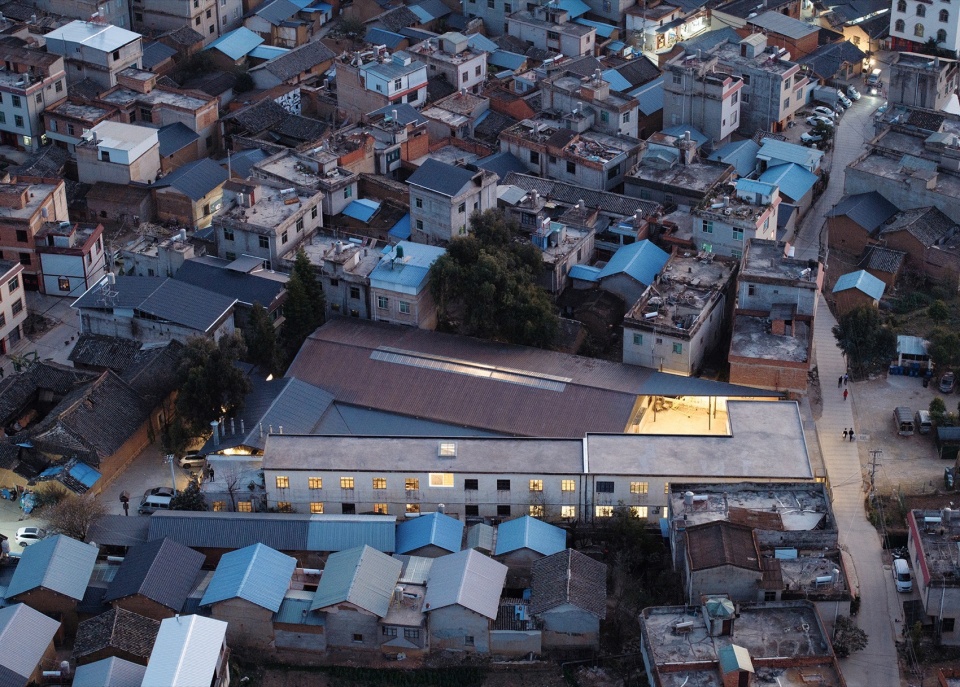
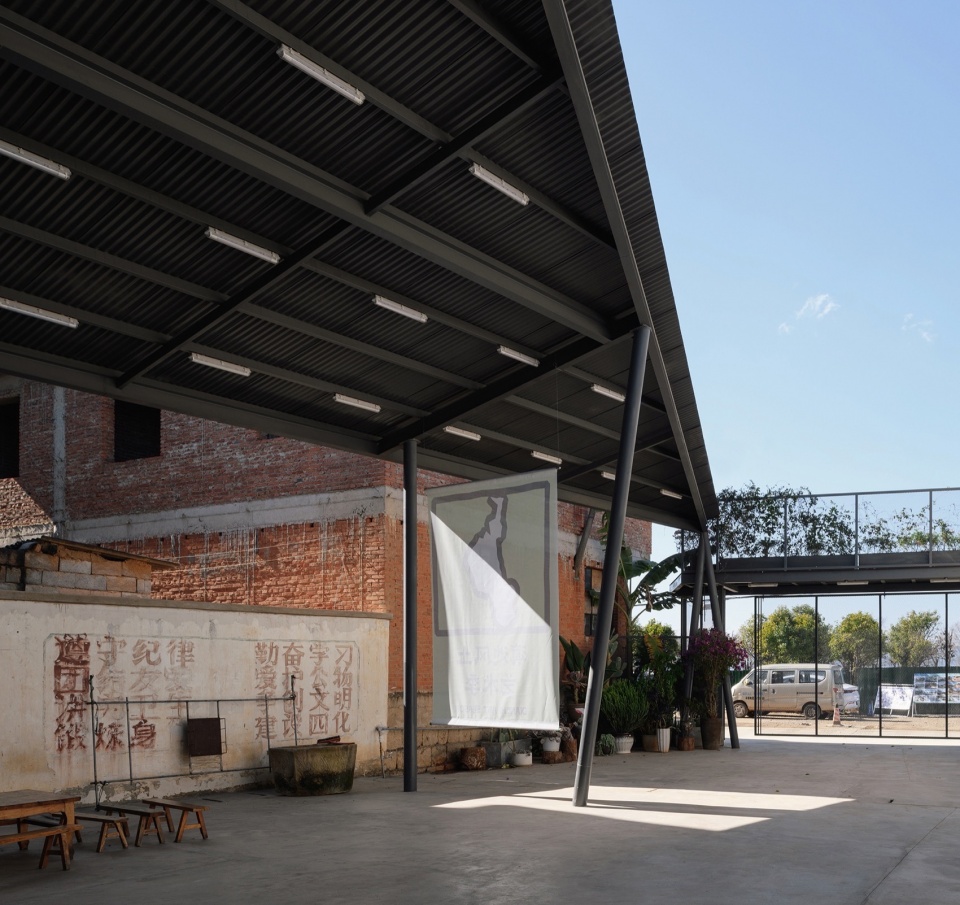
因此,提升与利旧并行。对于涉及结构,卫生,以及操作分区的部分作出必要的提升和采购。如调平厨房屋架结构、更换整体屋面,增设排油烟与下水隔油设备,替换整体照明灯具等;增加室外雨棚,同时规范厨房区域的一些动线,避免了客人的穿越。而在材料和物件上则尽可能利旧、翻新。烟道、土灶、大部分的墙面瓷砖、地面以及家具等,都仅在原基础上进行翻新,或者干脆打上“补丁”。客堂大厅的原有已锈蚀的屋面,则清理后直接用铁锈转化剂将其稳定。整个过程中,经济性成为了衡量这一系列操作的关键。
Therefore, the renovation goes hand in hand with repurposing the old. Necessary upgrades and purchases are made for parts involving structure, sanitation, and operational zoning. For example, leveling the kitchen roof structure, replacing the entire roof, adding exhaust and oil separation equipment, replacing overall lighting fixtures, etc.; adding outdoor canopies, and standardizing some of the kitchen area’s traffic lines to prevent guests from passing through. In terms of materials and objects, as much as possible, old items are reused and refurbished. The flue, earth stove, most of the wall tiles, floor, and furniture are all refurbished on the original basis, or simply patched up. The original corroded roof of Ke Tang’s main hall was cleaned and directly stabilized with a rust converter. Throughout the process, economy has been the key factor in measuring this series of operations.
▼客堂前院,Front Courtyard of Ke Tang ©陈颢
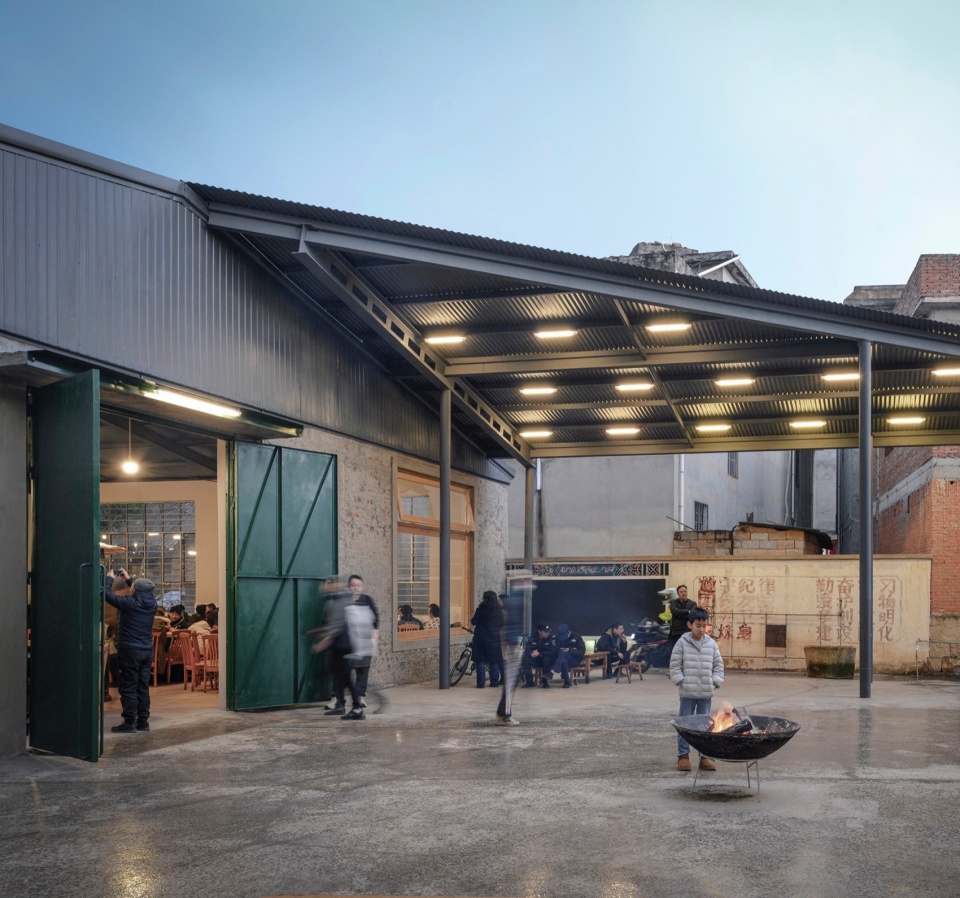
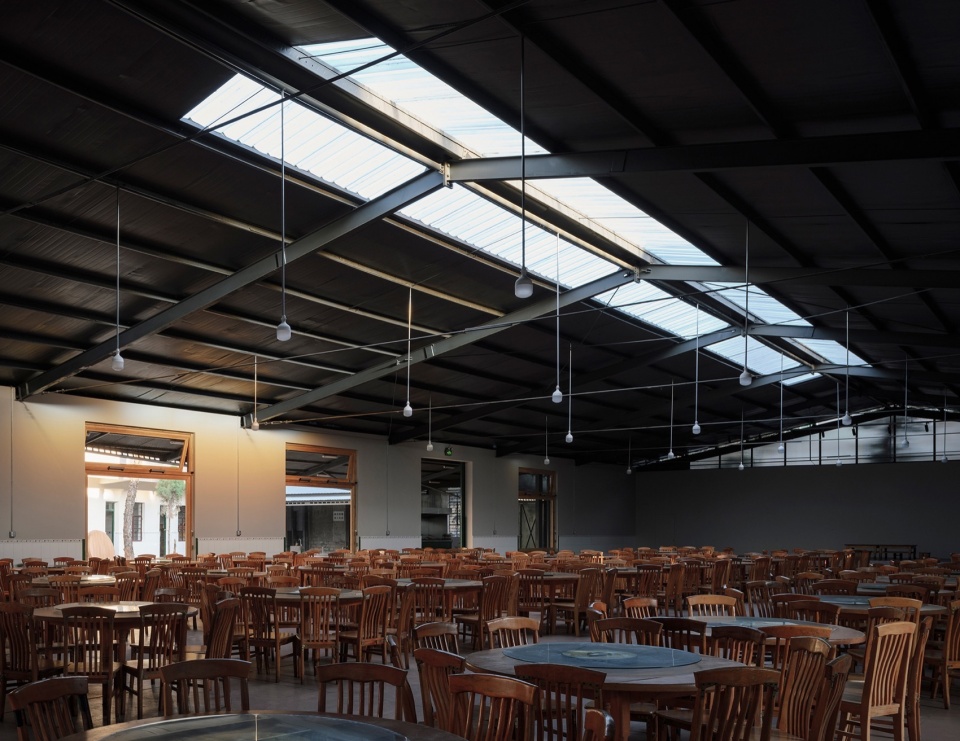
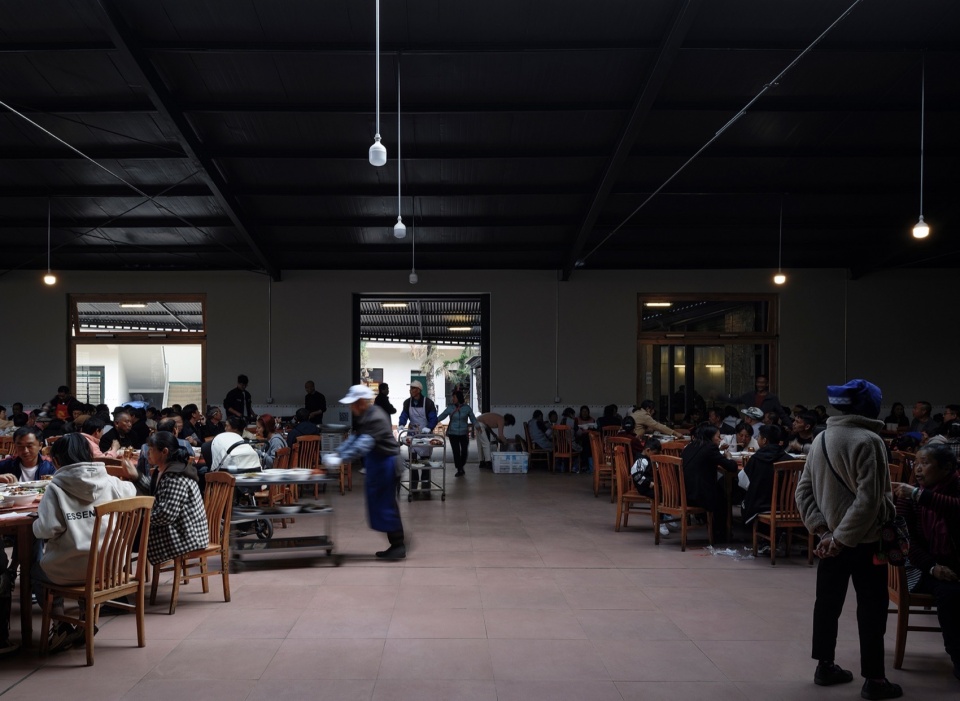
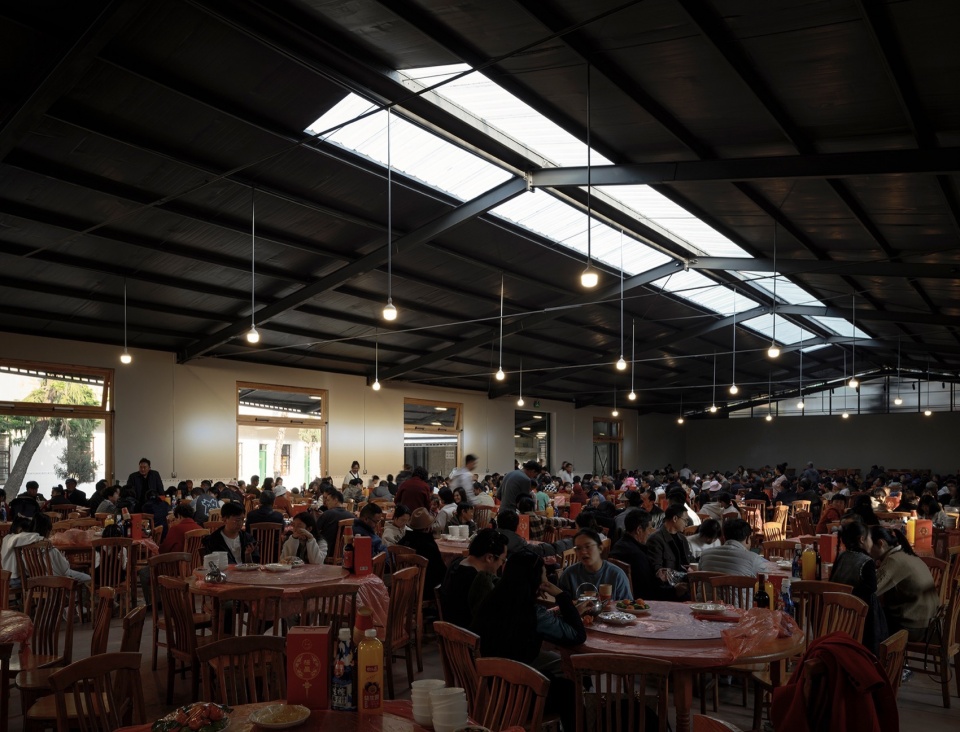
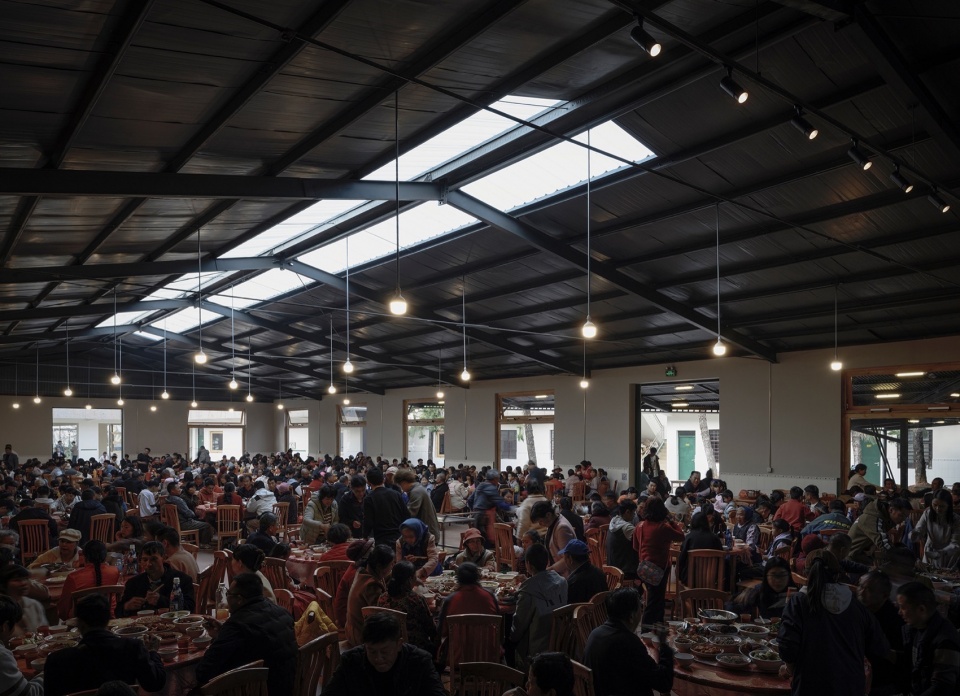
一般来说,当地的客事要持续三到五天,在客堂办席宴请实惠又方便。常年累月的使用中,村民自发建立的团队摸索了一套完整的流程,分工明确,有条不紊,能从容地应对七八百人的宴席。这种松散又持续的临工模式,所谓“和而不同、各美其美”(living together with difference),也许就是海晏客堂最动人的那一面。而剩下的部分也将是最精微的调整——是打开厨房墙体、扩展檐廊,感受乡亲们那热热闹闹一起做菜烧饭的烟火气;或是在大厅引入天光,配以照明,体会那同在屋檐下座无虚席的幸福;亦是在前院,收集植物,整理标识,延续村里家家户户门前养花的习俗。这些微调(attunement)力求释放出空间的潜力,就像演奏前做最后音准调校。更准确地说,是它们让那些潜在的体验被反弹出来(counter-experience),与内心曾经的记忆达成共鸣。
Generally speaking, local guest affairs last for three to five days, and it is economical and convenient to hold banquets in Ke Tang. Over the years of use, a team formed spontaneously by the villagers has developed a complete set of procedures with clear division of labor and orderly operation, capable of calmly handling banquets for seven or eight hundred people. This loose and continuous temporary work model, the so-called “living together with difference, each with its own beauty,” may be the most touching aspect of Ke Tang. And the remaining parts will also be the most subtle adjustments—whether it is to open up the kitchen walls, expand the eaves, and feel the lively atmosphere of cooking and cooking together; or to introduce natural light into the hall, complemented by lighting, to experience the happiness of being together under the same roof without an empty seat; or in the front yard, to collect plants, organize signs, and continue the village’s custom of keeping flowers in front of every household. This attunement strive to unleash the potential of the space, much like the final tuning before a performance. More accurately, it is they that allow the counter-experience to be reflected, resonating with the memories of the past.
▼客堂前院,Front Courtyard of Ke Tang ©陈颢
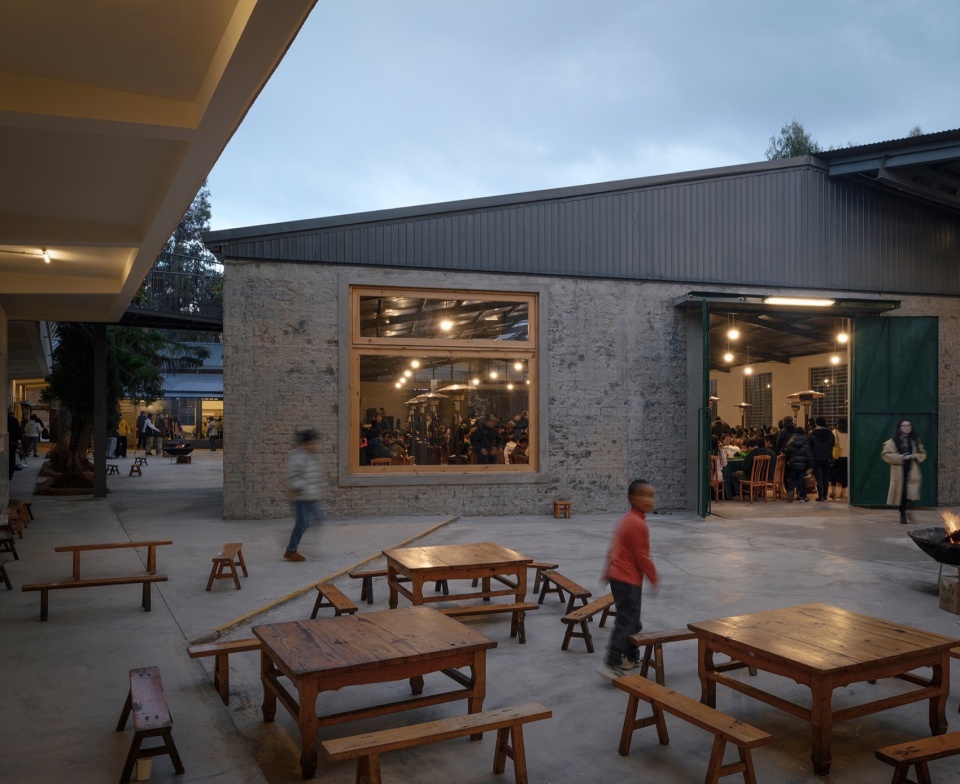
艺术季开幕后,客堂的翻新工作也暂告一段落。原校舍部分的改造的自习图书室和海晏卫生所即将投入使用,其余的留白空间也会逐步被填充。假以时日,我们期待海晏客堂可以成为当地共愉(conviviality)生活的表达。
After the opening of the Art Season, the renovation work of Ke Tang has also come to a temporary end. The renovated study library and Haiyan Health Clinic, which are part of the original school building, will soon be put into use, and the remaining blank spaces will gradually be filled. Given time, we look forward to the Haiyan Ke Tang becoming an expression of local convivial life.
▼左:往昔滇池 ©杜天荣 右:海晏村晚霞 ©雁飞建筑事务所;Left: Bygone Dian Lake © Du Tianrong; Right: Haiyan Village Sunset ©Yanfei Architects

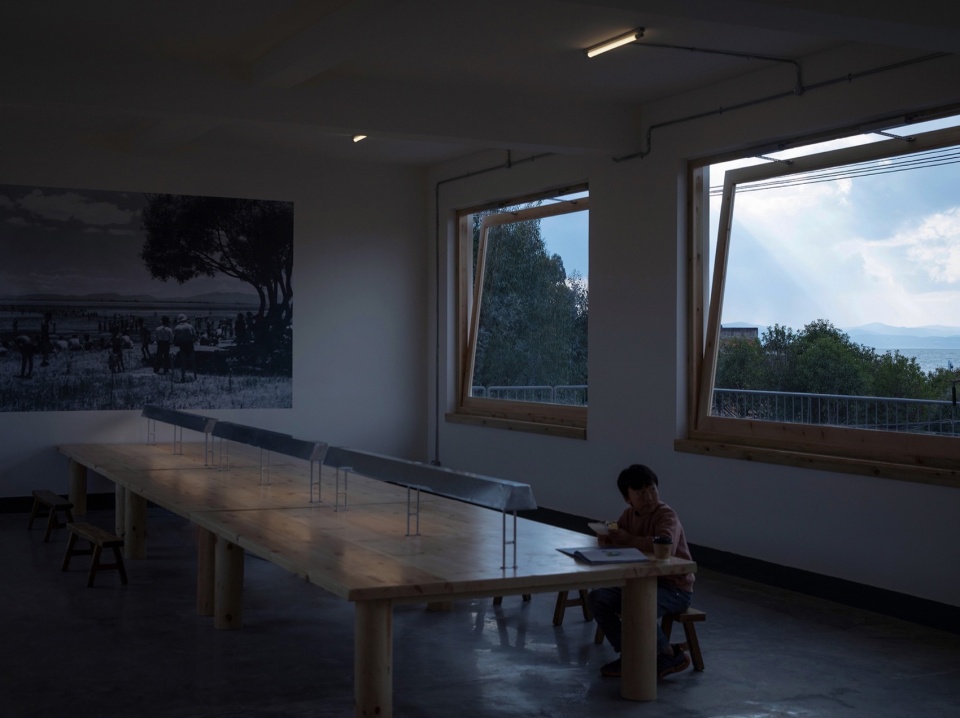
左:云南摄影师杜天荣,在上个世纪50年代到80年代,用当时不易得的相机和胶片留下了数千张关于云南的珍贵影像。对他而言,滇池及周围的万物都是纯粹而有生命力的。这张照片记录着60年代周边居民在滇池边戏水玩耍的景象,也作为滇池风土艺术季展览的一部分,被悬挂在自习图书室的墙上。
右:海晏村爆红后,大量游客聚集在堤岸观看晚霞,代表着当下大众对滨水公共空间的向往。
Left: Yunnan photographer Du Tianrong, from the 1950s to the 1980s, captured thousands of precious images of Yunnan with cameras and film that were not easily available at the time. For him, Dian Lake and everything around it were pure and full of vitality. This photo records the scene of residents playing by the lake in the 1960s and is part of the Dianchi Art Season, hanging on the wall of the study library.
Right: After Haiyan Village became popular, a large number of tourists gathered on the embankment to watch the sunset, representing the current public’s longing for waterfront public spaces.
▼关于海晏村加建覆盖的记录,Depth of Canopy ©雁飞建筑事务所
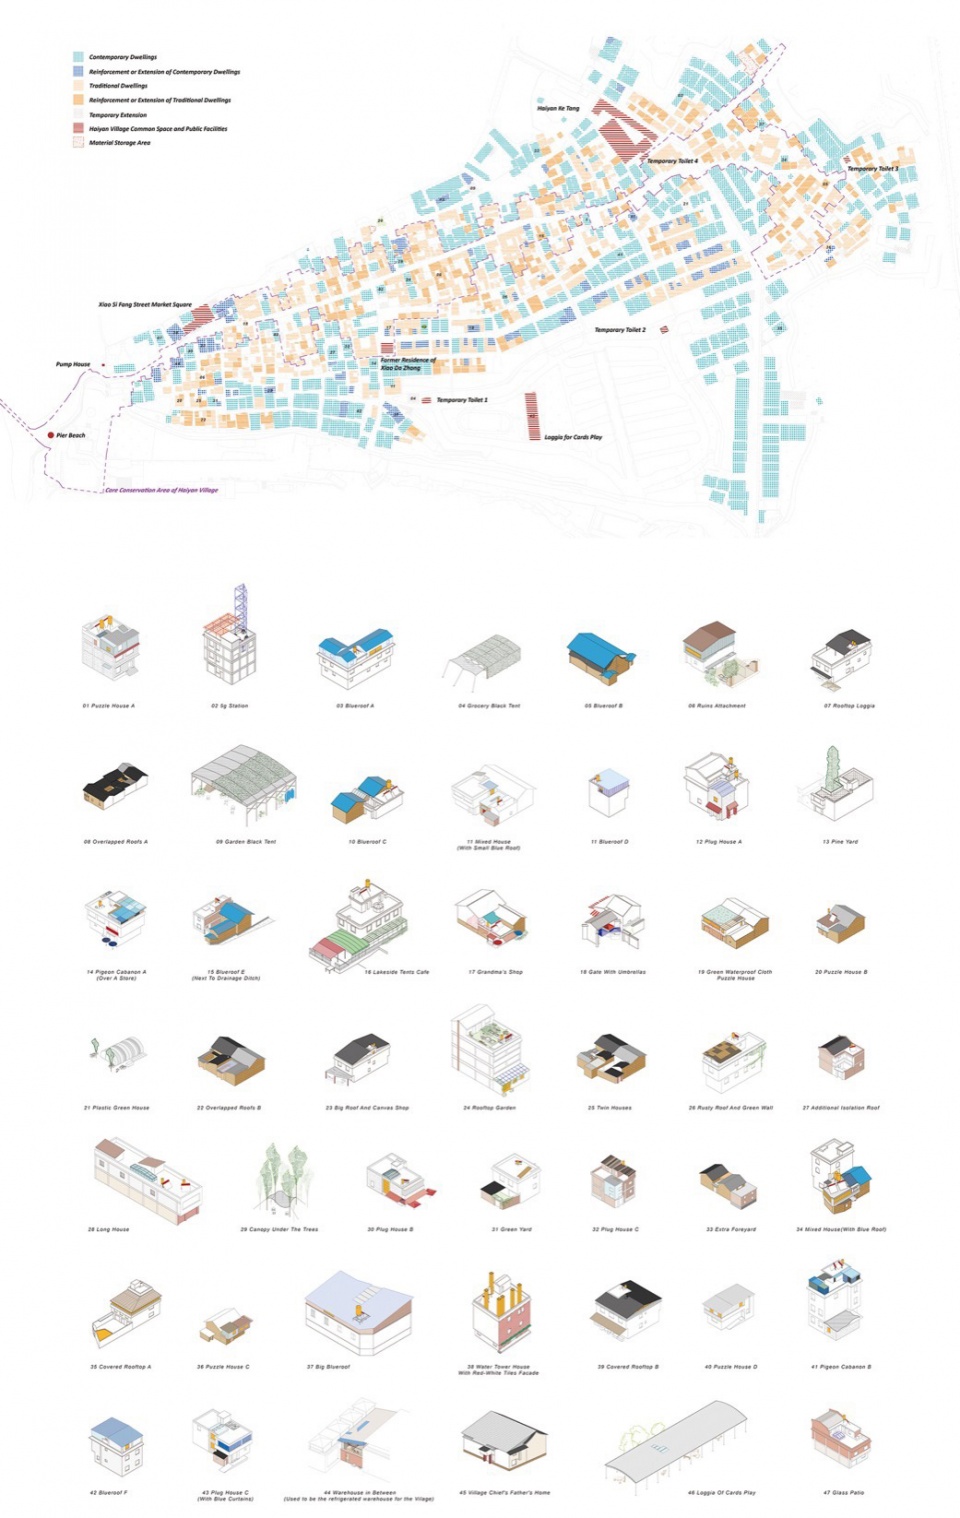
村民出于增加使用面积、修补屋顶漏水等目的,常常会在建筑的屋顶或周边增加覆盖。受到材料经济性、风貌政策、大众审美流行趋势、小型化设备持续迭代等因素的影响,增加或替换覆盖使用的技术及材料不断改变,多个年代跳跃式发展状况被压缩在一起,所呈现的迷人图景,引发了关于覆盖的记录。
Villagers often add canopies to the roofs or surrounding areas of buildings for the purposes of increasing usable area and repairing roof leaks. Influenced by factors such as economic materials, style policies, popular aesthetic trends, and the continuous iteration of miniaturized equipment, the technology and materials used for adding or replacing canopies are constantly changing. The fascinating scene presented by the compressed development of multiple eras has sparked a record of canopies.
▼客堂航拍,Aerial Photography of Ke Tang ©陈颢
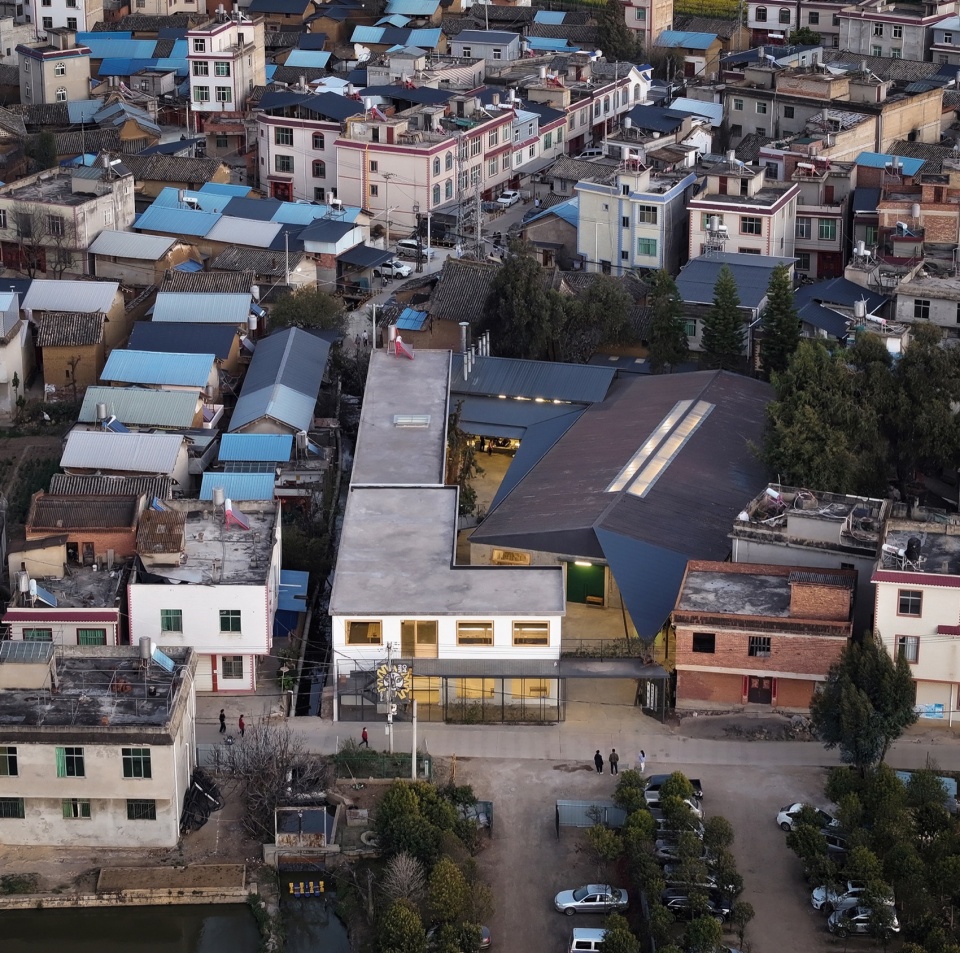
打开天窗、增添雨棚等修修补补的策略,让客堂自然地融入到村落中去,同时暗示了它的公共性。
Strategies such as opening skylights and adding canopies allow Ke Tang to naturally blend into the village, while also implying its public nature.
▼客堂功能布局,Functional Layout of Ke Tang ©雁飞建筑事务所
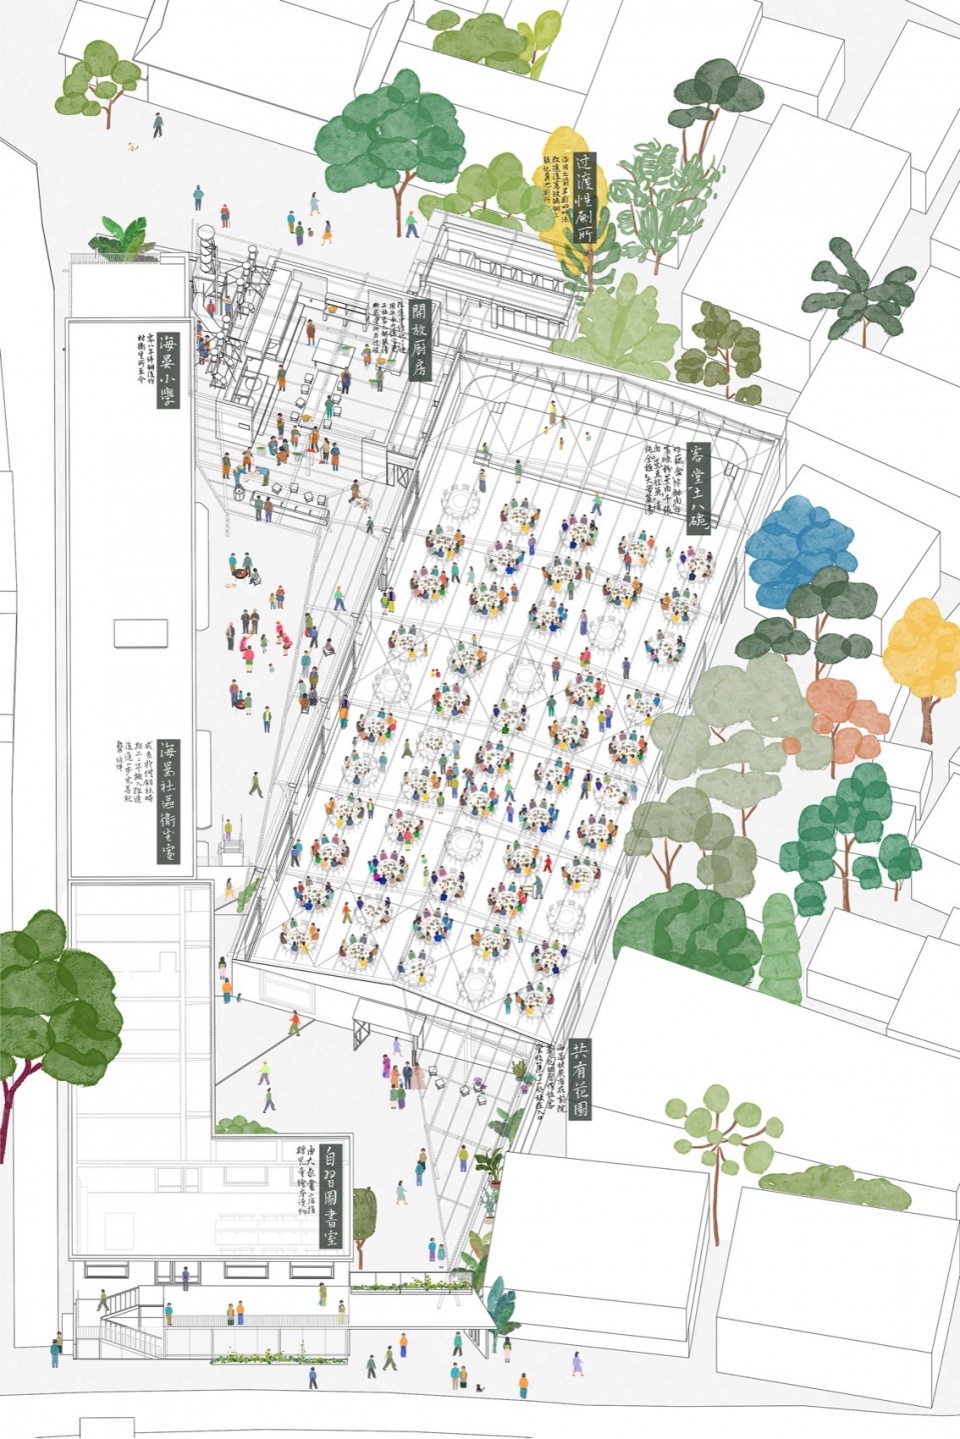
建立使用的日常与轻质架构所呈现的平庸之间的对话,日常中见新意(focusing the familiar)。
Establishing a dialogue between the everyday use and the mediocrity presented by lightweight structures, focusing the familiar.
▼正门入口,Main Entrance ©雁飞建筑事务所
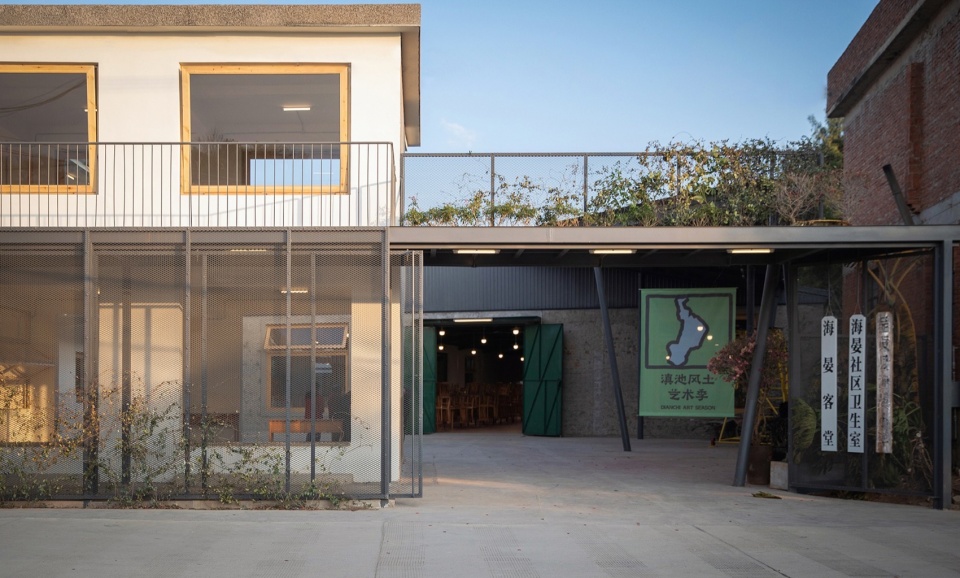
▼客堂前院,Front Courtyard of Ke Tang ©陈颢
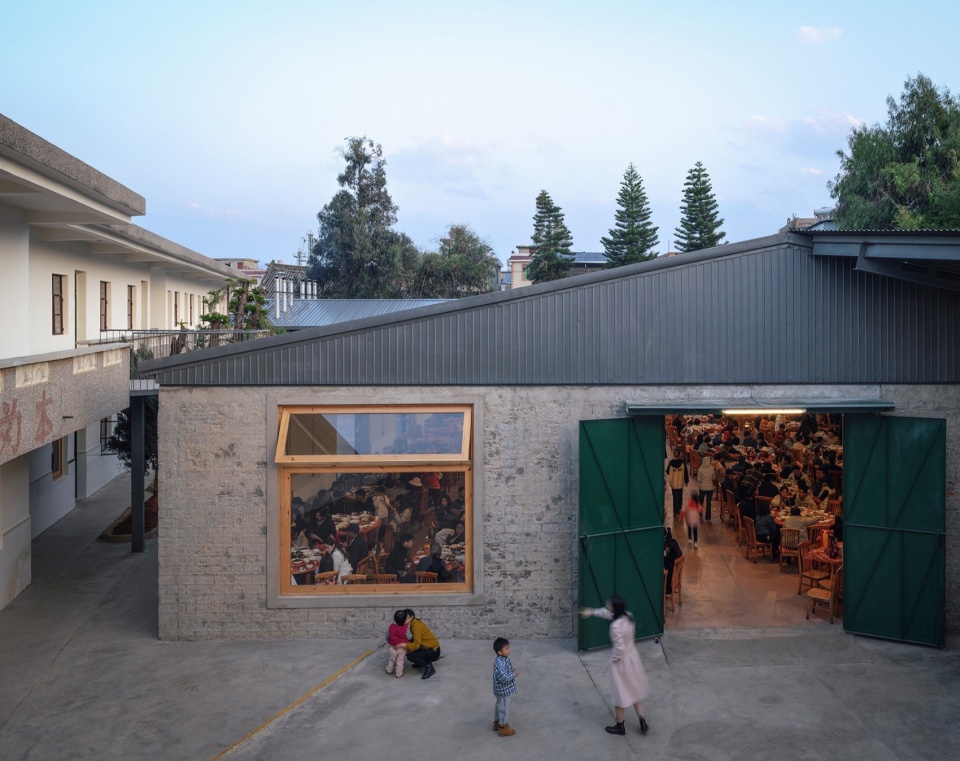
图中记录了微调(attunement)的方式。比如打开厨房的墙面,面向院子展现村民一起做饭的生动场景;为方便油烟机及管道的安装,将传统柴火灶用来炸炒的一侧与用来蒸饭的一侧对调;原煮汤用的破旧开裂的地炉,调整位置重砌后,在周围形成环路,更方便操作;通过拆除墙体,重新划分空间,增大卫生间女厕的宽度,并用最简单的方式做了界面处理。通过诸如此类的动作,以尽量小的代价,实现最大的效用。
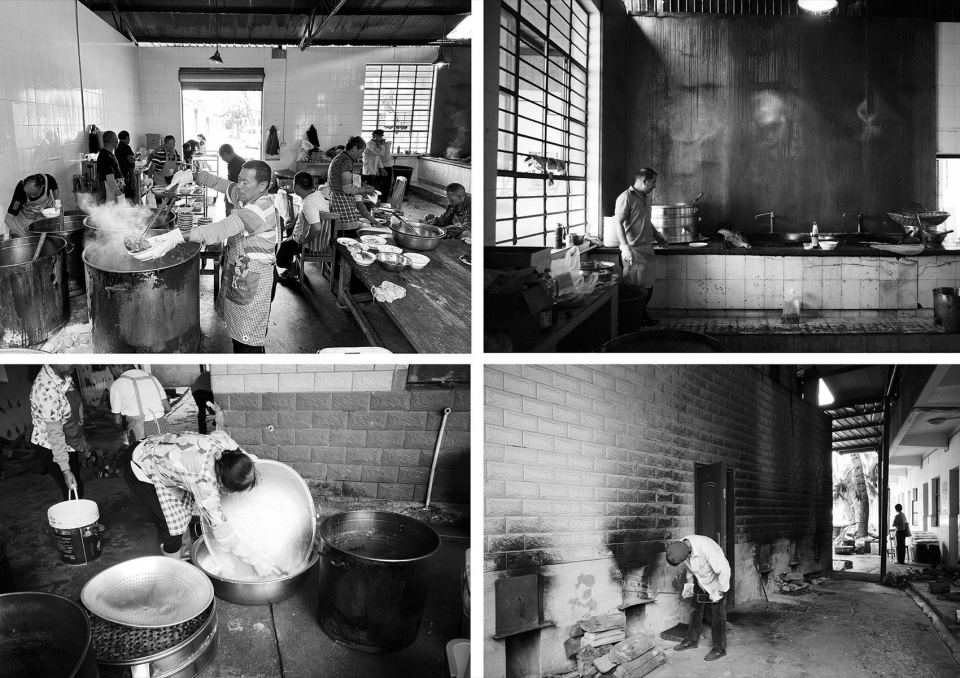
▼厨房改造前的工作场景,Before the Kitchen Renovation: Working Scene ©雁飞建筑事务所
▼改造前后厨房、卫生间及周边区域的平面叠合图,Before and After Renovation Plan of the Kitchen, Bathroom, and Surrounding Areas ©雁飞建筑事务所
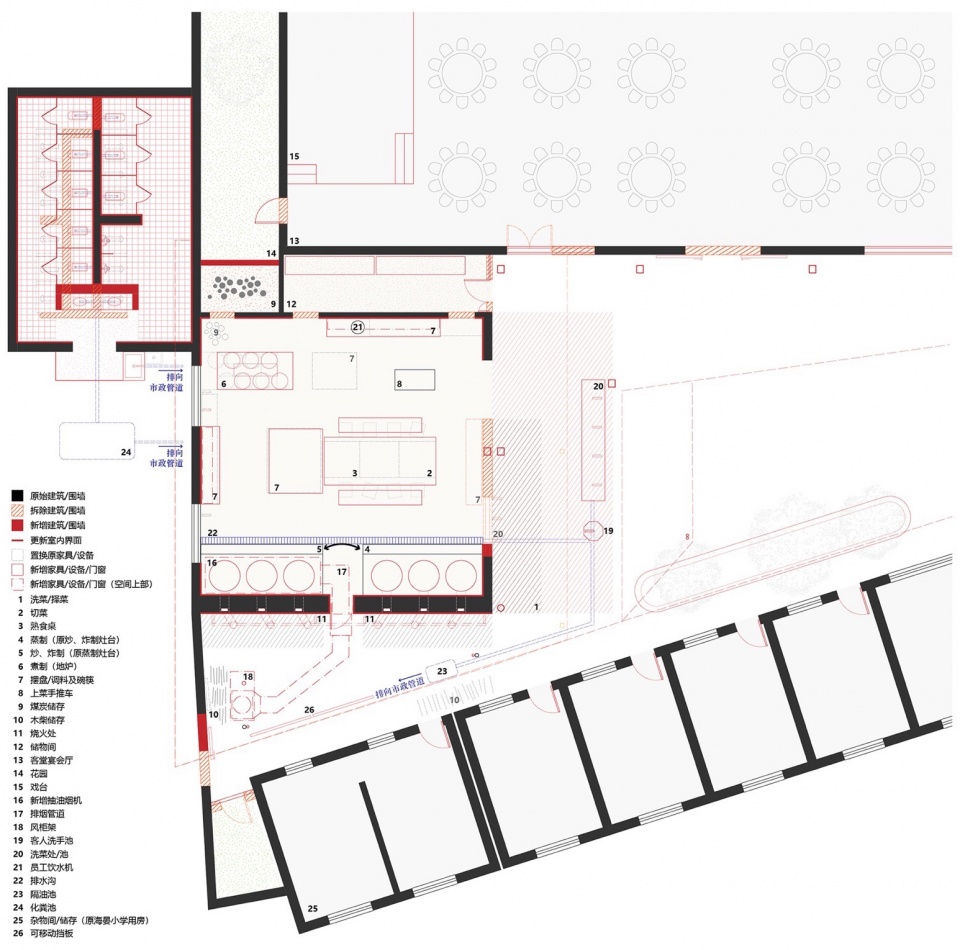
The diagram records the methods of attunement. For example, by opening up the kitchen walls to face the courtyard, it showcases the lively scene of villagers cooking together; to facilitate the installation of the range hood and pipes, the traditional wood-burning stove used for frying and stir-frying was swapped with the side used for steaming rice; the old and cracked earth stove originally used for boiling soup was relocated and rebuilt, creating a loop around it for easier operation; by demolishing walls and redefining the space, the width of the women’s toilet in the bathroom was increased, and the interface was treated in the simplest way possible. Through such actions, the greatest utility is achieved at the smallest cost.
▼柴火小院,Charcoal Fire Courtyard ©陈颢
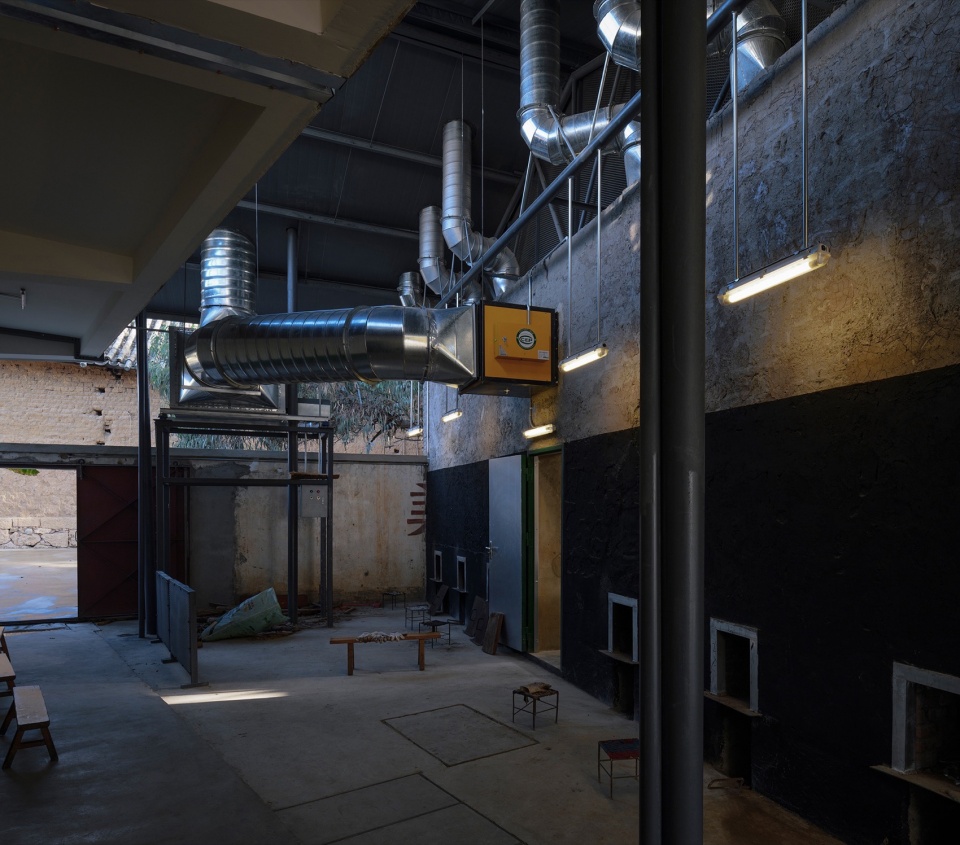
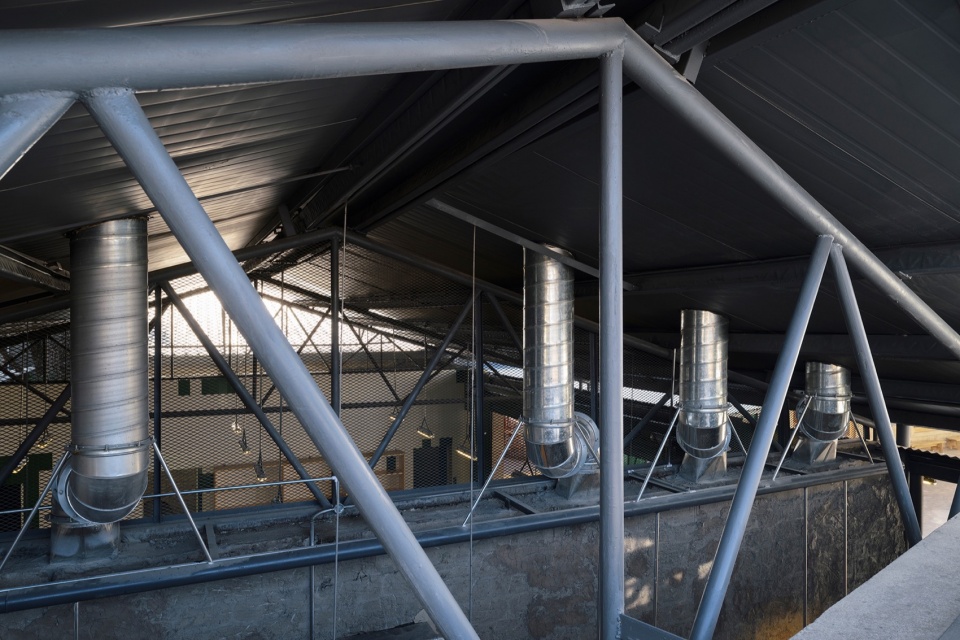
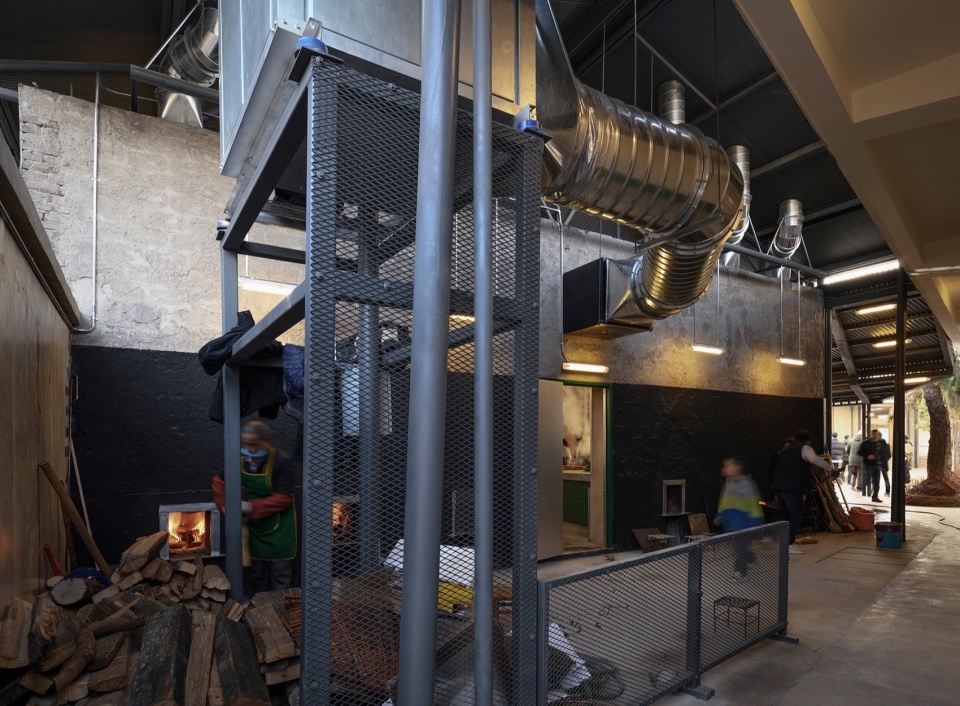
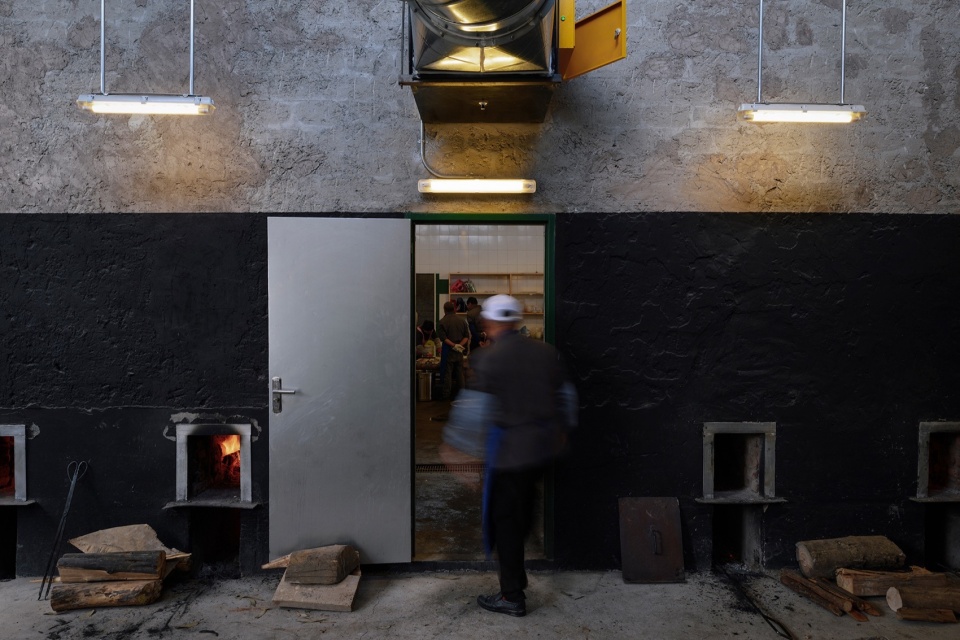
▼柴火小院,Charcoal Fire Courtyard ©陈颢
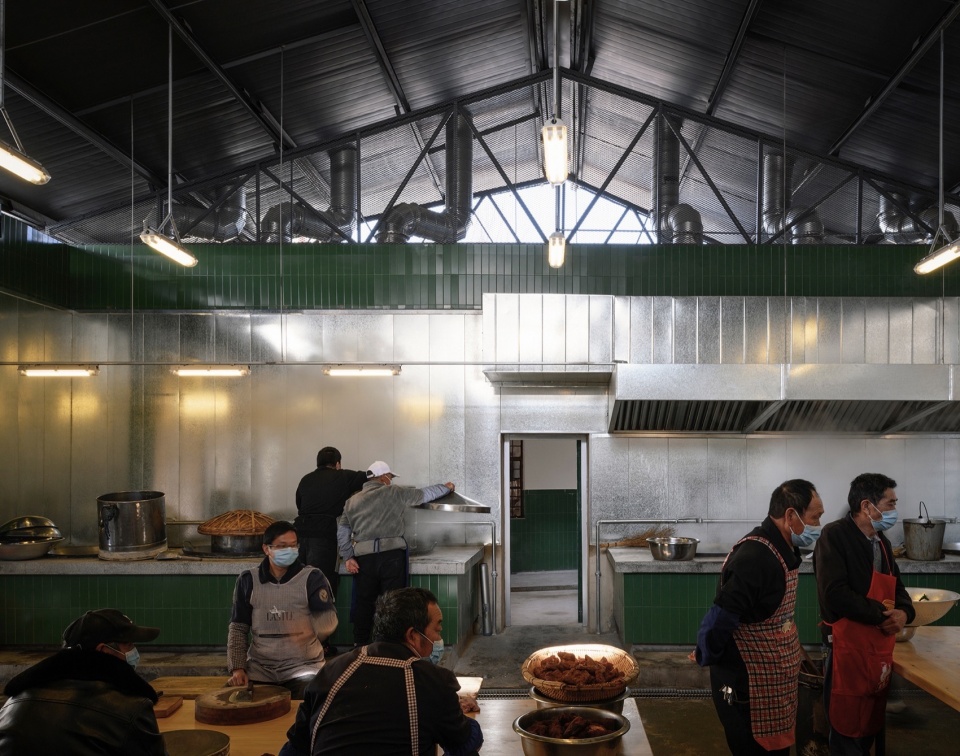
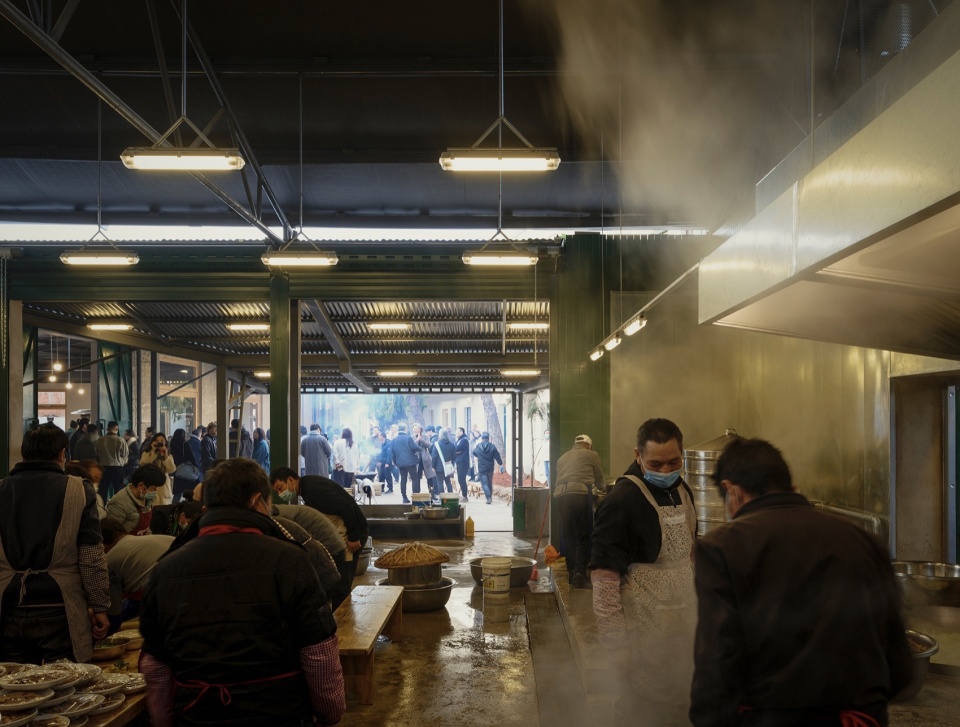
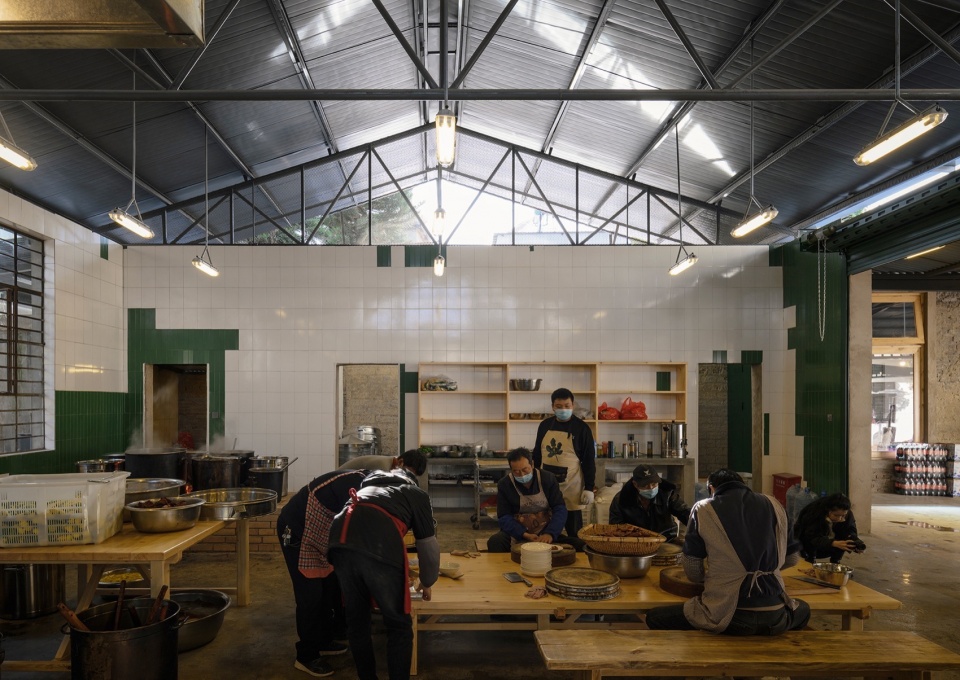
出于卫生考虑,厨房内立面进行了全面改造。脱落和损坏的白色瓷砖已经被绿色瓷砖取代,炉子前的墙壁已经覆盖了易于清洁的镀锌板。
For sanitary reasons, the interior facade of the kitchen has undergone a comprehensive renovation. The white tiles that were peeling off and missing have been replaced with green tiles, and the wall in front of the stove has been clad with easy-to-clean galvanized panels.
▼厨房洗菜、洗碗区域,Vegetable Washing and Dish Washing Area in the Kitchen ©陈颢
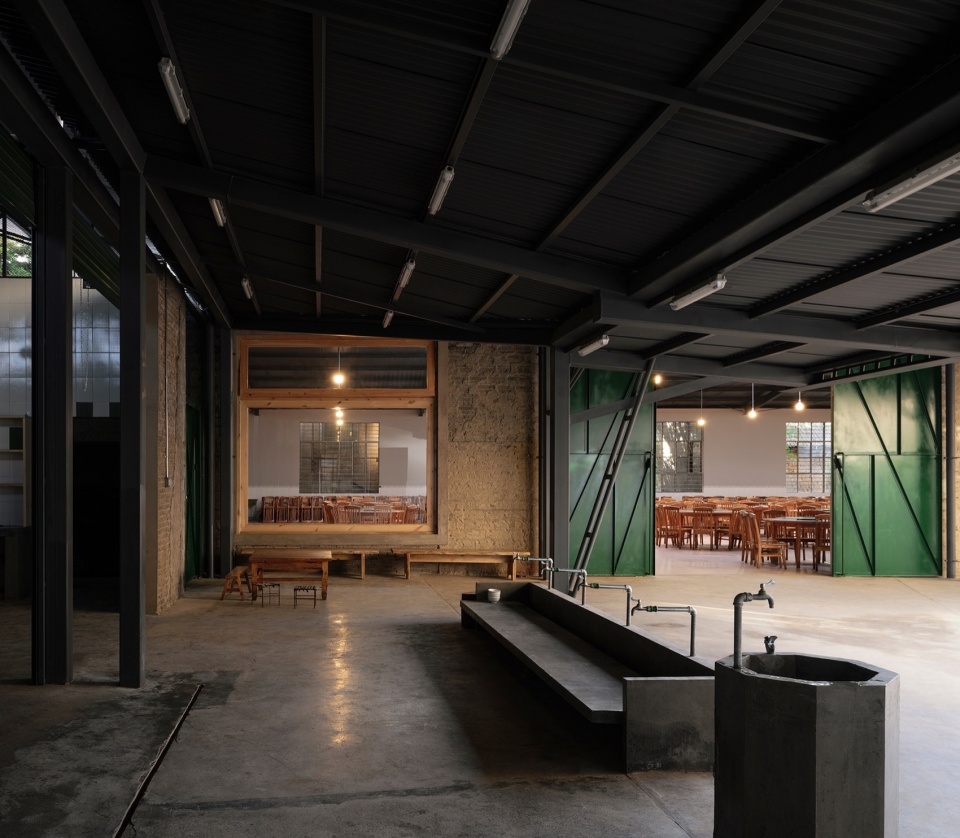
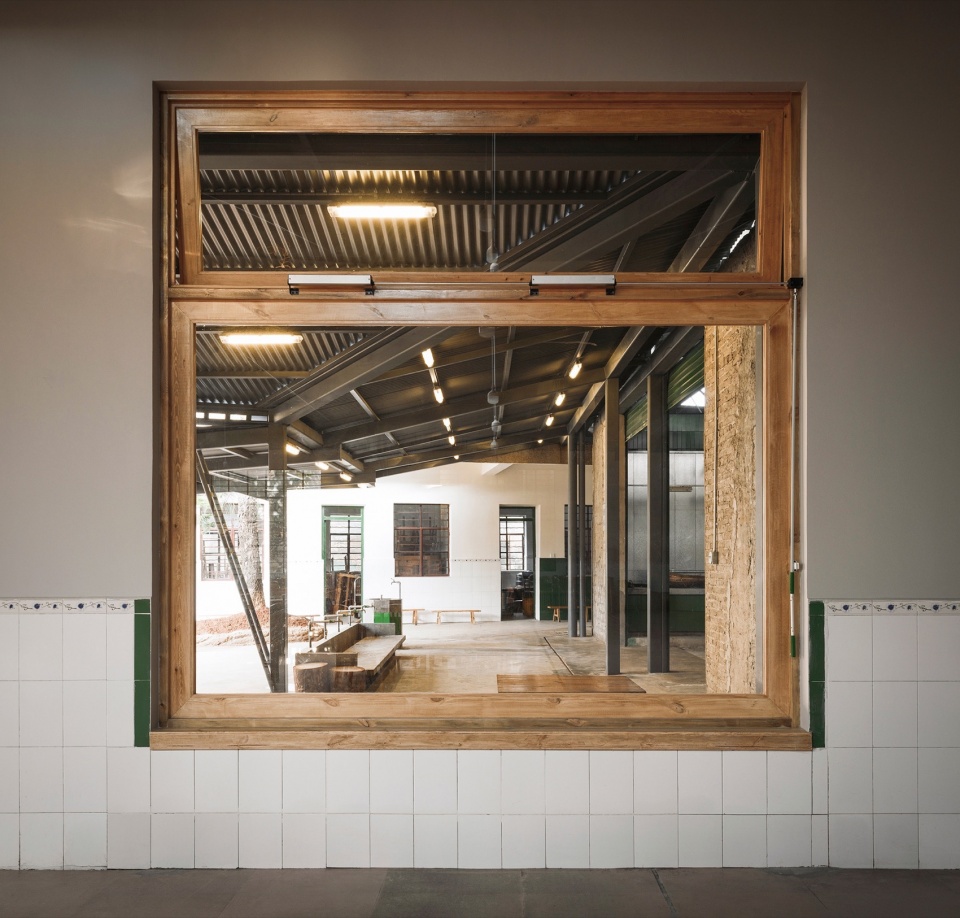
▼入口处的半开敞活动空间,Semi-Open Activity Space at the Entrance ©陈颢
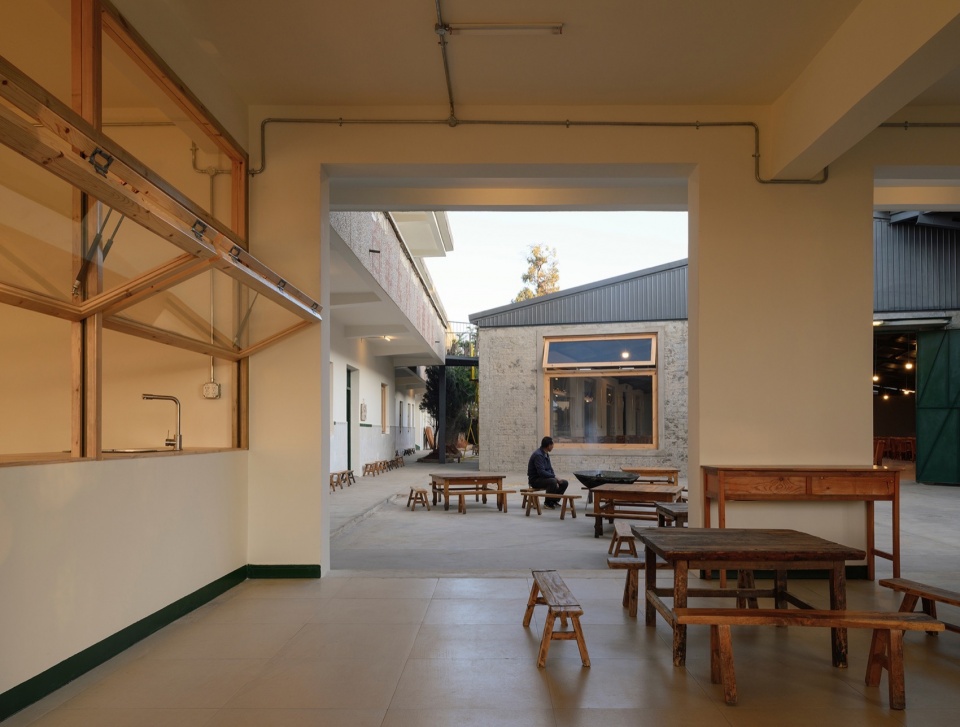
上图中的大窗为宴会厅原侧门所在之处,侧门与相邻的大窗互换位置,不仅在厨房前用水池限定其外延区域,避免了从后门进入的客人穿越厨房繁忙的流线,也变相拓展了厨房的使用范围。
The large window in the above image is where the original side door of the banquet hall was located. By swapping the positions of the side door and the adjacent large window, not only is the kitchen’s exterior area defined by a water pool, which prevents guests from entering the busy kitchen through the back door, but it also indirectly expands the usable area of the kitchen.
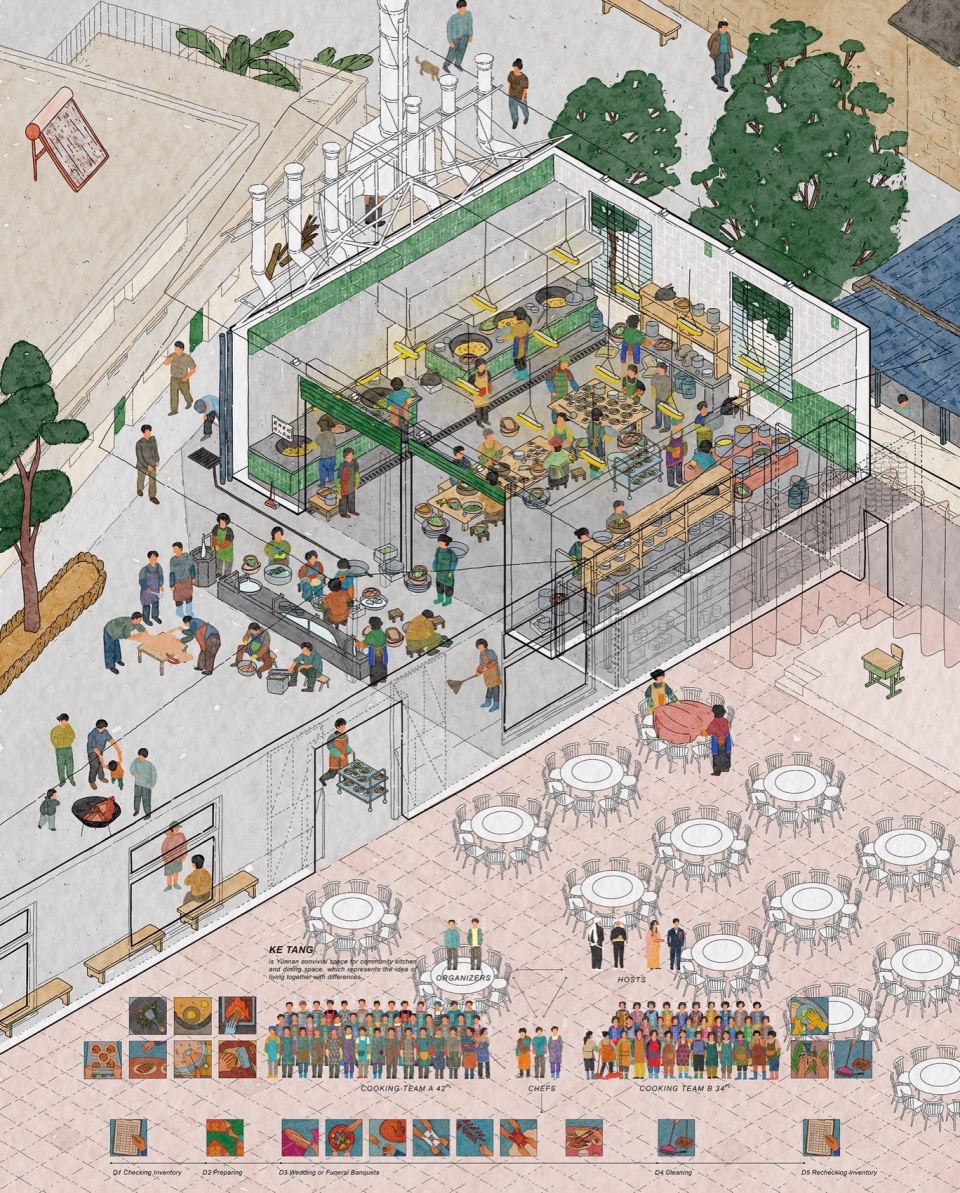
▼客事自发团队的组织结构,The organizational structure of the spontaneous teams for hosting events ©雁飞建筑事务所
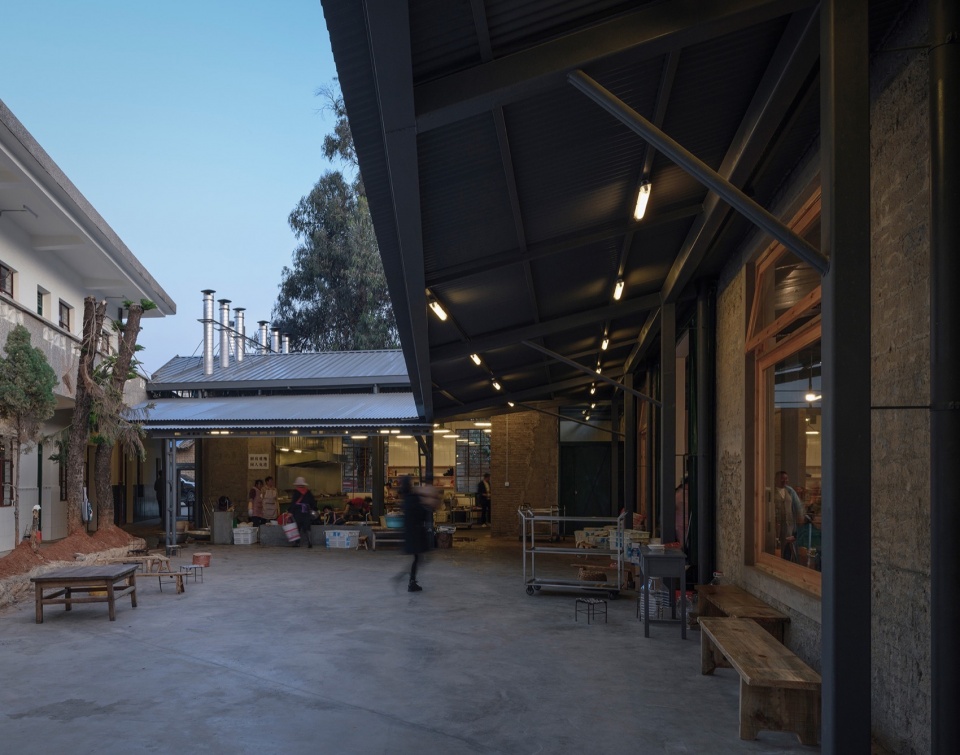
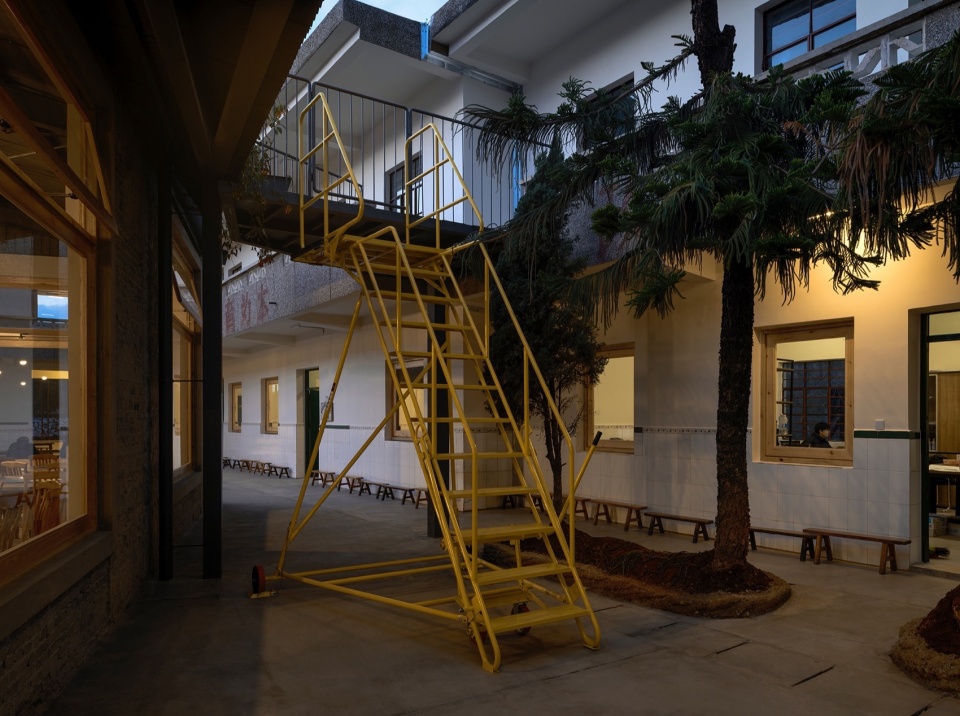
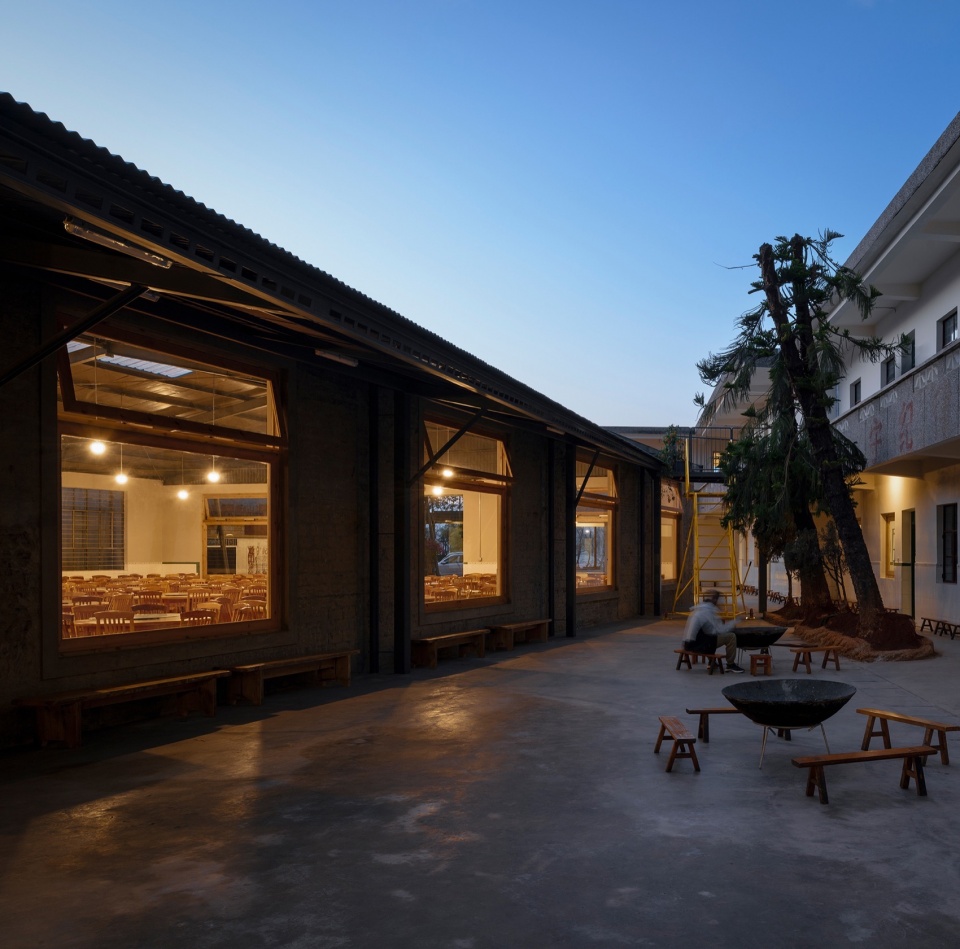
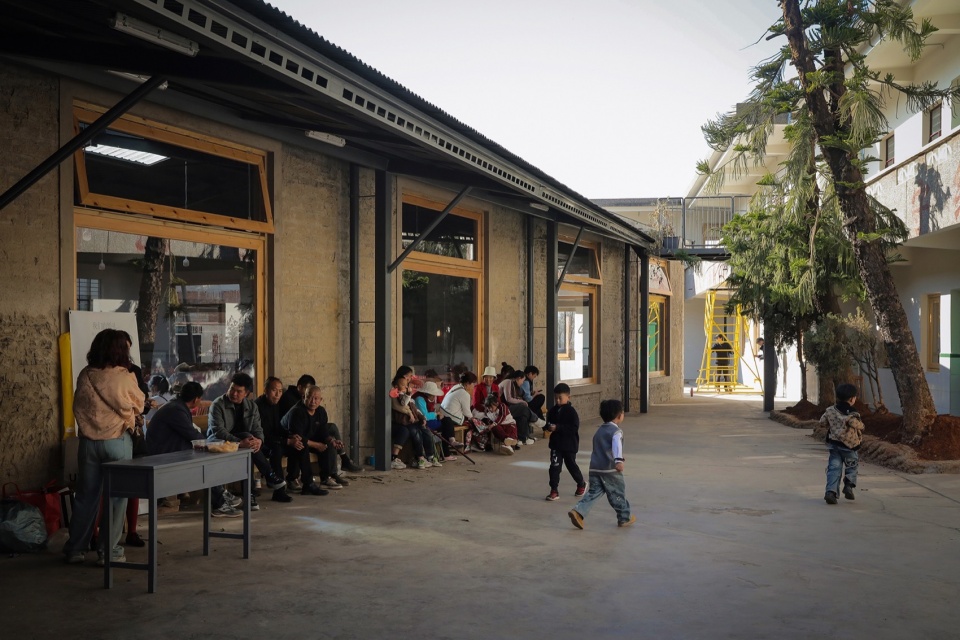
▼内院、钢平台和登高检修梯,Courtyard, Steel Platforms, and Elevated Maintenance Ladder ©陈颢 、雁飞建筑事务所
▼自习图书室,Study Library ©雁飞建筑事务所
海晏村的客事一般要持续三到五天,需要主家提前跟客堂负责人预定。村里有几个不同的团队承办客事,由经验丰富的厨师担任主厨,负责组织团队,食材采购等工作。每次参与的团队成员不固定,根据客事的规模由30-50人组成,加入团队的村民按日结算报酬,成为一种相对自由的“临工”模式。客堂完成提升改造后,更多年轻人愿意选择在这里举办婚礼。
The events in Haiyan Village typically last from three to five days and require the host family to make reservations with the responsible person at Ke Tang in advance. There are several different teams in the village responsible for hosting events, led by experienced chefs who serve as head chefs and oversee the organization of the team, as well as procurement of ingredients. The composition of the team members varies each time, ranging from 30 to 50 people depending on the scale of the event. Villagers who join the team are paid on a daily basis, following a relatively flexible “temporary work” model. After the renovation of Ke Tang, more young people are willing to choose this place to hold their weddings.
▼举办婚宴的客堂,Ke Tang for Wedding Receptions ©陈颢
▼工作模型,Work Model ©雁飞建筑事务所
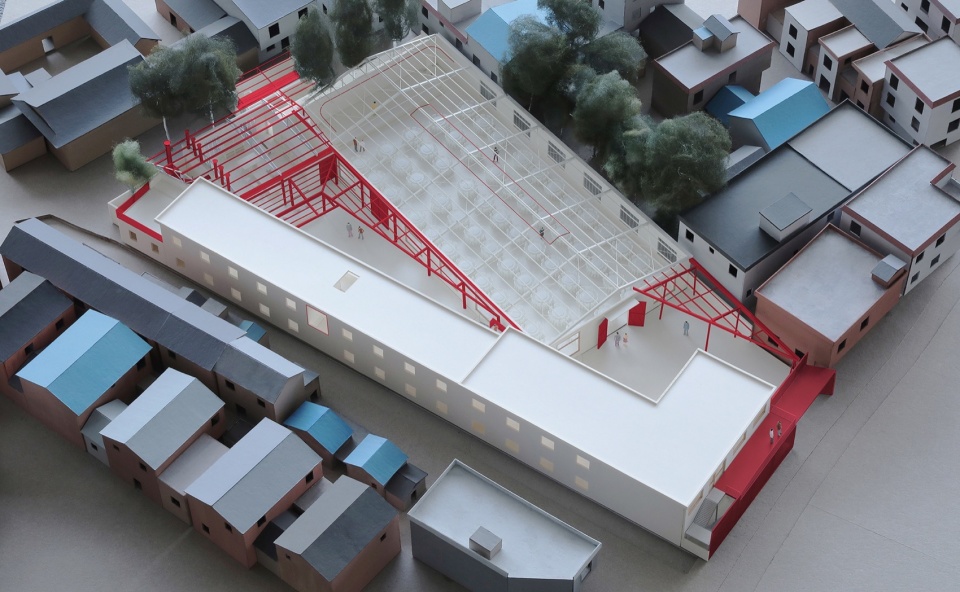
模型中红色的部分表达了加建和替换的钢结构、天窗以及洞口处理。
The red sections in the model represent the added and replaced steel structures, skylights, and doorway.
▼准备中的客堂,Preparation Hall ©雁飞建筑事务所
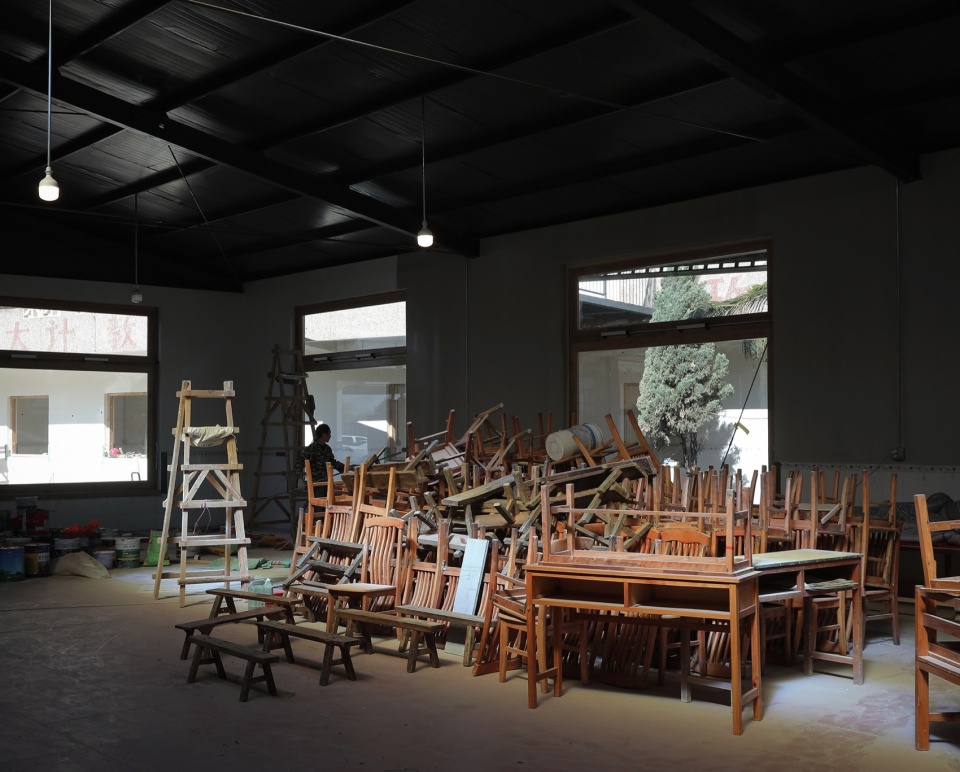
▼待翻新木质家具,Refurbishment-Pending Wooden Furniture ©雁飞建筑事务所
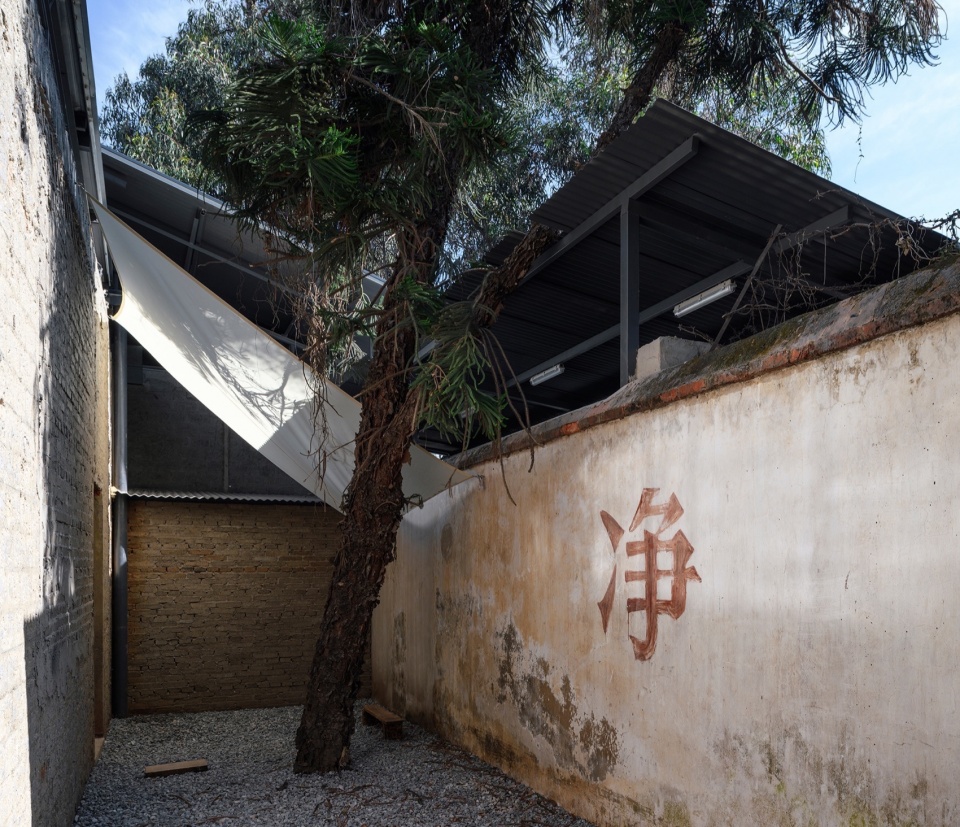
▼客堂与公厕之间的长条院子,The Long Courtyard Between Ke Tang and the Public Restrooms ©陈颢
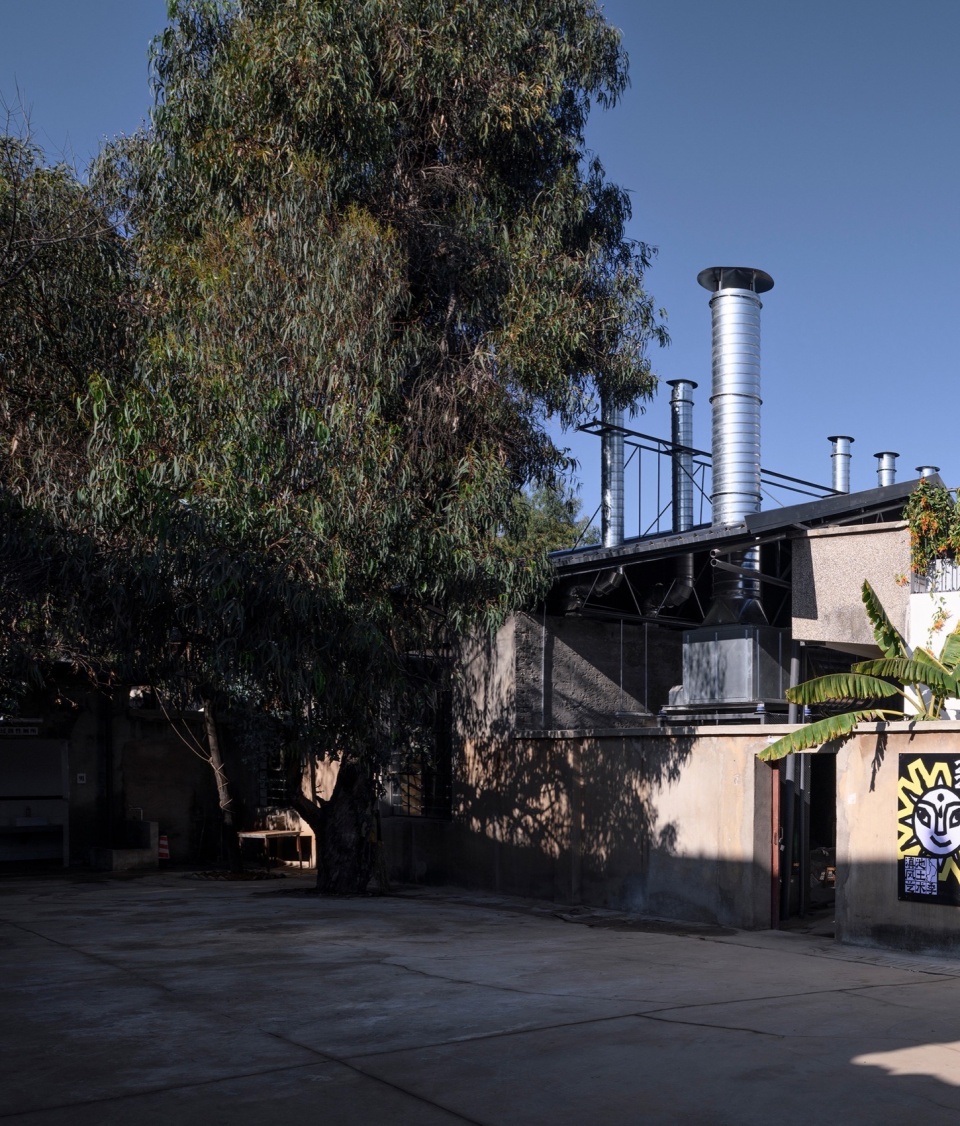
▼客堂后院及后勤入口,The Courtyard Behind Ke Tang and the Logistics Entrance ©陈颢
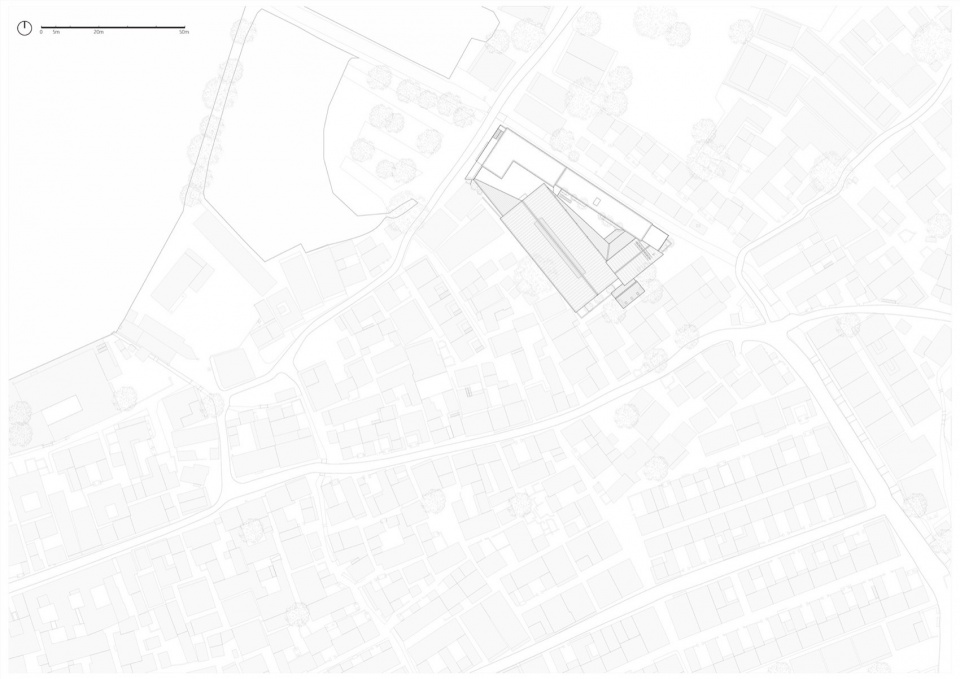
▼总平面图,Site Plan ©雁飞建筑事务所
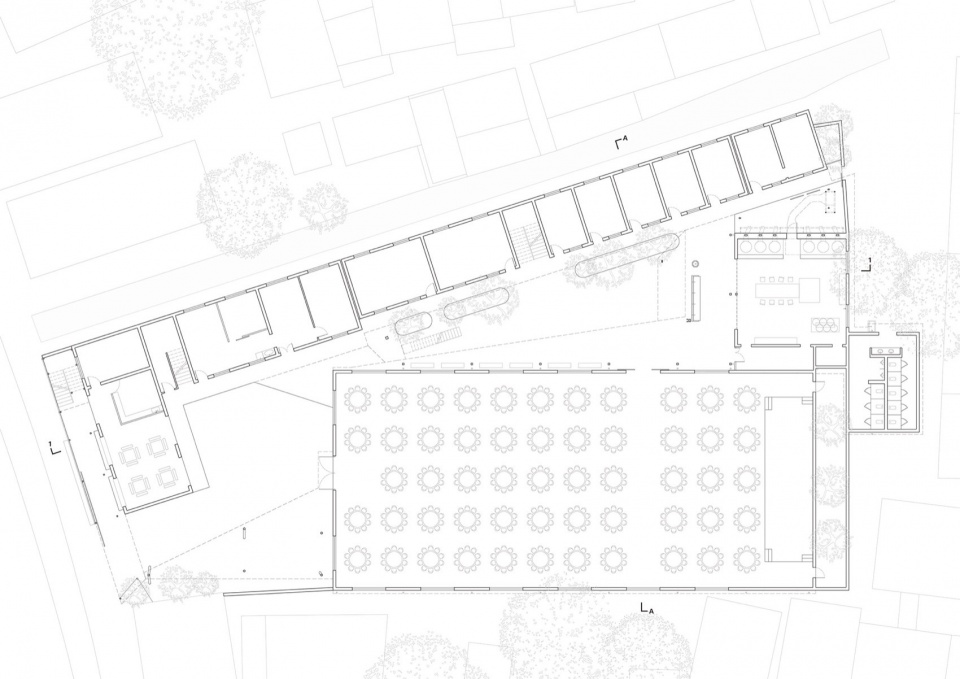
▼一层平面图,Ground Floor Plan ©雁飞建筑事务所
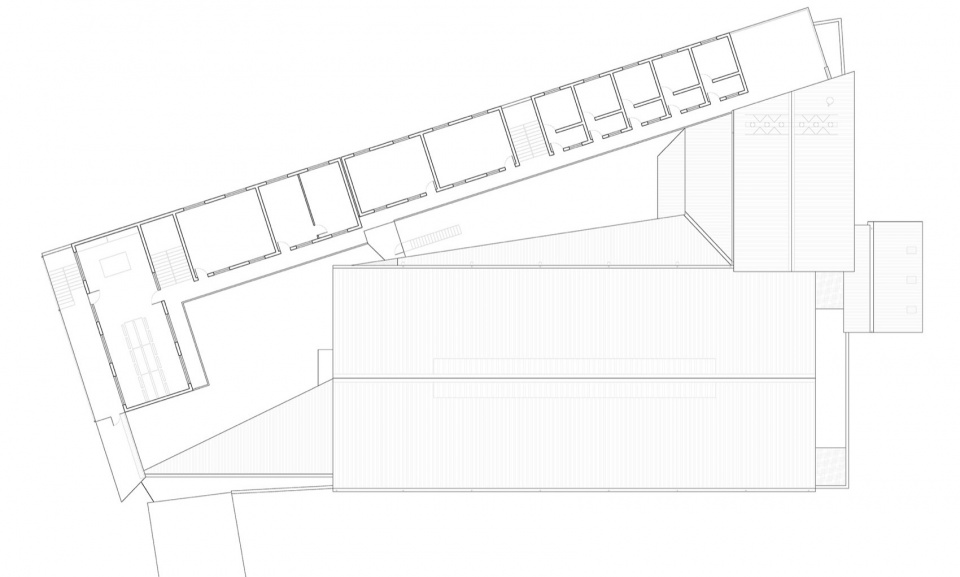
▼二层平面图,Second Floor Plan ©雁飞建筑事务所
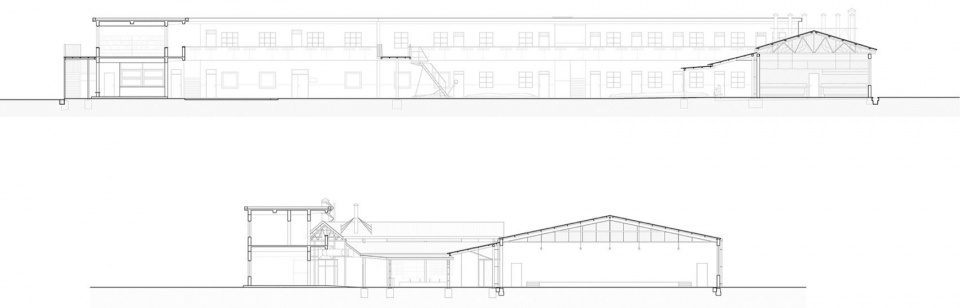
▼剖立面图,Sectional Elevation Drawing ©雁飞建筑事务所
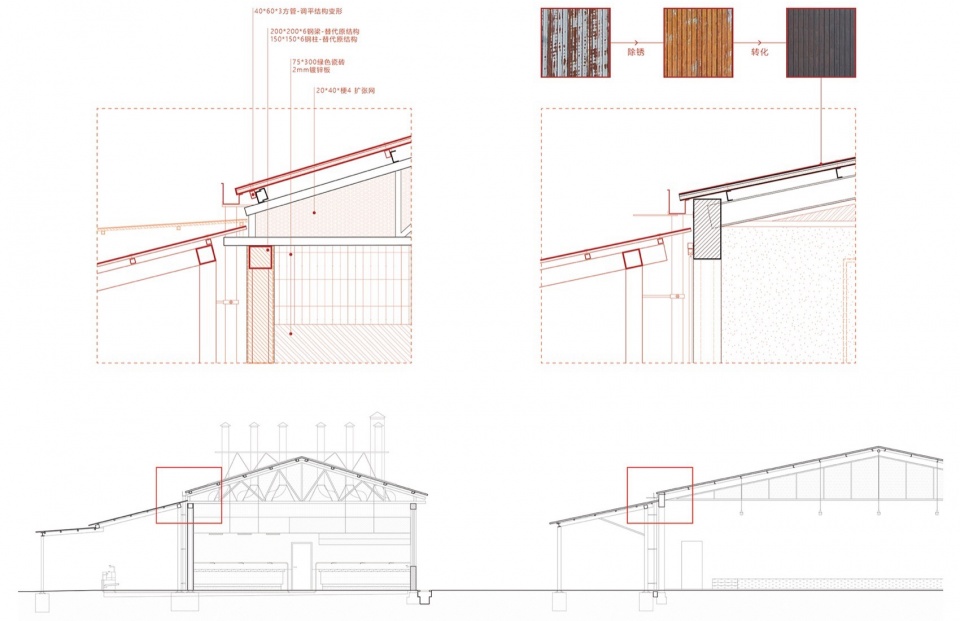
▼屋面节点图,Roof Node ©雁飞建筑事务所
项目名称:海晏客堂
地点:昆明滇池国家旅游度假区大渔街道海晏村
建筑设计:雁飞建筑事务所+筑象建筑工作室
业主:昆明滇池国家旅游度假区管委会
项目发起:滇池风土艺术季组委会
设计时间:2023.08 – 2023.12
建造时间:2023.10 – 2024.01
主持建筑师:水雁飞、杨雄
项目建筑师:王溱、刘恒
设计团队:孙昊、左壮壮、张翔、于骁原、张雯雯、杨梦娅、侯茜、贾建
研究团队:李格格、饶娆、罗西尧、陈的洛
结构咨询:和作结构建筑研究所/张准
层数:地上二层
基地面积:2258.8 m²
建筑面积:2394.1 m²
摄影:陈颢、雁飞建筑事务所
项目总顾问:丁枫
艺术顾问:聂荣庆
海晏村村委负责人:李龙、李忠良
工程EPC:云南精诚建筑智能化工程有限公司
设计EPC:昆明新正东阳建筑⼯程设计有限公司
施工单位:云南美展装饰工程有限公司/陈凡旺
瓷砖赞助:东鹏瓷砖
Haiyan Ke Tang / Shui Yanfei + Yang Xiong
Project Name: Haiyan Ke Tang
Location: Haiyan Village, Dayu Subdistrict, Dian Lake National Tourist Resort, Kunming
Design: Yanfei Architects + Elepheno Architects
Client: Management Committee of Dian Lake National Tourist Resort, Kunming
Project Initiation: Organizing Committee of Dianchi Art Season
Design Period: August 2023 – December 2023
Construction Period: October 2023 – January 2024
Chief Architects: Shui Yanfei, Yang Xiong
Project Architects: Wang Zhen, Liu Heng
Design Team: Sun Hao, Zuo Zhuangzhuang, Zhang Xiang, Yu Xiaoyuan, Zhang Wenwen, Yang Mengya, Hou Qian, Jia Jian
Research Team: Li Gege, Rao Rao, Luo Xiyao, Chen Diluo
Structural Consultation: AND Office / Zhang Zhun
Number of Stories: Two above ground
Site Area: 2258.8 m²
Building Area: 2394.1 m²
Photography: Chen Hao, Yanfei Architects
Project General Consultant: Ding Feng
Art Consultant: Nie Ronqing
Head of Haiyan Village Committee: Li Long, Li Zhongliang
Engineering EPC: Yunnan Jingcheng Construction Intelligent Engineering Co., Ltd.
Design EPC: Kunming Xinzhengdongyang Architectural Engineering Design Co., Ltd.
Construction Unit: Yunnan Meizhan Decoration Engineering Co., Ltd. / Chen Fanwang
Ceramic Tile Sponsorship: Dongpeng
More:雁飞建筑事务所 ;筑象建筑设计工作室(联系邮箱:ymy@elephament.com) 更多关于他们:Yanfei Architects on gooood, ELEPHENO ARCHITECTS on gooood










现代演绎吃席场所
DK
牛 中国有这么好的事物所
好看
气密(airtight),覆盖(depth of canopy),“和而不同、各美其美”(living together with difference),微调(attunement),体验被反弹出来(counter-experience),共愉(conviviality),日常中见新意(focusing the familiar)
谢谢课代表
感谢课代表
大堂光够吗,是照片的原因?餐桌上暗暗的
顶部以前应该没有光的,已经改过了。
烟火气十足,大排档
这地方吃饭热闹