非常感谢建筑营设计工作室予gooood分享以下内容。更多关于他们:建筑营设计工作室 Arch Studio on gooood
Appreciation towards Arch Studio for providing the following description:
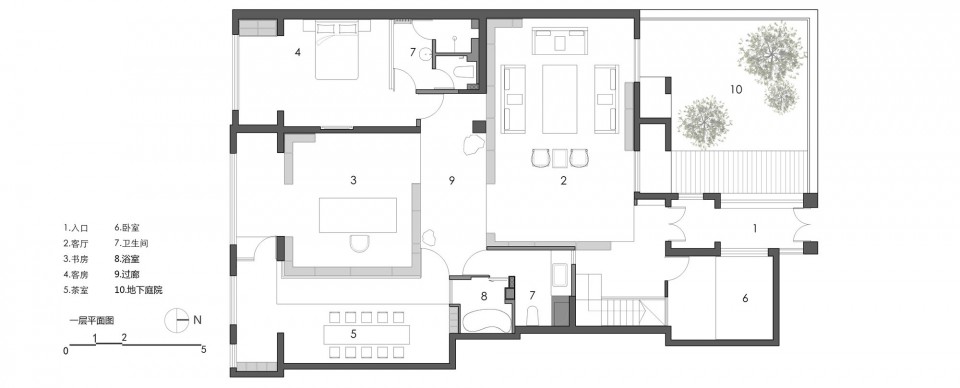
项目位于北京东郊一处居住区之中,设计范围是联排别墅楼当中一个单元的上下三层。一层以及地下室是上下联通的,主要用来做主人对外接待;二层有独立的出入口,主要满足家庭内部起居。
The project is a three-story townhouse located in a residential area in the eastern suburbs of Beijing. The first floor and the basement are a connected space which is used to receive visitors. The second floor is for daily living, it has separate entrances and exits.
▽ 入户,entrance hall
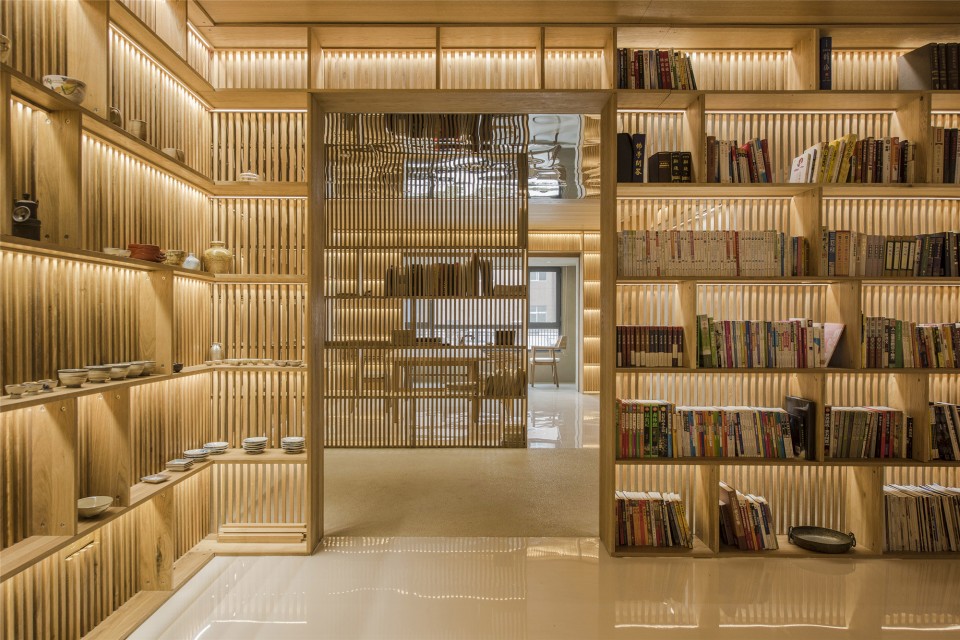
▽ 书房,study
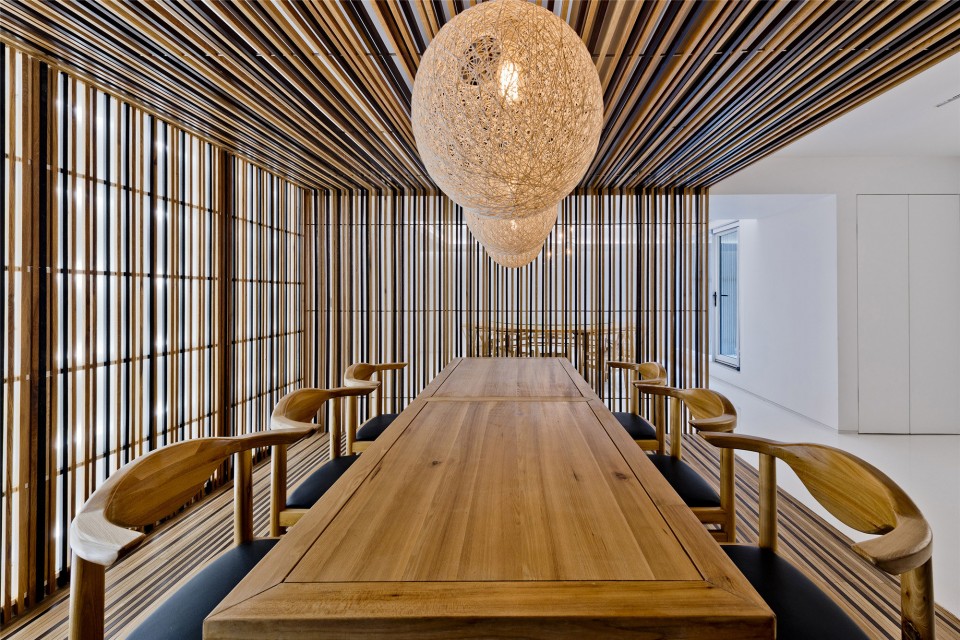
▽ 餐厅,dinning area
东方气息的居住氛围 oriental living atmosphere
设计的基本思路是利用材料和空间的变化来模糊原本室内的内外、界面之间的关系,创造一种开放而充满层次的漫游环境,让室内脱离局部的装饰,回归到自然、朴素、静谧的具有东方气息的居住氛围。
The basic concept of the design is to use the changes of material and space to blur the boundary between indoor and outdoor, and the relationship among interfaces, to create an open environment rich in layers, thus to make the interior space get rid of limited decoration, and return to a natural, simple, quiet and oriental living atmosphere.
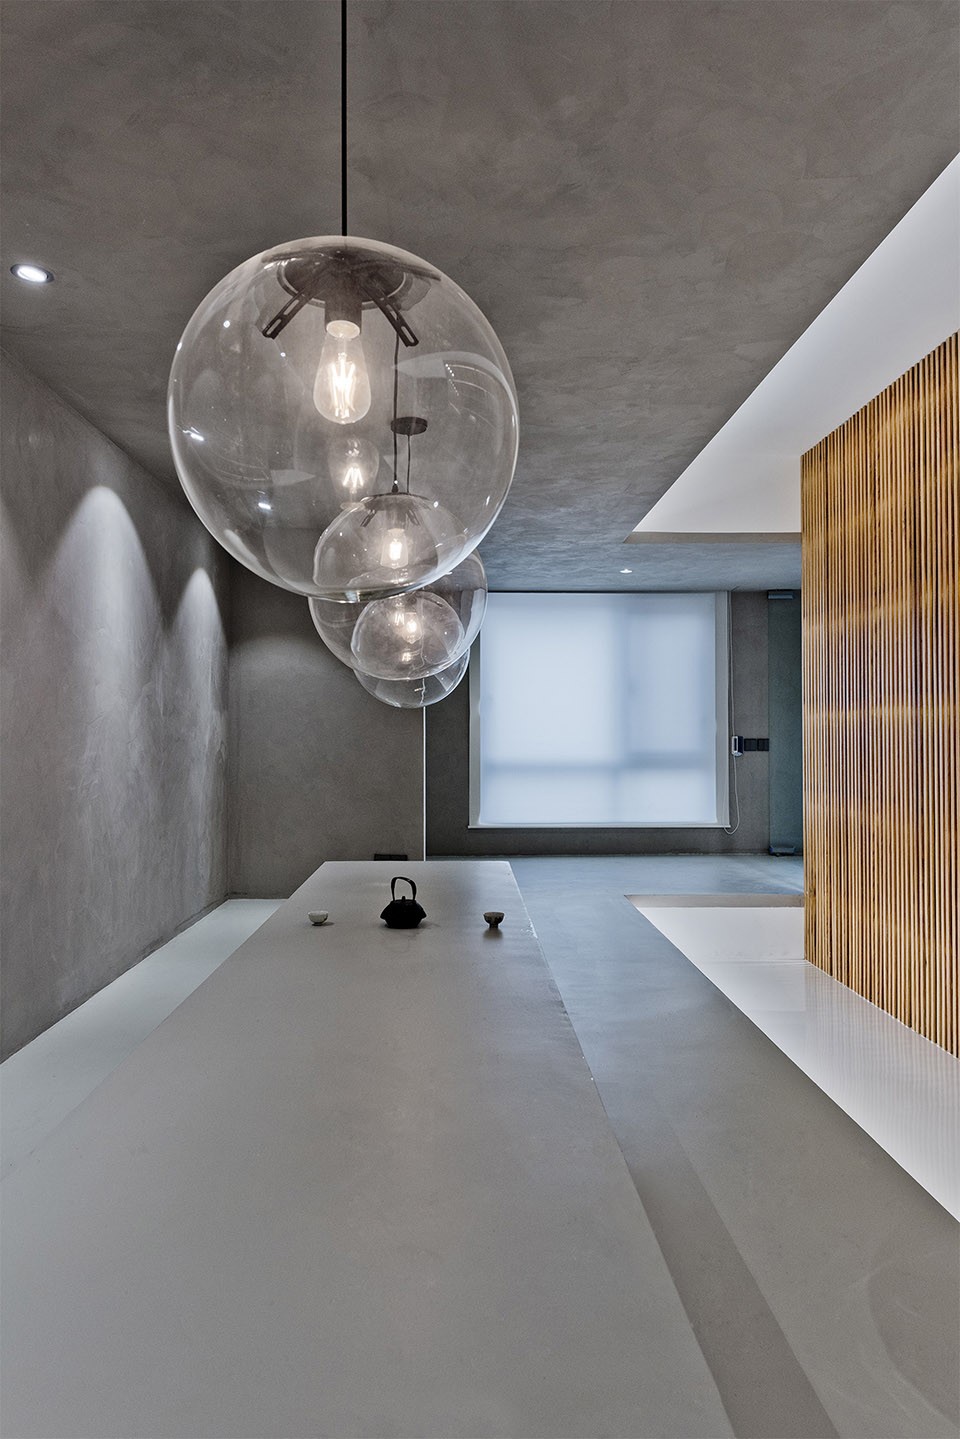
▽ 一层茶室,tearoom at the first floor
▽ 地下一层客房, guest room at the basement
一层 first floor
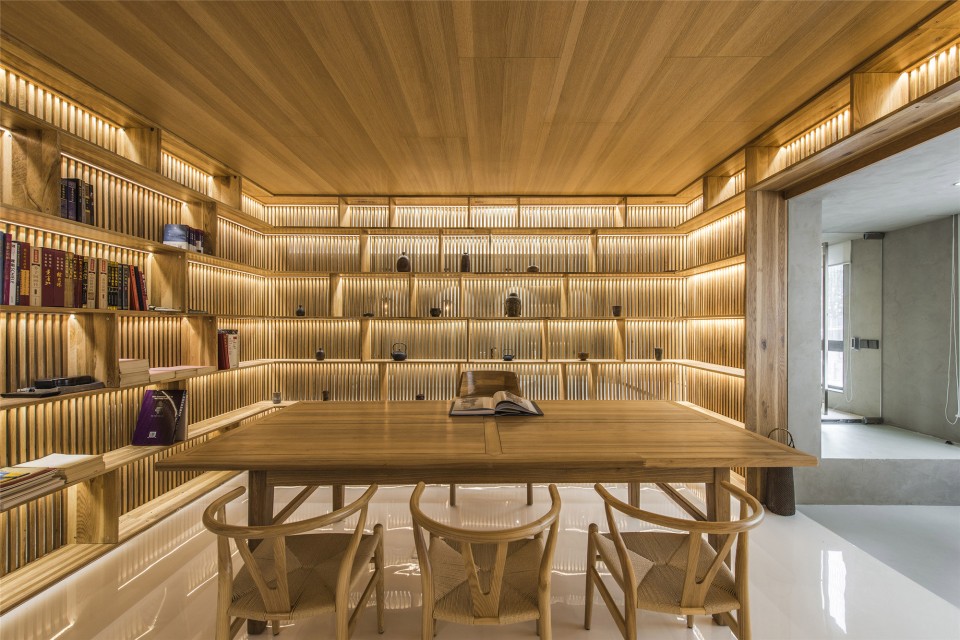
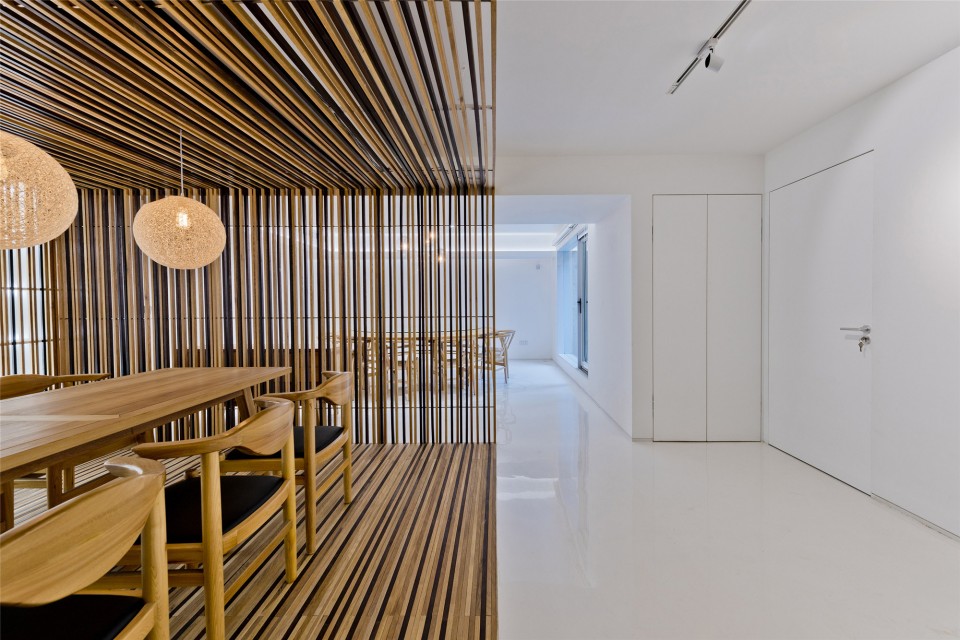
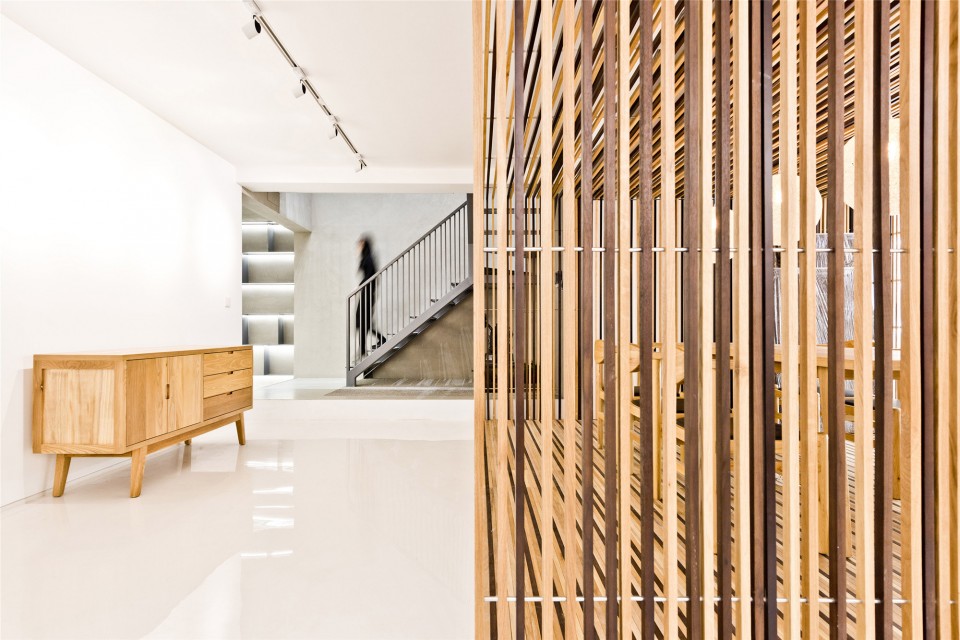
一层围绕会客厅和书房这两个木盒子空间展开,橡木格栅+搁架以备藏书、展示、陈列之需,同时构建出由外到内半透明的层次关系。
The design of the first floor is developed around living room and study room, oak grille and shelves are used to meet requirements of book collecting, exhibition and display, and to create a sense of layer of semitransparent from outside to inside.
▽ 客厅,living room
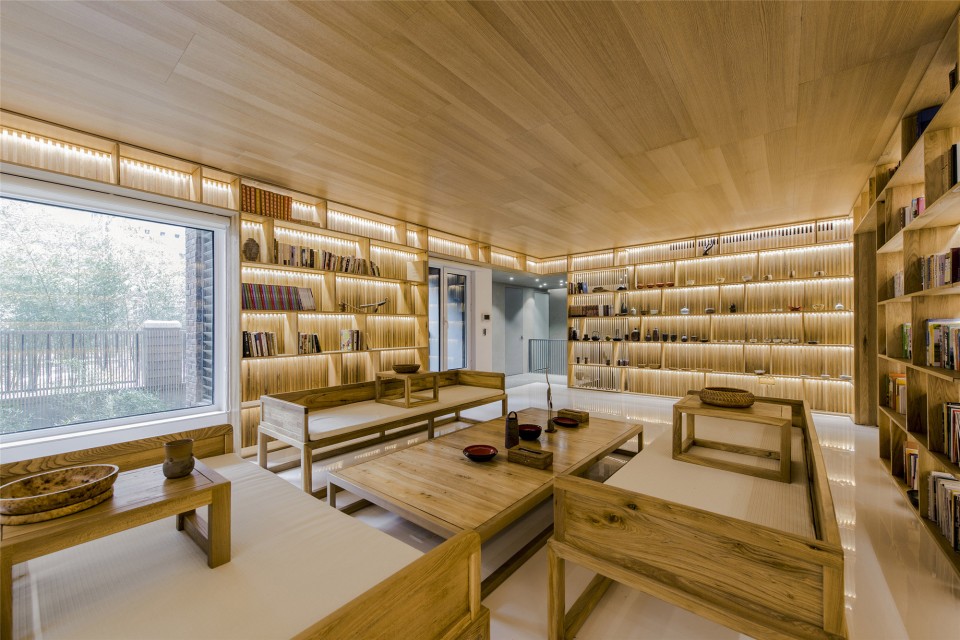
▽ 书房,study
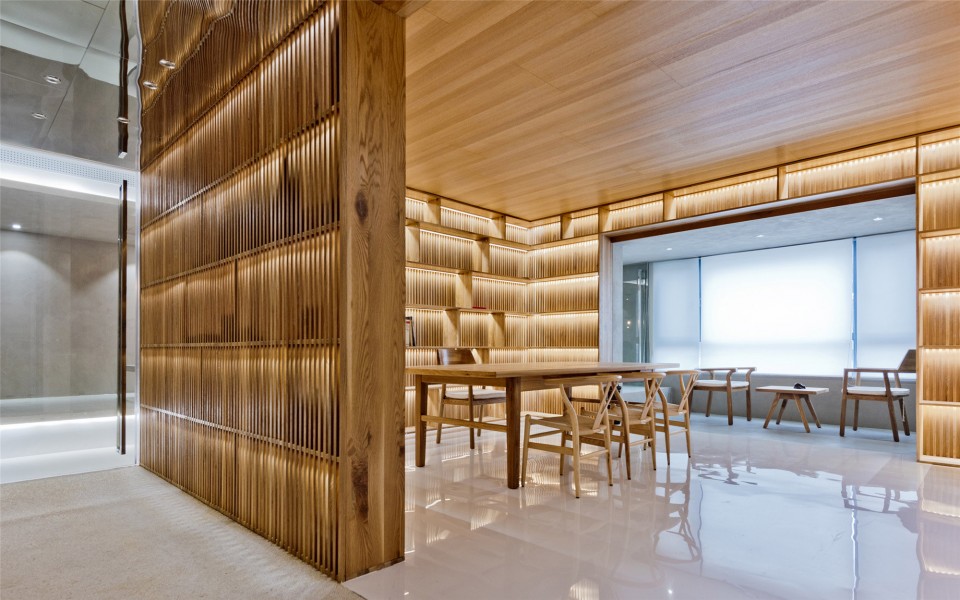
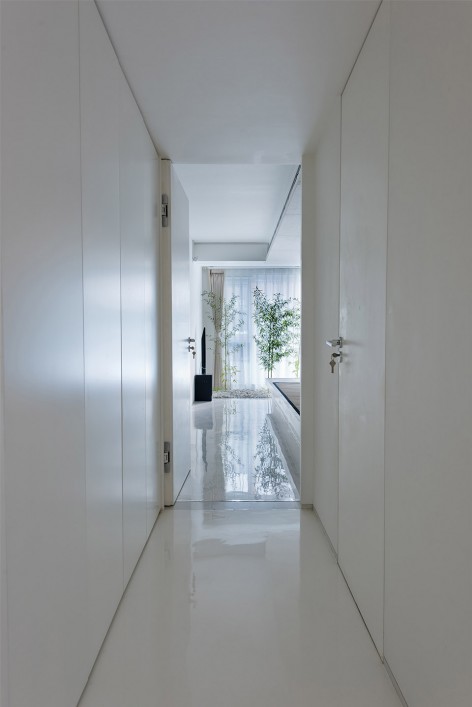
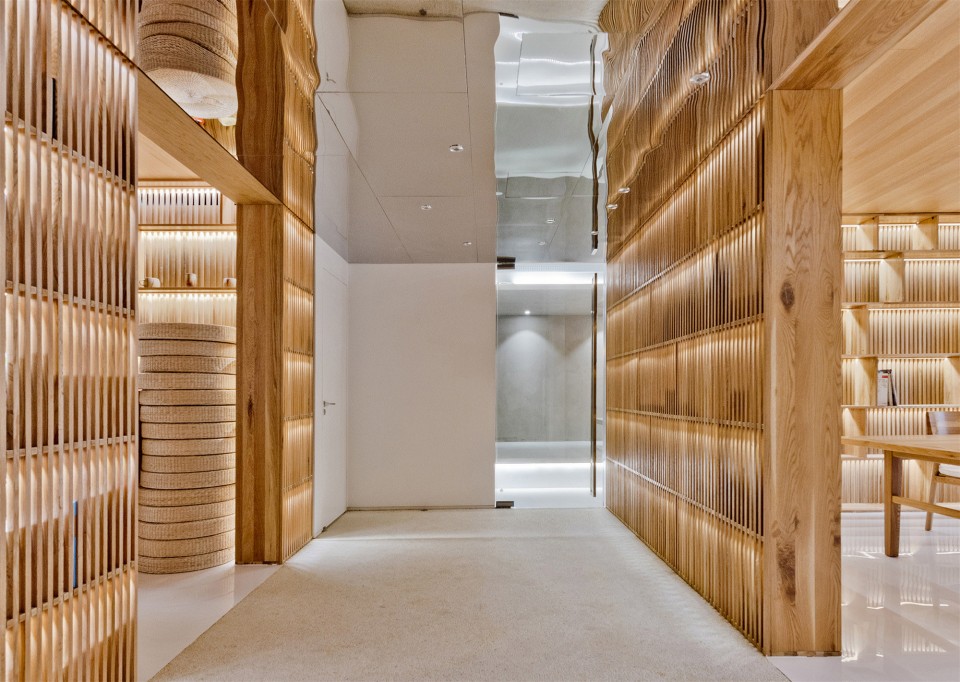
▽ 走廊, hallway
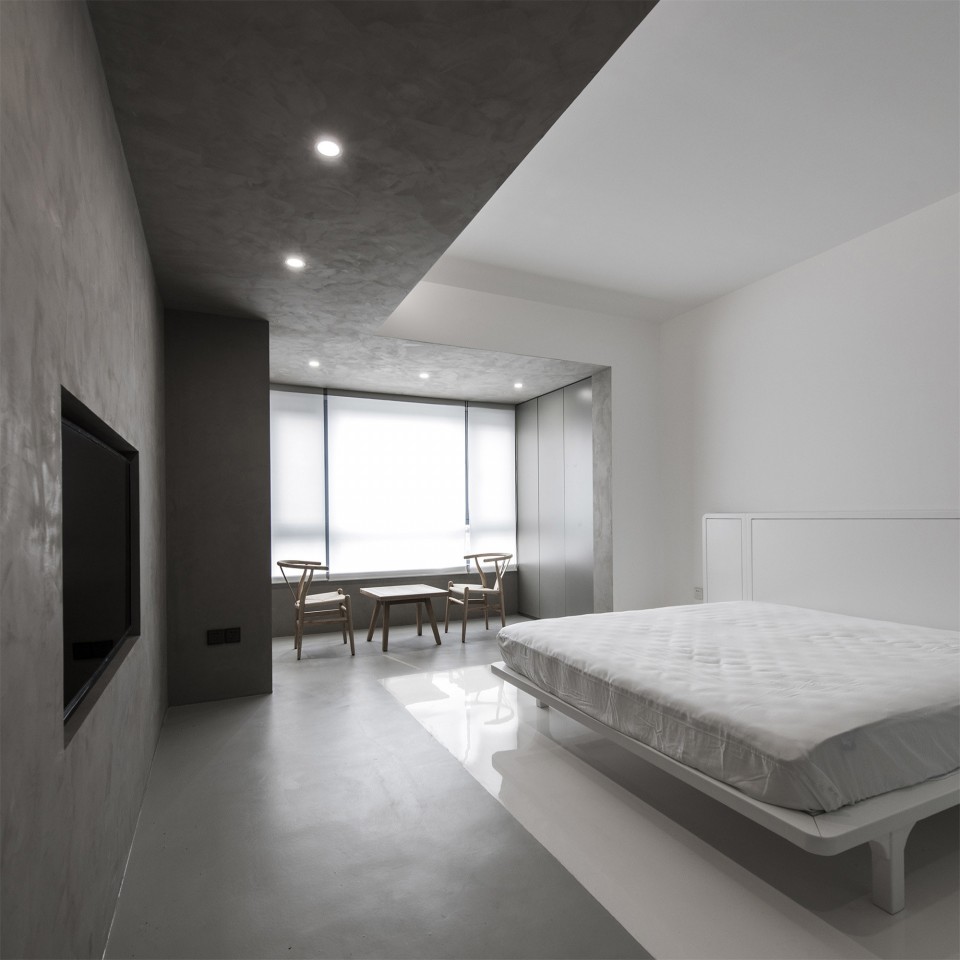
▽ 客房, guest room
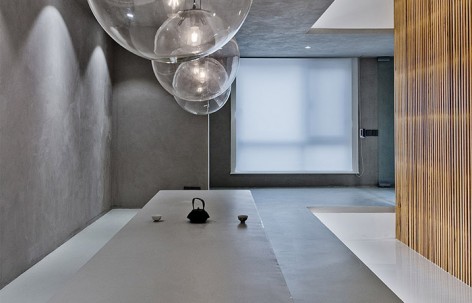
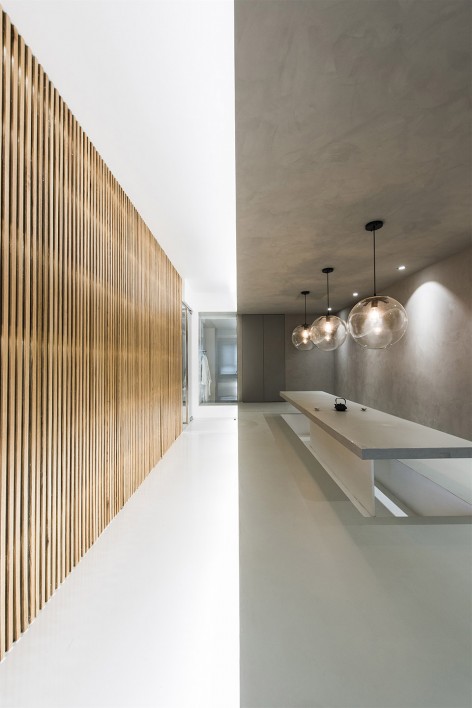
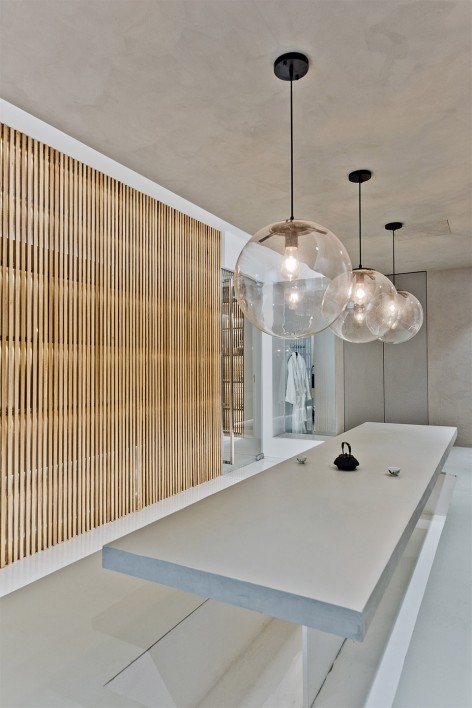
茶室 tea room
茶室利用灰色水泥漆结合定制的混凝土台面和桌面,灰盒子与背景的反差产生不同尺度的空间感受,同样的手法也用于客卧室。
The tea room use gray cement paint combined with custom-made concrete counter top and table top, in this way the contrast of grey box and the background will result in space experience of different scales. The same technique is used in the design of living room and bedroom.
地下一层 basement floor
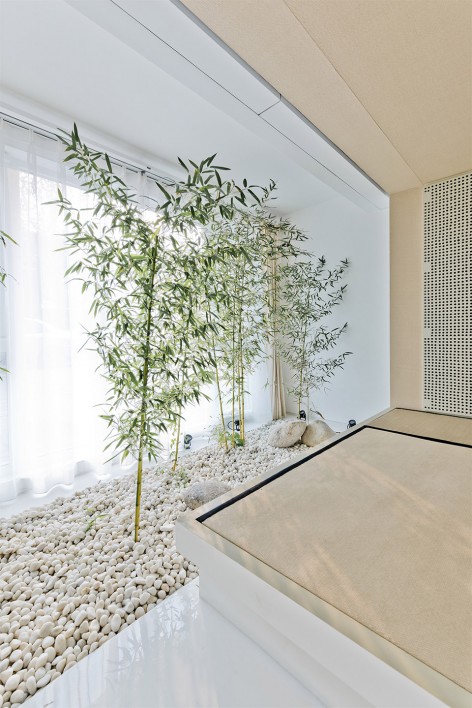
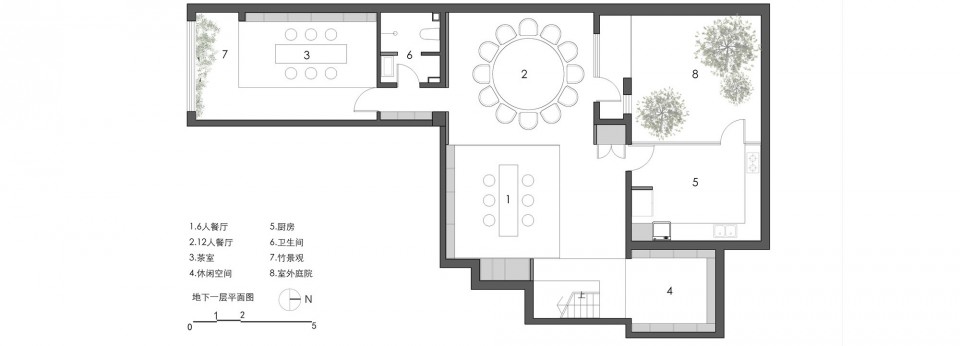
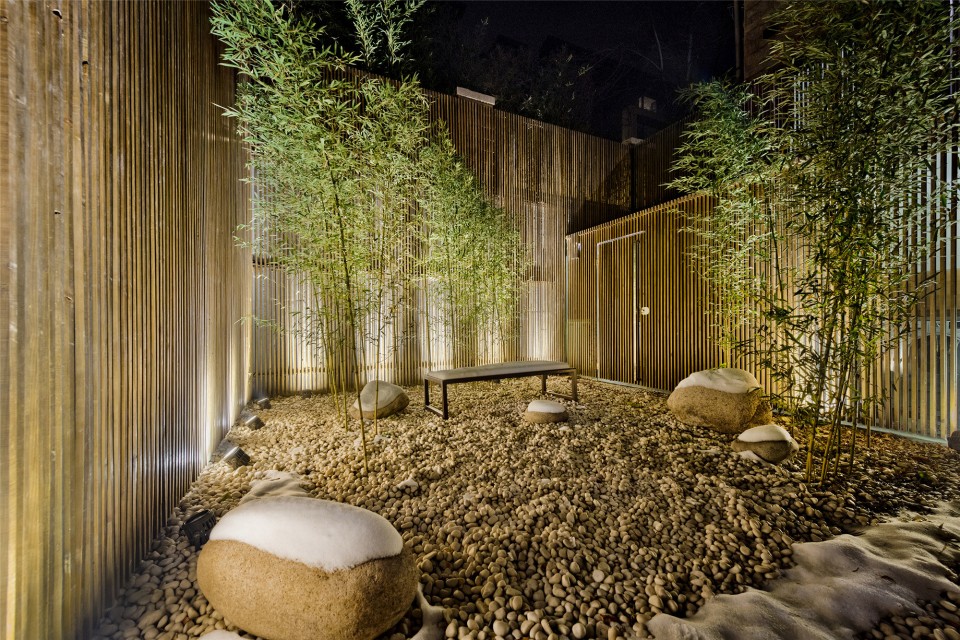
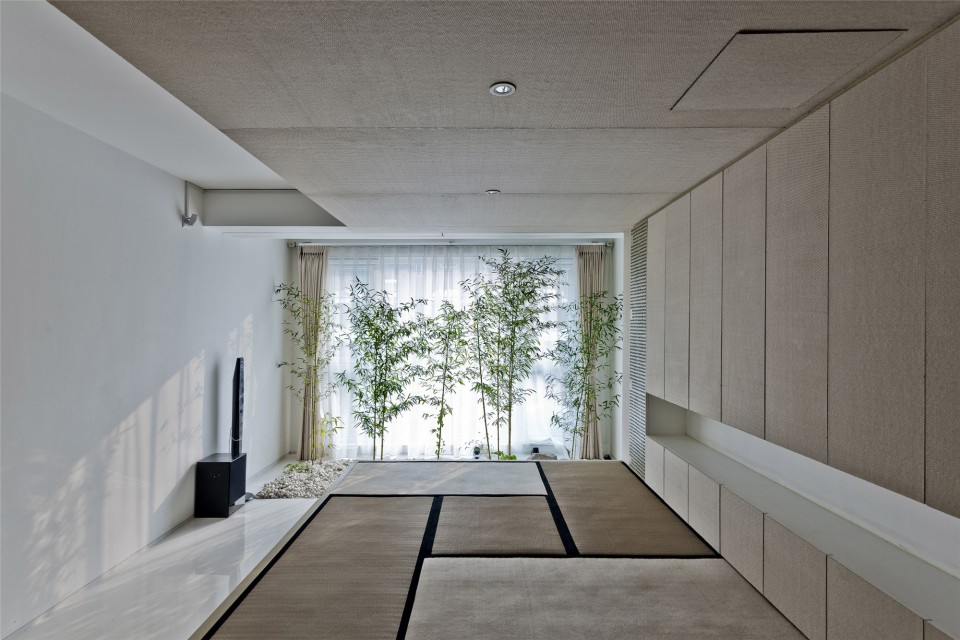
地下一层重新整合了下沉庭院与内部空间的关系,庭院种植竹林使下层空间产生内外景观的交互。地下车库也被改造成为明亮的客房空间。
For the basement floor the designer reintegrates the relationship between sunken garden and the interior space, bamboo forest in the courtyard creates landscape interactions between interior views and outdoor views. The underground garage has been turned into a bright guest room.
▽ 地下庭院 sunken garden
▽ 餐厅, dinning area
▽ 客房, guest room
二层 second floor
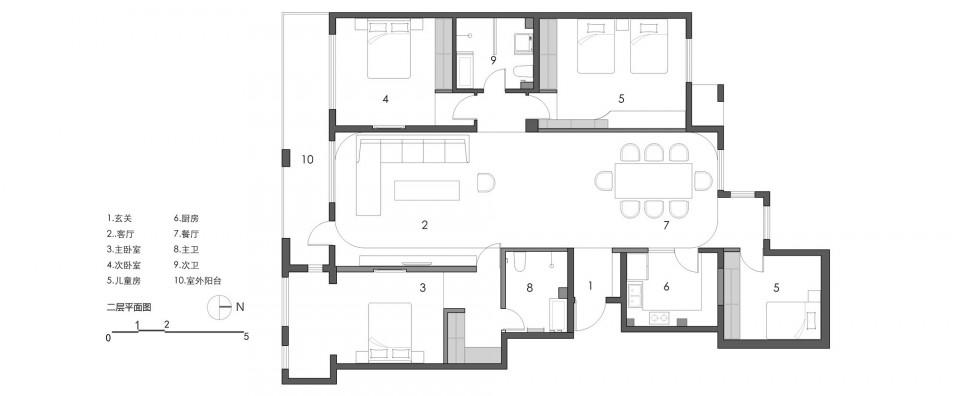
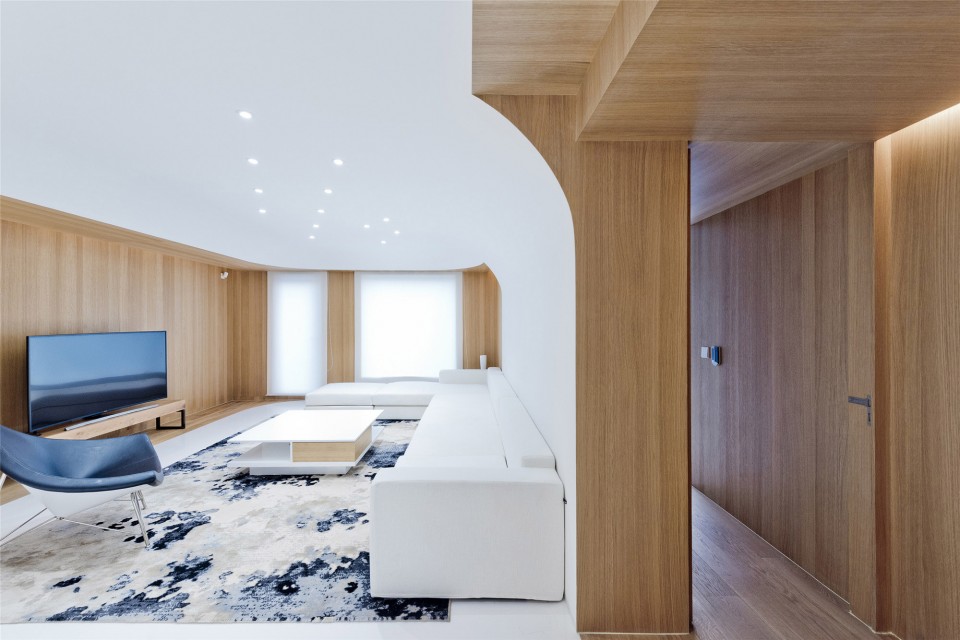
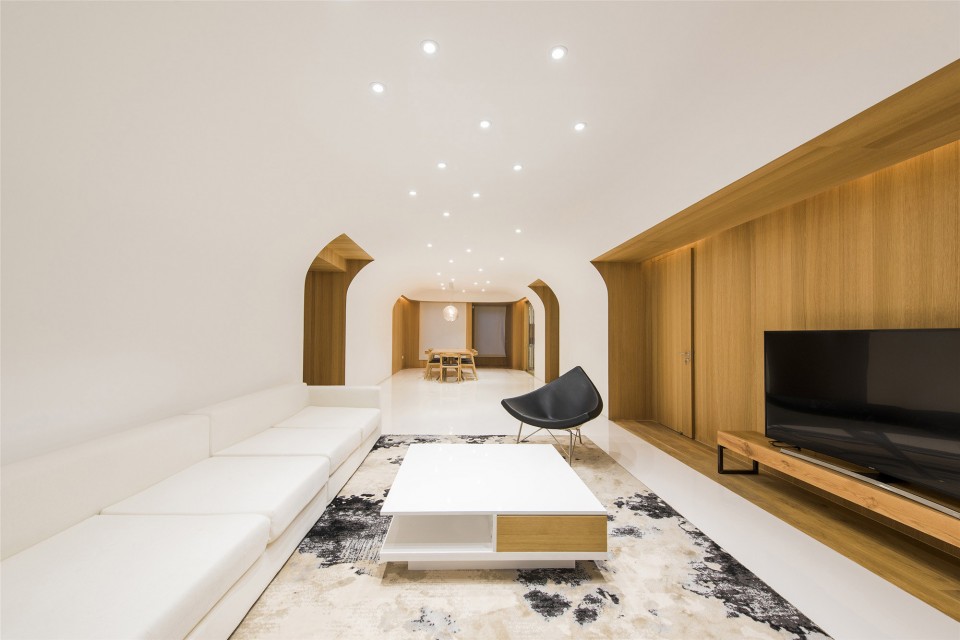
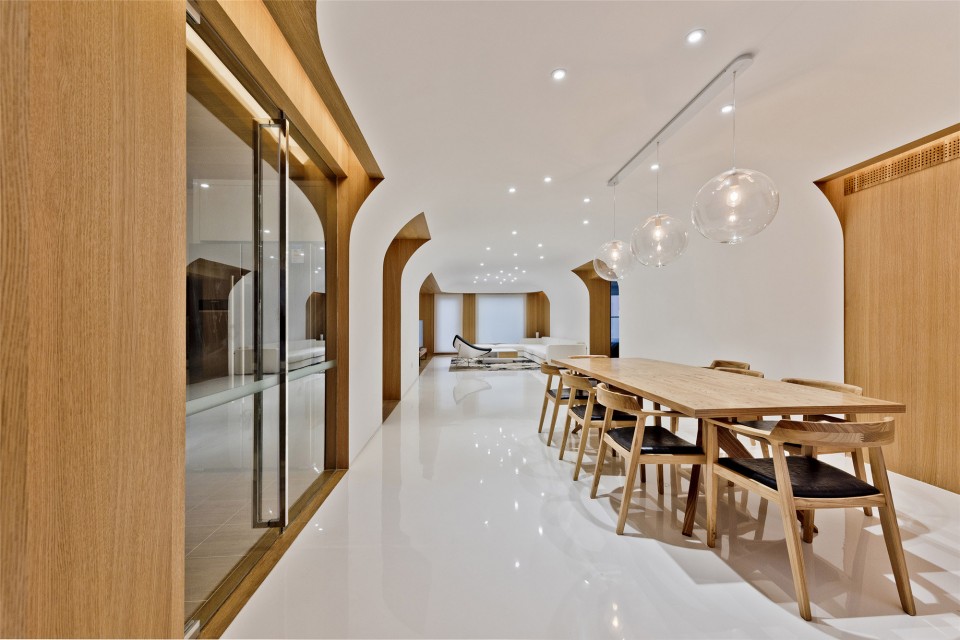
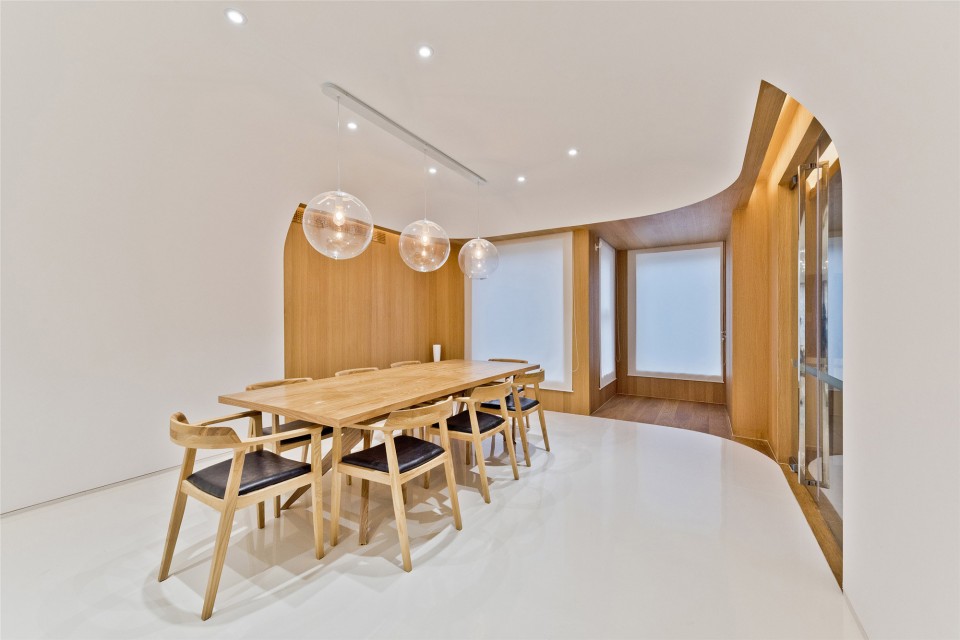
二层内部居住部分置入一个“穹顶”柔化屋顶与墙面的关系,使内部环境柔和而富于变化。
“Dome” is used in the living area of the second floor to soften the relationship between the roof and the wall, which makes the interior space soft and full of change.
▽ 客厅, living room
▽ 餐厅, dinning area

▽ 卧室, bedroom
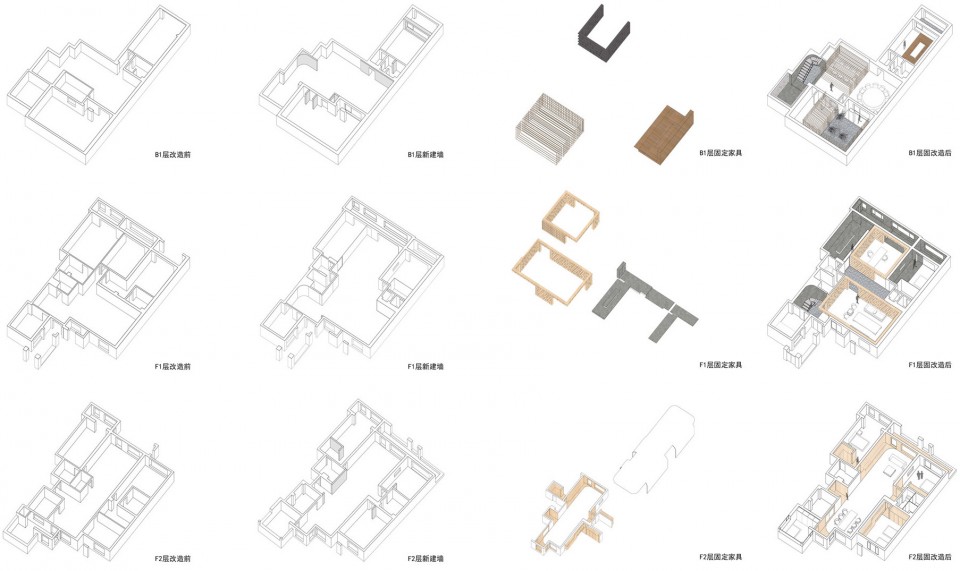
▽ 上下三层分析图, diagram
项目名称:海棠公社住宅
设计团队:韩文强、李云涛
设计公司:建筑营设计工作室
项目地址:北京市,朝阳区
项目类型:居住,室内设计
建筑面积:510平米
设计时间:2015.03—2015.05
施工时间:2015.05—2015.11
摄影师:魔法便士(www.zoomarch.com)
Project Name: Haitang Villa
Designers: Han Wen-Qiang, Li Yun-Tao
Design Company: Arch Studio (www.archstudio.cn)
Location: Chaoyang District, Beijing, China
Design Scale: Residence, Interior Design
Area: 510 ㎡
Design Time: 2015.03—2015.05
Construction Time: 2015.05—2015.11
Photographer: Magic Penny(www.zoomarch.com)
MORE: 建筑营设计工作室 Arch Studio ,更多关于他们:建筑营设计工作室 Arch Studio on gooood








顶,墙交界是甚么材料处理的?grg?或环氧树脂漆?个人不是太喜欢这种处理方式!!
不错
至少平面图表现力比竹庵住宅好多了!
喜欢客厅沙发顶上的弧形切割
赞的~
看头几张图片,入口和书房的纵向线条有些过于密集,有点让人眼花缭乱,一层茶室的感觉好了很多,可见单面用木条纵向线条表现才是恰到好处,后面的卧室、客厅、餐厅给人的感觉都很清爽,个人觉得也可以适当加入一些纵向线条,让整体的空间感有一个过渡和协调性
充满欲望的人住在刻意营造的无欲空间。装饰效果来说是很干净的
各有各的特点,这种类型我很喜欢
作为住宅有点太没烟火气,做做私人会所还差不多
烟火气???还有这种形容词
nice design