
来自 中国建筑设计院本土设计研究中心 对gooood的分享。更多请至:Land-Based Rationalism D-R-C on gooood
Appreciation towards Land-Based Rationalism D-R-C for providing the following description:
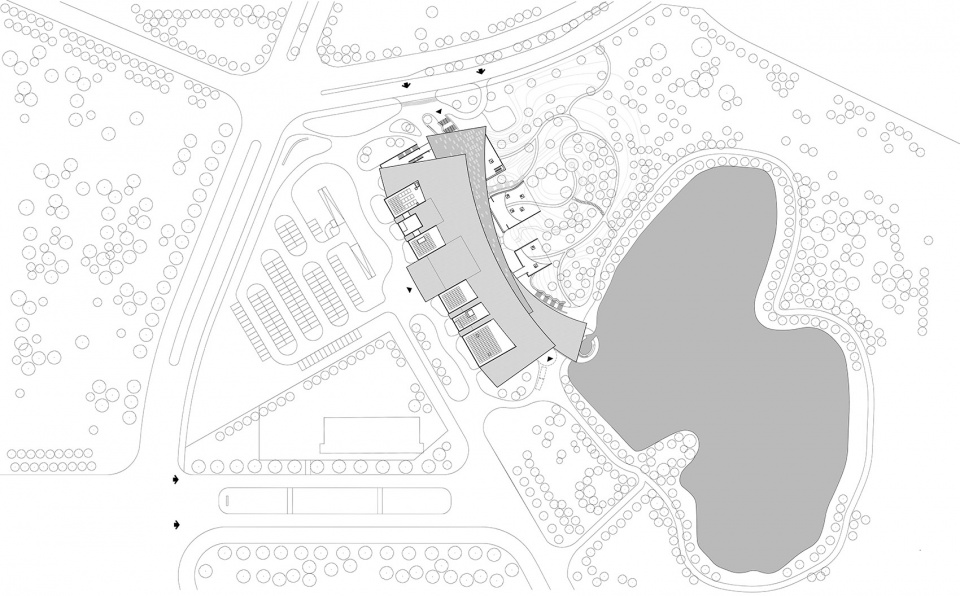
海口市民游客中心所在的海口市滨海公园是海口三园合一的核心区域。为了削弱建筑体量对公园的压迫感,我们避开了湖边开阔的场地而将建筑设置在公园西北角一处隐蔽的狭长用地上,并将建筑环绕现状山体布置,保留了用地北侧小学和公园之间的视线通廊,也有效回避了公园西侧电站杂乱立面对公园景观的干扰。
Tourist Center is located in Haikou Binhai Park. In order to weaken the pressure of the building volume to the park, we avoided the open site by the lake and set the building on a hidden long and narrow site in the northwest corner, arranged the building around the current mountain, retaining the space between the primary school on the north and the park. Otherwise, effectively avoiding the interference of the power station on the west side.
▼项目概览,Overall view © 张广源、李季
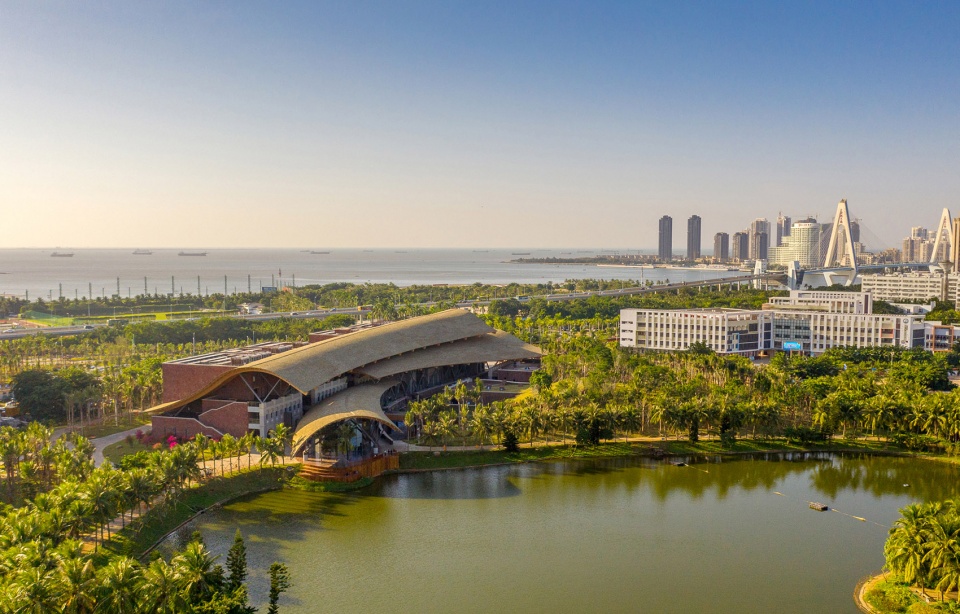
▼鸟瞰,Aerial view © 张广源、李季
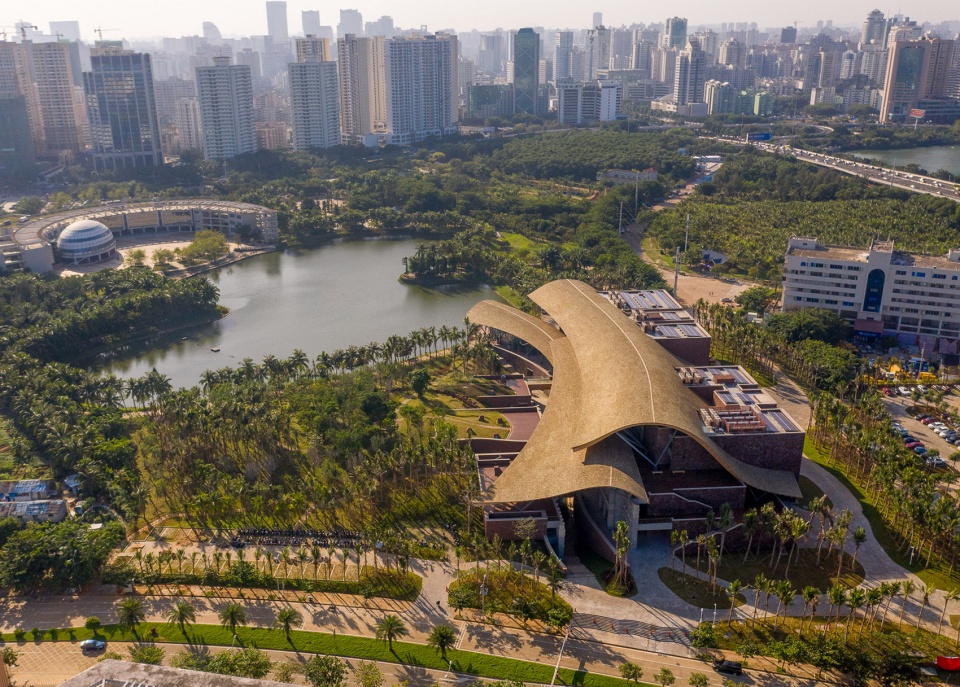
▼屋面,Roof scape © 张广源、李季
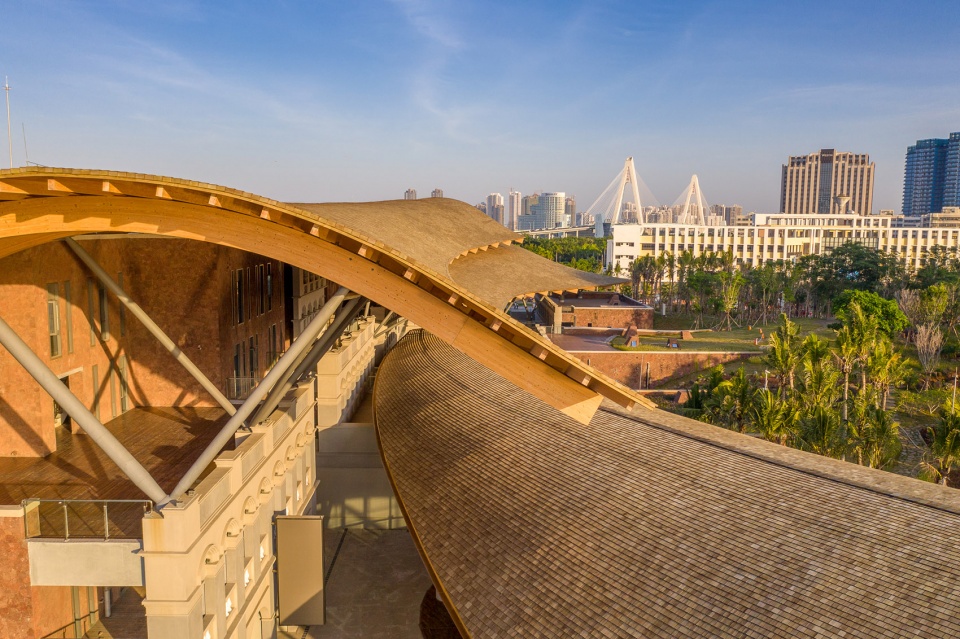
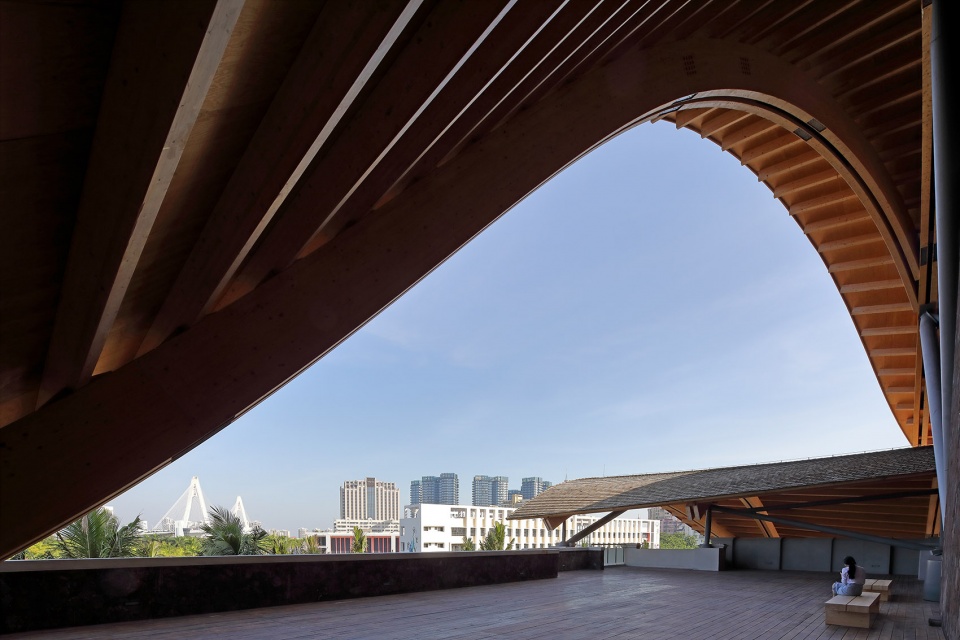
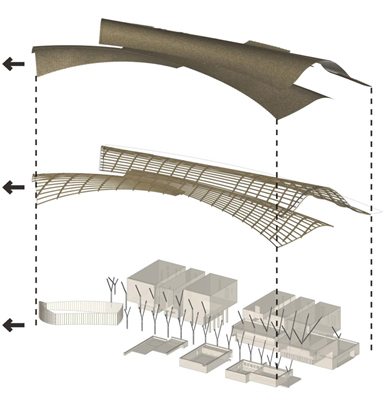
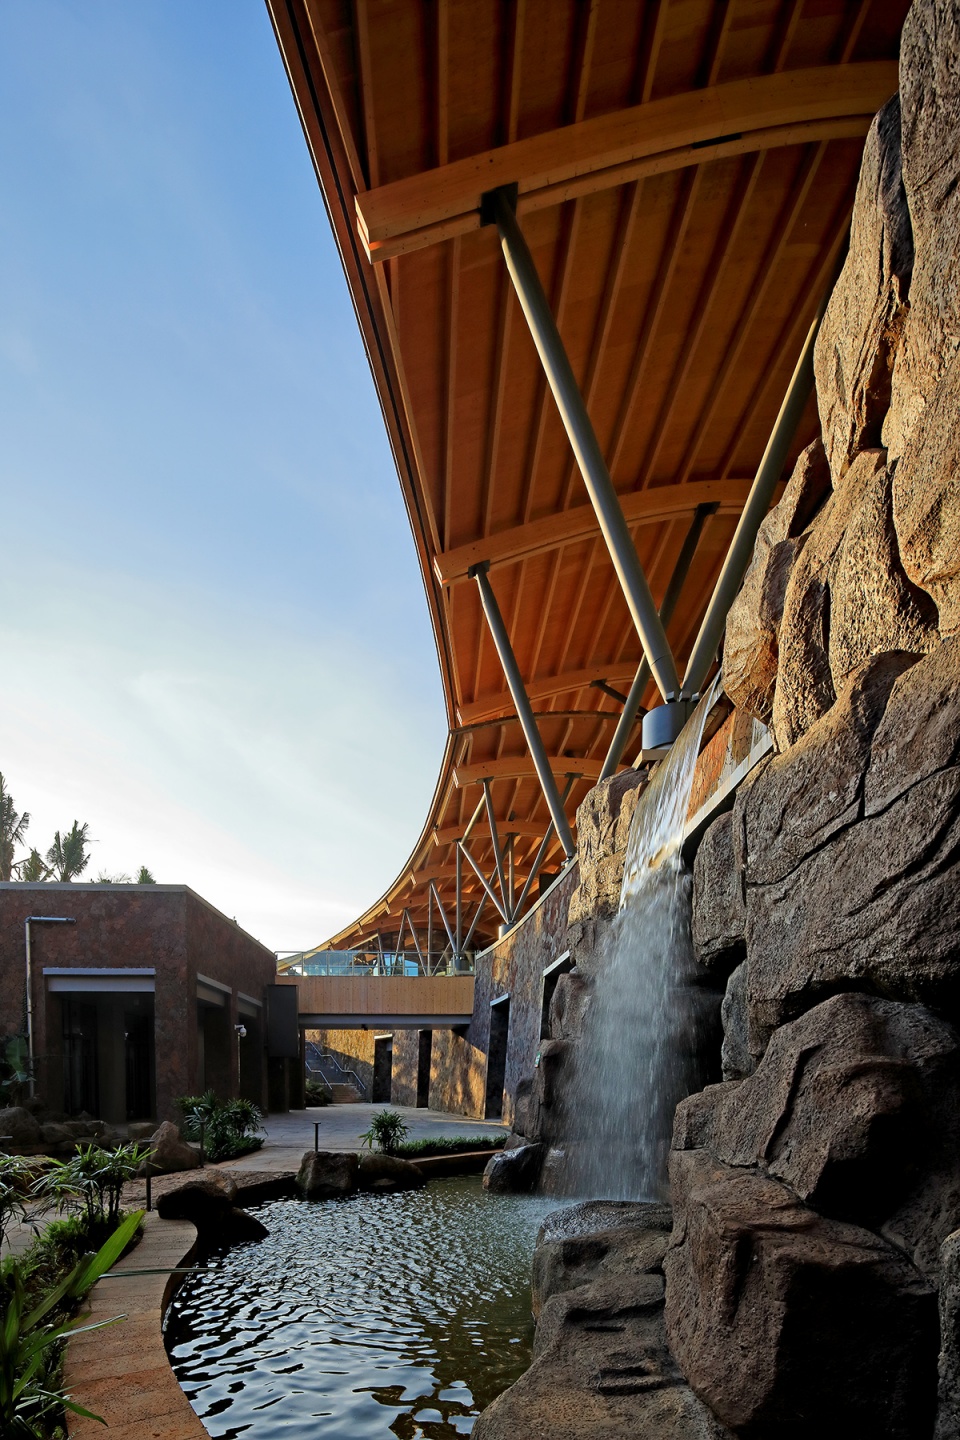
海口地处低纬度热带北缘,气候湿热多雨,在这样特殊的自然气候条件下,我们用纤细的钢撑起巨大的曲线形木屋面,遮阳避雨,为市民提供一处舒适的半室外活动场所。朝西的完整的火山岩形体嵌入窄窗,减少西向阳光直射,东向立面朝向公园,大部分建筑位于棚架之下,立面上使用通透的大窗将公园景观引入室内,建筑形体的组合也更加丰富多变,形成了高低错落的活动平台。
▼遮阳屋面轴侧示意,Roof axon © 中国建筑设计研究院本土设计研究中心
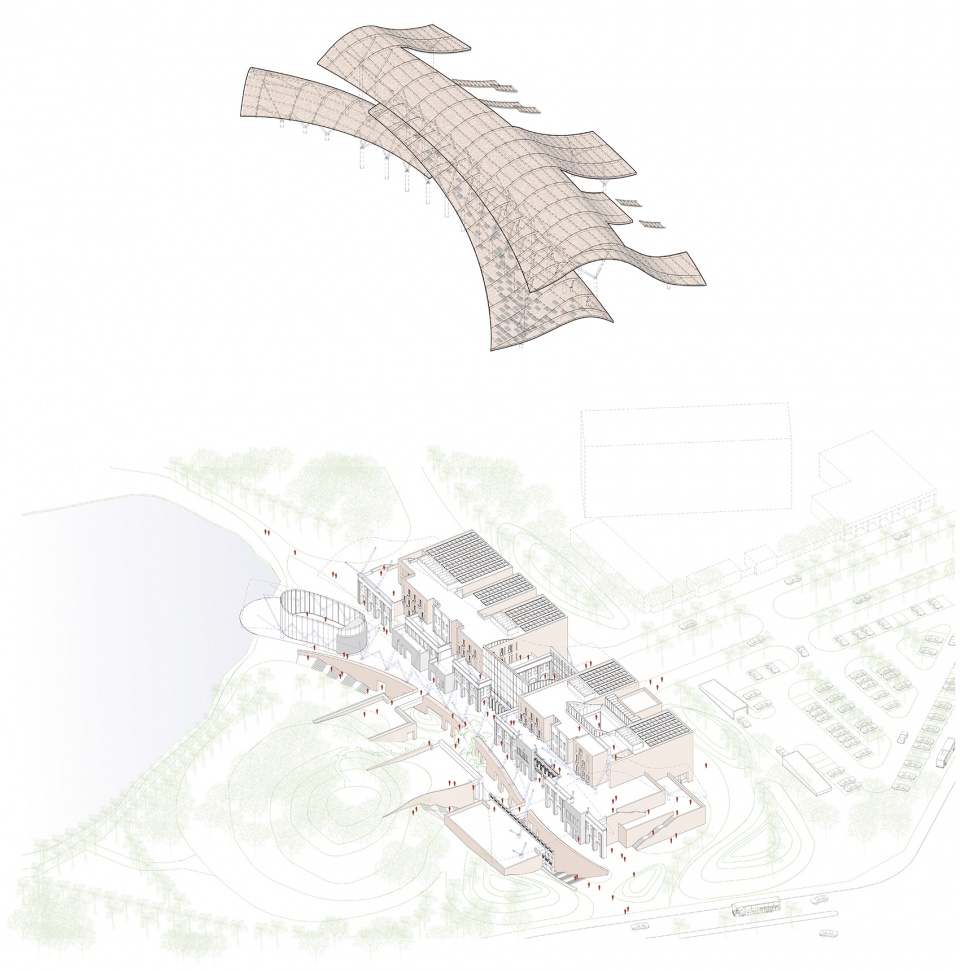
Haikou is located in the northern edge of the low latitude tropical zone. The climate is humid, hot and rainy. Under such special climate conditions, we use slender steel column to support a huge curved wooden roof, shade from the sun and rain, provide a comfortable semi outdoor activity place for citizens. The volcanic rock form facing west embedded narrow windows to reduce direct sunlight from the West. The East facade towards park. Buildings are located under the wooden canopy. Glass curtain wall allows the park scenery into the interior space. The combination of architectural forms is rich and changeable, forming activity platforms in different level.
▼屋面抵御日照强辐射,The roof can prevent strong sun radiation © 张广源、李季
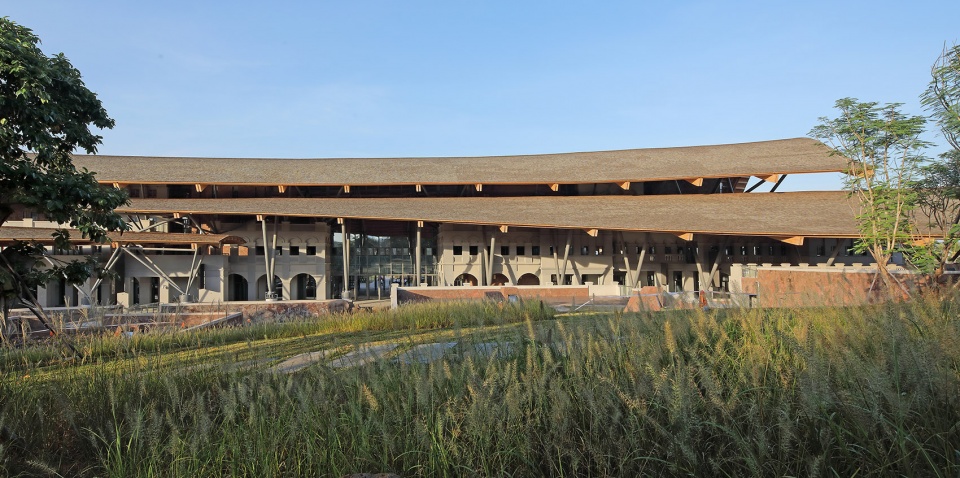
▼纤细的钢撑起巨大的曲线形木屋面,The huge curved wooden roof is supported by slender steel columns © 张广源、李季
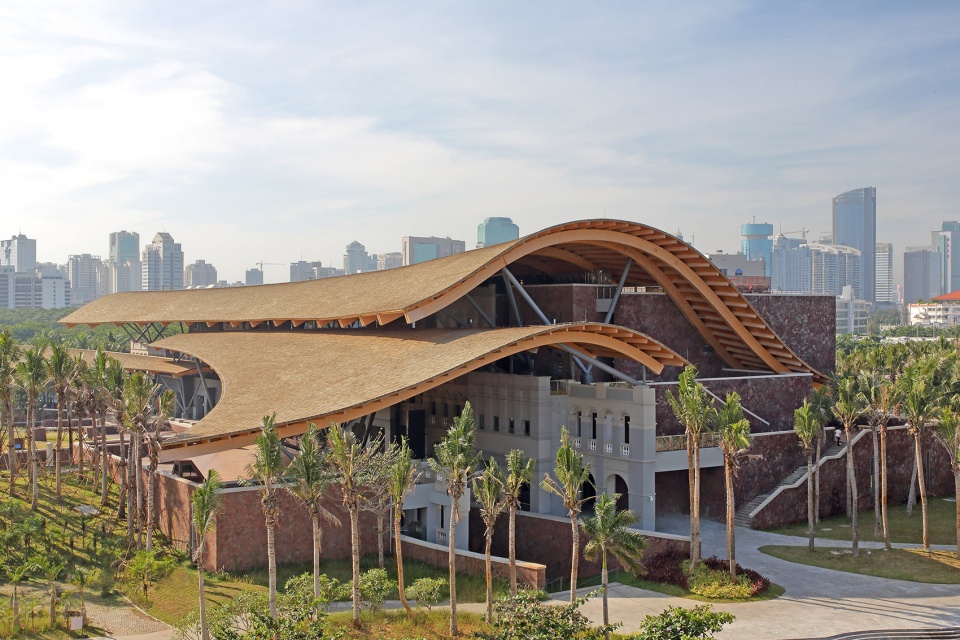
▼建筑近景,Close view © 张广源、李季
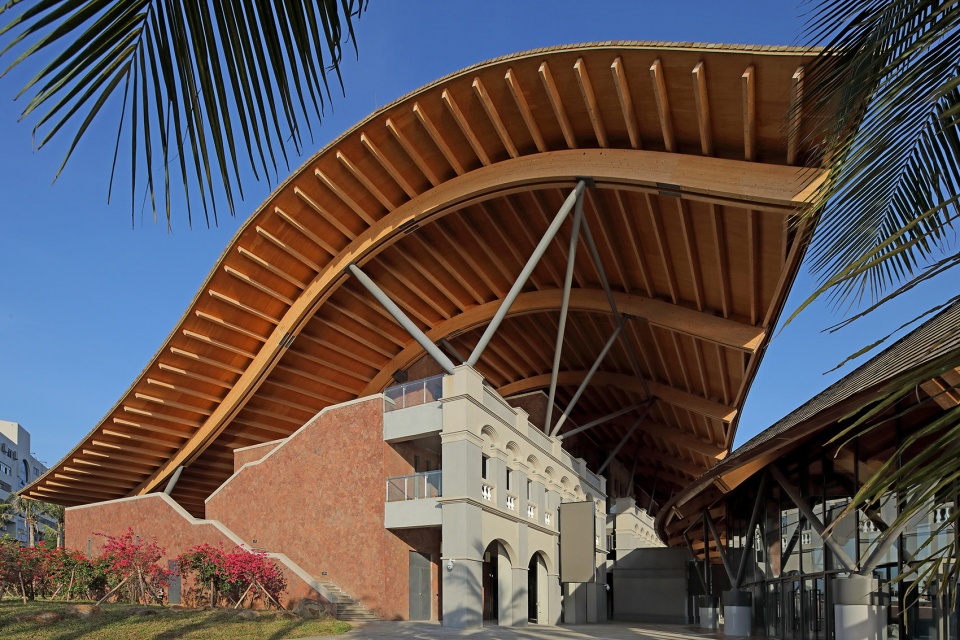
▼半室外平台,Semi-outdoor terrace © 张广源、李季
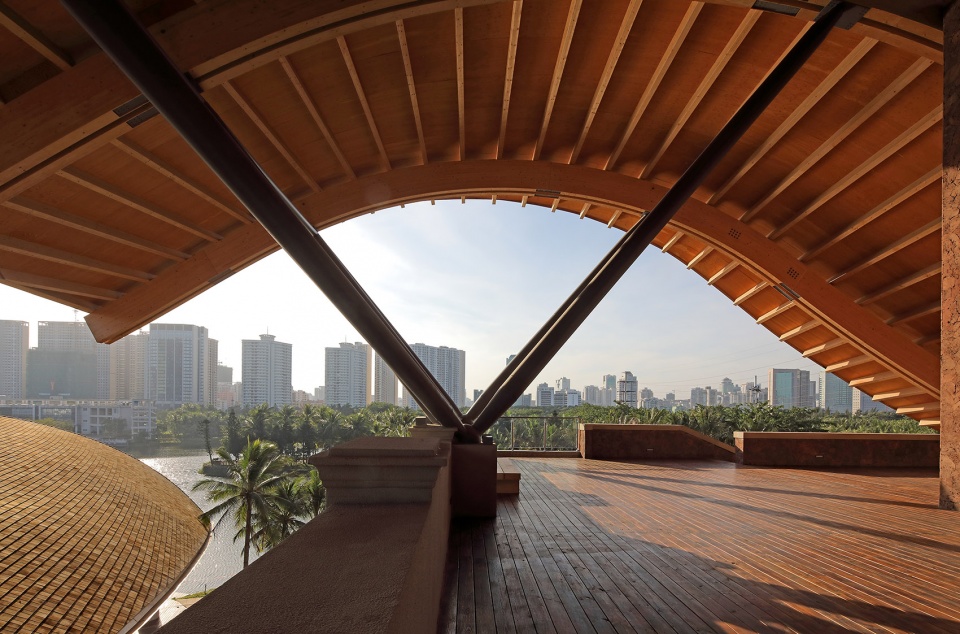

火山岩作为海口本地的代表性材料成为建筑立面及地面铺装的主要材料,红色浮岩孔隙率大且容重轻,砂浆抓结力大不易脱落,用于建筑外墙;深灰色火山岩又称玄武岩,孔隙小且坚硬,用于室内外铺地。
As a representative material in Haikou, volcanic rock become the major material for building facade and ground pavement. Red pumice has large porosity and light bulk weight, great grasping force with mortar. It is used for building exterior walls; Dark gray volcanic rock, also known as basalt, has small and hard pores used for indoor and outdoor paving.
▼火山岩作为立面的主要材料,Volcanic rock become the major material for building facade © 张广源、李季
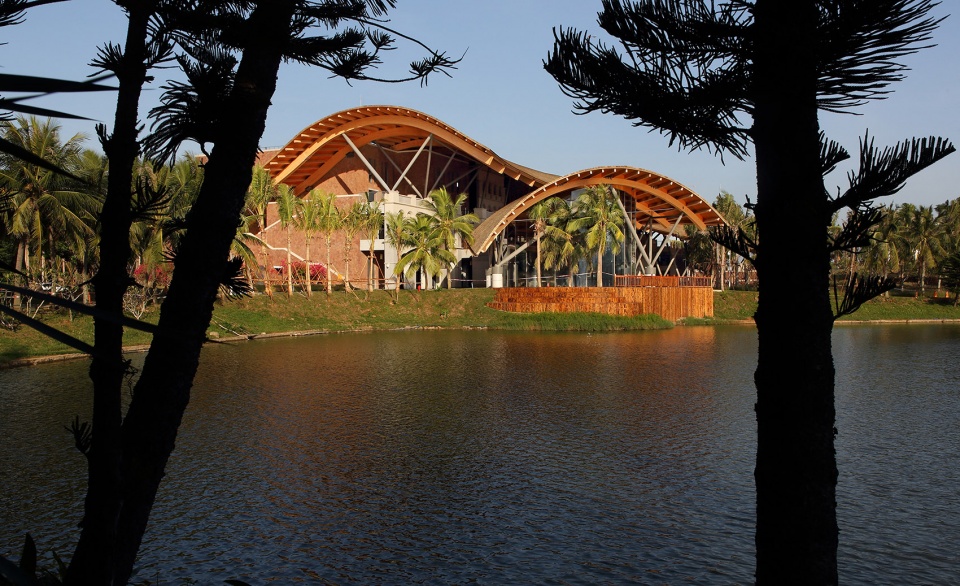
▼湖岸视角,View from the lakeside © 张广源、李季
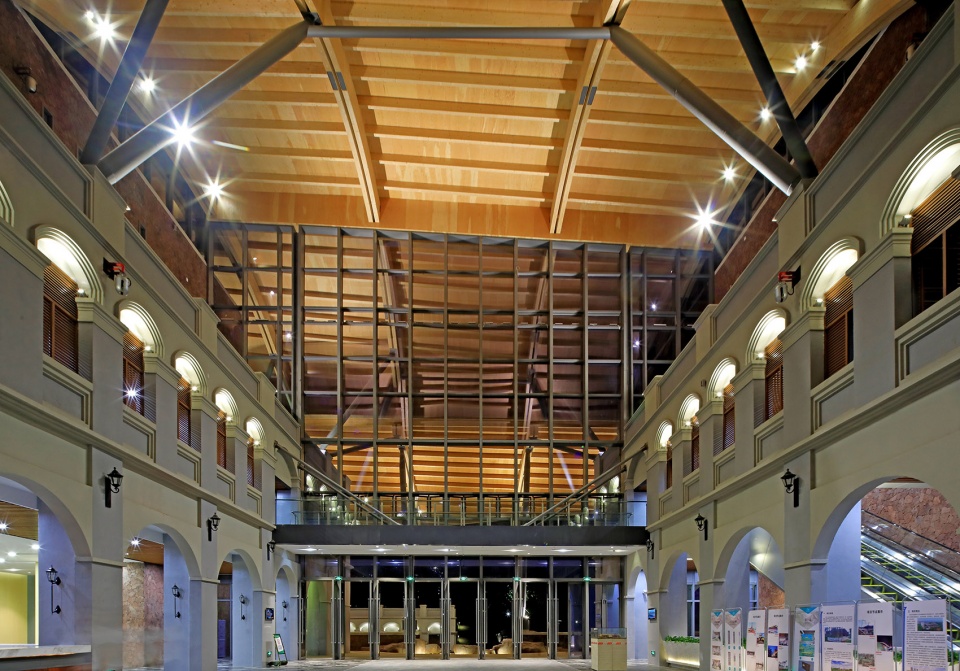
建筑屋面呈现出宛如叶片般轻盈的漂浮感,屋面材料采用温暖轻盈的木结构。现代的胶合木工艺结合先进的木材防腐处理技术,即便长期在潮湿高盐的海洋空气中也不易腐烂变质。屋面底部的暴露木构架,形成富有结构韵律感的空间效果。木材本身具有吸湿、环保、保温隔热等特性,其可再生性更是限制能源消耗和资源转换的最有效措施。
▼木屋架-屋顶,Wood structure © 中国建筑设计研究院本土设计研究中心
The building roof presents a light floating feeling like a leaf. The roof material uses wood structure which expresses warm and light nature. Modern glulam technology combined with advanced wood anti-corrosion treatment technology is not easy to rot and deteriorate even in humid and high salt sea air for a long time. The exposed wooden frame at the bottom of the roof forms a spatial effect full of structural rhythm. Wood itself has the characteristics of moisture absorption, environmental protection, thermal insulation and so on. Its renewability is the most effective measure to limit energy consumption and resource conversion.
▼裸露的木构架,The exposed wooden frame © 张广源、李季
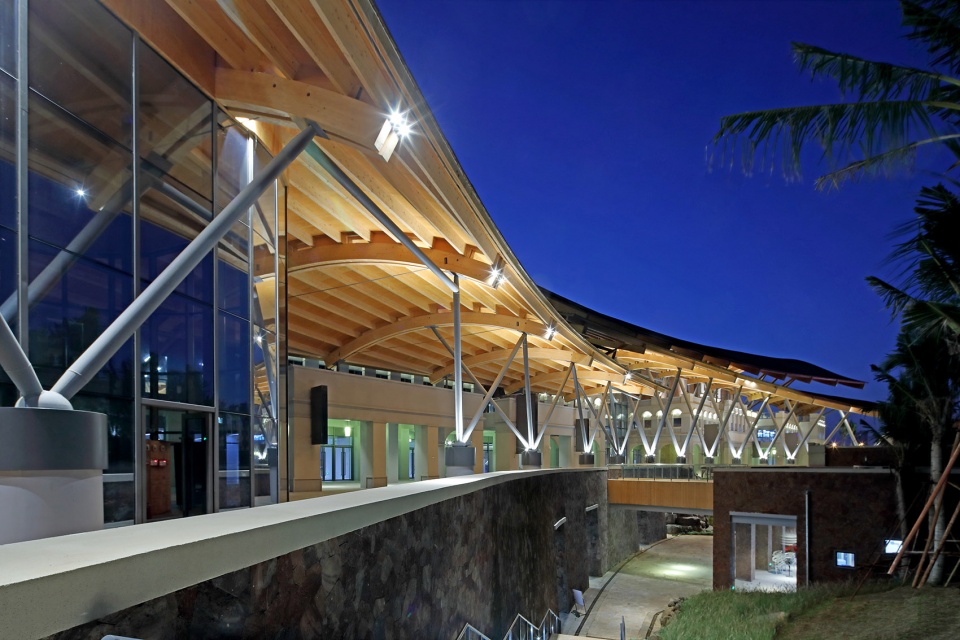
▼夜景,Night view © 张广源、李季
▼总平面图,Site plan © 中国建筑设计研究院本土设计研究中心
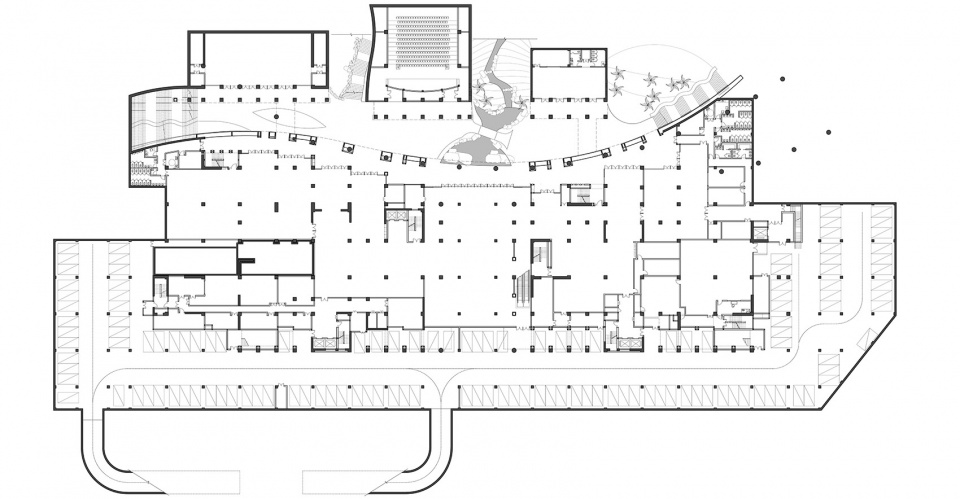
▼地下一层平面图,Plan level B1 © 中国建筑设计研究院本土设计研究中心
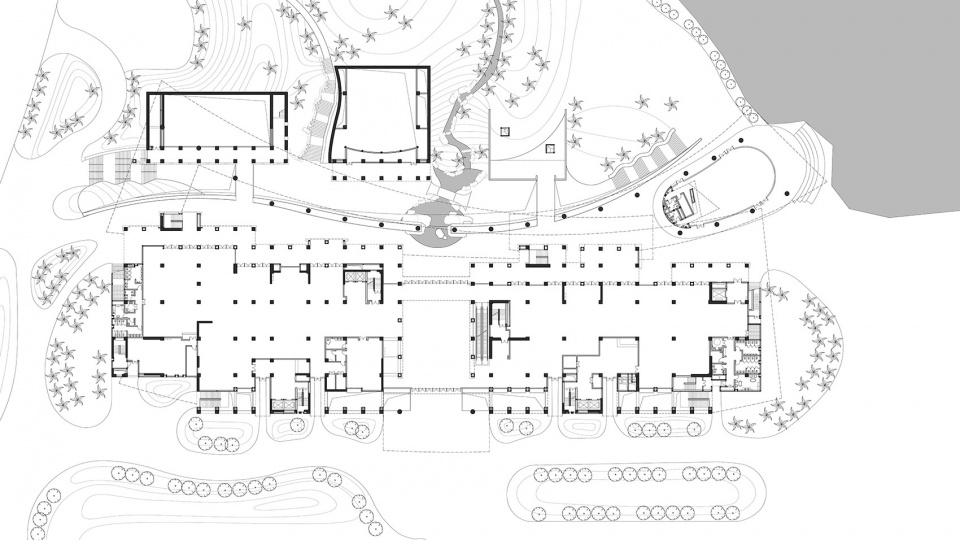
▼一层平面图,Plan level 1 © 中国建筑设计研究院本土设计研究中心
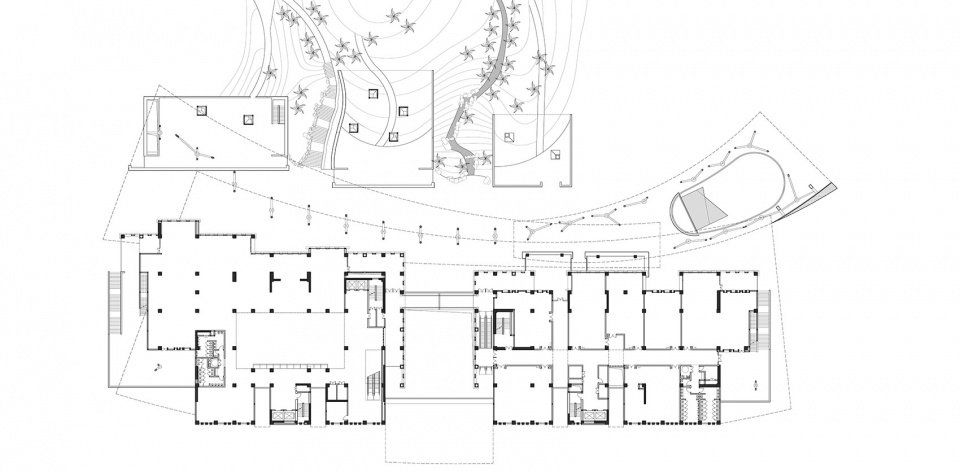
▼二层平面图,Plan level 2 © 中国建筑设计研究院本土设计研究中心
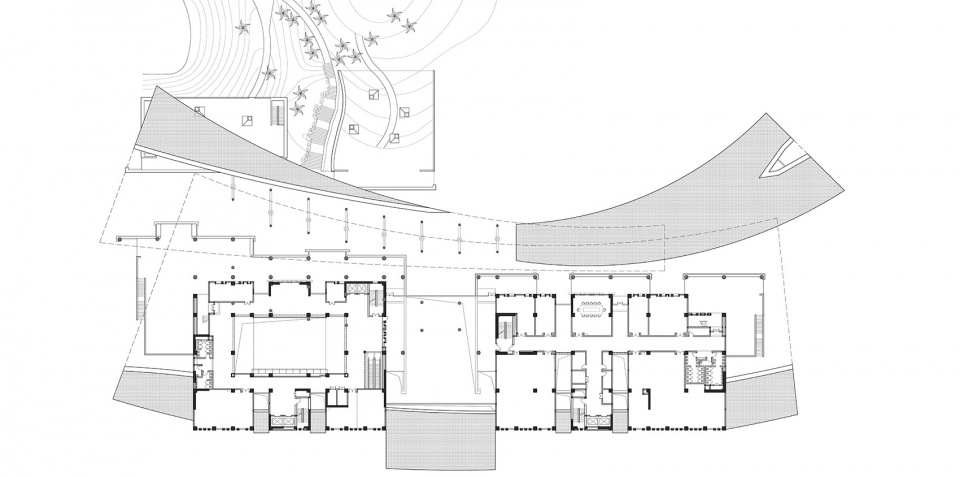
▼三层平面图,Plan level 3 © 中国建筑设计研究院本土设计研究中心
▼四层平面图,Plan level 4 © 中国建筑设计研究院本土设计研究中心
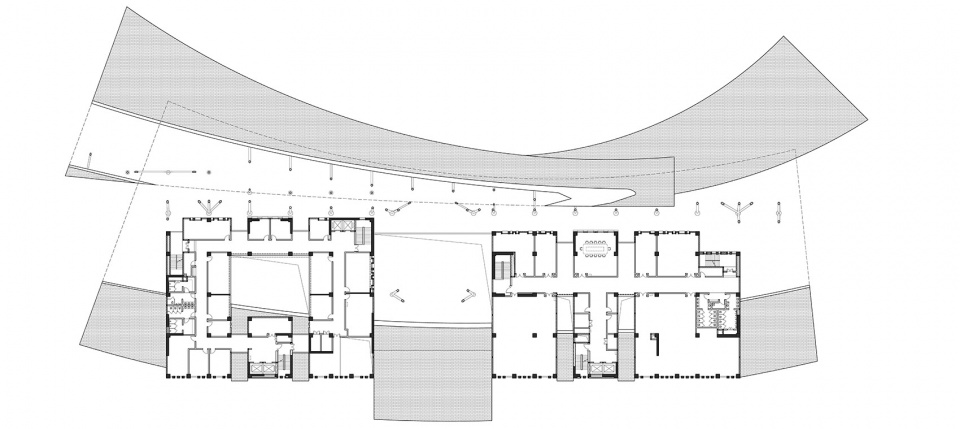
▼屋顶平面图,Roof plan © 中国建筑设计研究院本土设计研究中心
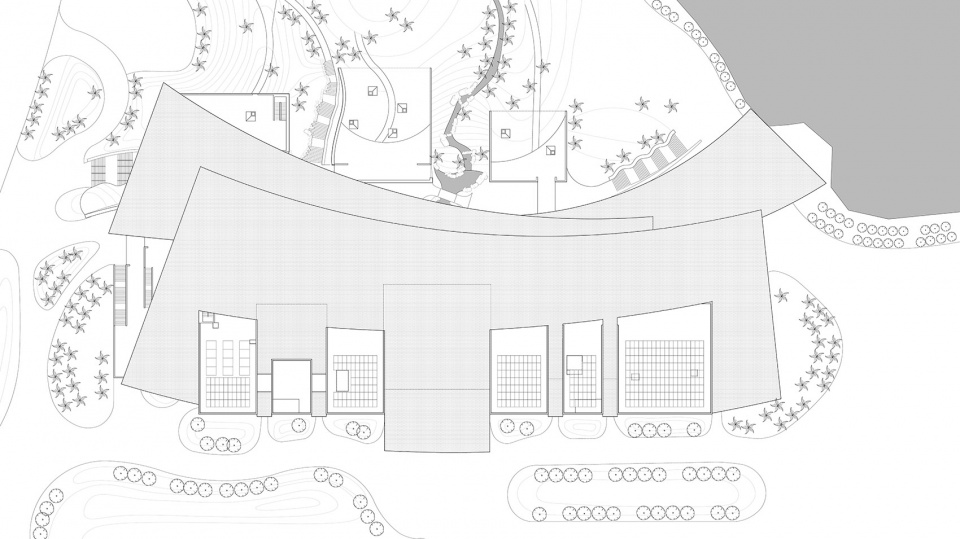
▼西南立面、东南立面图,Southwest elevation and South east elevation © 中国建筑设计研究院本土设计研究中心
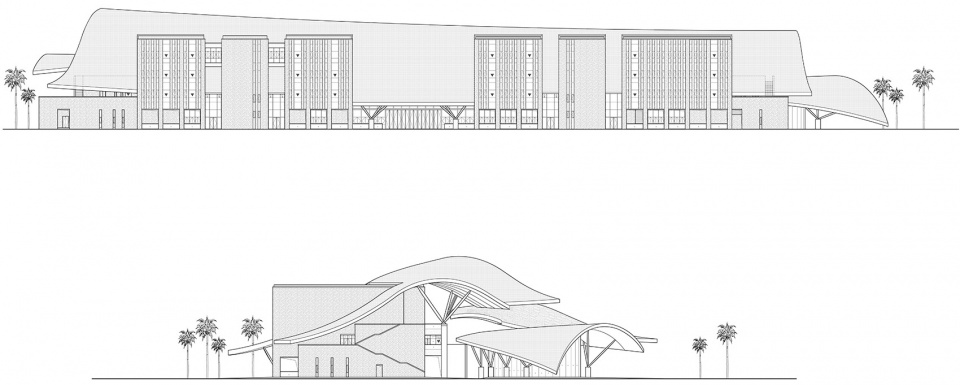
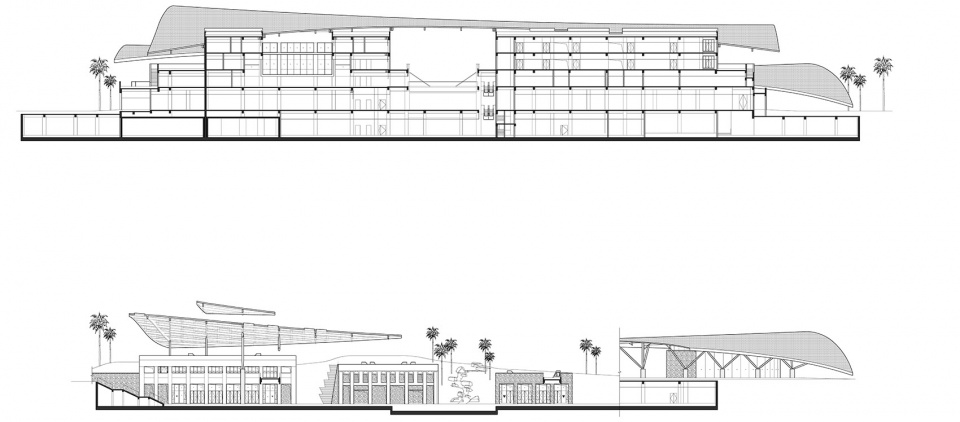
▼西北立面图和剖面图,Northwest elevation and section © 中国建筑设计研究院本土设计研究中心
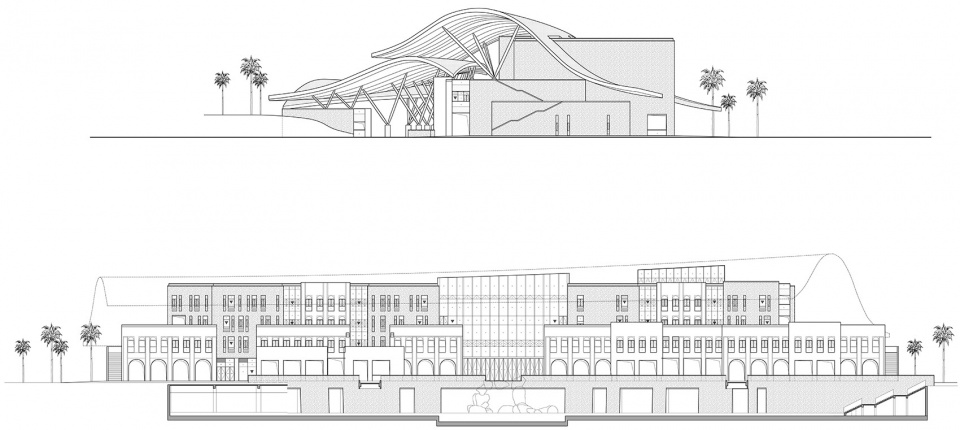
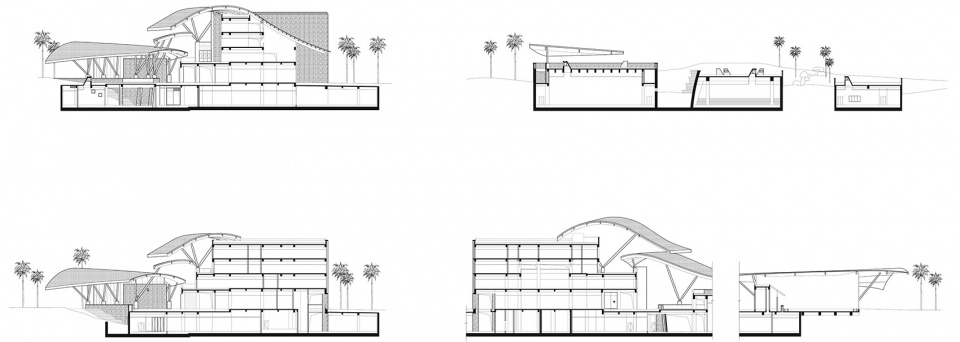
▼剖面图,Sections © 中国建筑设计研究院本土设计研究中心
项目名称:海口市民游客中心
客户:海南华侨城市民游客中心建设管理有限公司
地点:海南省海口市
设计单位:中国建筑设计研究院有限公司本土设计研究中心
主创建筑师:崔愷,康凯
设计团队:
建筑:朱巍、张一楠、马欣、李俐
结构及机电工程设计:史杰、郑红卫,杨东辉、董新淼、郭丝雨、张龙、白雪涛、杨冠杰
总图:齐海娟
景观:关午军、管婕娅,李飒
室内:魏黎
木结构设计顾问:StructureCraft Builders,上海思卡福建筑科技有限公司
照明:北京宁之境照明设计有限责任公司
建筑面积:28976平方米
设计时间:2017.07
建成时间:2018.05
摄影:张广源、李季
施工:中建三局集团有限公司,上海思卡福建筑科技有限公司
Project Name: Haikou Citizen and Tourist Center
Client: Haikou OCT tourist center construction management company
Location: Haikou City, Hainan province
Design Team:
Principal Architect(s): Kai Cui, Kai Kang
Architect(s):Wei Zhu, Yinan Zhang, Xin Ma, Li Li
Engineer(s) : Jie Shi,Hongwei Zheng,Donghui Yang.Xinmiao Dong.Siyu Guo,Long Zhang,Xuetao Bai,Wujun Guan,Li Wei,Di Wang,Guanjie Yang
Master Plan: Haijuan Qi
Landscape Design: Wujun Guan,Jieya Guan,Sa Li
Interior Design: Li Wei
Wood structure design consultant: structurecraft builders, Shanghai Sikafu Construction Technology Co., Ltd
Floor Area: 28976m2
Design Time: 2017.07
Completion Time: 2018.05
Drawing: Wei Zhu, Yinan Zhang, Xin Ma, Li Li
Photos: Guangyuan Zhang, Ji Li
Construction: China Construction Third Engineering Bureau Group Co., Ltd., Shanghai Sikafu Construction Technology Co., Ltd
More: 中国建筑设计院本土设计研究中心。更多请至:Land-Based Rationalism D-R-C on gooood








在观景平台上,海风吹一吹会不会很舒服。
之前去这里办过事,空间很一般,真的看不出是大师作品
xiu
几片桂皮
一旦接受了这个设定,回不去了
还不错
总图关系上,跟水面没啥关系,有点可惜了;立面和构造都是俗手,国内的建筑师,哪怕是成名已久的,这方面跟国际上的大师差距不是一星半点,一方面可能是成本或者供应链上的差距,和设计话语权业主审美之类的,国内设计师都是带着镣铐跳舞,这个不敢说是崔大师的问题;至于大屋顶下面是拱这个争议,我觉得南洋文化就是如此,提这个的建筑史好好学学吧。
看到下面的罗马拱我直接晕厥。这是什么拼贴大师
不懂就闭嘴 什么罗马,懂一点点就胡说八道。那是海南的骑楼老街元素
看来只要有个大屋顶 就算是对中国建筑的传承
屋顶一去 就像是个大快题
谷德一周国内最佳,看评论才知道是崔凯做的,腻害
一群阿猫阿狗对崔愷指手画脚的,你们是认真的吗
建筑本来就是大众用来使用评论的,你个猫狗在这跳什么脚
大众不包括你这样被洗脑的愤青,搞清楚。
傻逼
恨国愤青来这送妈了?快跪下叫爷爷!
留下个签名就走了?
小屁孩你妈比你可听话多了
小屁孩你妈比你可听话多了
扣1复活你亲妈
孙子你连奶奶都黑,真孙子啊
你个太监在这说什么梦话呢
甘霖娘
园博会中国馆DLC?(doge
ahhhhh,神DLC
嗯,米拉莱斯泉下倍感欣慰,厉国后继有人了
为啥出现了欧式立面?就因为圣卡特那市场改造出现过?
回应了海南的南洋建筑文化。但这些建筑元素细部比例不对。看看海口的水巷口老街就知道了
第一眼看到图片以为是隈研吾的
木制屋顶特色蛮鲜明的,也一定程度缓解了西晒,但是这种材料相对较轻,在与主体建筑结合的方面能否进一步推敲呢,总觉得这样用V型钢架支撑有点直接生硬,要是能用一点传统木结构支撑可能会更完美,当然可能受限于人工和预算之类的因素吧
外边儿挺好,里边儿有点仓促啊
一匹瓦,很柔
中国因为各种原因 相较于日本 缺少了整整一代承上启下的设计师 建筑师 文化传承产生的断层让当代设计师总在搞些鬼头鬼脑的玩意出来 上无可追 下无可溯
大家拿作品说话,看一个人不光看他说了什么,更要看他做了什么。
你说的这个现象也许是存在的,这个作品怎样先不论,像崔恺这样的大师,一直在用实践,通过实践试图走出中国本土化建筑设计之路,他们就是在做承上启下的事情。反观谷德那些故弄玄虚博人眼球的作品,可能更符合你说的这个项目。
赞
风格是有点后现代,但鬼头鬼脑什么的还得看小鬼子的设计吧。。。。
多实践锻炼独立思考的能力,不要人云亦云。
我觉得他云的很不错,请问你可否云一云你的独到见解让我们学习一下?
那你就去做吧,去改变你们口中所谓的中国建筑这种不堪现状,,下次看到这种一眼让人很爽的热泪盈眶的话语时,反过来思考一下自己有没有被煽动,,
你觉得不错?不错在哪里???