
非常感谢 Balzar Arquitectos 将项目授权gooood发行。更多关于:Balzar Arquitectos on gooood
Appreciation towards Gallery by Balzar Arquitectos for providing the following description:
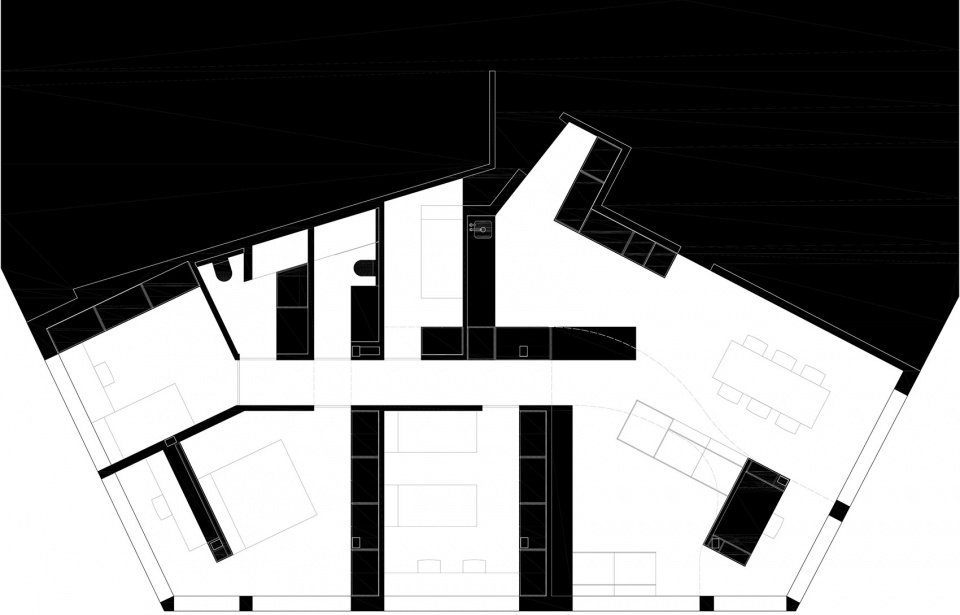
建筑事务所Balzar Arquitectos于近日完成了一套公寓的全面更新改造。这套公寓位于巴伦西亚市一条主干道上的公寓楼内,由建筑师Antonio Escario负责设计。这套公寓位于住宅楼的角部,最大的特点就是它的平面造型不是一个规则的直角形状,而是受周边建筑造型和布局的影响,有两条斜边。因此,对建筑师来说,该公寓的室内设计是一个不小的挑战,因为空间是由许多并不相互垂直的墙体围合而成的。
The refurbishment project carried out by Balzar Arquitectos contemplates the complete renovation of the apartment located in a building designed by the architect Antonio Escario, situated in one of the main avenues of the city of Valencia. The apartment occupies a corner position, characteristic for its chamfer that follows the configuration of the surrounding blocks. The organization of the interior has been a challenge for the architects as the geometry of the floor consists of different walls that are not perpendicular to each other.
▼室内空间概览,overview of the interior space
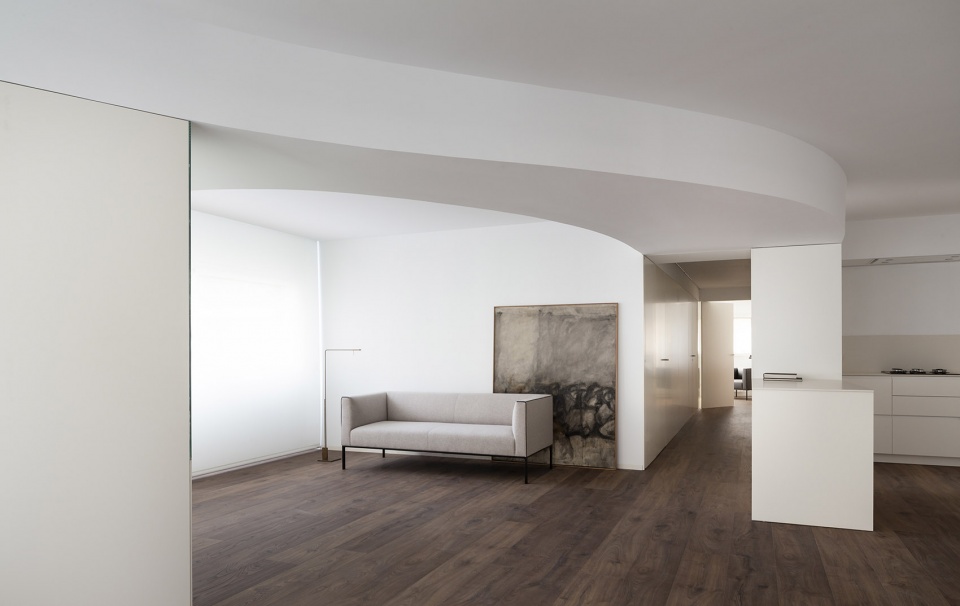
因此,建筑师在公寓的入口布置了一个开放式空间,厨房也向餐厅和起居室打开。住户可以通过室内的走廊达到卧室和浴室。
The layout starts with open space in the access, with the kitchen open to the dining room and living room. The bedrooms and bathrooms are reached through the corridor.
▼室内空间局部,公寓的入口有一个开放式空间,partial interior view, the layout starts with open space in the access
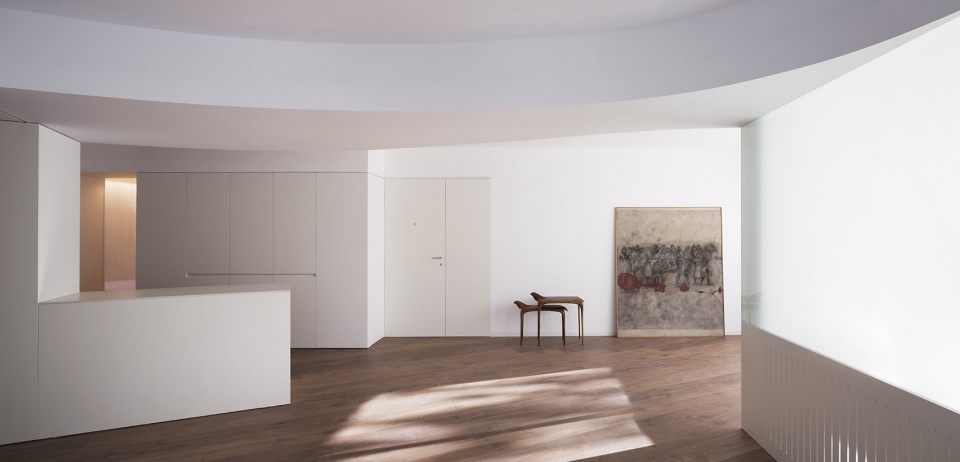
▼厨房,曲线形天花板将厨房与起居室联系起来,the kitchen, the curved ceiling connects the kitchen and the living room
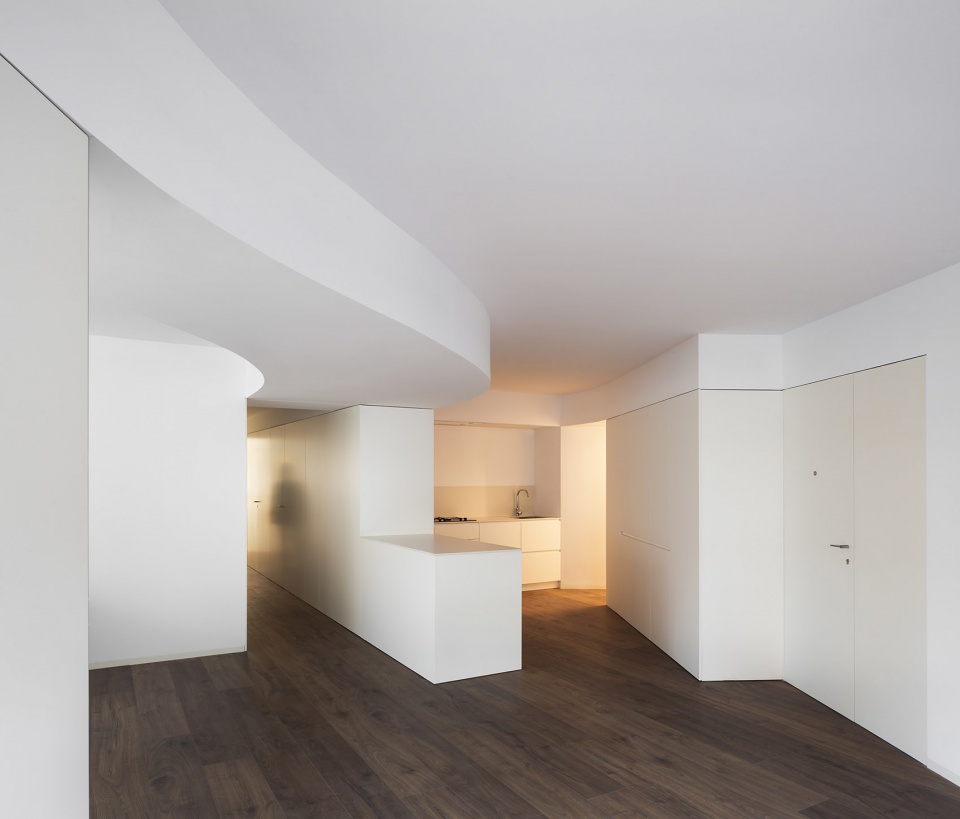
▼厨房和起居室局部,厨房向起居室打开,走廊联系卧室和浴室,the kitchen and partial living room, the kitchen open to the living room and the corridor connects bedrooms and bathrooms
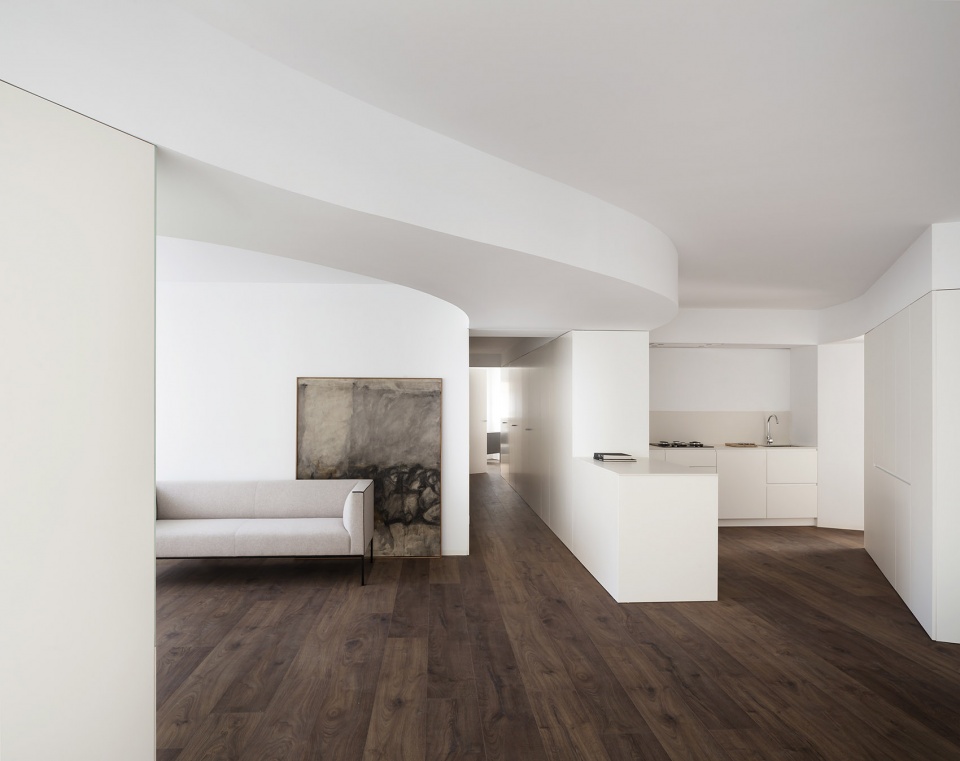
起居室的曲线形天花板具有多重作用。一方面,它在功能上将用餐区和休息区分隔开来。另一方面,它强化了一体化设计的理念,将从厨房单元到前阳台桌子处的所有不同家具元素联系了起来。最后,它还在设计中引入了一个贯穿了起居室的悬挂梁,从而创造出一个统一的室内空间构图。
The curve of the ceiling in the living room is created to respond to different conditions. On one hand, it functionally separates the dining area and the resting area. On the other hand, it reinforces the idea of an integrated design, relating different elements of the furniture from kitchen units to the desk located in the former balcony. Finally, it introduces into the design a suspended beam that crosses the living room, seeking to create a unified global composition.
▼起居室和与其相对的学习空间局部,the living room and partial view of the study space behind it
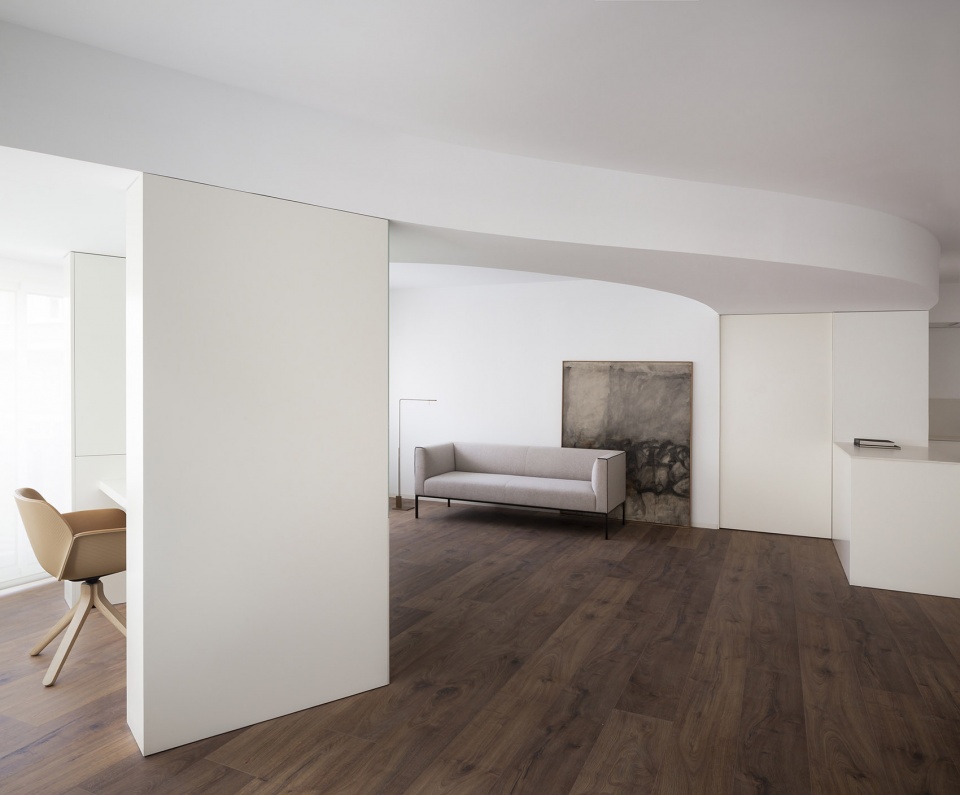
▼起居室,具有曲线形天花板,the living room with the curved ceiling
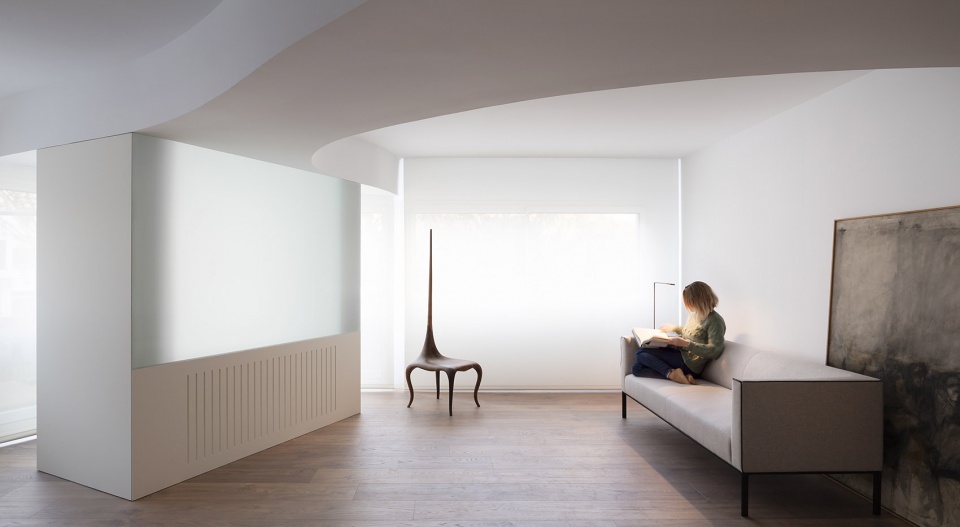
▼起居室局部,采用白色墙面和木地板,partial view of the living room with the white walls and the wooden flooring
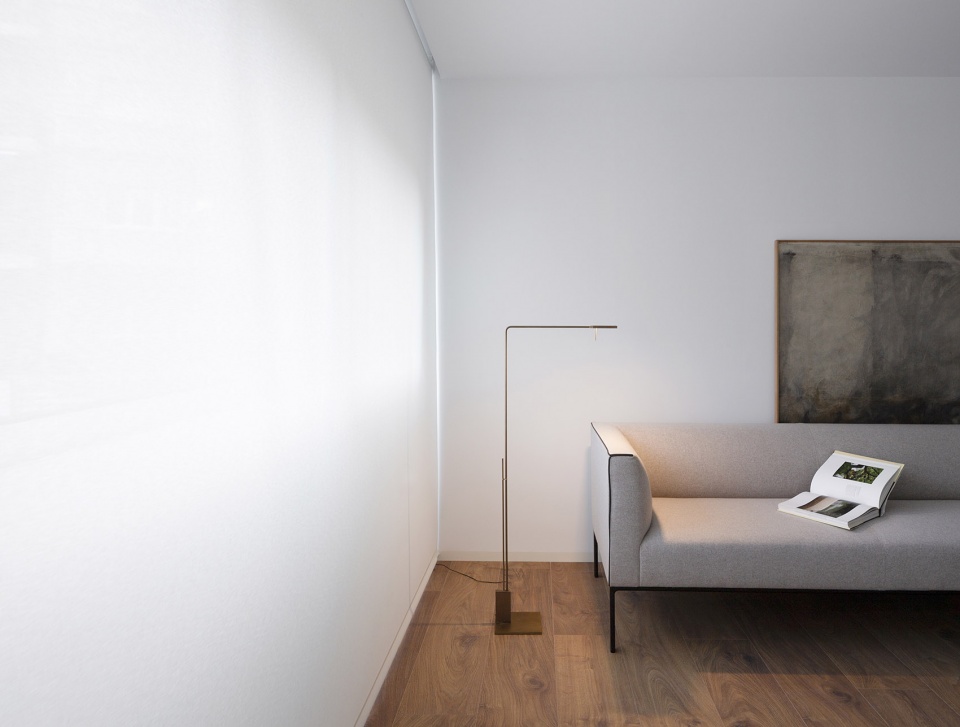
▼起居室曲线形天花板细节,details of the curved ceiling of the living room
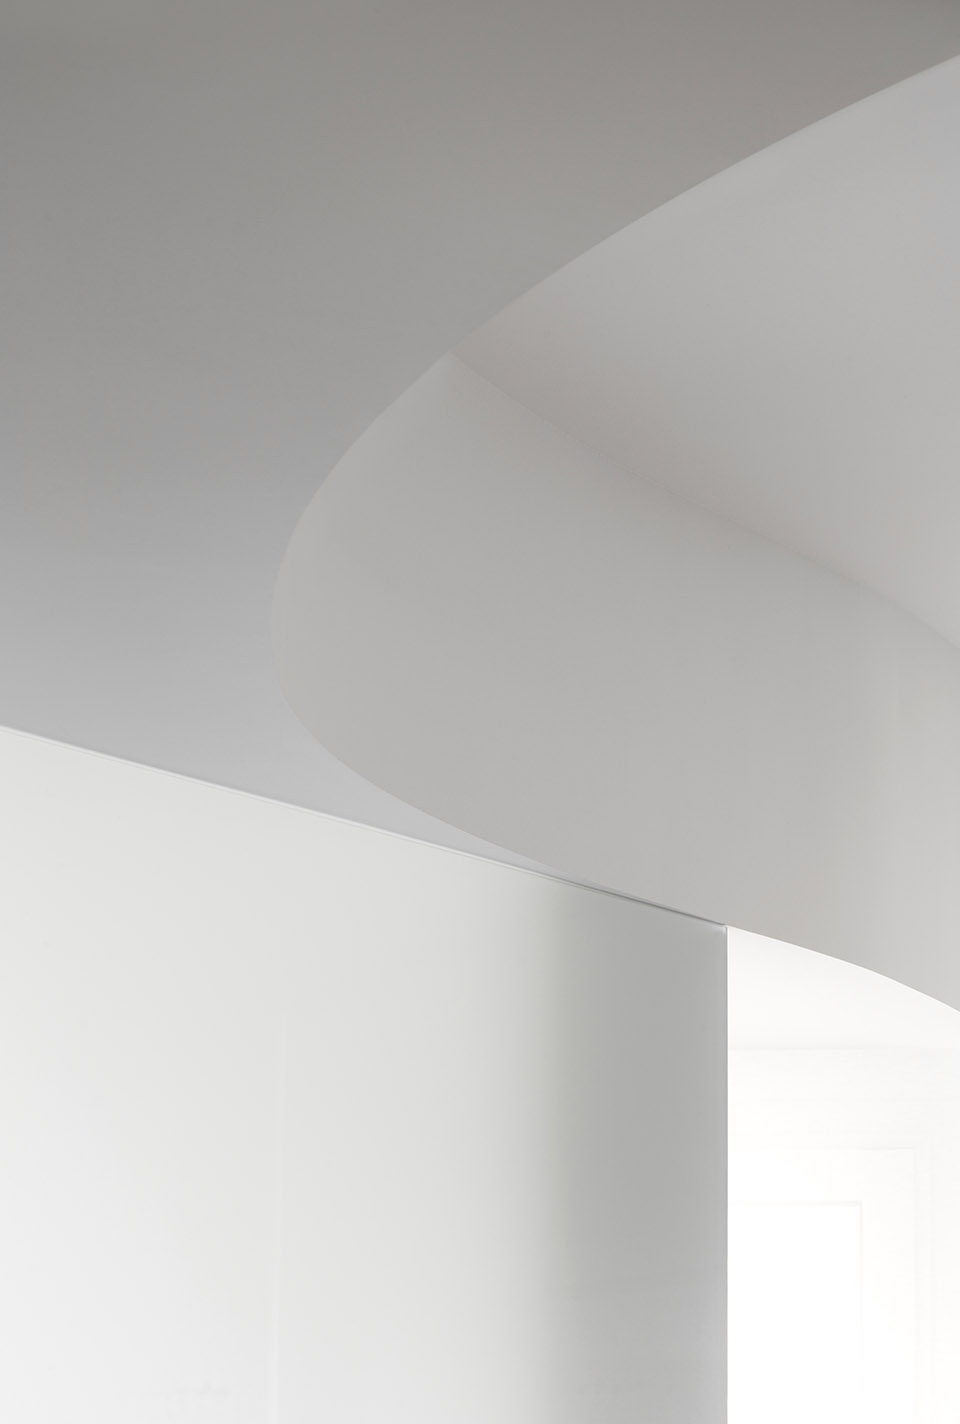
▼起居室背后的学习空间,the study space behind the living room
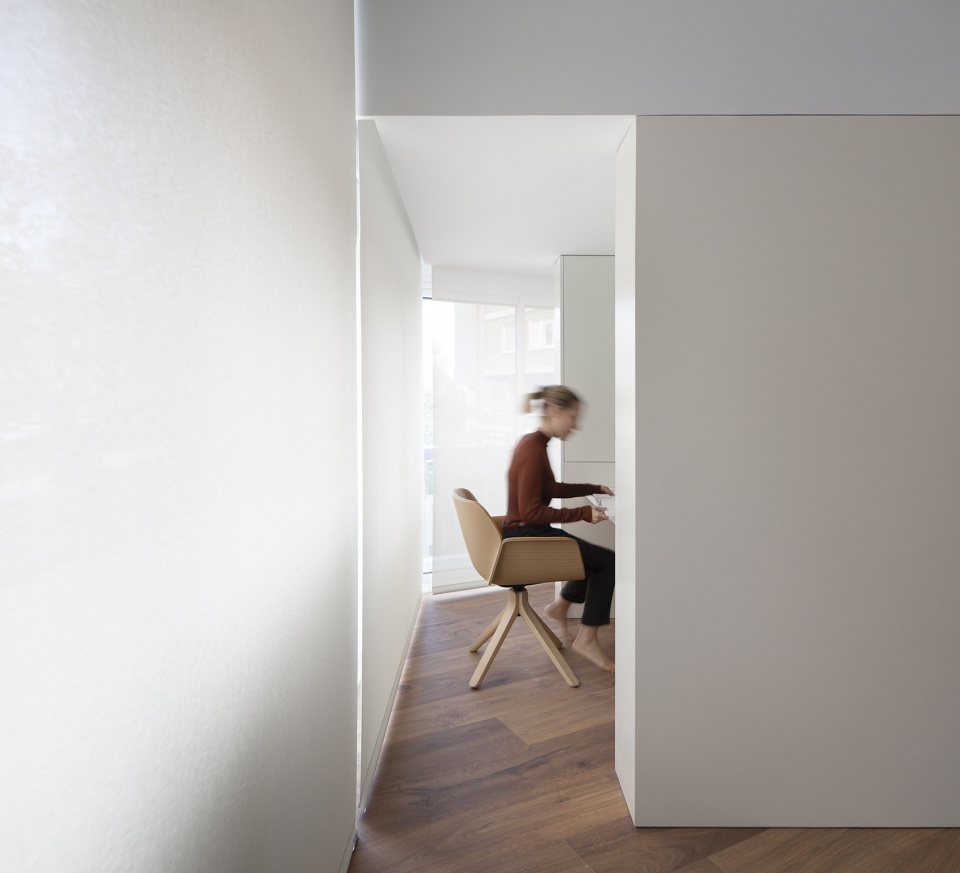
此外,建筑师还在室内设置了固定式家具,以满足住户的不同需求,同时将不同的结构元素和装置元素整合在一起。在空间层面,固定式家具在公寓内创造出一个连续的几何图形,具有抽象的形式,仿佛雕塑一般。
The fixed furniture is introduced to satisfy the different needs of the owners while integrating different structural and installation elements. Its perception of the volumetry can be understood as a continuous geometry, abstract in its form, seeking to be a sculpture.
▼从走廊看室内公共空间,viewing the interior public space from the corridor
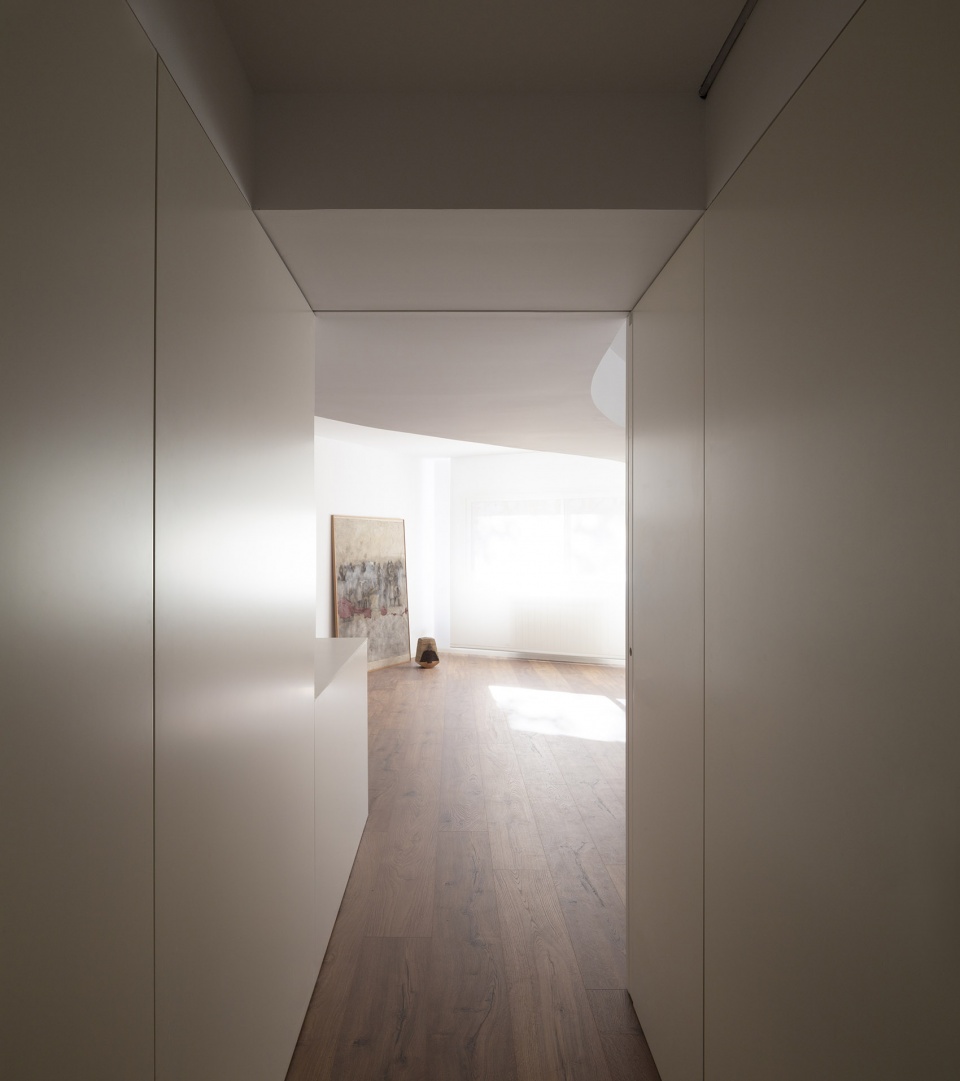
▼连接卧室和浴室的室内走廊,可滑动隔墙将走廊与公共空间分隔开来,the corridor linking the bedrooms and bathrooms, the sliding wall separates the corridor from the public space
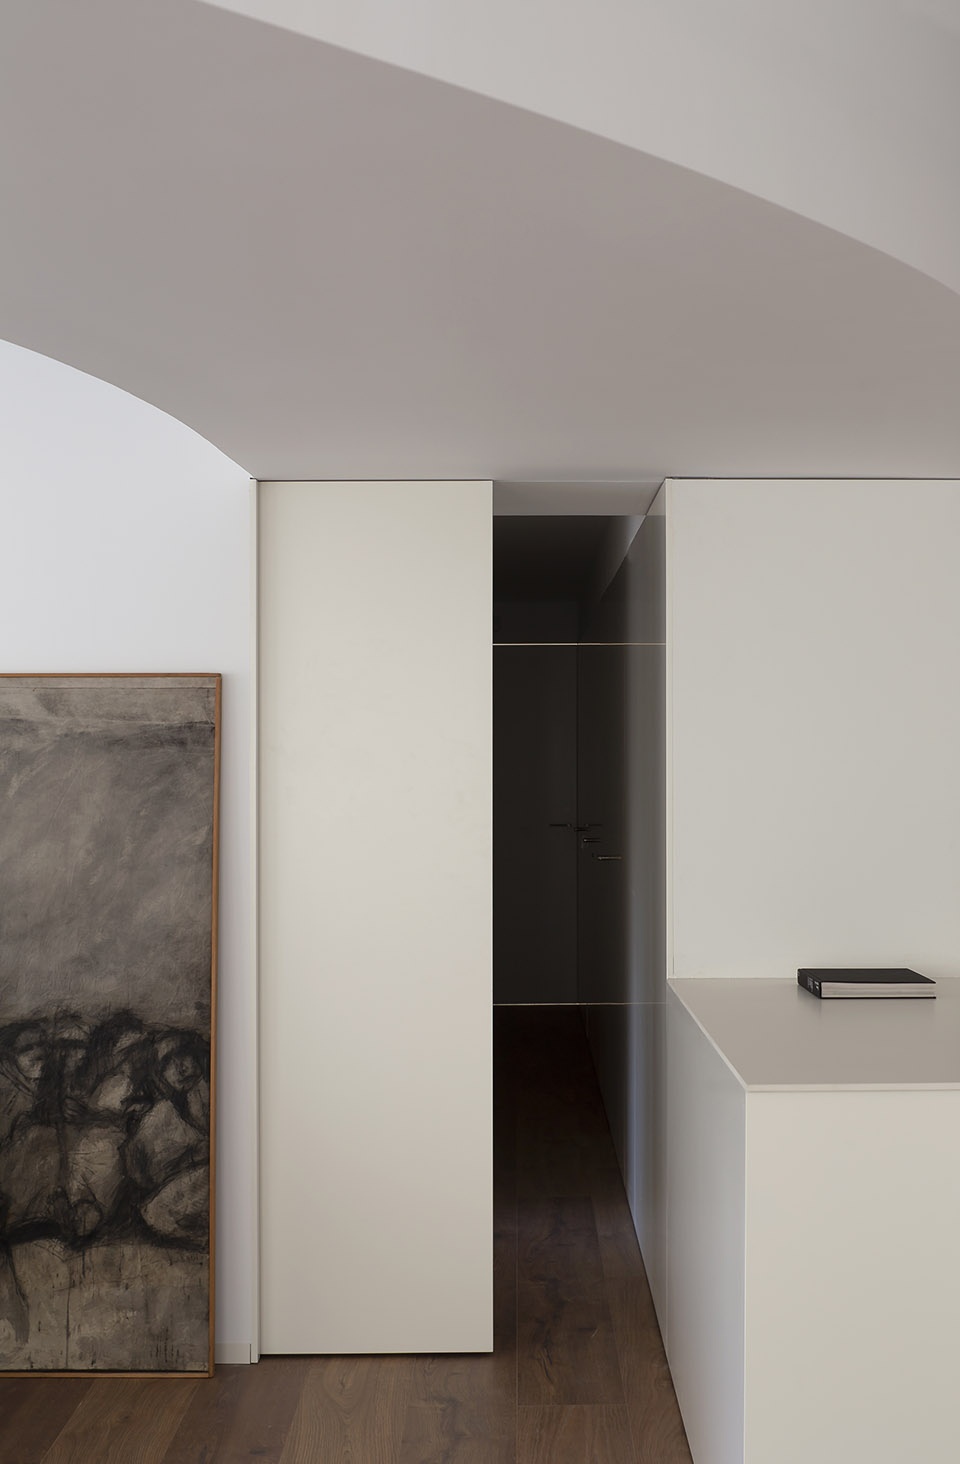
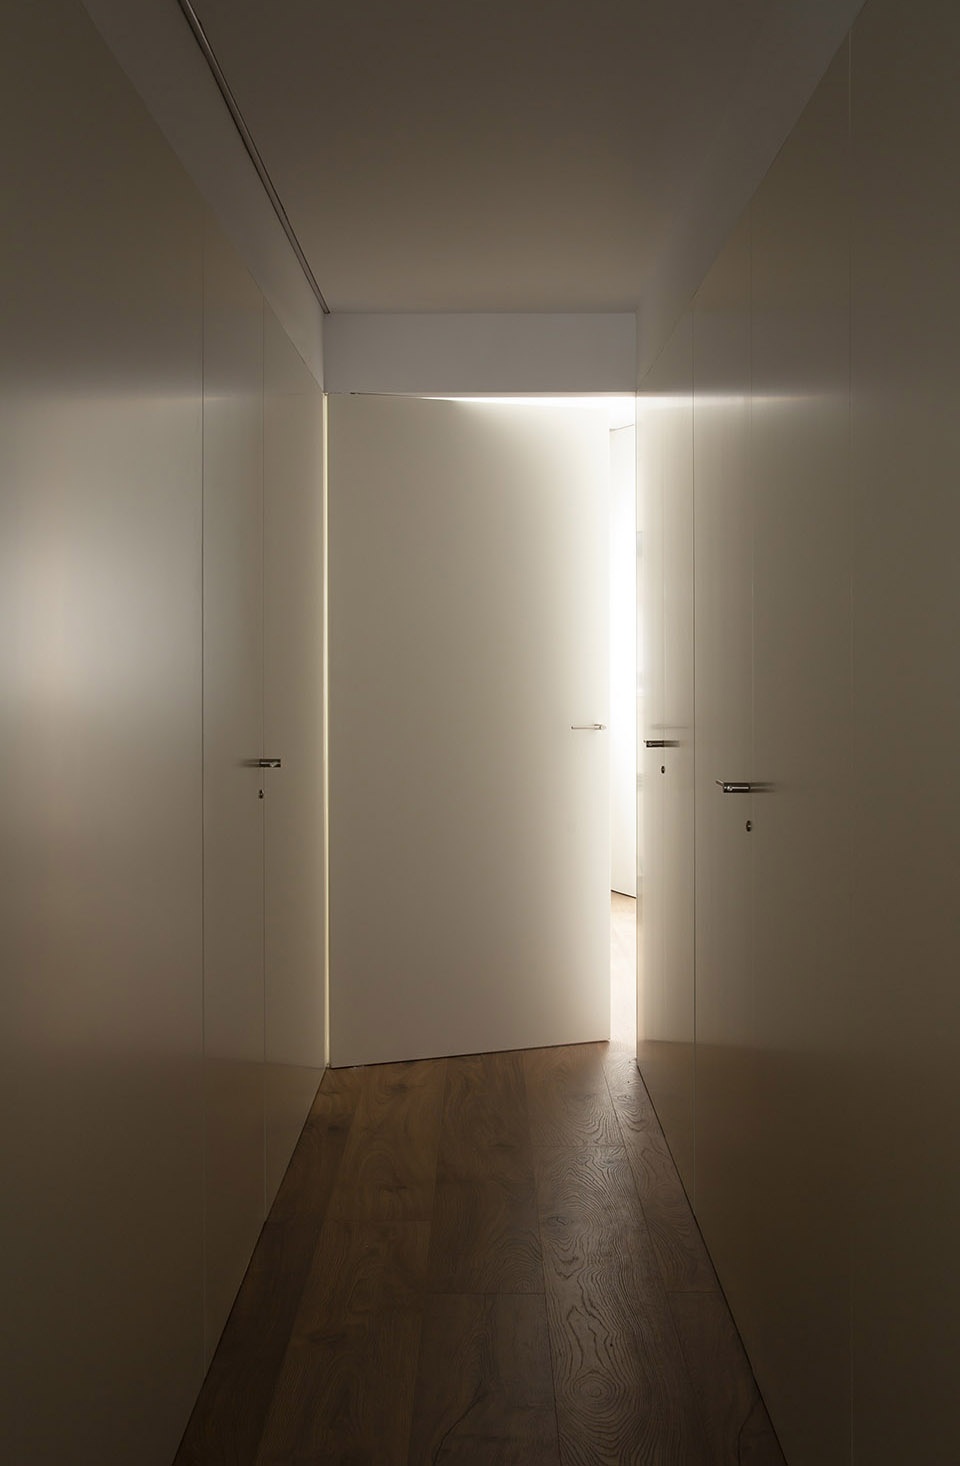
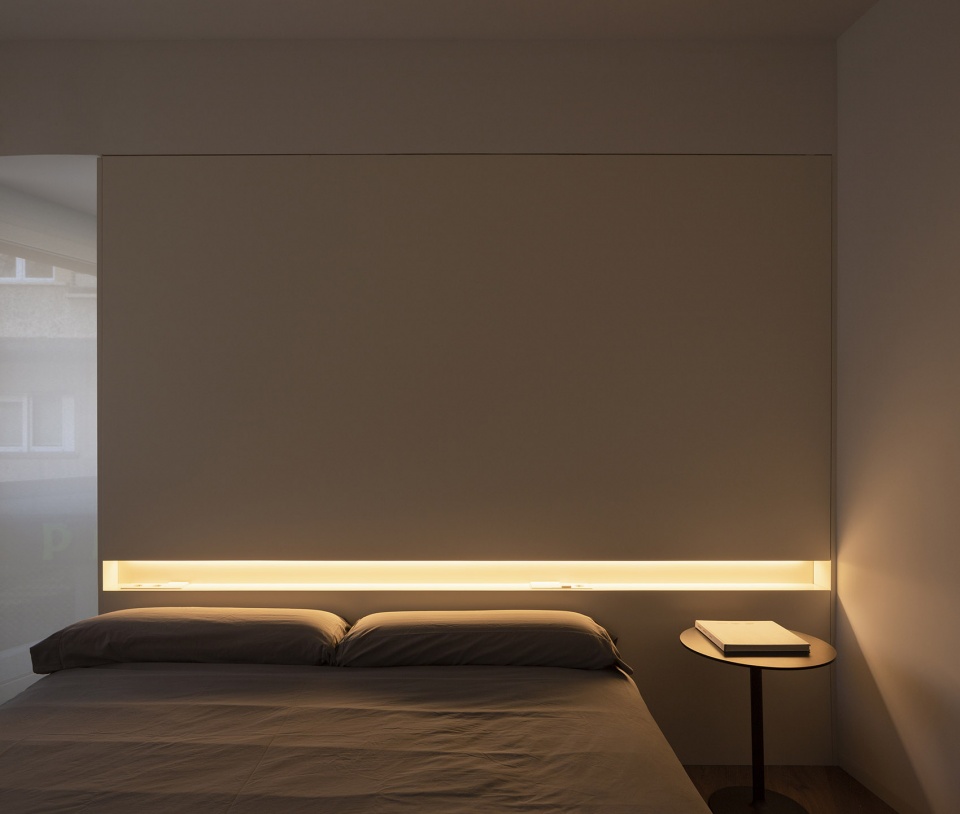
▼卧室,bedroom
▼平面布置图,layout plan
Location: Valencia | España
Project Year: 2018
Construction Year: 018
Built Area: 130 sqm
Photography: David Zarzoso
Project Manager: Israel Pérez
Carpenter: Miguel Garrido
Lighting: Viabizzuno
Furniture: Andreu World & Agrippa
More: Balzar Arquitectos 更多关于他们:Balzar Arquitectos on gooood








nice