感谢 destilat design studio 予gooood的分享。更多关于他们:destilat design studio on gooood。
Appreciations towards destilat design studio for providing the following description:
位于韦因威尔特尔的Gut Wagram庄园项目表明,destilat事务所不仅擅长室内设计,还善于饰面和广场设计、路径引导,甚至城堡花园的绿化设计(与景观设计师合作),这些均反映了destilat事务所的独特风格。
The Gut Wagram estate in Lower Austria’s Weinviertel clearly shows that destilat’s design expertise extends beyond the interior: cladding and plaza design, path guidance, and even the planting plan for the castle’s garden (in collaboration with a landscape designer) reflect destilat’s distinctive style.
▼住宅外观,external view ©Monika Nguyen
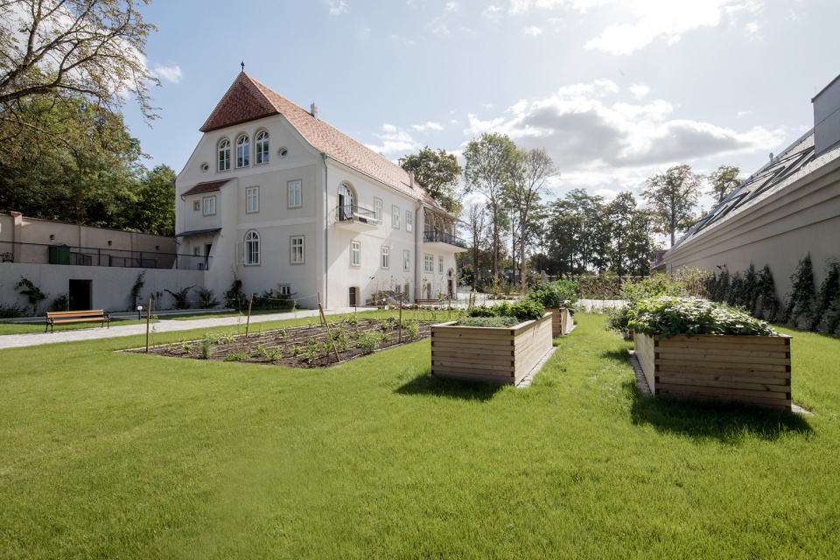

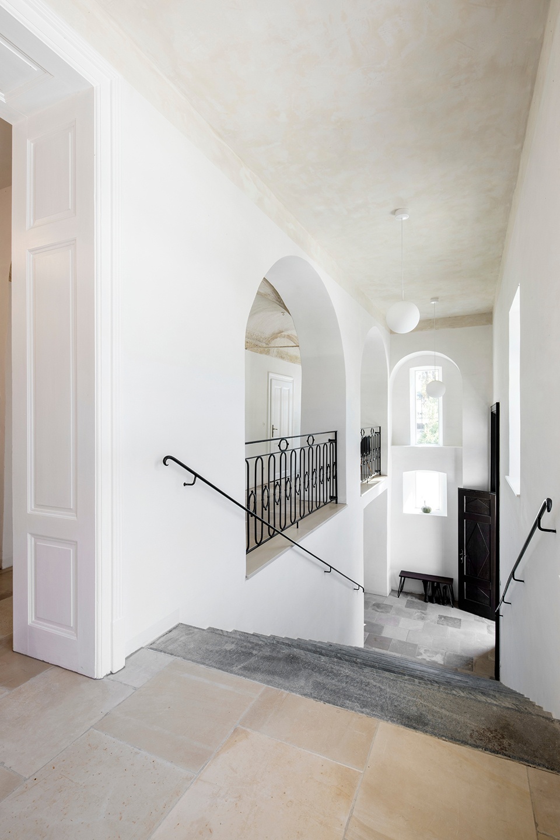
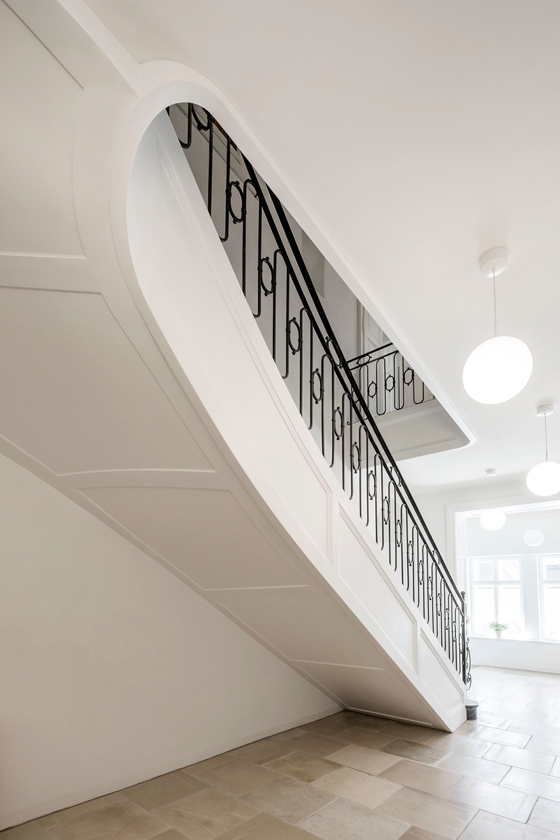
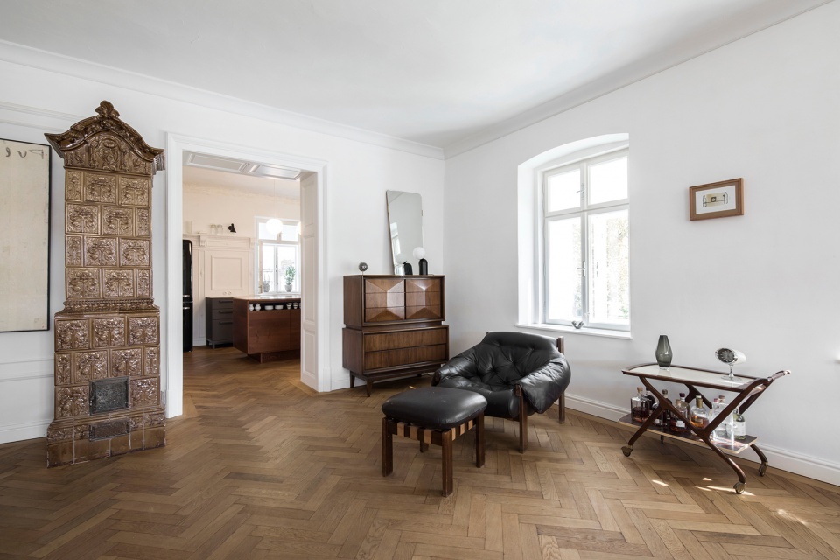
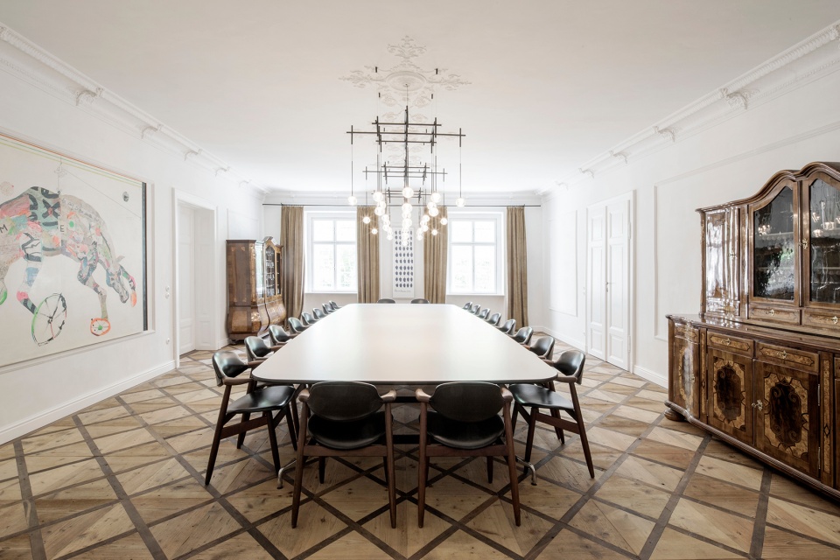
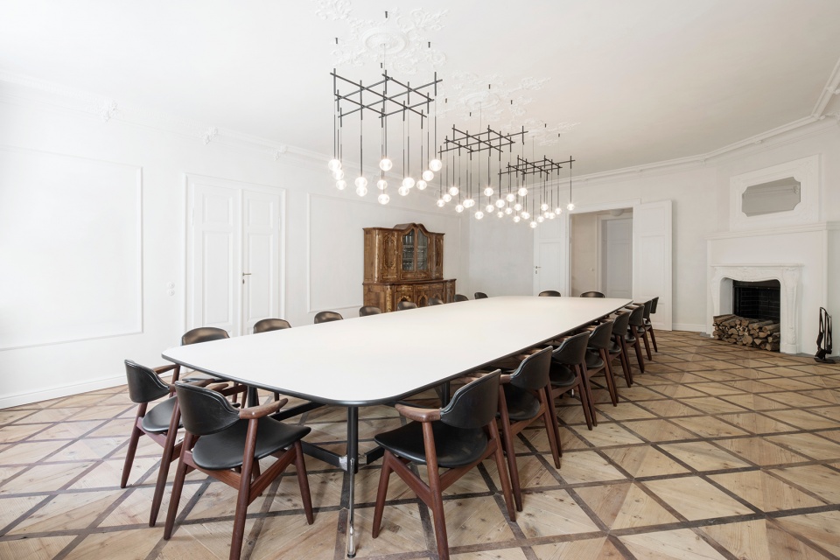
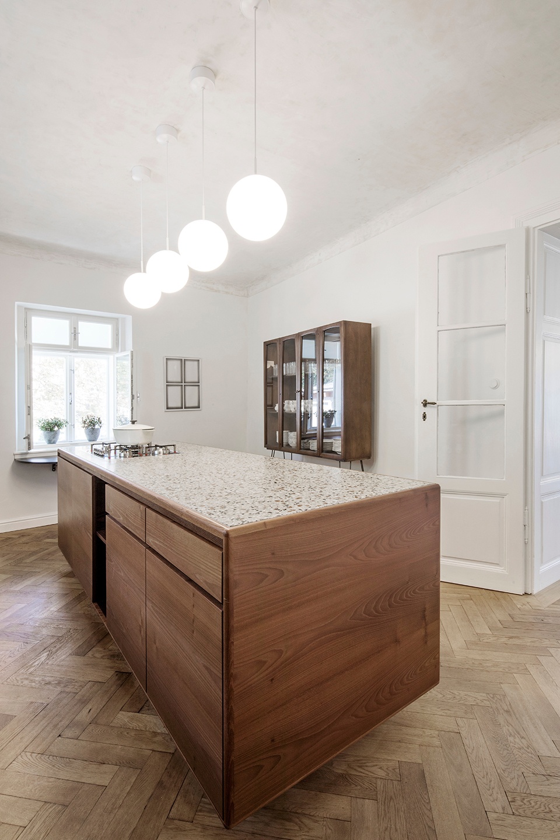
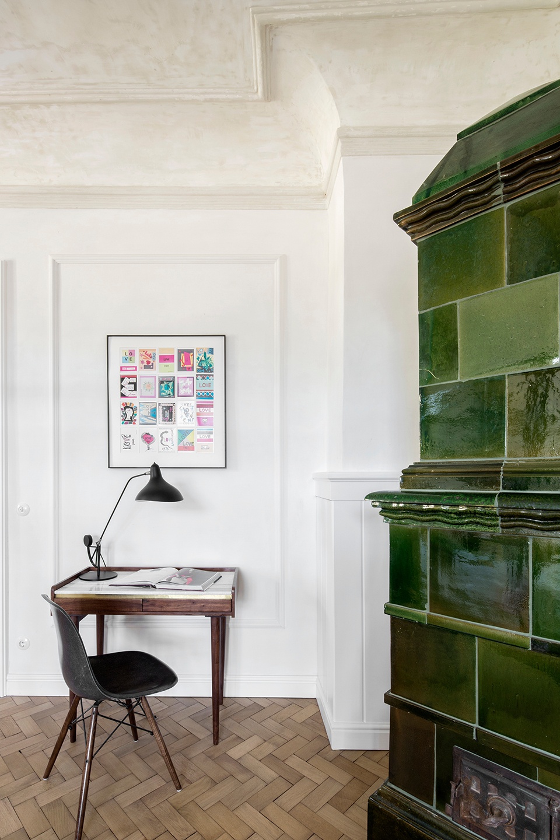
该庄园是4000平方米建筑群的一部分,建筑群包括商业建筑、住宅建筑和公共浴室,由于原有结构状况较差,场地被重新开发,并以新建筑作为补充。双层住宅的外观散发着迷人的历史感,但其内部已经被完全改造。主楼梯经过“翻转”,并配有以精确历史设计为灵感的扶手。改造侧重于真实的建筑材料和手工技艺,其中包括源于18世纪和19世纪庄园的古董鱼骨图案和木板拼花地板。石地由石灰砖组成;墙壁和天花采用传统的抹灰工艺;隔音天花隐藏在历史建筑的数吨灰泥之下;原有的箱形窗户得到修复,并配有“Histoglass”玻璃。
The estate is part of a 4,000-m2 ensemble that includes business premises, the residential building, and the bathhouse, redeveloped from the ground up and complemented with new buildings due to the original structures’ poor conditions. The two-storey residential building’s exterior exudes historic charm, but the interior of the contorted house has been completely redeveloped. The main staircase was “turned around” and given a banister inspired by historically accurate design. The property’s revitalization focused on authentic construction materials and handcraft techniques, including antique herring-bone-patterned and boarded parquet flooring discovered in 18th and 19th century estates. The stone floor consists of tumbled travertine tiles; walls and ceilings are painted with traditional brushstroke technique; acoustic ceilings were hidden underneath the historic structure’s tons of stucco, and original box windows were restored and furnished with “Histoglass”.
▼主楼梯,main staircase ©Monika Nguyen
▼室内空间概览,overall of interior ©Monika Nguyen
▼餐厅,dining room ©Monika Nguyen
▼厨房,kitchen ©Monika Nguyen
▼生活空间一角,a corner of living space ©Monika Nguyen
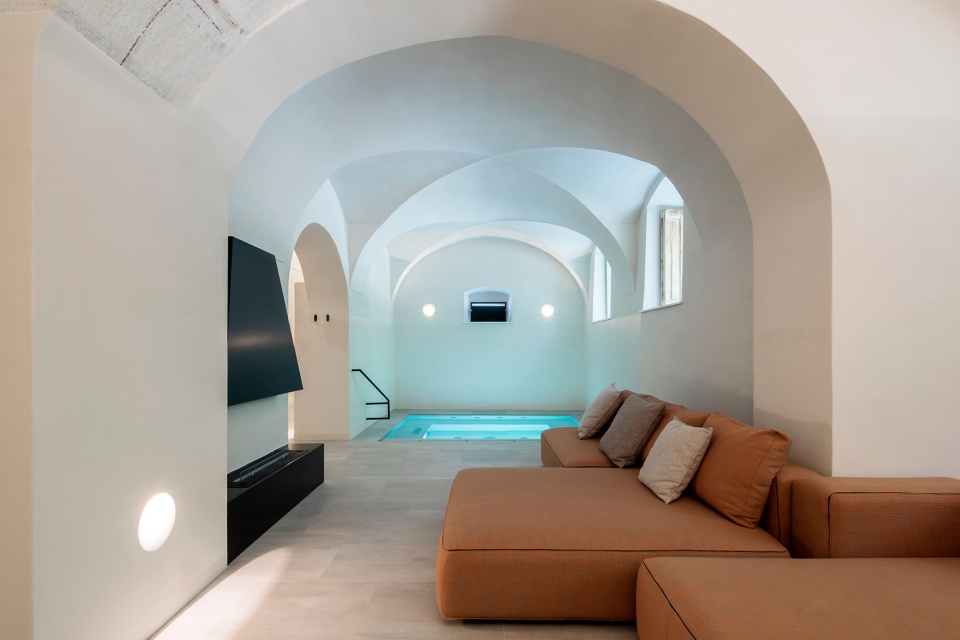
此外,destilat事务所还开发了一套综合照明系统,以最佳照明条件照亮所有区域——从健康区域的十字拱顶到新开发的阁楼。
Additionally, destilat developed a comprehensive lighting system to illuminate all of the areas under the best lighting – from the wellness area’s cross vault to the newly developed attic.
▼阁楼,attic ©Monika Nguyen
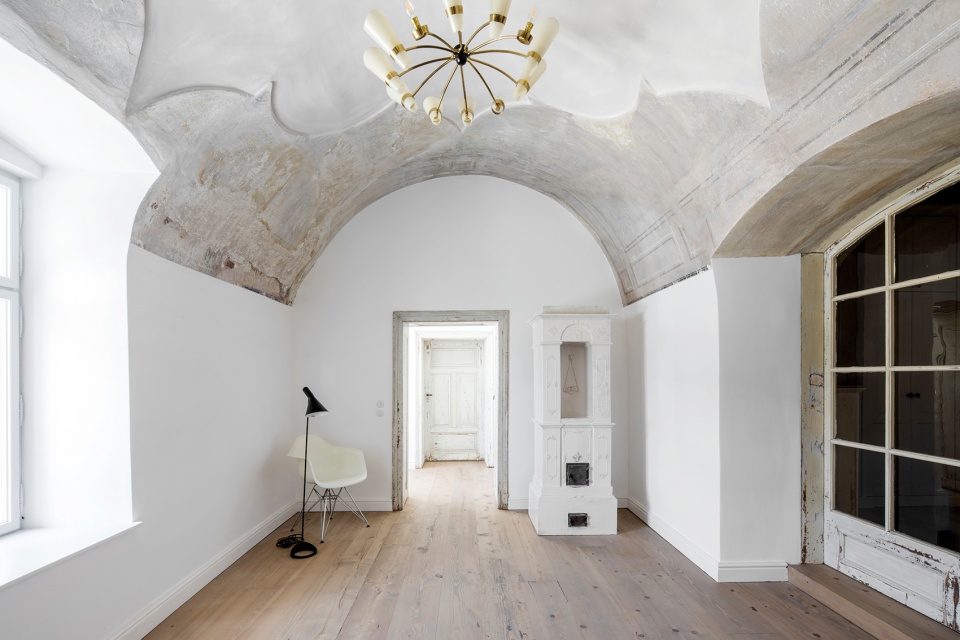
▼十字拱顶与灯光照明,cross vault and lighting ©Monika Nguyen
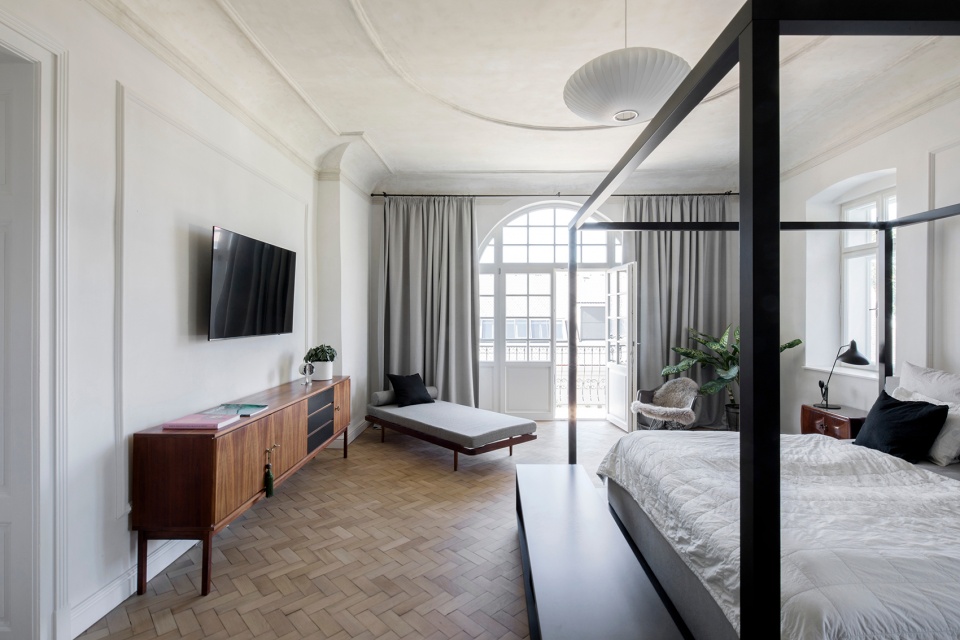
▼卧室,bedroom ©Monika Nguyen
▼浴室,bathroom ©Monika Nguyen
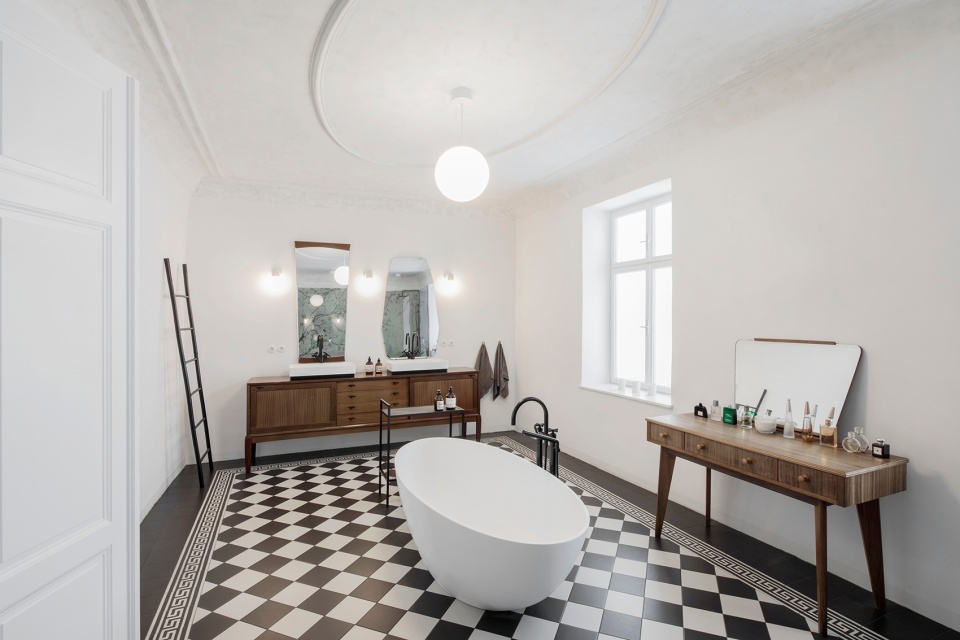
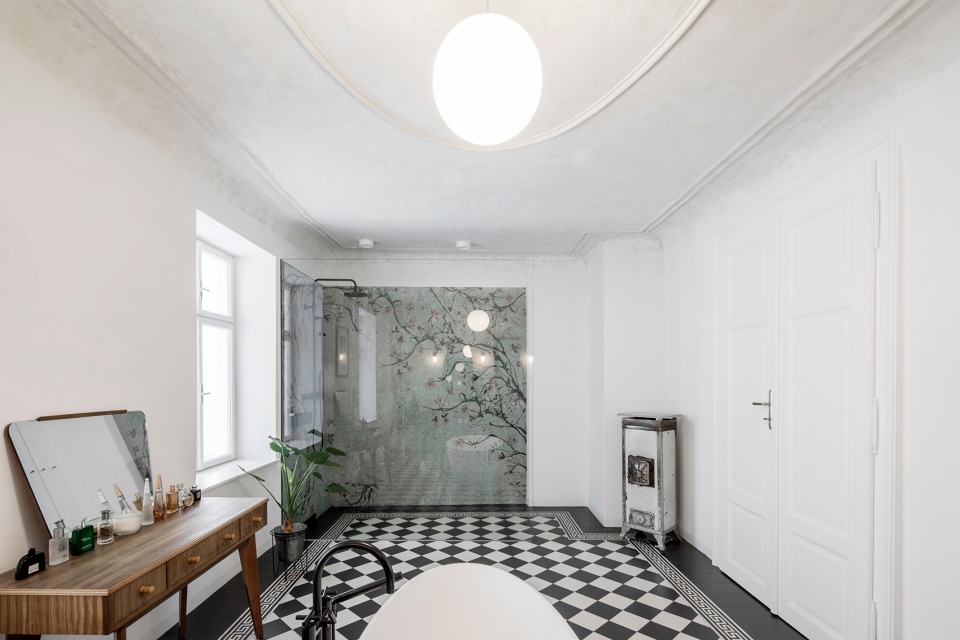
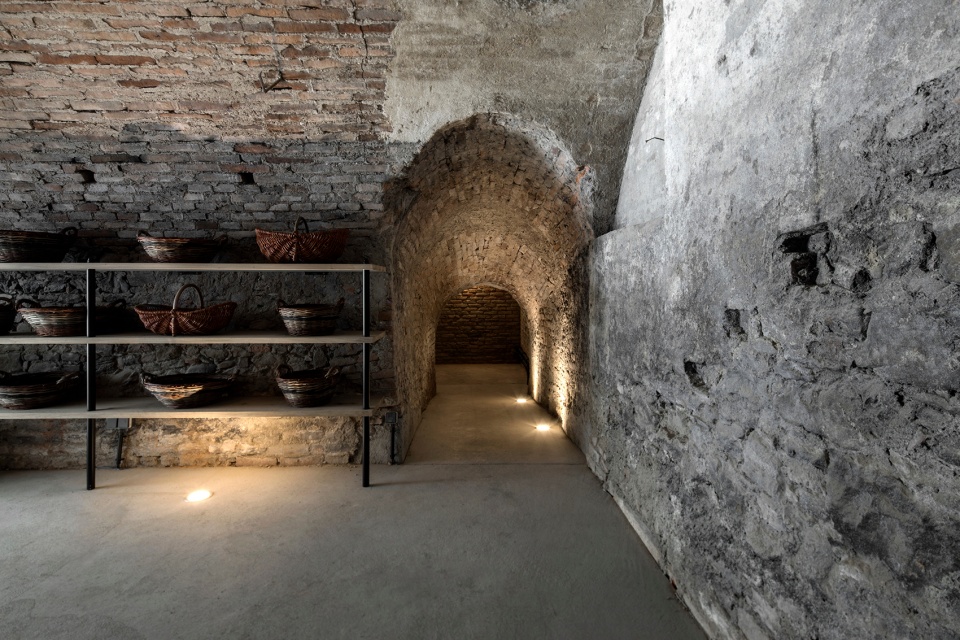
▼地下室,basement ©Monika Nguyen
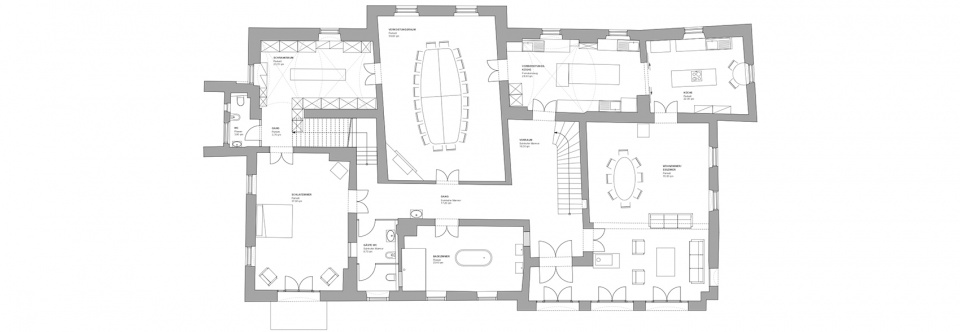
▼一层平面图,ground floor plan ©destilat design studio
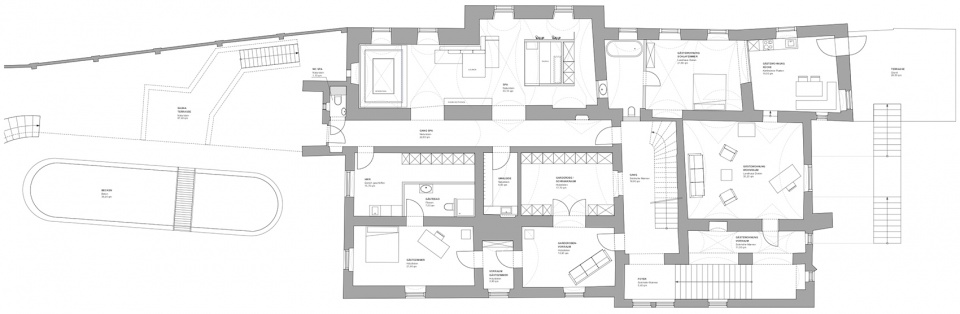
▼二层平面图,first floor plan ©destilat design studio
Location: Kirchberg am Wagram, Austria
Construction completion: 2020
Project area: 800m2 (8.600 sq.ft.)
Project Team: Harald Hatschenberger, Henning Weimer, Sophie Pfeffer
Client: Weinmanufaktur Clemens Strobl
Photographer: Monika Nguyen
More: destilat design studio 更多关于他们:destilat design studio on gooood









看看真正的欧式是什么样的
土澳大house慕了
不对,是奥地利吧。澳洲查无此地
改造的不错!