感谢 B.L.U.E. Architecture Studio 予gooood分享以下内容。更多关于他们:B.L.U.E. Architecture Studio on gooood.
Appreciation towards B.L.U.E. Architecture Studio for providing the following description:
项目选址位于京都乌丸五条,房子本身已有100多年历史,为传统的木结构町屋,主体骨架良好,除了一些杂乱的私人加建。客户意将其改造成一个独特的高端精品民宿。原则上我们尽可能的去保留,同时也需要更新以满足现代的生活需求,自然而然的就产生了一个混血的新旧组合建筑。和一般纯住宿的民宿不同,我们还提供了小博物馆式的文化展示体验空间,所以取名合庭。
Located at Gojo Krasuma, Kyoto, the original house has more than 100 years history. It is a traditional timber-structure house in typical form of Kyoto house, and the main skeleton remains in good condition except for some random later rebuilt. The owner intended to transform it into a unique boutique homestay. The program’s principle is to try our best to preserve as much original building as we could, and at the same time, we need to update the house to meet the demand of modern life ,which leads to a mix of old and new building style spontaneously, like a hybridism. Different from the normal homestay, we provide a small cultural exhibition museum space in the house, that is why the program is called as “He-courtyard”(合庭).
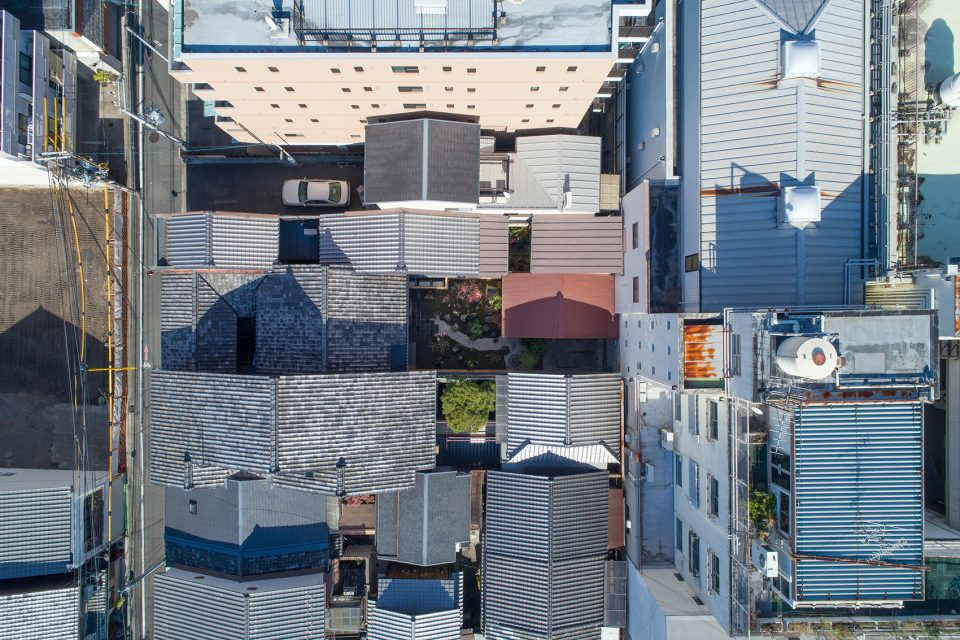
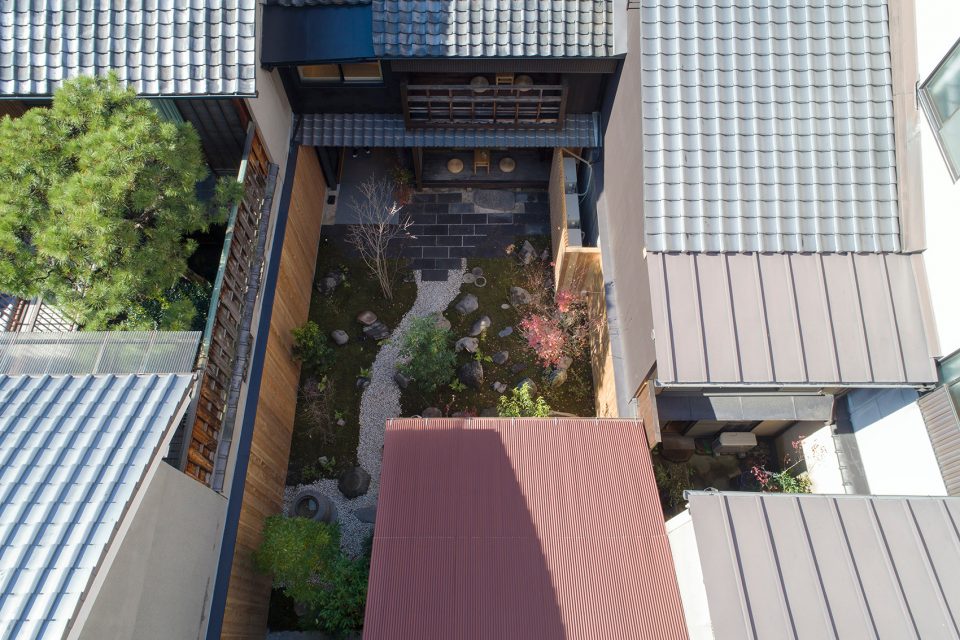
▼鸟瞰图,aerial view
▼临街视角,street view
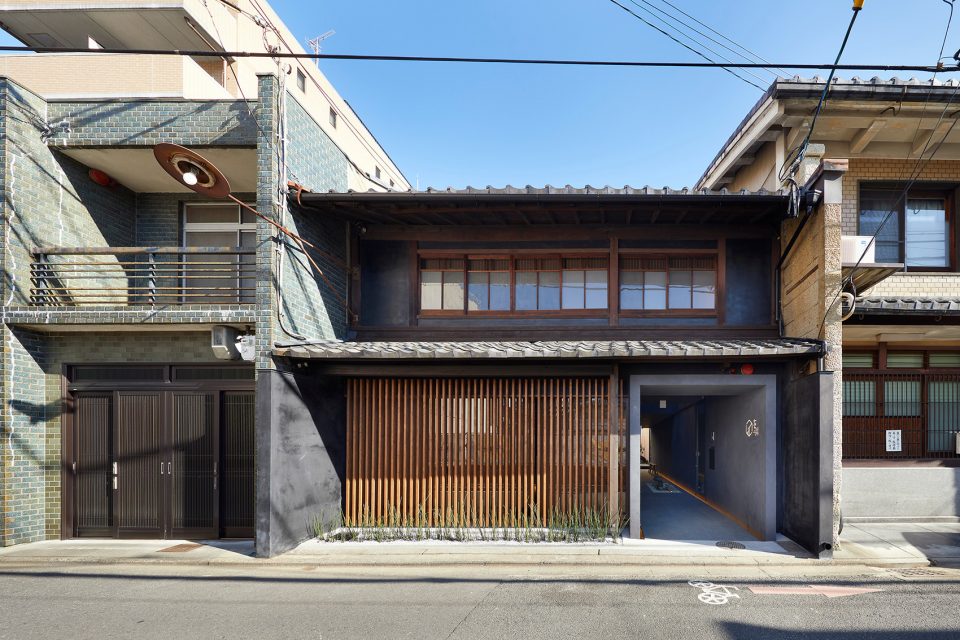
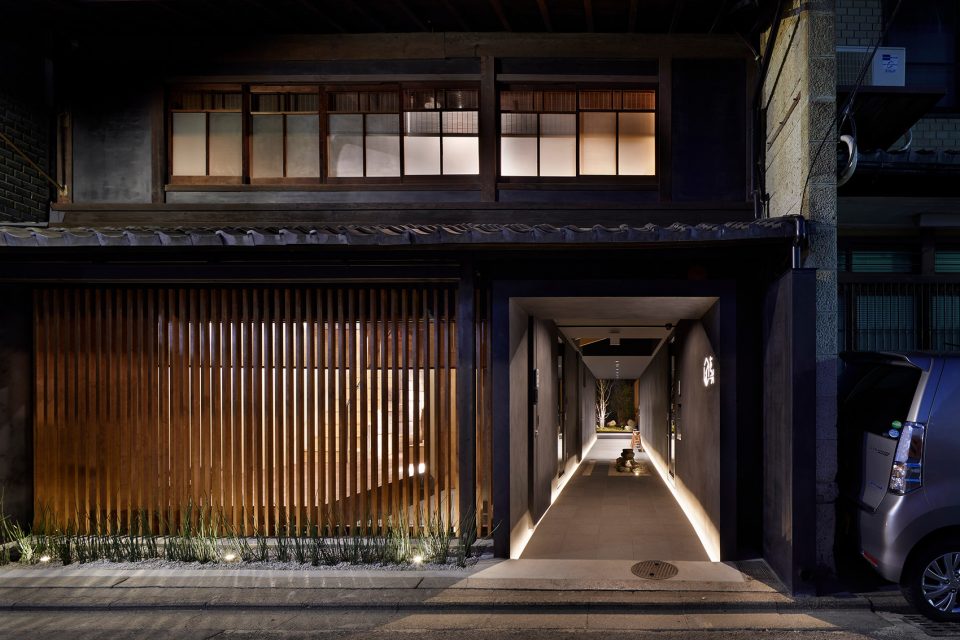
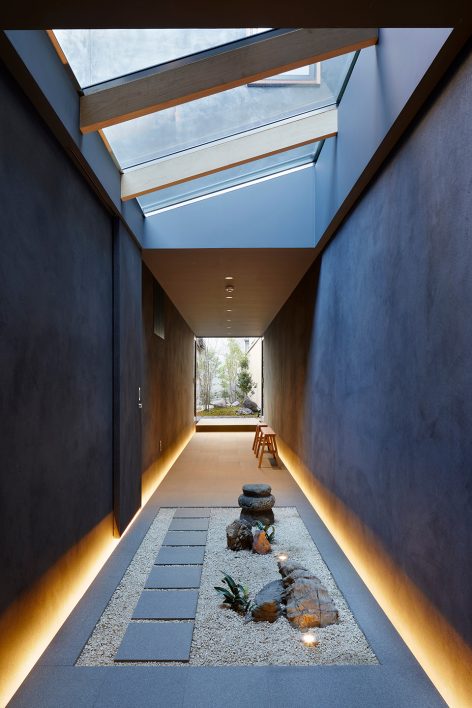
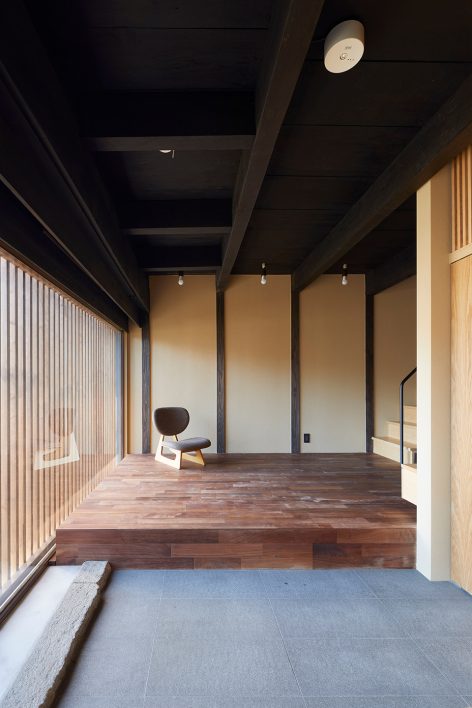
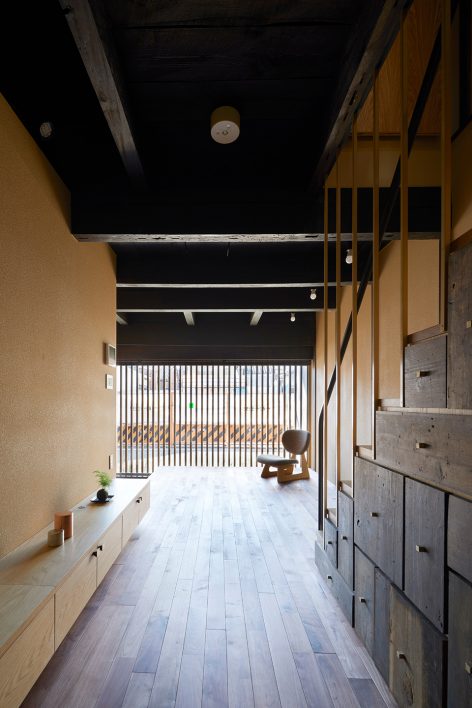
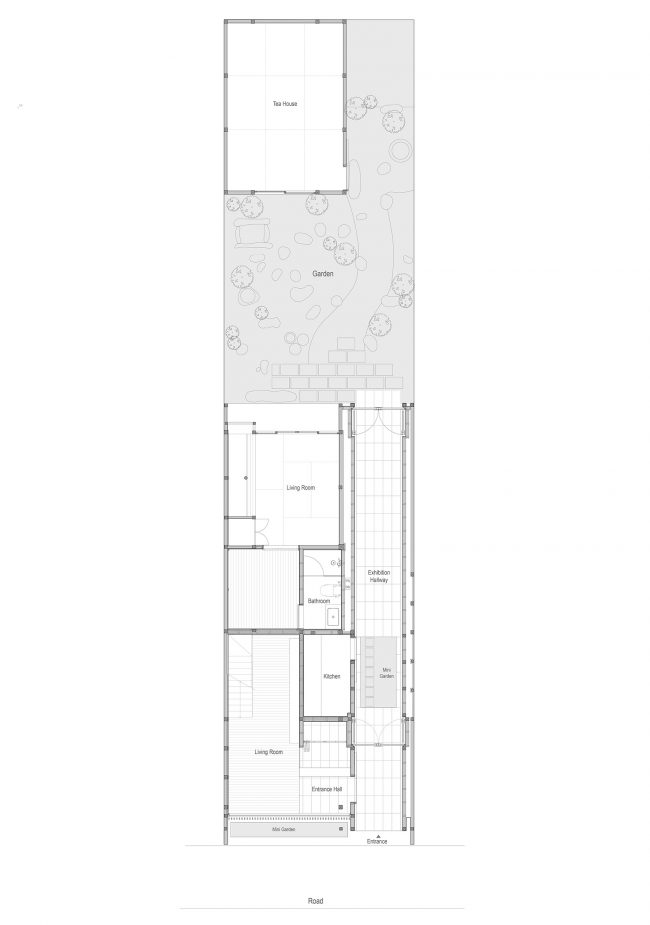
设计在正立面上插入了一个隧道般的纯粹现代空间作为主入口,向外伸出街道,向内穿过母屋直入深处的庭院,使得人们在街上路过时便能看到深处的庭院景观,这便是新对话场景介入的开始,旨在拾取表达传统京都生活文化的精髓——庭院。这个隧道除了连接民宿和茶室庭院等各空间外,同时作为展廊,展示收集淘来的各种日本老旧物件,给当地艺术展示提供一个干净的背景。
Design inserts a purely modern style tunnel as the main entrance, the tunnel extends outside to the street, inside through the main house and finally reach the courtyard at the back. Thus allows visitors can look deep inside to the view of the courtyard when they pass by the street. It is the new interacting dialogue scenes which aims to express the essence of traditional Kyoto cultural – the courtyard. Except for the function of connecting different spaces, the tunnel is also served as exhibiting hall, providing a clear platform to display different kinds of old Japan collection.
▼正立面上插入了一个隧道般的纯粹现代空间作为主入口,the design inserts a purely modern style tunnel as the main entrance
▼隧道在连接各空间的同时也形成一个展廊,except for the function of connecting different spaces, the tunnel is also served as exhibiting hall
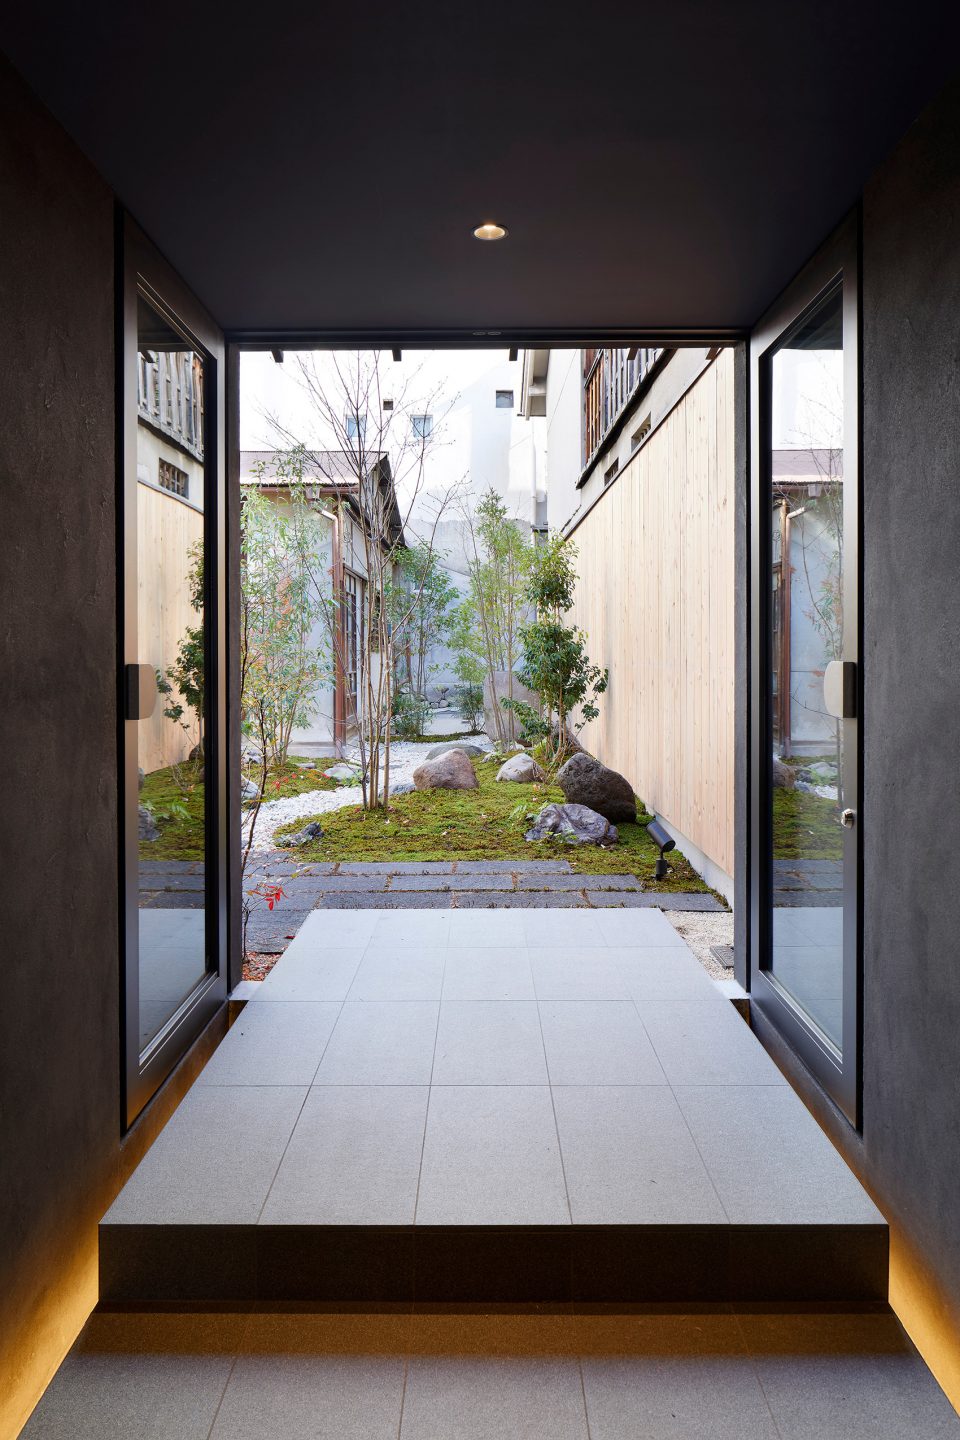
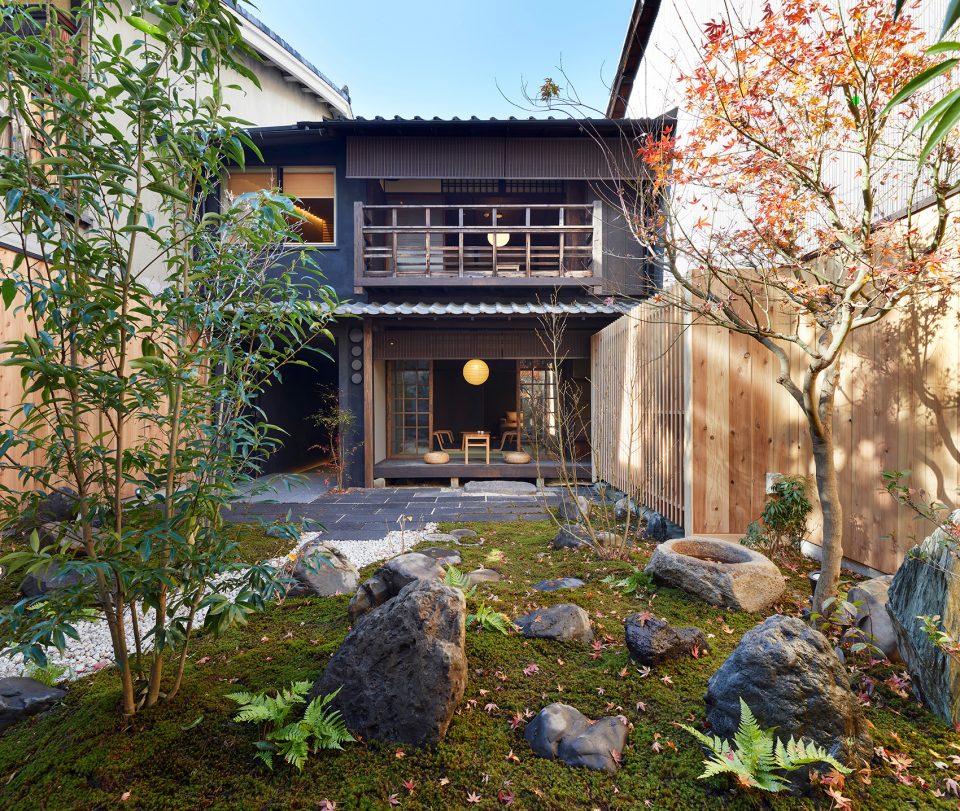
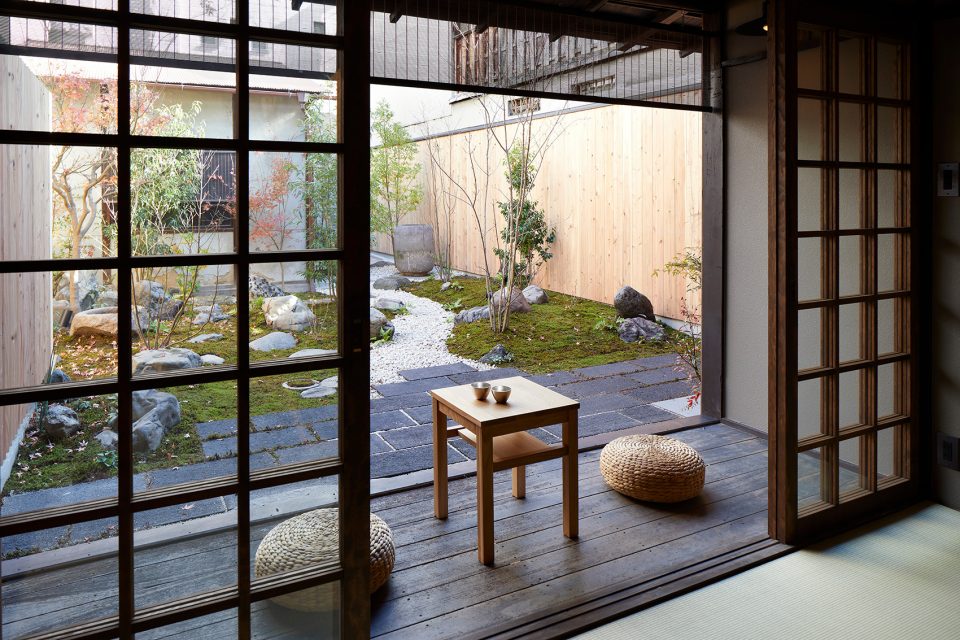
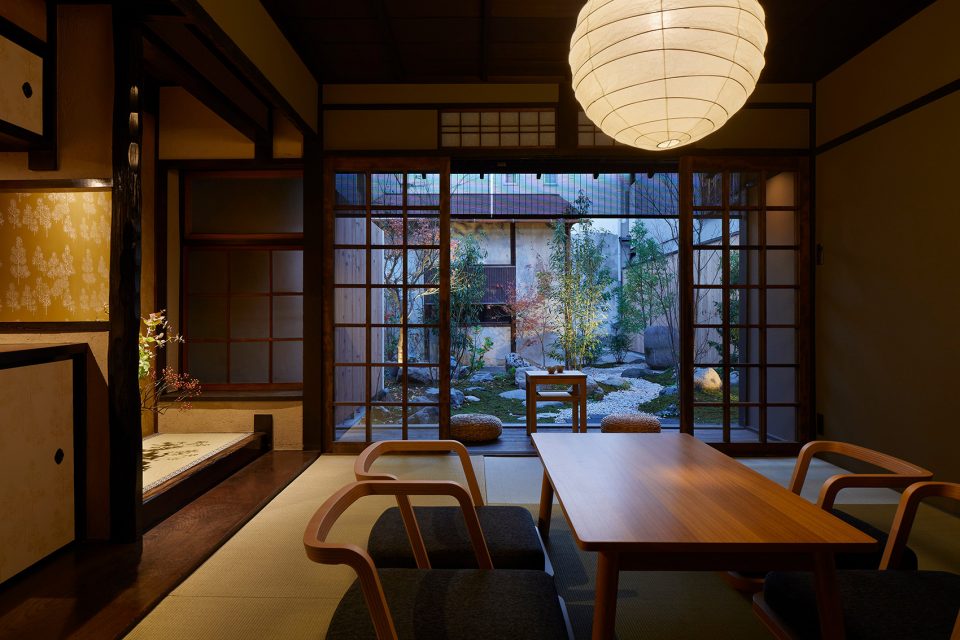
▼庭院,courtyard
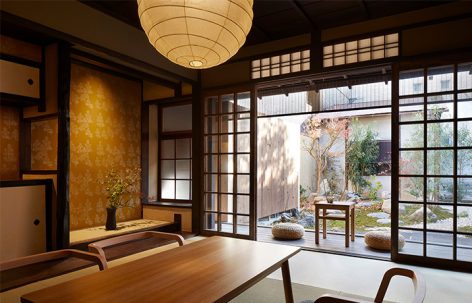
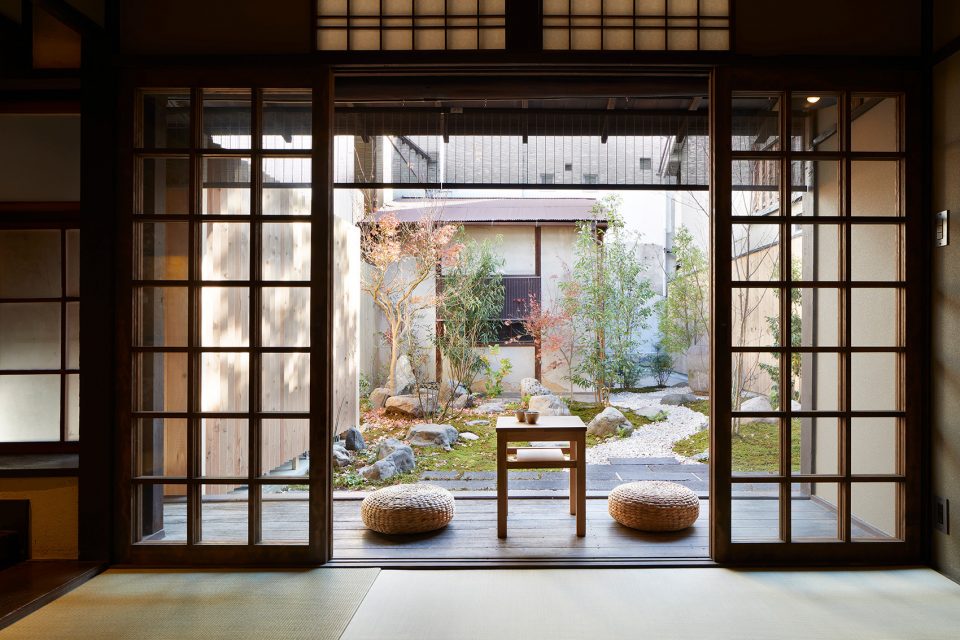
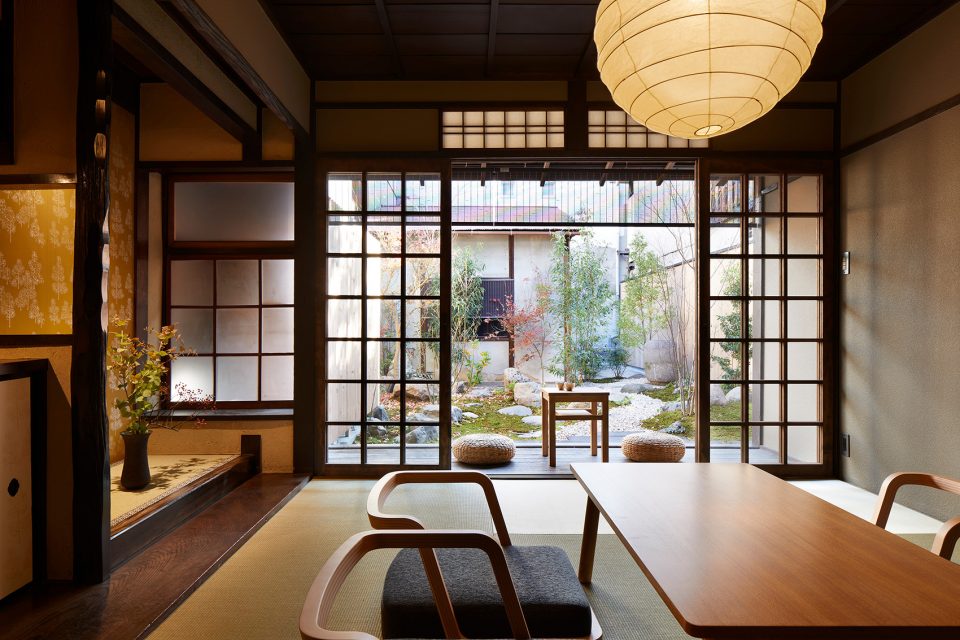
▼由客厅望向庭院,courtyard seen from the living room
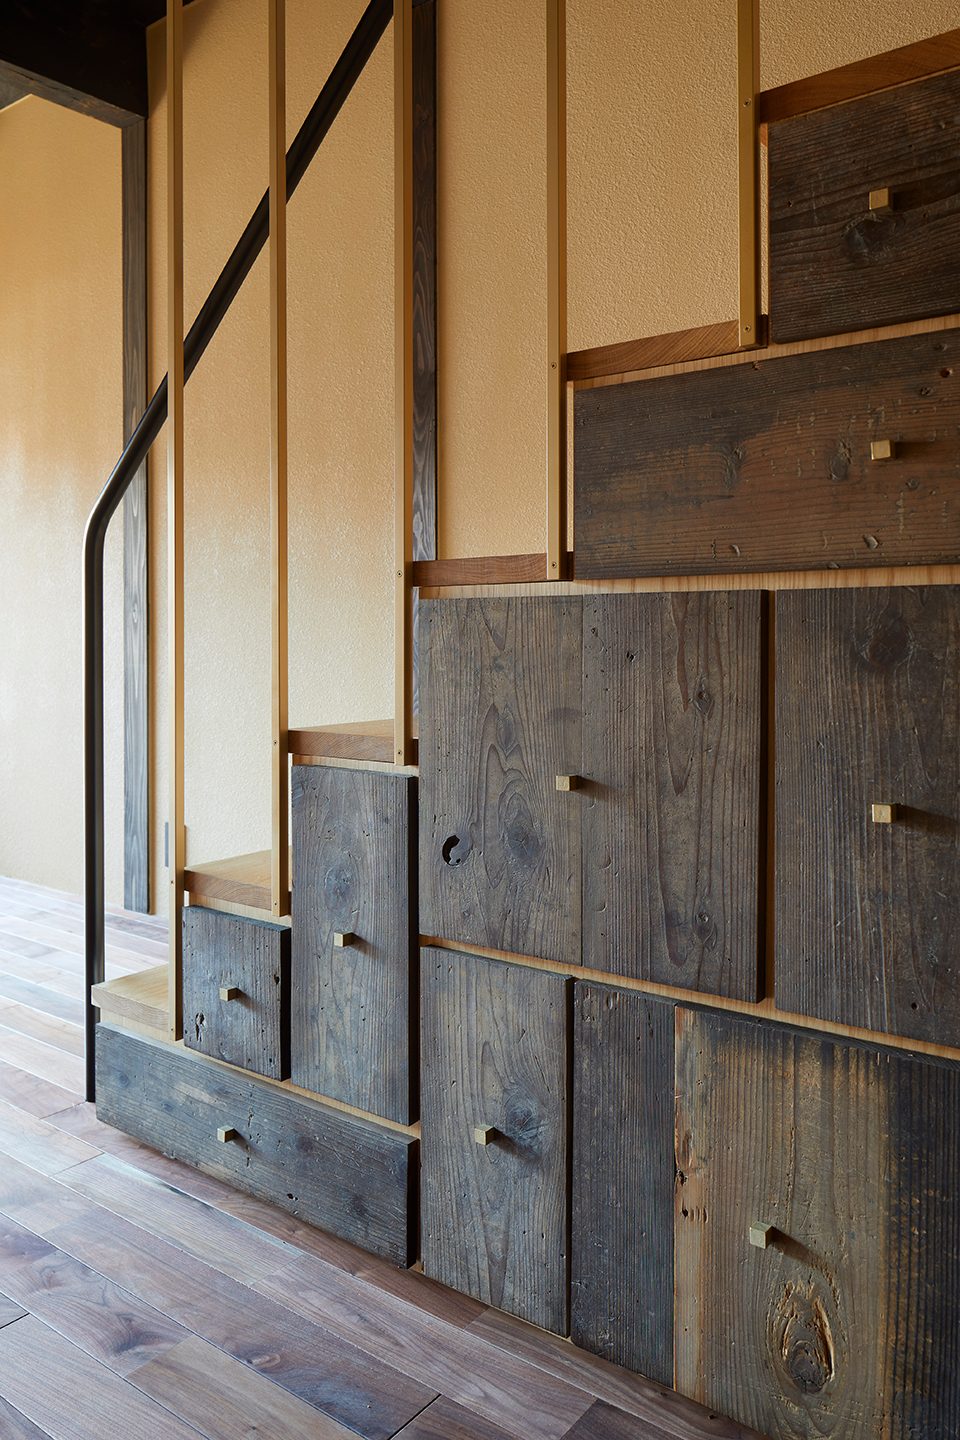
为满足新的需求我们重新梳理了母屋室内空间,在不破坏原结构的基础上,修改了楼梯的走向并做了新楼梯,因为之前的老楼梯非常拥挤陡峭,走起来并不舒适,还在一二层都加入了现代的卫浴空间,以保证体验的舒适性。当然加固结构的代价也必不可少。在利用楼梯下部空间制作储物抽屉时,我们将拆下的老房子木板材重新利用做成抽屉板,体现房子本身的历史情感。
To meet the new demands of modern life, we reorganised the interior space of the main house without destroying the original structure, we reframed the staircase and changed its direction since the old staircase was steep and narrow. In addition, we added modern bathrooms for both first and second floors, which increase the comfortability of visitors’ stay. The strengthening of original structures is also very essential. We reuse the old house’s wood planks to make the store drawers underneath the staircase, reflecting the house’s historical emotion.
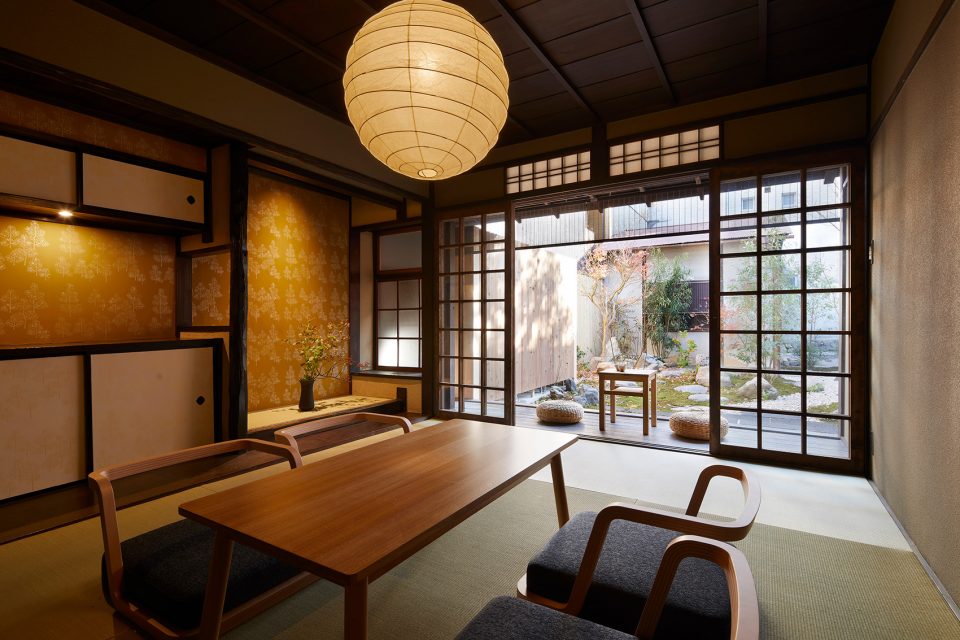
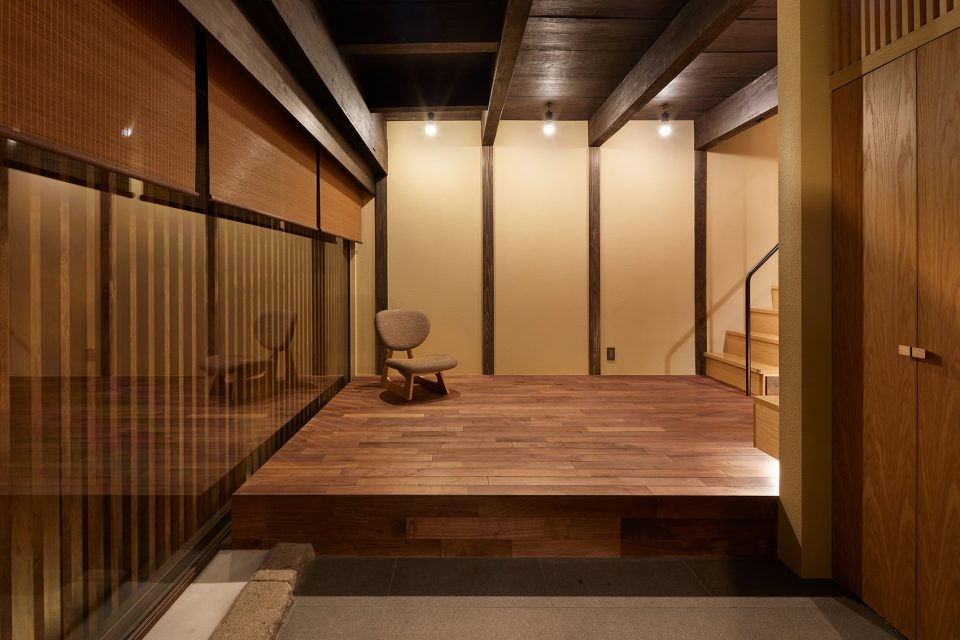
▼客厅内部,living room
▼在不破坏原结构的基础上,设计师修改了楼梯的走向并做了新楼梯,the staircase was reframed without destroying the original structure
▼拆下的老房子木板材被重新利用为抽屉板,the old house’s wood planks were reused in the store drawers underneath the staircase
▼二层走廊,corridor on the first floor
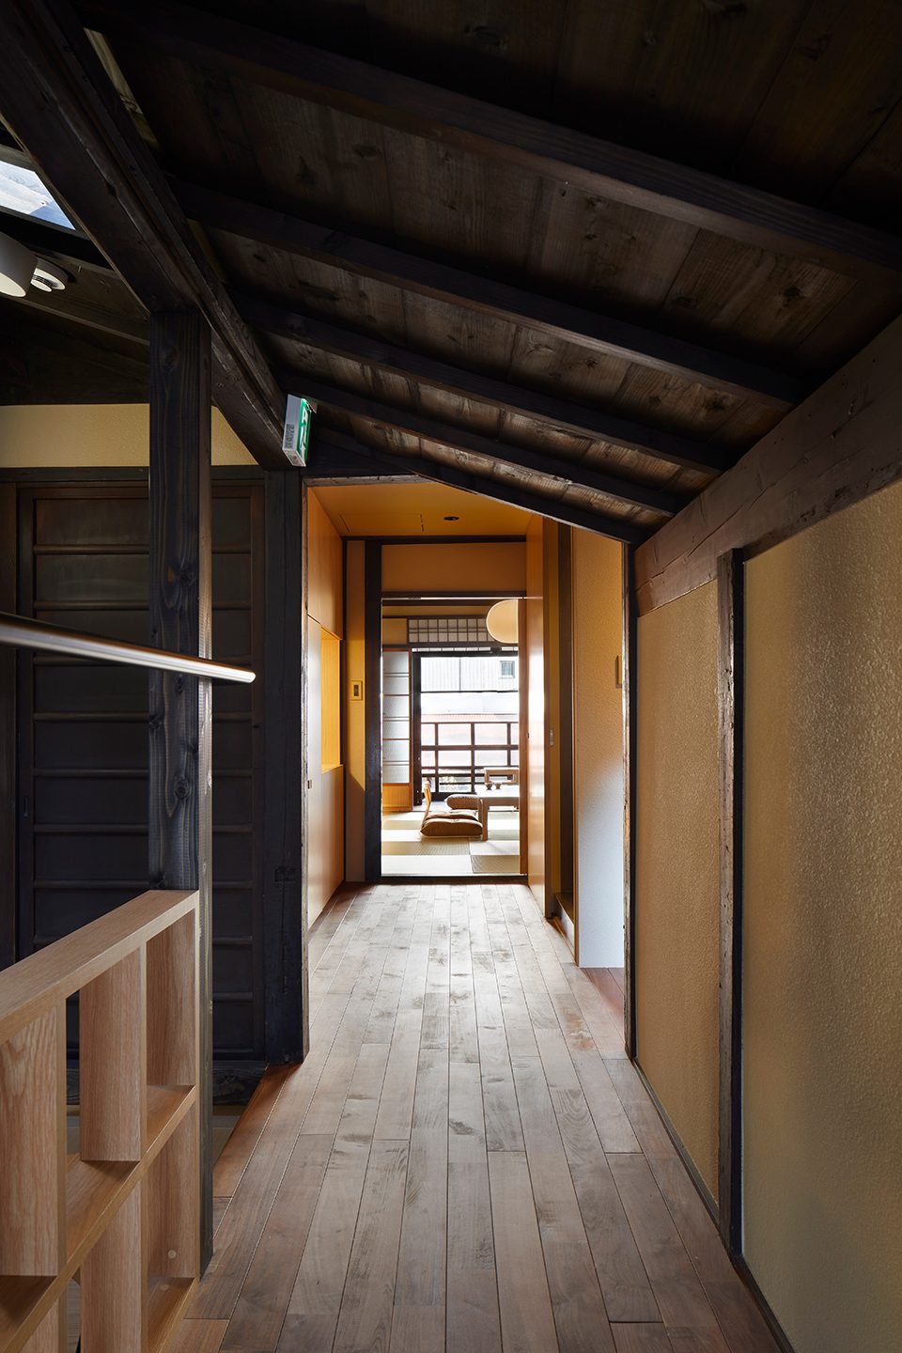
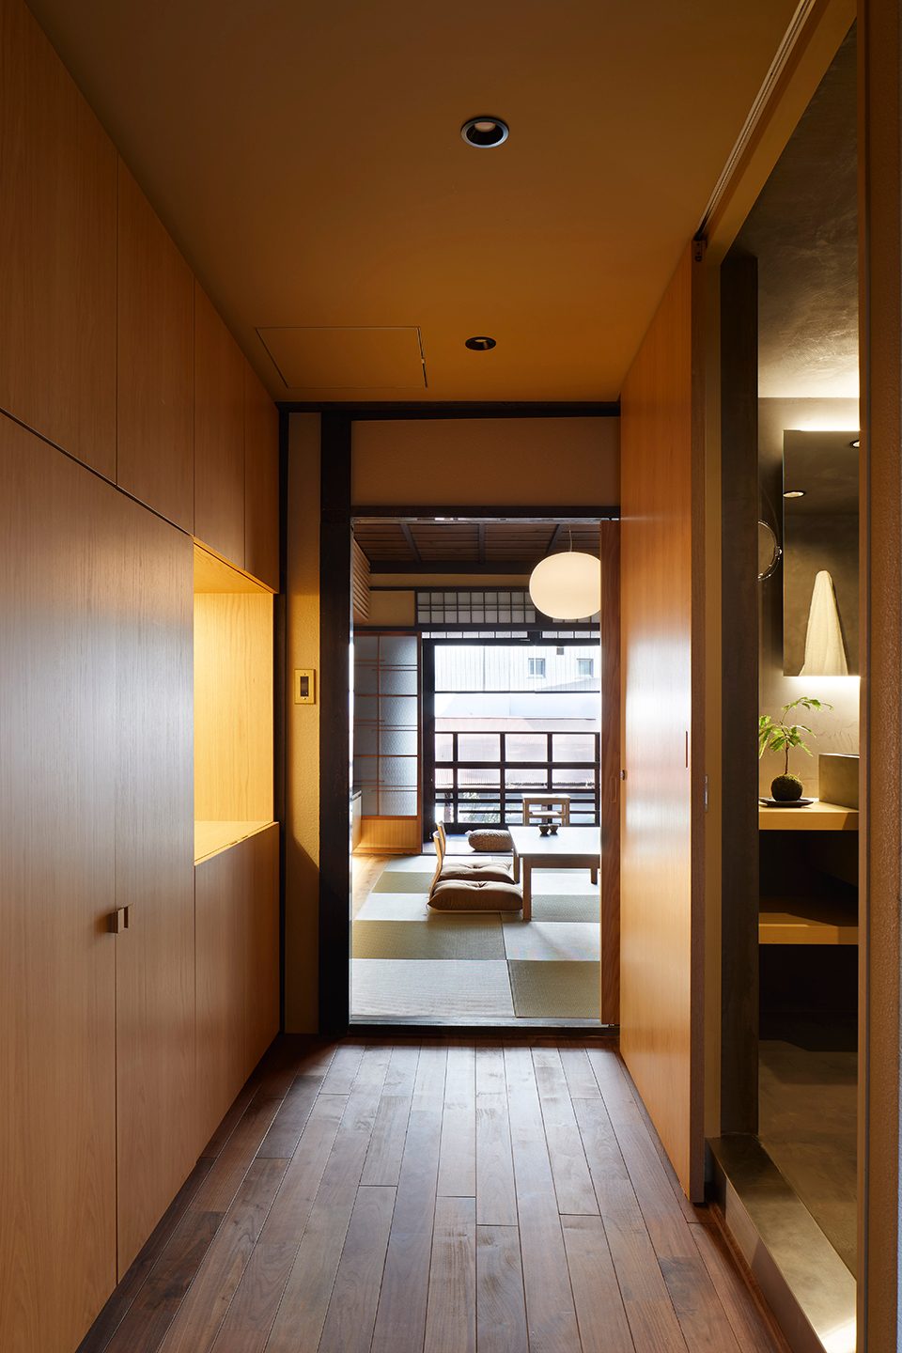
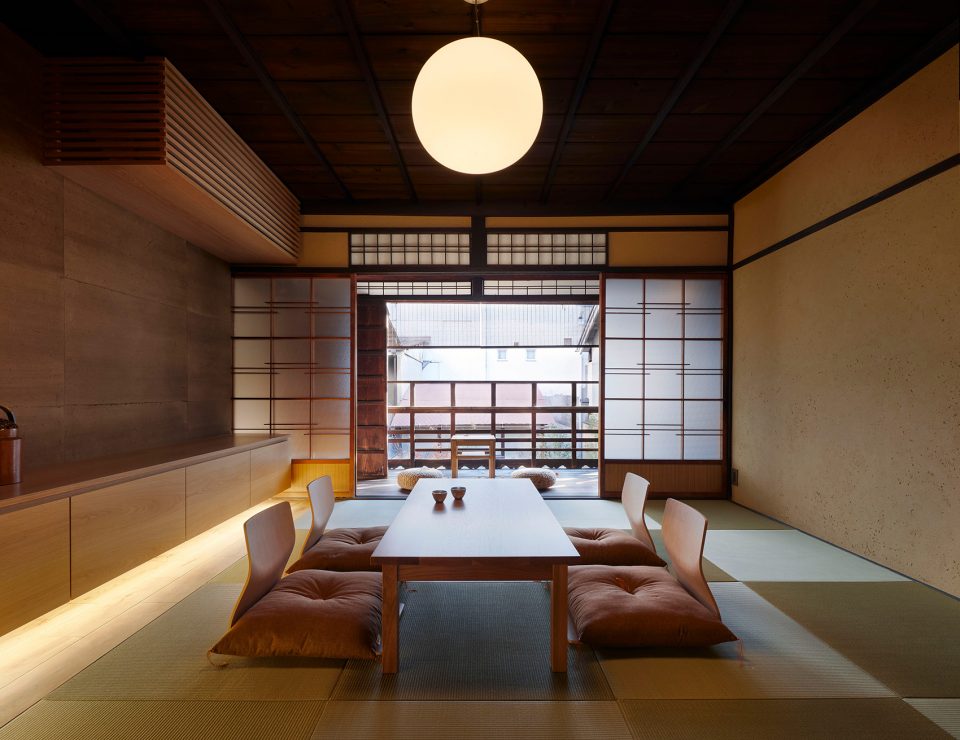
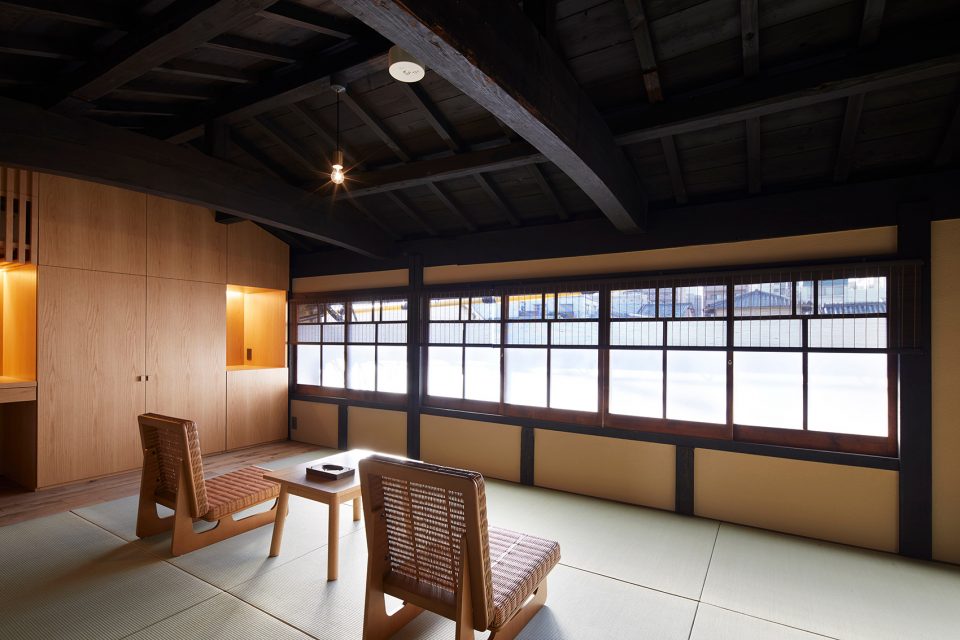
▼二层起居空间,living spaces on the first floor
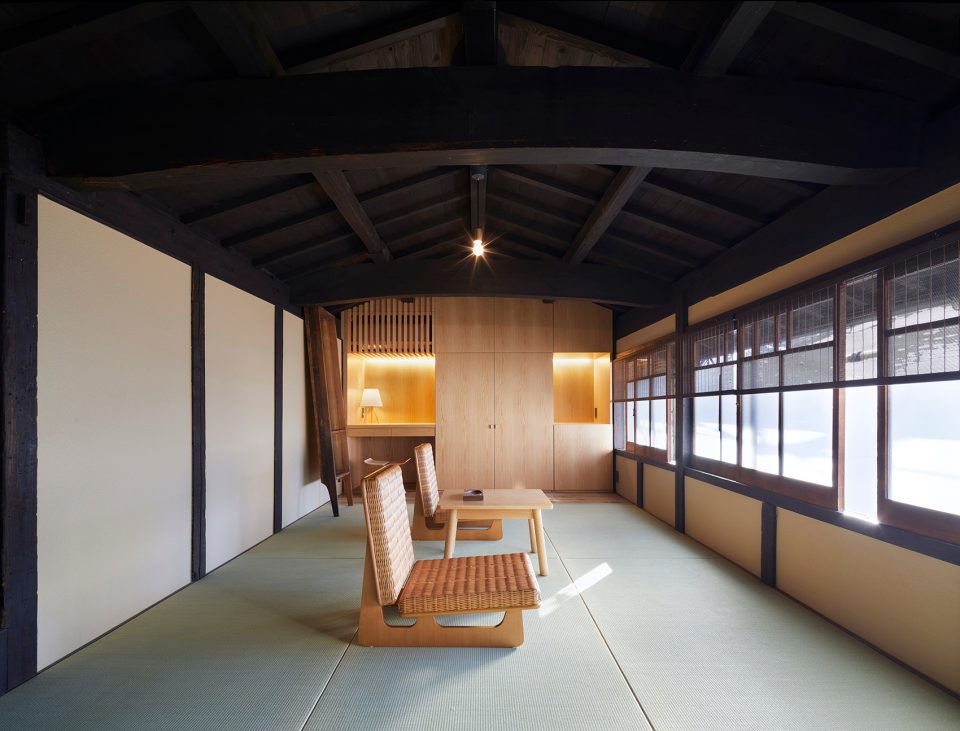
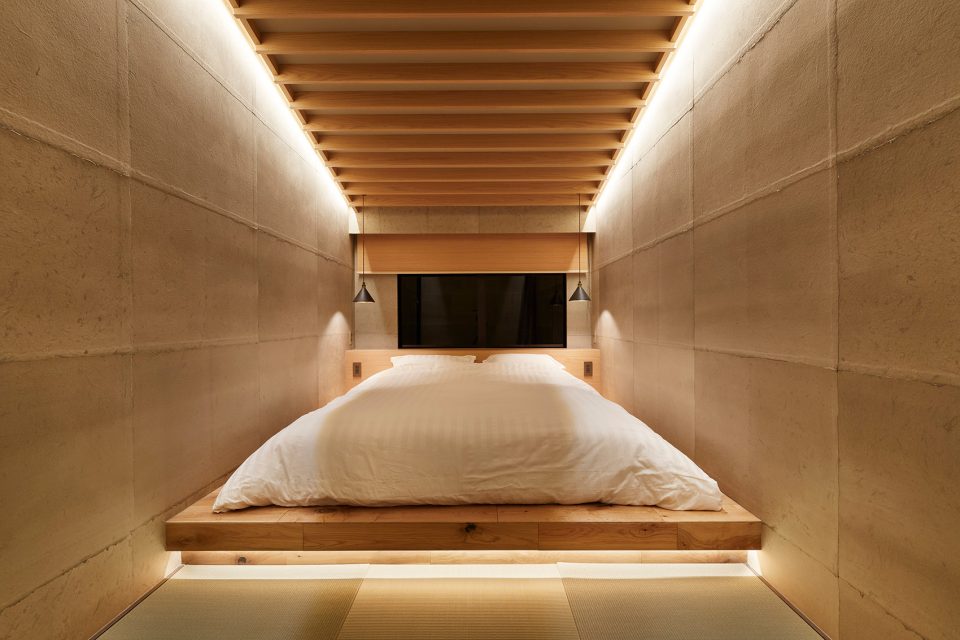
▼卧室,bedroom
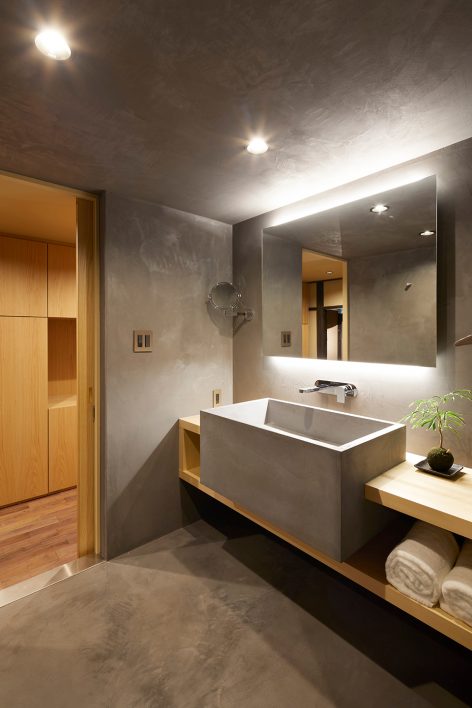
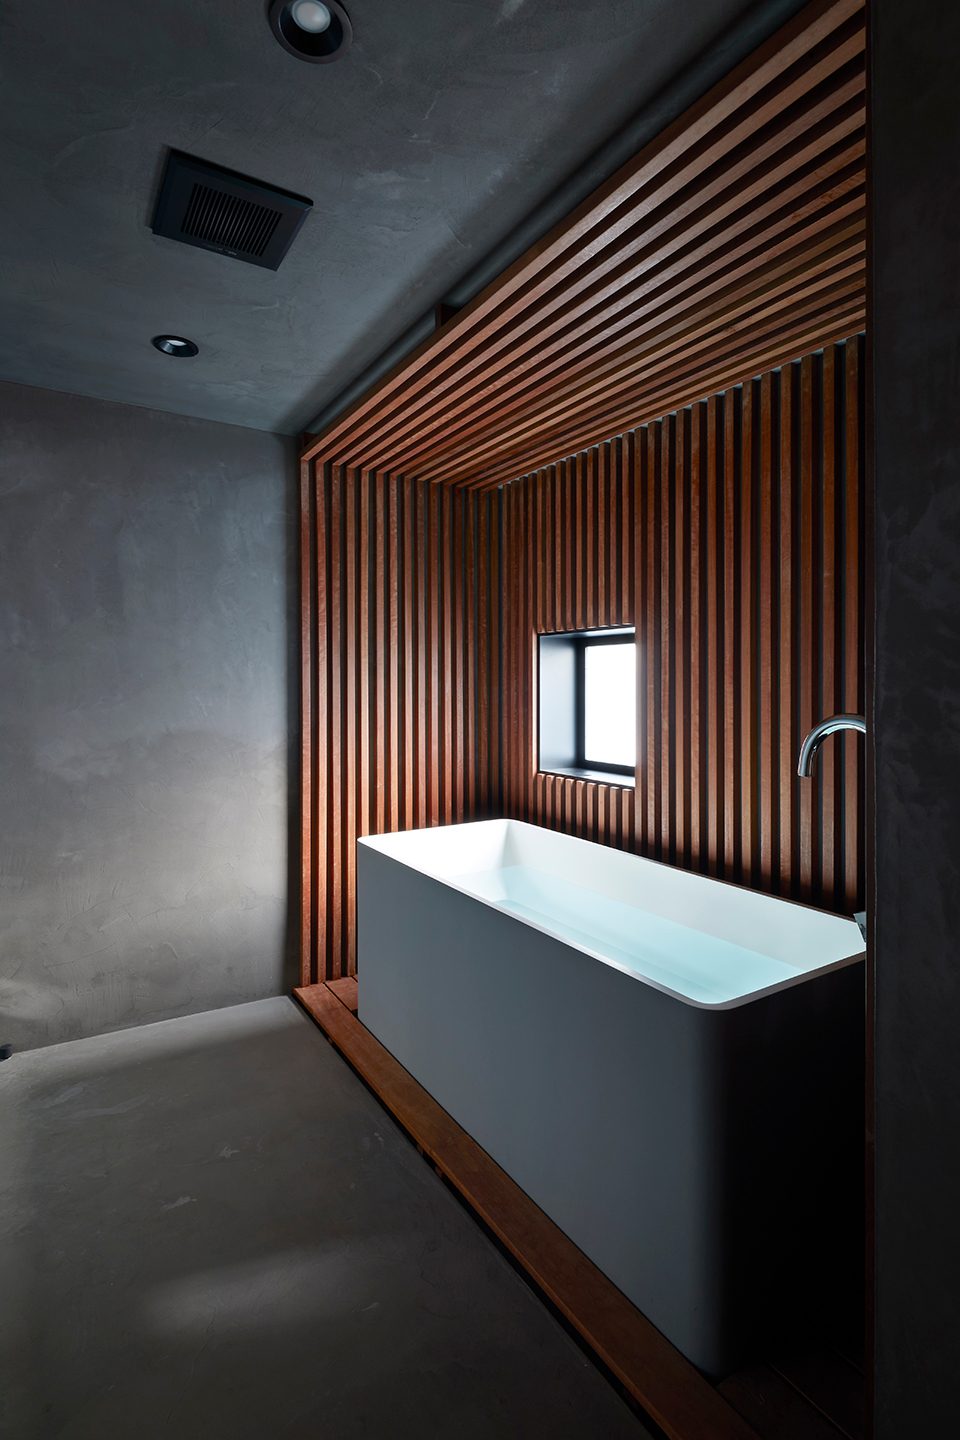
▼洗手间和浴室,basin area and bathroom
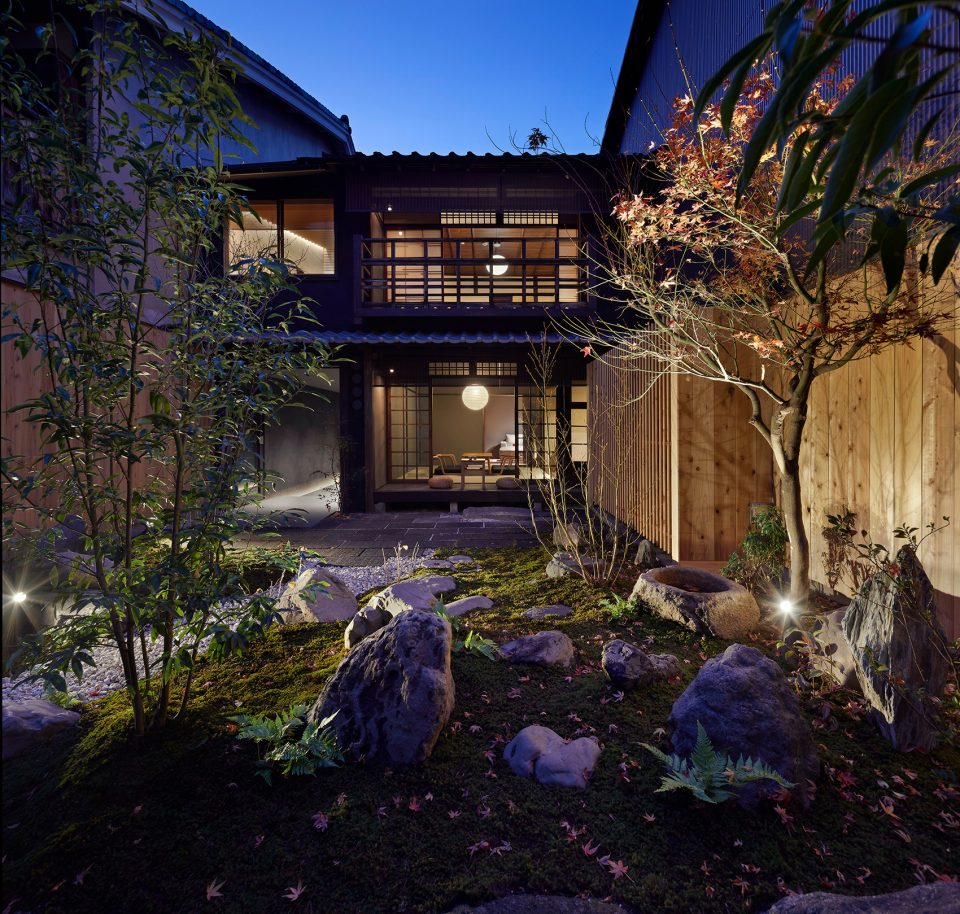
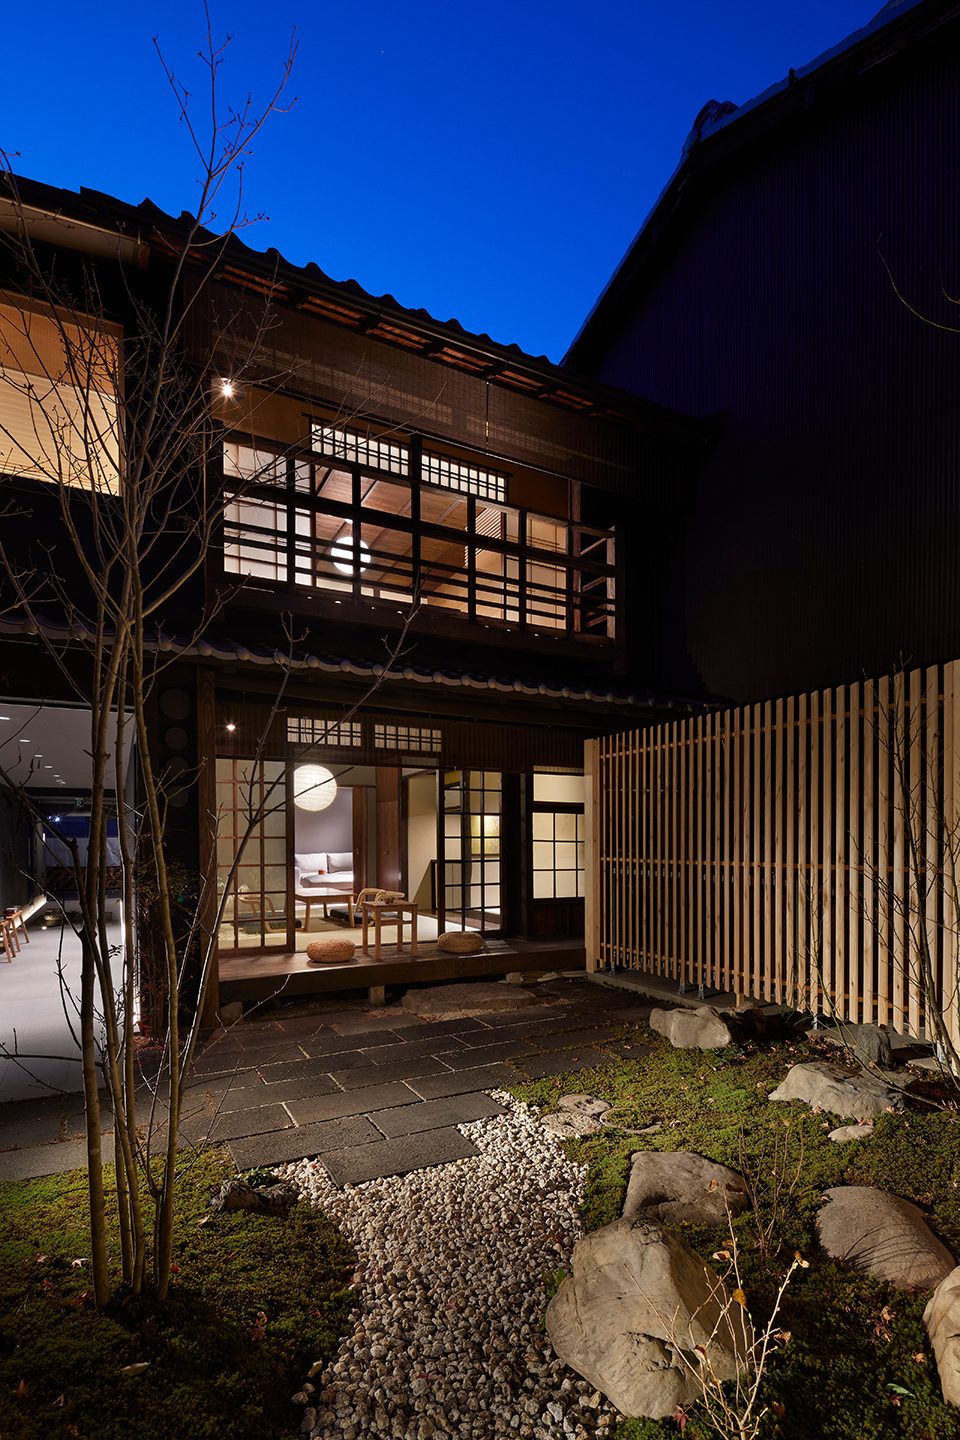
清理庭院时从地里翻出了许多具有年代的石头和石缸,庭院景观的设计便以这些石头为中心展开,还保留了院内原有的枫树,同时结合现代和传统的造景语法 ,创造了一个看似日式又有点现代的庭院,用弹丸之地演绎出山石海。
When cleaning the back yard, we dug out many historical stone and stone cylinder and the design of backyard’s landscape is based on these stone, meanwhile, the original maple tree was kept. By combining modern and tradition style, we created a mix of Japanese style and modern style courtyard, making an infinite garden space within such a small area.
▼庭院夜景,courtyard night view
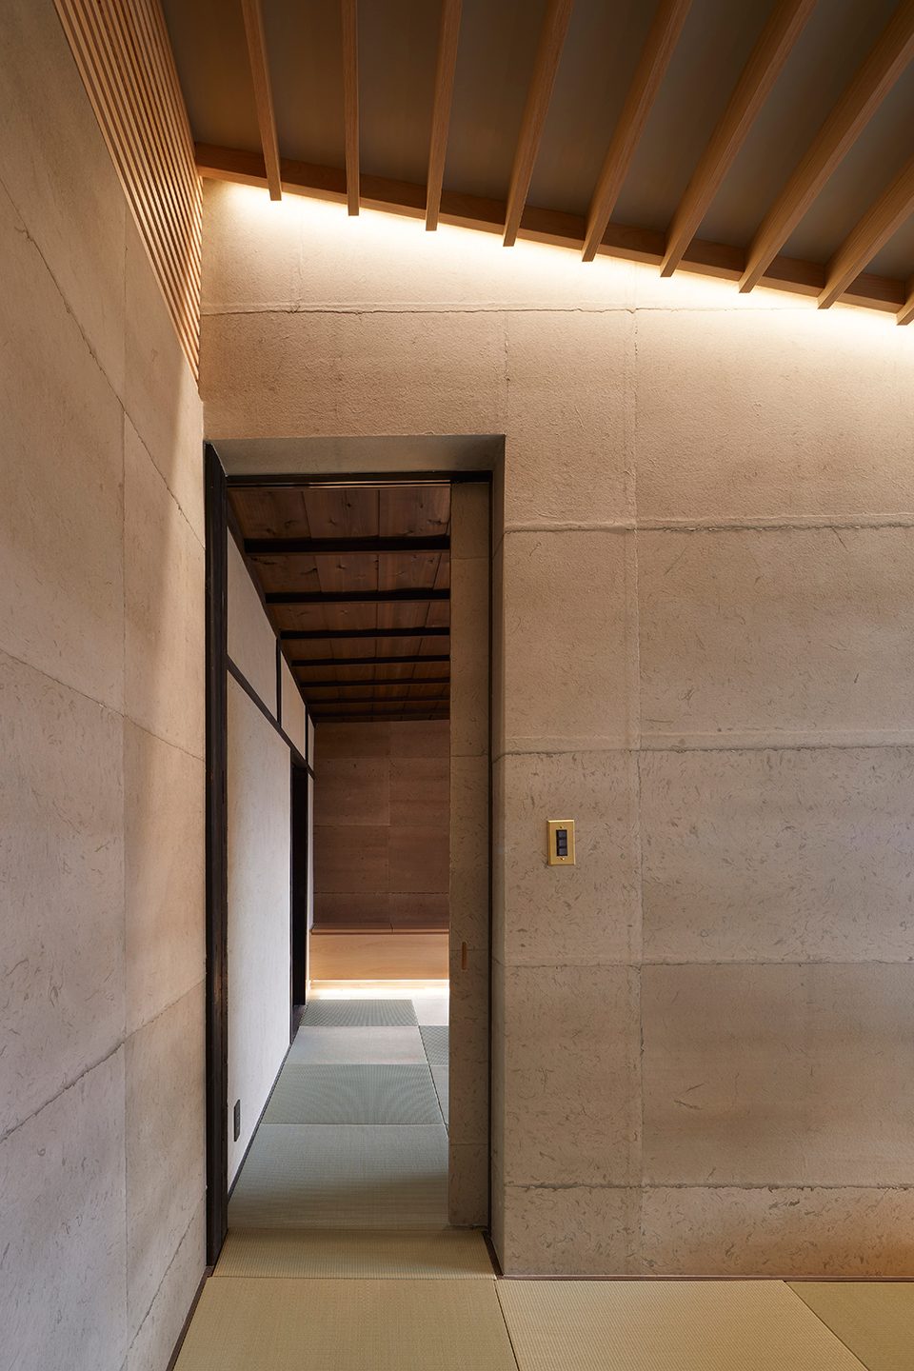
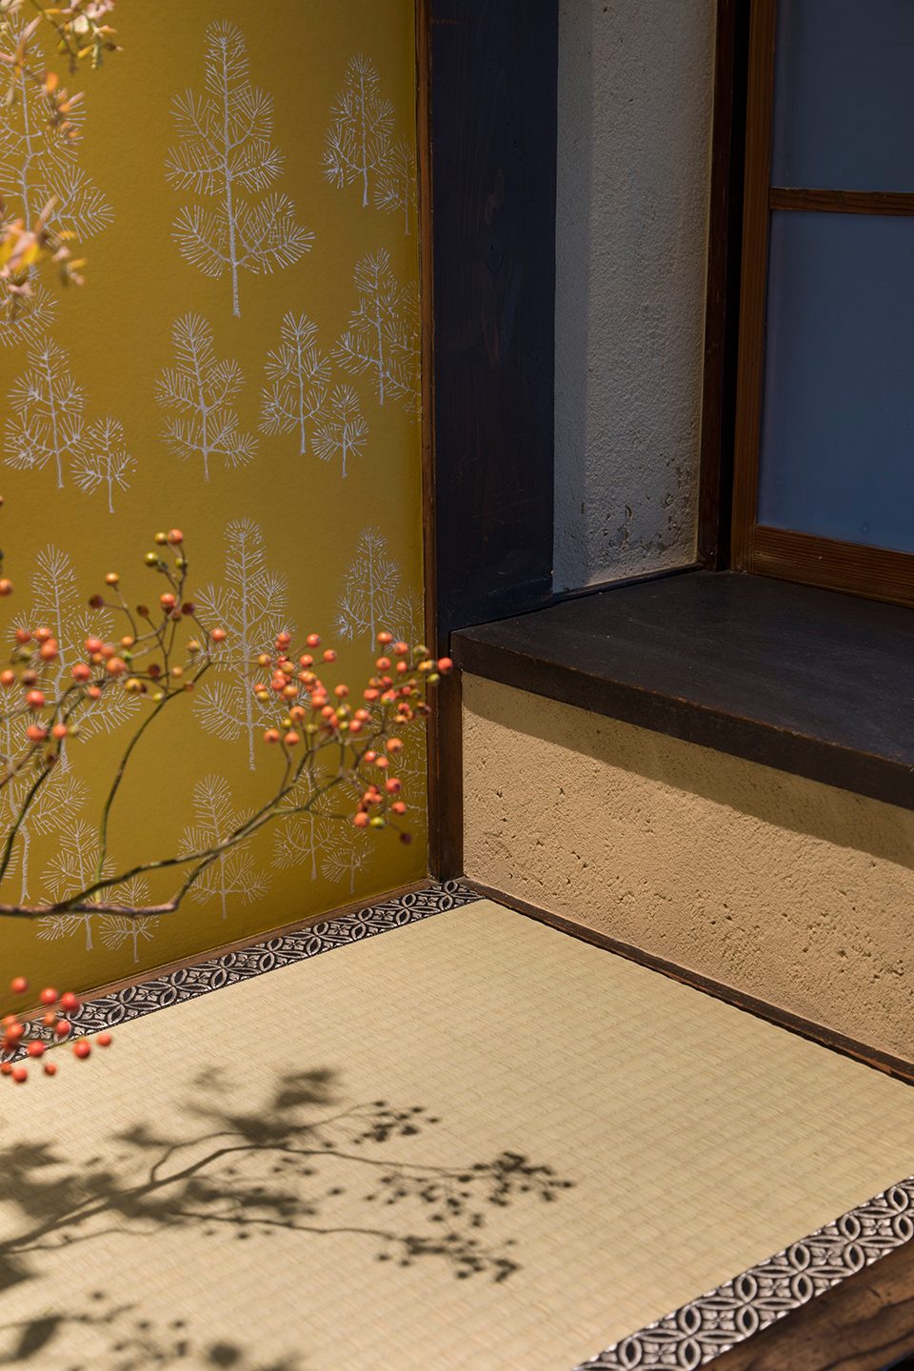
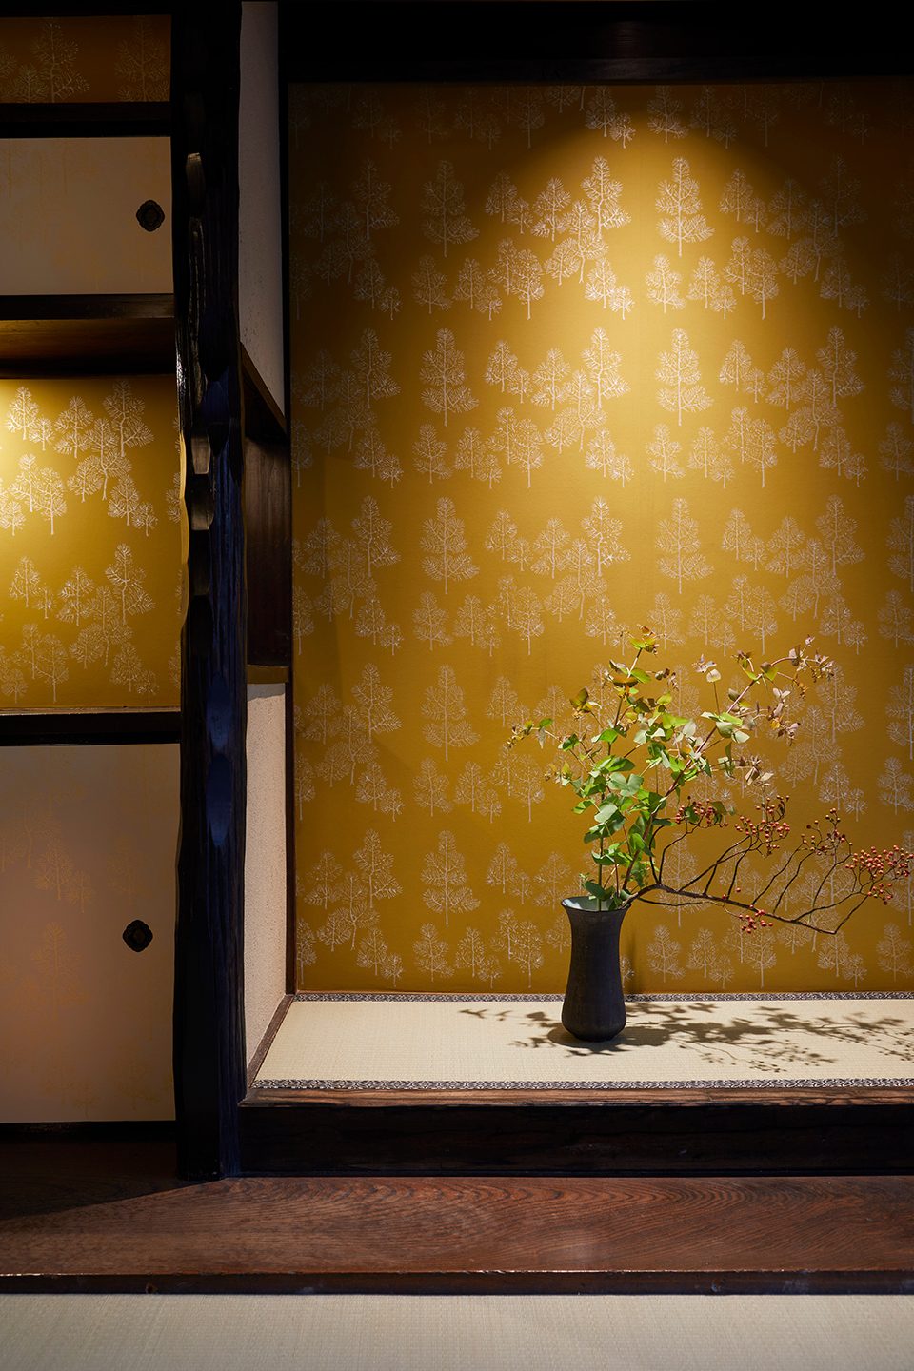
材料的选取上我们以原木和素土肌理涂料为主,把手五金等选用了做旧金属和黄铜,以材料本身真实简单的自然机理延续保持原本母屋的质朴。每个空间我们都能同时看到旧木结构和新木作家具隔断的同时存在,非常有趣,以一种看似矛盾的对立表达,让住在这的人切实感受到各个时代的痕迹交汇。
As for the selection of materials, we give priority to logs and soil texture coating for the main body, brass and old metal for handles and other hardcore. Aimed at keeping the original natural texture of materials, we try to continue the beauty of plainness of the old building. The combination of old timber structure and the new wooden furniture can be seem in each room, which creates an interesting scene. In a seemingly contradictory expression, we hope to lead people to experience the trace of different era of Japan in this house.
▼材料的选择以原木和素土肌理涂料为主,the design gives priority to logs and soil texture coating for the main body
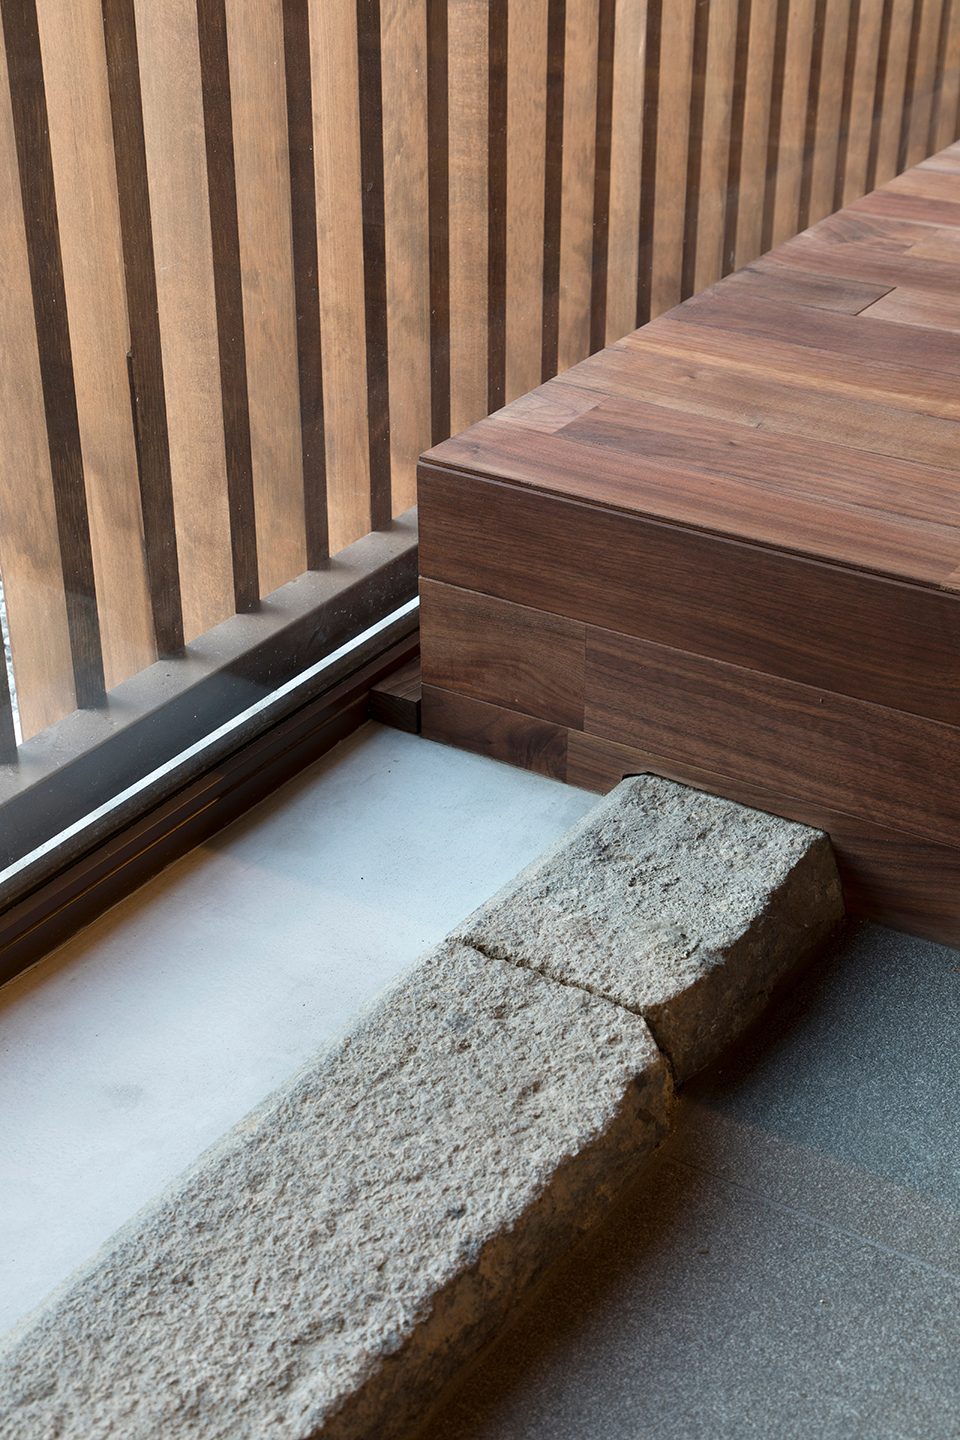
▼把手五金等细部选用了做旧金属和黄铜,brass and old metal were used in handles and other details
▼室内细部,detail
▼首层平面图,ground floor plan
▼二层平面图,first floor plan
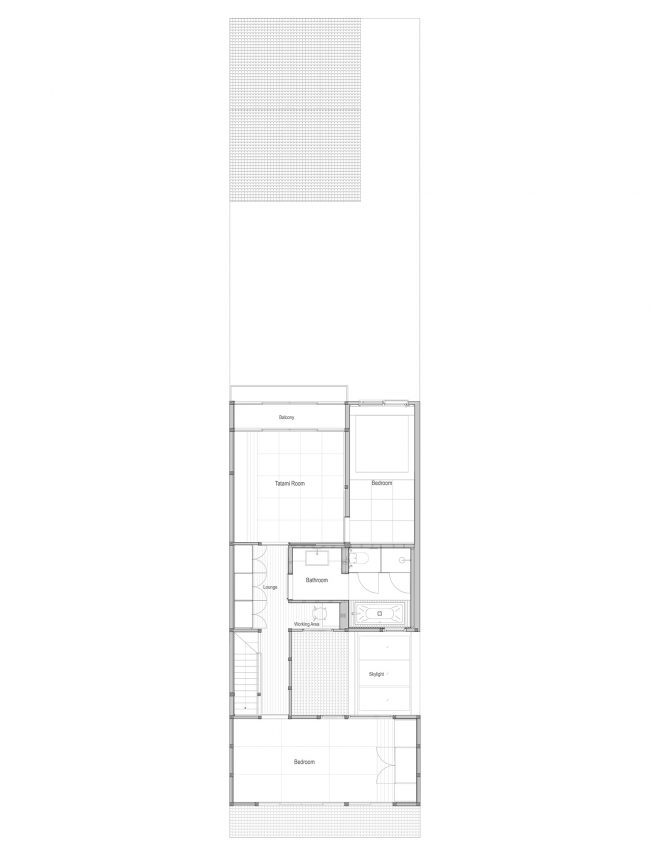
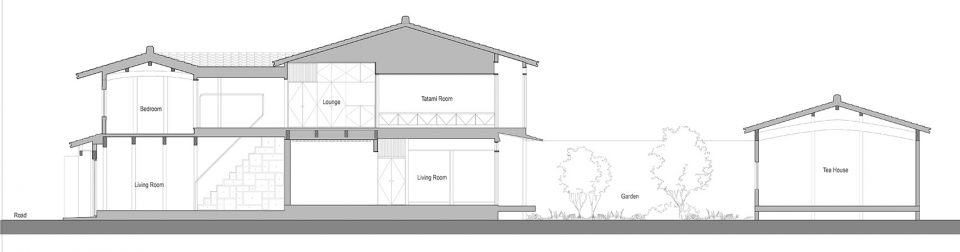
▼剖面图,section
项目名称:京都 Guest House合庭
项目地点:日本,京都
项目类型:高端民宿
建筑师,设计师:青山周平,藤井洋子,杨辉勇( B.L.U.E. 建筑设计事务所/ B.L.U.E. Architecture Studio)
产品:FIVE SENSE
设计支持:牧野研造建筑设计事务所
结构顾问:柳室纯结构设计
花园设计:松山造园
施工:&S co.,ltd, rockweed.inc
客户:E&K
用地面积:185㎡
建筑面积:120㎡
设计周期:09,2016-03,2017
施工周期:04,2017-12,2017
摄影师:Toshiyuki Yano
Project Name: Guest House in Kyoto
Project Location: Kyoto, Japan
Element: Guest House
Architects: Shuhei Aoyama,Yoko Fujii, Huiyong Yang / B.L.U.E. Architecture Studio
Produce: FIVE SENSE
Design Support: Kenzo Making & Associates
Structural Advice: Jun Yanagimuro Structural Engineering
Garden Design: Matsuyama Landscape
Construction: &S co.,ltd rockweed.inc
Client: E&K
Size: 2-Story
Site Area: 185 ㎡
Building Area: 120 ㎡
Construction Period: 12.2017
Photography Credit: Toshiyuki Yano
More: B.L.U.E. Architecture Studio,更多关于他们:B.L.U.E. Architecture Studio on gooood.









比较期待青山周平做中式,不知道是什么感觉
优秀作品,日式味道很浓,不愧是京都。
墙壁的质感很棒
喜欢客厅长桌的椅子。很多时候,我真的是那样子把上半身的重心倚靠在椅子一边的扶手上。
个人感觉庭园做的一般了,茶庭的要素拼凑了一下,基本上可以看出来这个造园公司肯定对日本茶道没有比较深的了解,都是形式化的东西,不过不排除建筑设计上有所要求。整体上看起来稍微有点乱,空间没有起伏,就是一个平面,置石的比例和位置都可以再推敲的。此外飛び石的步间距稍微偏大的感觉,尤其是在京都,让穿和服的妹子们该如何走呢。如果请京都的造园公司就好了,请了个大阪的,可惜了建筑,预算上有局限吧。
日本民宿的设计总透着一股禅意。不管是园林小品,还是内部装饰,都透着一股恬淡,素雅。
blue做回日本了