感谢 AECOM 对gooood的分享。更多关于他们:AECOM on gooood。
Appreciation towards AECOM for providing the following description:
项目背景及目标
Project background and goals
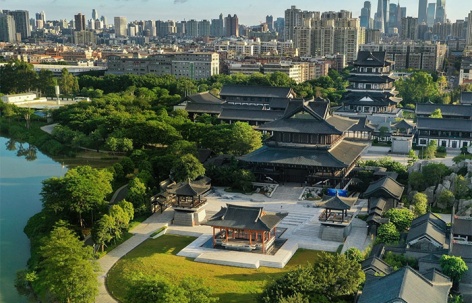
广州市文化馆新馆位于广州市新中轴线南端、海珠区新滘中路海珠湖公园内部北侧,东邻海珠国家湿地生态斑块。项目总占地面积约16.7公顷,其中园林景观面积约14.5公顷。
The Guangzhou Cultural & Art Centre, a vital social infrastructure with rich Lingnan ecological characteristics and cultural heritage, was officially opened to the public recently and has become a new cultural landmark in the country. Situated at the southern end of the central axis of Guangzhou City and on the shore of Haizhu Lake, this antique architectural complex covers a total footprint of 16.7 hectares, including 14.5 hectares of garden landscape, and is the largest of its kind in China.
▼广州市文化馆新馆位于广州市新中轴线南端,The Guangzhou Cultural & Art Centre © 罗健萍
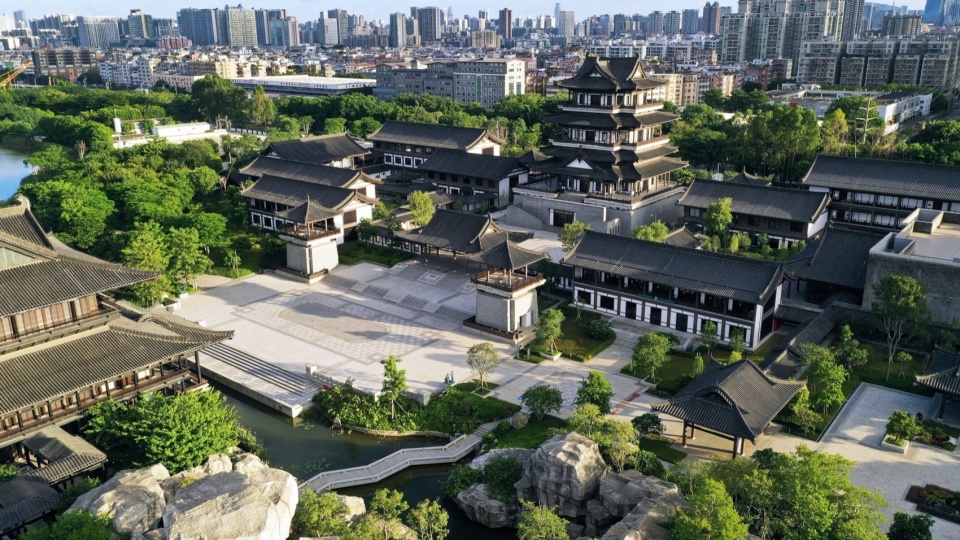
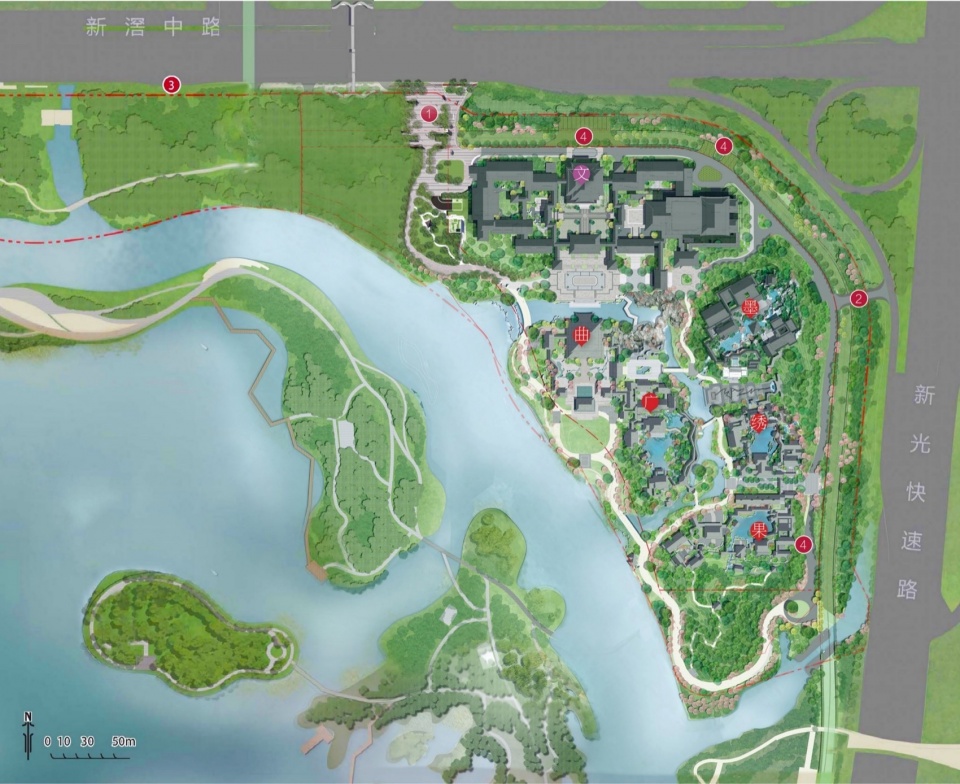
2014年,AECOM与华南理工大学建筑设计研究院有限公司(华工院)共同组成联合体,在全国勘察建筑设计大师、华工院院长及总建筑师倪阳领衔带领下,中标“广州市文化馆新馆”项目的国际设计竞赛,并共同受委托完成建筑、园林景观的设计工作。其中,AECOM团队主要参与总体规划并负责园林景观的设计,助力羊城建成彰显古城深远历史内涵、以亲自然宜人空间回馈市民的重大文化惠民工程。总体规划包括五组主题仿古建筑庭院群落,及“一湾水”“大石山”“山廊水法”等主要园林景观。五组建筑庭院群落包括:公共文化中心、岭南曲艺园、广府风情园、岭南翰墨园、广绣风雅园。
The AECOM–Architectural Design and Research Institute of South China University of Technology Joint Venture was commissioned to undertake the architectural and landscape design of this project after winning an international competition in 2014. For nearly a decade, we have been the master planner and landscape designer for this Lingnan-style garden. Taking inspiration from the Chinese poetic theme “ten miles of red clouds and one bay of water, eight bridges and sixteen pavilions,” our design skillfully integrates traditional architectural elements with the garden space to reproduce the captivating beauty of Lingnan water town gardens.
▼全景鸟瞰,Bird’s eye view © 罗健萍
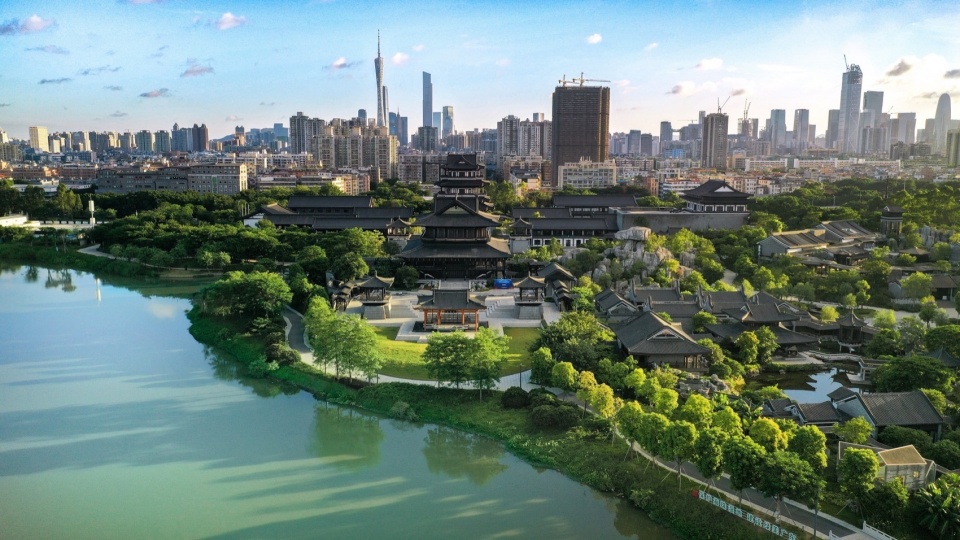
项目以岭南典型的“山、水、田、塘”风景元素贯穿整体,按四季景观设景的同时,结合岭南园林布局特色,打造广府非物质文化遗产、传统园林建筑与自然风景融为一体的经典景观,突出广州历史韵味、再现岭南水乡园林佳境。此外,从规划到景观设计,AECOM将生态低碳理念始终贯穿整个项目,包括总体空间重点的“水”的引入。项目团队重新构造了水生态系统,将“一湾水”营造为清澈宜人的水下森林;选用本地植物,不仅能降低运营维护成本,更能通过独特种植设计营造出富本土文化意境的空间环境。
The centre consists of several gardens of different themes. The buildings are scattered around the Haizhu Lake like stones and assembled into various courtyards, forming a layout of “a garden within a garden” with changing landscapes. The design incorporates the iconic landscape elements of the Lingnan region, such as mountains, rivers, fields and ponds. Notably, eight bridges run through the water courtyard, enhancing visitors’ engagement and adding further intrigue to the garden setting. In addition, throughout the project, from its initial planning to architectural and landscape design, the concept of ecological low carbon has been consistently integrated. As we introduced water from Haizhu Lake to create the water landscape, our team also undertook the task of reconstructing the water ecosystem. We diligently controlled the water quality and implemented sponge-based rainwater harvesting techniques to establish a low-maintenance underwater forest.
▼景观总平面图,masterplan © AECOM
相地
Overall concept
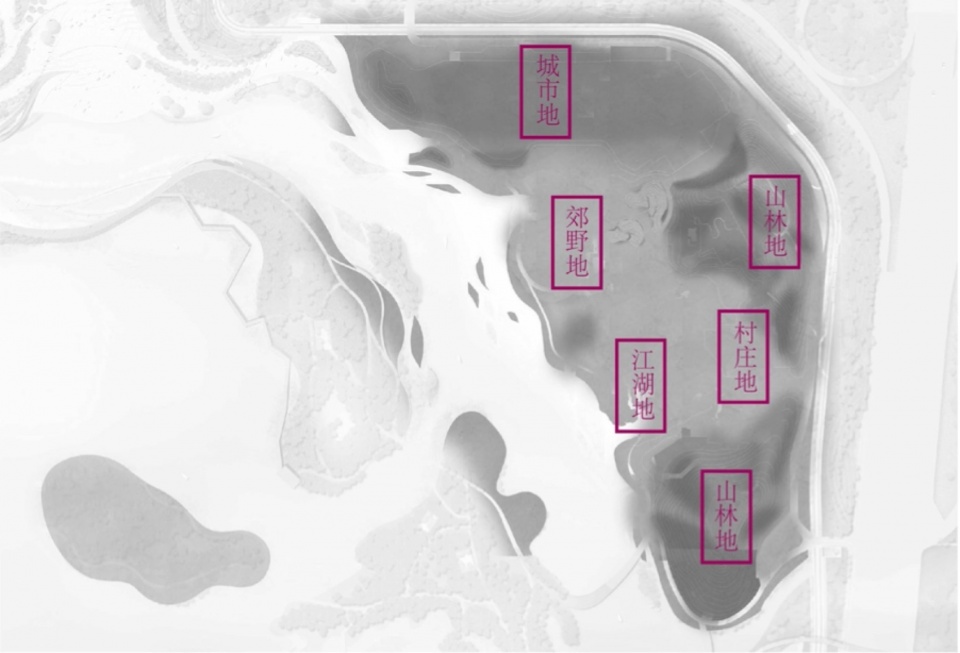
从场地的本底原生质感、河湖山林肌理出发,项目团队在总体规划上立意五种场地特征:迎向都市繁华的“城市地”、连通碧水生境的“江湖地”、舒展开阔纵深的“郊野地”、纳气藏风、宜置筑冶园的“村庄地”、堆山植绿、自然生态的“山林地”。
Leveraging the original texture of the site and the surrounding rivers, lakes, mountains and forests, the project team conceptualized five site characteristics in the overall plan: the “urban terrain” that faces the bustling city, the “river terrain” that is connected to the clear water habitat, the open and deep “moorlands,” the “suburban terrain” that is suitable for building a garden, and the “mountainous terrain” that is filled with green hills and natural ecology.
▼相地分析图,concept © AECOM
筑园
Garden and courtyard design
楼阁:登馆阁楼台、访文化高地 – 公共文化中心
Core Garden: Visit the garden and learn the culture – Public Cultural Centre
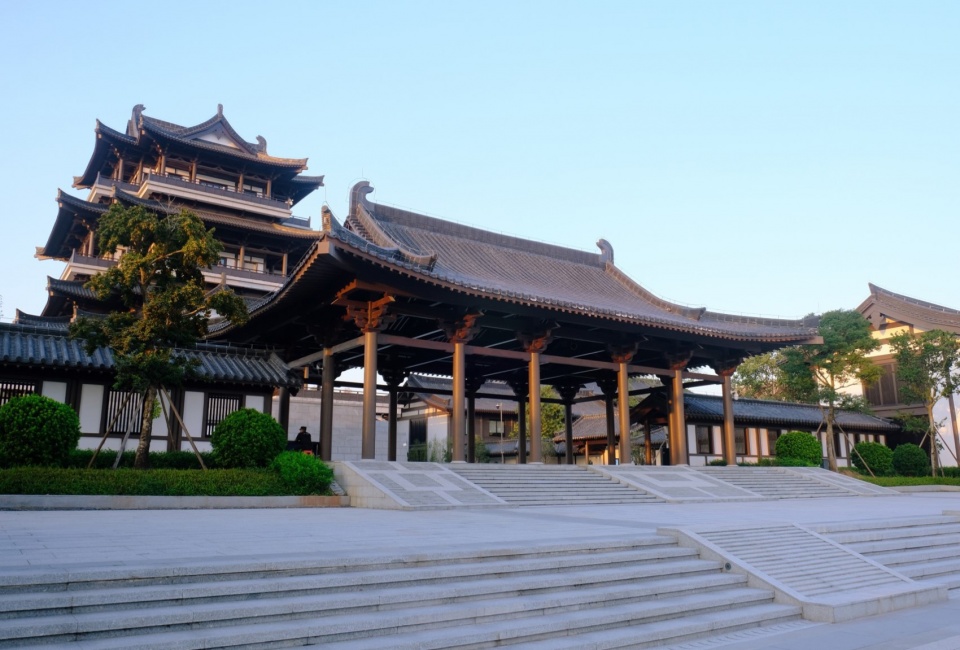
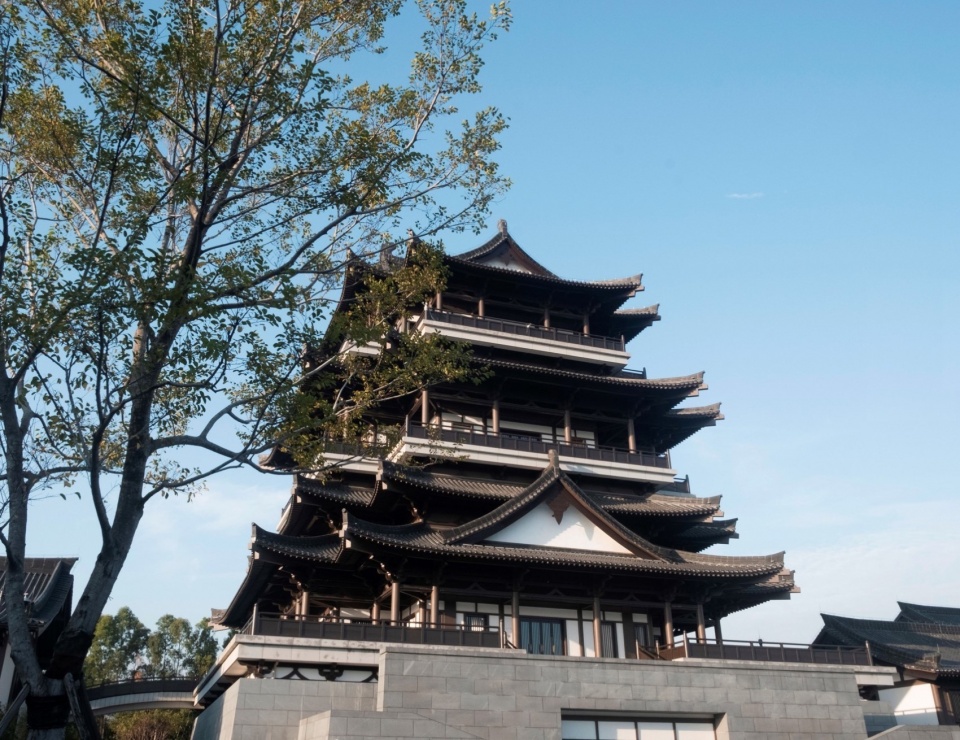
公共文化中心,传承岭南传统建筑、园林精华,结合现代绿色低碳建筑技术。整体设计以庭院为核心,创造出宜居宜游宜赏的岭南园林建筑群。轻巧的空间形式,结合通风、日照的特点,打造出适合岭南气候的舒适文化体验空间。
▼文化馆,The public cultural area © AECOM
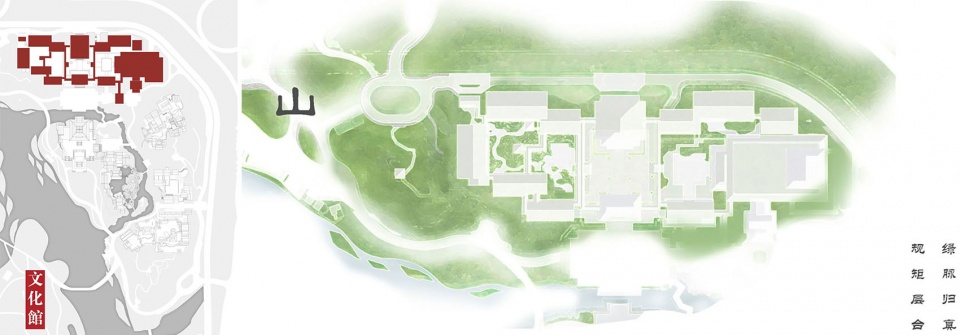
The public cultural area inherits the essence of Lingnan traditional architecture and gardens. By using low-carbon building technology, the design of the courtyard takes into consideration natural light and ventilation to build a garden that is suitable for visiting and staying in the Lingnan climate.
▼公共文化中心 · 鸟瞰全景图,The public cultural area bird’s eye view © 罗健萍
▼公共文化中心主楼,Public cultural center main building © 黄启杰
戏园:悟高山流水,赏粤韵袅袅 —— 曲艺园
Theater Garden: Feel the Cantonese charm with ‘High Mountains and Flowing Water’ – Quyi Garden
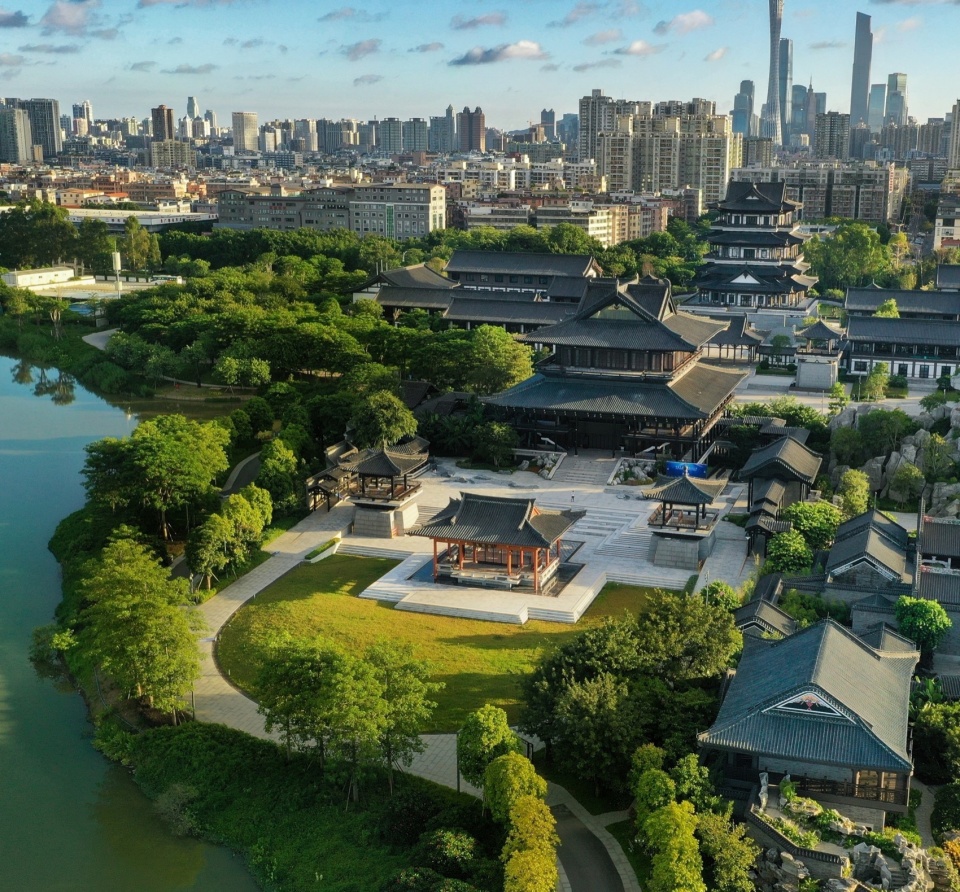
曲艺园,位于文化馆中轴线南段,是以传统建筑方式展示广东传统戏曲艺术的群众文化活动场所。庭院式建筑群,环抱南侧开敞绿地,有着面向海珠湖的开阔景观视廊。台地式中庭,通过层台叠阶、置石旱溪、静水水镜的组织,塑造“高山流水”的曲艺意蕴。
▼曲艺园,Quyi Garden © AECOM
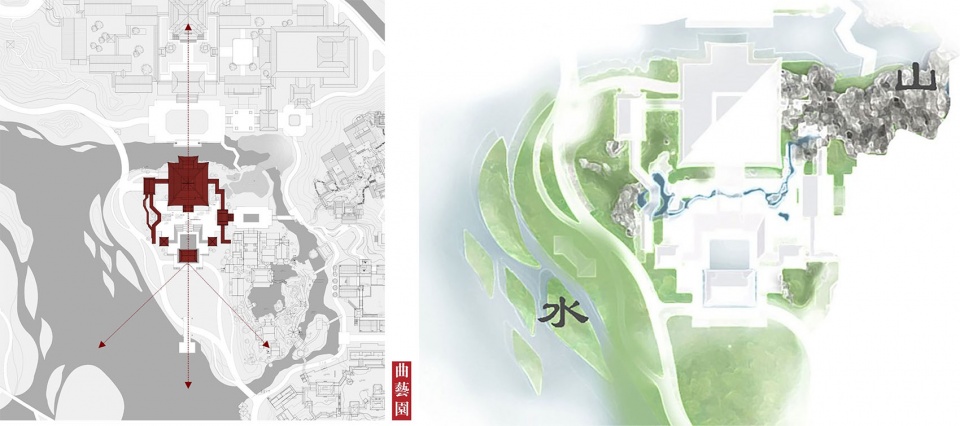
The Quyi Garden, located in the southern section of the central axis of the Cultural Centre, is a place to display traditional Guangdong opera art. With an open green space on the south side, the courtyard enjoys an open landscape view facing Haizhu Lake. The platform-style atrium creates the artistic connotation of “High Mountains and Flowing Water” through the organization of layers of steps, stones, streams, and still water mirrors.
▼曲艺园主庭院置石旱溪,Quyi Garden bird’s eye view © 罗健萍
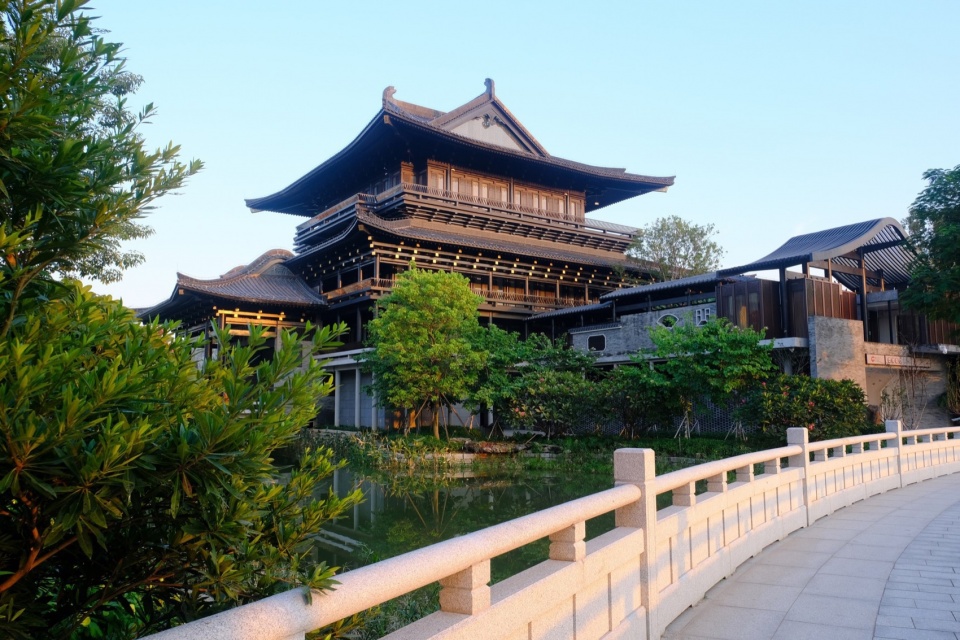
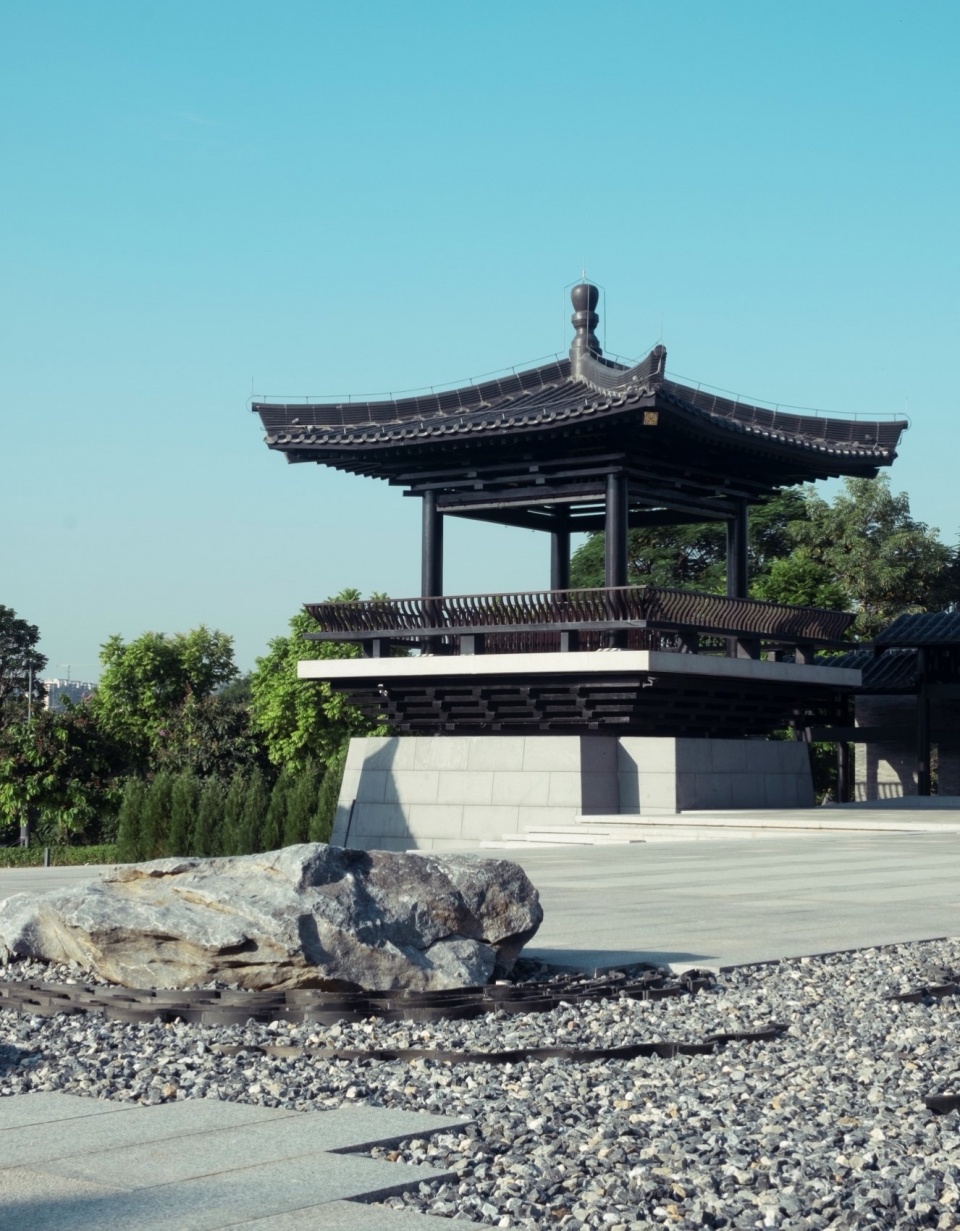
▼旭日桥望曲艺园主楼,Looking at the main building of Quyi Garden in the distance © 黄启杰
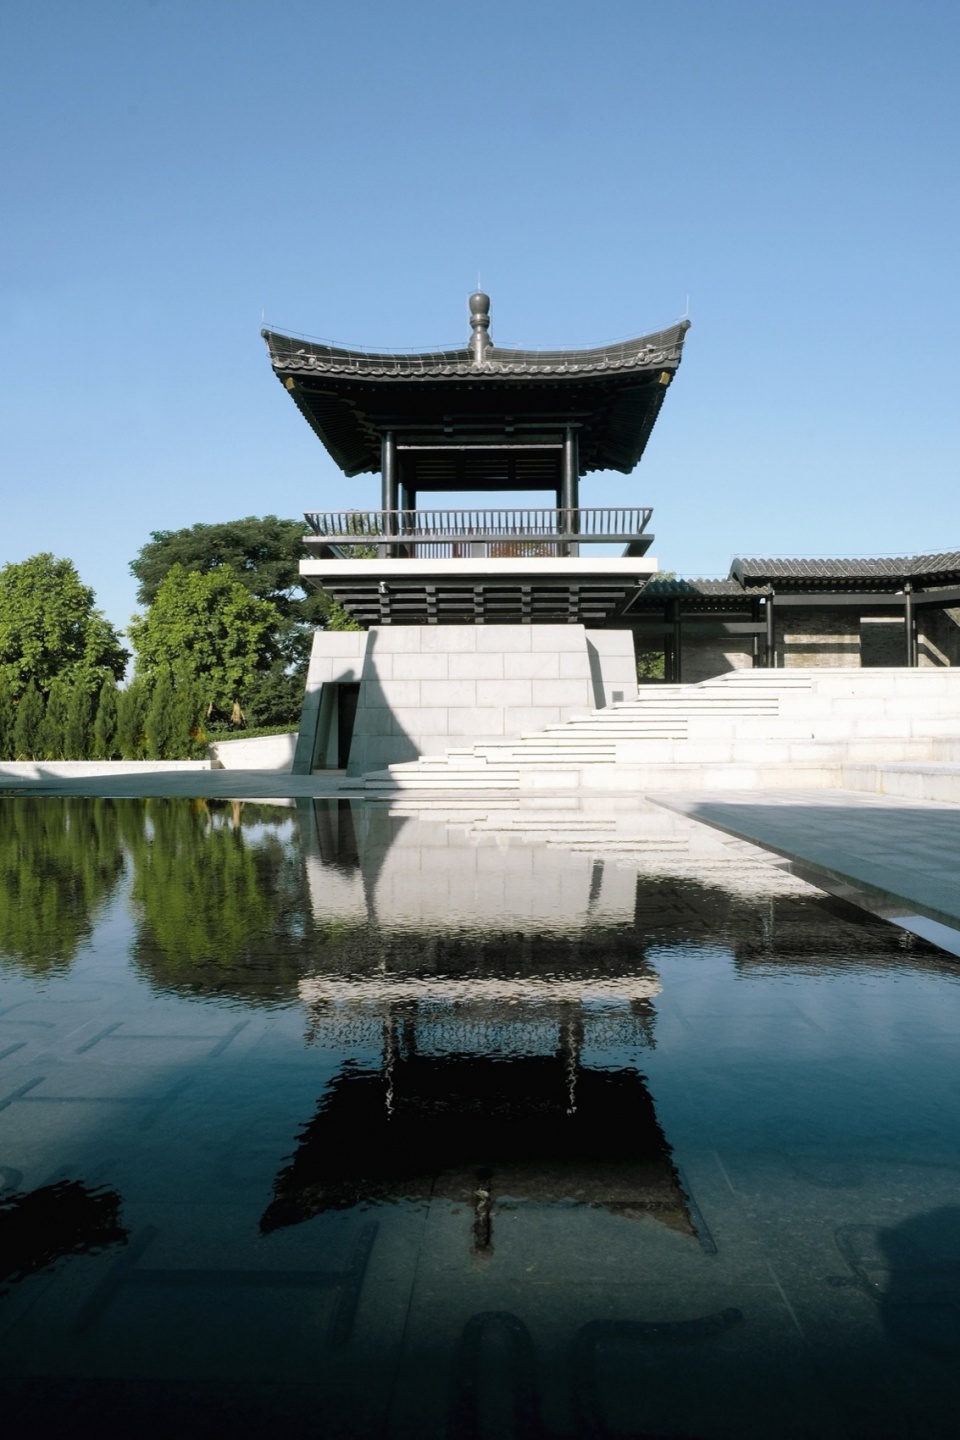
戏台环绕着静水水镜景观,呼应传统建筑“辟雍”的概念,明确有序区分表演与观演空间,并促使人与建筑间产生静谧的距离美与期待感。
Surrounded by the still water landscape, the design of the stages echoes the concept of “Piyong” in traditional architecture. It clearly sets apart the performance spaces and viewing spaces to create a sense of quietness. As distance produces beauty, the setting helps stimulate expectation for performance from the audience.
▼曲艺园“工尺谱”水镜景观,The still water landscape © 黄启杰
▼曲艺园石景旱溪,Shijing Hanxi view © 黄启杰
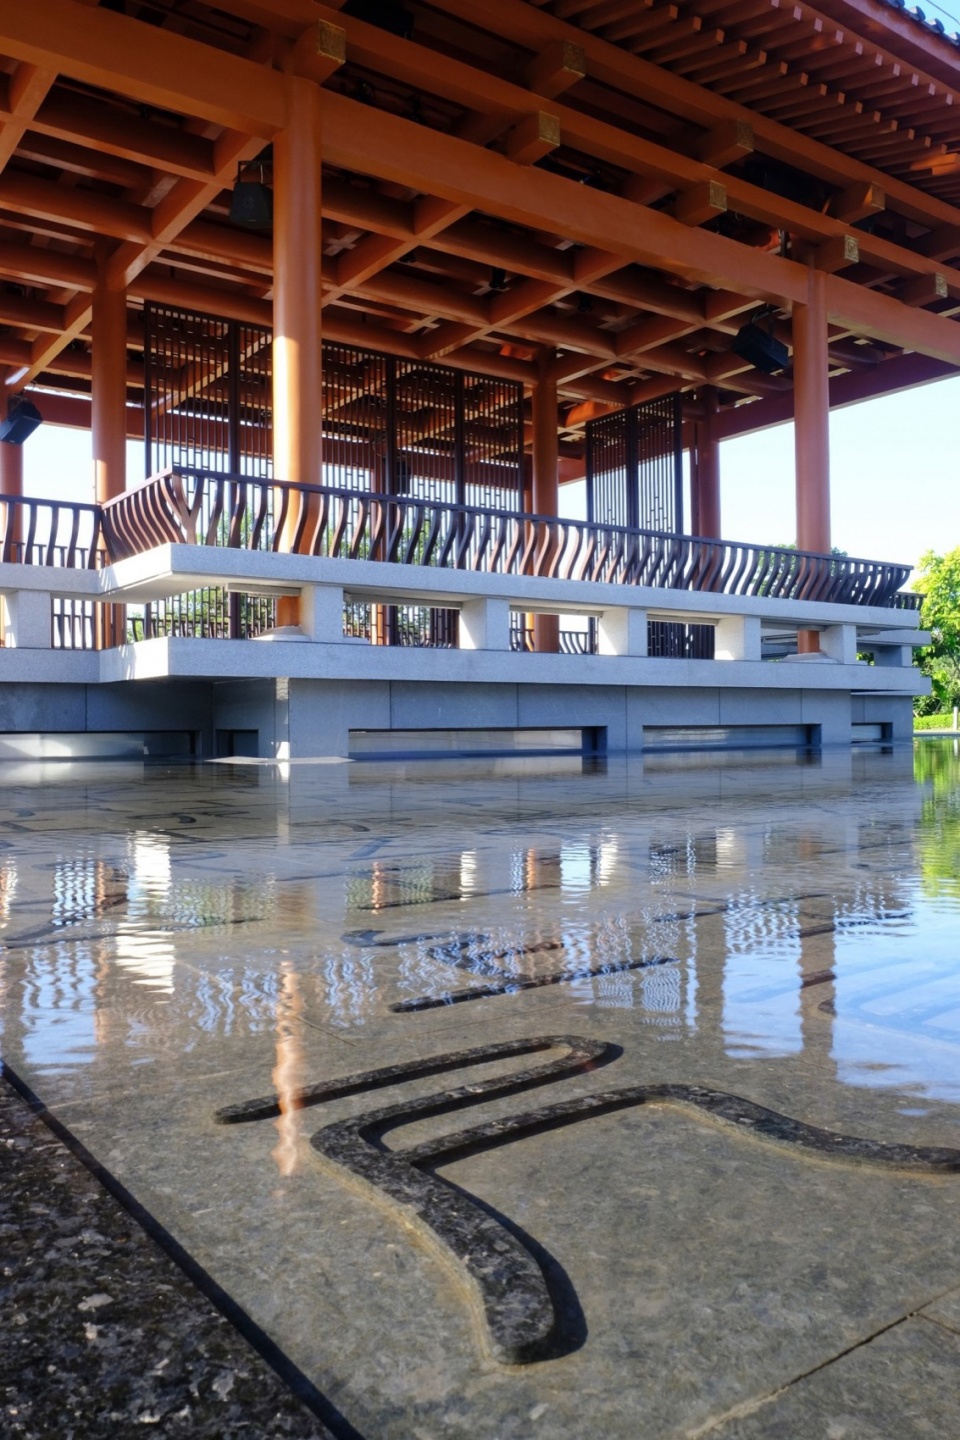
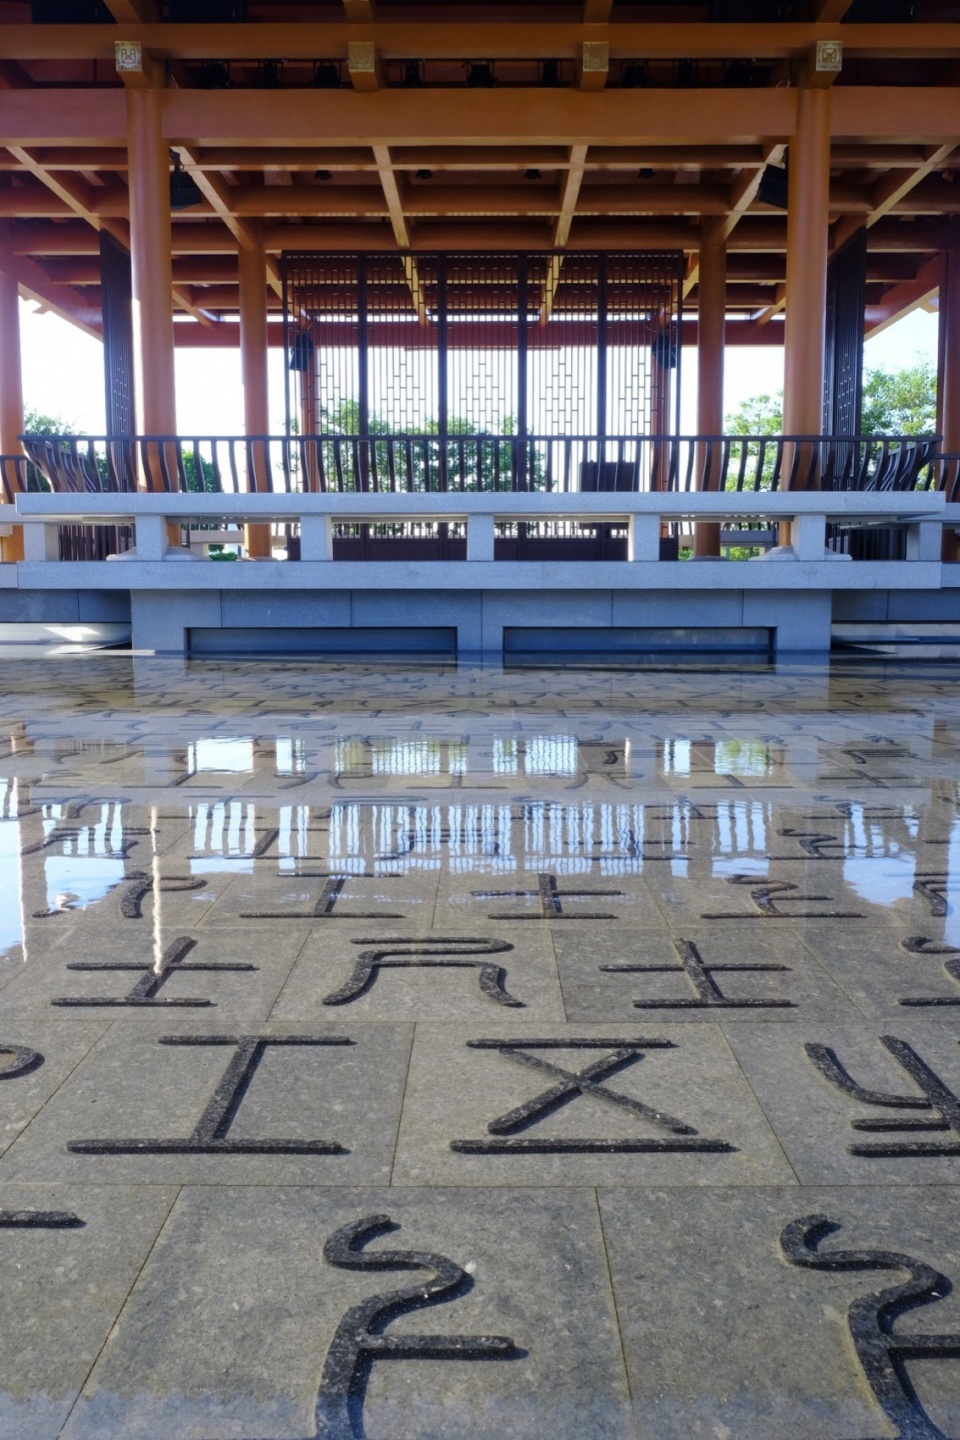
镜面水景以粤曲《荔枝颂》的“工尺谱”作为主题构思和设计语汇,强化艺术场所的文化主题内涵,塑造园林景观的突出细致质感。
Gongche notation, a traditional musical notation method once popular in ancient China, uses Chinese characters to represent musical notes. The waterscape feature adjacent to the stage draws inspiration from the “Gongche” notation of the Cantonese opera piece “Ode to Lychee,” enhancing the cultural significance of the artistic space and shapes the unique details of the garden landscape.
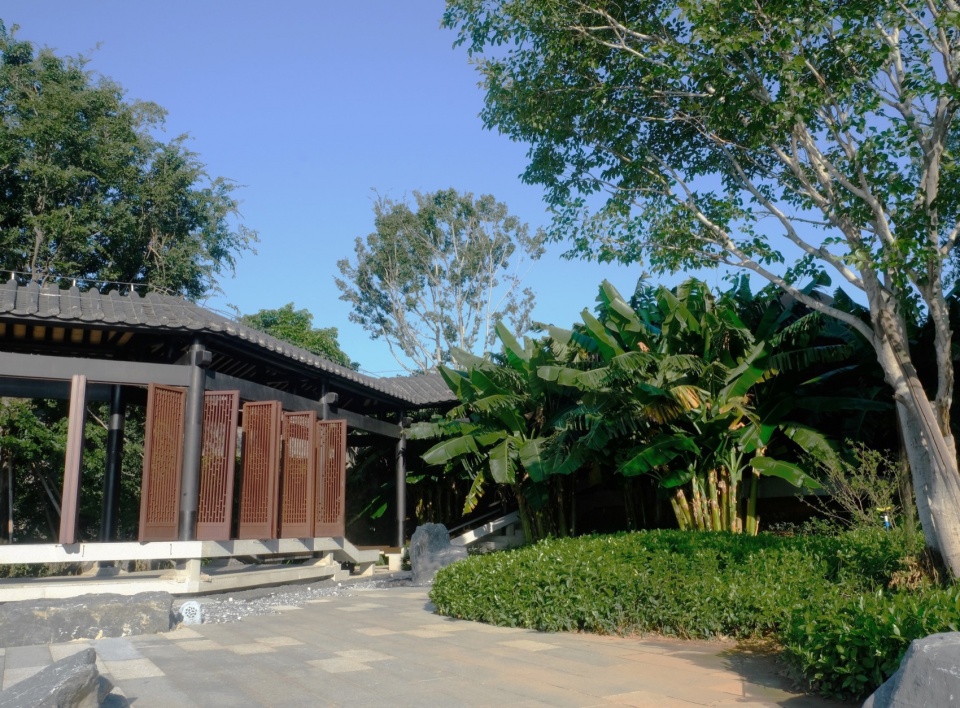
▼曲艺园“芭蕉听雨”连廊,Basho trees © 黄启杰
▼戏台《荔枝颂》工尺谱水镜景观,Detials © 黄启杰
水庭,感岭南雅筑之精雕细琢—— 广府园
Water Garden: Enjoy the exquisite craftsmanship of Lingnan architecture – Guangfu Garden
广府园的设计源于传统经典园林的启示,并基于此加以创新,技法上传承岭南园林手法。建筑围绕园林庭院排布,通过廊、轩、阁、亭、舫等元素相互联系,塑造出层次丰富的庭院景观。庭院以湖、岛、船舫、双廊、双亭、六角亭、临水阁、观鱼亭、望月楼等园林元素构成富有层次特色的广府庭院空间,并与外部一湾水形成“园外有园”的景观相融。
▼广府园,Guangfu Garden © AECOM
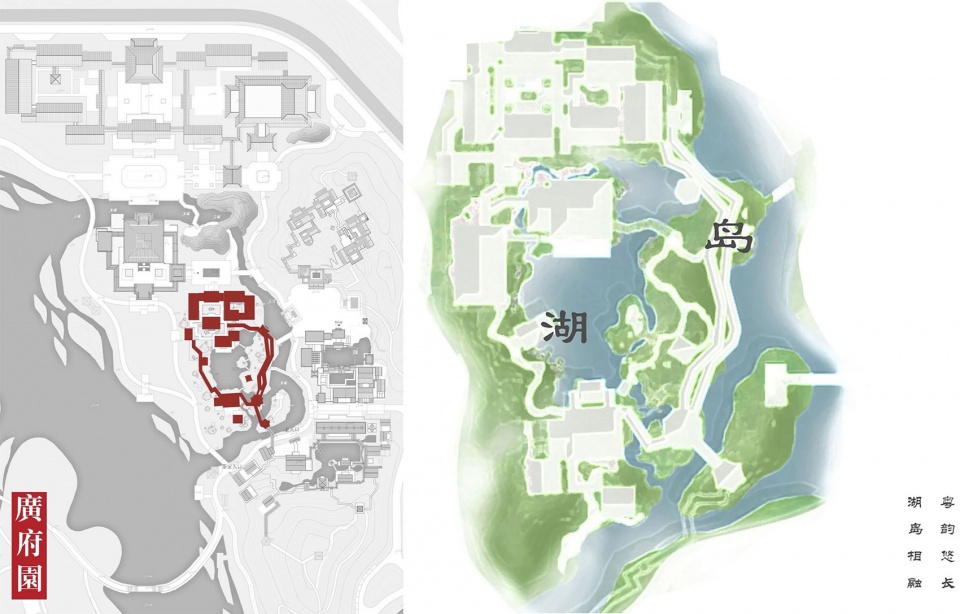
Inspired by traditional gardens, the Guangfu Garden inherits and innovates on the design of the traditional Lingnan gardens. The buildings are arranged around the garden courtyard and are interconnected through corridors, pavilions and boats to create a richly layered courtyard landscape. The courtyard uses elements such as lakes, islands, boats, double corridors, double pavilions, hexagonal pavilions, waterfront pavilions, fish-viewing pavilions, and moon-watching towers to form a layered and characteristically Guangfu courtyard. It also forms a layout of “a garden within a garden,” complemented by the external bay of water.
▼广府园 · 鸟瞰全景图,Guangfu Garden bird’s eye view © 罗健萍
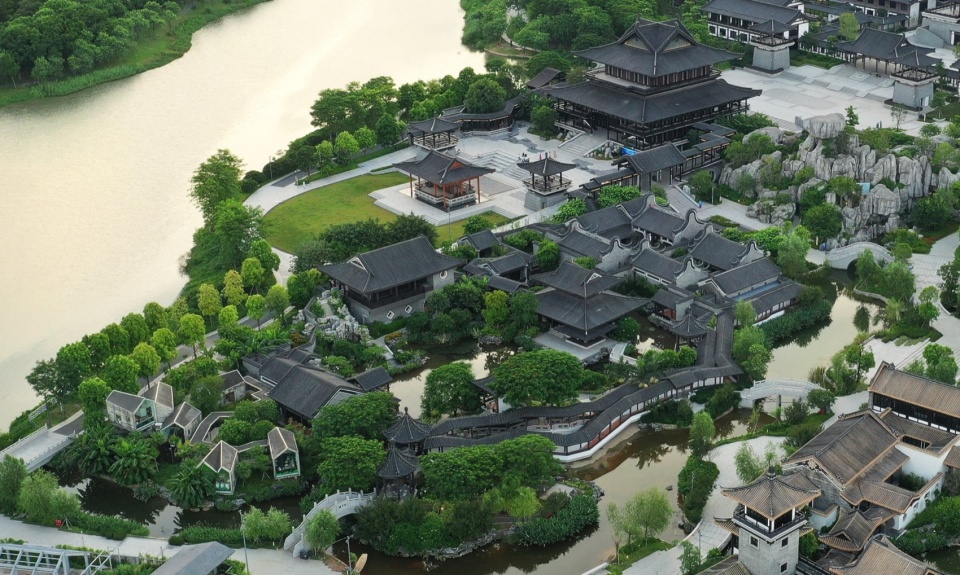
南侧水庭中央的画舫,借鉴东莞可园的平亭造型,构成呼应设计主题的最大亮点。东侧水池景观借鉴了岭南四大名园之一顺德清晖园的荷花池特色。
The painted boat in the center of the water garden on the south side draws on the ‘Ping Ting’ shape of Keyuan in Dongguan, forming the biggest highlight that echoes the design theme. The water landscape on the east side draws on the characteristics of the lotus pond in Shunde Qinghui Garden, one of the four famous gardens in Lingnan.
▼径缘池转,廊引人随,The edge of the path turns around the pond, and the corridor invites people to follow © 黄启杰
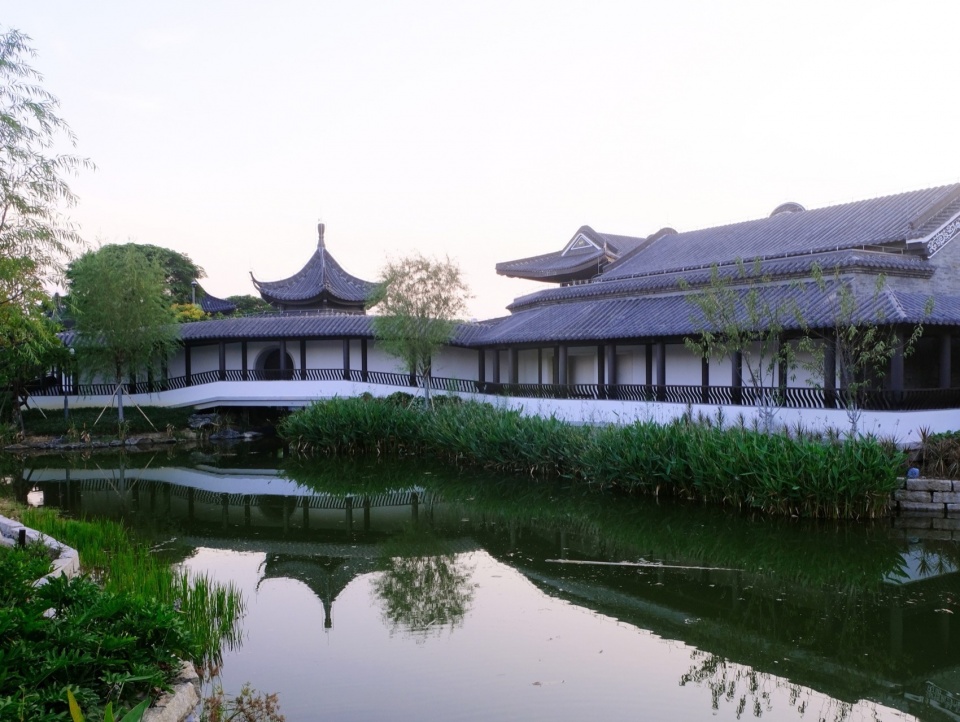
▼广府园画舫,Painted boat © 黄启杰
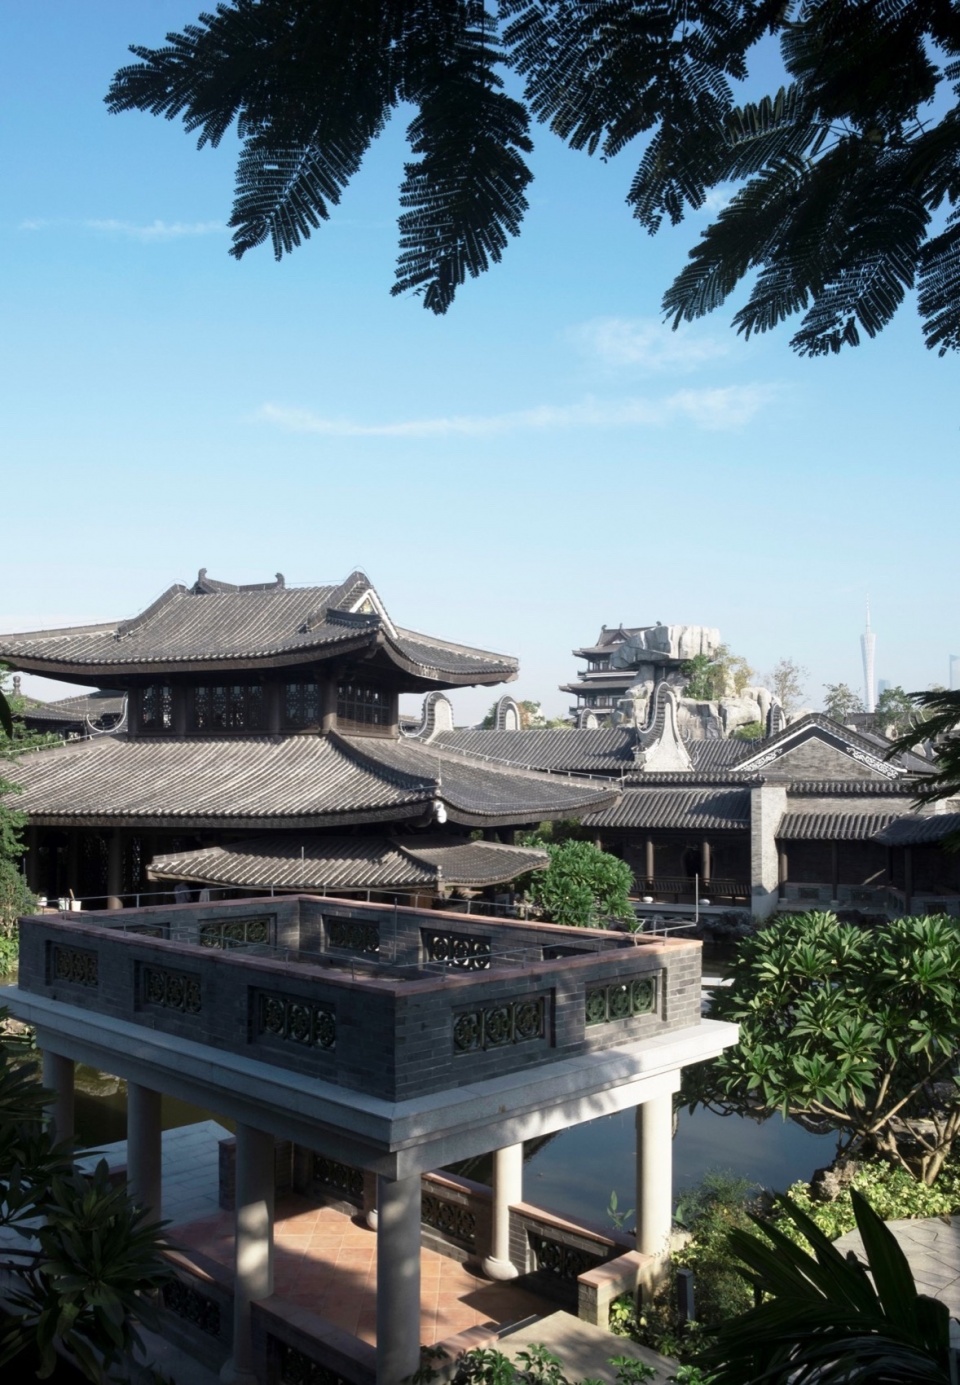
▼广府园内庭建筑连廊,Courtyard building corridor © 黄启杰
山庭,品水墨文化之意蕴悠长 — 翰墨园
Mountain Garden: Take time to enjoy Chinese calligraphy and painting – Hanmao Garden
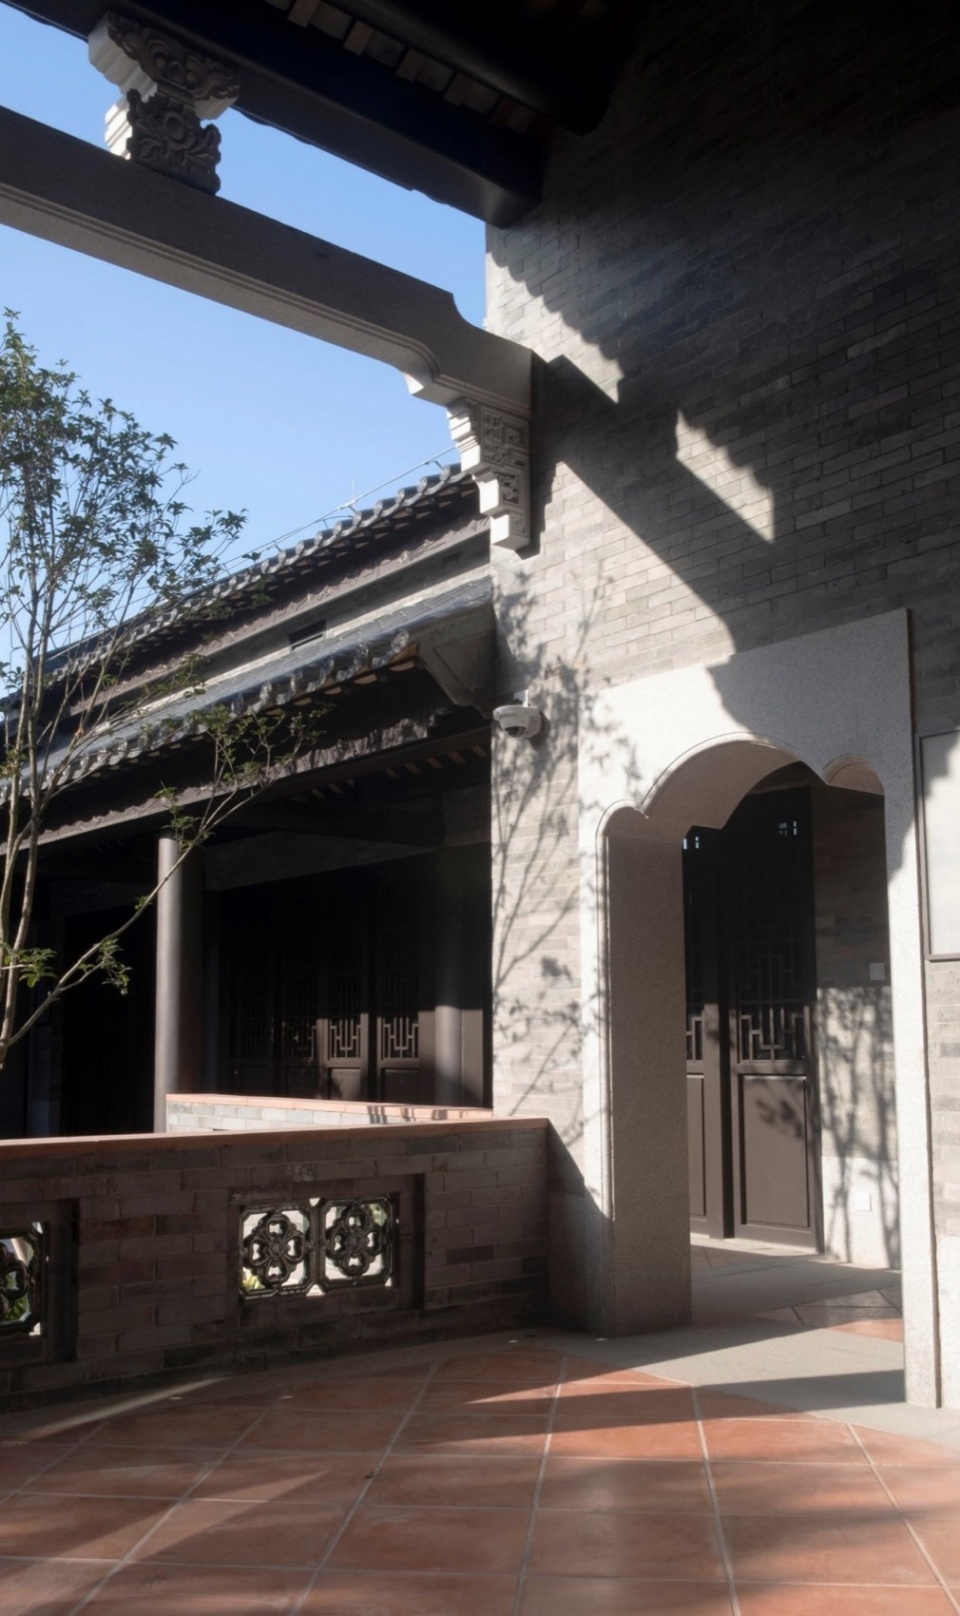
翰墨园,以《园冶》中的山林地为相地特征,择厅堂为主要建筑体制,随地形而上的园宅与园景相映成趣。园宅拾级而上,串连书画主题的展廊、展厅、展场,在开阖之间,俯仰自然和人文景观。
▼翰墨园,Hanmo Garden © AECOM
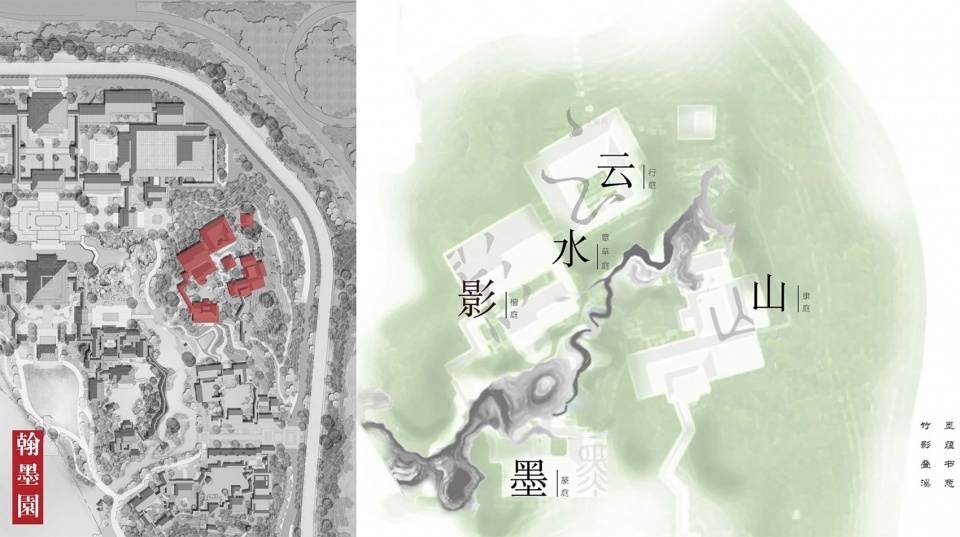
Hanmo Garden is characterized by the mountains and forests in the book “Yuan Ye.” Its halls act as the main building, and the garden houses follow the terrain to complement the garden landscape. The garden houses are arranged along a set of stairs, connecting calligraphy and painting-themed exhibition galleries, exhibition halls, and exhibition venues. Visitors can admire the natural and cultural landscapes on the way.
▼翰墨园 · 鸟瞰全景图,Hanmo Garden bird’s eye view © 罗健萍
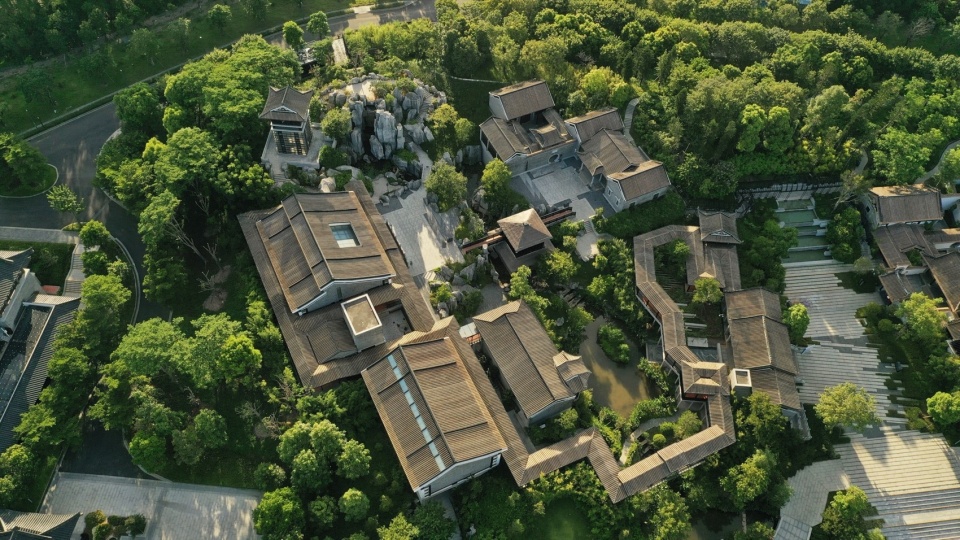
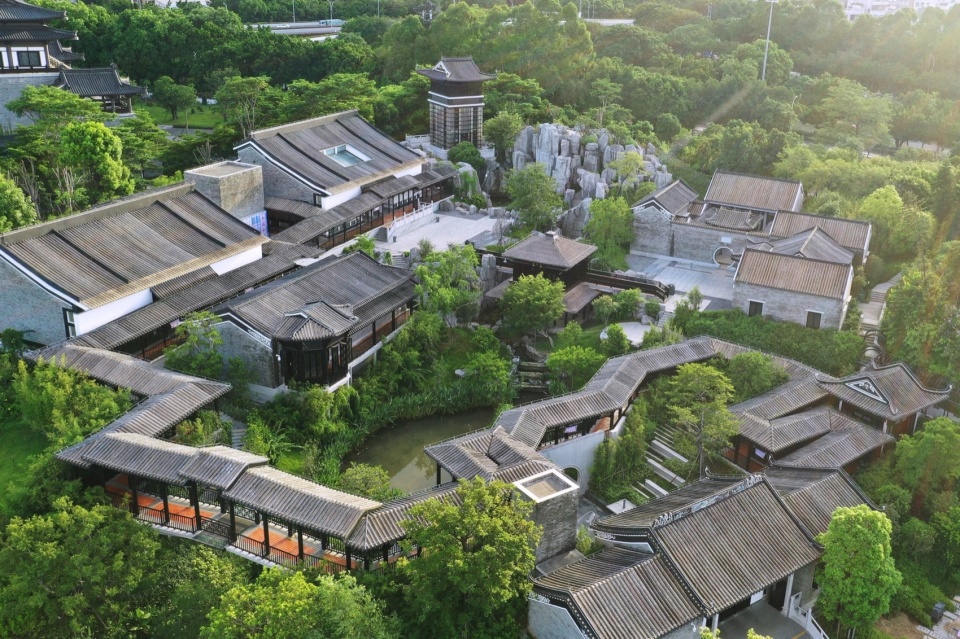
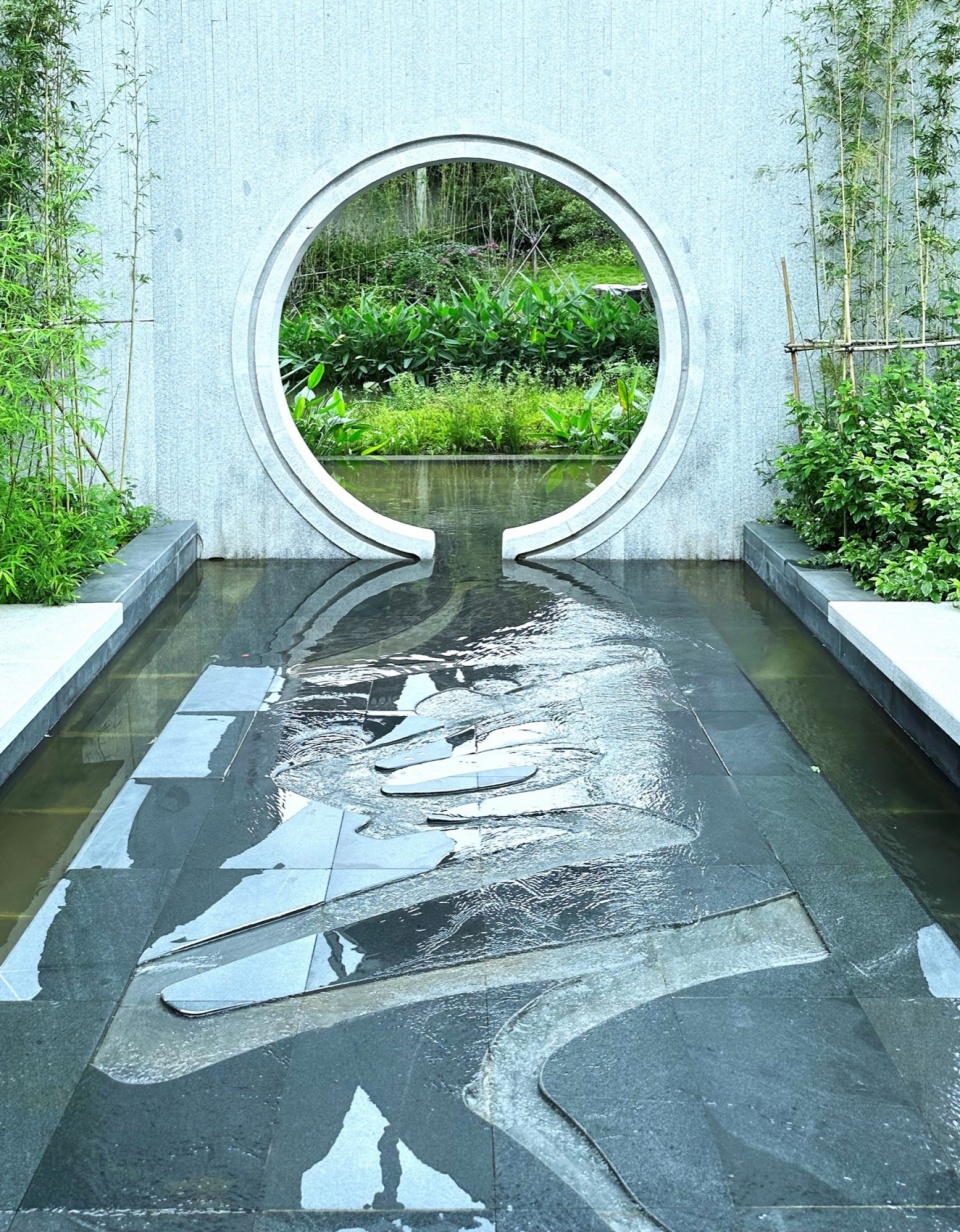
园景依山傍势,从藏经阁制高点的假山开始,流水顺山涧而下,经曲水流觞亭,在入口北侧汇成开阔水面,一股穿过“飞虹”流入西侧河道,一股在入口庭院内形成墨池,形点题之果。园内丛植翠竹,高处孤植点缀名贵乔木,低处有淡雅香味的灌木,地被片植玉龙草,散发书香文化的气质。
The garden scenery is close to the mountains. Starting from the rocks at the top pavilion that houses a rich collection of historical records, the water flows down the mountain stream, passing through the pavilions along the way, and merges into the ‘Ink Pool’ at the garden entrance. A variety of bamboo species have been planted to create a bamboo-themed scenery that reflects the artistic essence of Chinese painting and calligraphy. This deliberate selection of plant species contributes to the overall ambience.
▼飞虹展廊,Corridor © 黄启杰
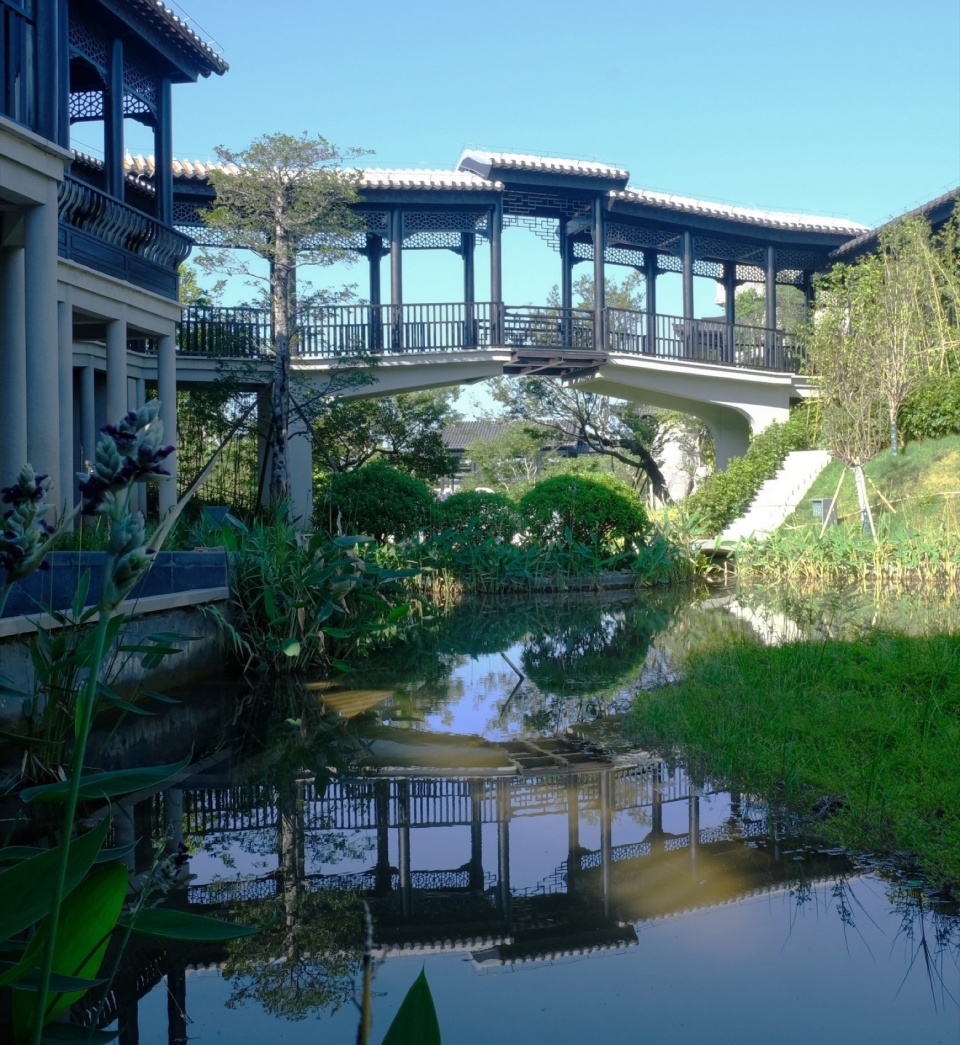
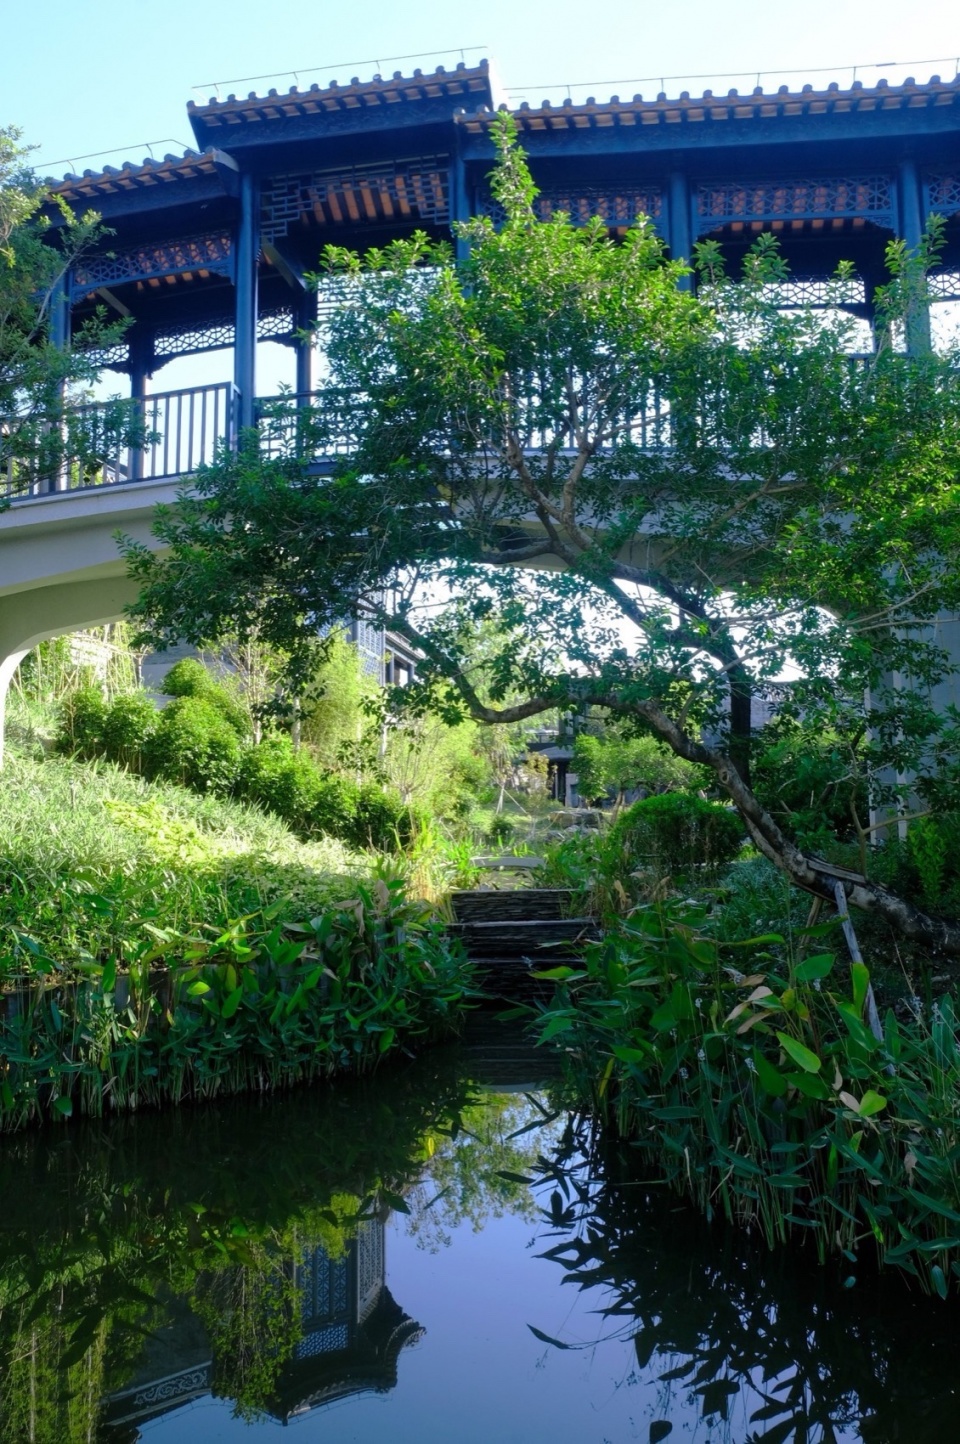
▼跌水溪涧,Falling water stream © 黄启杰
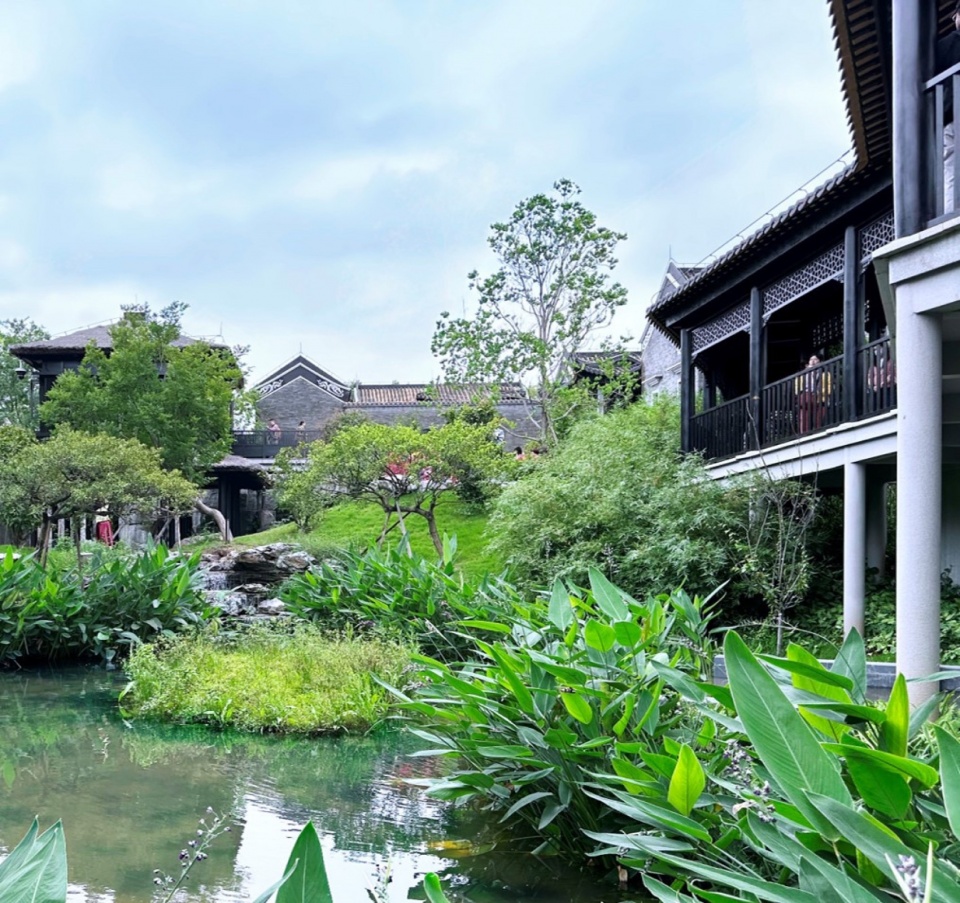
▼墨池,Mochi © 黄启杰
平庭,习传统非遗之巧艺妙思 —广绣园
Ping Ting, Art lending from traditional cultural heritage – Guangxiu Garden
广绣园庭院呈近似方形,分成三部分,境界各异。主庭园以水为中心,环池亭阁、山水错落映衬,疏朗雅适,廊庑回环,移步换景,诗意天成。
▼广绣园,Guangxiu Garden © AECOM
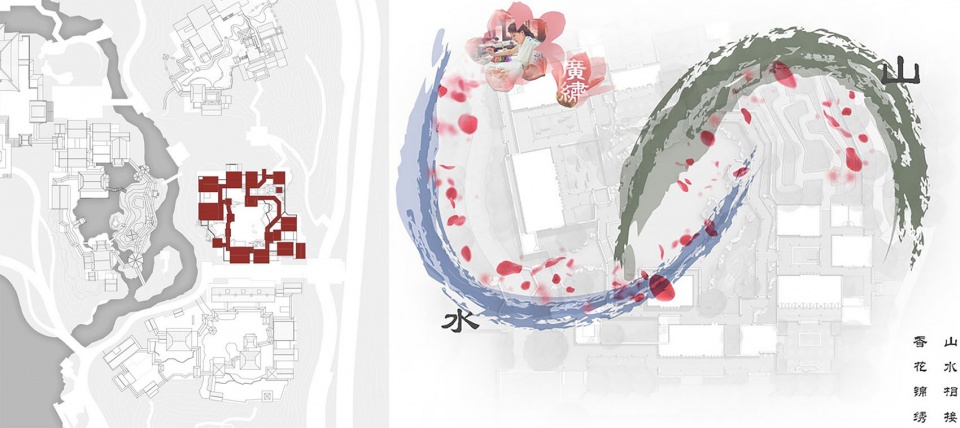
The courtyard of Guangxiu Garden is approximately square and divided into three parts with different realms. The main garden sits on the center, surrounded by ponds, pavilions, and mountains and rivers. It is sparse and elegant, and the corridors and verandas loop around. Poetic and natural, the scenery changes with every step.
▼广绣园 · 鸟瞰全景图,Guangxiu Garden bird’s eye view © 罗健萍
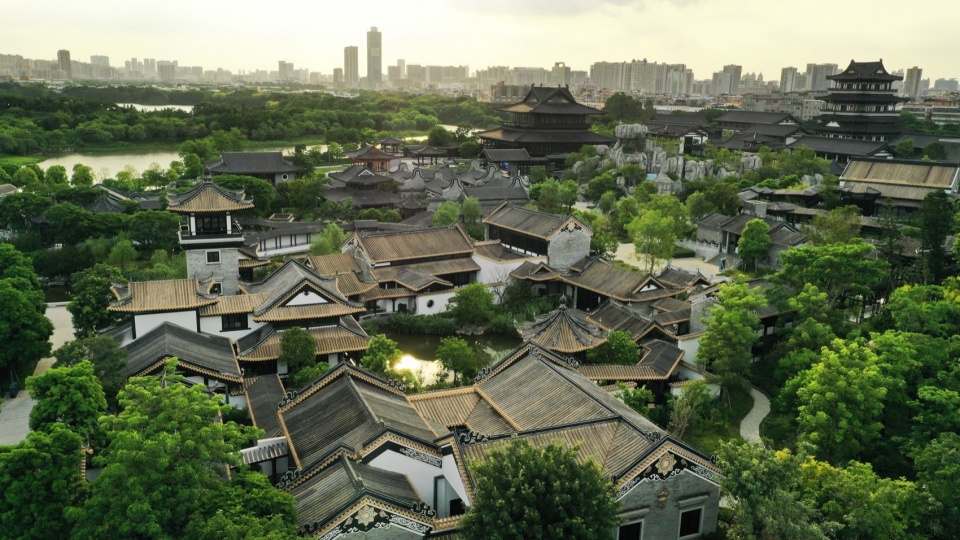
两组建筑群通过组合形成若干内院,在整体参观流线中依主庭、内院、室内的递进穿梭而变化,形成不同尺度、不同明暗、不同主题的空间转换。园中有园、园外有园,令游人在广绣园的游览充满惊喜与乐趣。古树花卉以古、奇、雅、色、香、姿见著,并与建筑、山池相映成趣,构成主园略微闭合的水院。池水清澈,北、东、南、西方向的轩、亭、阁、桥,集中了春、夏、秋、冬四季景物及朝午、夕、晚一日中各时段的景色变化。
Two groups of buildings are combined to form several inner courtyards, which can form into different scales, and themes of spatial transformation, when progressively walking through the main courtyard, inner courtyards and the inside courtyards. There are gardens within the garden, and gardens outside the garden, making visitors’ trip to Guangxiu Garden full of surprises. The ancient trees and flowers are distinguished with their strange shape, elegant color, and fragrance. They complement the buildings and mountains and pools, forming a slightly closed water courtyard in the main garden. With clear water in the pool nearby, the pavilions, and bridges in the north, east, south, and west directions are the best places to enjoy the scenery of the four seasons, as well as the changes in scenery at different times of the day.
▼绕池一周,可轩前细数游鱼,可亭中待月迎风,Go around the pool © 黄启杰
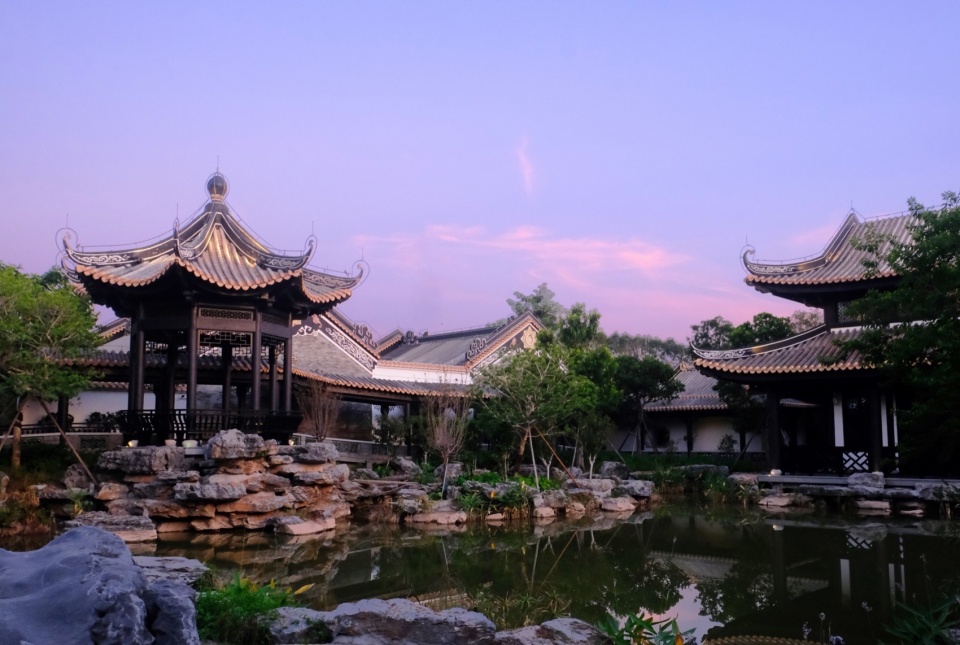
▼花影移墙,峰峦当窗,宛然如画,静中生趣,Just like a painting © 黄启杰
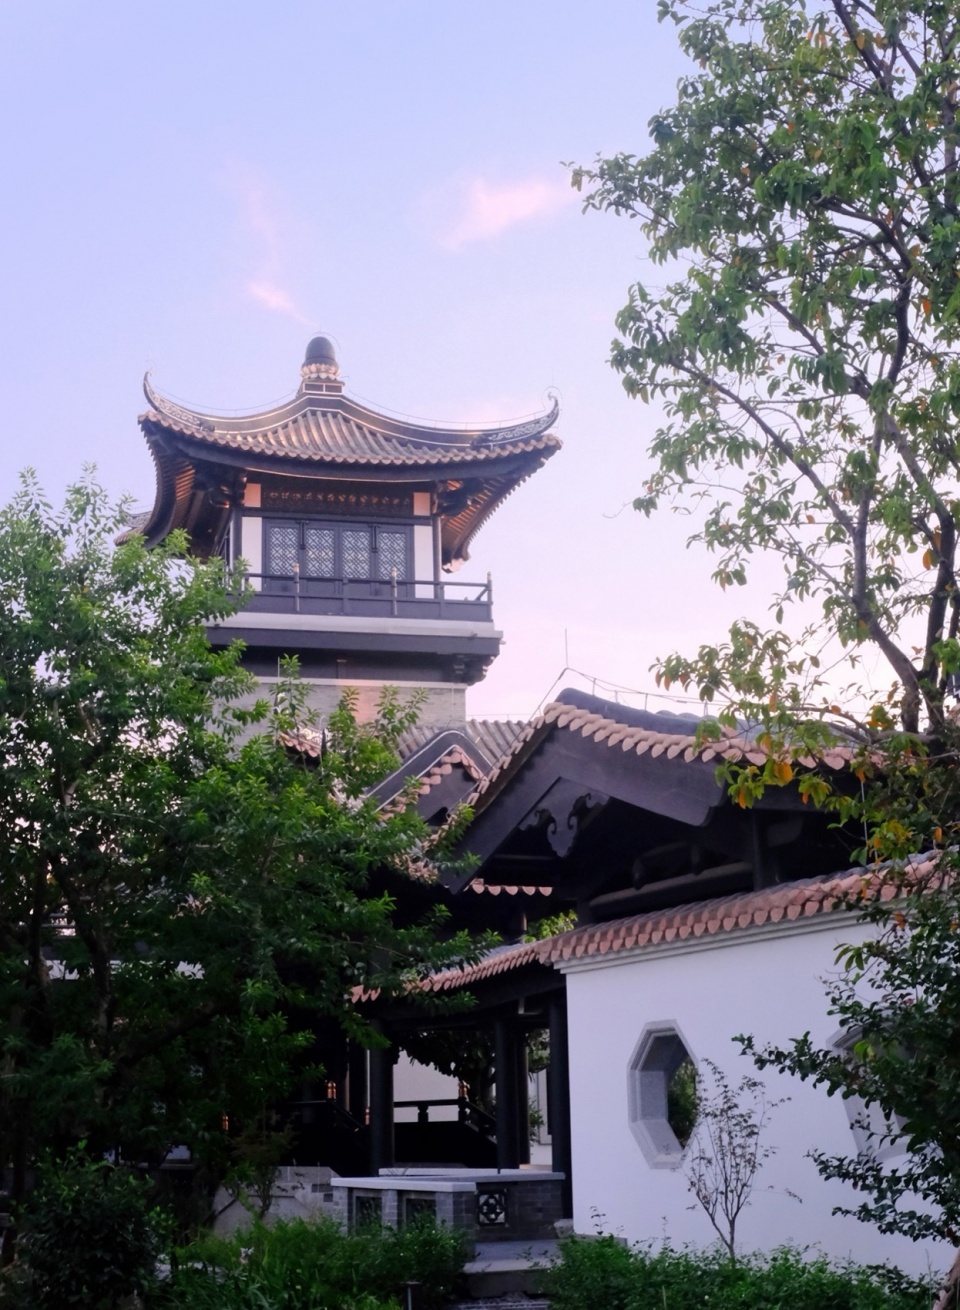
▼建筑庭院轮廓线的勾勒,融于绿中,宛如天然图画,Building courtyard outline © 黄启杰
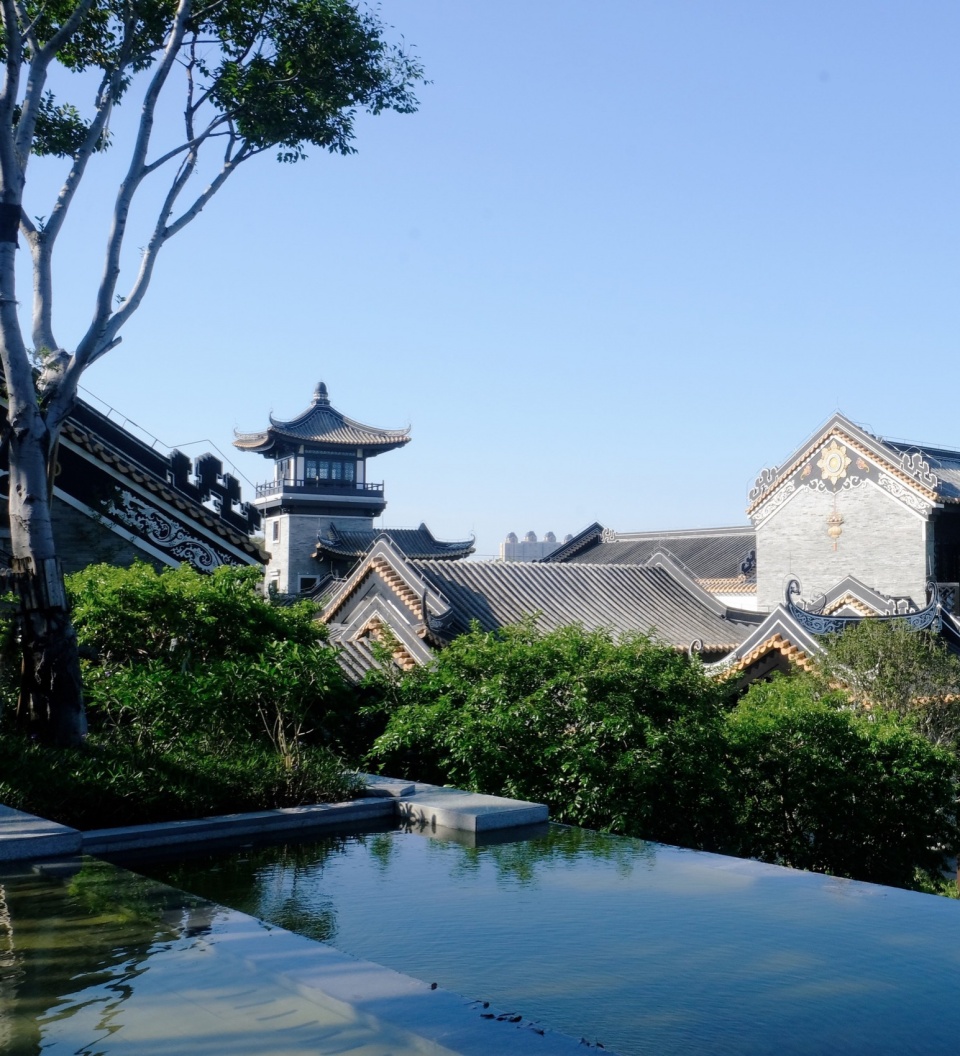
寄岭南乡愁的一湾曲水 —— 一湾水、塑一座接水连山串园的叠瀑石峰 —— 大石山
A bay of meandering water that conveys the nostalgia of Lingnan – A Bay of Water; A cascading waterfall that connects the water, mountains and gardens – Dashi Mountain
传统水乡石砌水岸,使人忆起那一抹岭南乡愁,而远处的“广州塔”被“借景”揽入园中。楼台廊桥穿插其间,一湾水岸桃柳相映、草长莺飞,可远眺塔景,可近池赏荷。
The stone-paved waterfront of the traditional water town reminds people of the Lingnan nostalgia, while the “Canton Tower” in the distance is brought into the garden by “borrowing scenery.” Visitors can overlook the tower from a distance, and can smell the scent of the lotuses in the pond below.
▼远眺广州塔景,一湾水岸桃柳相映,View of Canton Tower from afar © 黄启杰
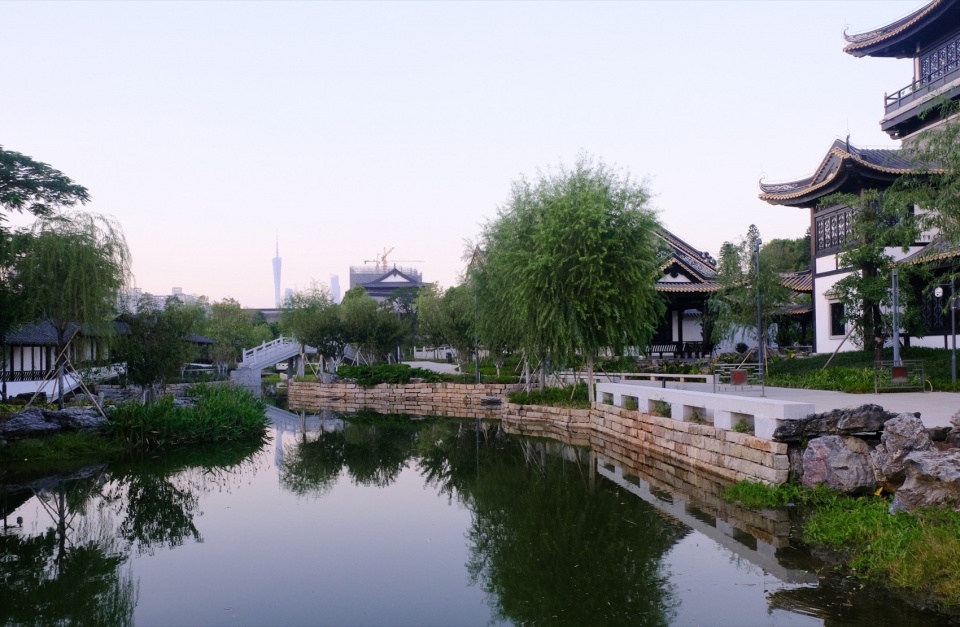
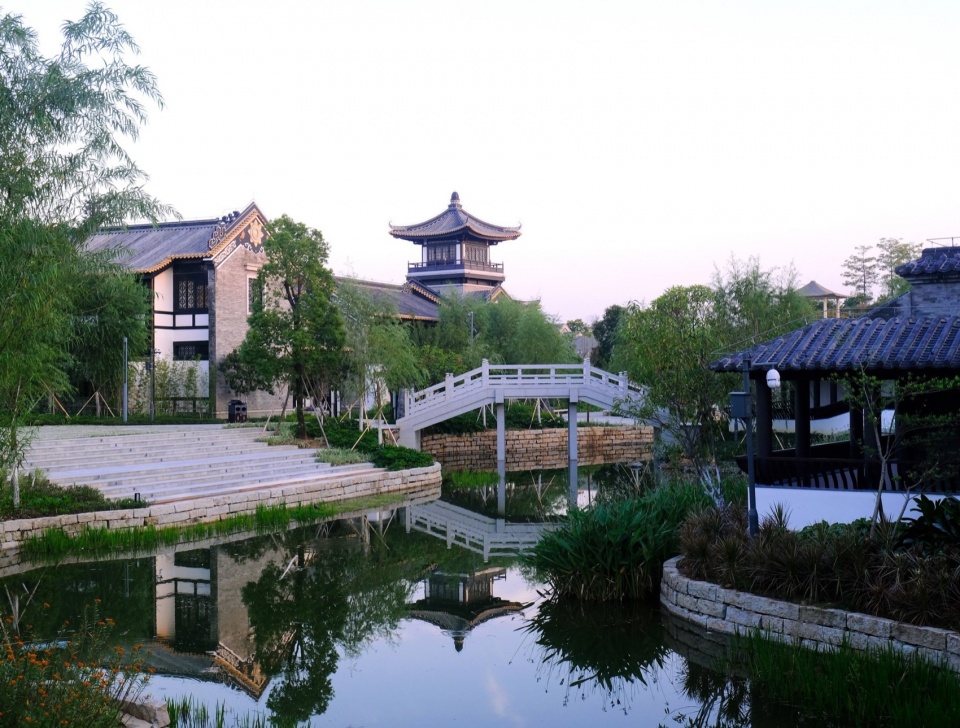
▼十里红云一湾水,A bay of water © 黄启杰
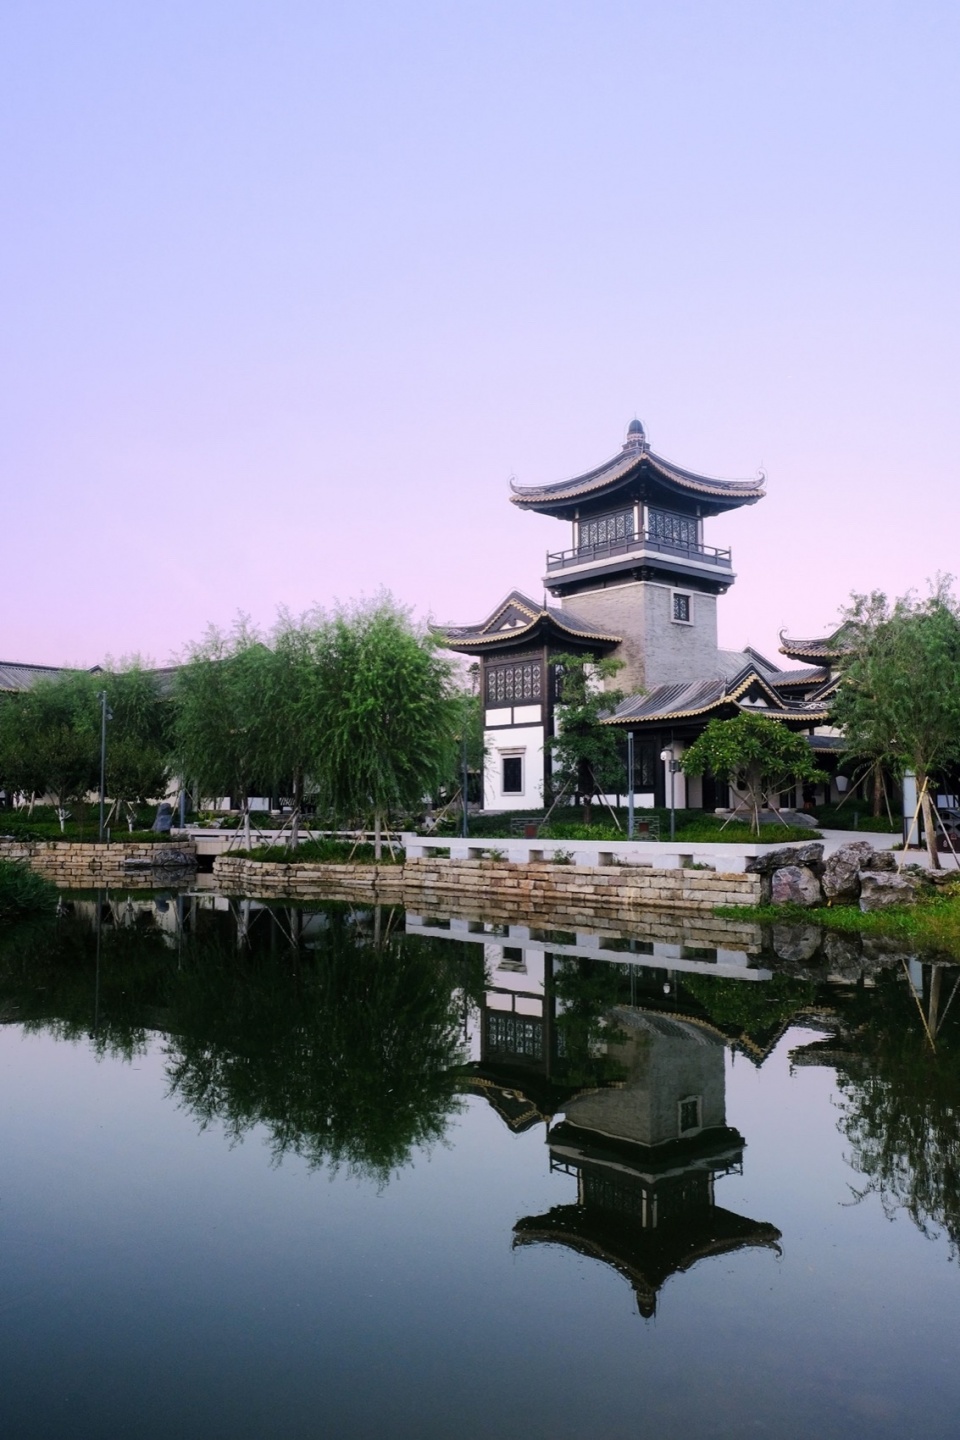
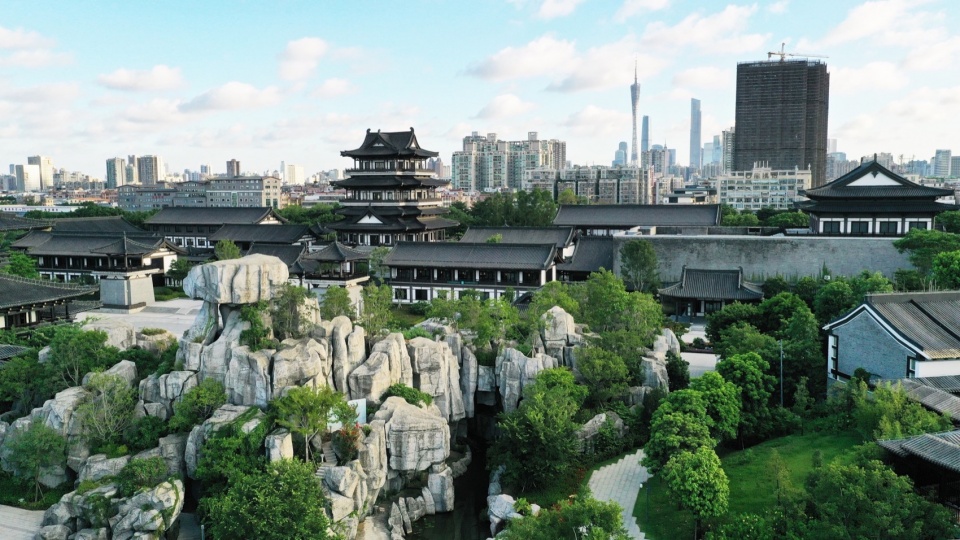
项目采用“石山带土”的方式,结合斧劈、披麻的叠山皴法,在与石山深化设计团队茵泉景观工程设计公司的紧密合作下,塑瀑布石山,通过接山、连水、串园,令各个庭院与自然山水地形巧妙联系过渡。
In cooperation with Interest Landscape Engineering Design Company, the project team lends the traditional Chinese painting method to connect mountains, water, and pavilions, allowing the courtyards to integrate into the natural landscape.
▼大石山,Dashi mountain © 罗健萍
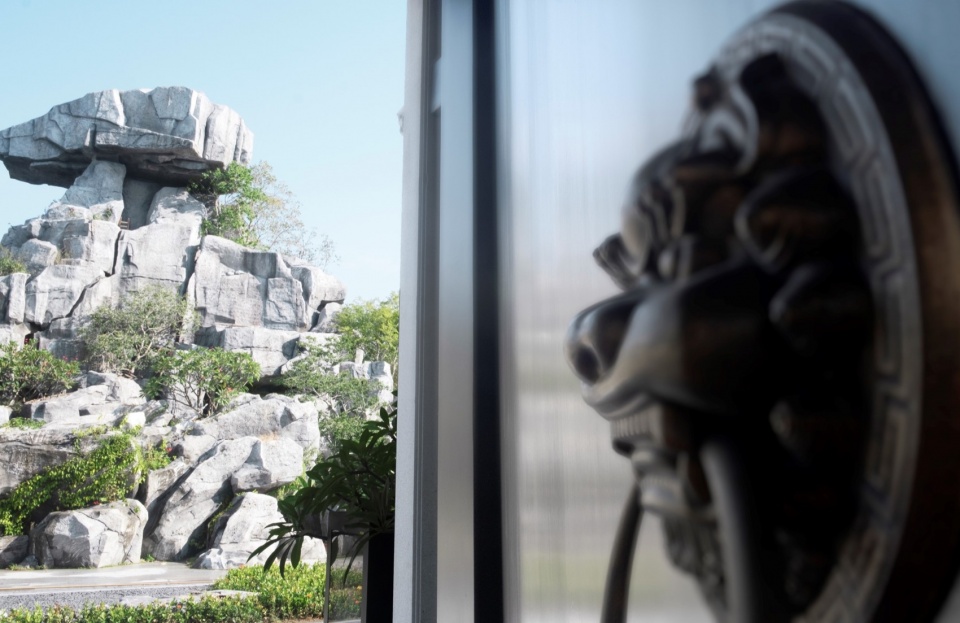
▼峰顶独置“飞来石”,Feilai mountain © 黄启杰
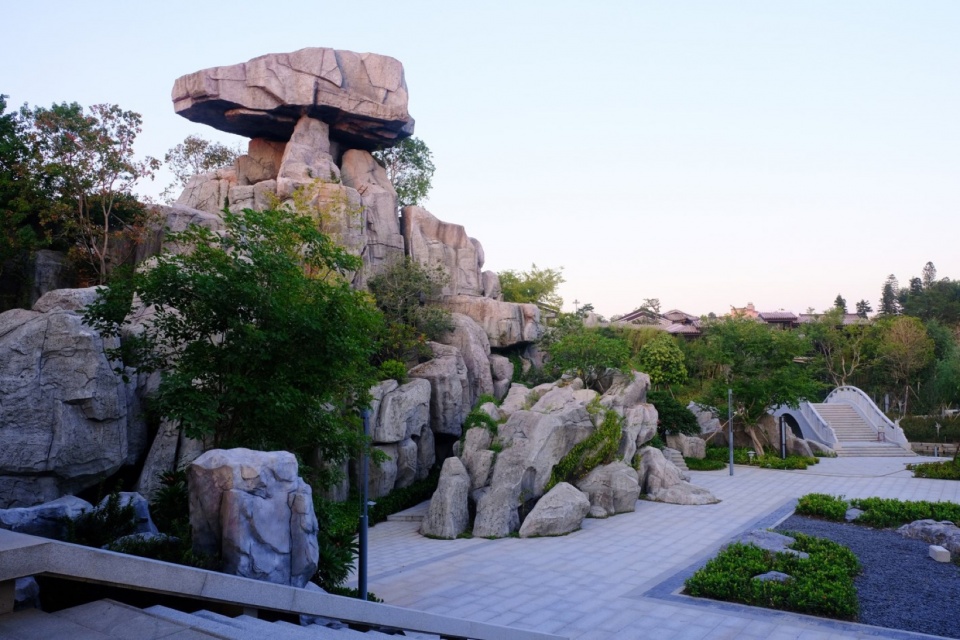
▼“石山带土”,The traditional Chinese painting method © 黄启杰
八桥
Eight bridges
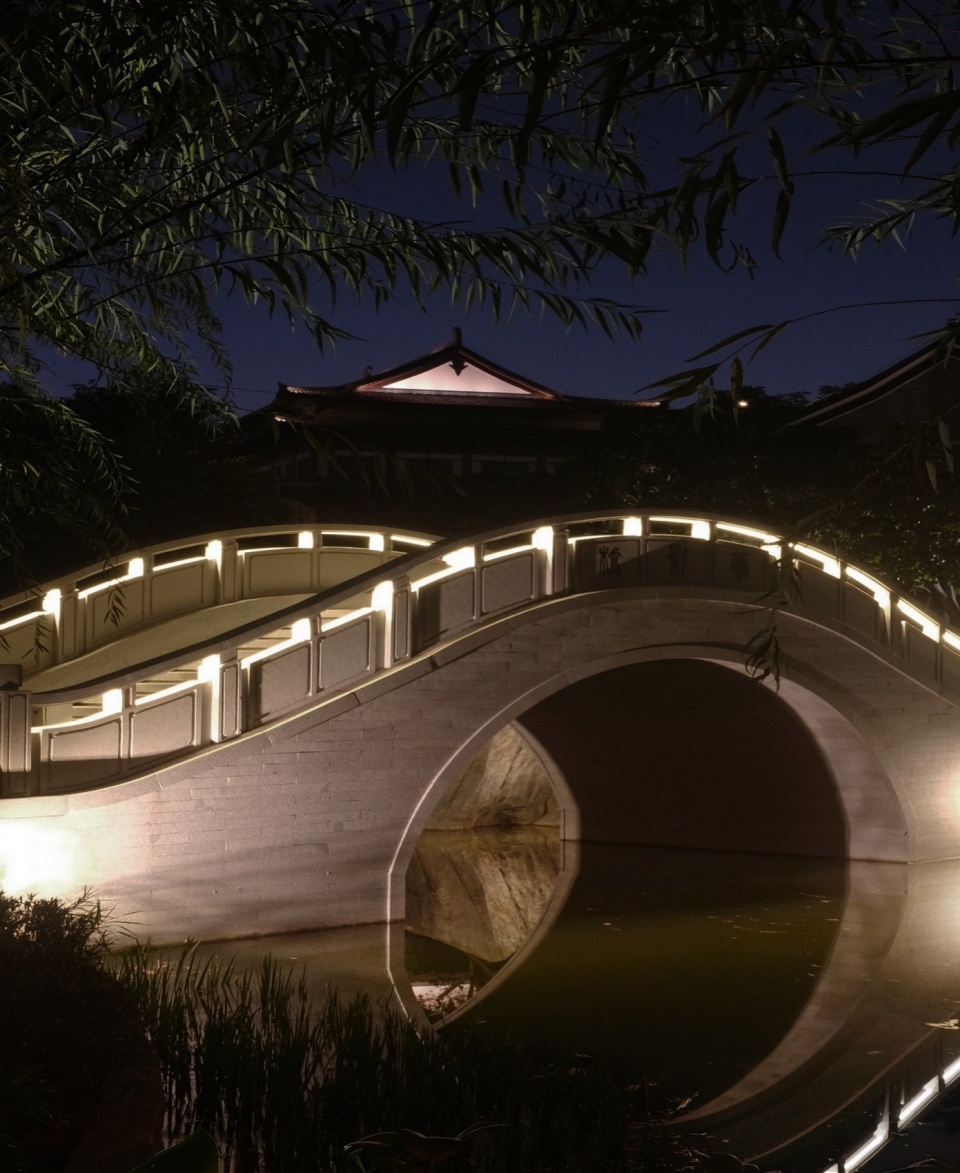
园内通过布置八条特色景桥,呼应设计概念。功能上,在水系间串联各个庭院的馆阁楼台,为庭院中的漫步游赏创造多元趣味和视觉上的变化感受:贯游廊、穿石峰、泛霞晖、映水天。
Eight characteristic scenic bridges are arranged in the park to echo the design concept. Functionally, the gardens in each courtyard are connected between the water systems, creating diverse interests and providing different visual experiences for visitors while strolling in the courtyard: walking through the corridors, climbing the stone peaks, watching the glow of the clouds, and gazing at the sky reflection in the water.
▼蒲涧桥,Pujian bridge © 黄启杰
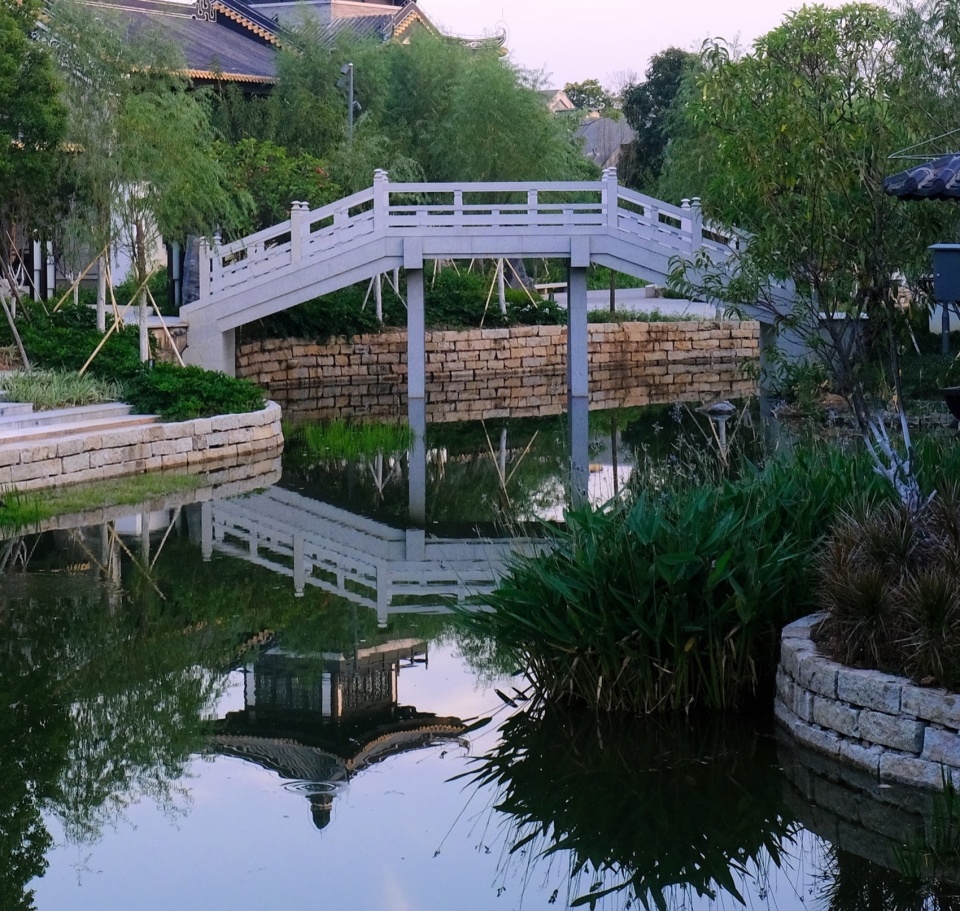
▼连峰桥,Lianfeng bridge © 黄启杰
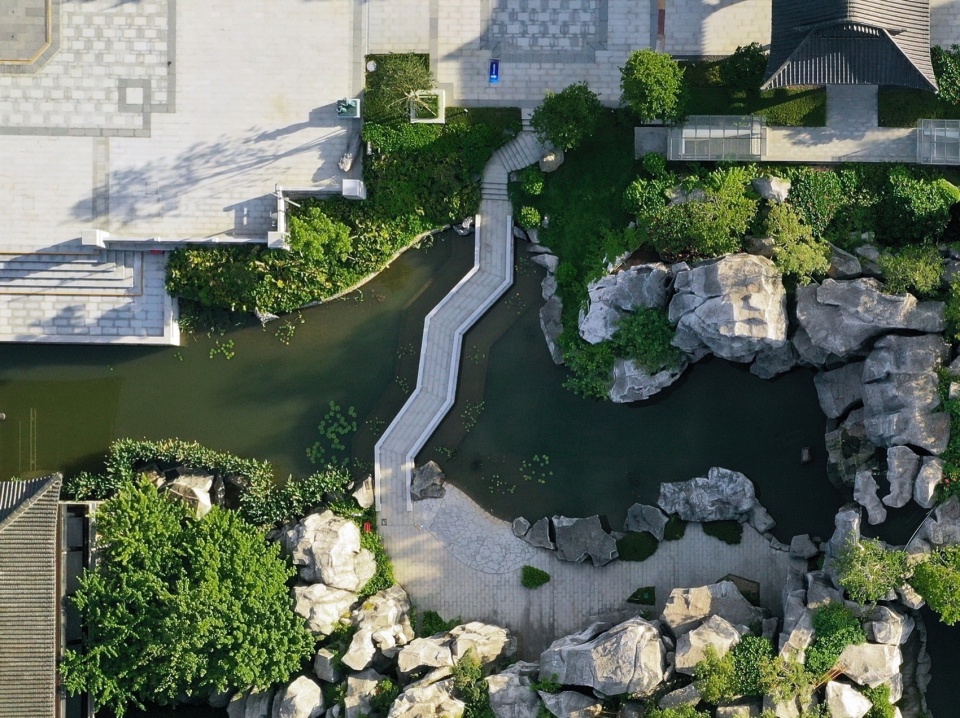
▼皓月桥,Haoyue bridge © 黄启杰
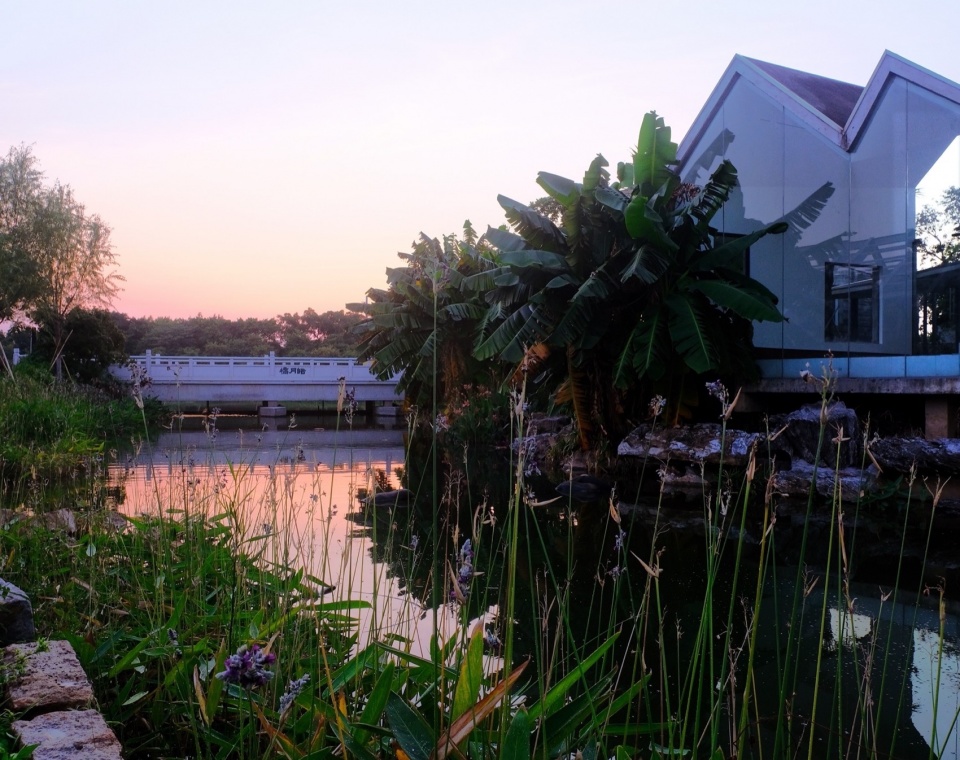
▼旭日桥,Xuri bridge © 黄启杰
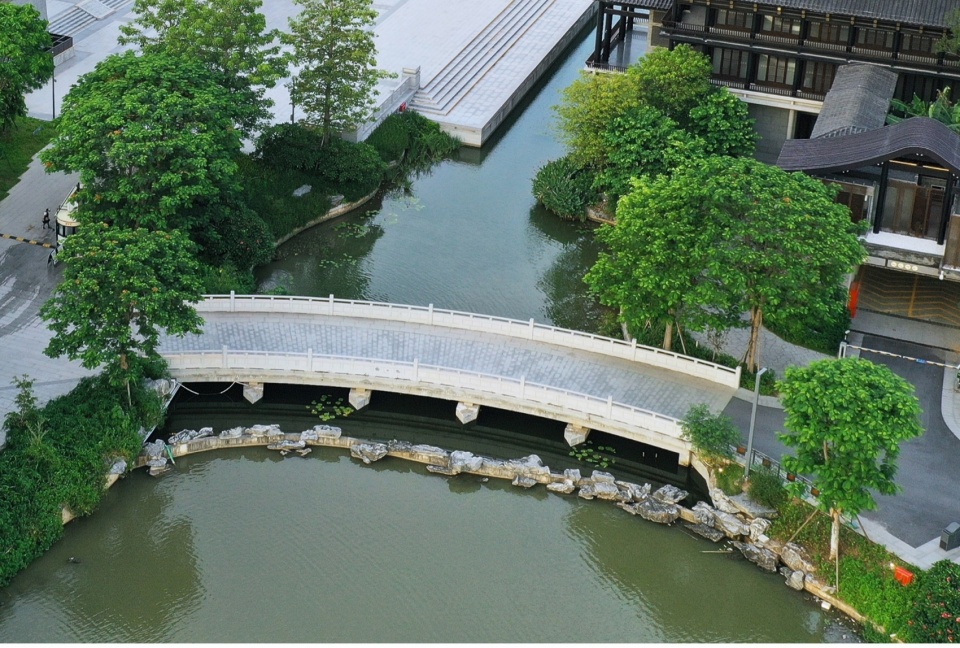
▼流芳桥,Liufang bridge © 黄启杰
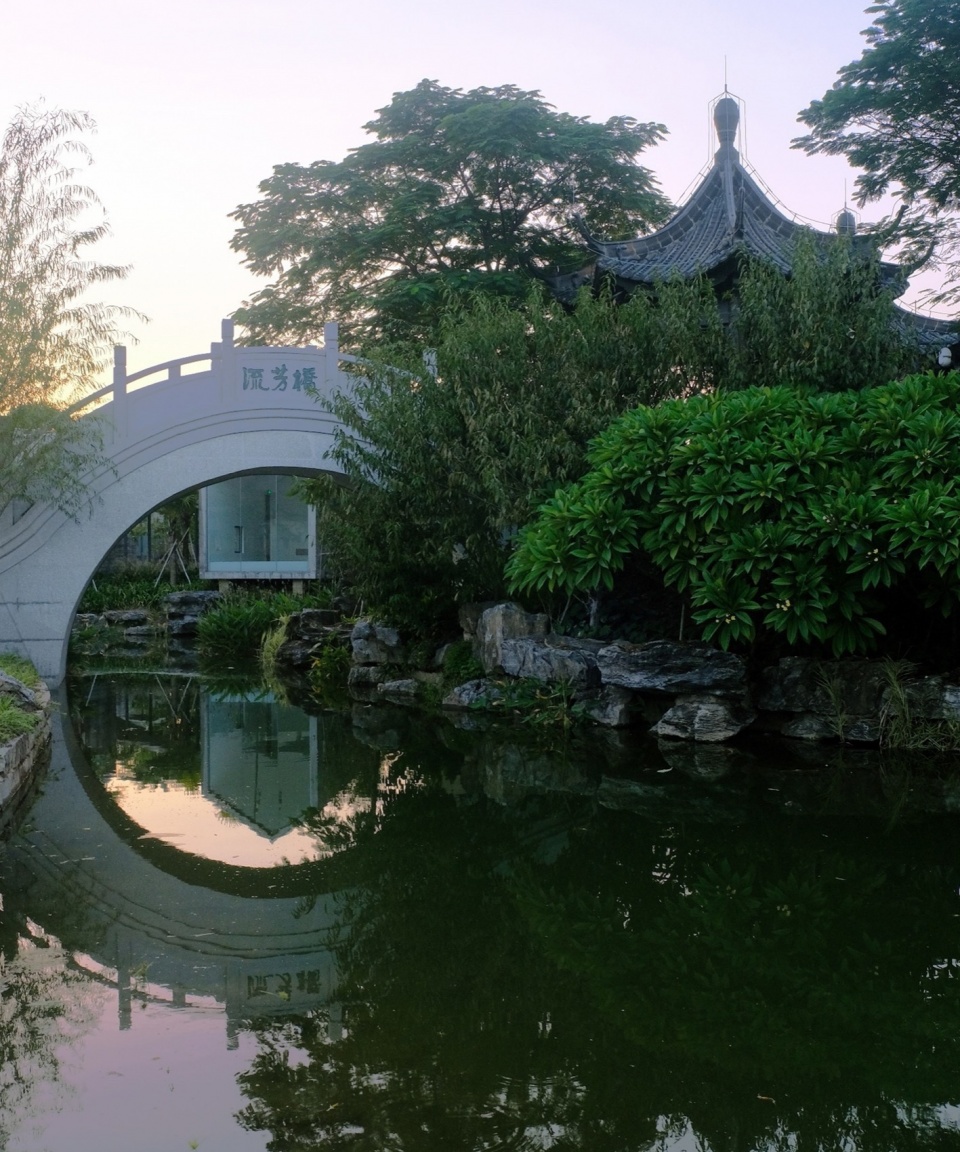
▼云影桥,Yunying bridge © 黄启杰
项目名称: 广州市文化馆新馆
项目类型: 景观
设计方:联合体景观设计方:艾奕康环境规划设计(上海)有限公司广州分公司 (AECOM)、华南理工大学建筑设计研究院有限公司
公司网站:https://aecom.com/cn/
联系邮箱:MarCom_CN.Service@aecom.com
项目设计: 2014年12月-2017年7月
完成年份: 2022年9月
设计团队:
项目总负责人:倪阳
主创建筑师: 倪阳、林毅、郭昊栩、徐好好、郭祥、邓心宇
景观设计团队完整名单:
景观总负责人、景观总设计师:吴琨
景观设计总监:黄启杰
主创景观设计师:郭顺汉、张君弛、庞舒婷、林碧云、杨振宇、施曦明、徐芳怡
项目地址:广州
建筑面积:53680.9 ㎡
摄影版权:黄启杰、罗健萍
规划:华南理工大学建筑设计研究院有限公司
建筑:华南理工大学建筑设计研究院有限公司
结构:华南理工大学建筑设计研究院有限公司
景观:艾奕康环境规划设计(上海)有限公司广州分公司 (AECOM)(概念设计+方案及方案深化设计)+华南理工大学建筑设计研究院有限公司(施工图)
假山设计:广州市茵泉园林工程策划有限公司
室内:城市组设计集团有限公司
施工:广州市房屋开发建设有限公司
客户: 广州市文化馆
Project name: New Guangzhou Cultural & Art Centre
Project type: Landscape Design
Design: AECOM & Architectural Design and Research Institute of South China University of Technology
Website: https://aecom.com/cn/
Contact e-mail: MarCom_CN.Service@aecom.com
Design year: Dec 2014 – July 2017
Completion Year: Sep 2022
Project In Charge: Yang Ni
Leader designer & Team:
Yang Ni, Yi Lin, Haoxu Guo, Haohao Xu, Xiang Guo, Xinyu Deng (Architecture)
Kun Wu, Qijie Huang, Shunhan Guo, Junchi Zhang, Shuting Pang, Biyun Lin, Zhenyu Yang, Ximing Shi, Fangyi Xu (Landscape Design)
Project location: Guangzhou
Gross built area: 53680.9 ㎡
Photo credit: Qijie Huang, Jianping Luo
Masterplanning, Architecture, Structure: Architectural Design and Research Institute of South China University of Technology
Landscape: AECOM (Conceptual design, Schematic design and Design Development) + Architectural Design and Research Institute of South China University of Technology (Construction Drawing)
Interior Design: City Group
Construction: Guangzhou Housing Development & Construction Co.
Artificial mountain: Interest Landscape Architecture Consultants Co.
Clients: Guangzhou Cultural & Art Centre
More: AECOM 更多关于他们:AECOM on gooood









这个项目的政府负责人等着落马吧
跟江南古典园林岭南水乡园林风格没毛线关系
政府真败钱
DK
看了封面就想看评论系列
啊 ? AECOM还做古建啊?
工整、大气
中倭合璧 倭为中用
不会做中式可以给地产开发商做
朋友们,不说建筑,单看这园林能叫好嘛?这是广州啊 除去植物 这真的冇岭南风格
哈哈哈 这很江南
我们中出了叛徒
断句是232吗
倭风浓烈,确定不是日本人设计的?
华工最近在广州的几个大的落地的项目,白云车站,广州美术新馆都设计的不行,空间细节都太差,看了想骂人。AECOM做得也不好 ,很多差的水景,假山假到头,抄了4大名园 ,可惜没那味。照片拍得还不如我手机拍。
这不日本的天守阁吗?这是在广州膜拜日本文化的馆吗?
传统古建也应该这样持续发展
对得起梁思成林徽因走遍中国做的测绘整理吗?对得起做中国建筑史研究的前辈吗????
能不能拆了重建 受不了了 设计的时候翻翻书吧!!!!
建议改叫大阪文化馆
广东能生产超A货没有问题,问题是你连超A都不是,还是水水的B级货,本地人表示看了都不想去。
AECOM应该料到建筑会被诟病,所以一开头就叠甲了——“团队主要参与总体规划并负责园林景观的设计”,但还是没躲开
景观蛮好的,建筑不评价
一股廉价仿古商业街的味道,非常失望,做决定的人文化素质不高,
实地考察了,建筑真的。。。对不起这个定位及造价,整个项目唯一可看的就只有景观,可以看到创新和传统,以及岭南的精髓的东西,原来建筑和景观是不同公司做的,难怪割裂感那么多,建筑真的。。。很。。哎。。很糟糕。(真的不知道钱花哪了)
很差劲的仿古建筑
也就觉得旱溪不错
啊?
开头强调“领衔带领”的这位大人是怕自己写不到耻辱柱第一页?
我上谷德从不吐槽,这回是头一回,实在太日式了,就单破风和抱厦这点,实在是说不过去~~
有这钱,多搞点非机动车道吧,黄老爷
入口破风是日式做法吧。。中式的会凸出,而且不是这种屋顶形式
广府园双廊感觉怪怪的
太现代、太商业、太浪费、太像影视基地,有美感吗?花费这么多人力物力财力,一整篇介绍的又臭又长
花这么多钱修这个,一堆堆砌的东西,太粗糙,设计也有问题。一点都不精细,能不能沉下心来把中国的建筑研究清楚。
文化馆,是看建筑还是建筑内展品的?