感谢 华建集团刘海洋团队 予gooood分享以下内容。更多关于他们,请至:ARCPLUS on gooood
Appreciations towards ARCPLUS Liu Haiyang Team for providing the following description:
造梦空间和大树
Dreaming Space and Big Tree
包容开放的上海对于每个成年人来说都像是人生的游乐场。而对于孩子们,能够在这片高密度、标准化的城市空间中,寻觅到一个在他们想象中的、如童话般的空间显得弥足珍贵。从第一次在现场与业主一起在园内的花园中栽下一颗小树开始,为孩子们创造一个造梦空间的想法,也在我们心中种下种子。
Shanghai is known as its openness and receptiveness as more like a life playground for adults. For children, it is precious to find a fairytale-like space in this high-density and standardized urban city. The moment we planted a small tree in the garden with our client for the first time, the idea of creating a dream space for children was thus planted in our hearts.
▼中庭概览,atrium overview © 梁山
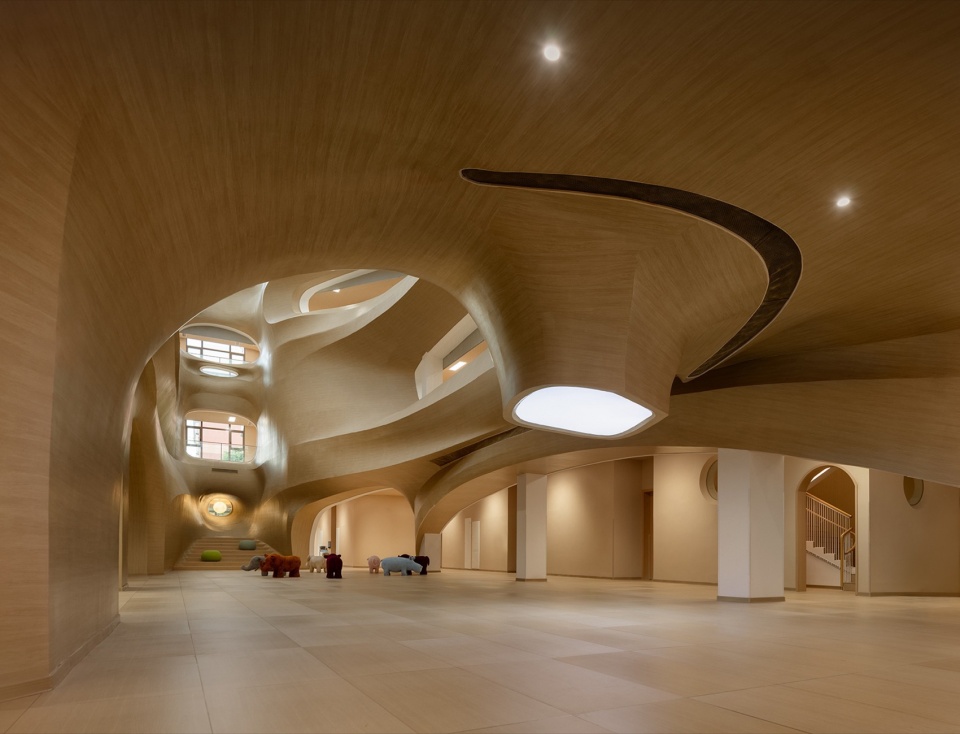
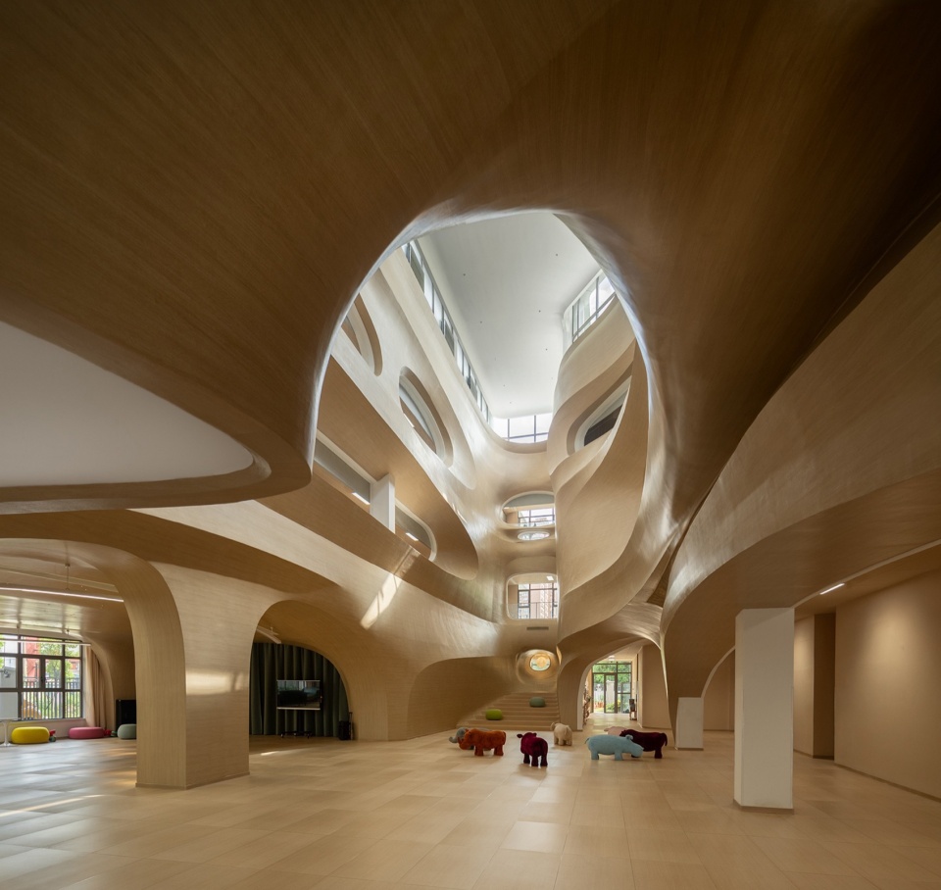
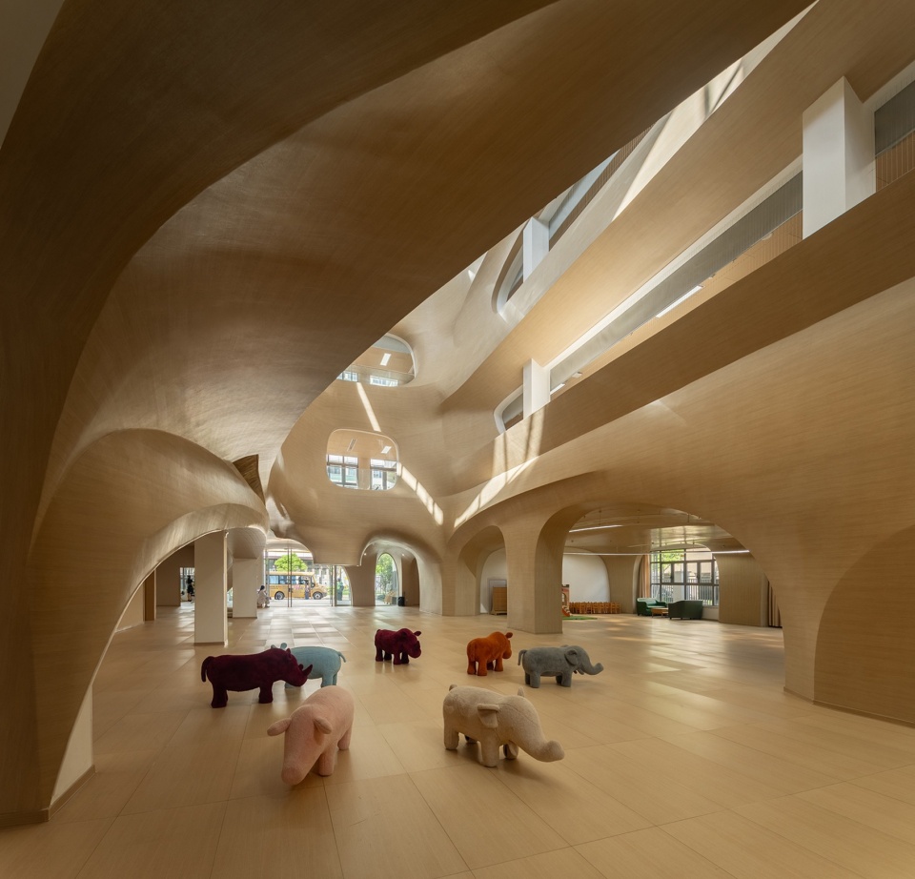
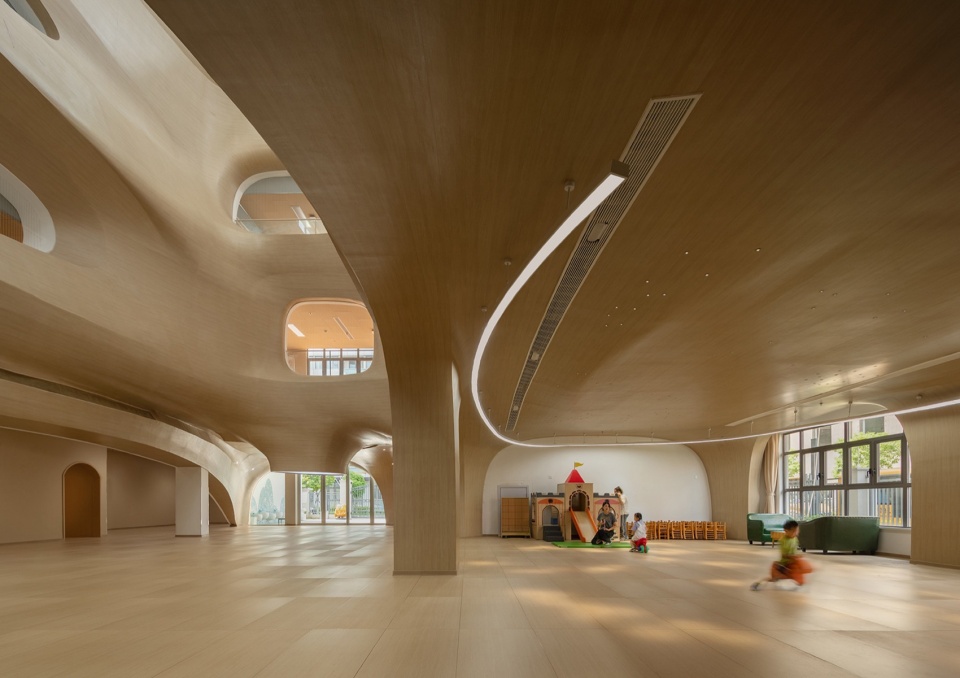
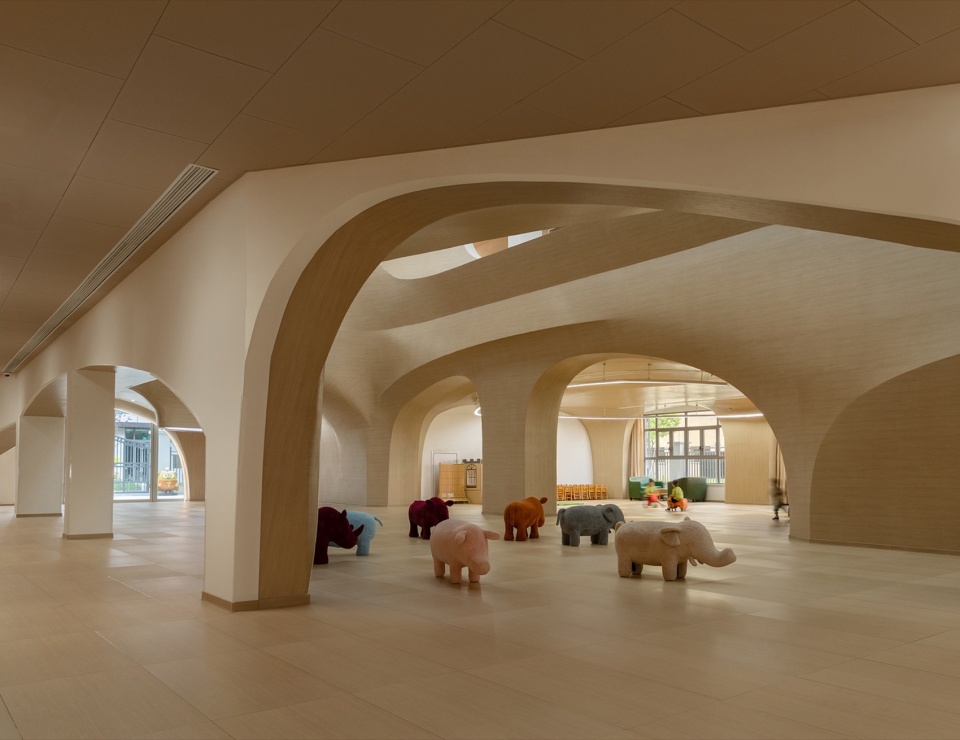
我们希望创造一颗童话里的大树,以中庭作为主干,延伸出枝杈般的走廊,引向一间间如同木屋般的教室,让孩子们在其中奔跑,在大台阶上休憩,也有无数可以被发掘的秘密树洞。
We hope to create a vision that is like in fairy tales: an atrium as the backbone, corridors as the branches leading to cabin-like classrooms where children are free to run here and there and rest on the big steps. What’s more, there are a lot of secret tree holes to be discovered.
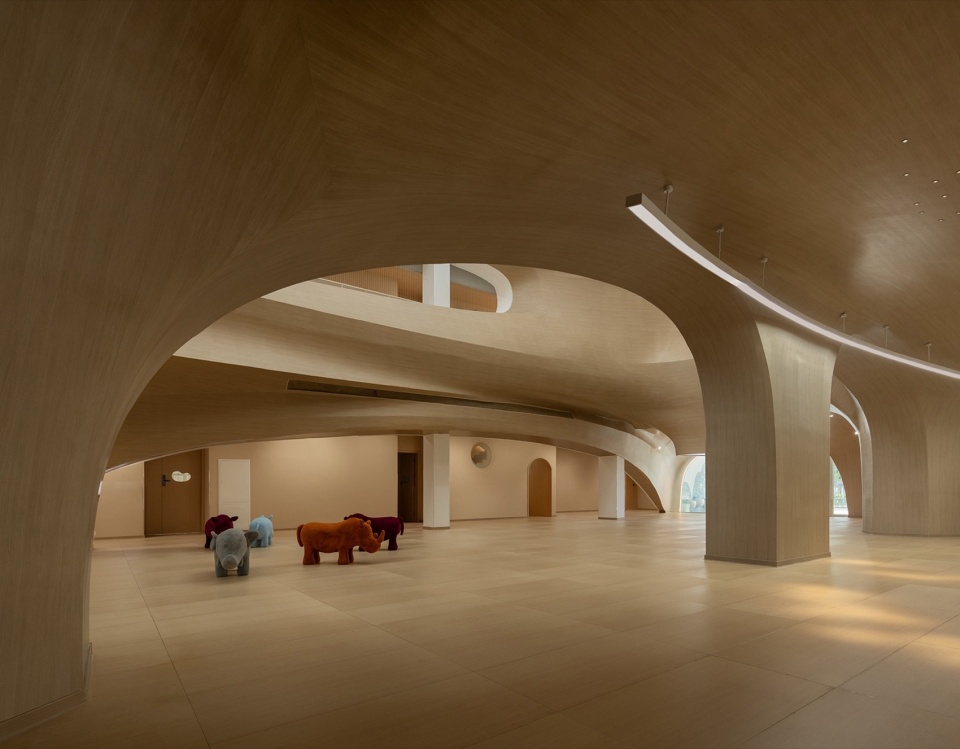
▼一层活动空间,ground floor open space © 梁山
▼一瞥,a glimpse © 梁山
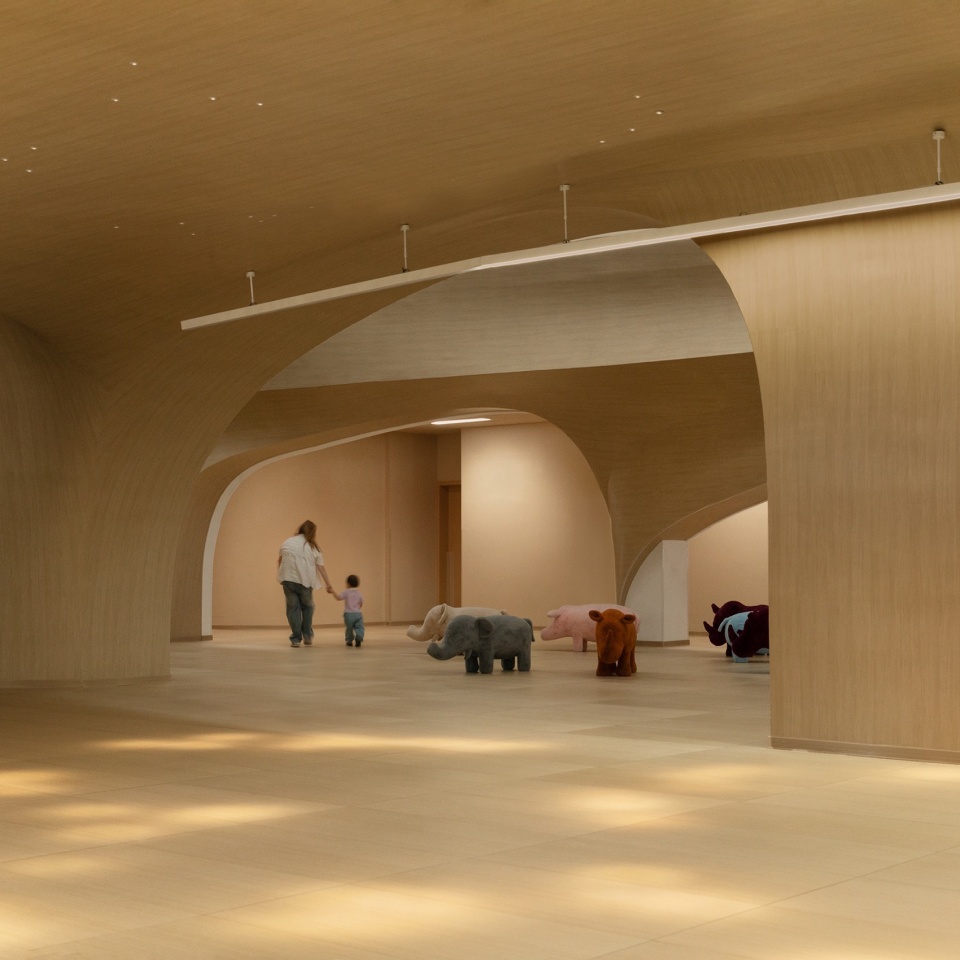
树洞中庭
Tree Hole Atrium
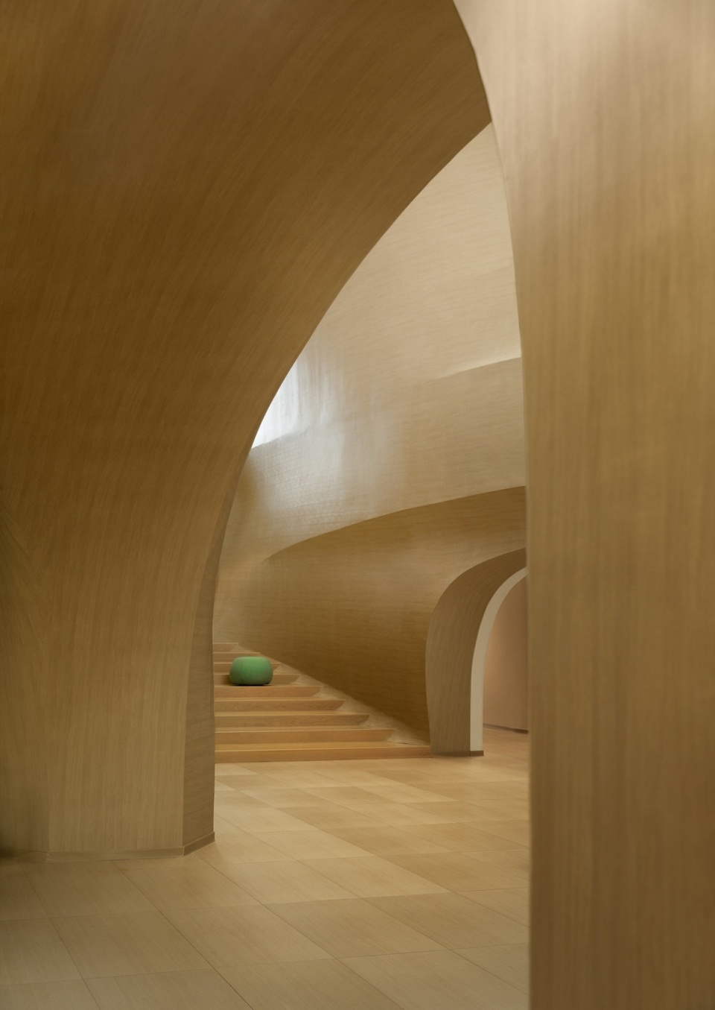
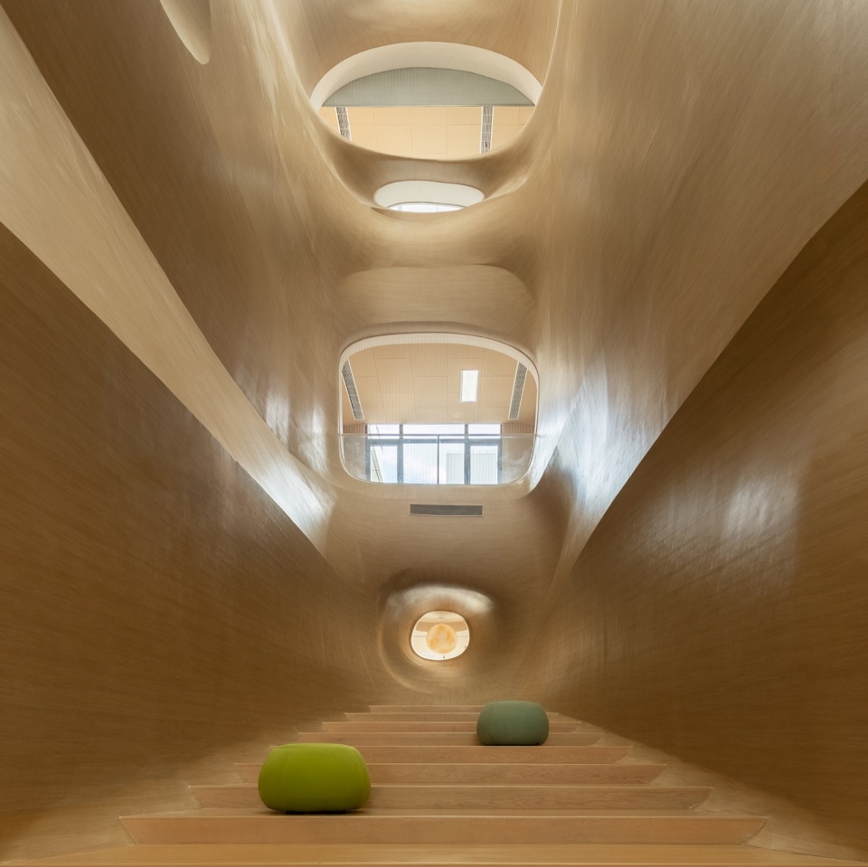
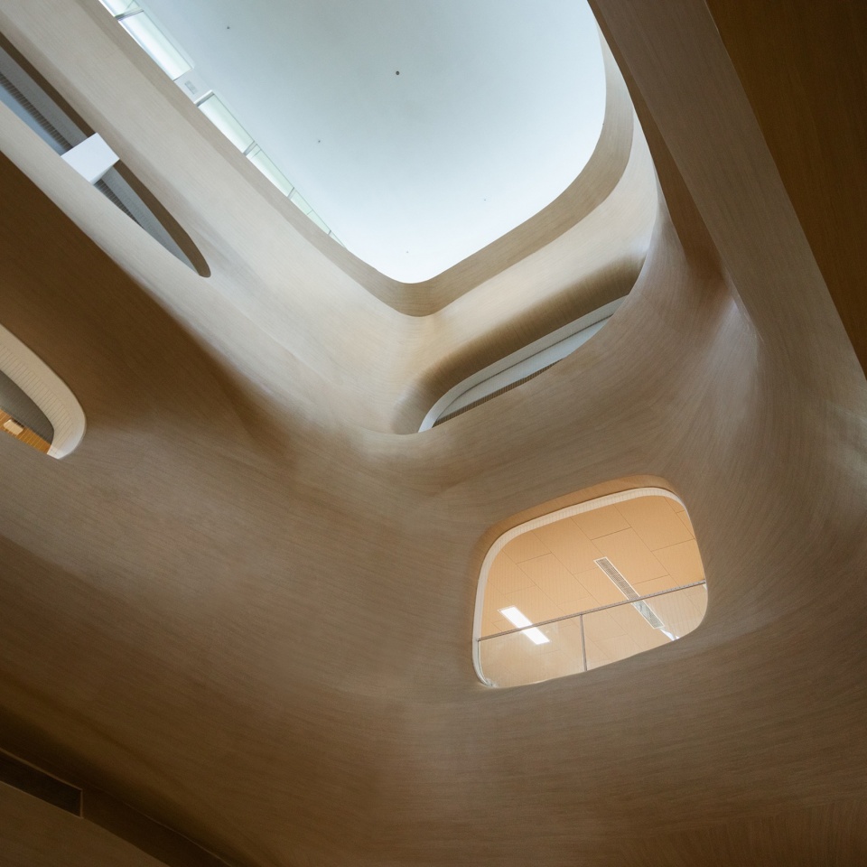
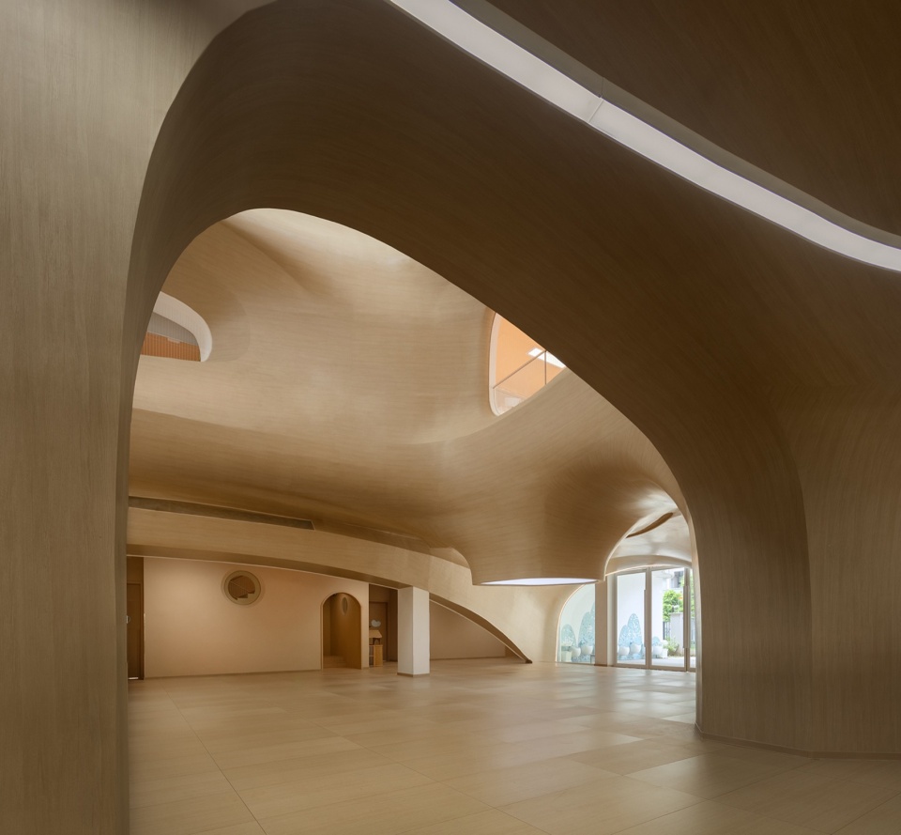
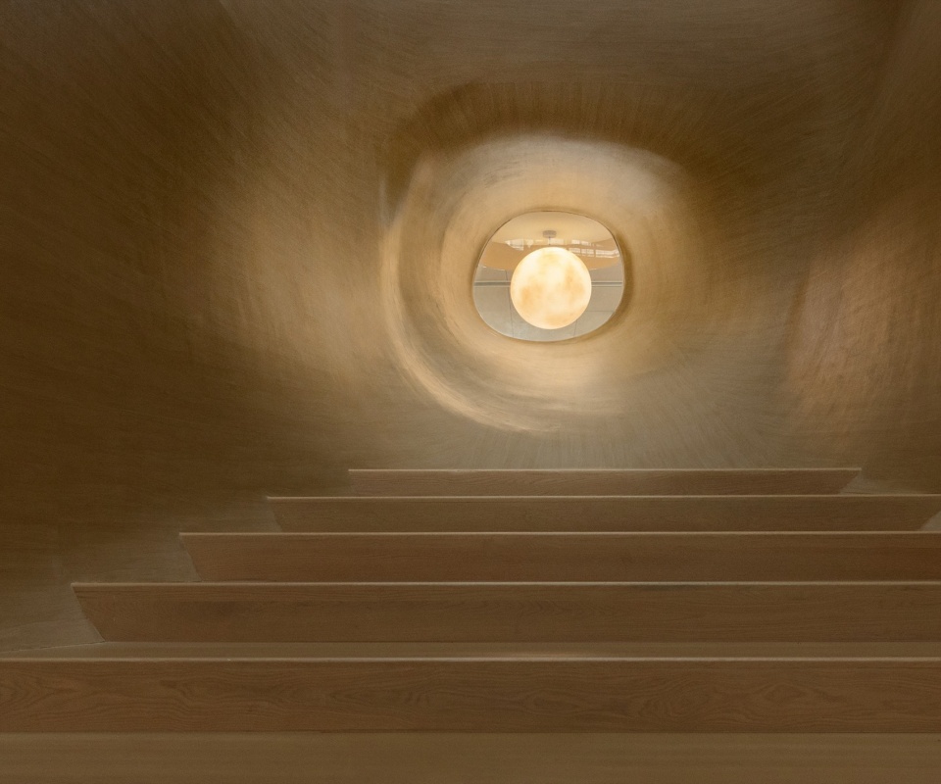
造梦的核心在于一个如同童话般树洞的中庭,通过大空间的塑造,让建筑仿佛成为一个大型游乐设施。这样的设计希望在成人眼中感受到的是充满未来感的流畅曲线,而在孩子眼中,它也许是童话中的魔法树洞,也许是飞船的舷窗,连贯的曲线和空间组合让中庭的面貌和承载活动变得多面,一切都由沉浸其中的孩子填满。
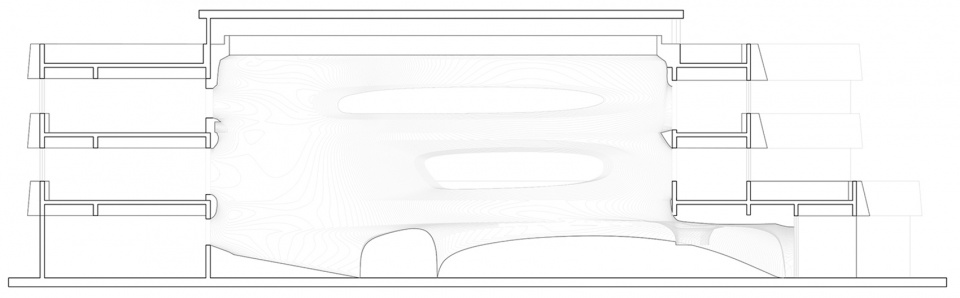
▼树洞空间剖面构想手绘, section sketch © 华建集团
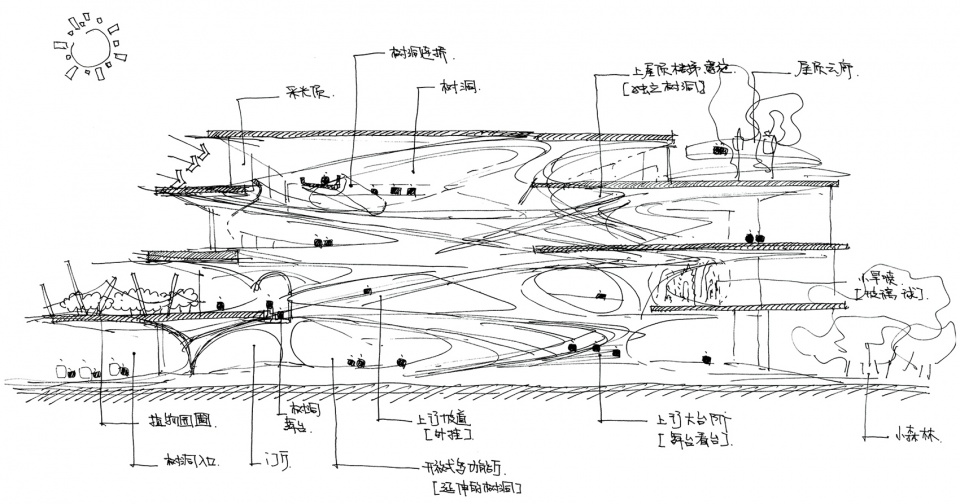
By shaping the large space and creating an atrium as the tree hole of fairy tale, the building somewhat become a large amusement facility. The design idea is to make adults feel the futuristic smooth curves, while in the eyes of children, it may be fairy tale’s magical caves or a spaceship’s porthole. The combination of curves and spaces allows the children to experience more activities in the exciting and interesting atrium with multifaceted appearance.
▼同童话般树洞的中庭,
an atrium like the tree hole from fairy tale © 梁山
“一颗大树”
“A Big Tree”
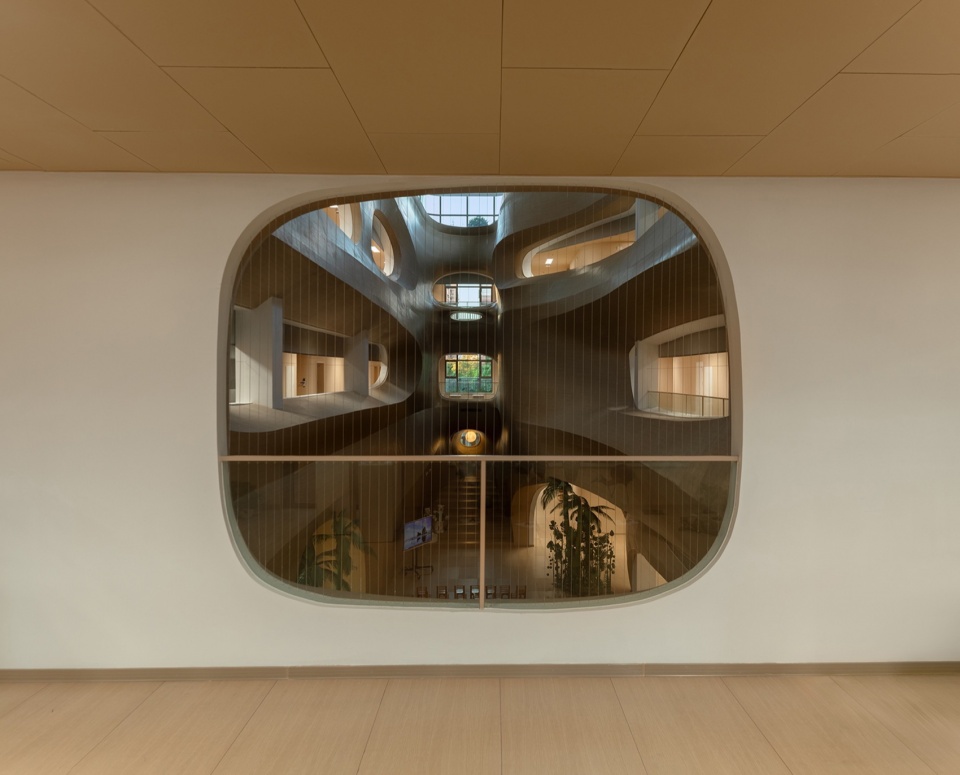
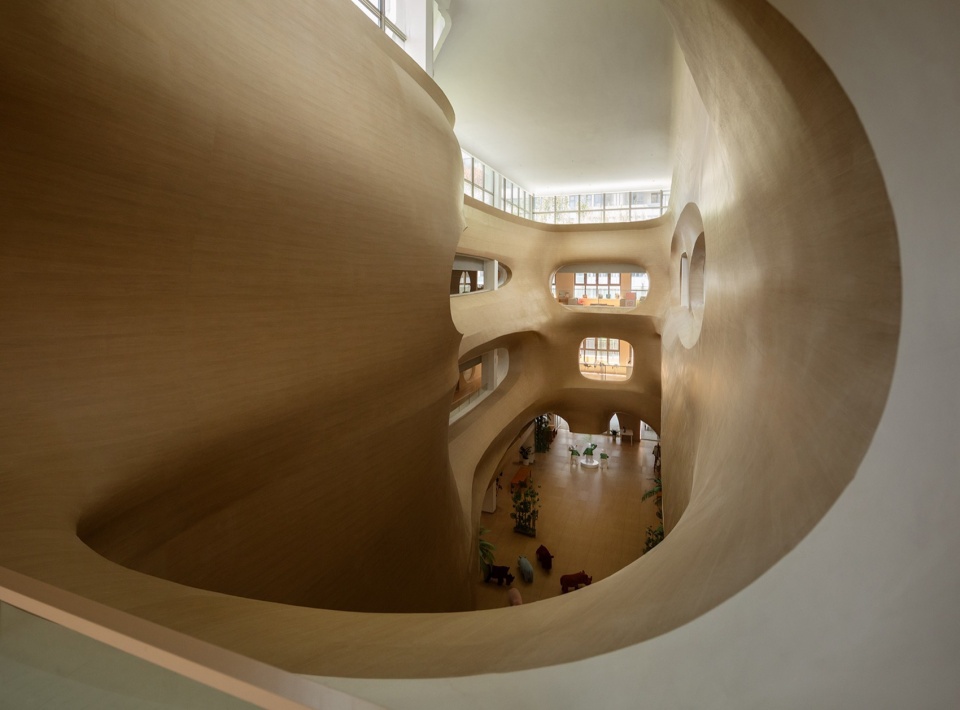
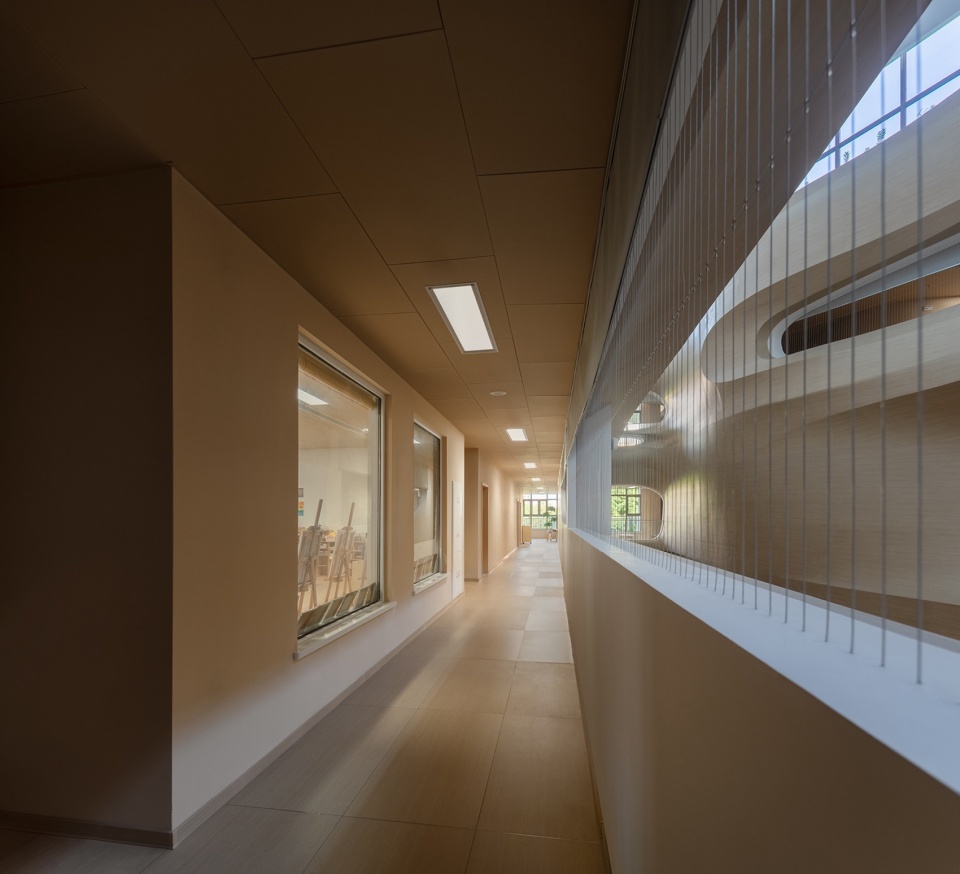
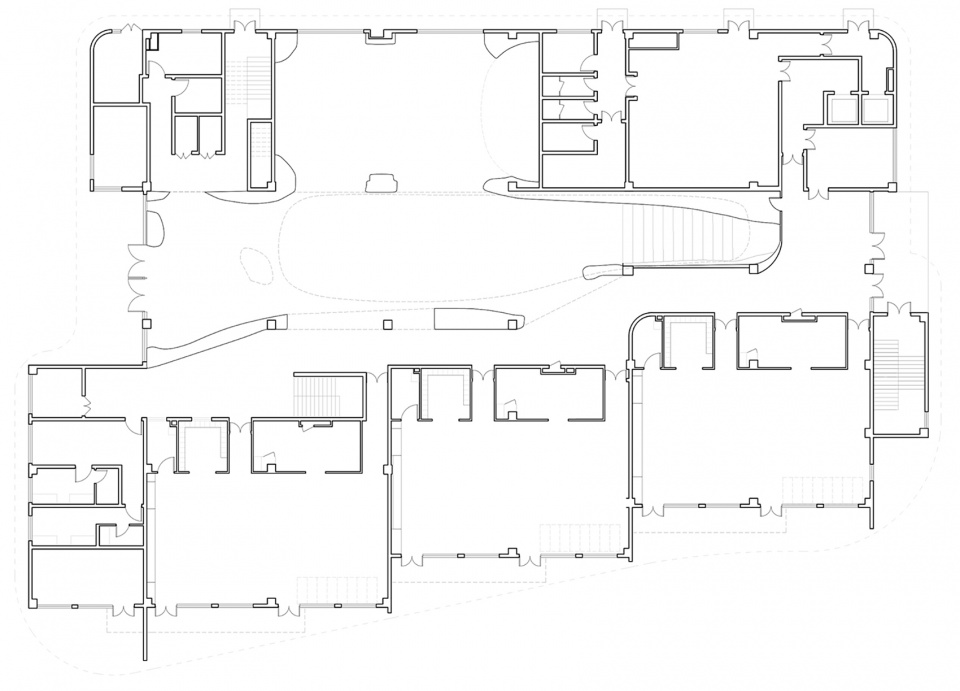
建筑如同一颗大树一般,承载着旺盛的生命力。中庭如同一个巨大的树干,组织并串联了教室,教师办公室,辅助用房等功能房间。走廊上不规则的洞口设计,为孩子和老师提供了不同视角观察中庭和相互对视的角度。在保证活动安全性的同时,让中庭成为视觉和空间上的共享焦点。连接中庭和各个功能房间的走廊,根据不同的空间特点,配合高低错落的书架,互相对望的楼梯窗口,为孩子创造更多的活动惊喜,是空间中间的缓冲和联系层,也作为“大树”这个意向中“枝杈”的存在。
▼中庭和功能墙体的关系,relationship of atrium and functional wall © 华建集团
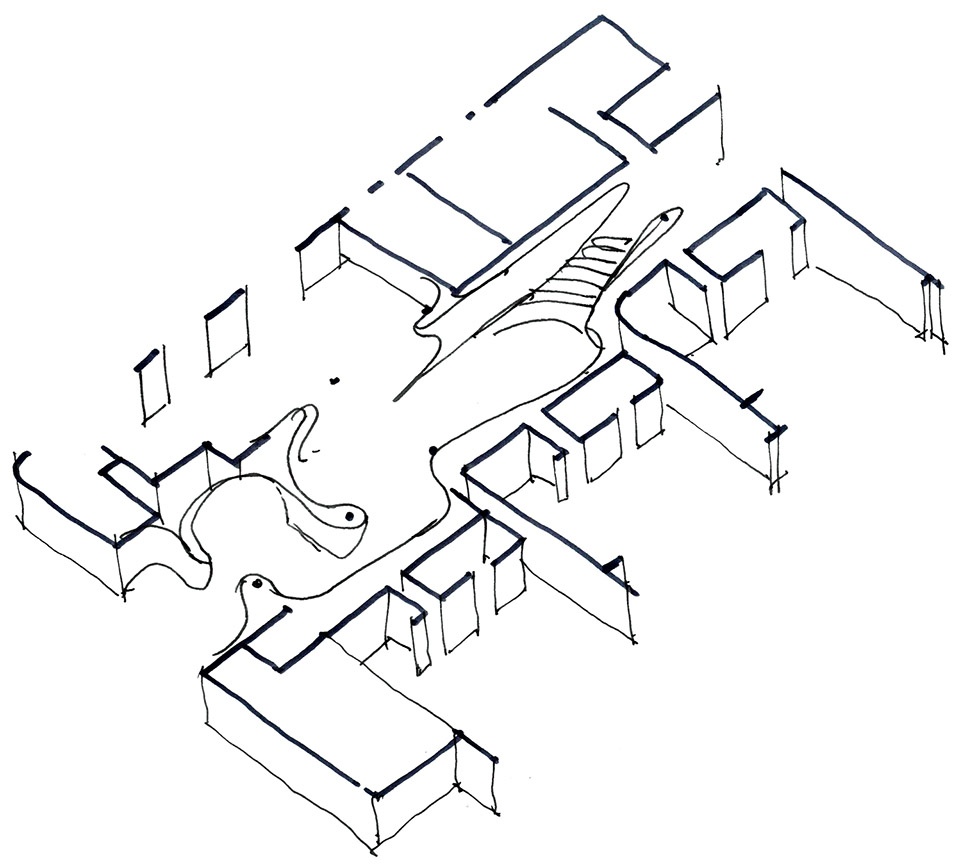
The building is like a big tree that bears strong vitality. The atrium is like a huge tree trunk as it organizes and connects functional rooms such as classrooms, teachers’ offices, auxiliary rooms, etc. Irregular openings in the corridor are designed to provide children and teachers with different perspectives to observe the atrium and angles to look at each other. While ensuring the safety, the atrium becomes a focus point both visually and spatially. The corridor connecting the atrium and the functional rooms, the staircase windows looking at each other, creates more surprises for the children to move around, serving as a buffer and linking layer in the middle of the space, and also serves as a “branch” in the intention of the “big tree”.
▼走廊上不规则的洞口设计,irregular openings in the corridor © 梁山
树枝间的木屋
Cabin among the Branches
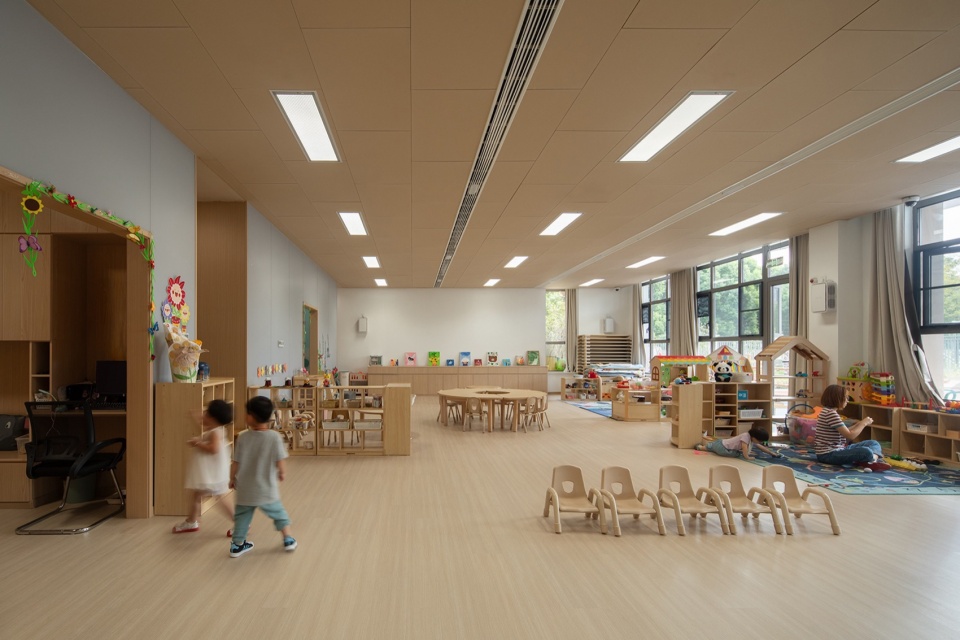
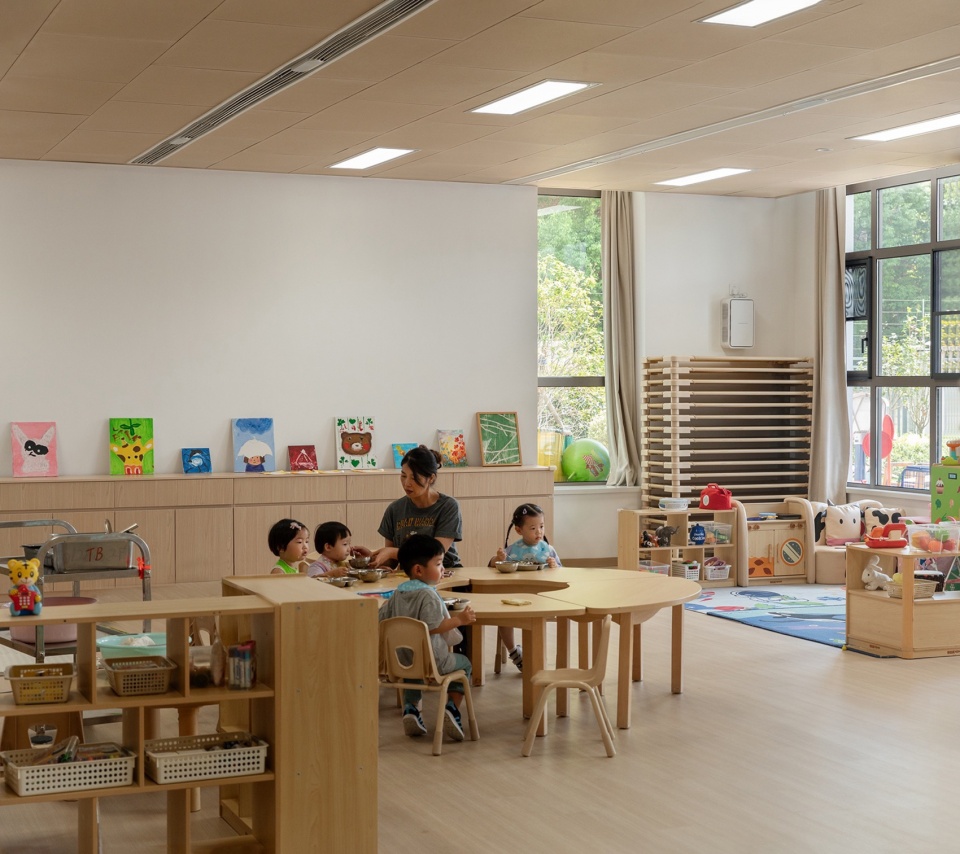
教室作为幼儿园的基本空间单元,亦是每个孩子学习,玩耍,社交及开展班级活动的主要空间,业主和建筑师达成的共识是“留白”。简单的块面关系,集成了照明、音控和投影灯功能的多用途吊顶,可自由移动组合的家具,以及整面墙均可磁吸涂画的珐琅板设计,这一切都为孩子们提供了一个一个纯粹的,自由活动的空间。在这里孩子的天性得以自由发展,老师的视线在这样无遮挡的空间里也能覆盖和关注每个孩子。教室配套的卫生间设计采用瓷砖设计,通过颜色完成从教室空间到辅助空间的转换。当孩子进入厕所时,仿佛进入了一个水底的世界,让洗手和如厕也充满童趣。
The classroom as the basic spatial unit of the kindergarten is the main space where every child learns, plays, socializes and carries out activities. On this topic the client and the architects have reached a consensus on “white space”. The simple block, multi-purpose ceiling with integrated lighting, sound control and projection lamps; flexible furniture that can be freely moved and combined, and the enamel board design that allows magnetic painting on the entire wall, all of these provide the children with many spaces for pure activities. Children are free here while at the meantime, teachers have clear view so that they could take care of every kid. Colored tiles are used in the restrooms representing the transition from classroom space to auxiliary space. The restrooms are designed to show an underwater world of children’s fun.
▼教室,classroom © 梁山
树梢间的彩蛋
Easter Eggs between the Treetops
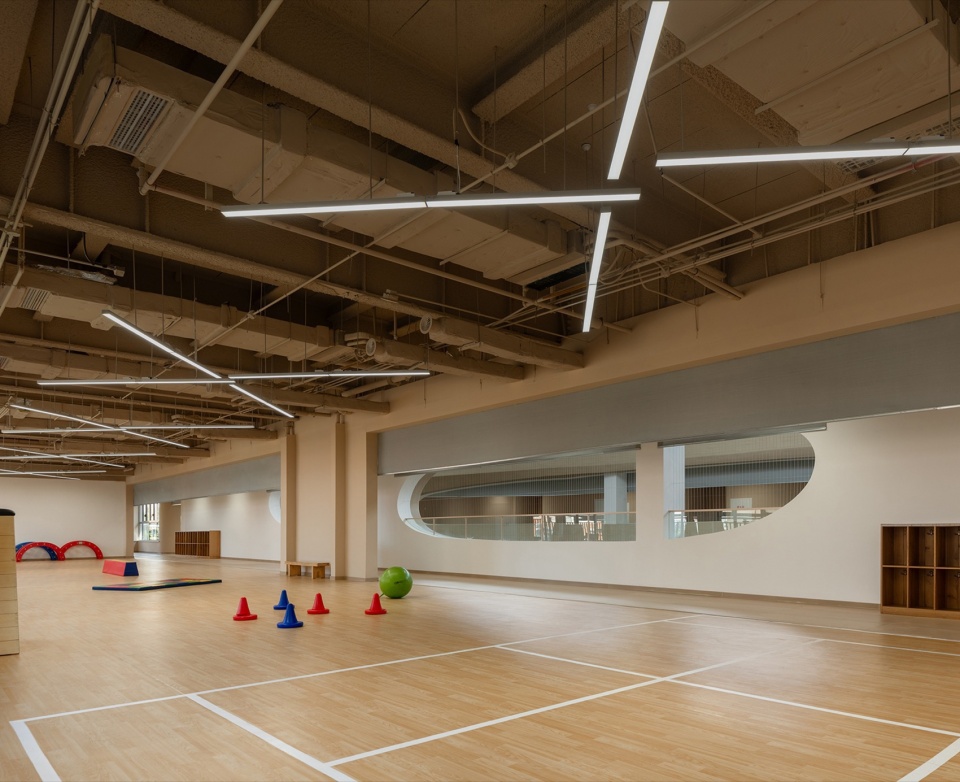
在为孩子“造梦”的路上,细节决定了“梦”的真实感。在幼儿园的大部分空间里埋藏着大量如同彩蛋般的惊喜留给孩子们自主发掘,这些细节让孩子们在进行各种活动室也能继续沉浸在童话故事里。
In order to “making dream” for children, there are large amount of details involved. In most spaces of the kindergarten, there are a lot of surprises like Easter eggs for children to discover on their own. These details attract them to continue enjoying in the fairy tales during the various activities.
▼活动室,multi-purpose room © 梁山
建筑的入口设计是两个如同洞穴入口的白色拱形切面,用极为简单纯粹的手法吸引孩子们步入造梦空间,仿佛是漫画家随手勾勒的线条,充满着恣意和童真的气质。入口右侧的洗手池和防水马赛克也呼应了这种曲线元素,四种不同颜色圆弧形的马赛克通过组合,形成了如同海浪般波光粼粼的效果。若是进一步仔细观察,也许能从其中看出参数马赛克化后的梵高的《星月夜》。多功能厅的点状灯看似随机排布,但按顺序点亮即可呈现12星座的排布方式,让孩子们如同置身于星空之下。在所有的细节设计中,具象和抽象的微妙平衡主导了一切。设计希望能够通过具象的事物唤起孩子们的好奇,而当他们近距离的观察时,我们试图用抽象的留白去留给孩子们足够的想象空间。
The entrance of the building adopts two cavernous white arched facets which is an extremely simple and pure approach to lead children into the dreaming space, as if it was full of naivety as cartoonist’s hand-drawn lines. The sink and waterproof mosaic on the right side of the entrance echo the curve elements, four color curved mosaic combinations leading to shimmering effect like sea waves. Take a close look, you may be able to see parameterized Van Gogh’s “Starry Night”. The lights in the multi-function hall at the same time was never randomly arranged. Actually they can be presented in 12 constellations so that it feels like being under the stars. In detailed design, delicate balance of figurative and abstractive is important. The design hopes to arouse children’s curiosity through concrete things, and when they observe closely, there is enough space for children to imagine with abstract white space.
▼入口区域,entrance area © 梁山
“大人”和“孩子”
“Adults” and “Children”
当下,孩子已是社会最为宝贵的财富,如何让孩子在城市里健康快乐的成长是当下所有“大人”们所关切的议题。幼儿园的设计掌握在一个个的“大人”中,也许他们已经无法再用“孩子”的眼光看待世界,但是“大人”们愿意创造一个个的梦境让“孩子”成为一个自己曾幻想,却未能成为的人。
At present, children are the most valuable wealth of society. How to help children grow up healthily and happily in the city is the issue that all “adults” are concerned about. “Adults” design kindergarten. Though they may no longer see the world with the eyes of “children”, “adults” are willing to create a dream to help “children” become the people they have fantasized to be.
▼撒向未来的光,light of hope © 梁山
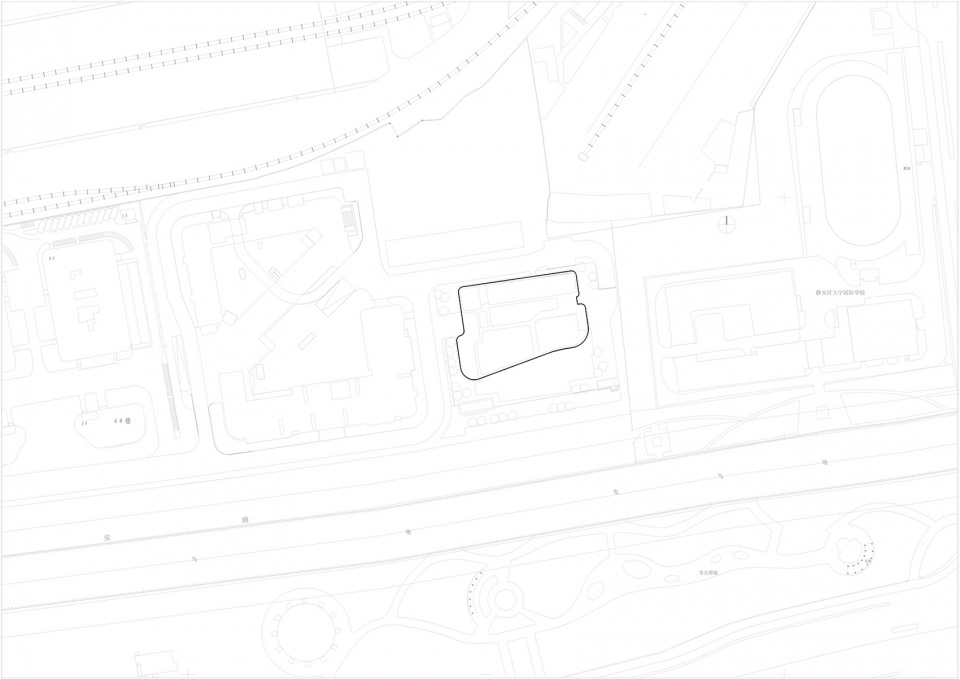
▼总平面图,site plan © 华建集团
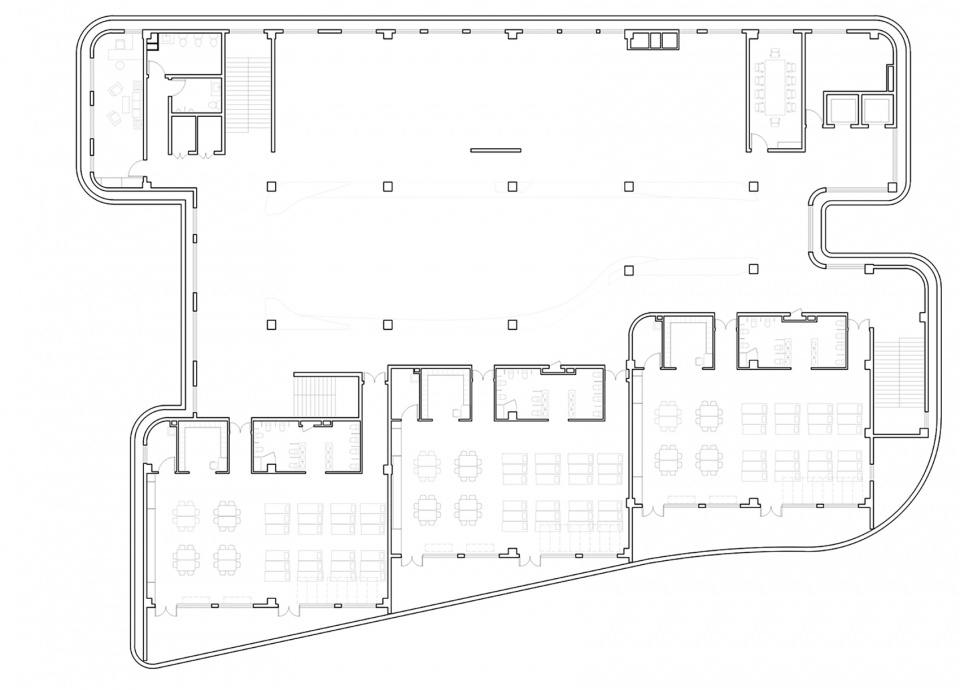
▼首层平面图,Level 1 plan © 华建集团
▼二层平面图,Level 2 plan © 华建集团
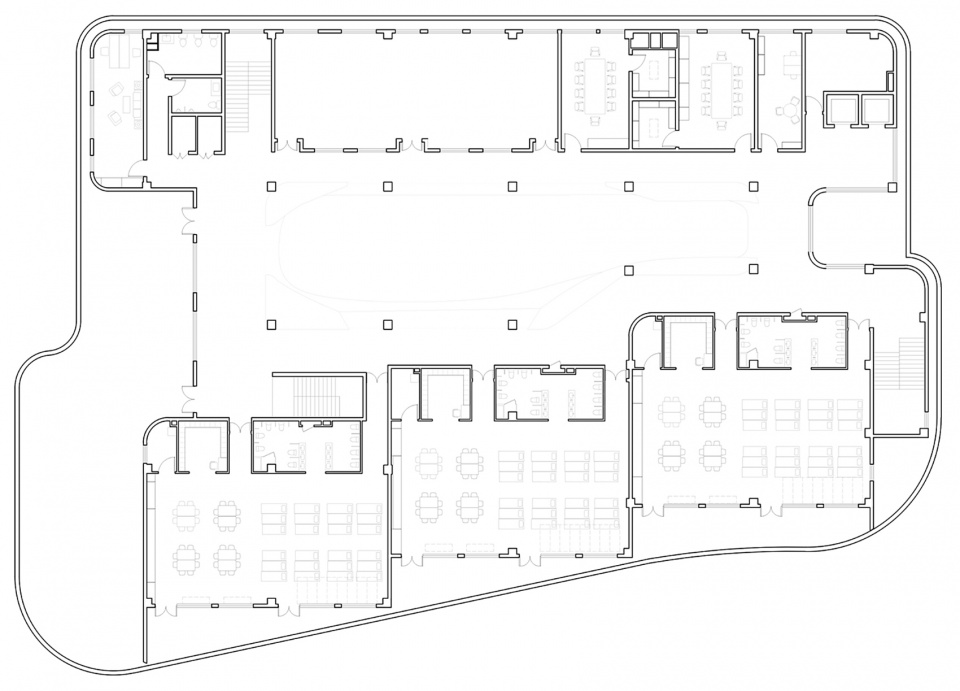
▼三层平面图,Level 3 plan © 华建集团
▼剖面图,section © 华建集团
项目名称:上海格林新蕾市北幼儿园
项目类型:教育、幼儿园、改造、室内
建设方: 上海齐诚宣企业发展有限公司
设计方:华建集团—刘海洋团队
公司网站:http://www.arcplus.com.cn
联系邮箱:haiyang_liu@arcplus.com.cn
项目设计:2023年5月至2023年11月
完成年份:2024年6月
主持建筑师:刘海洋
项目总控:杨子江、于汶卉
方案设计:程方、林子杰、张逸欣
项目地址:上海市静安区寿阳路535弄
建筑面积:4182㎡
摄影版权:梁山
深化控制:上海共谷空间设计有限公司
施工图设计:铭扬工程设计集团有限公司
施工单位: 上海发博建设有限公司
材料: SPC石塑地板、矿棉板、GRG板、墙面涂料
Project name: Grin Sunray Kindergarten
Project type: education, kindergarten, renovation, interior
Clients: Shanghai Qichengxuan Enterprise Development Co., Ltd
Design: ARCPLUS GROUP – Liu Haiyang Team
Website: http://www.arcplus.com.cn
Contact e-mail: haiyang_liu@arcplus.com.cn
Design year: 2023
Completion Year: 2024
Leader designer & Team: Liu Haiyang, Yang Zijiang, Yu Wenhui, Cheng Fang, Lin Zijie, Zhang Yixin
Project location: 535 Shouyang Road, Jingan District, Shanghai
Gross built area: 4182㎡
Photo credit: Liang Shan
Detailed Design Controlling: Shanghai Gonggu Space Design Co., Ltd.
CDD: Mingyang Engineering Design Group Co., Ltd.
Construction Contractor: Shanghai Fabo Construction Co., Ltd
Materials: SPC flooring, mineral wool board, GRG panels, wall coatings
更多关于他们:华建集团 More:ARCPLUS on gooood









幼儿园都这么有钱
DK
丝滑~
60
若是图书馆,给个大拇指。可这是幼儿园,忘本倒置了。
我倒是不觉得幼儿园应该或者不应该这样,您觉得像图书馆可能也只是有人做过类似的吧?
这内装做作麻了,一顿操作猛如虎,结果空间乌漆嘛黑的,手法跟机场高铁站似的,先不说空间手法对不对,基本空间尺度都不对,纯纯黄巧克力模仿白巧克力
还处于幼年体的喜马拉雅中心
如果阳光能更多的打到中庭地面上就好了。
少有的好作品,比那些千篇一律、自娱自乐的建筑要好太多,最大的好处就是能炸出一些自己做不出来就说葡萄酸的老家伙
你自己菜就多练,一评论就现眼
这项目还不算自娱自乐?中庭空间和其他部分割裂感强到完全像两个项目,首层空间的结构和中庭也有多处强行融合的地方。整个设计光说树屋却看不到和儿童尺度亲近的空间设计。中庭把木材换回混凝土就妥妥的Studio Gang新作自然历史博物馆,把洞穴概念改为树屋就能为自己这个设计买单了这还不是自娱自乐?拜托在说别人酸之前先看看自己会不会种葡萄吧
反而有种压迫感
很好奇你到底是谷德内部评论员还是真心热爱评论呢,每次看到你的评论都会脑补你可能是一位70后设计院工作者,然后还在画图岗位,品味和审美都在被各种束缚的感觉。
爷就是业主不可以评价吗,我的作品敢拿去给路边大爷大妈评价,大妈今天在家里跟孩子吵架了都可能导致评论都可能不一样,谁能保证完美的公平性?古德本身就是无职业无人群自由评论的网站,正应为如此,我才喜欢。网民评论的活跃性,都可被正向调度。 不过看你能自动脑补我的画像我就有点难绷,喜欢好听的去环球看精选去
同感
你是个JB业主啊,吹牛逼不是这样吹的!幼稚园园长没事在办公室刷gooood顺手点评是吗?你评论里国外的屎都有独特的地方,凡是国内先尼玛开喷。
正因为作品的大众评论随机性,作品才有好的一面。你这种NT可能不会理解
他就是典型的没什么品味,又在设计相关从业,然后吧眼界又有限,张嘴就来,在谷德刷评论数量的一个人。可能都不如国内一些有点品位的大五学生对设计的理解,估计是在设计院里施工图楼梯大样画多了,现在秃顶了,40几岁还在设计院里面一线工作的老处男,对 应该也没结婚呢(每次看到他评论脑海里复现出他的形象),他平时评论那些原创作者哪里哪里不好,实际上他但凡能做出人家脚指头的水平,都不会这样去喷。
想起了迪哥
去掉中庭那些致敬Studio Gang的Richard Gilder Center的包裹物,就是平平无奇的柱网结构和标准的四方教室。虽然从照片看曲面的表面质感处理得不错,却还是因缺少博物馆那种大空间带来的通透感而显得局促昏暗。从概念草图上消失的外挂坡道和引入室内的曲面等等来看因为细化难度和可行性做了不少妥协。
确实,明显的借鉴,中庭和其他空间审美的差别明显,若是原创,审美会统一,而且在一个水平线上