感谢 中国建筑西南设计研究院有限公司 予gooood分享以下内容。更多关于他们,请至:China Southwest Architectural Design and Research Institute Corp.Ltd on gooood
Appreciations towards China Southwest Architectural Design and Research Institute Corp.Ltd for providing the following description:

天府农博园位于四川新津兴义镇,青苗项目位于园区核心位置——农博会展岛。五栋木结构单元建筑错落有致,立于大田风景之中。总建筑面积1.05万平方米,地面一层至三层,容纳农业科技、育种研究与文创展示等多元产业空间。
▼视频,Video
Tianfu Agricultural Expo Garden is located in Xingyi Town, Xinjin, Sichuan. Green Seedling Project is located at the core of the garden, Agricultural Expo Island. Five units of wood-structured buildings are well arranged in the field. The total building area is 10,500 square meters. The 1st floor to the 3rd floor will accommodate the space for diversified industries such as agricultural science & technology, breeding research and cultural exhibition.
▼项目鸟瞰,Aerial view © 存在建筑
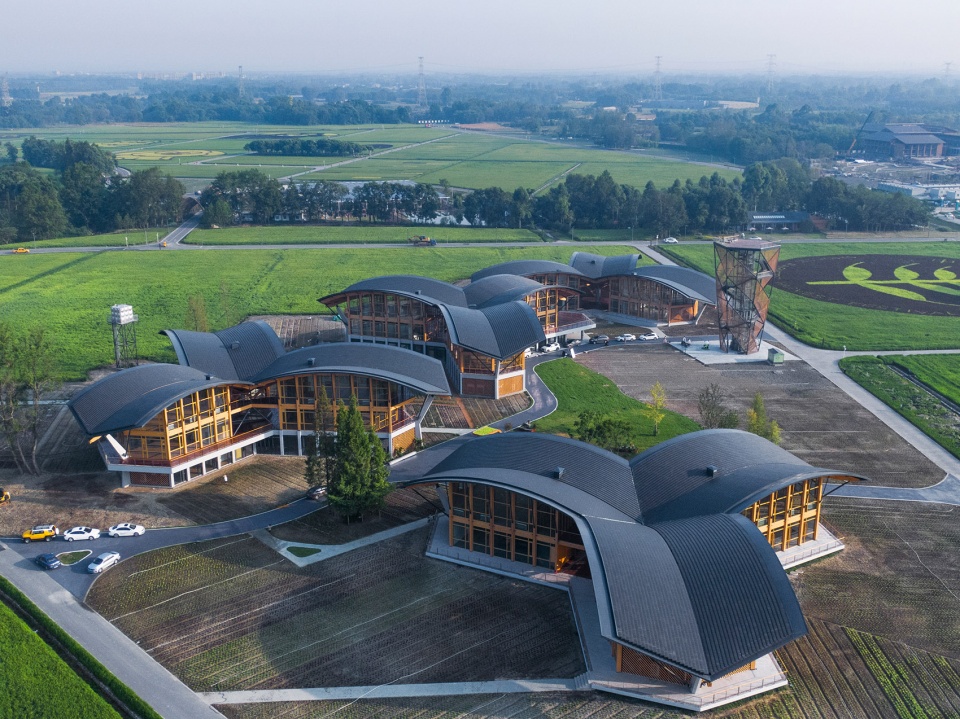
基地平坦开阔,连片的稻田、稀疏的田间小道与高大的林木,构成了典型的川西乡野风景。用地位于大田中央,原为宅基地,地块分散且边界不规则。设计因势利导,用化整为零的单元式模块,回应不规则的红线形状。建筑群落再现了川西传统人居模式——“林盘”的空间意向。除联系内外的车行通路外,地面均还原为耕种田地,底层散水线之外即是庄稼,建筑从田里直接生长出来,描绘出田园牧歌般的图景。
The site is flat and open, with continuous paddy fields, sparse field paths and tall trees, forming a typical rural landscape in western Sichuan. The site is located in the center of the field, which was originally a homestead. The plot is scattered and the boundary is irregular. The design responds to the irregular shape of the red line by taking advantage of the situation and using the modular module that breaks up into parts. The architectural community reproduces the spatial intention of the traditional residential mode in western Sichuan – Linpan. In addition to connecting the internal and external traffic routes, the ground is restored to cultivated fields, and the bottom is the crops outside the aprons. The buildings grow directly from the fields, depicting an idyllic landscape.
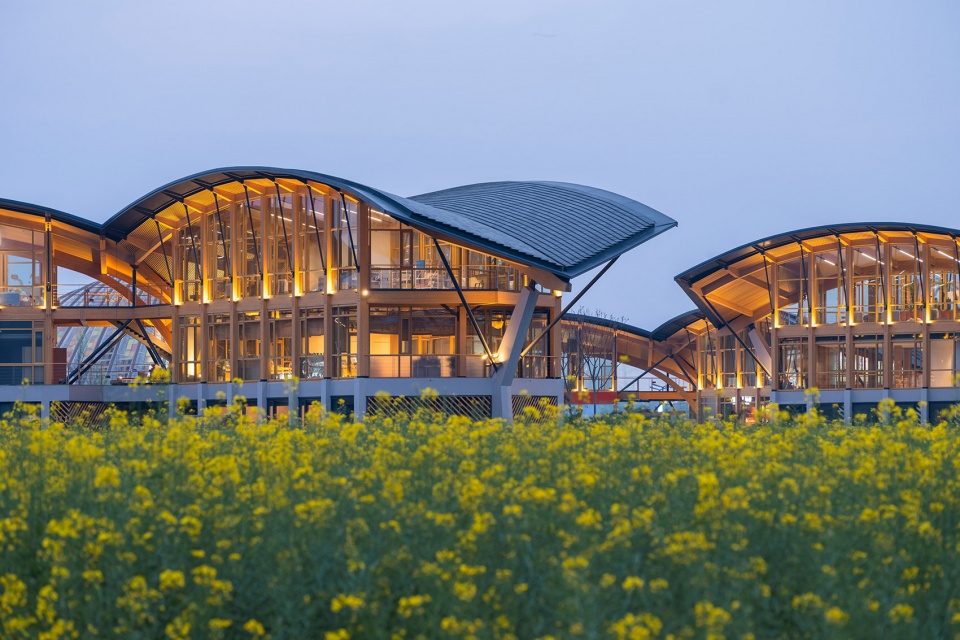
▼群拱天际线,Crowd arch skyline © 存在建筑
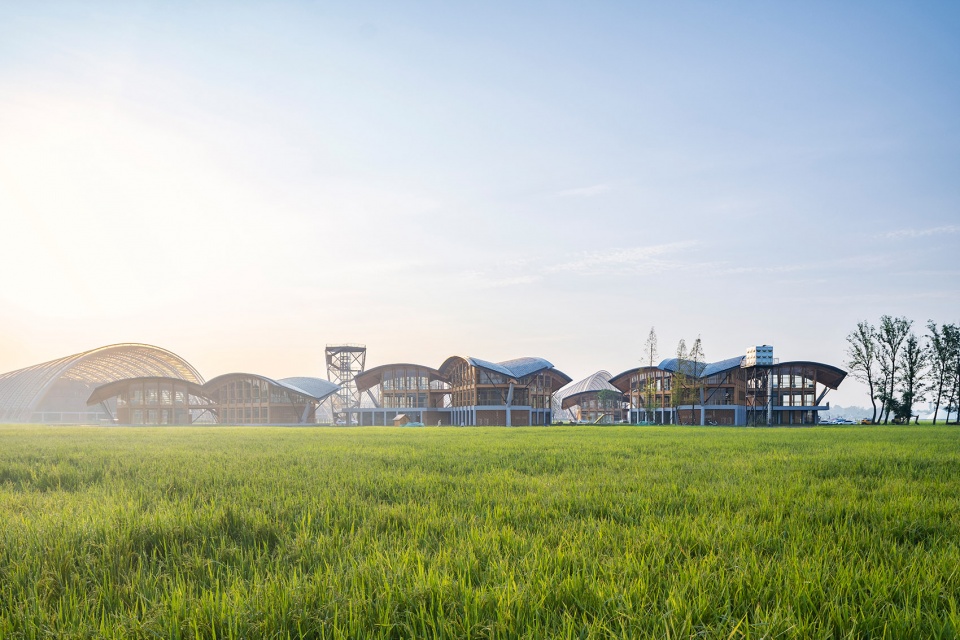
▼木结构单元建筑立于大田风景之中,Wood-structured buildings are well arranged in the field © 存在建筑
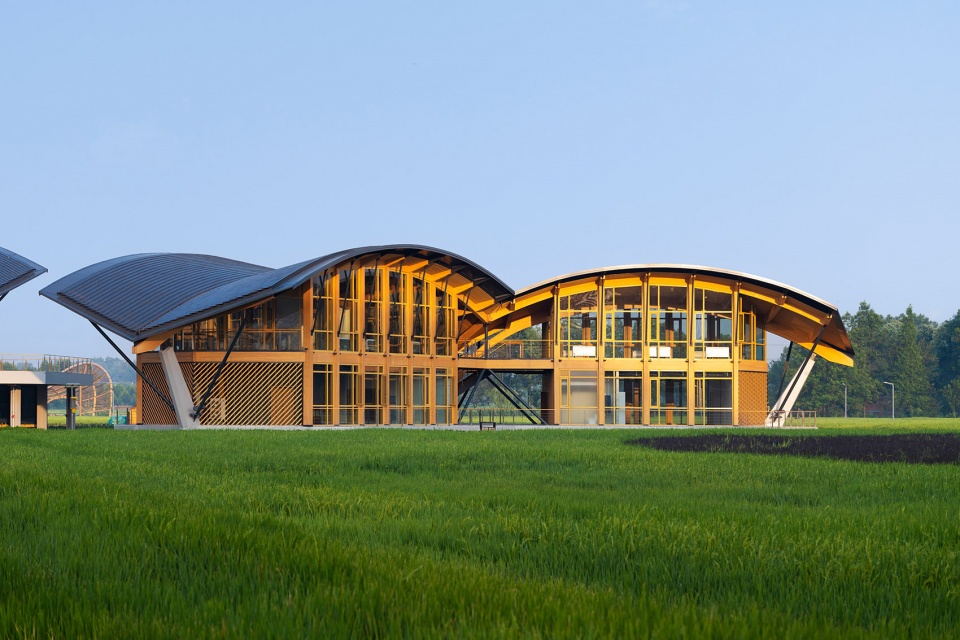
四栋主要的单体建筑均采用三向伸展的“青苗”母题,顺应用地边界的转折排布,使得单体有着不同的转动角度,彼此呈现出微妙的位置关系。每一个单体又分为三个分岔的独立单元,中部汇聚形成通高两层的敞厅,提供宽大屋檐庇护下的半室外活动空间,适合川西温和多雨的气候。
▼结构概念图,Structural Concept © 中建西南院
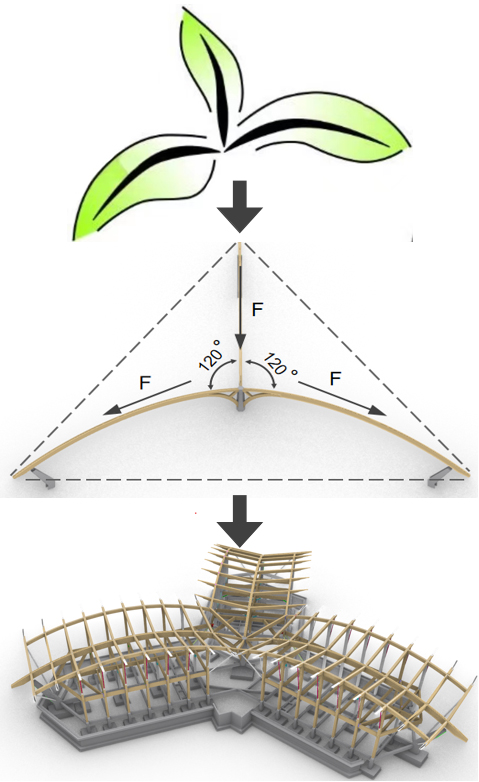
The four main buildings adopt the theme of “Green Seedling” stretching in three directions, and are arranged along the turning point of the boundary of the application area, so that the each single unit has different rotation angles and show a subtle position relationship with each other. Each single “Green Seedling” is divided into three bifurcated independent units. The central part converges to form an open hall with two floors, providing a semi-outdoor activity space under the protection of broad eaves, which is suitable for the warm and rainy climate in western Sichuan.
▼单体建筑之间呈现出微妙的位置关系,Each single unit has different rotation angles and show a subtle position relationship with each other © 存在建筑
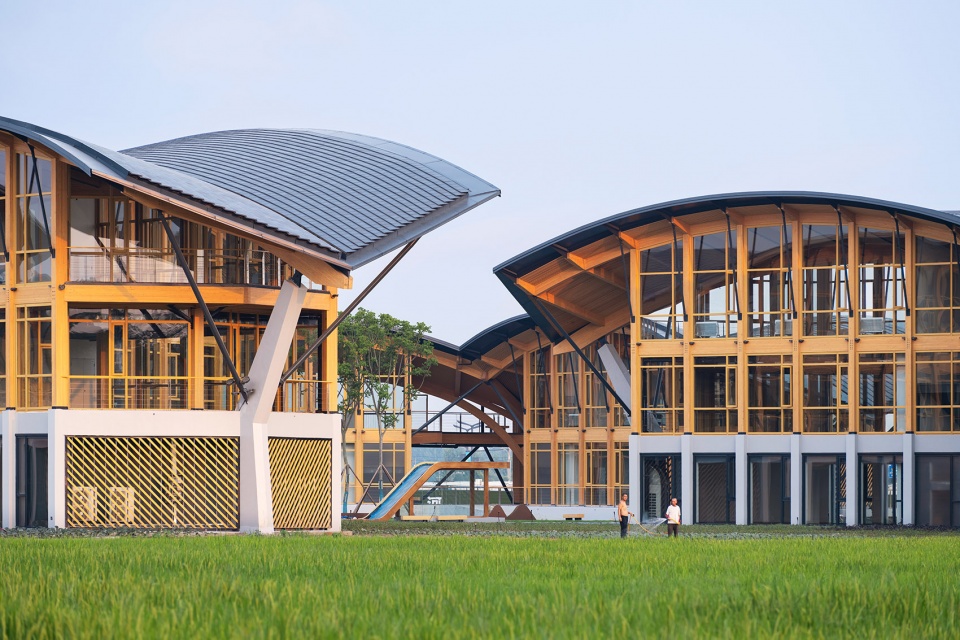
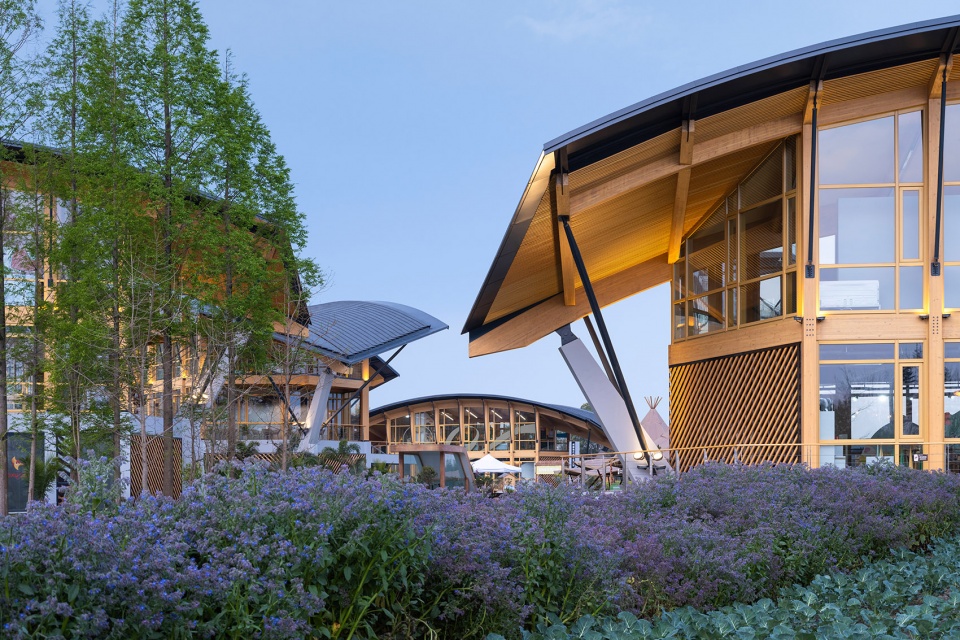
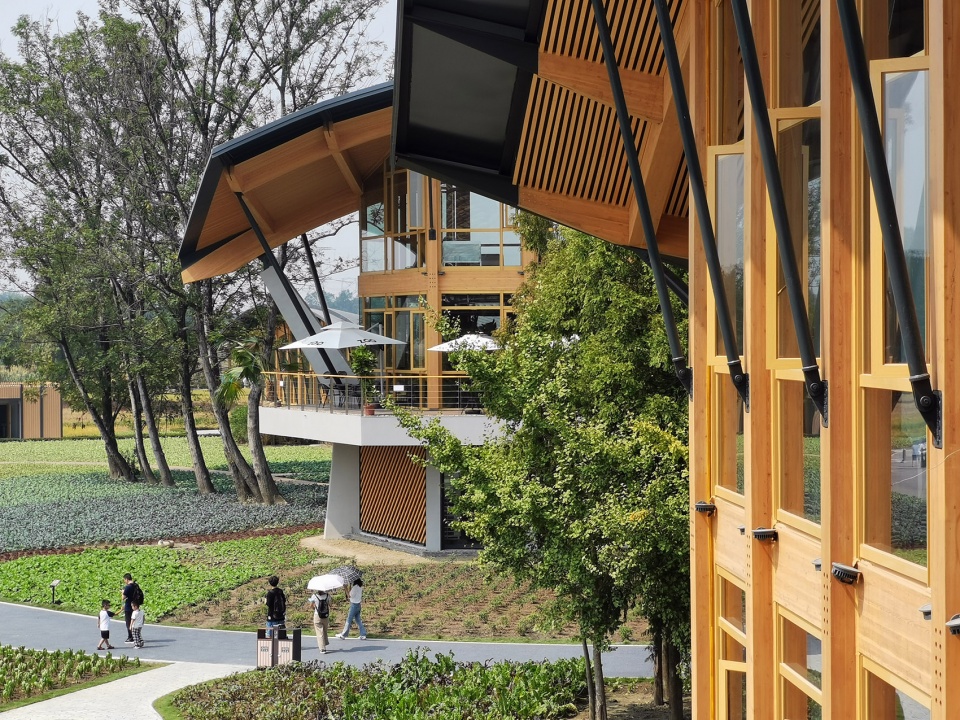
建筑采用朴素自然的材料:原生川西农宅多用木梁架,小青瓦和砖墙粉刷。设计中参考了这些地方元素,使用了深灰色陶板瓦、暖色胶合木、灰色涂料墙面。这里用到的都是工业化的产品,但与农宅传统手工材料又一脉相承,构成时间维度的建构对话。
The building adopts simple and natural materials because the original farmhouse in western Sichuan is mostly made of wooden beams, small green tiles and brick walls. These local elements are referenced in the design, and dark gray ceramic tile, warm color glulam and gray paint wall are used. The products used here are all industrial products, but they come down in one continuous line with the traditional handicraft materials of agricultural houses, constructive dialogue that constitutes the temporal dimension.
▼互看的视角,Dialogue between different units © 存在建筑
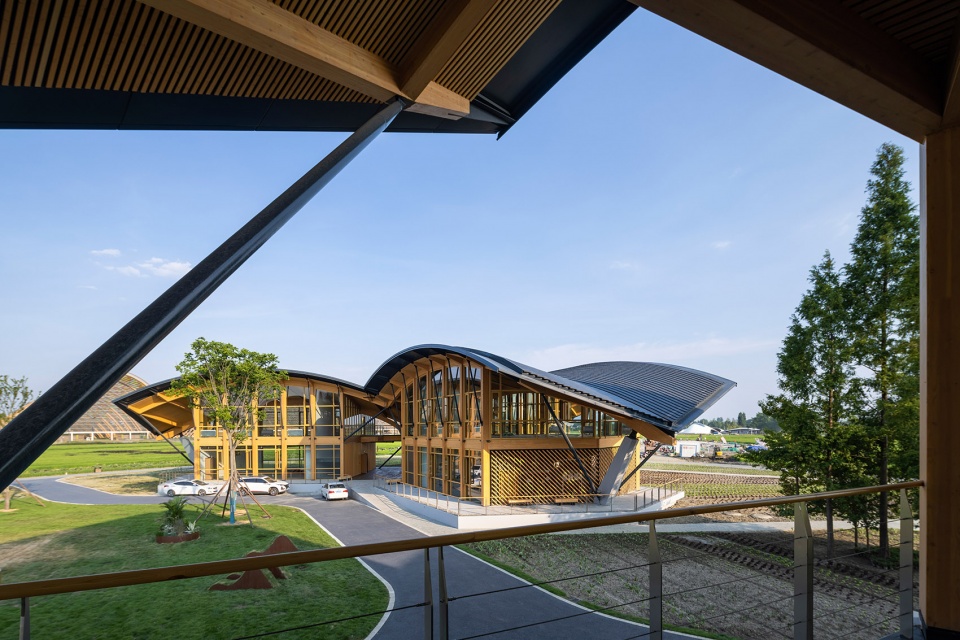
▼建筑立面,Building facade © 存在建筑
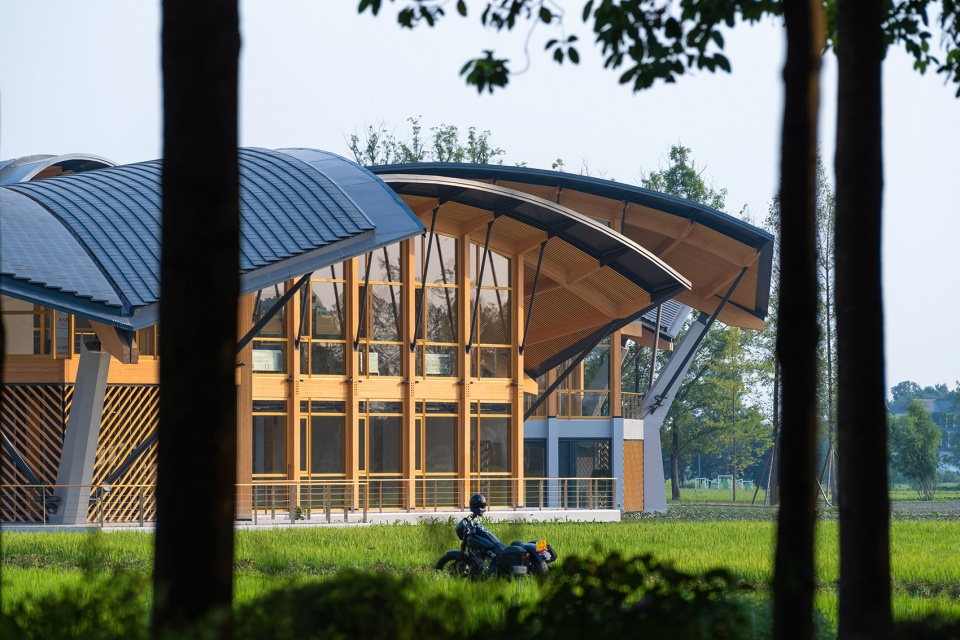
“青苗”的得名,来自建筑的仿生设计——从建筑几何中心,按120度夹角向三个方向各自生长出一组拱形木构屋盖,形成“三叶草”的形态。植物的形态体现了如何与阳光、雨水、地表风等自然因素相适应,同时又拥有令人惊异的结构之美。青苗项目东侧是农博园主展馆,由崔恺院士主持设计,5个巨型拱架屋面形成最具昭示性的地标。与之相呼应,青苗项目也采用了胶合木拱结构,勾勒出起伏有致的天际轮廓,与广袤地平线对话。
The name of “Green Seedling” comes from the bionic design of architecture – from the geometric center of the building, a group of arched wooden roof grows in three directions at an angle of 120 degrees, forming the form of “clover”. The shape of plants reflects how to adapt to natural factors such as sunlight, rain and surface wind. Buildings should respond to the environment in a reasonable way, like plants, and have amazing structural beauty.To the east of the Green Seedling Project is the main exhibition hall of the Agricultural Expo Garden, which is designed by Academician Cui Kai. The five giant arch roofs form the most obvious landmark. In response, the Green Seedling Project also adopts the glulam arch structure to outline the undulating skyline and talk with the vast horizon.
▼拱形木构屋盖,Arched wooden roof © 存在建筑
▼建筑与田野,The buildings and the adjacent field © 存在建筑
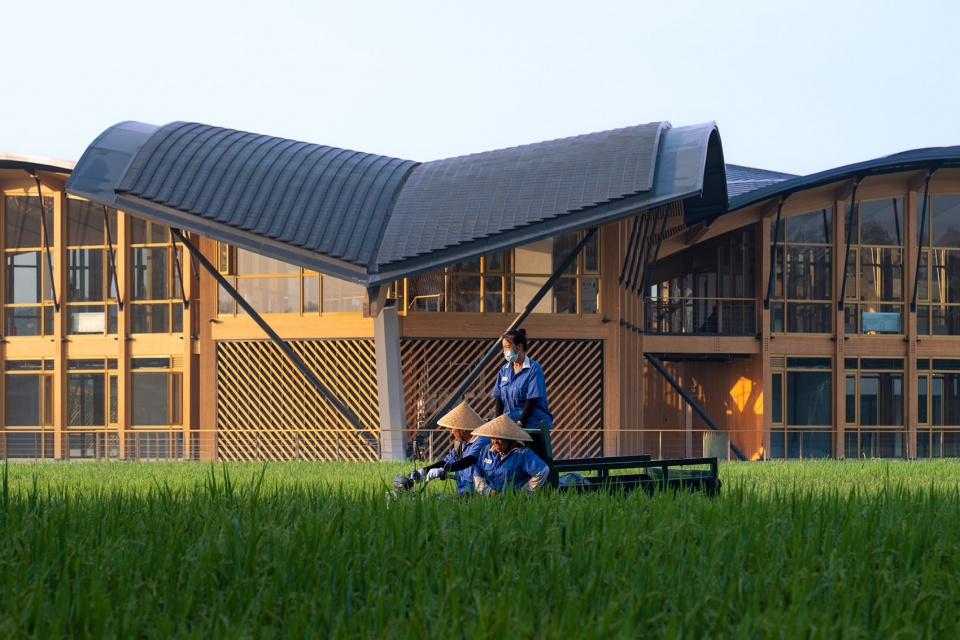
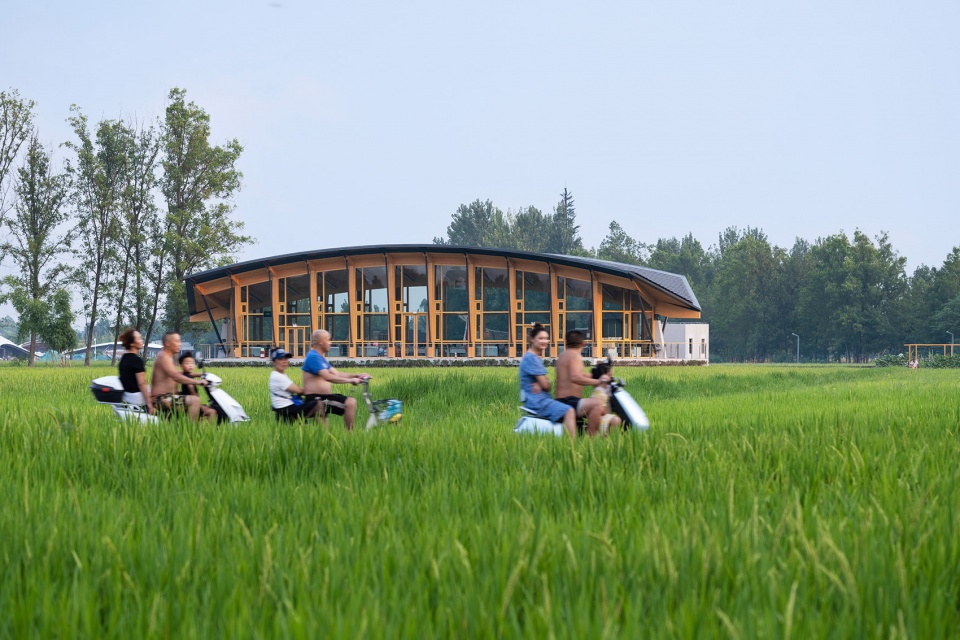
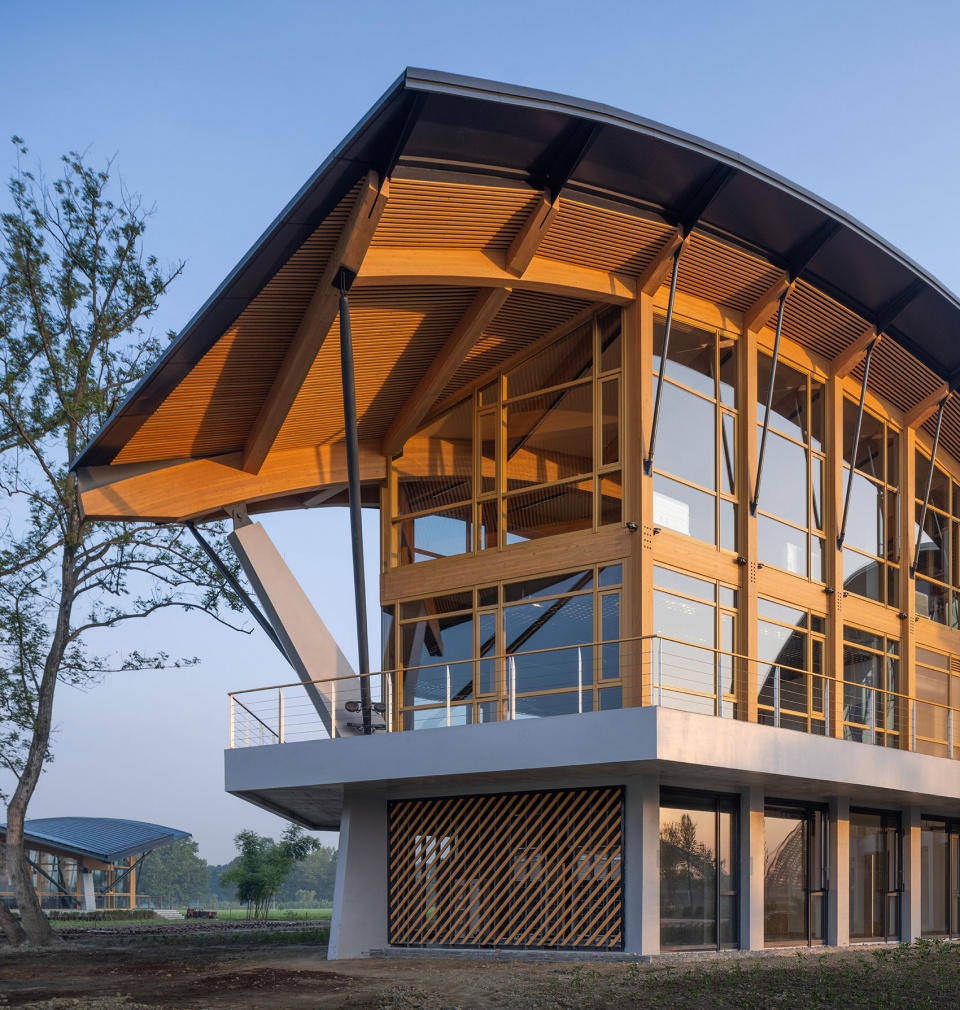
田野环境较为潮湿。暴雨季节存在内涝风险。为了避免木结构直接与土壤接触,设计考虑将1、4、5号楼栋的木结构框架放置于架高1米的混凝土基座板面之上。2、3号单元楼栋底层则全部采用混凝土结构,用于放置设备机房、厨房与实验室,满足特殊房间的防火、防潮、隔振要求;上部二、三层为胶合木结构,立在一层混凝土框架之上,形成上下叠加的混合结构体系,设计概念从视觉层面和技术层面都得到清晰的表述。
The field environment is relatively humid. There is a risk of waterlogging during the rainstorm season. In order to avoid direct contact between the wooden structure and the soil, the design considers placing the wooden structure frame of buildings 1, 4 and 5 on the concrete base slab with a height of 1 meter. The bottom floor of Unit 2,3 building is all concrete structure, which is used to place equipment rooms, kitchens and laboratories to meet the requirements of fire prevention, moisture prevention and vibration isolation of special rooms. The upper two and three floors are glulam structures, which are erected on the concrete frame of the first floor to form a mixed structure system with upper and lower layers. The design concept is clearly expressed from the visual and technical levels.
▼挑檐,Cornice © 刘艺
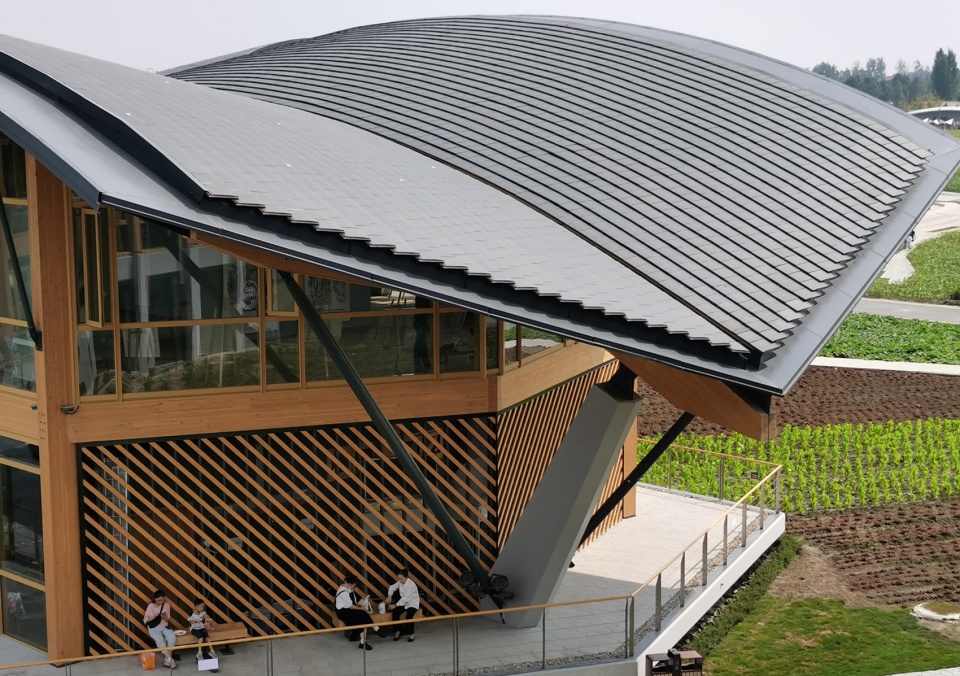
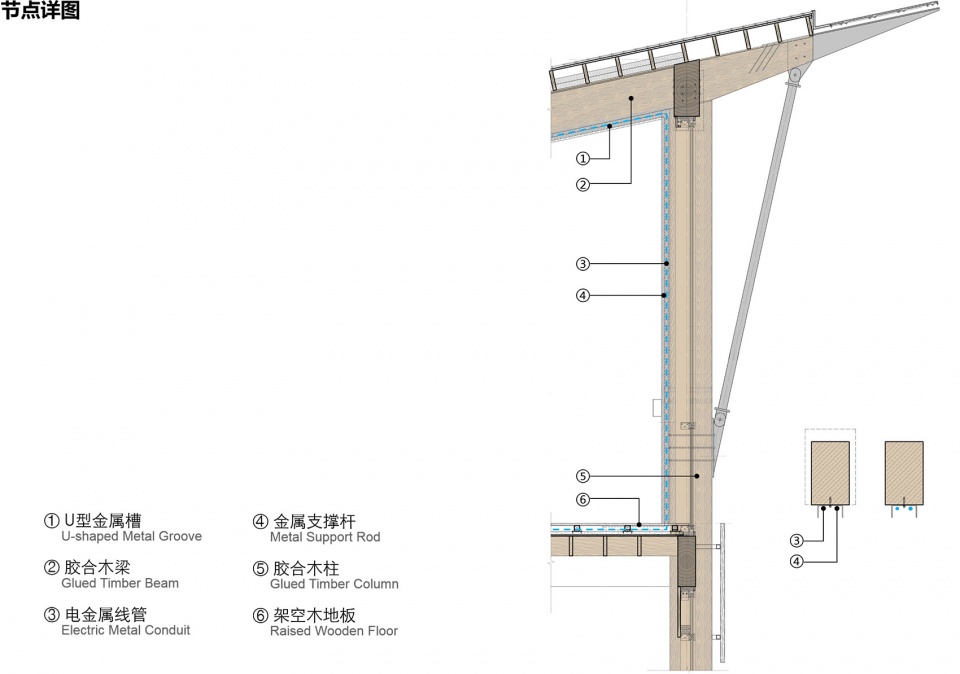
考虑后期功能的灵活性,建筑单元均为大开间设计。屋盖结构采用33米跨度的胶合木主拱,实现顶层的无柱大空间。沿曲面布置的纵向主拱与横向次梁,仿佛叶脉一般具有生命感。每一根次梁的末端出挑以支撑屋檐,为了实现轻薄的檐口线条,采用了木梁端部插入钢板肋的做法,上部覆盖铝板,既解决了小青瓦的收边问题,视觉层次也更为丰富。
▼结构分析,Structural analysis © 中建西南院
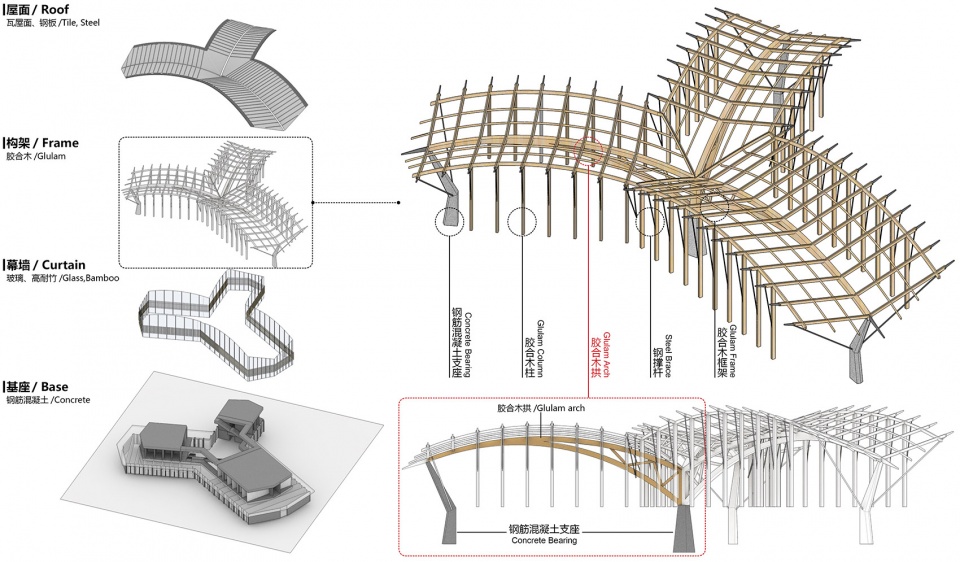
Considering the flexibility of later functions, the building units are designed with large bays. The roof structure adopts a 33-meter span glulam main arch to achieve a large space without columns on the top floor. The longitudinal main arch and transverse secondary beam arranged along the curved surface, like the veins of leaves, have a sense of life and give vitality to the space. The end of each secondary beam protrudes to support the eaves. In order to achieve a light and thin eaves line, the method of inserting steel plate ribs at the end of the wooden beam is adopted, and the upper part is covered with aluminum plate, which not only solves the problem of trimming small green tiles, but also enriches the visual hierarchy.
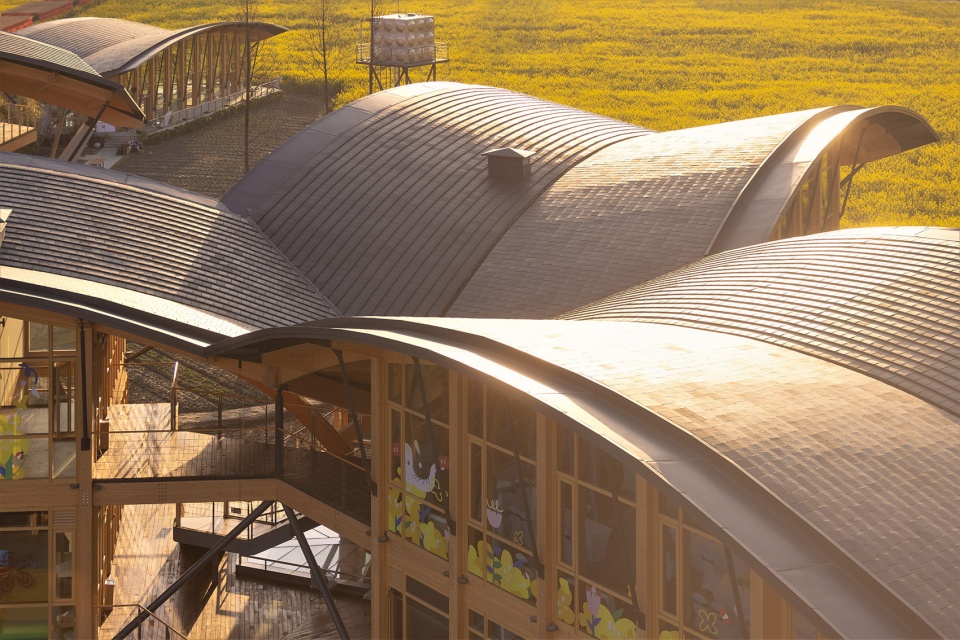
▼屋面近景,Roof scape © 存在建筑
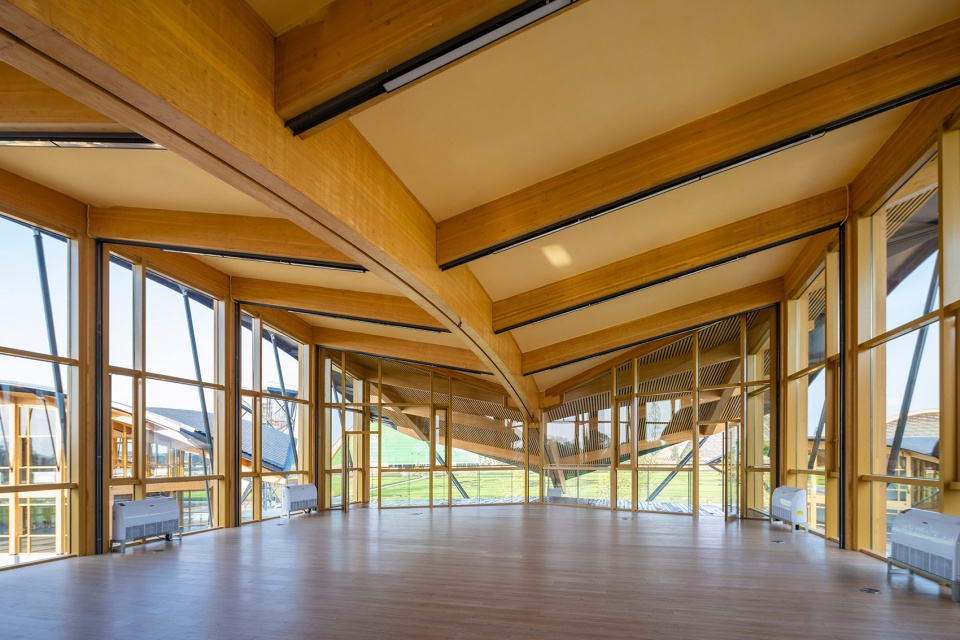
内部空间同样强调自然感,通过外露木梁柱,免去二次装修,实现“结构——室内”的一体化。日光通过檐下进入室内,空间中迷漫着胶合木所特有的暖色光线,温暖宜人。
The internal space also emphasizes a sense of nature, and through exposed wooden beams and columns, decoration is avoided, achieving the integration of structure and interior design. Sunlight enters the interior through the eaves, and the space is filled with warm and pleasant light unique to glulam structure.
▼日光通过檐下进入室内,Sunlight enters the interior through the eaves © 存在建筑
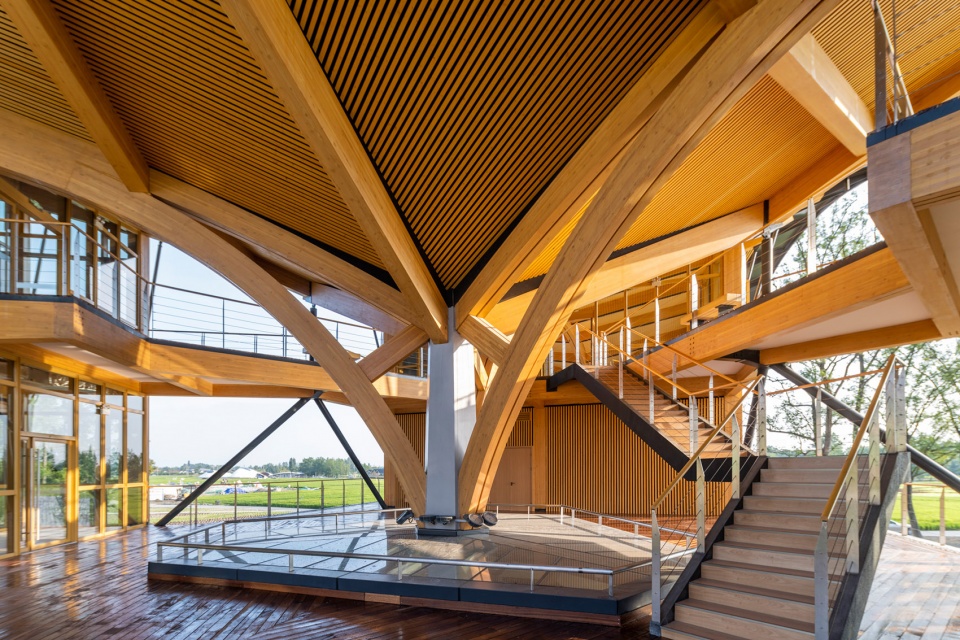
▼大空间办公区,Office without columns © 存在建筑
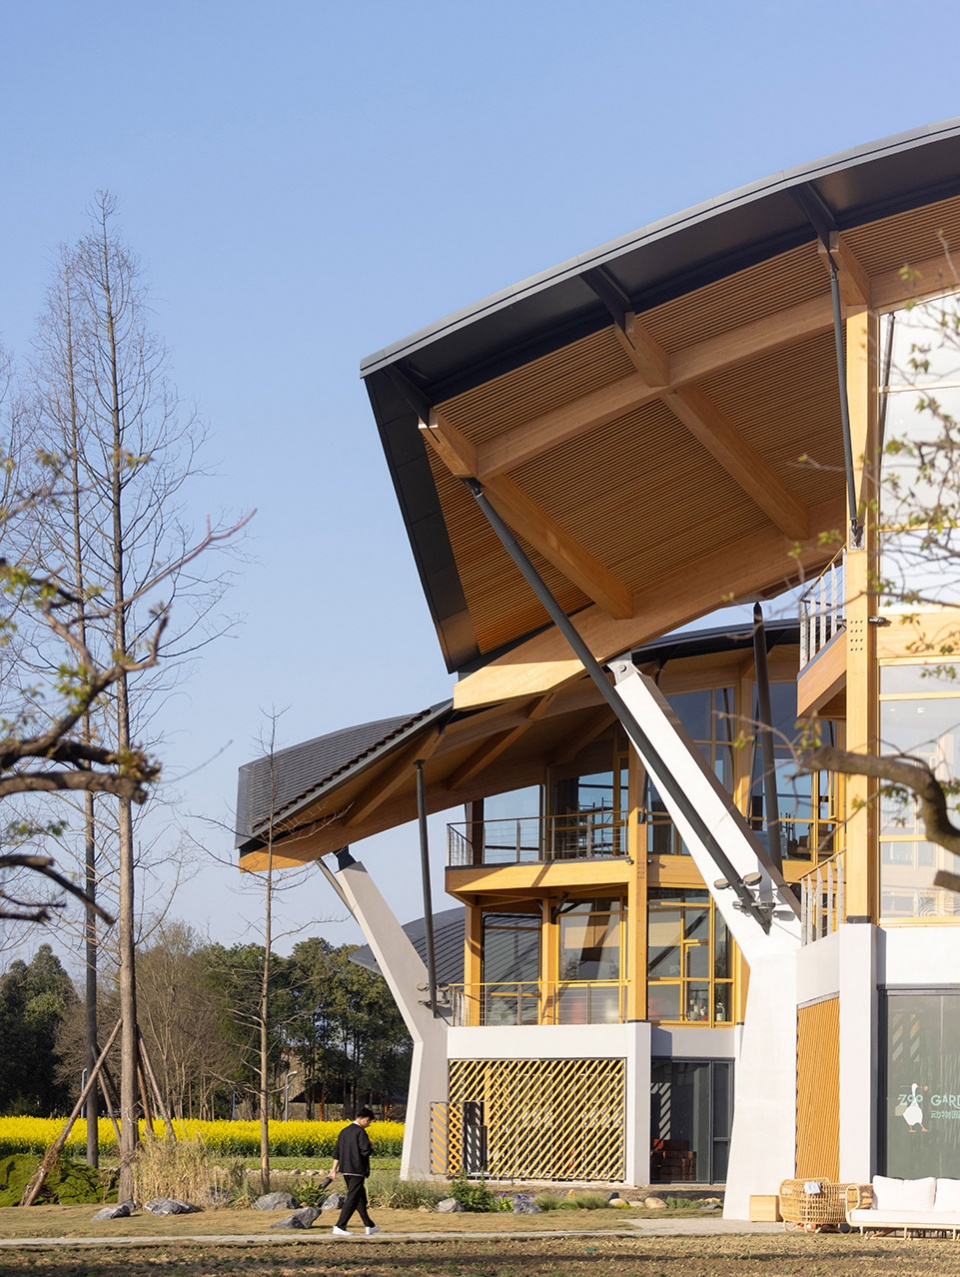
在每个单元的端部,胶合木主拱支承于斜向混凝土立柱之上,对称的斜向细钢柱支撑着悬挑的木屋盖檐口,形态轻盈,屋盖仿佛鸟翼般打开,庇护着下面的出挑阳台。这里的木材、混凝土、钢——每一种材料构件都清晰地对应着各自的传力目的,表达明确的建构关系,体现出“透明构造”的特征。
At the end of each unit, the glulam main arch is supported on the inclined concrete column, and the symmetrical inclined thin steel column supports the overhanging wooden roof cornice. The form is lightweight, and the roof opens like a bird’s wing, sheltering the overhanging balcony below. Wood, concrete, and steel – each material component clearly corresponds to its own force transmission purpose, expressing a clear construction relationship and reflecting the characteristics of “transparent structure”.
▼单元端部,End of the building unit © 存在建筑
▼建筑细节,Detailed view © 刘艺
结合特殊的屋面形态,设计团队专门设计了雨水路径。屋面在柔性防水层上方再铺放陶土瓦片,利用了曲面屋盖的坡度,V字形屋盖将雨水汇于内屋脊上方的拱形水沟内,再分为内外两个方向排出:外区采用吐水口,内区汇流于敞厅中央上方的雨水斗,再通过暗埋于六棱形混凝土巨柱内的隐藏式落水管,排入地下蓄水池。收集的雨水作为绿化浇灌、道路冲洗的水源,实现水资源的综合利用。
Combining the special roof form, the design team specifically designed rainwater paths. The roof is laid with clay tiles above the flexible waterproof layer, utilizing the slope of the curved roof. The V-shaped roof collects rainwater into an arched ditch above the inner ridge, and then discharges it in both internal and external directions. The outer area adopts a water outlet, while the inner area converges at the rainwater bucket above the center of the open hall. It is then discharged into the underground reservoir through a hidden downpipe buried in a hexagonal concrete column. The collected rainwater serves as a water source for greening irrigation and road flushing, achieving comprehensive utilization of water resources.
▼夜晚的建筑和花田,The buildings and the flowering field by night © 存在建筑
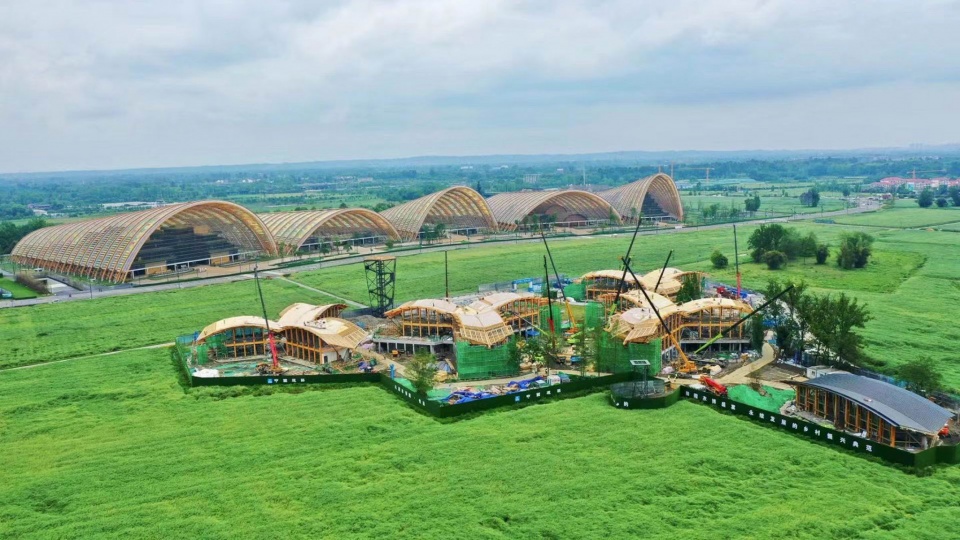
▼青苗施工鸟瞰,Construction phase © 庄晓骏
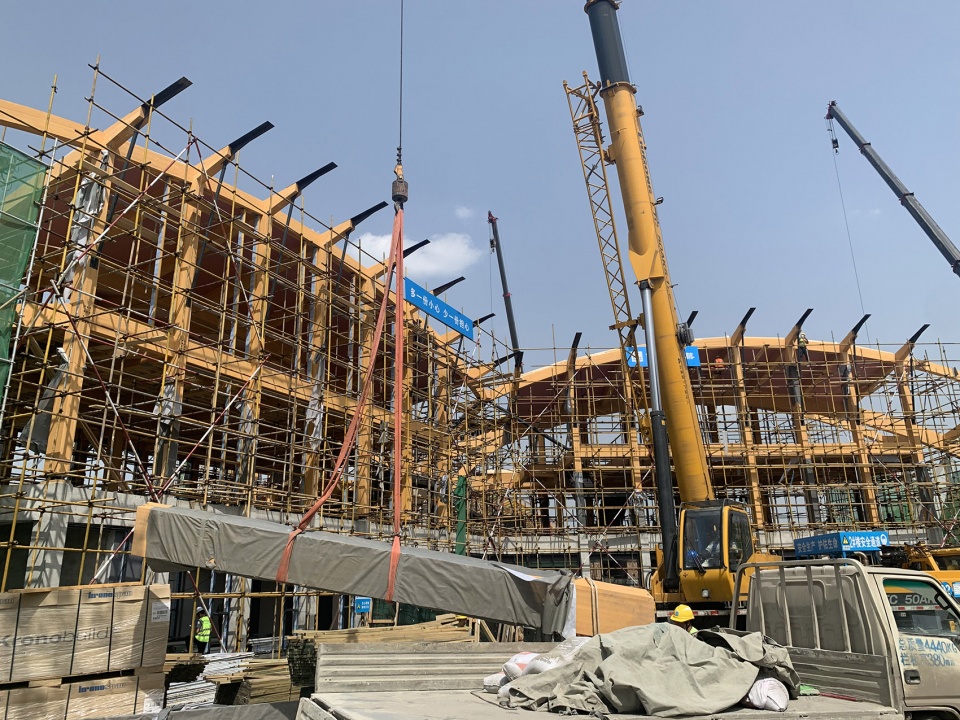
▼主体梁柱吊装,Hoisting of main beams and columns © 庄晓骏
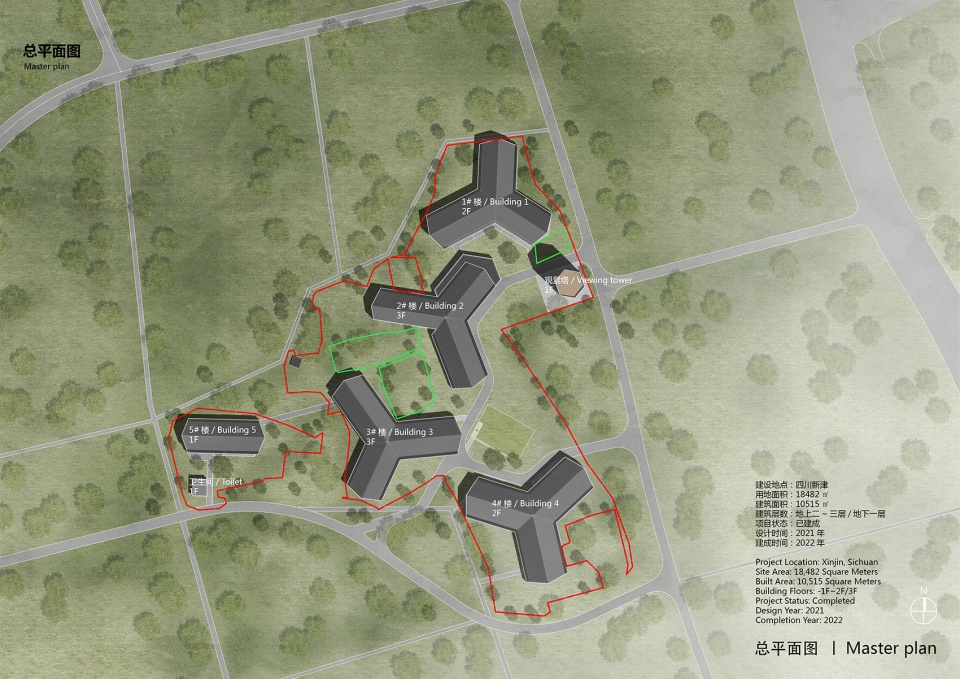
▼总平面图,Master plan © 中建西南院
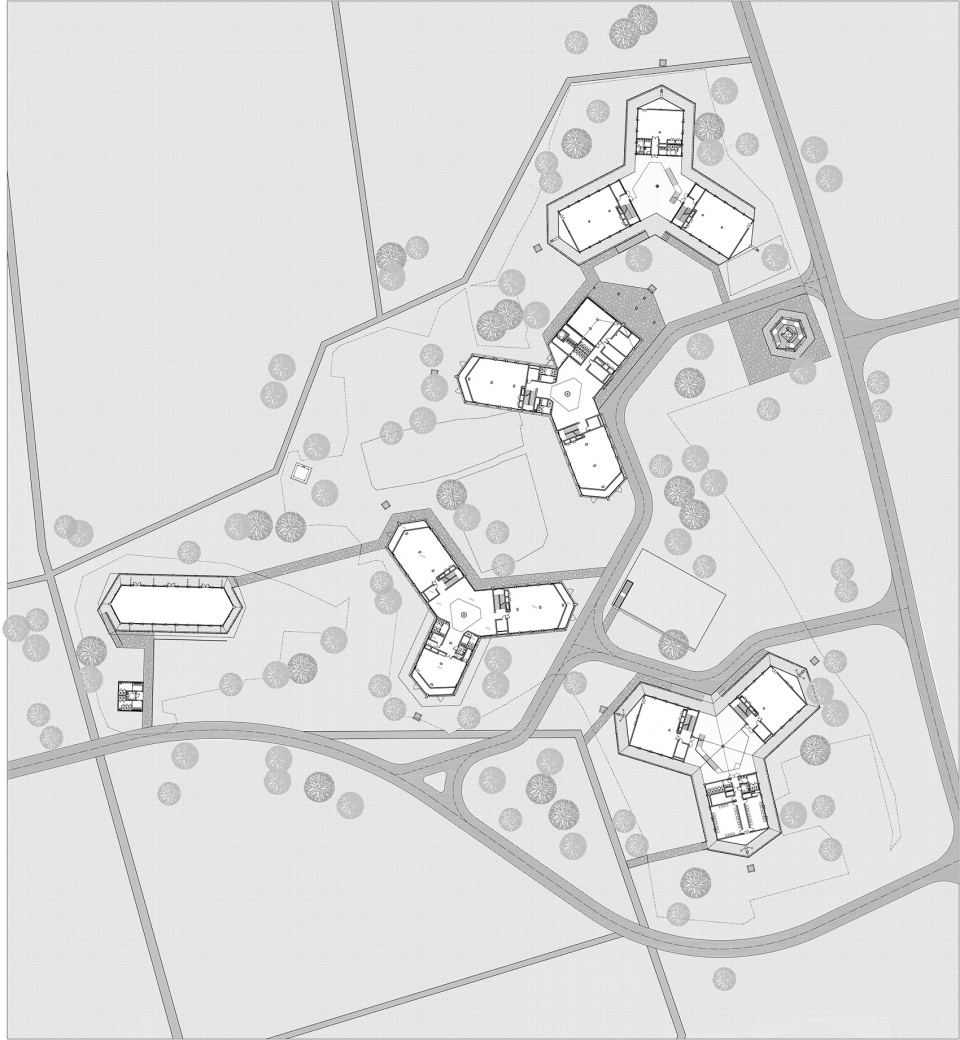
▼一层组合平面图,Plan 1F © 中建西南院
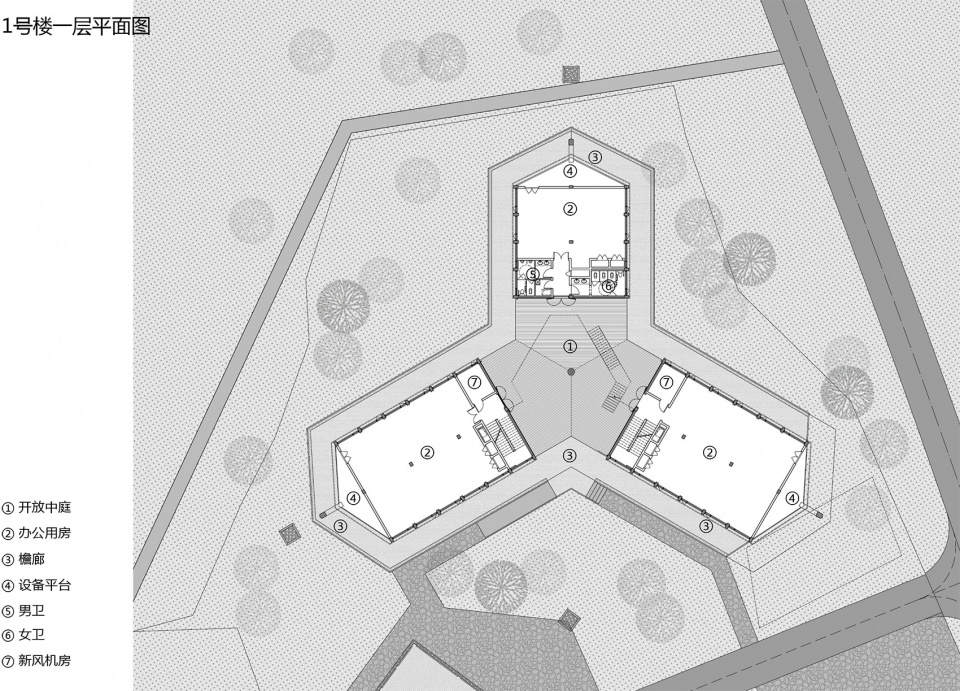
▼1号楼一层平面图,Building 1 floor plan 1F © 中建西南院
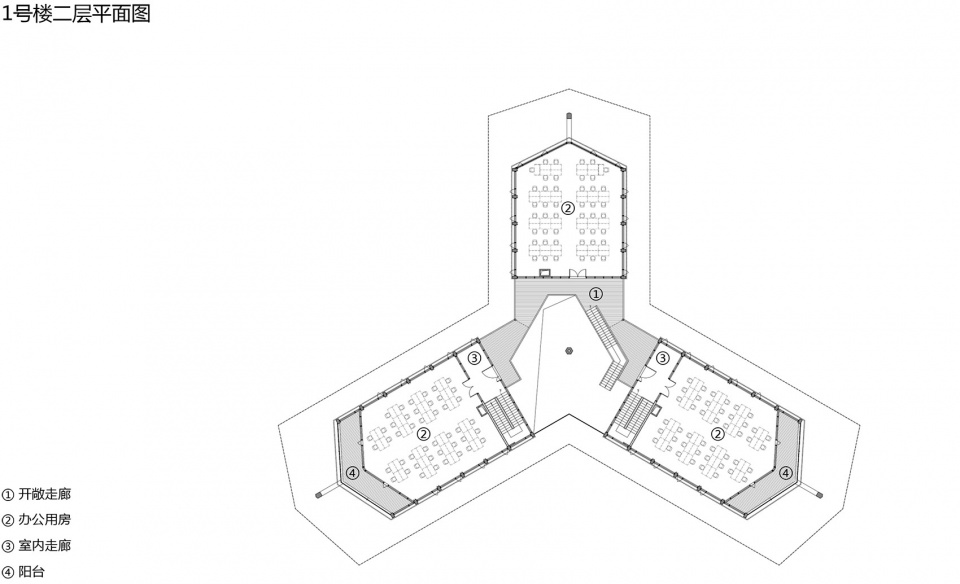
▼1号楼二层平面图,Building 1 floor plan 2F © 中建西南院
▼节点详图,Structure detail © 中建西南院
业主:四川天府农博园投资有限公司
建设地点: 四川新津
建筑设计:中国建筑西南设计研究院有限公司
主持建筑师:刘艺
木结构指导:龙卫国
项目建筑师:佘念 、郑欣
设计团队:刘宜丰、陈渊 、施博文、李秋稷 、蒋海波、杜高、胡倩、丁新东 、张晓刚、蔡红林、欧加加、 杨学兵、卫长琛 、王海琳、鲁纹帆、韦林波、黄青、丁宁、秦领 、陈俊、南艳丽、张龙乾、侯朋 、张国庆
用地面积:18482㎡
建筑面积:10515㎡
建筑层数:地上二、三层
项目状态:已建成
设计时间:2021年
建成时间:2022年
摄影/图片版权:存在建筑-建筑摄影/刘艺-中国建筑西南设计院有限公司/庄晓峻-上海思卡福建筑科技有限公司
Project Owner: Sichuan Tianfu Agricultural Expo Garden Investment Co., Ltd
Project Location: Xinjin, Sichuan
Design Firm: China Southwest Architectural Design and Research Institute Co., Ltd
Lead Architect: LIU Yi
Structural Engineer: LONG Weiguo
Architects: SHE Nian, ZHENG Xin
Design Team: LIU Yifeng, CHEN Yuan, SHI Bowen, LI Qiuji, JIANG Haibo, DU Gao, HU Qian, DING Xindong, ZHANG Xiaogang, CAI Honglin, OU Jiajia, YANG Xuebin, WEI Changchen, WANG Hailin, Lu Wenfan, WEI Linbo, HUANG Qin, DING Ning, QING Ling, CHEN Jun, NAN Yanli, ZHANG Longqian, HOU Peng, ZHANG Guoqin
Site Area: 18,482 Square Meters
Built Area: 10,515 Square Meters
Building Floors: 2F/3F
Project Status: Completed
Design Year: 2021
Completion Year: 2022
Photography / Picture Copyright: Arch-exist /LIU yi ,China Southwest Architectural Design and Research Institute Co., Ltd / ZHUANG Xiaojun ,Shanghai Skf Construction Technology Co., Ltd
More:中国建筑西南设计研究院有限公司。更多关于他们,请至:China Southwest Architectural Design and Research Institute Corp.Ltd on gooood









我和我的家乡?
想要去看看
仿佛看到一位故人
结构形式与造型相关,与空间无关,建构逻辑值得商榷
围起来的广场感觉还可以
挺好的设计,喜欢
做工优良的巨型象形建筑
细部构造设计很惊艳,水准很高!!!
好看好看,为什么有些仿生做起来这么自然,有些就很牵强呢
漂亮的木构建筑,整体和谐,细节丰富。
项目成熟期应该会蛮不错