感谢 Aoc architekti 予gooood分享以下内容。更多关于他们:Aoc architekti on gooood
Appreciations towards Aoc architektifor providing the following description
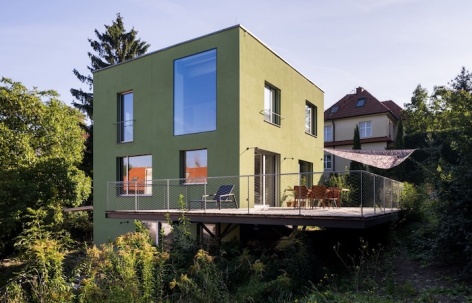
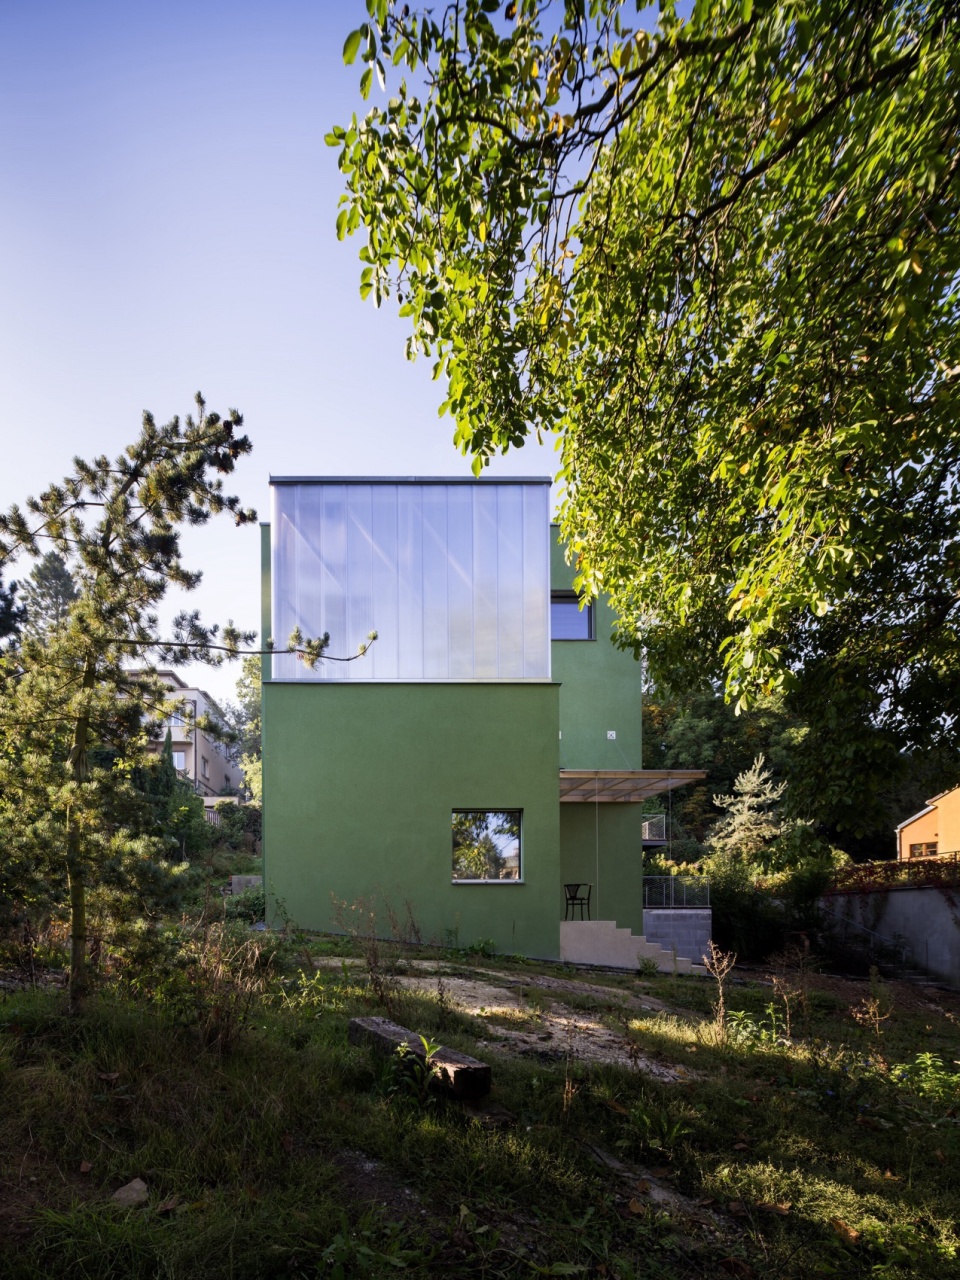
本项目位于与布拉格Podolí区Dvorce的老城,用地选在了住宅区边缘一个较为明显的地块,从这里能够看到Vltava河对岸的St. Philip and Jacob教堂。业主一家已经有几代人生活在这里,本项目的设计目标是将这栋20世纪60年代的老旧房屋改造为一栋舒适的别墅,为业主一家提供高标准的生活环境。
The land is located in the original part of the village of Dvorce in Prague Podolí. It is a remarkable plot on the edge of a residential area with views of the opposite bank of the Vltava River and the Church of St. Philip and Jacob in Zlíchov. The family of the current owner has lived on this site for several generations. The task was to convert a worn-out family house from the 1960s into a comfortable residential villa for individual living of a high standard.
▼项目外观,Exterior view © Studio Flusser
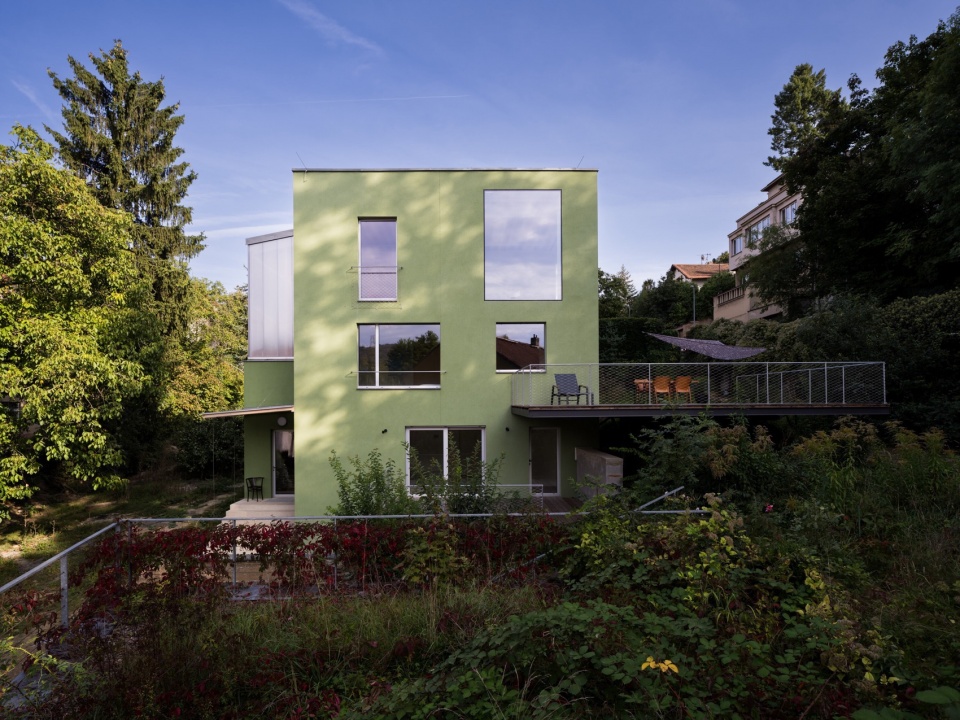
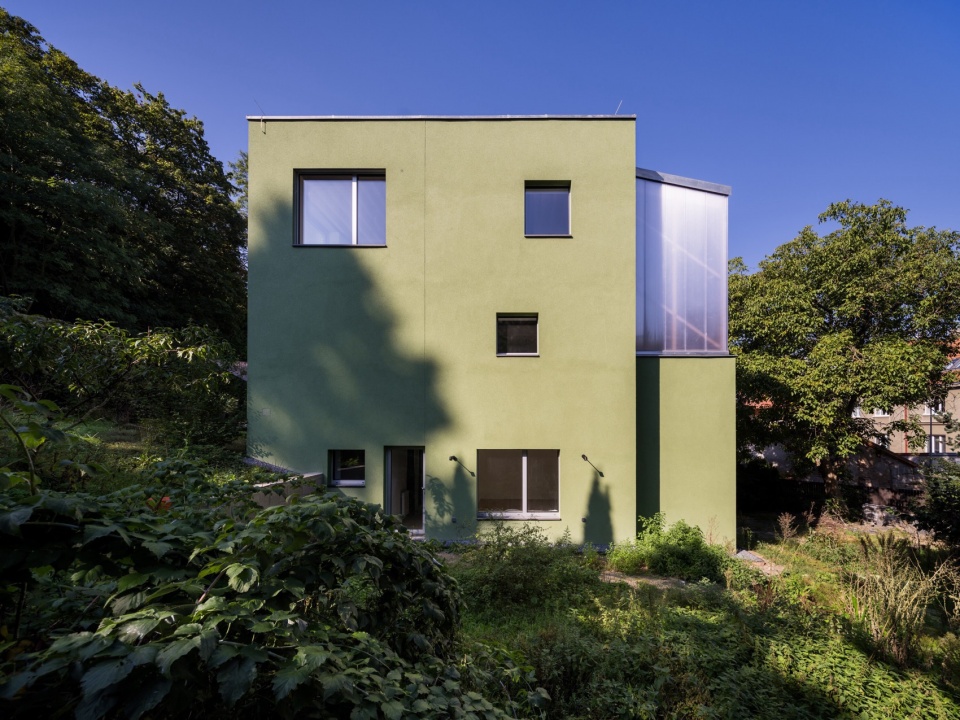
▼绿色的小别墅,Green villa © Studio Flusser
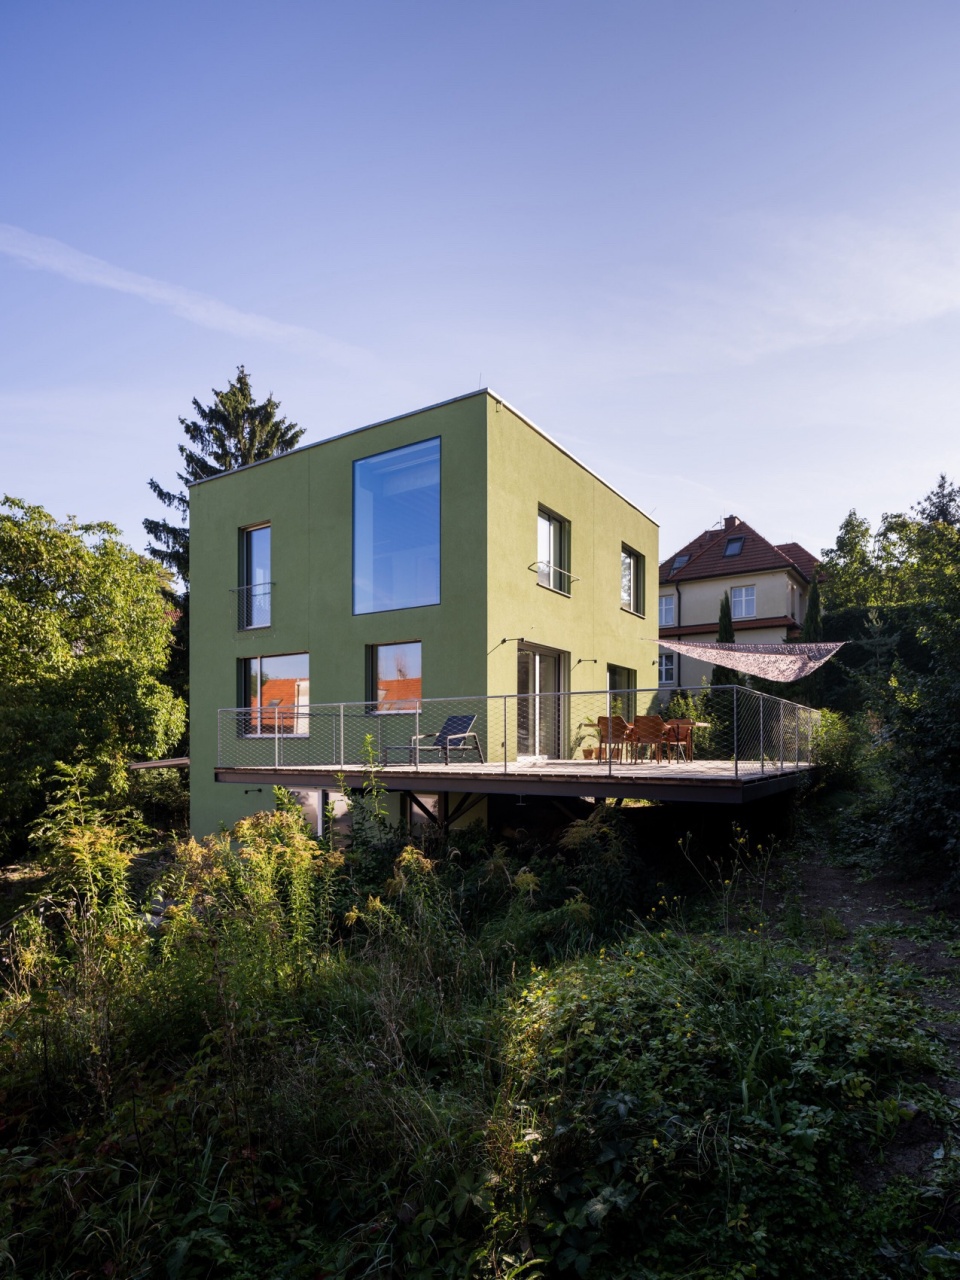
▼立面近景,Facade detials © Studio Flusser
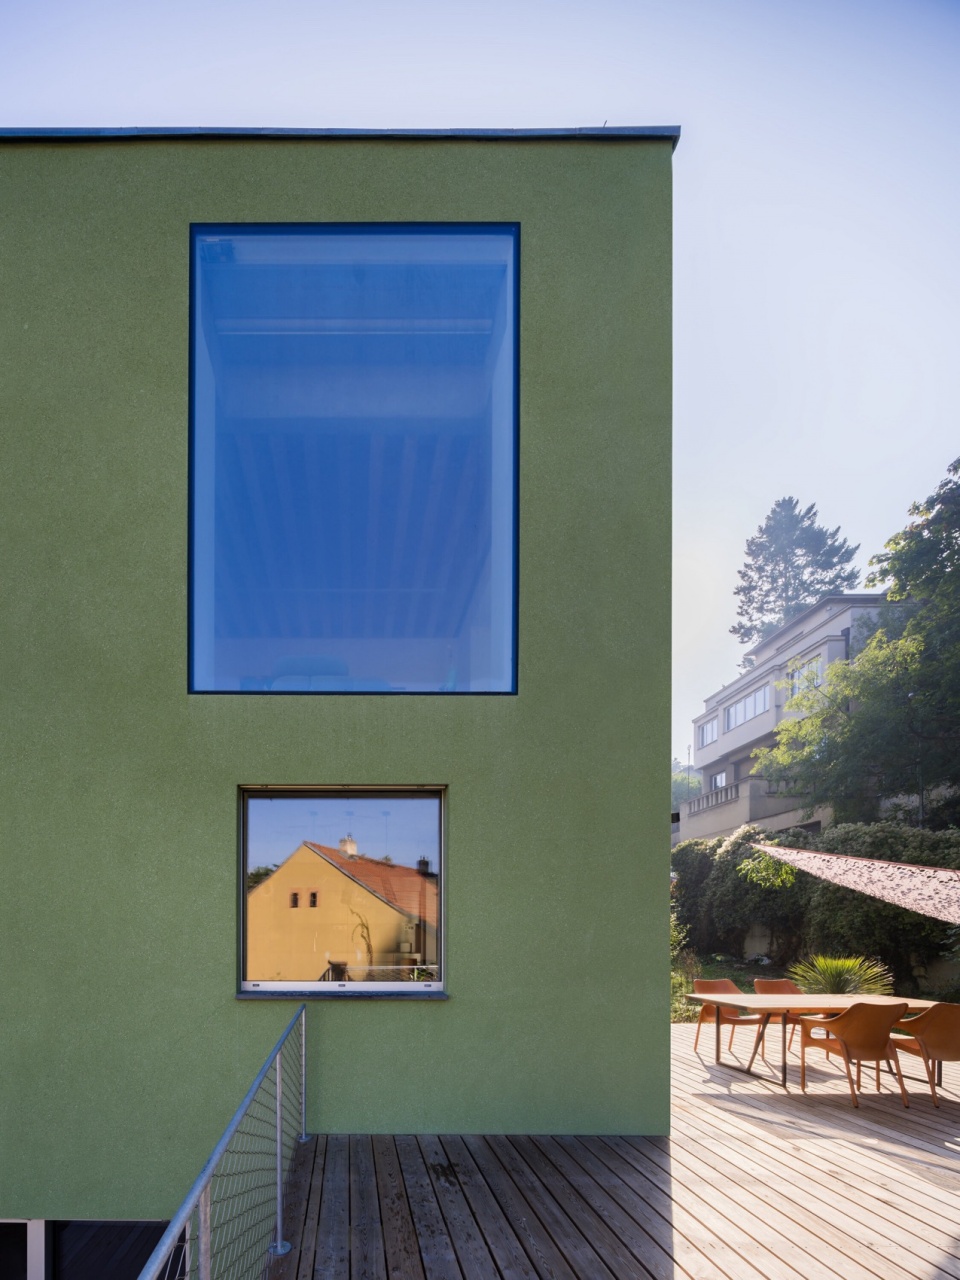
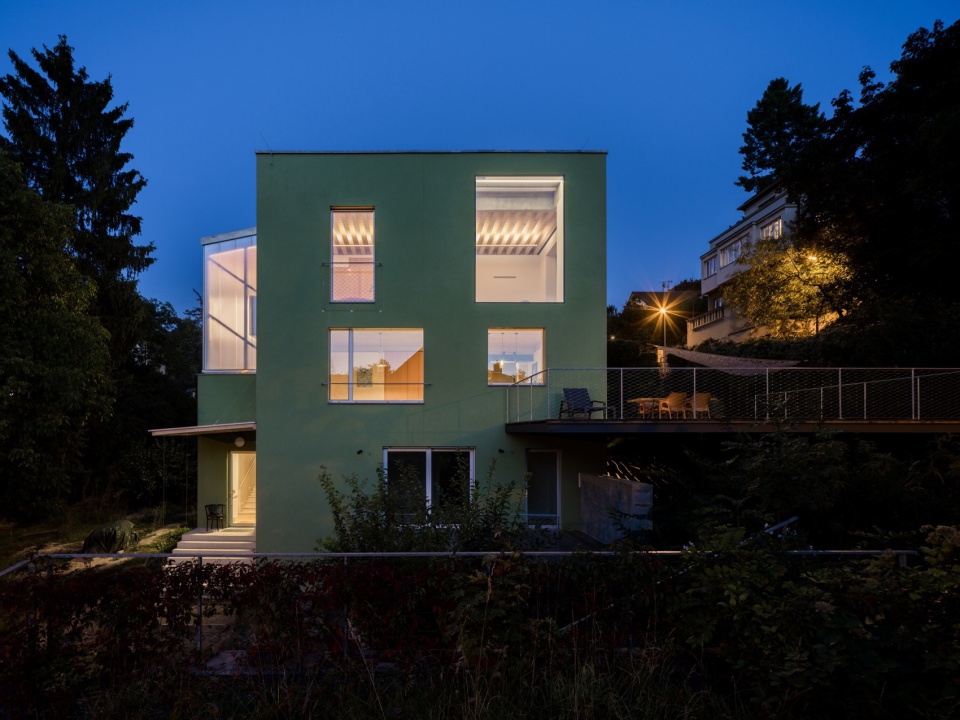
这栋住宅的设计理念基于强力且独特的氛围,设计者在室内细节的打造引入了周围花园和城市景观的元素,并在视觉和功能方面进行了细化。他们对光线进行了仔细的处理,强烈的自然光线、透过半透明立面照射进来的柔和光线、和晚间的暮光,这些光线都通过立面的开窗形成了不同的构图。在材料方面设计者偏好自然,通过相应的颜色和纹理,营造出了优雅精致的生活环境,并保证了实用性和最大的舒适度。建筑的立面使用细刮抹灰,选用独特的绿色与周围丰富的植被相呼应。
▼轴测图,axo © Aoc architekti
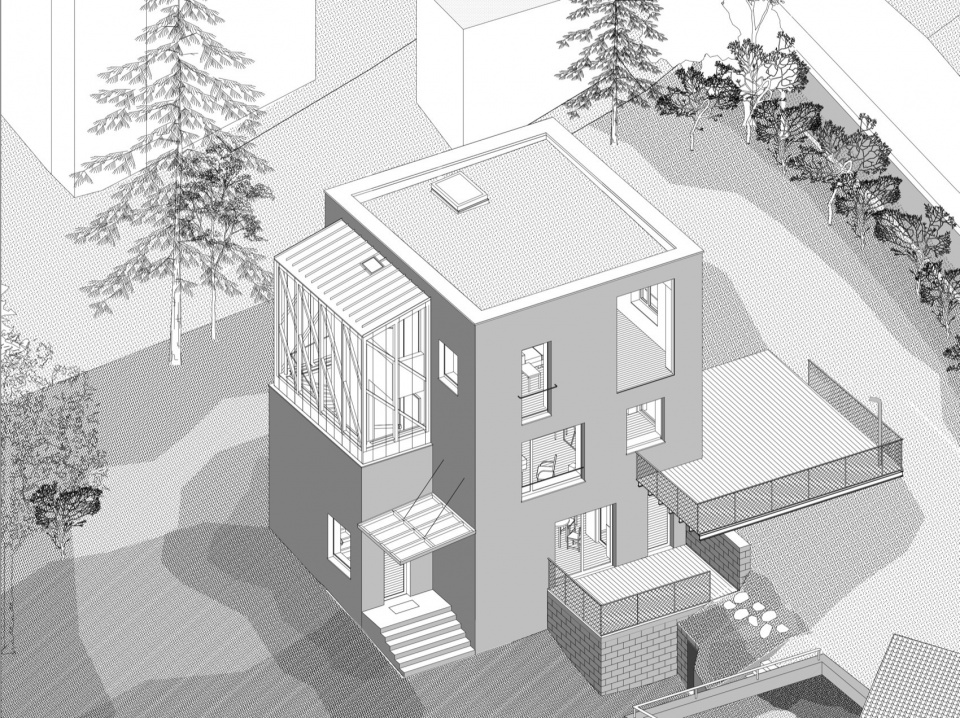
The architecture of the house is conceptually based on a strong, distinctive atmosphere, refined to the details and elements of the interior and on the visual and functional connection with the surrounding garden cityscape. We work carefully with different forms of light, with intense skylight, diffused soft light behind the semi-transparent façade or contrasting twilight, which affects the sophisticated composition of the façade openings retrospectively. We use noble materials in their natural state, applying their colours and textures, while ensuring practicality and maximum comfort in an elegantly refined living environment. We have designed a distinctive green-coloured façade of fine scraped render that responds satisfactorily to the surrounding rich vegetation throughout the seasons.
▼主要空间概览,Main interior space © Studio Flusser
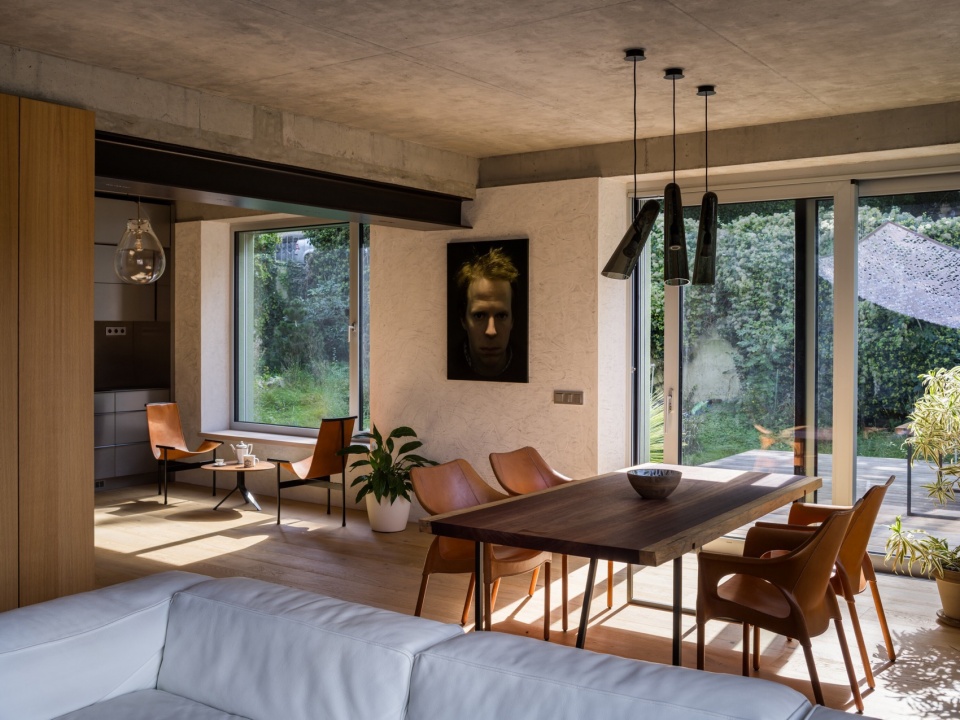
▼用餐空间,Dining space © Studio Flusser
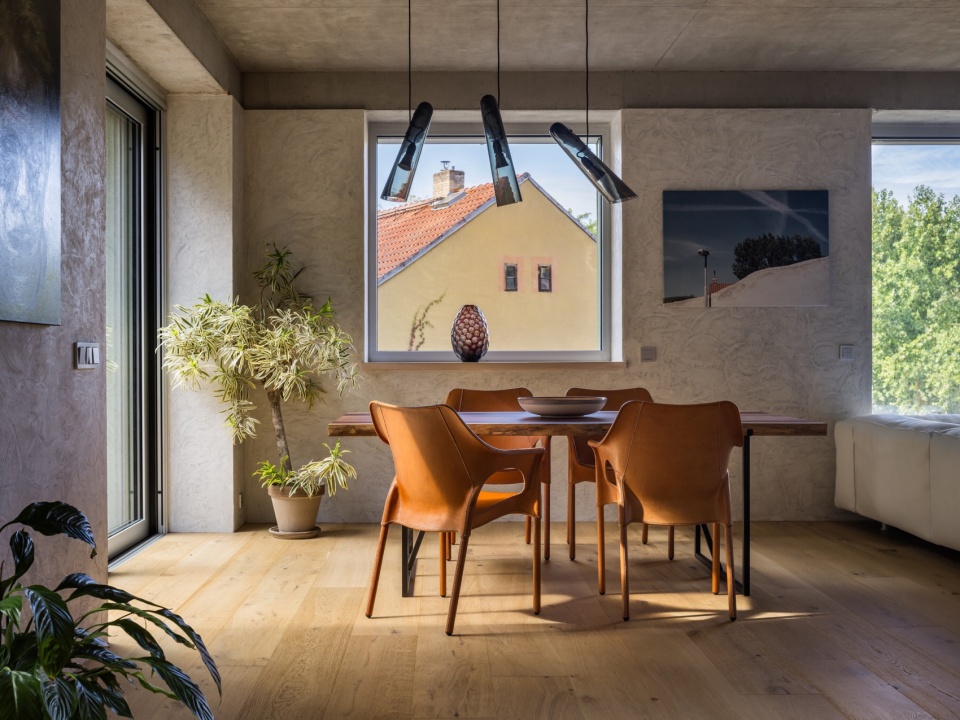
▼厨房,Kitchen © Studio Flusser
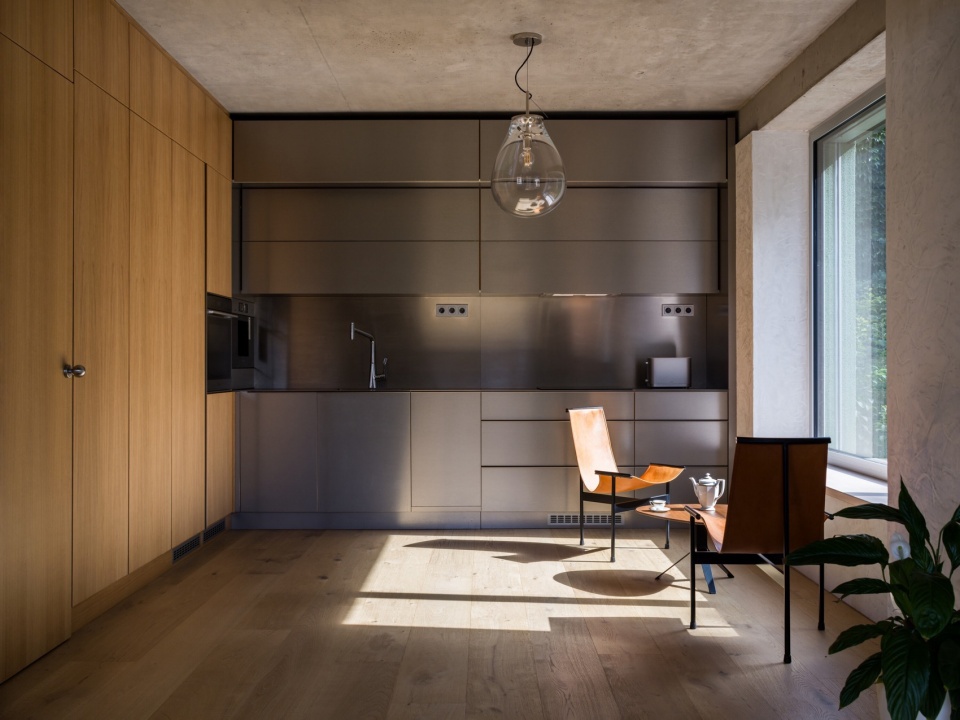
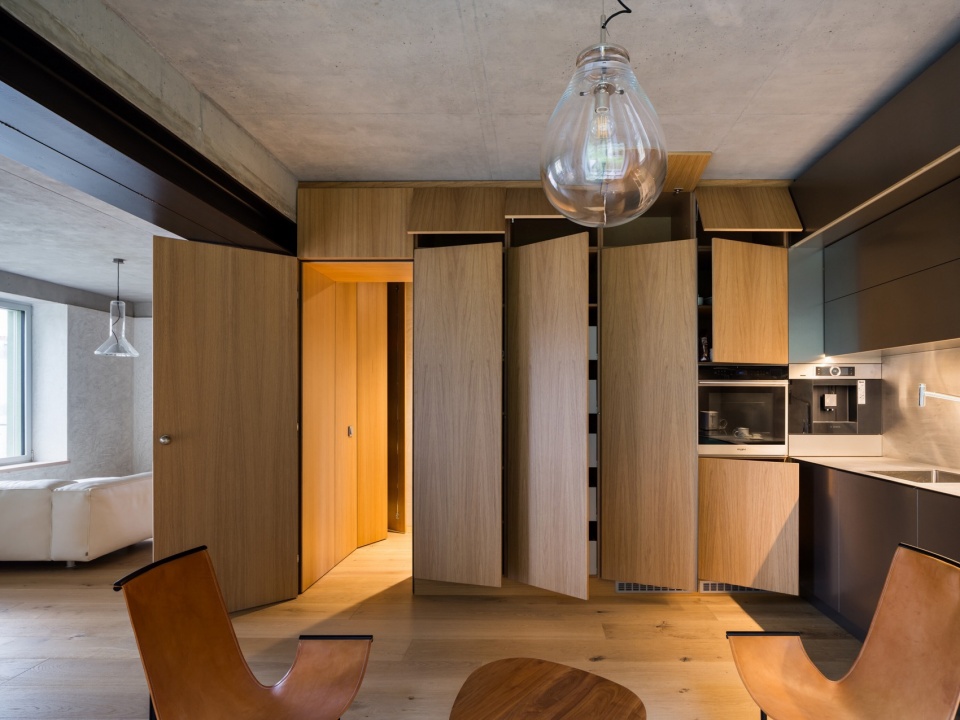
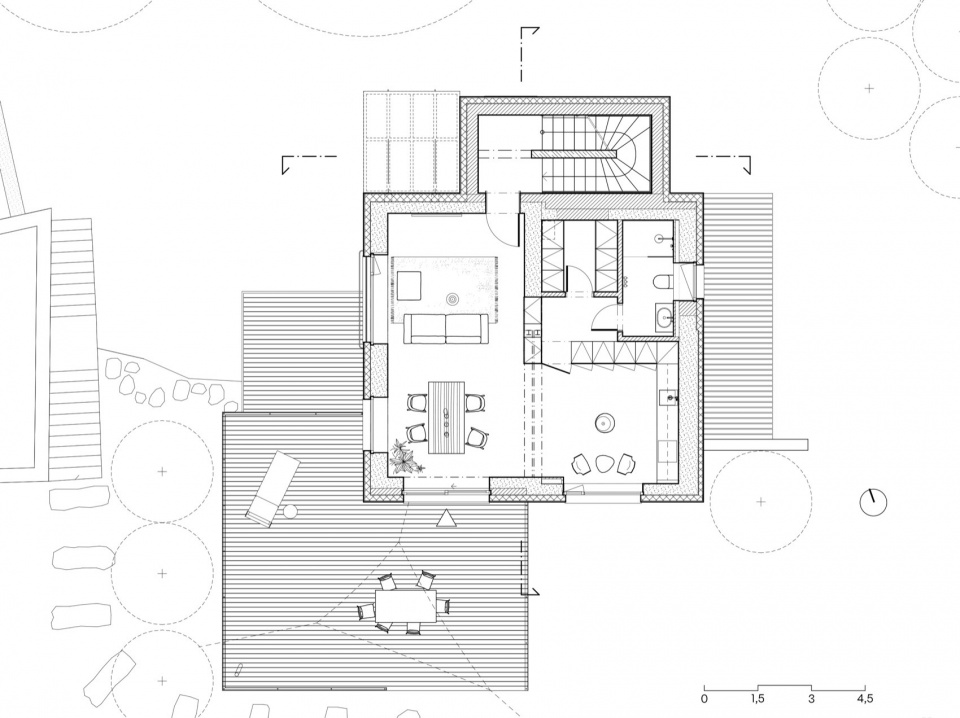
较高的两层为居住空间,业主可以通过底层走廊和镶有橡木板的楼梯进入,整体呈现温馨的氛围。楼梯通向主要起居空间、带有低矮座椅的餐厨区,还能够通向宽敞的露台花园。在一天当中的大部分时间里,这栋房子都能沐浴在自然光线之中。
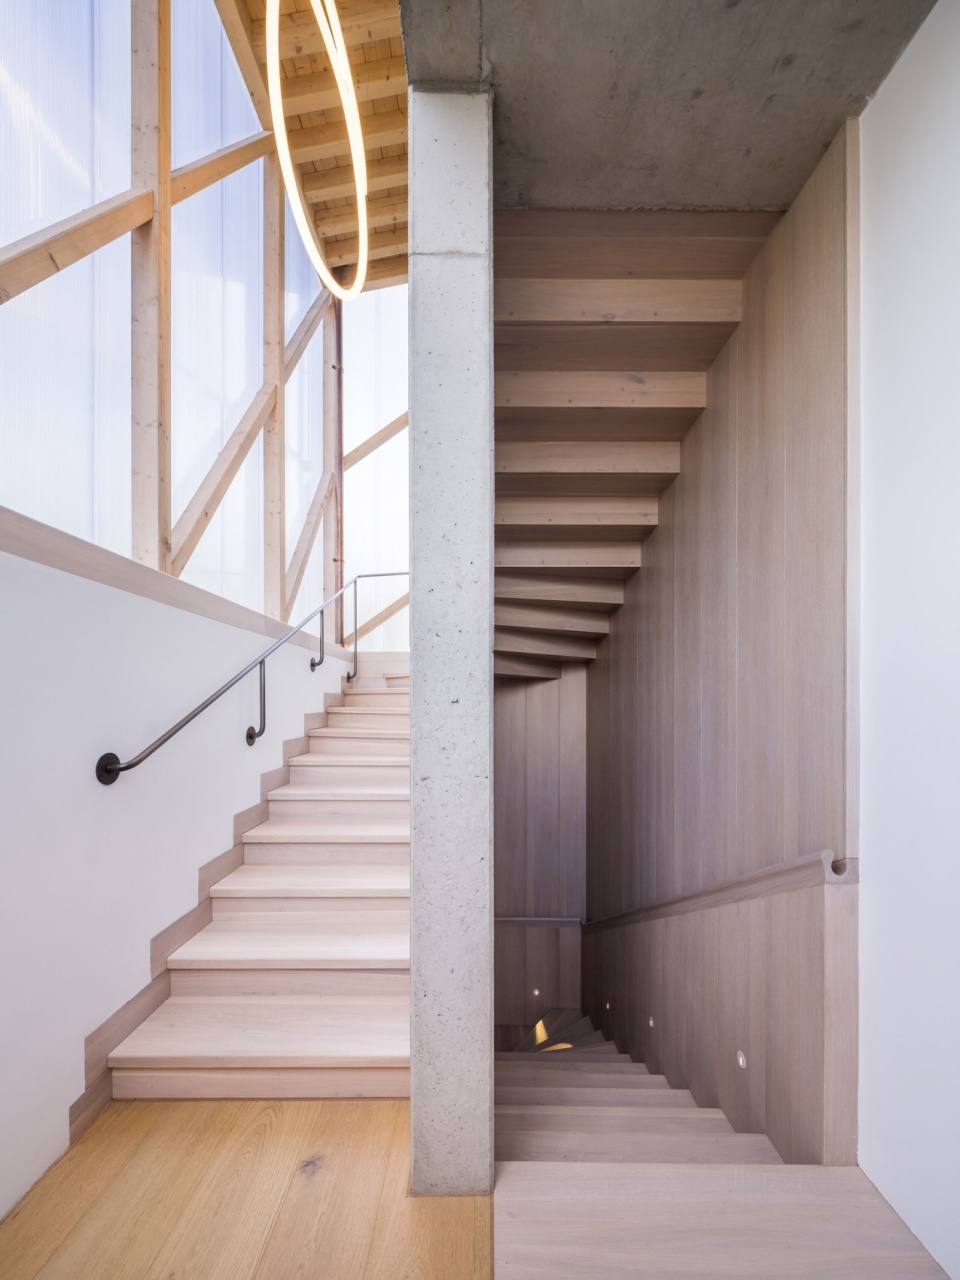
The upper two floors house the main living unit. It is accessed from the ground floor hallway via a comfortable wooden staircase with oak panelling, evoking a homely atmosphere. The staircase leads to the main living area with low seating, kitchen and dining areas with access to the generous terrace at the top of the gardens. This part of the house is bathed in a pleasant twilight for most of the day.
▼起居空间,Living room © Studio Flusser
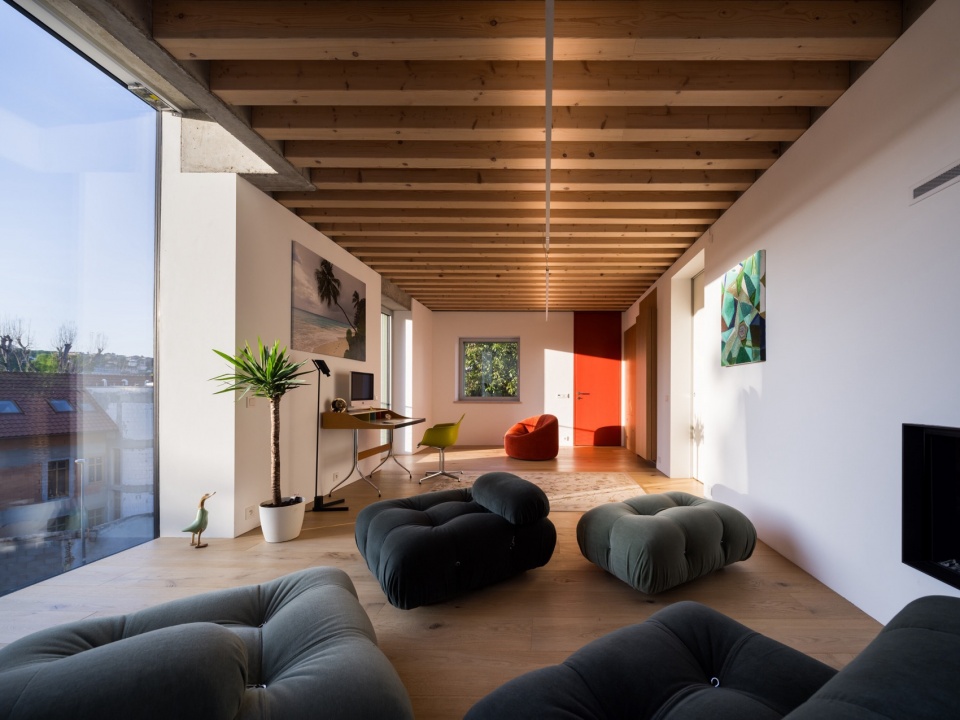
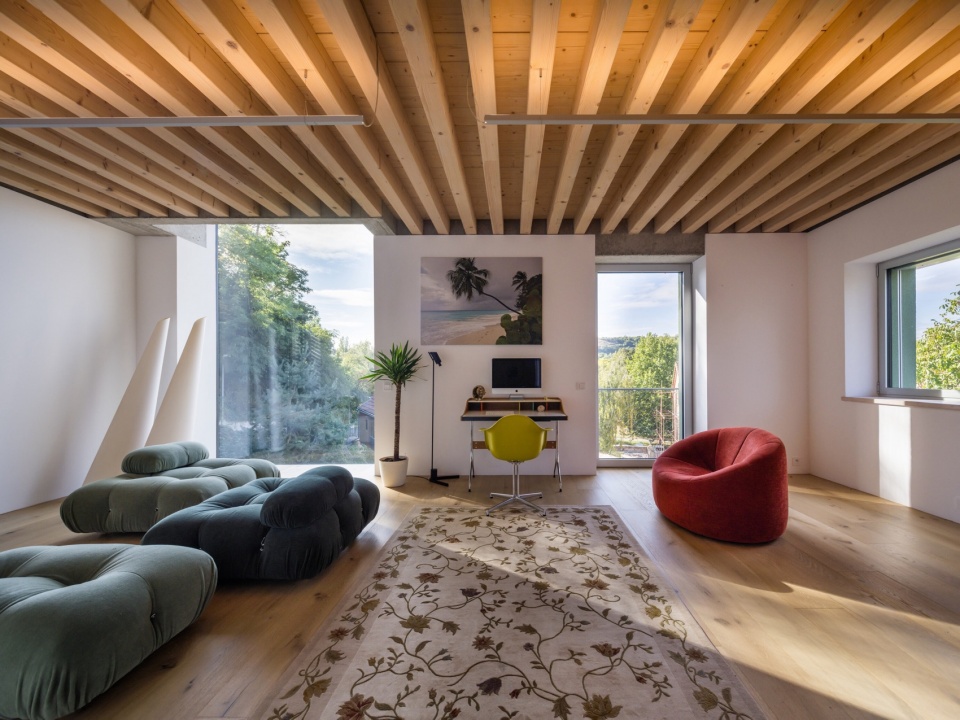
夏季时,居住空间可以一直延伸到室外,与花园连接在一起。起居室内还设置了一个绿色浴室和一间小设备间。
In the summer months, it is possible to extend the living space to the outside and connect it seamlessly with the garden. The living space is serviced by a green bathroom and houses a small utility room.
▼隐藏式茶水房,Furniture-hidden tea kitchen © Studio Flusser
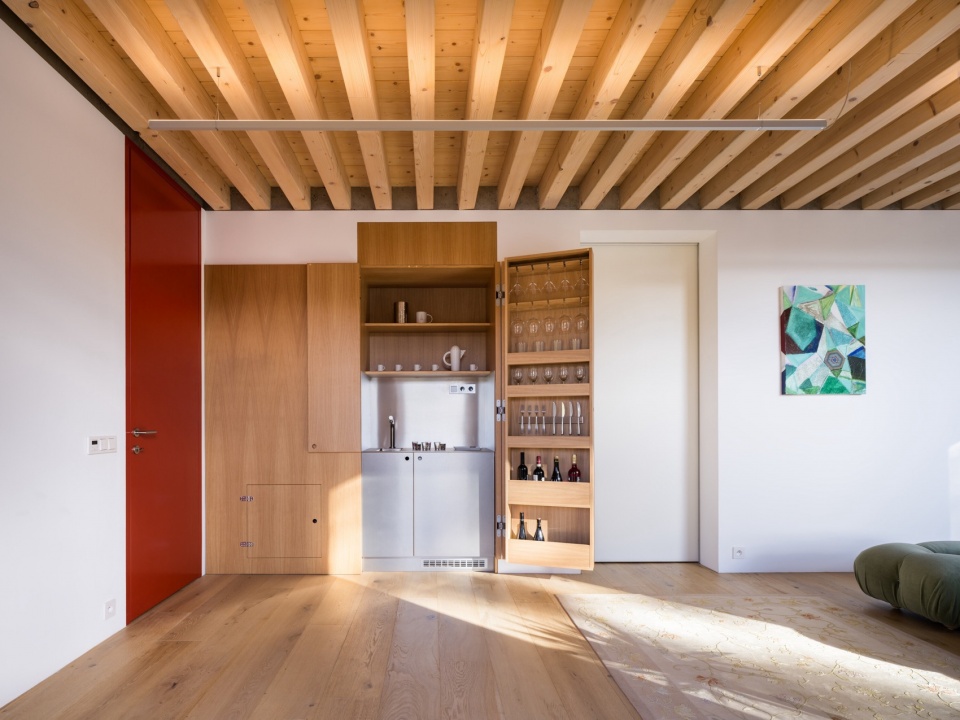
较高的了楼层中还设置了书房和休息房间,其中都安装了壁炉和大型窗户。设计者在这层中安装了配有冰箱的隐藏式茶水房。空间中的特点是木质天花板和大型窗户,不同时间短的光线和灯光能够给房间带来不同的氛围。工作室后侧还又一个独立的私人区域,在这里也布置卧室、更衣室和蓝色的浴室。
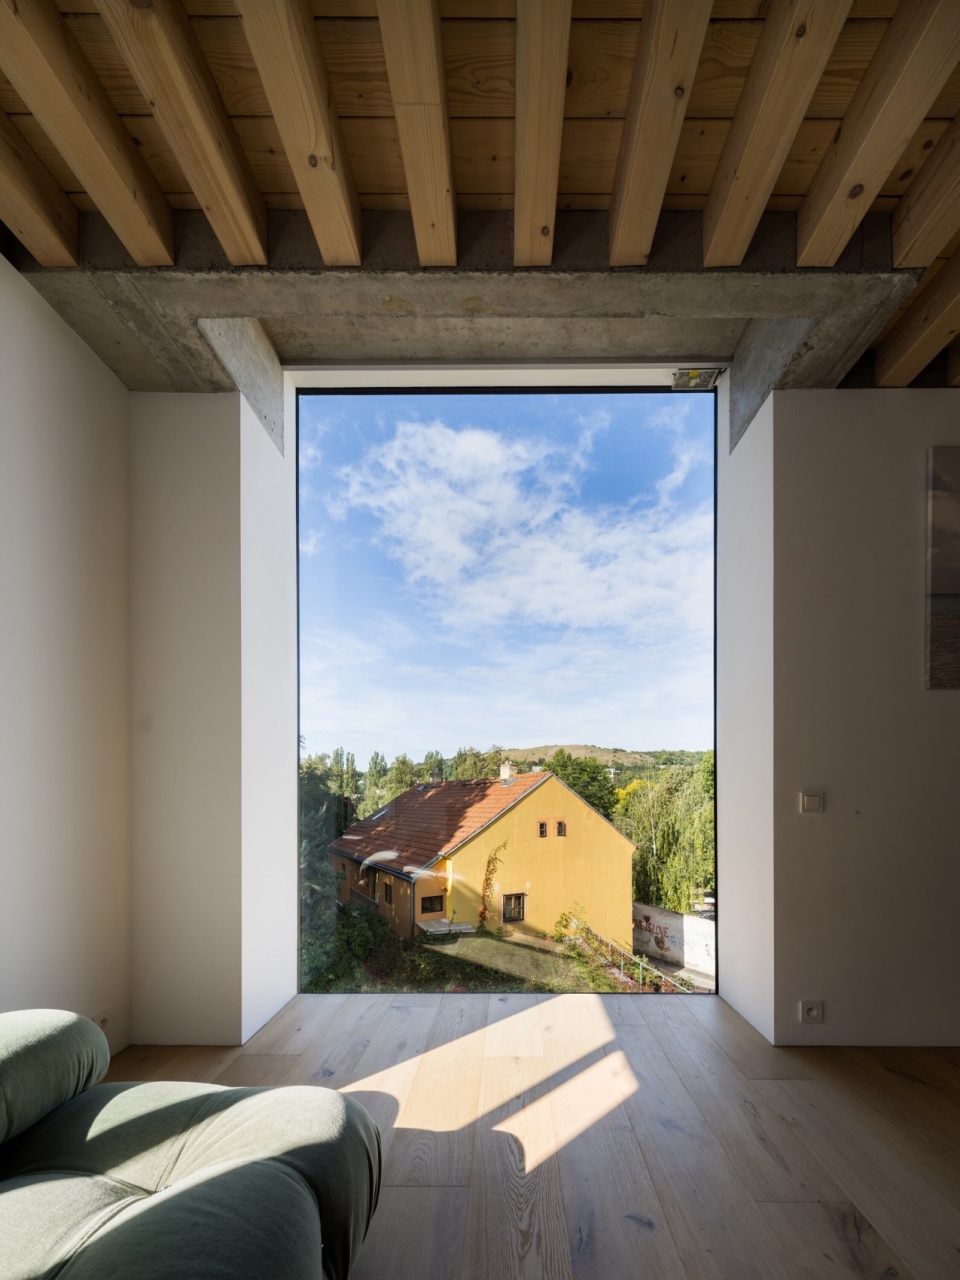
The upper floor serves as a study and lounge with a fireplace and a large window overlooking the river. It has its own, furniture-hidden tea kitchen with a fridge. The main space is defined by a wood ceiling and a monumental studio window, offering different lights to transform the atmosphere at different times of the day. Behind the studio is a separate private zone with a bedroom, dressing room and blue bathroom.
▼房间里的大型窗户,Big window © Studio Flusser
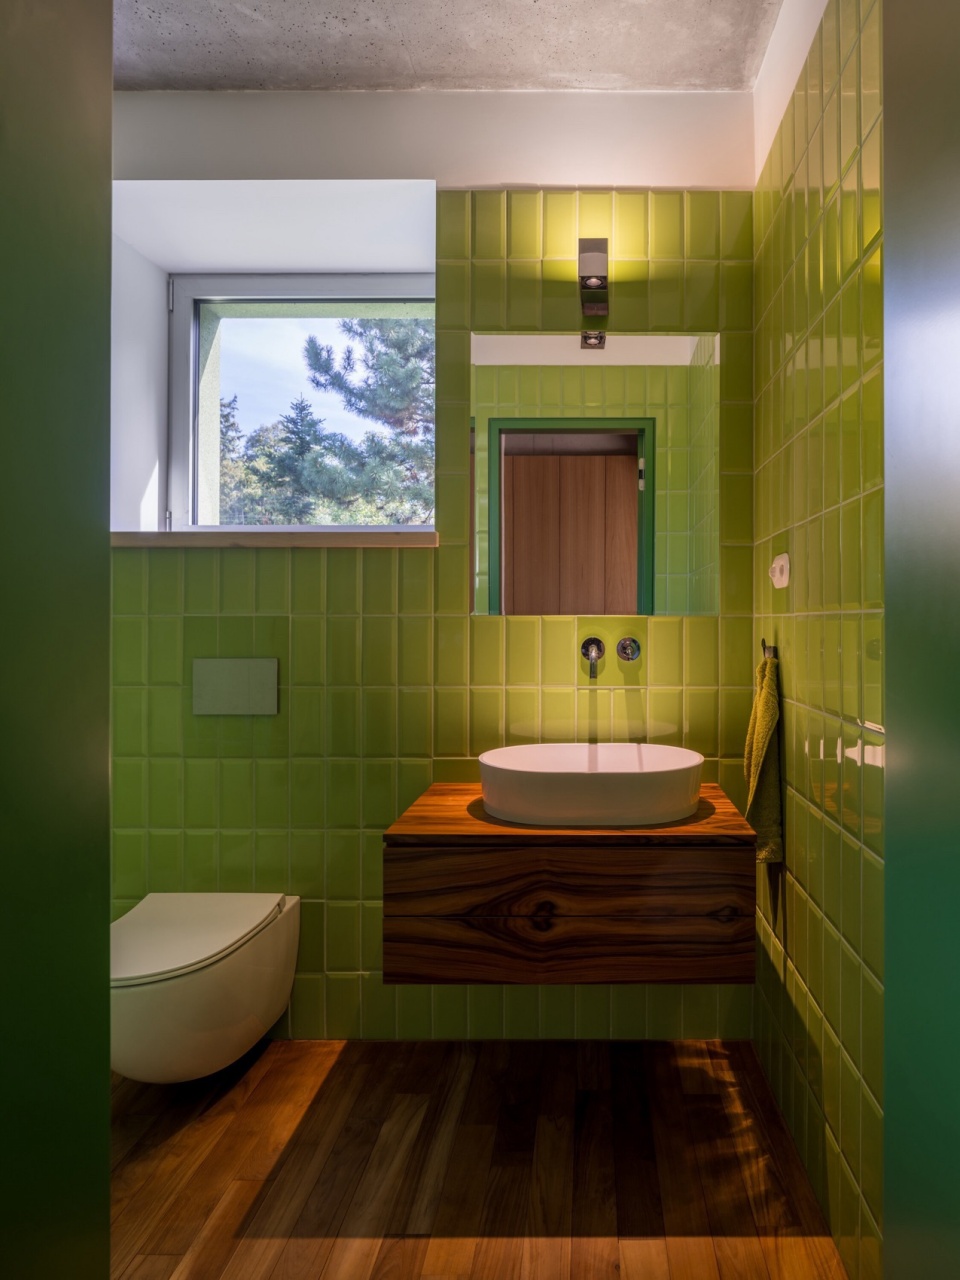
▼绿色的卫生间,Green bathroom © Studio Flusser
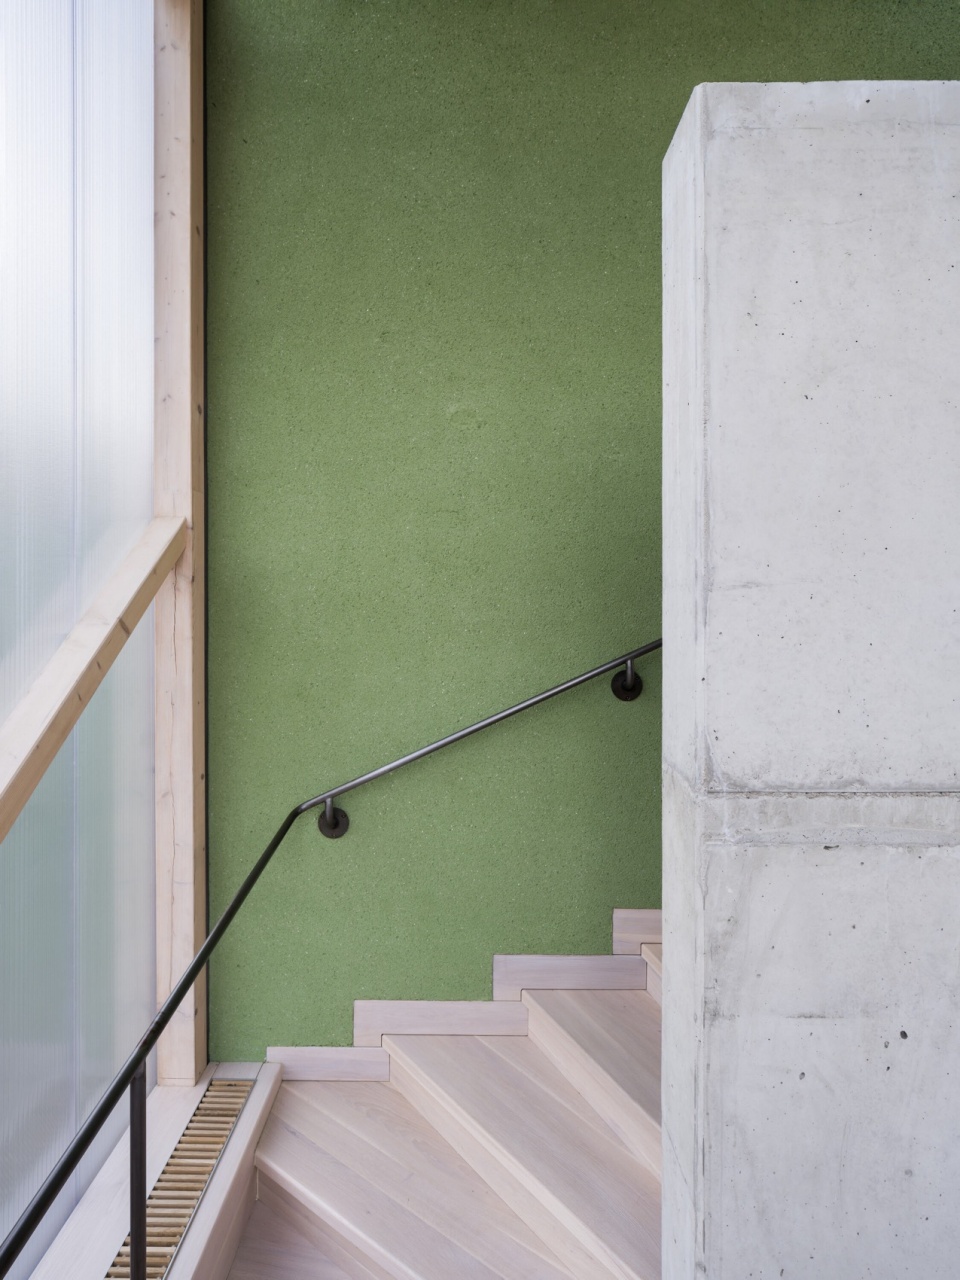
▼室内楼梯,Stairs © Studio Flusser
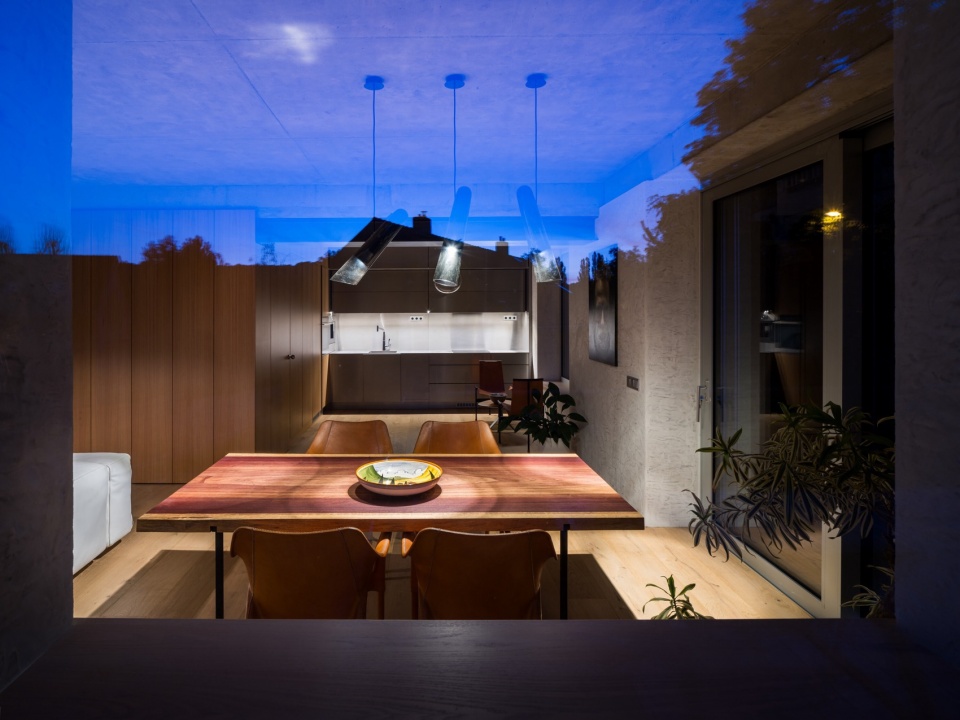
室内选用了定制家具,室外的入口处还安装了必要的服务设施。室内的桌子由钢结构和来自热带紫檀木制成,是专门为本项目而打造的;设计者还进行选择了一些业主的老家具。墙壁上装饰了来自当代顶尖艺术家(例如Mikulka和Pisařík)的作品和业主一家的照片。此外,设计者还特别注重室内照明灯具的设计。
The house is equipped with custom-made built-in furniture that incorporates the necessary service functions and covers the entrances to the private areas of the house. Tables made of polished solid tropical padouk wood on a steel structure were designed especially for the house. At the same time, the interior discreetly integrates the client’s older furniture. On the walls hang paintings by leading contemporary artists (e.g. Mikulka, Pisařík) and photographs of the owner of the house. We paid special attention to the design of the interior lighting fixtures.
▼灯光设计,Lighting © Studio Flusser
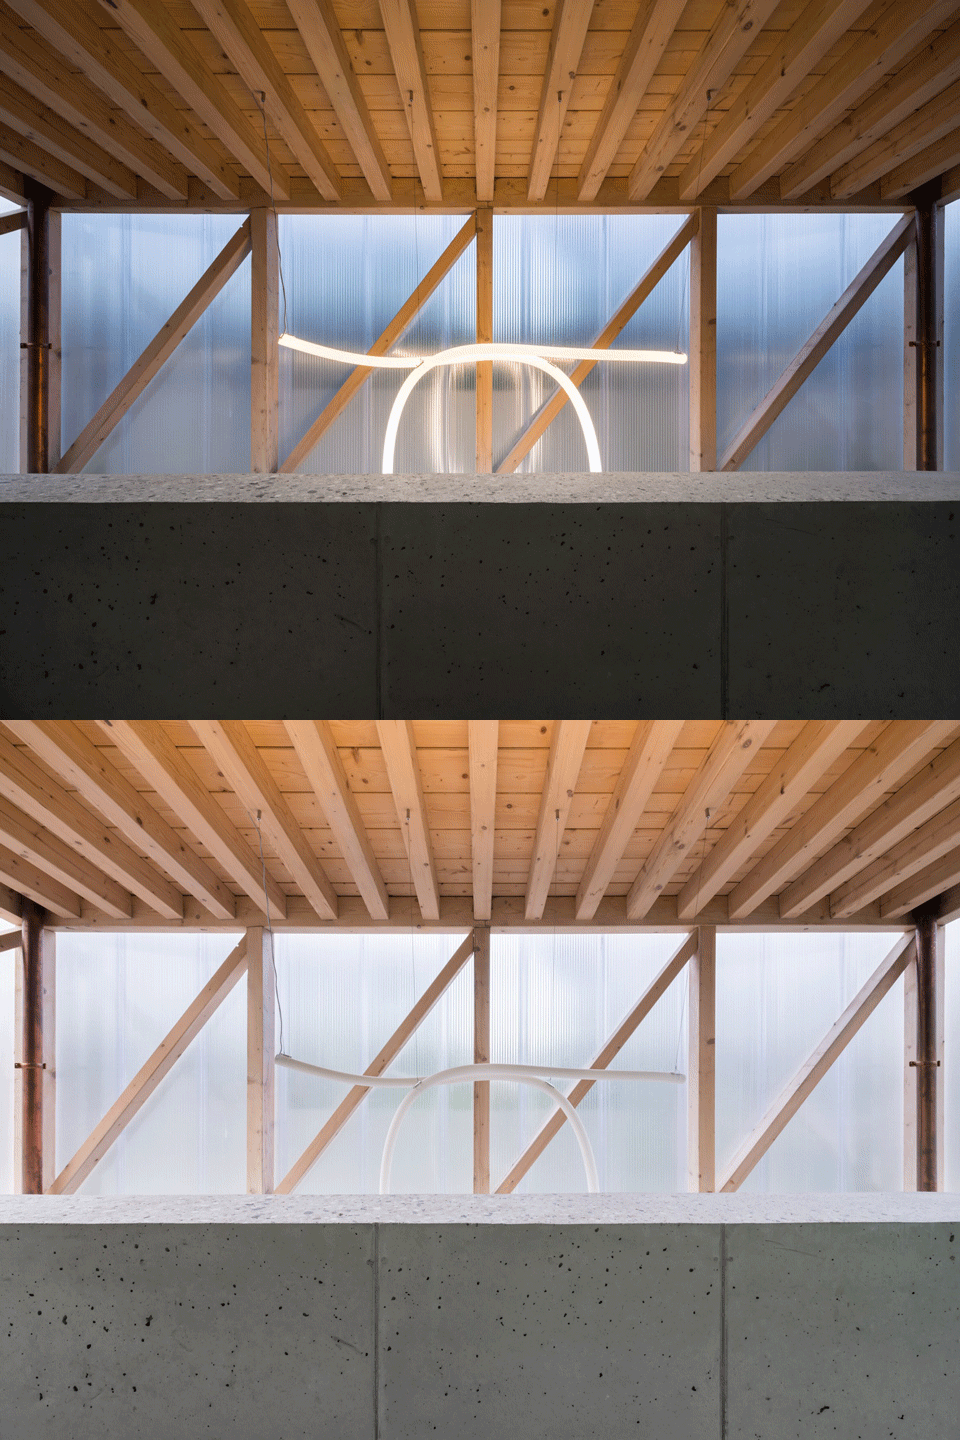
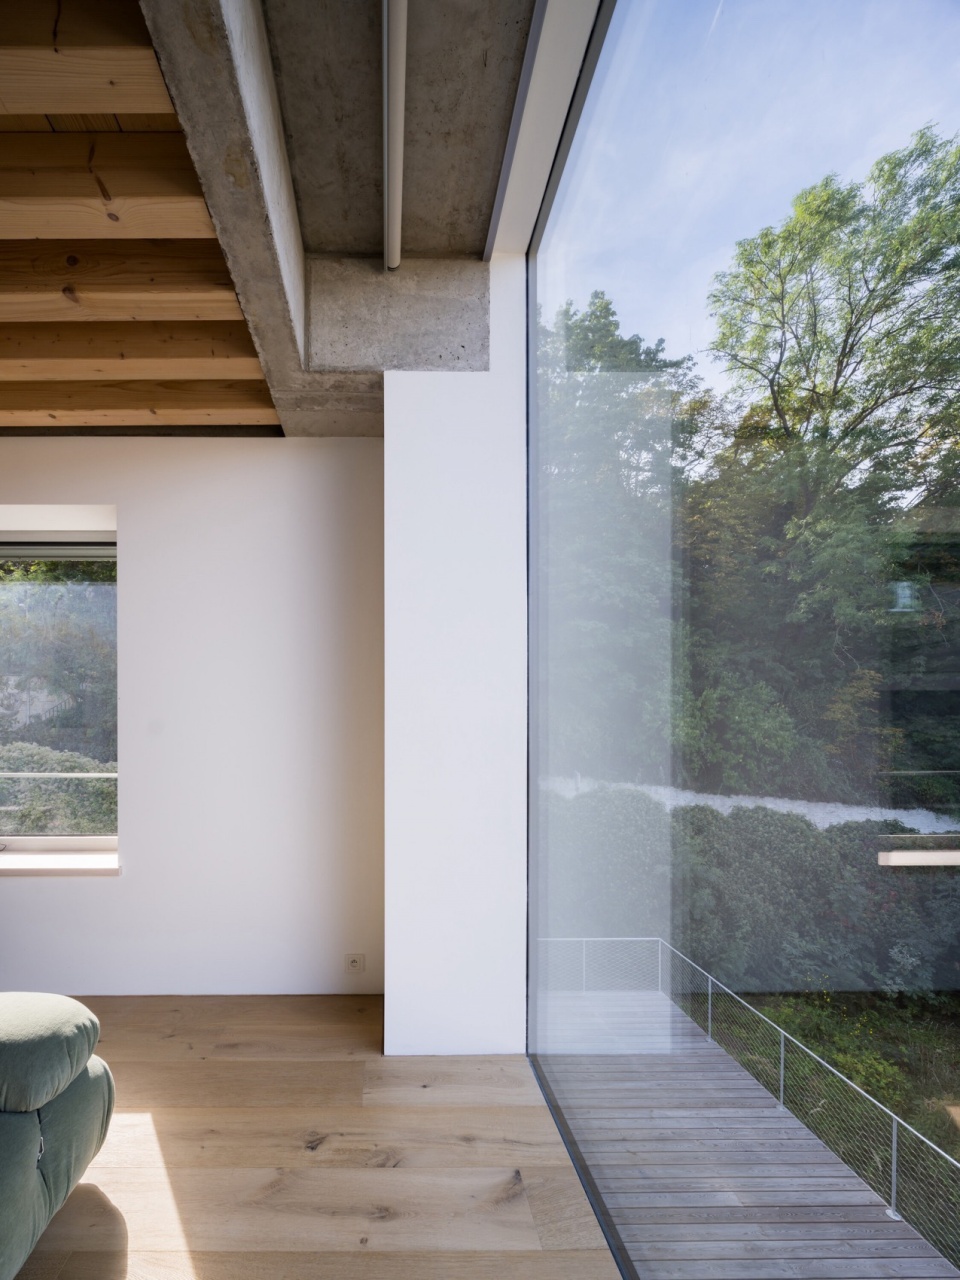
▼窗户细部,Window detials © Studio Flusser
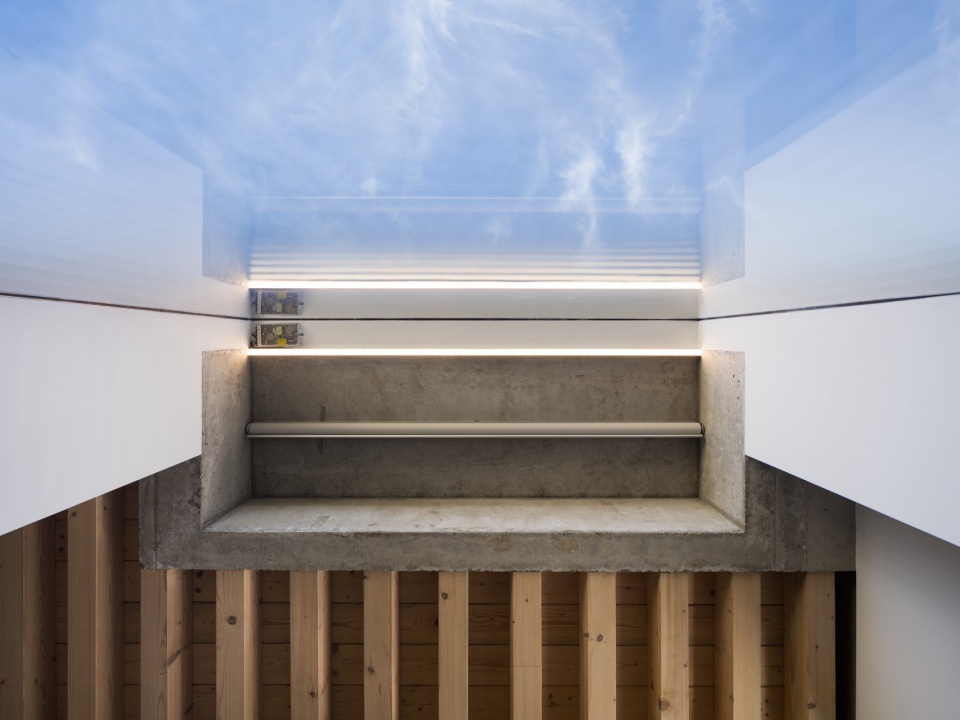
▼其它材质细部,Material detials © Studio Flusser
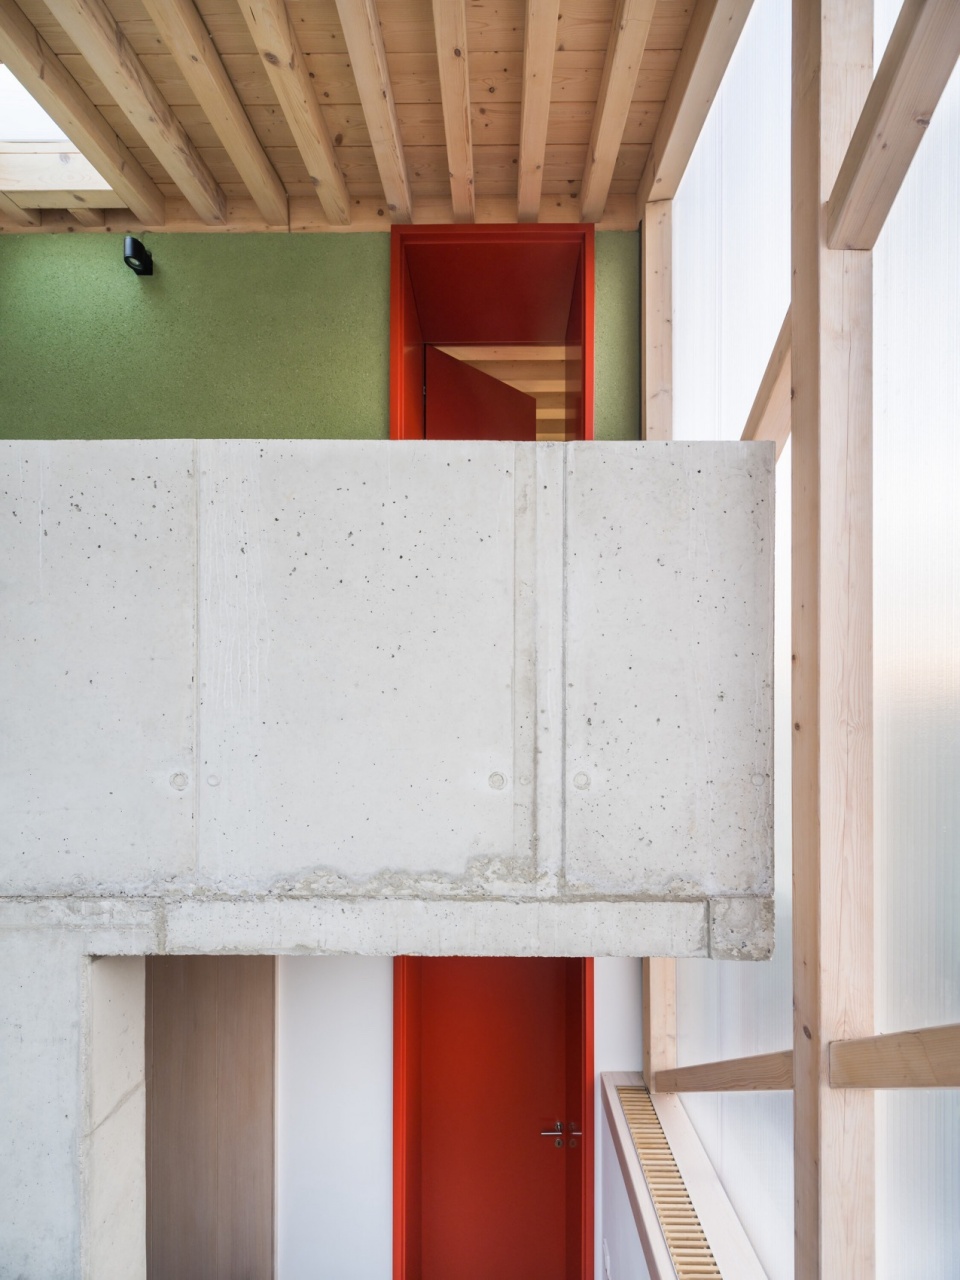
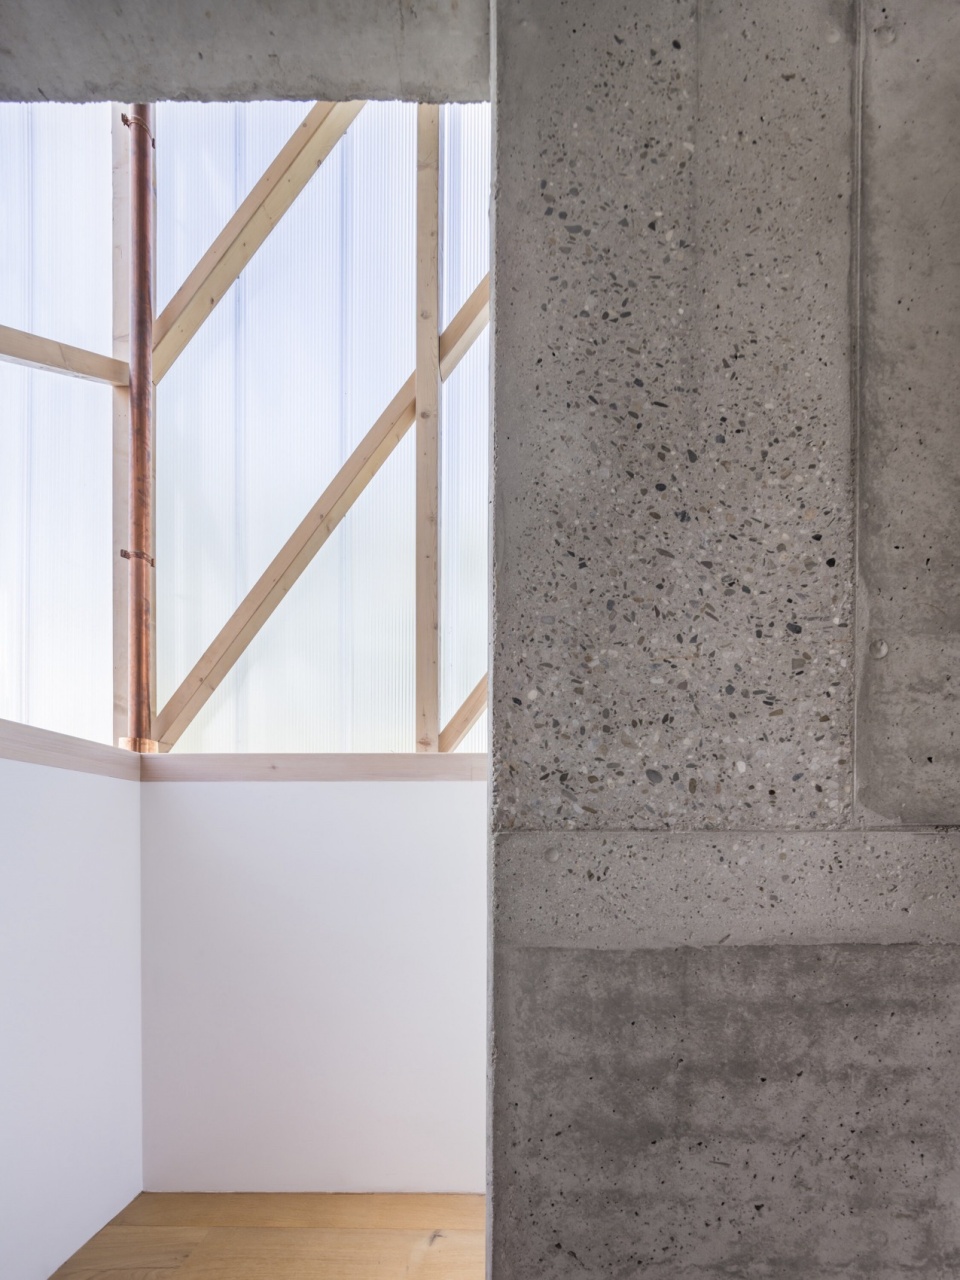
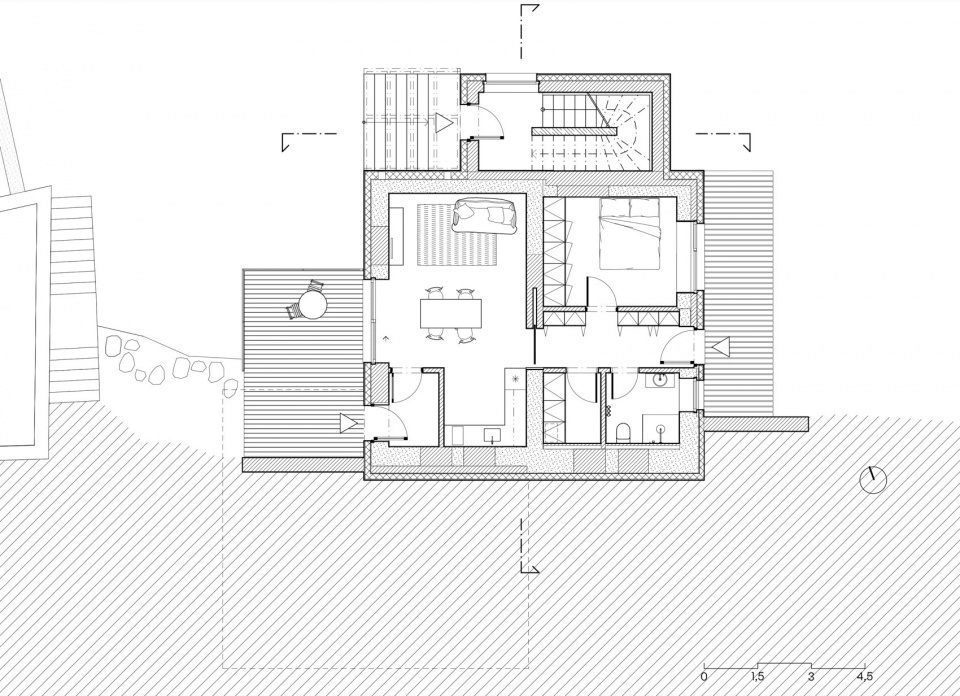
较低的楼层是一个带有独立露台的小房间。室外花园中的植物茂密的生长着,业主计划在这里种植一些已过水果和植物。
On the lowest floor of the house, there is a small studio apartment with its own terrace. The garden of the house is left in lush natural growth for the time being, there is a proposal including, among other things, trees bearing exotic fruits, a water feature and a vineyard.
▼夜览,Night view © Studio Flusser
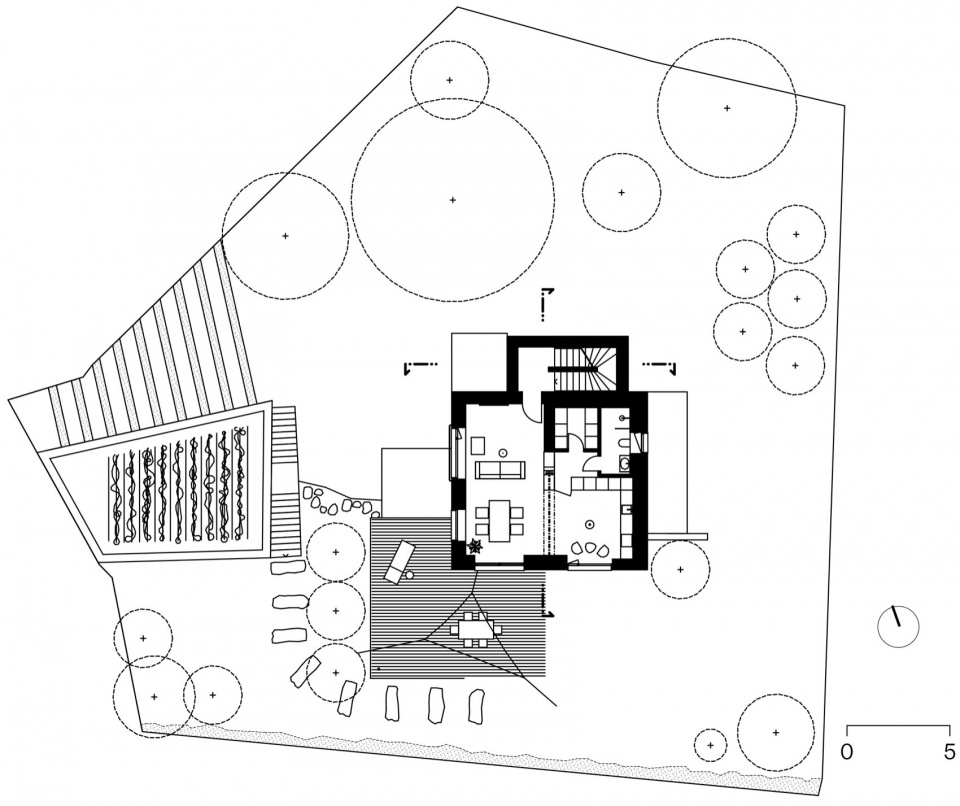
▼总平面图,site plan © Aoc architekti
▼首层平面图,ground floor plan © Aoc architekti
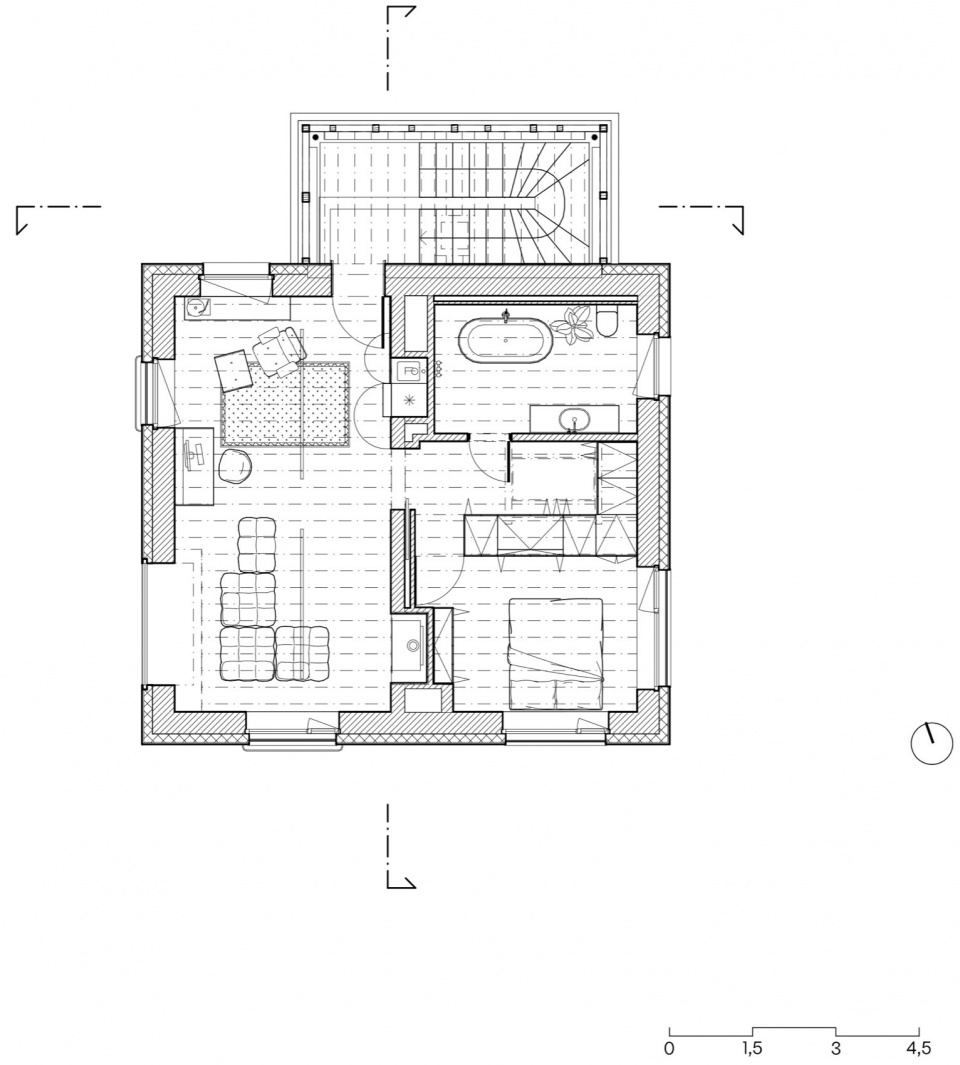
▼二层平面图,first floor plan © Aoc architekti
▼三层平面图,second floor plan © Aoc architekti
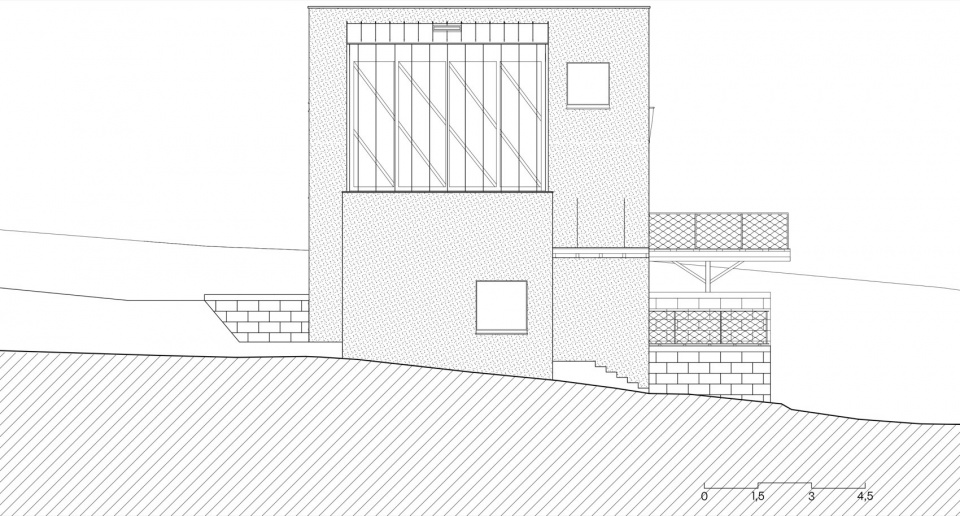
▼北立面图,nroth elevation © Aoc architekti
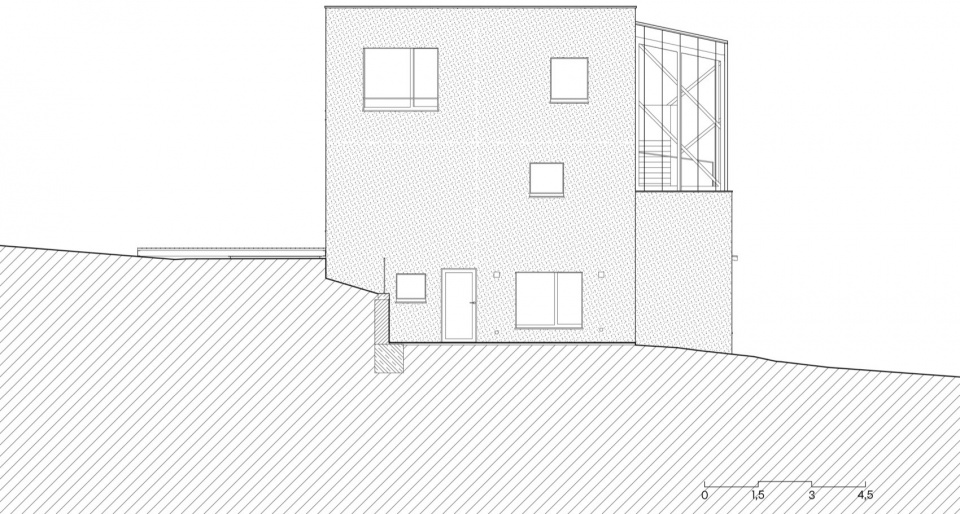
▼东立面图,east elevation © Aoc architekti
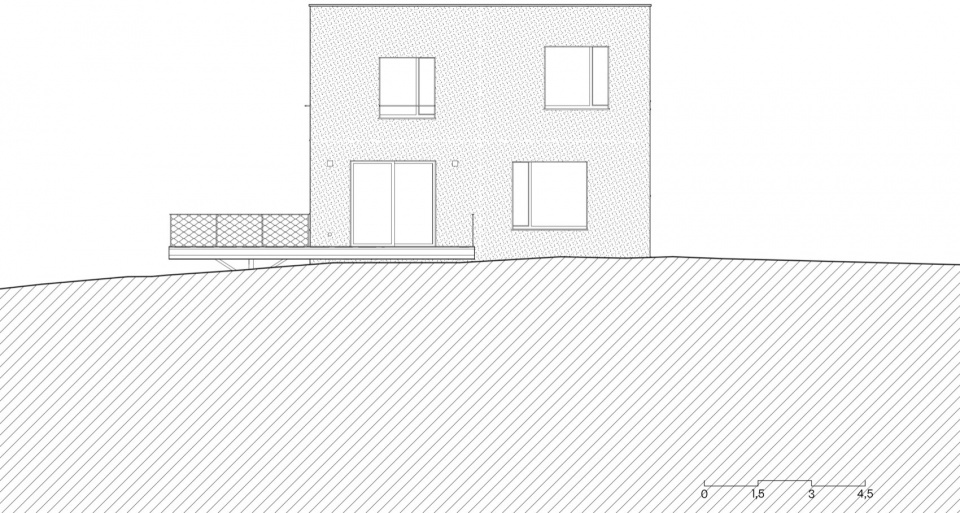
▼南立面图,south elevation © Aoc architekti
▼西立面图,west elevation © Aoc architekti
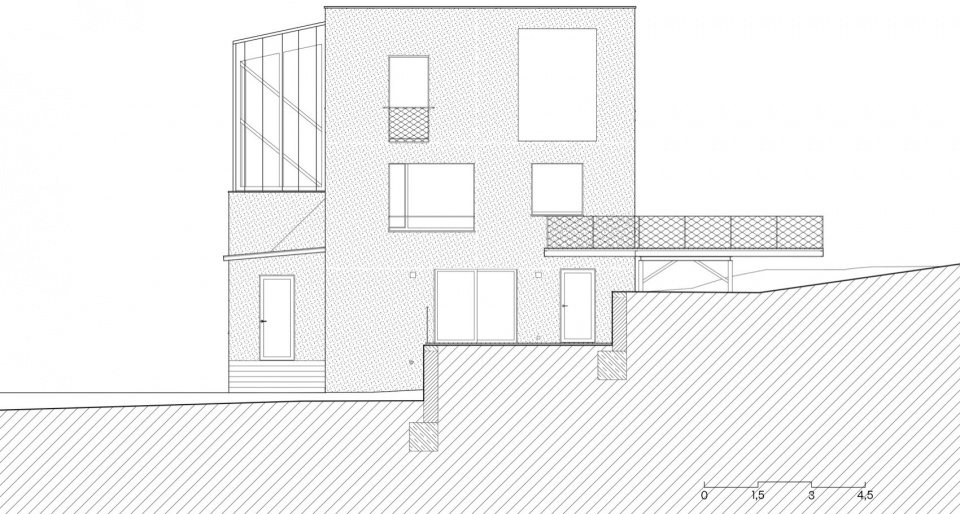
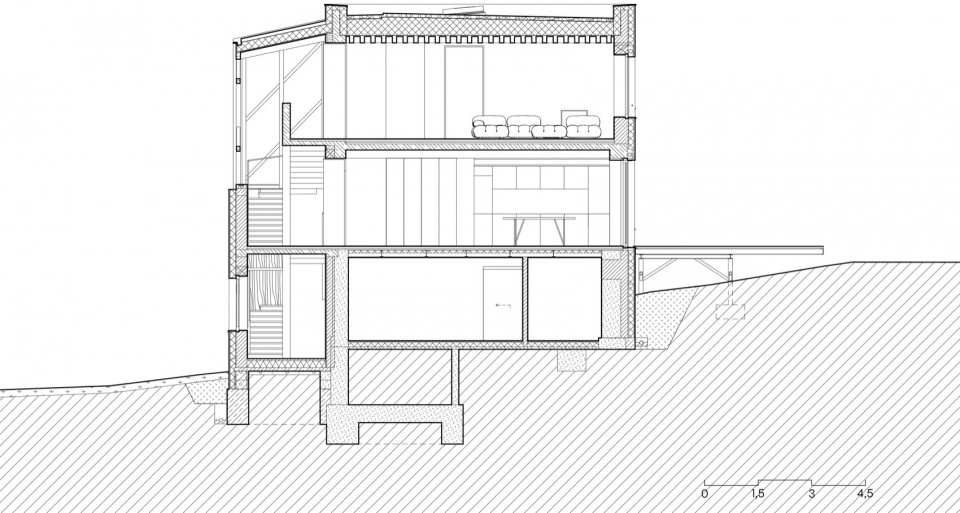
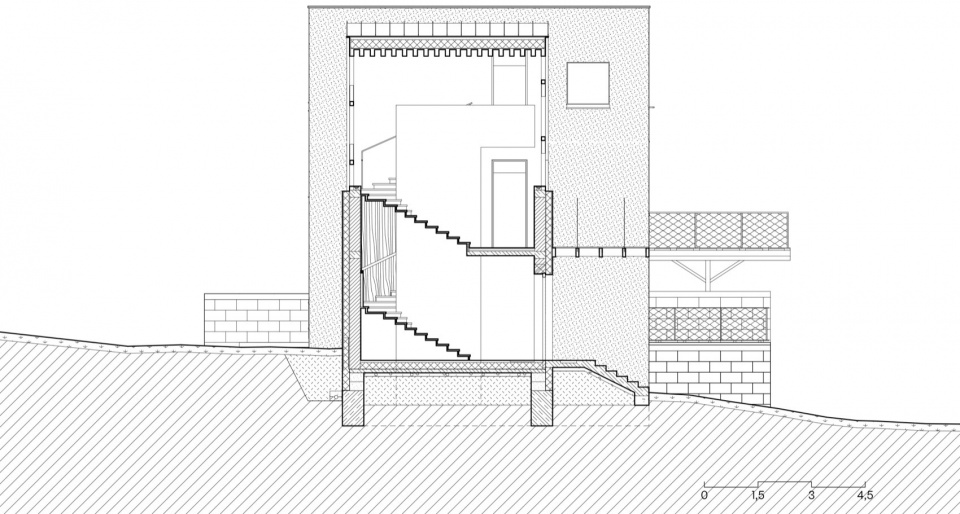
▼剖面图,section © Aoc architekti
Studio: Aoc architekti
Author: Ondřej Císler, Filip Rašek
Contact E-mail: ondrej@aoc.archi
Website: www.aoc.archi
Social media: www.facebook.com/cislerarchitekt
www.instagram.com/aoc.architekti
Studio address: Janovského 31, 170 00 Prague, Czech Republic
Design team: Josef Choc, Ján Vyšný, Barbora Lopraisová, Natálie Kristýnková, Emily Hillová, Jonáš Mikšovský
Project location: Prague
Project country: Czech Republic
Project year: 2020-2022
Completion year: 2023
Built-up area: 303 m²
Gross floor area: 206 m²
Usable floor area: 172 m²
Plot size: 1206 m²
Client: Eduard Kauba
Photographer: Studio Flusser, info@studioflusser.com, www.studioflusser.com
Collaborator
Landscape architect, garden design: Mikoláš Vavřín
Lighting design: Miroslav Dudek [Lumidée], www.lumidee.cz
Creative consultancy: Eduard Kauba
Facade colour: Klara Kvizova
More: Aoc architekti 更多关于:Aoc architekti on gooood









木质很温暖
DK
像是展厅,一尘不染
从一层到二层是不是得通过室外?
惬意