非常感谢Garten Studio将项目介绍和项目图片授权gooood发行。更多请至:Garten Studio on gooood
Appreciation towards Garten Studio for providing the following description:
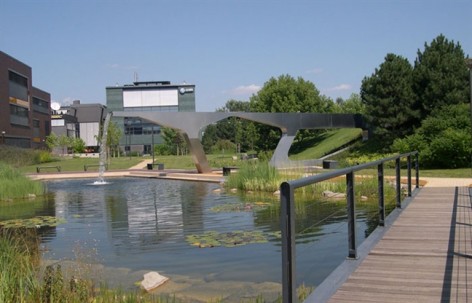
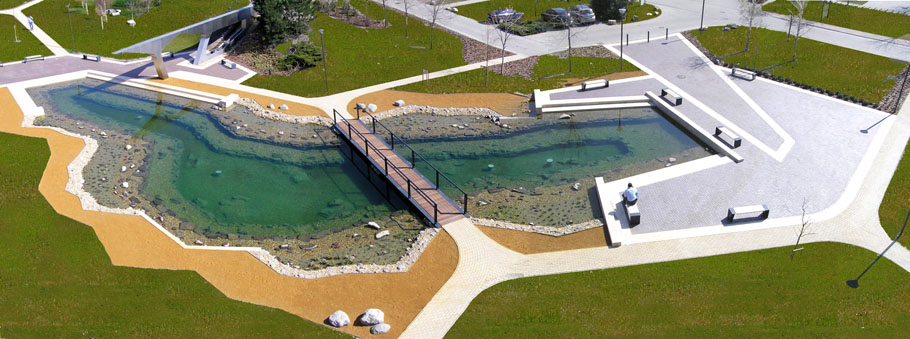
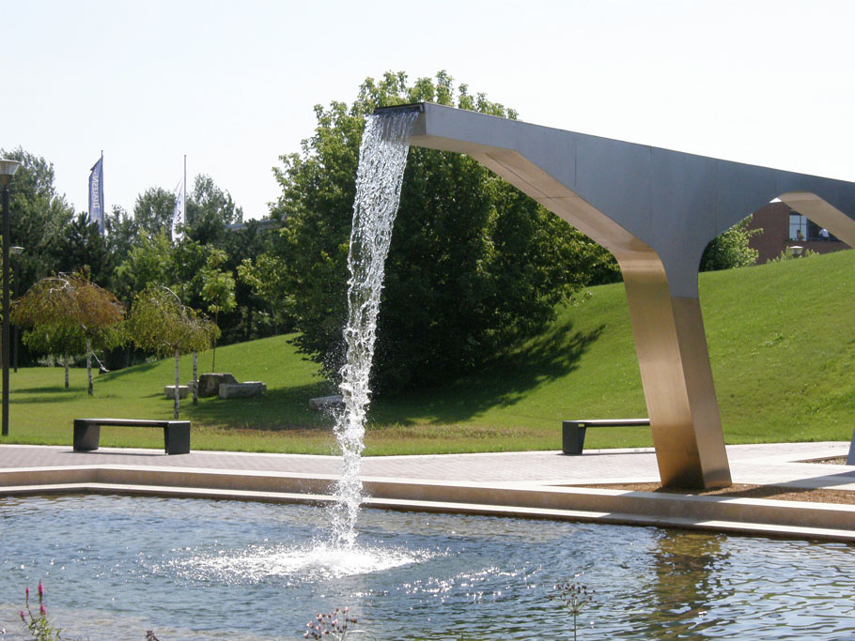
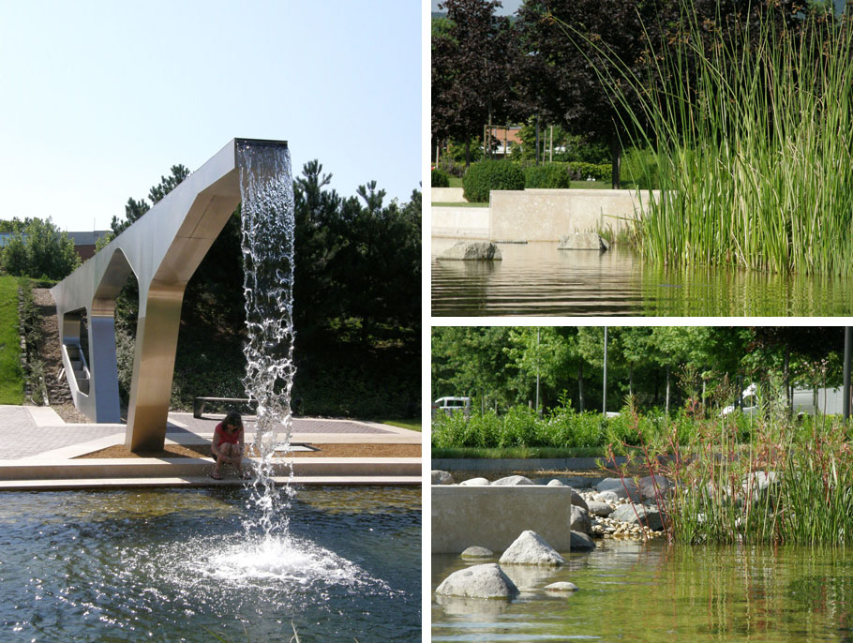
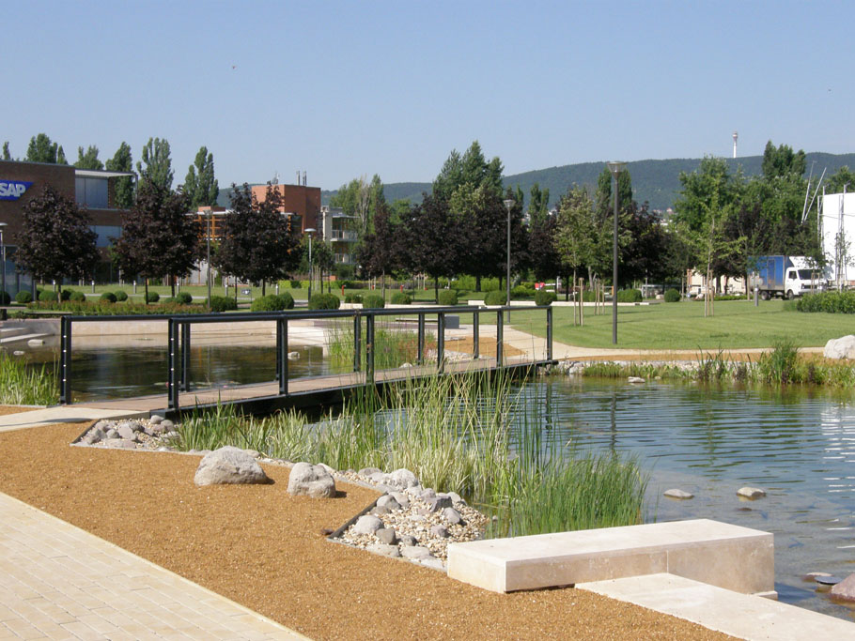
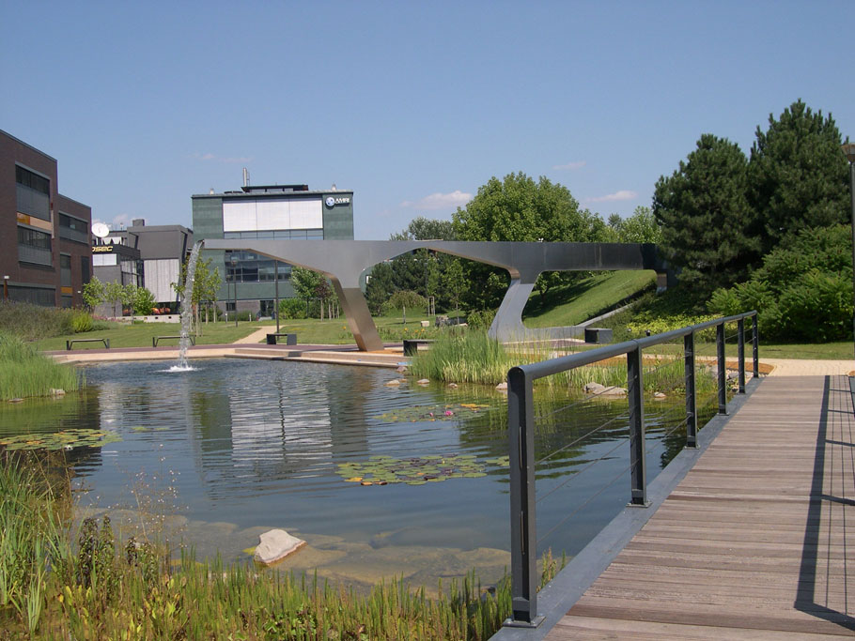
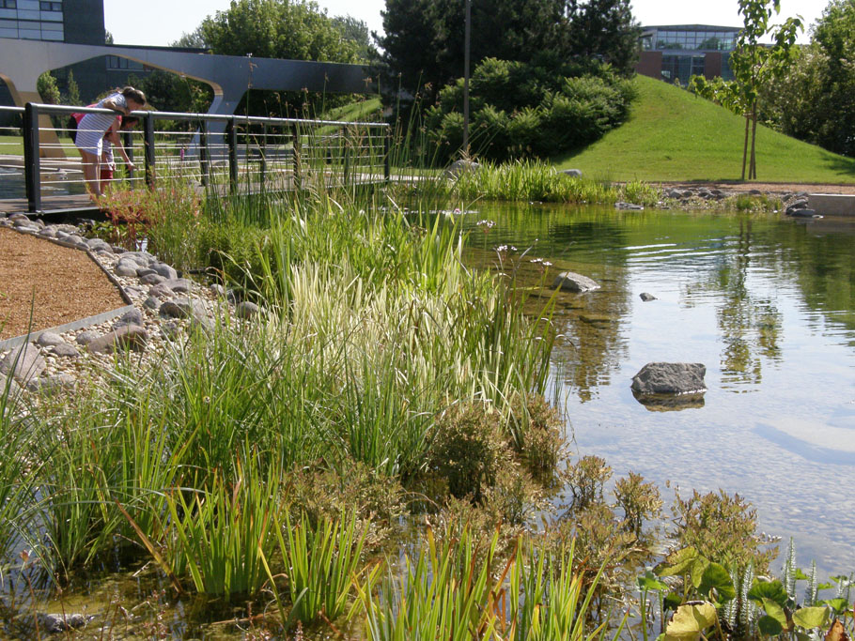
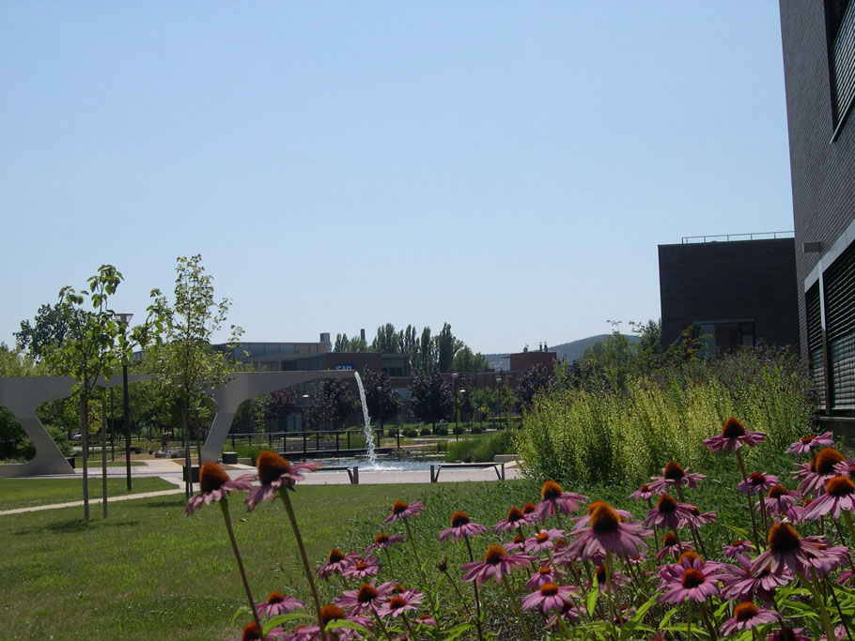
匈牙利布达佩斯一片临近多瑙河的封闭单位用地经过改建,获得了与城市还有河流联系密切的开放公共空间,成为了一个历史和自然背景下成功的,独特的办公园区。中心园区是一个瀑布池塘,这是最受员工们欢迎的区域。入口区域的立方体金属雕像位于下陷的草坪中。附近大学学生活动区被法桐环绕,法桐下玄武岩碎拼的地面自然又清爽。
EFFECTS ON LOCAL CONNECTIONS – NEW ACCESSIBLE PUBLIC AREAS
The site confined in the triangle of Szentendrei Road, the railway and the River Danube is a relatively closed unit without direct connection to residential areas. Nevertheless, with the explored significant Roman monuments, it may be the foundation of a future cultural district. The park is connected to the arteries of the city by the promenade along the Danube and by the river itself, and this connection may be further enhanced in cultural sense by the opening of the university.
NEW ACTIVITIES IN EARLIER INDUSTRIAL ENVIRONMENT: SUCCESS STORY
The real estate development at the banks of River Danube started with a Hungarian architectural software ArchiCad in 1997. The IT firm – Graphisoft, by developing its site, has harboured other important IT and biotech firms since then. On the area of a former gas-works (1914—1984), service, storage and traffic areas were rehabilitated. Leading architectural and landscape architecture practices formed the present image of the industrial park by designing buildings and large green areas. Development now reached the remaining historic gas-works buildings where IT and R&D training institutions of Aquincum Institute of Technology were located. The luckily entwining R&D and IT training as well as the history and natural features of the site gave birth to a unique office park in Budapest.
DESIGN
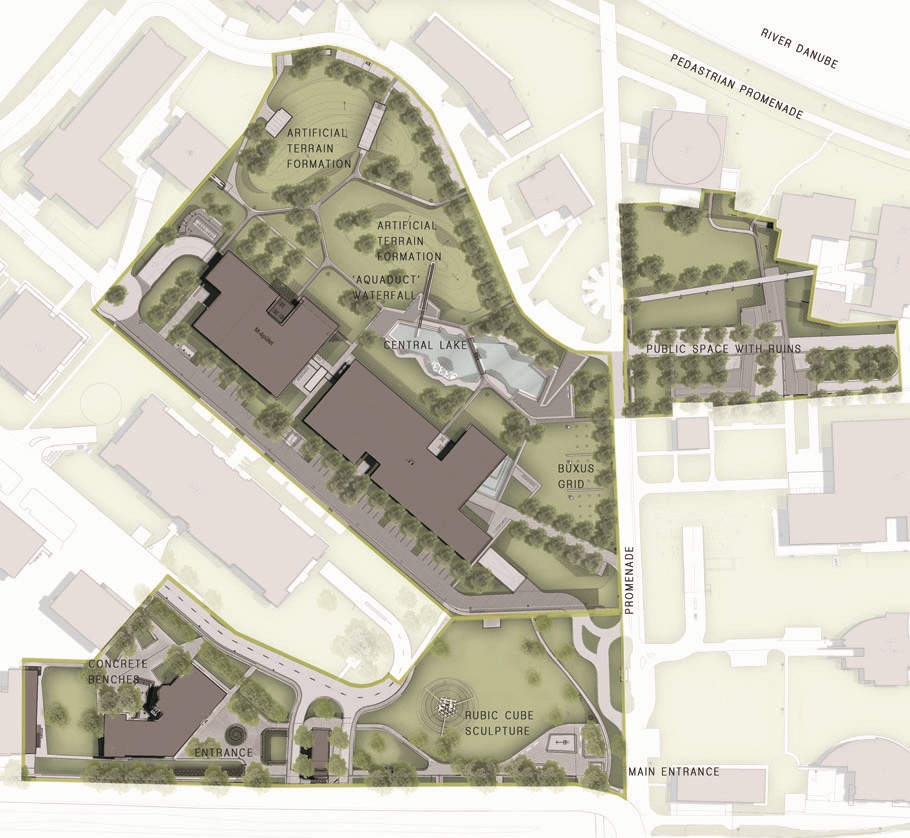
The three phases of landscaping concerned the central section, the reception area and the environment of the scheduled monument buildings being still under construction.
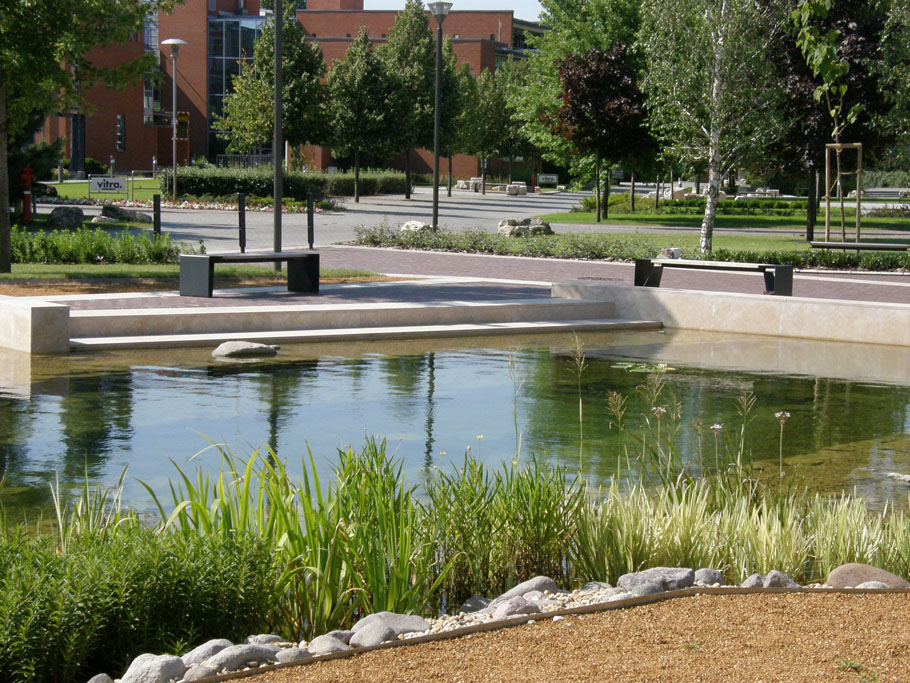
• The intensive central park offers a place for events, meetings, lectures, informal relationships and recreation. The pond with the waterfall, the stepped coastline with its claddings became a popular community space for the office park employees.
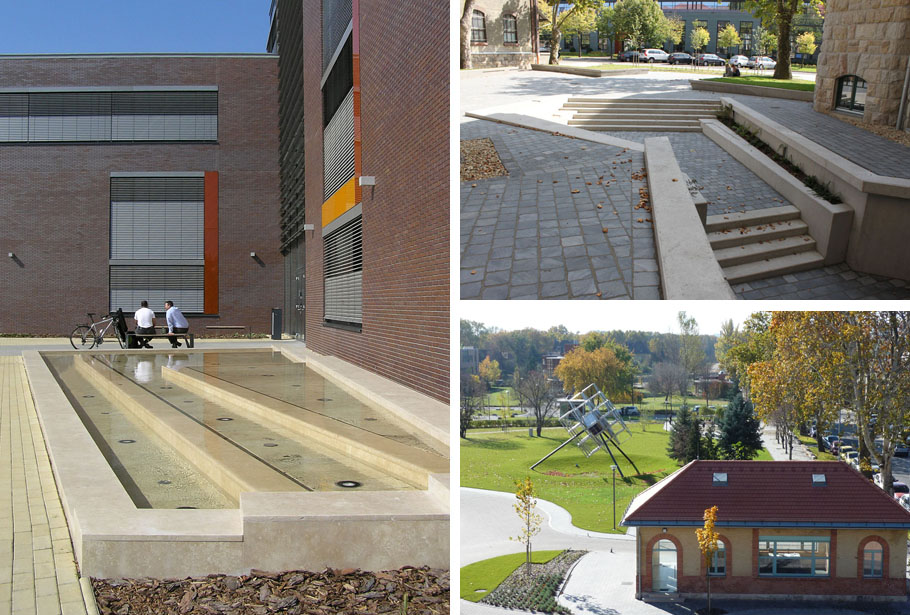
• After the new buildings of the office park, development turned towards the historic buildings of the former gas-works; the entrances of Graphisoft Park and AIT were formed with the playground, promenade and reception area. In the foreground of the university, a metallic copy of Ernő Rubik’s world-famed Cube is installed, in the sunken green surface.
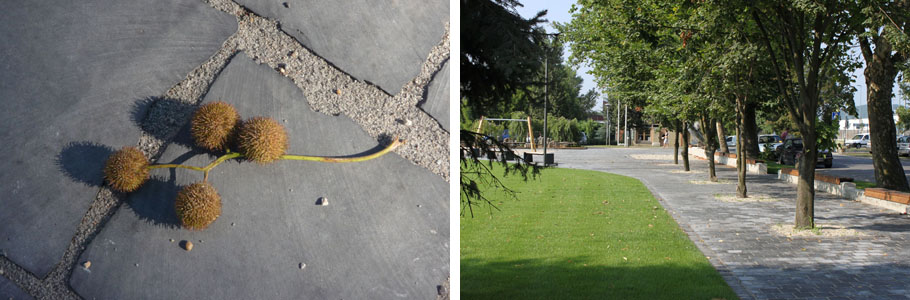
• A peculiar internal world is created among the historic buildings and will be the scene for the outdoor community activities of students. The outdoor environment is determined by basalt pavement, visible concrete banks with Corian sitting surfaces and old plane trees.
Location: Záhony Street, Budapest, District III – HUNGARY
Designer(s): Garten Studio Ltd. – company
György Szloszjár
Eszter Dandé
Zoltán Stéhli
Commissioned by: Graphisoft Park Ltd.
Area: 32000 m2
Period of design: 2008-2010
Implementation period: 2008-2012
MORE: Garten Studio,更多请至:Garten Studio on gooood









精致
简洁明快漂亮
细节
不论是色彩的搭配还是构筑物的线条都相当具有美感,不错不错
平面整体、竖向细节很值得学习,谢谢
就感觉差距好大。。。