感谢 水石设计 予gooood分享以下内容。 更多关于他们:SHUISHI on gooood
Appreciation towards SHUISHI for providing the following description:
在当代中国乡村文旅活化的宏大叙事中,一个核心的实践命题日益凸显:建筑如何既能深植于独特的地域文化与原生生态之中,承载厚重的集体记忆,又能以当代的设计语言和高效的运营模式,满足现代生活的功能需求与审美期待?
谷仓承韵,田塘共生;筑藏乡野,食见自然
Against the backdrop of rural cultural tourism revitalization across contemporary China, a pivotal design proposition has emerged: How can architecture root itself deeply in unique regional culture and native ecology, preserving collective memories, while embracing contemporary design language and efficient operational models to meet modern functional and aesthetic aspirations?
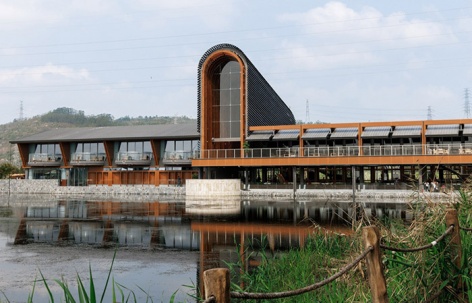
▼项目概览,Project Overview © 刘国威
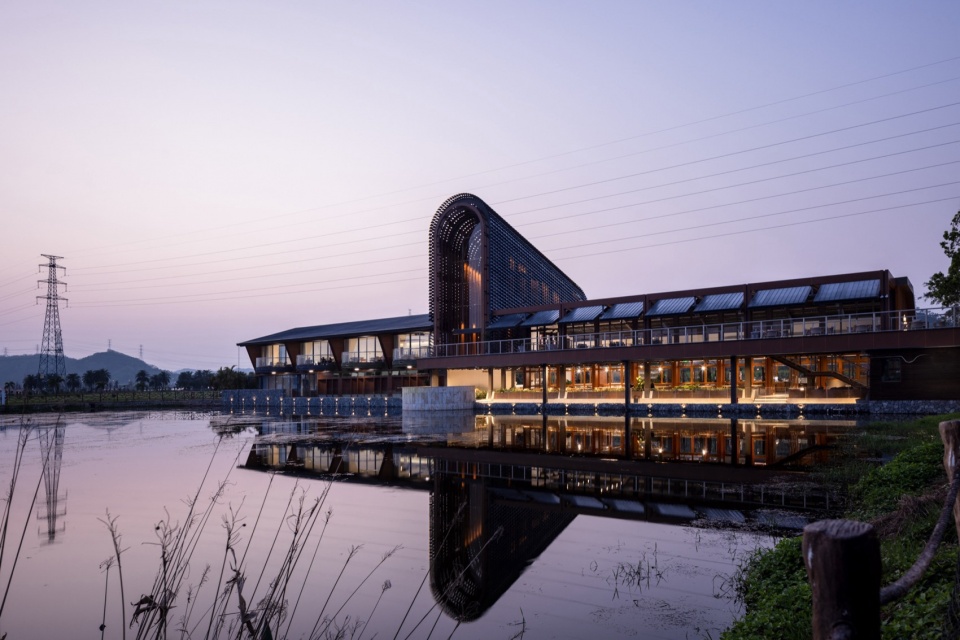
▼项目概览,Project Overview © 刘国威
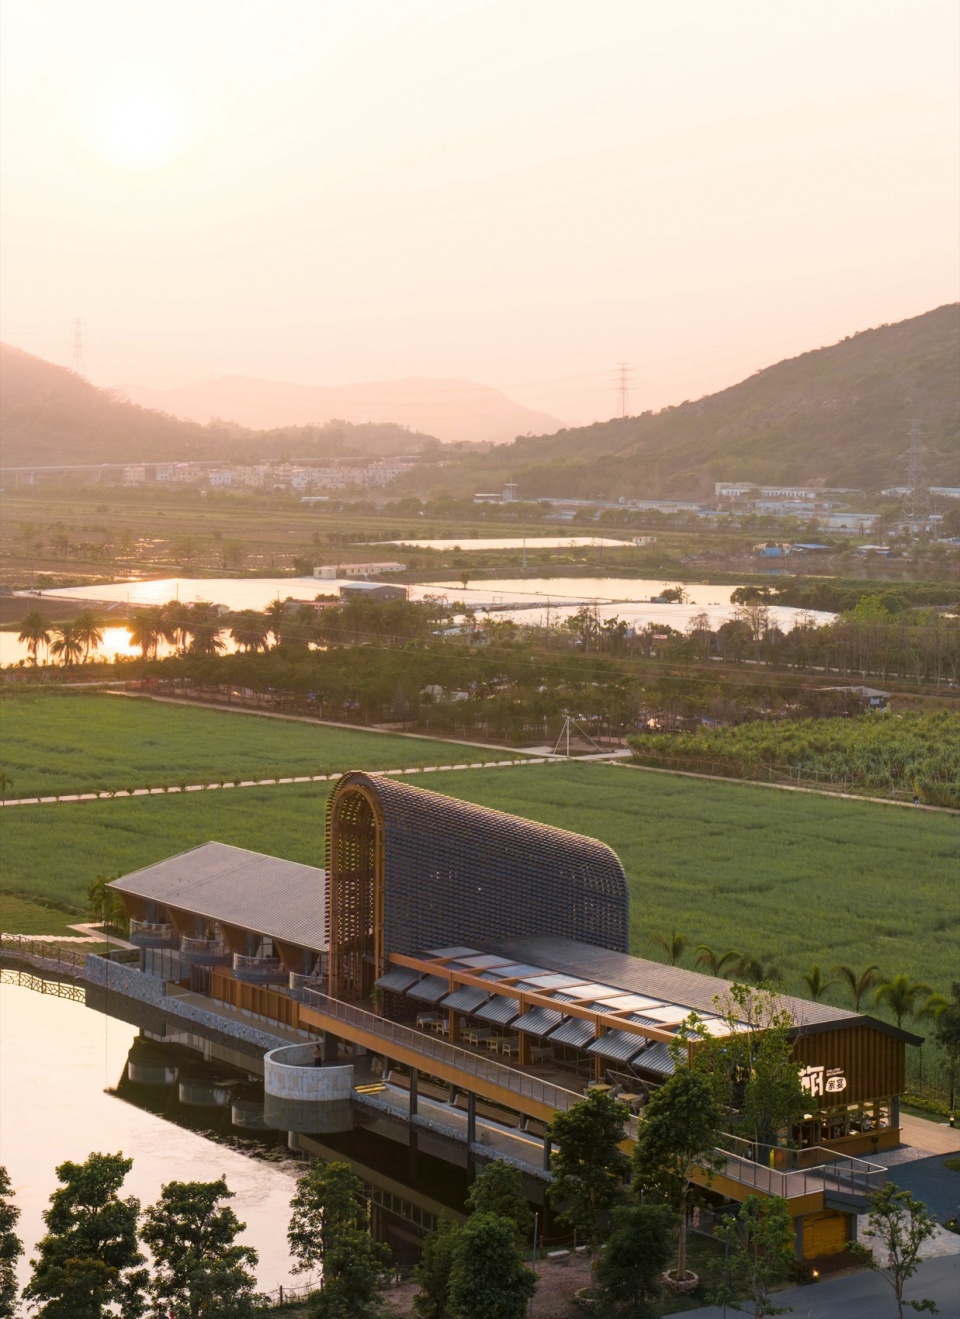
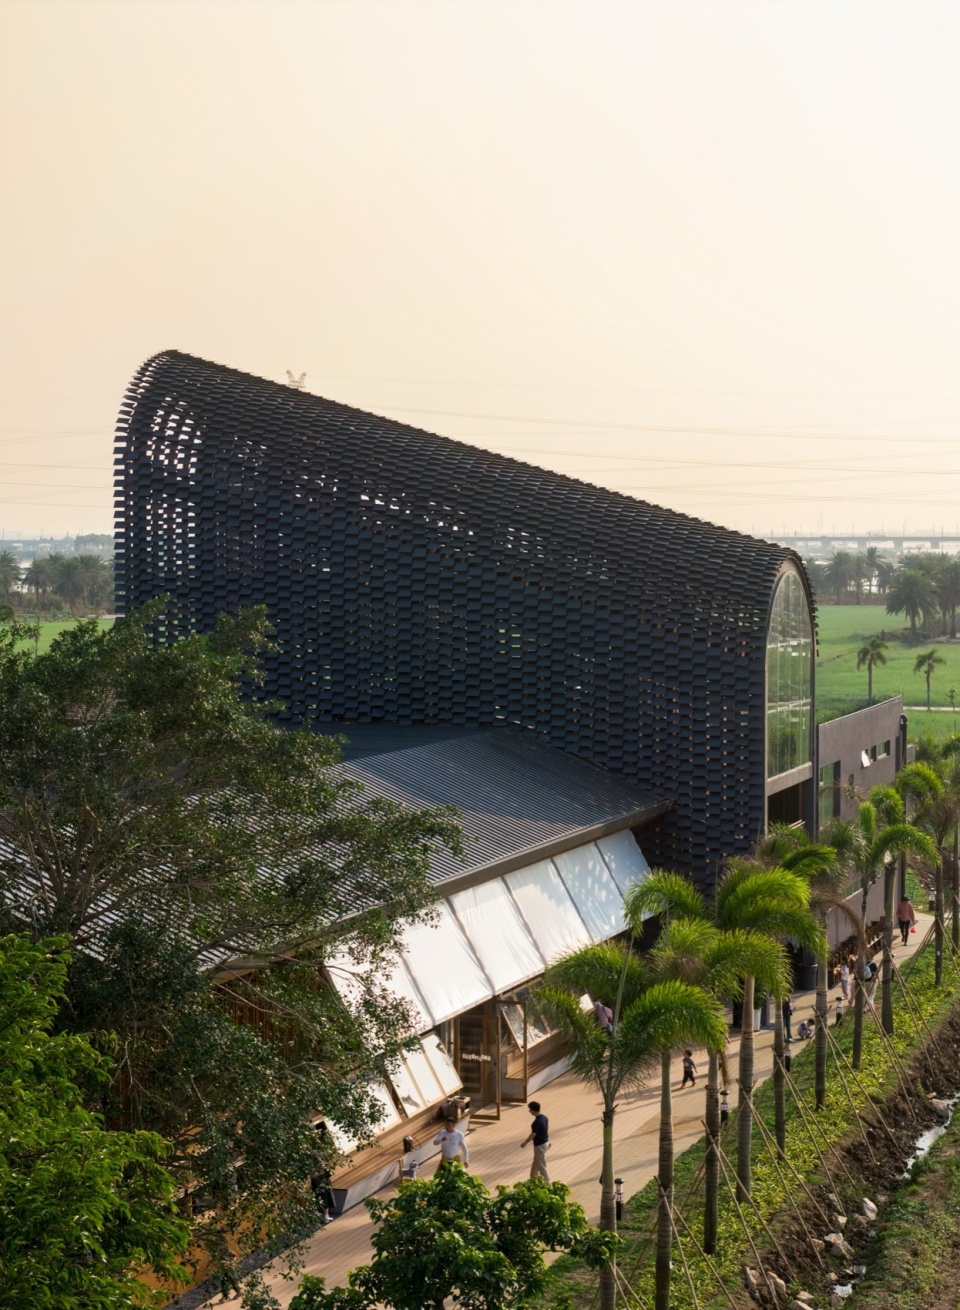
▼项目概览,Project Overview © 刘国威
场地链接: 嵌入田野的“活态容器”
Site Integration: A Living Vessel Embedded in the Fields
项目位于广东省珠海市斗门区草蓢村世荣兆业生态园,原为大规模苗圃生产用地,如今转型为以季节性作物为媒介的体验型农文旅综合体。基地三面被广阔的稻田环抱,一面临近水塘,形成了典型的珠三角水乡“田-水-建筑”共生格局。这种独特的场地条件为建筑提供了动态变化的自然背景,也构成了设计最根本的生成语境。
Located at Shirong Zhaoye Ecological Park in CaoLang Village, Doumen District, Zhuhai City, Guangdong Province, the site was originally a large-scale nursery before being transformed into an experiential agro-cultural tourism complex centered on seasonal crops. Surrounded by expansive rice paddies on three sides and adjacent to a pond, the site embodies the classic Pearl River Delta water-town typology of integrated paddy fields, water bodies and architecture. This distinctive natural backdrop defines the fundamental context for the design.
▼场地分析,Site Analysis © 水石设计-米川工作室
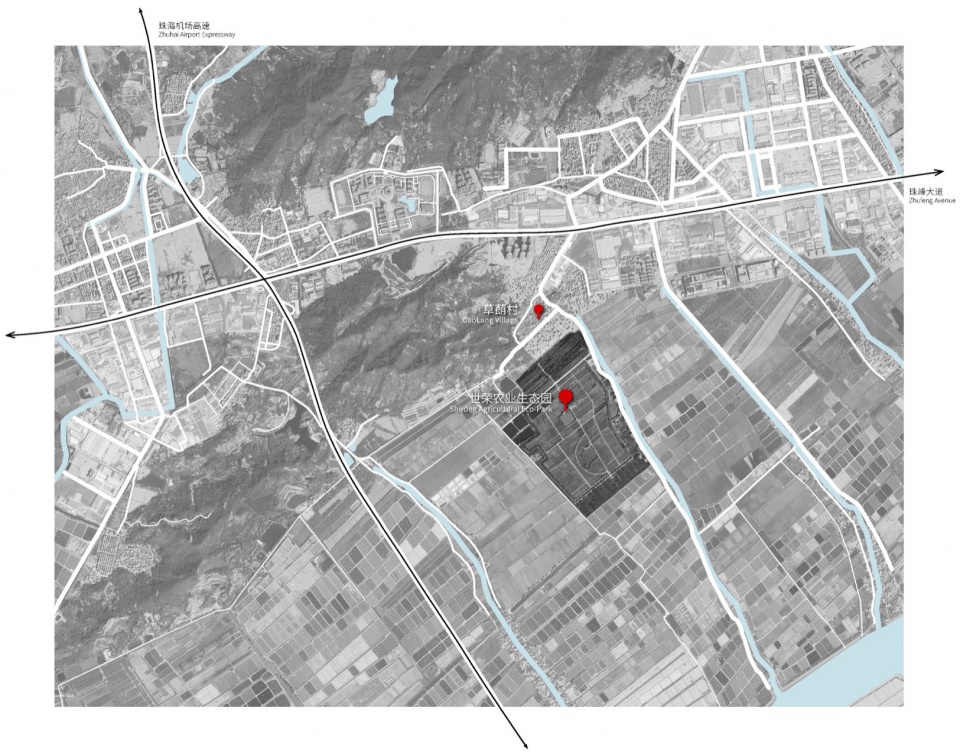
设计积极回应国家大力推动的农文旅融合发展战略,将原本单一的生产性苗圃,转化为兼具农业生产、消费体验与文化传播的多义性场所。春季,油菜花海呈现出大面积的金黄色调;夏季,水稻田呈现层层青翠;秋季,收获季的金色稻浪在风中翻滚。季节的更替不再是遥远的背景,而是成为建筑空间中最生动、最具时间性的叙事元素。建筑在此不再是孤立的构筑物,而是作为嵌入田野的“活态容器”,与周边的作物、气候、水文共同构成一个不断演化的有机整体。
Responding to China’s national strategy for integrated agro-cultural tourism development, the design converts the once single-purpose nursery into a multi-functional space for agricultural production, consumer experience and cultural dissemination. Golden rapeseed blooms in spring, lush green rice fields stretch in summer, and rolling golden harvest waves sway in autumn. Seasonal shifts are no longer a distant backdrop but a vivid, temporal narrative element within the architectural space. Rather than standing as an isolated structure, the building acts as a living vessel embedded in the fields, forming an evolving organic system with the surrounding crops, climate and hydrology.
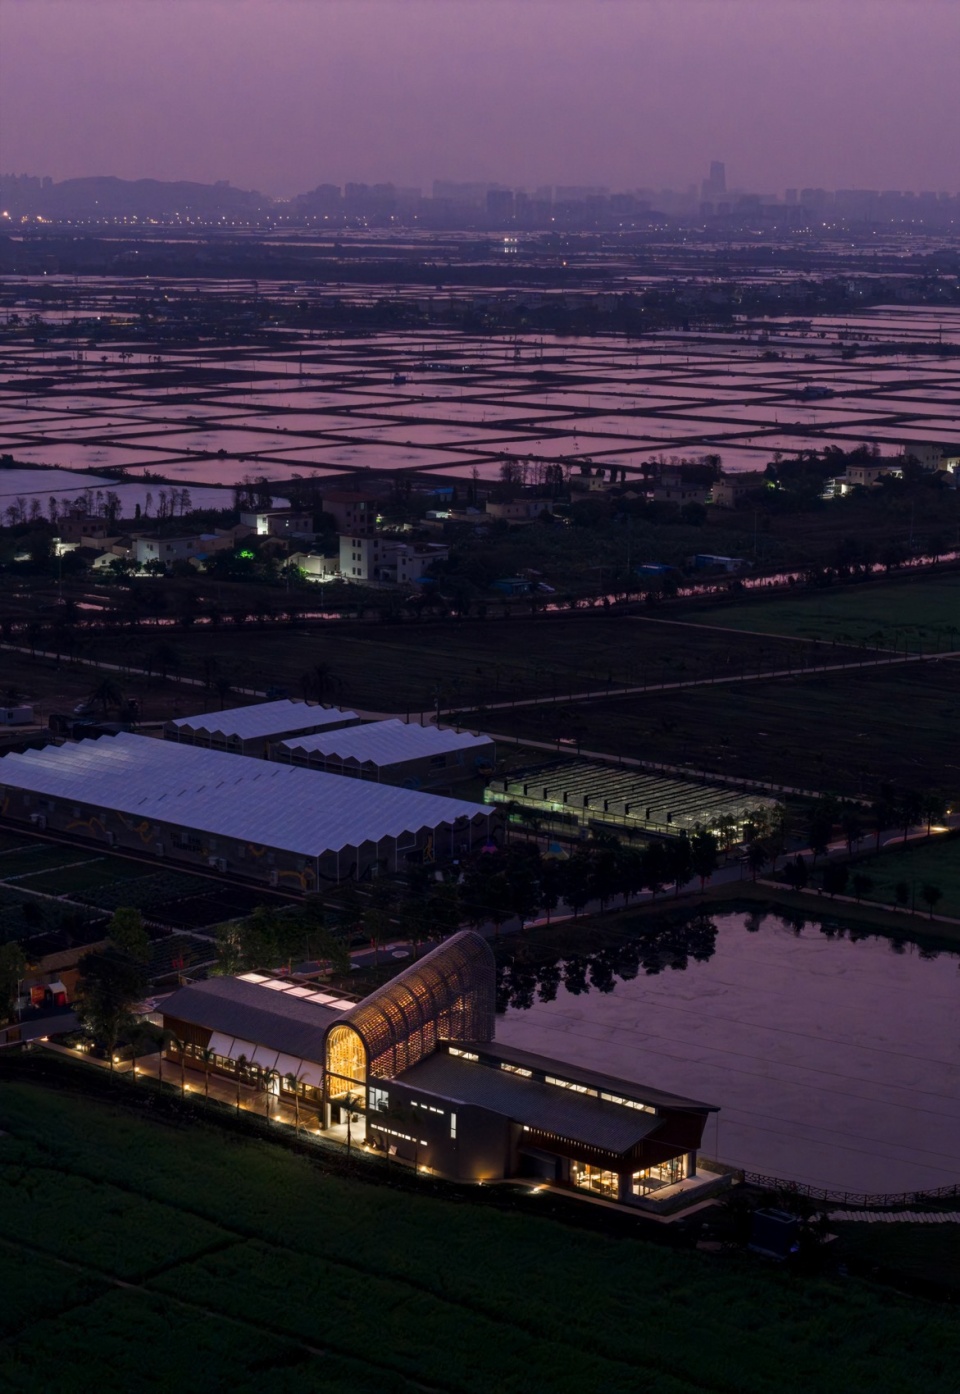
▼夜景鸟瞰,Aerial Night view © 刘国威
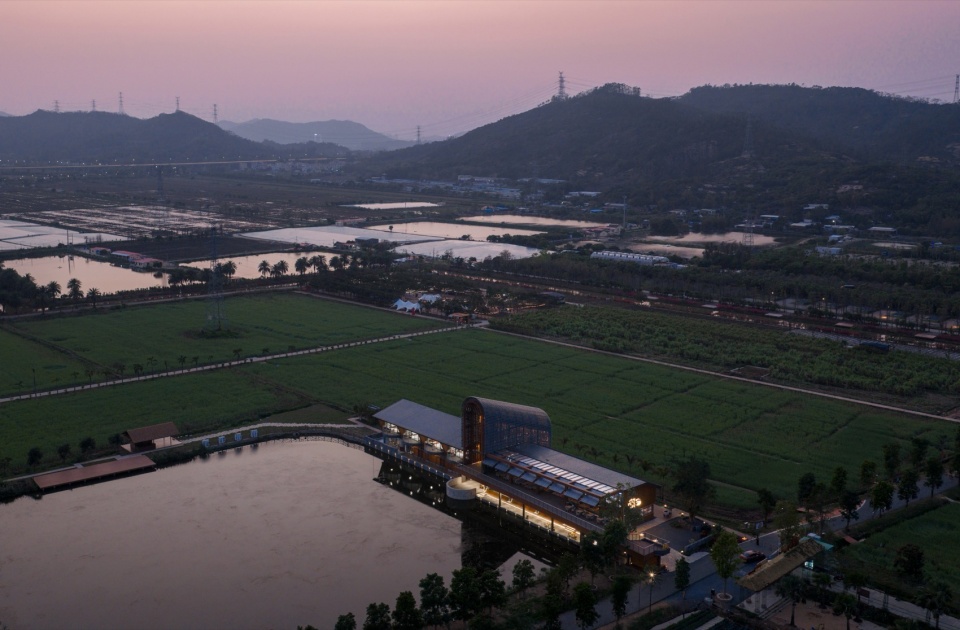
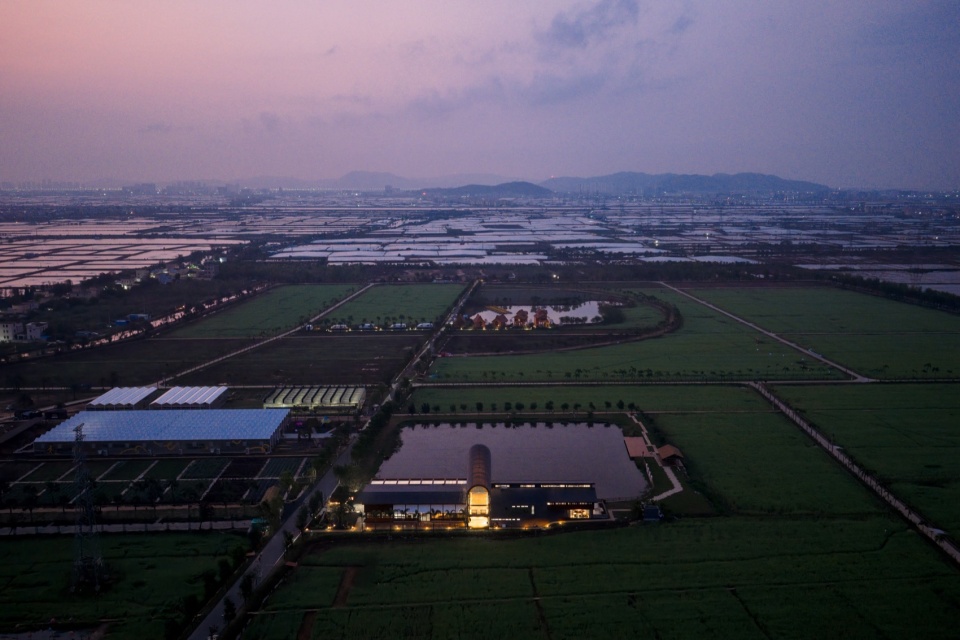
在这样一片充满生命节奏的场地上,设计的核心任务不再是简单地置入功能,而是如何让建筑谦逊而精准地介入自然,使人工与自然、记忆与当下、生产与体验实现深度共生。
On this site pulsating with life’s rhythms, the core design task extends beyond merely accommodating functions. It lies in enabling architecture to engage nature humbly yet precisely, fostering profound symbiosis between the man-made and natural, memory and present, production and experience.
▼夜景鸟瞰,Aerial Night view © 刘国威
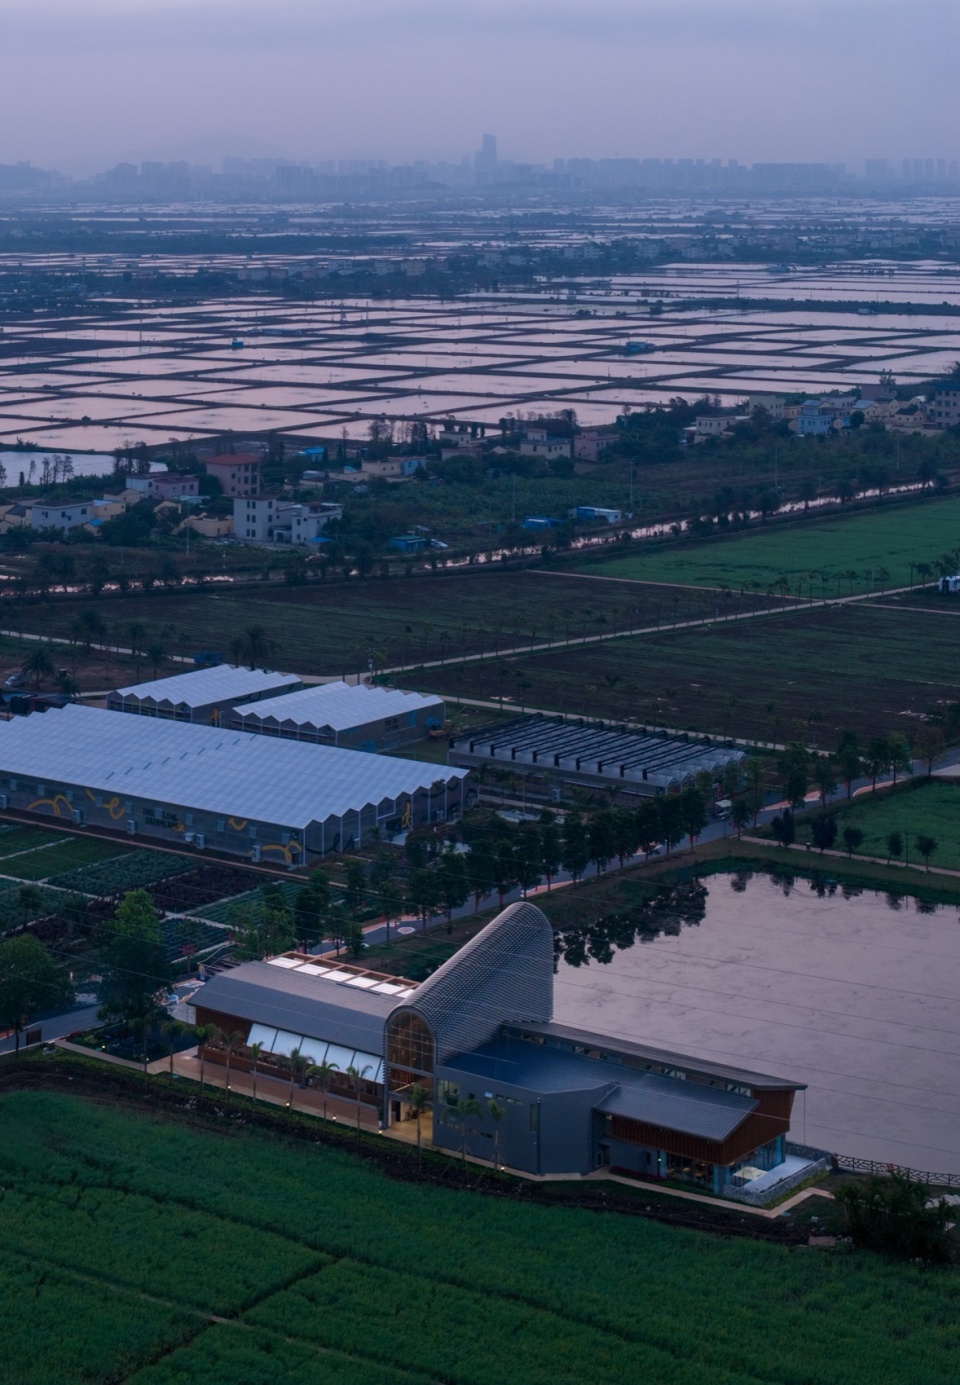
形态生成:从旧建筑活化到“谷仓”原型的演变
Form Generation: Adaptive Reuse and the Evolution of the “Barn” Prototype
形态生成过程始于对场地上原有一座双坡屋顶农业展厅的功能重塑 。原建筑虽具备通高空间的潜力,但其相对常规的立面表达与趋于闭合的采光模式,在某种程度上限制了室内空间与周边稻田景观的深层对话。设计并未采取全盘推倒的策略,而是通过将原双坡屋面的一侧抬高,使其演变为非对称的单坡屋顶 。这一动作在屋面落差处自然形成了连续的高侧窗,将北侧柔和的自然光深层引入室内,彻底改善了原有空间的沉闷感。整个场地被策略性地拆解为三段清晰的功能序列:东侧面向道路的公共用餐区、西侧相对私密的包间与后厨等辅助功能,中间则以标志性的“谷仓”体量作为整个项目的视觉枢纽与功能核心。
The design begins with the functional transformation of an existing double-pitched agricultural exhibition hall. While the original structure offered potential for a double-height space, its conventional facade and enclosed lighting limited meaningful dialogue between the interior and the surrounding rice paddy landscape. Instead of full demolition, the design raises one slope of the original double-pitched roof to create an asymmetric mono-pitched roof. This adjustment introduces continuous clerestory windows at the roof’s offset, drawing soft northern natural light deep into the interior and eliminating the original space’s dullness. The site is strategically divided into three distinct functional zones: An open public dining area facing the road on the east; Private dining rooms and back-of-house support spaces on the west; An iconic barn volume at the center, serving as the project’s visual focal point and functional core.
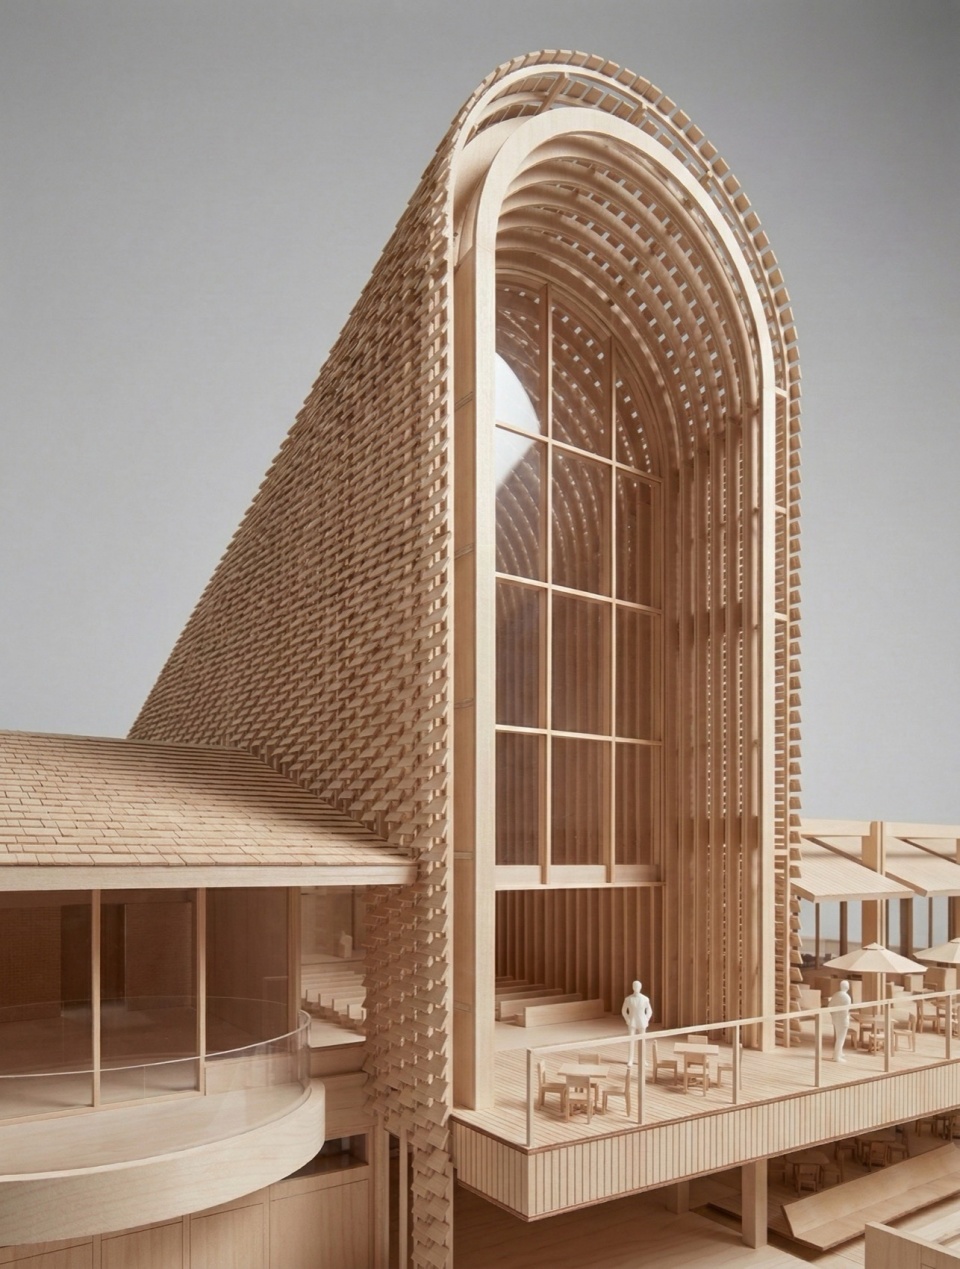
▼模型,Model © 水石设计-米川工作室
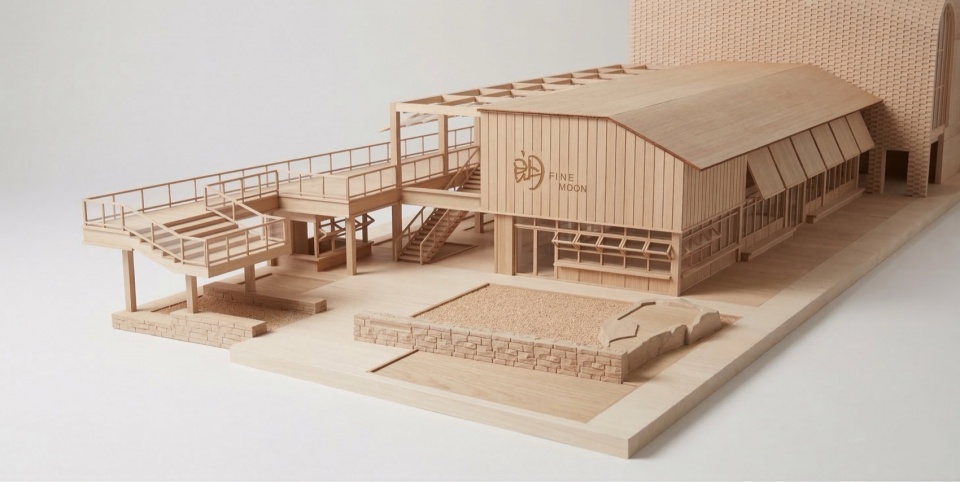
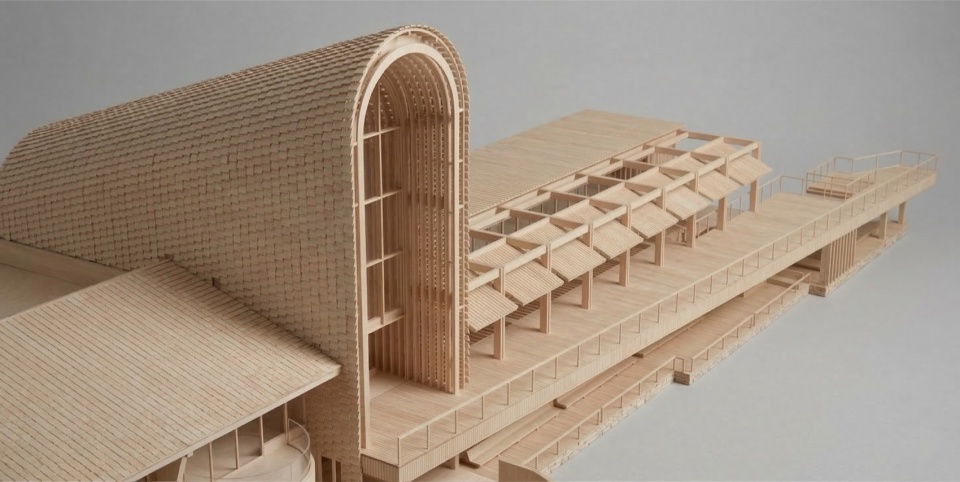
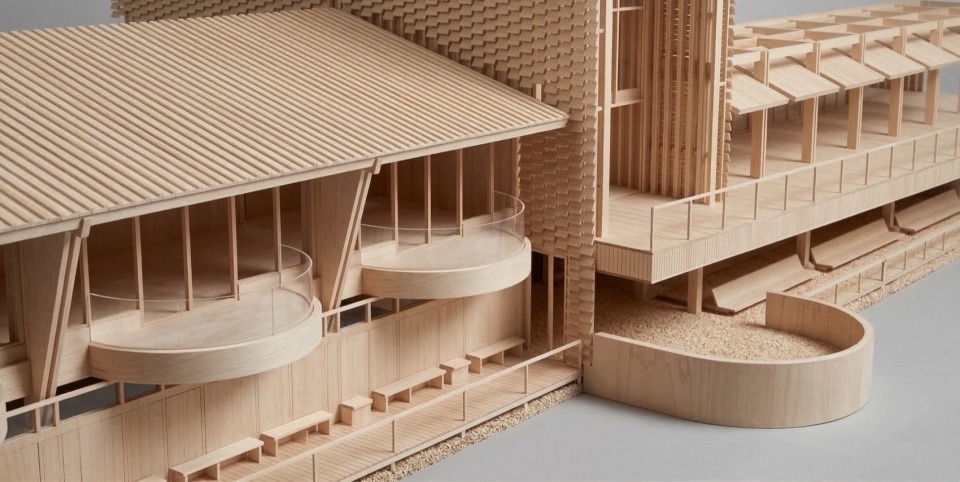
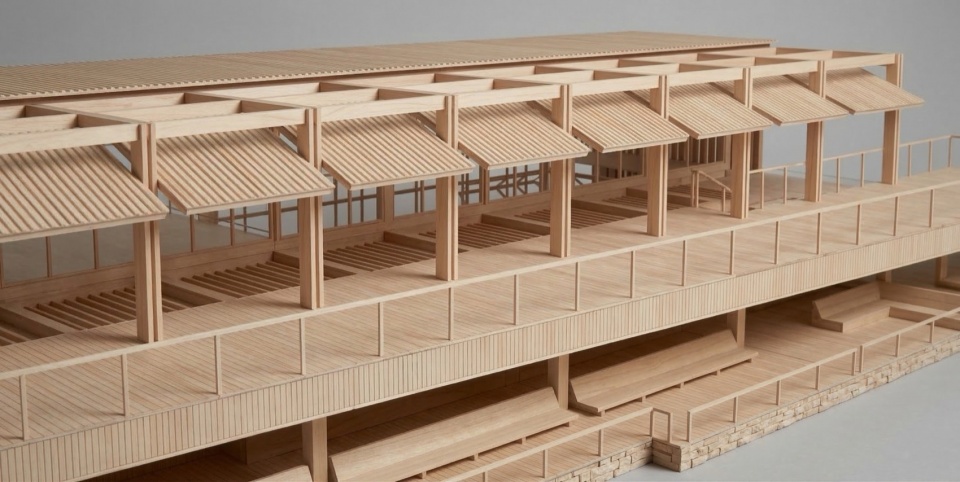
三段体量通过中央体块的抬升与横向的节奏性拉伸,打破了单一线性布局的单调性,最大化地回应并利用了周边稻田、水景与季节性作物的景观资源,从而构建起层层递进的多层次灰空间体系。这些灰空间不仅承担交通与过渡功能,更成为景观渗透与视线延伸的重要媒介。
By elevating the central volume and stretching the layout horizontally, the design breaks the rigidity of a linear arrangement, maximizing access to views of rice paddies, water bodies and seasonal crops. This creates a layered system of transitional spaces that facilitate circulation while blurring indoor-outdoor thresholds, inviting landscape penetration and unobstructed sightlines.
▼从场地边界与功能需求到谷仓原型的六步推演,A six-step deduction from the site boundaries and functional requirements to the prototype of the barn © 水石设计-米川工作室
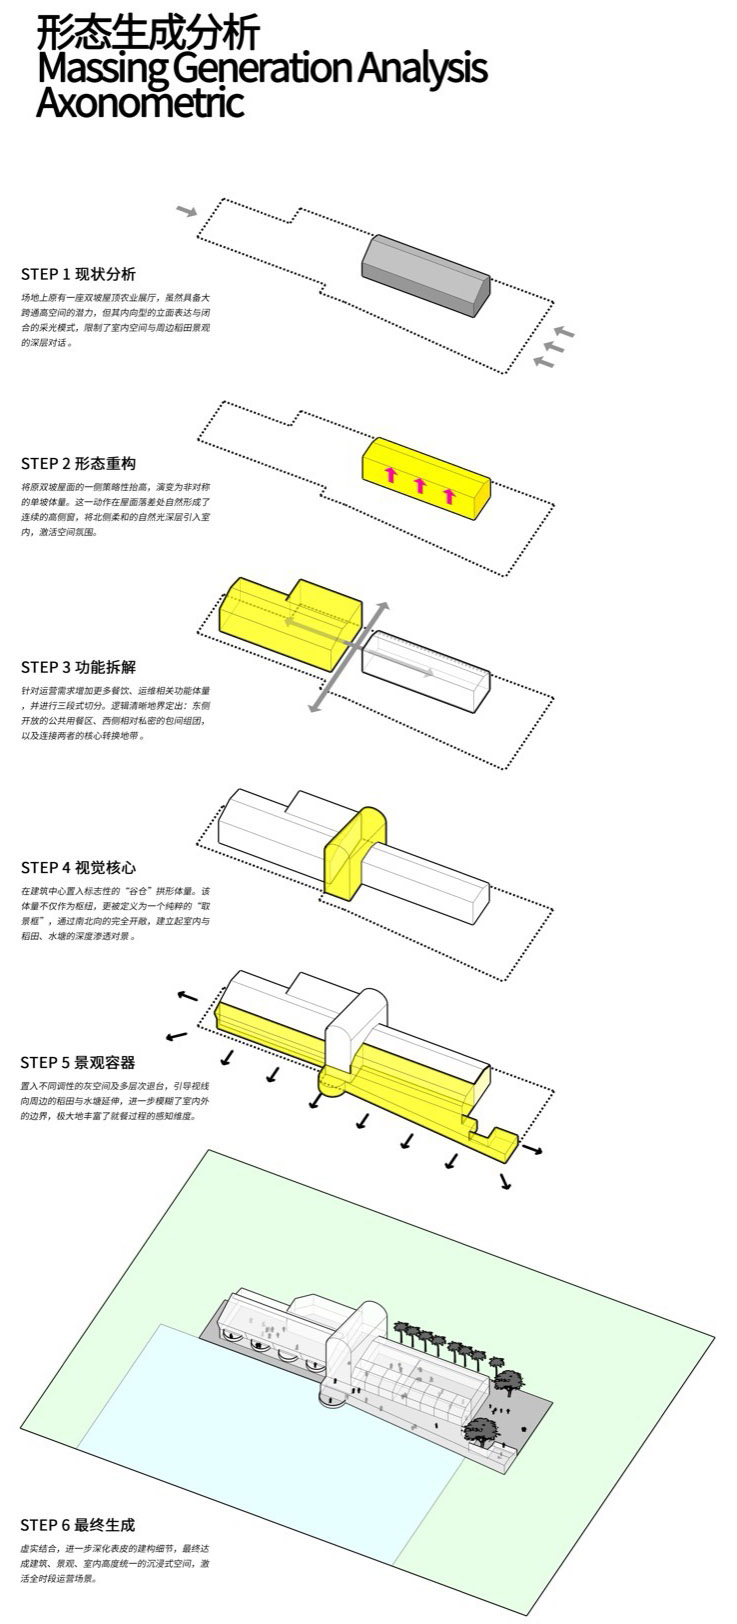
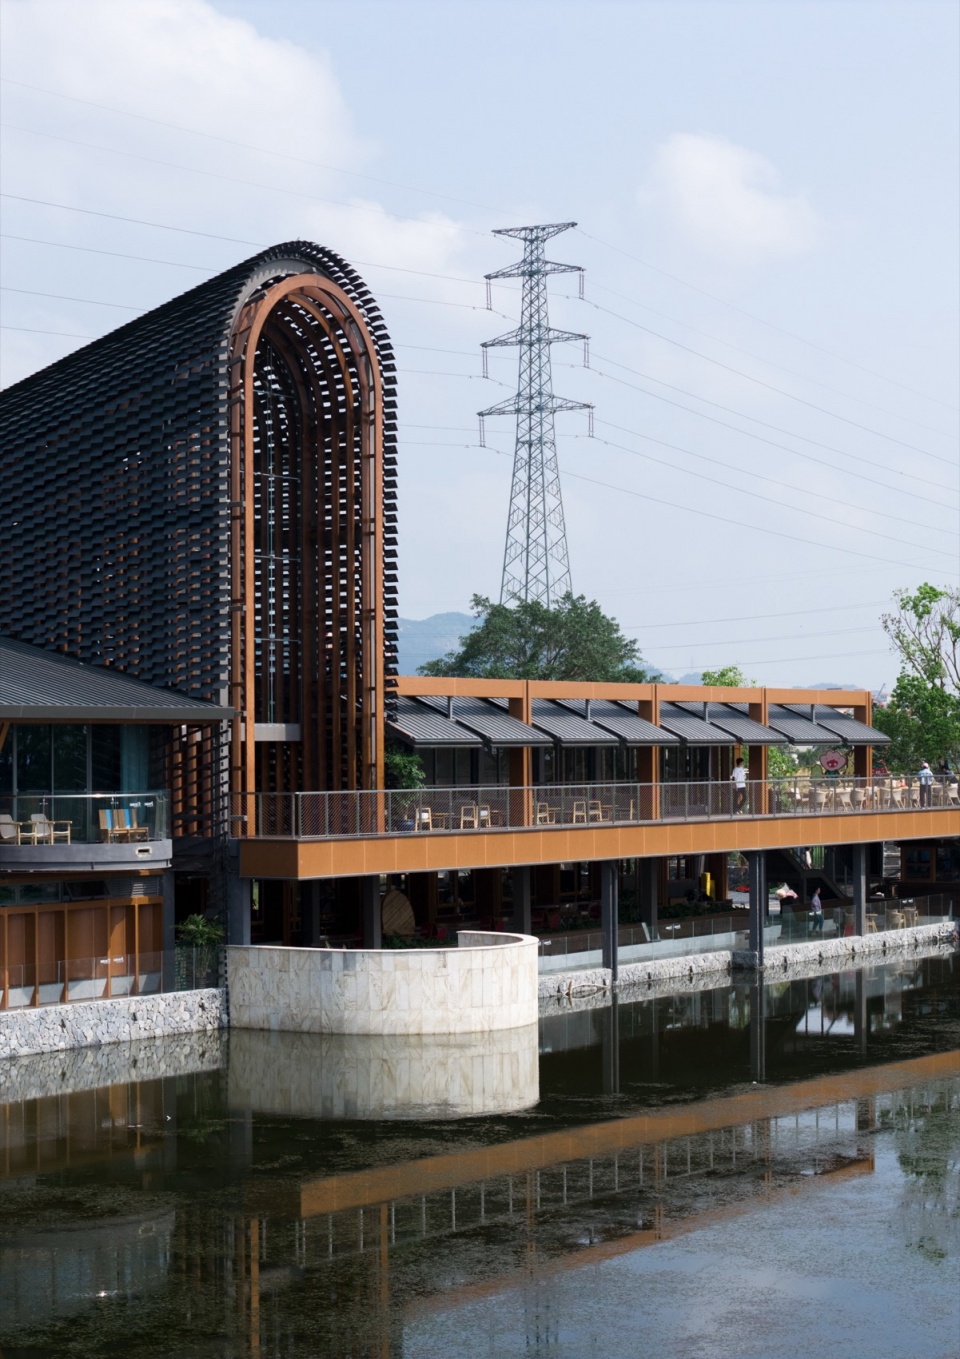
中央“谷仓”体块的抬升是形态生成中的核心策略。它不仅仅是功能性的活动容器,更是现象学意义上的“取景框”与“第三空间”。通过对室内外边界的主动消解,设计实现了对传统谷仓坡屋顶原型的当代转译:拱顶一端面向水塘完全开敞,另一端则朝向广阔的稻田与椰林,形成强烈的内外视线深度渗透与戏剧性对景。这种形态处理既深刻呼应了珠三角在地农耕文化中“谷仓”作为储存空间与丰收象征的集体记忆,又通过钢结构支撑下的轻盈体态与通透界面,赋予其当代的透明性与可变性。
The elevation of the central barn volume defines the project’s core formal strategy. More than a functional container, it functions as a phenomenological viewing device and third space. By dissolving the threshold between interior and exterior, the design reinterprets the traditional barn gable roof for the contemporary era: one end of the vault opens entirely to the pond, while the other frames vast rice fields and coconut groves, creating dramatic reciprocal vistas and seamless visual integration. This form honors the collective memory of the barn as a traditional symbol of harvest and grain storage in Pearl River Delta farming culture, while its lightweight steel structure and transparent interfaces lend it contemporary openness and flexibility.
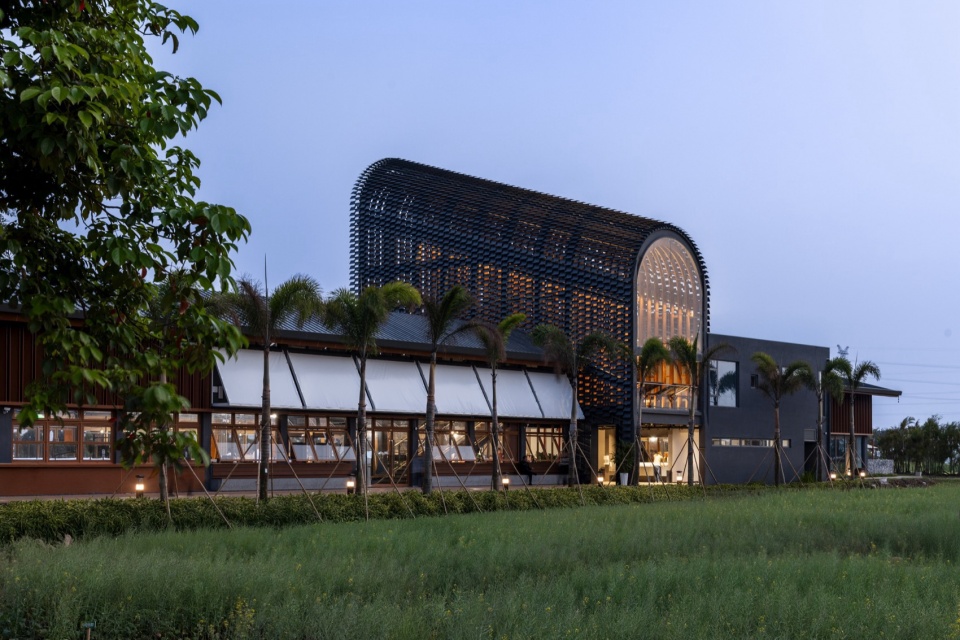
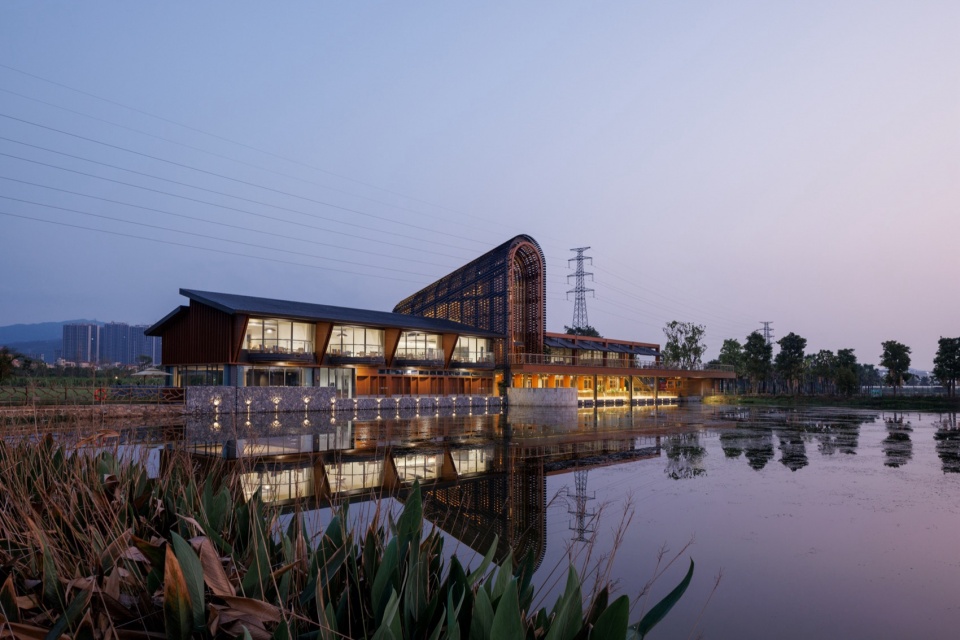
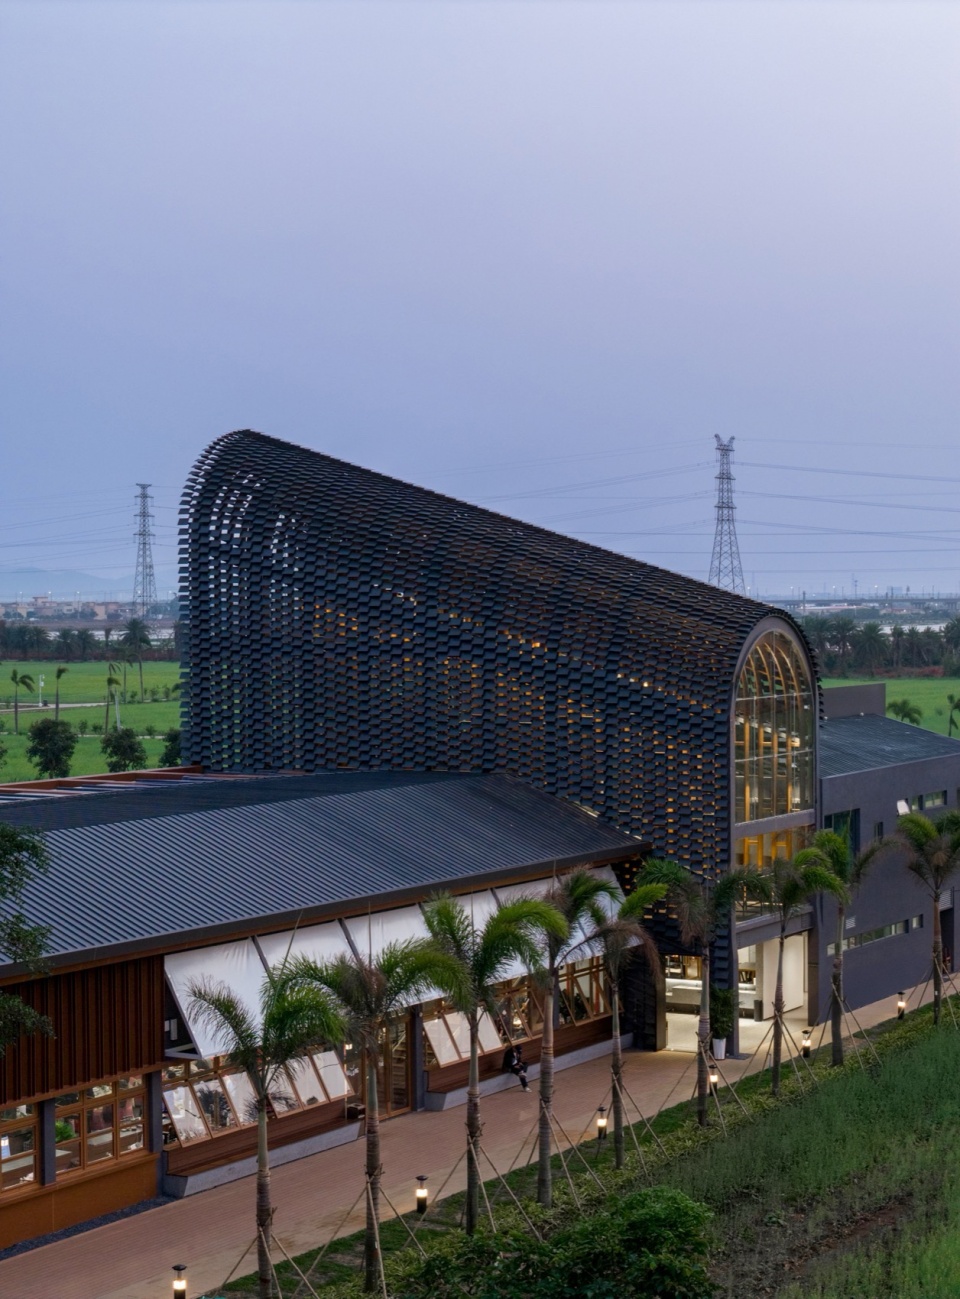
▼外观,Exterior views © 刘国威
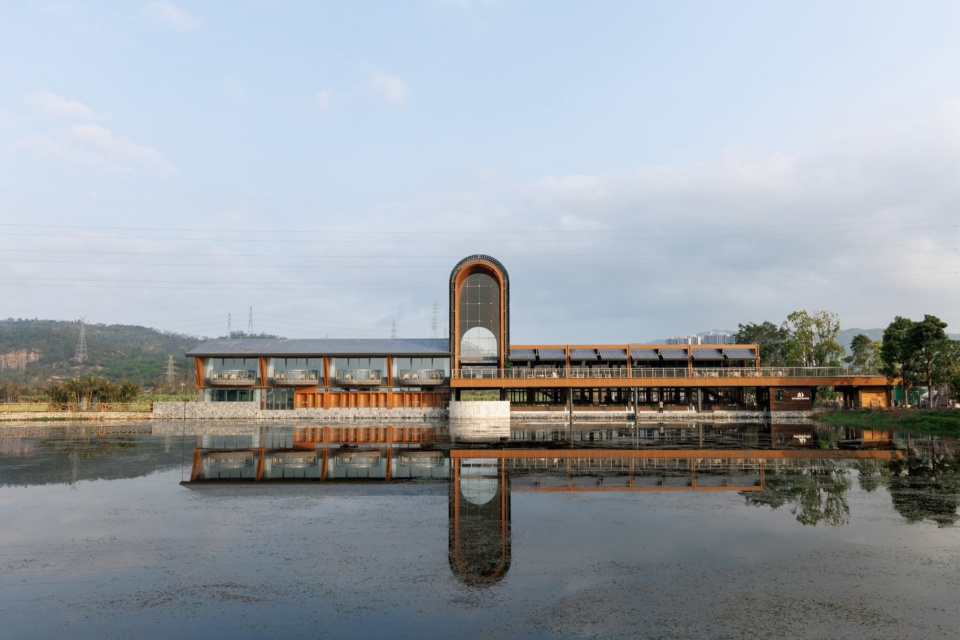
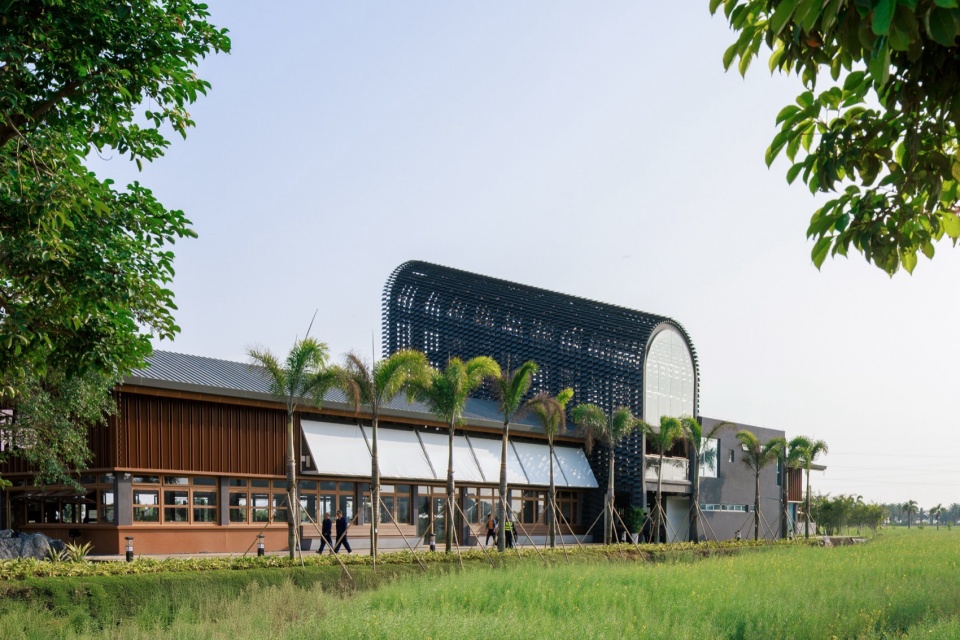
最终,传统符号不再是静态的形式复制,而是转化为可被身体感知与体验的空间事件。“谷仓”从农耕记忆的符号,升华为连接田野景观、季节变化与当代生活方式的动态媒介。
Ultimately, traditional cultural symbols are not static replicas but immersive spatial experiences. The barn evolves from a relic of agricultural memory into a dynamic medium connecting rural landscapes, seasonal rhythms and modern lifestyles.
▼建筑、稻田、水景共生,Architecture, rice fields, and water features coexist together © 刘国威
建构体系:诚实的材料语言与层级构造
Construction System: Honest Material Language and Layered Structure
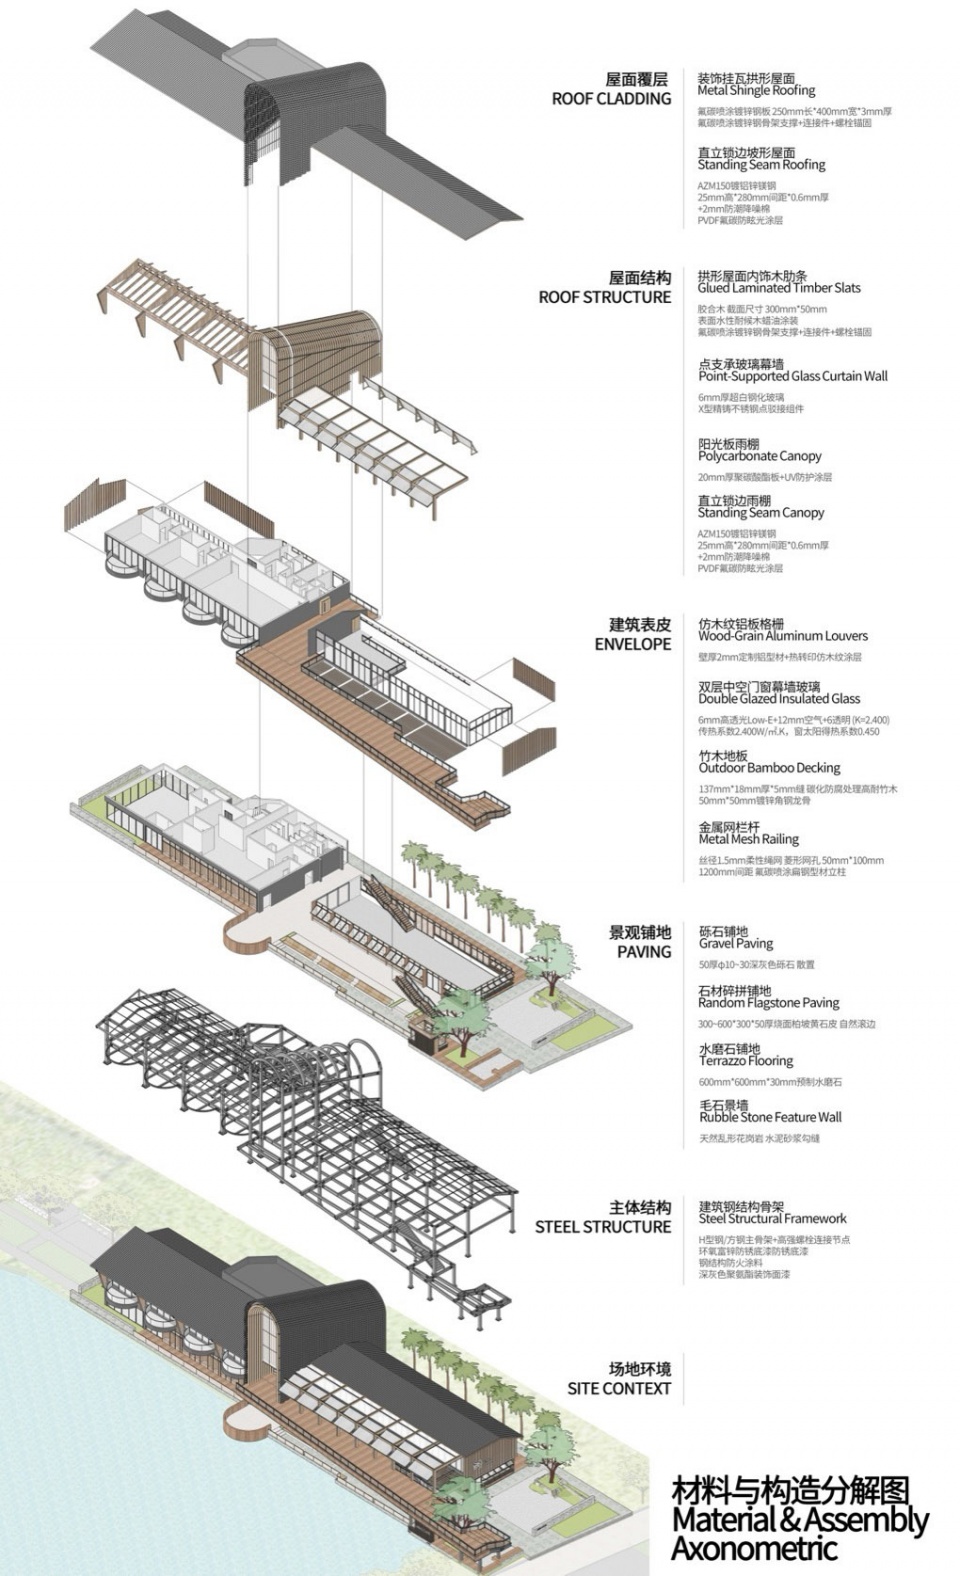
项目整体采用钢结构主体框架,在满足结构安全的同时,充分体现了当代乡村建设中对建造效率、可逆性与可持续性的双重追求。这种轻型钢结构体系同时为大跨度拱顶的实现提供了技术基础,也为后续的材料层级叠加留下了充足的构造自由度。
The project features a steel-framed structure, balancing structural safety with core priorities of modern rural construction: efficiency, reversibility and sustainability. The lightweight steel system supports the large-span vault and allows flexibility for layered material composition.
▼材料与构造分解图,Material and Construction Breakdown Diagram © 水石设计-米川工作室
▼外观,Exterior views © 刘国威
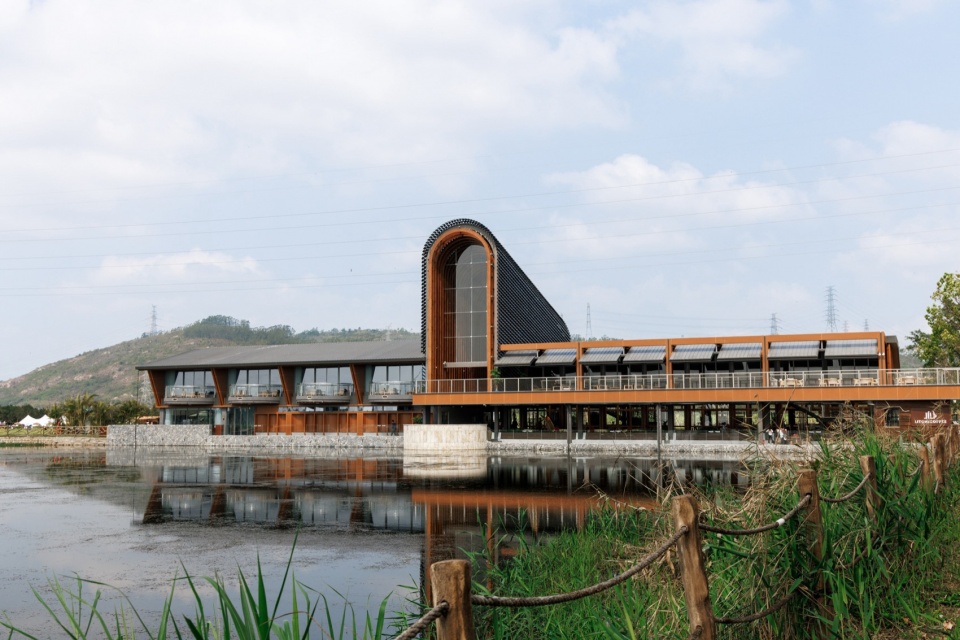
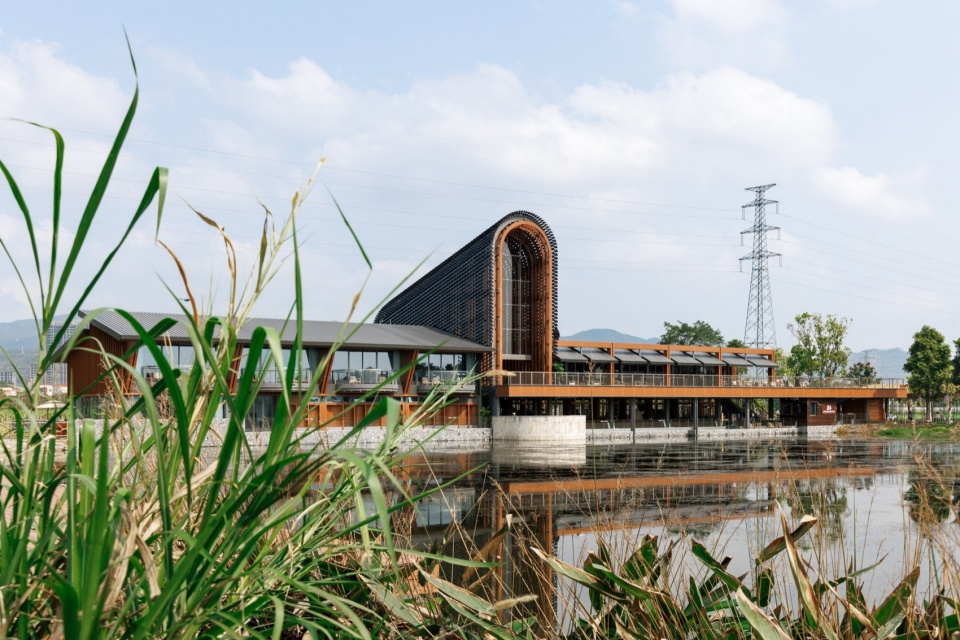
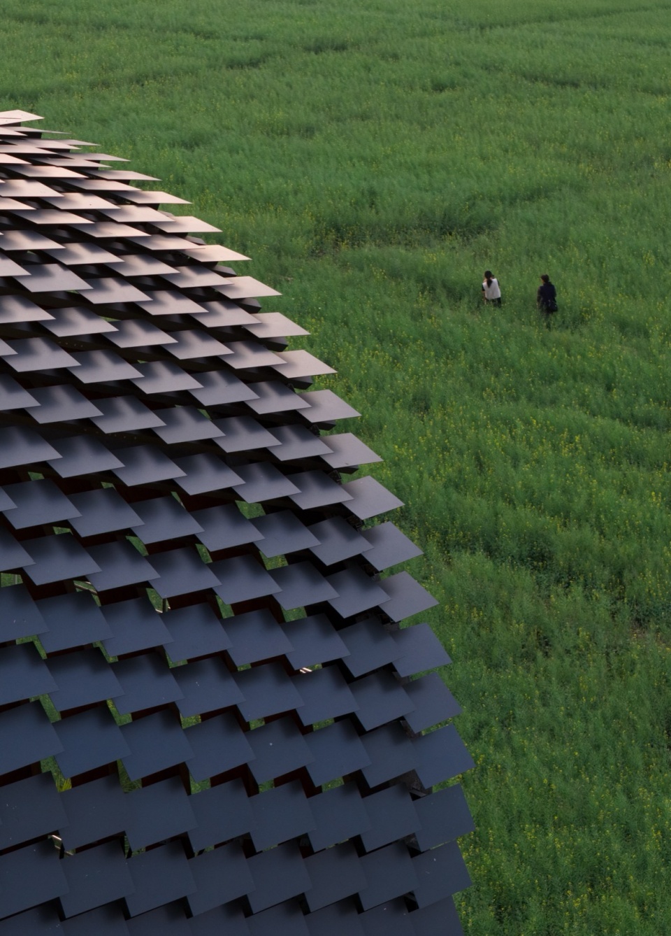
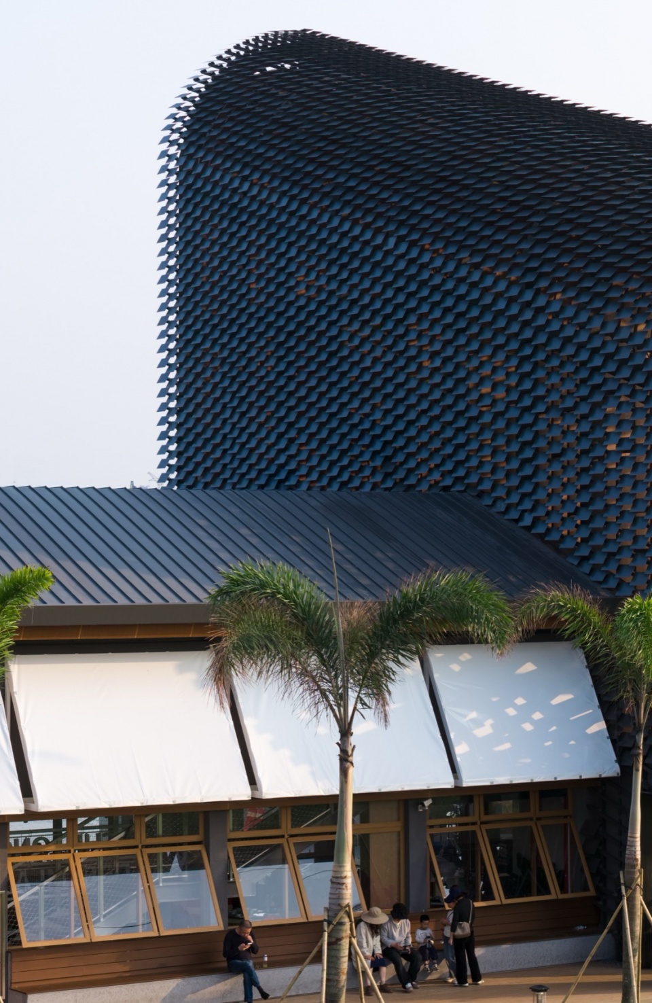
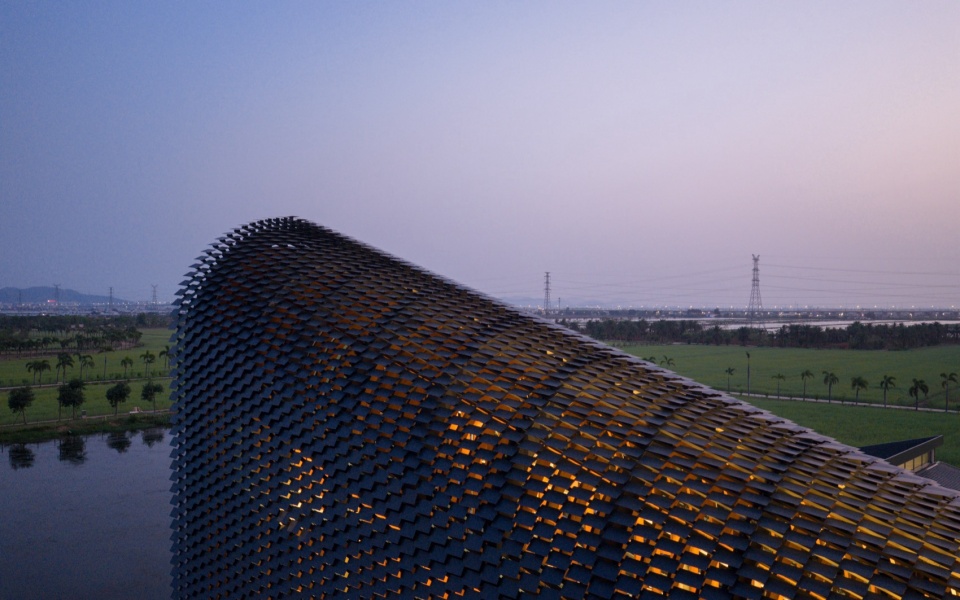
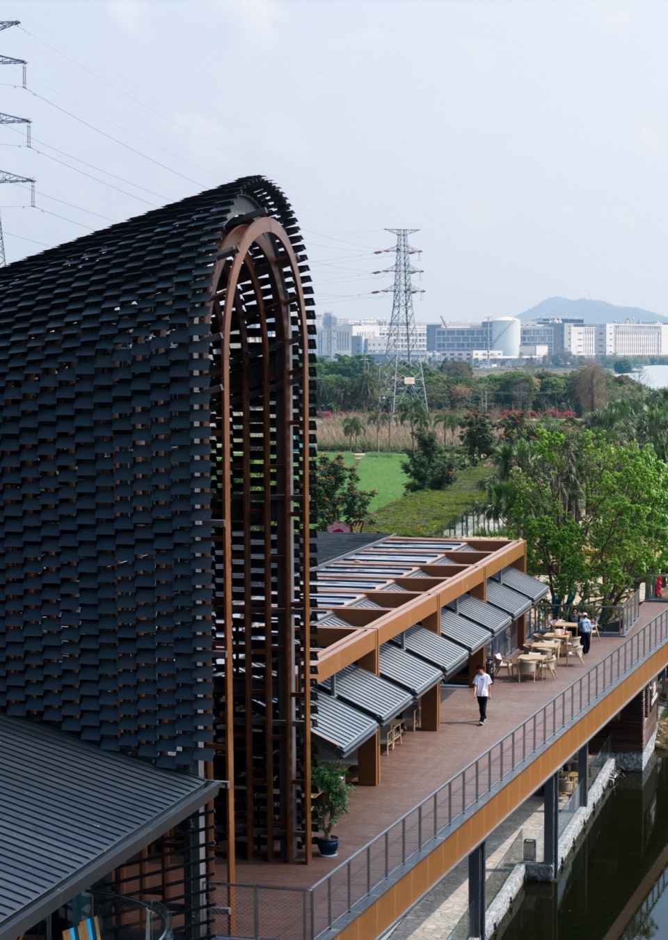
屋面构造是整个项目建构逻辑的高潮所在。中央拱顶由钢结构龙骨作为主要承力体系,其上依次叠加拱形胶合木助条、定制鱼鳞状金属瓦,并辅以点支式玻璃幕墙。不同材料在构造层级上的精准叠合,让自然光线在弧形表面发生丰富的折射与漫射:清晨的光线柔和漫入,形成均匀的漫射光;正午时分则在金属鳞片与木助条间切割出锐利的光影条纹;黄昏时,暖色光线则浸染整个拱顶,呈现出金色渐变的诗意效果。这种随时间不断变化的动态光影,已超越单纯的视觉现象,成为可被身体感知的“第四维度”,赋予空间强烈的现象学张力与时间性。
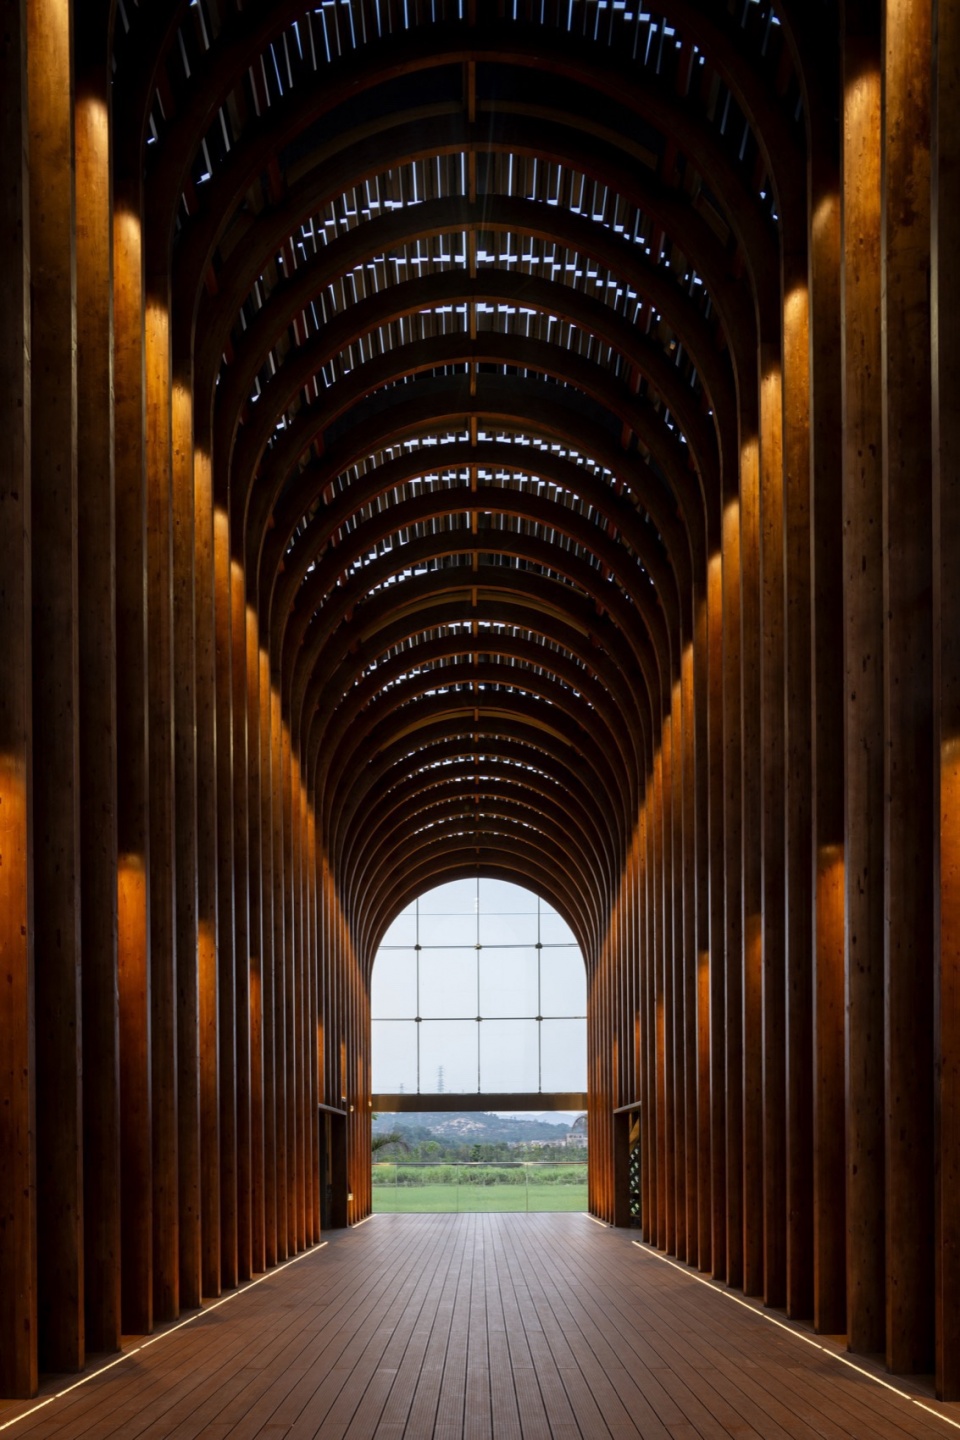
The roof epitomizes the project’s tectonic philosophy. The central vault’s steel primary framing supports arched glulam purlins, custom fish-scale metal shingles and point-supported glass curtain walls. The precise layering of materials generates dynamic light phenomena across the curved surface: soft diffused morning light permeates the interior; sharp light-shadow striations emerge at noon between metal shingles and glulam purlins; warm golden hues bathe the vault at dusk. This evolving light becomes a fourth dimension, infusing the space with phenomenological depth and temporal resonance.
▼中央拱顶与定制鱼鳞状金属瓦,Central vault and custom fish-scale metal roofing tiles © 刘国威
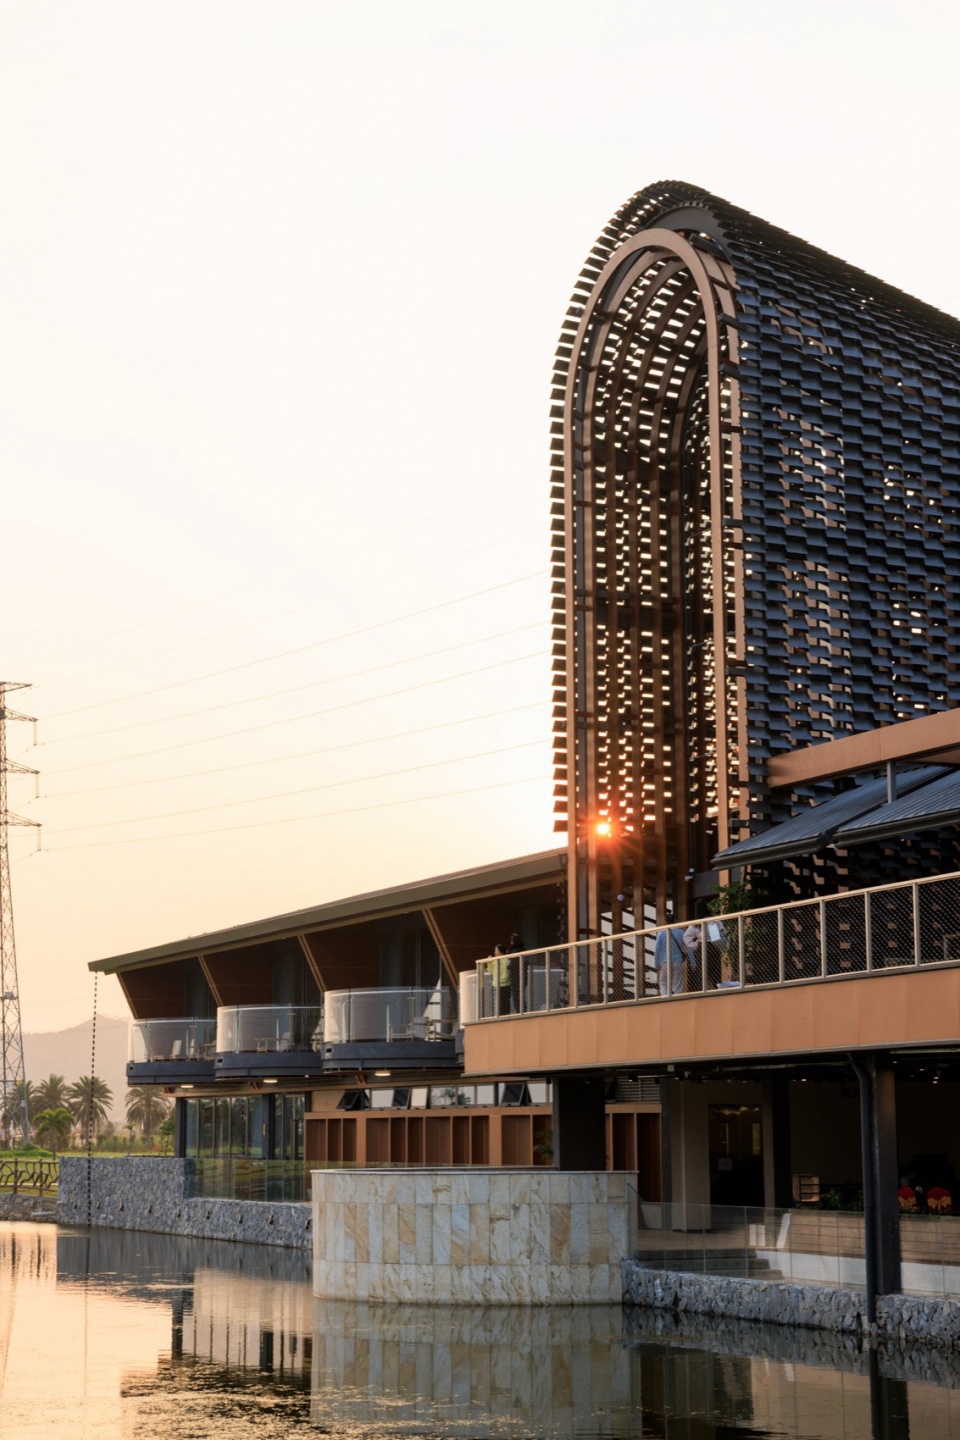
▼细部,Details © 刘国威
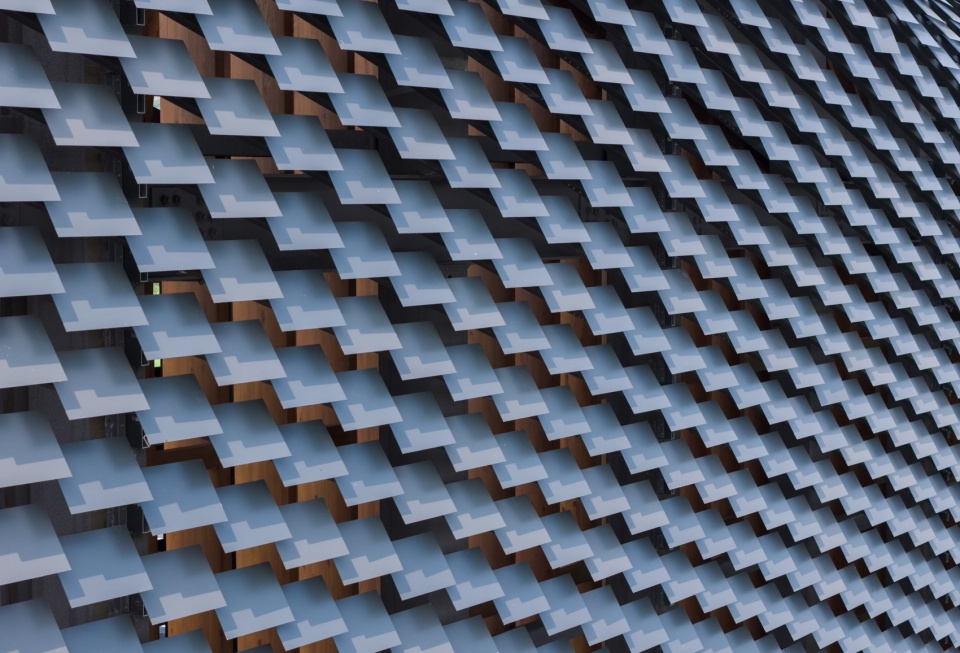
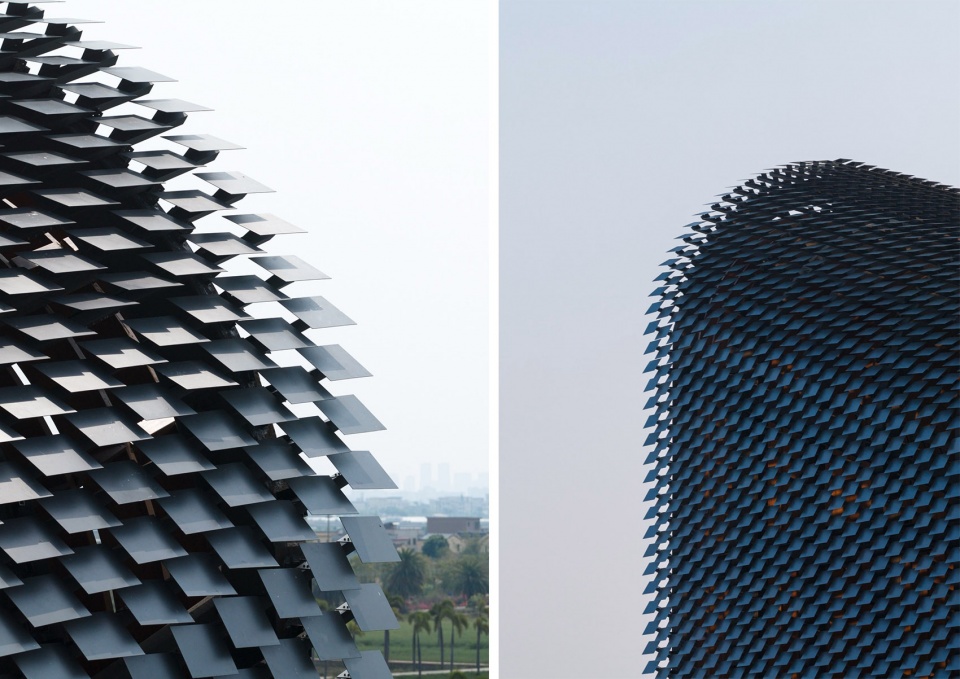
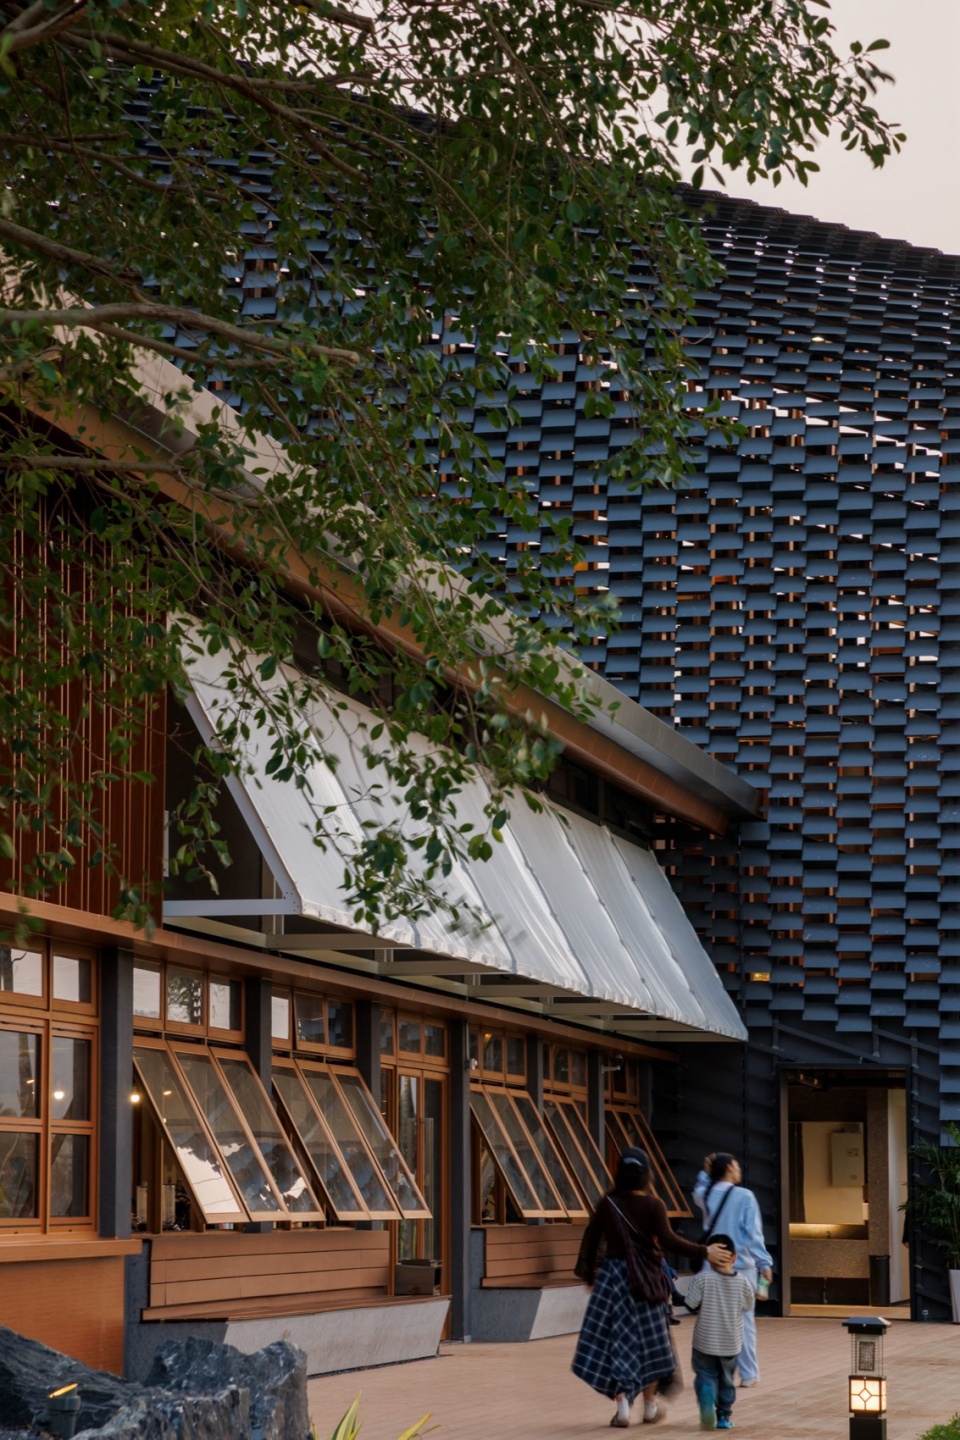
立面体系同样贯彻了“诚实建造”的原则。仿木纹铝板格栅与双层中空Low-E玻璃的组合,确保了建筑立面的高通透性,使周边的稻田、水塘与季节性作物景观能够最大限度地渗透进室内。竹木地板、金属网栏杆以及大量室内外绿植的介入,进一步模糊了室内与室外的物质边界,让景观不再是远观的背景,而是成为空间体验的积极参与者。
The facade embodies the principle of honest construction. Wood-finish aluminum louvers and double-glazed Low-E glass panels maximize visual permeability, allowing rice paddy, pond and seasonal crop landscapes to flow into the interior. Bamboo flooring, metal mesh balustrades and abundant indoor-outdoor planting further blur physical thresholds, making the landscape an active part of the spatial experience rather than a distant backdrop.
▼中央拱顶,Central vault © 刘国威
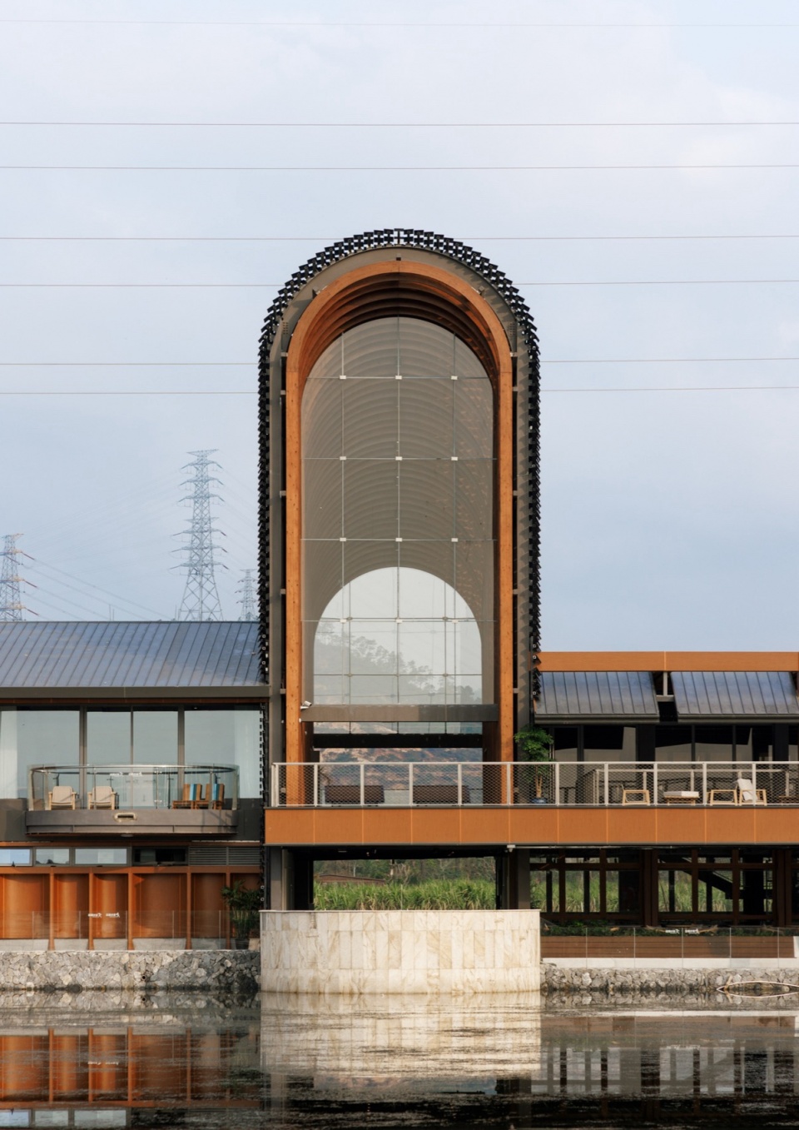
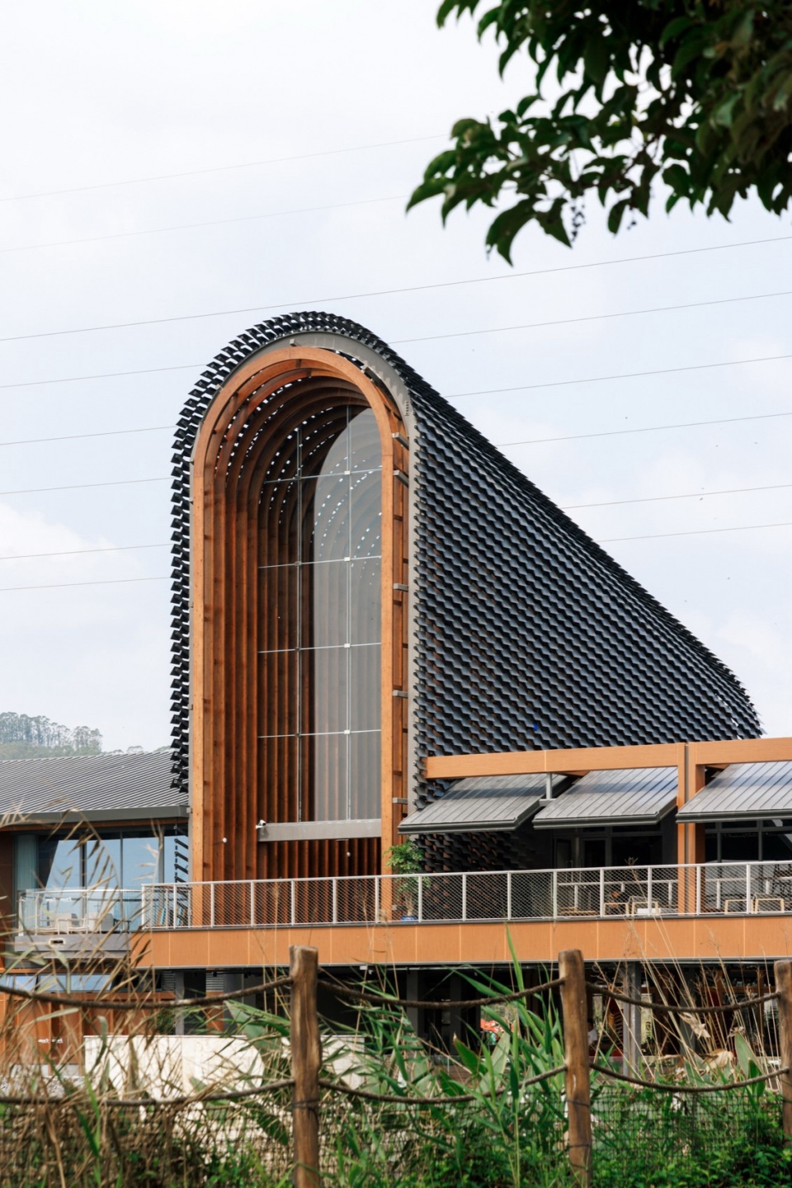
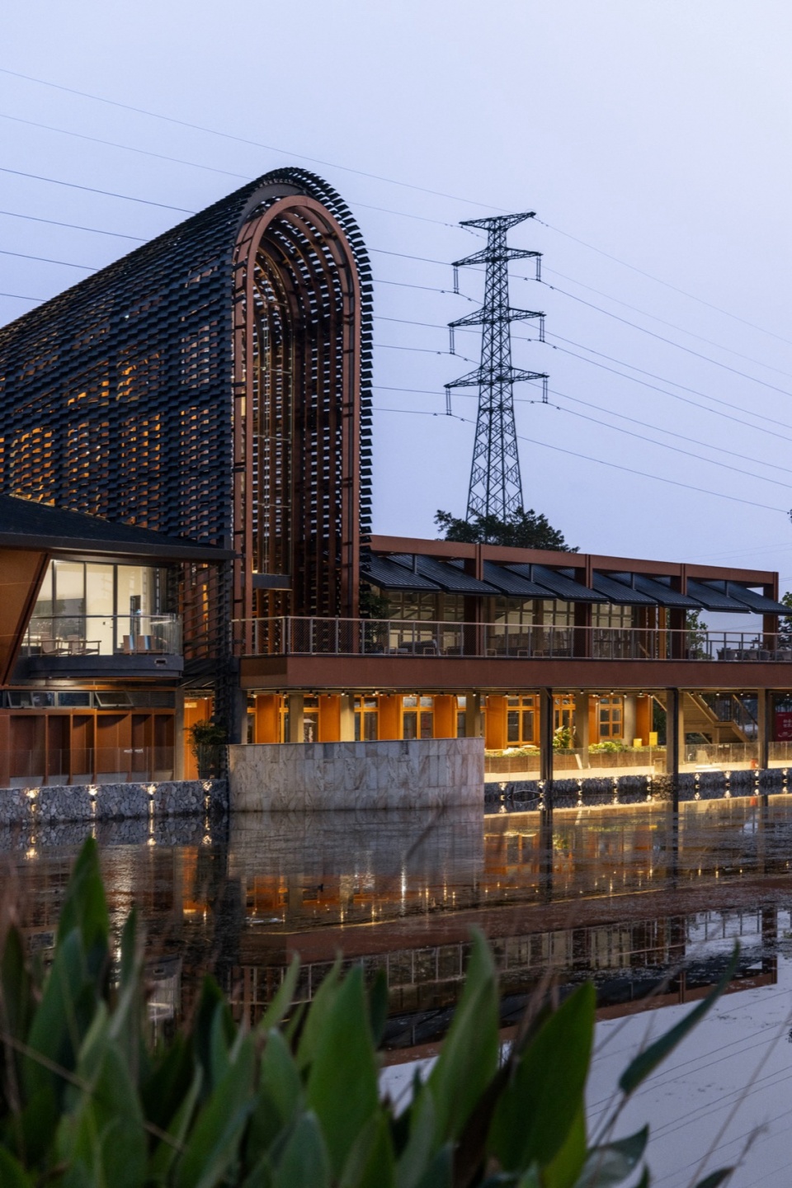
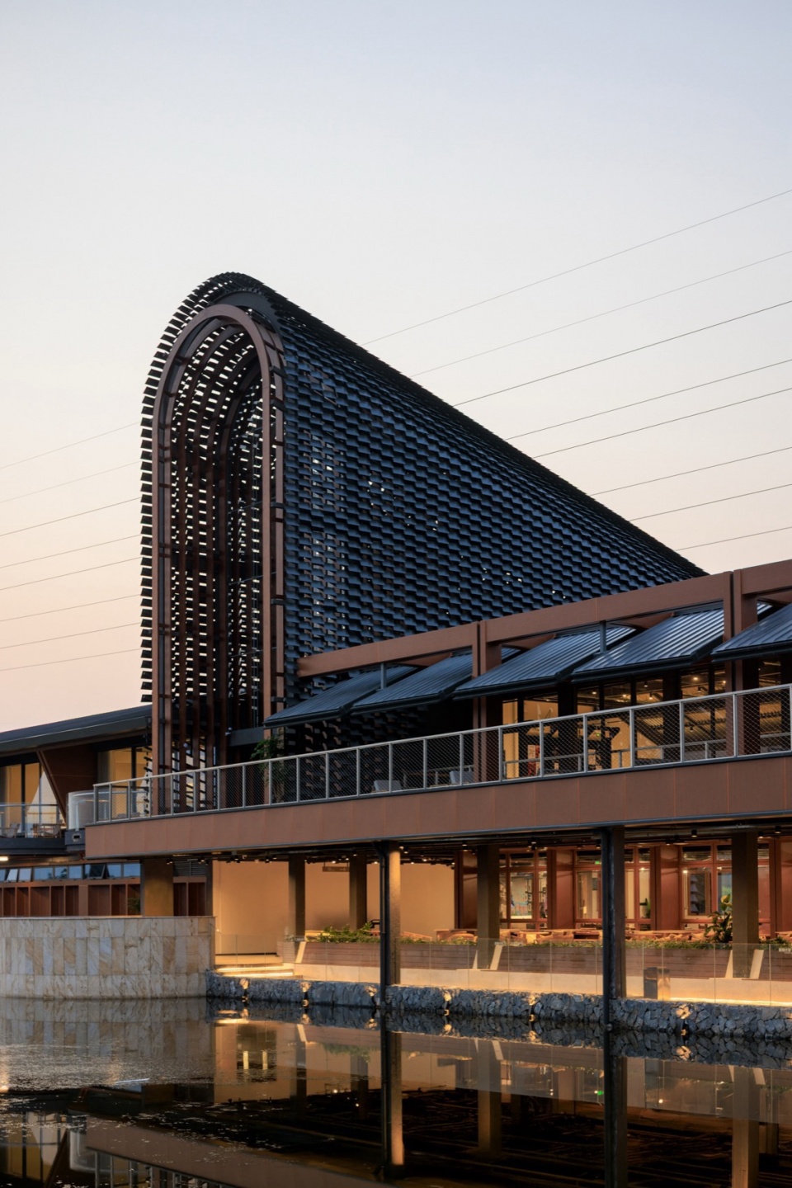
室内吊顶采用裸装处理,部分机电管线被诚实暴露,与胶合木饰面、膜结构构件共同构成了一种透明而克制的当代语言。这种做法既避免了乡村建筑中常见的装饰性伪装,也通过材料自身的质感与构造逻辑,传达出对建造真实性的尊重与当代性的表达。
The interior ceiling is exposed, with mechanical services openly integrated alongside glulam finishes and tensile membrane structures. This eschews superficial ornamentation prevalent in rural architecture, conveying respect for tectonic authenticity and contemporary design ethos through raw material textures and structural logic.
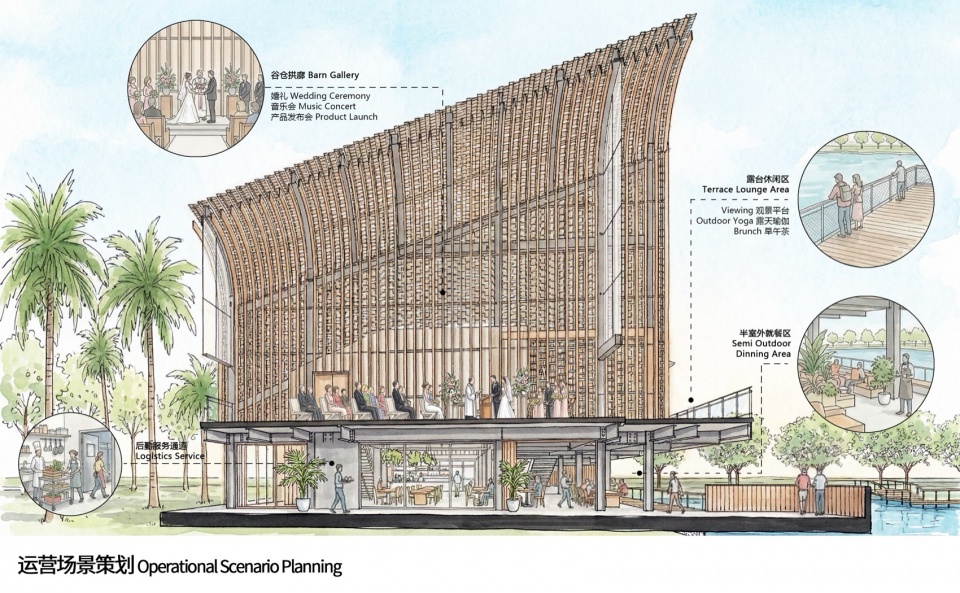
▼插画风剖透视,Illustration-style cross-sectional view © 水石设计-米川工作室
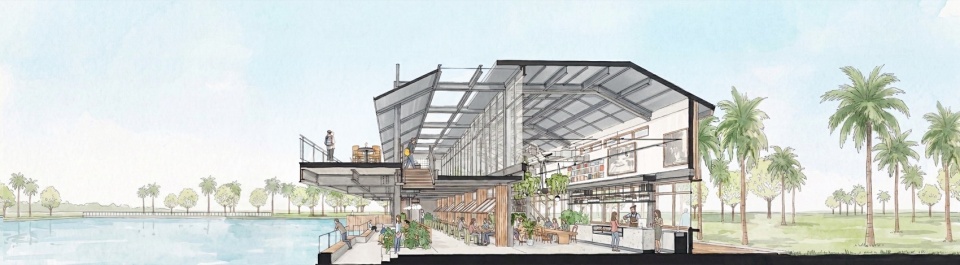
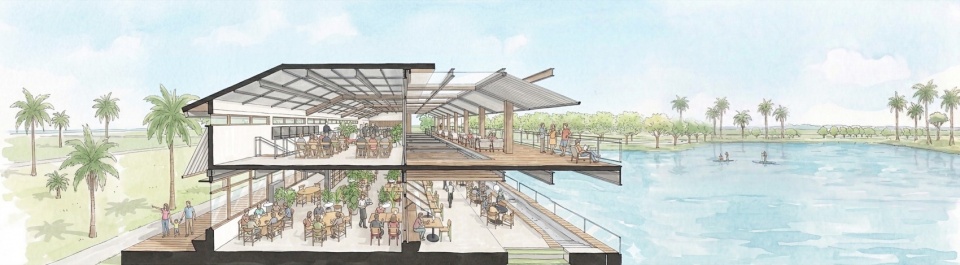
▼室内外景观渗透与跨层空间体验,Integration of indoor and outdoor landscapes and cross-level spatial experience © 刘国威
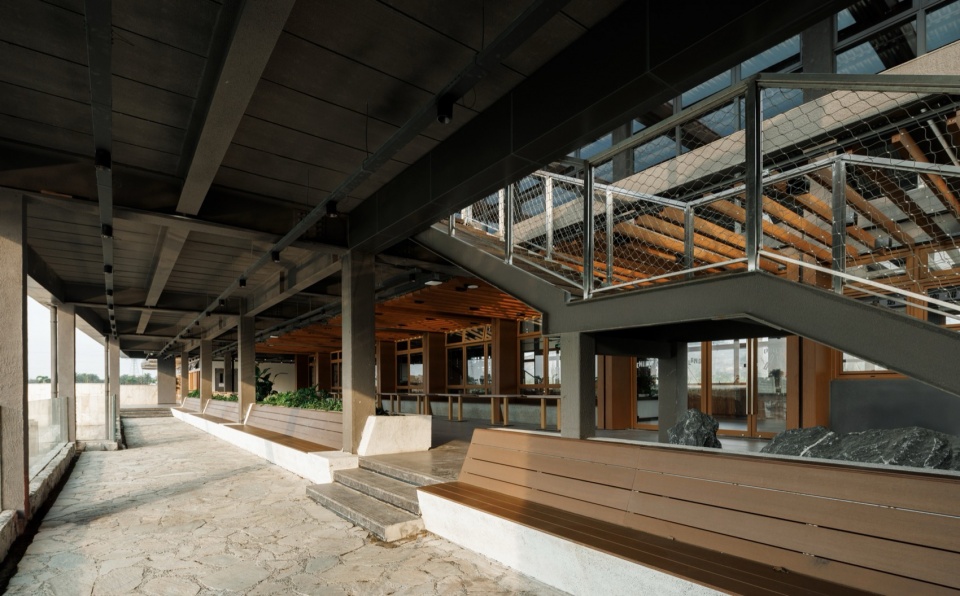
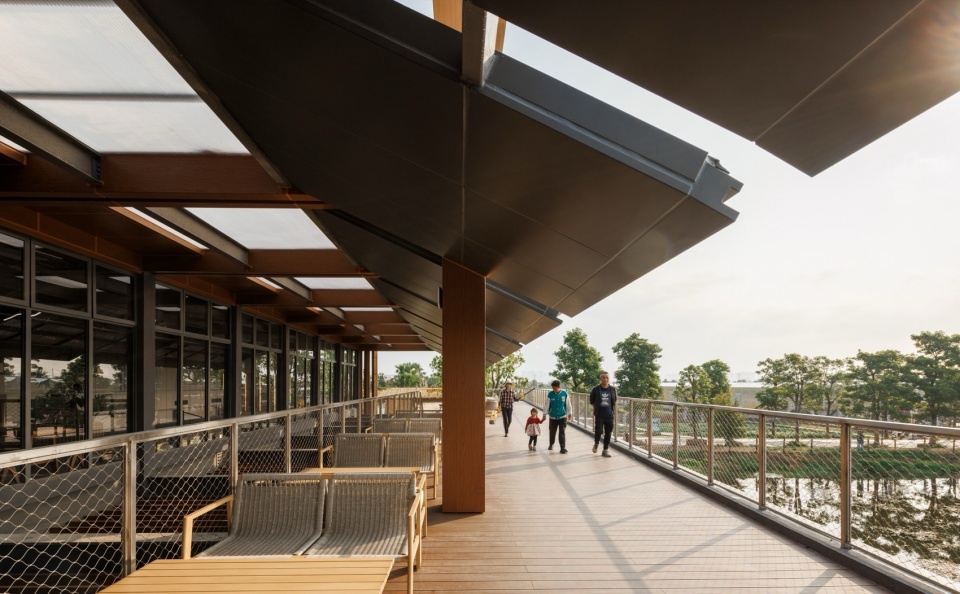
通过钢结构、胶合木与金属瓦等多层次材料的精准叠加与诚实呈现,项目在技术理性与诗意表达之间达到了微妙的平衡,构建起一套既高效又富有表现力的当代建构体系。
Through the intentional layering of steel, glulam and metal shingles, the project achieves a delicate balance between technical rationality and poetic expression, establishing an efficient yet expressive modern construction system.
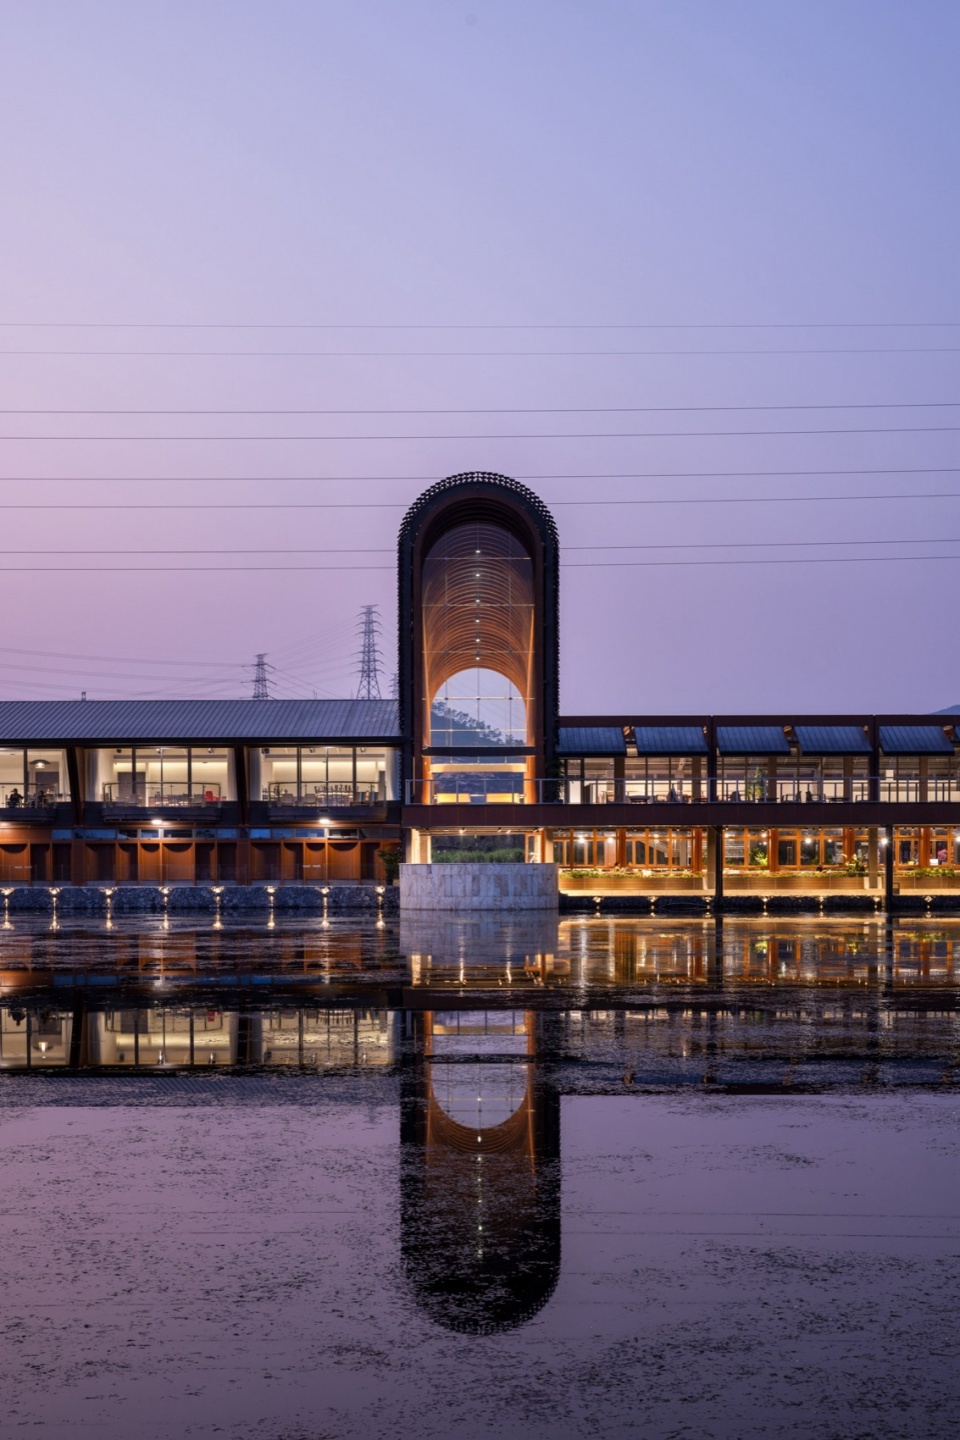
▼外观夜景,Outdoor night scene © 刘国威
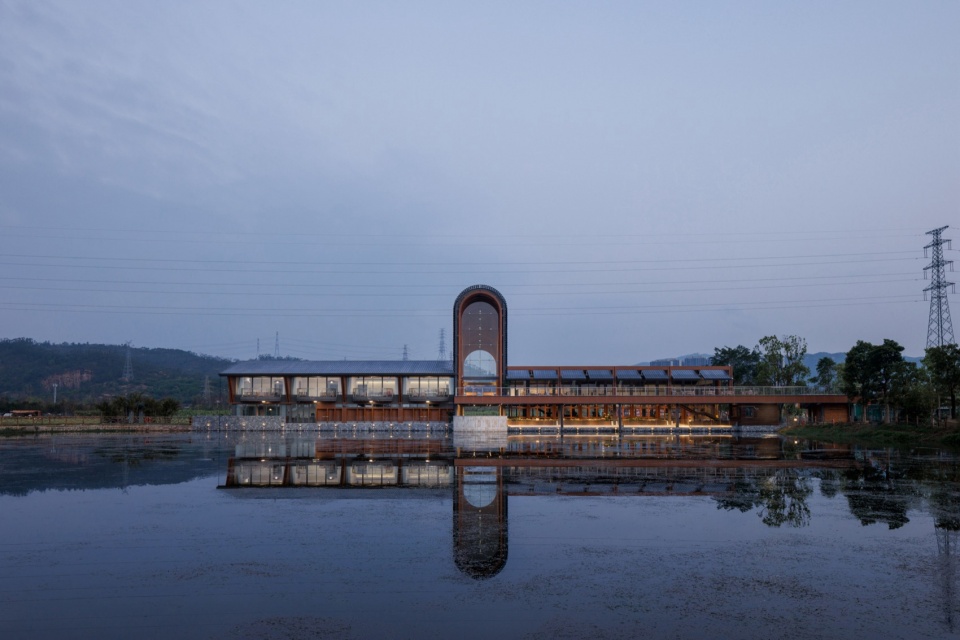
▼外观夜景,Outdoor night scene © 刘国威
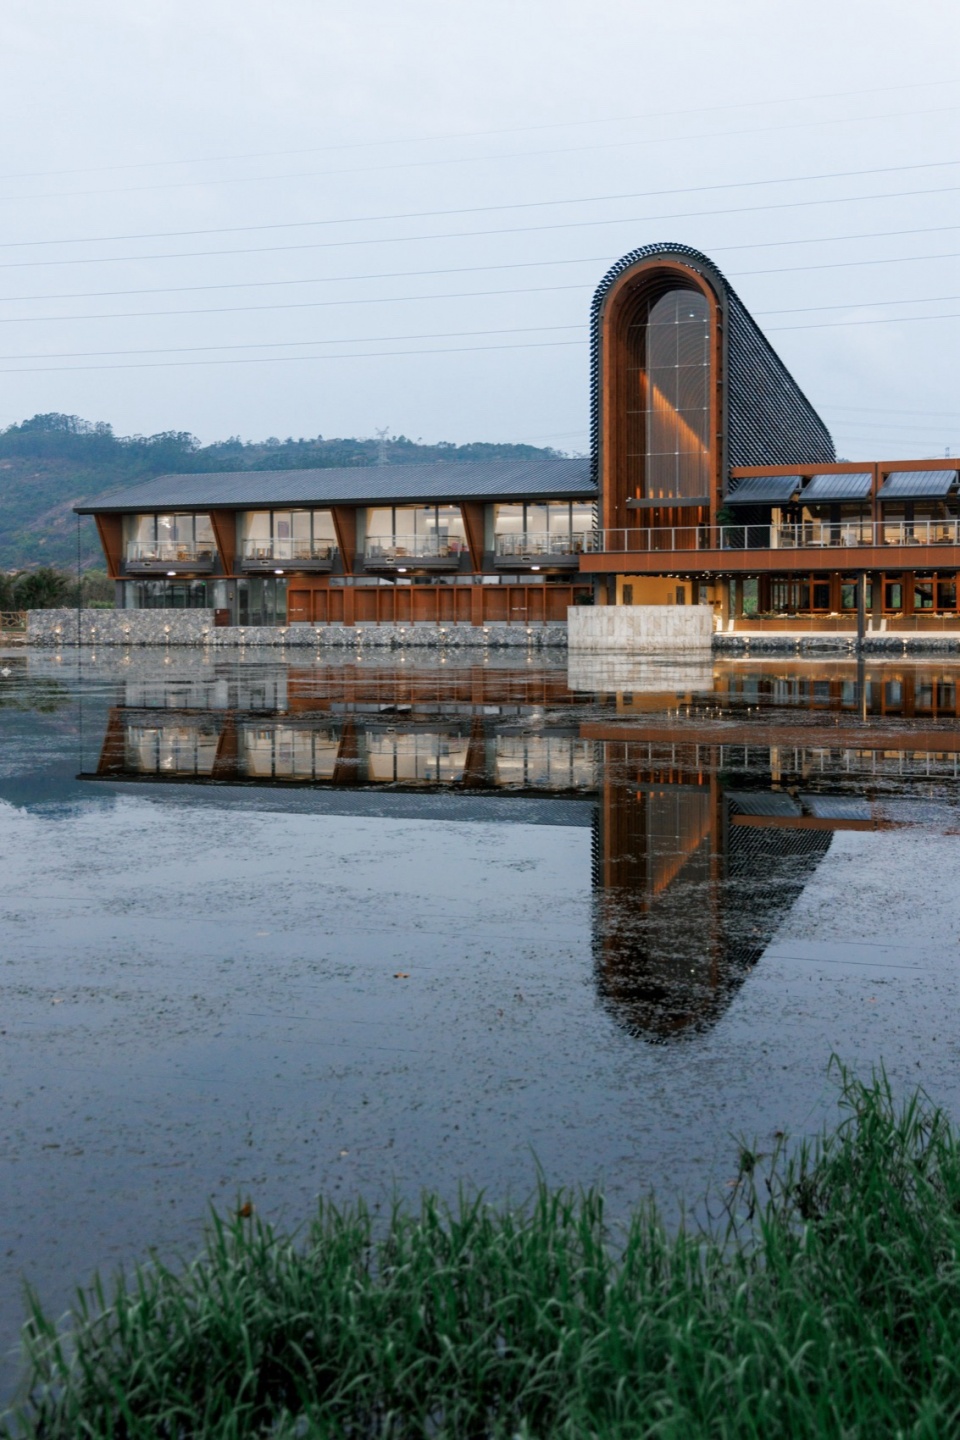
空间体验:景观渗透、边界消解与田野中的就餐仪式
Spatial Experience: Landscape Penetration, Boundary Dissolution and Fieldside Dining Ritual
设计采用景观-建筑-室内一体化策略,将场地中的稻田、水塘与季节性作物转化为建筑空间的有机延伸,强调观看的戏剧性与身体的沉浸式感知。公共用餐区沿道路一侧展开,呈现出开放、流动的性格;中央高起的“谷仓”体量则作为整个项目的视觉与功能核心,其拱顶之下可灵活容纳发布会、婚礼、品牌活动等大型公共事件;西侧相对私密的VIP包间与后厨服务空间,则通过层层退让的水景露台与前两者实现有机串联,形成“东-中-西”三段式空间序列。
Employing an integrated landscape-architecture-interior design strategy, the project transforms rice paddies, ponds and seasonal crops into extensions of the built environment, prioritizing dramatic visual experiences and immersive bodily perception. The public dining area opens toward the road with a fluid, inviting character. The elevated central barn volume anchors the project, with its vaulted interior hosting events including press conferences, weddings and brand activations. Private VIP dining rooms and back-of-house areas to the west connect seamlessly via tiered water terraces, forming a cohesive east-central-west spatial sequence.
▼三段式空间序列全景,Three-stage spatial sequence panorama © 刘国威
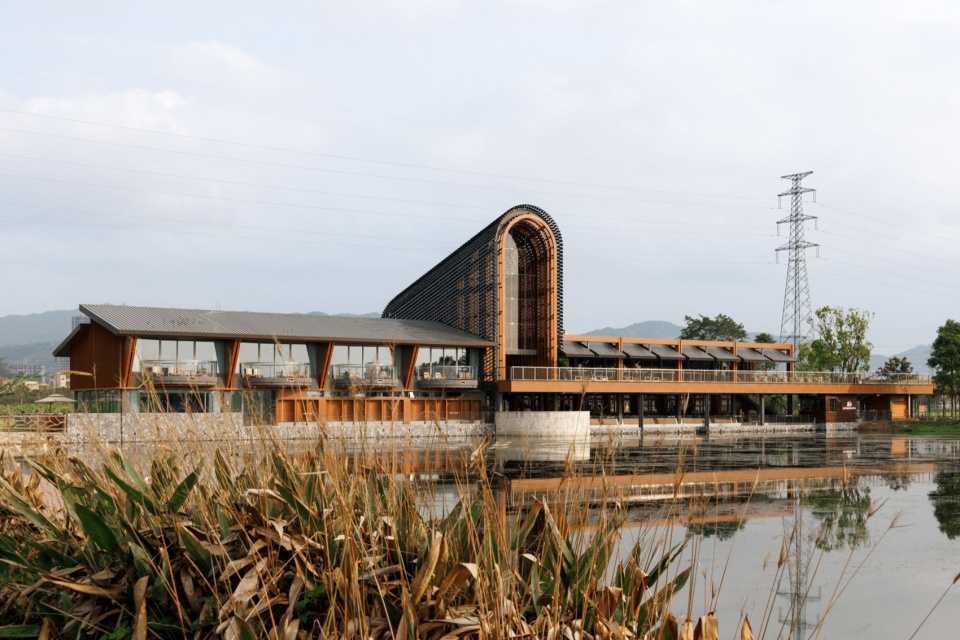
▼ “谷仓”,项目的视觉与功能核心,”Stable”, the visual and functional core of the project © 刘国威
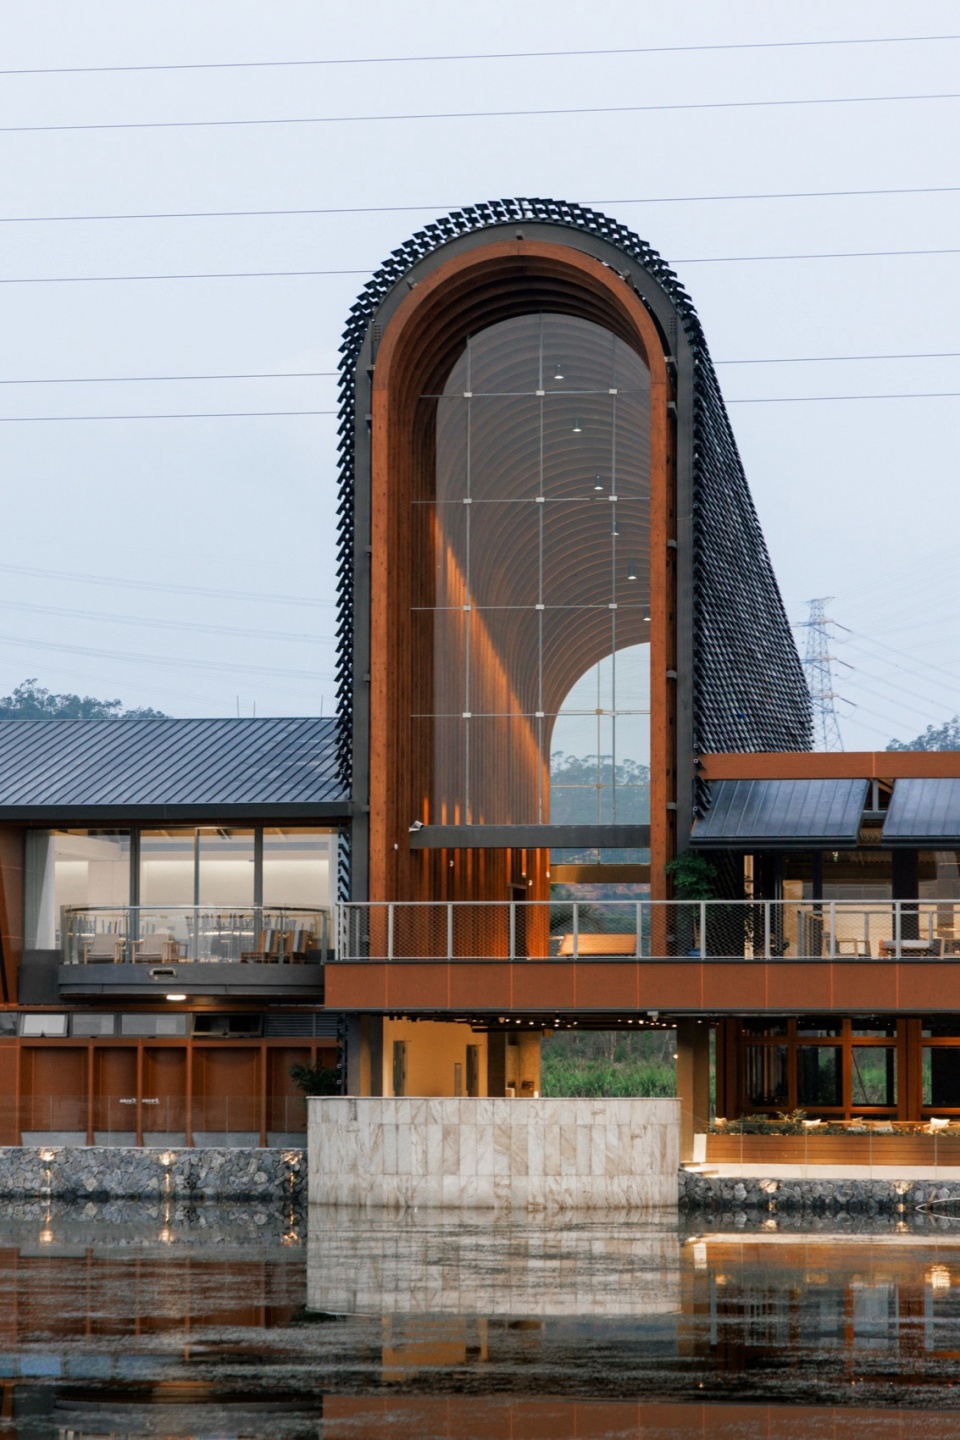
▼打造沉浸式空间体验,Create an immersive spatial experience © 刘国威
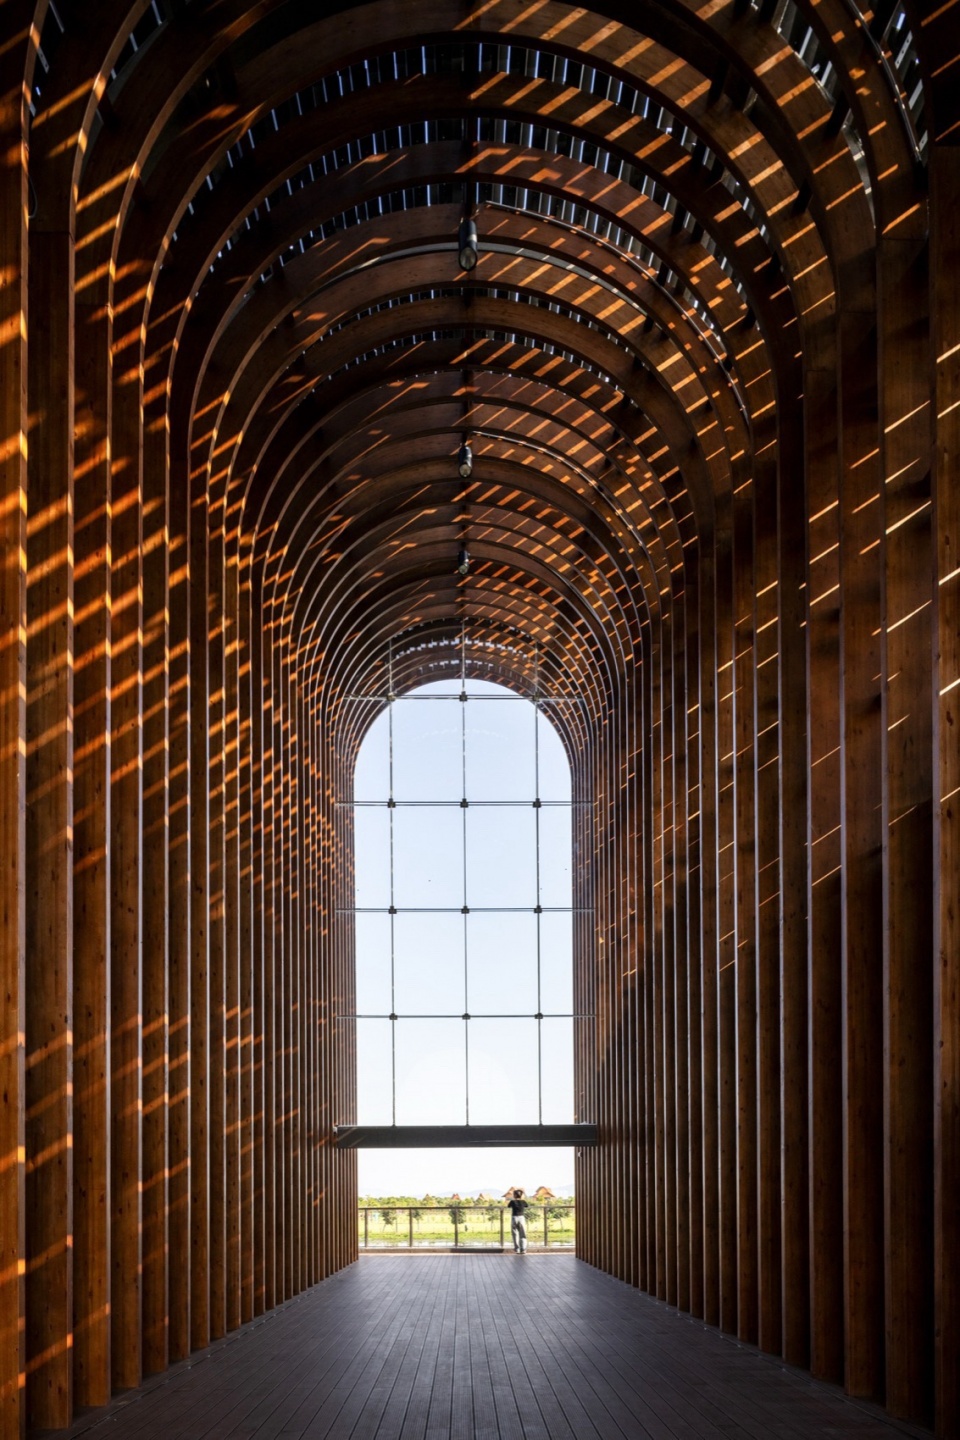
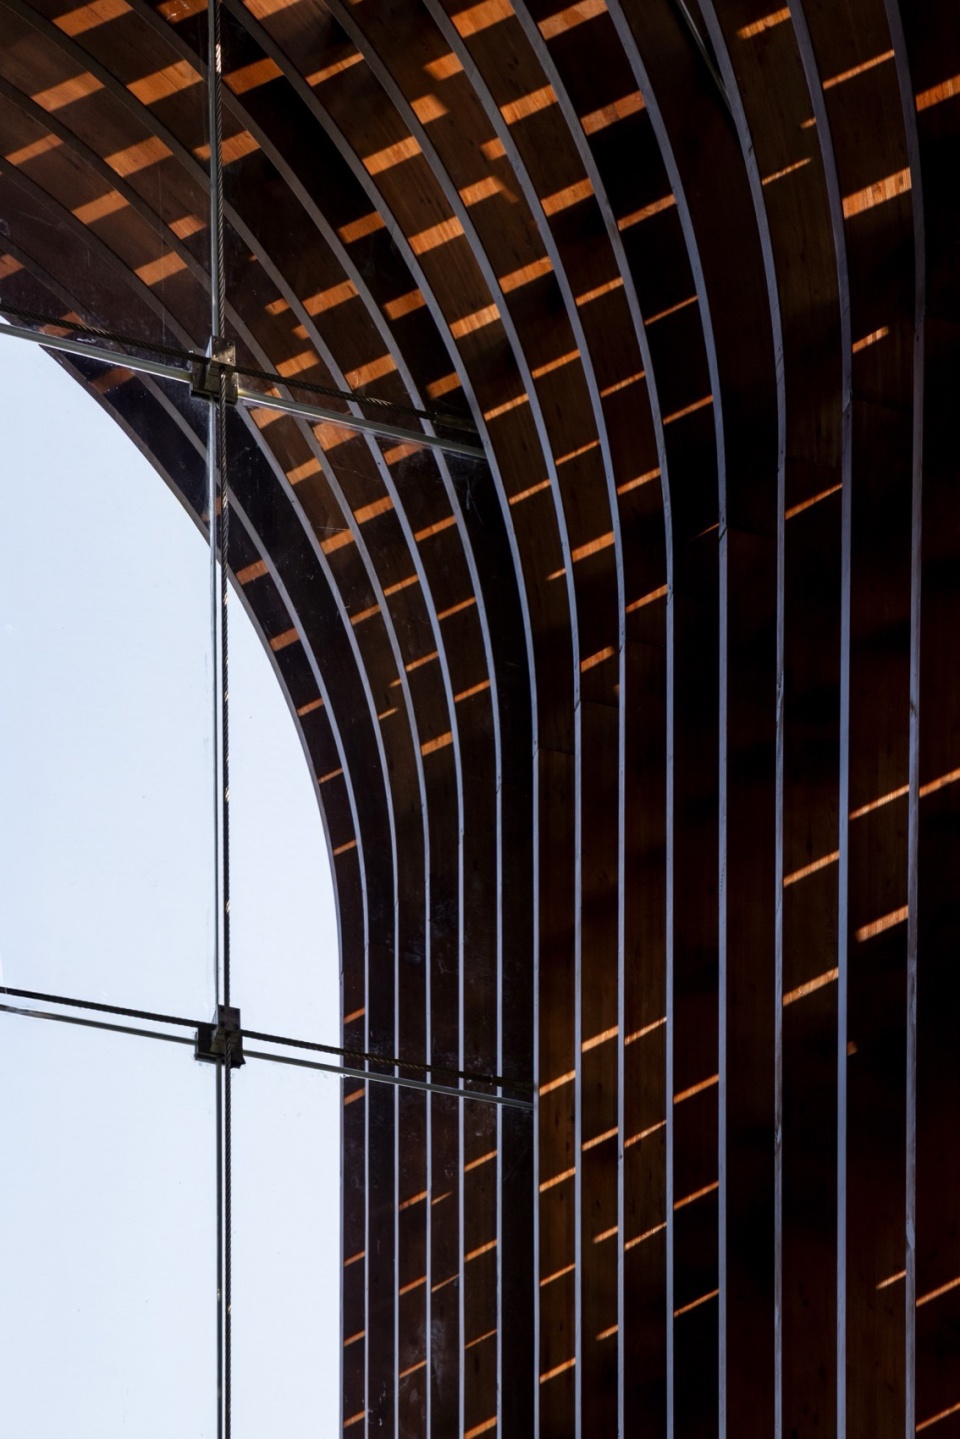
大量室内绿植的介入与开放灰空间的精心设置,使就餐行为超越了传统室内范畴,而演变为一种嵌入田野的“用餐仪式”。稻田、水面与作物景观不断“流入”室内,室内外视觉相互借景,微气候相互交织,营造出一种内外边界被刻意混淆的沉浸式体验。身处其中,用餐者不再是单纯的观察者,而是成为季节景观与建筑空间共同构成的活态场景的一部分。
Abundant indoor greenery and open transitional spaces elevate dining from a conventional indoor activity to a ritual embedded within the rural landscape. Rice paddies, water bodies and seasonal crops flow visually into the interior, creating reciprocal vistas and integrated microclimates that dissolve indoor-outdoor thresholds. Diners become active participants in a living scene shaped by seasonal landscapes and architecture, not mere observers.
▼室内视角,Indoor perspective © 刘国威
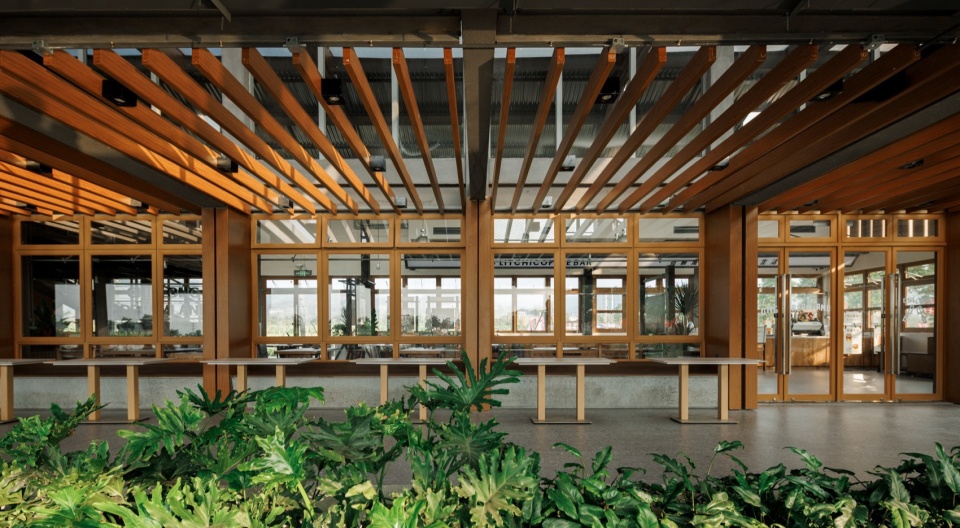
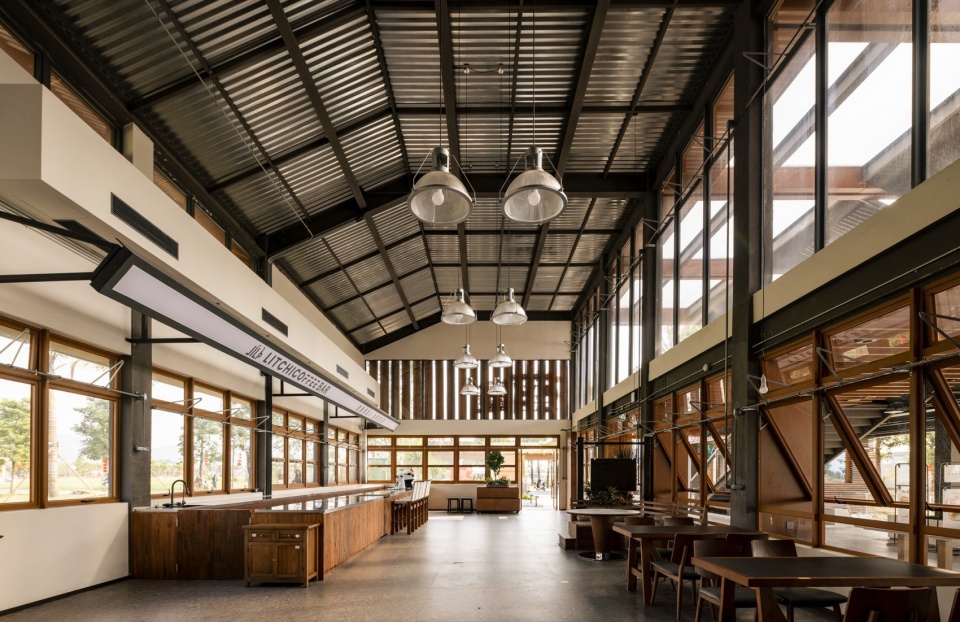
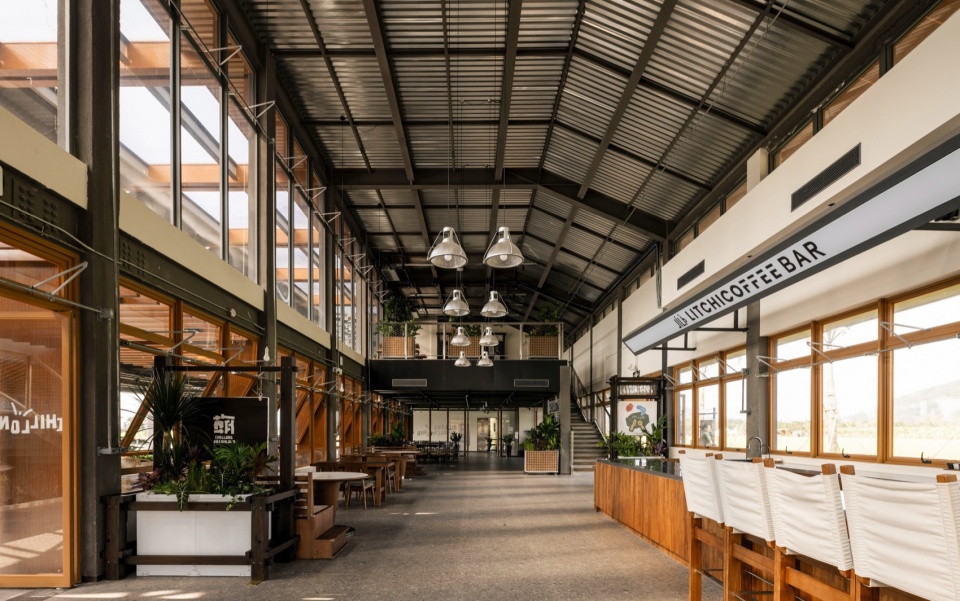
▼室内视角,Indoor perspective © 刘国威
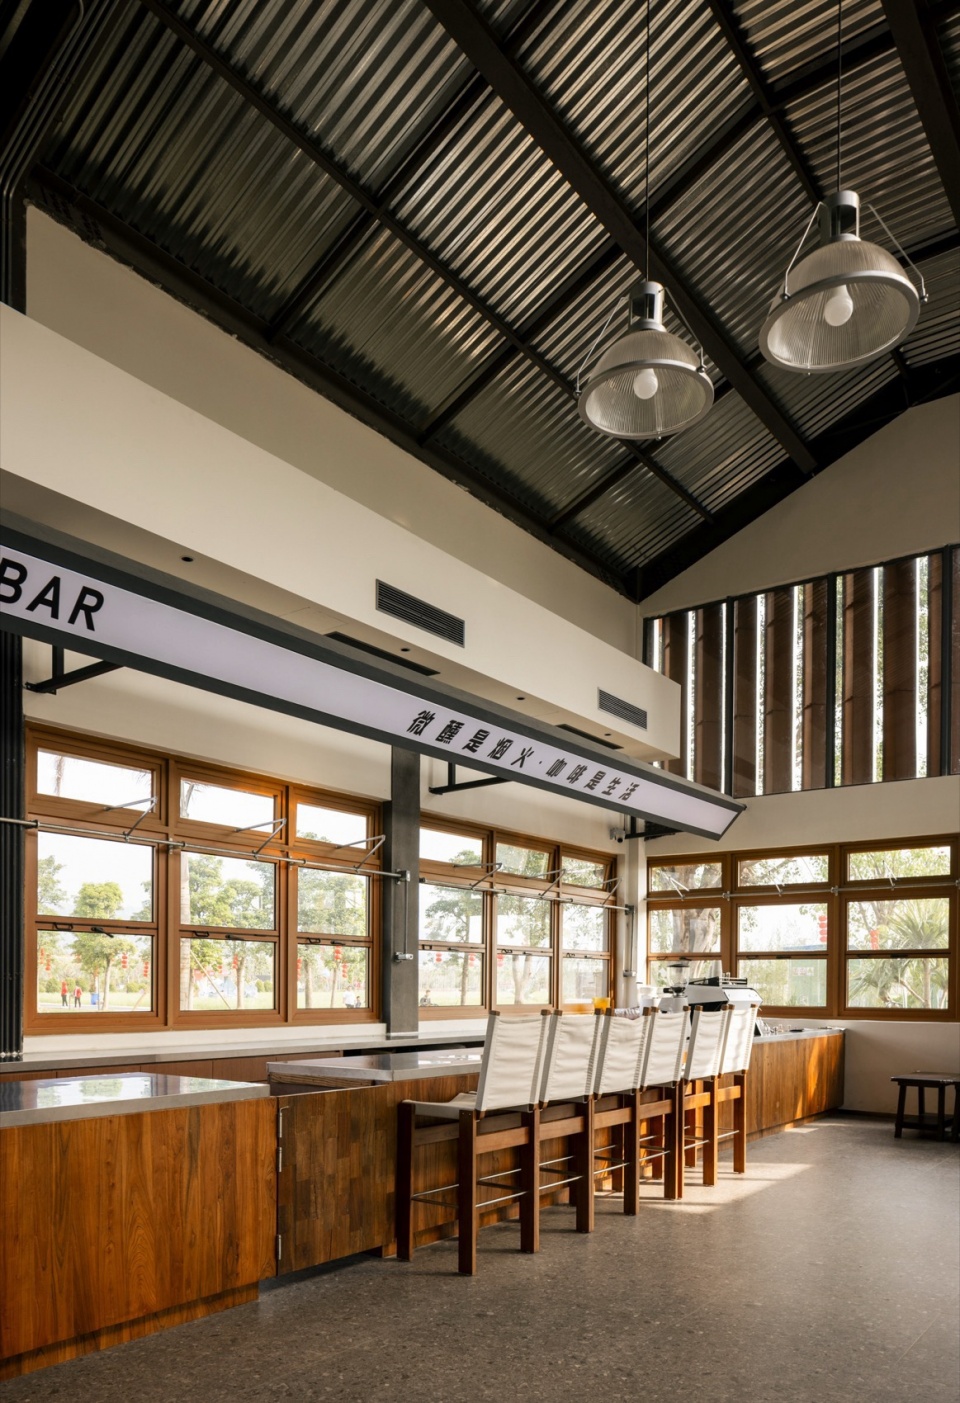
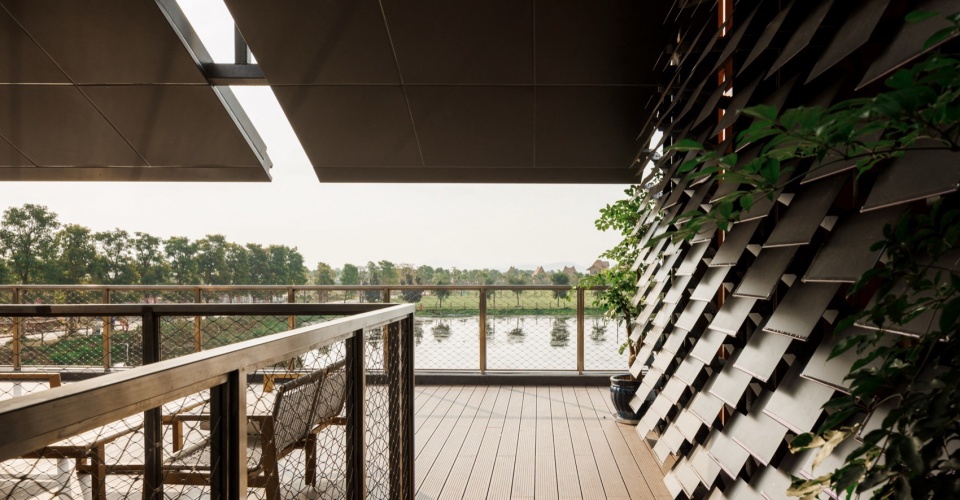
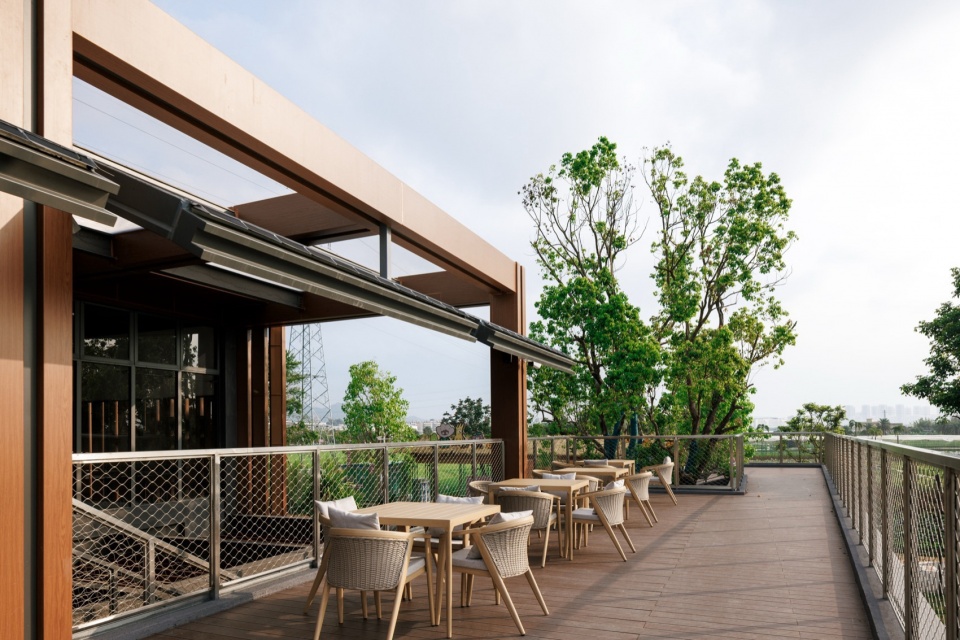
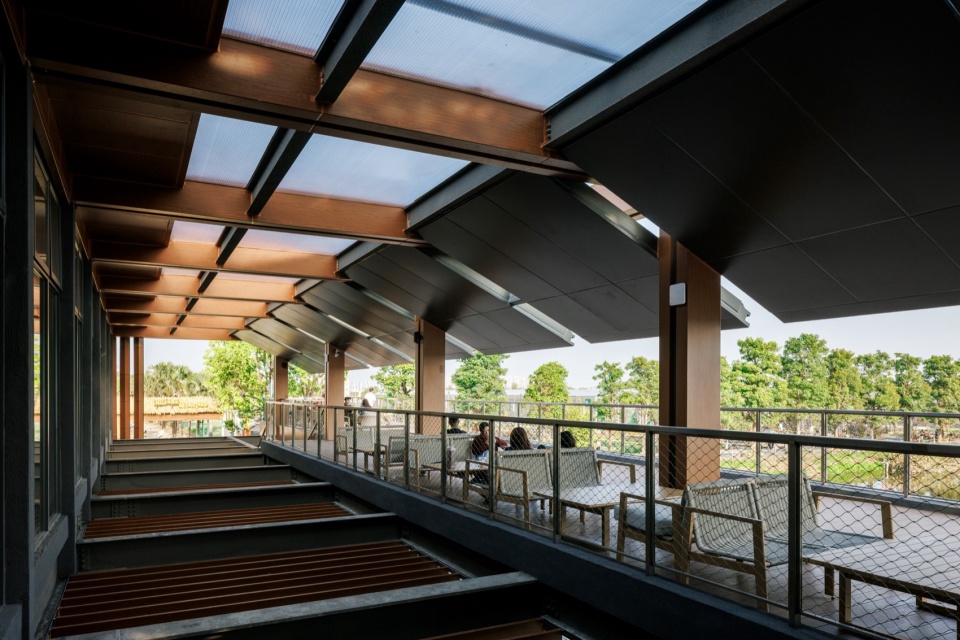
水景露台在此扮演了关键的过渡与媒介角色。它不仅承担交通连接功能,更作为视觉与感官的缓冲地带,柔化了建筑体量与田野之间的硬性边界。木格栅与膜结构的精细运用,进一步调控了自然光影的进入路径与强度:在不同时段形成丰富的光影节奏——或斑驳投射于木地板,或柔和漫射于拱顶之下。这种对光影的诗意控制,使建筑不再是静态的容器,而是成为感知季节更替、感受田野呼吸、体会时间流逝的动态媒介。
Water terraces act as pivotal transitional elements, softening the hard interface between the building and fields. Timber louvers and tensile membrane structures modulate natural light, casting dynamic light patterns throughout the space: dappled shadows on wooden floors, gentle diffusion beneath the vault. This poetic control of light transforms the building from a static container into a medium for perceiving seasonal shifts, rural rhythms and the passage of time.
▼露台,Terrace © 刘国威
通过景观-建筑-室内的一体化编排,项目最终实现了从“观看景观”到“身处景观”的转变,让每一次就餐体验都成为人与自然、传统农耕记忆与当代生活方式之间的一次微妙对话。
By unifying landscape, architecture and interior design, the project shifts the experience from observing the landscape to inhabiting it, turning every meal into a subtle dialogue between humanity and nature, and between traditional agricultural memory and contemporary life.
▼露台,Terrace © 刘国威
联动实践:多维运营激活乡村未来
Collaborative Operations: Multi-Dimensional Activation for Rural Renewal
优秀的建筑是容器,而充满活力的运营才是其可持续生命力的源泉。谷仓餐厅突破了一般乡村餐饮配套项目的单一属性,以“谷仓”为核心IP,构建了一个“餐饮打底、文化赋能、文旅延伸、社区反哺”的多维联动运营模型,实现了文化价值、商业价值与社会价值的良性循环与统一。
A distinguished building functions as a vessel, yet dynamic operations underpin its enduring vitality. More than a conventional rural dining destination, the Barn Restaurant positions the barn as its core IP to develop a multi-faceted operational framework: dining at its core, culture as empowerment, tourism as extension, and community as beneficiary. This drives a virtuous cycle of cultural, commercial and social value.
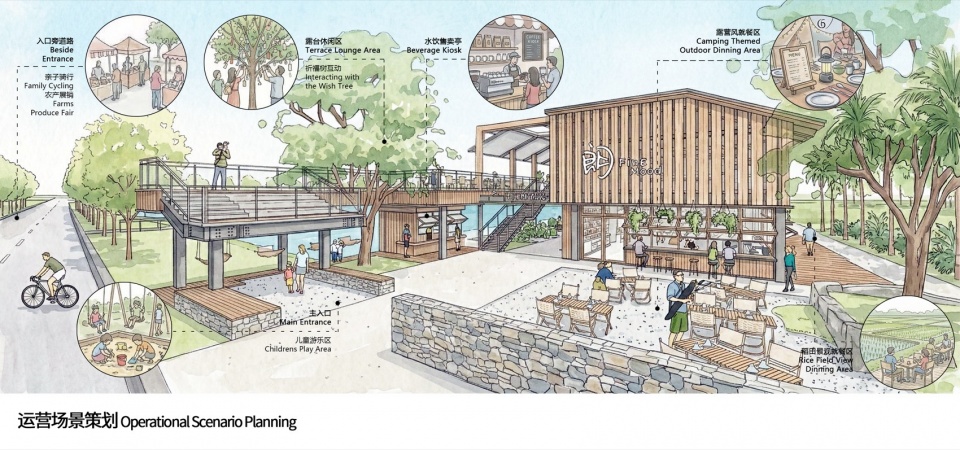
▼插画风鸟瞰 运营场景,Illustrated aerial view of the operation scene © 水石设计-米川工作室
▼餐厅外观,The exterior of the restaurant © 刘国威
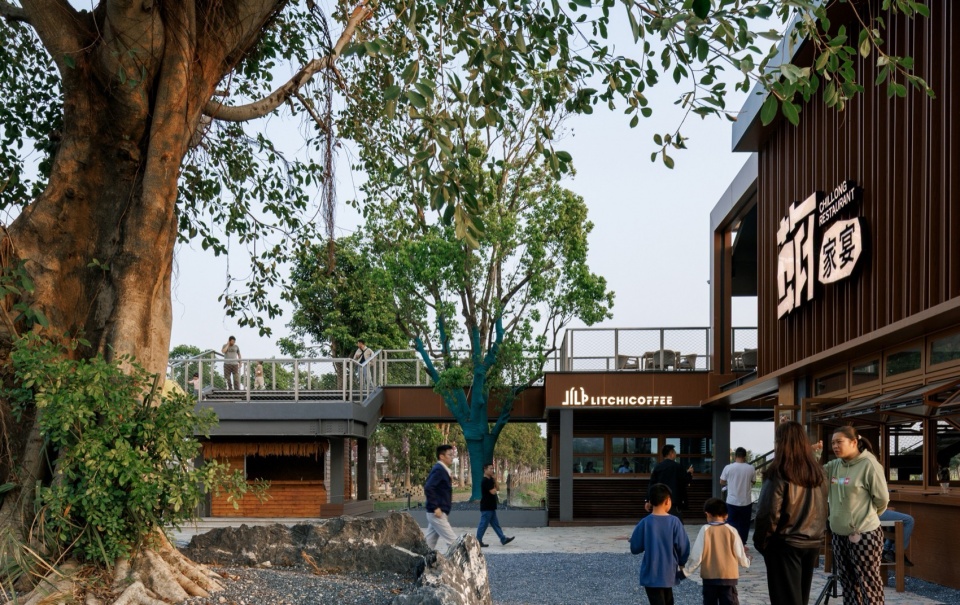
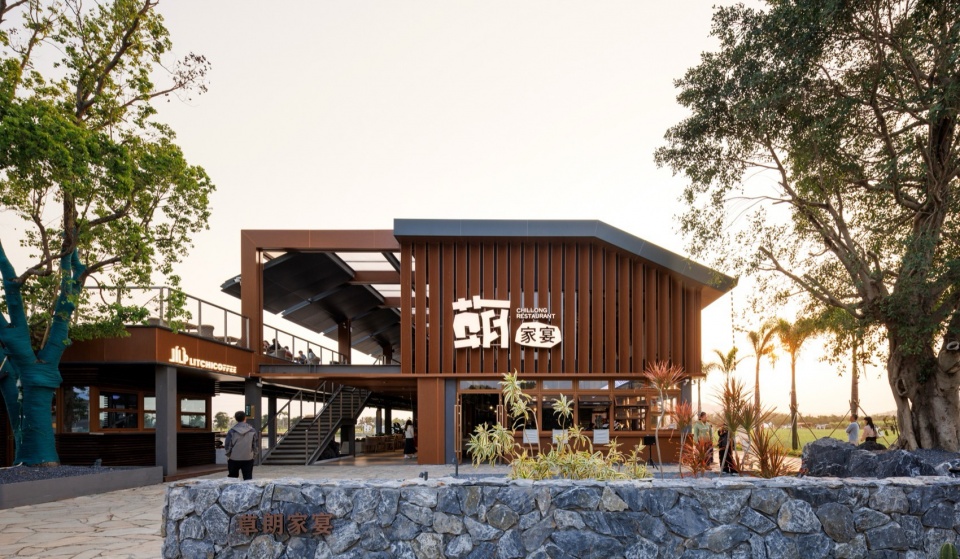
▼餐厅外观,The exterior of the restaurant © 刘国威
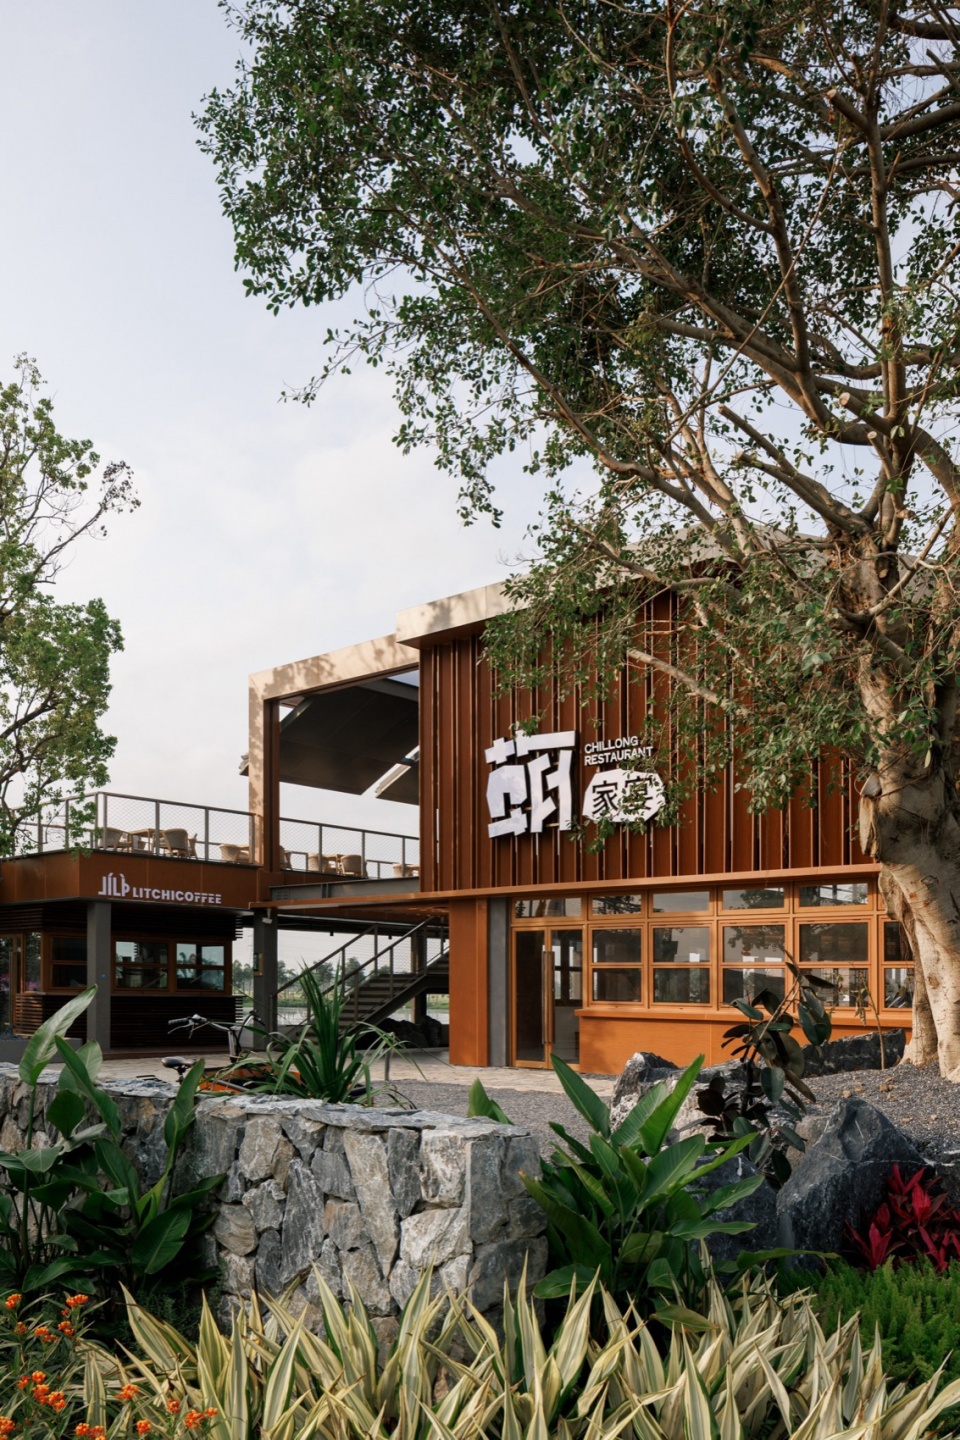
餐饮体验场景化是引流的基础。依托独特的建筑空间和田园景观,项目创新打造了“谷仓星空晚宴”、“稻田日出早餐”、“塘畔秘境下午茶”及“日咖夜酒”等多种主题餐饮场景,将就餐行为转化为一次难忘的事件体验,精准吸引追求品质与氛围的城市客群。
Experiential Dining Scenarios: The restaurant curates signature experiential offerings: Starry Barn Dinners, Sunrise Paddy Breakfasts, Secluded Pondside Afternoon Teas, and Daytime Coffee & Evening Cocktails. These transform meals into memorable immersive events that draw discerning urban visitors.
▼餐饮体验场景化,Catering experience in a contextualized setting © 刘国威
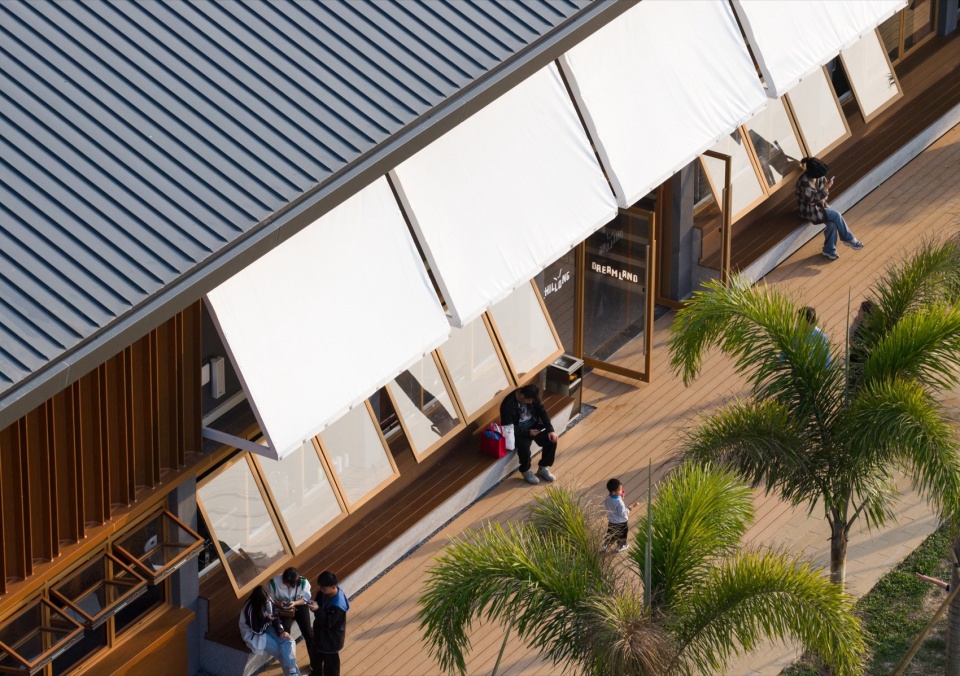
▼餐饮体验场景化,Catering experience in a contextualized setting © 刘国威
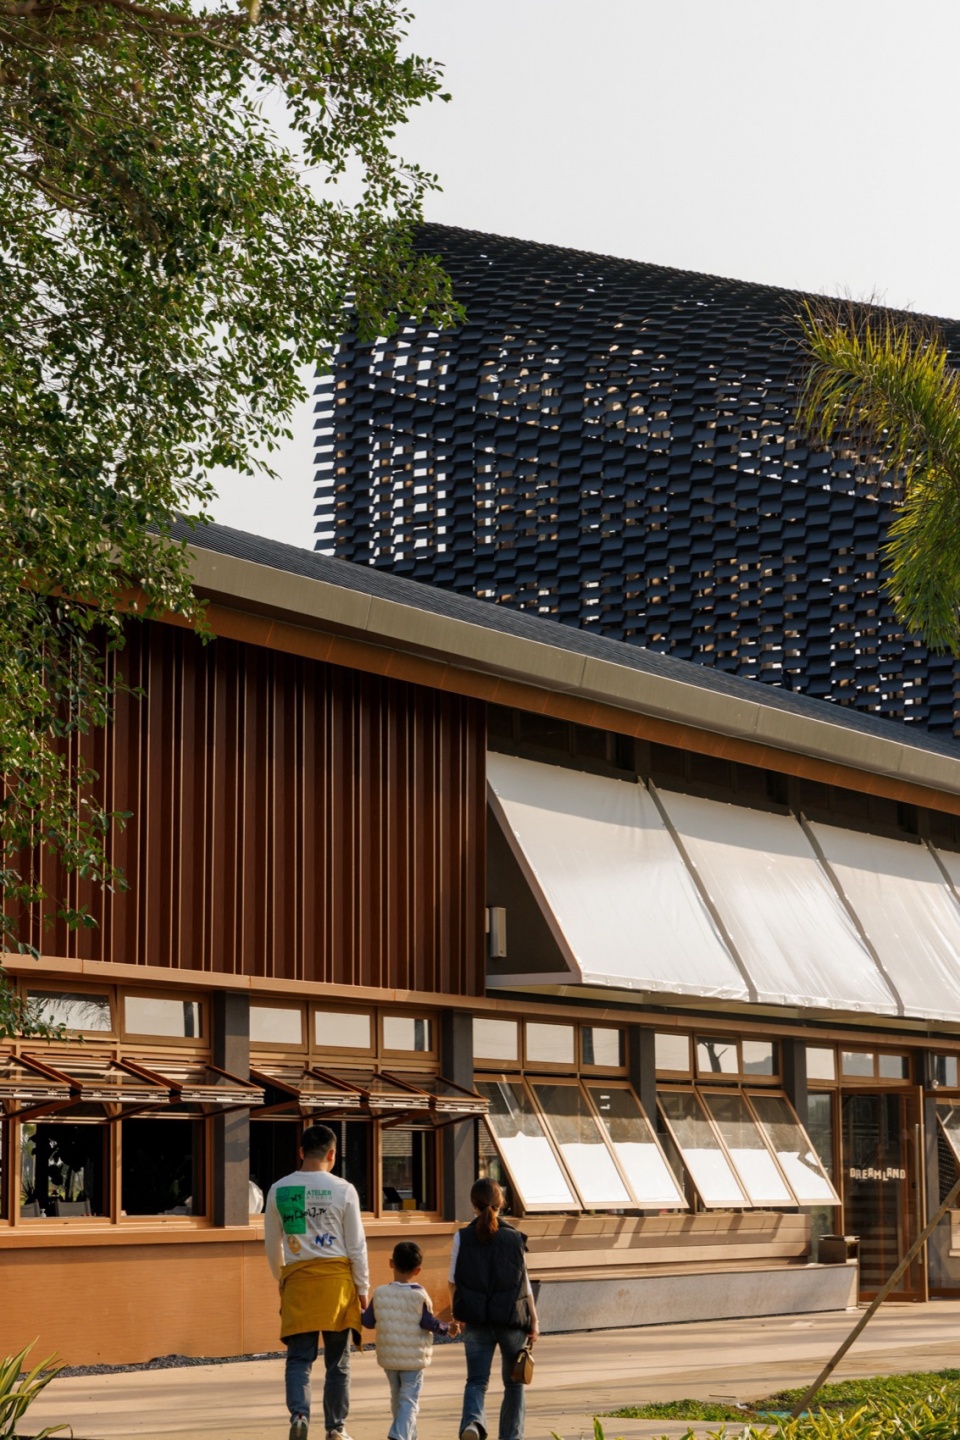
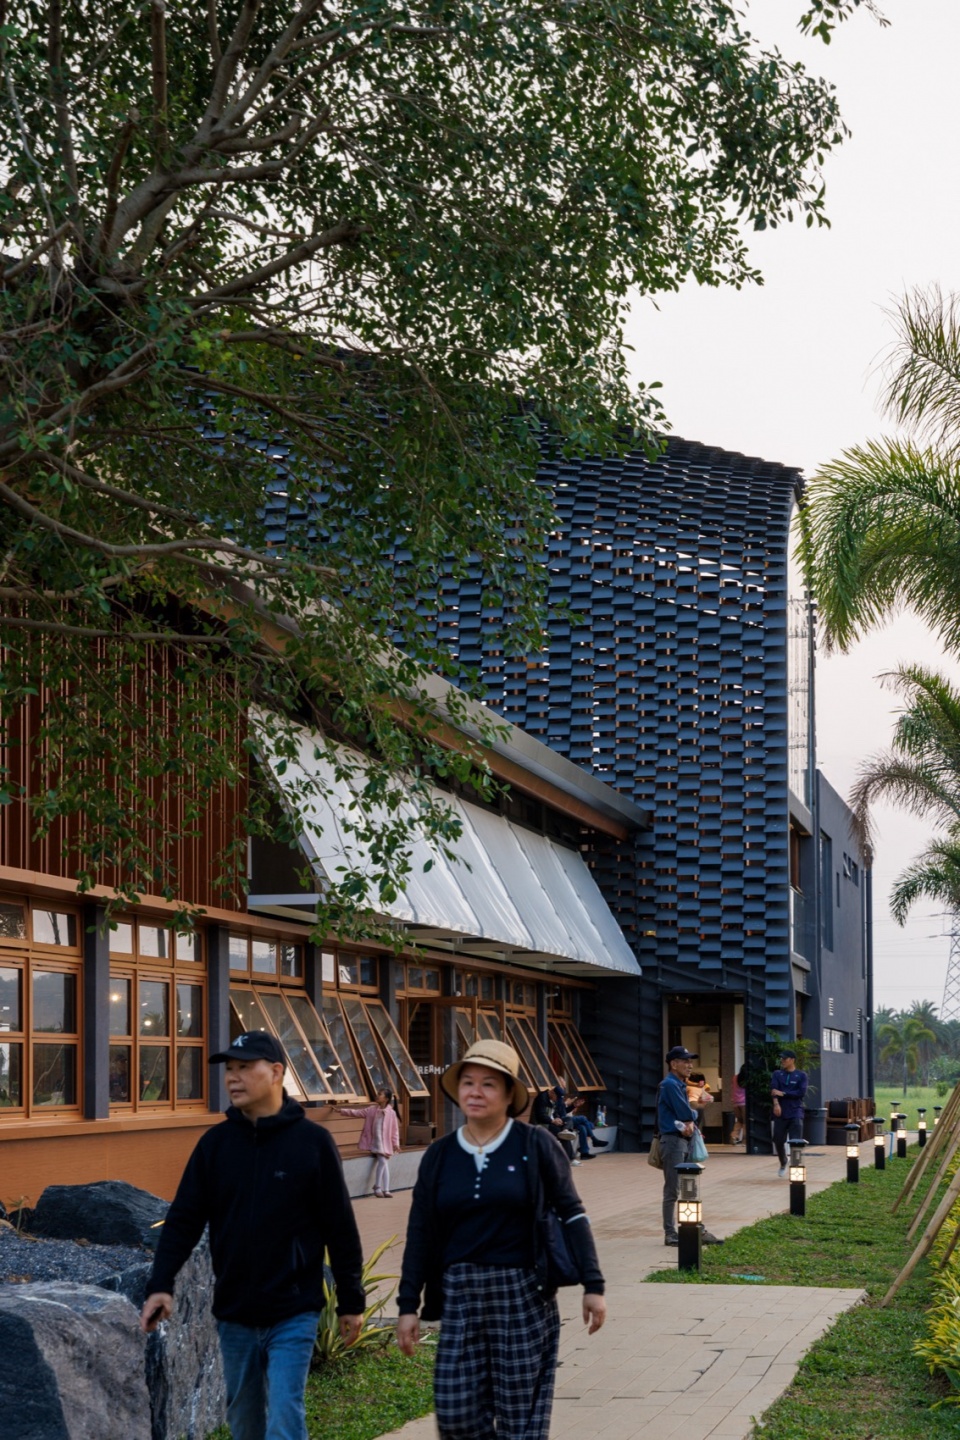
文化内容深度化是提升内涵的关键。谷仓不仅是用餐地,更是文化展示馆。固定设置的稻作文化展区、循环举办的农具收藏展、农耕知识沙龙、乡土手作工坊等活动,持续深挖并传播草蓢村的在地文化,使项目拥有了超越餐饮的深厚内容底蕴,吸引了研学团体与文化爱好者。
Deep Cultural Programming: Beyond a dining venue, the barn operates as a cultural hub, featuring permanent rice-culture exhibitions, rotating farm implement displays, agricultural knowledge workshops and rural craft ateliers. These initiatives celebrate Chillong Village’s local heritage, drawing educational tour groups and cultural enthusiasts.
▼谷仓不仅是用餐地,更是文化展示馆,The barn is not only a place for dining but also a cultural exhibition hall © 刘国威
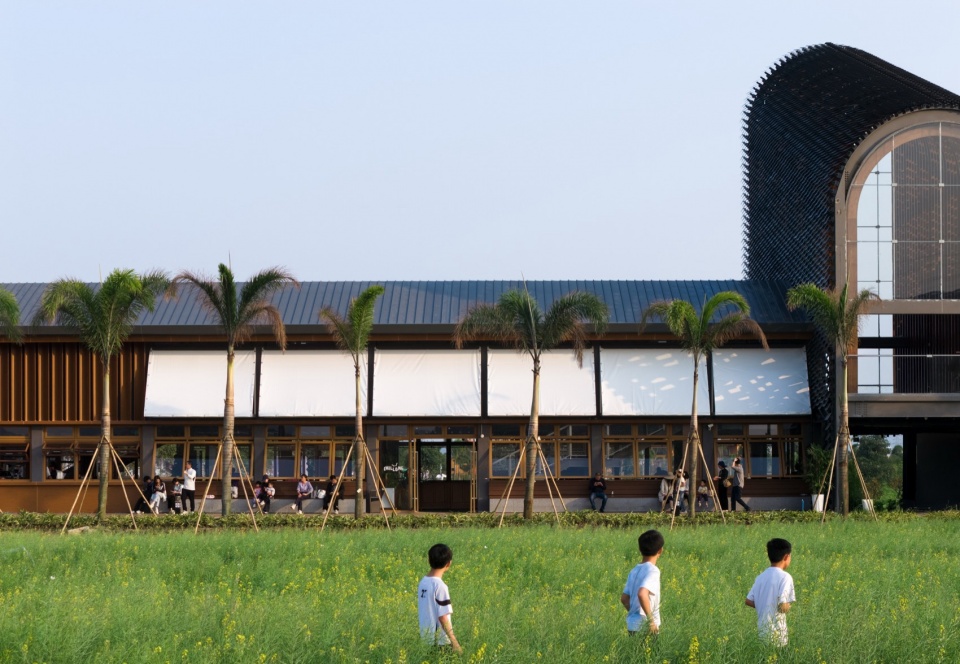
▼谷仓不仅是用餐地,更是文化展示馆,
The barn is not only a place for dining but also a cultural exhibition hall © 刘国威
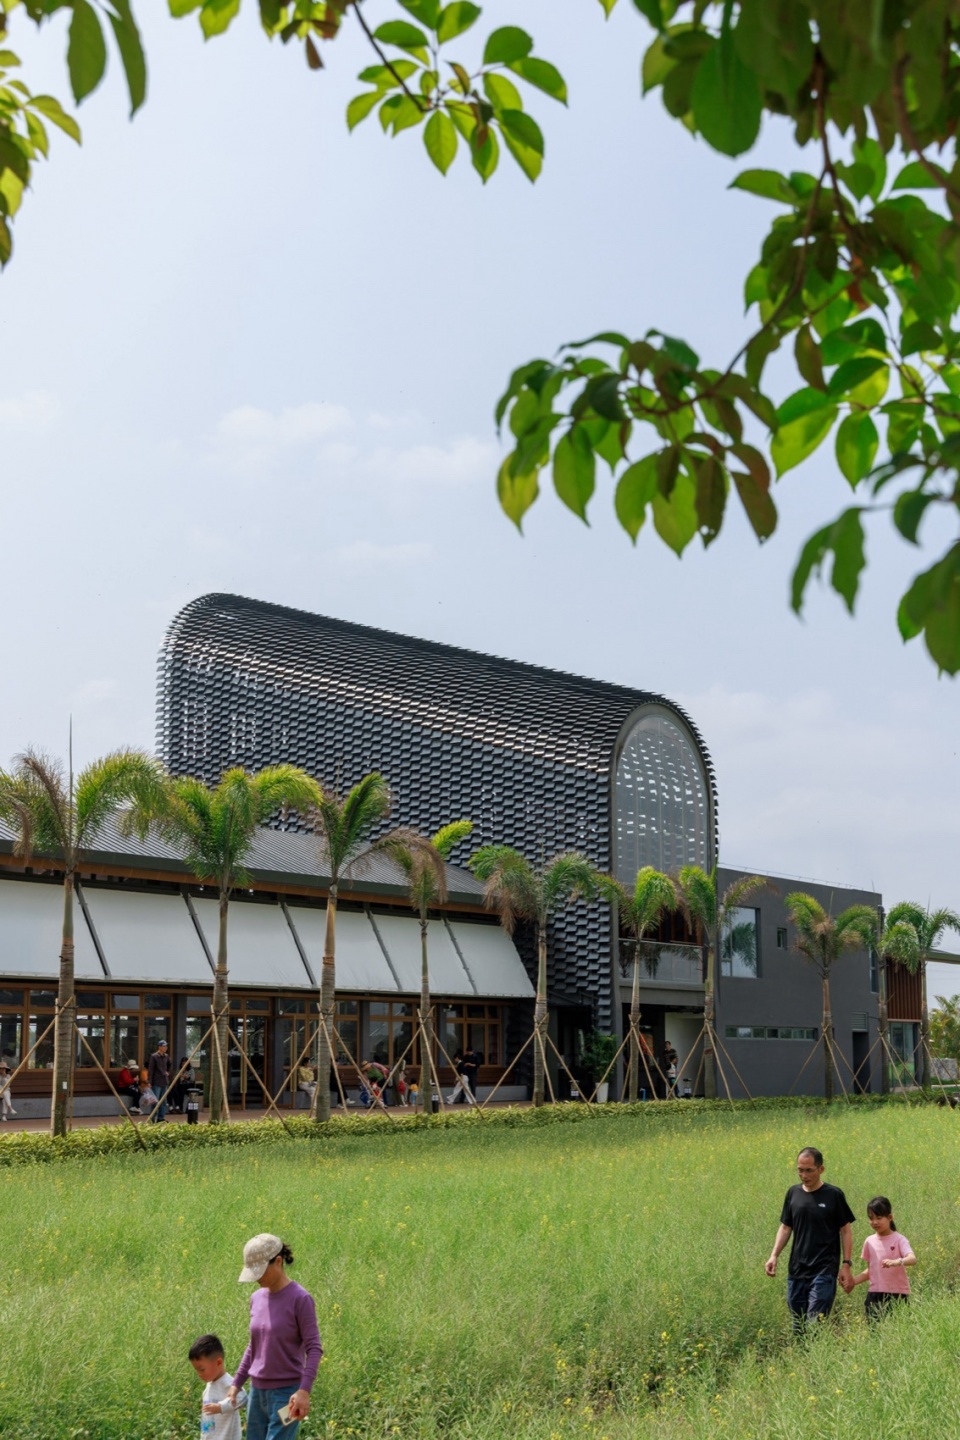
▼谷仓不仅是用餐地,更是文化展示馆,The barn is not only a place for dining but also a cultural exhibition hall © 刘国威
结语:在地性与当代性的辩证统一
Conclusion: Balancing Local Identity and Contemporary Vision
在快速城镇化与乡村复兴的双重背景下,珠海草蓢村“谷仓”餐厅尝试以最少的干预、最真实的材料与最直接的构造语言,回应农文旅时代对“在地性”与“当代性”的双重要求。它既保留了传统谷仓作为农耕文化符号的集体记忆,又通过在地性材料和现代建构体系,赋予其轻盈、透明与可变的当代品质。
Against the backdrop of rapid urbanization and rural revitalization, the Zhuhai Chillong Dreamland Barn Restaurant exemplifies a deliberate approach to rural design: minimal site intervention, honest materials and straightforward tectonics. It balances local identity with contemporary demands, preserving the barn’s symbolic role in agricultural heritage while embodying modern lightness, transparency and adaptability via regional materials and contemporary tectonic practices.
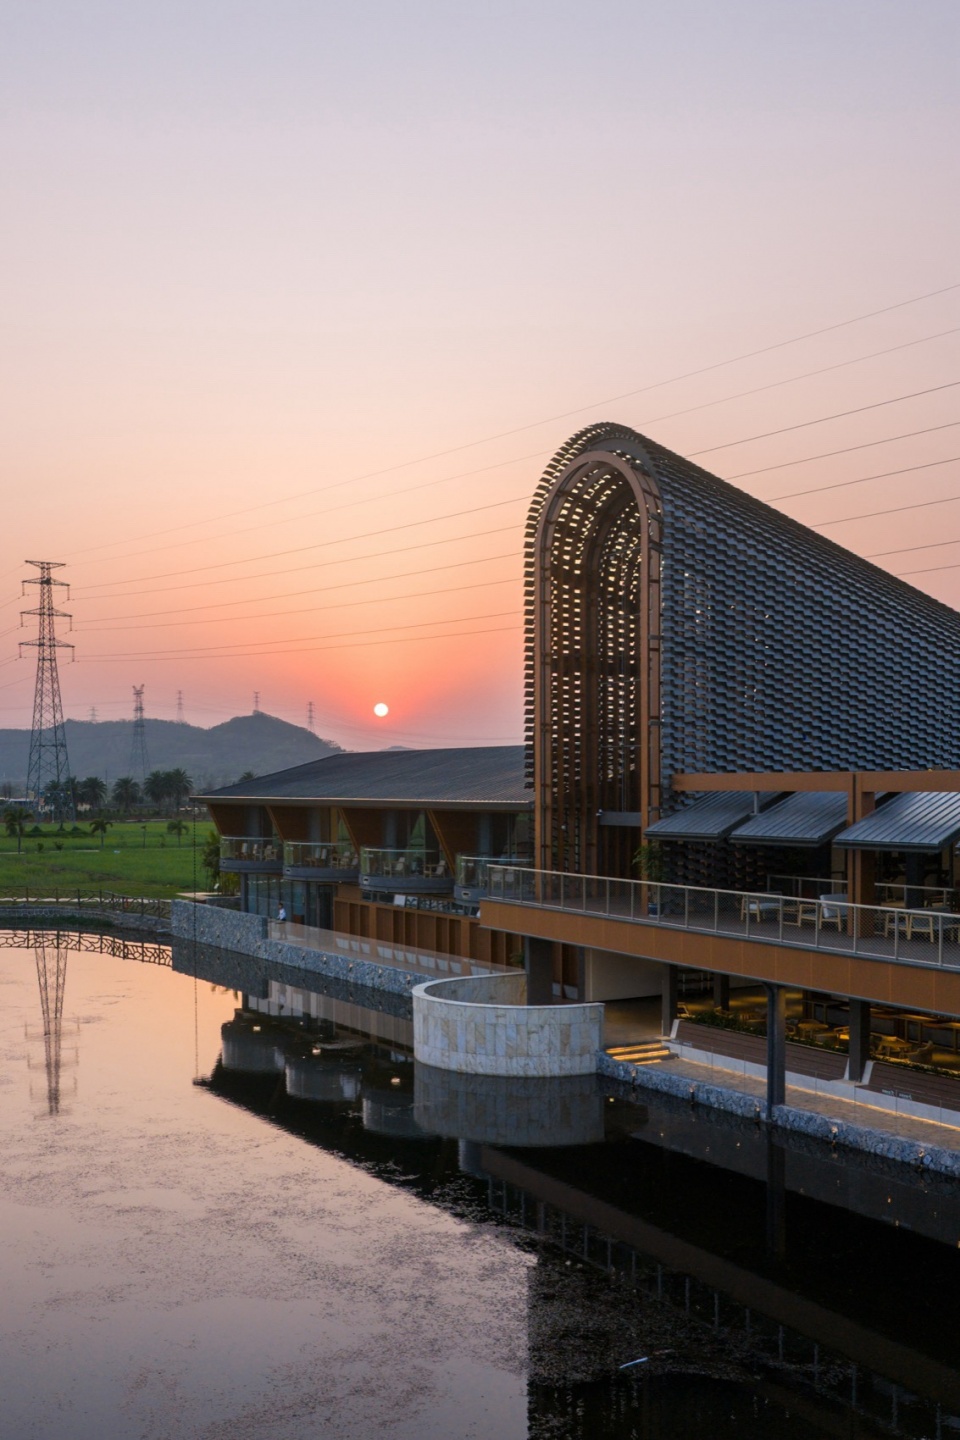
▼夕阳景观,dusk view © 刘国威
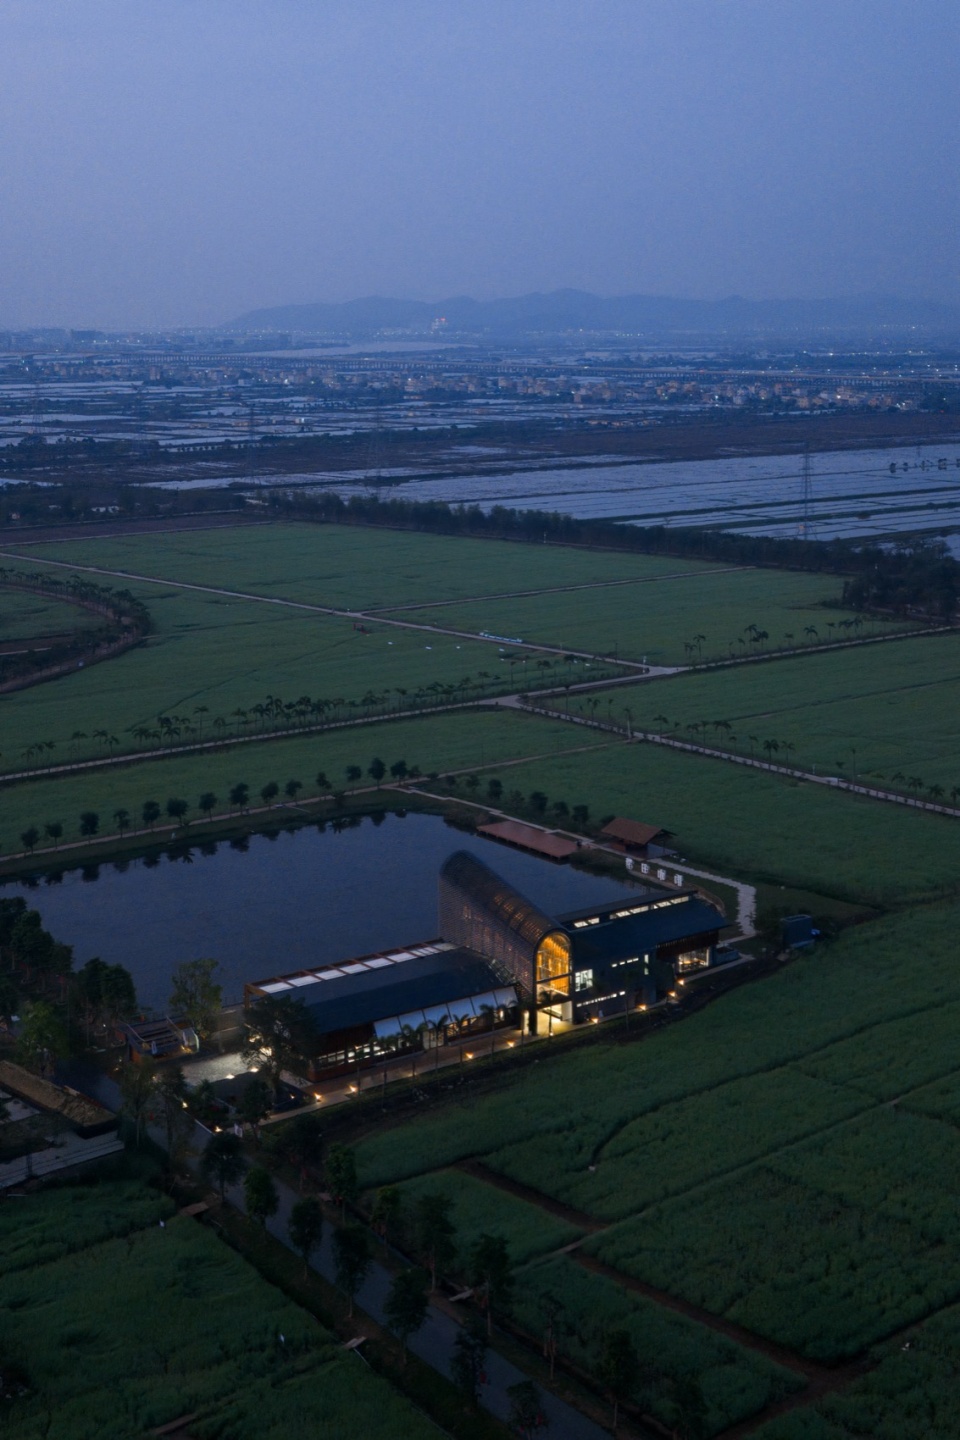
▼夜景 鸟瞰,Night view, bird’s eye perspective © 刘国威
建筑不再是田野的入侵者,而是成为连接过去与未来、生产与消费、景观与身体的媒介。钢构拱顶下的“第三空间”,为珠三角水乡的乡村转型提供了一种可参考的建构范式——在尊重场地记忆的同时,以诚实的建造姿态,创造出属于当下的空间诗学。
The building does not intrude on the fields but acts as a bridge connecting past and future, production and consumption, landscape and human experience. Its steel-framed vaulted third space provides a replicable paradigm for rural transformation in the Pearl River Delta: crafting spatial poetry for the present while honoring the land’s memory through honest design.
▼夜景,Night view © 刘国威
▼模型,Model © 水石设计-米川工作室
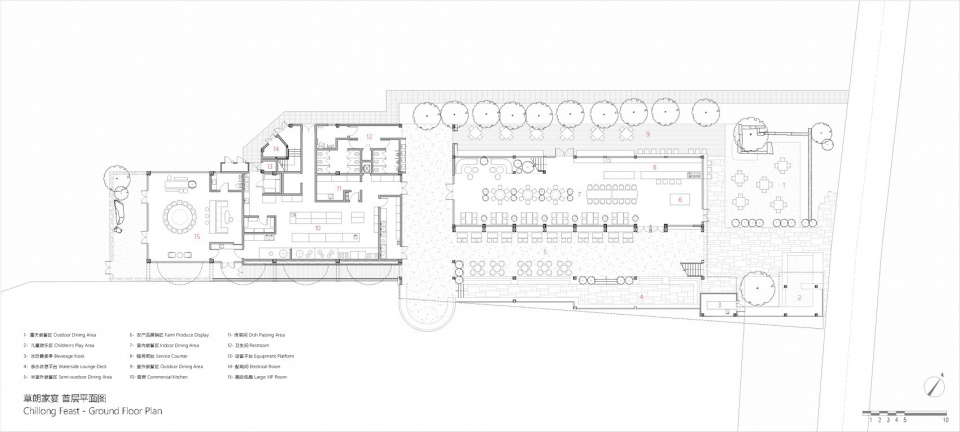
▼1F一层平面图,1F Plan © 水石设计-米川工作室
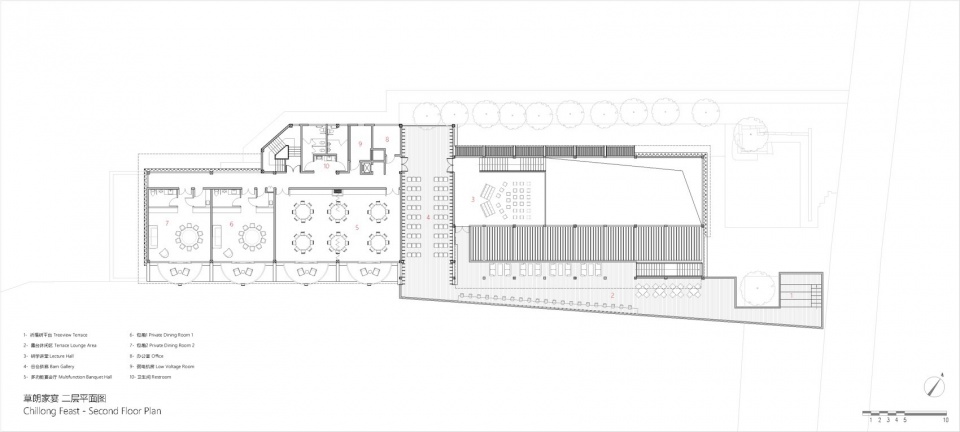
▼2F二层平面图,2F Plan © 水石设计-米川工作室
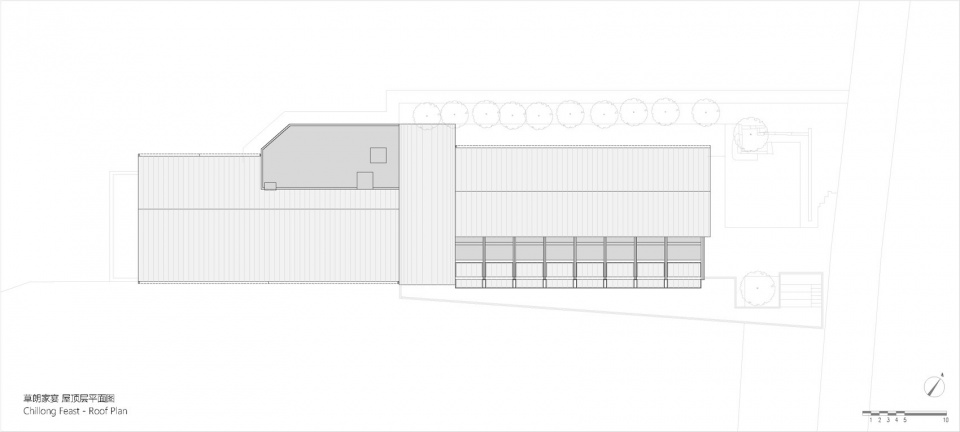
▼RF屋面层平面图,,RF Plan © 水石设计-米川工作室
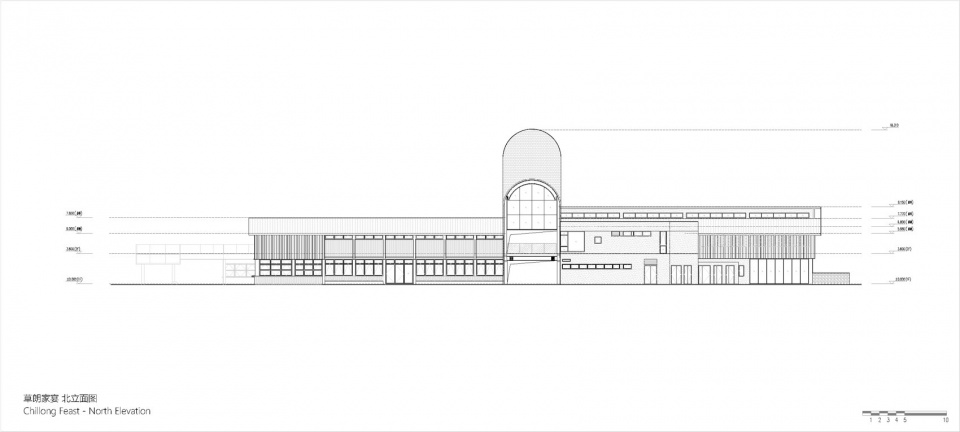
▼北立面图,North elevation © 水石设计-米川工作室
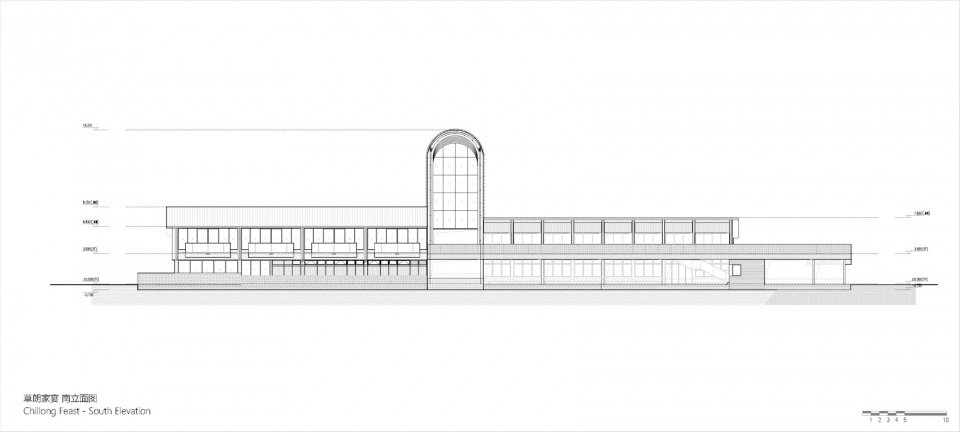
▼南立面图,South elevation © 水石设计-米川工作室
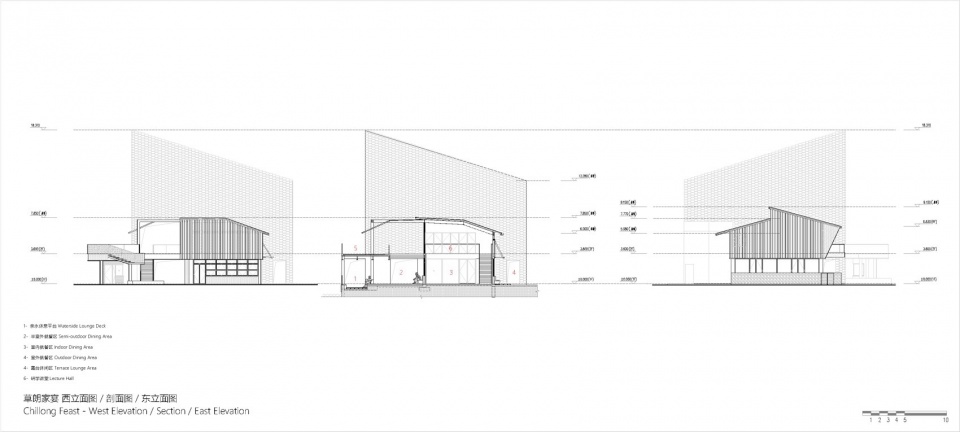
▼西立面图、剖面图、东立面图,West elevation, section, and east elevation © 水石设计-米川工作室
项目信息
项目名称:珠海世荣草朗稻梦生态园谷仓餐厅(草蓢家宴)
业主单位:珠海市斗门区世荣实业有限公司
项目规模:1 800㎡(建筑) 1710m²(景观)
设计时间:2025年
建成时间:2026年
建筑+室内方案设计:水石设计-米川工作室
主持建筑师:徐晋巍、谢湲
设计团队:张恺睿、王友文、吴卓凝、张帅、陈桐
建筑+室内施工图设计:筑集工作室
设计团队:马福生、董军、赵桂祥、王瑜、唐聪、程求平、丁翠芹、张海锦、罗谨、张铁、张湘钰
景观+施工图设计:水石景观事业二部
设计团队:张淞豪 王慧源 王月 张秀 张长盛 黄洋晓 张通 王文珍 时起秀
项目摄影:刘国威
Project Information
Project Name: Zhuhai Chillong Dreamland Barn Restaurant
Clent: Zhuhai Doumen Shirong Industrial Co., Ltd.
Scale: 1,800㎡ (building) / 1,710㎡ (landscape)
Design Period: 2025
Completion: 2026
Architecture & Interior Concept Design: SHUISHI – Micron Architects
Lead Architects: Xu Jinwei, Xie Yuan
Design Team: Zhang Kairui, Wang Youwen, Wu Zhuoning, Zhang Shuai, Chen Tong
Architecture & Interior Construction Drawings: Zhu Ji Studio
Design Team: Ma Fusheng, Dong Jun, Zhao Guixiang, Wang Yu, Tang Cong, Cheng Qiuping, Ding Cuiqin, Zhang Haibin, Luo Jin, Zhang Tie, Zhang Xiangyu
Landscape & Construction Drawings: SHUISHI – Landscape Department II
Design Team: Zhang Songhao, Wang Huiyuan, Wang Yue, Zhang Xiu, Zhang Changsheng, Huang Yangxiao, Zhang Tong, Wang Wenzhen, Shi Qixiu
Photography: Liu Guowei
More:水石设计。 更多关于他们:SHUISHI on gooood










像个车站
DK
露台不错、灰空间蛮舒服