非常感谢 Manu Pagès Taller d’Arquitectura 予gooood分享以下内容。更多请至:Manu Pagès Taller d’Arquitectura on gooood
Appreciation towards Manu Pagès Taller d’Arquitectura for providing the following description:

GPAINNOVA的新总部位于一个典型预制混凝土结构的工业仓库中,虽然建筑在外观上缺乏趣味性,但它为内部提供了足够宽敞的空间。本次改造旨在利用这些内部空间的优势,赋予该空间个性和代表性。
The new headquarters for the GPAINNOVA offices is located in a typical industrial warehouse, with a precast concrete structure and little architectural interest, but at the same time generates very generous interior volumes. The proposal for the interior adaptation seeks to give personality and representativeness to this space, taking advantage of these interior volumes.
▼项目概览,Overview ©José Hevia
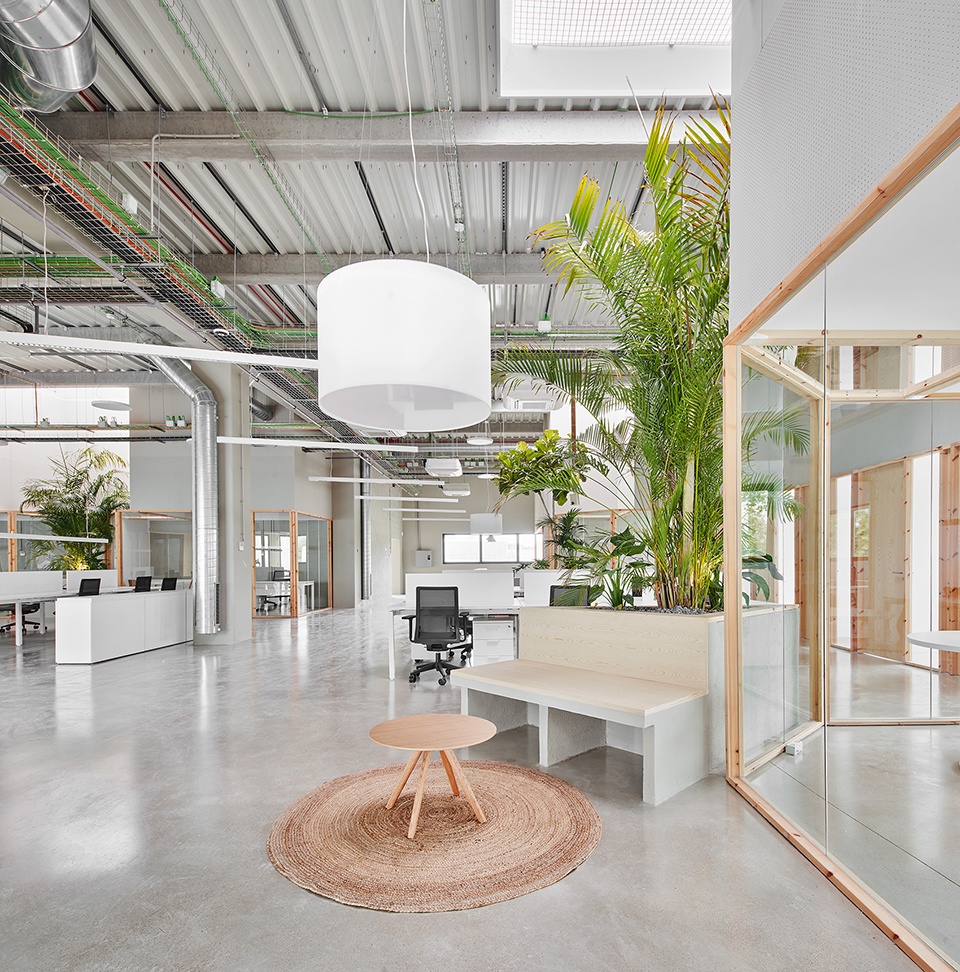
▼入口前台,Reception ©José Hevia
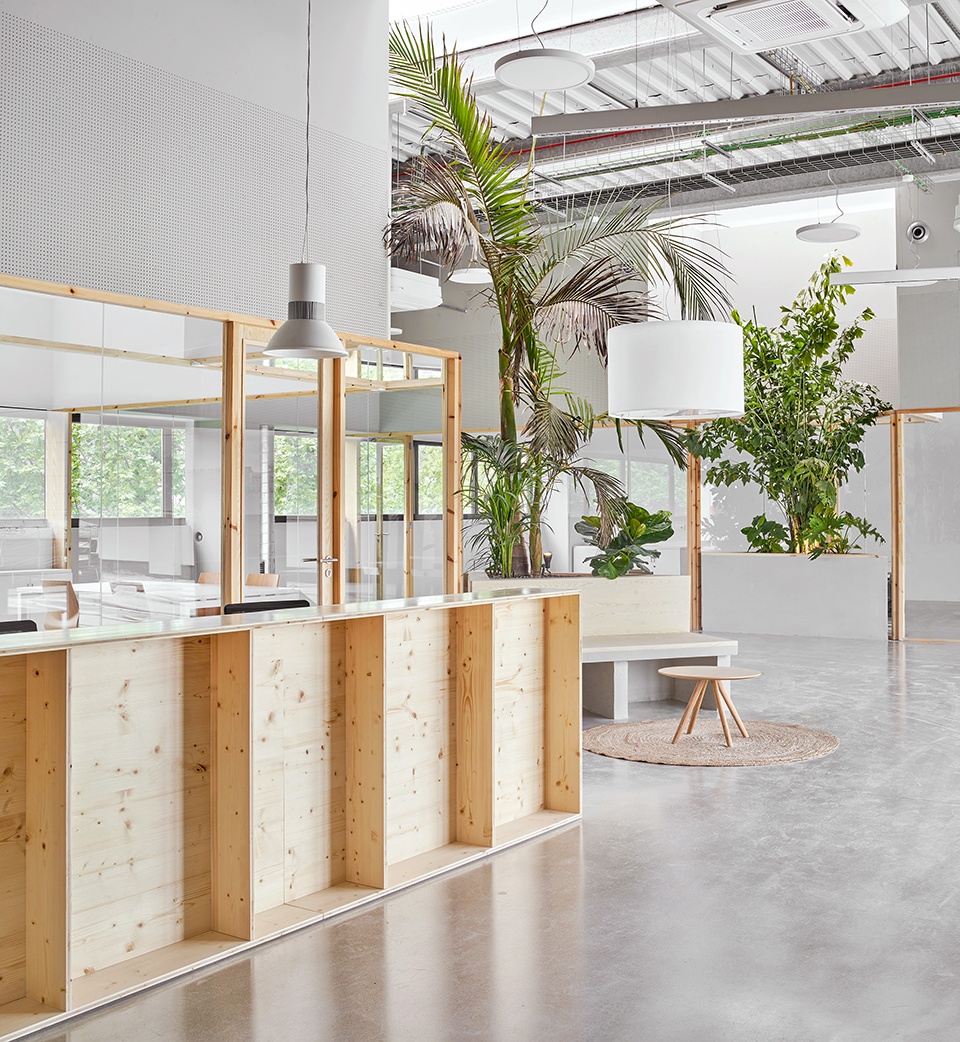
开放式的办公空间需要一个清晰的布局和分区,以确保每个人都可进行视线交流。为此,设计团队优先考虑以玻璃为主要材料,除了一些与天窗相连的大型植物元素,内部的视野几乎不受任何遮挡。
A diaphanous distribution and compartmentalization are projected for the use of open offices in which everyone is in visual contact. For this purpose, transparent views are prioritized with the use of glass. Only these visuals are interrupted by some large-format plant elements that are linked to the skylights on the ceiling.
▼办公空间,arrangement of the interior ©José Hevia
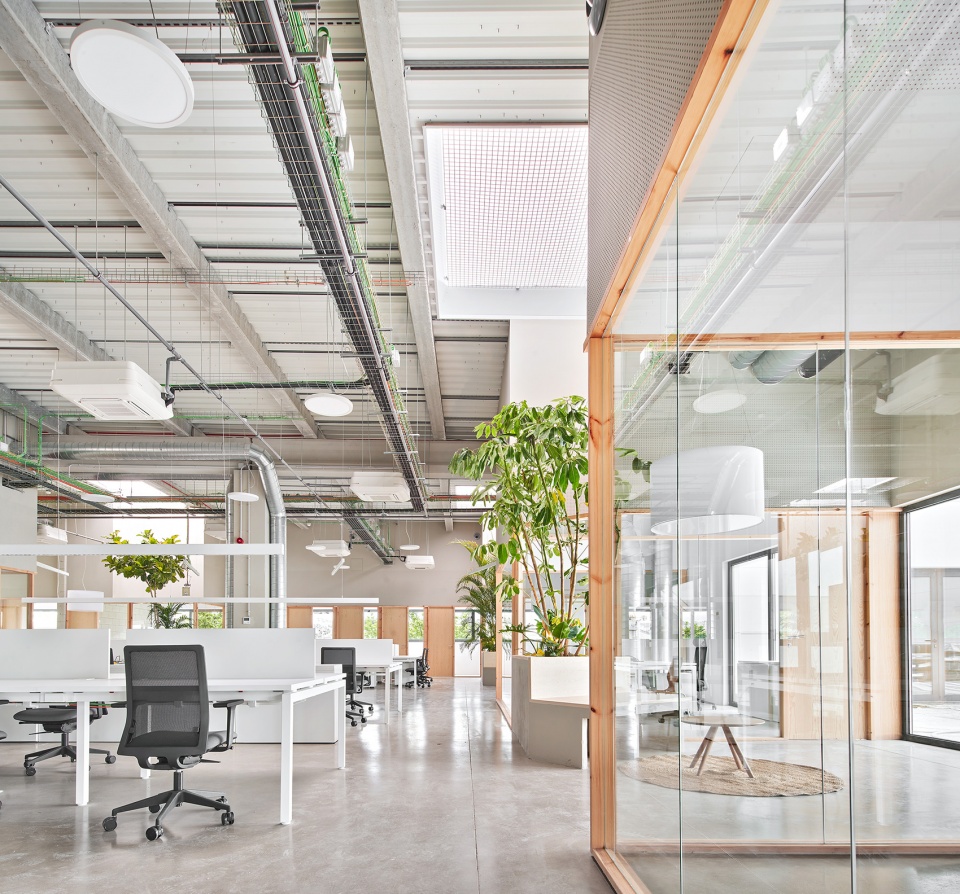
▼办公空间近景,Detailed view of the interior ©José Hevia
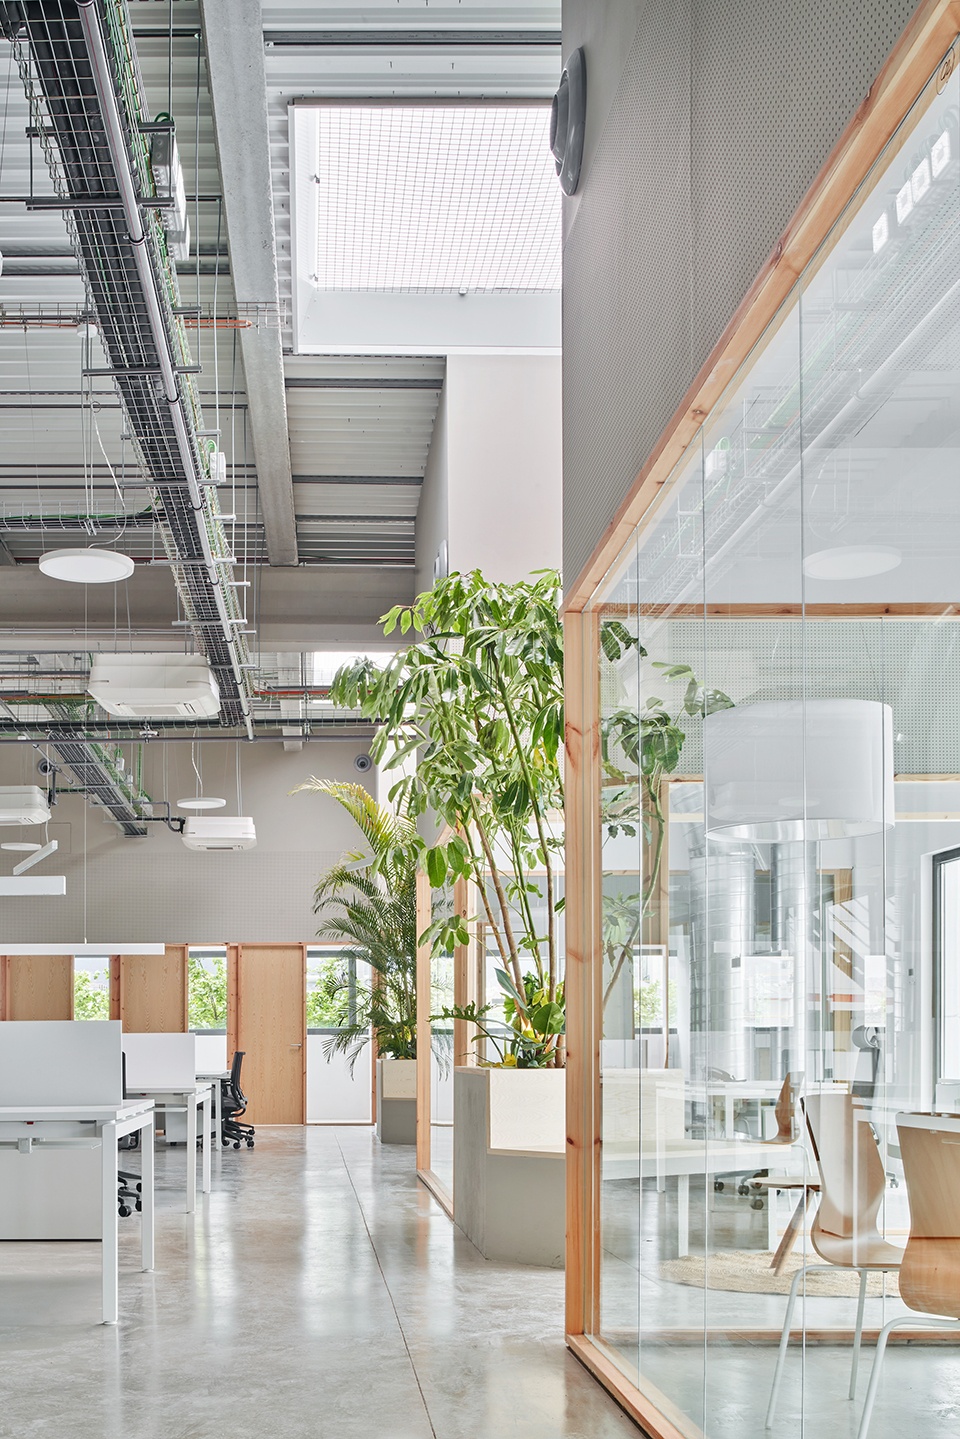
▼休息区,Seating area ©José Hevia
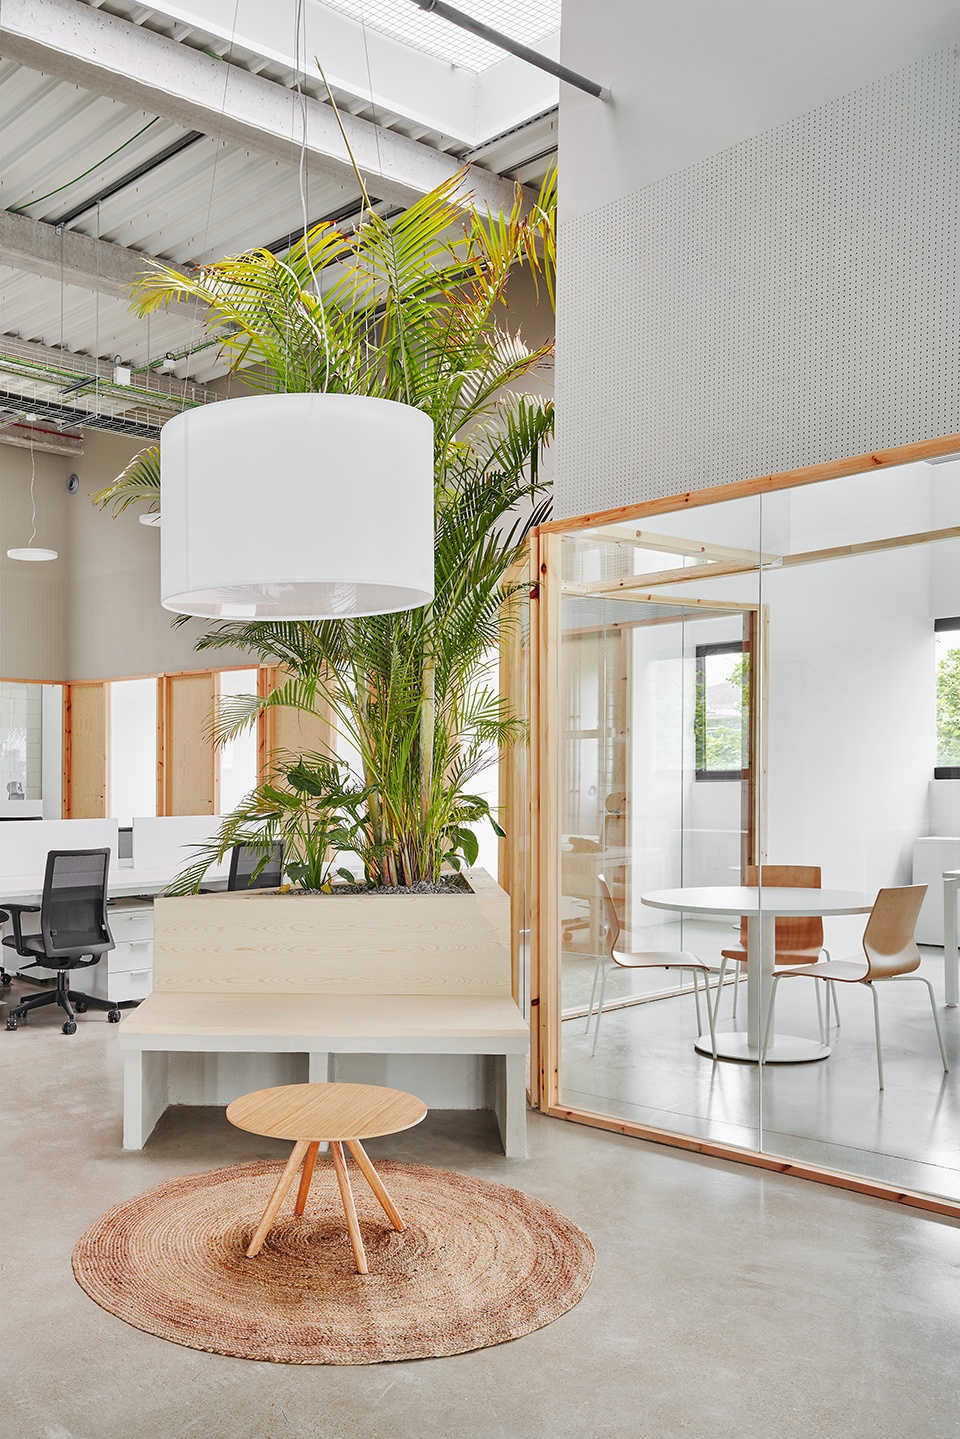
▼绿植环绕的通道,Walkways surrounded by plants ©José Hevia
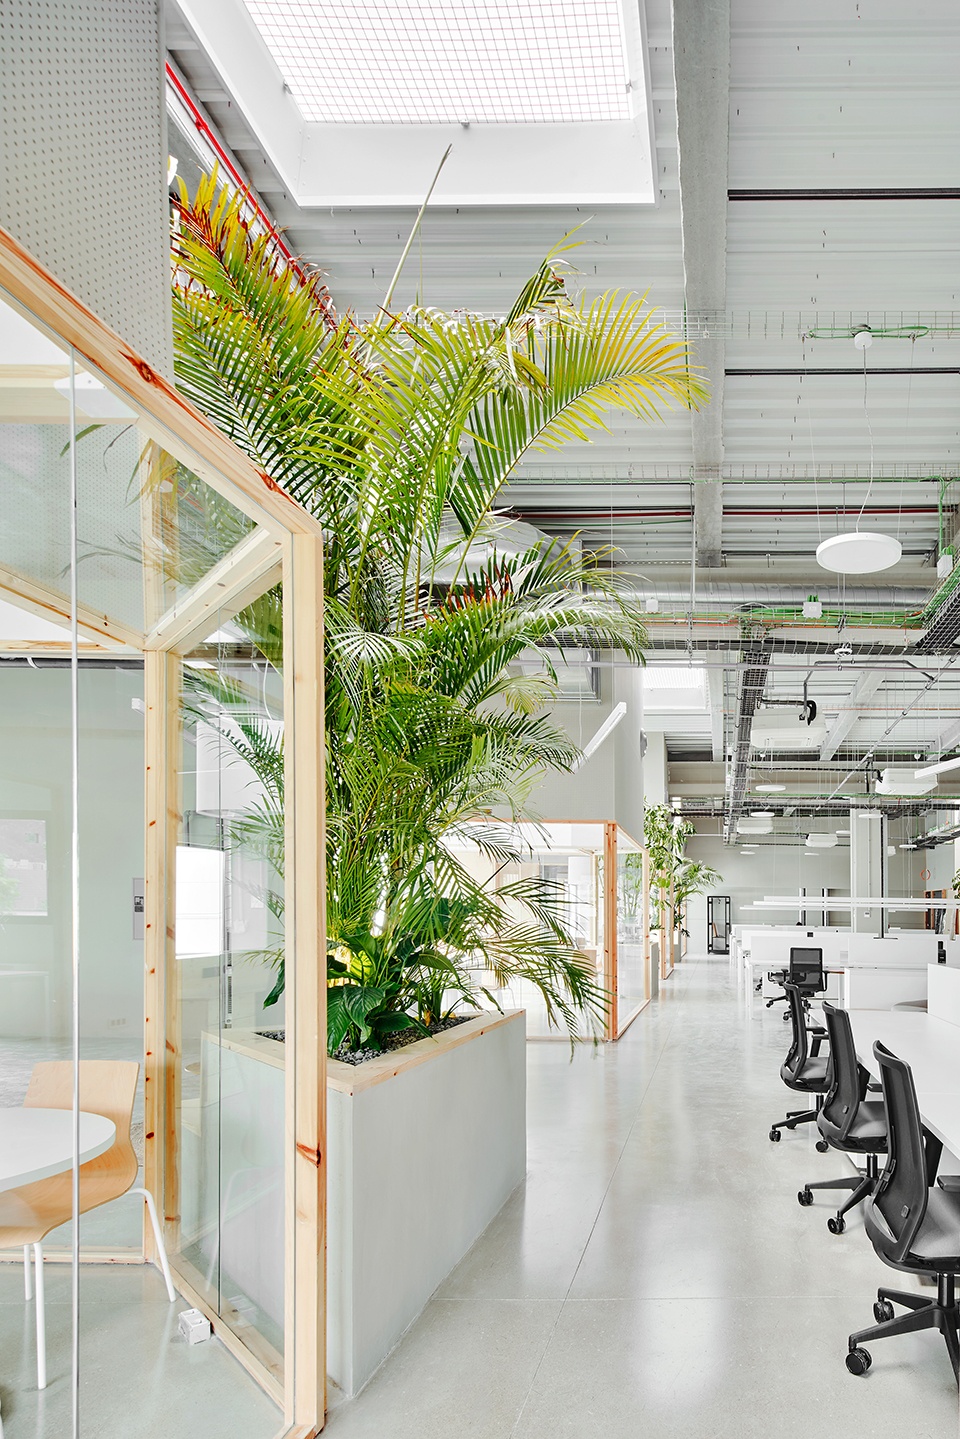
新的绿植不仅为办公室内创造了更大的环境舒适度,还有规划地与周围环境互动,创造了等候区、与会议桌相连的私密空间、非正式会谈区以及交叉反射的视野。而生成的光线、植被以及倒影,为办公时光提供复杂、多变和私密的环境氛围。
These new green attraction points generate greater environmental comfort in the offices while programmatically interacting with the immediate environment, generating waiting areas, spaces with greater privacy linked to meeting tables, informal meeting areas, and cross-reflective views. .Generating a set of light, vegetation, and reflections that provides a complex, changing and sensitive atmosphere to the passing of the hours inside the office.
▼独立办公空间内景,Arrangement of the private room ©José Hevia
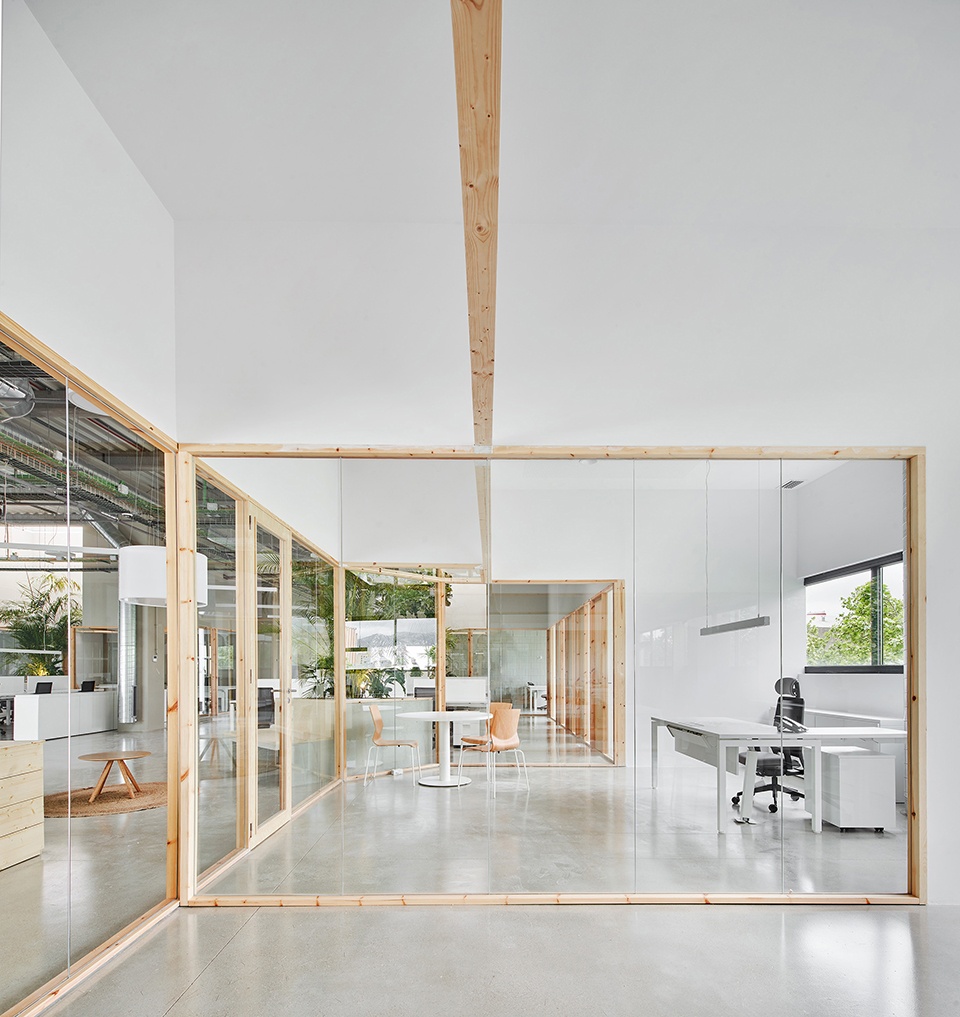
▼从独立办公空间望向公共办公区域,View from the private room to the co-working area ©José Hevia
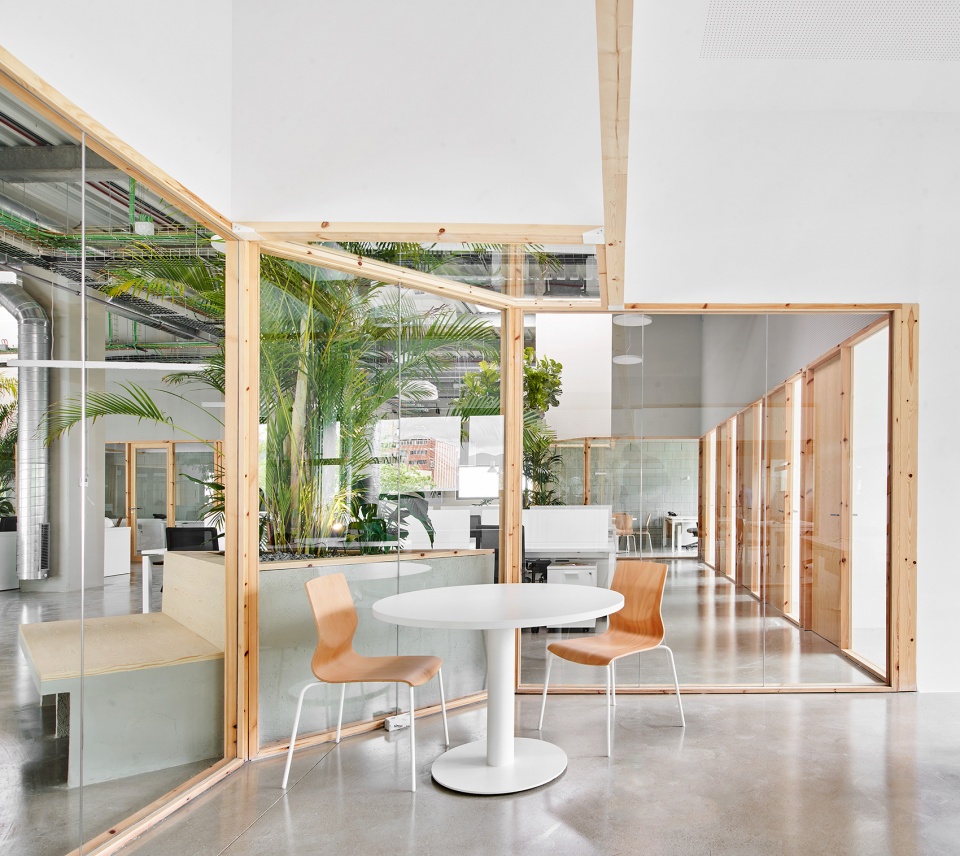
▼非正式会议区,Informal meeting area ©José Hevia
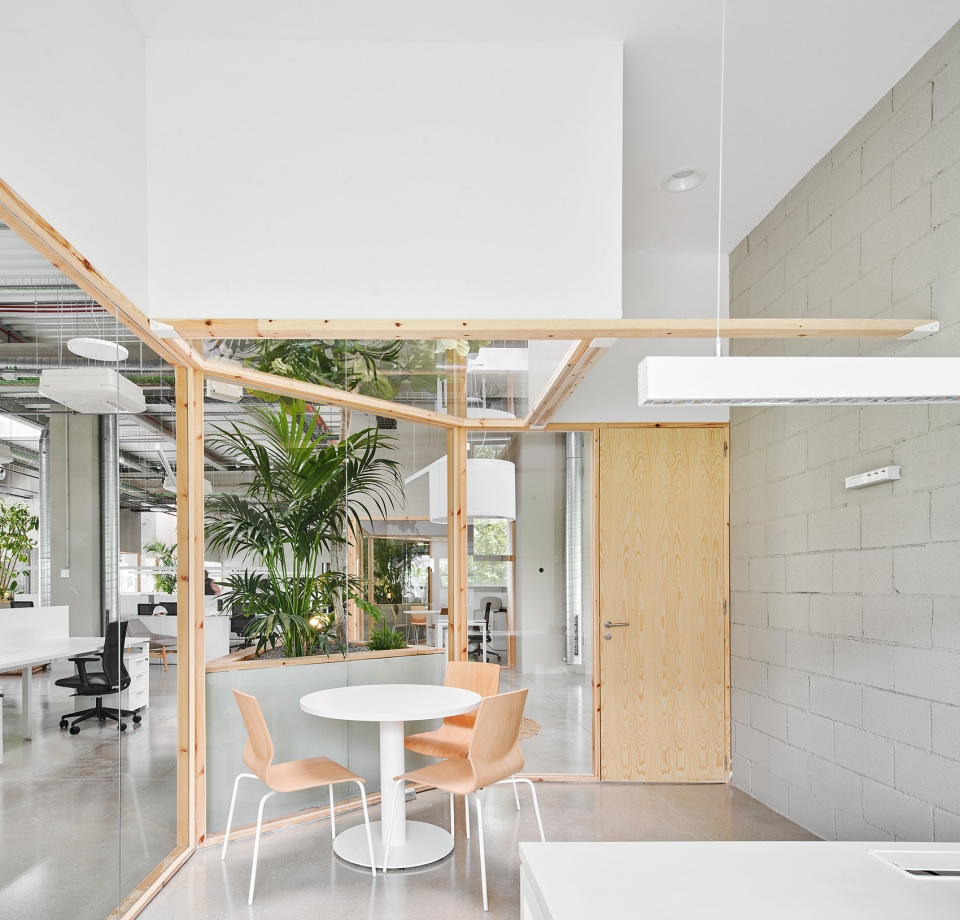
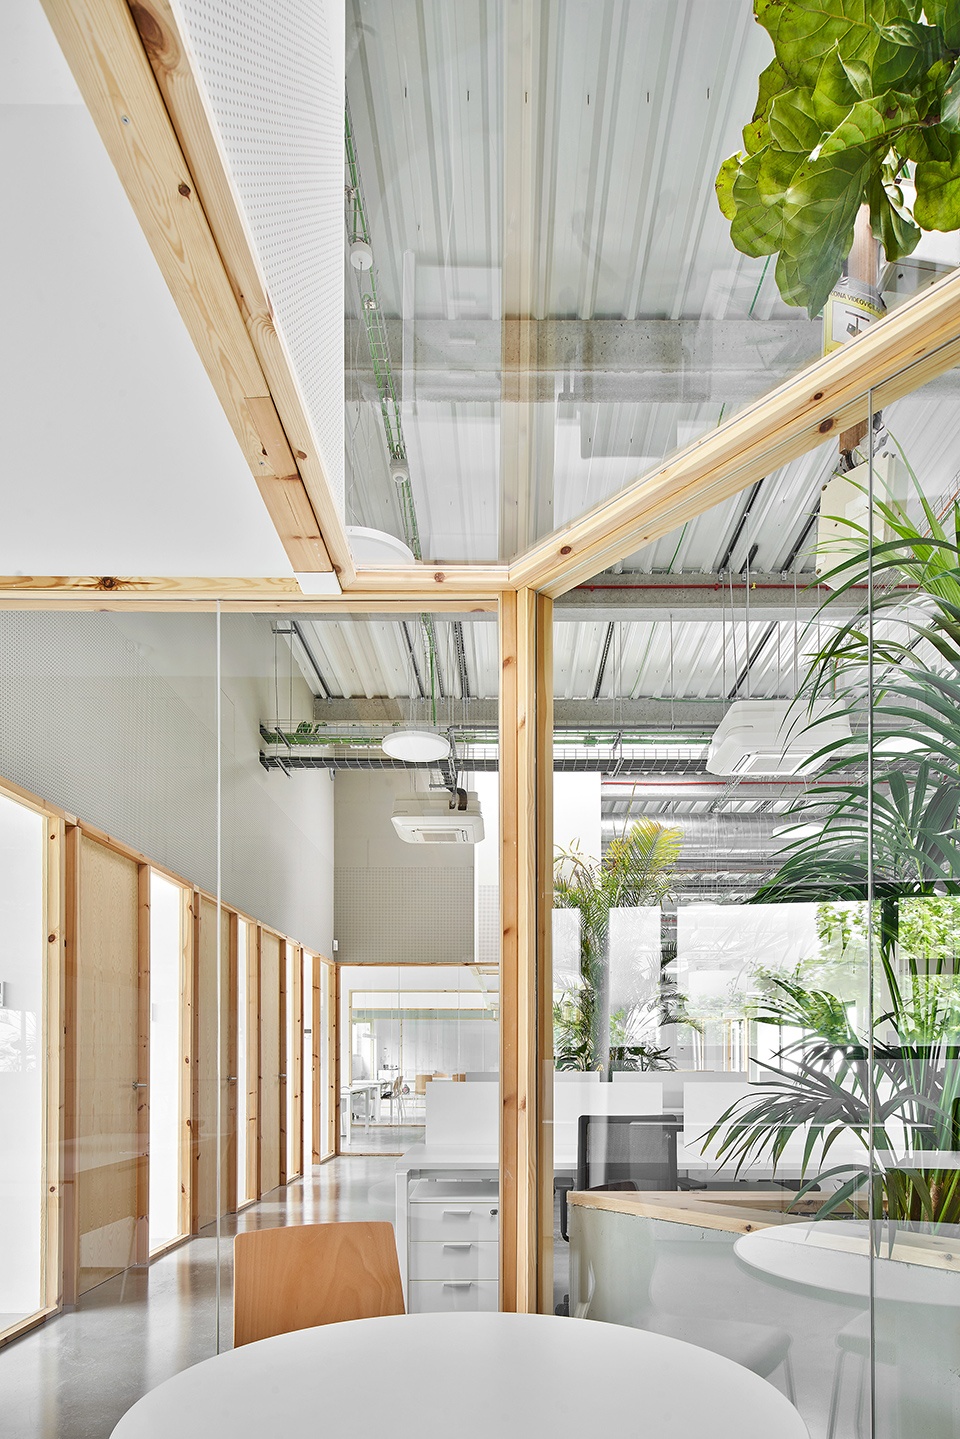
▼室内材料细节,Detailed view of the materials ©José Hevia
▼平面图,Plan ©Manu Pagès Taller d’Arquitectura
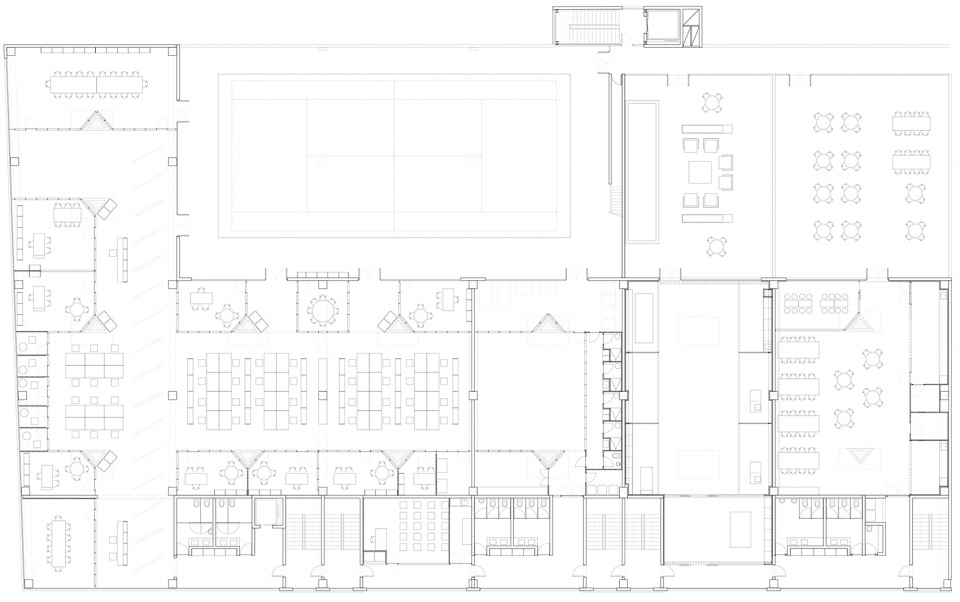
Photo credit:José Hevia
More: Manu Pagès Taller d’Arquitectura 更多关于他们:Manu Pagès Taller d’Arquitectura on gooood









清新
干净,省钱,不过哥们你这天窗有点多啊
采光不错