非常感谢 General Assembly 予gooood分享以下内容。更多请至:General Assembly on gooood
Appreciations towards General Assembly for providing the following description:

项目是位于纽约一个前麻纺工厂的阁楼,在设计师接手之前处于年久失修的状态。他们将许多原创元素与现代风格相结合,创造了一个干净、现代、原始的空间。
This loft in a former jute mill was in a state of disrepair when we got our hands on it. Our approach was to combine many of the original elements with modern touches to create a space with a clean, contemporary, yet raw feeling.
▼改造后的阁楼,the loft after renovation
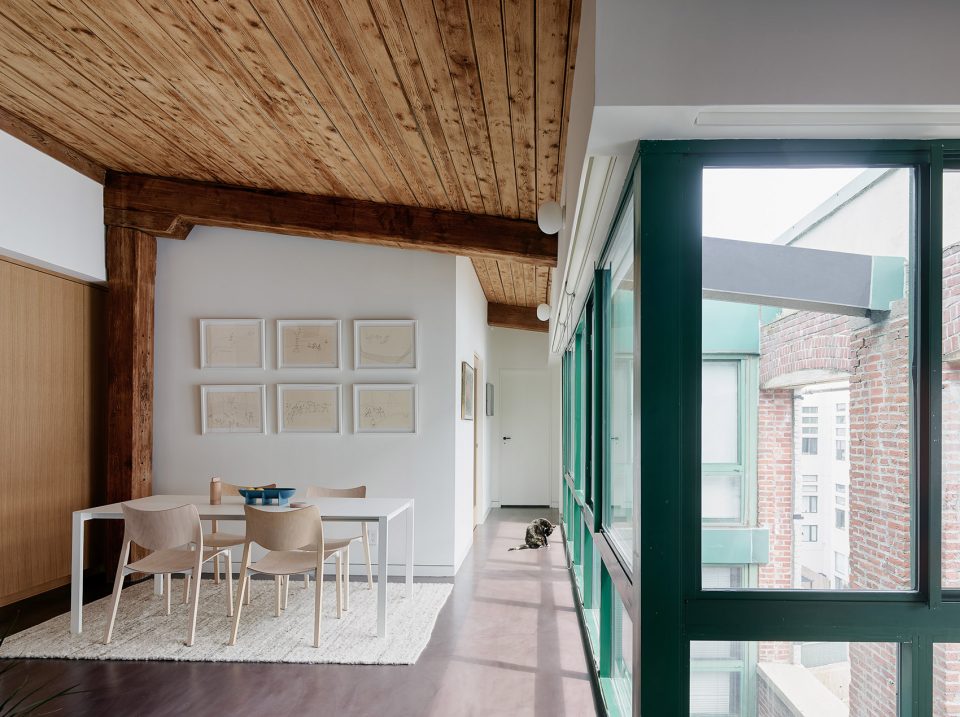
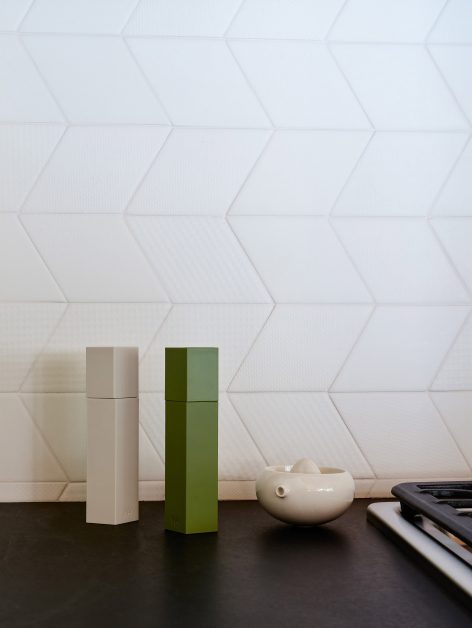
设计师重新安排了空间,将厨房打开,整合了起居空间。利用公寓一侧大型连续的落地窗将天光带入整个房间。空间中明亮的白色橡木橱柜和定制的瓷砖进一步反射了空间中的光线,形成了开放的空气感。
We started by redesigning the plan and opening up the kitchen to take advantage of the natural sunlight from the window-wall encompassing one full side of the apartment. Brighter elements like rift white oak cabinetry and custom tile work further reflect the light and contribute to the feeling of open airiness throughout.
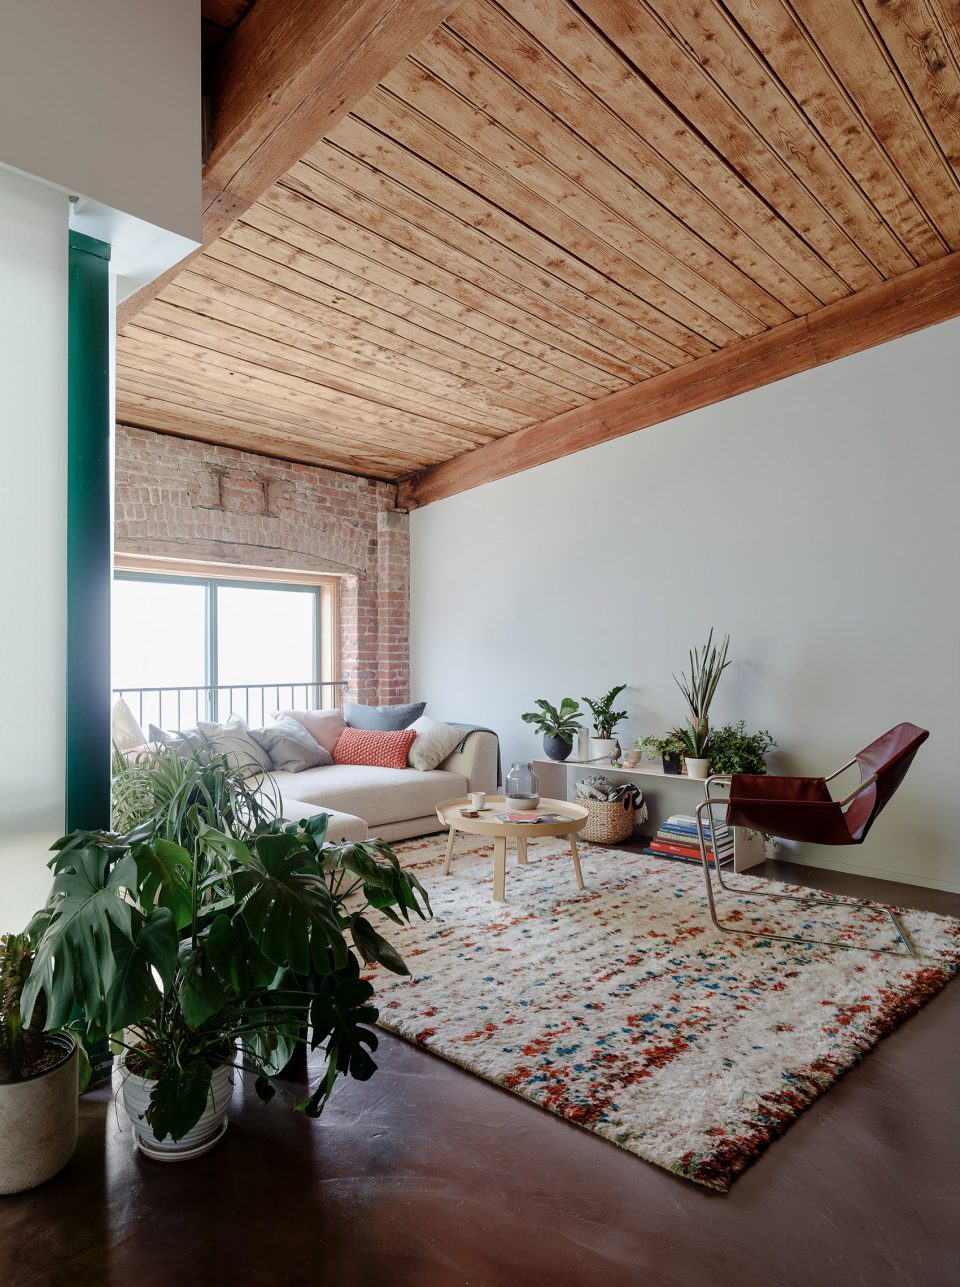
▼客厅,living room
▼开放的厨房,the open kitchen
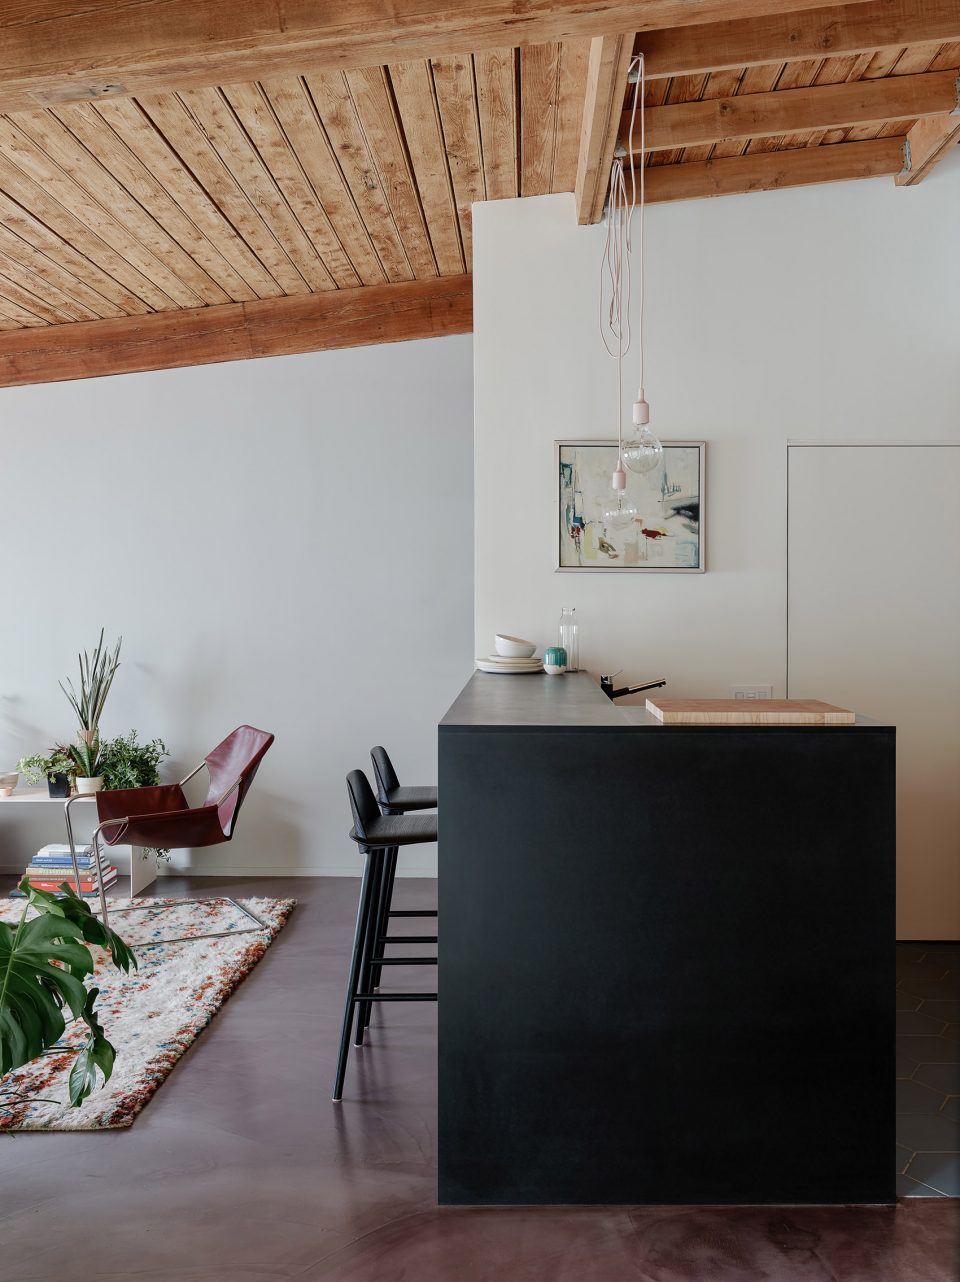
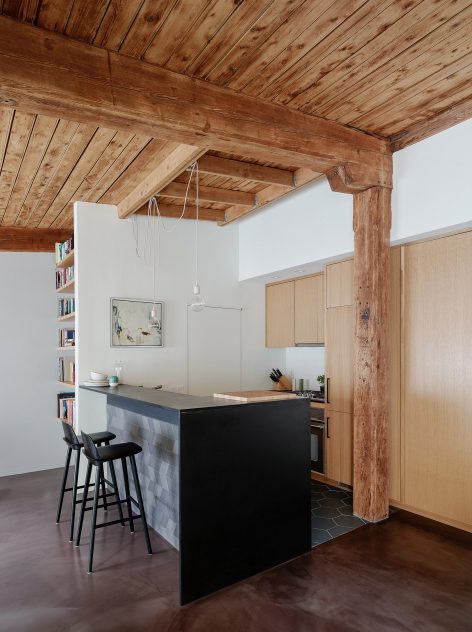
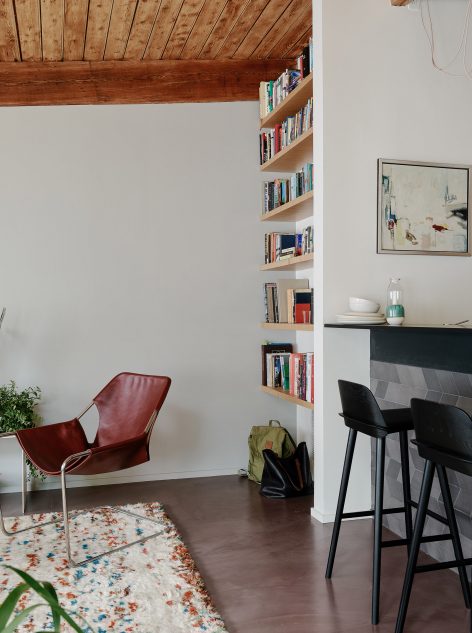
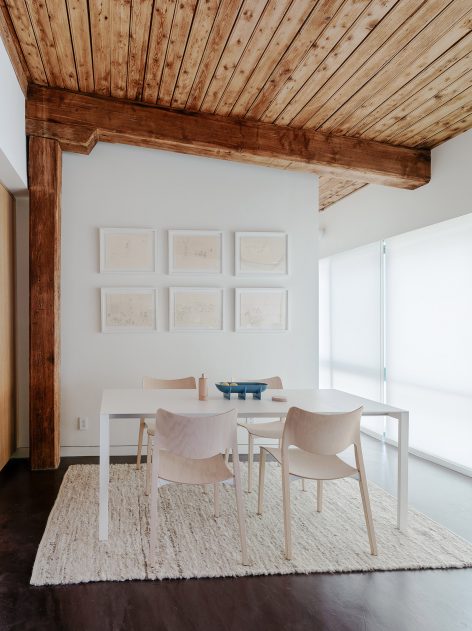
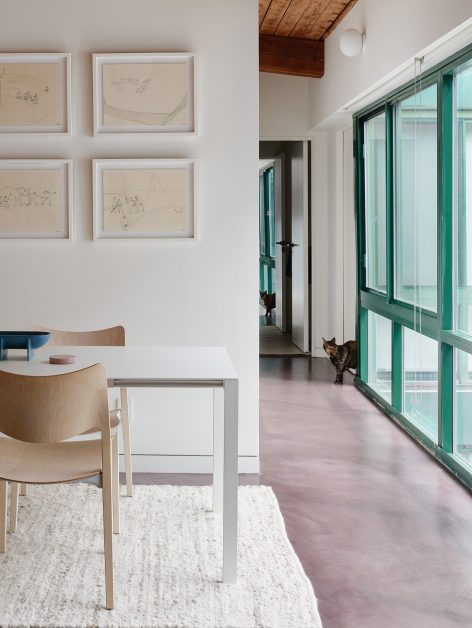
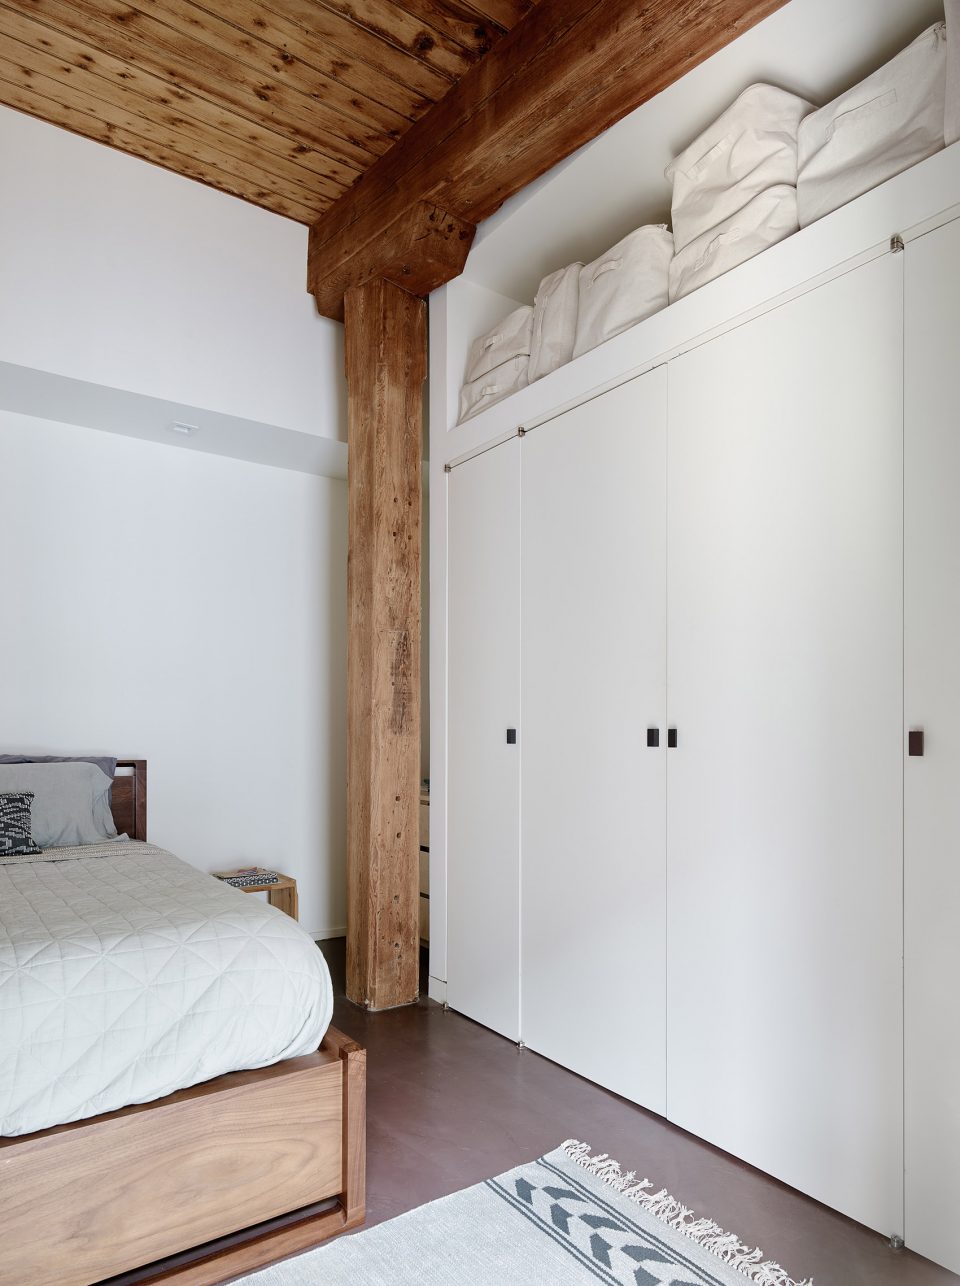
之后设计师拆除了天花板的吊顶,让原始的木结构暴露在空间中。经过经过维护的木制品用真实的质感平衡了空间给人的感受。配合抛光的混凝土地板、钢制五金、深色的页岩和混凝土厨房岛,使得质感更加丰富。
We then tore open the ceiling and sanded down the beams to reveal the original woodwork throughout, counterbalancing this rustic feel with contemporary touches like polished concrete floors, steel hardware, and dark paperstone and concrete counters.
▼裸露的木质结构丰富了空间感,the original woodwork counterbalances the rustic feel
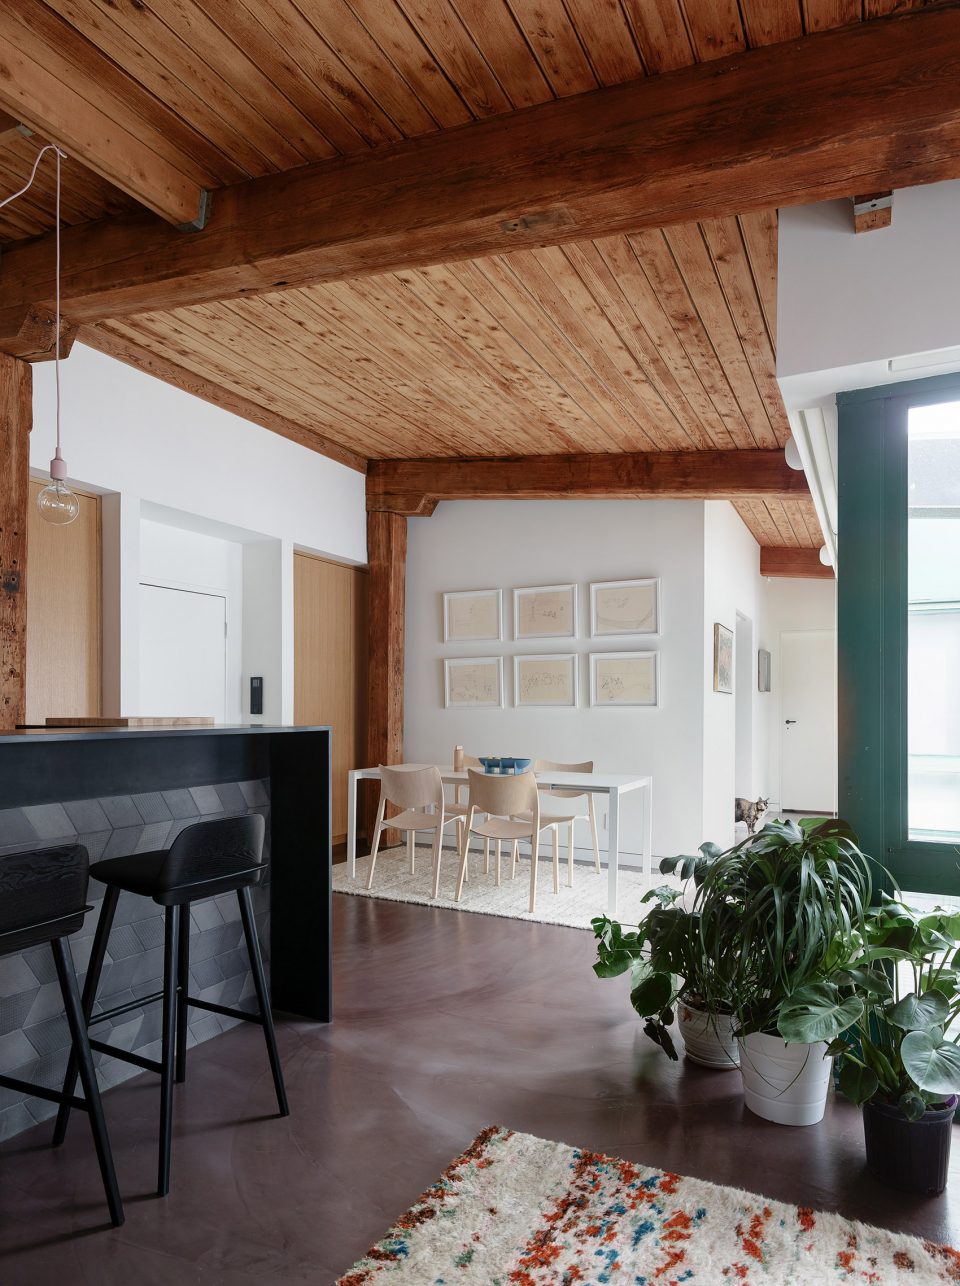
▼餐厅,dining room
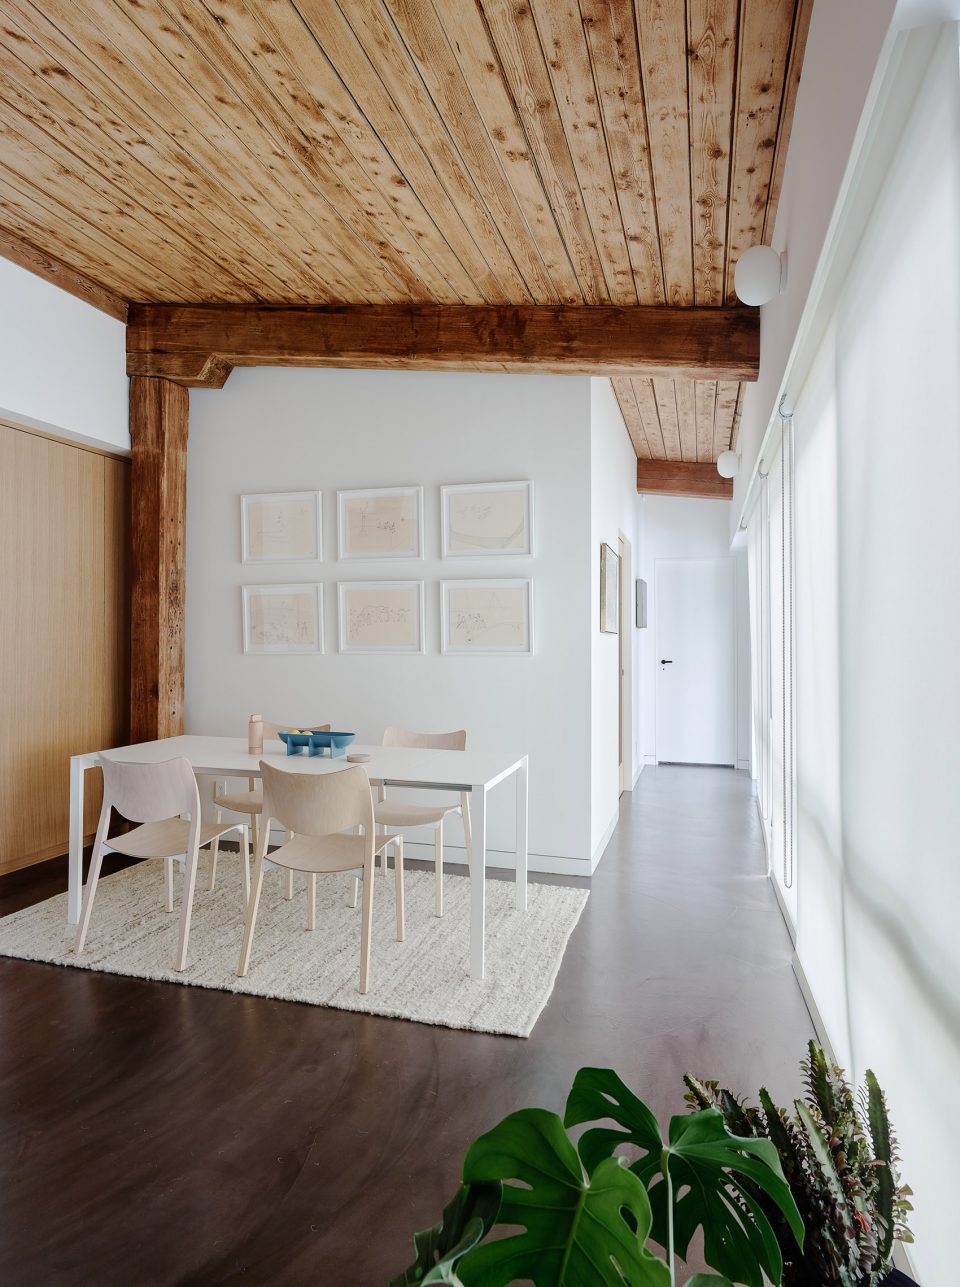
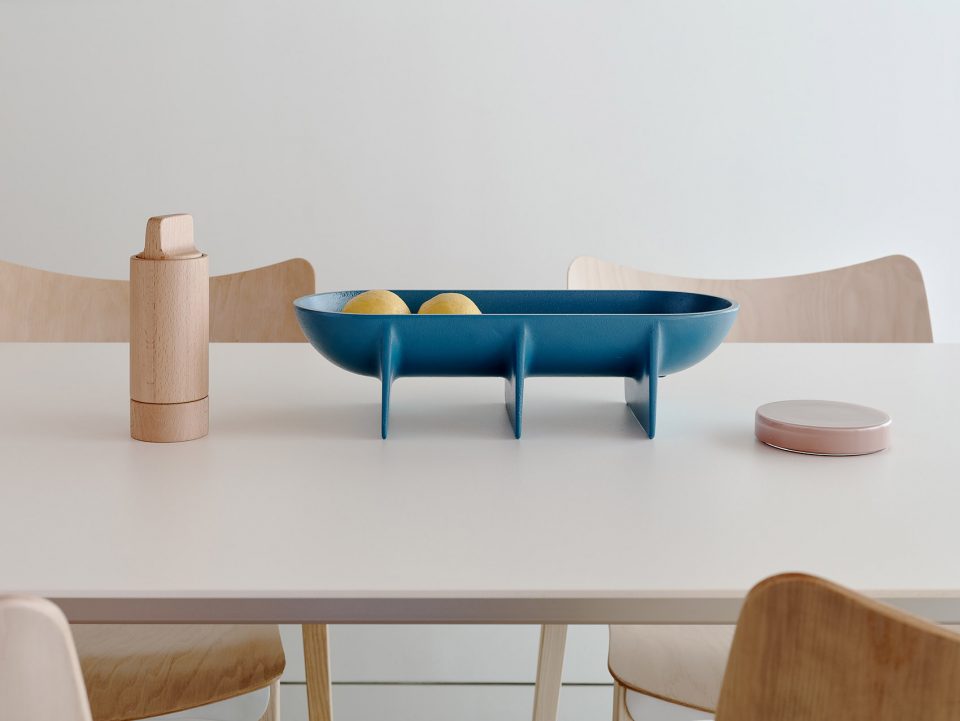
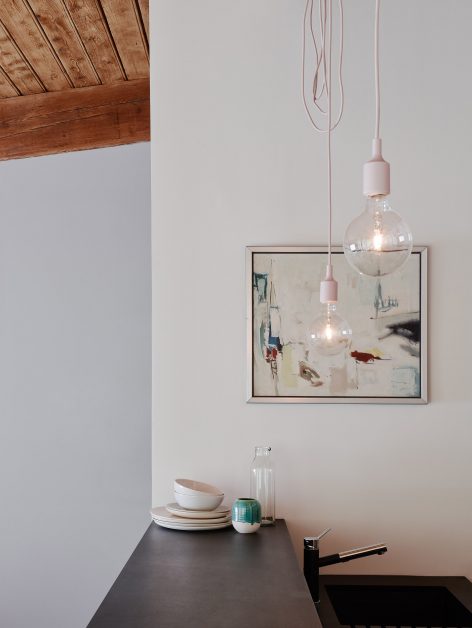
▼简洁的装饰,simplified ornamentation
▼卧室,bedroom
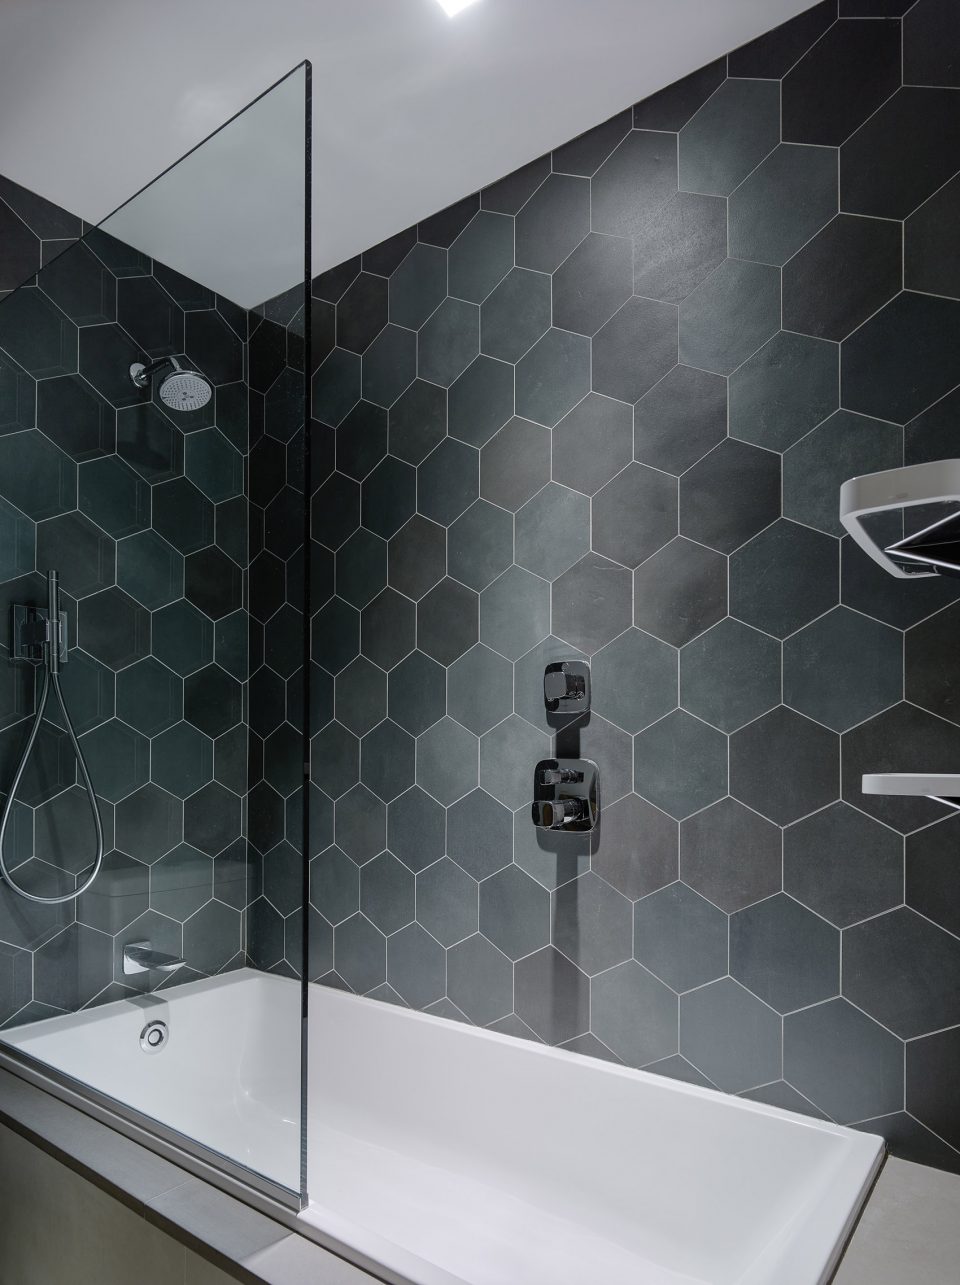
▼浴室,bathroom
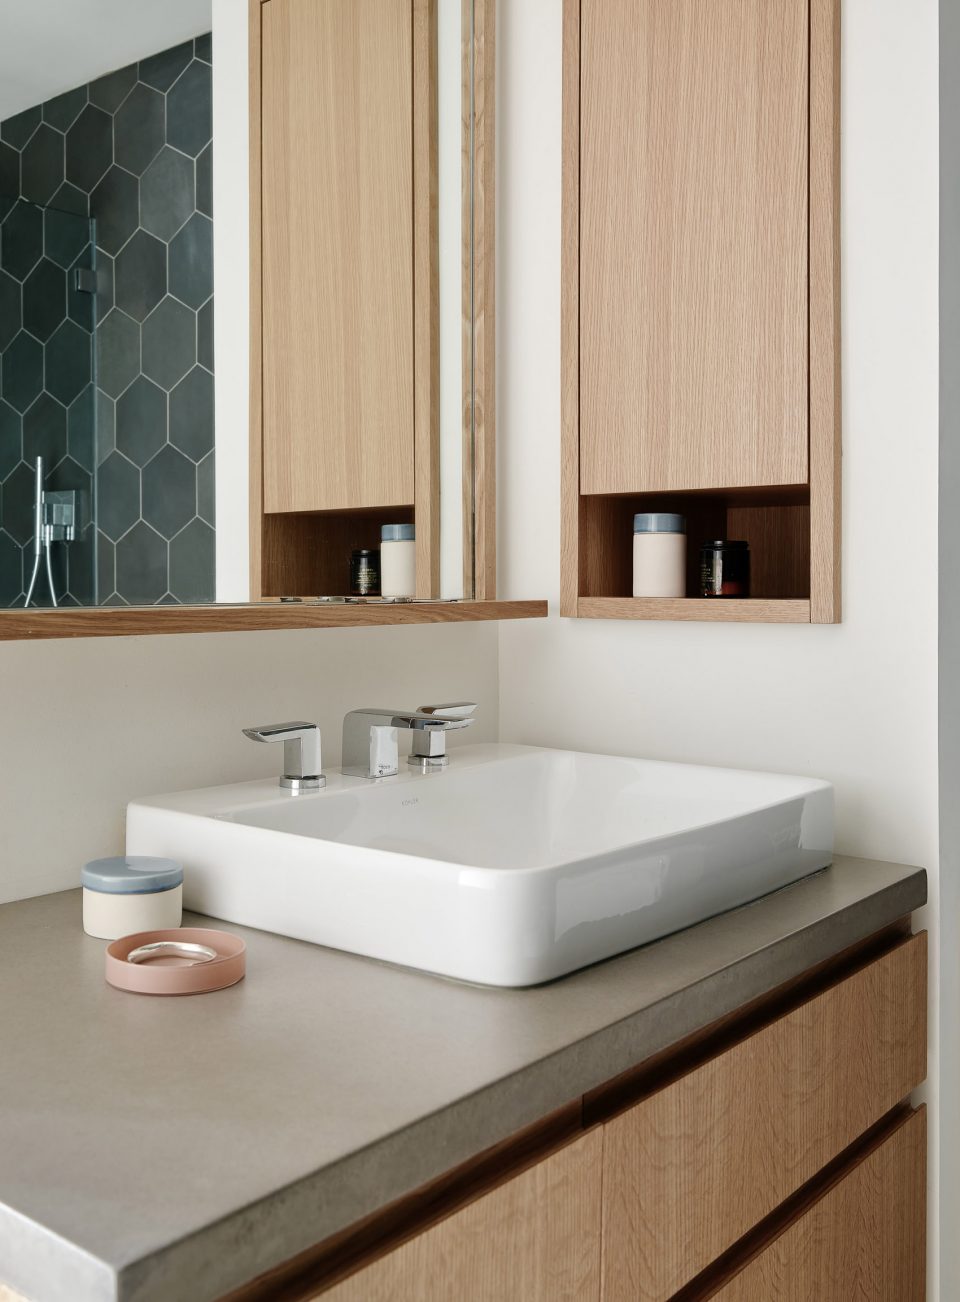
▼洗手间细节,detail in the bathroom
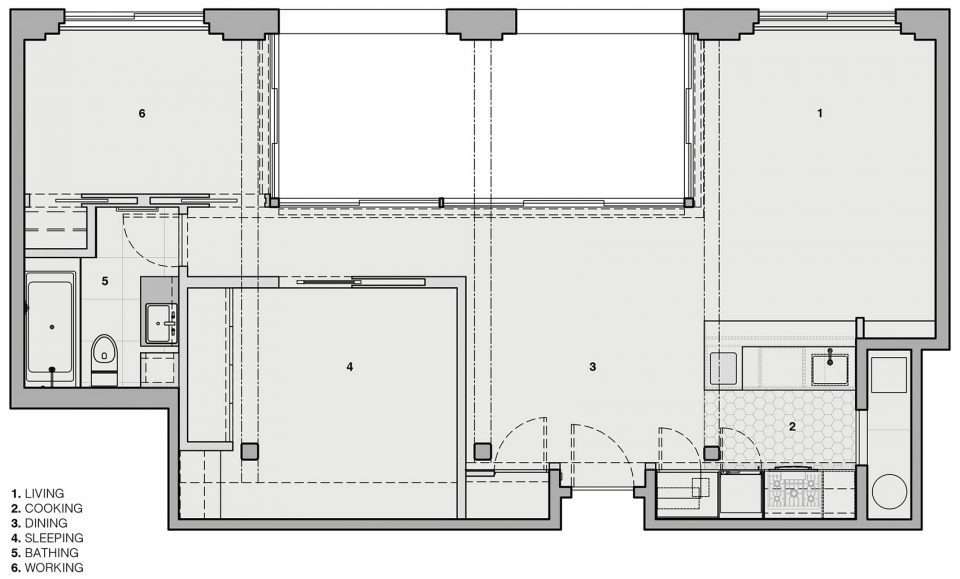
▼平面,plan
Photography: Joe Fletcher
More: General Assembly,更多请至:General Assembly on gooood









挺好的,喜欢