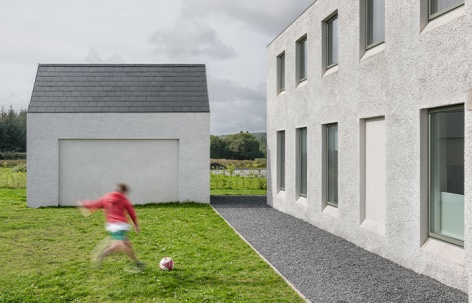
非常感谢 fuinneamh workshop archtiects 予gooood的分享。更多关于他们:fuinneamh workshop archtiects on gooood
Appreciation towards fuinneamh workshop archtiects for providing the following description:
四个方形庭院主导了这座位于克莱尔郡(Co. Clare)的多代同堂住宅的空间布局。
Four squares dictate the spatial layout for this extended family home in Co. Clare.
▼东侧,East Side © Jed Niezgoda
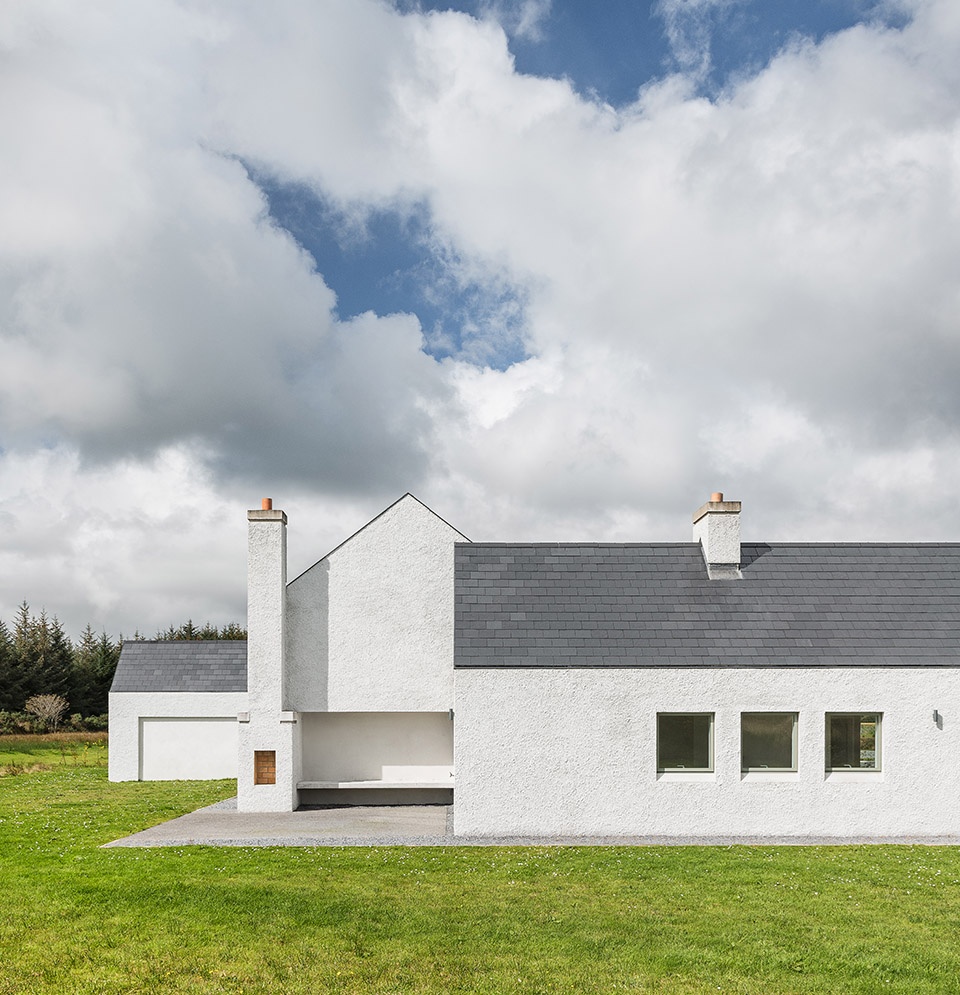
▼东侧视角,View From The East © Jed Niezgoda
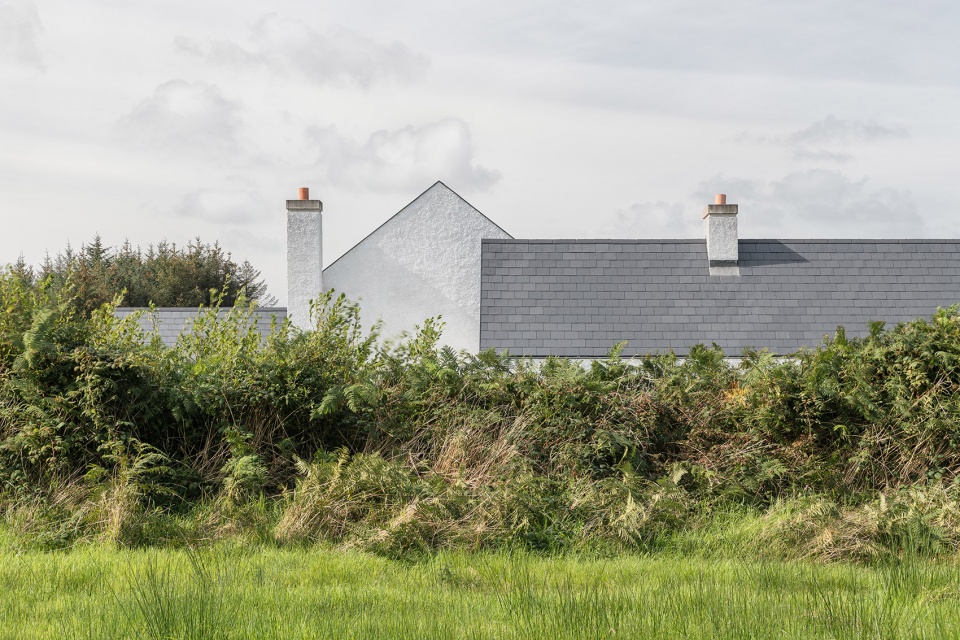
▼东立面,Eastern Elevation © Jed Niezgoda
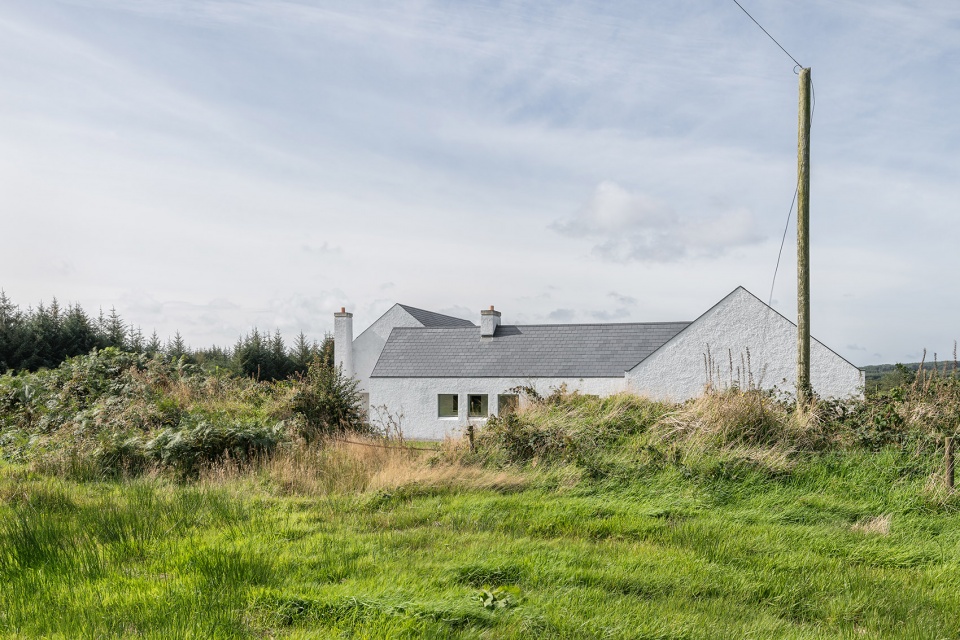
▼两层体量,Two Storey © Jed Niezgoda
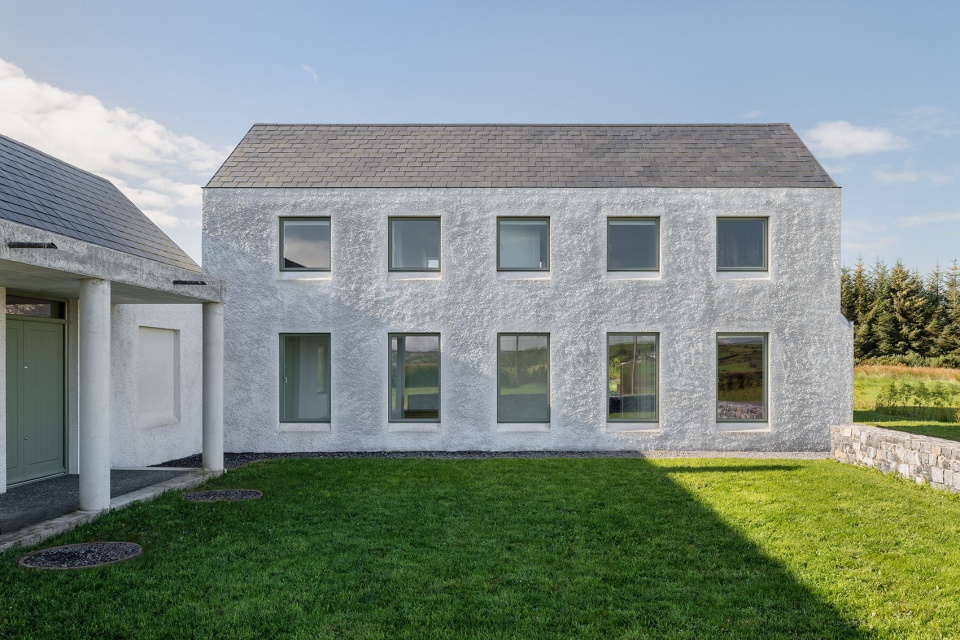
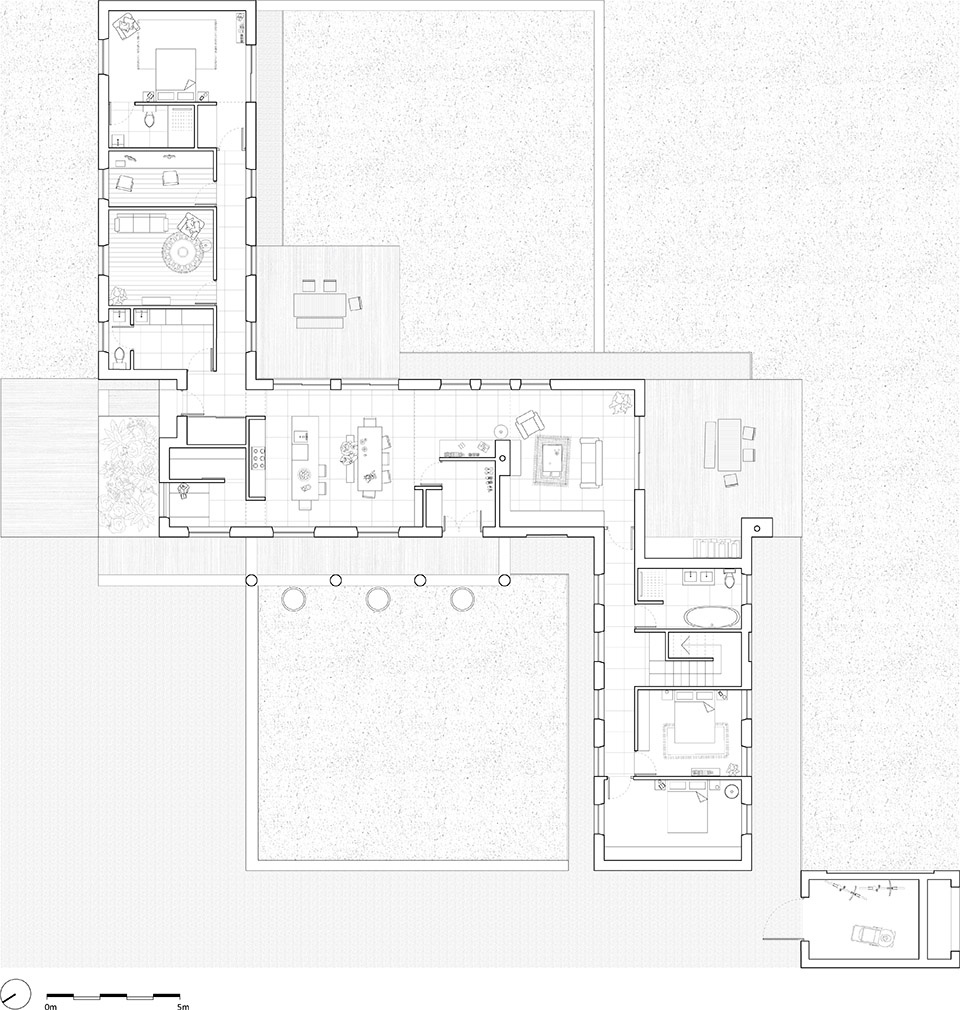
建筑围绕这些方形空间被划分为三个简洁的体块,其中中央体块容纳主要的起居空间,并作为两侧卧室体块之间的核心与视觉焦点。
The house is broken into three simple block forms around these squares. The central block accommodating the living quarters for the house acts as the focal point between the sleeping blocks on either side.
▼北立面,Northern Elevation © Jed Niezgoda
▼门廊,Porch © Seán Antóin Ó Muirí
▼西侧庭院,Western Courtyard © Jed Niezgoda
▼从南侧看门廊,View Of Porch From The South © Jed Niezgoda
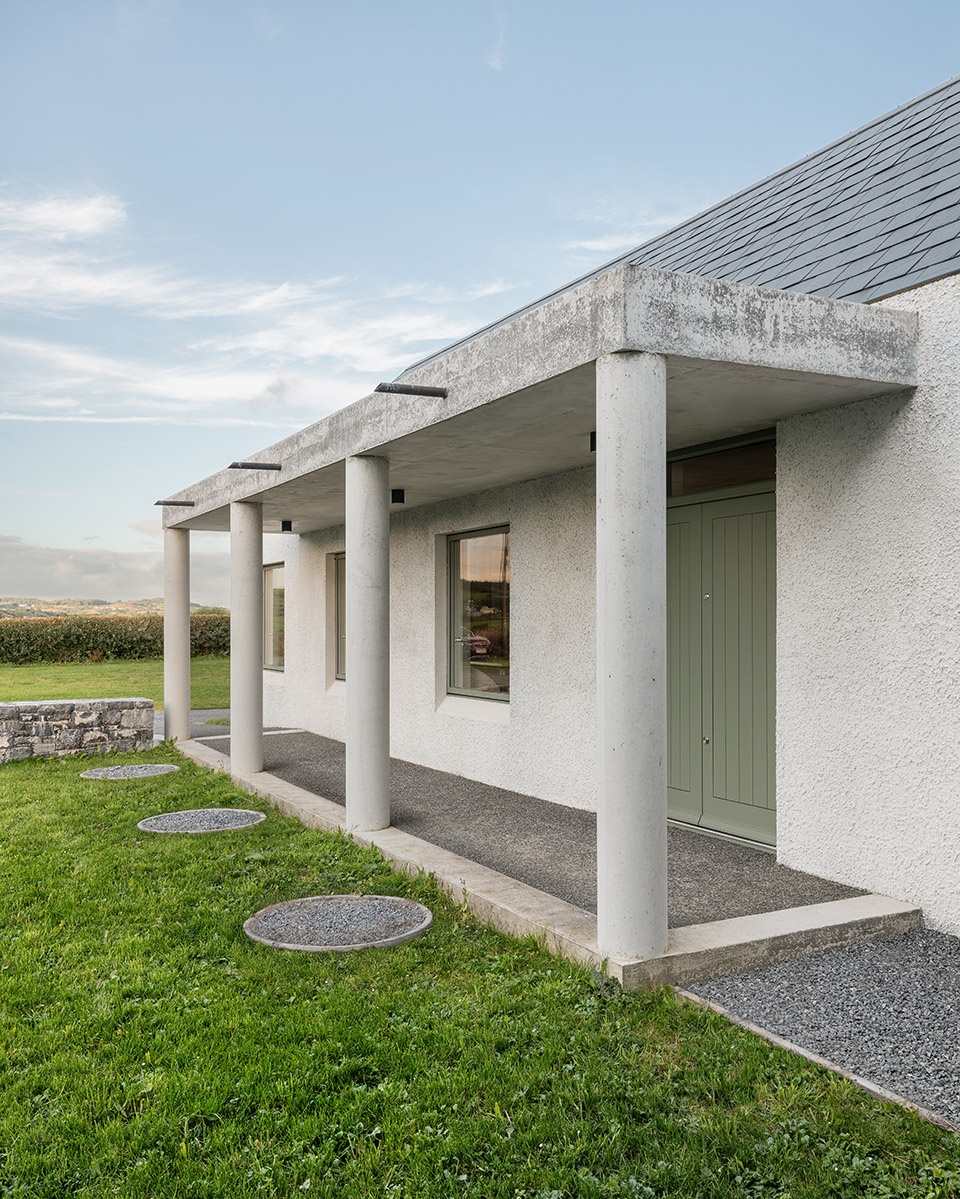
▼棚门、外部烟囱与住宅,
Shed Door, External Chimney And House © Jed Niezgoda
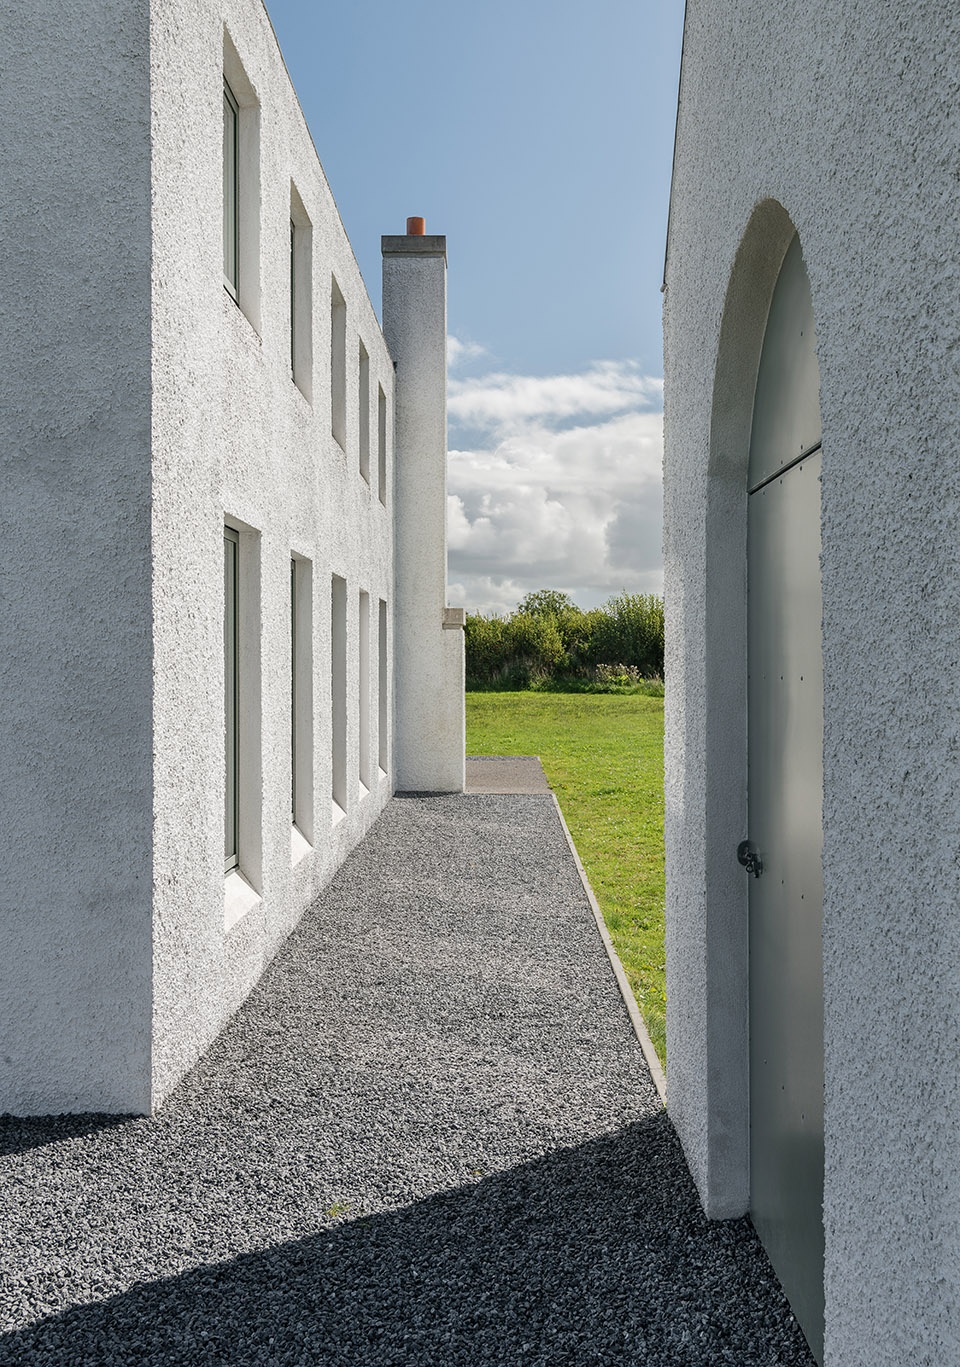
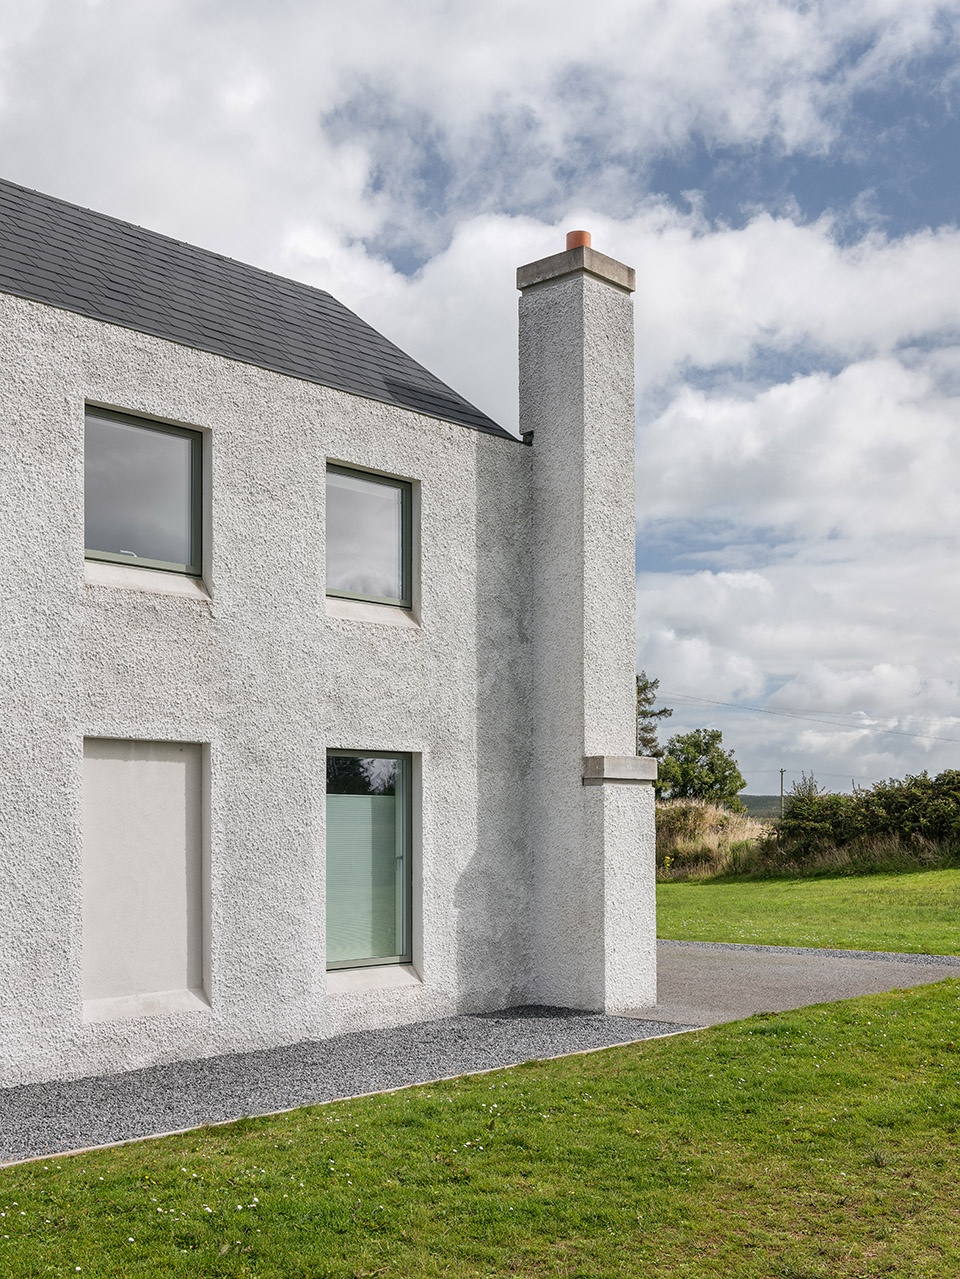
▼四个开口与一个烟囱,Four Opes And A Chimney © Jed Niezgoda
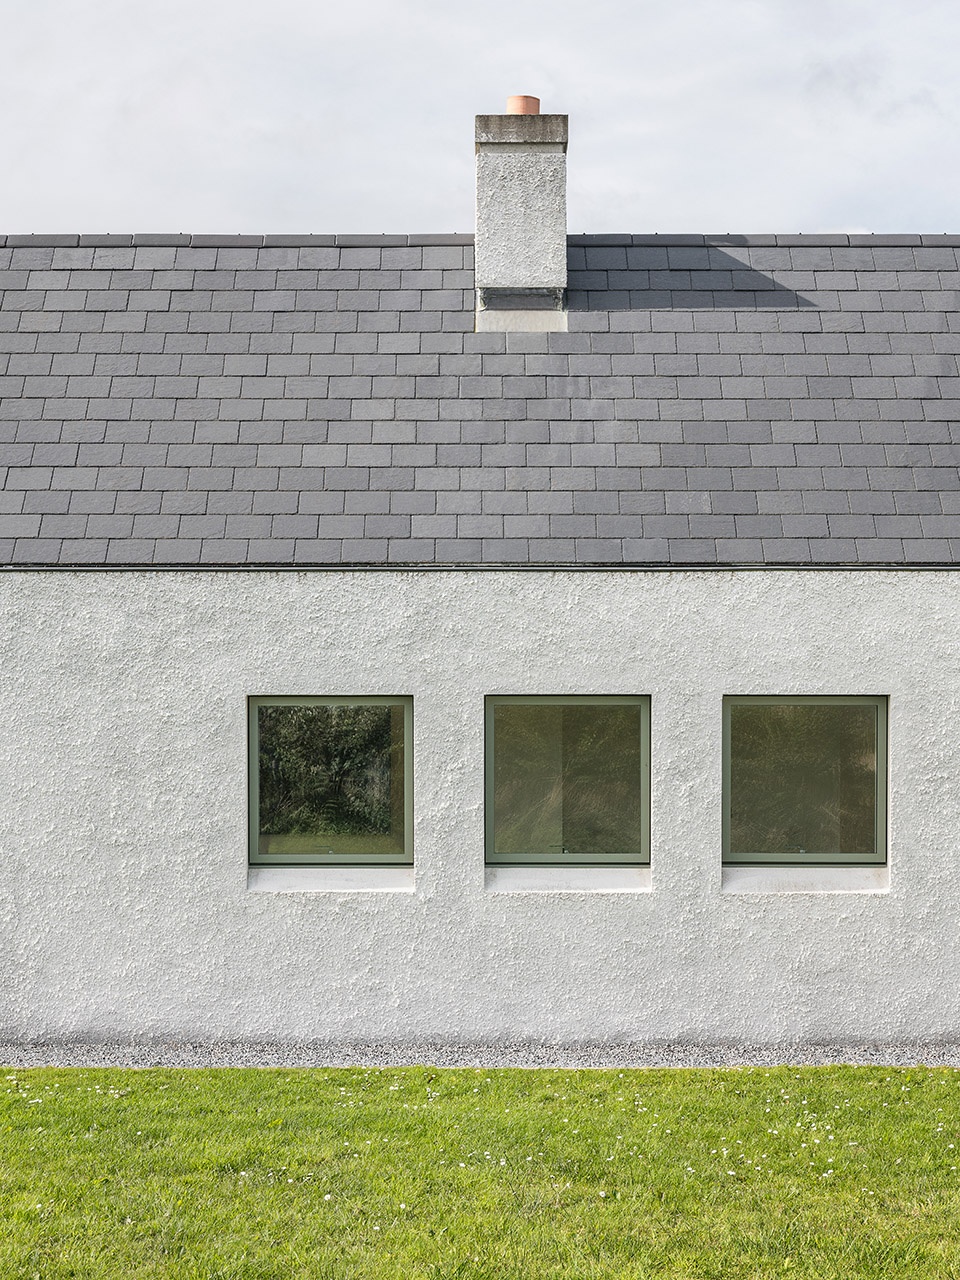
▼三个方形窗,Three Square Windows © Jed Niezgoda
▼后院,Cúl © Jed Niezgoda
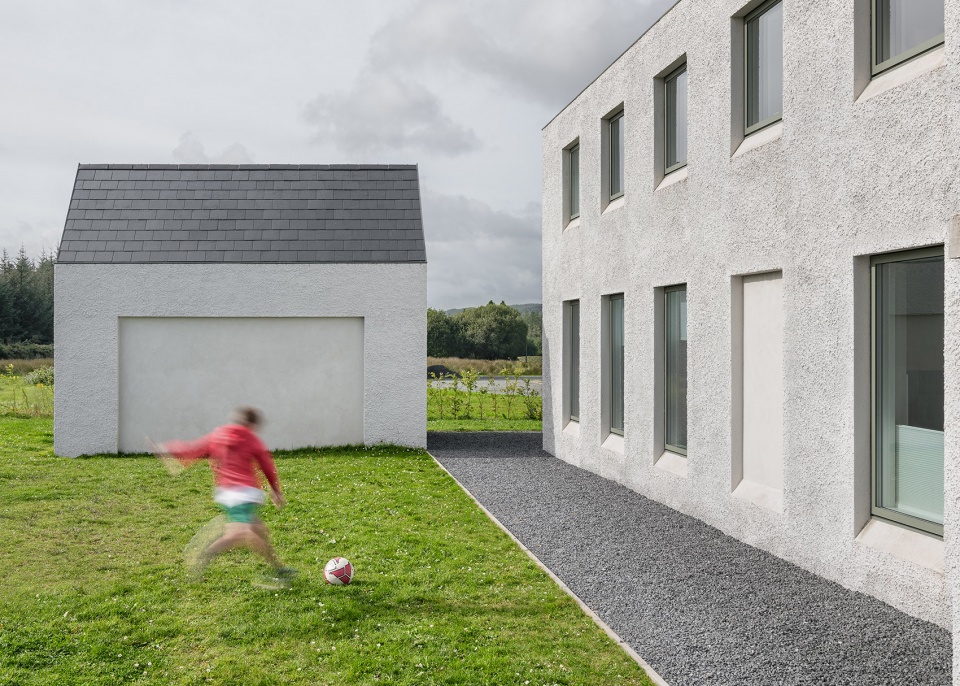
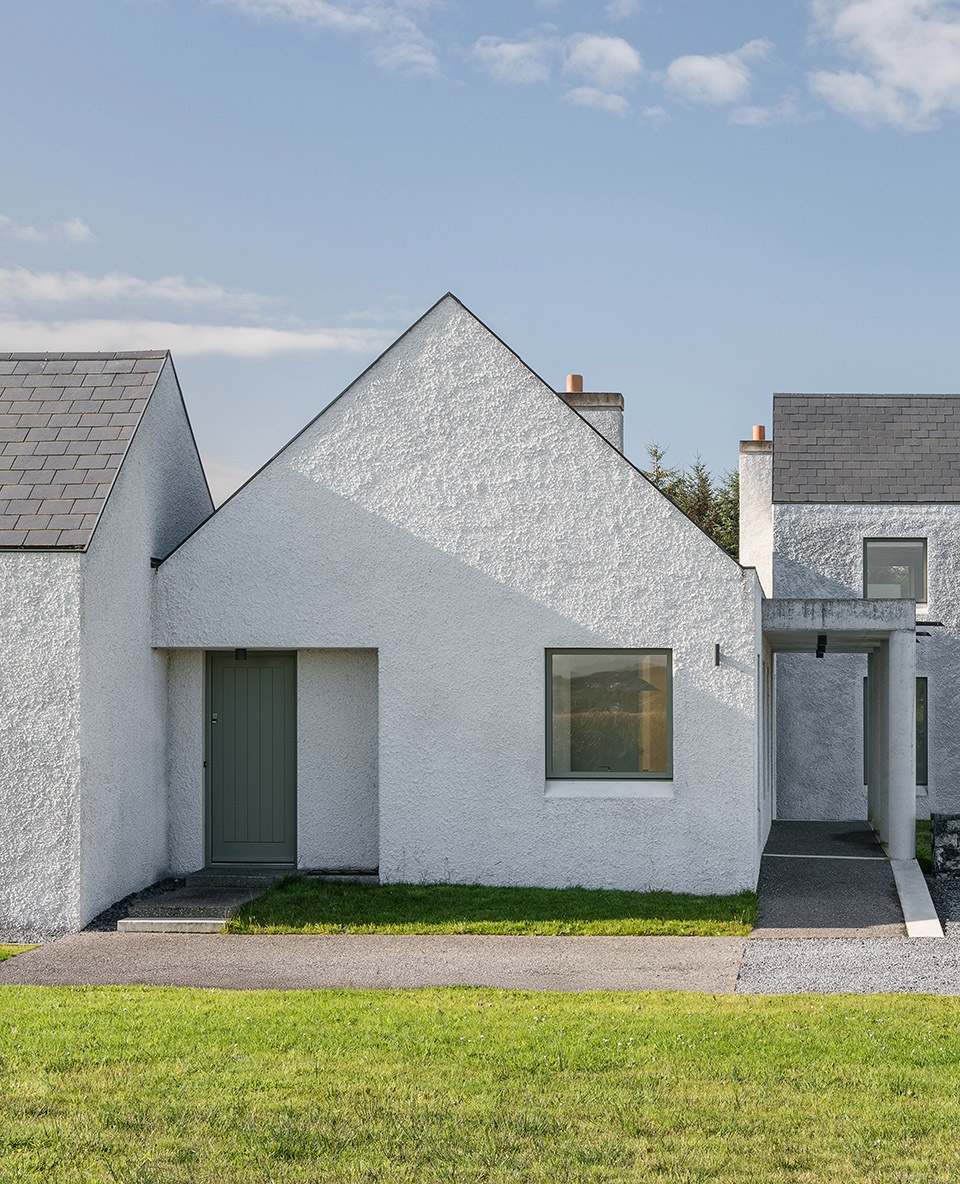
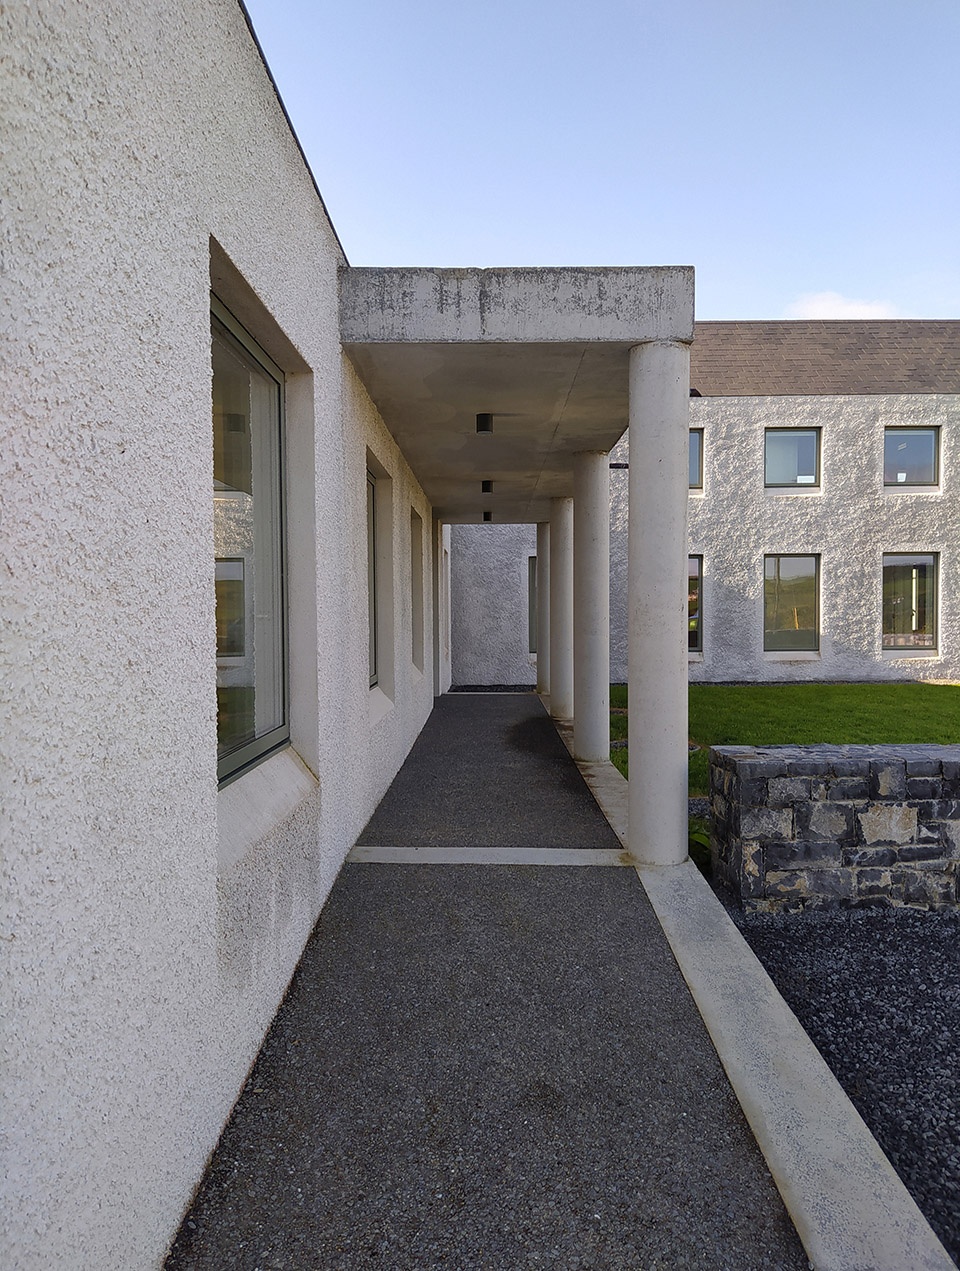
入口处设置了门廊,明确标识出中央体块的主要出入口。建筑的开窗形式受到20世纪初爱尔兰乡村农舍窗洞布局的启发;
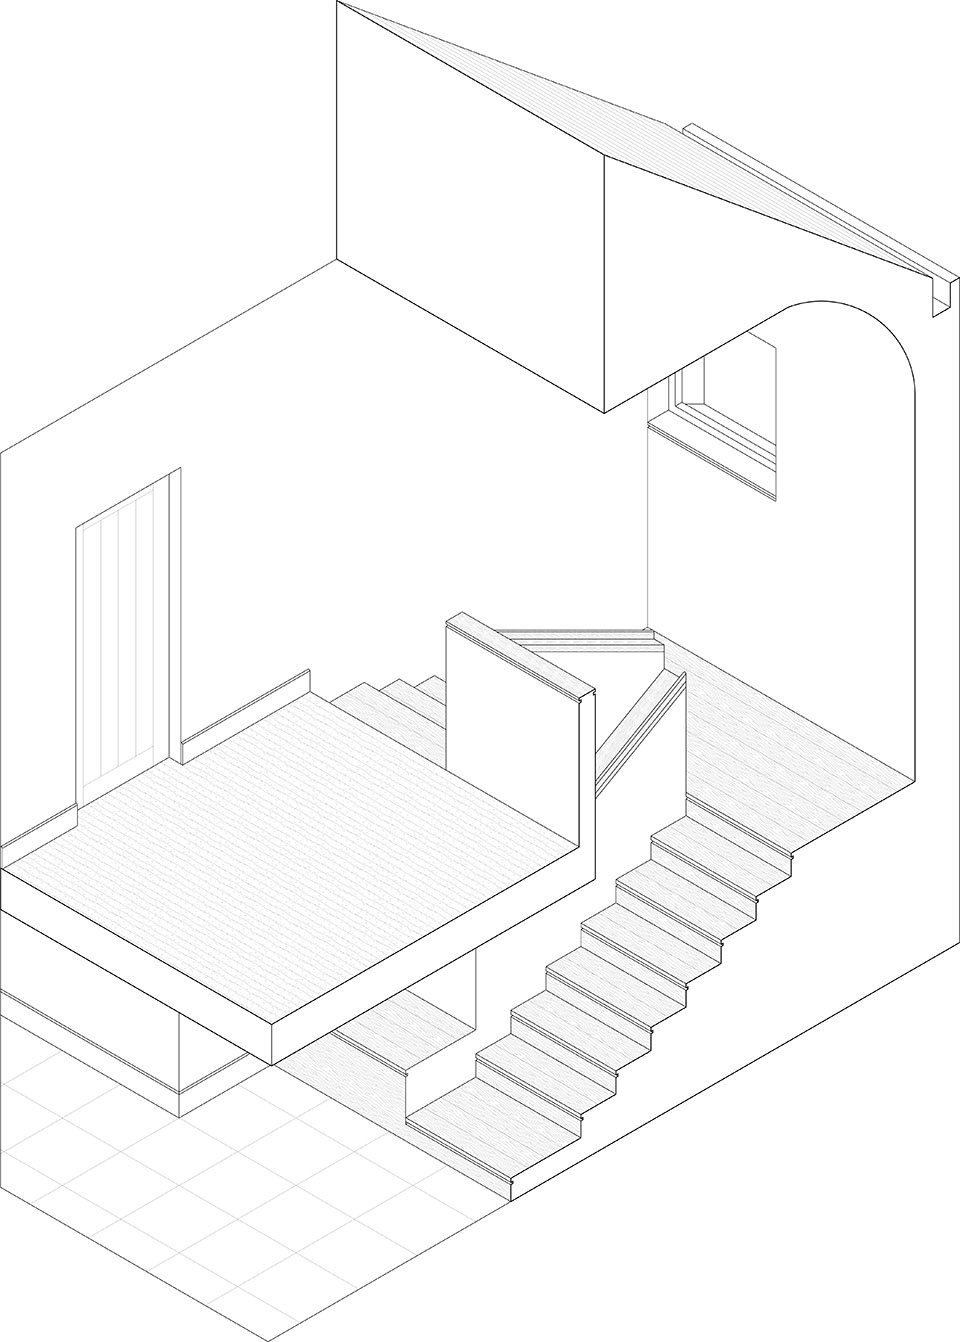
▼楼梯轴测图,Stairs axonometric diagram © fuinneamh workshop archtiects
▼模型,Model © Jed Niezgoda
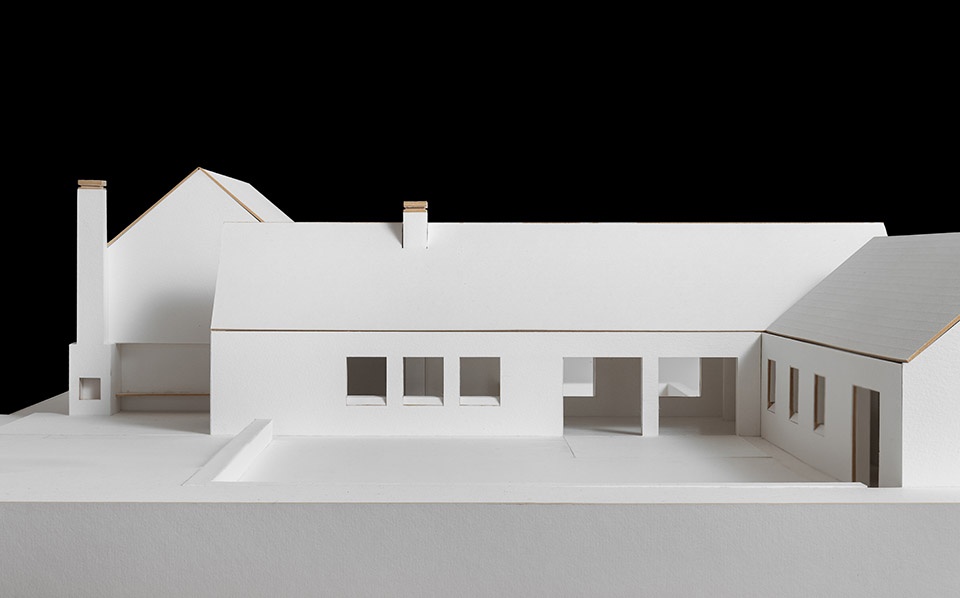
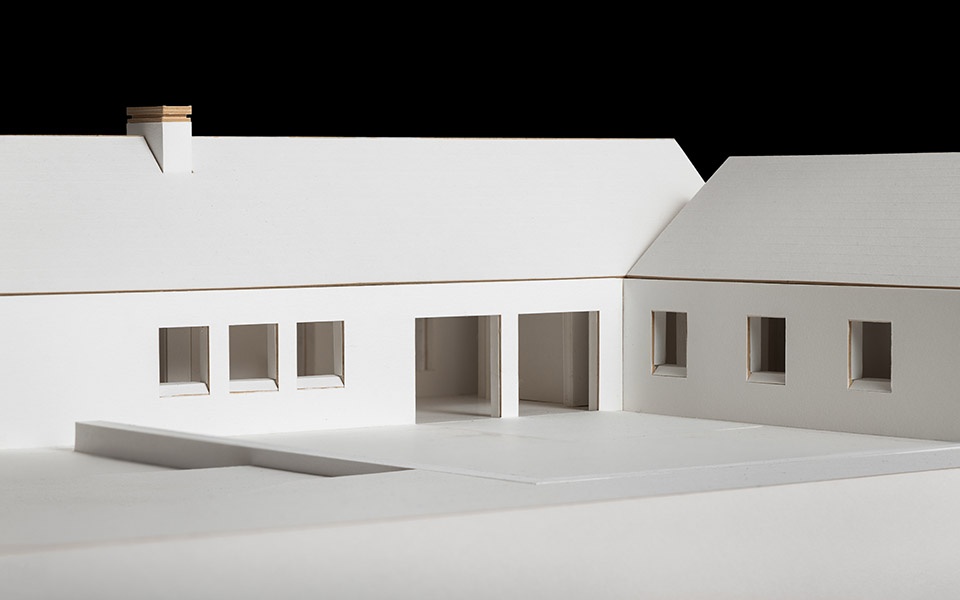
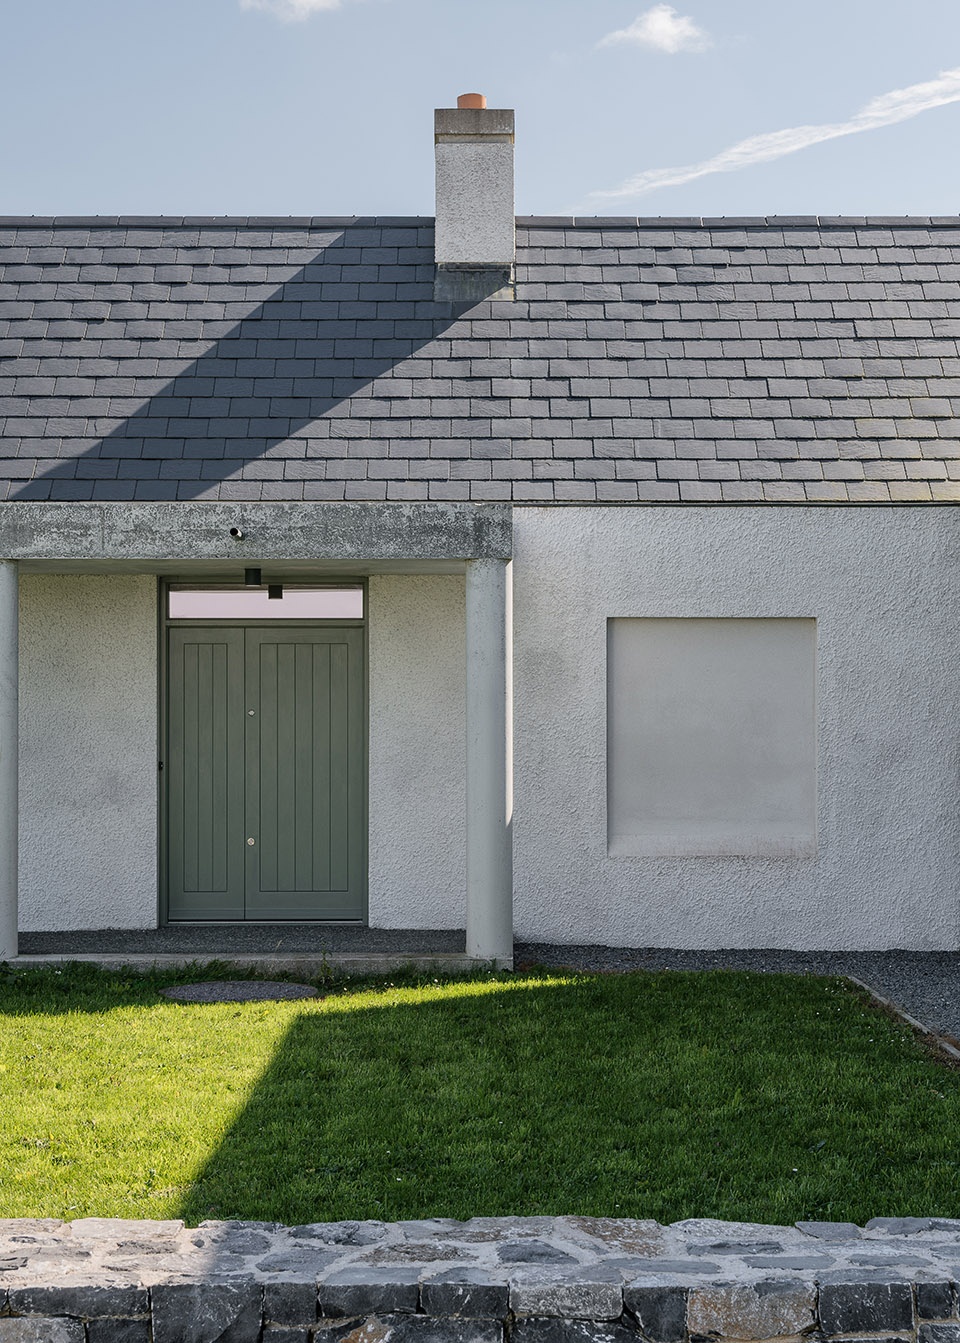
On arrival, a porch marks the principal entrance to the central block. Openings in the project are influenced by the pattern of openings on early 20th century Irish farmhouses.
▼门、柱与盲窗,Door, Column, Blind Window © Jed Niezgoda
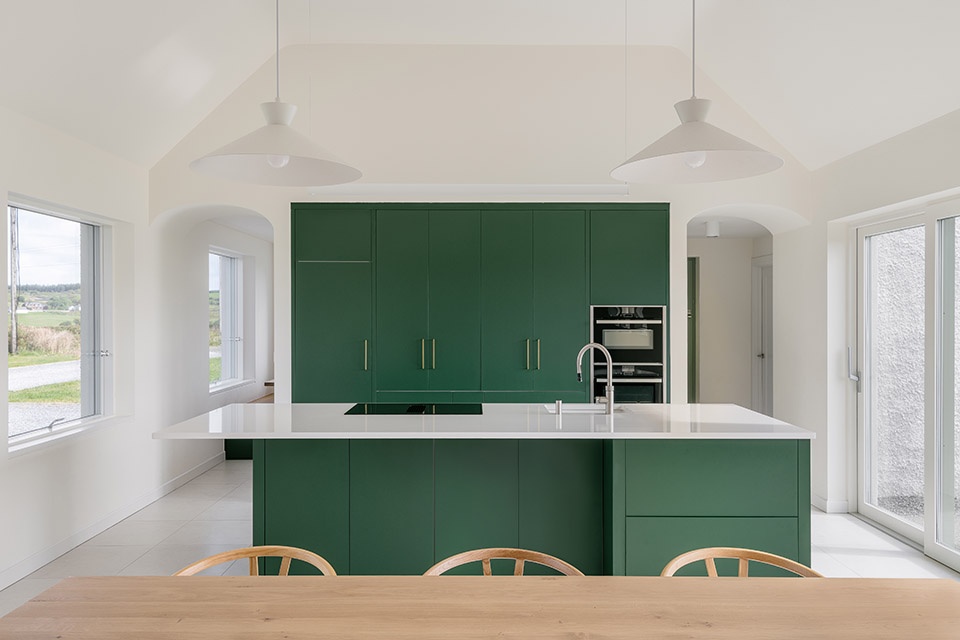
▼餐厅与厨房空间,Dining Space And Kitchen © Jed Niezgoda
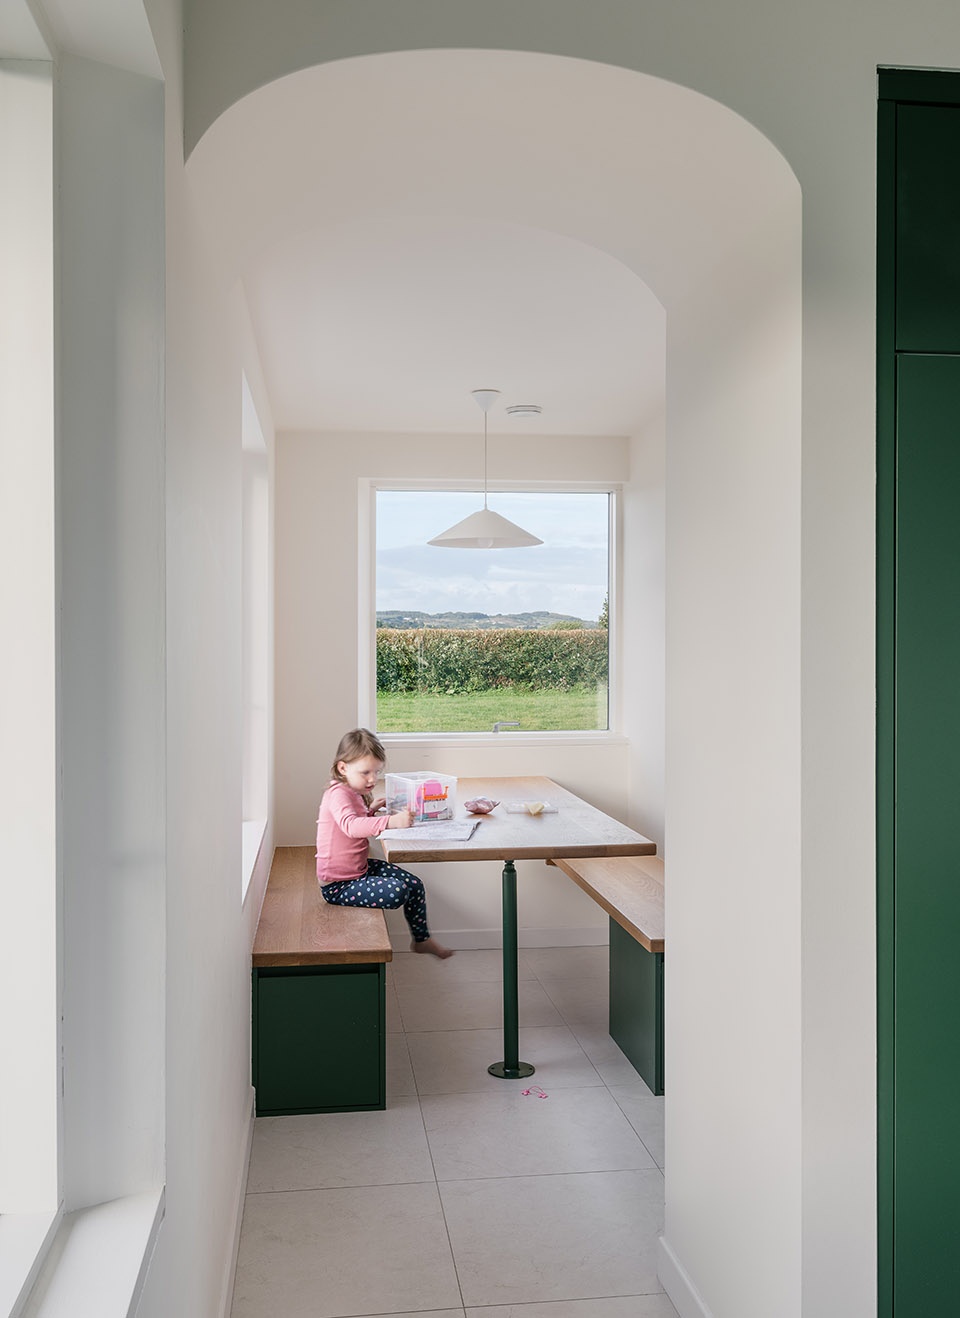
▼起居角,Snug © Jed Niezgoda
▼楼梯,Stairs © Jed Niezgoda
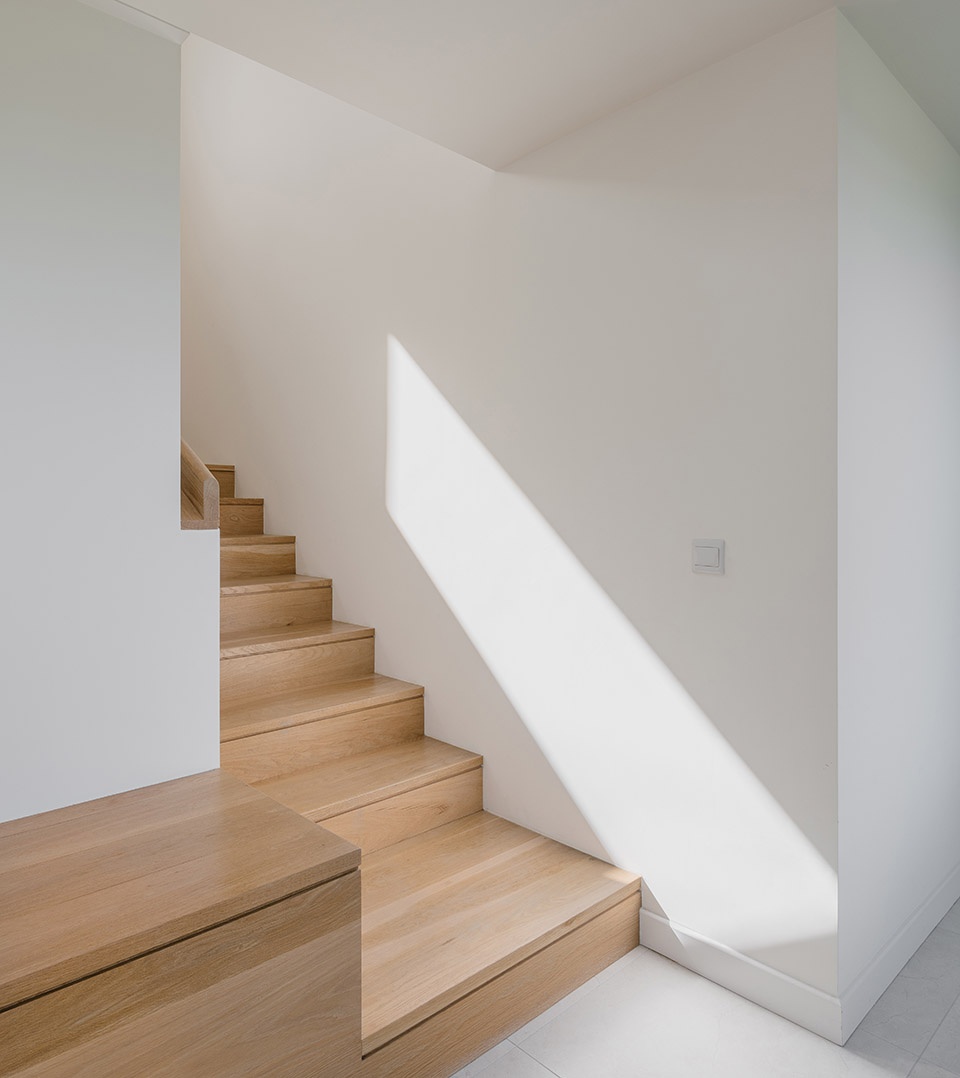
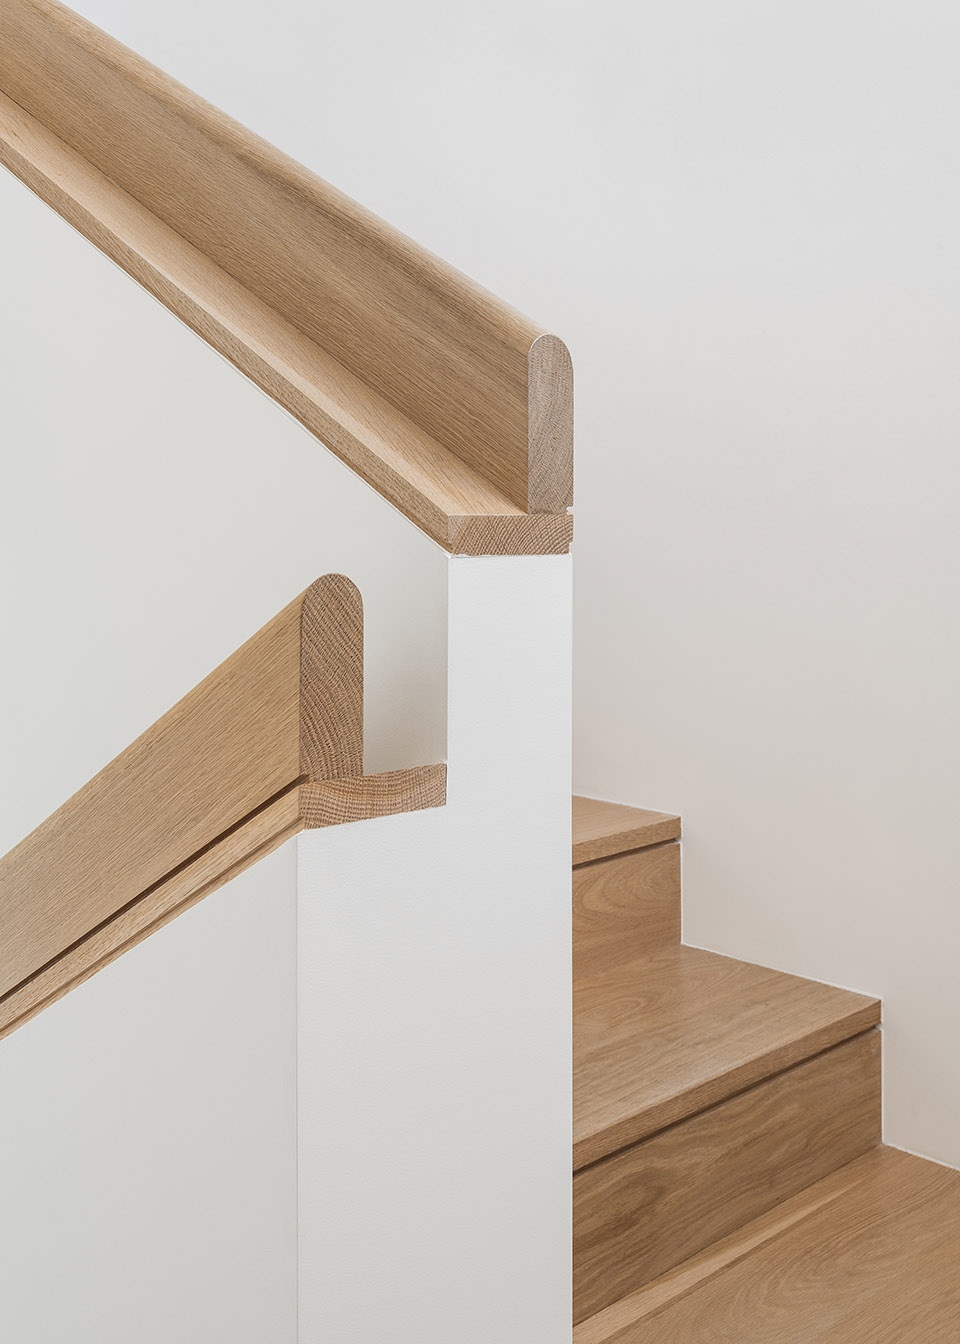
▼楼梯扶手,Stair Handrail © Jed Niezgoda
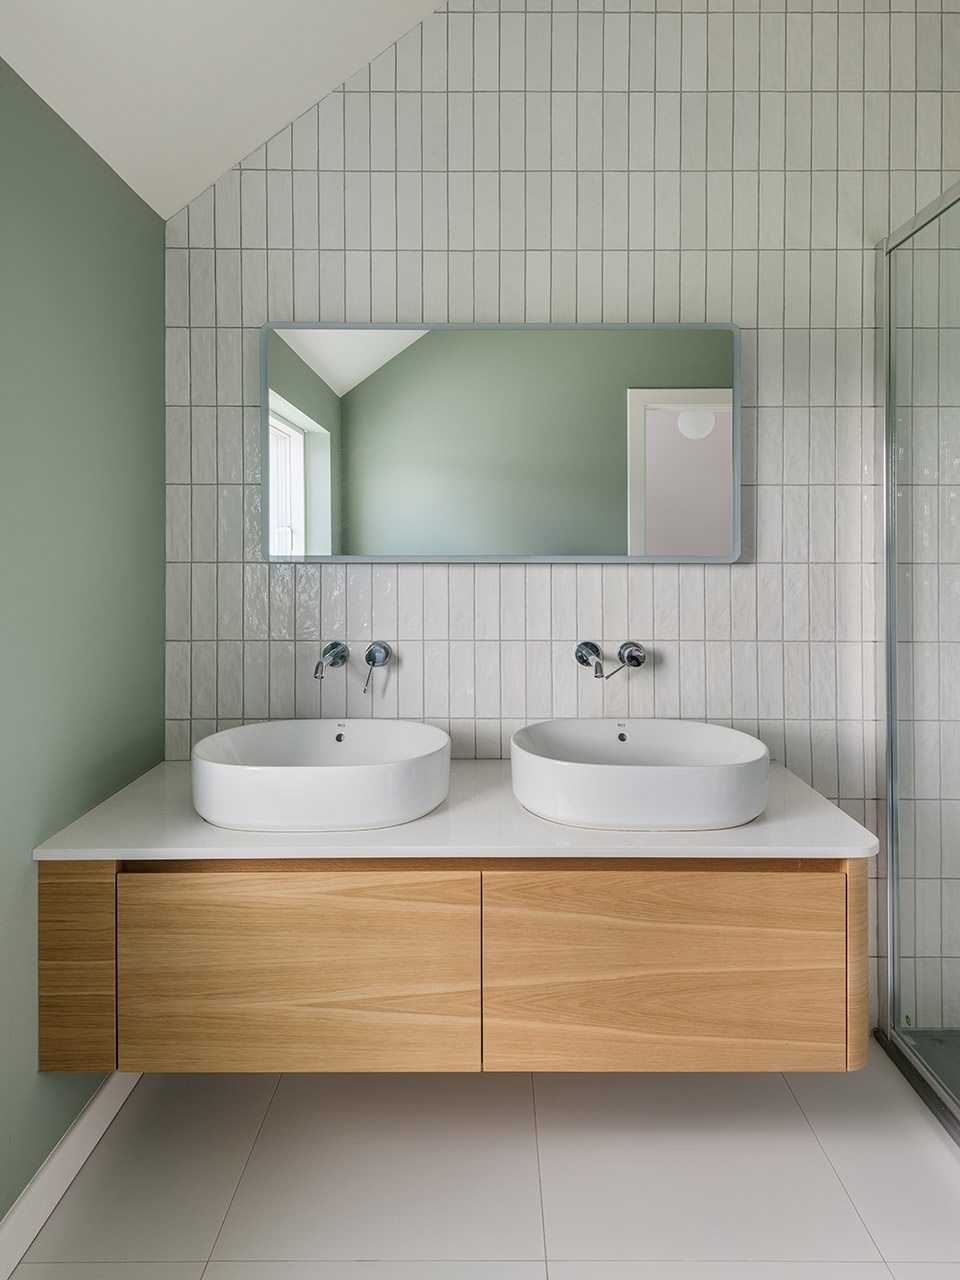
▼浴室,Bathroom © Jed Niezgoda
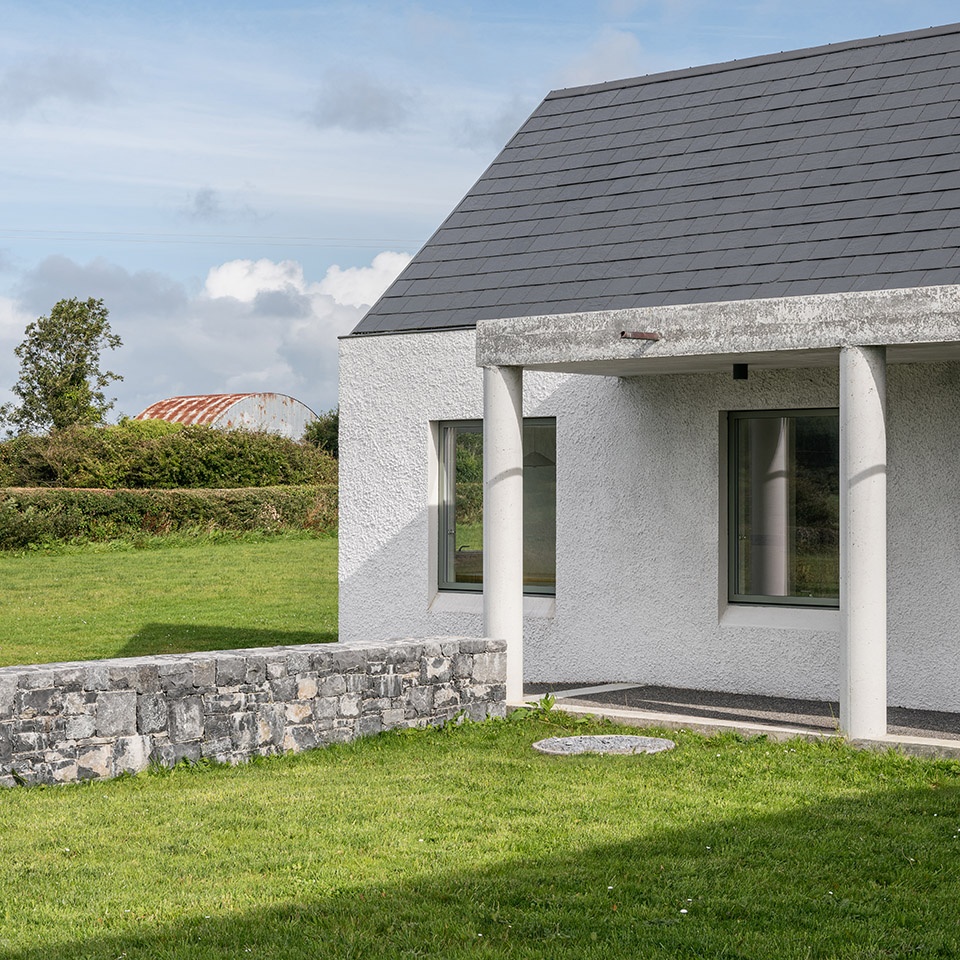
在无法开设窗洞的位置,则以“盲窗”的方式延续古典立面的节奏。外部材料方面,采用喷涂粗抹灰(wet dash)、干砌石墙以及黑色岩板屋顶,呼应当地传统建造方式与材料语汇。
Blind windows continue classical rhythms where it was not possible to make a window opening. Externally, a wet dash plaster finish, a drystone wall and a black slate roof reference vernacular building materials of the locality.
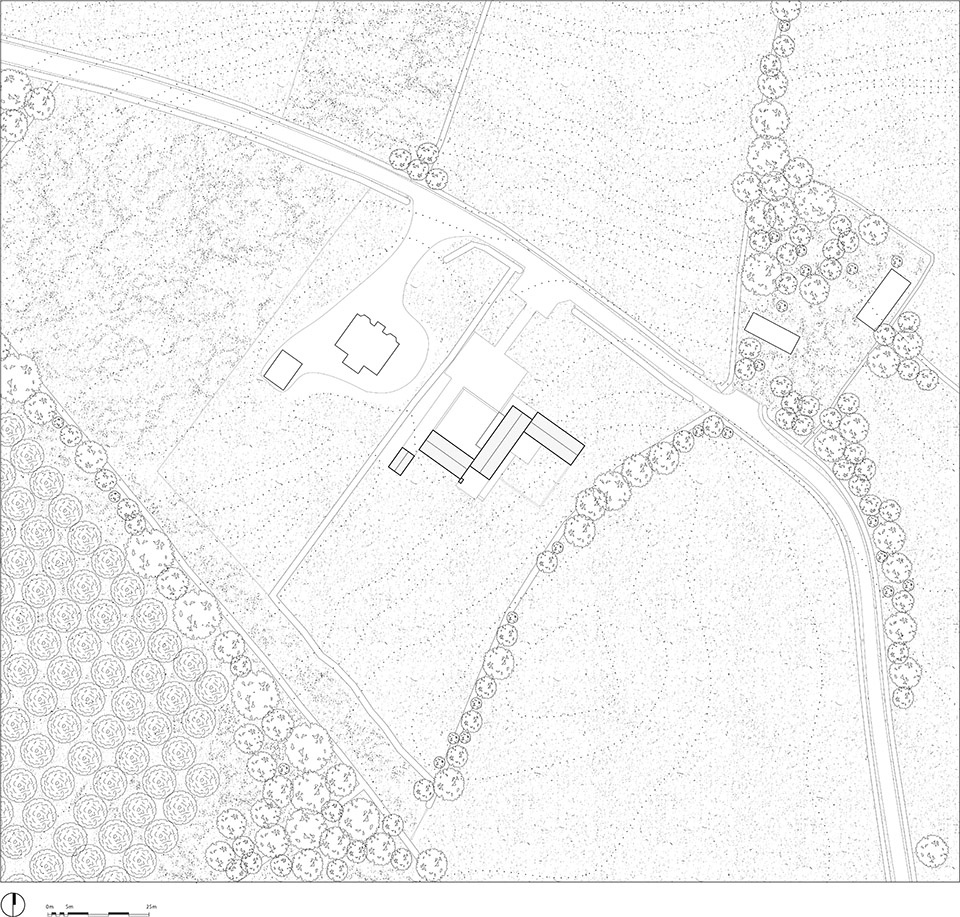
▼项目区位图,Site plan © fuinneamh workshop archtiects
▼地面层平面图,Ground floor plan © fuinneamh workshop archtiects
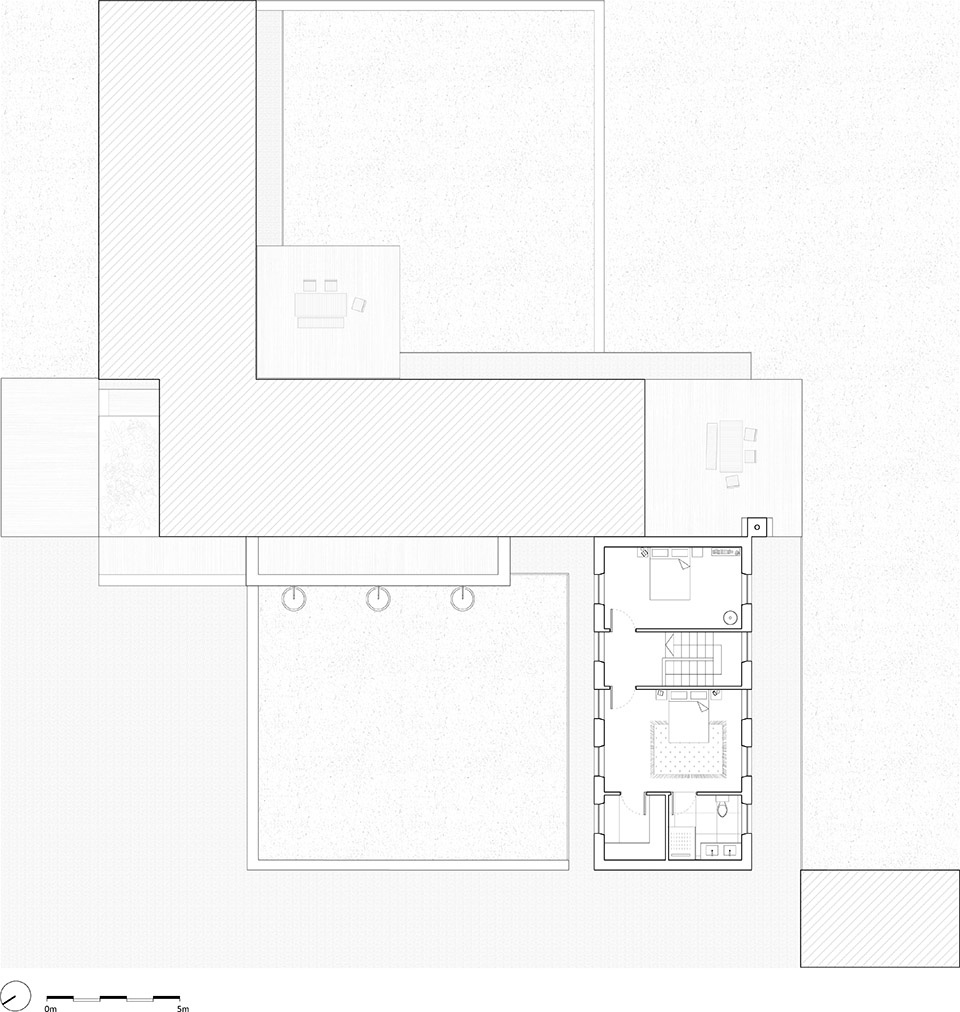
▼一层平面图,First level floor plan © fuinneamh workshop archtiects
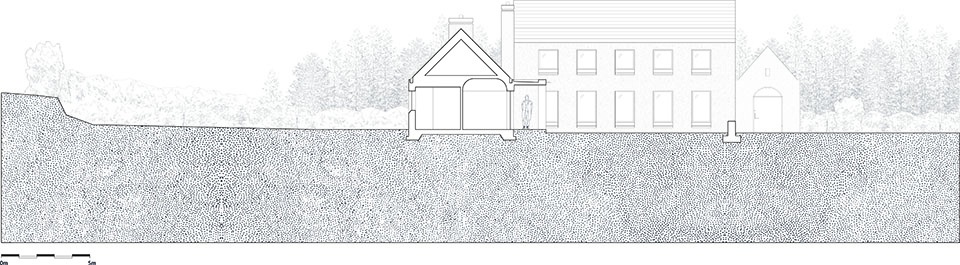
▼剖面图,Section © fuinneamh workshop archtiects
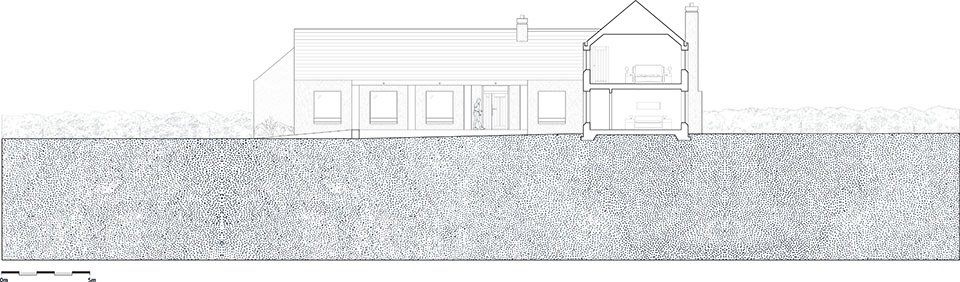
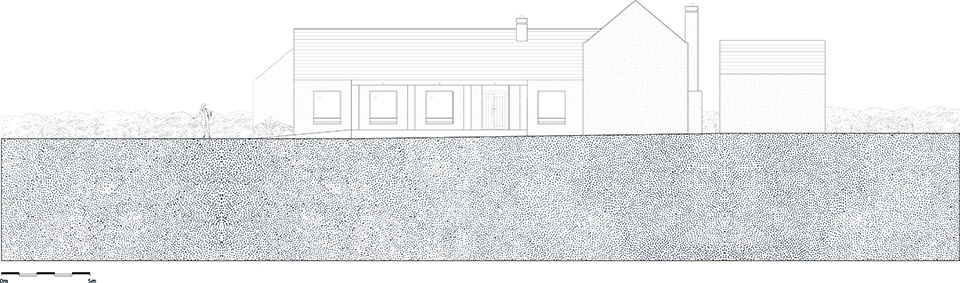
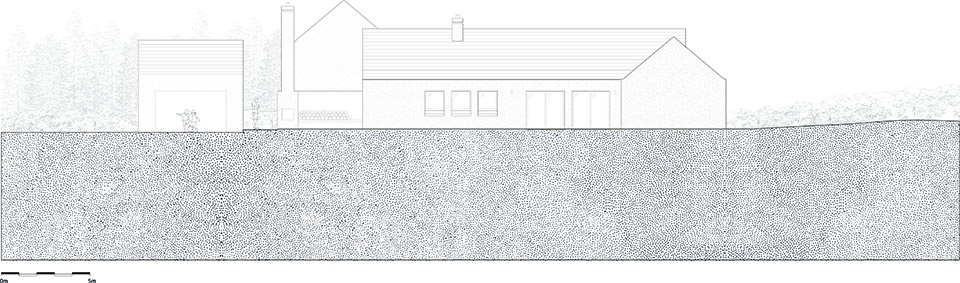
▼立面图,Elevation © fuinneamh workshop archtiects
Architectural Team:
James Costello, Conor Healy, Caimin Muldoon, Ciara O’ Connell, Seán Antóin Ó Muirí
Surveyors – Geodata Surveying
Engineering – Civil and Structural Engineering Advisors Ltd + Diarmuid O’ Meara MIEI
Quantity Surveyor – Billy Aherne & Associates
Contractor – Custy Construction
Foreman: David Chambers
Photography – Jed Niezgoda, Seán Antóin Ó Muirí
Model Photography – Jed Niezgoda
Model – Caimin Muldoon
Client – Private
Project Area – 295m²
Site Area – 4,040 m²
Design – 2018-2019
Construction – 2021-2025
More:fuinneamh workshop archtiects. 更多关于他们:fuinneamh workshop archtiects on gooood.









无趣
DK
外立面干净舒服,简单美