
感谢 NORA studio 将以下内容授权gooood发行。更多关于他们:NORA studio on gooood。
Appreciation towards NORA studio for providing the following description:
▼视频,video
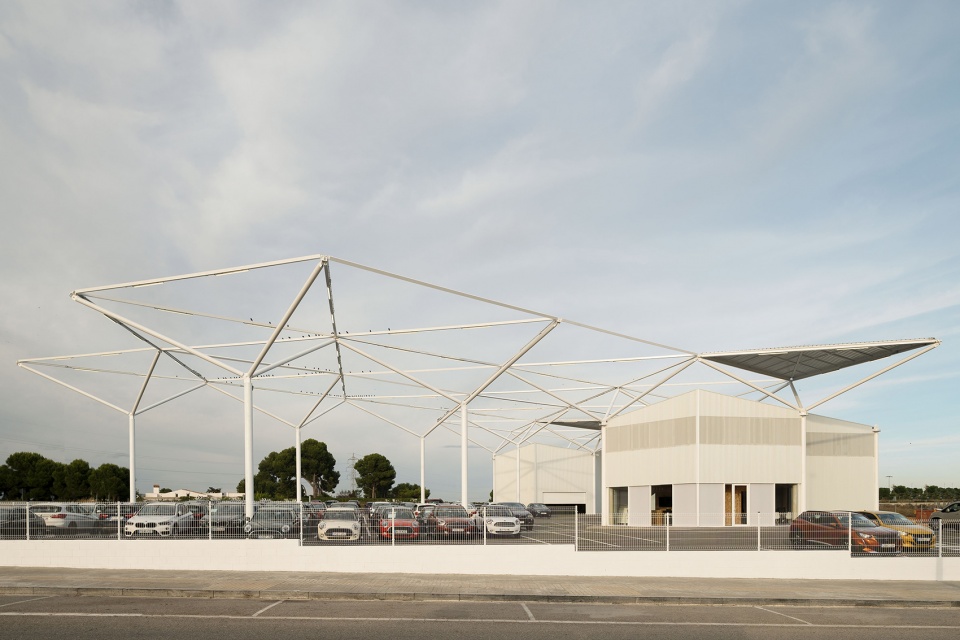
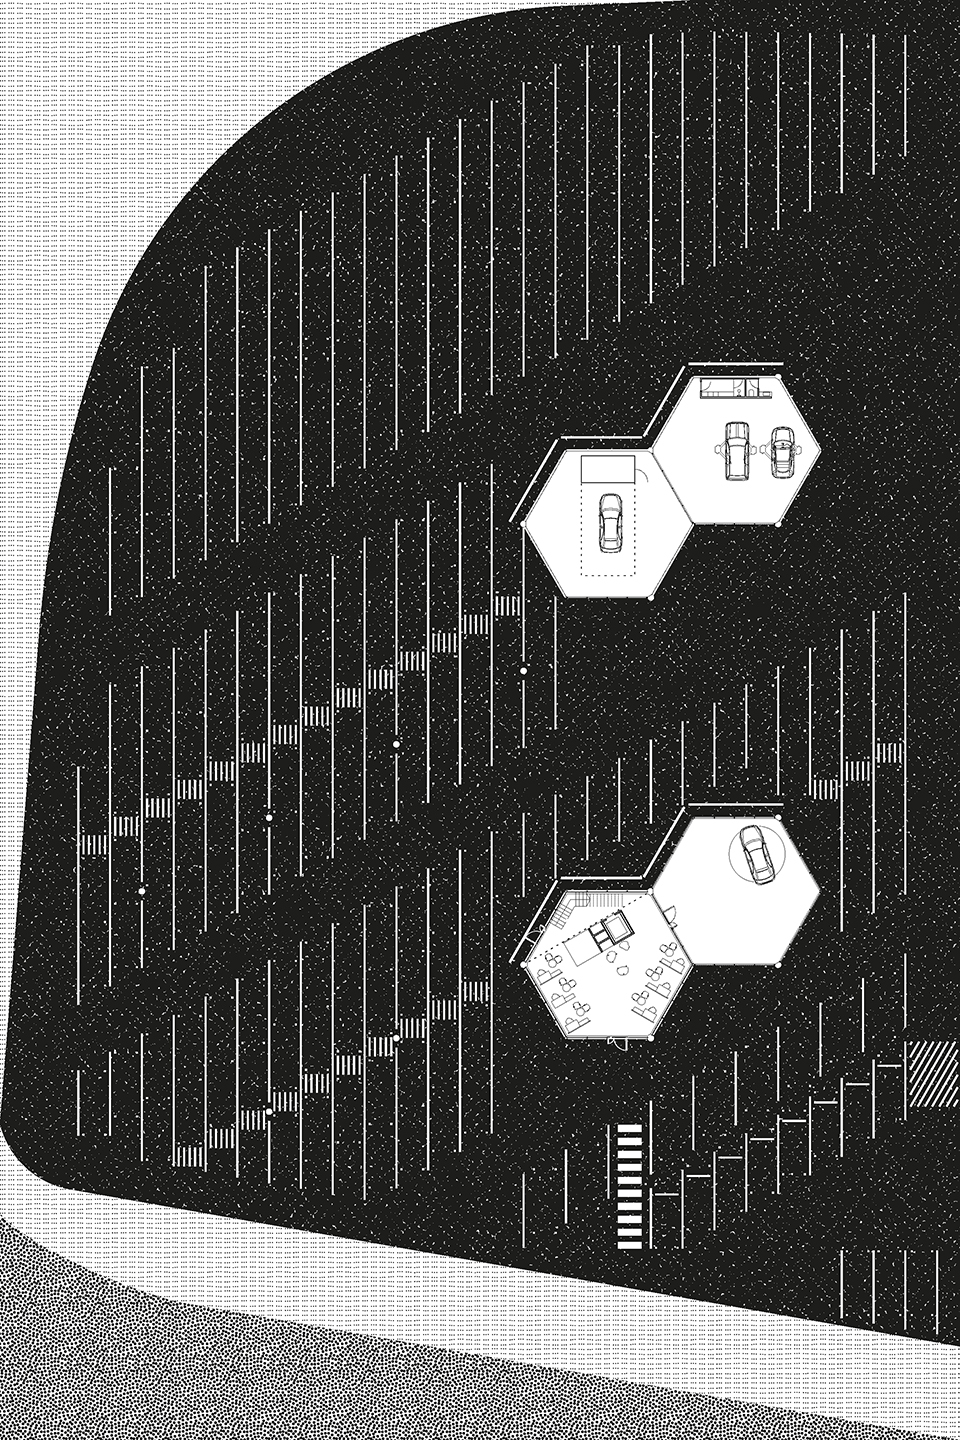
GOMotor位于雷乌斯和塔拉戈纳之间,是一家二手车店,设有展览中心,占地6600平方米。该项目力求以最直观的方式展示大量汽车,由于汽车数量庞大,它们必须成排布置,而平行的排列方式只能展示车的前面,斜向布局则可以使人快速看到车辆全貌。因此,这里以停车场的斜边为标准建立了三个方向的轴网,取代了典型的正交网格,在此基础上开发出跨越项目区域的结构系统,同时适配于项目的各个部分。
Between Reus and Tarragona is GOMotor. It is a second-hand vehicle shop with an exhibition center, located in an area of 6600m². The project seeks to display a high stock of vehicles in the most visual way possible. Due to their number, it is necessary to see them in a row, but the parallel arrangement would only show us the cars from the front. Parked diagonally, however, we can quickly capture its overall picture. For this reason, the obliquity of the parking lots is taken as the norm and a grid of axes in three directions is established instead of a classic orthogonal grid. On top of the triangulation, a structural system is developed that spans the project area while adapting to each part of the program.
▼项目远观,distant view ©Luís Díaz Díaz
▼整体外观,external view ©Luís Díaz Díaz
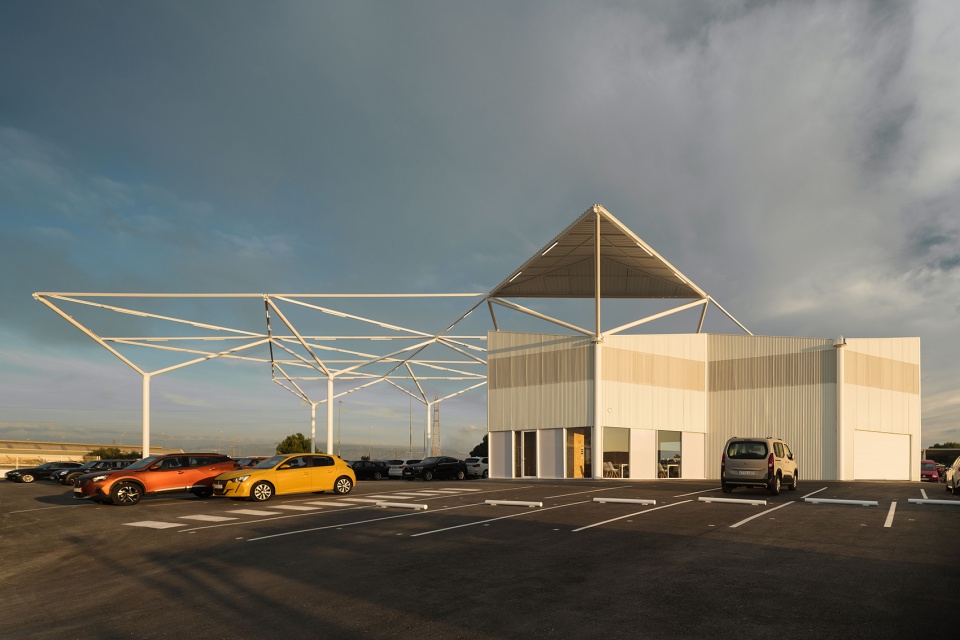
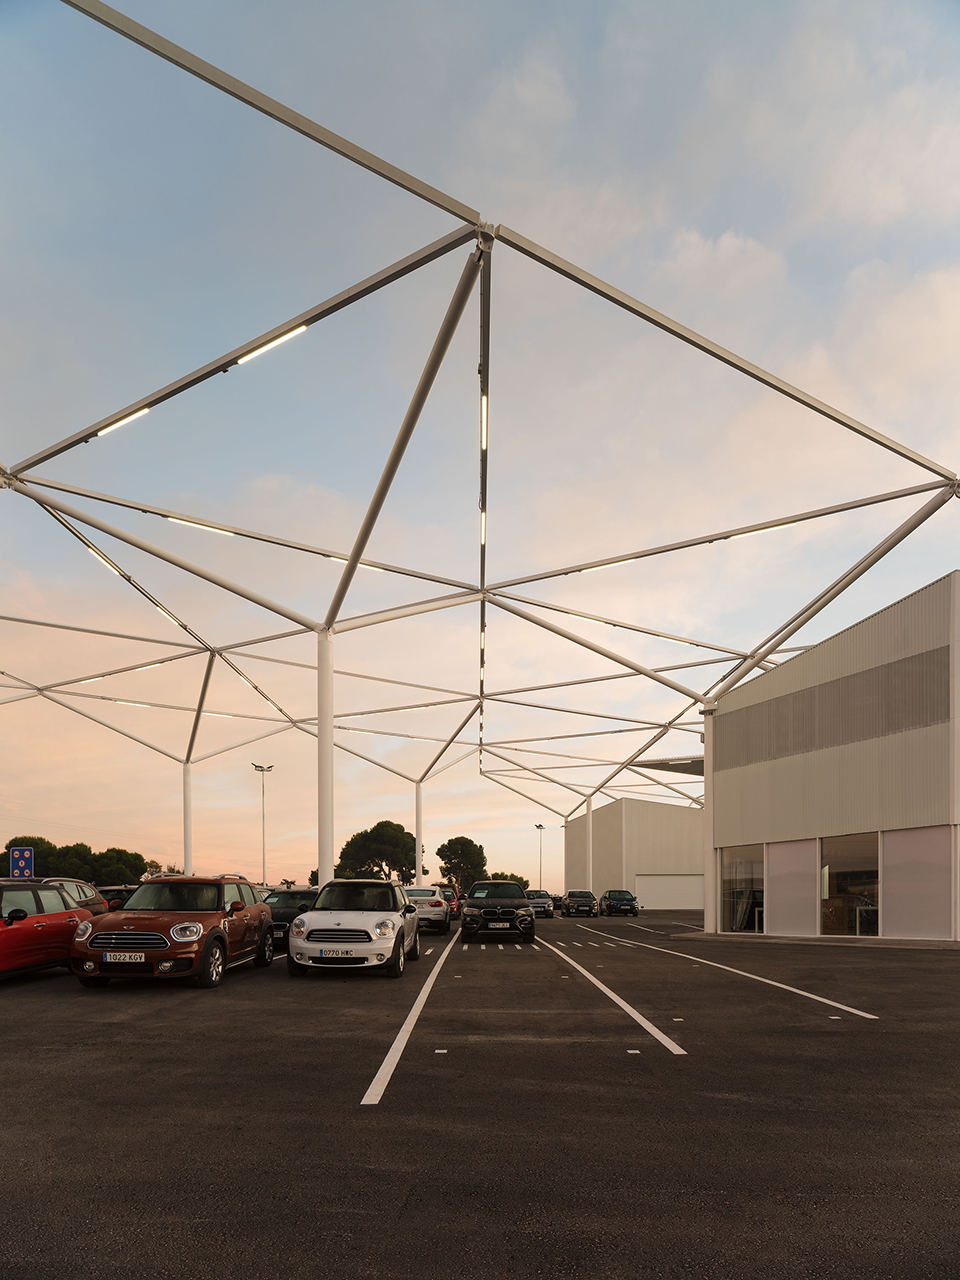
该系统由重复的金属“树”支撑系列杆件组成,每棵“树”的管柱均连接到三个斜梁或分支,使框架最高点位于杆件汇聚处。项目边缘设置四栋六边形建筑,其中包含展示区域的补充部分。除了这里,其余结构都是裸露的。裸露的杆件不仅确定了展示区域,安装在上面的灯还照亮了停放在这里的汽车。
▼轴测图,axonometric ©NORA studio
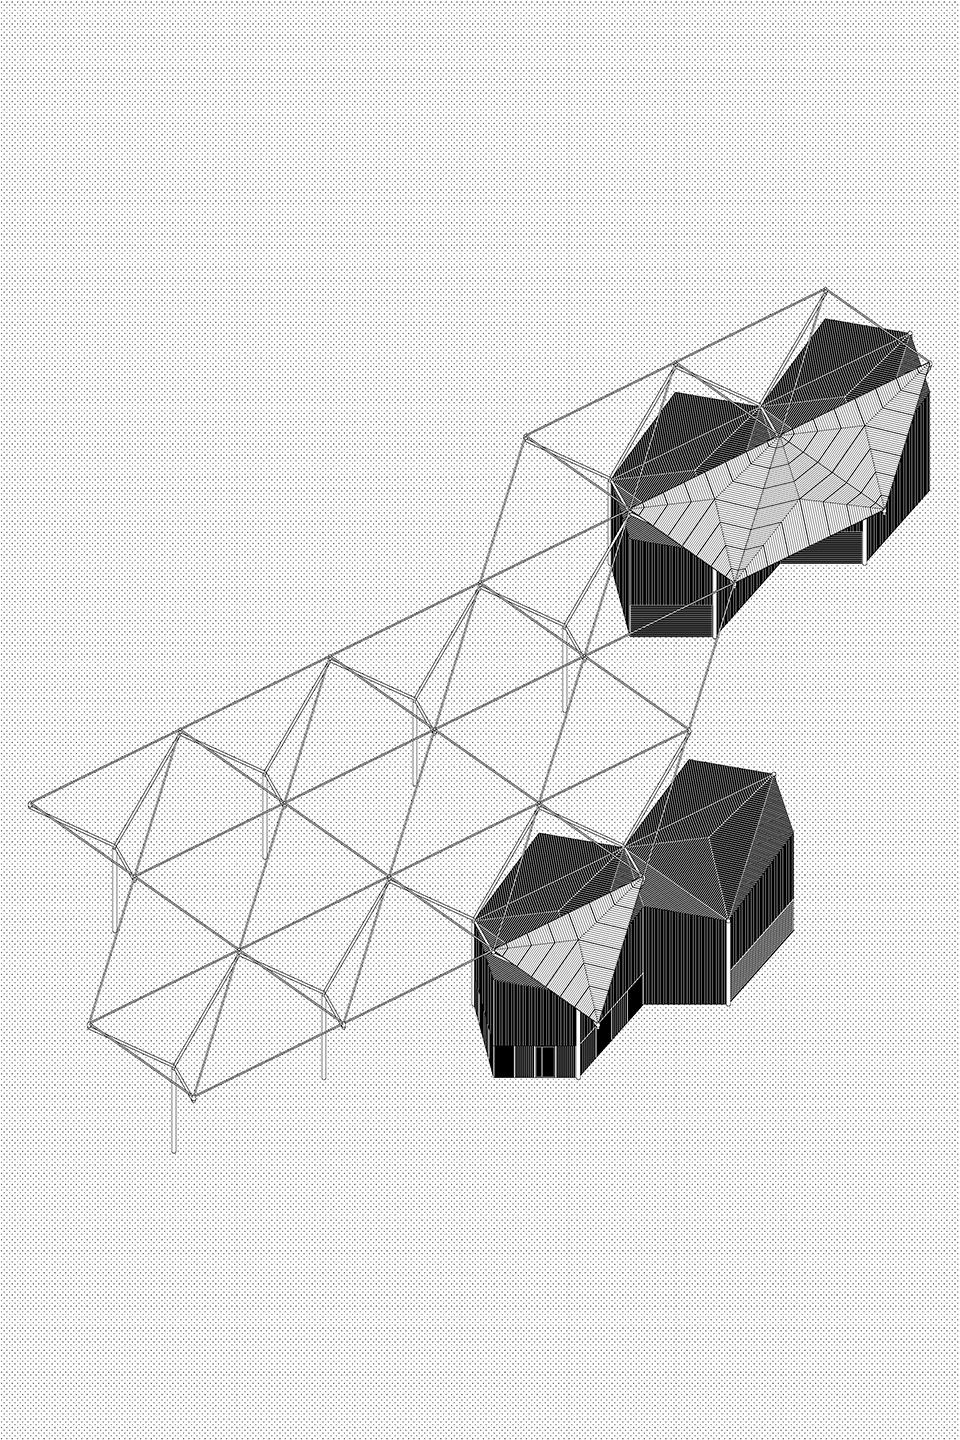
The system consists of a set of bars supported by an aggregation of repeating metal trees. Each tree is made up of a tubular column connected to three inclined beams, or branches, which place the vertices of the frame where the converging bars rest. On the edge of the complex there are four hexagonal buildings that contain the complementary program to the exhibition area. Except for this point, the rest of the structure is uncovered. The bars, in addition to determining the display area, illuminate the vehicles.
▼结构框架,structural framework ©Luís Díaz Díaz
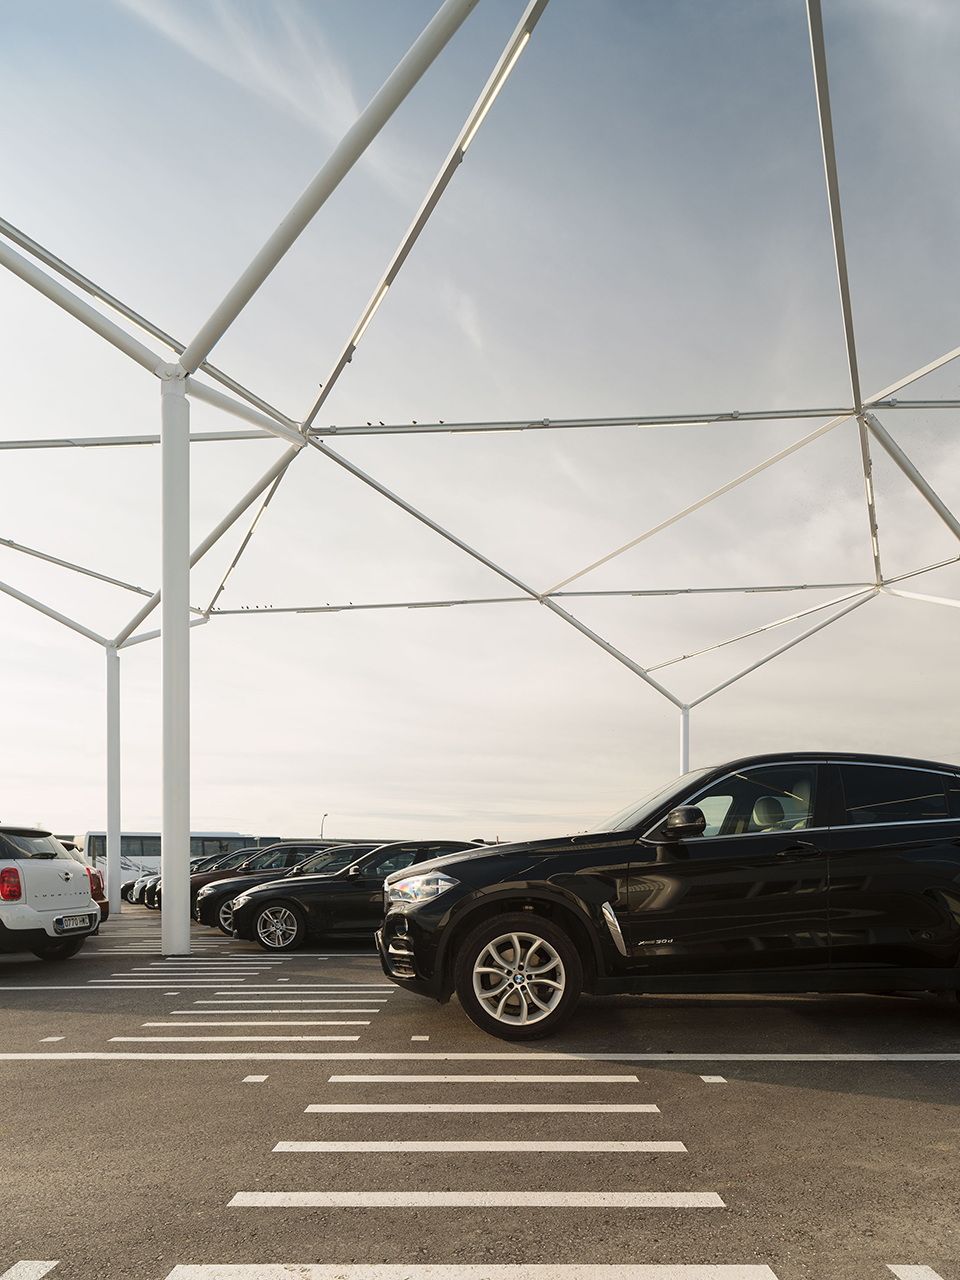
▼细部,details ©Luís Díaz Díaz
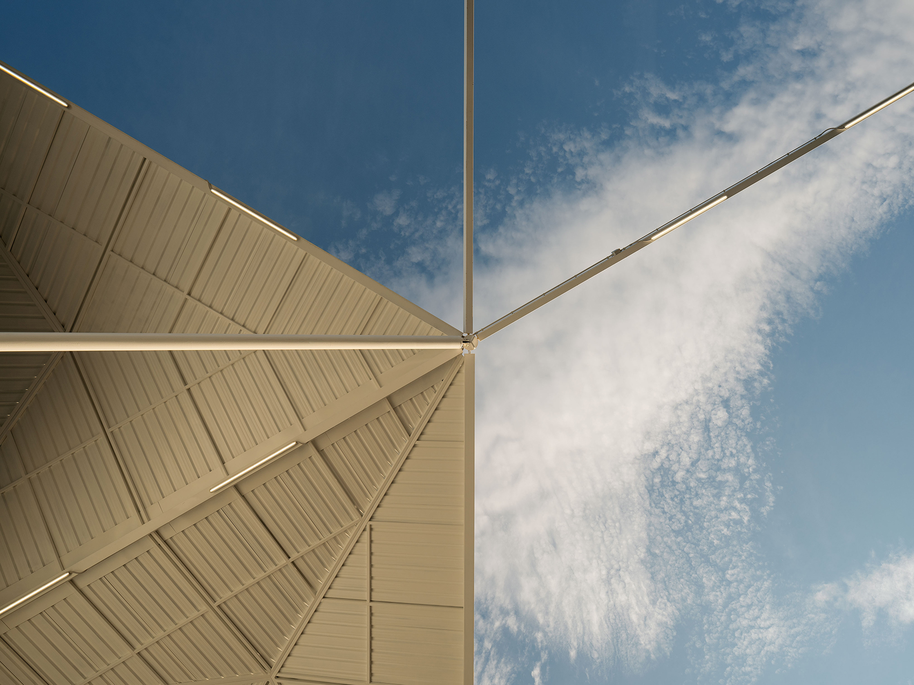
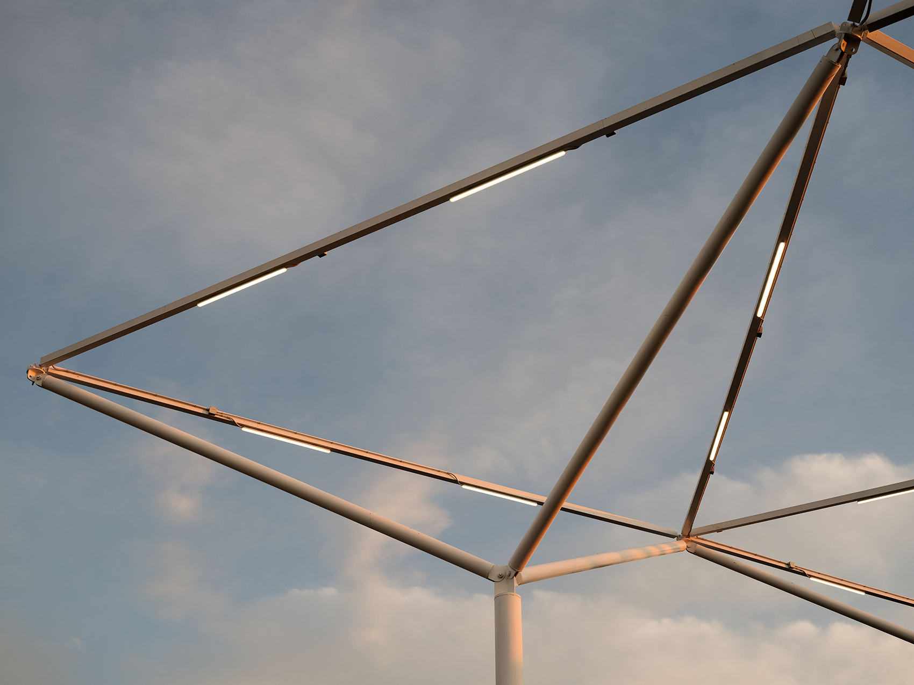
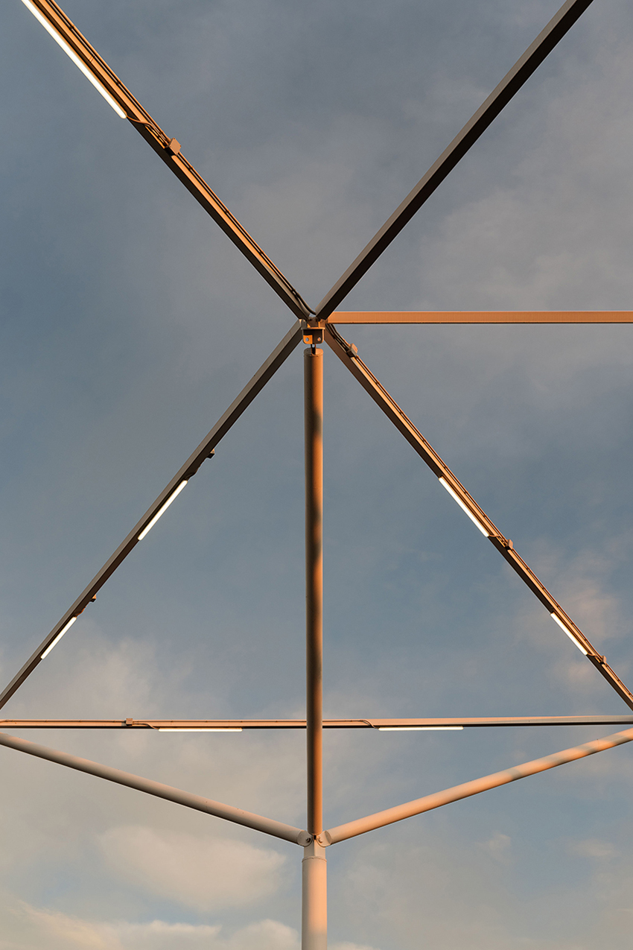
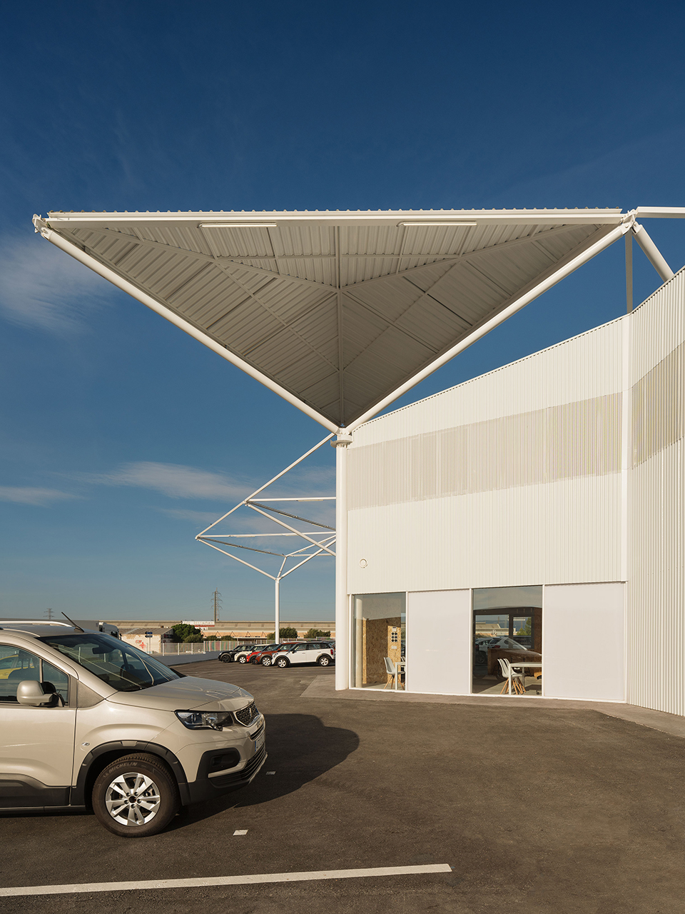
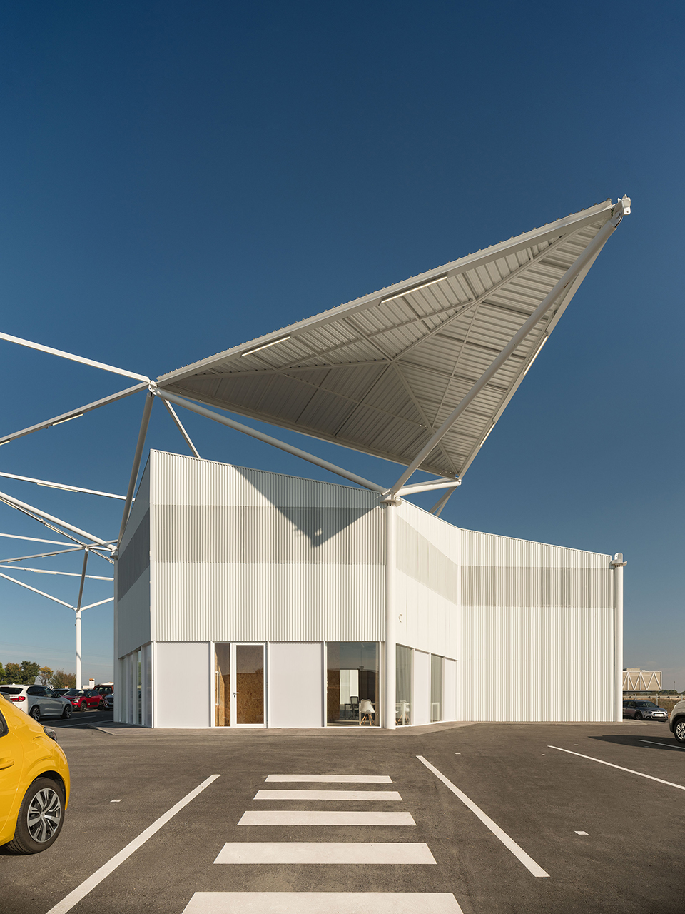
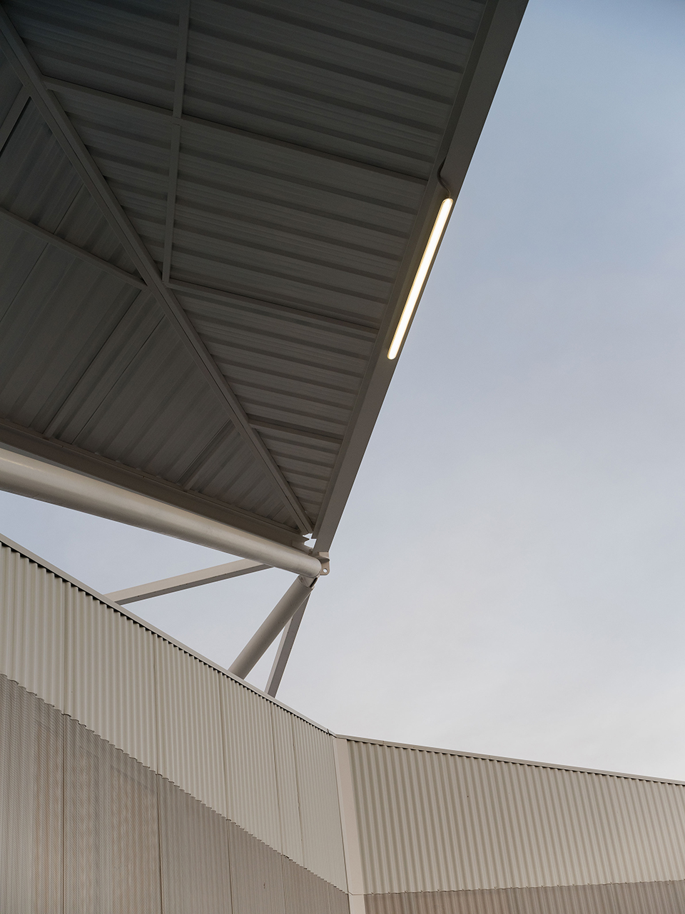
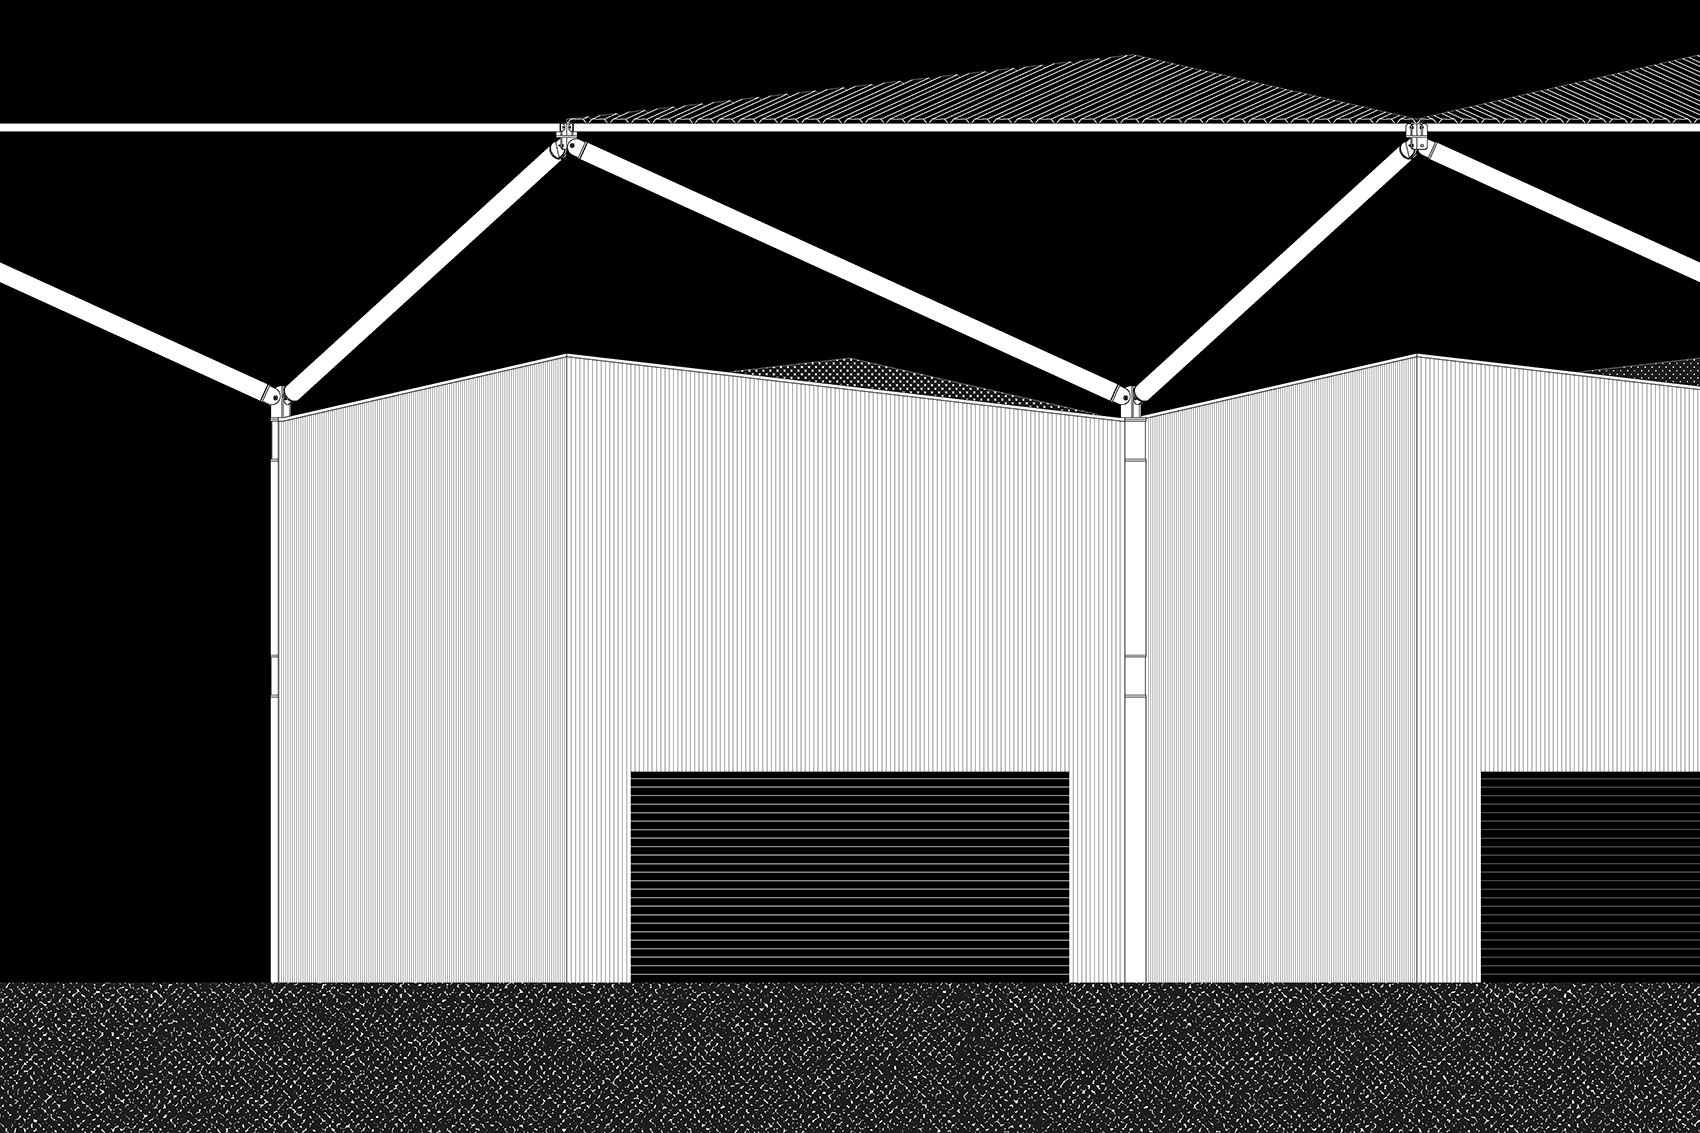
邻近建筑物的结构框架被遮盖,在高于建筑的地方构成门廊。门廊与屋顶重叠的部分指明入口区域,而尺度的变化也有助于辨别每栋建筑的作用。建筑的维护结构采用微穿孔板固定在柱子框架上,屋顶采用三角形夹芯板,与结构框架相呼应。
▼构造动图,construction gif ©NORA studio
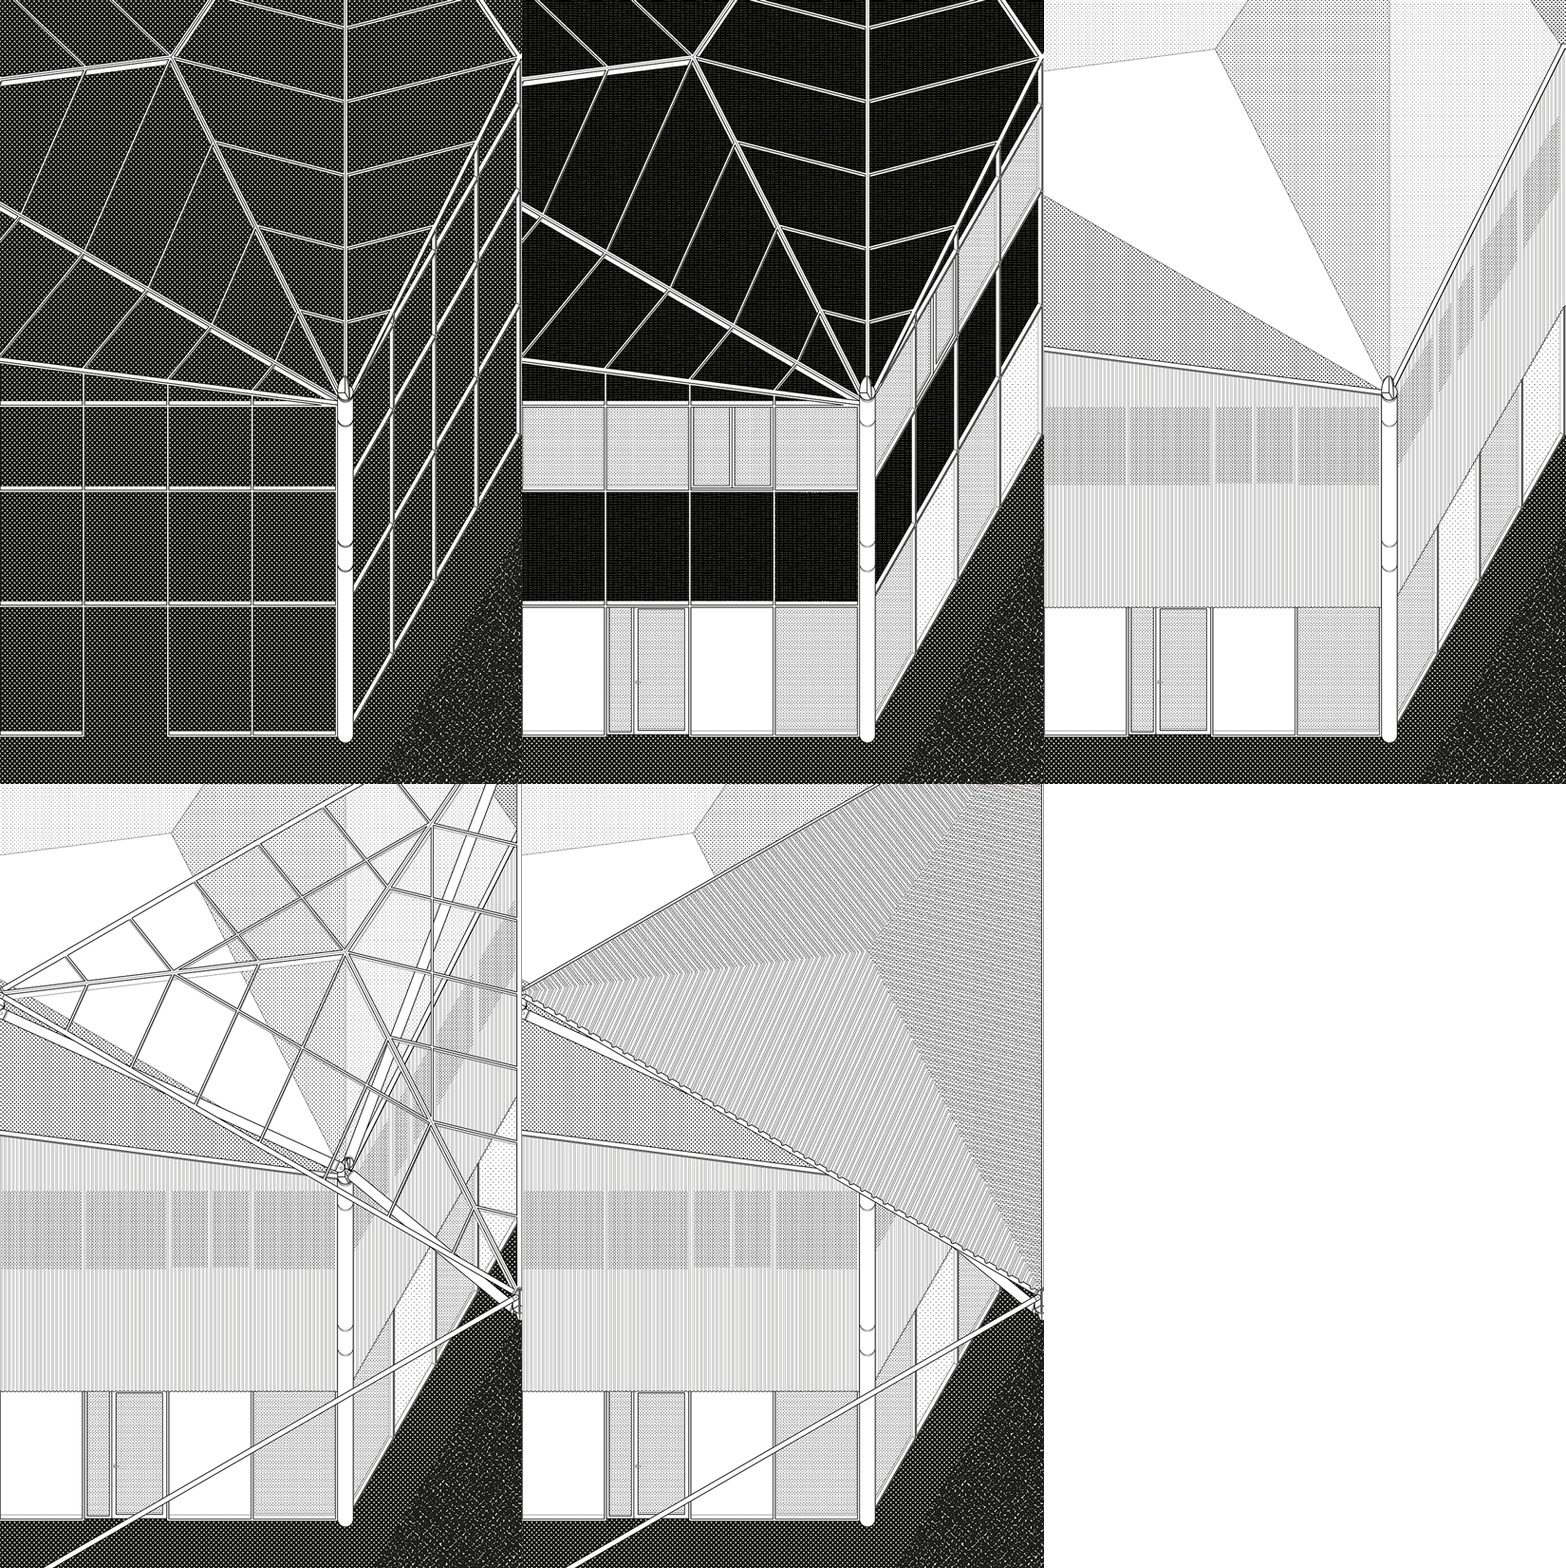
Along with the buildings, the general structure is covered generating porches at a higher height. The overlapping of roofs indicates the access areas, and the change in scale helps to articulate the role of each building in the complex. The enclosure of the buildings is made up of micro-perforated sheets placed on profiles anchored to the columns. The roofs, made up of triangular planes in dialogue with the structure, are made using sandwich panels.
▼车间门廊与入口,porch and entrance of the workshop ©Luís Díaz Díaz
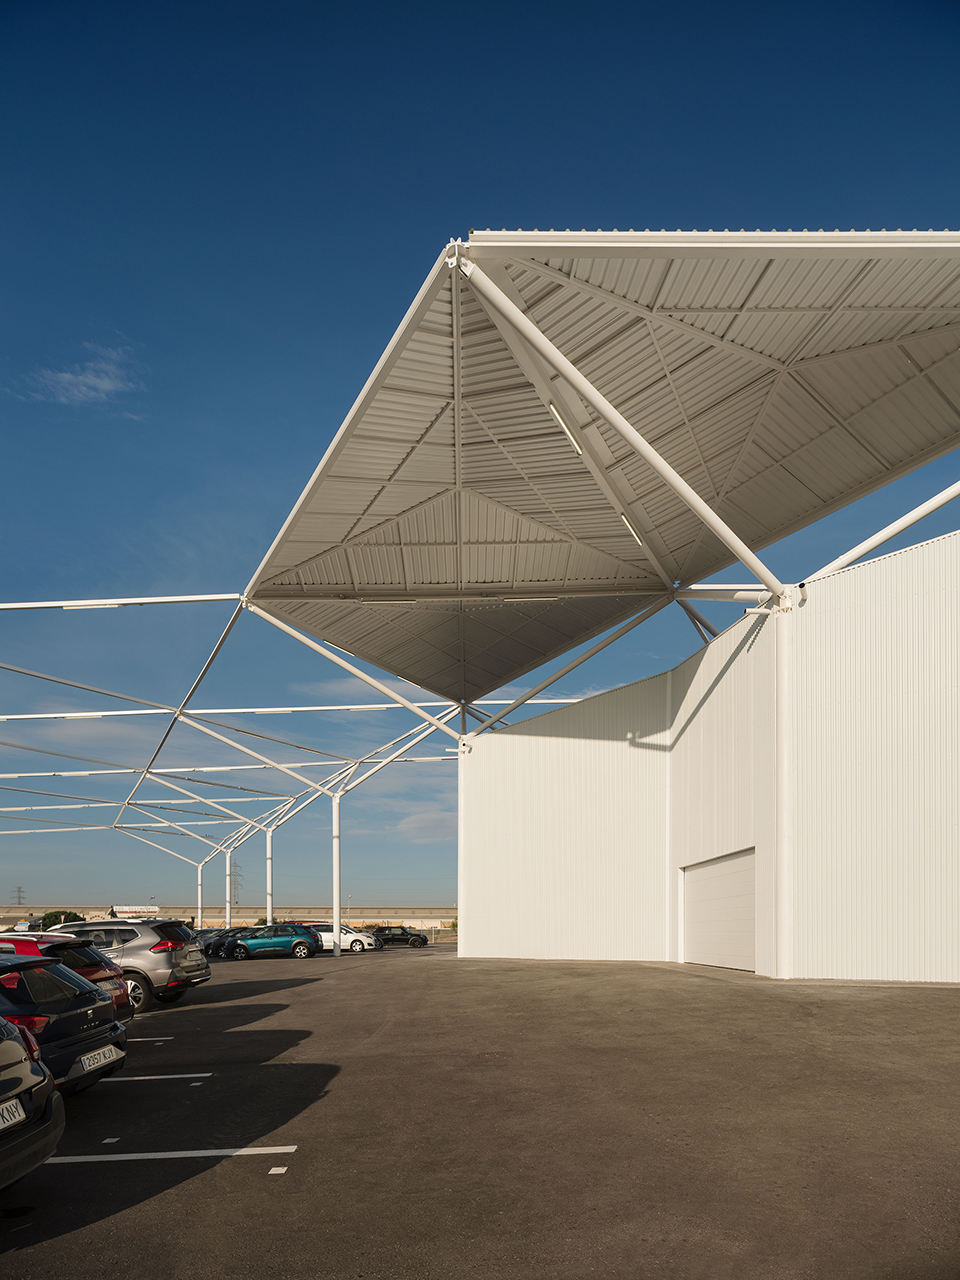
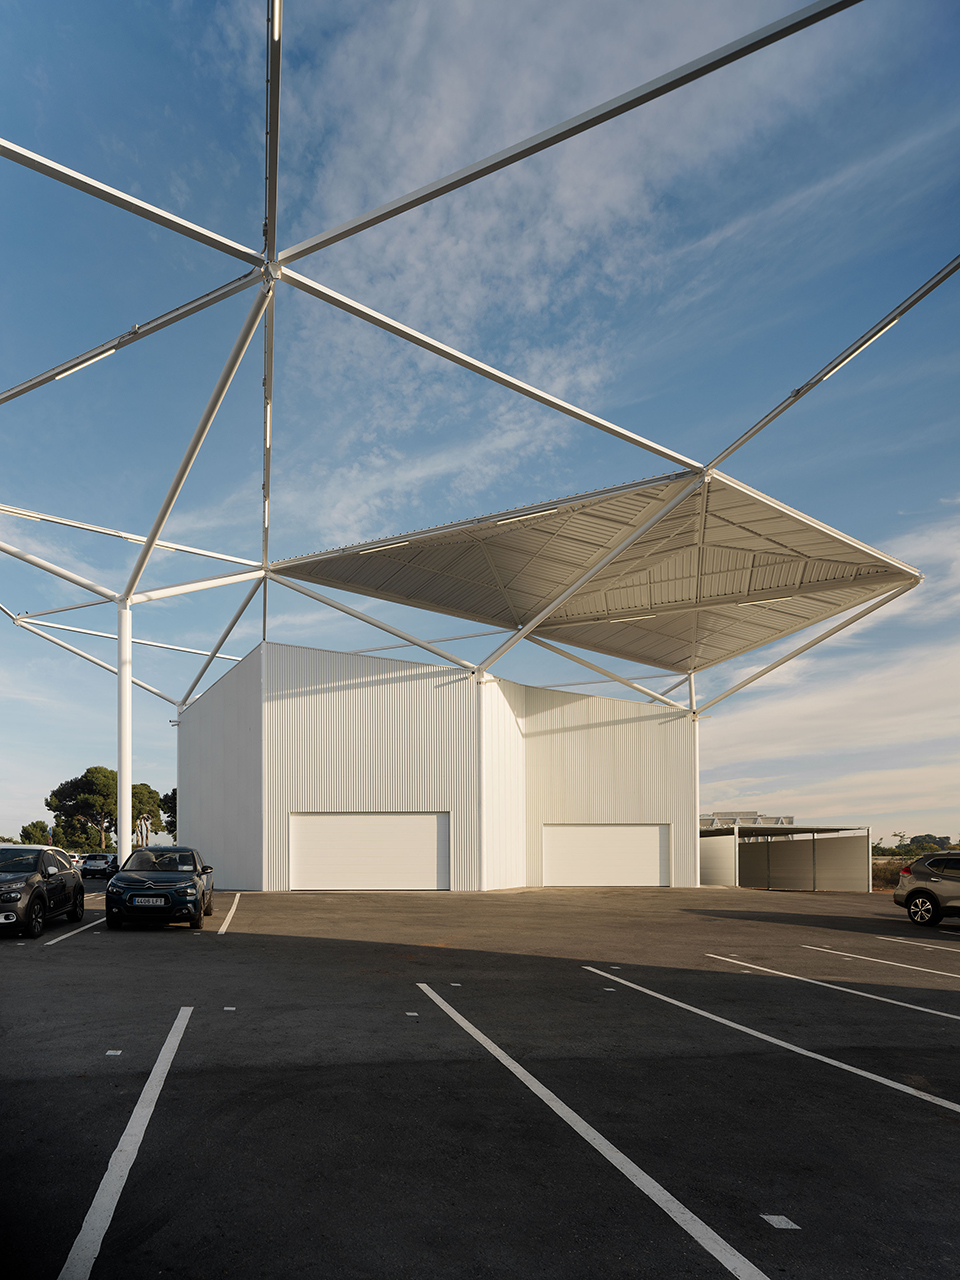
▼屋顶与结构框架相呼应 ©Luís Díaz Díaz
the roof echoes the structural frame
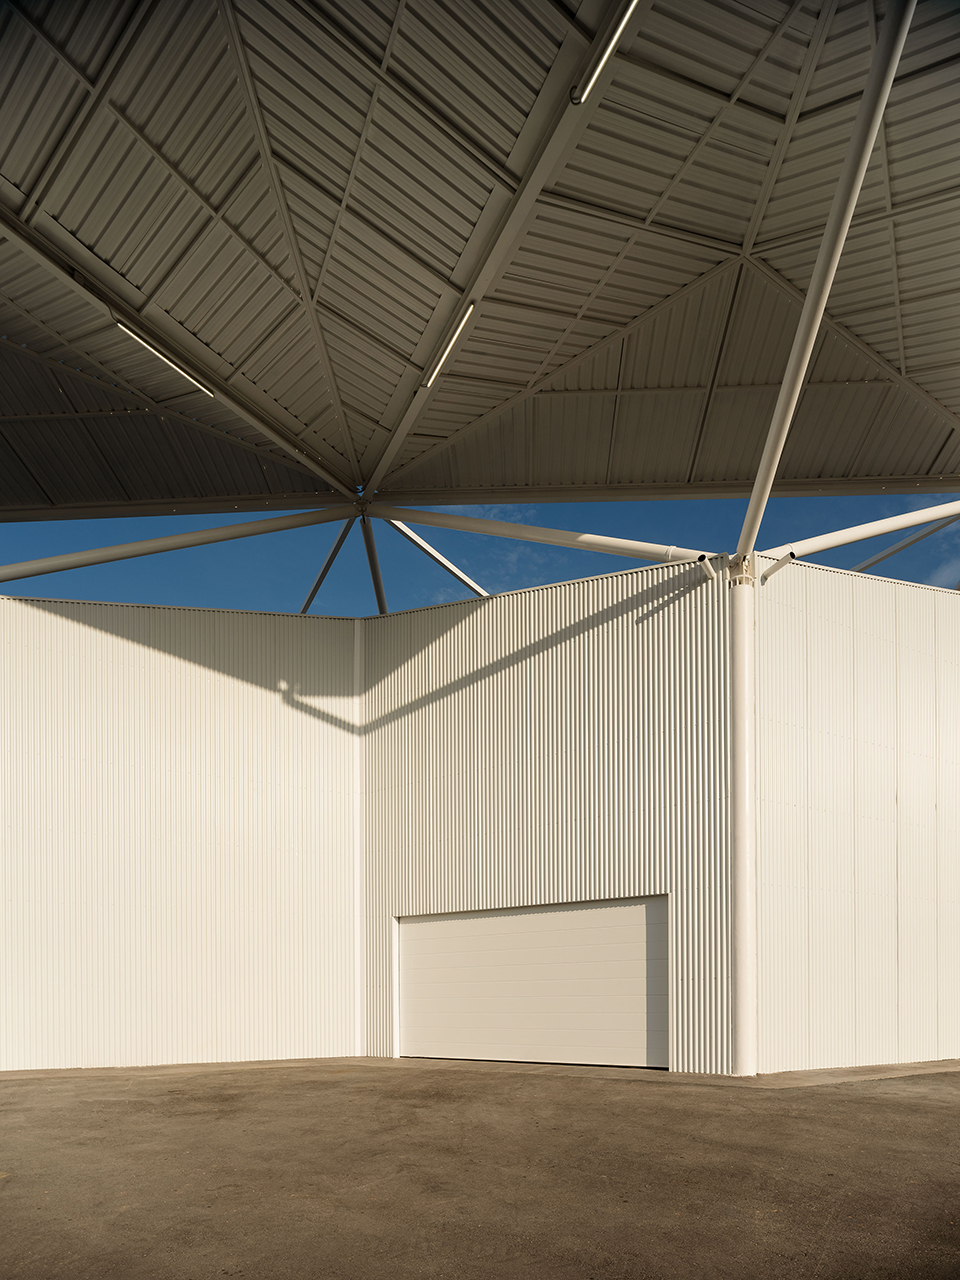
▼机械车间,mechanical workshop ©Luís Díaz Díaz
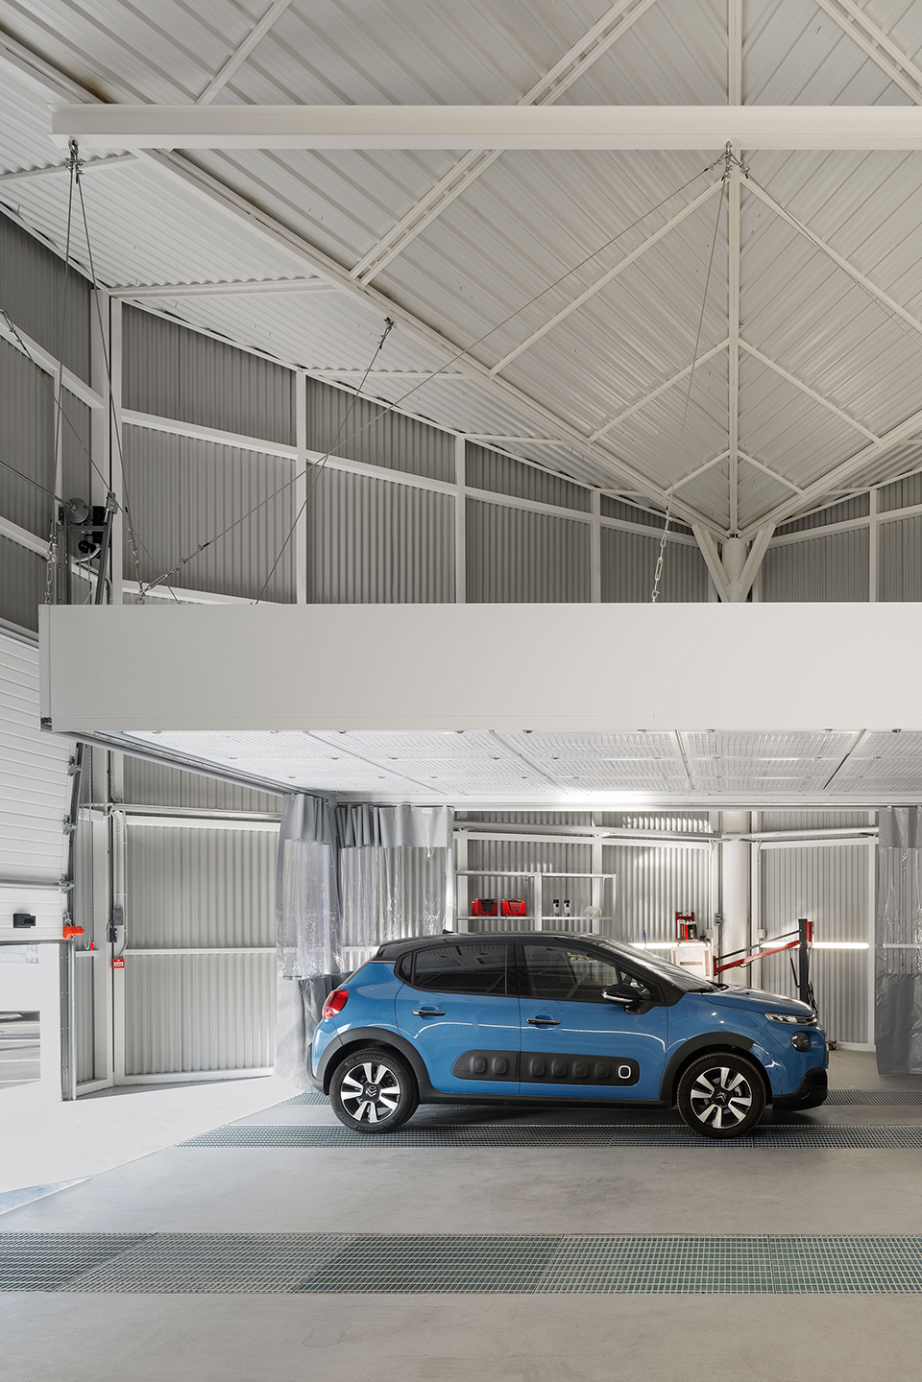
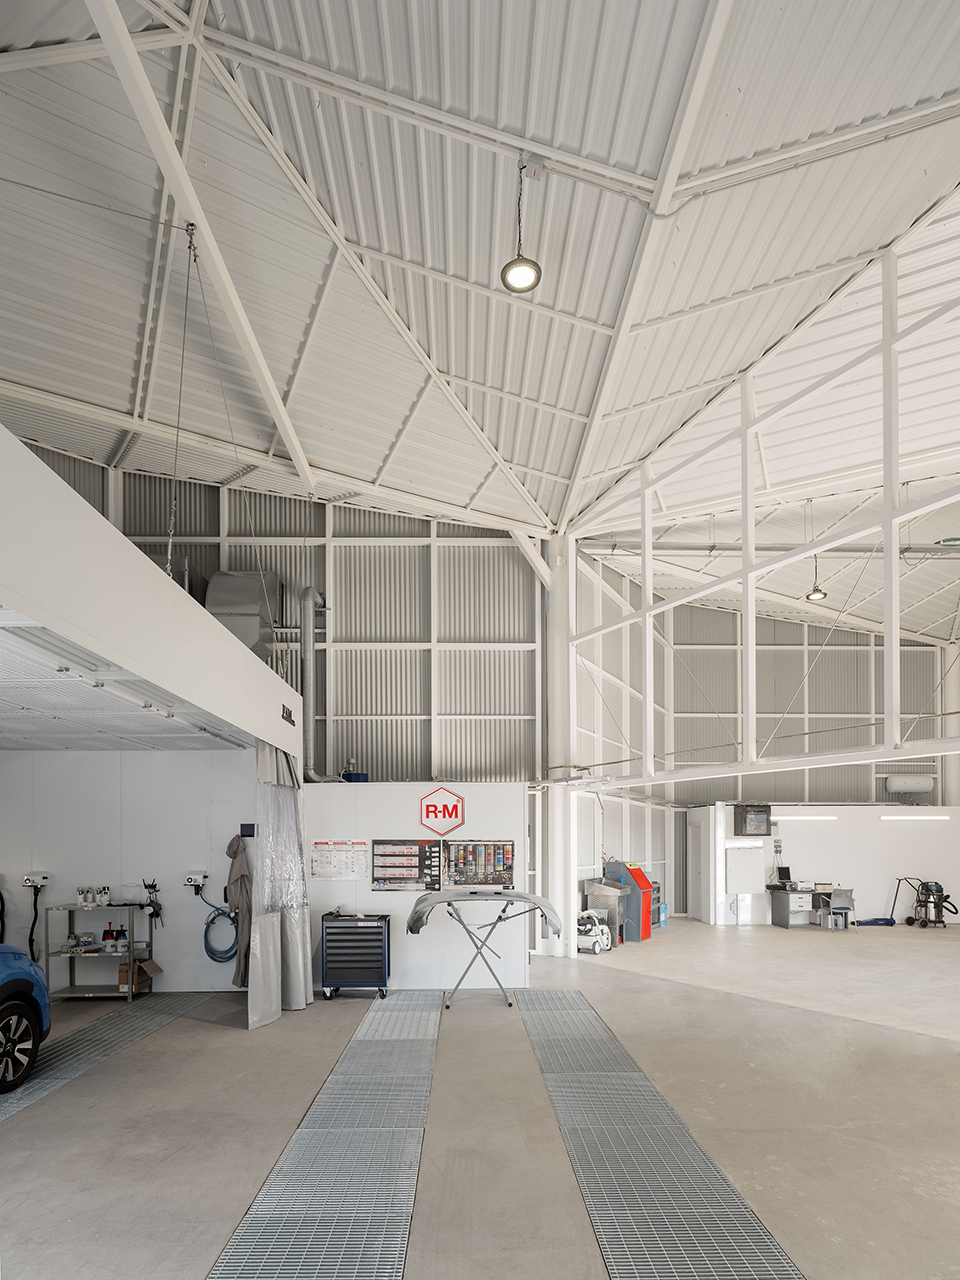
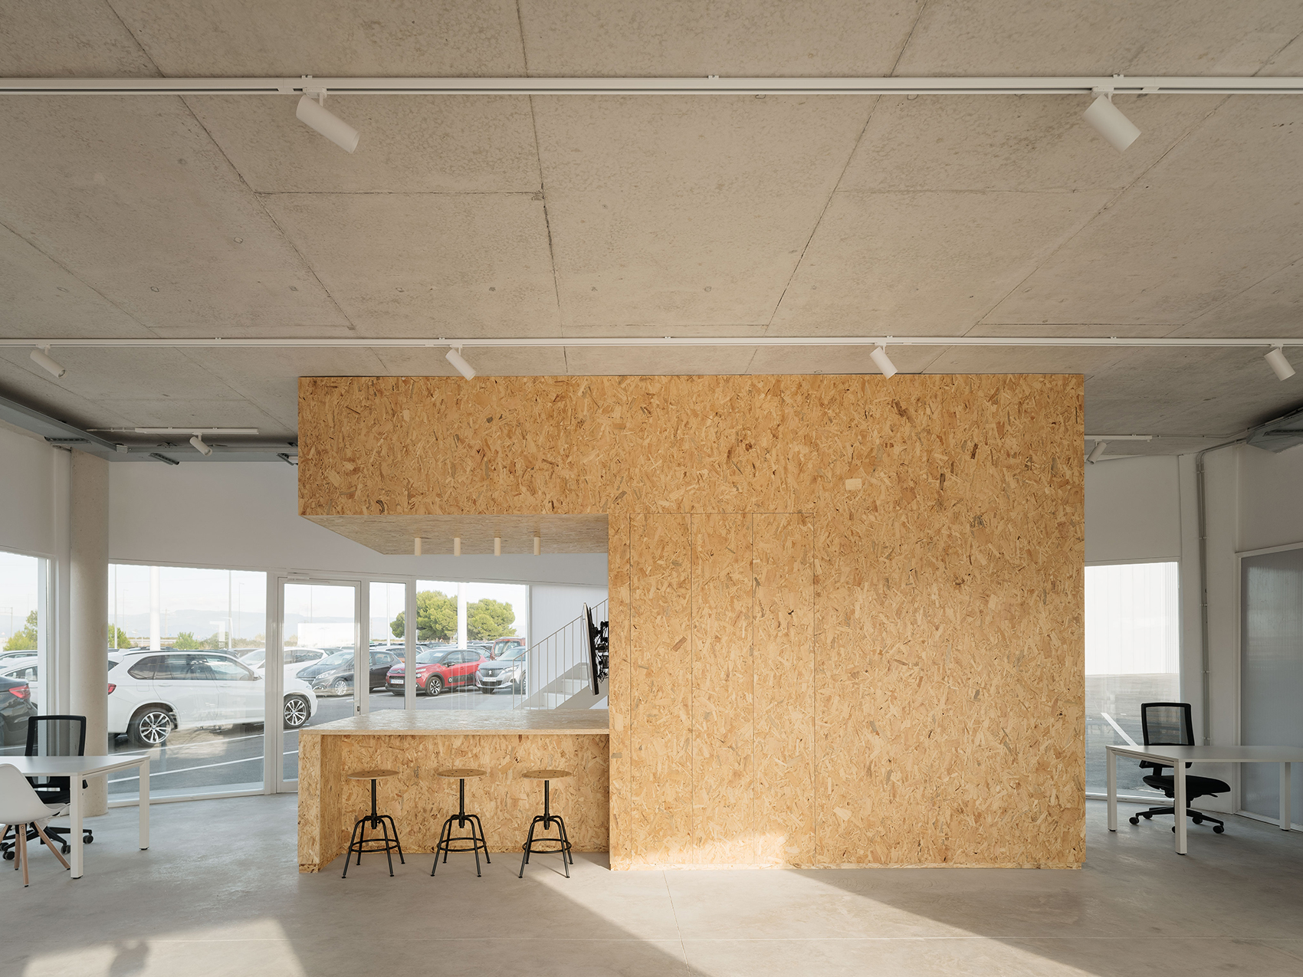
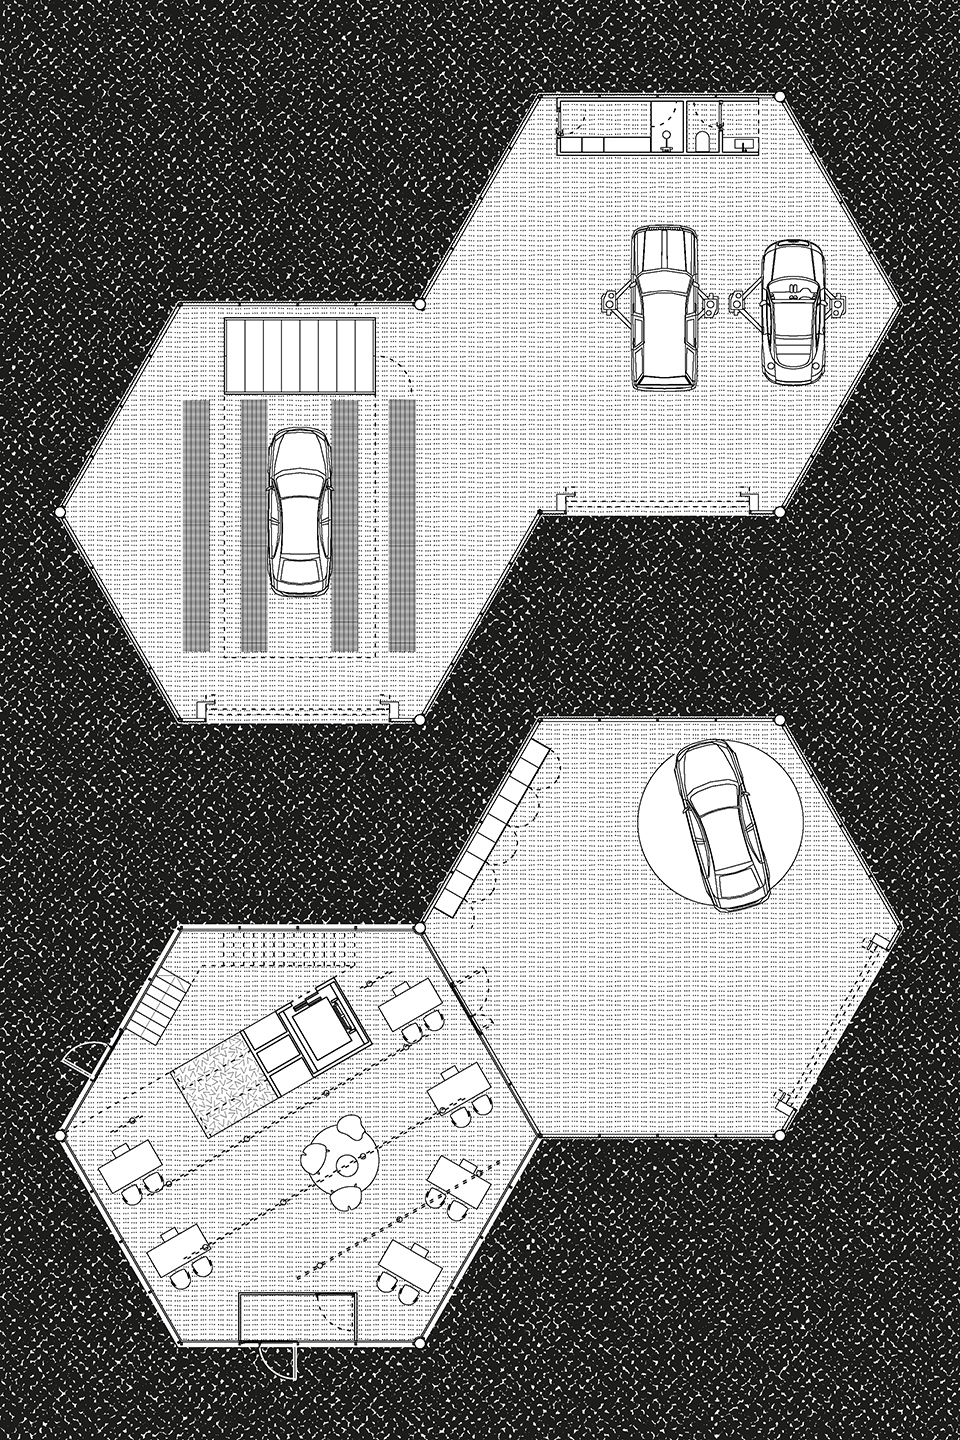
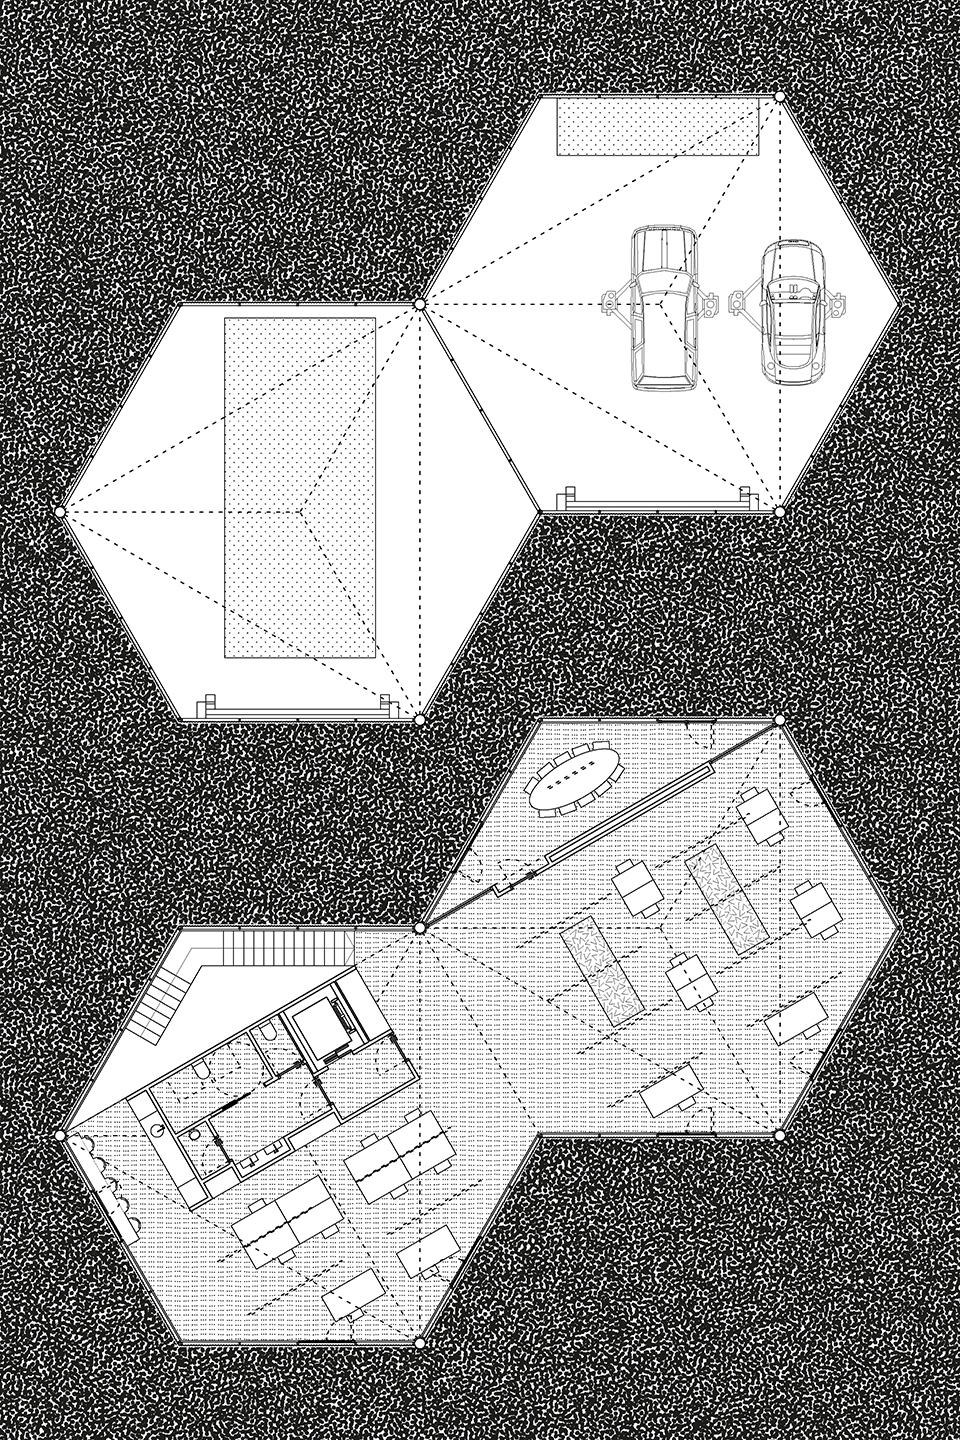
这四栋建筑分为两组:一组用作机械车间,另一组用作办公室。车间部分充分利用了建筑高度,设有车辆升降系统和独立喷漆室。办公部分分为上下两层,下层设有会议休息区和拍摄汽车的空间,上层设有办公室。由于该空间不同于车间,其室内饰面隐藏了支撑结构并且设有保温层。下层立面与地面相接,设有向室外开放的条窗;上层立面设有水平的格栅窗户,过滤阳光,为办公带来最佳光线。
▼办公室门廊与入口,porch and entrance of the office ©Luís Díaz Díaz
▼局部立面,facade ©Luís Díaz Díaz
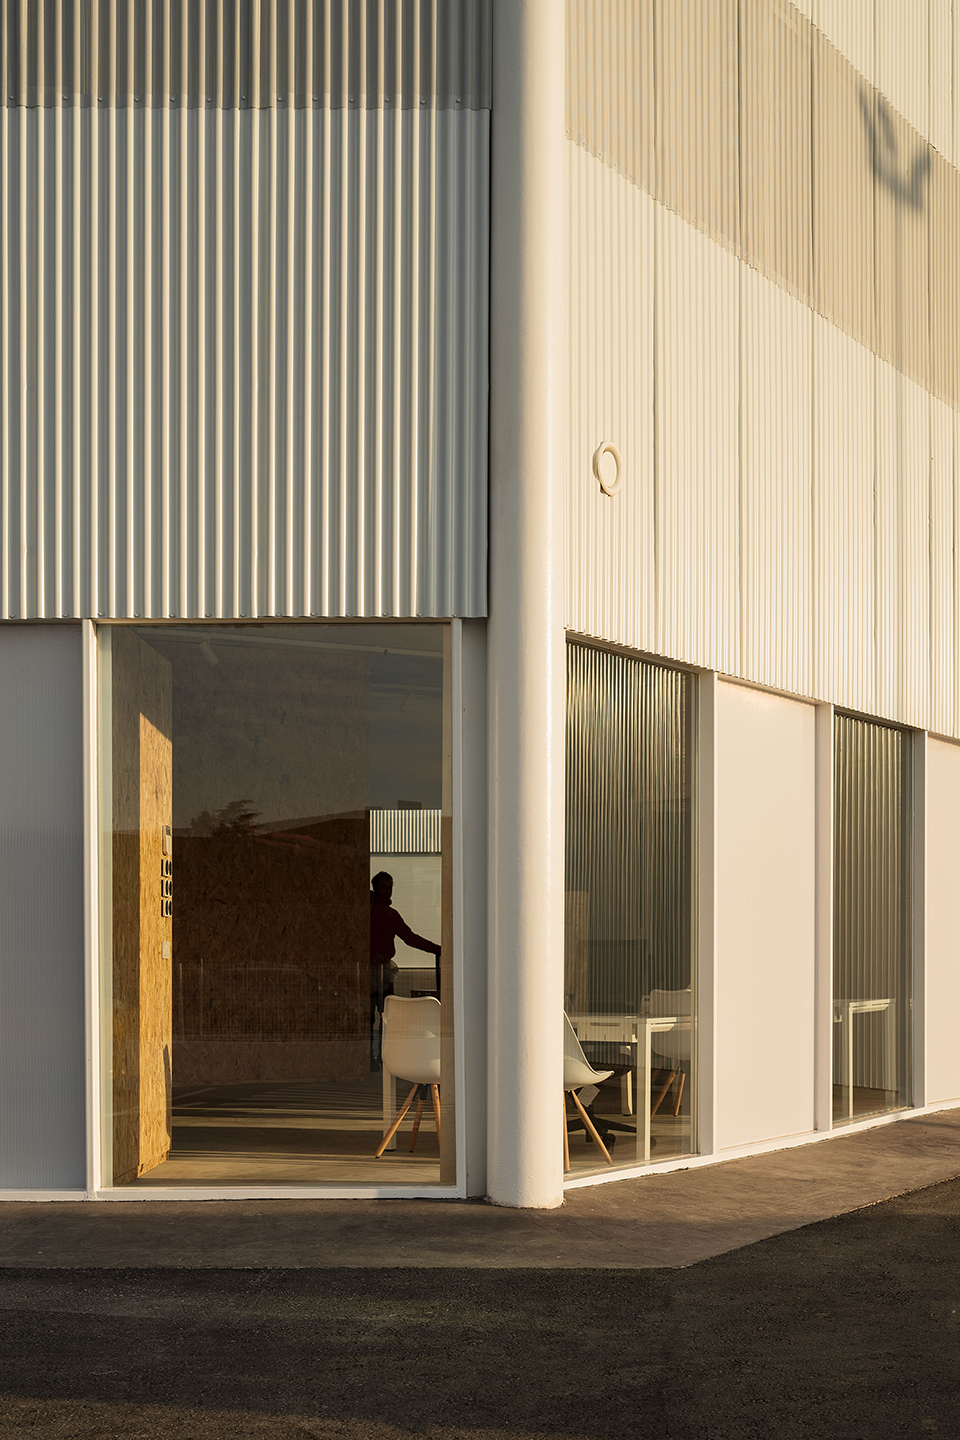
▼细部,details ©Luís Díaz Díaz
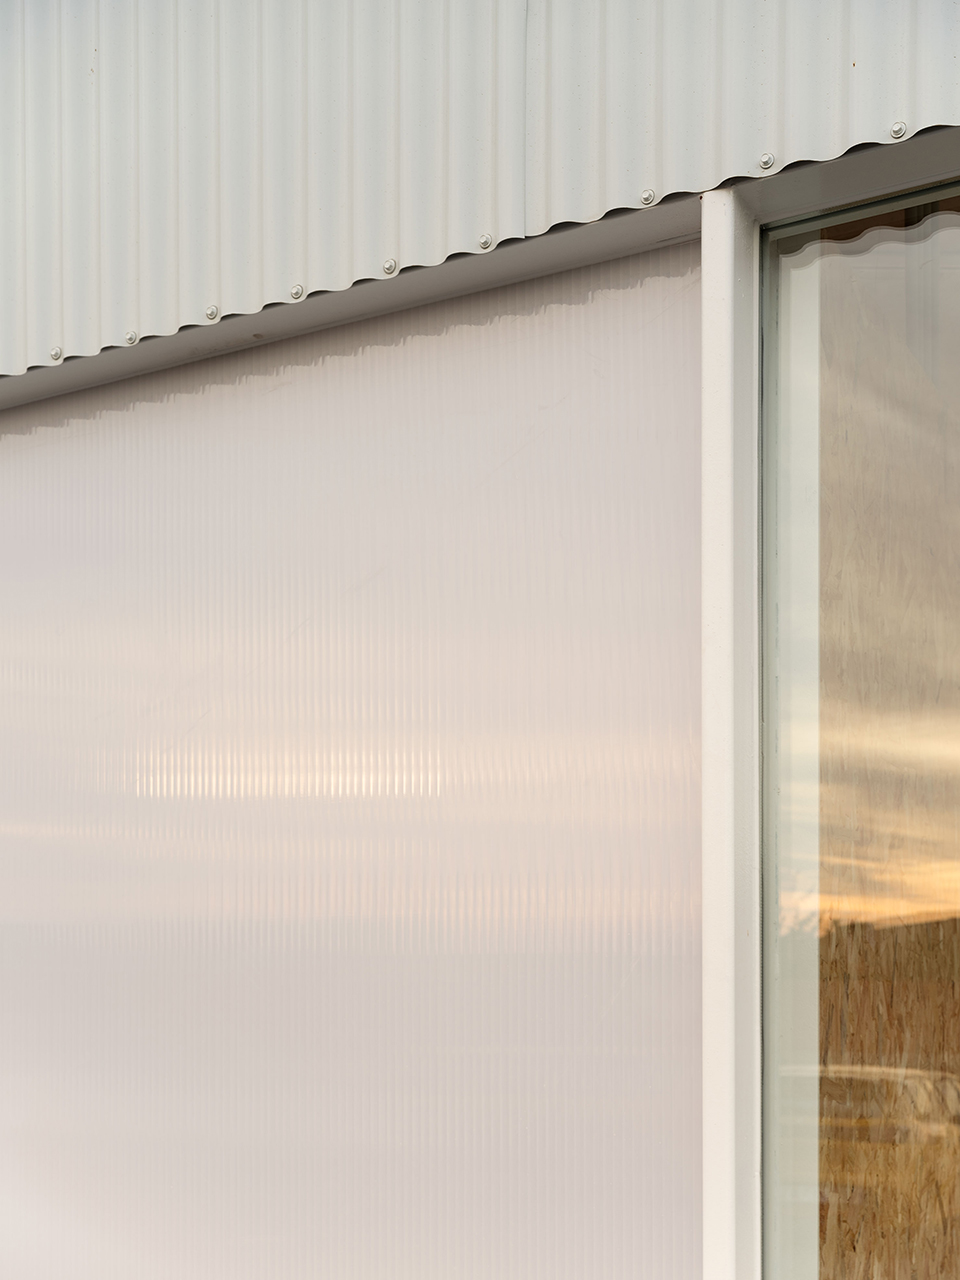
▼办公室 – 一层空间,office- ground floor space ©Luís Díaz Díaz
▼办公室 – 二层空间,office- first floor space ©Luís Díaz Díaz
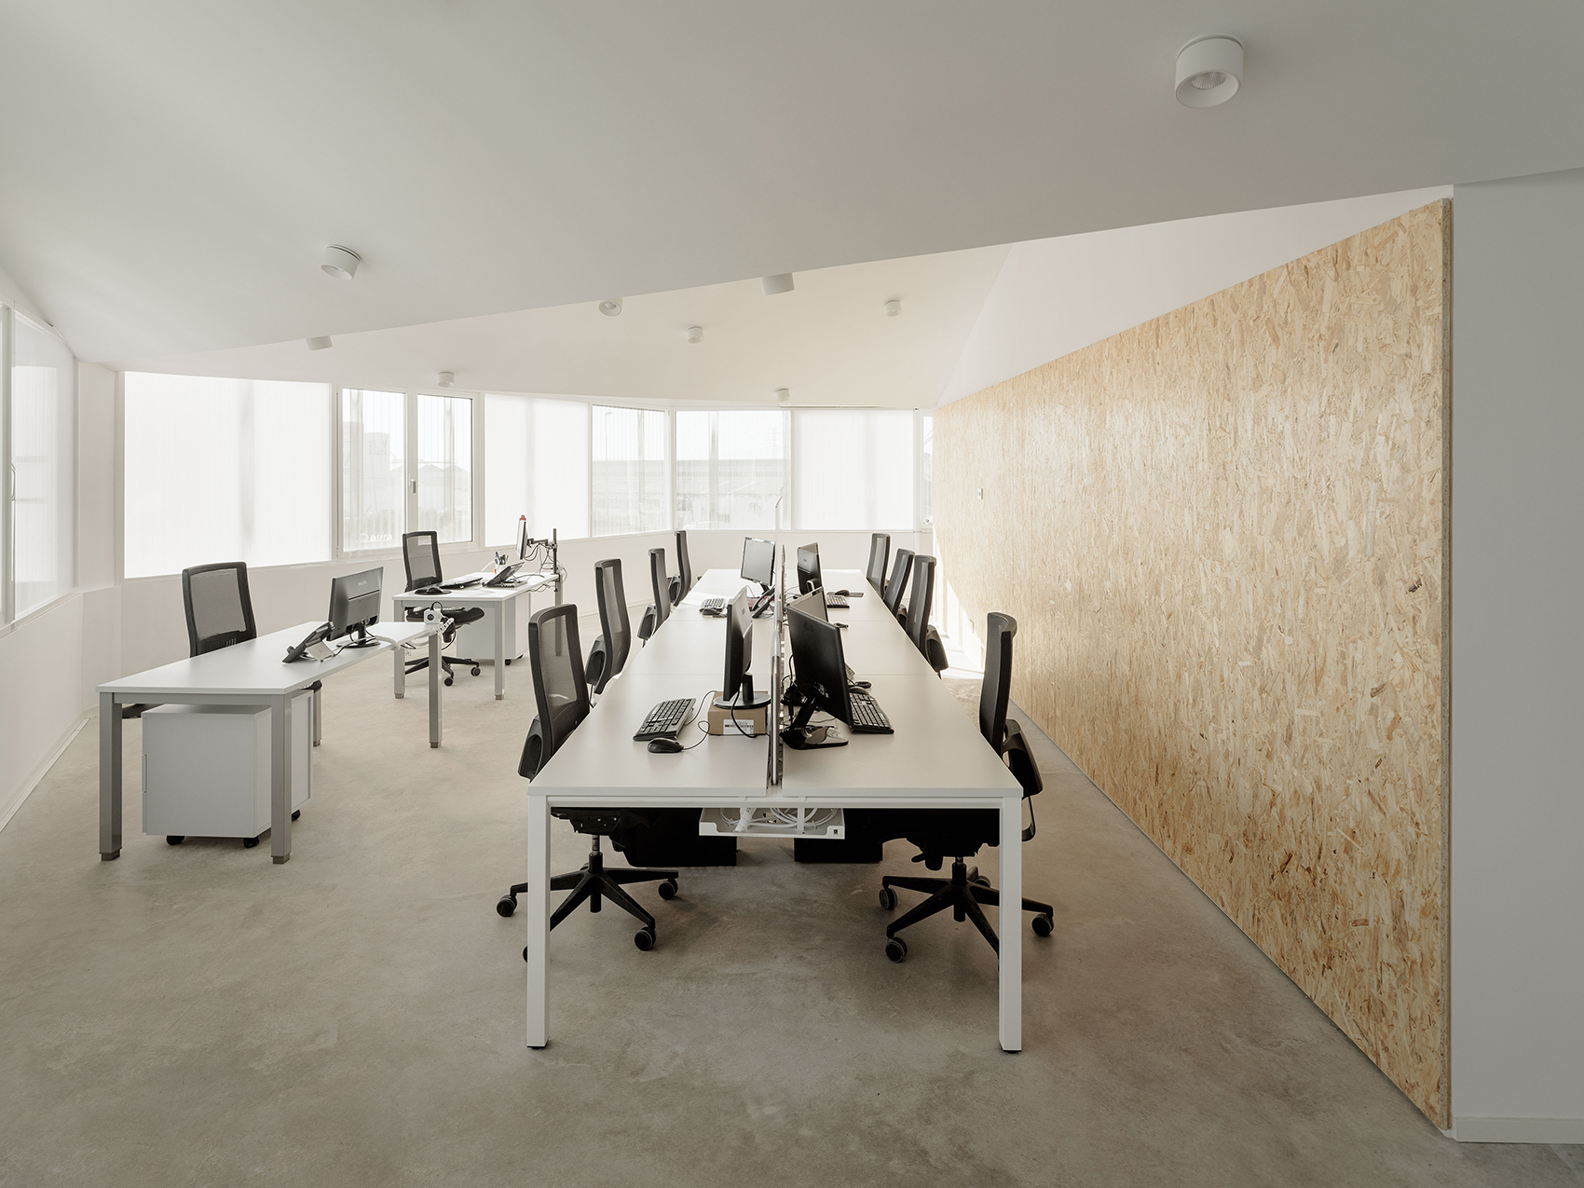
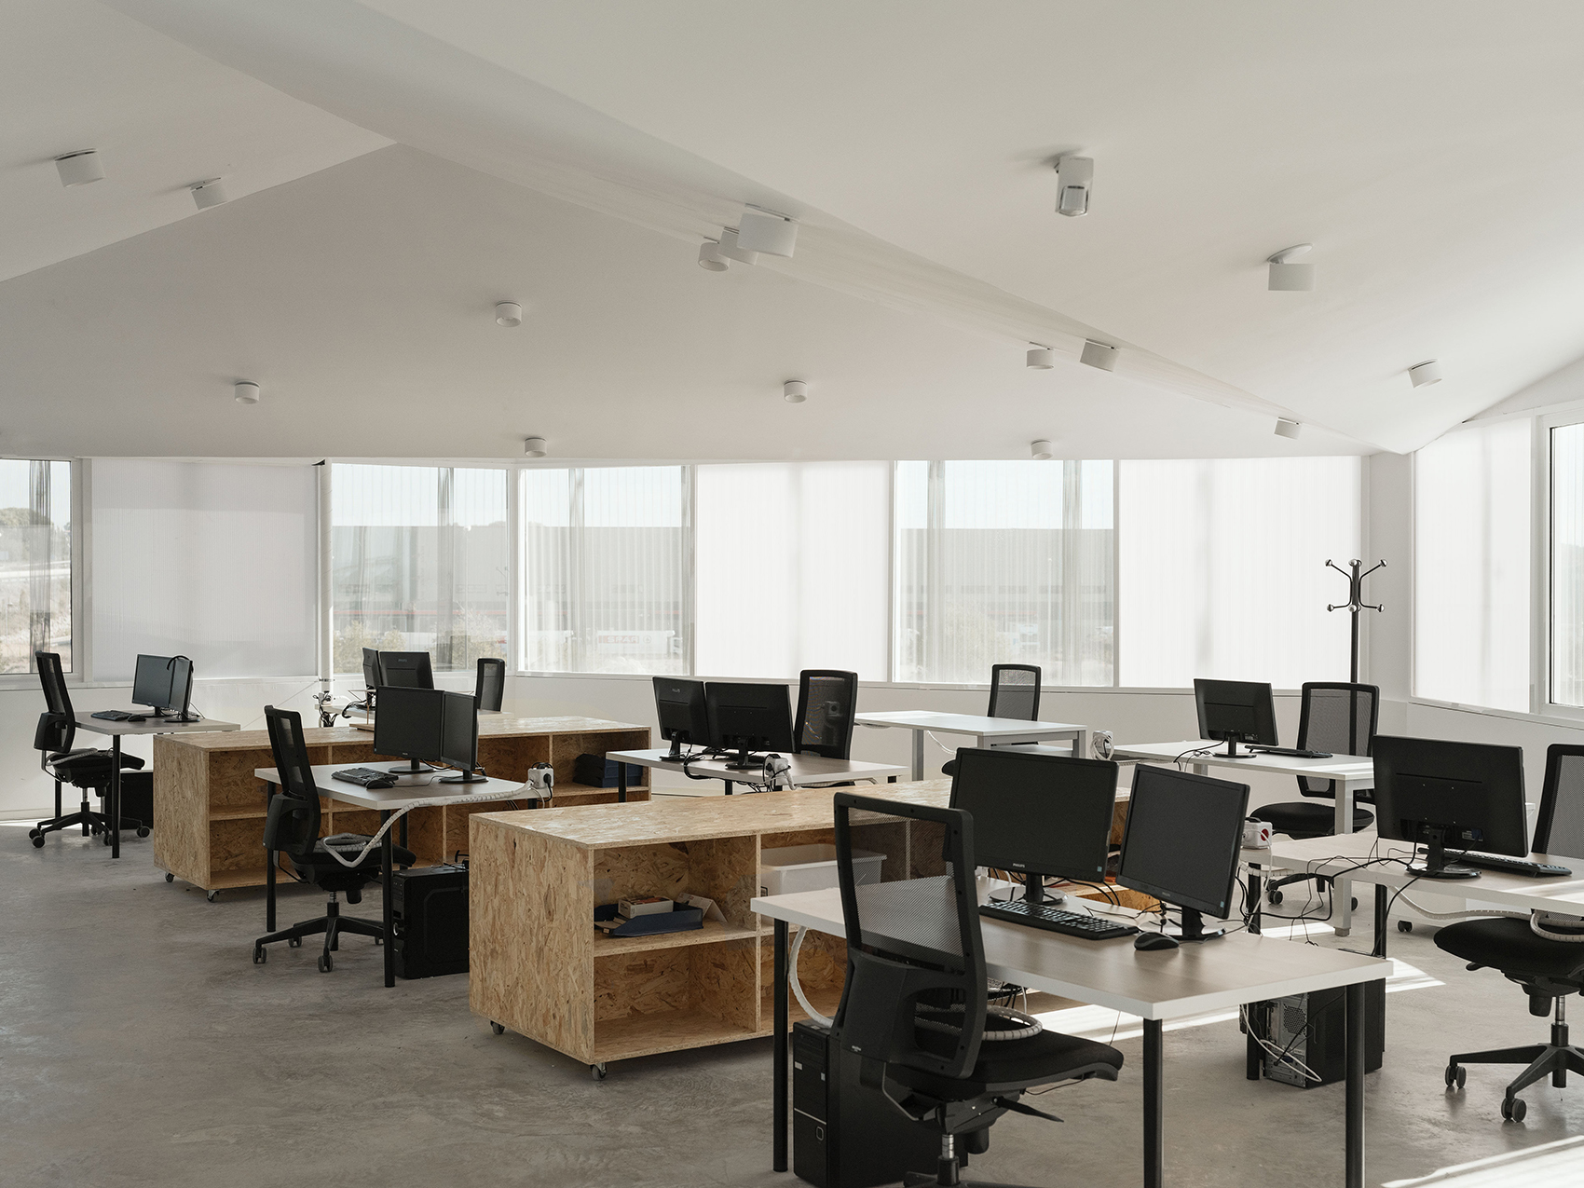
▼格栅带来柔和的光线,the grille brings soft light ©Luís Díaz Díaz
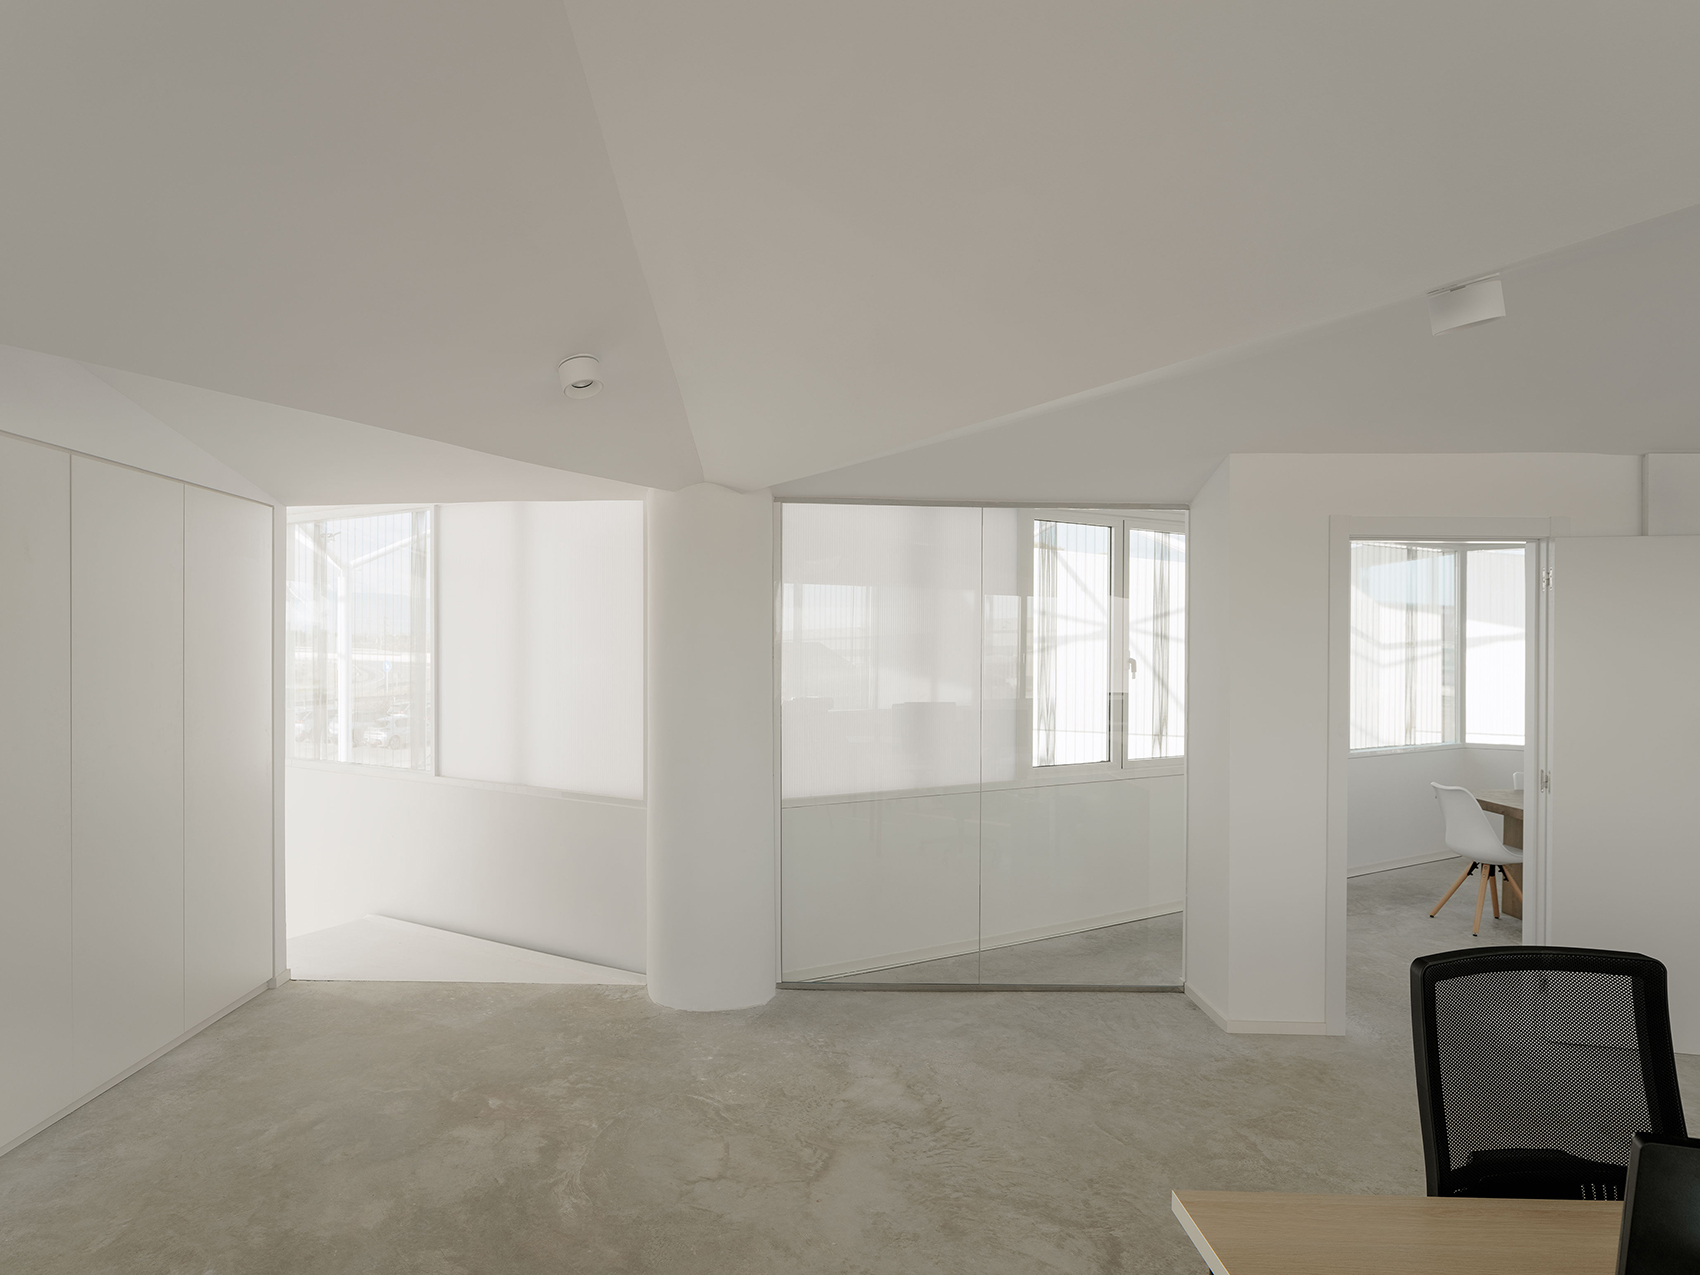
The four buildings are grouped into two sets: one dedicated to mechanical workshop areas and the other to offices. The workshops take advantage of the full height of the buildings. This is used to locate a vehicle lift system, as well as an isolated painting chamber. The work buildings, on the other hand, are divided into two floors. On the lower floor there is a meeting and rest area and a space to photograph the vehicles. The upper floor contains the offices. Due to the characteristics of this space, unlike the workshops, the interior is covered with finishes that hide the supporting structure and provide thermal insulation. On the ground floor, the façade rises from the ground, leaving a visual strip open to the outside. Above, a horizontal stripe of windows let in an optimal light for the work, filtered through the sheet.
▼总平面图,site plan ©NORA studio
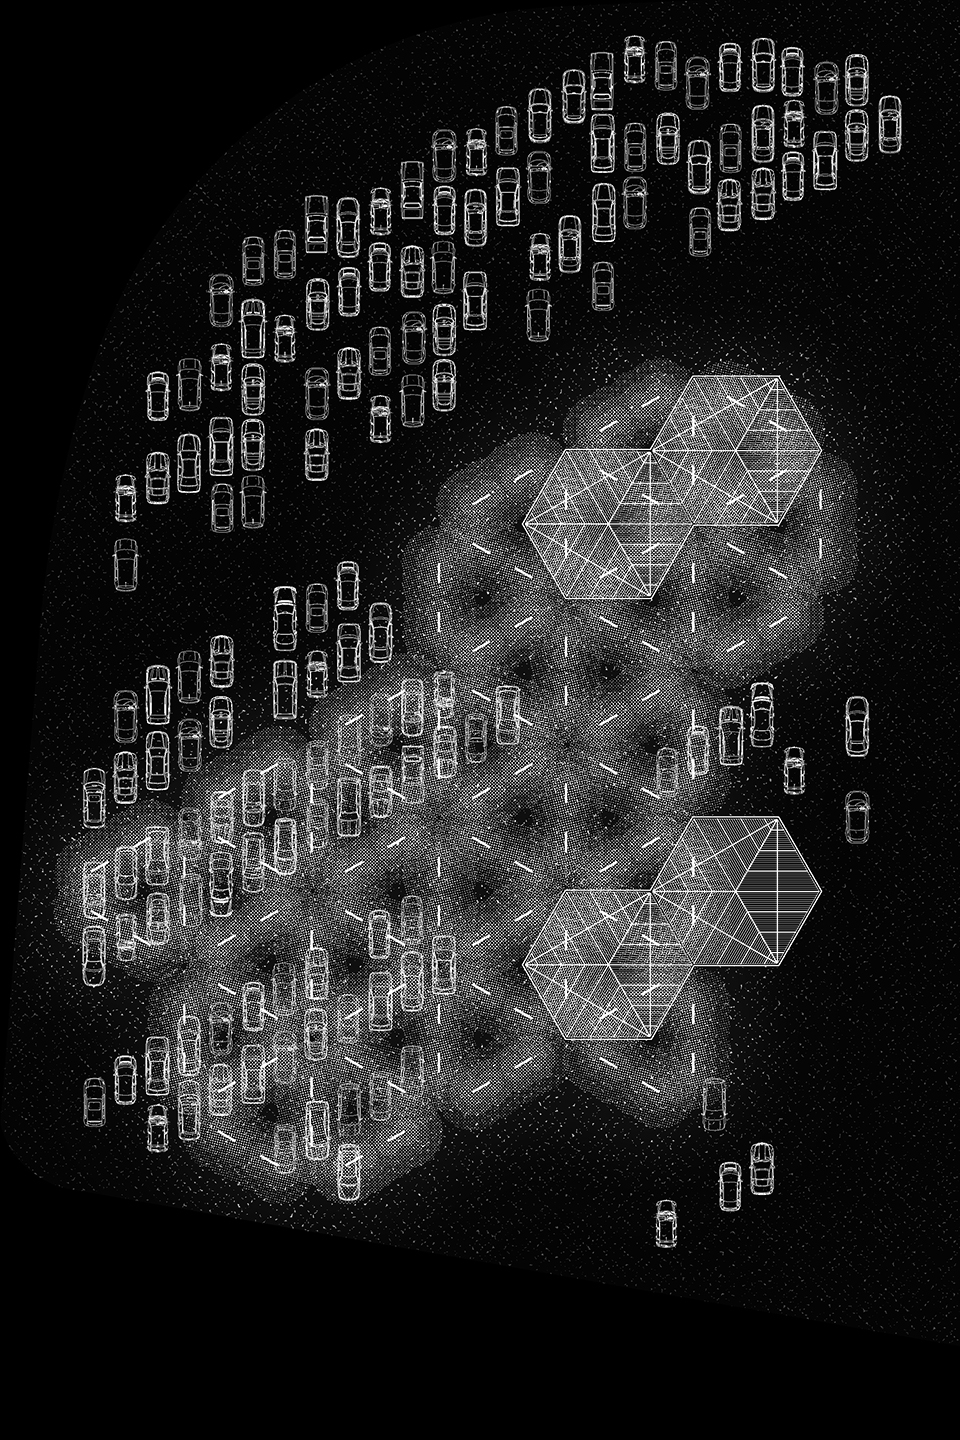
▼左:一层平面图,右:二层平面图,left: ground floor plan, right: first floor plan ©NORA studio
▼车间立面图,workshop elevation ©NORA studio
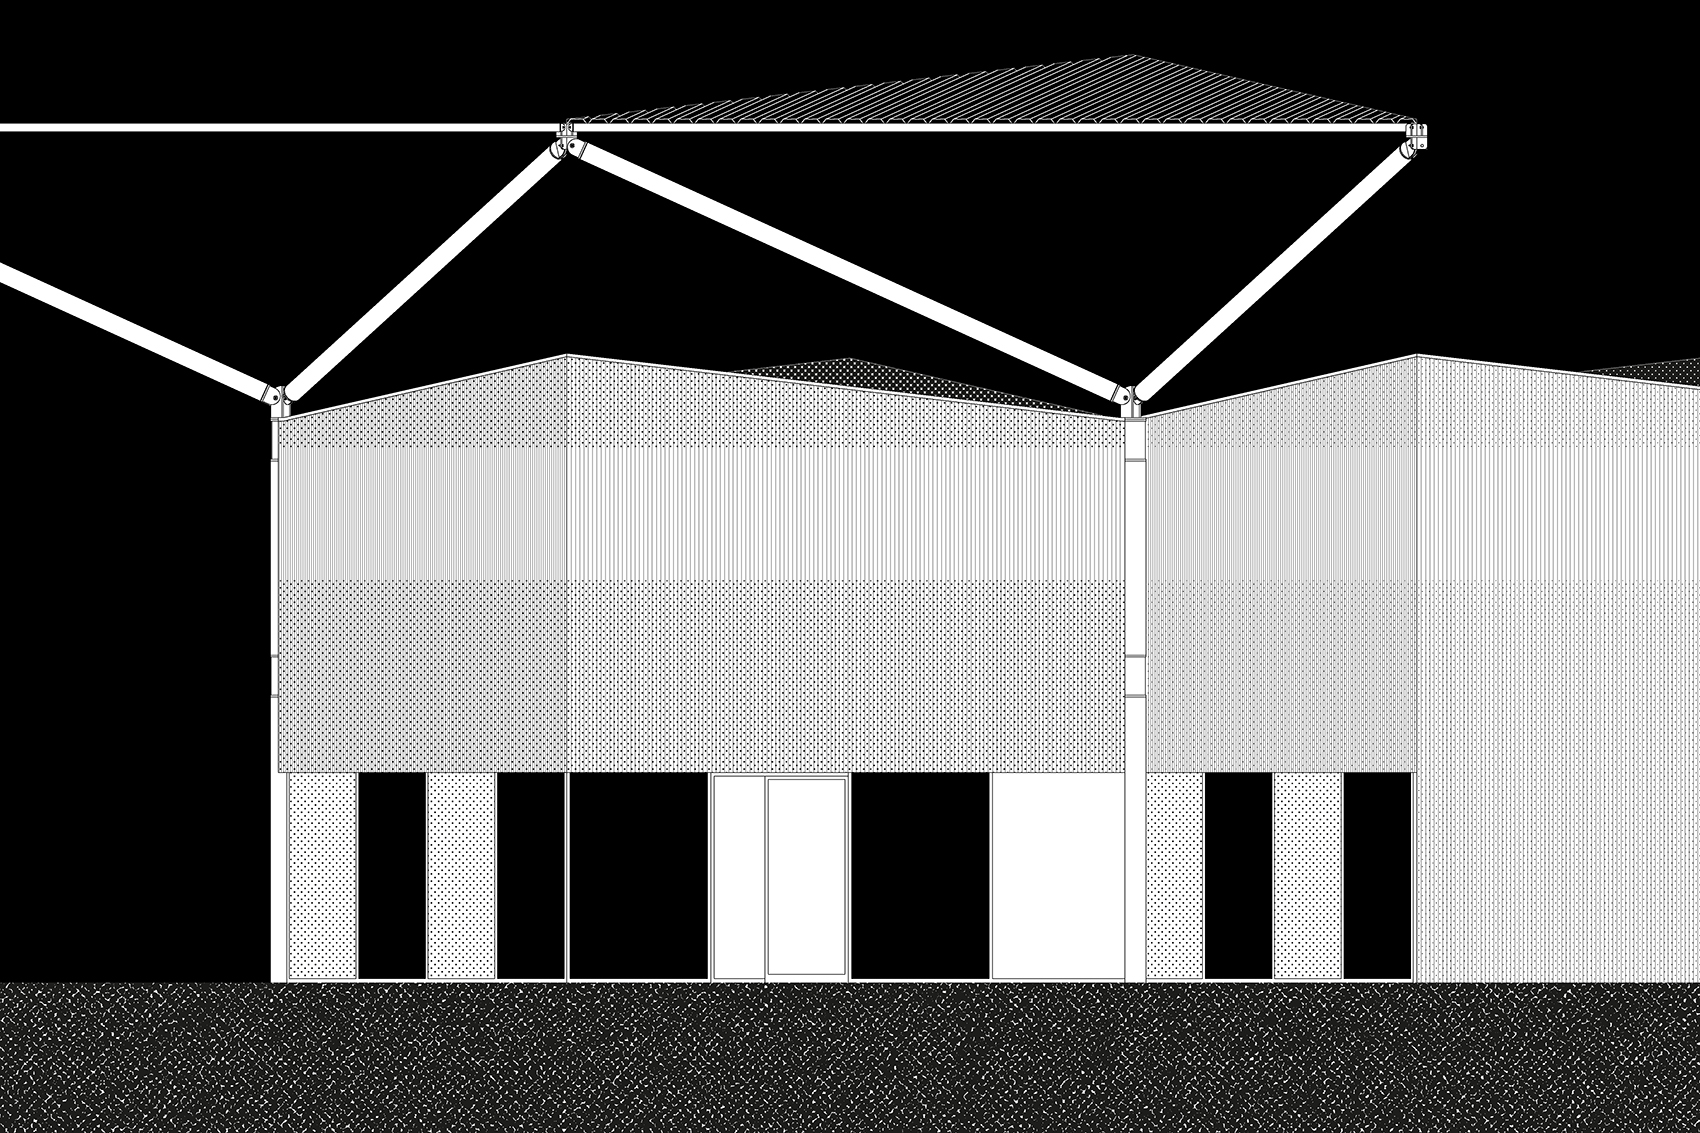
▼办公室立面图,office elevation ©NORA studio

▼车间剖面图,workshop section ©NORA studio
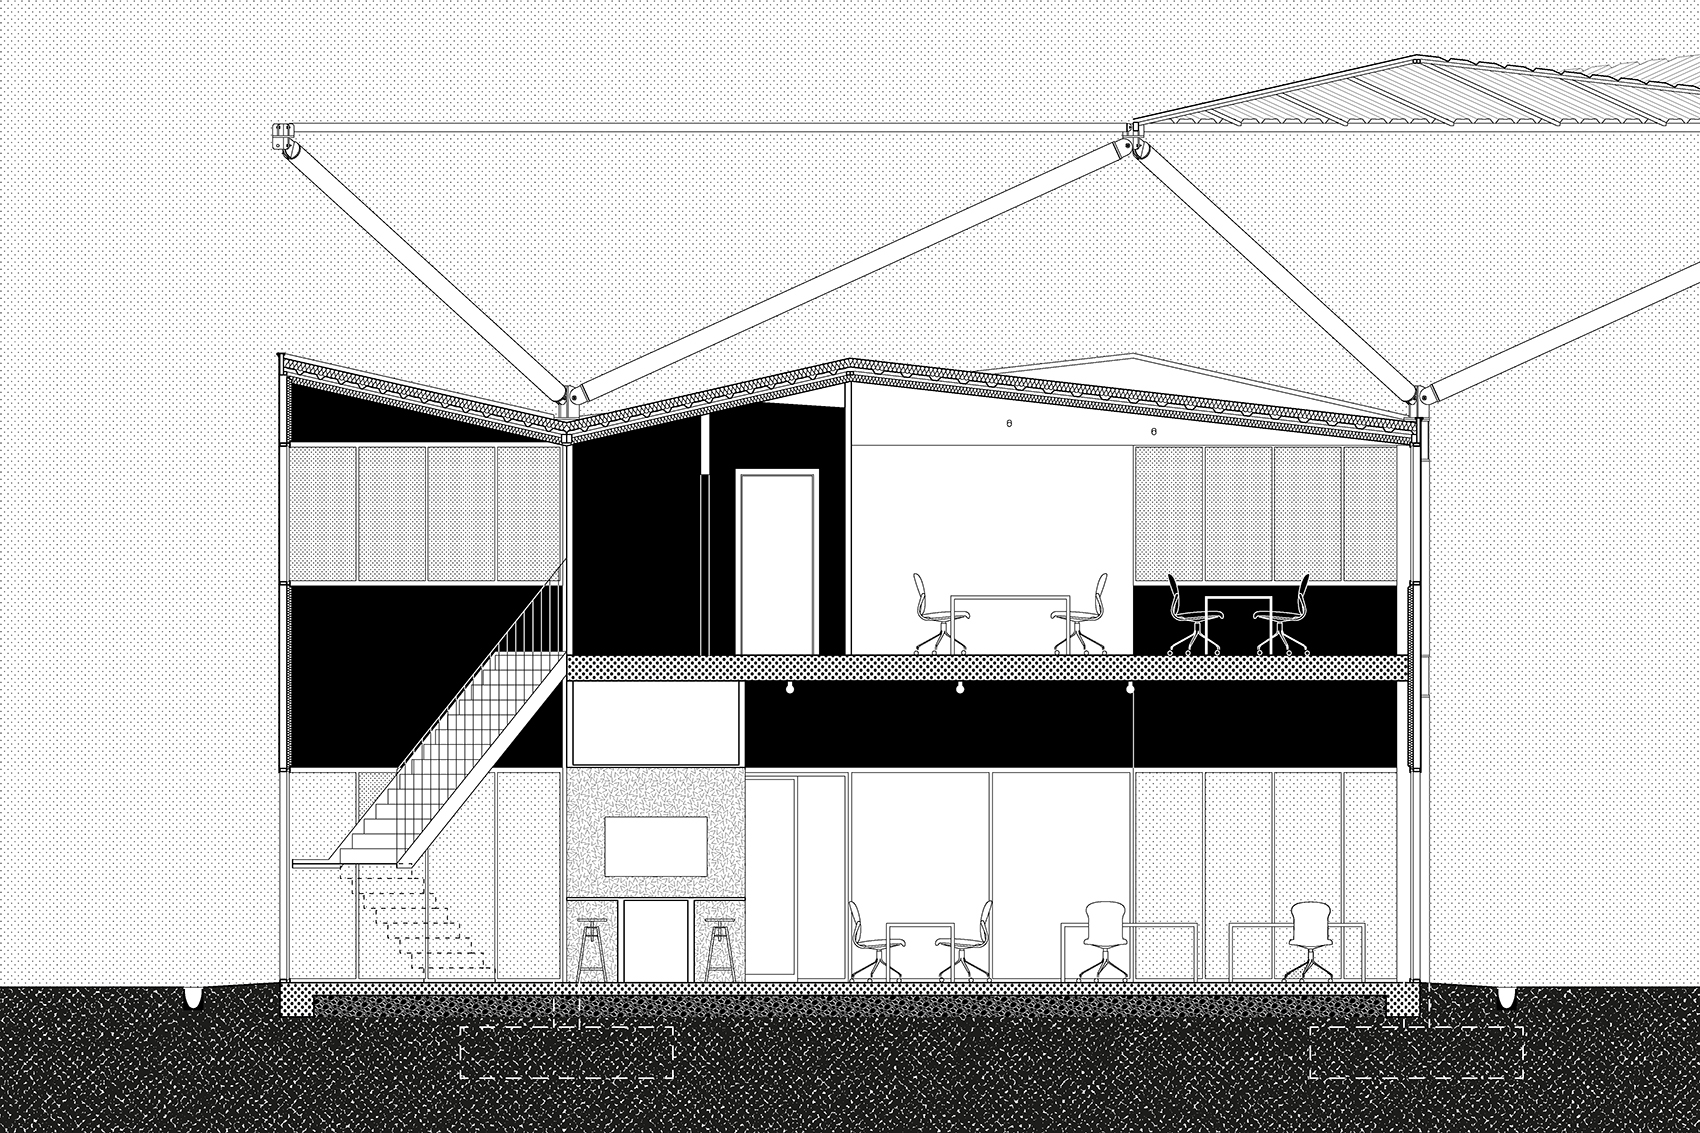
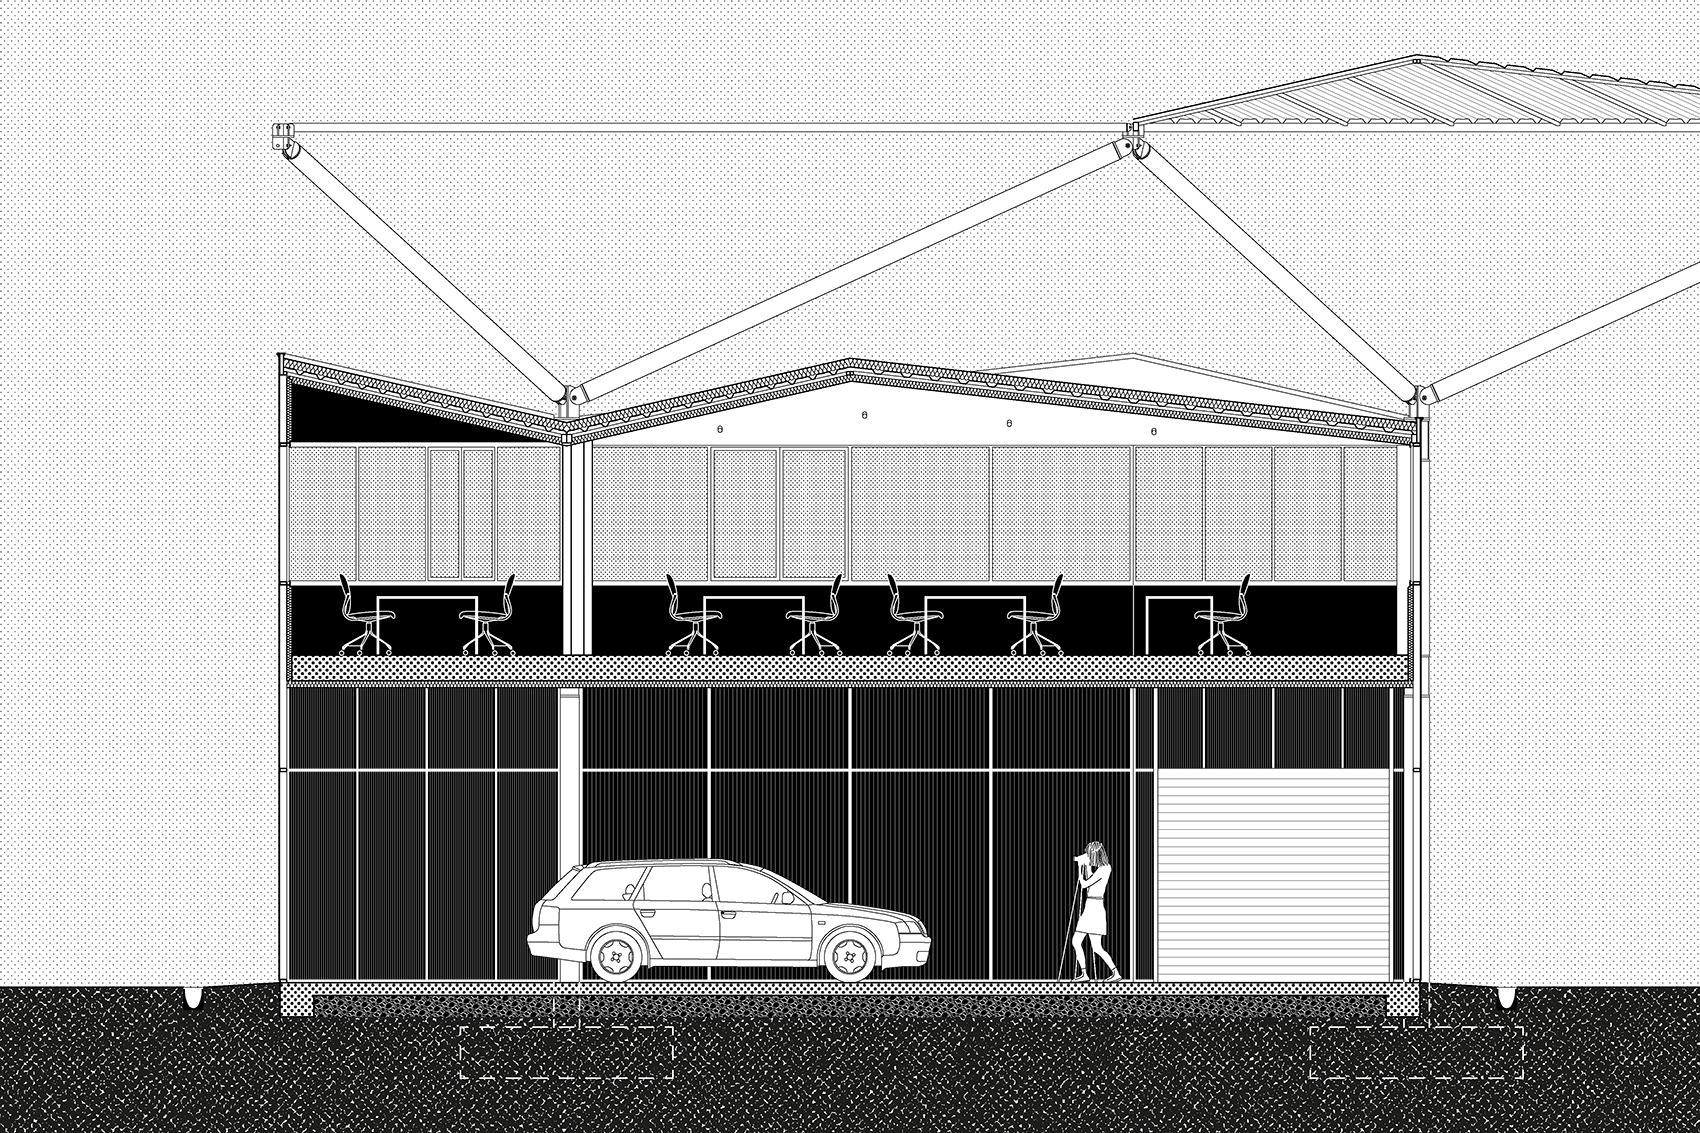
▼办公室剖面图,office section ©NORA studio
More: NORA studio 更多关于他们:NORA studio on gooood









好图 好楼 好车
简洁出效果,方便又好用
夜景不错