
感谢 Floret Architecture 予gooood的分享。更多关于他们:Floret Architecture on gooood。
Appreciations towards Floret Architecture for providing the following description:
该项目位于葡萄牙波尔图市的Caminhos do Romântico地区。该地极具特色,包含资产阶级住宅和普通住宅,散布着种满骆驼荆棘树和异国植物的花园,以及工业建筑。它们由乡村特色明显的路径相连,周边还有筑起高墙的农场、喷泉和旧社区的洗漱池。
The “Caminhos do Romântico” territory in the city of Porto (Portugal) has unique characteristics, mixing bourgeois houses with popular housing, interspersing gardens full of camel trees and other exotic species and with backyards but also several examples of industrial archeology. An important part of these routes is made through paths that have markedly rural characteristics, with high walls of the old farms and by the fountains and old community washing tanks.
▼项目鸟瞰,aerial view © Ivo Tavares Studio
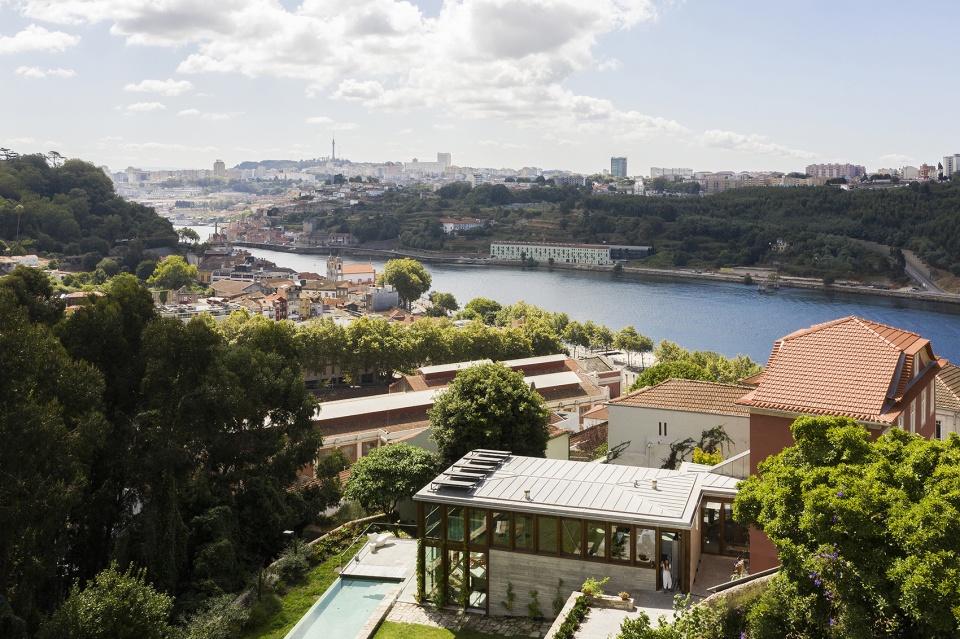
该项目位于从Golgota到Massarelos的路径中,途经波尔图大学建筑学院、影星Agustina Bessa-Luís之家、高档住宅和普通住宅。基地内绿意盎然,背临流经城市的杜罗河。
Our intervention is located in one of these routes, more specifically in the route that goes from Golgota to Massarelos, comprising points such as the Faculty of Architecture of the University of Porto, the «Casa da Agustina Bessa-Luís» and other bourgeois houses and workers houses. The whole set is surrounded by a dense patch of green and the Douro River, in the background, is an omnipresent element.
▼建筑与环境,the building and surroundings © Ivo Tavares Studio
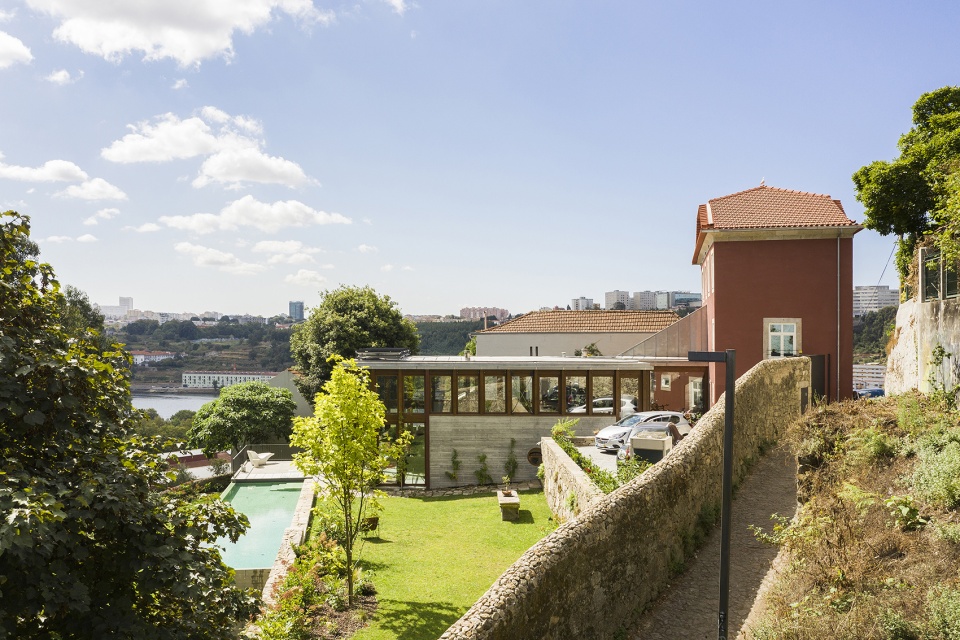
▼通往建筑的小路,path to the building © Ivo Tavares Studio
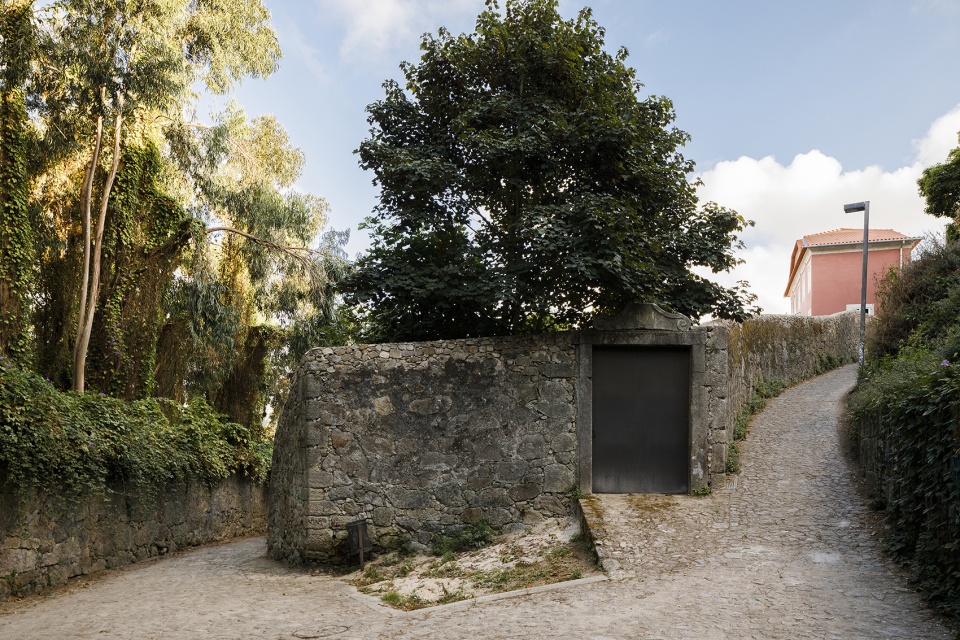
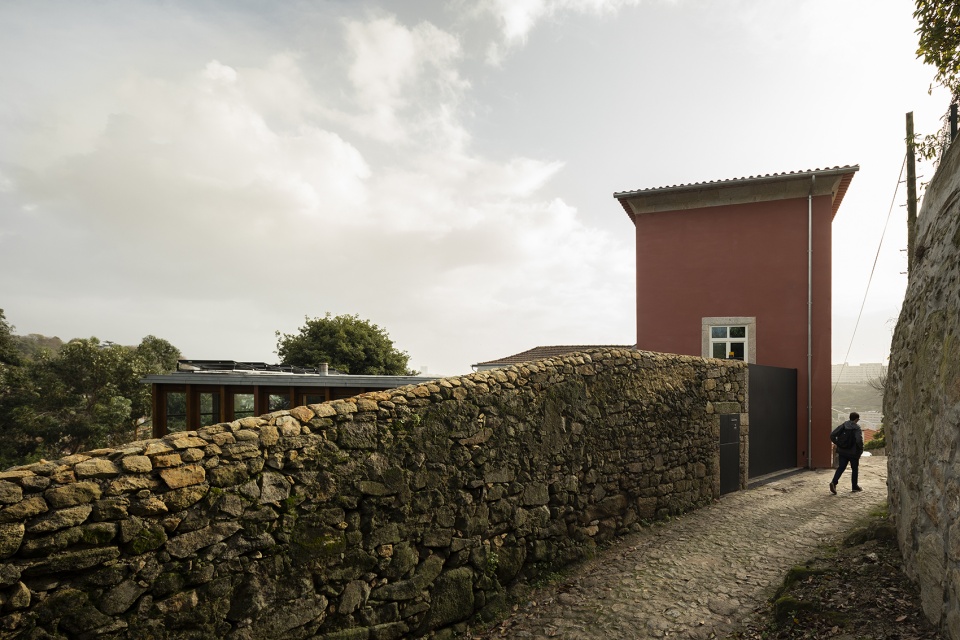
项目原址完全处于废墟之中,建筑师依照传统建筑语言,通过历史技术手段将其复原。该项目对原住宅的低层部分进行扩建,利用阶梯式平台,使用木材和混凝土,将新建部分和原有建筑明显区分开来。建筑师修复了基地外围墙壁、挡土墙和花园,保留现有植物,并依据地形特点种植其他植物。
The primitive house, which was completely in ruins, was recovered using the techniques and conventional architectural language of the original historical period. The extension of the building was made at a lower level, taking advantage of the terraces, using wood and concrete, clearly demarcating the addition and the original in chronological terms. All the walls of the perimeter were recovered, as well as the retaining walls of the terraces, as well as the garden, the existing species were preserved and others were incorporated according to the specificity of the place.
▼修复后的挡土墙和花园,recovered retaining walls and garden © Ivo Tavares Studio
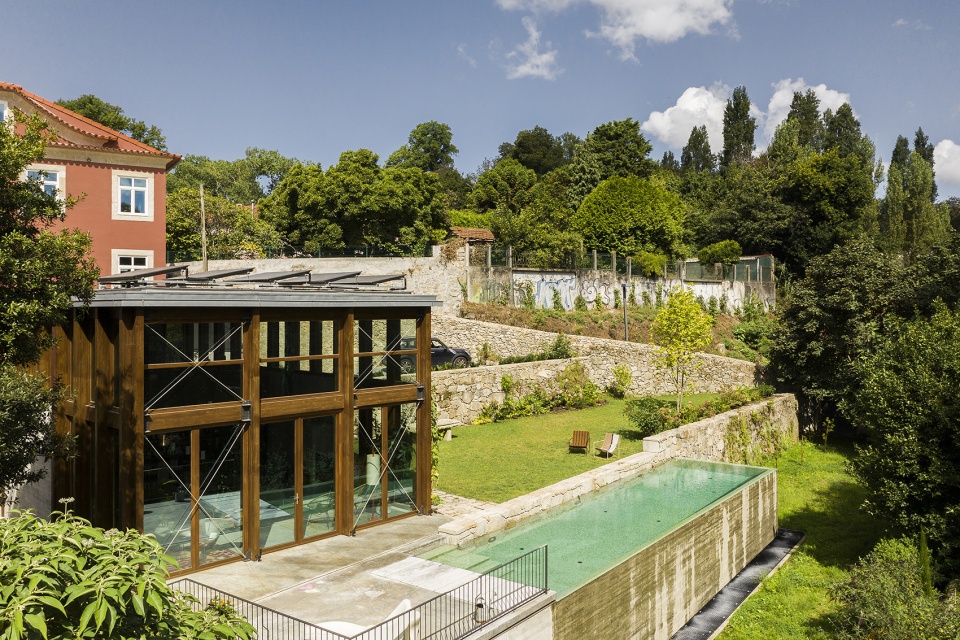
▼项目外观,appearance © Ivo Tavares Studio
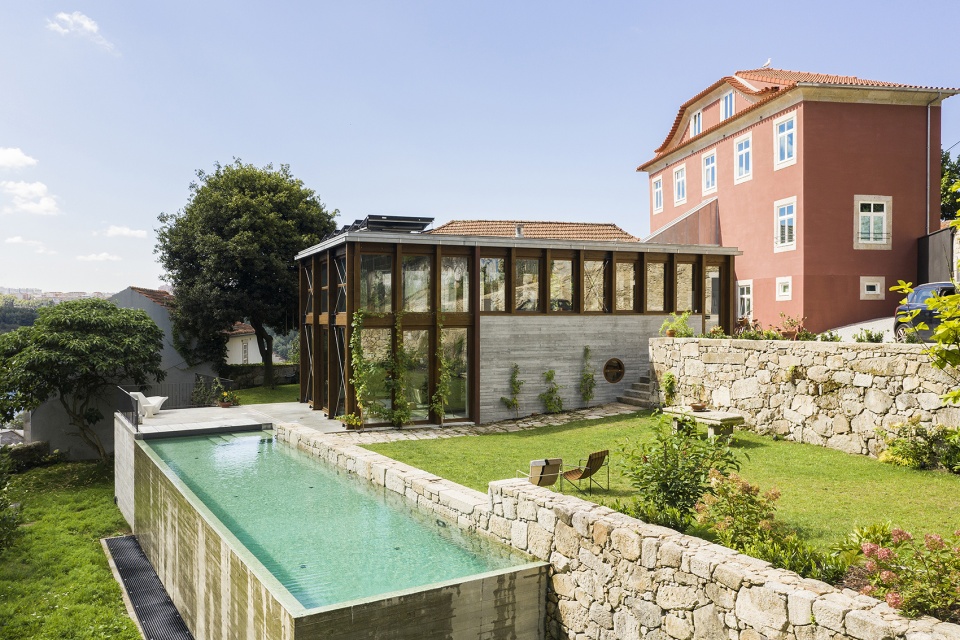
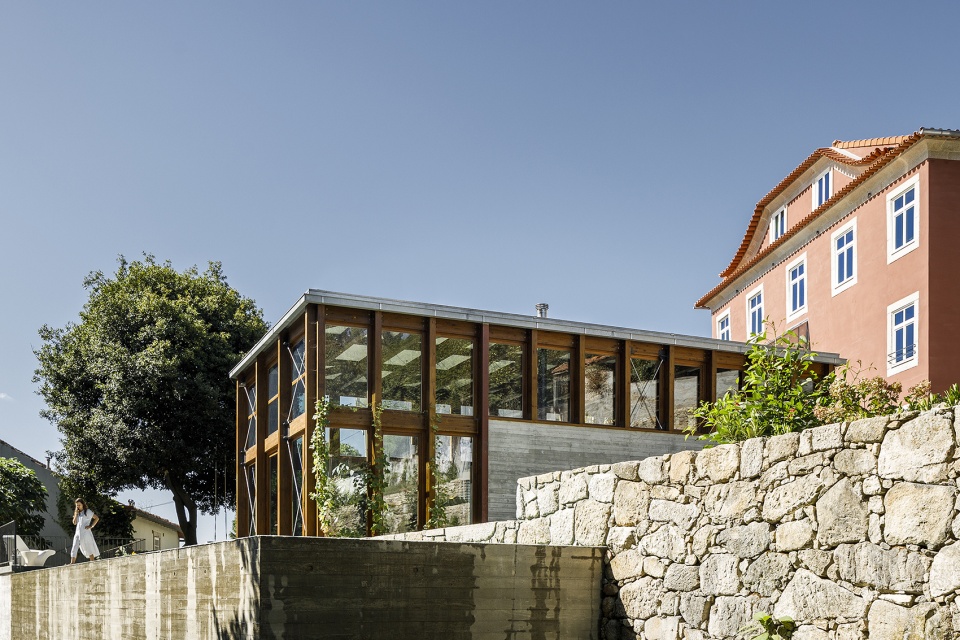
▼原有建筑、新建体块、泳池分别位于三层阶梯式平台上,the original building, the new volume and the swimming pool are respectively located on terraces © Ivo Tavares Studio
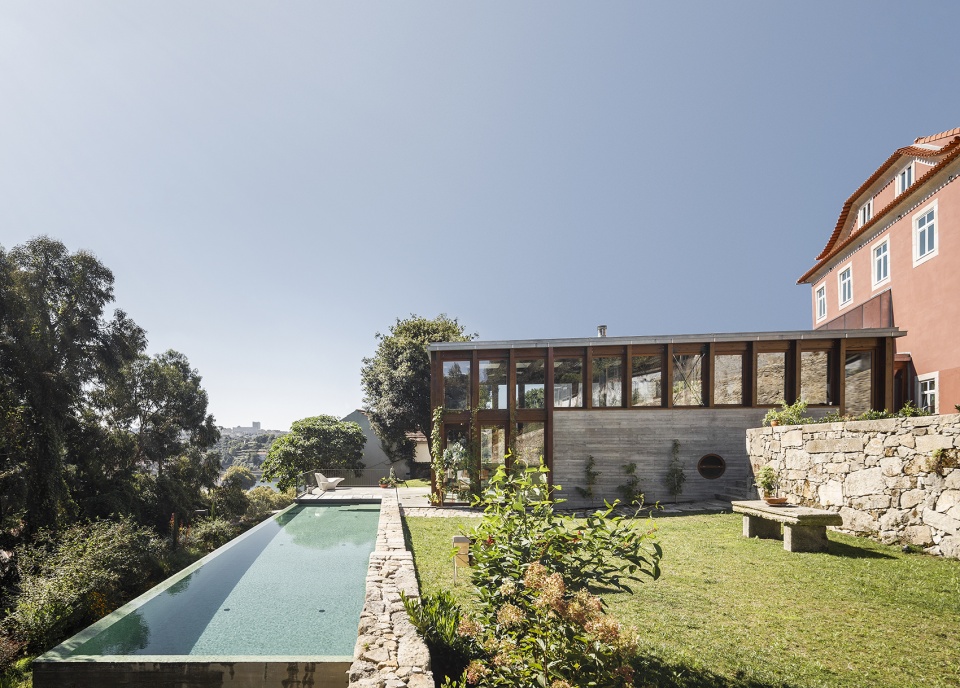
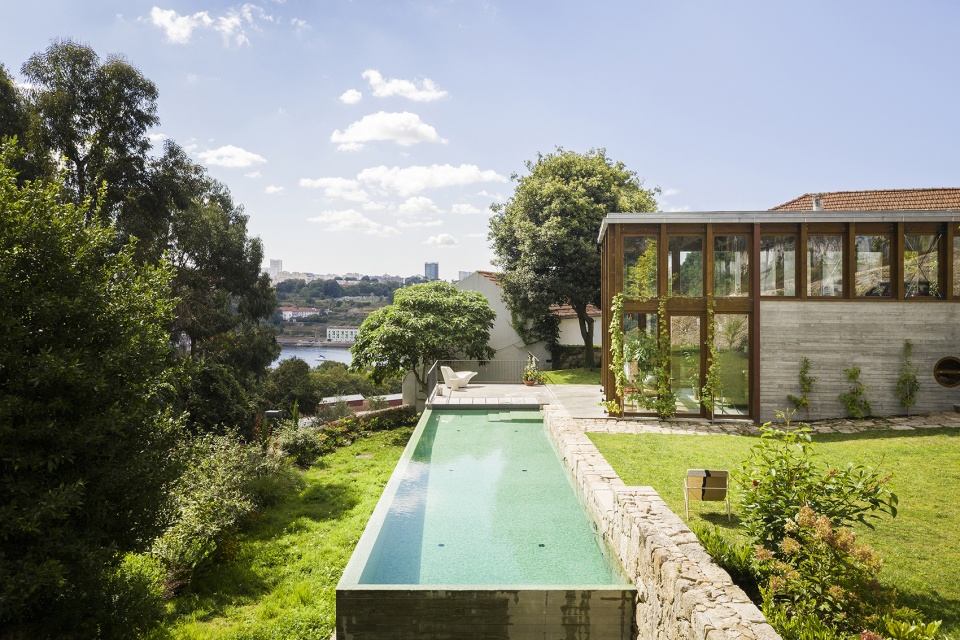
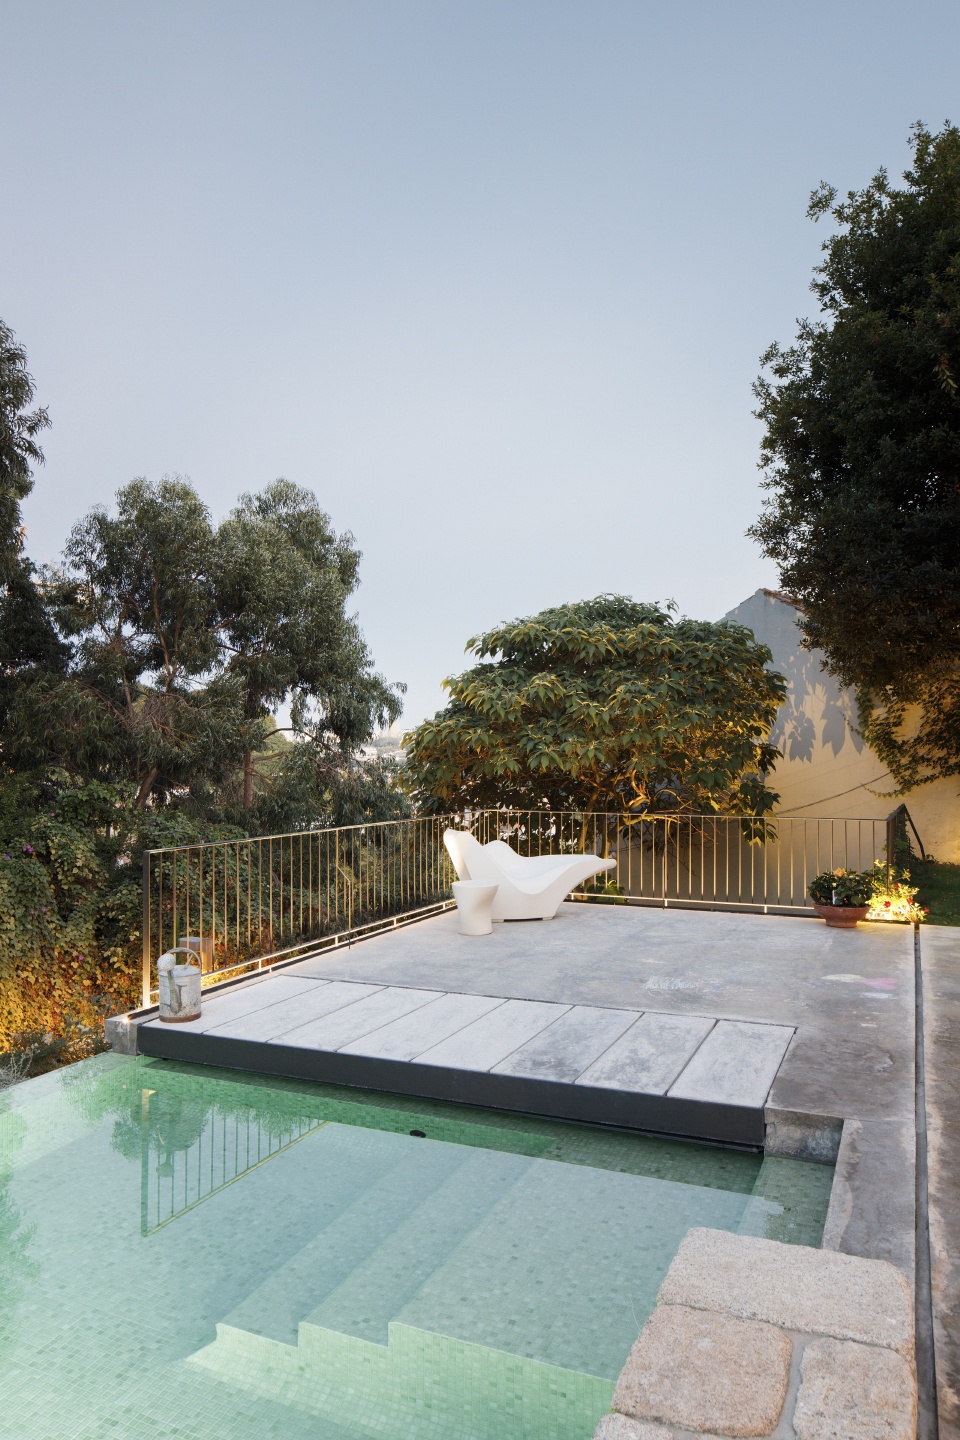
由于原有建筑面积较小,建筑师通过扩建和泳池来扩大使用面积。泳池的建造不破坏原有地形,整体效果十分和谐,以至于经过Caminhos do Romântico地区的人几乎看不到新建部分的存在。
Given the small size of the original building, it was proposed to expand the area by introducing two new elements: a volume to extend the housing area and a swimming pool. The pool was designed in such a way as not to modify the orography. The overall result has proved to be quite harmonious, with the new elements added being practically invisible to anyone traveling through the «Caminhos do Romântico».
▼泳池不破坏原有地形,几乎不可见,the pool don’t modify the orography,practically invisible © Ivo Tavares Studio
▼泳池,swimming pool © Ivo Tavares Studio
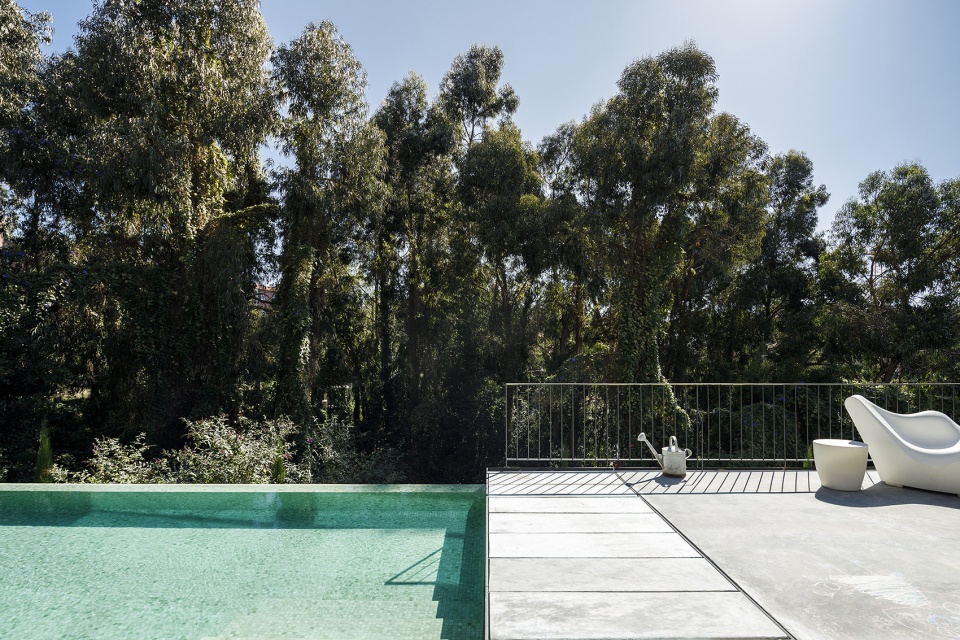
▼细部,details © Ivo Tavares Studio
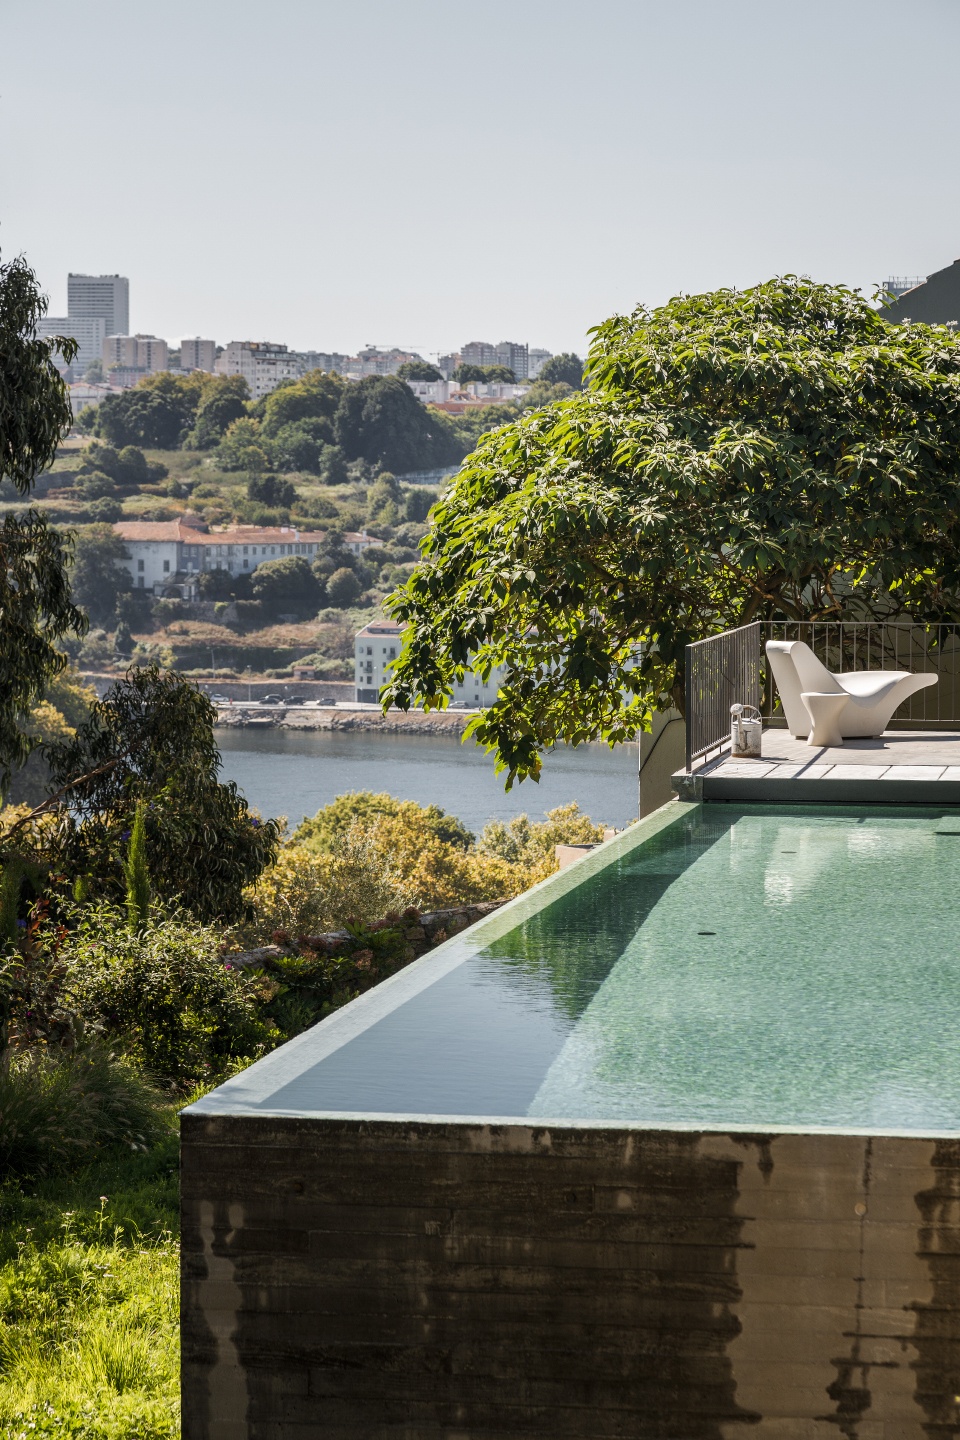
扩建部分由木材和玻璃组成,既扩大了居住面积,又保持原有建筑的完整性,不与其产生冲突,使整个建筑与花园相互渗透。扩建主体使用木材,消除了体量感,又区别于原有19世纪的建筑。
The solution found – the coupling of a body made of wood and glass – allows to expand the living area of the building while preserving the integrity of the pre-existence and without coming into conflict with it, while allowing full and effective communication with the garden . The choice of wood makes it possible, in some way, to eliminate the weight of the relatively extensive expansion that had to be carried out, and to differentiate the contemporary intervention from the 19th century building.
▼扩建体块,extension volume © Ivo Tavares Studio
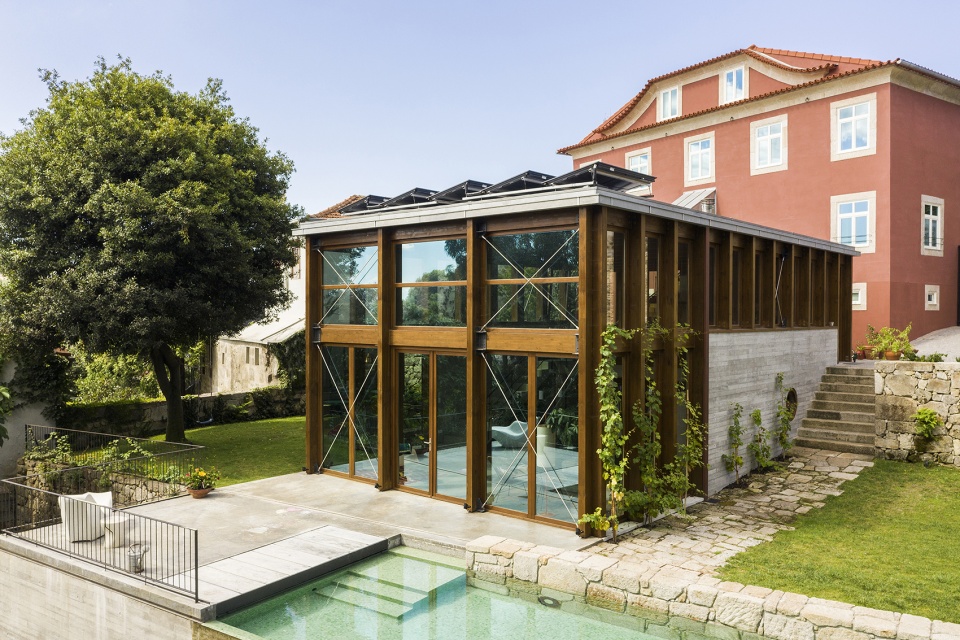
▼由木材和玻璃组成,made of wood and glass © Ivo Tavares Studio
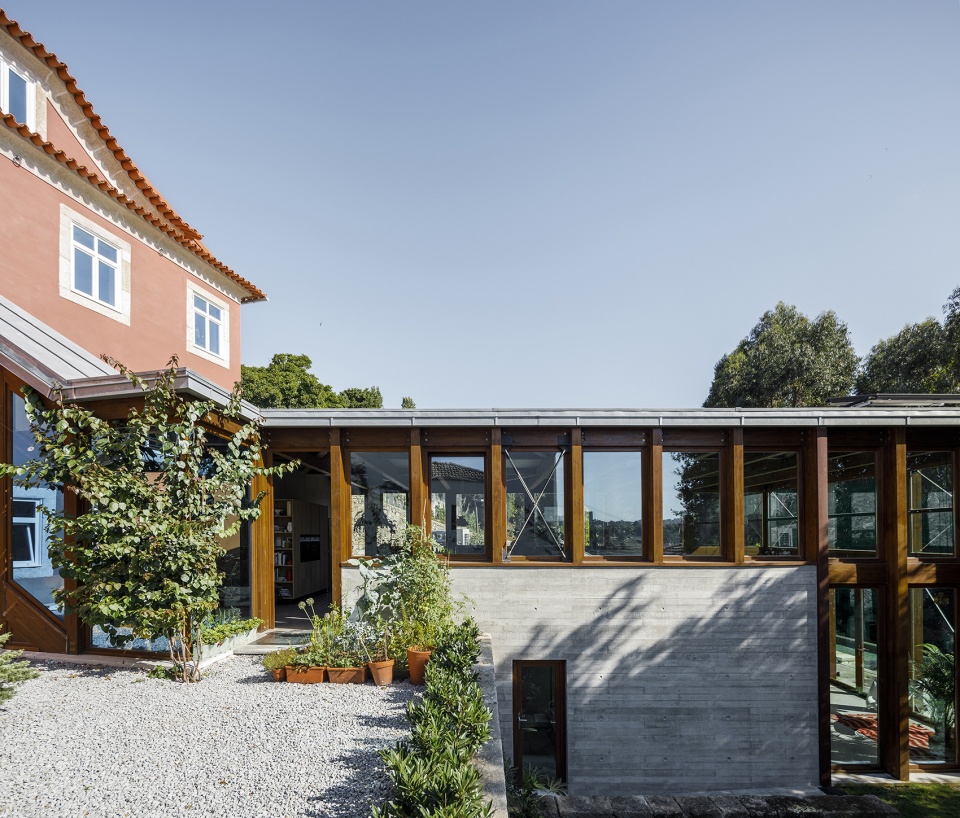
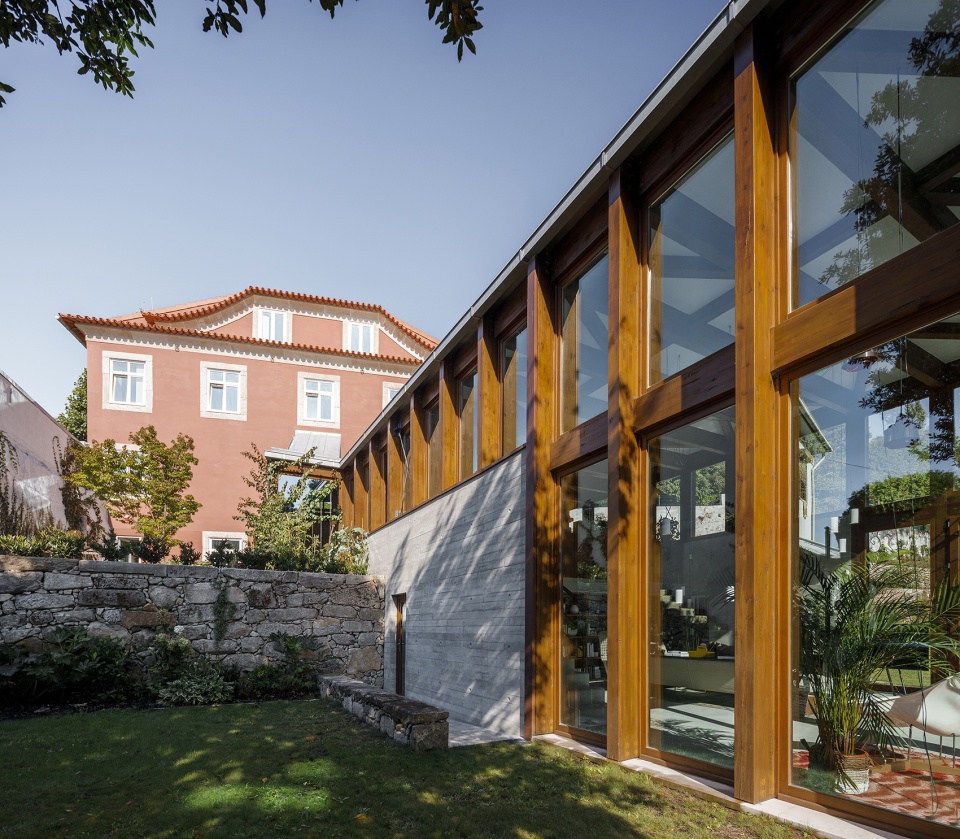
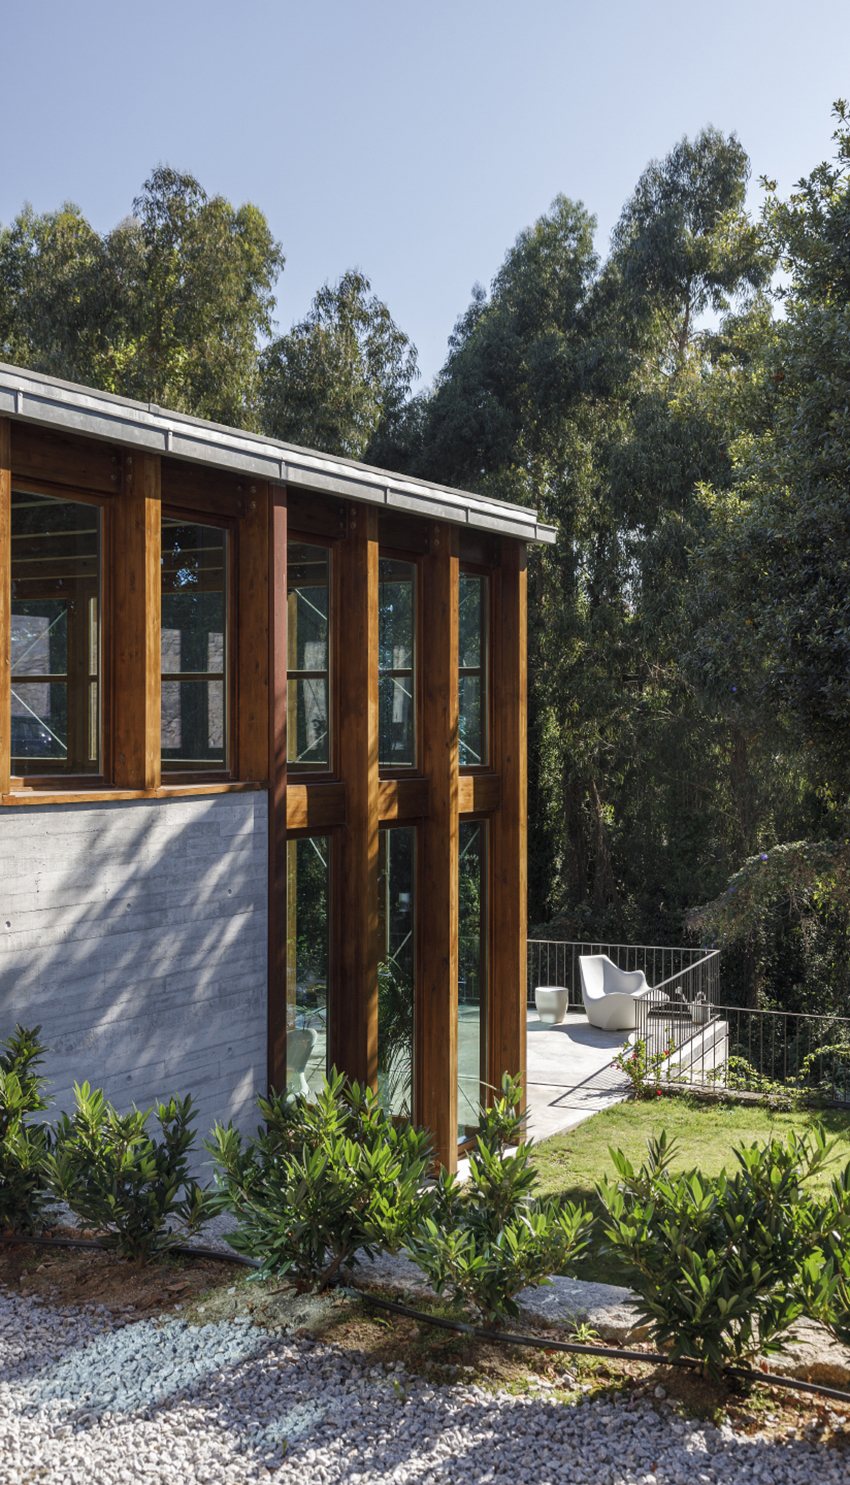
▼新建体块与原有建筑连接 © Ivo Tavares Studio
new volume connecting with original building
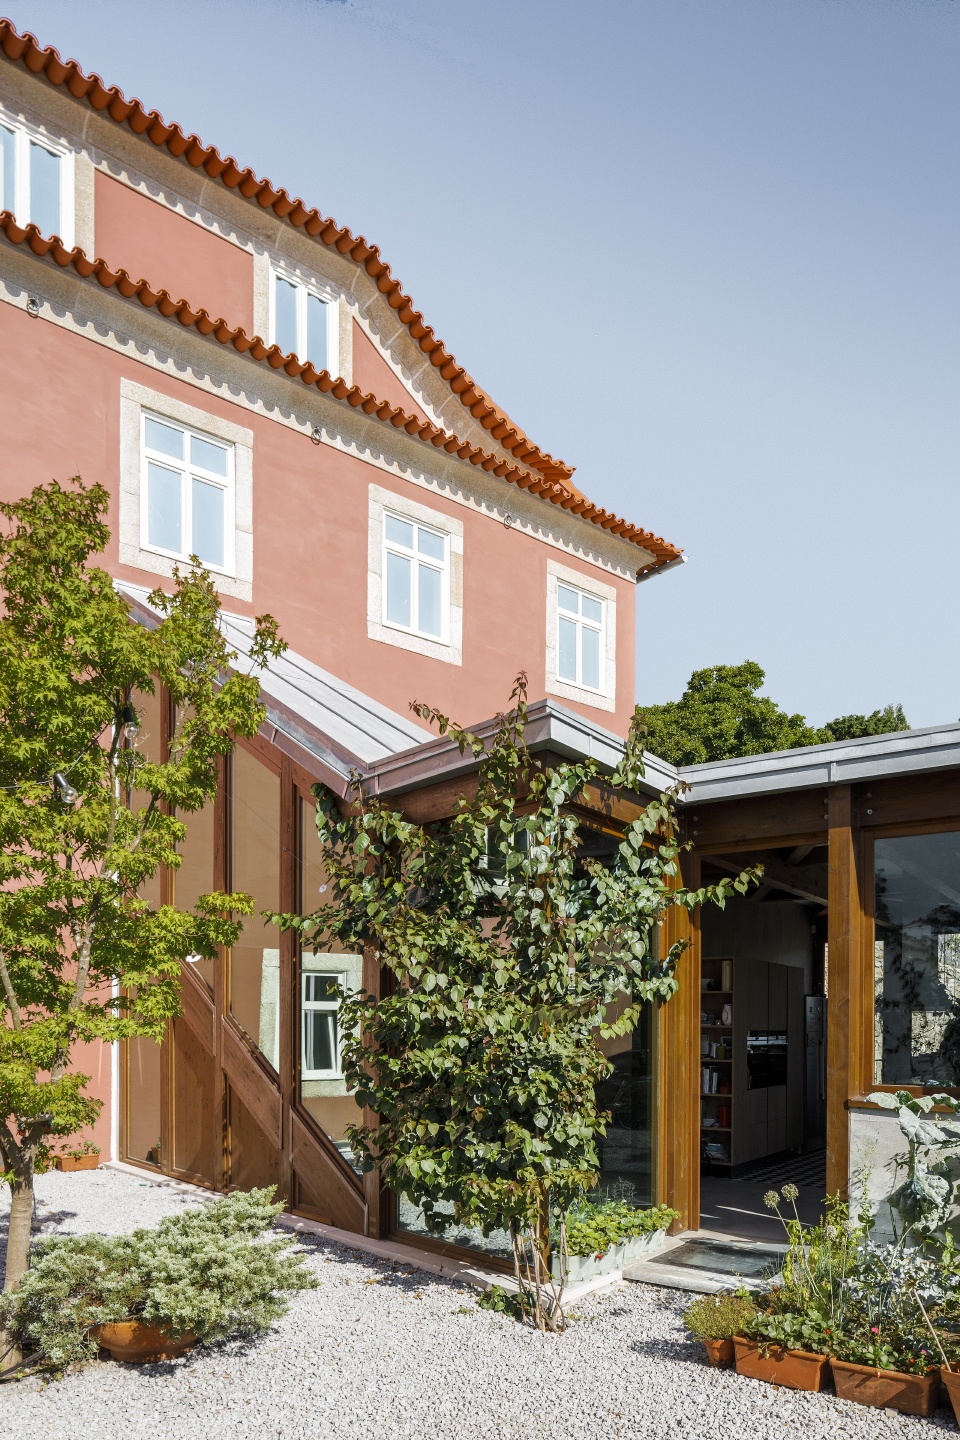
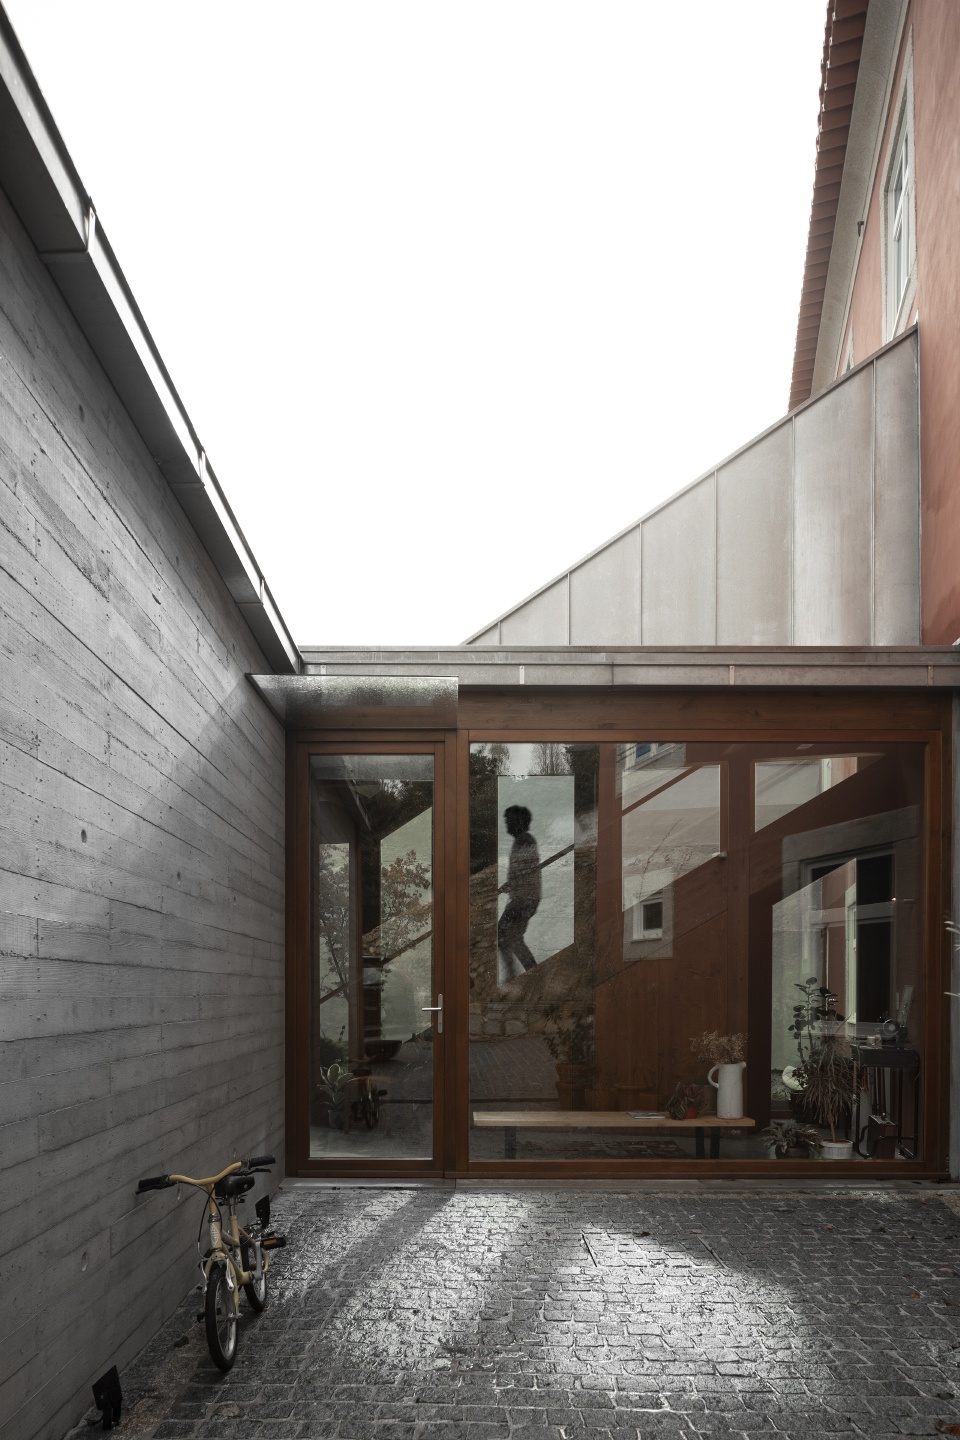
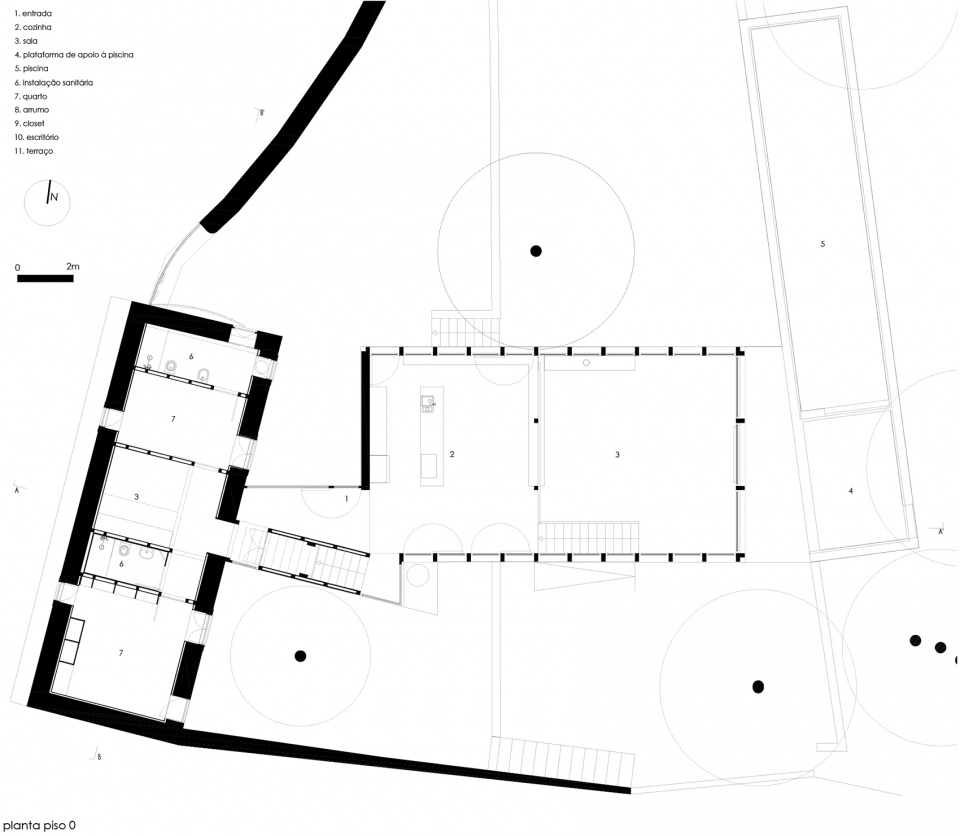
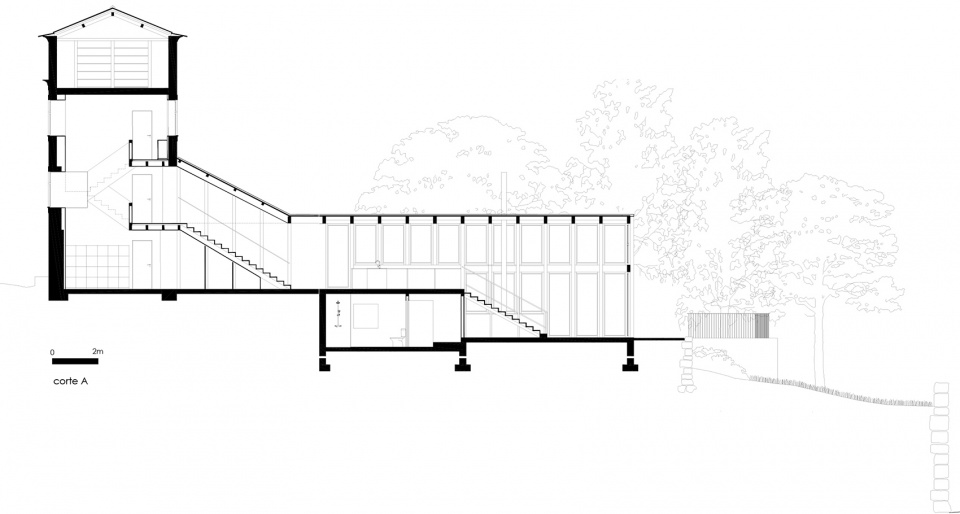
新建体块有更多公共空间,包括入口门厅、厨房、客厅和泳池配套设施。它垂直于原有建筑,由两层楼组成,向东延伸,与不同平台相连,有的用作居住空间,有的用作交通空间。
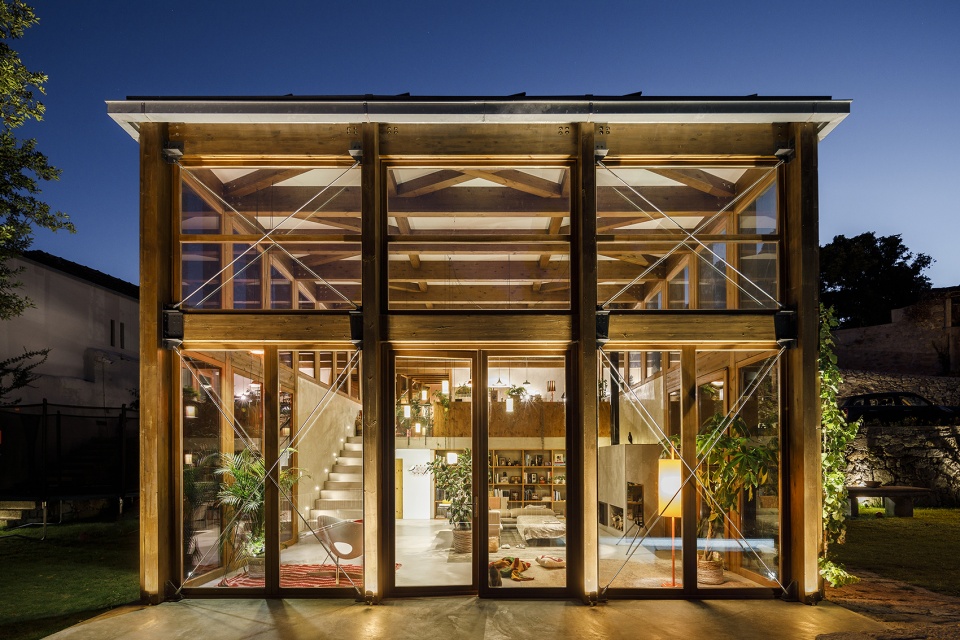
The new volume includes areas for more public use such as the entrance hall, kitchen, living room and pool support facilities. It appears perpendicularly to the existing building and consists of two floors, extending to the east, following and relating to several levels with the terraces on the lground, thus distributing different uses such as different living areas, paths, etc.
▼新建体块与原有建筑的通道 © Ivo Tavares Studio
passage between new volume and original building
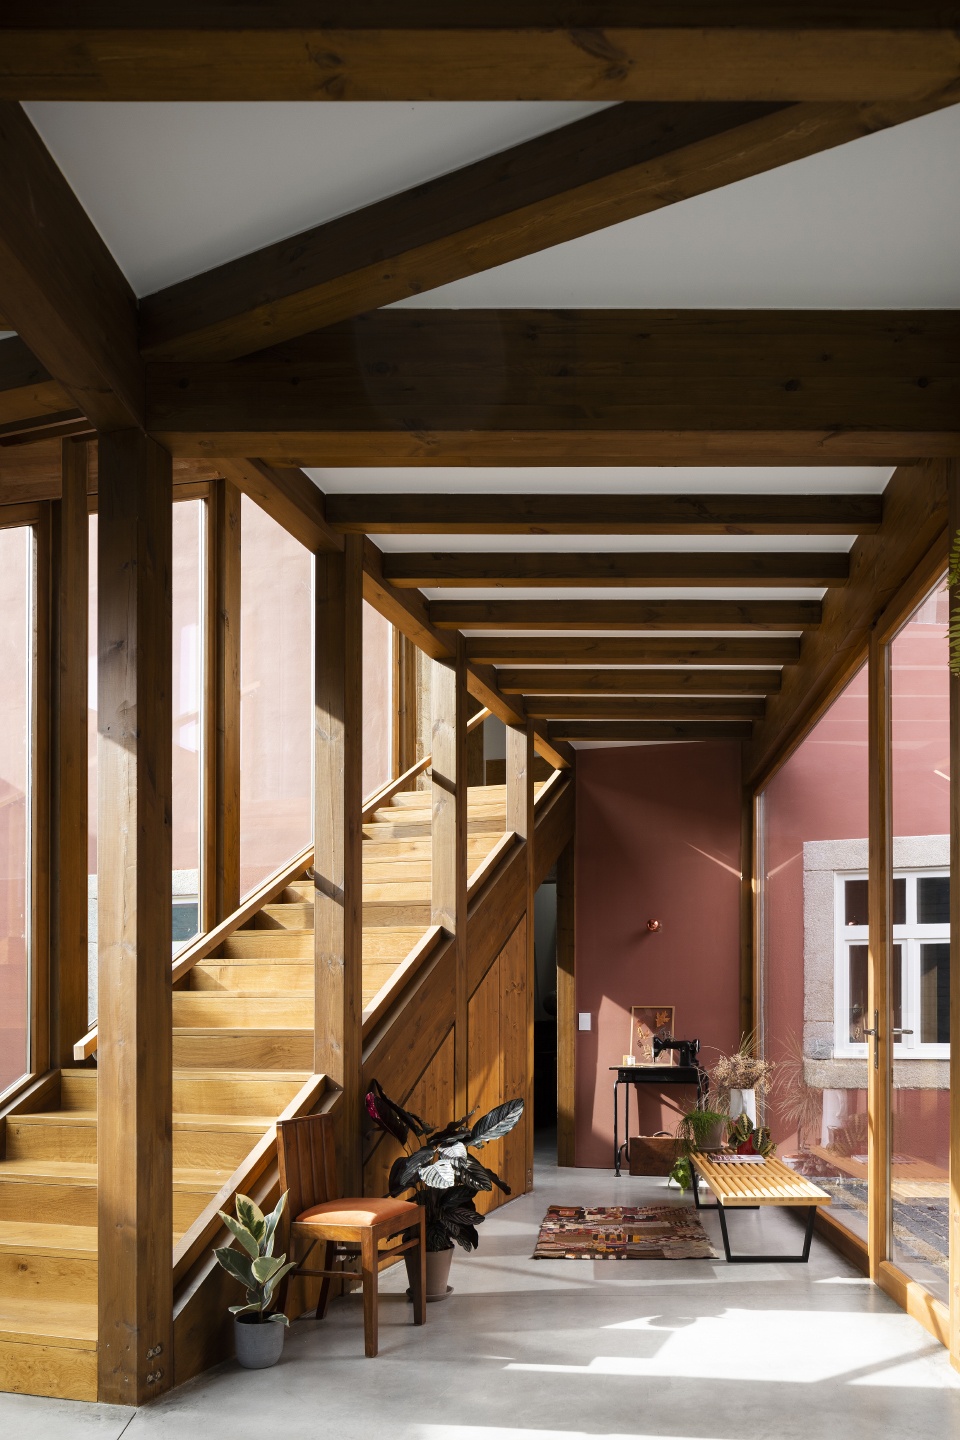
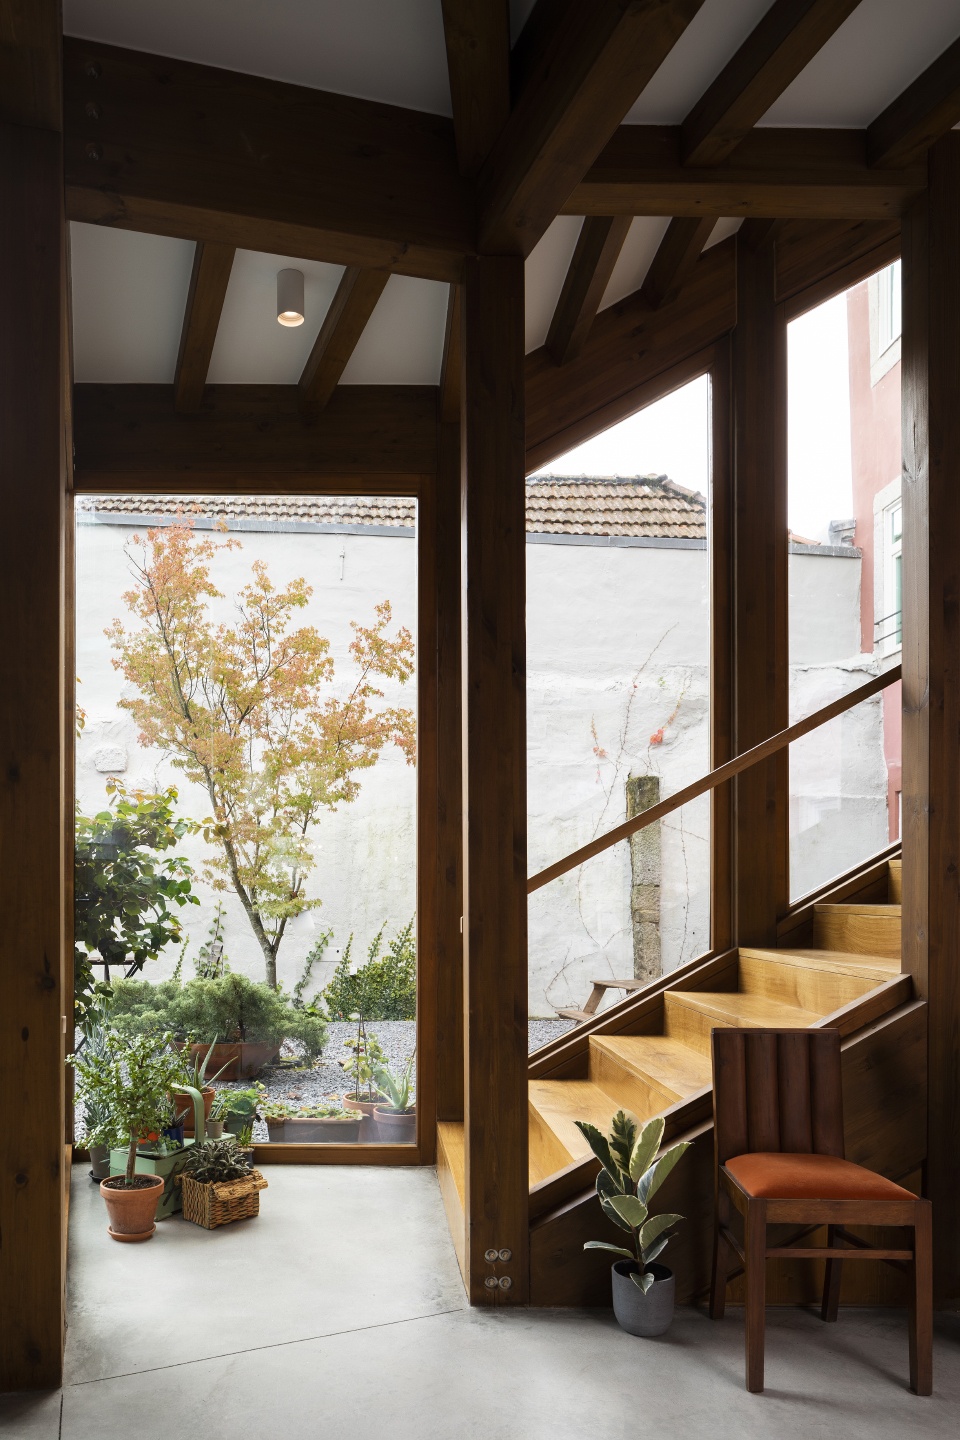
▼上层空间,upper space © Ivo Tavares Studio
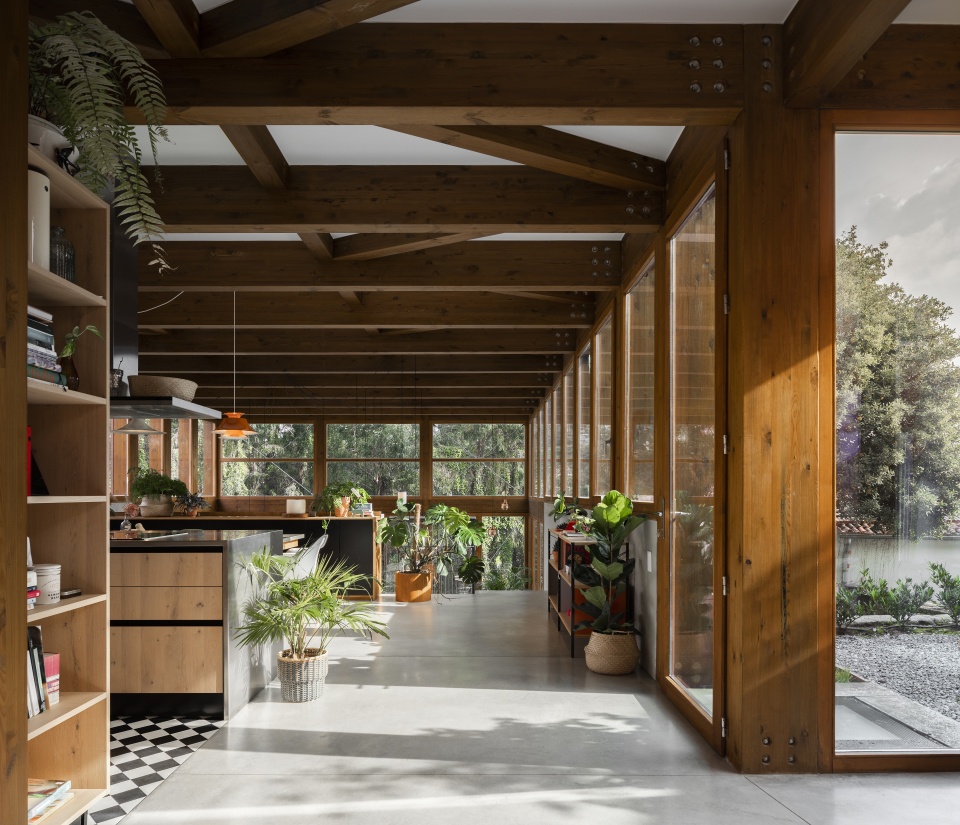
▼厨房,kitchen © Ivo Tavares Studio
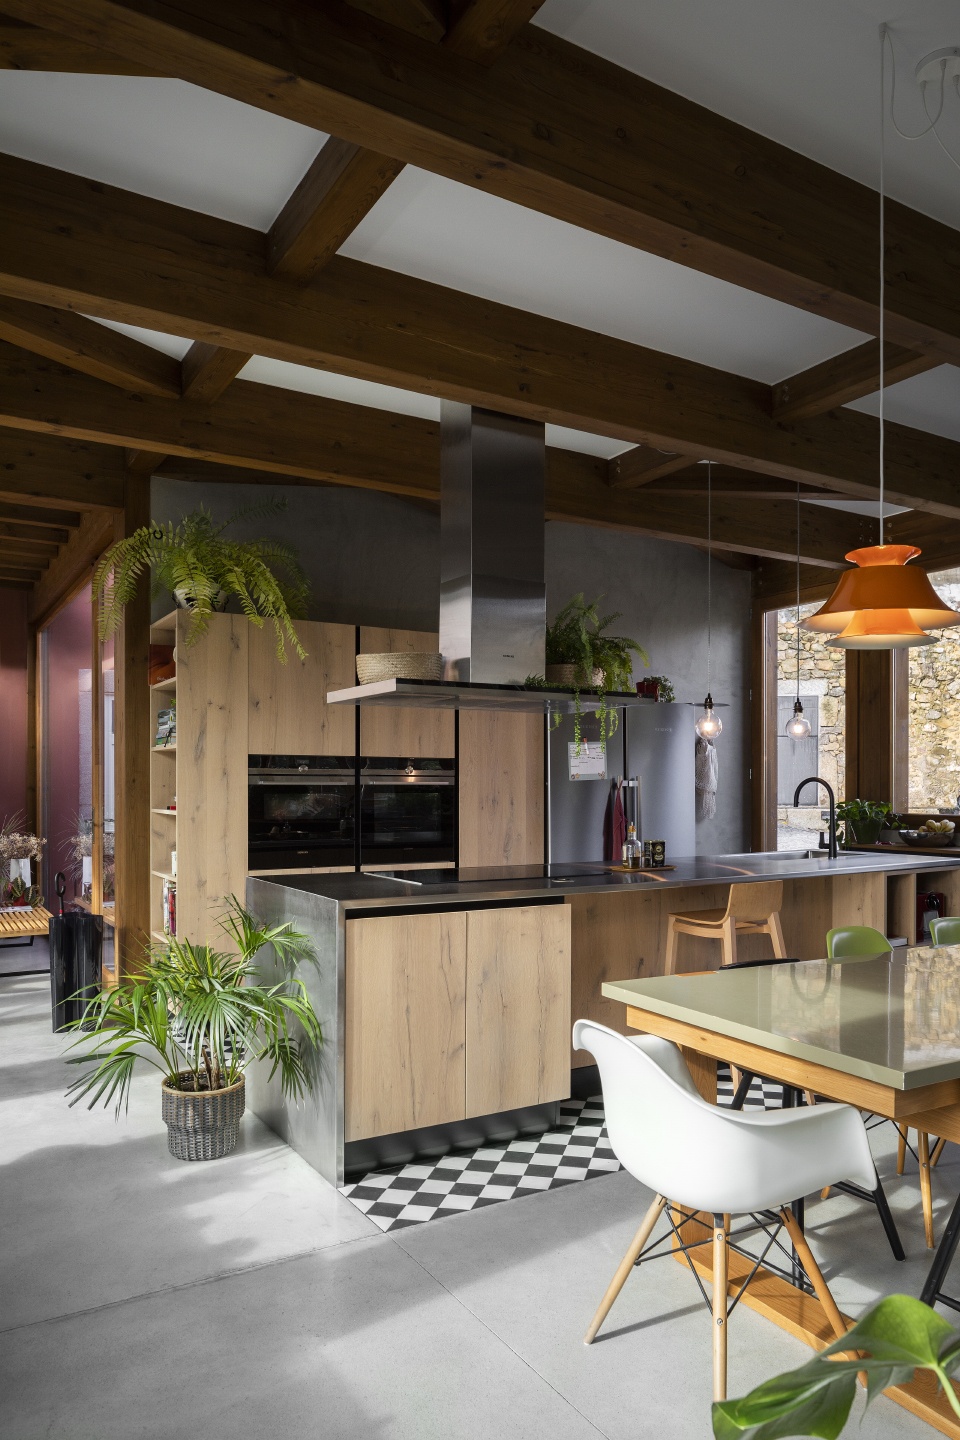
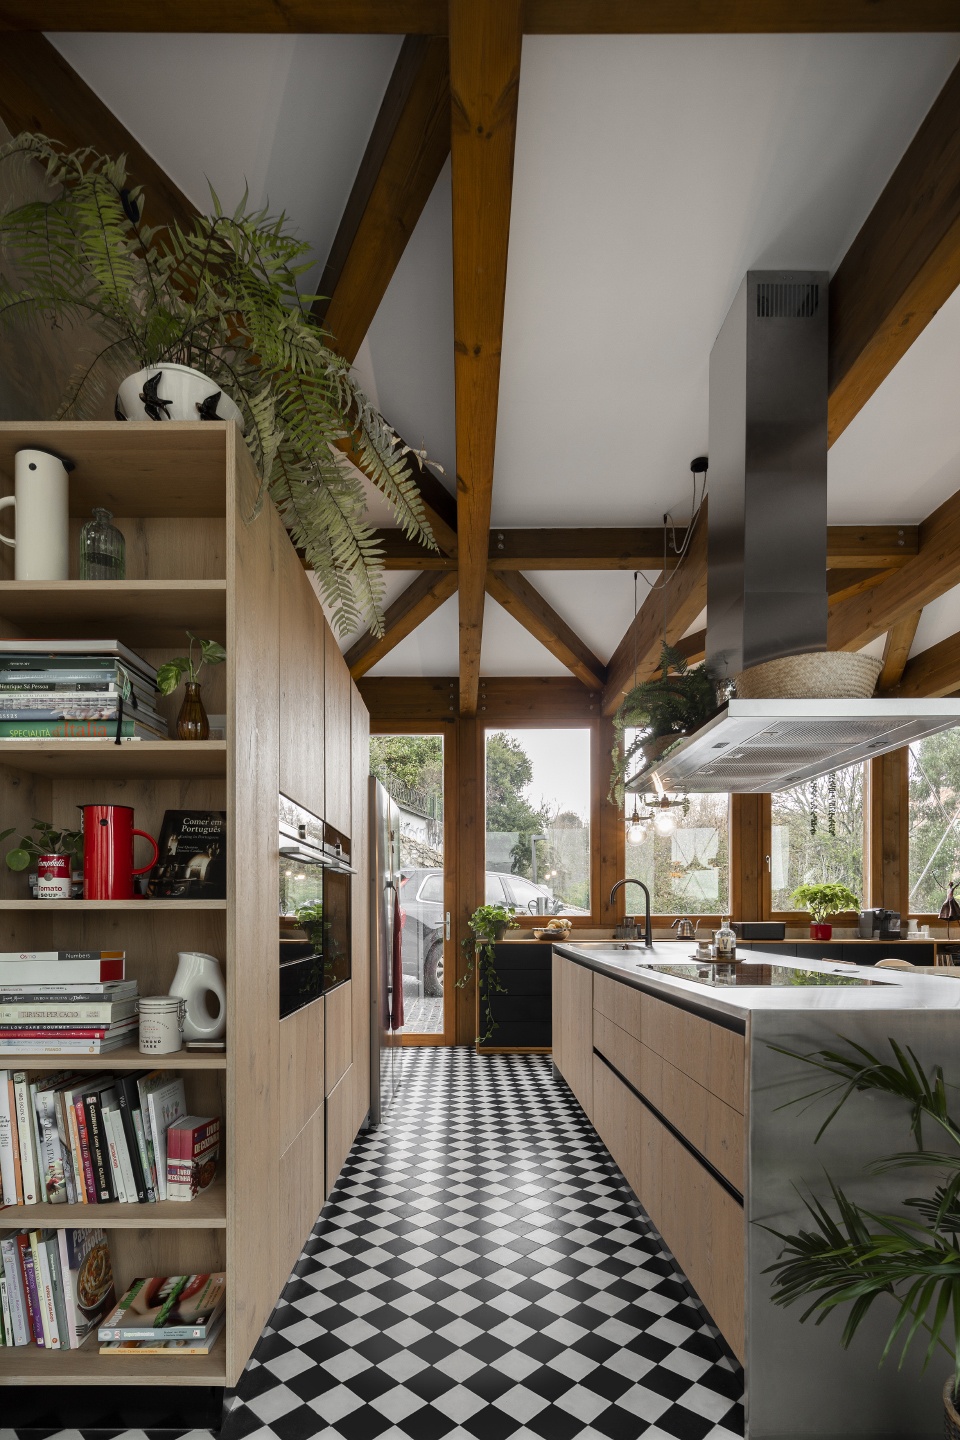
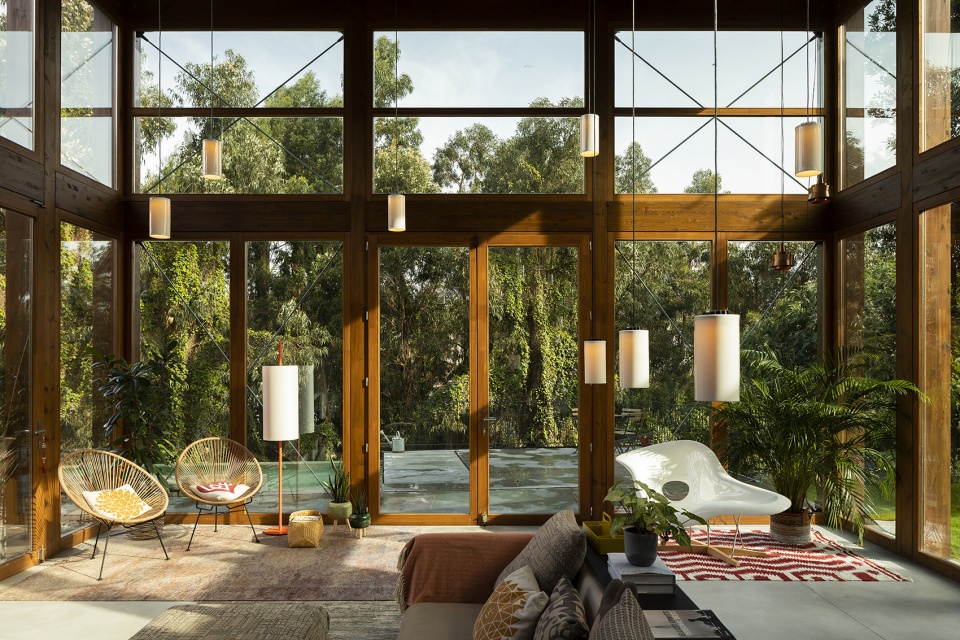
▼客厅,living room © Ivo Tavares Studio
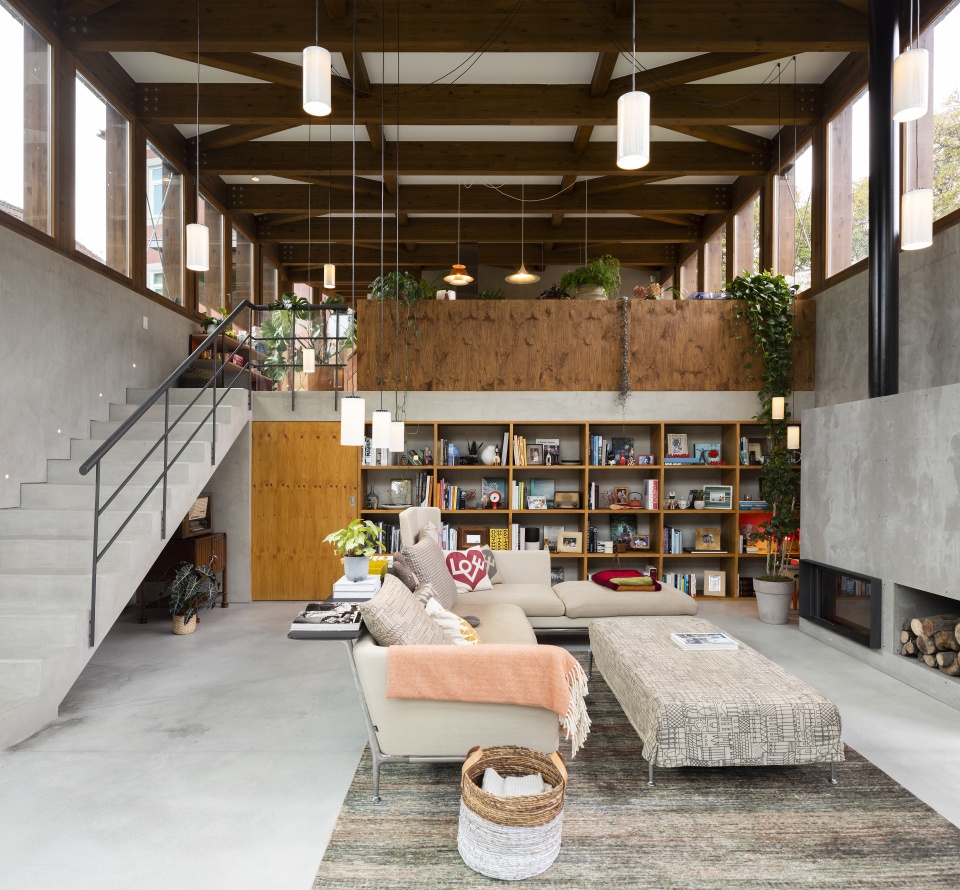
▼景观与采光良好,good view and lighting © Ivo Tavares Studio
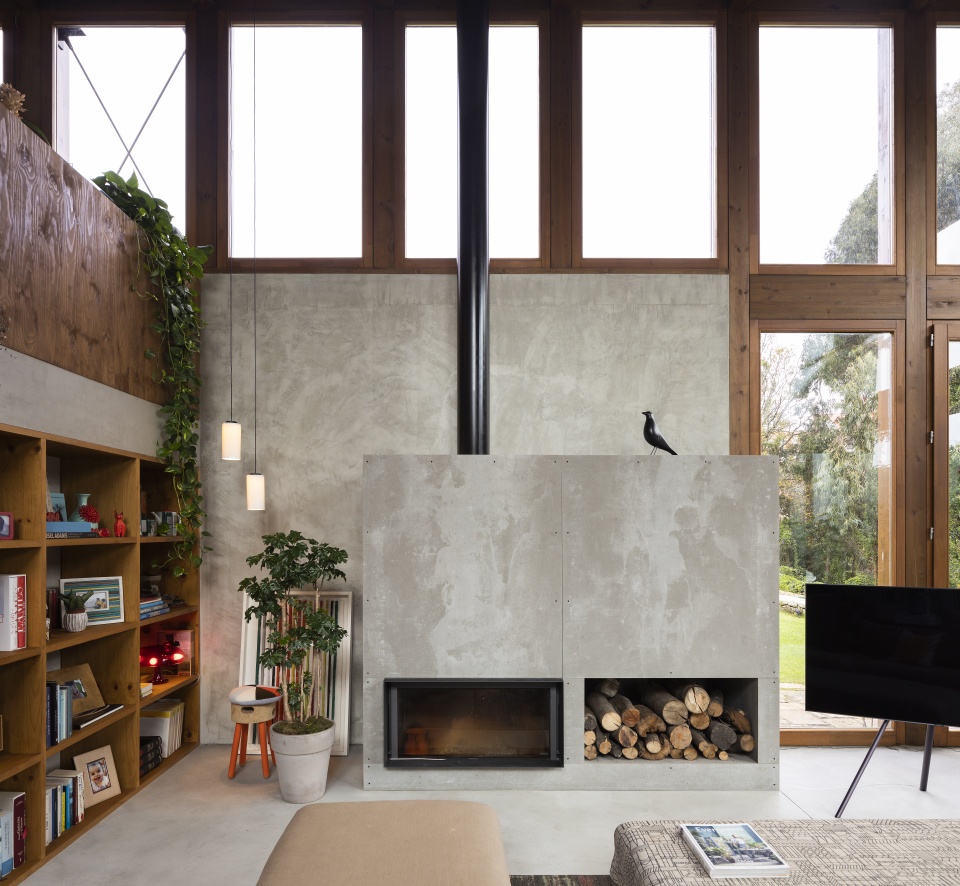
▼壁炉使用混凝土,the fireplace is made of concrete © Ivo Tavares Studio
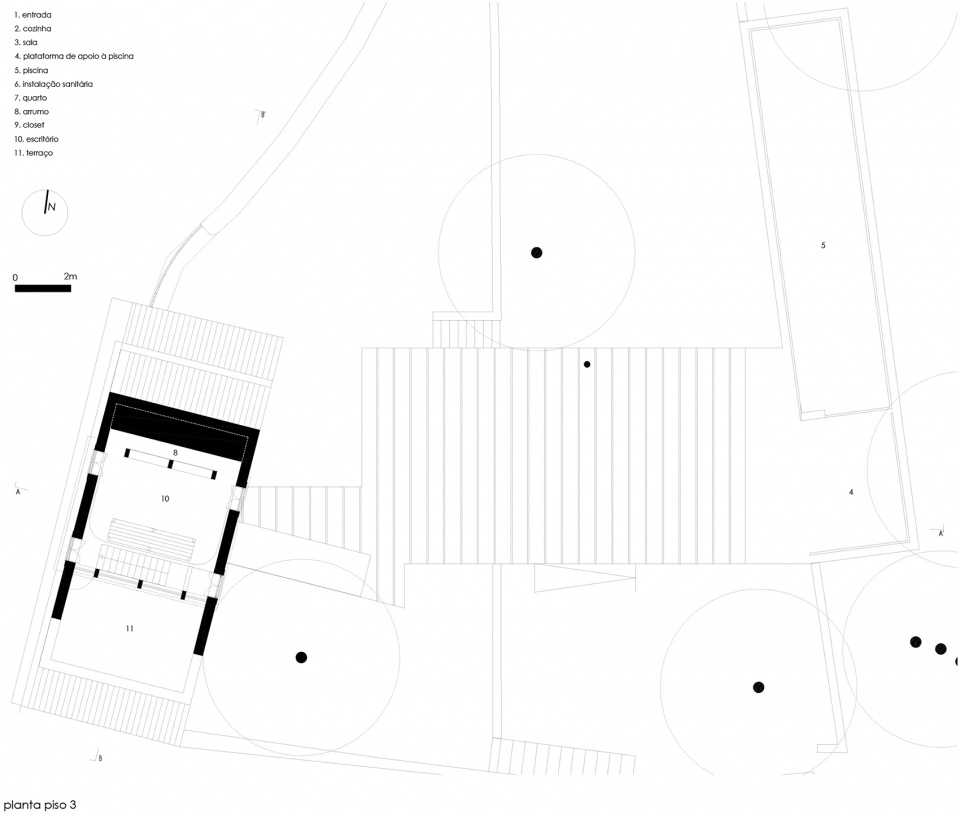
基地向东延伸,占据三个平台,其中四层楼的建筑是最私密的区域。
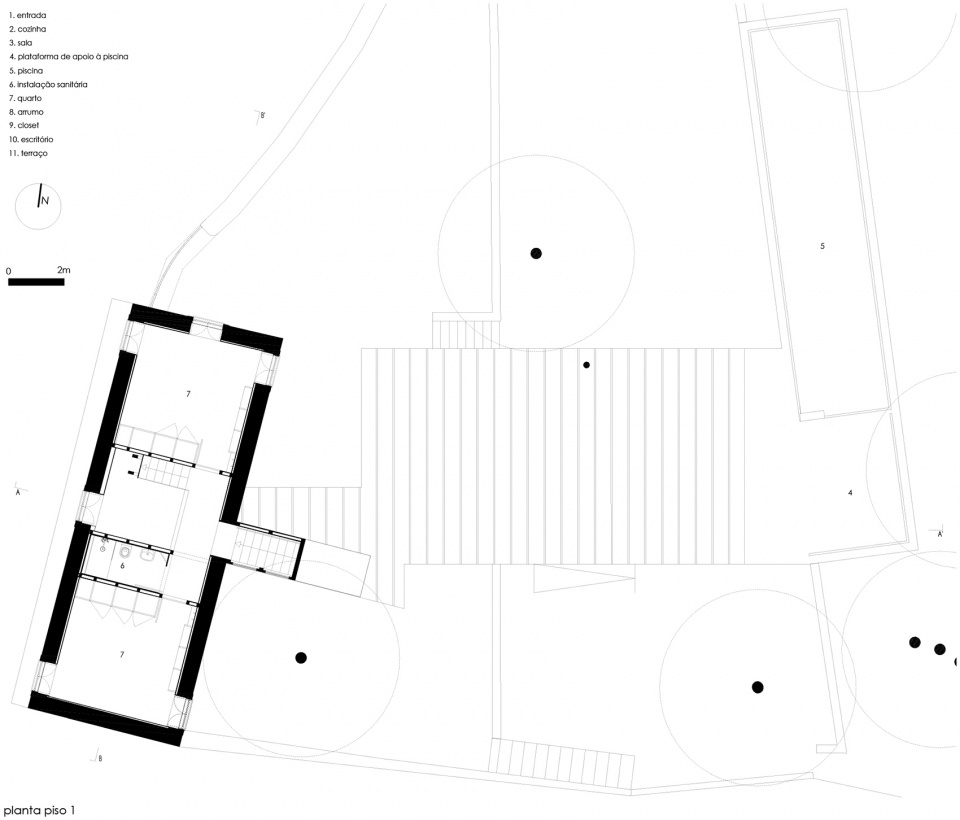
The ground extends over three terraces facing east with a building with four floors destined to the most private area.
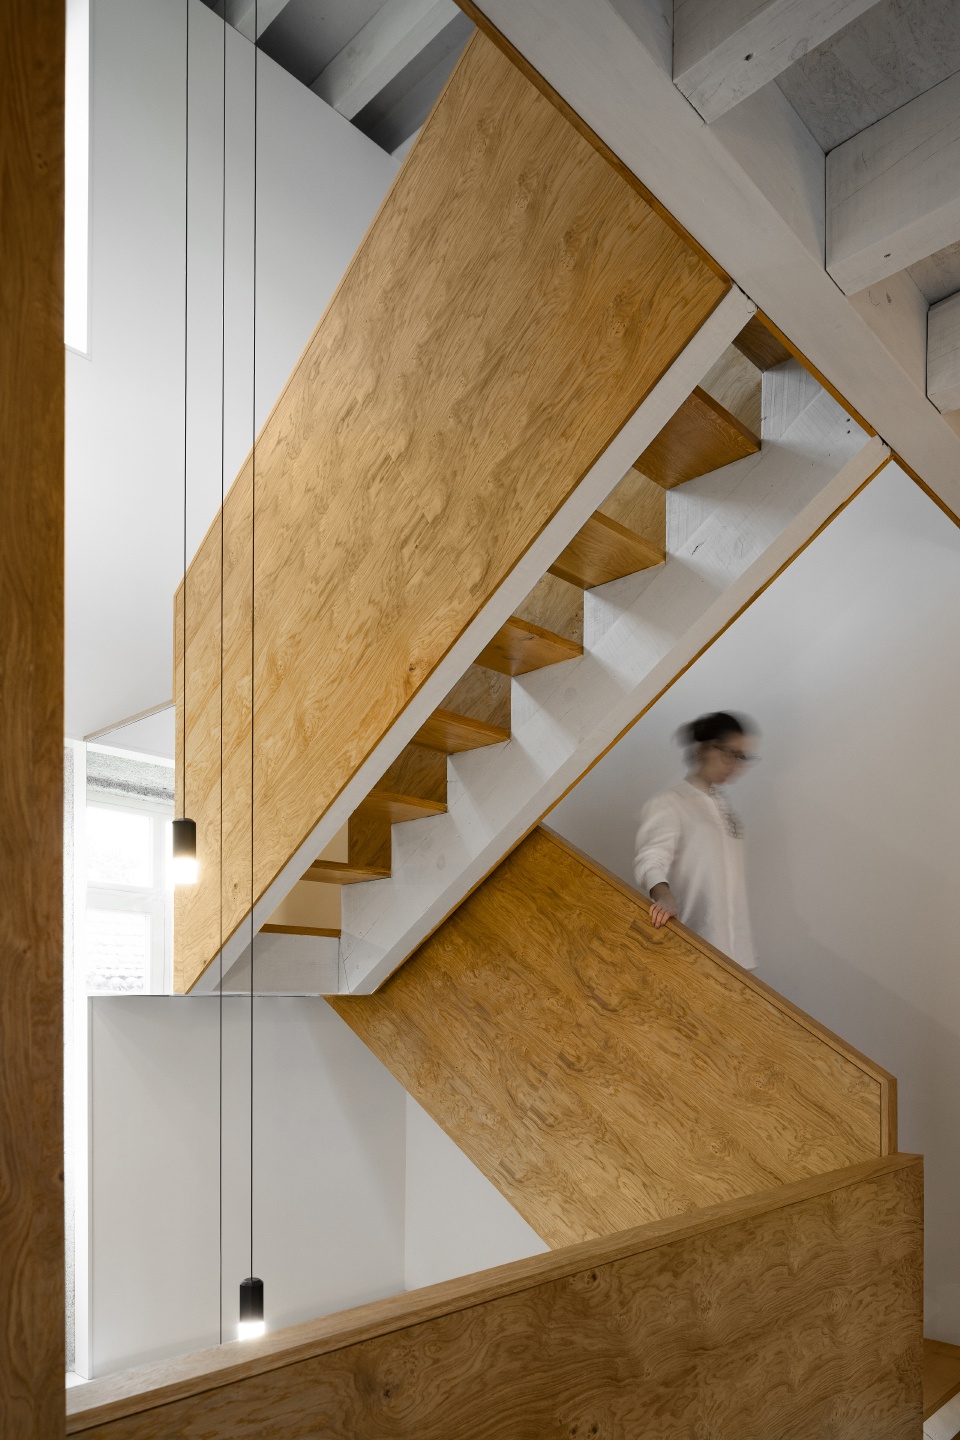
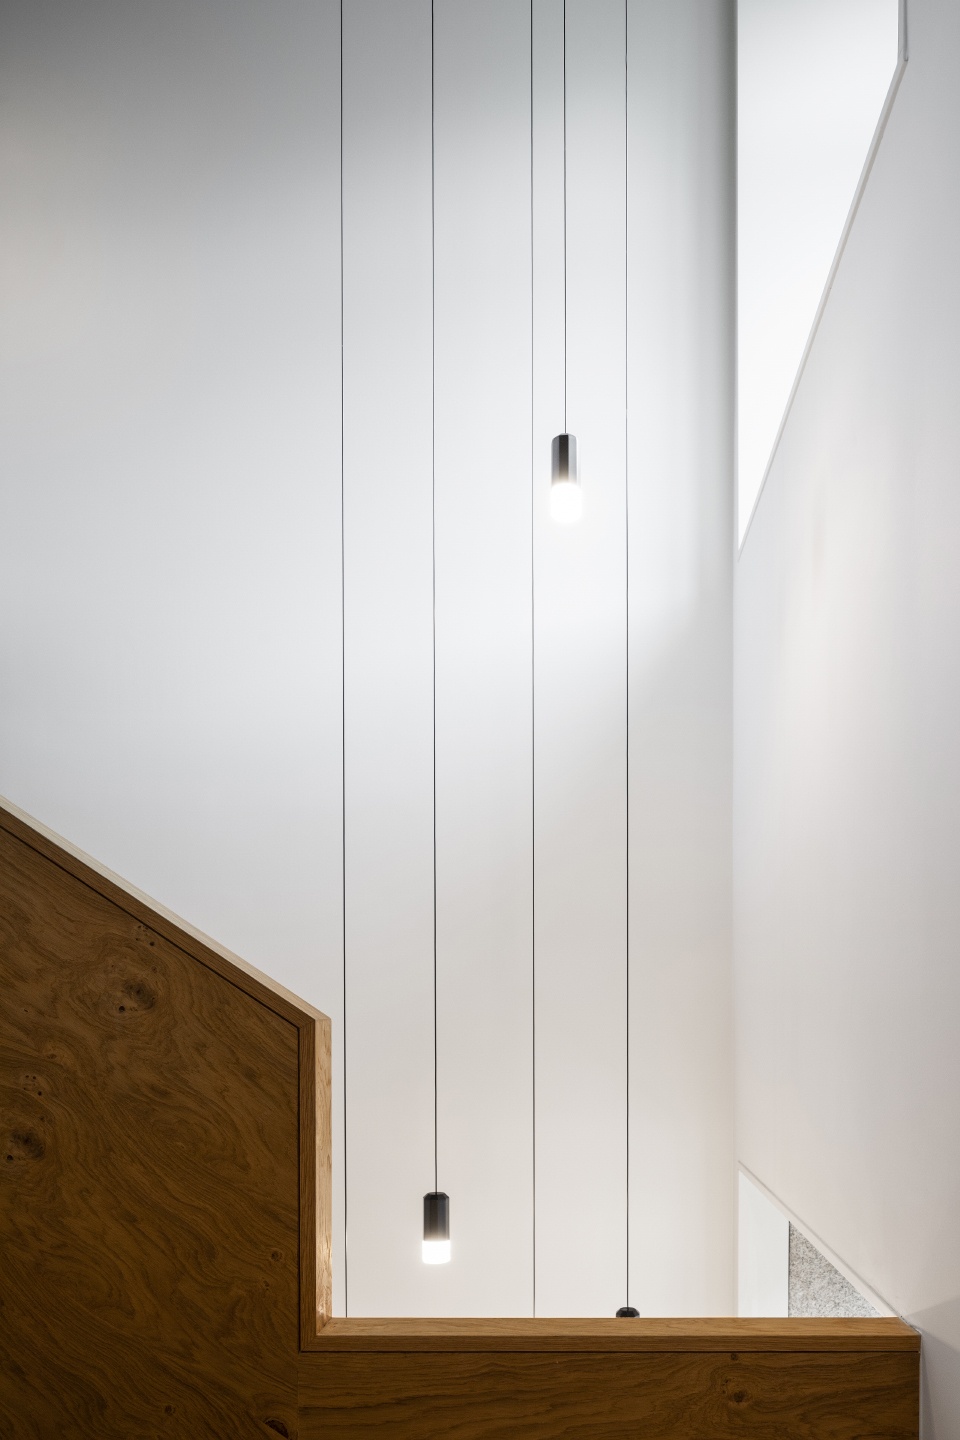
▼楼梯间,staircase © Ivo Tavares Studio
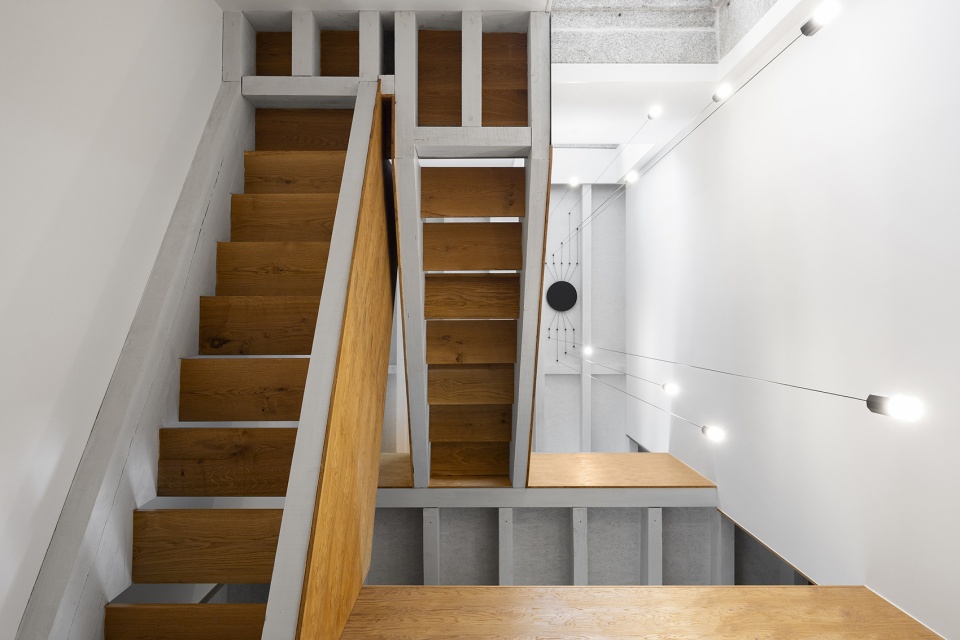
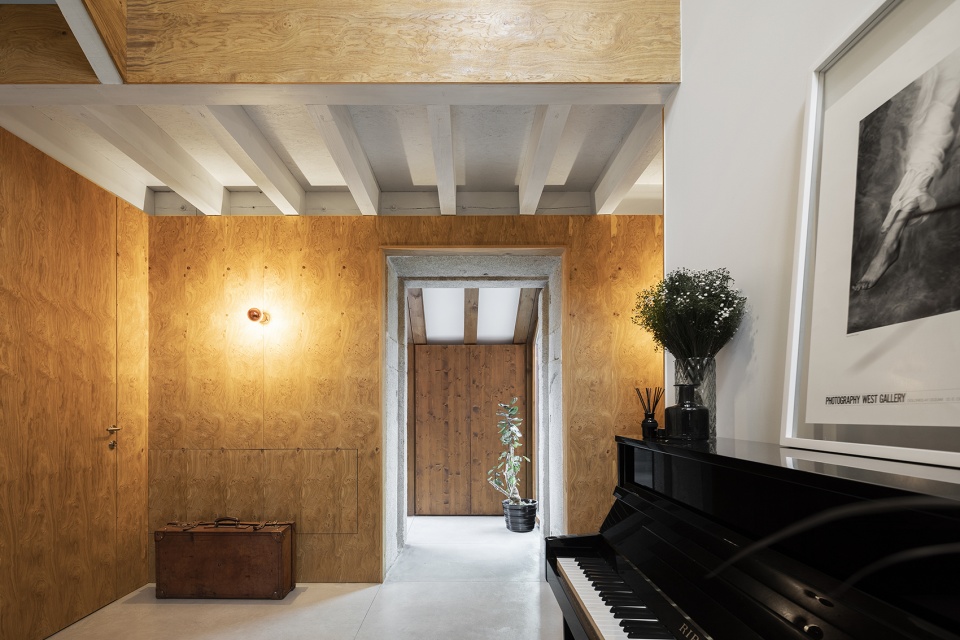
▼琴房,piano room © Ivo Tavares Studio
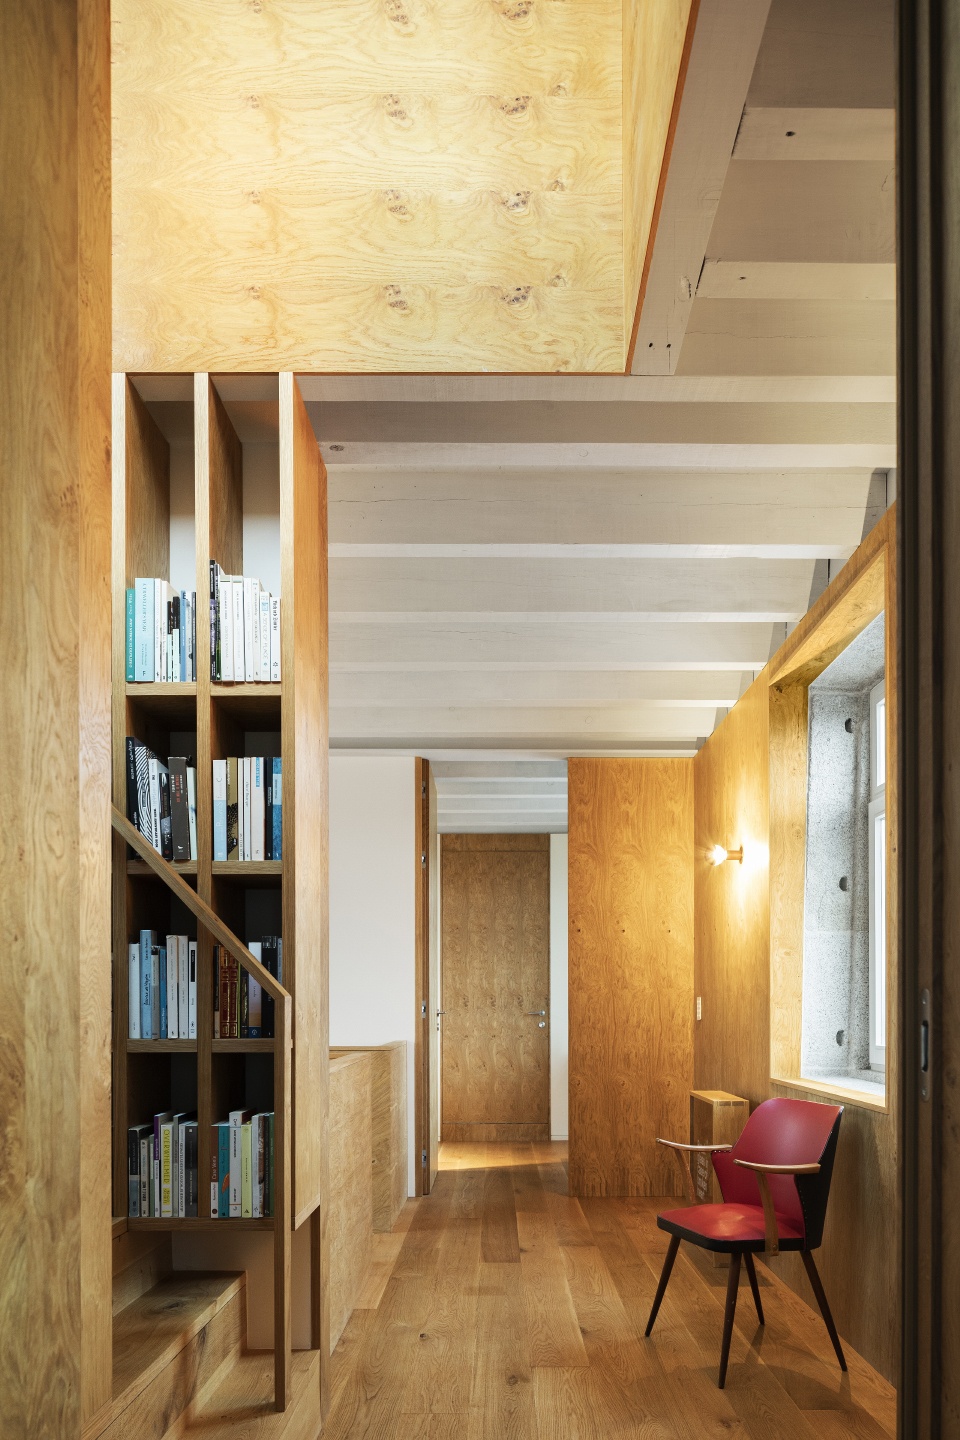
▼书房,study room © Ivo Tavares Studio
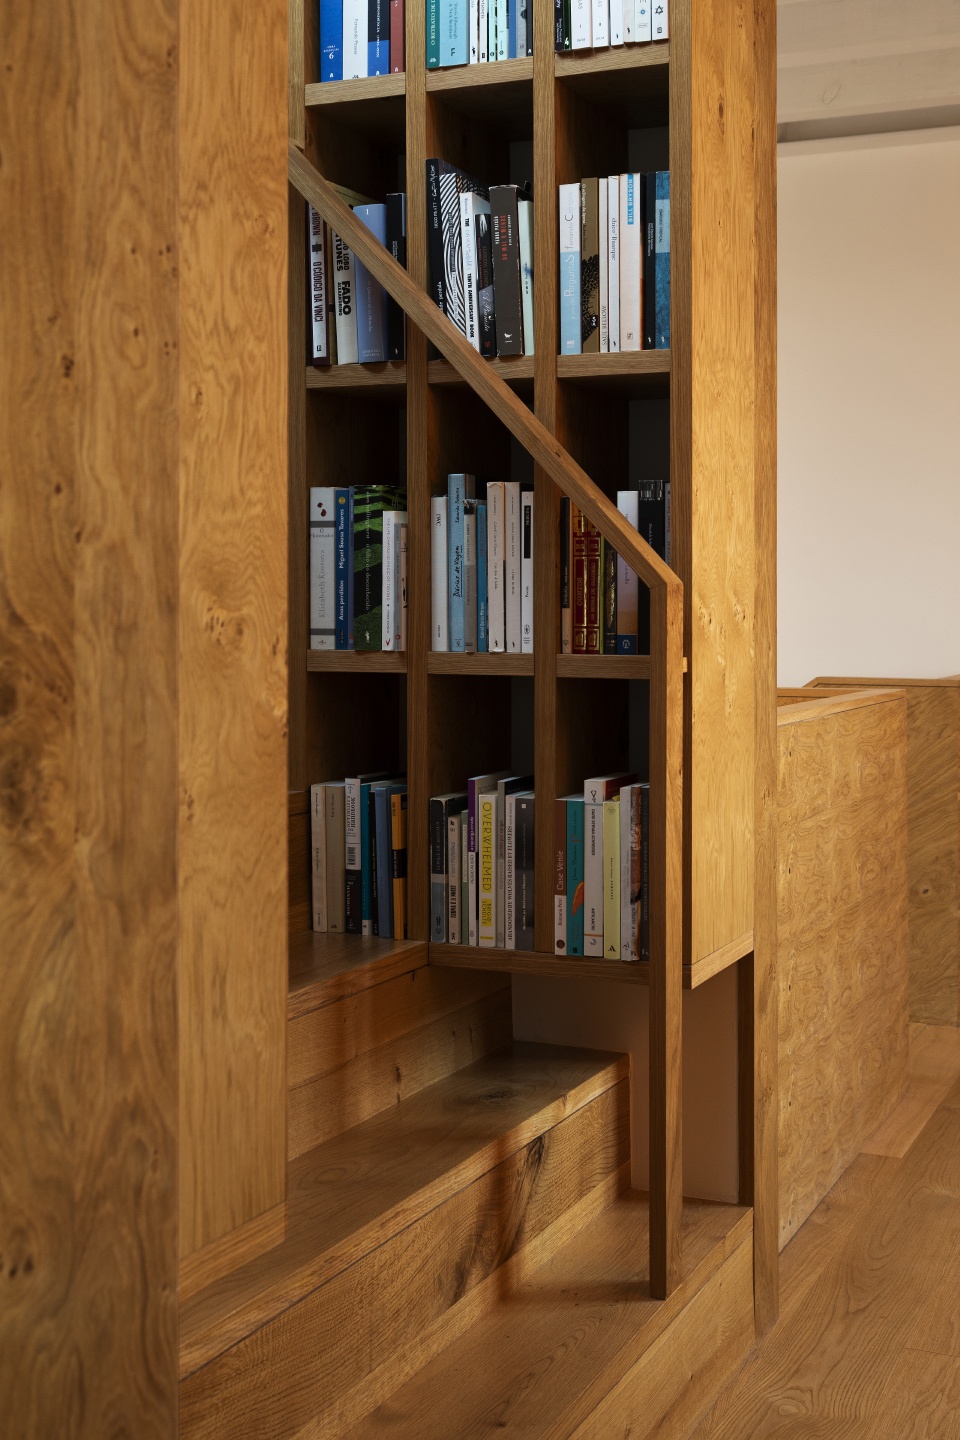
▼儿童房,children room © Ivo Tavares Studio
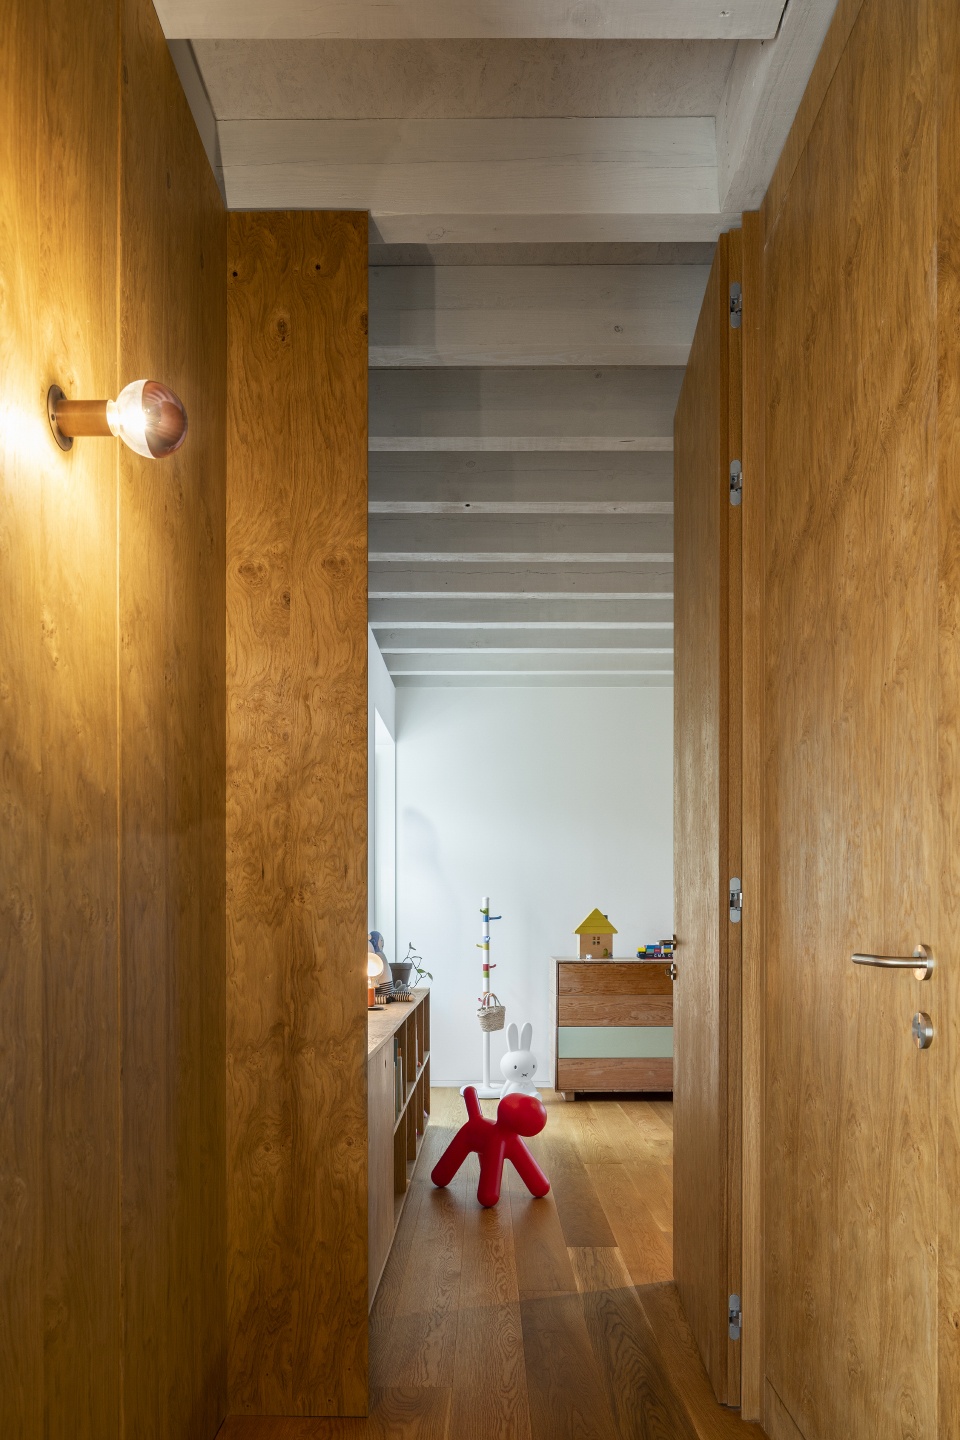
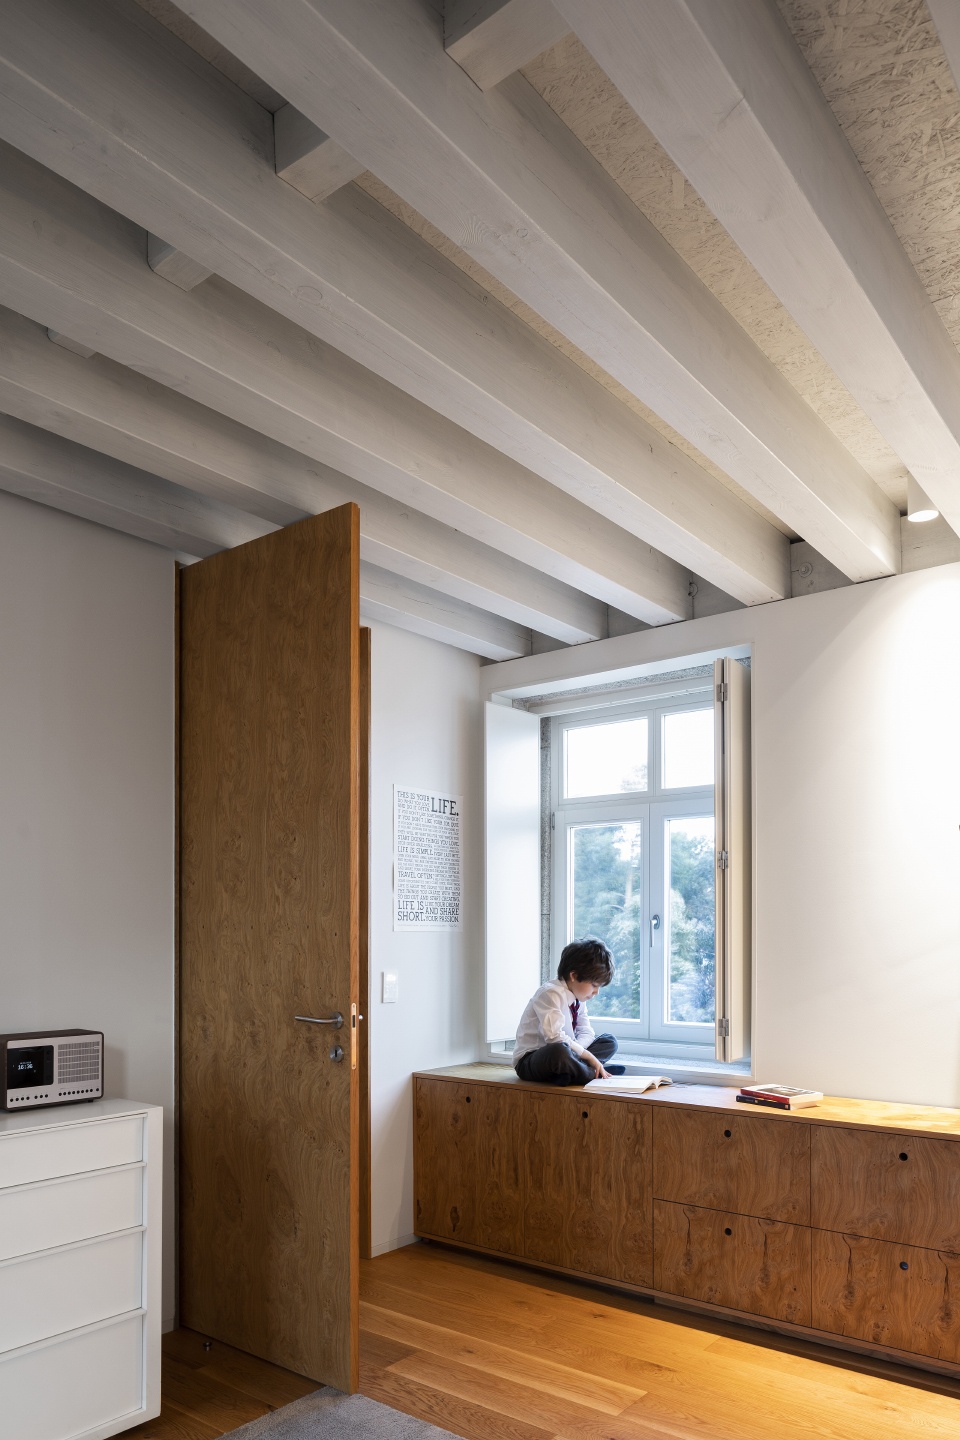
▼卧室与浴室,bedroom and bathroom © Ivo Tavares Studio
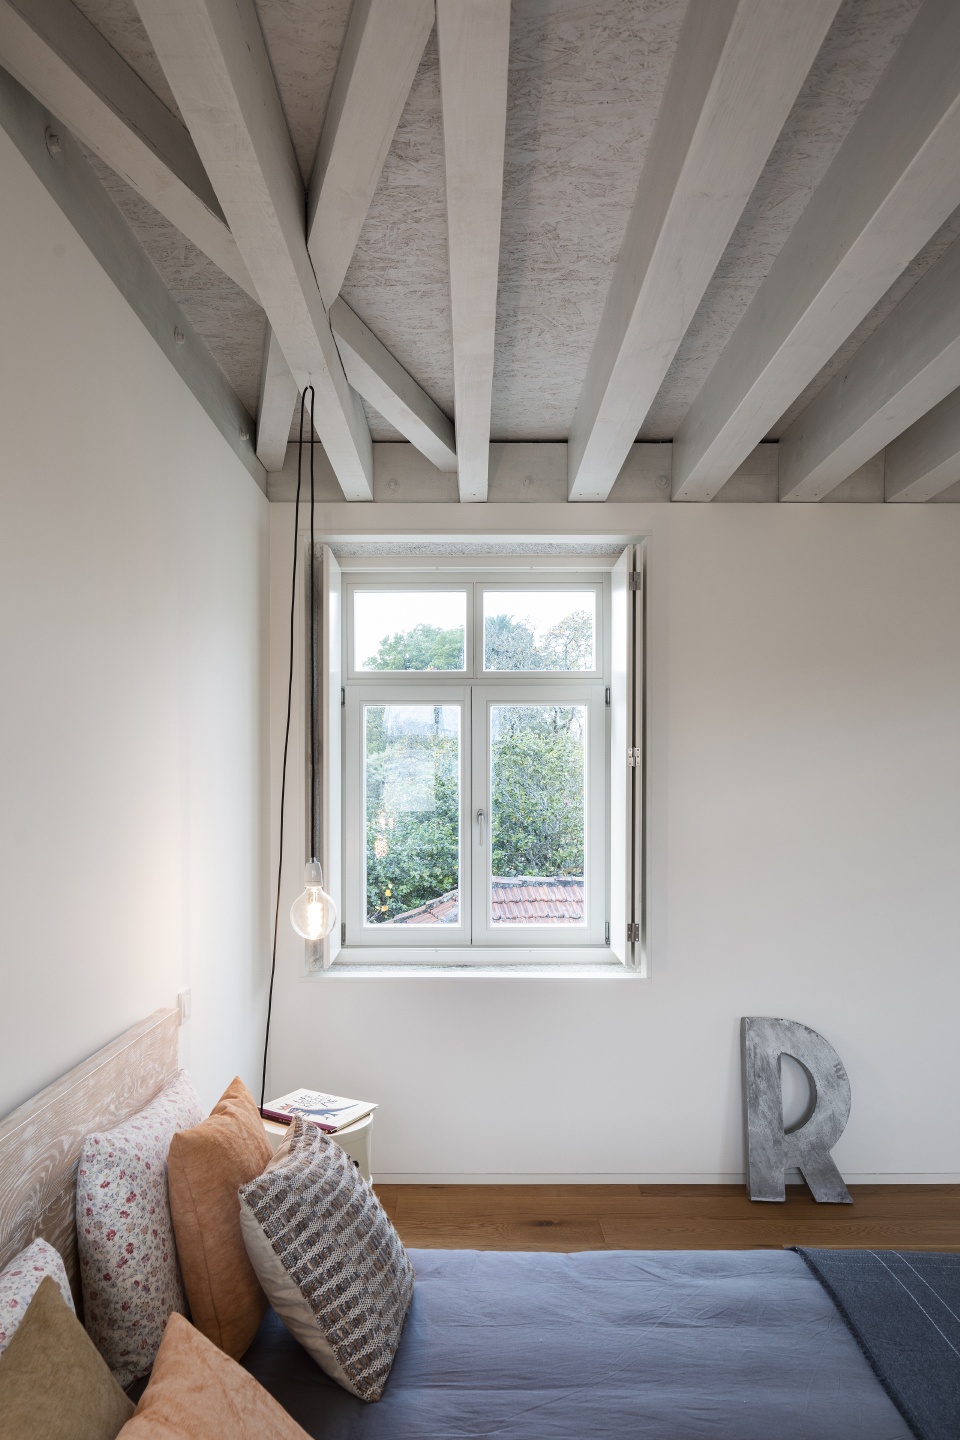
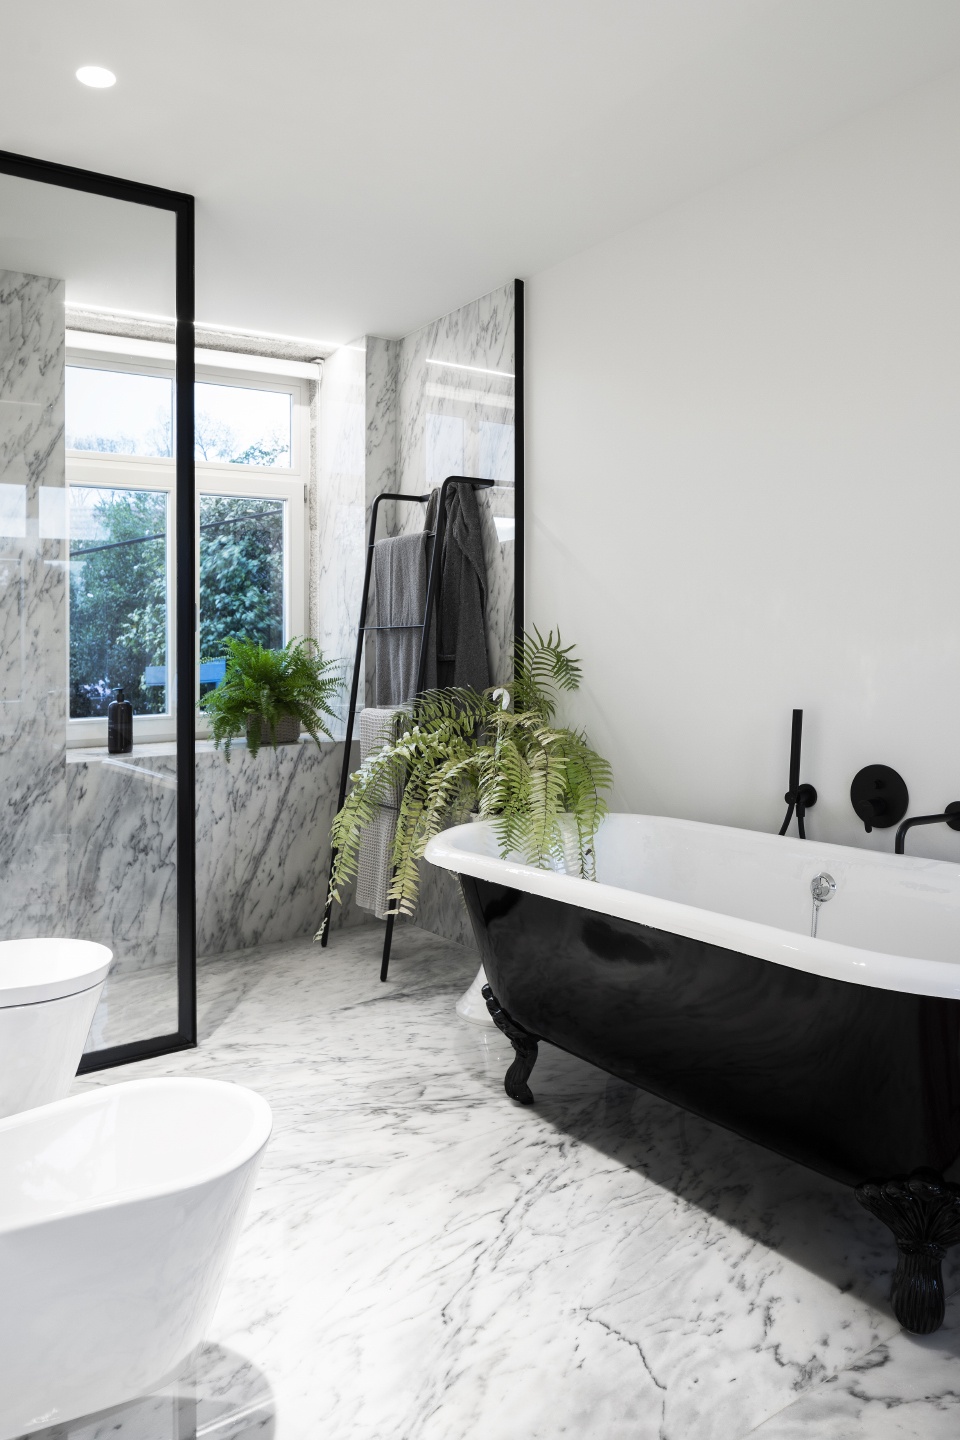
该项目对历史建筑的改造与扩建,满足了大家庭的需求,顺应了场所的特殊性和市政总体规划。
This intervention managed to reconcile the needs of a large family with the conditions resulting from the recovery of the built heritage, respecting the specificity of the place and the Municipal Master Plan itself.
▼夜景,night view © Ivo Tavares Studio
▼一层平面,ground floor plan © Floret Architecture
▼二层平面,first floor plan © Floret Architecture
▼四层平面,third floor plan © Floret Architecture
▼剖面,section © Floret Architecture
Project Name: GOLGOTA
Architects: Floret Architecture
Main Architect: Adriana Floret
Website: https://floret.pt
E-mail: geral@floret.pt
Facebook: https://www.facebook.com/FloretArquitectura
Instagram: https://www.instagram.com/floretarquitectura
Location: PORTO, PORTUGAL
Year: 2019
Area: 600m2
Photography: Ivo Tavares Studio
Web:www.ivotavares.net
Facebook: https://www.facebook.com/ivotavaresstudio
Instagram: https://www.instagram.com/ivotavaresstudio
More: Floret Architecture 更多关于他们:Floret Architecture on gooood









这红房子跟吃鸡里德好像
好大
独栋别墅嘛
修复后挡土墙的感觉很棒
泳池好评