感谢 HANGHAR 予gooood分享以下内容。更多关于:HANGHAR on gooood.
Appreciation towards HANGHAR for providing the following description:
房间,作为建筑的最小类型单位,是该项目的出发点。设计始于空间系统在打破传统家庭方面的可能性分析。房间不是一个自主性的空间,而是作为组织家庭生活的细分和个性化过程的结果。
The room, as the minimum typological unit of architecture, is the starting point for this project. An investigation into the possibilities that spatial systems have in the dissolution of domestic conventions. The room not as an autonomous space, but the result of a process of subdivision and individualization that organizes domestic life.
▼项目概览,project overview©Luis Díaz Díaz
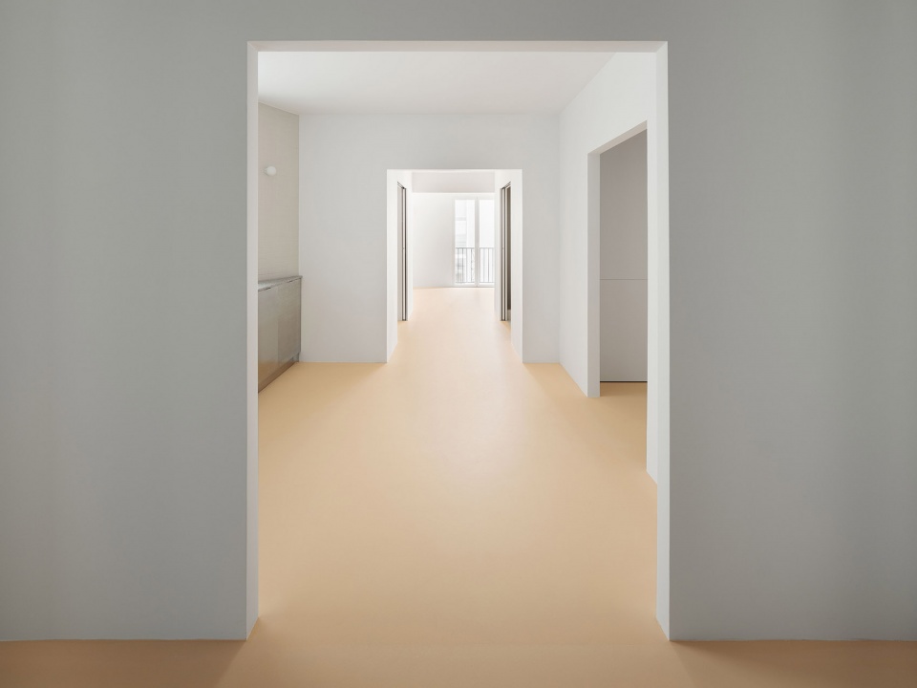
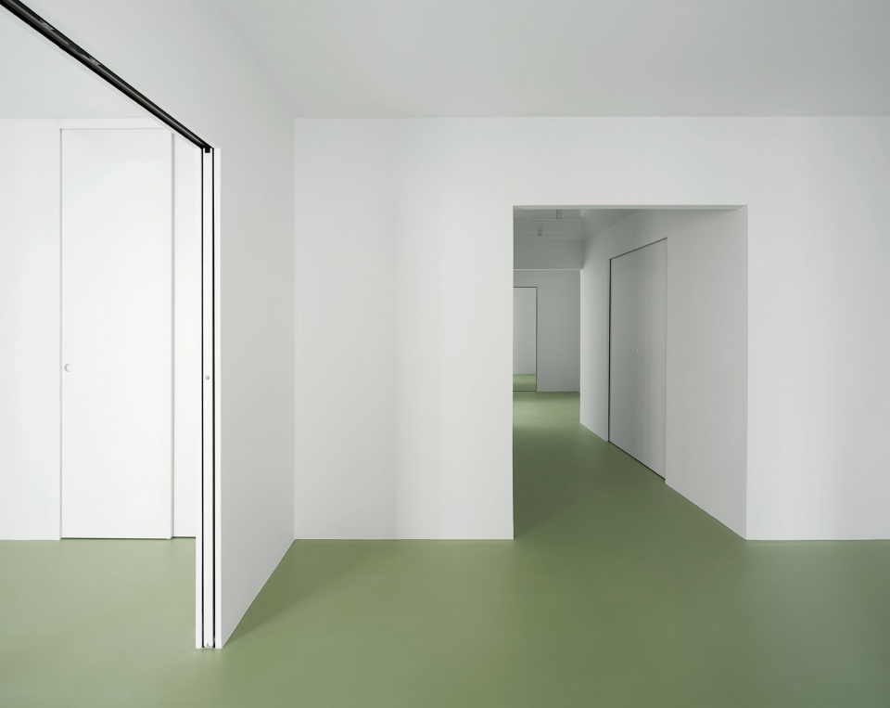
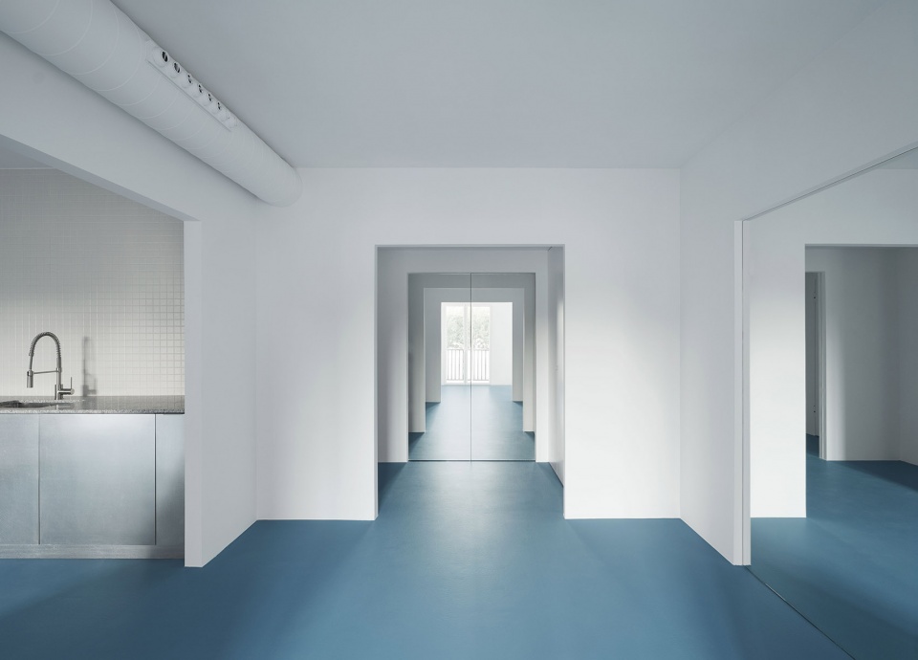
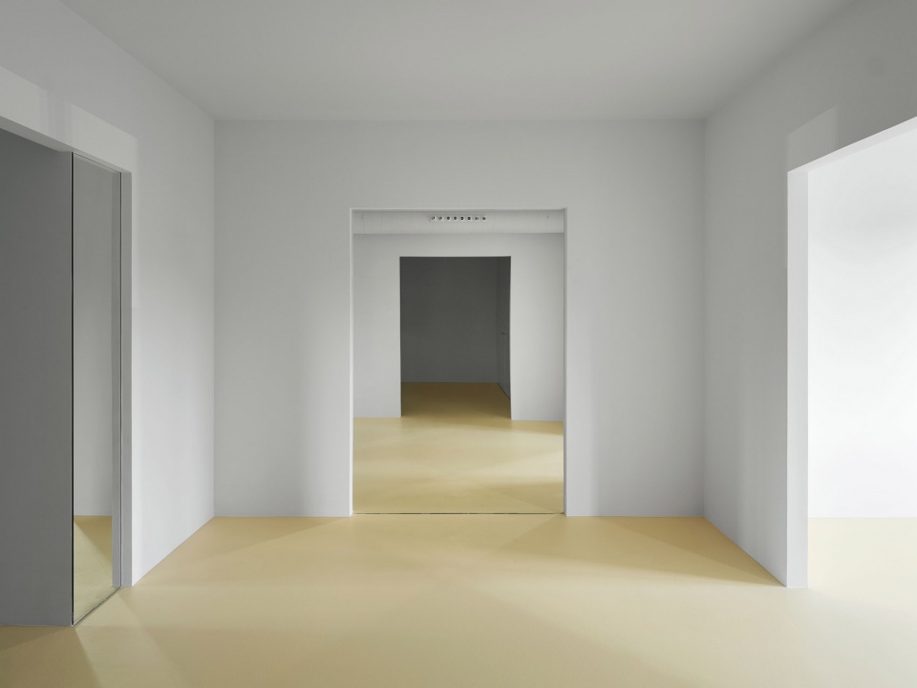

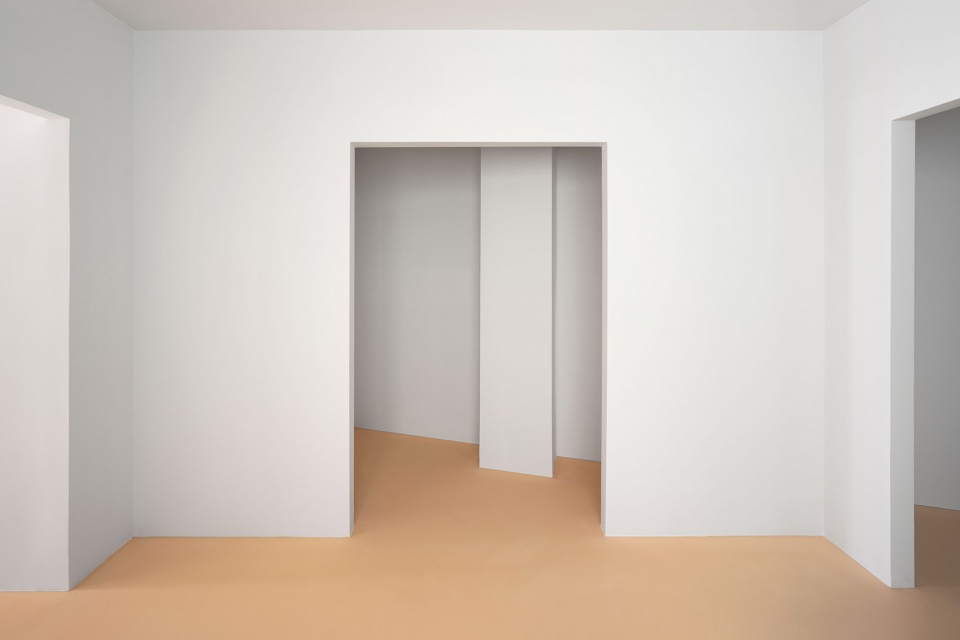
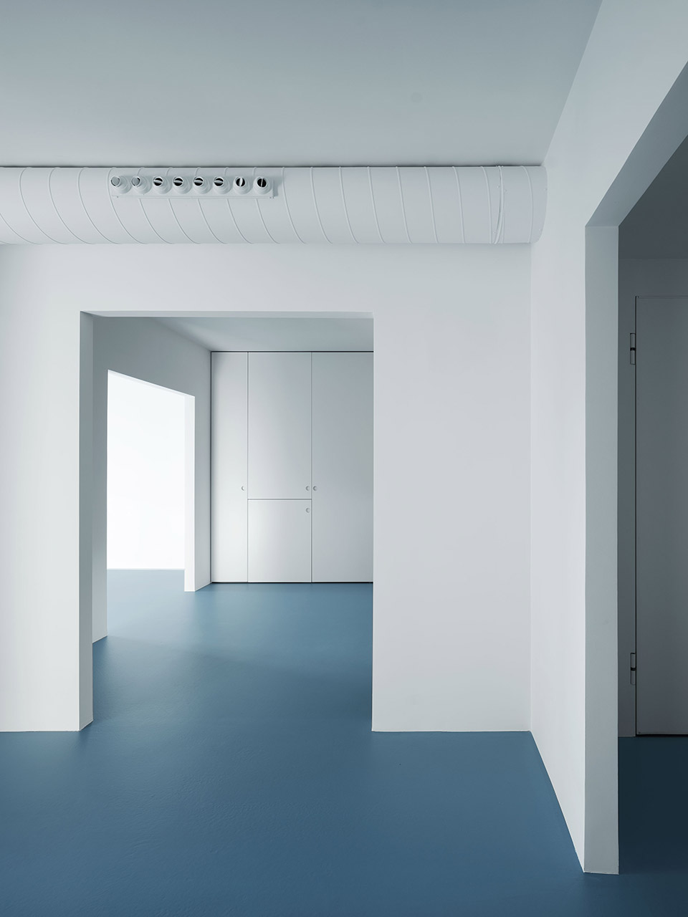
原本的空间被分隔成23个面积差不多的长方形房间,通过中央的开口衔接在一起,从而形成了空间同性的串联房间。每一个空间都不被特定的用途或者功能定义,而是通过认知上的特征:采光,暗面,朝向,空间尺寸是限定使用可能性的唯一条件。
▼建筑轴测,project axon ©HANGHAR
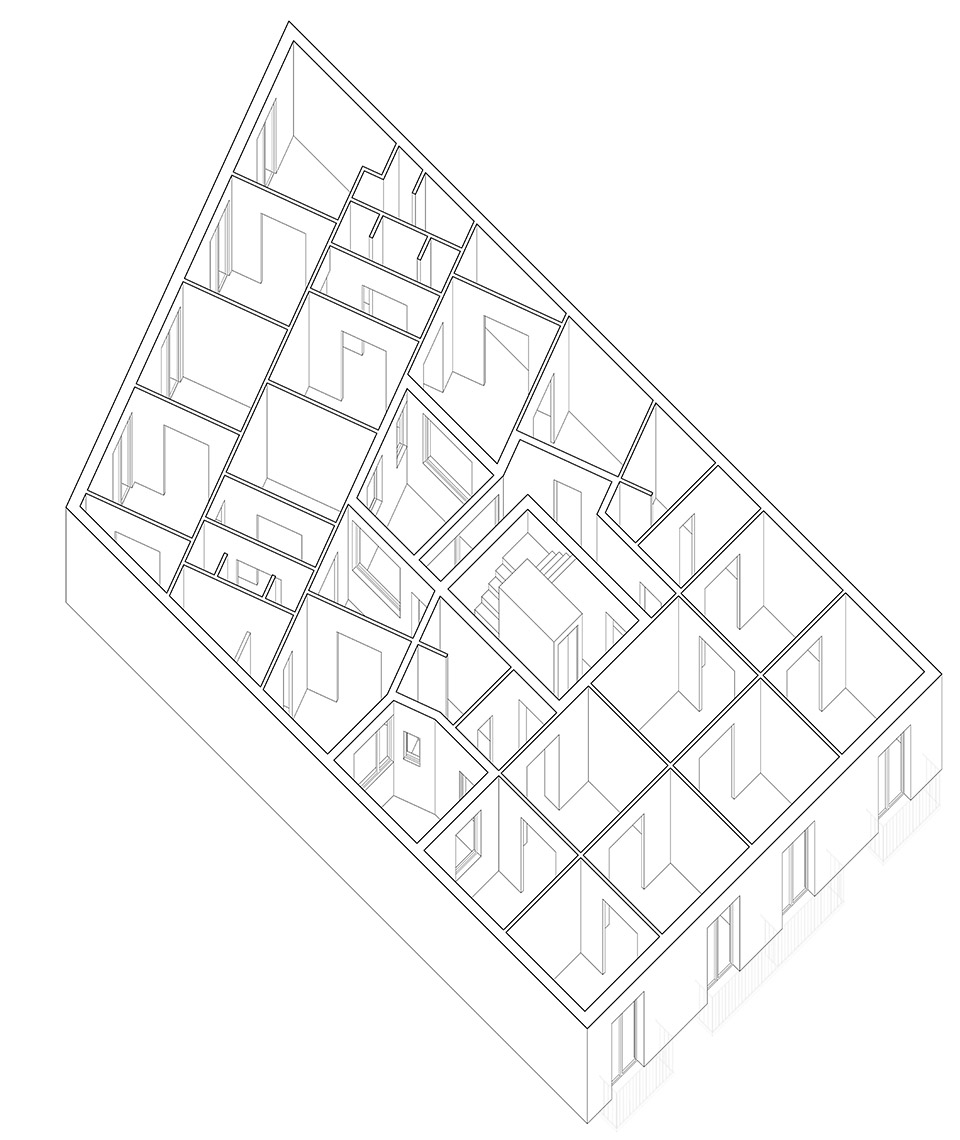
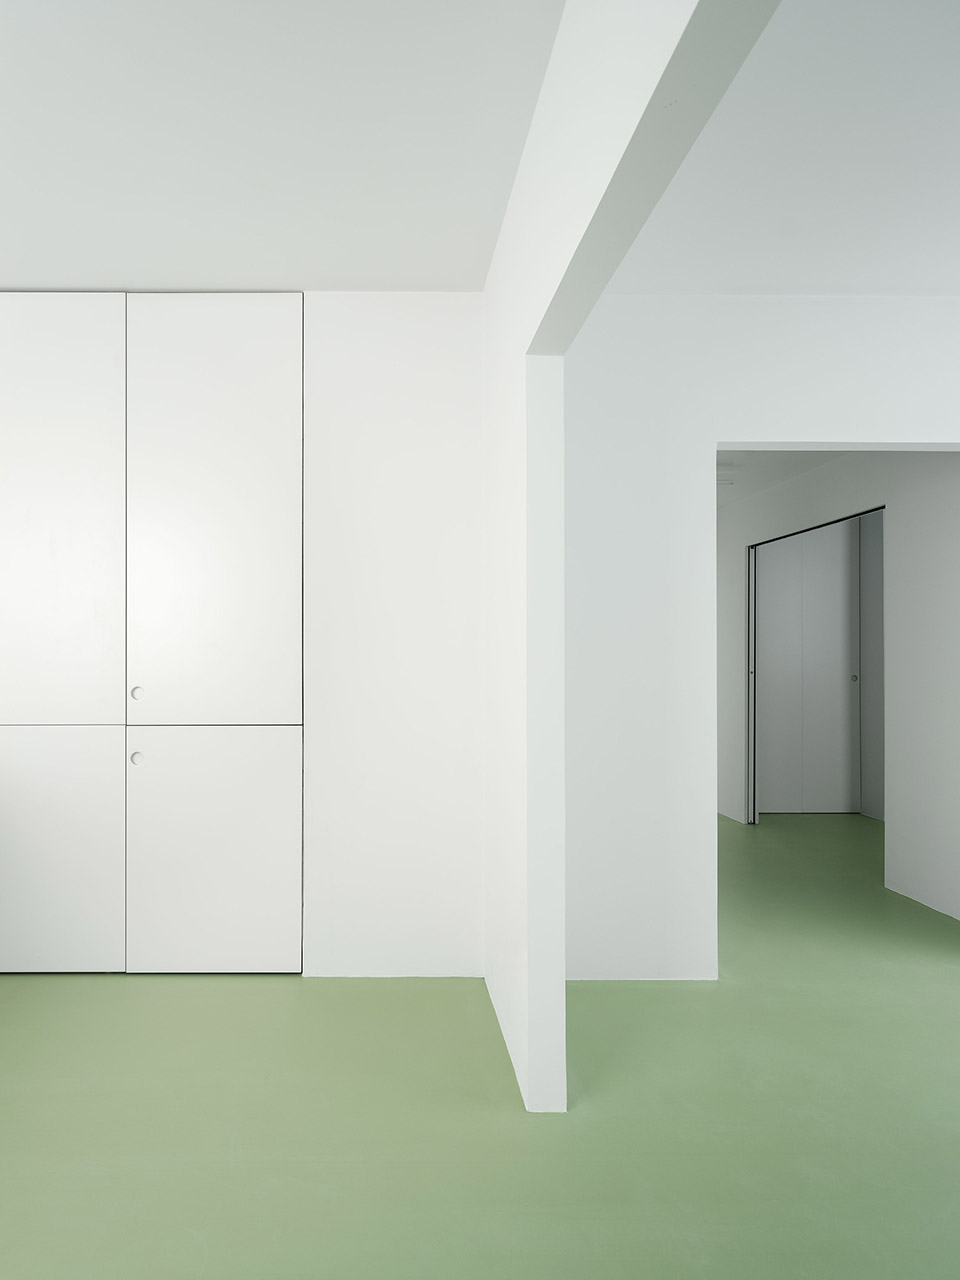
The original space is subdivided into 23 rectangular rooms, of similar size, articulated together by central openings, thus creating a spatial isotropy of concatenated rooms. Each space is not defined by a specific use or function, but by its cognitive characteristics: its lighting, darkness, orientation, spatial dimensions are the only conditions that delimit the possibilities of occupation.
▼串联的房间,concatenated rooms©Luis Díaz Díaz
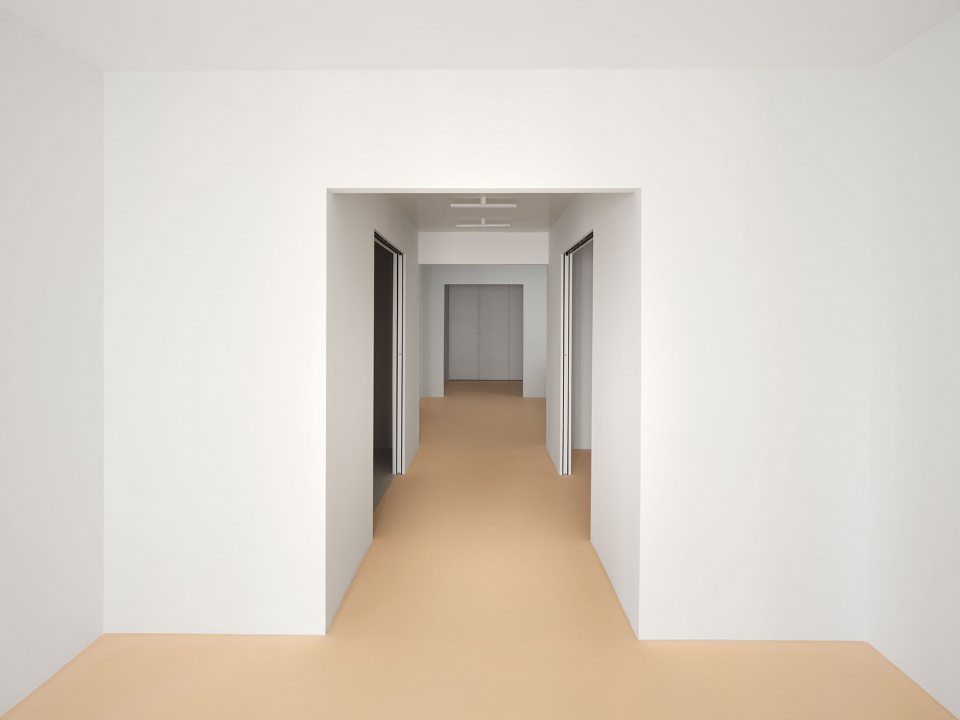
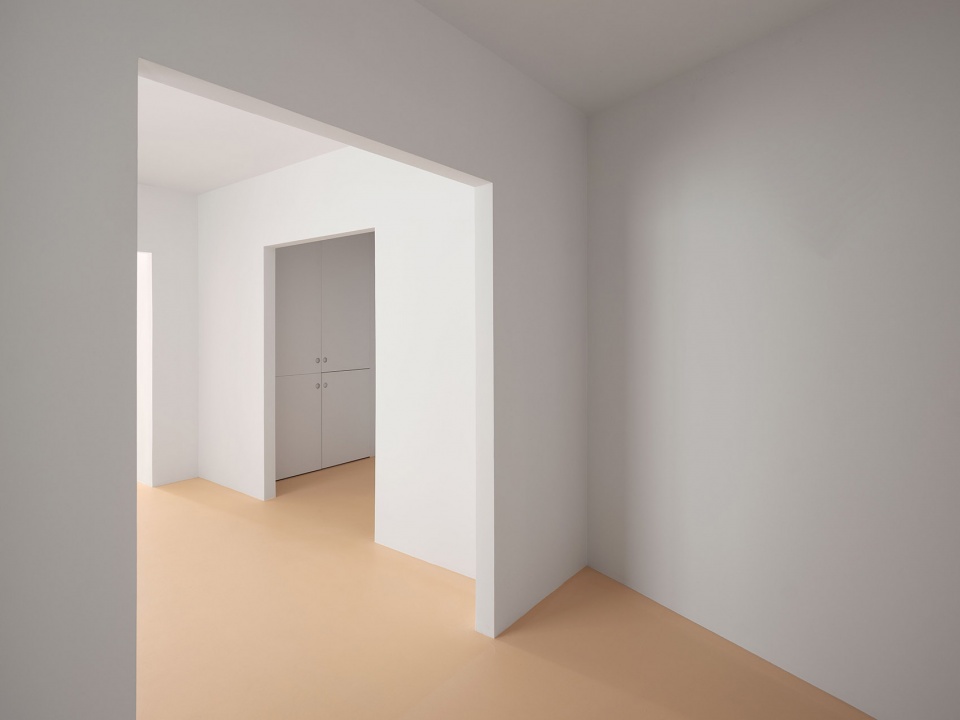
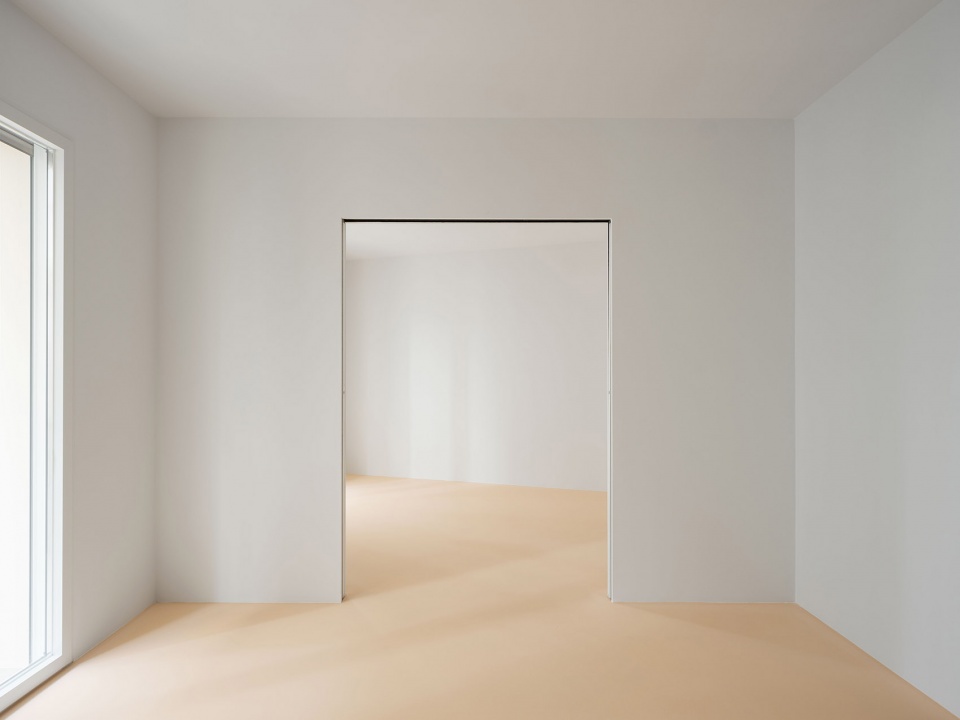
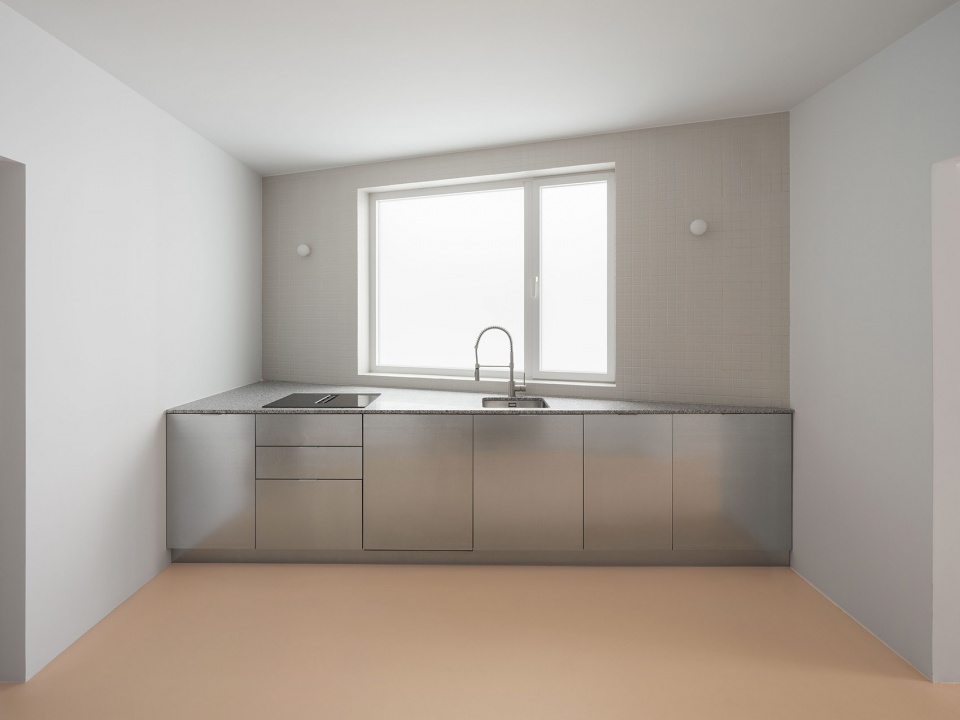
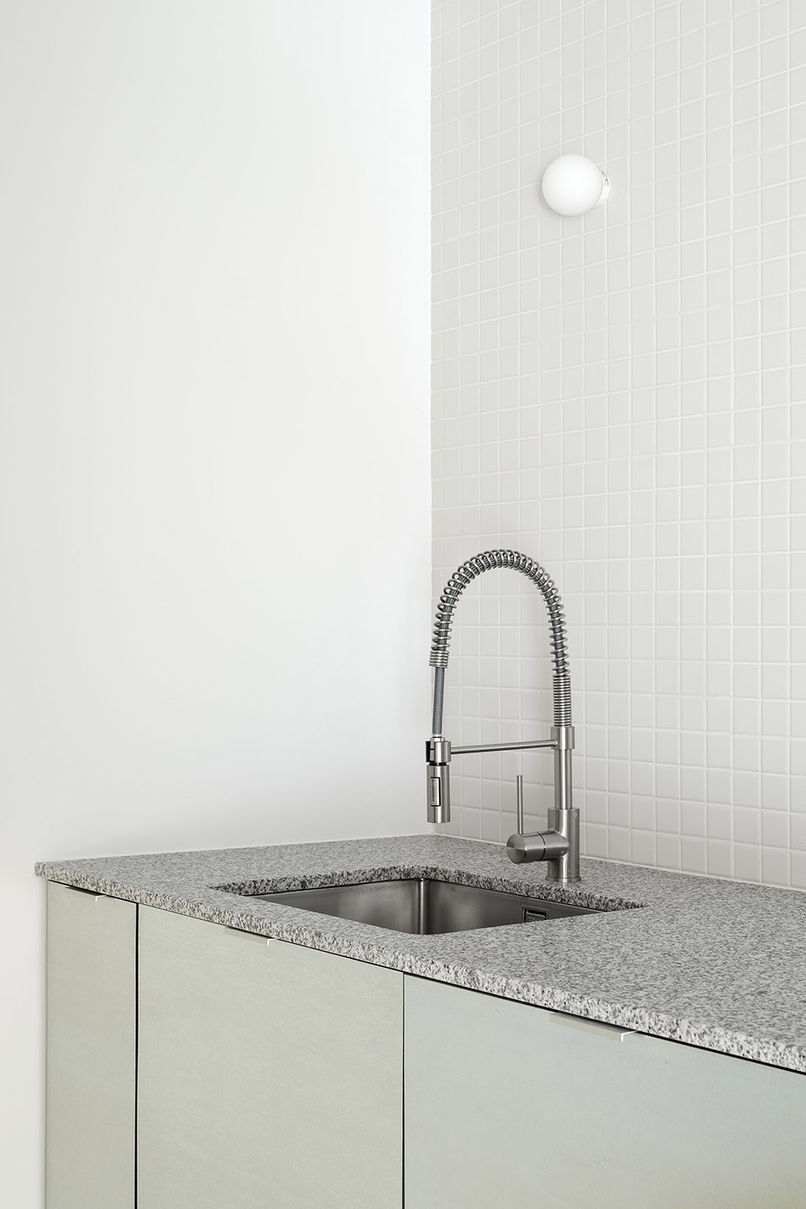
▼厨房,kitchen ©Luis Díaz Díaz
▼厨房局部,part of the kitchen©Luis Díaz Díaz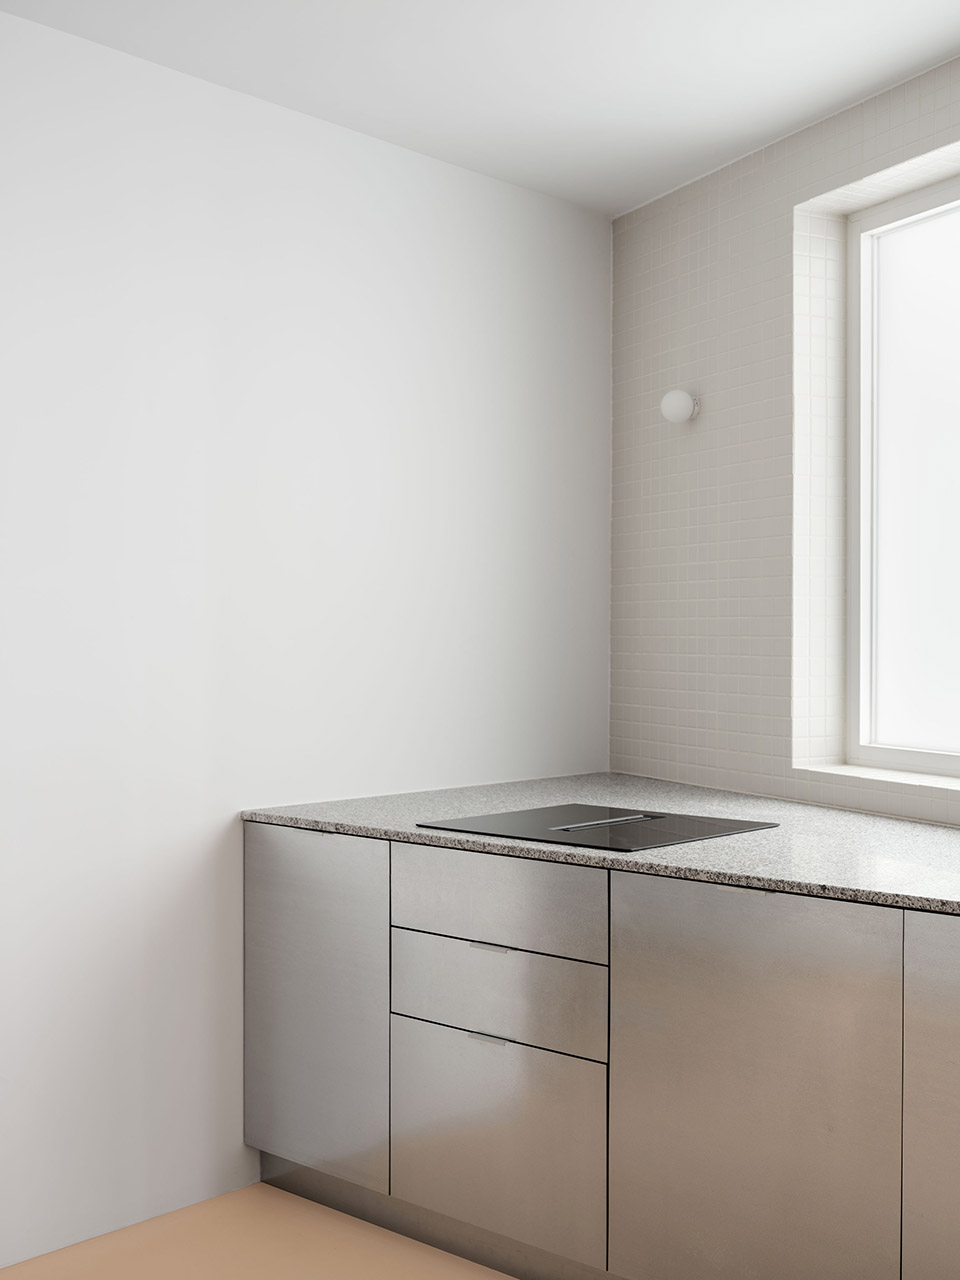
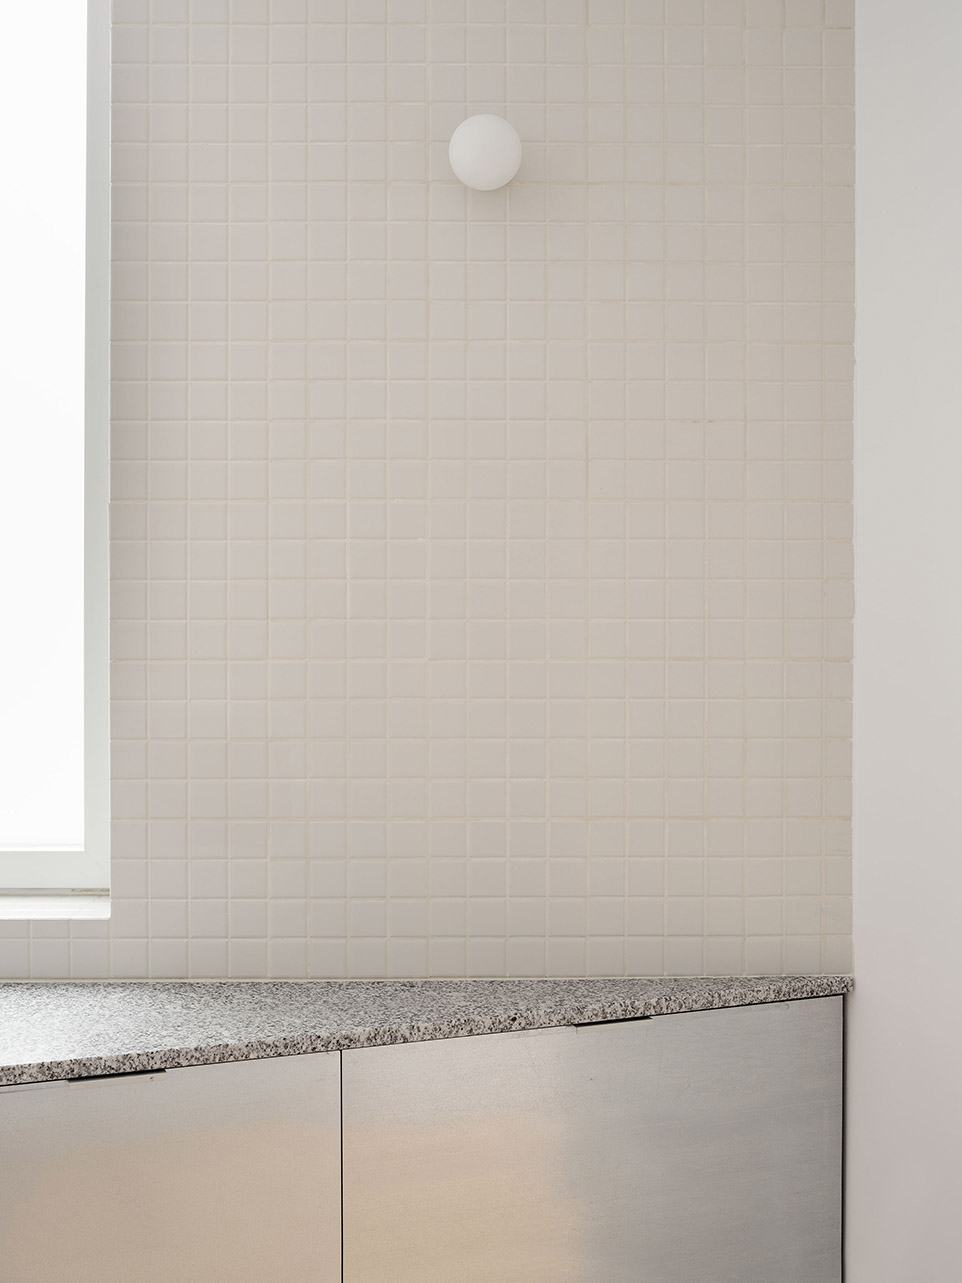
▼用开口衔接的房间,rooms articulated together by central openings ©Luis Díaz Díaz
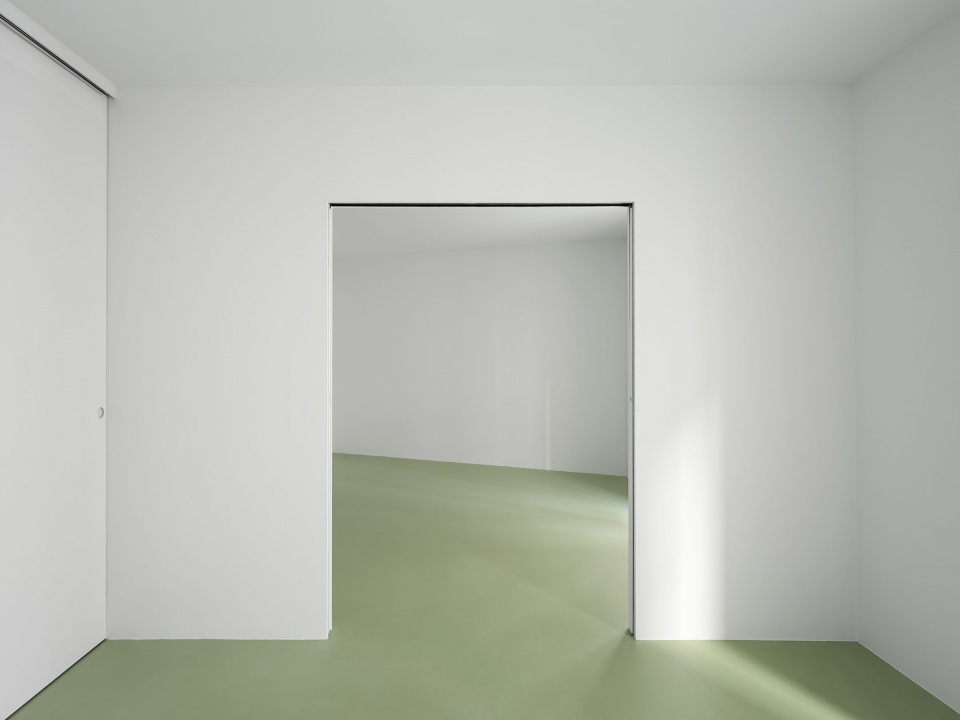
▼洗手台,vanity unit©Luis Díaz Díaz
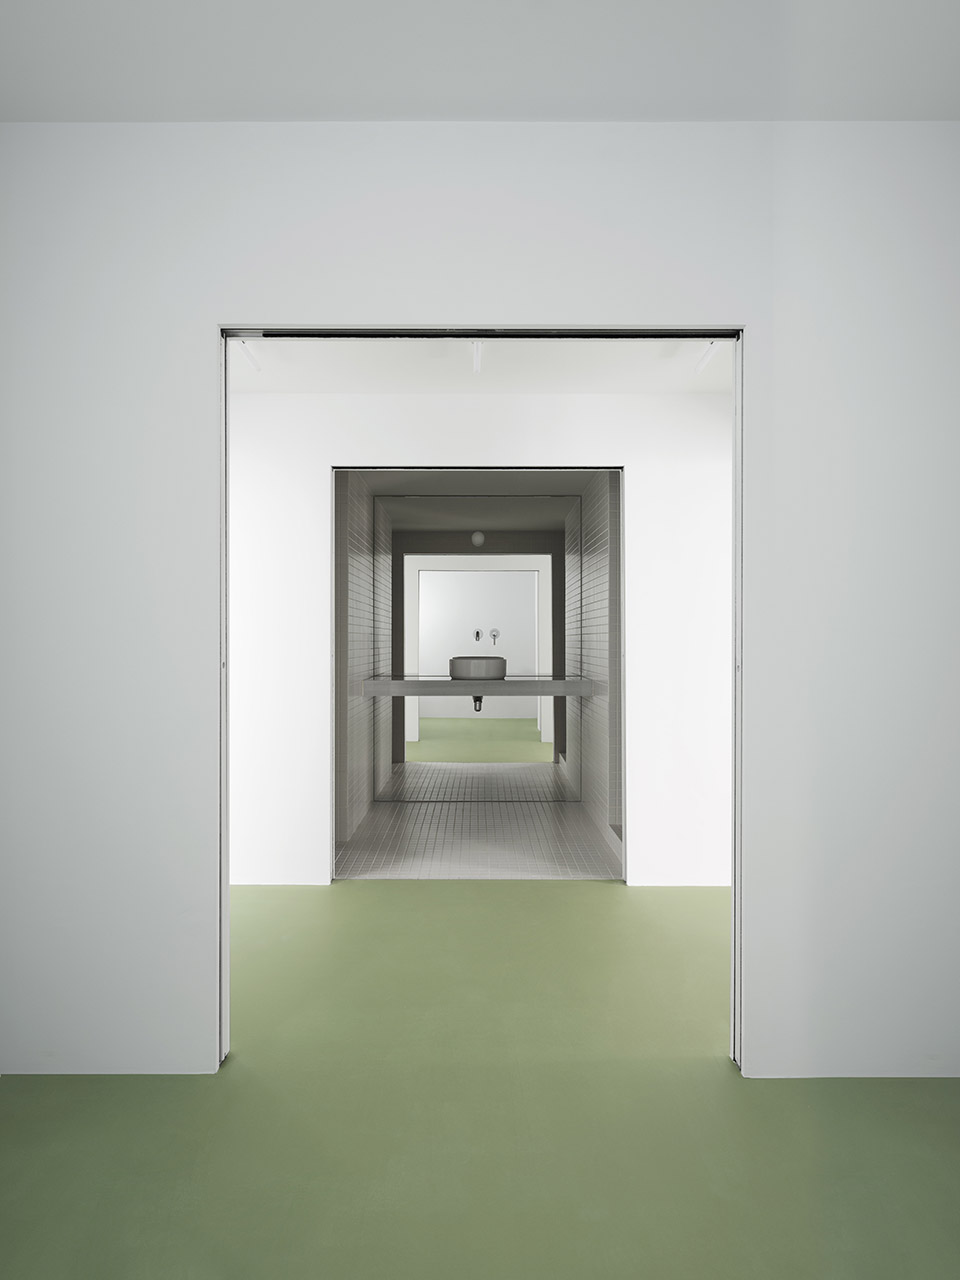
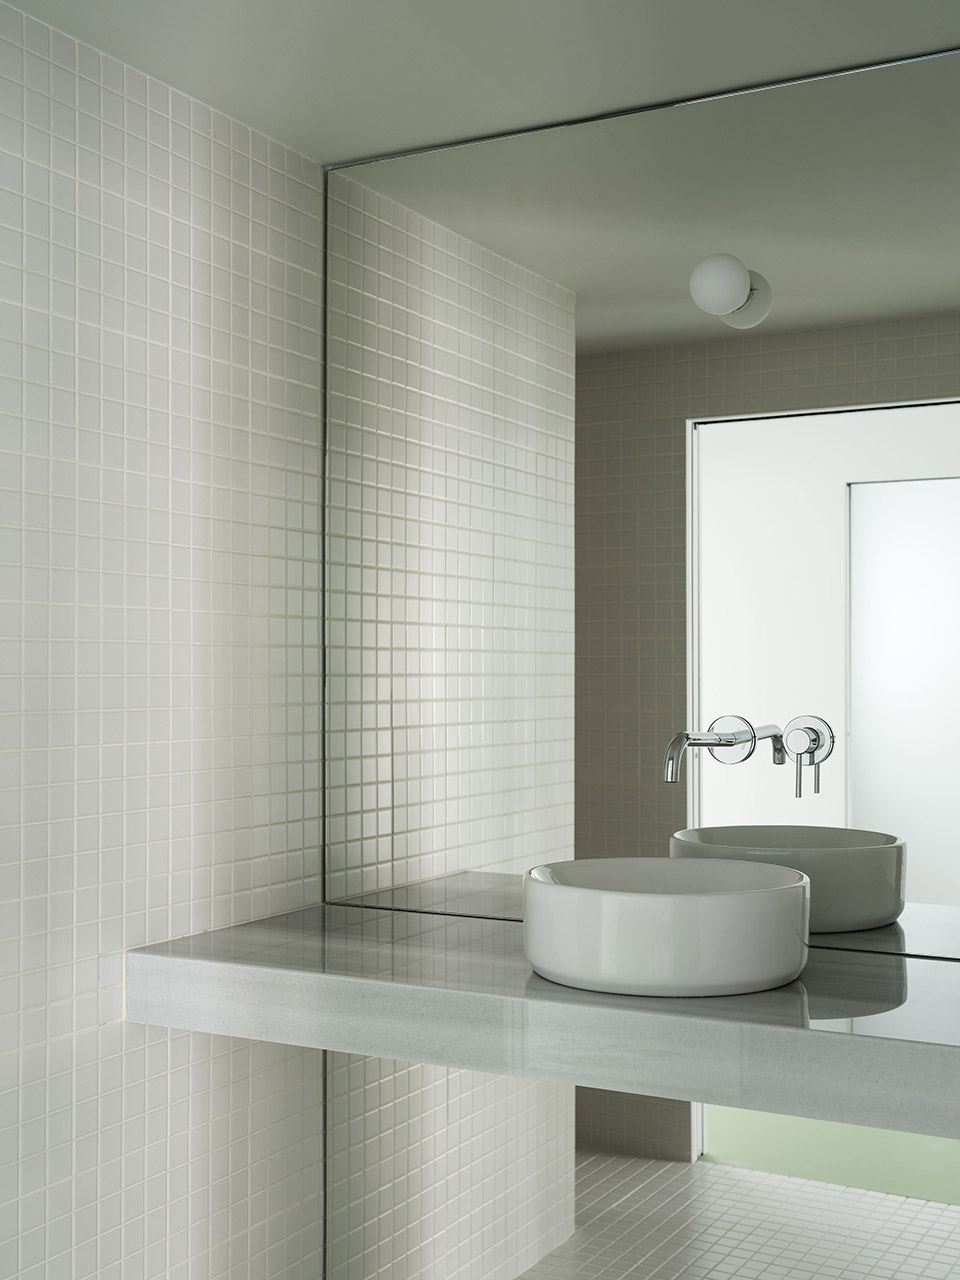
▼厨房,kitchen ©Luis Díaz Díaz
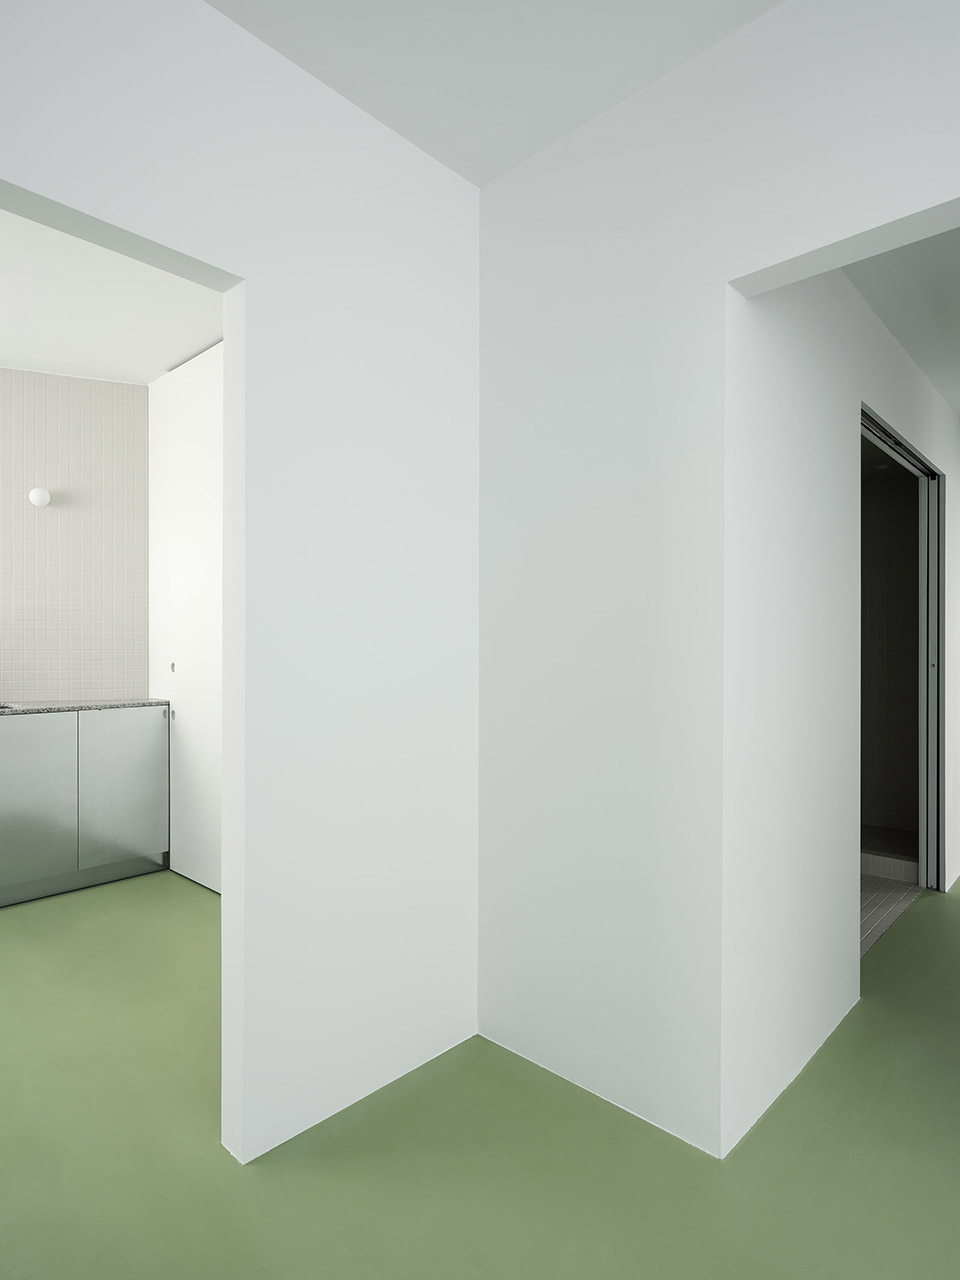
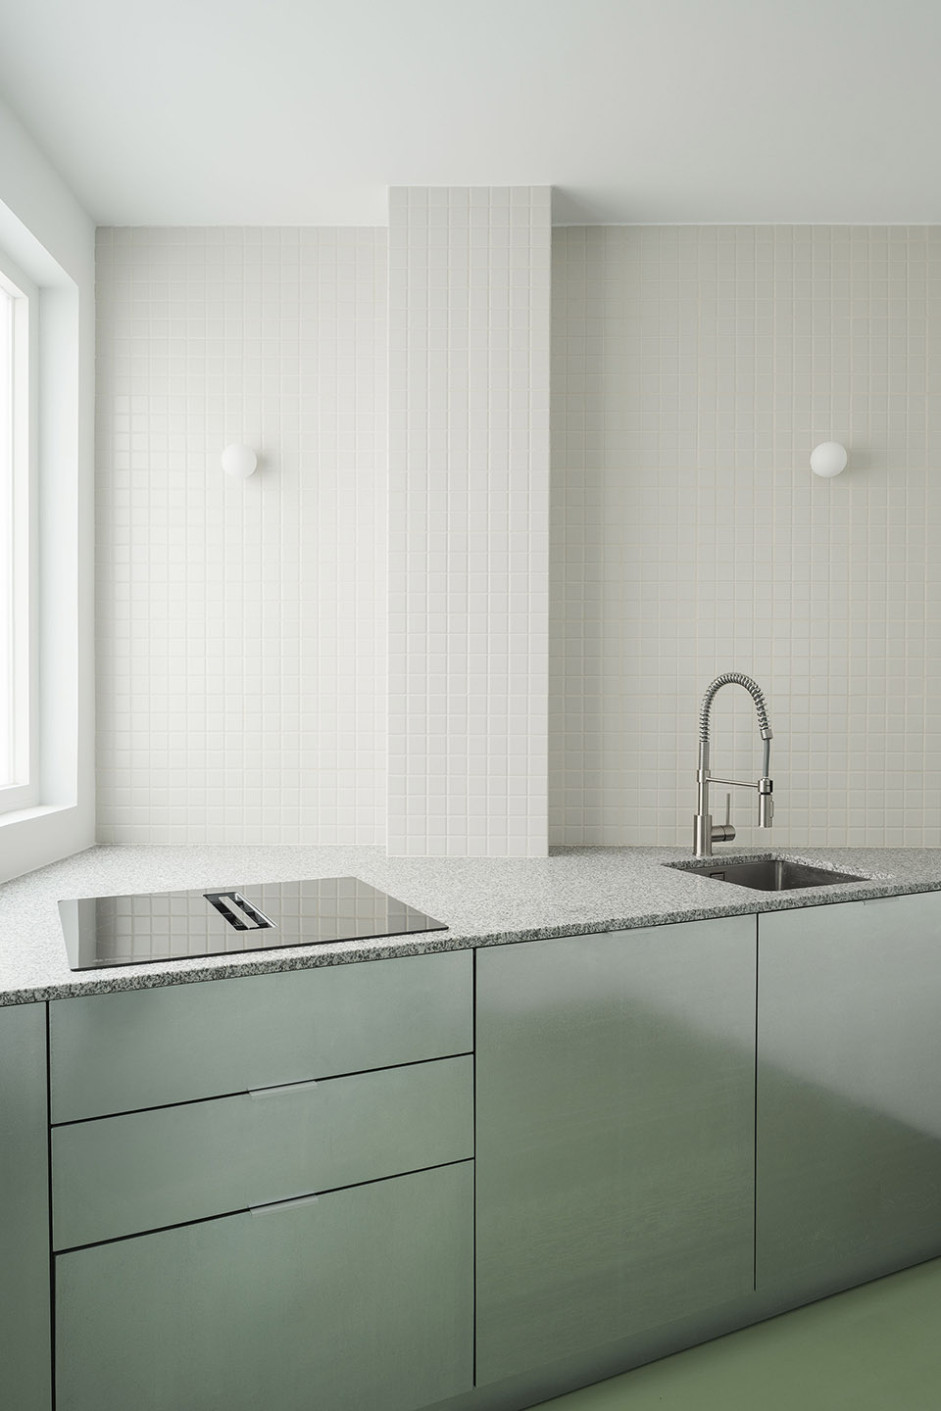
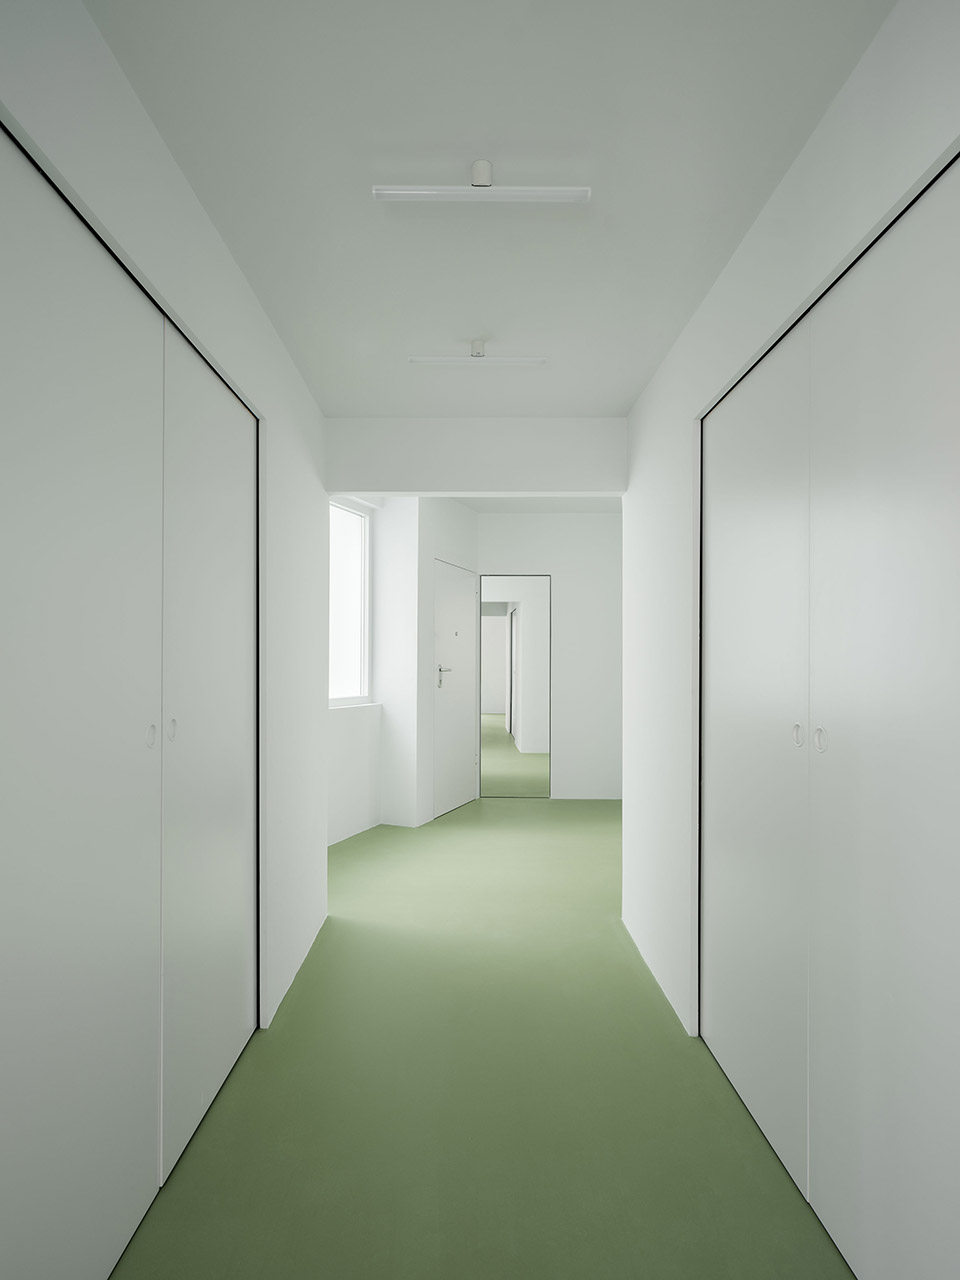
▼走廊,corridor ©Luis Díaz Díaz
▼可开合的空间,open and closeable space ©Luis Díaz Díaz
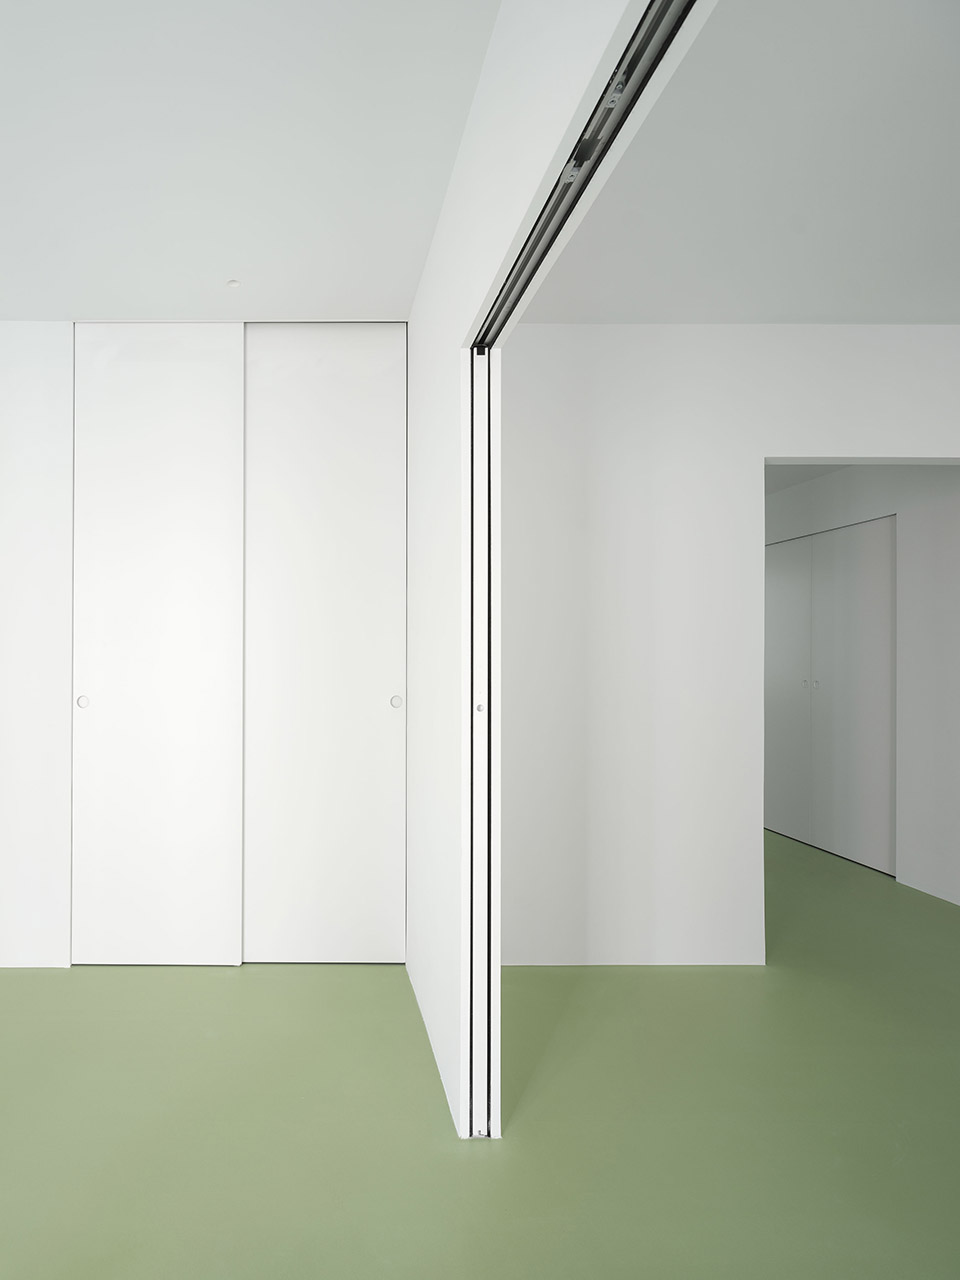
该项目由四栋住宅组成,位于Murcia市中心的一栋70年代的建筑内。面对最近几年的西班牙Levante地区快速发展的房地产投机活动,该项目摒弃了市场驱动逻辑的内因,提出了一个灵活的系统,能够规避预先确定的常规条件。该项目的定位是一个空间系统,与其所处的环境无关。这个系统在概念上是通用的,作为一个特殊的空间,它摒弃了与周边、业态功能和空间朝向的关系。
The project consists of four homes located in a building from the seventies in the center of the city of Murcia. Faced with the rapid real estate speculation suffered in the Spanish Levante in recent years, the project moves away from connotations derived from market-driven logics and proposes a flexible system, capable of evading pre-fixed and conventional conditions. The project is understood as a spatial system indifferent of the context in which it is located. A system that is conceptually generic as well as spatially specific, which rejects any relationship to the perimeter, the program and the orientation of space.
▼连通的房间,connected space ©Luis Díaz Díaz
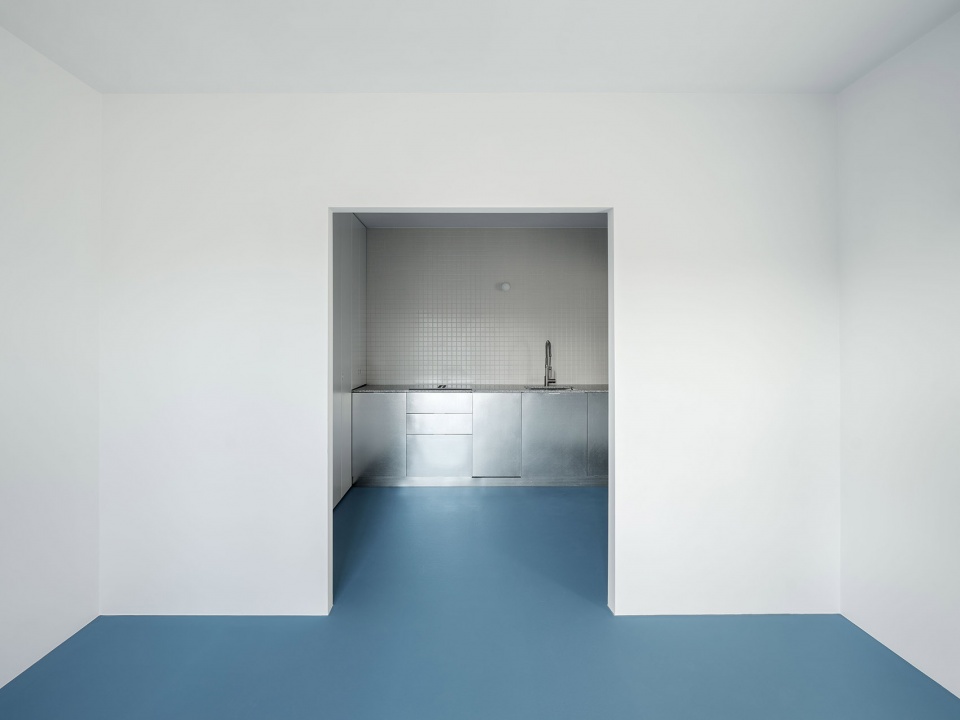
▼与墙壁形成鲜明对比的地板,strong contrast between the wall and ceiling ©Luis Díaz Díaz
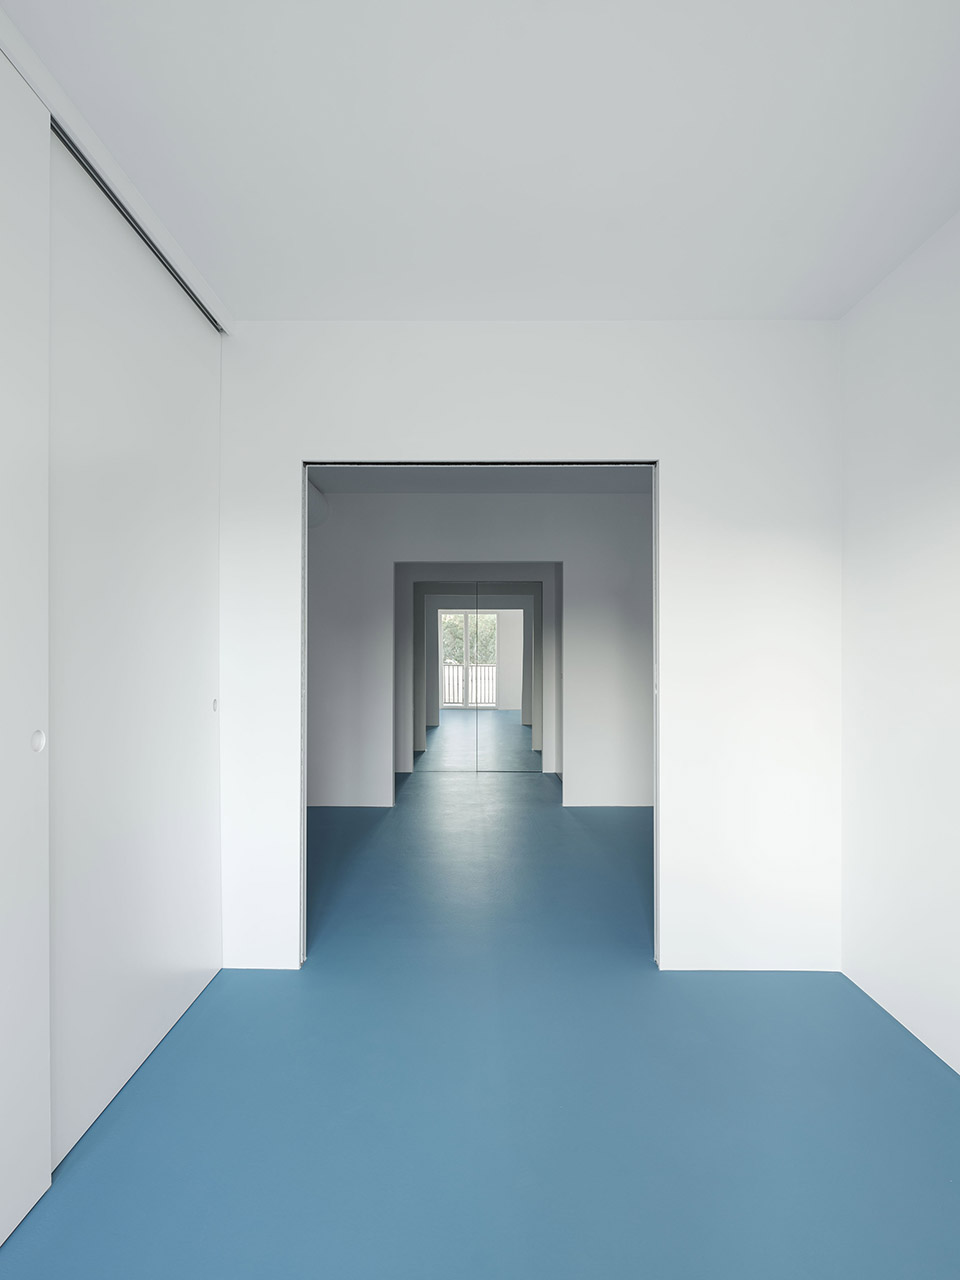
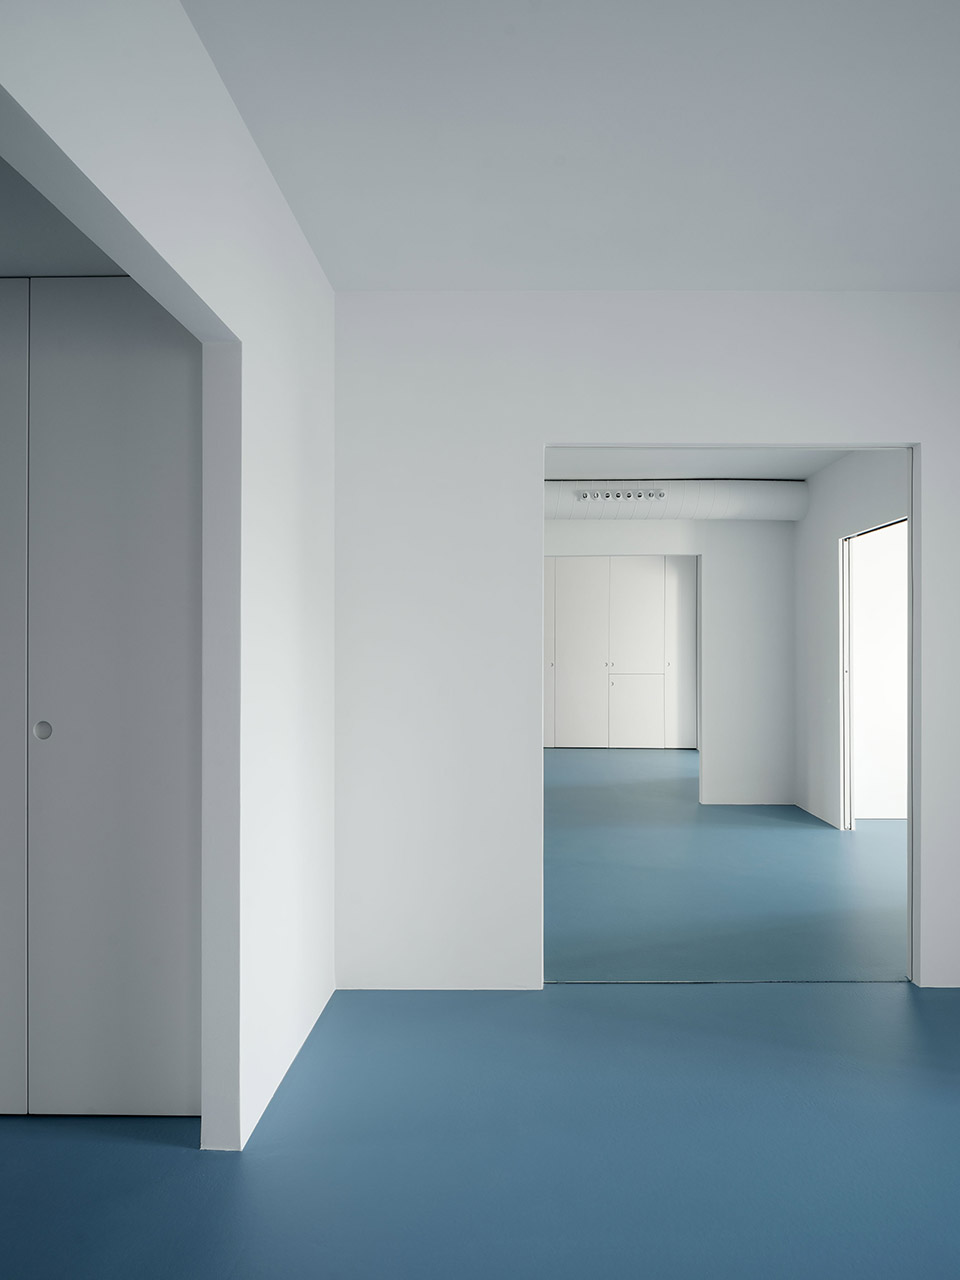
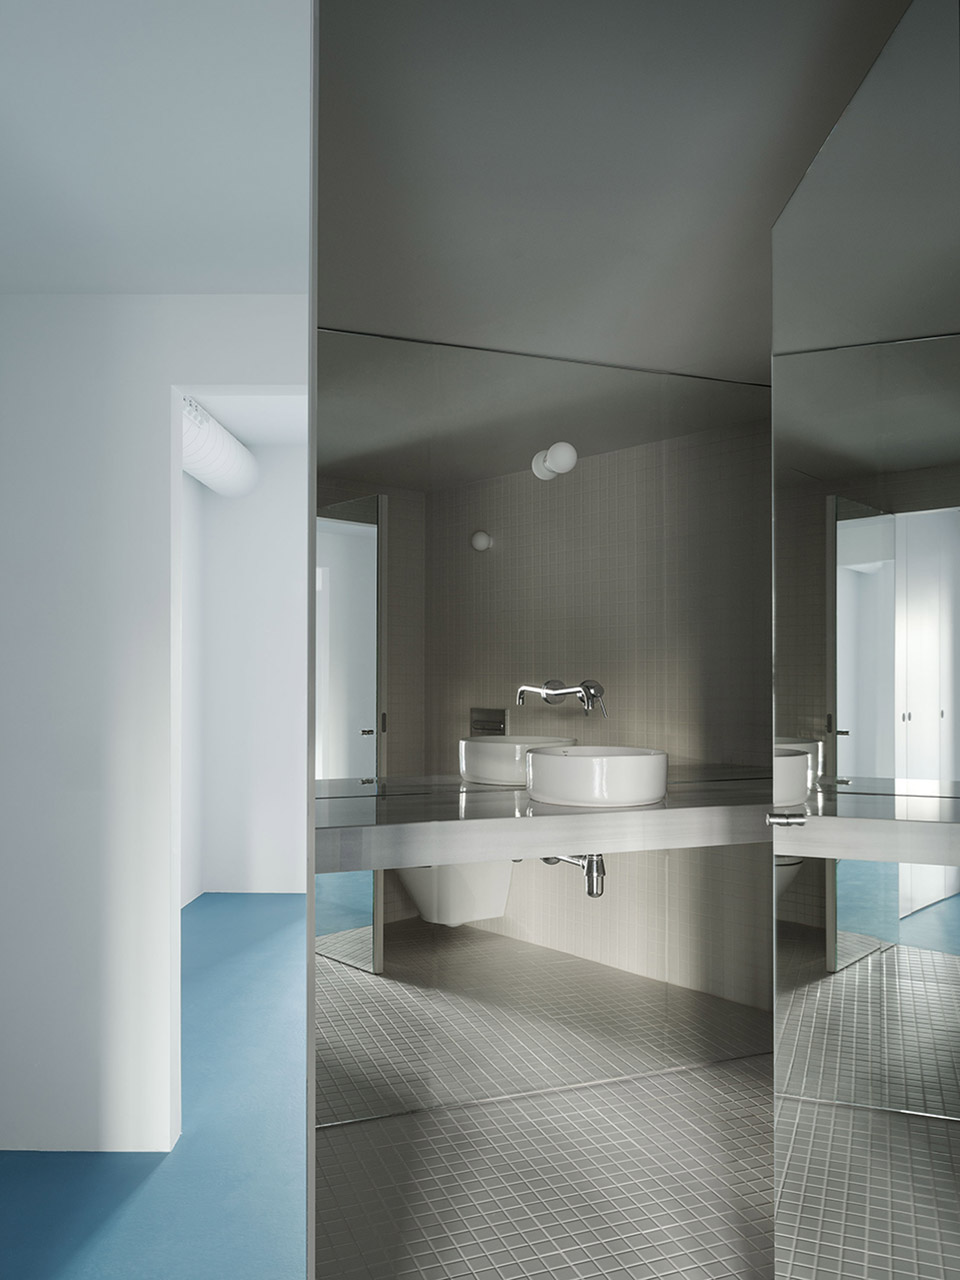
▼卫生间,restroom ©Luis Díaz Díaz
▼厨房空间,kitchen space ©Luis Díaz Díaz
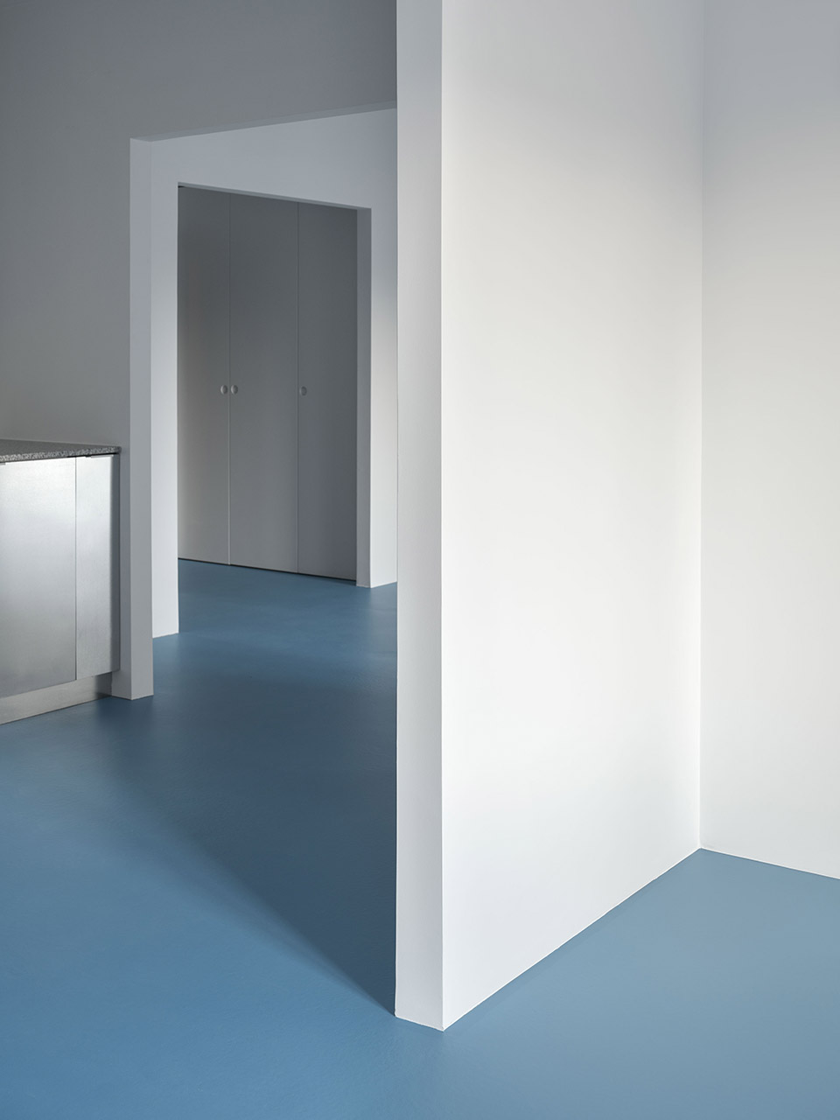
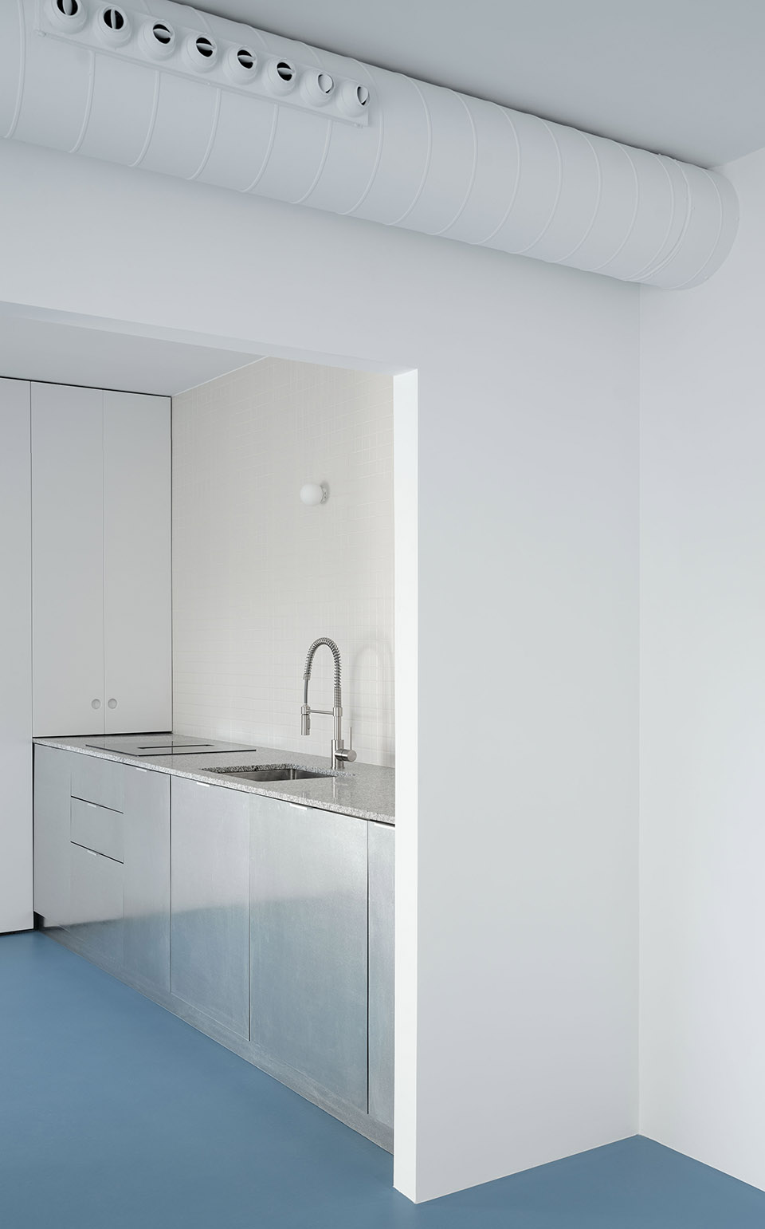
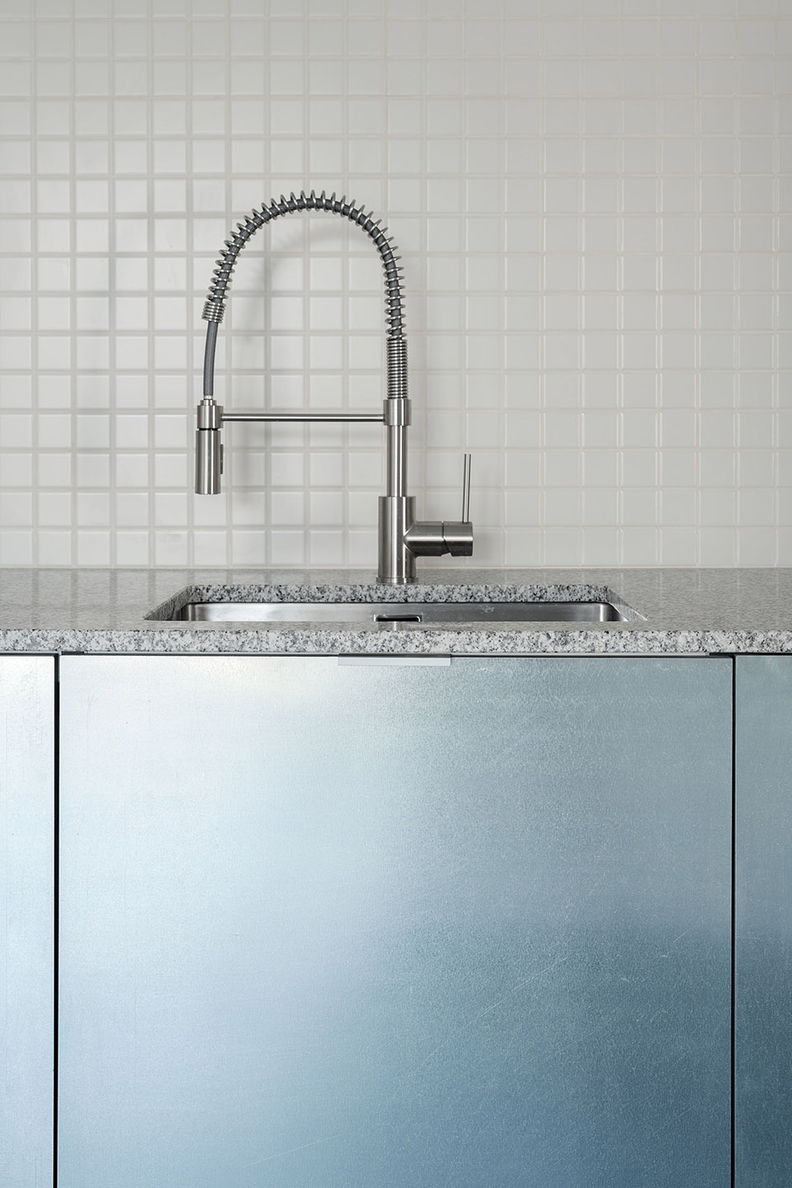
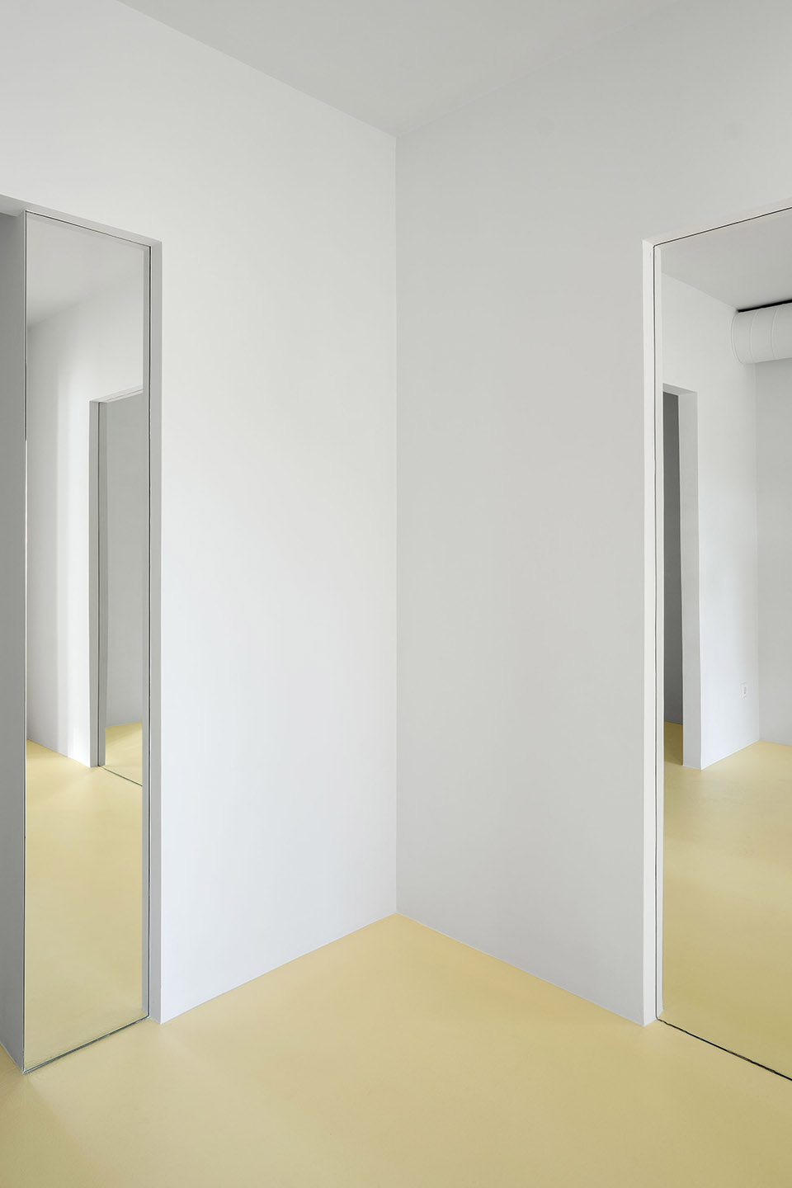
室内选用的材料简约而直接:镜面淡化了空间的局限性,使空间想象超出了项目的实际范围,而连续的环氧树脂地板则消除了规模感。塑料陶瓷天花板放大了亮度和色彩,而镀锌钢和当地花岗岩构成的烹饪空间则为每个家庭提供了一个参照点。
The materials are simple and direct: mirrored surfaces dilute the limits of the project and promise a spatial imaginary that goes beyond its physical perimeter, while continuous epoxy resin floors eliminate any sense of scale. The plastic enamel ceiling amplify the brightness and colors while the galvanized steel and local granite cooking space provides a point of reference in each home.
▼镜面淡化了空间的局限性,mirrored surfaces dilute the limits of the space©Luis Díaz Díaz
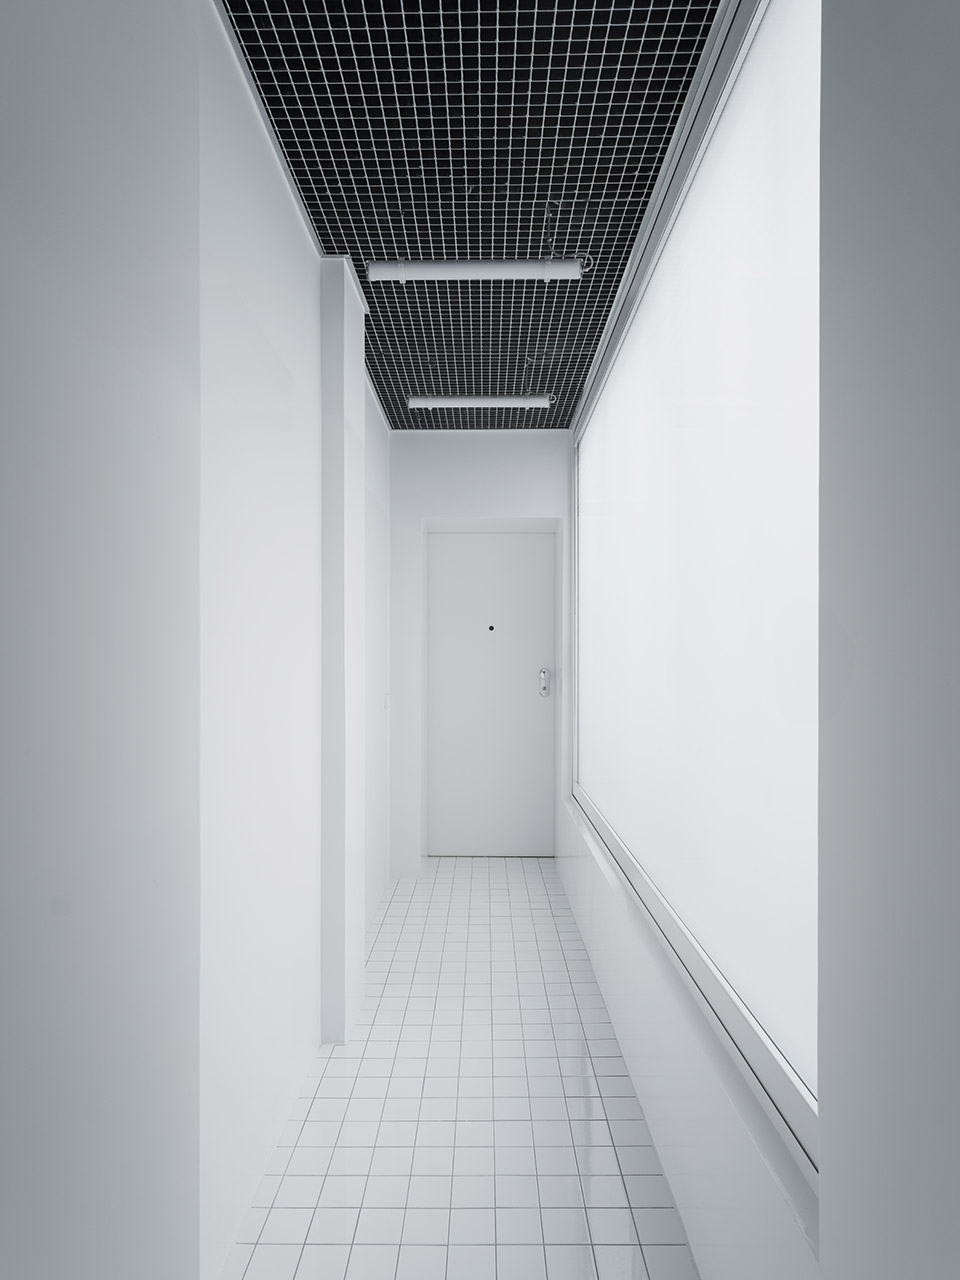
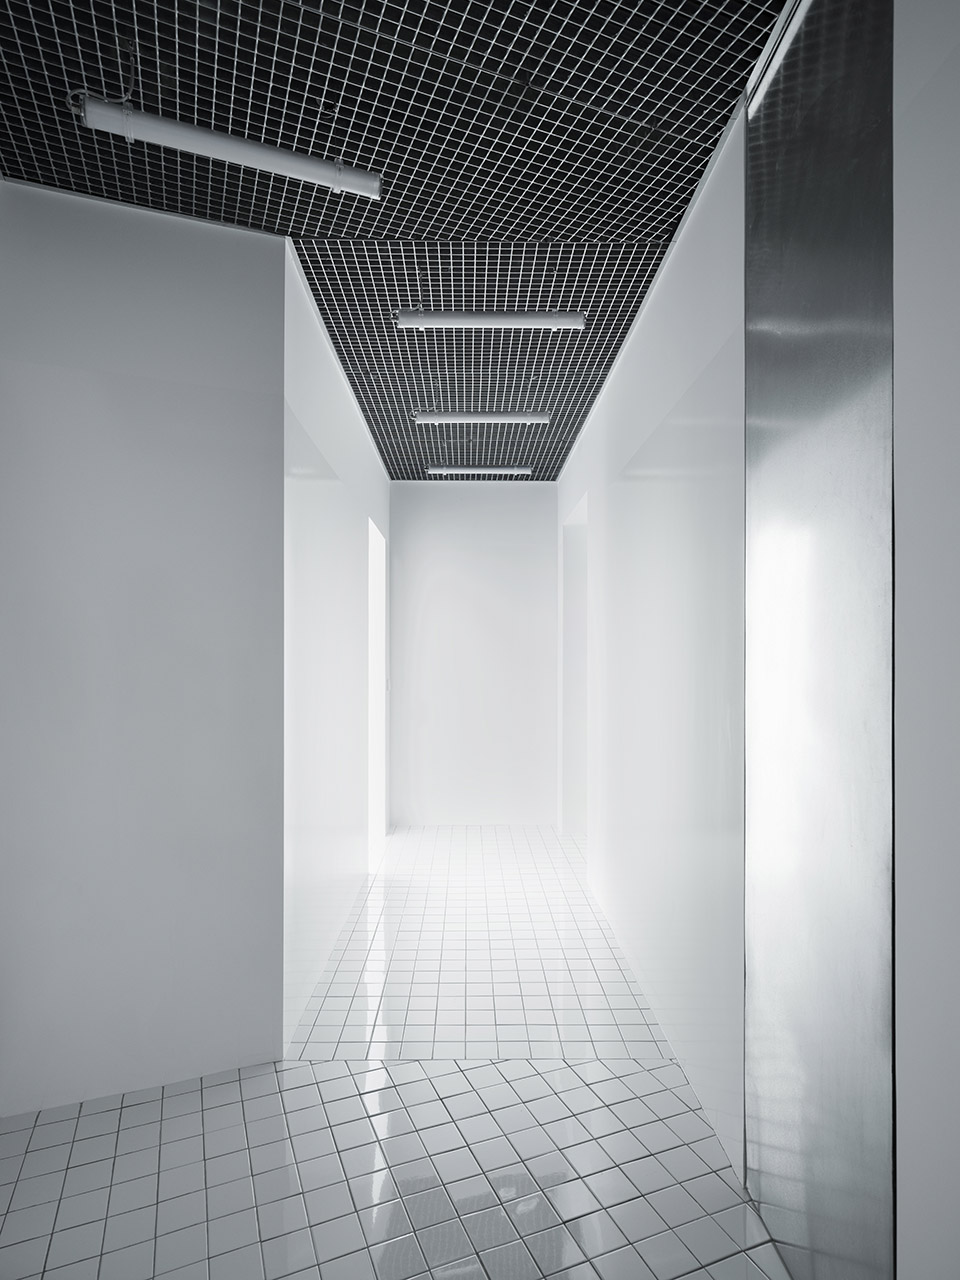
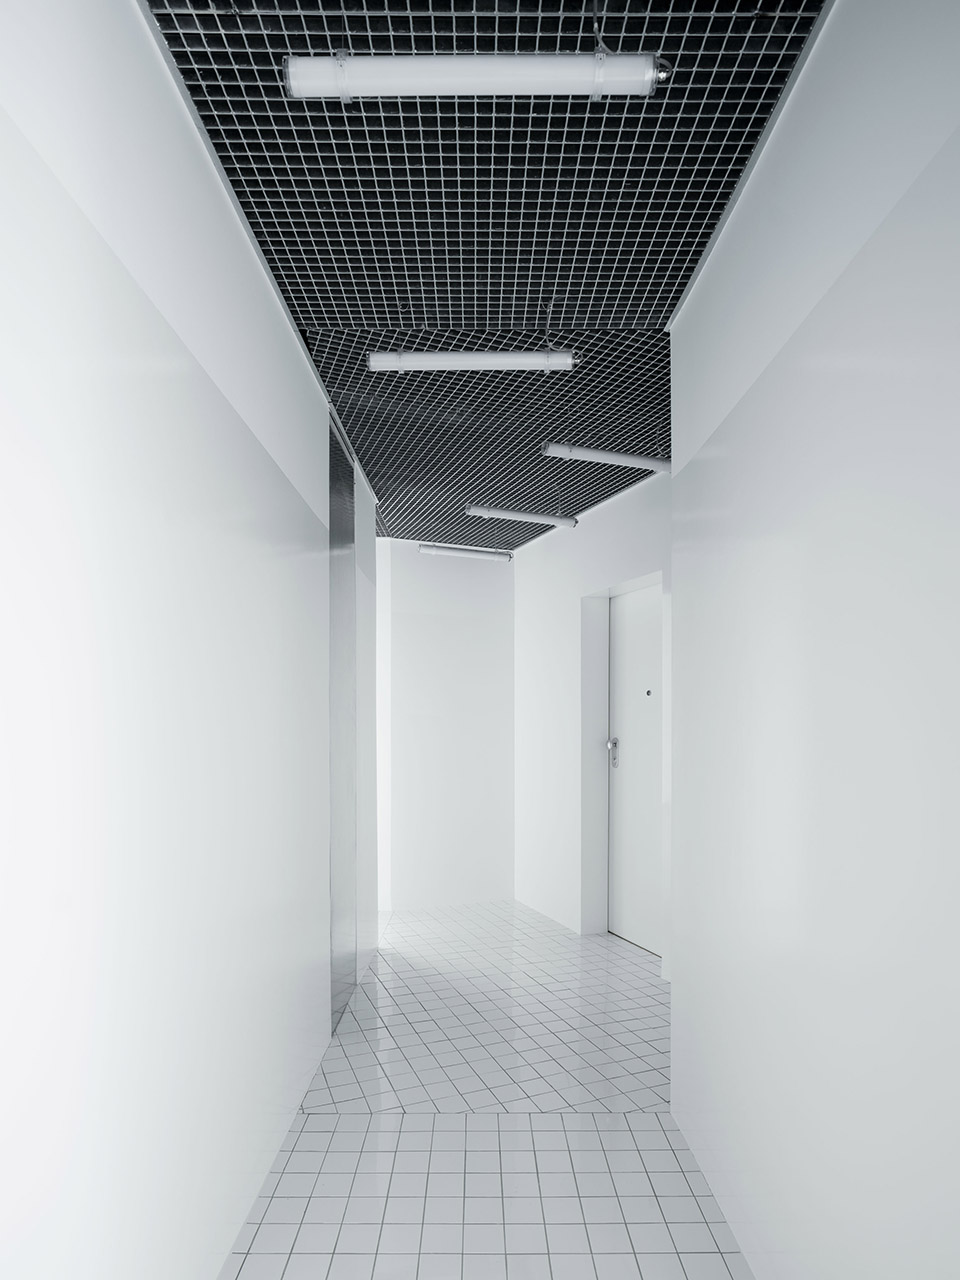
▼连续的地板,continuous floors©Luis Díaz Díaz
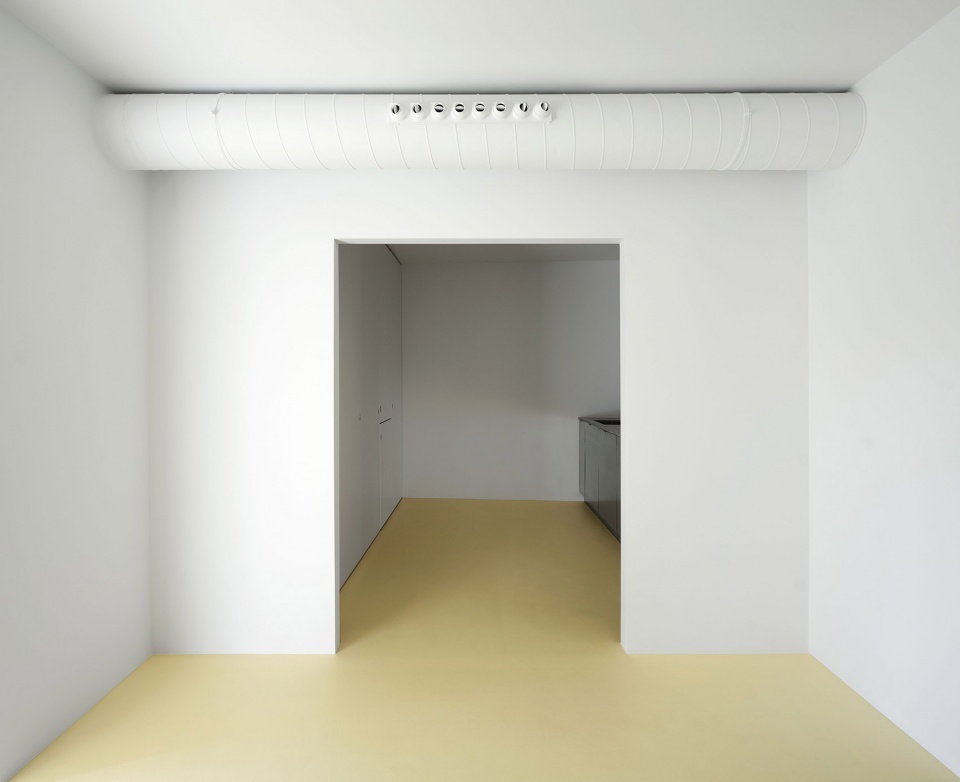
▼连续的地板,continuous floors©Luis Díaz Díaz
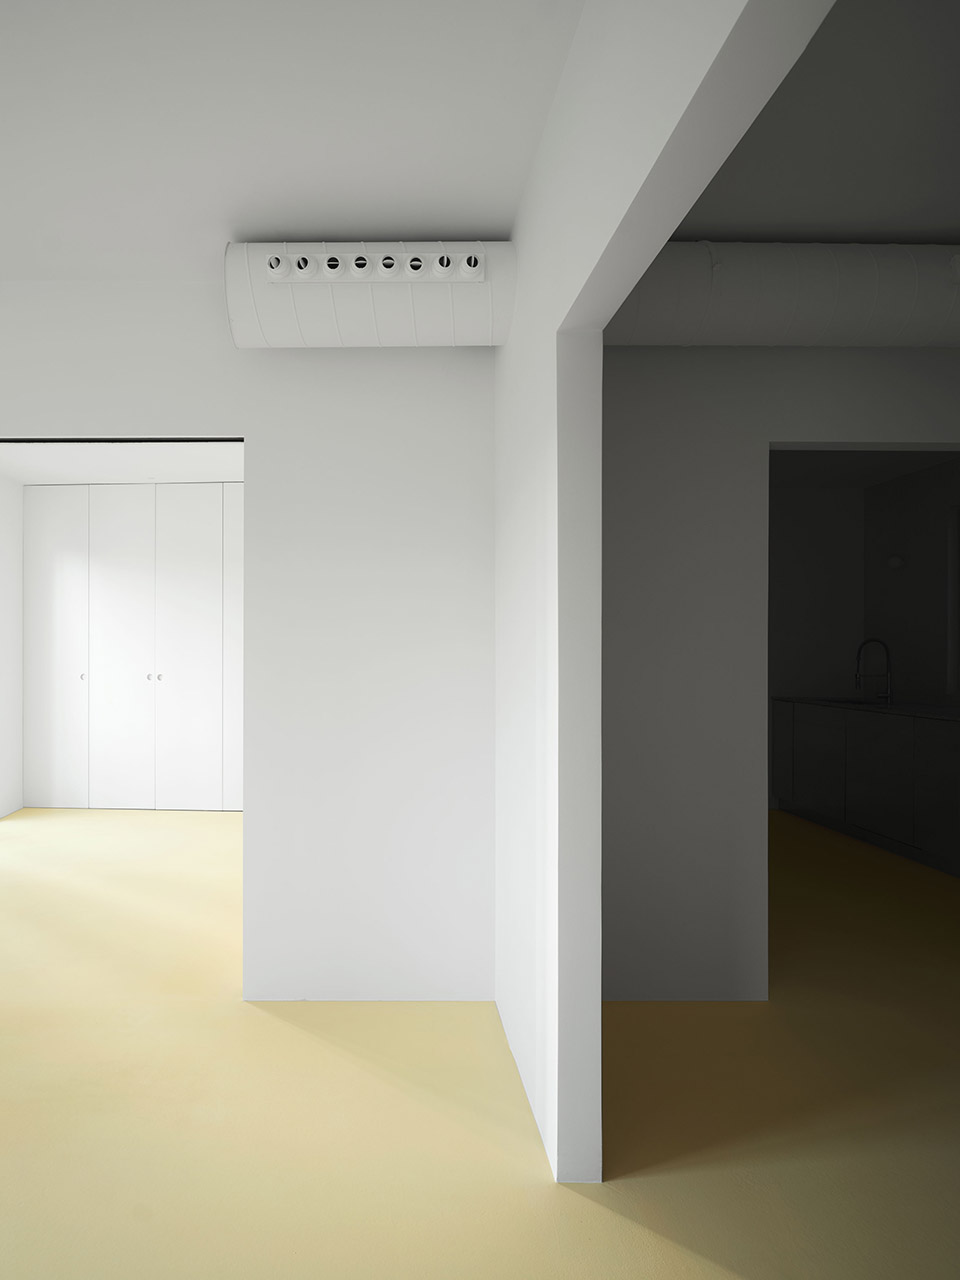
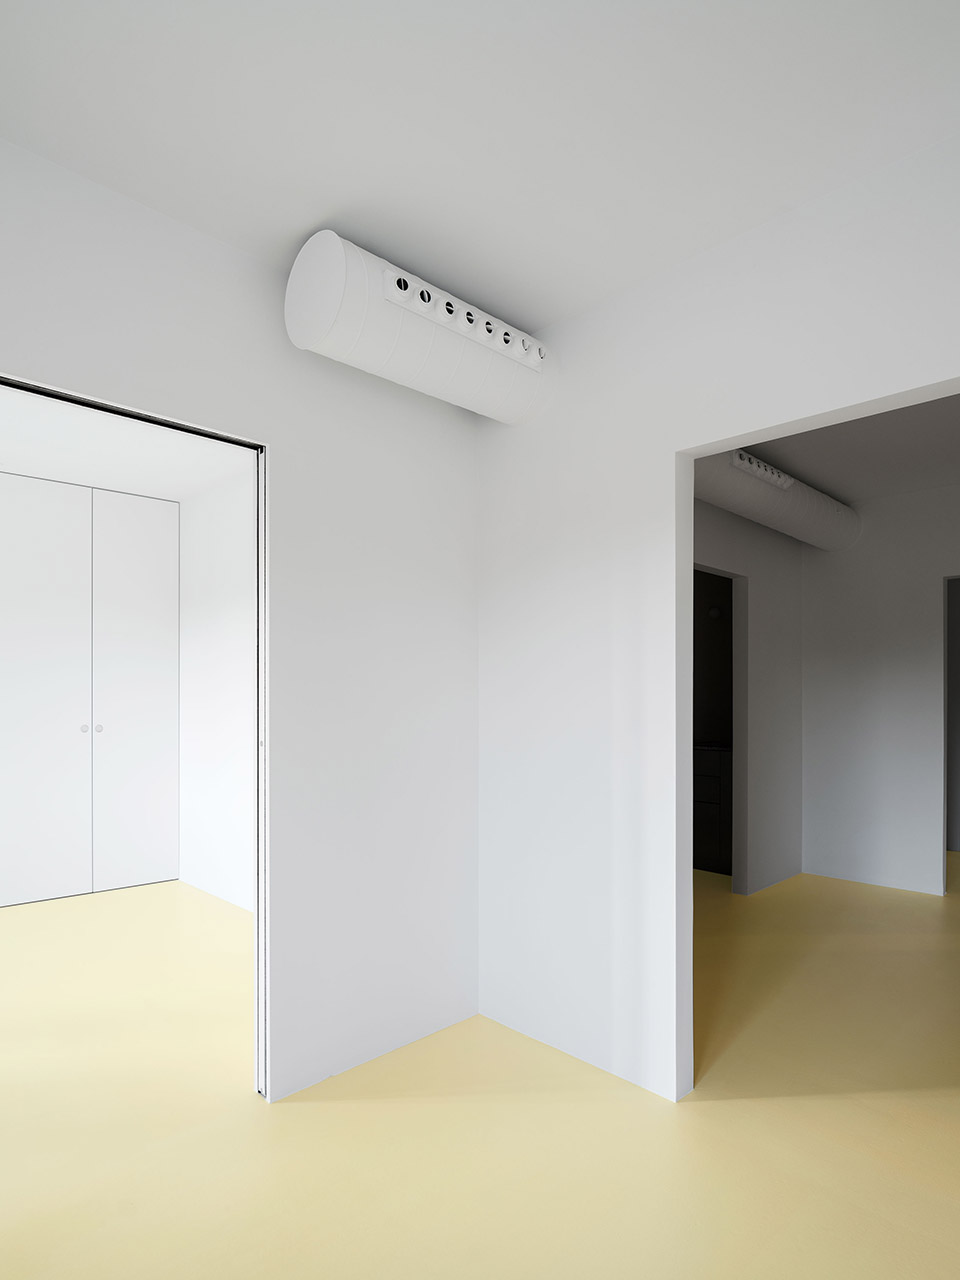
▼镜面淡化了空间的局限性,mirrored surfaces dilute the limits of the space©Luis Díaz Díaz
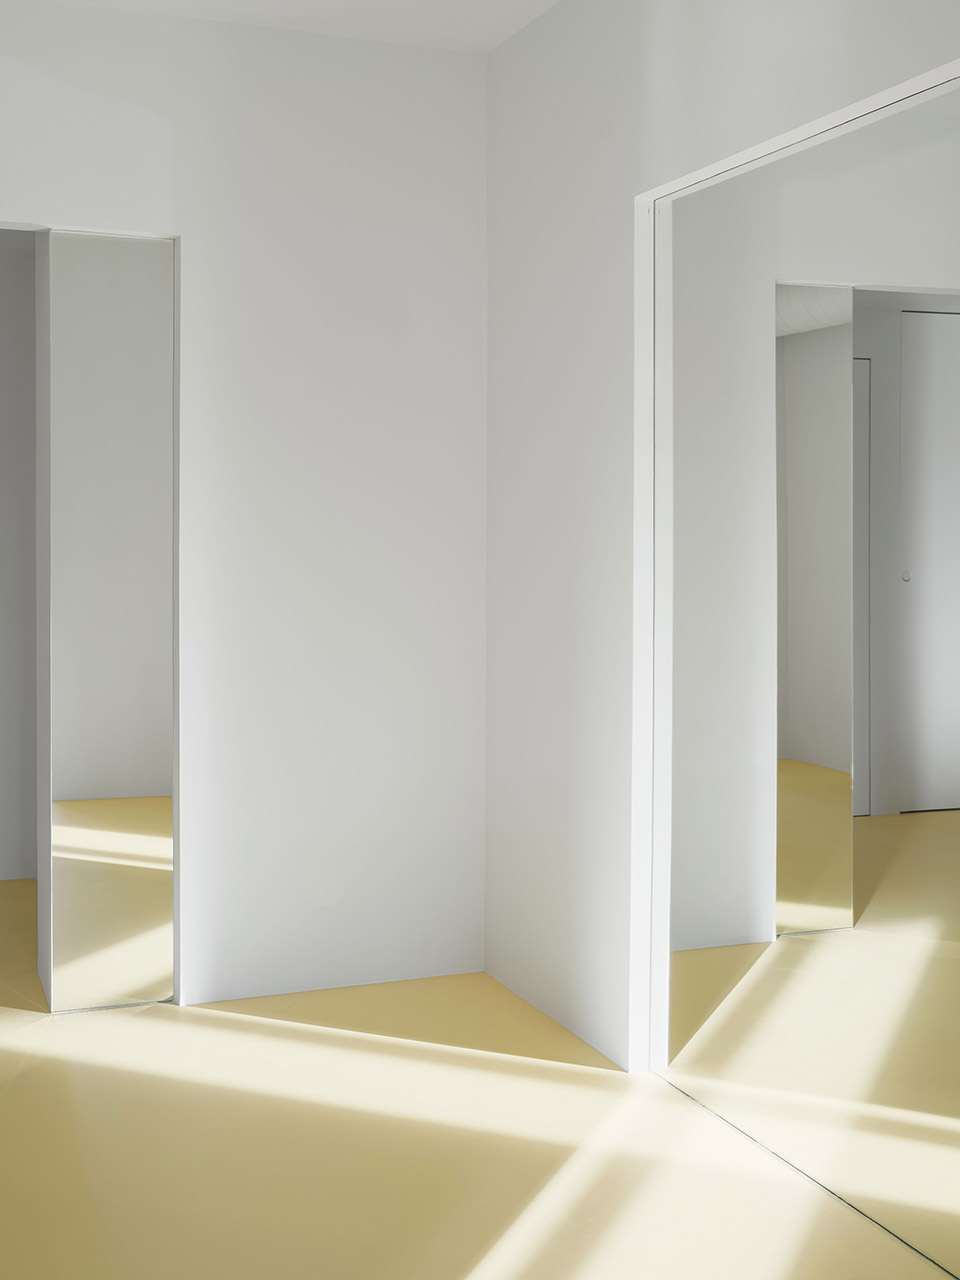
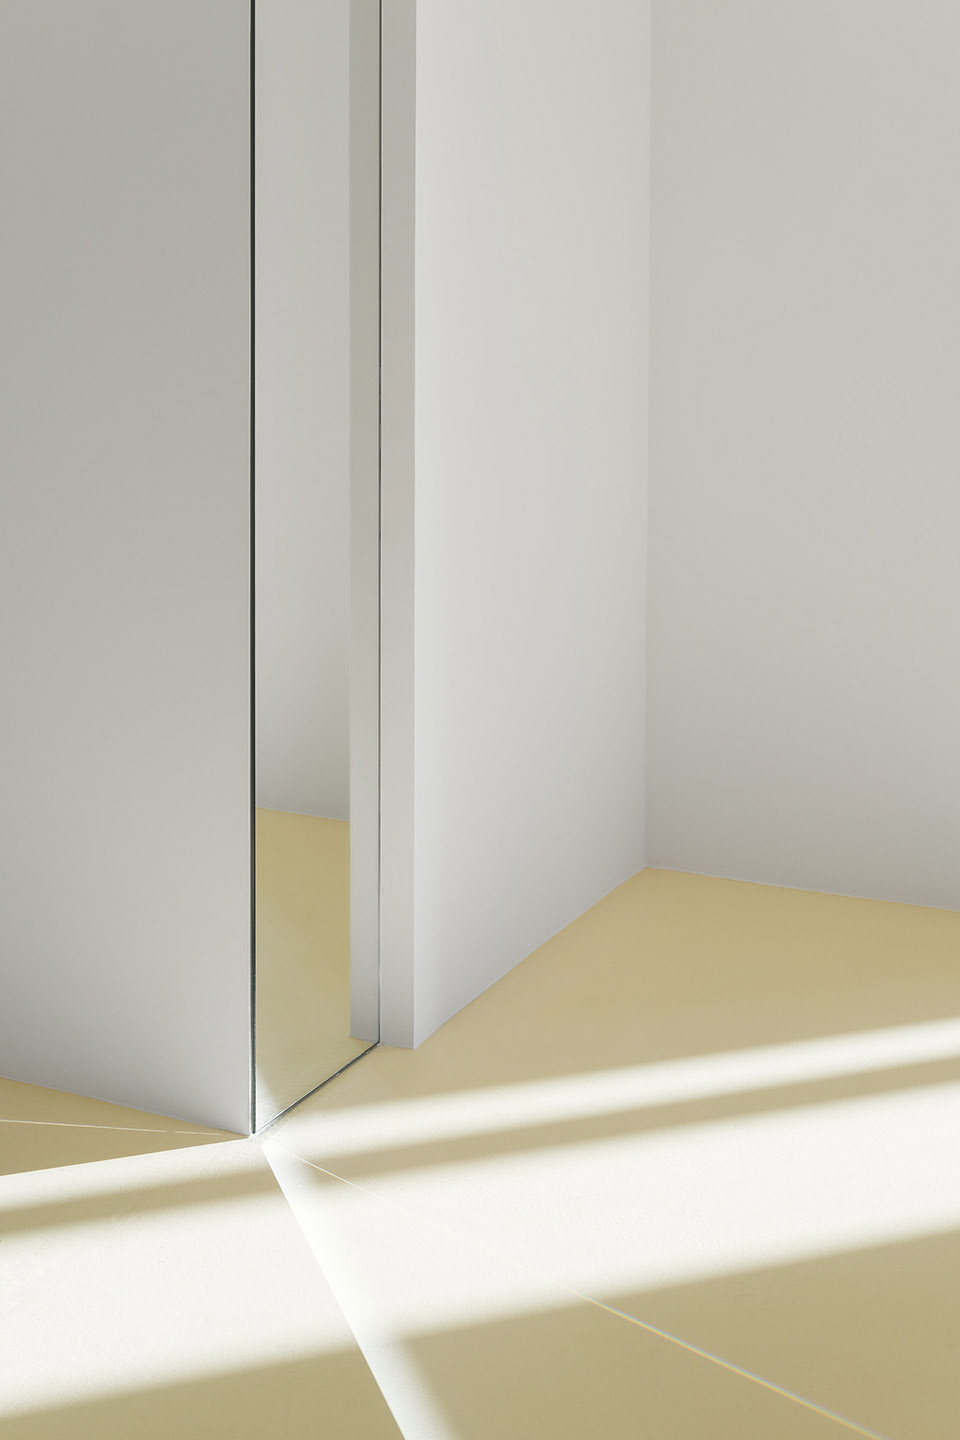
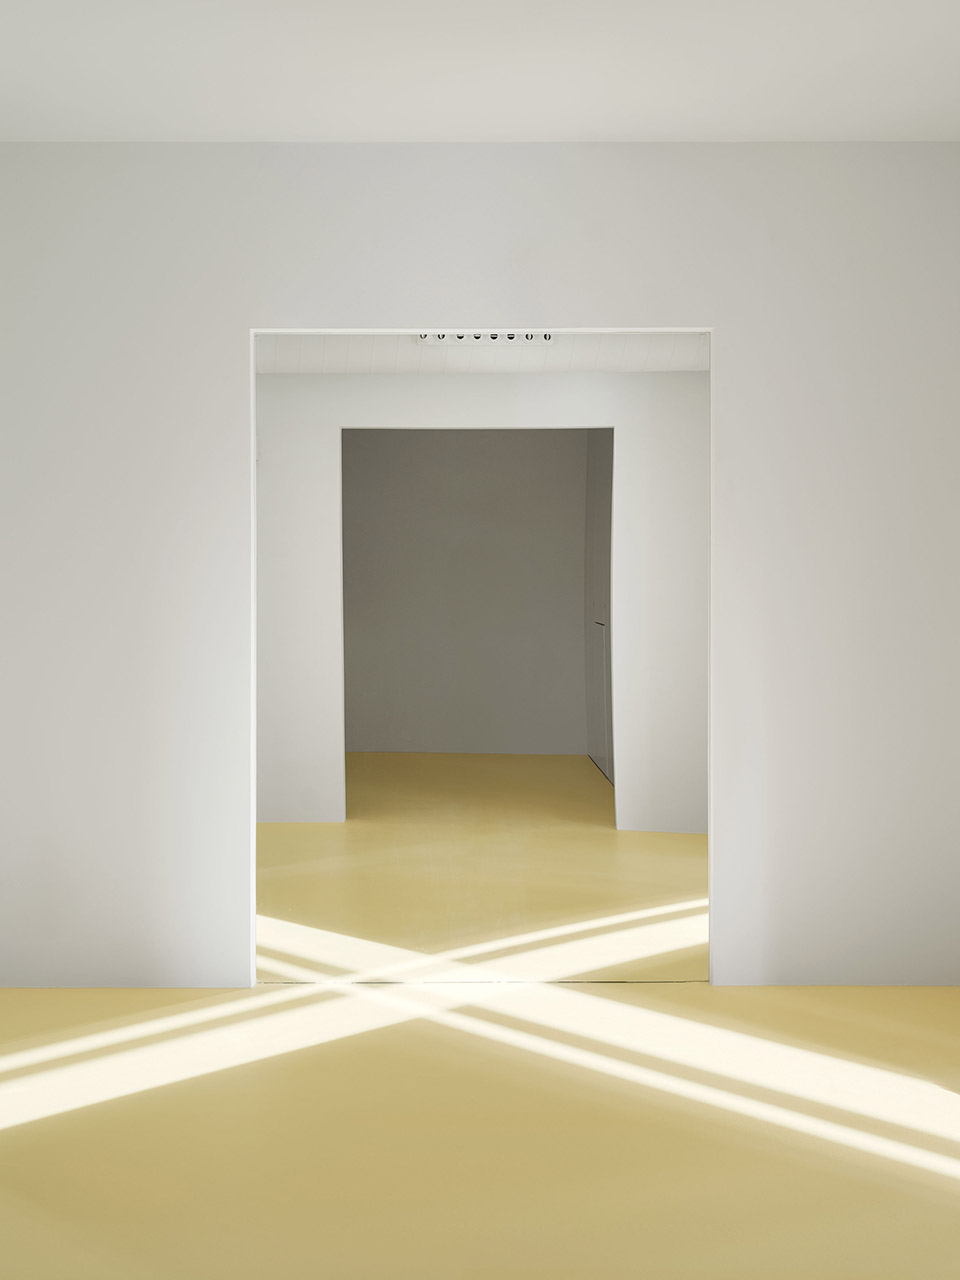
▼厨房,kitchen ©Luis Díaz Díaz
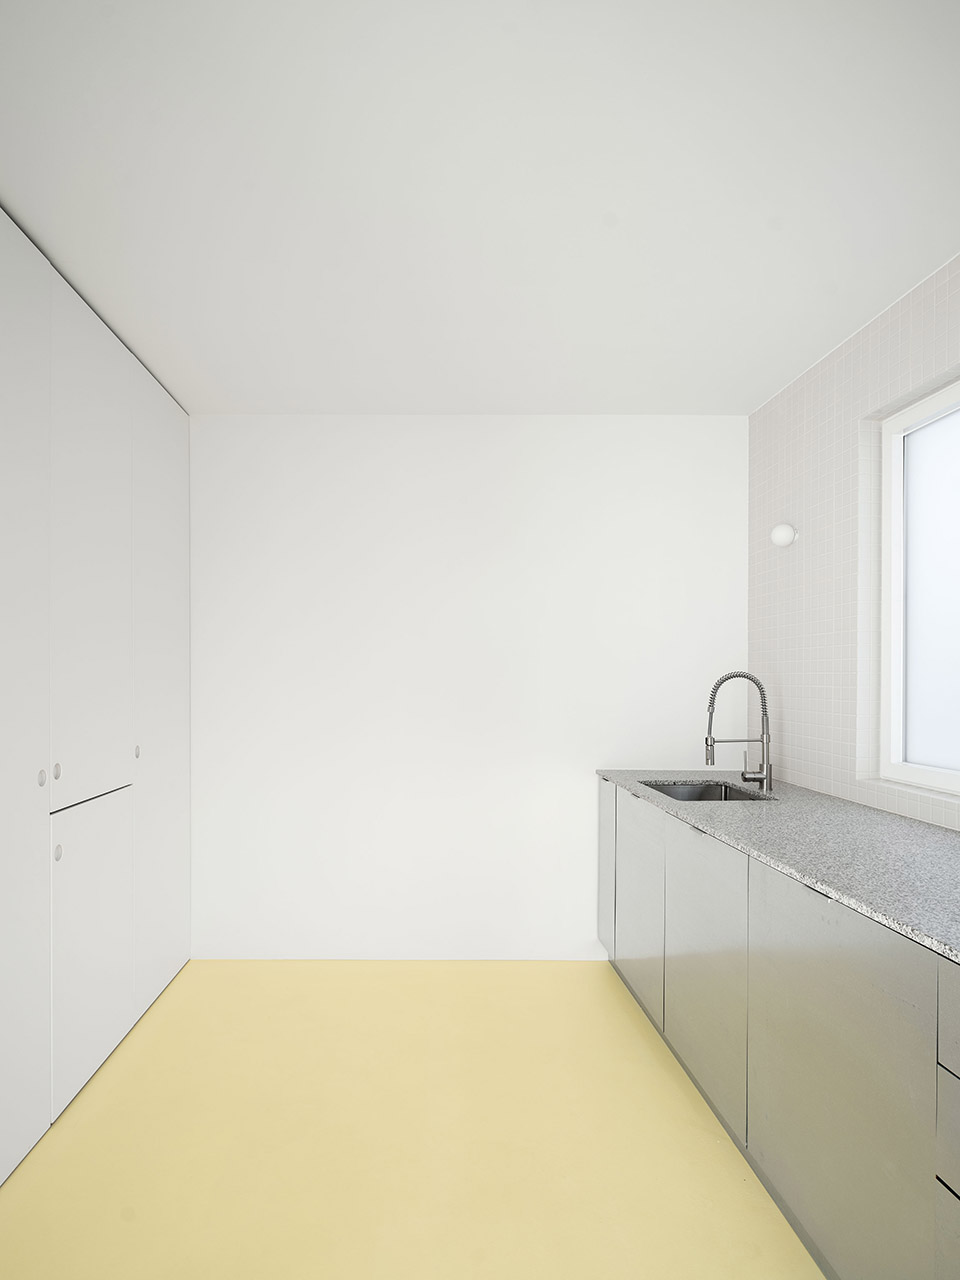
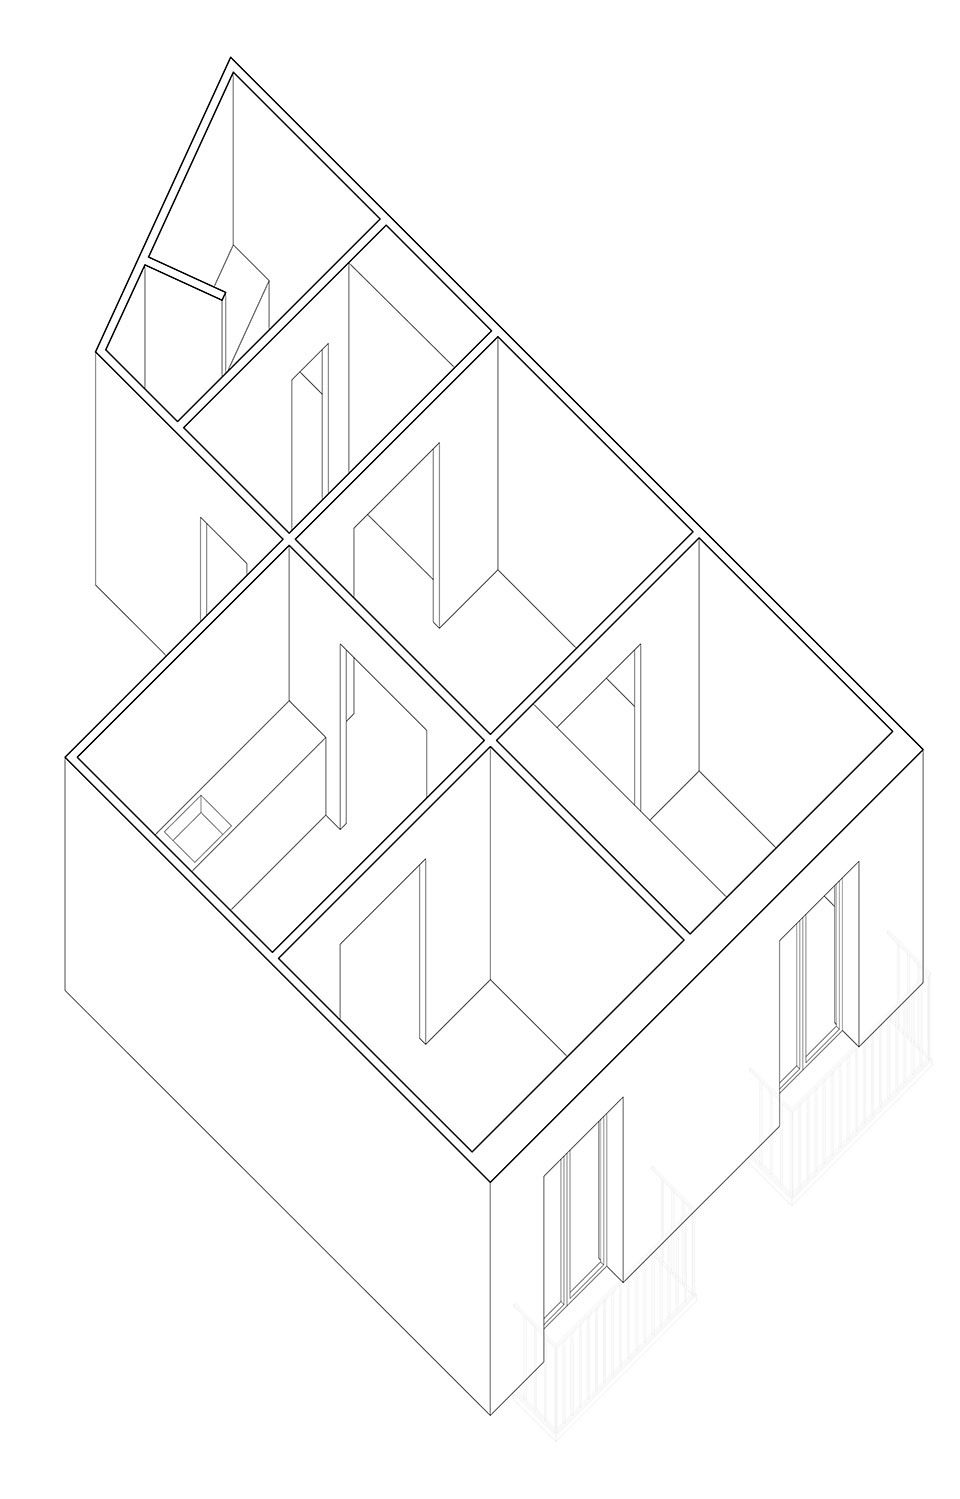
▼住宅一轴测,axon individual-01 ©HANGHAR
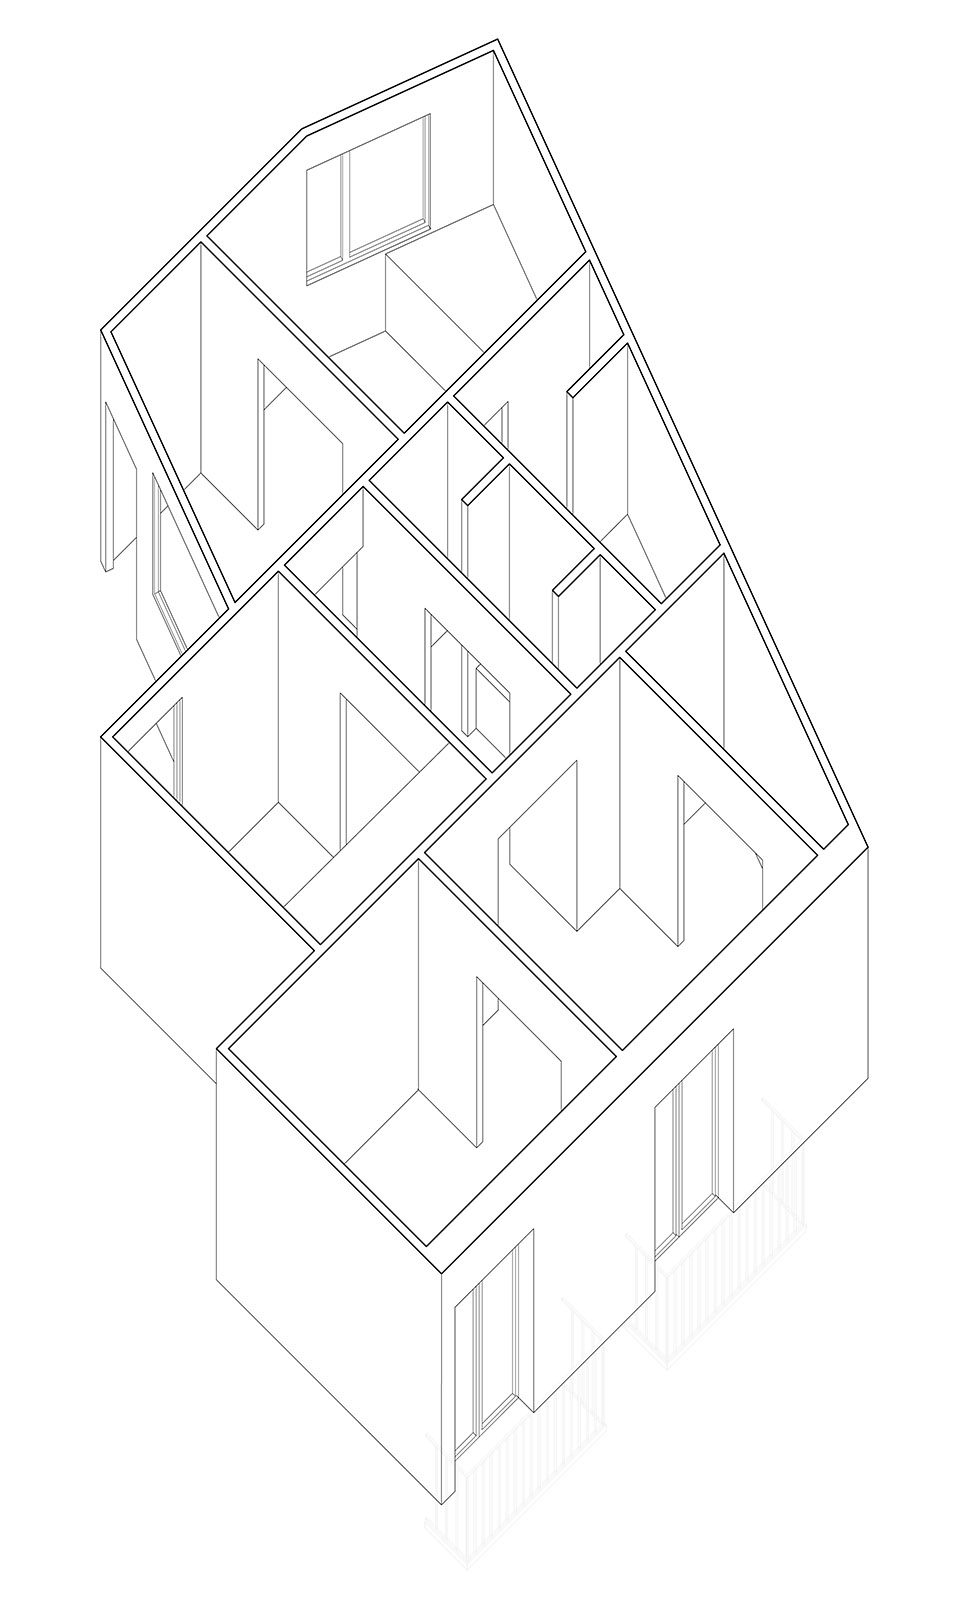
▼住宅二轴测,axon individual-02 ©HANGHAR
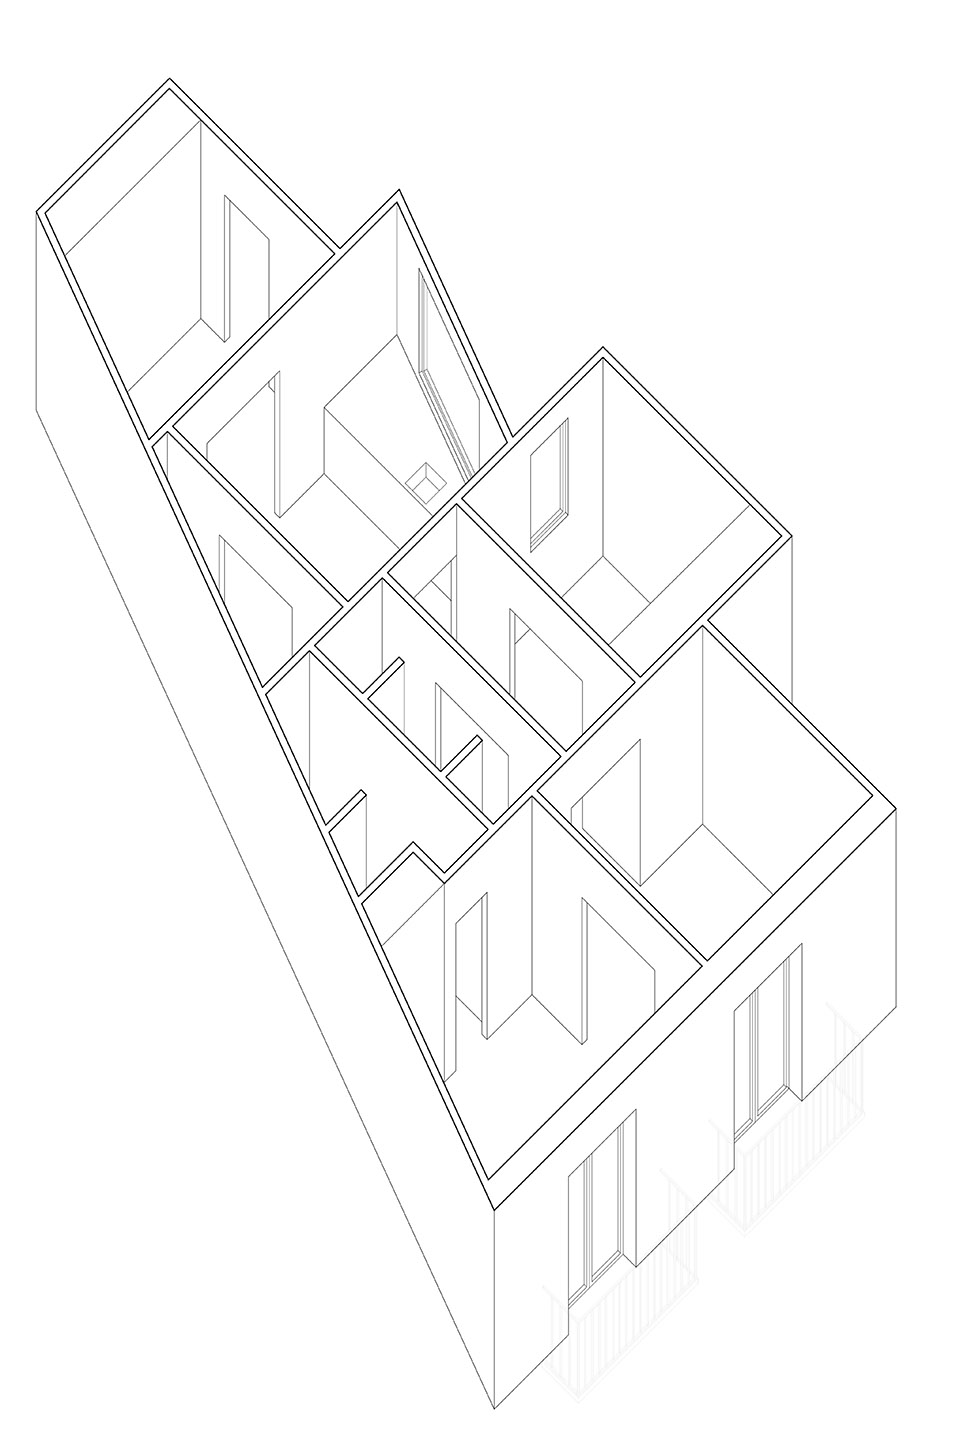
▼住宅三轴测,axon individual-03 ©HANGHAR
▼住宅四轴测,axon individual-04 ©HANGHAR
▼整体平面,general plan ©HANGHAR
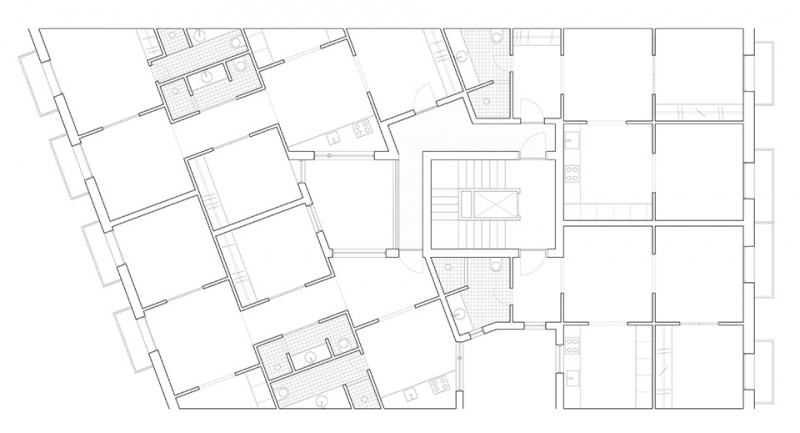
▼住宅一平面,individual-01 plan ©HANGHAR
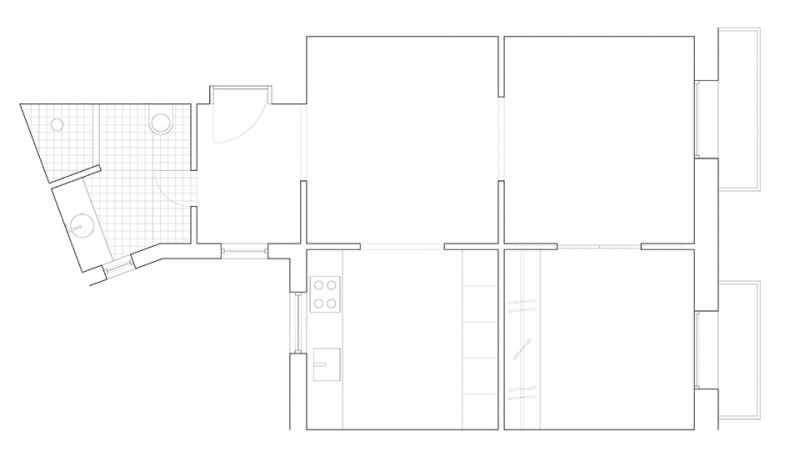
▼住宅二平面,individual-02 plan ©HANGHAR
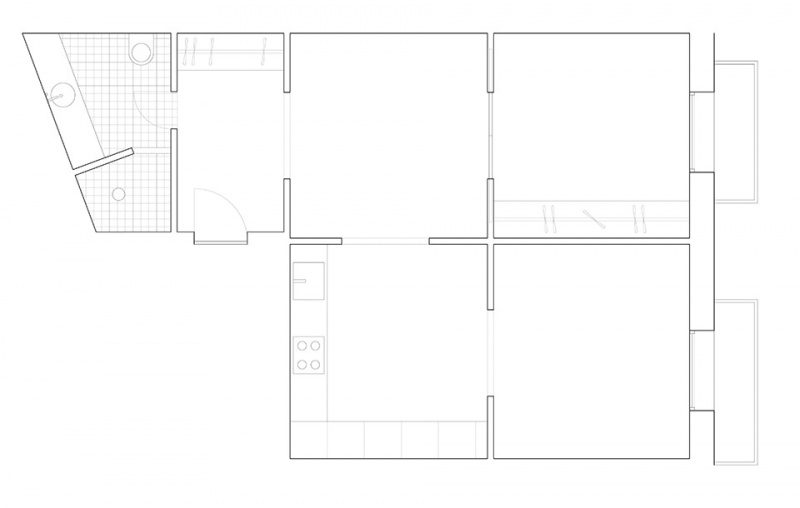
▼住宅三平面,individual-03 plan ©HANGHAR
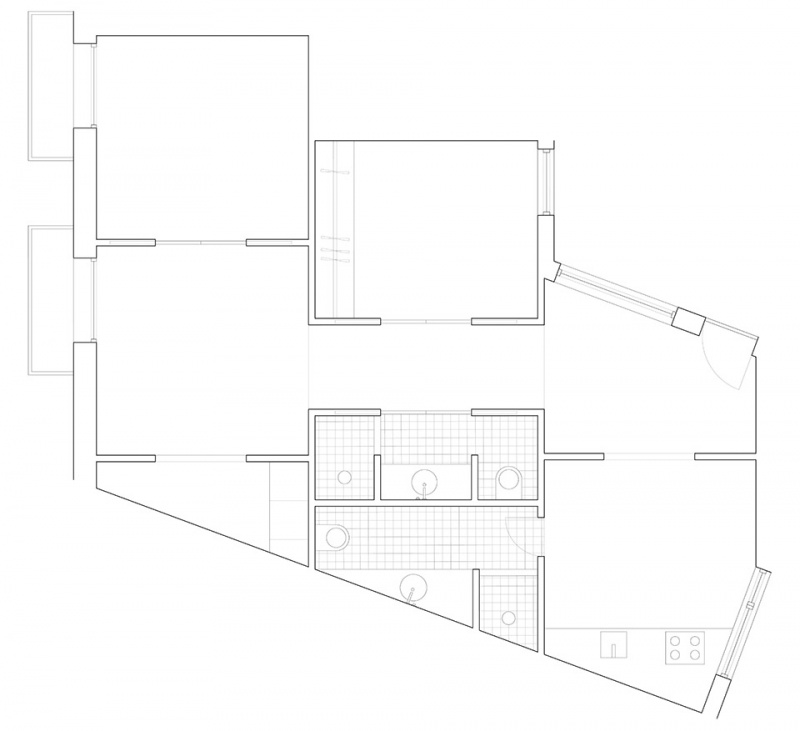
▼住宅四平面,individual-04 plan ©HANGHAR
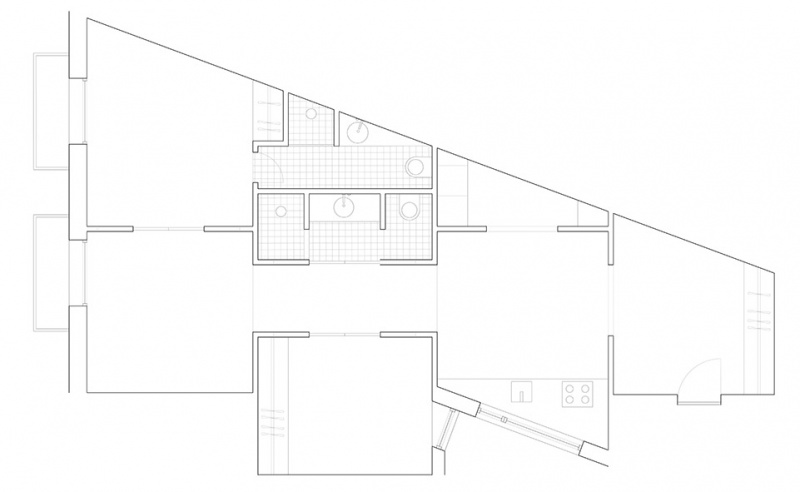
▼仅家具平面 1,floor plan furniture only 1 ©HANGHAR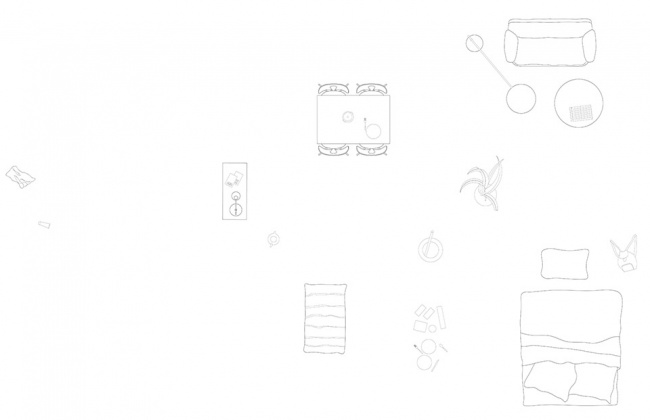
▼仅家具平面 2,floor plan furniture only 2 ©HANGHAR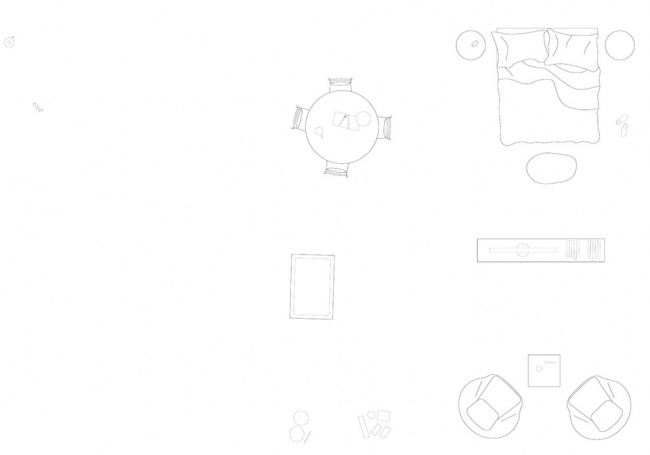
▼仅家具平面 3,floor plan furniture only 3 ©HANGHAR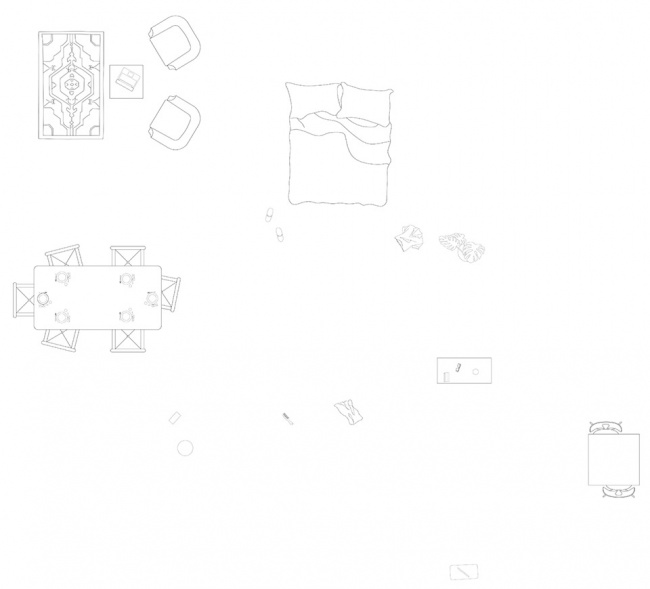
▼仅家具平面 4,floor plan furniture only 4 ©HANGHAR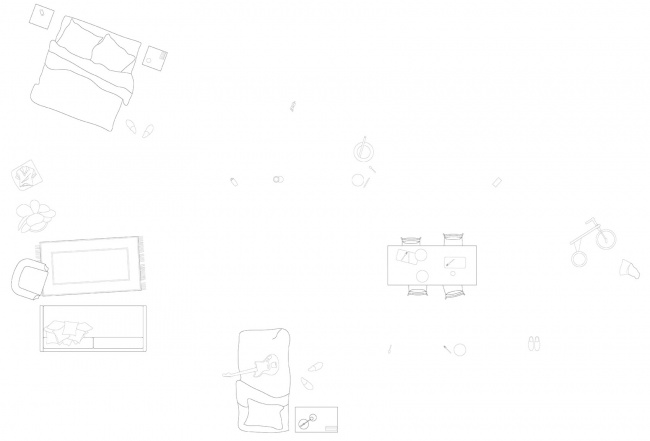
Title: Gloria House
Year: 2023
Project: House renovation
Client: Private
Architect: HANGHAR
Status: Built
Contractor: Traza
Size: 350 m2
Location: Murcia, Spain
Photography: Luis Díaz Díaz
More: HANGHAR 更多关于:HANGHAR on gooood.









西班牙迷宫
DK
地面是什么材料
像是纯透明建筑之于鸟类的感觉,无尽回廊啊