非常感谢HASSELL将以下内容权gooood发行。更多请至:HASSELL on gooood
Appreciation towards HASSELL for providing the following description:
HASSELL 应昆士兰大学委托,负责为其规划的可持续发展大学建筑作可行性研究,这一项目是大学校园生态型建设的典范。新建筑将展示可持续发展技术研究成果,并引导创新型可持续发展建筑方案的发展。
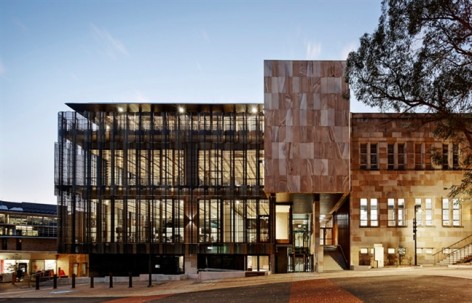
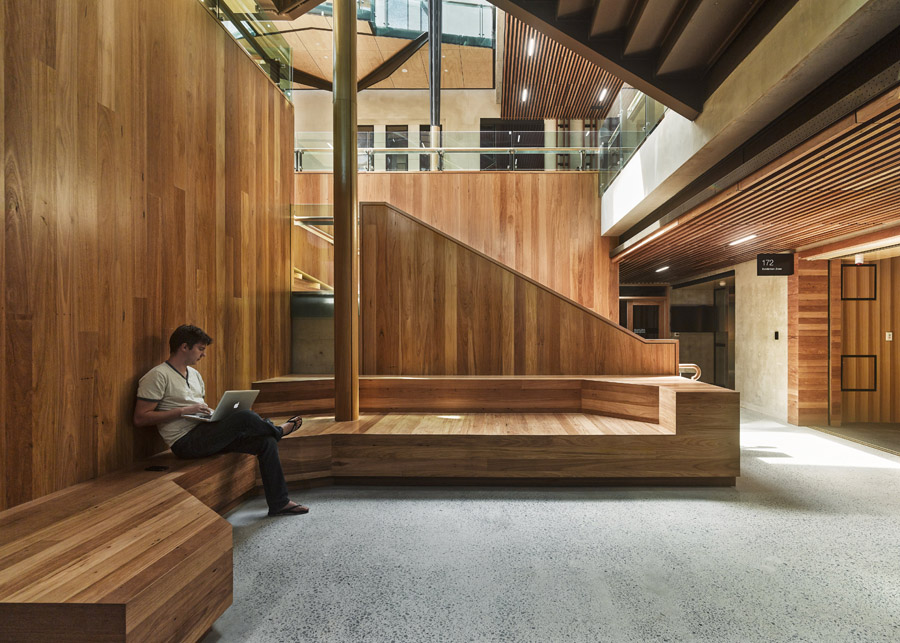
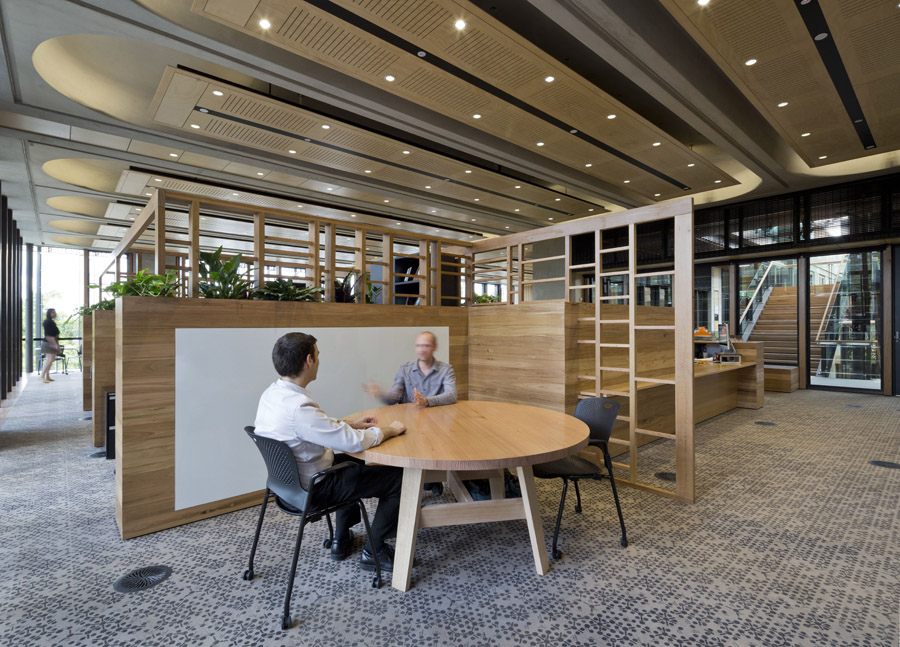
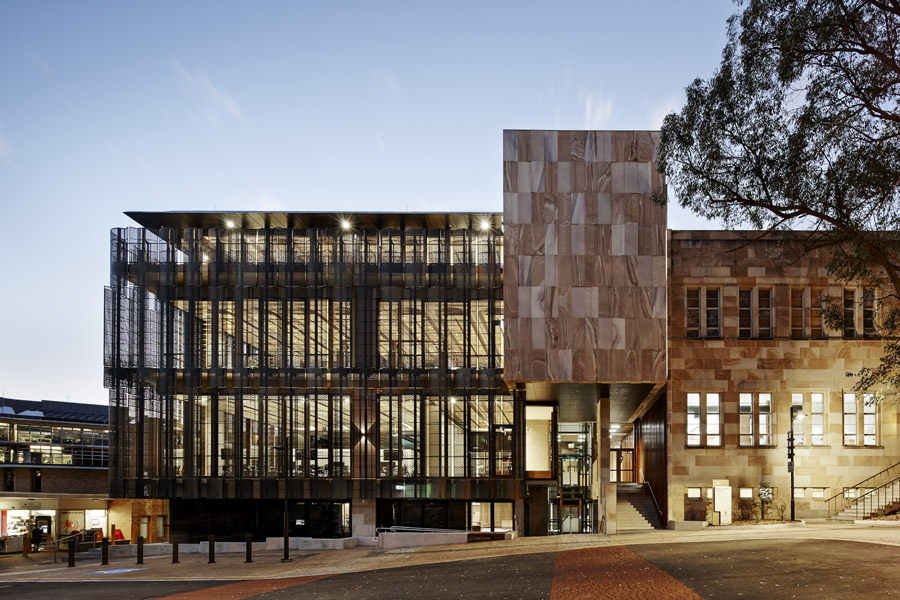
The Global Change Institute is a $32 million building designed by HASSELL which meets the world’s most advanced levels of sustainability. The building demonstrates sustainable technological research and pilots innovative sustainable building solutions.
The building has been designed to work with the natural environment and will operate as a zero-energy and carbon neutral workplace.
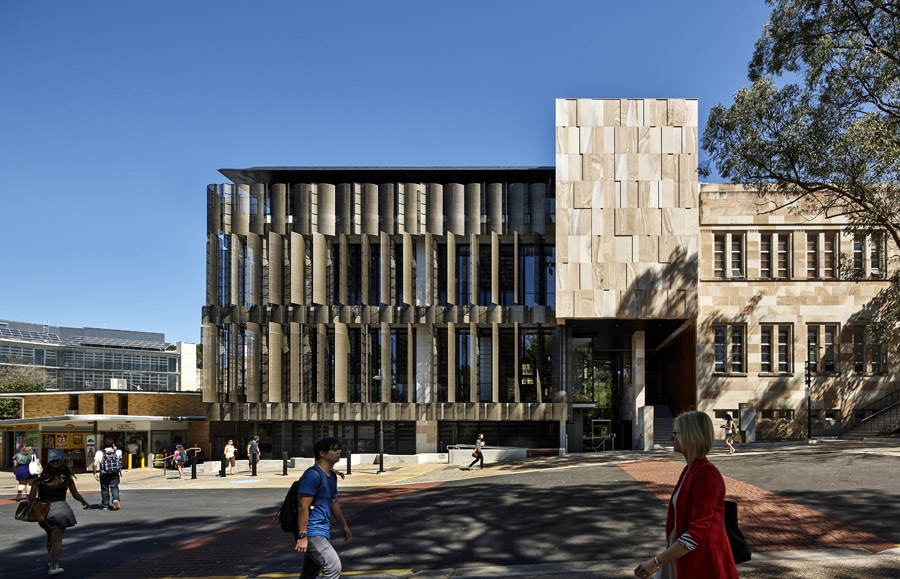
设计旨在打造“居住建筑”,满足“居住建筑挑战”的可持续发展准则。新建筑提供能源的同时将实现零碳排放和零废物污染,这对气候和生态环境将产生积极的影响。
全球变化研究所将体现昆士兰大学对可持续建筑及研究坚持不懈的努力。设计目标为通过教育类6星级绿星评估认证,设计旨在使该研究所从耗能建筑转变成环境友好型建筑,并达成零碳排放、零能源消耗、零水消耗和零废物污染的目标。
It will be naturally ventilated for most of the year and generate and store all its own power on-site through renewable solar energy sources that are pollution-free. All excess power will be delivered back to the national grid.
The GCI Building also represents the first Australian use of structural Geopolymer concrete, a low-carbon product produced with significantly lower greenhouse gas emissions than conventional concrete.
The building moves away from a framework of consumption of the world’s resources to one that contributes to the restoration and regeneration of the environment.
It will also act as a live research site, with the building systems and occupants used to assess optimal comfort conditions in low-energy buildings for the sub-tropics.
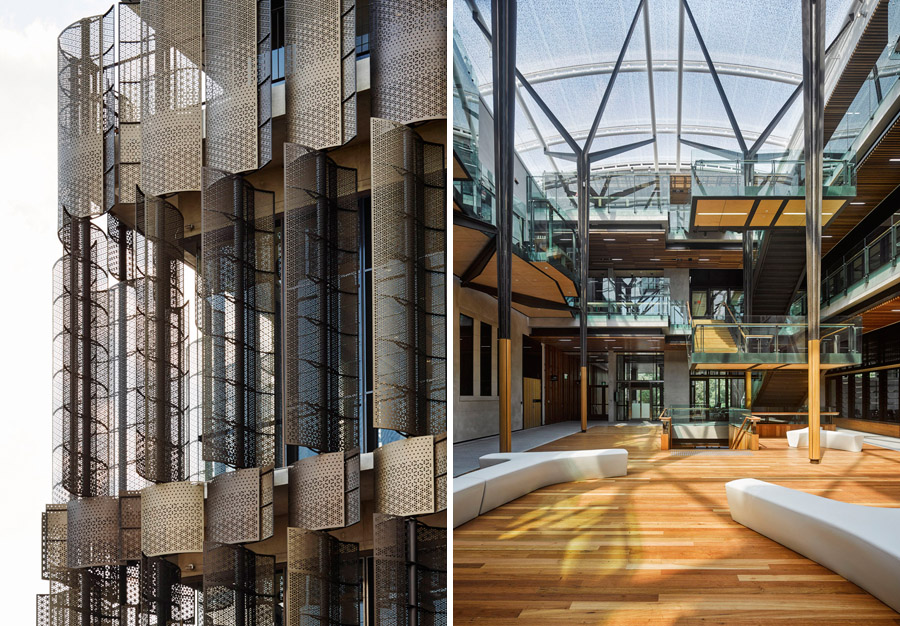
为达成这一目标,设计中采用了热能烟囱、太阳能和风能、太阳能空调系统、直流电源、用于控制光照和空气流通的层式可开启立面结构,以及为公共教育和工作场所设立的社会可持续发展策略。研究所内设有多处开放式的无纸学习和办公环境空间。全球变化研究所作为实现变革并从事研究的机构,将有能力运用“嵌入”式可持续发展技术以支持进行中的革新及调研,从而使昆士兰大学始终处于可持续发展领域的前沿。
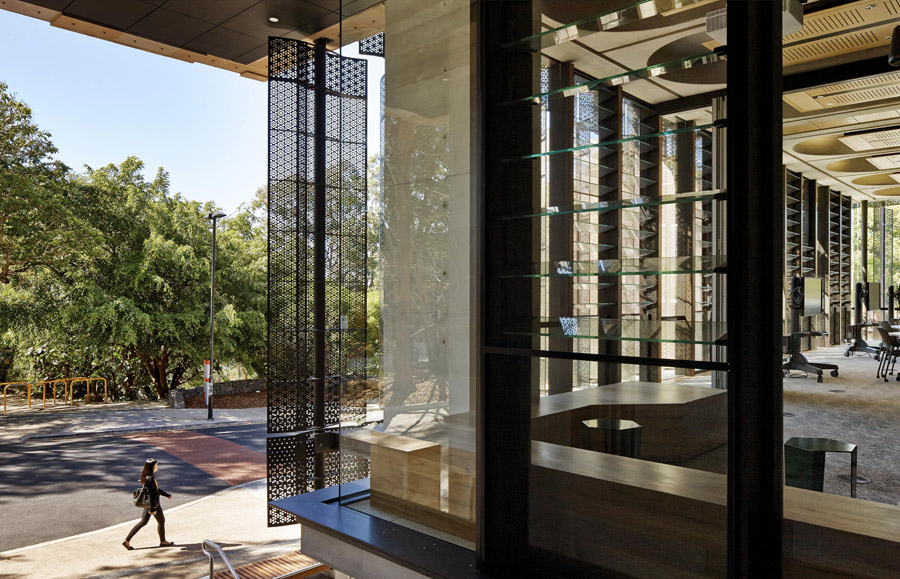
The building features an operable sun shading system that tracks the sun and protects the glass louvres which encourage natural ventilation.
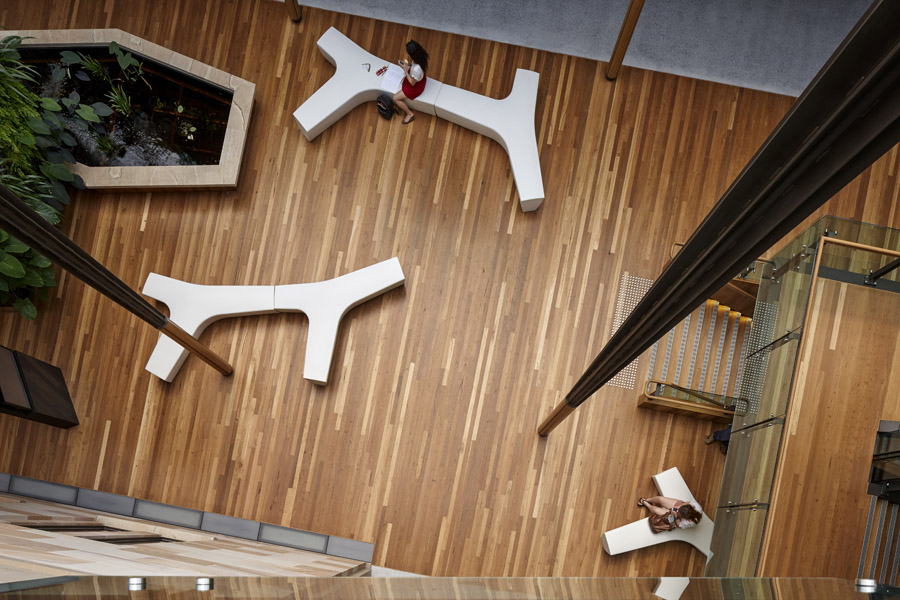
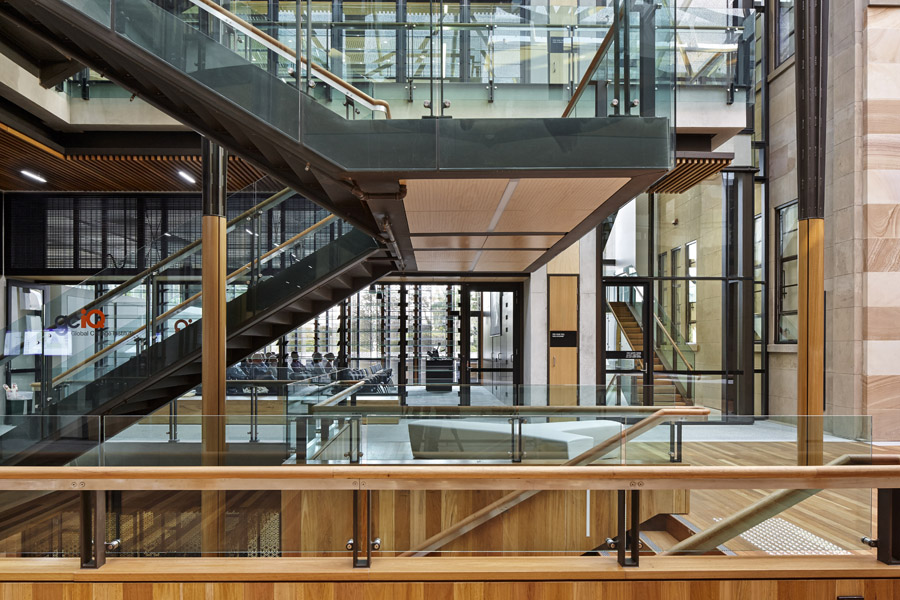
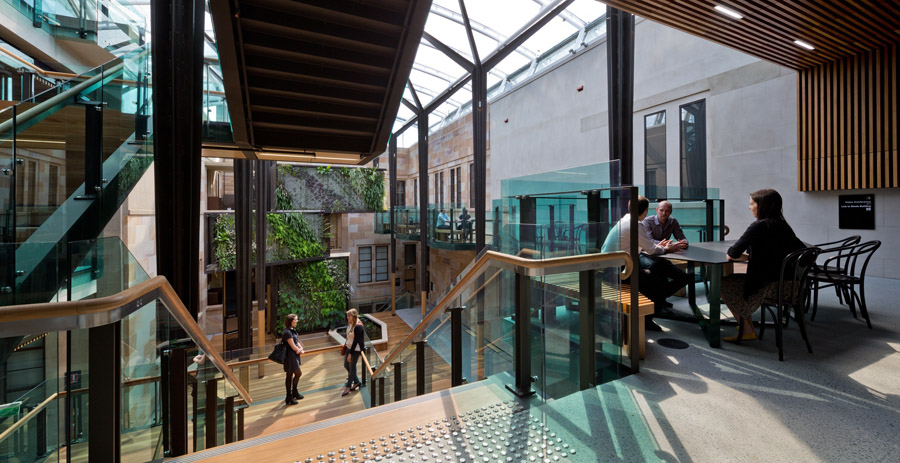
The air flows across occupied spaces to the central atrium which acts as the building’s lungs, discharging warm air through its thermal chimney.
The translucent ETFE atrium roof allows natural light into the interior while insulating from the sun’s heat. Optimal natural lighting is supported by environmentally-friendly LED lighting.
The building is cooled with chilled water flushed through the exposed sculptural precast floor panels. Rainwater storage of 60,000 litres services the hydronic cooling system, kitchen and shower.
A green wall, bush tucker garden and bio-retention basin breathe life into the building’s green ethos, and UQ’s St Lucia campus pedestrian links provide easy access by foot or bike.
客户:昆士兰大学
专业领域:建筑设计,室内设计,景观设计
专长:教育与科学
规模:3865平方米
时间:2012
地点:布里斯班
摄影师:Angus Martin, Peter Bennetts
现状:已建成项目
Client:The University of Queensland
Discipline: Architecture, Interior Design, Landscape Architecture
Expertise: Education and Science
Scale: 3,865 sqm
Year :2013
Location: Brisbane, Australia
Photography: Angus Martin, Peter Bennetts
Status :Completed
MORE: HASSELL,更多请至:HASSELL on gooood









发表评论
你需要先 才能发表评论
社交登录