
非常感谢 DesignInc 予gooood分享以下内容。更多关于:DesignInc on gooood.
Appreciations towards DesignInc for providing the following descriptions:
为构建社区复原力,建立一处与社会连结的场所,DesignInc团队为Glenroy地区全新打造了一座以当代图书馆为核心的社区中心。除图书馆外,建筑内部还涵盖了幼儿园、妇幼保健中心、社区医疗中心、学习空间以及社交空间等,旨在将不同群体聚集在一起,以此为鼓励社区再生和代际沟通创造机会。
Glenroy Community Hub’s centrepiece is a new contemporary library. Framing the Hub as a ‘social connector’ was a key strategy to build community resilience while bringing together diverse groups and encouraging community regeneration and inter-generational connection. The library is colocated with a kindergarten, Maternal Child Health, a community health provider, neighbourhood learning facilities, and space to socialise.
▼项目概览, Overview of the project ©Dianna Snape Photography
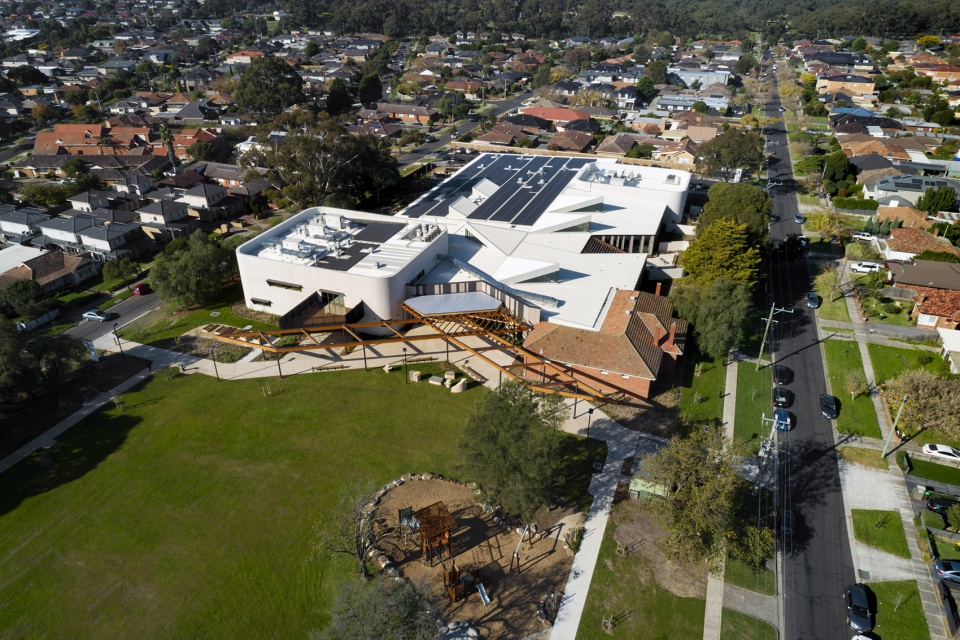
作为澳大利亚社区建筑中首个获得被动住宅认证的项目,这里着重关注使用者的健康、幸福及福祉,严格把控环境性能以及高舒适度标准,因此还获得了Living Building Challenge Petal以及零能耗两项认证。除此之外,项目负责人、DesignInc负责人Kieran Leong表示,通过这个项目,莫兰市(Moreland)在可持续设计方面表现出了真正的领导地位。全新打造的社区中心以生物友好的设计呈现,用以吸引更多社区群众聚集到此处,一同学习、成长、庆祝以及疗愈,同时也为社区与自然建立了意义非凡的联系。
In a first for community buildings in Australia, the Hub is Passive House certified, while also built to achieve Living Building Challenge Petal Certification and Zero Energy Certification. Both certifications rigorously measure environmental performance and demand high comfort standards that support the health, happiness and wellbeing of users.“Through this project, City of Moreland is showing true leadership in sustainable design,” said Project Leader, DesignInc Principal Kieran Leong.Through the use of biophilic design, the new hub presents the community with meaningful, restorative and uplifting connections with nature in a building that inspires the community to come together as they learn, grow, celebrate and heal.
▼项目外观, Exterior of the project ©Dianna Snape Photography
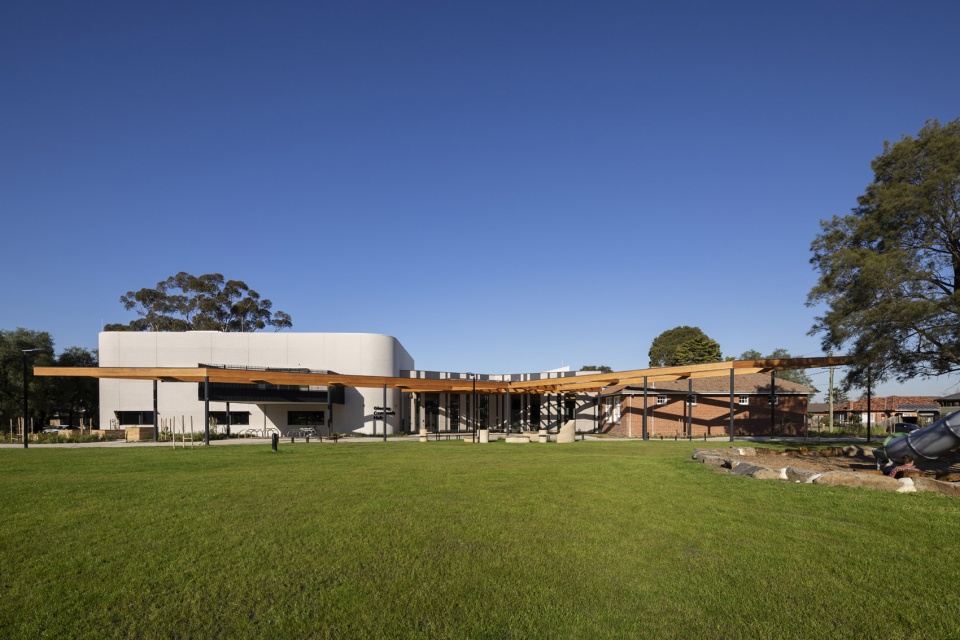
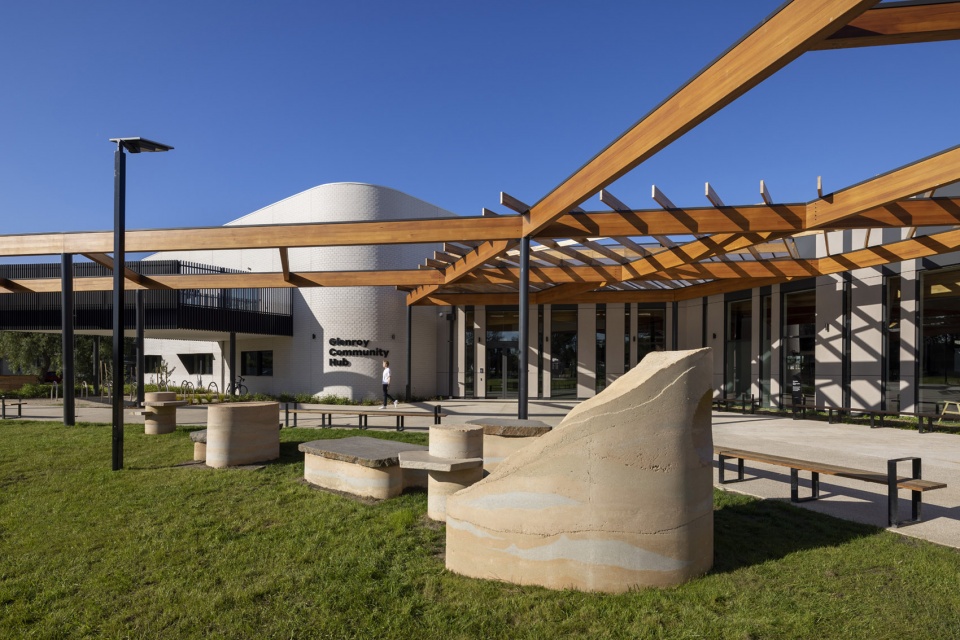
建筑中最引人注目的元素当属胶合木梁以及内部丰富的绿植。胶合木梁(采用当地可持续木材制成)作为材料首次出现在建筑外部,在这里形成了一处面向布里吉特·肖特尔保护区(Bridget Shortell Reserve)的凉亭。凉亭作为一处过渡空间,既表达了空间与公园的强烈联系,也为项目开拓了一处户外空间。
The building’s most striking elements are the glulam timber beams and the intensity of the internal planting. The glulam beams (made from local sustainably sourced timber) are first seen outside the building; they form an arbour facing the Bridget Shortell Reserve. The arbour creates a transitional space, expressing strong connections with the parkland and drawing the outdoors into the building.
▼室外胶合木梁,The glulam timber beams outside the building ©Dianna Snape Photography
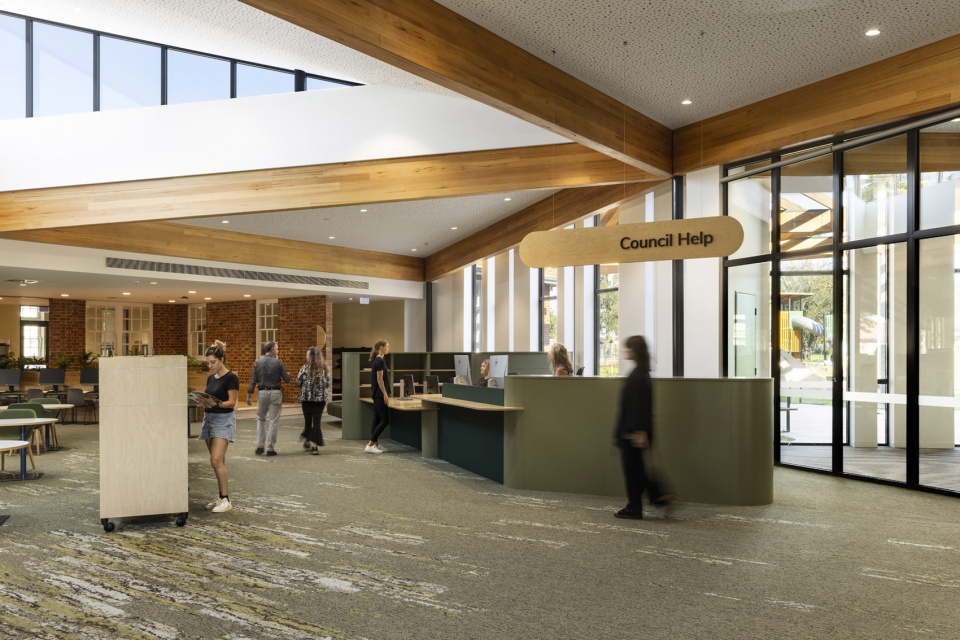
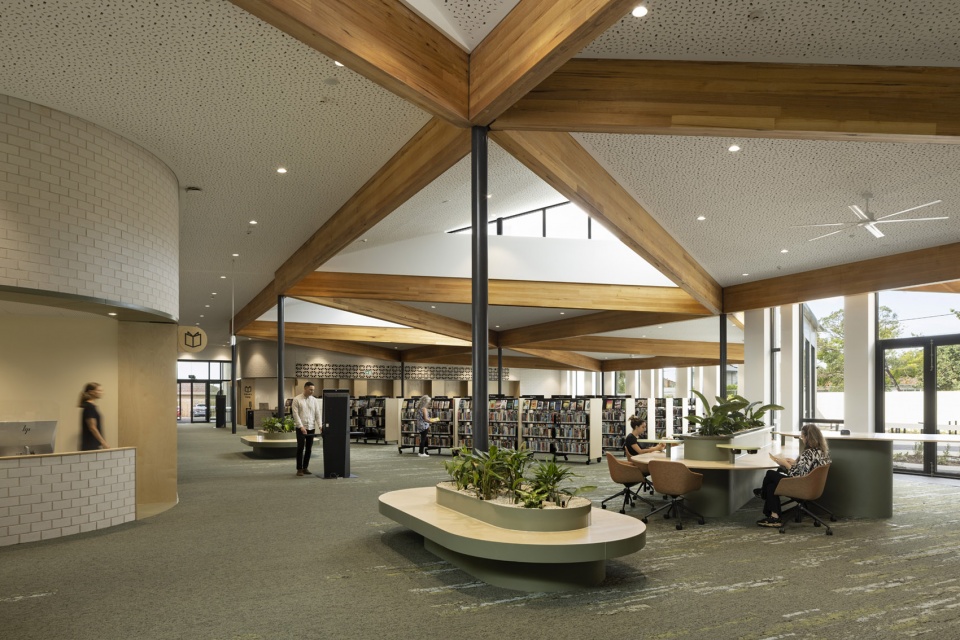
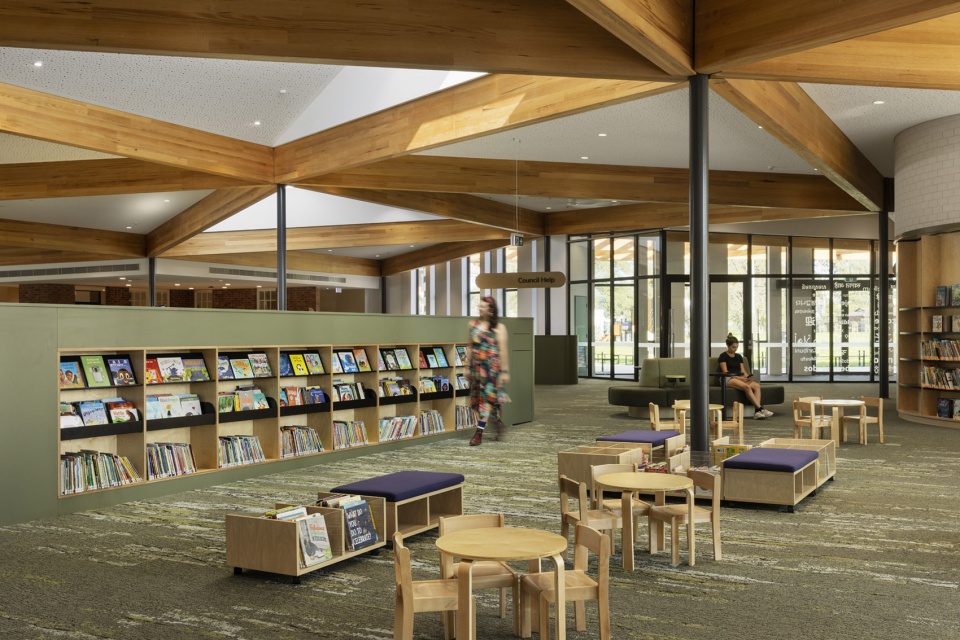
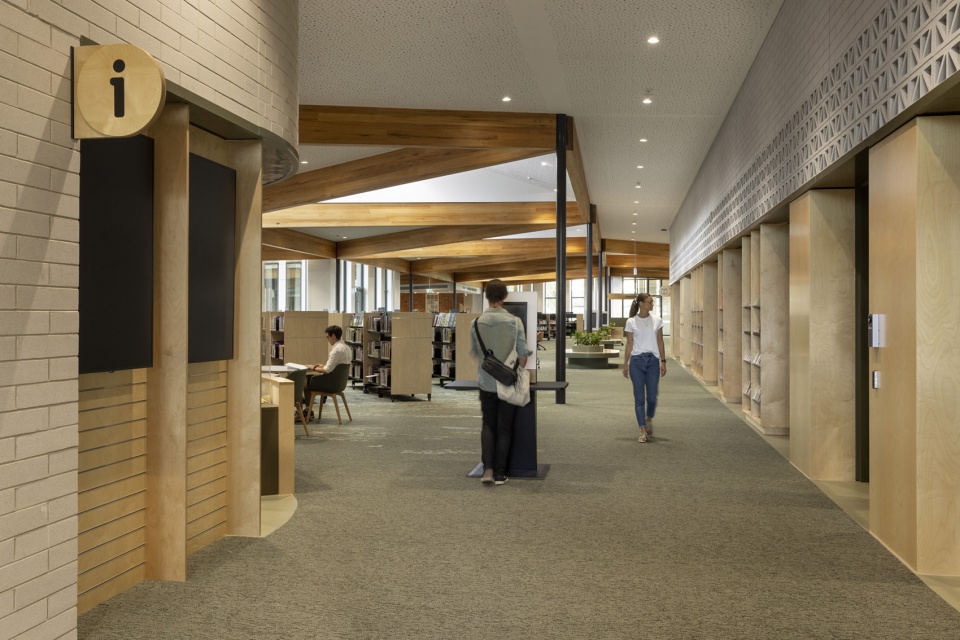
进入室内后,胶合木梁间的方格在图书馆天花板上呈现出一种动态结构图案,并将所有空间联系在一起。极具几何感的韵律可帮助吸引参观者进入图书馆,同时营造出令人愉悦的动感和活力感。细长的柱子在各胶合木梁的交汇处与之相连,形成如同树冠的支撑结构。
Once inside, the glulam grid presents a dynamic structural pattern to the library ceiling and ties all the spaces together. The geometric rhythm has the effect of drawing visitors into the library, creating a pleasing sense of momentum and energy. Slender columns meet the glulam grid at key intersections and start to hint at a forest canopy.
▼室内胶合木梁与具有动态感的方格,The glulam timber beams and dynamic grids ©Dianna Snape Photography
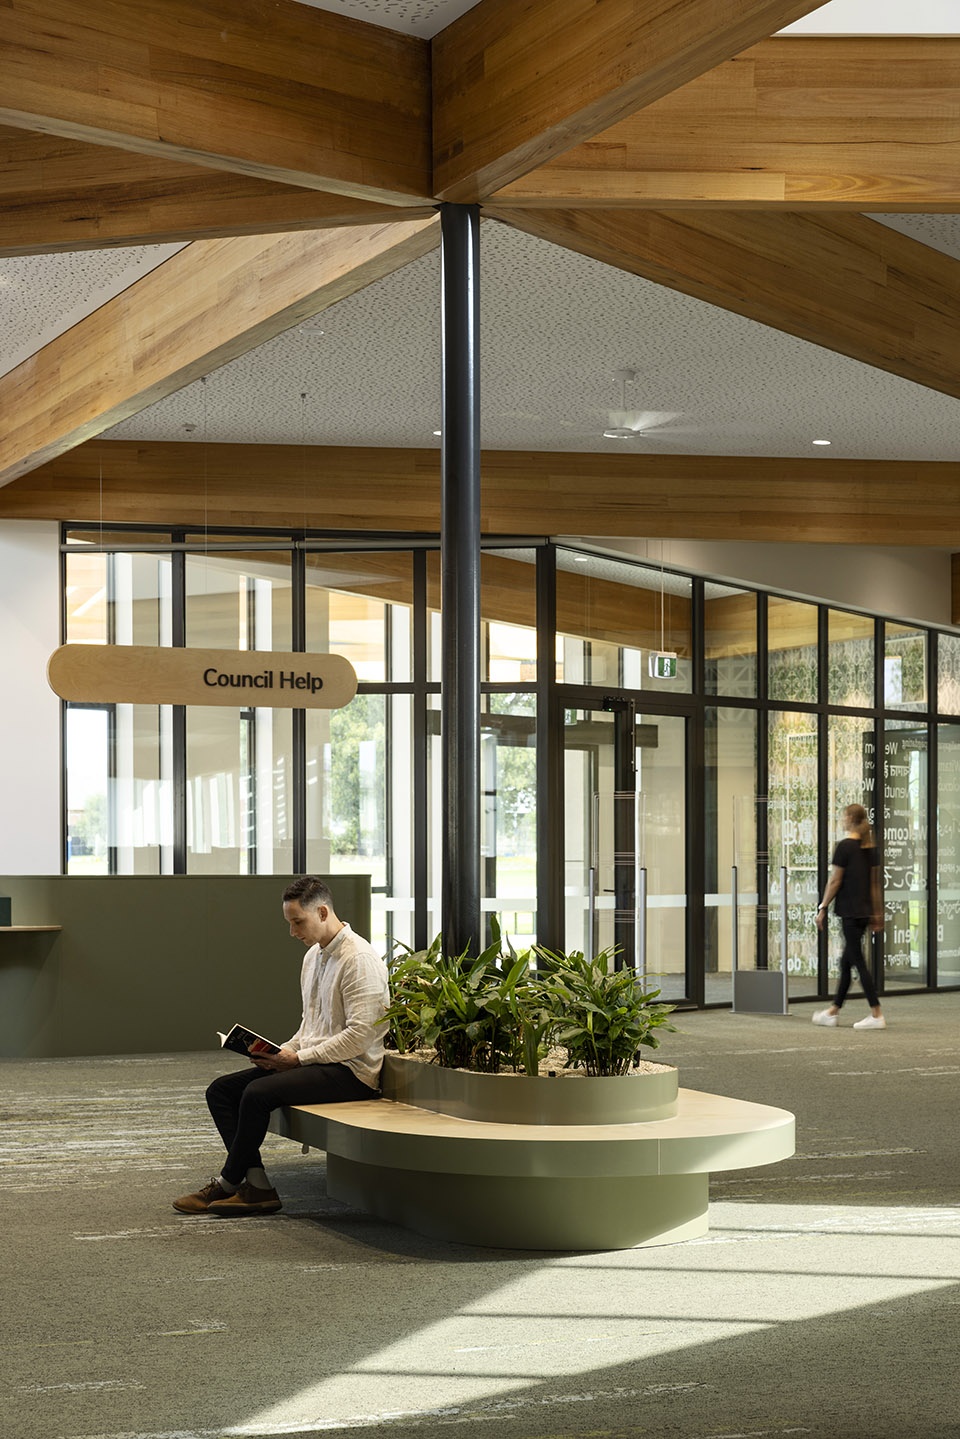
▼柱子在胶合木梁的交汇点与其连接,
Slender columns meet the glulam grid at key intersections ©Dianna Snape Photography
▼大众可在空间内阅读休憩,
Visitors can read or relax inside the space ©Dianna Snape Photography
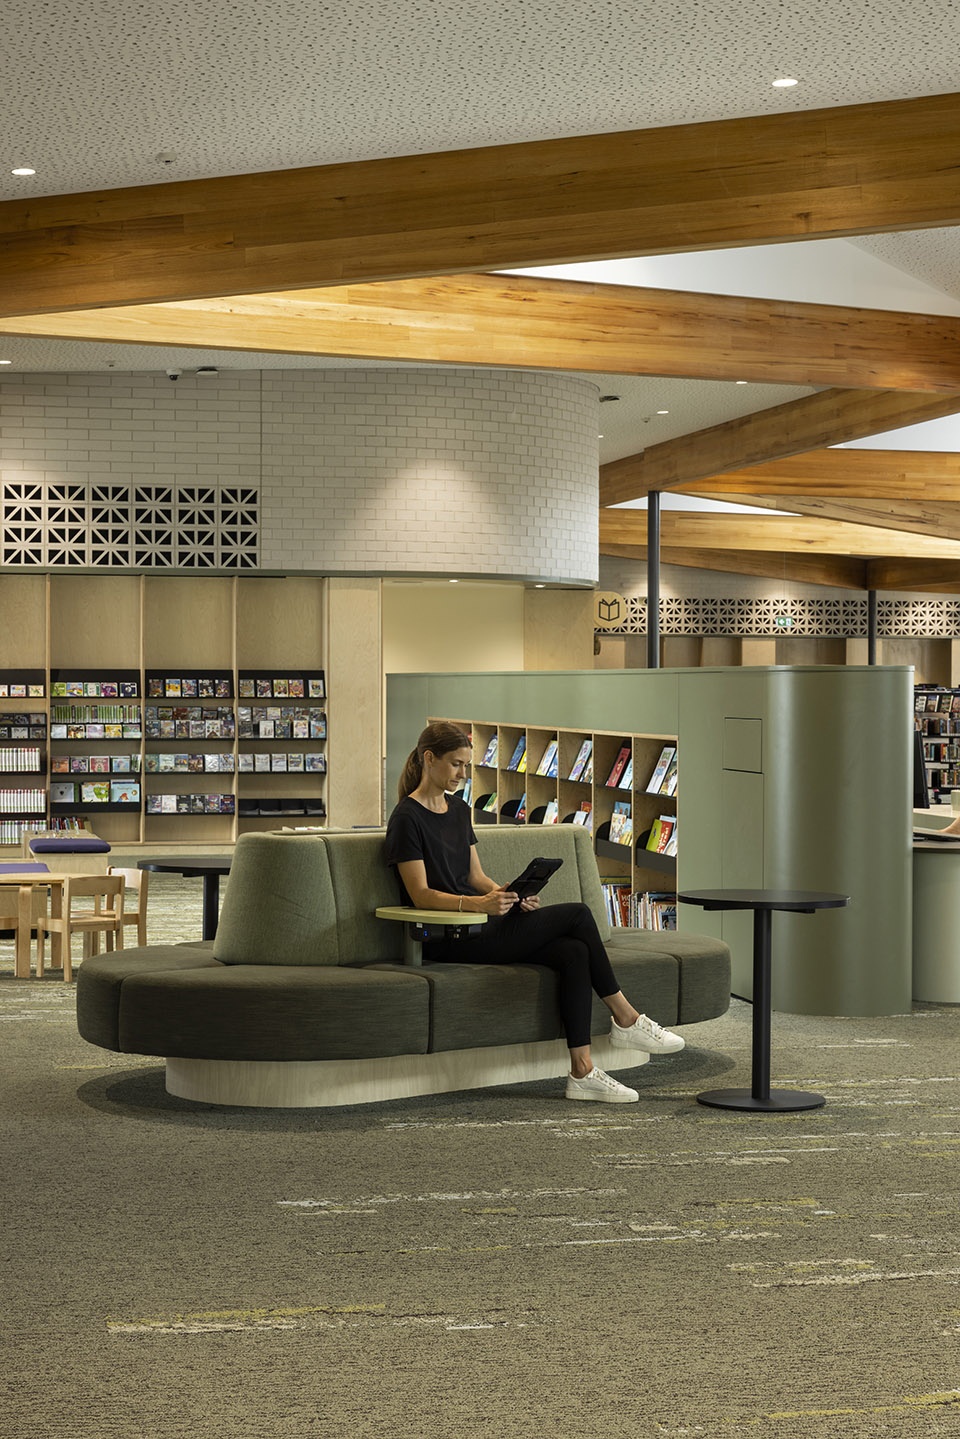
由干净白砖堆砌的曲线墙面定义了新建筑的形态。而内部通风系统上的星形出风口也成为了砖砌墙面上一处优雅的细节。
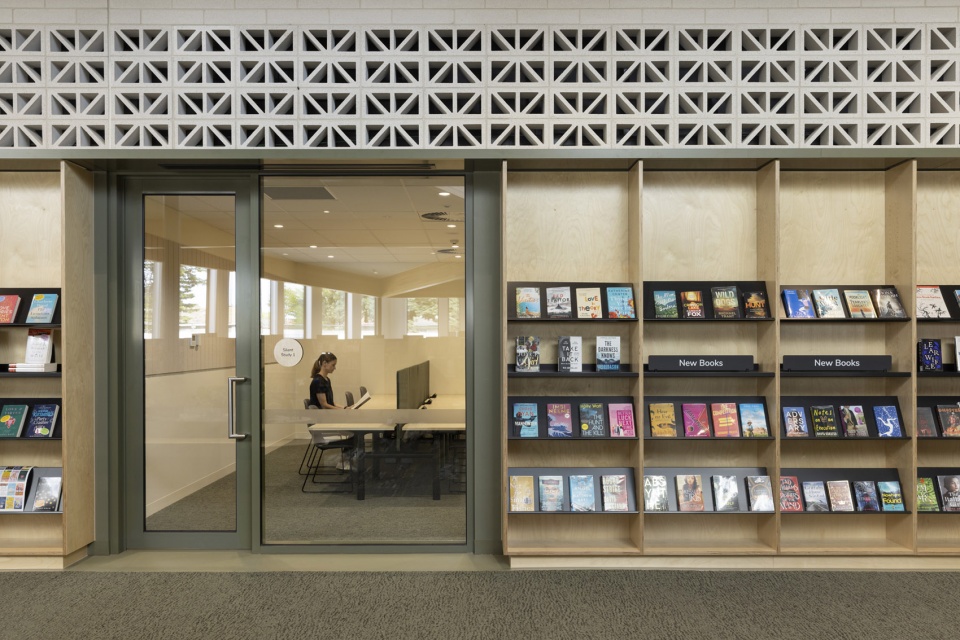
Curvilinear walls in a crisp white brick define the form of the new building. An elegant detail in the brickwork is seen in star-patterned breeze blocks integrated in the internal air diffusion system.
▼白砖堆砌的曲线墙面与星形出风口,
The white brick wall and the star-patterned breeze blocks ©Dianna Snape Photography
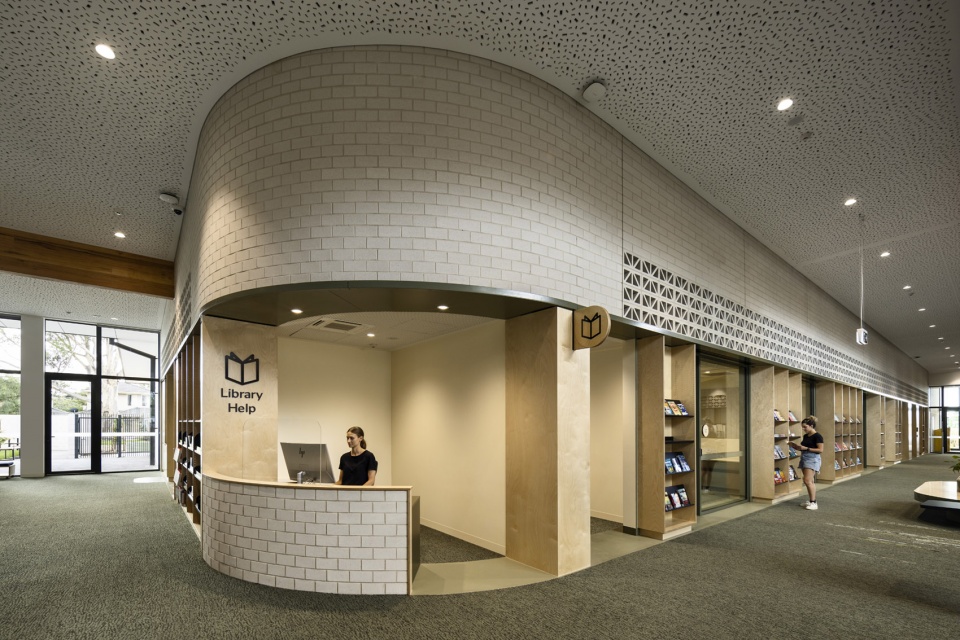
▼走廊,The walkway ©Dianna Snape Photography
▼星形出风口近景,
Detailed view of the star-patterned breeze blocks ©Dianna Snape Photography
季节性变换为空间色调提供了灵感。因此,设计团队针对不同的区域设计了一系列朴实自然的色彩方案。同时采用具有天然纹理的胶合板、油毡以及橡胶等材料,为空间提供了出色的耐用性、可持续性及隔音效果。室内设置宽阔落地窗以及四处屋顶玻璃窗口,可从多个方向将充足日光引入室内空间。阳光营造出令人愉悦的体验,吸引了更多人的到访,同时在不断变幻的光影之下,将人与时间和季节产生联系。此外,从实用性的角度出发,窗户为室内提供了充足的日光,可帮助内部种植的绿植蓬勃生长,并减少能源消耗。
Seasonal responses inspired the interior palette. A series of earthy and natural colour schemes were developed for different areas. Natural textures are embraced in materials like plywood, linoleum, and rubber that offer great durability, sustainability and acoustic properties.Extensive clerestory windows and four glazed roof ‘pop-ups’ capture plentiful daylight from multiple orientations. The sunlight creates a delightful experience as patterns of light and shadows in constant motion, engaging building users and connecting them with time and season. On a practical level, the windows provide plenty of daylight so that the massed plantings of internal greenery will flourish and reduce energy consumption.
▼日光充足的室内空间,Interior space with plenty of sunlight ©Dianna Snape Photography
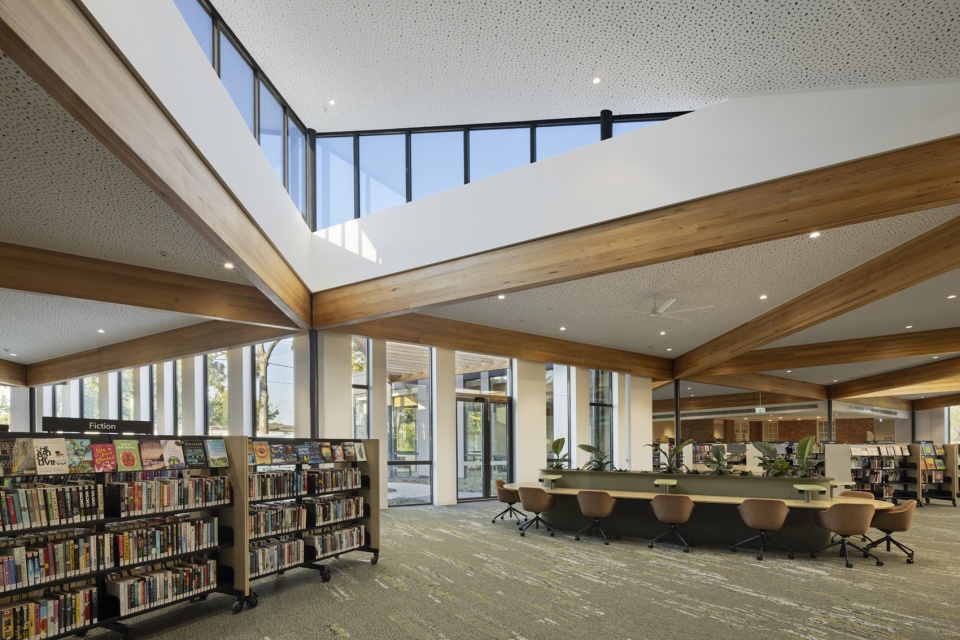
▼遍布绿植的室内空间,Interior spaces filled with greenery ©Dianna Snape Photography
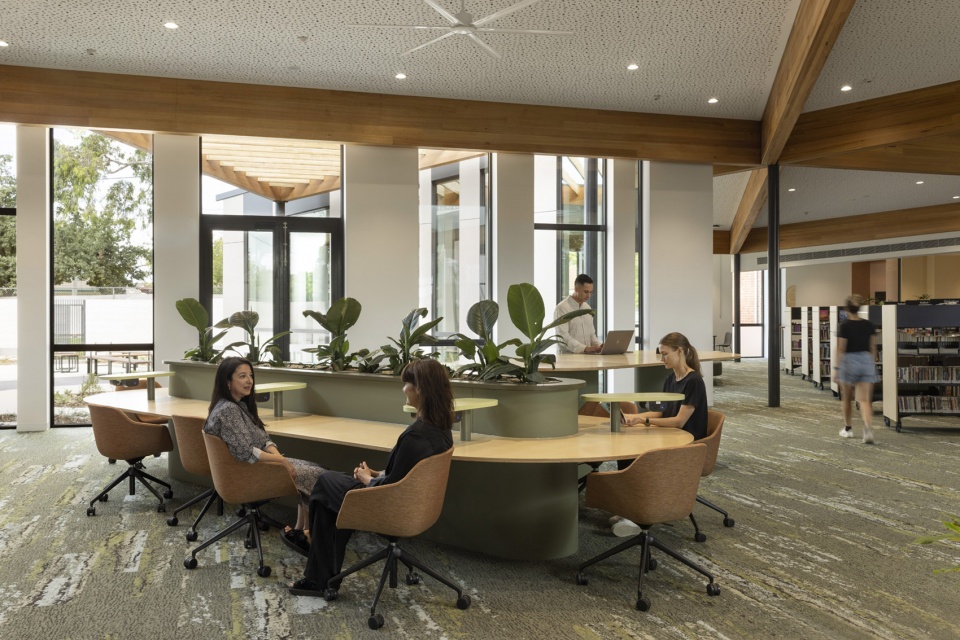
▼宽阔的落地窗为空间提供充足光照,
Extensive clerestory windows provide plentiful daylight ©Dianna Snape Photography
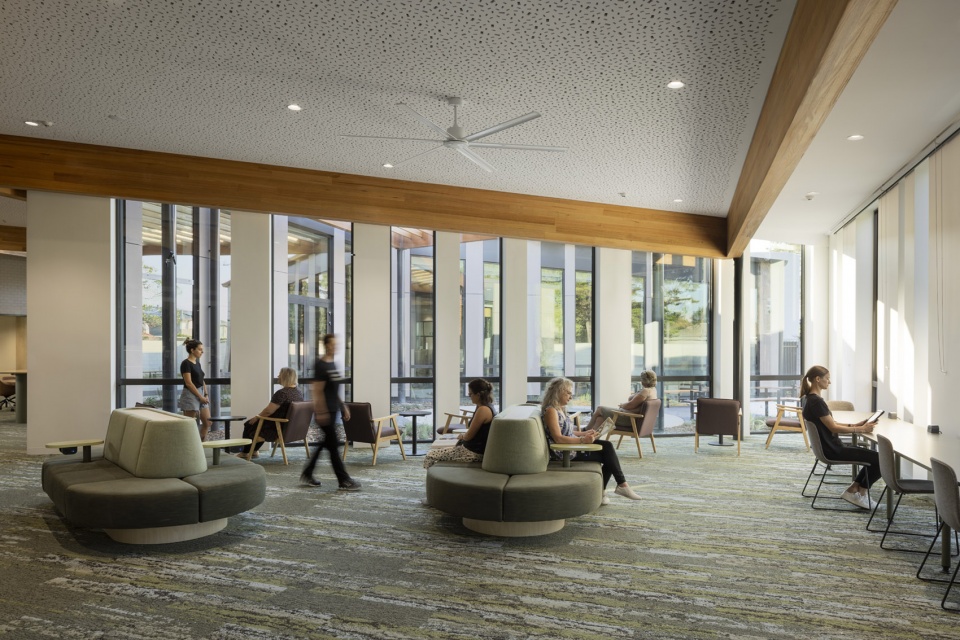
Glenroy 社区中心的出现为莫兰市社区提供了一个以自然为灵感的环境,时刻欢迎大家聚集在此处学习、成长、庆祝以及疗愈。
Glenroy Community Hub provides the City of Moreland community with a welcoming, nature-inspired environment to learn, grow, celebrate and heal.
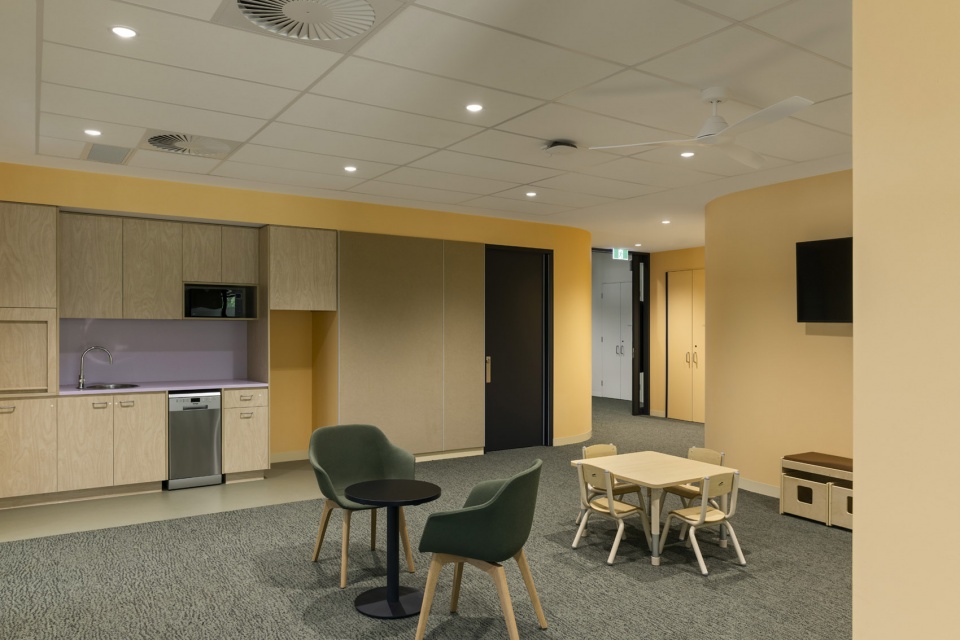
▼儿童托管中心,Childcare space ©Dianna Snape Photography
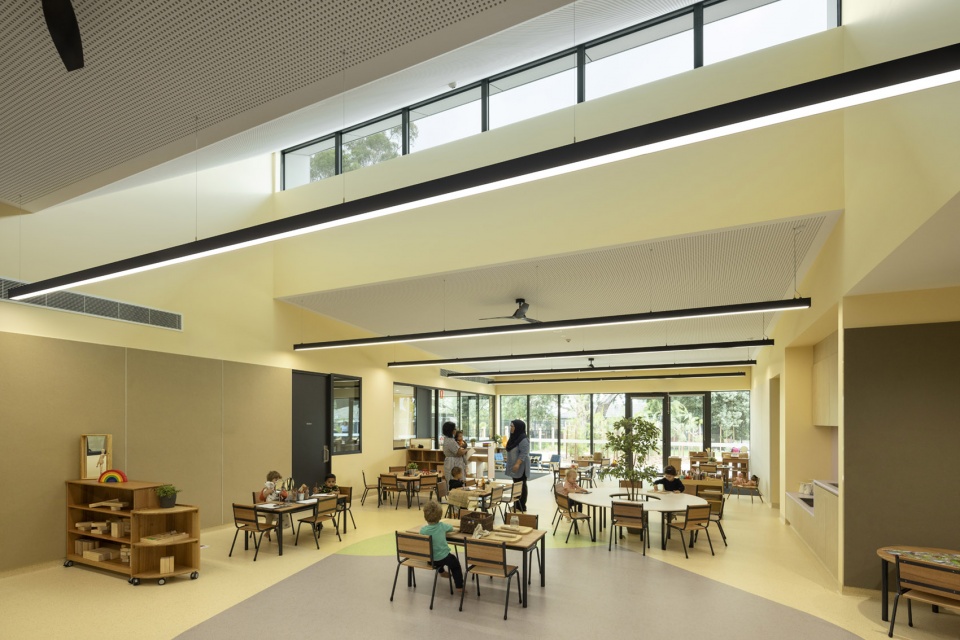
▼色彩丰富的空间内景,Colorful indoor space ©Dianna Snape Photography
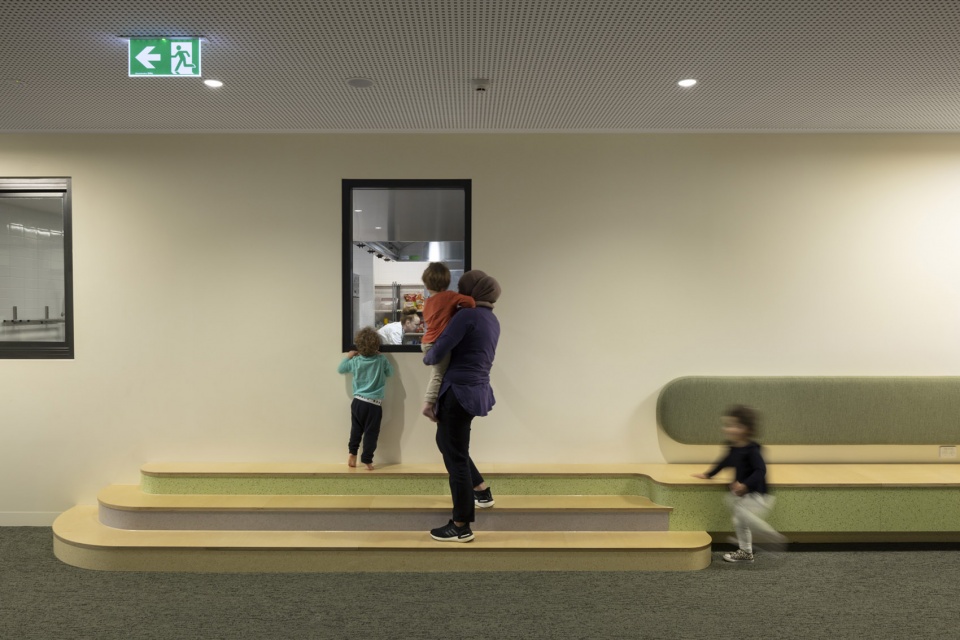
▼阅读室,Reading room ©Dianna Snape Photography
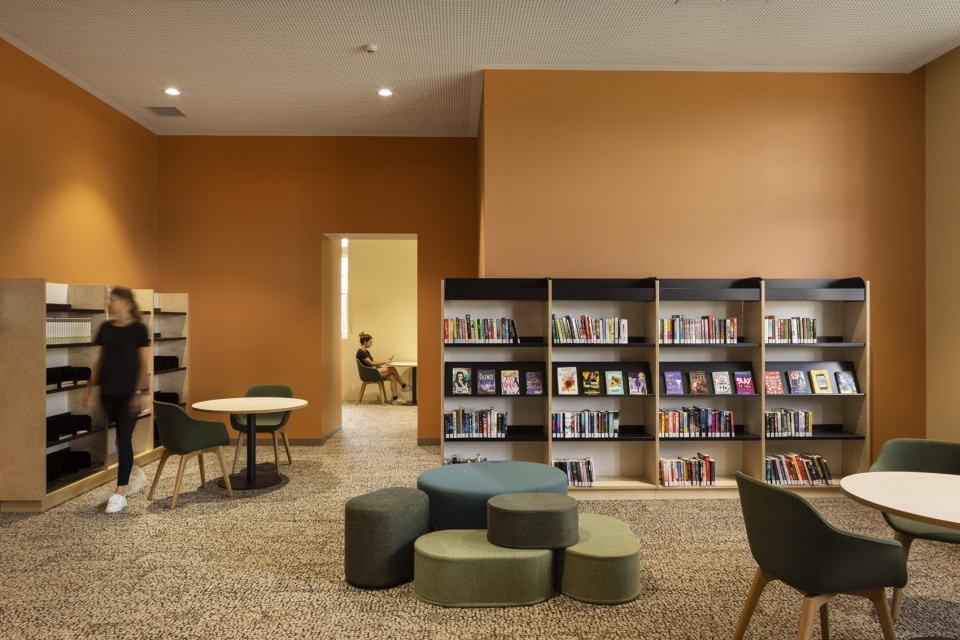
▼厨房,Kitchen ©Dianna Snape Photography
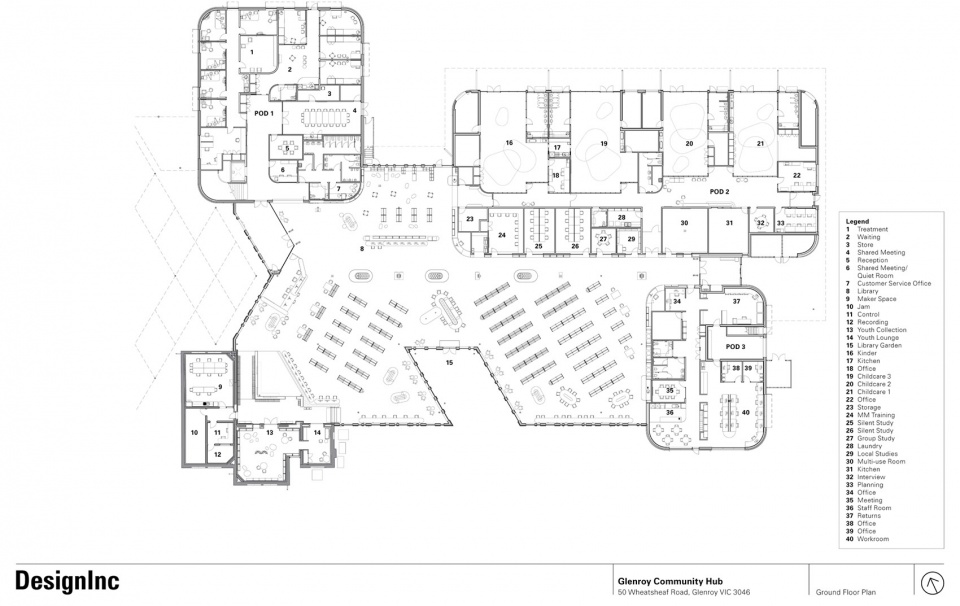
▼一层平面图, Ground floor plan ©DesignInc
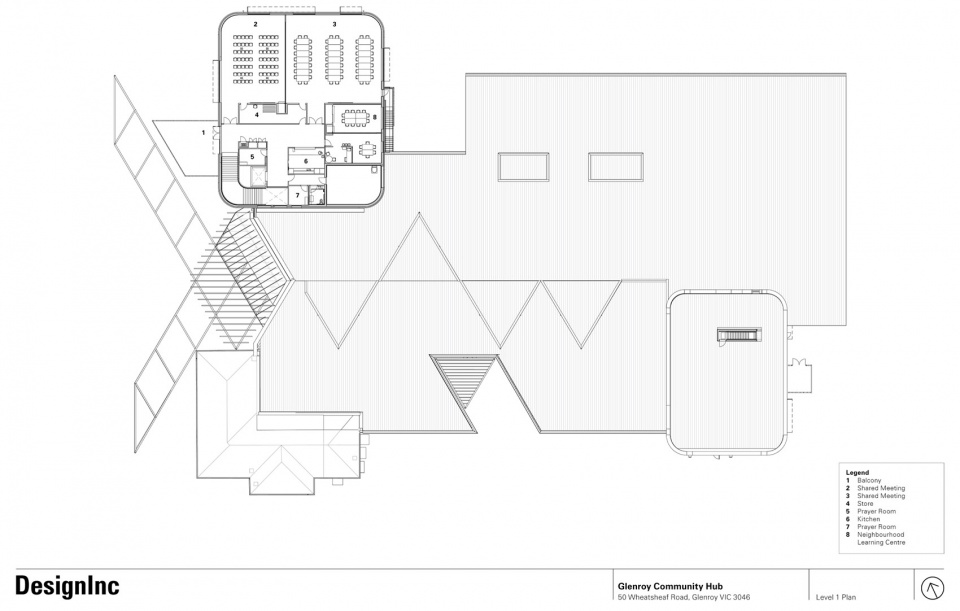
▼二层平面图, 1st floor plan ©DesignInc
Project size:4533 m2
Project Budget:AUD 30,000,000.00
Completion date:2022
Building levels:2
Builders:Building Engineering Pty Ltd
Passive House Consultant, Services Engineers:WSP Group
Structural and Civil Engineers:TTW
Project Managers:Turner & Townsend
Photo:Dianna Snape Photography
More: DesignInc 更多关于:DesignInc on gooood









以阅读为导向,比国内那些网红书店好太多了
太阳能发电覆盖屋顶,很细节。这个面积的发电量差不多能自给自足了。
这个平面看着太舒服了
国外团队做的 一眼就能看出来
内外兼修的建筑