Glen Lake Tower / Balance Associates

Residential with harmony with the environment

项目标签

设计公司
Balance Associates
位置
United States
类型
Architecture
材料
WoodGlass
标签
MichiganSmall and Delicate Residence

非常感谢Balance Associates将项目介绍和项目图片授权gooood发行。更多请至:Balance Associates on gooood 
Appreciation towards Balance Associates for providing the following description:

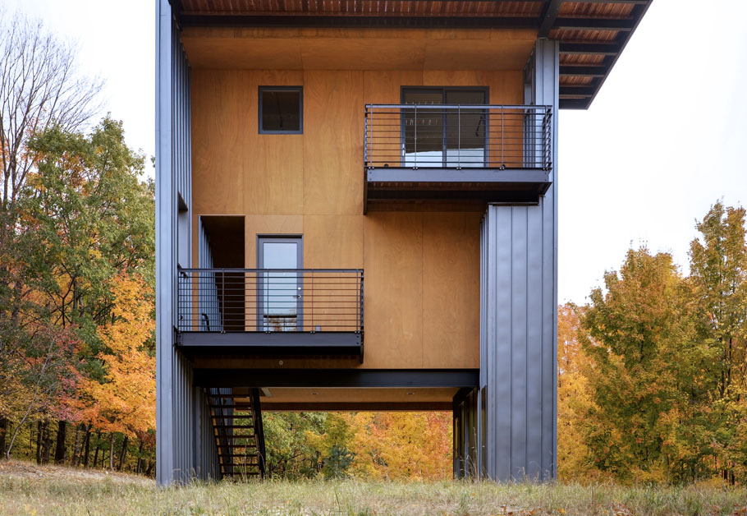
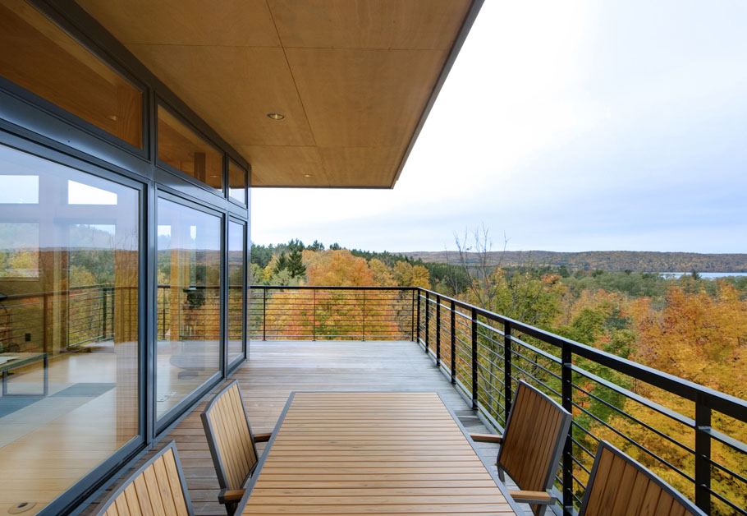
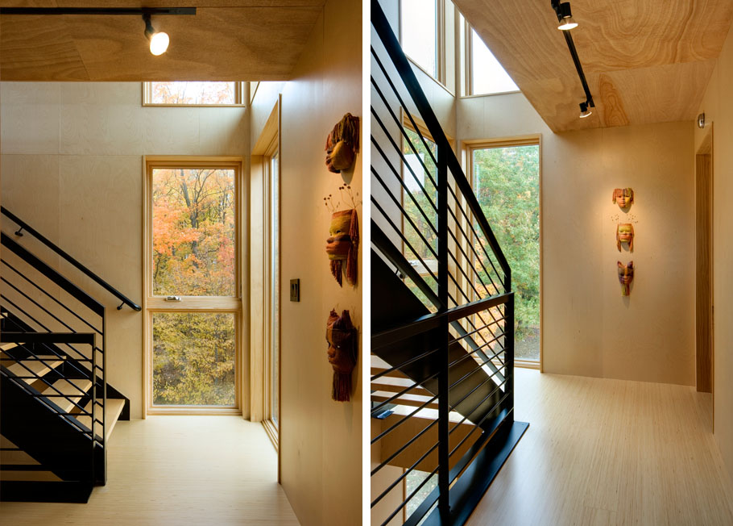
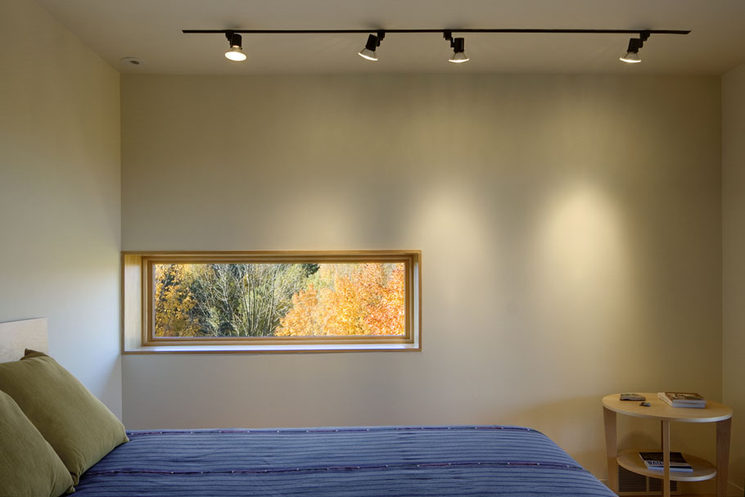
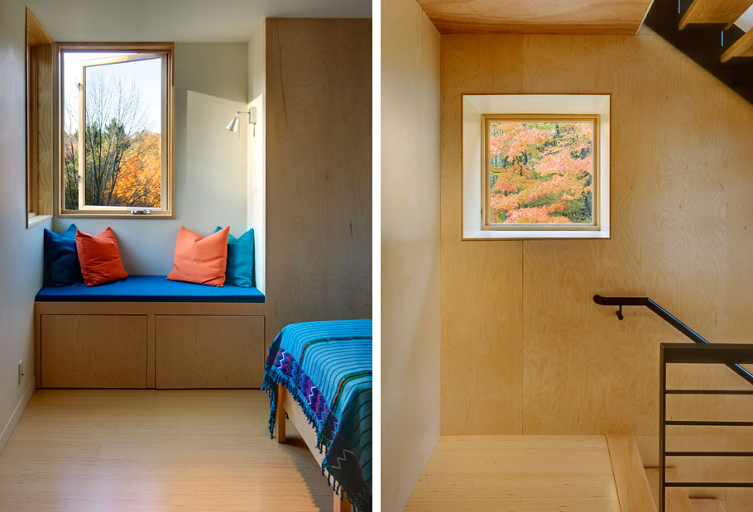
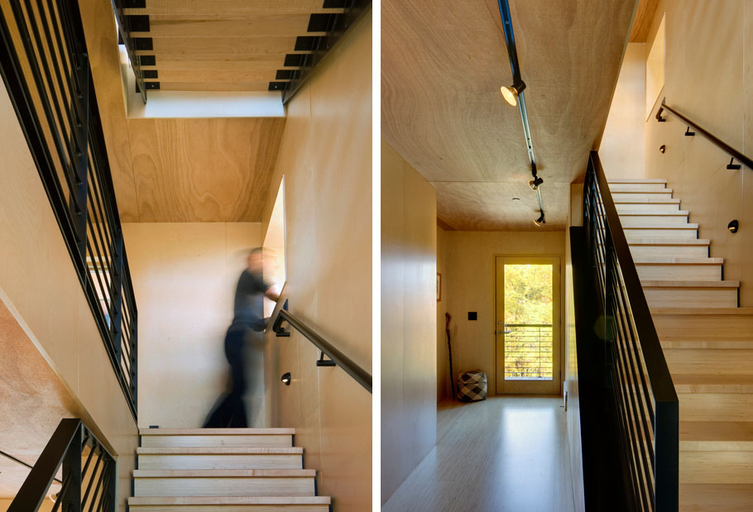
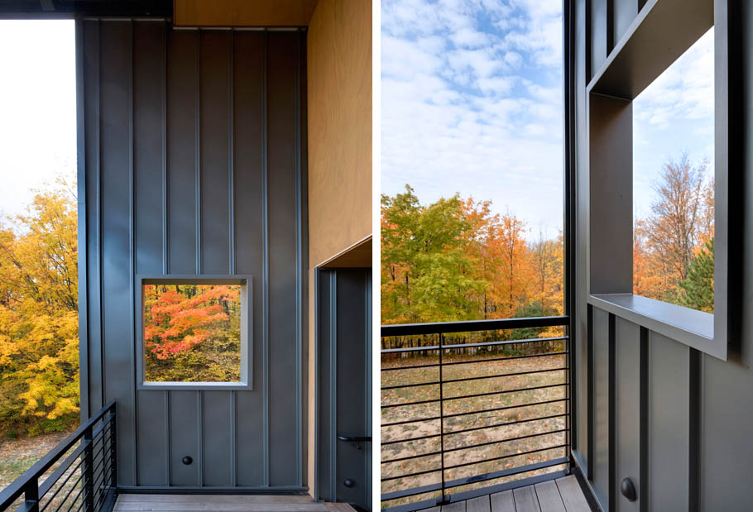
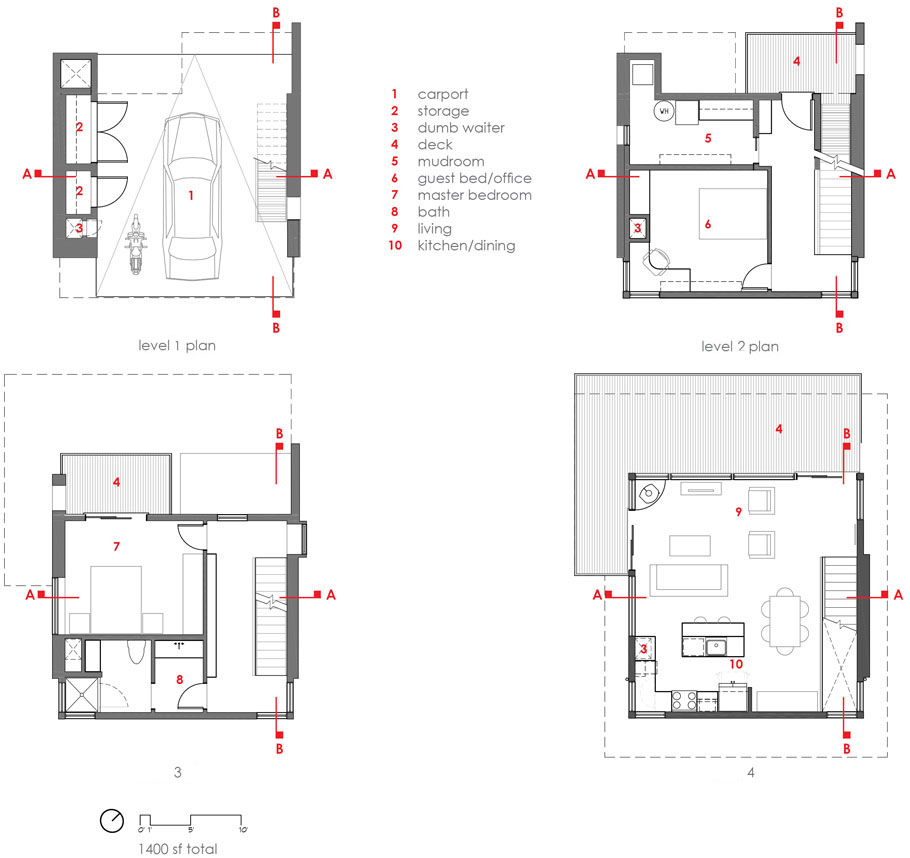
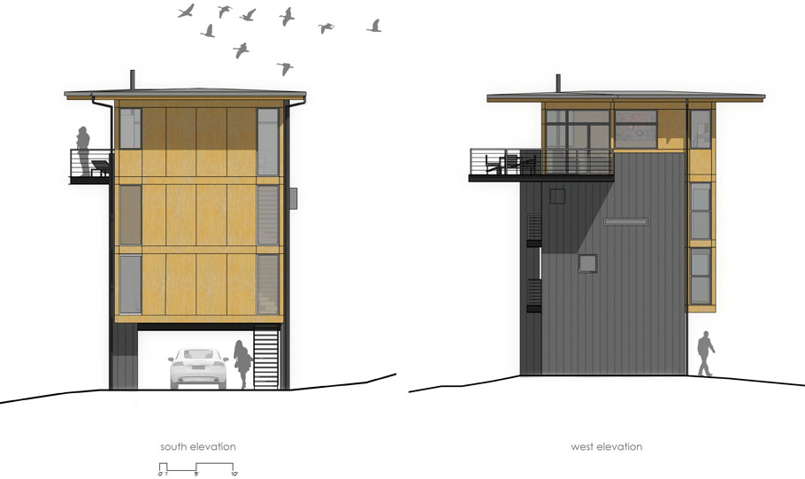
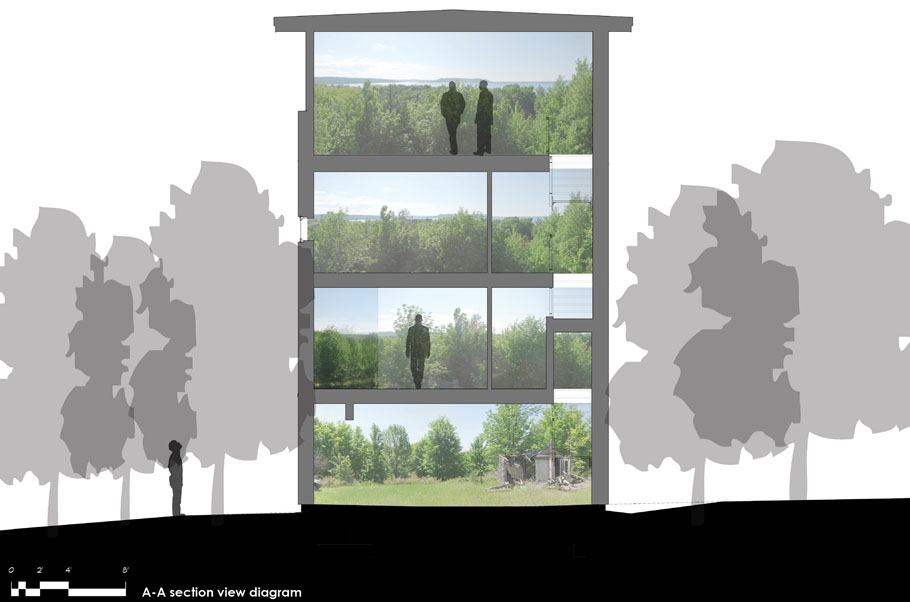
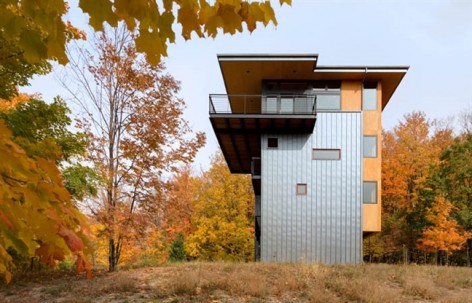
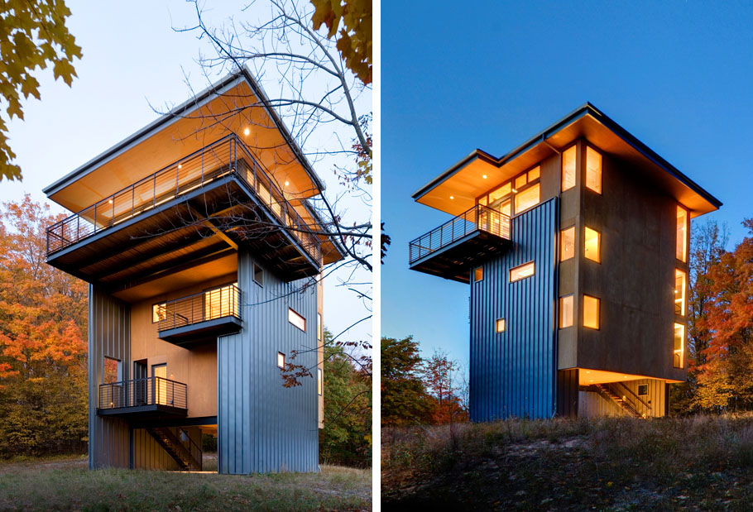
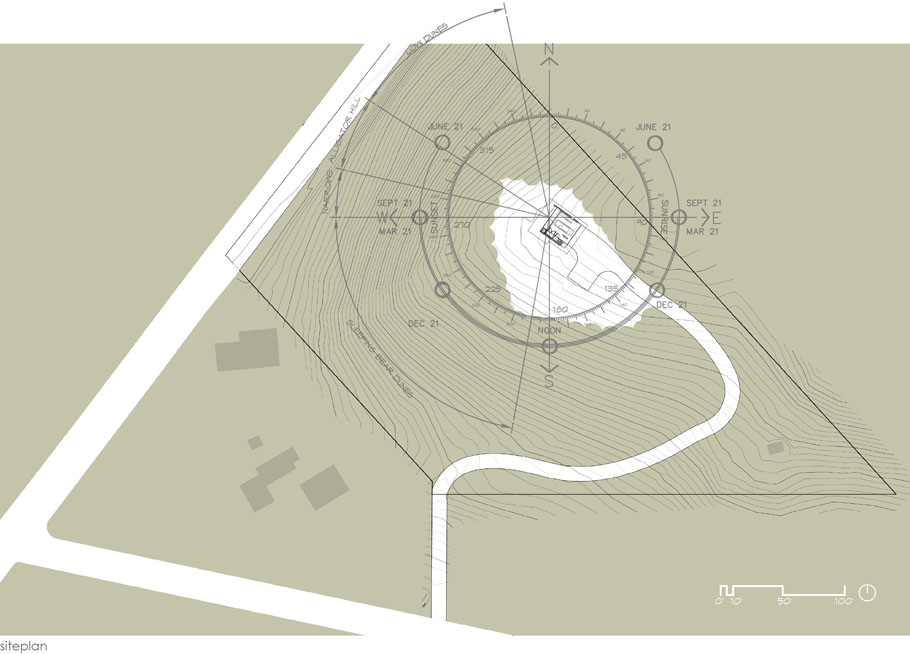
美国密歇根湖附近山顶的树林之上有一栋四层的望湖小塔楼。建筑师在这片美丽舒适的自然之地,用可持续策略打造出一栋与环境和谐的住宅。建筑师将主要的生活空间放在四楼,这里除了可以获得更多的阳光和新鲜空气,还能越过树林顶部,看到远处的湖面。钢梯是建筑的交通空间,除了一层车库,每层都有露台挑出,最顶层的大露台离地30英尺,无论从这里,还是从室内的各处向外看,美丽的室外景色都如诗如画。

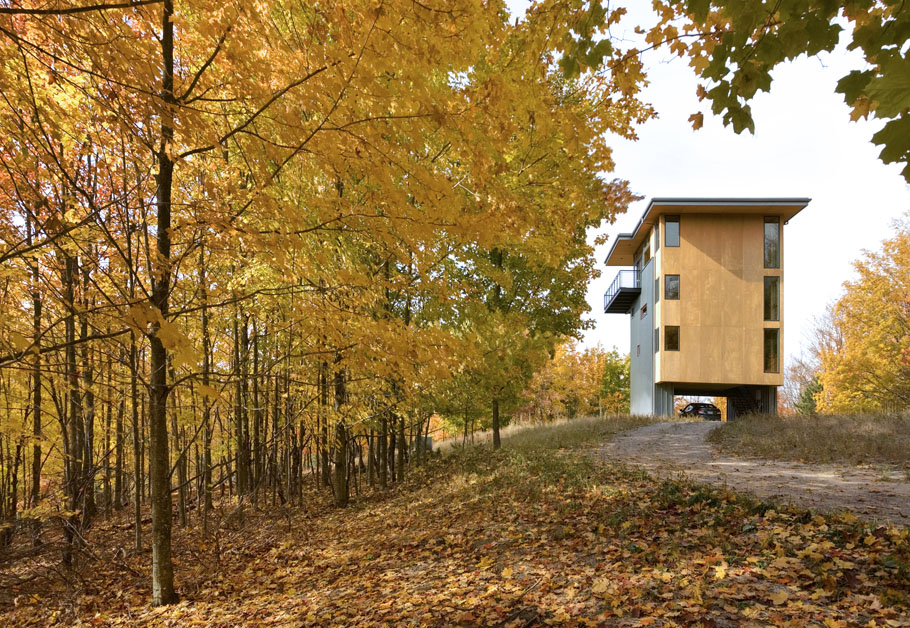
High on a wooded hilltop above a lake in Michigan, the Tower House is the result of an inspiring collaboration between Balance Associates, clients with a passion for architecture as well as their site, and a skilled local contractor.

/wp-content/uploads/2013/04/_c_R8DM7cxGxDg_aaxJLauoxEkQW8gntWObxZQnRt3CZC_mEDtzrmfbpQ4wlV4-gczHqPony0k0D2Hb_trBcPLGplWcm_kGFhH6.jpg

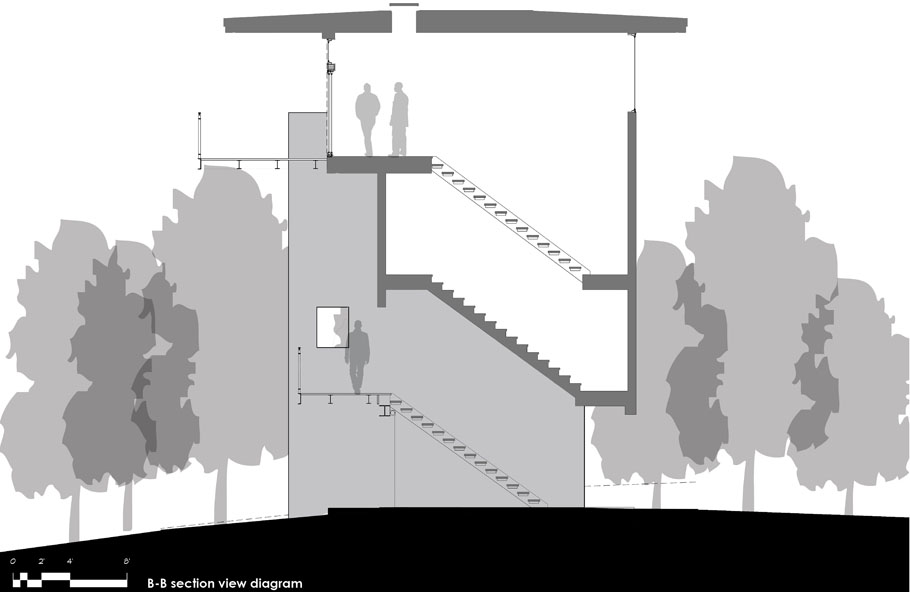
Directed to create “a sustainable retreat that reflects the timeless beauty and simple comforts of the area,” the architects responded by raising the primary living space above the dense surrounding woods in order to gain light, air and views of Glen Lake and Lake Michigan beyond. Two fin-like, metal-clad walls rise from the crown of the hill to support a 1400 sf three-story plywood box suspended a full story above grade.

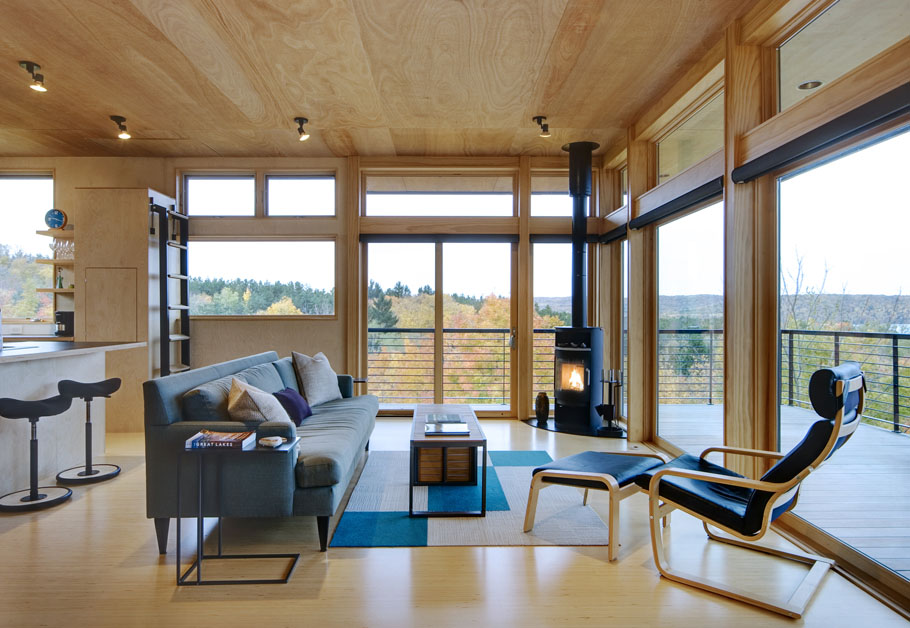
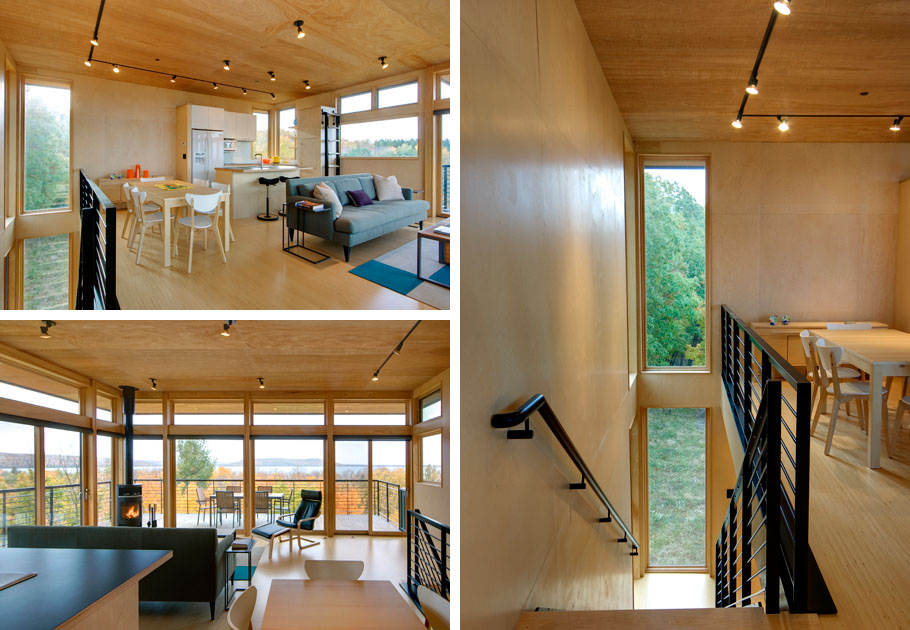
As intricately detailed steel stairs climb the tower, they move from exterior to interior and from more enclosed to more open spaces, culminating in a breathtaking, glass-wrapped kitchen/living/dining space at the fourth level. Here, thirty feet above the ground, the clients enjoy views of the landscape they love, from either the birch-lined interior or expansive cantilevered decks.
/wp-content/uploads/2013/04/_c_aGE2da8hyAdhQhr1QVQUNUUxw6xHQt0vbHrjELRYVN0AZQiHLVTBYhpwuOpwjsTAW88dNEXpzHYp-vsweS2riqeKOtsV8hAh.jpg

/wp-content/uploads/2013/04/_c_b2C01I7iLu6V1ORmkfYq6ad4whi-FJHRR-GMgXMZ8I5tX7NPye3Ugl_hcmTAvPcS5xrm4-gVWV4P7Dh3lr59WmCqUAJB9ME9.jpg

/wp-content/uploads/2013/04/_c_MGgsB9tJ3ibTCRKXc4MgCW9GA5XWUqfjWdTeALHpzok_NYmkpBAEwdQy-_x9B8gFbxIV5o-4rJHKUMH0yELs1SD4wP9Di3Gx.jpg

/wp-content/uploads/2013/04/_c_vvjXvmht9Rczmjqk7MlGfojHE12C4HrwNrr5G2hX7daz1d1EPjC22Q4O3oNioFEmTBt08xMbaHYPvgHrffuWRTiouzHBOPXv.jpg

/wp-content/uploads/2013/04/_c_Qx5SIAjFAVB4wRJxWTPfhLP73SE9YZdDTjpN1PUJCME58UosmI577ej4GAN7tHuUtle0qWGgnTDoK1RaJbFjP8Kgf59Km4Xm.jpg

/wp-content/uploads/2013/04/_c_N907XEi3hf3EpExAcYN6c35LAGqpheS5N00rU6Tj4zWqeGvOIFF9Ppf8lTC1FE3P6XW9jVBAvrNdpullhJT-iuYLGMZ7wvU6.jpg

/wp-content/uploads/2013/04/_c_WvQzAN9KxNqbHxK59i04XtkeSKiMJ6hwxRF_hanqulF0SnZ5tKC_kScwYoG_hWiwpfrGmLXMu5wXXJSZXxiVMhFnAYHDqKZx.jpg

/wp-content/uploads/2013/04/_c_5qoeYiextfA-RuKcOVyZM4YG8olDMLiRJ7Xo58qMGAPFcQZotSLTaLrunCjhUr7joUjWyxUuB2yYIqfGso4oyIIS4xMOsEyY.jpg

/wp-content/uploads/2013/04/_c_tNGll2rHja16EgoiN9HMoOHqt4KNwu1hTl1lIWO-0mGD_fWd_Ax5Cf4gvwpIxVVhW8kc_oCQ_kjlrxxP_KlMV4Bc7TMUvbja.jpg

/wp-content/uploads/2013/04/_c_FiJZYF_AgbYhIDv8S_iSwaErLlhDIeG3Qe53y6YlQOPGEyCMuJsVKIQWfPimzMlT9sdYVigdABkRO65PrvDVASl6RMLSa8Ns.jpg

/wp-content/uploads/2013/04/_c_TnSHlJC88MEH9KDqQLjQbpFmSalBwNdIoNaOk8h81dxKXImygZtRvmezzWUa2HqcuipGhJJCbVf70-oA3L_nkf66ngtEwrzJ.jpg

/wp-content/uploads/2013/04/_c_FuJ0_tJeWZ_J45bmbekoN66PFbPm6cIdeOrJklzVppq_BVRliemPlXIbKhtw-4gXa_HUtBNu7y-gg5crwh0Y64lRHR5OF9Kp.jpg

/wp-content/uploads/2013/04/_c_POSeYEAEPGwpL6aUp3j8jmugMOhyQIeDNoYWz2vrG5HO7PlcVgOjqCO69AbwR0haRR8ictbJCJRPsBlVAR6fYGtYfe_GK7xz.jpg

Project Name:  Glen Lake Tower
Project Location:  Michigan
Project Year:   2011
Site Area:  2.5 acres
House Area:  1400 square feet
Budget:   Withheld at request of home owners
Photo Credits:  Steve Keating Photography
Architects:   Balance Associates, Architects
    Tom Lenchek, AIA – principal
Margo Peterson-Aspholm, AIA – project architect
Kyle Zerbey, AIA – architect
Structural Engineers:  Quantum Consulting Engineers
General Contractor:  Golden Rule Construction
/wp-content/uploads/2013/04/_c_H3Z10wEQO4rd4GS8QRAo2oi0dsdYKnmaZsyp0aUVDn9PoNFXe24Qv3Q8tYtIbM-CFrAswsJnE35eipuVjL61tJEqgJ1drcF1.jpg

/wp-content/uploads/2013/04/_c_vQw45O4_RGZC20D1gsAoCgmNPWprtWoVDMFCqJHjM4OcDN39nwOd6IyaZZpBCLknBs6JxCtvT-1Nlbb2fGfbI4u1SVdCSRFp.jpg


/wp-content/uploads/2013/04/_c_cgQR1MJX4d252GFpd-FC63Kidj607kMjb0Rw3uHjEmkLsu-PzSw06UWgqWIzyI4YyxQErPFv7ysMyxPPkFy5jVf2Ew9AR0MV.jpg

/wp-content/uploads/2013/04/_c_RzPIoDEuU31mmgEPJEo1l9OXc8iO-QWPcPm8t-ipWXbpH0DRBIdFgAMA6wUEfB-5LTO2P_rd0A5iNKPC-S_UVYWxlLYuB8Po.jpg

/wp-content/uploads/2013/04/_c_pk6sGuzl_ODt6bOJWrcM3fMGTM28AntUcz77m5n_Y9MF70PvHX5ly5st28FXps8A0Mpf5DpcyF4nCXShvryw-AgYM4OB9RIz.jpg


MORE:  Balance Associates,更多请至:Balance Associates on gooood 

点击联系该项目/文章的创作/分享者

Latest jobs+ Post a jobAll jobs »

发表评论

5 评论

  1. 读者

    线条简练

  2. 读者

    有钱的房子,都是钢结构,牛逼的,不过我喜欢它的简单,内部空间也非常的舒服,一种享受。。。

  3. 读者

    相当喜欢,在阳台的处理和色彩的调和上有所收获

  4. 读者

    要是有材料和节点细节的介绍就更好了

  5. 读者

    哪里看出去都是一副画啊

Featured jobs Post a jobAll jobs »