感谢 noa* 予gooood分享以下内容。更多关于他们:noa* on gooood.
Appreciation towards noa* for providing the following description:

根植于地下,却拥有令人惊叹的景观: 由noa*设计的Gfell酒店通过嵌入地形实现了自身的扩展,致力于为客人带来壮观的美景和融入大自然的机会。
Its roots are underground, yet it boasts an amazing view: the hotel designed by noa* in Fiè allo Sciliar was extended by embedding it in the terrain, offering guests a spectacular view and the feeling of being emerged in nature.
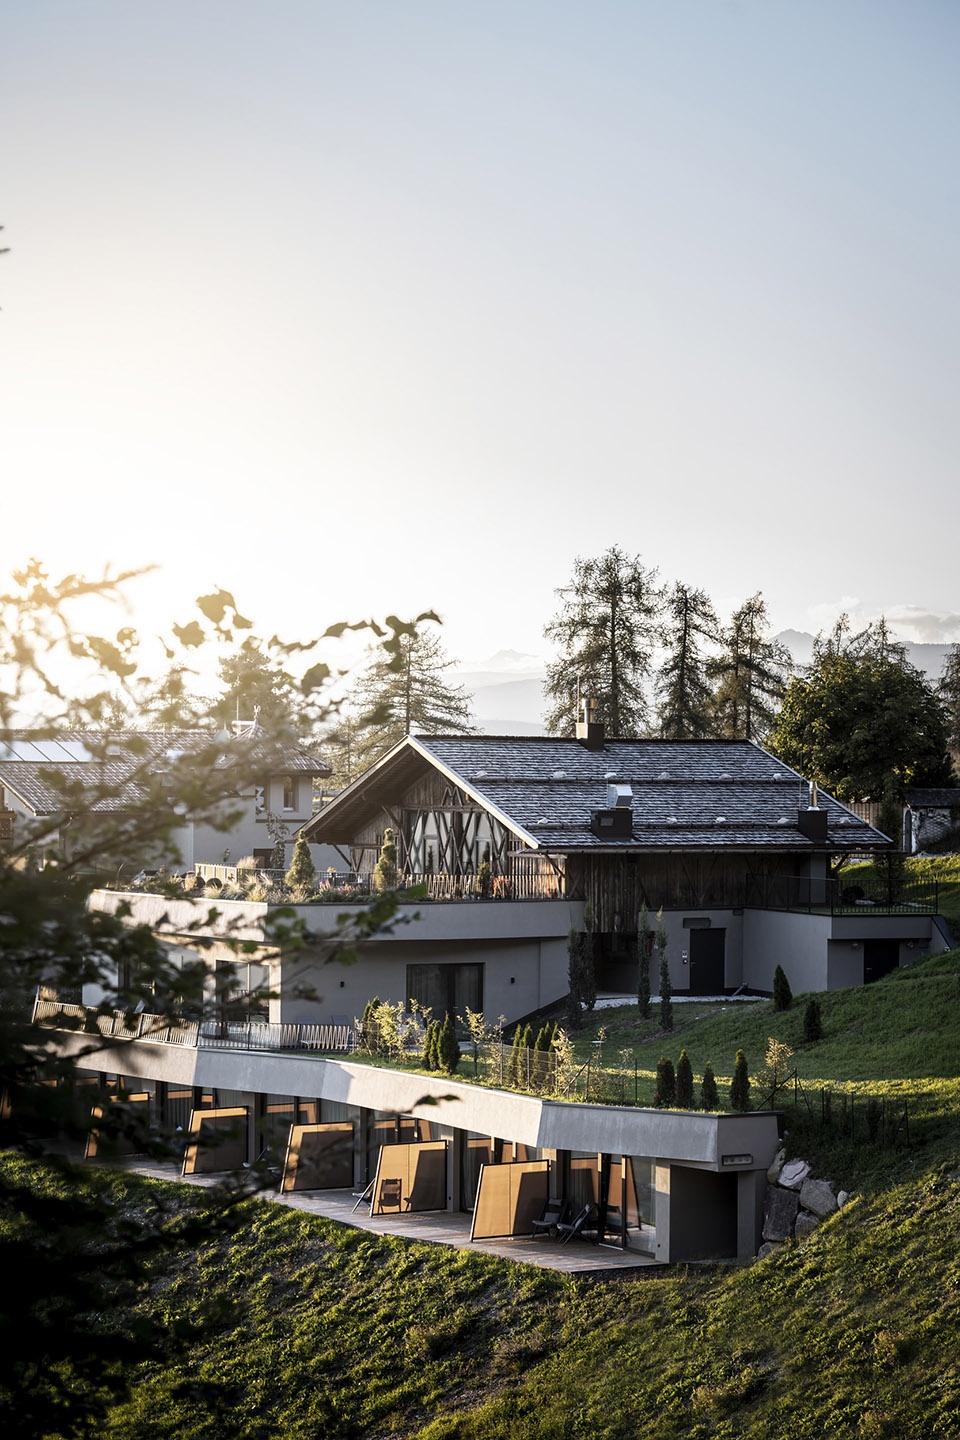
▼项目概览,general view ©Alex Filz
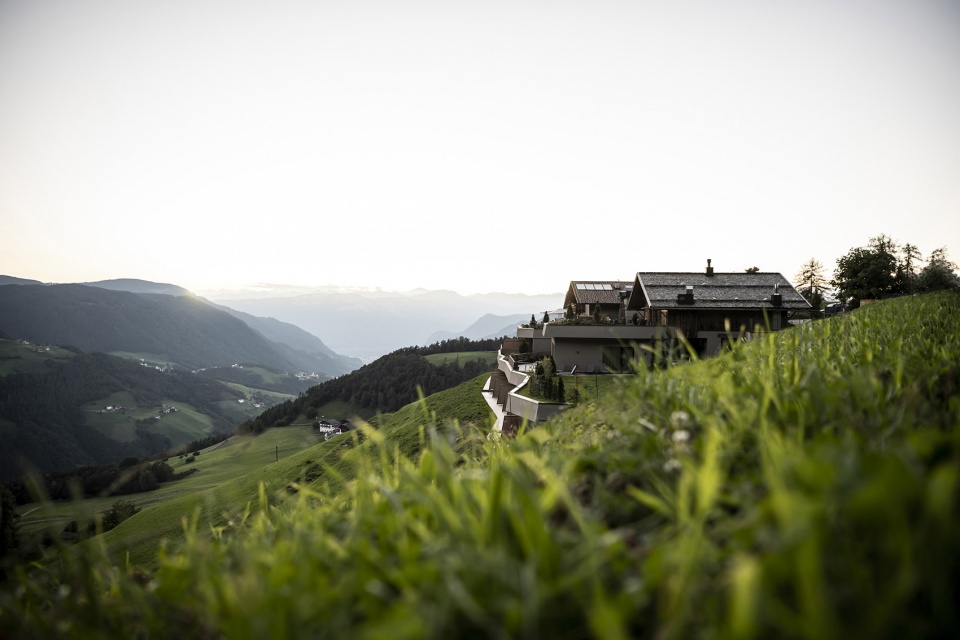
该项目位于南蒂罗尔的Fiè allo Sciliar村庄附近,享有Sciliar和Catinaccio山区的美丽景致。设计团队的其中一个任务是将酒店既有的一间传统餐厅改造为接待空间,在保留迷人景色的同时增加视野的层次。
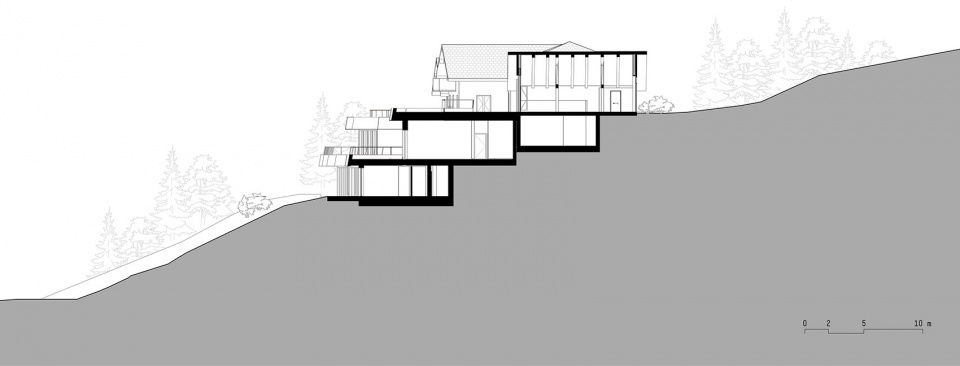
▼剖面图,section © noa*
Transform a traditional South Tyrolean restaurant into a larger hospitality space, without altering the charming, beautiful landscape with new levels. This was noa*’s goal with its project in Fiè, within the wonderful Dolomite scenery of the Sciliar and the Catinaccio.
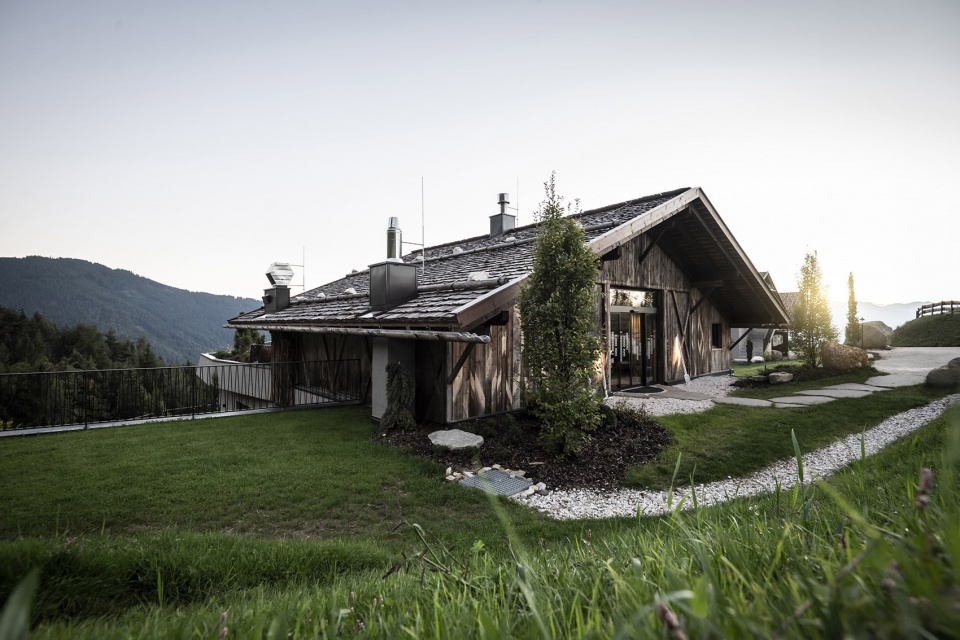
▼既有的谷仓建筑,the existing barn © Alex Filz
Gfell酒店坐落在山坡之上,可以俯瞰到周围的原始森林和草地。在该项目中,业主希望在完成接待空间改造的同时使其能够与酒店高品质的住宿环境相协调,并通过新的空间来彰显整个场地的独特性。
The Gfell hotel sits alone just a stone’s throw from the village of Fiè allo Sciliar, on top of a slope that provides views over unspoiled forests and meadows. The owner was aiming to coordinate this restoration project with top quality accommodation, building new spaces able to enhance the distinctiveness of the location.
▼酒店客房位于地下两层 © Alex Filz
the new building is developed on two underground levels
修复的谷仓接待区
THE BARN COMING BACK TO LIFE
在进入新的空间之前,客人们需要先经过一座旧的谷仓建筑,这也是项目中非常有趣的一点。精心的修复工作使谷仓的传统外观得以保留,内部空间也得到了彻底的改造,成为一个包含酒店接待处、休息室和早餐厅的开阔空间。
It is meaningful that access to the new spaces takes place through an old barn which sits by the restaurant. The outside of the building has preserved its traditional look thanks to careful restoration works, but the inside holds a surprise for visitors: it has been fully converted to host the hotel’s reception, a lounge and breakfast hall within one large open-space area.
▼谷仓建筑用作接待空间,the barn has been fully converted to host the hotel’s reception space © Alex Filz
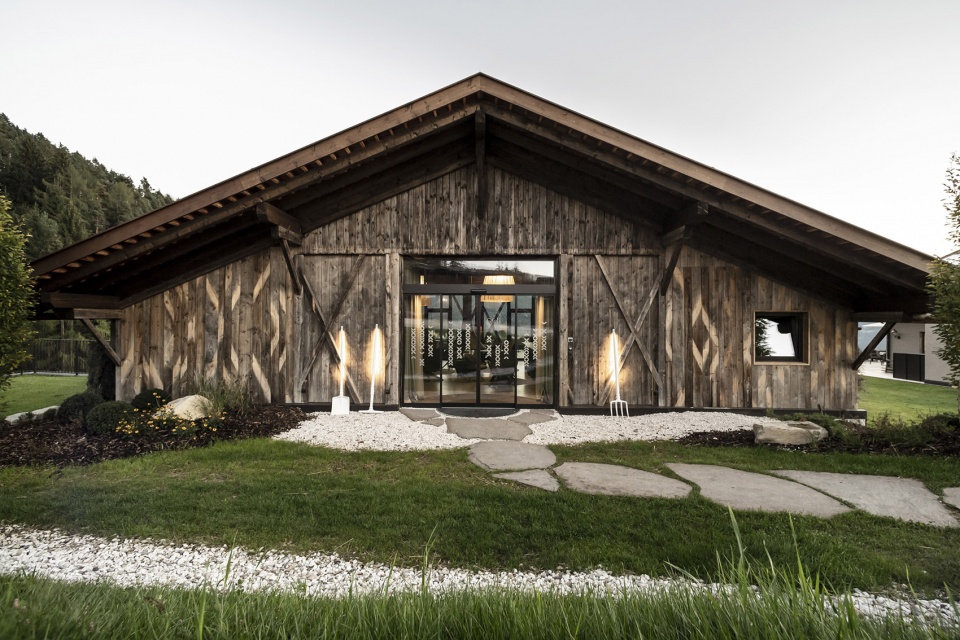
▼谷仓外观,exterior view © Alex Filz
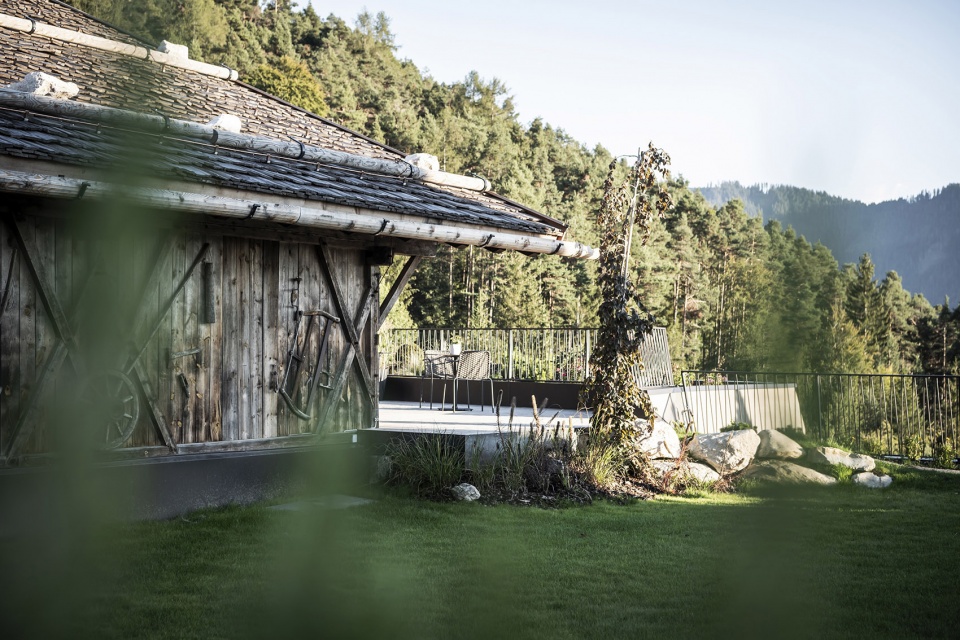
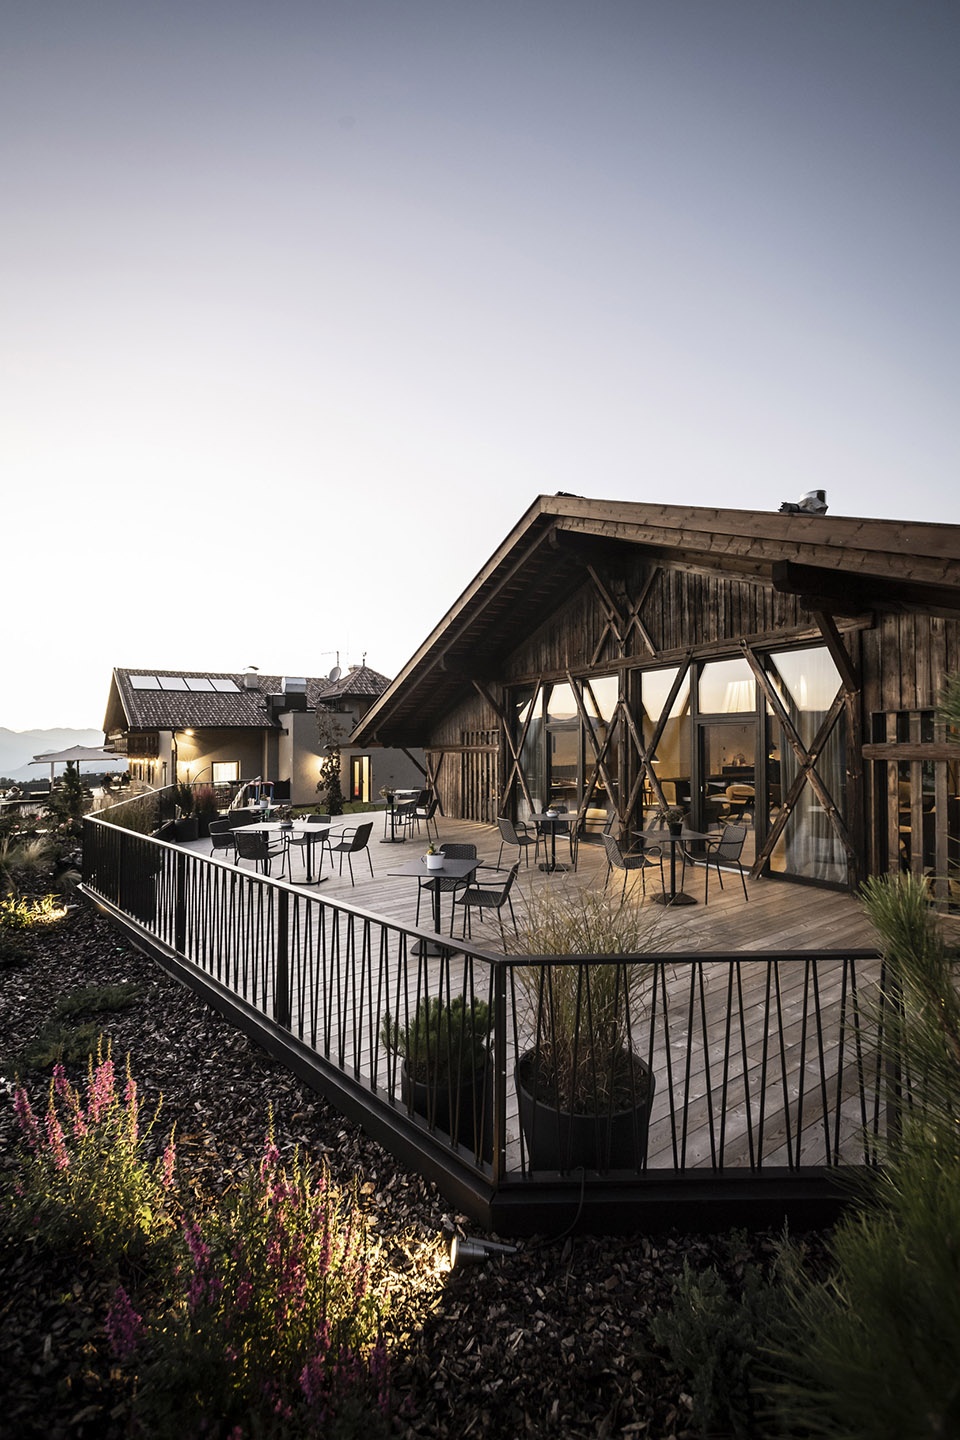
▼户外露台,outdoor terrace © Alex Filz
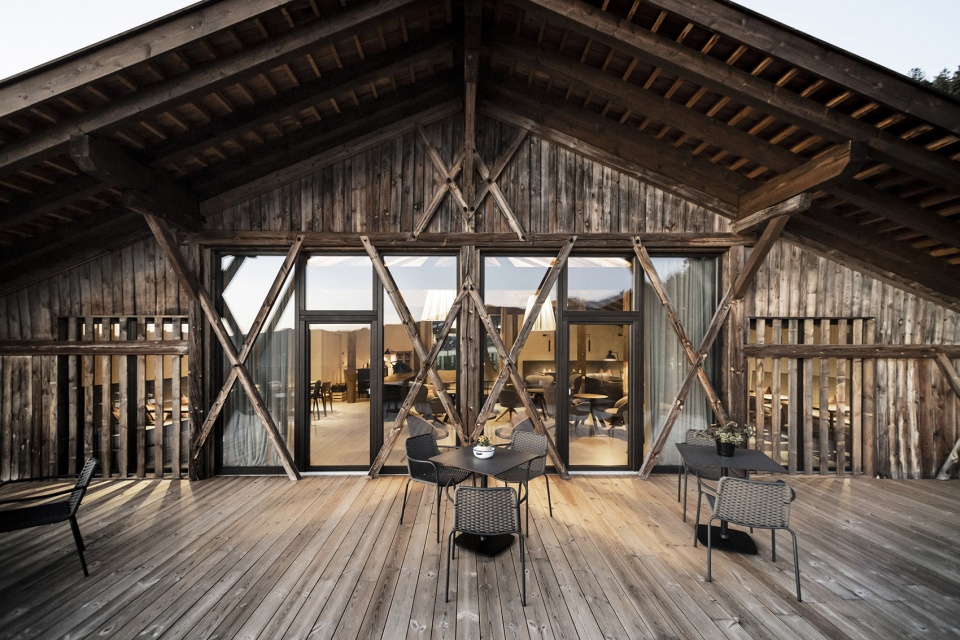
大面积的窗户为谷仓内部带来了充足的采光,它们无缝地衔接于大型的木制桁架之下,后者是按照当地传统建筑重新建造而成,旨在找回南蒂罗尔农庄的独特风格。谷仓的中央是一个大尺寸的柱式壁炉,为空间创造出一个视觉核心,使其他功能以此为中心展开。
Inside, all the rooms take light from the large window overlooking the valley and they are structured seamlessly under the large wooden truss, which was partly rebuilt from scratch in line with local architectural tradition to restore all the feel of a typical South Tyrolean farmstead. In the middle is a spectacular column fireplace reinterpreting the alpine hearth and creating a visual crux around which the different functional spaces revolve.
▼休息室,lounge © Alex Filz
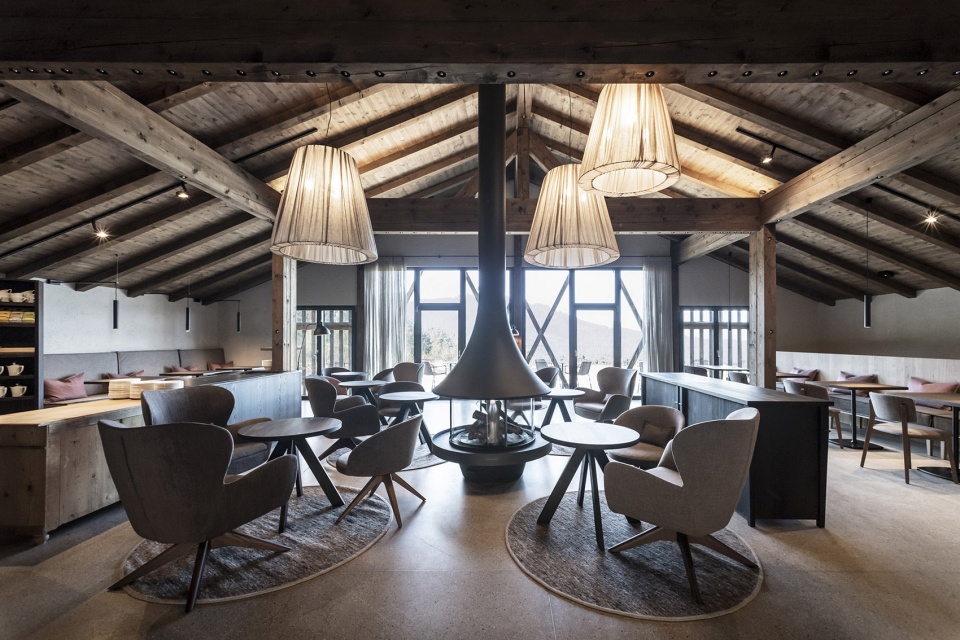
▼功能空间围绕壁炉展开, the different functional spaces revolve around the column fireplace © Alex Filz
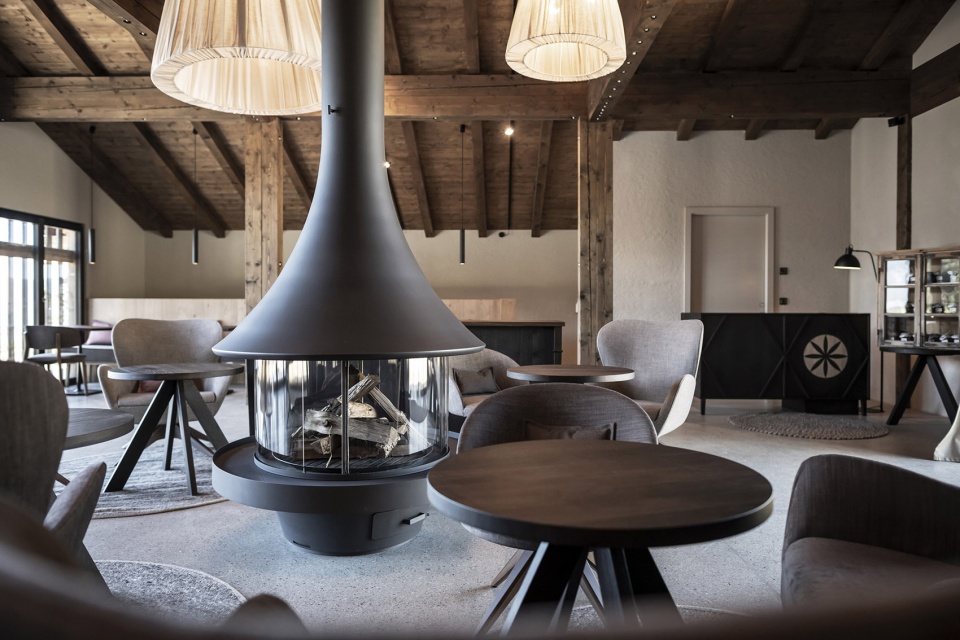
▼用餐区,dining area © Alex Filz
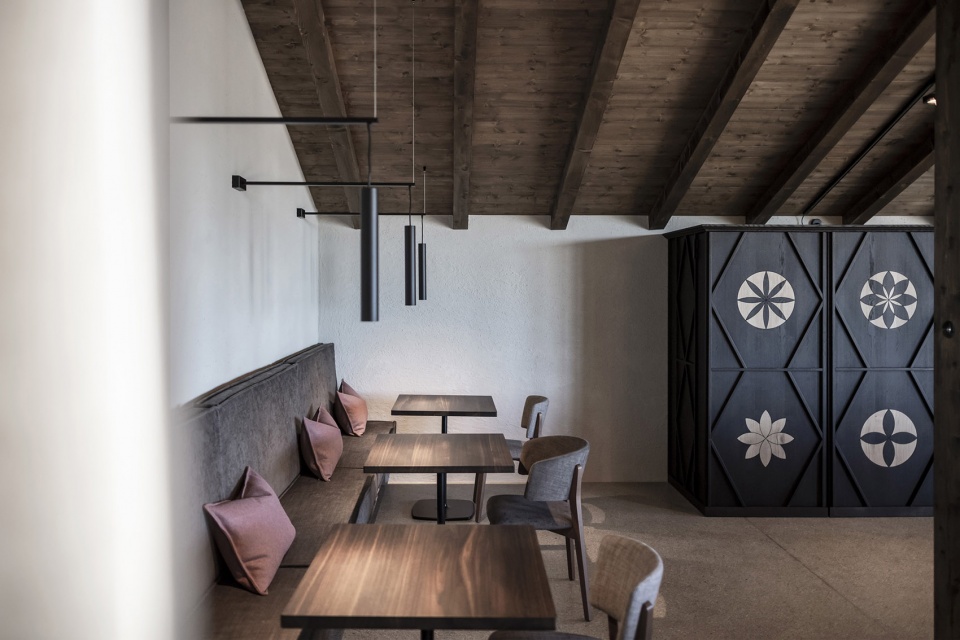
▼室内细节,detailed view © Alex Filz
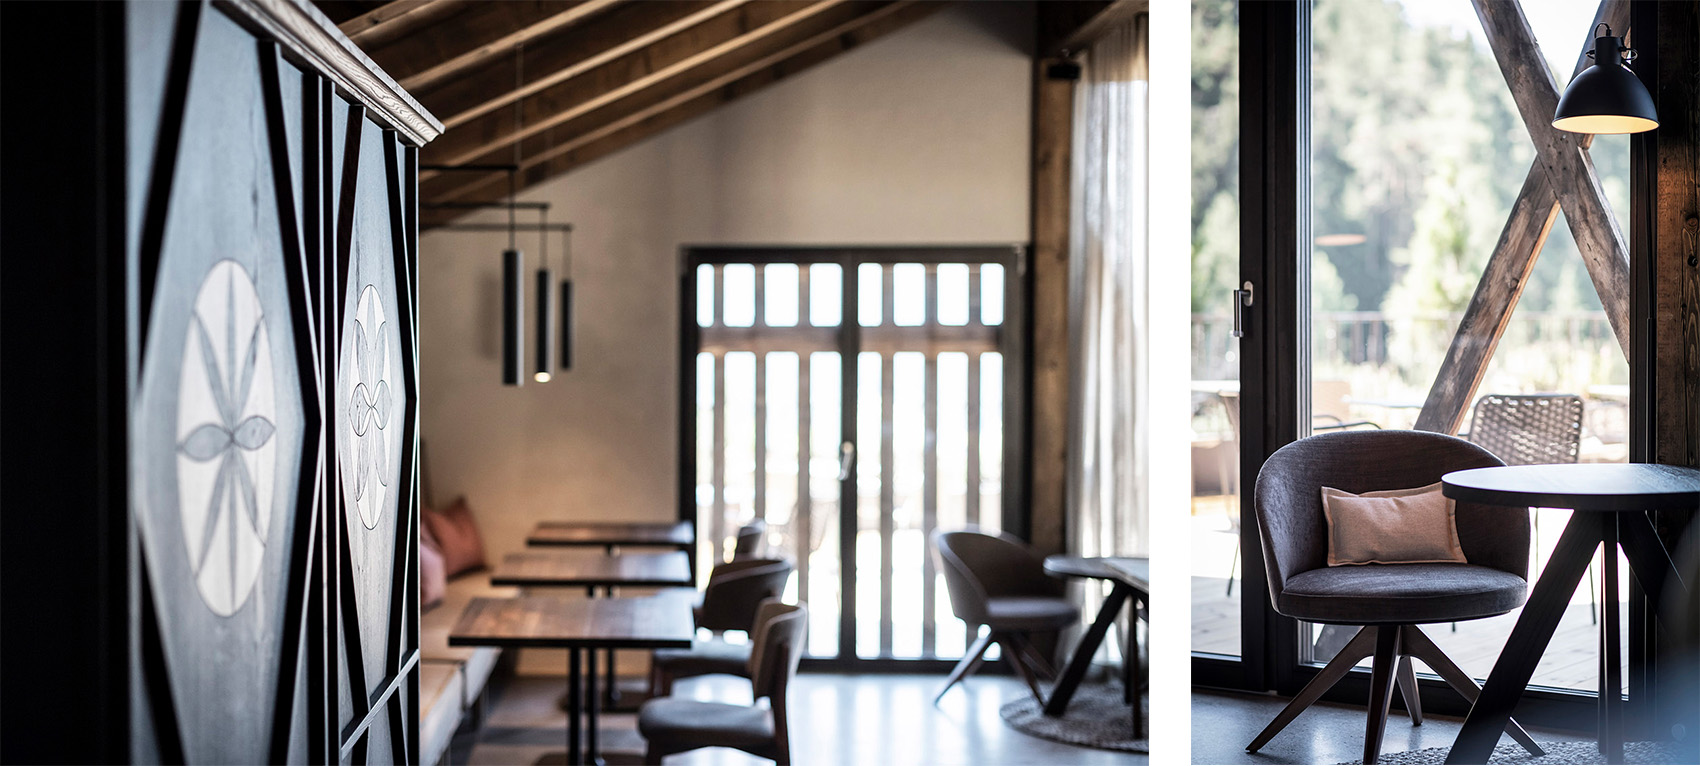
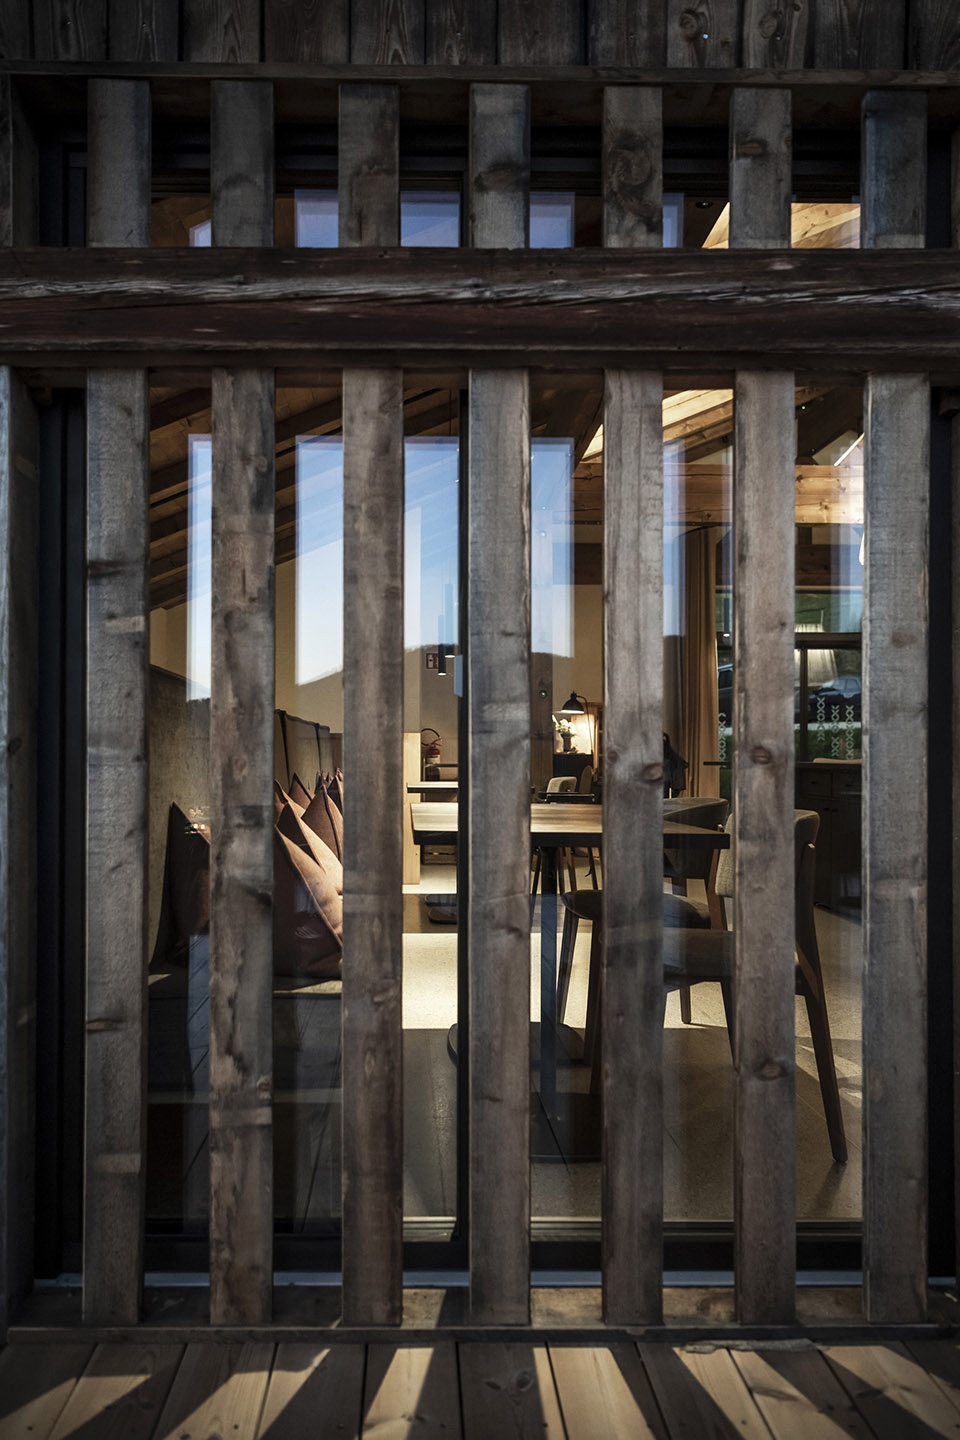
木制百叶窗能够缓和一天中最热时候的太阳辐射,同时为建筑赋予美感。建筑外部设有一个宽阔的露台,客人们可以从这里欣赏到山谷的景色。
Brise soleil-type wooden panels soften radiation from the sun during the hottest hours of the day, whilst creating aesthetic impact at the same time. Outside, the building opens out onto a large terrace that provides guests with a view over the valley.
▼露台,terrace © Alex Filz
▼木制百叶窗,brise soleil-type wooden panels © Alex Filz
酒店:地下环境中的可持续设计
THE HOTEL: HYPOGEAL AND SUSTAINABLE
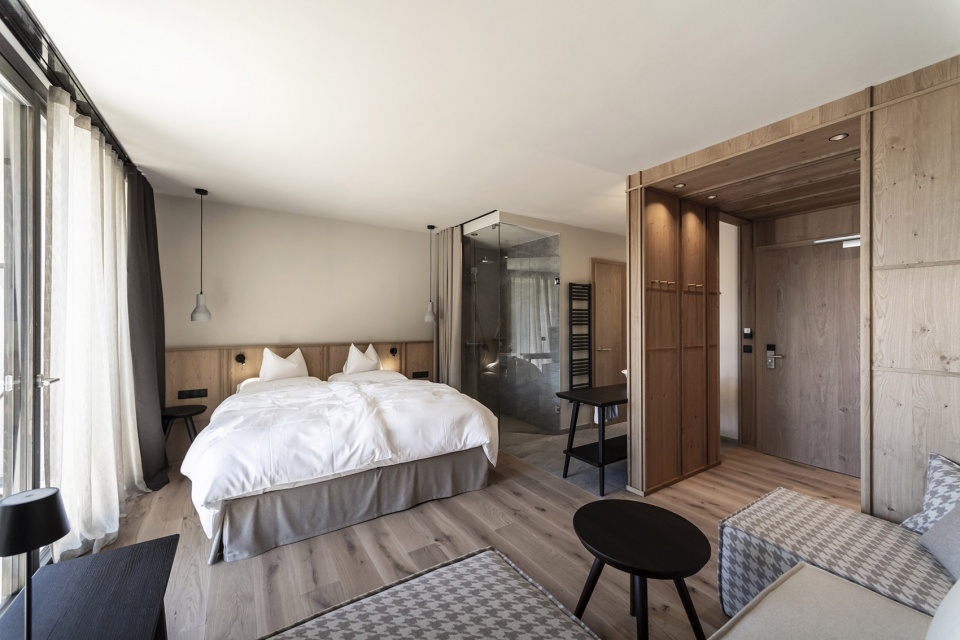
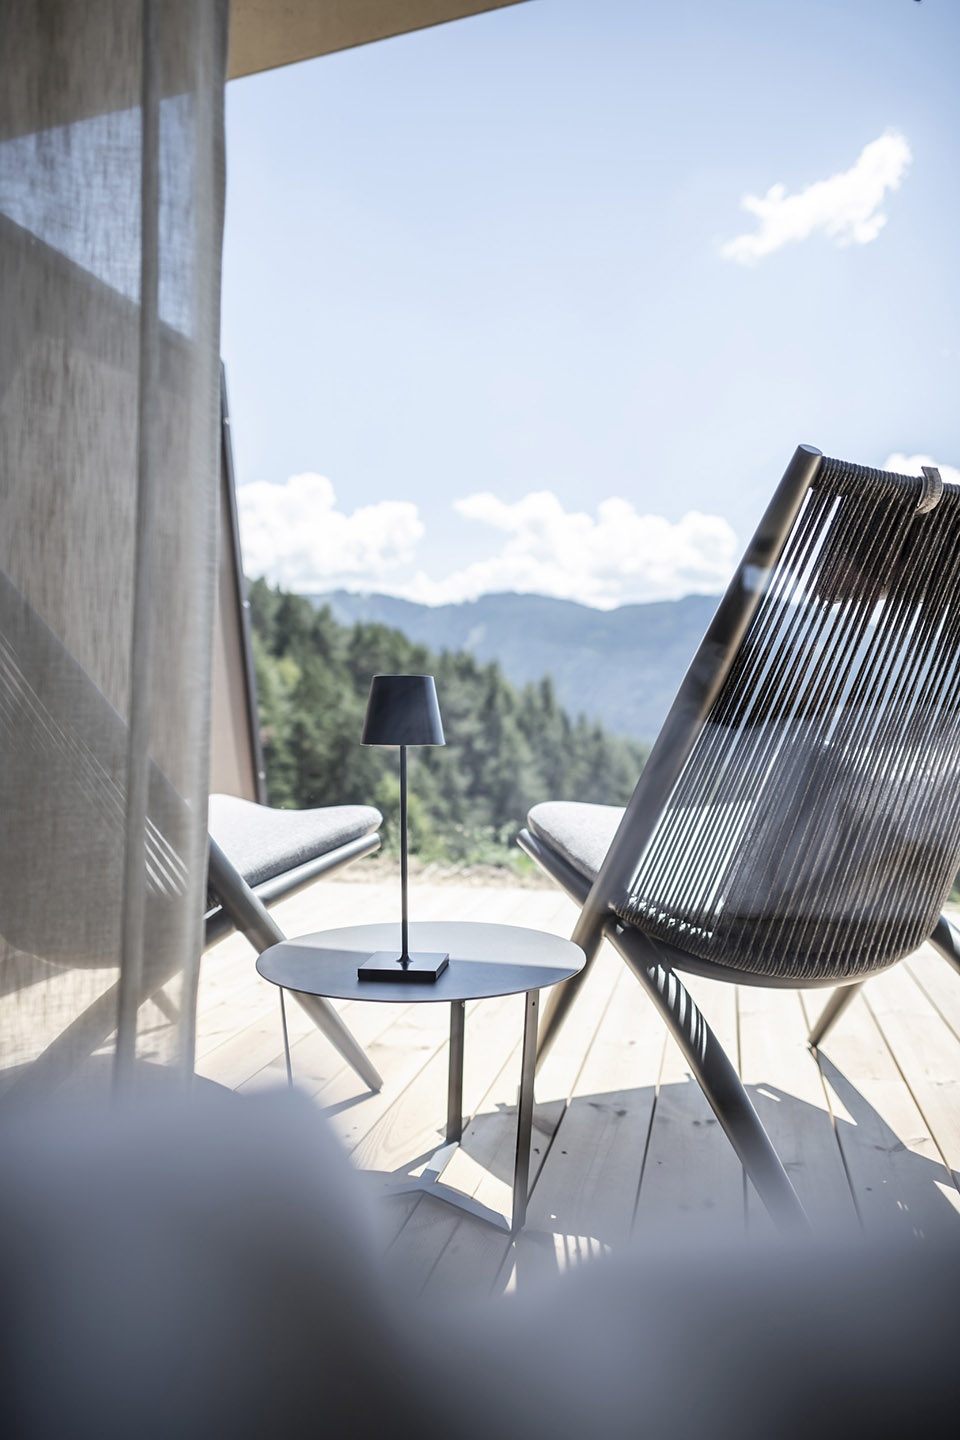
新的酒店建筑位于地下两层,与土地的自然坡度相适应。为了让客人能够不受干扰地欣赏自然风景,建筑的体量感几乎被完全消除。酒店共包含17间新客房,此外还配套以带有桑拿房和休闲区的健康中心。从谷仓走下楼梯后便可以到达客房所在的楼层。每个楼层中的房间都是相同的――不论是功能还是尺寸都能够让客人们感到满意。
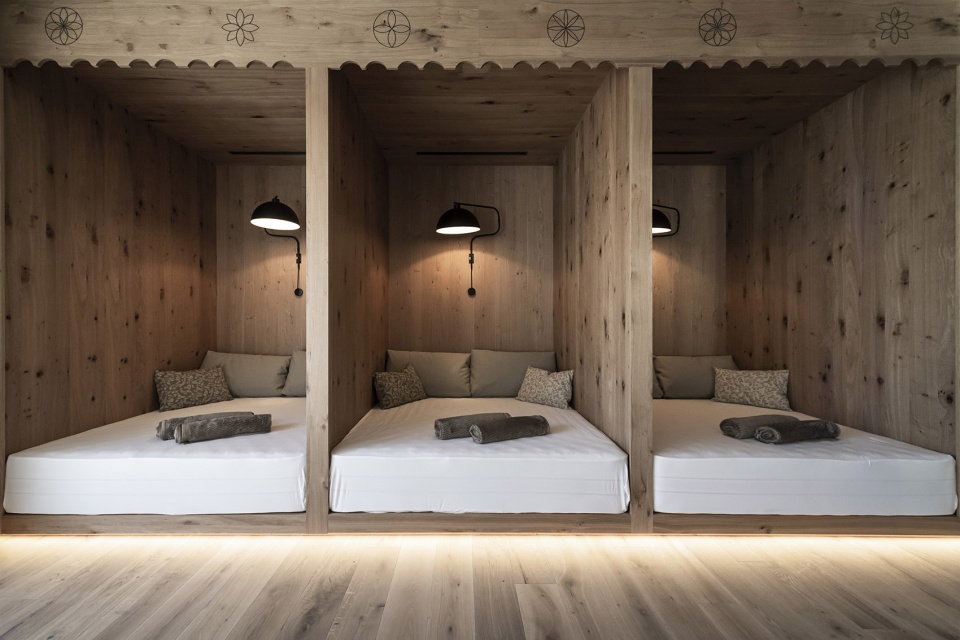
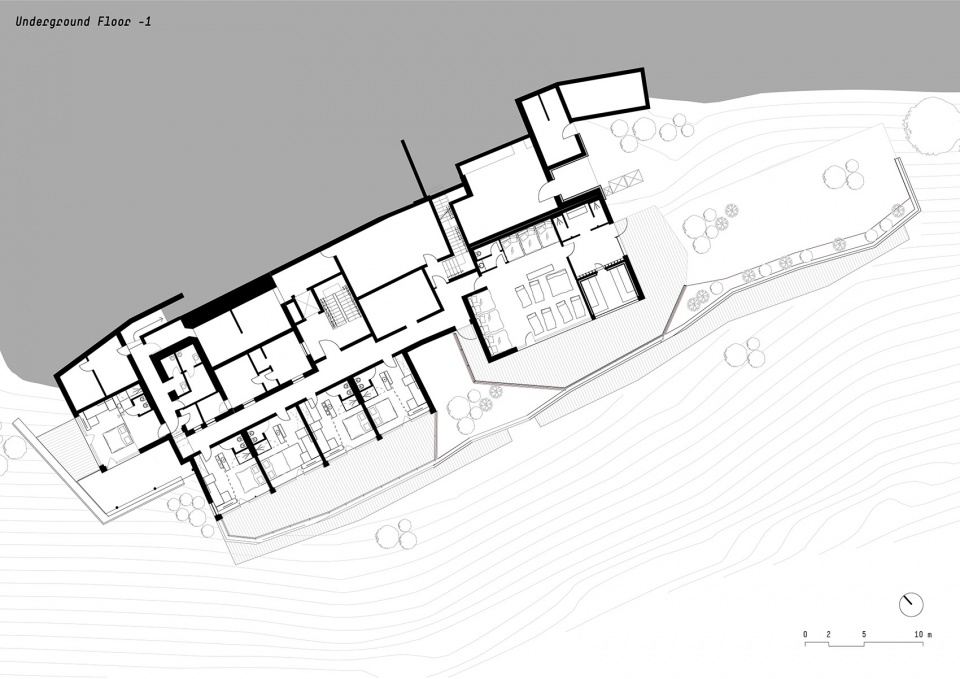
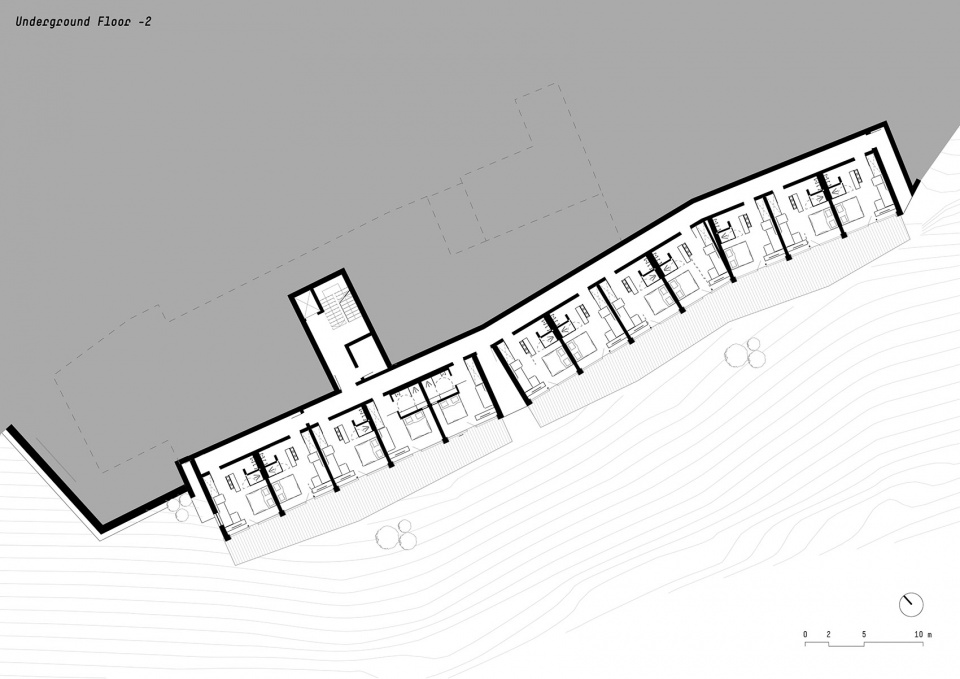
The new building is developed on two underground levels, which follow the land’s natural slope. Its architecture is almost cancelled out in order to allow for the natural scenery to be read with no interruptions. There are 17 new rooms, complemented by a wellness area with a sauna and relaxation area. Going down a staircase from the barn, we enter the lower level which provides access to the new rooms; all of the rooms are the same on both levels (-1 and -2) and are amazing in terms of their features and size.
▼客房内部,guest room interior view © Alex Filz
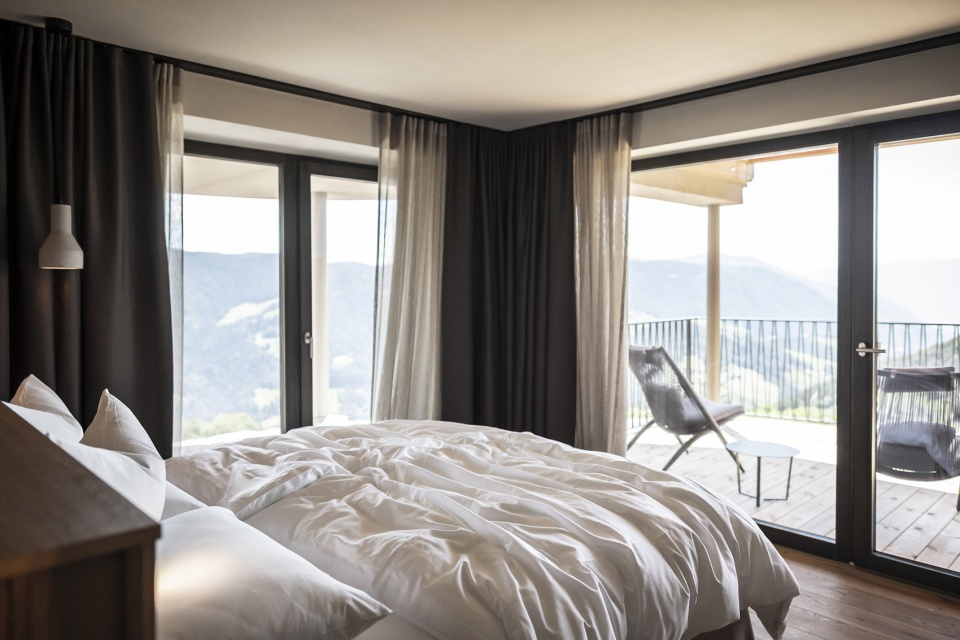
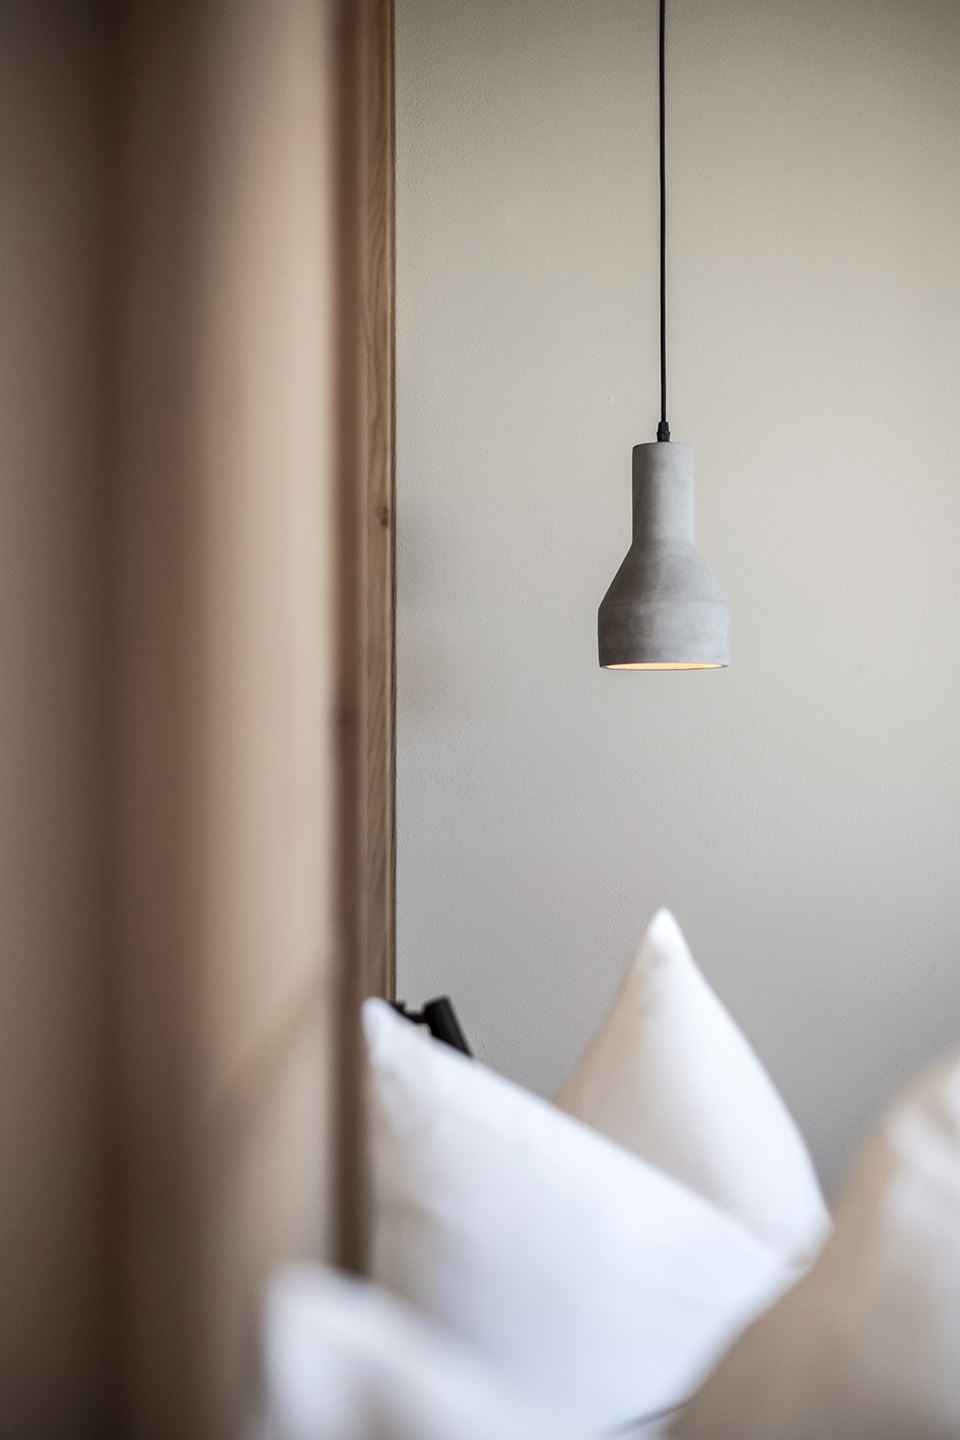
▼室内细节,interior details © Alex Filz
富有自然气息的内饰
NATURAL CHOICES ON THE INSIDE
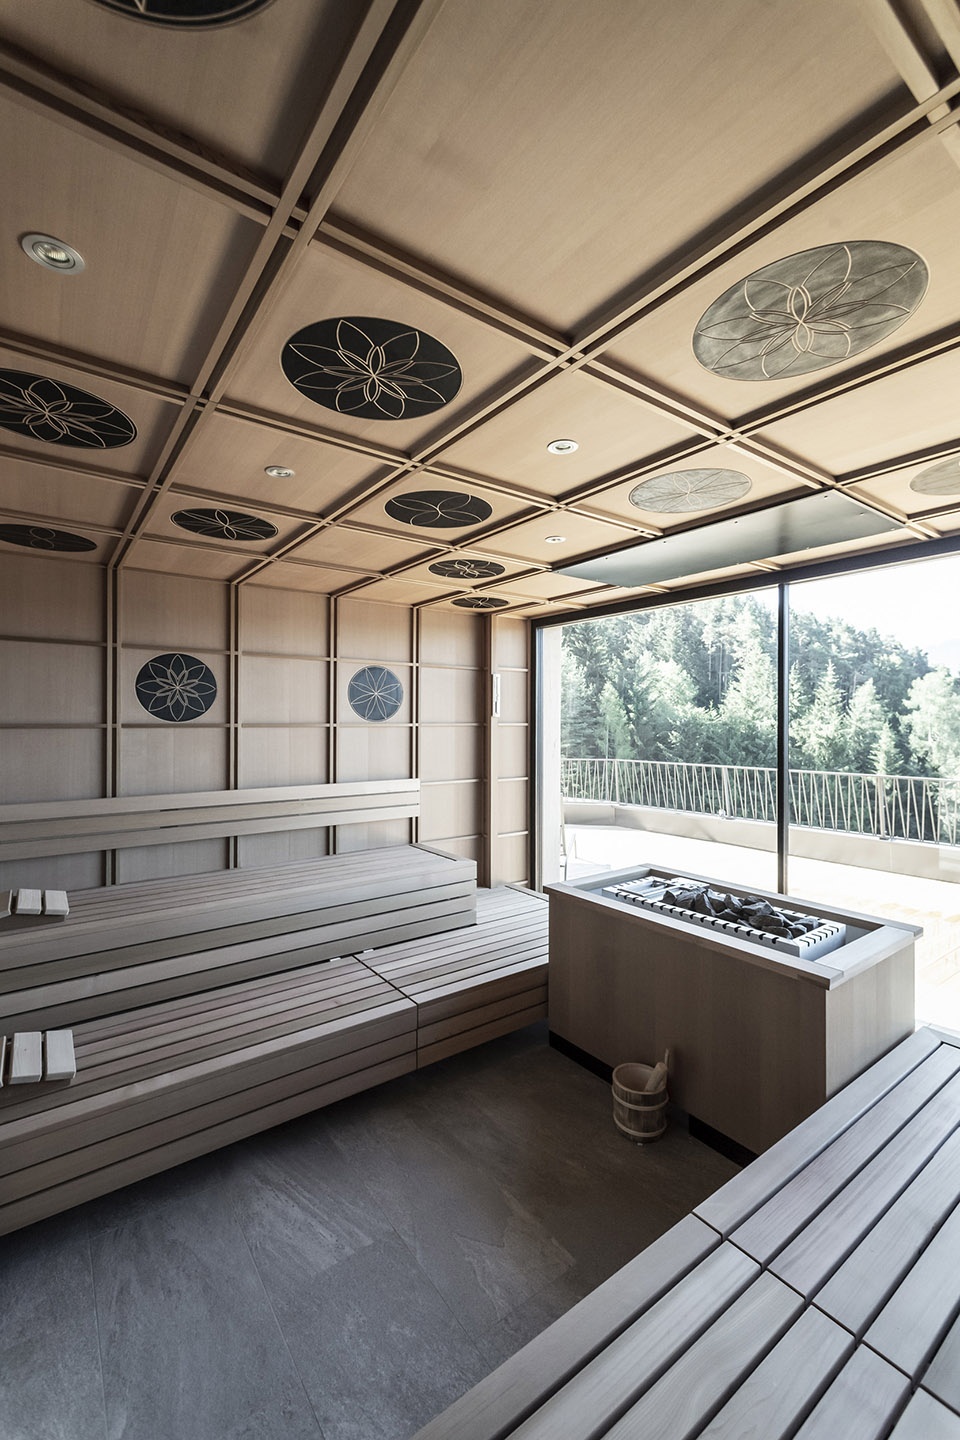
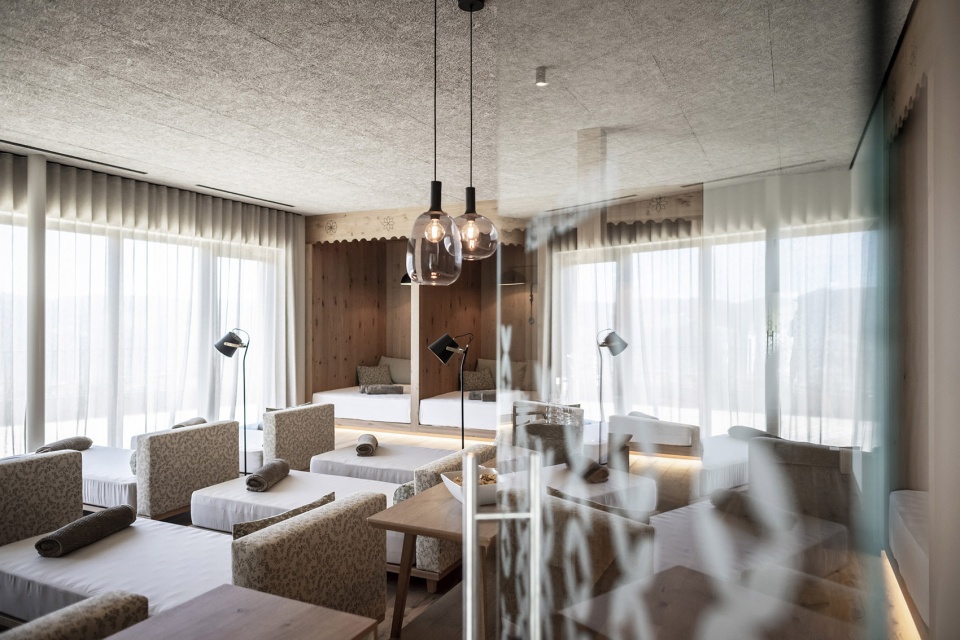
Noa*事务所积极参与了酒店各个层面的设计,包括室内装饰和家具的设计,甚至于极其微小的细节,例如在休息室和健康中心等多处空间出现的花形图案。负责协调该项目的室内设计师Barbara Runggatscher表示:“室内设计的处理非常细致。我们决定使用天然的材料和植物来营造轻松的氛围。深色调的无梗花栎木搭配以亚麻和棉布等粗纤维的面料,并采用定制化的设计,为的是实现最大的舒适度和个性化的解决方案。”
Noa* was actively involved in designing the new hotel at all levels, from the conception and implementation of the architecture to the design of the interiors and furniture, even deciding on the smallest of details. For example, the flower outline motif that is a recurrent theme in the lounge, the wellness area and even the sauna’s interior. “The interior design was handled with great detail”, explains the interior designer Barbara Runggatscher, who coordinated the project. “We decided on natural materials and fabrics to create a relaxing environment. We chose the darkest tone of durmast wood and paired it with neutral rough-fibre upholstery, like thick-weaved linen and cotton. A large part of the decor was custom-designed with the aim of offering maximum comfort and personalised solutions”.
▼桑拿房,sauna © Alex Filz
▼健康中心休闲区,wellness area with relaxation space © Alex Filz
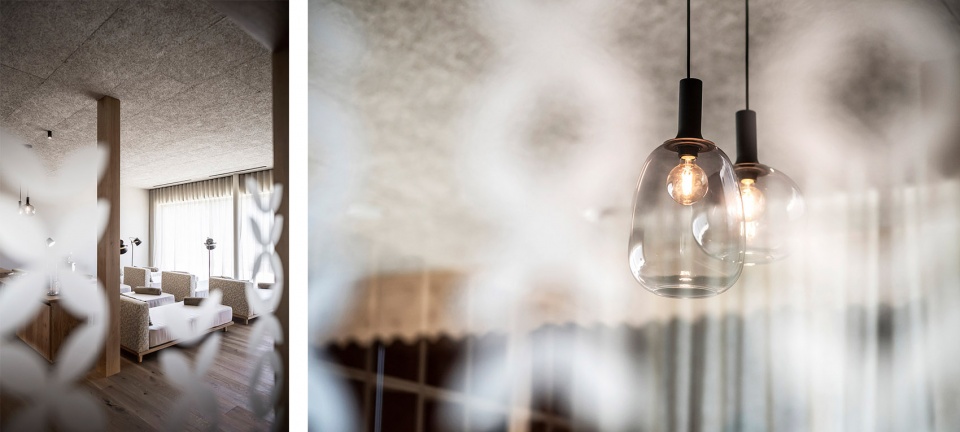
▼室内细节,interior details © Alex Filz
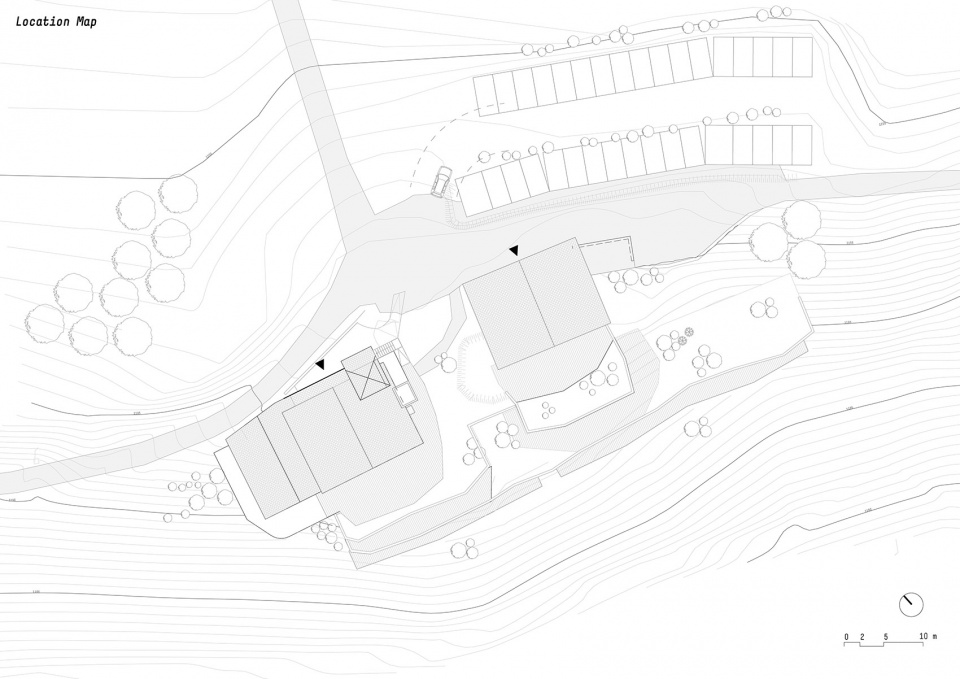
▼场地位置示意,location map © noa*
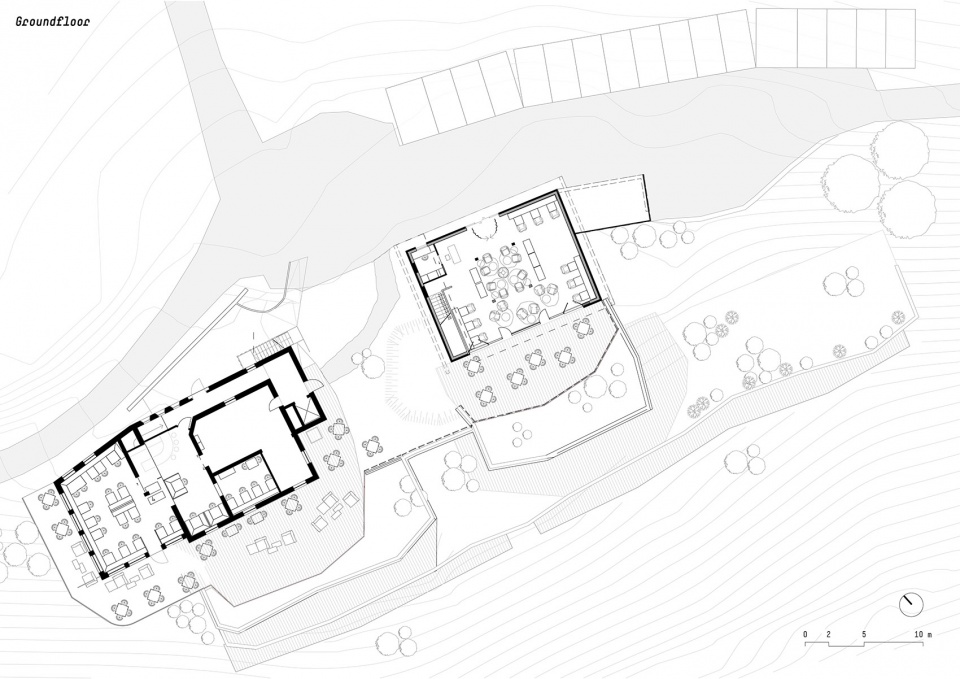
▼一层平面图,ground floor plan © noa*
▼负一层平面图,underground floor plan -1 © noa*
▼负二层平面图,underground floor plan -2 © noa*
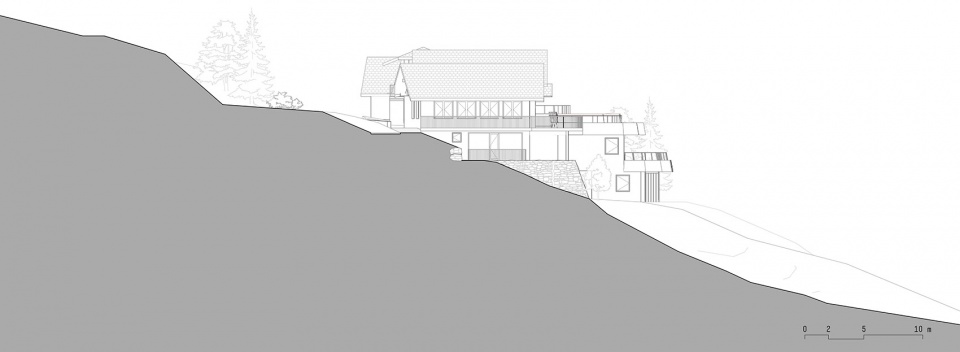
▼北立面图,elevation north © noa*

▼西立面图,elevation west © noa*
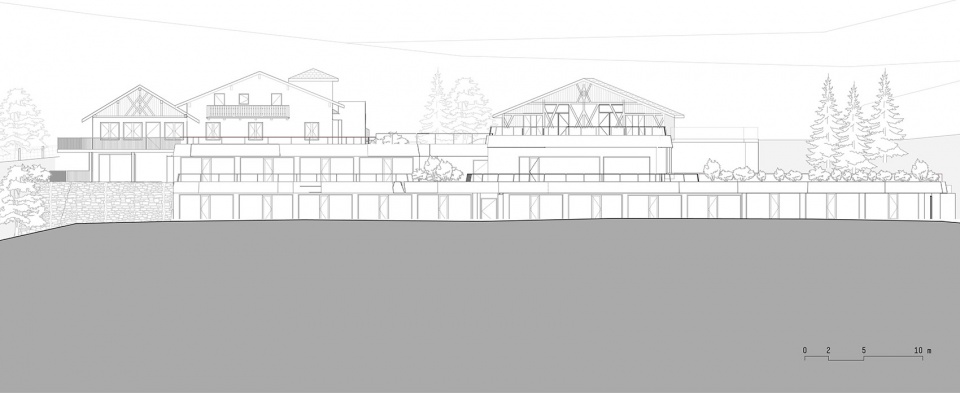
▼南立面图,elevation south © noa*
Project name: Gfell
Typology:Hotel, wellness
Location: Fiè allo Sciliar, South Tyrol (Italy)
Client: Gfell
Architecture: noa* network of architecture
Interior Design: noa* network of architecture
Construction start: January 2020
Completion: July 2020
Intervention: Expansion
Volume: 6.300 m3
Surface area: 2.000 m2
Text (IT): Laura Ragazzola
Translations (EN): Landoor
Photographs: Alex Filz
More:noa*。更多关于他们:noa* on gooood








加上印花符号就带上了点神秘感
外观和贵州很多民宿酒店差不多
谷仓外观原始又高级,仿佛能闻到木头的味道
层次丰富!
惬意
这酒店太顶了
pc端和app端不互通?
谷德APP真好用