感谢 大海小燕设计工作室(联系邮箱:dh.guo@qq.com) 予gooood分享以下内容。更多关于他们,请至:Atelier D+Y on gooood
Appreciation towards Atelier D+Y (contact: dh.guo@qq.com) for providing the following description:

二娃之家需要一个共享开放的活动空间,设计使用了几何语言,融合木色,为孩子呈现一个童趣的生活世界。
As a shared open activity space is necessitated by a two kids’ family, we adopted the geometric language with the wood color in design to create an interesting living world for the kids.
▼室内空间概览,interior view ©Envaner
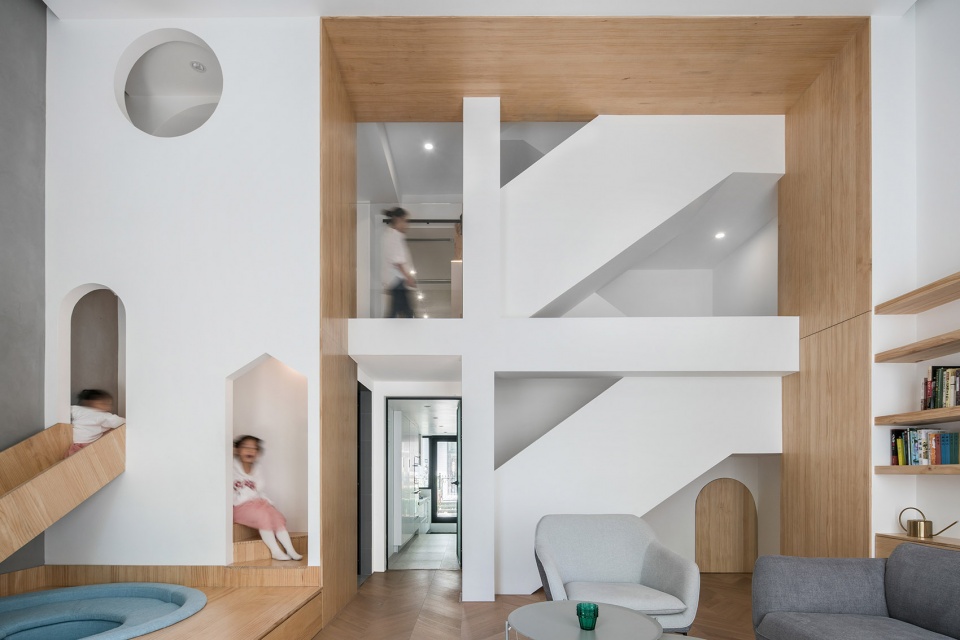
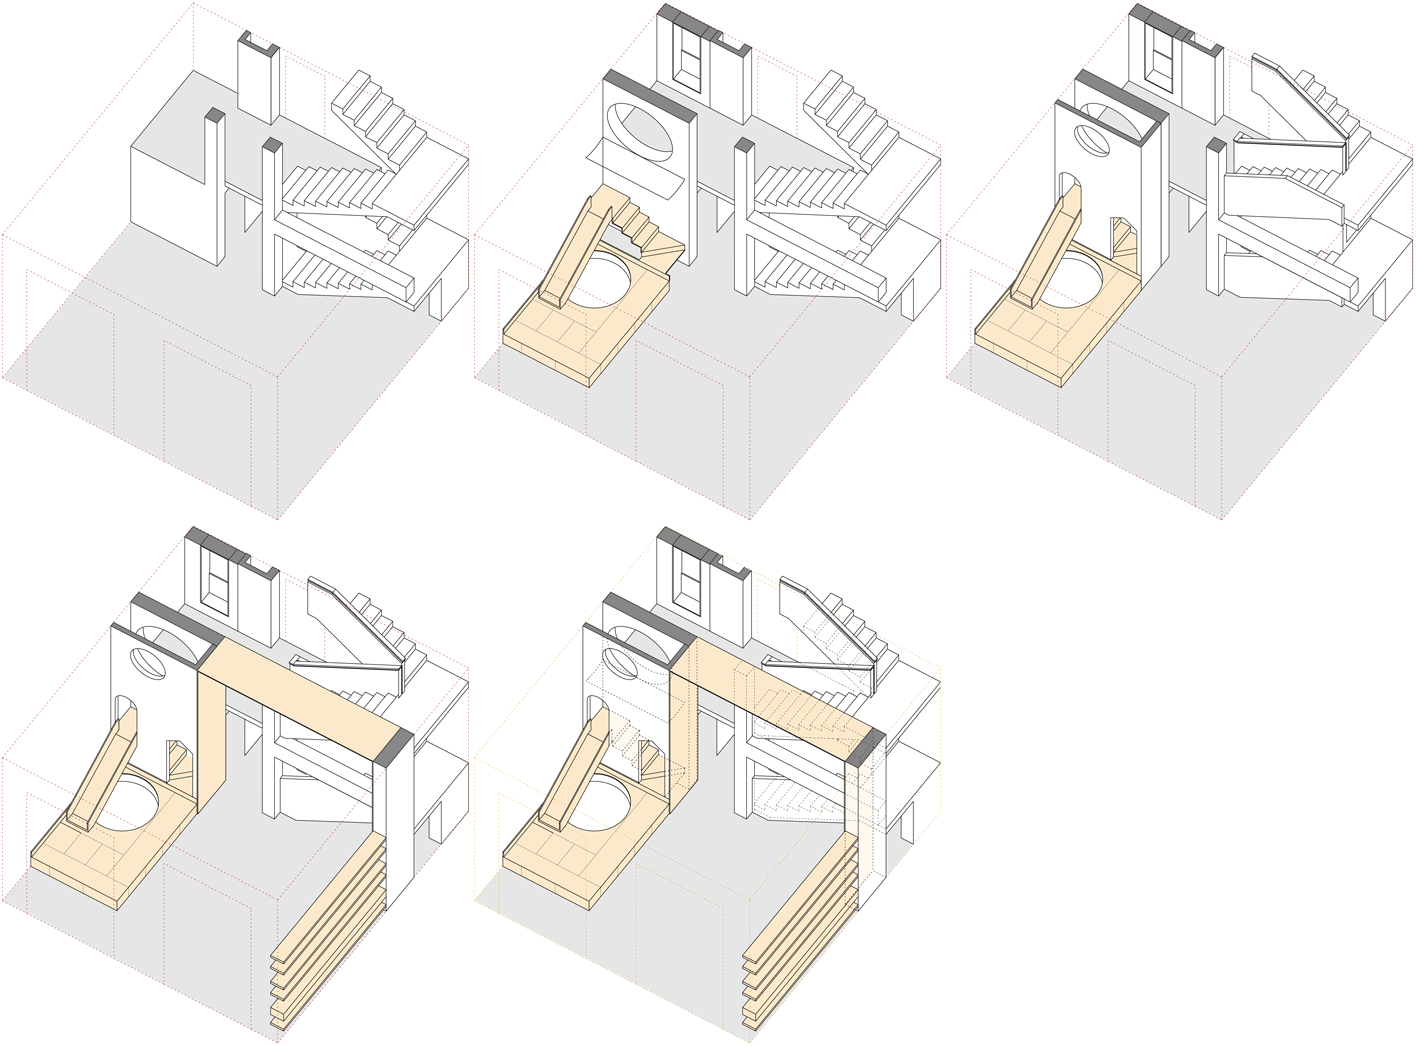
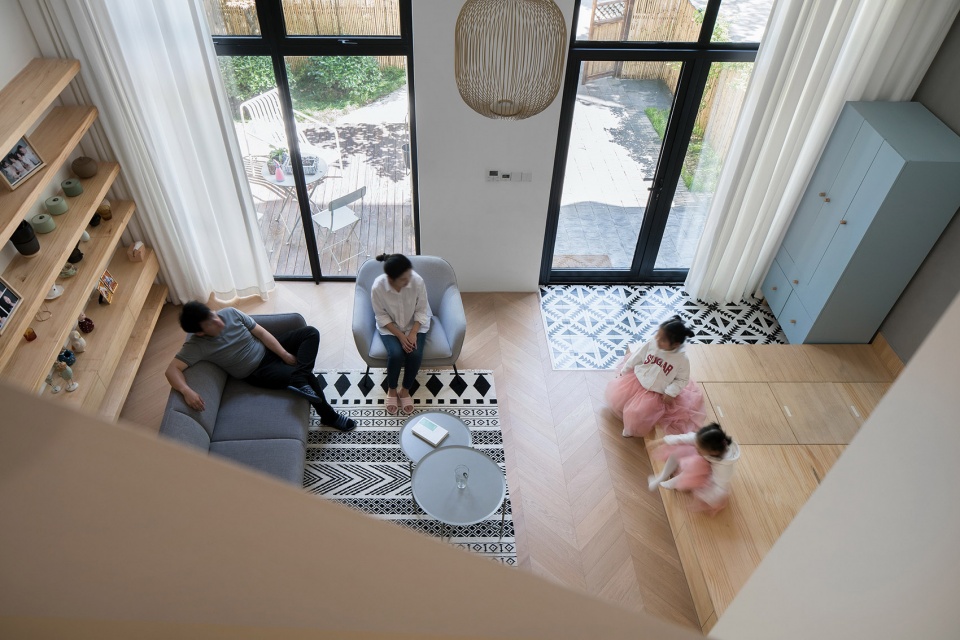
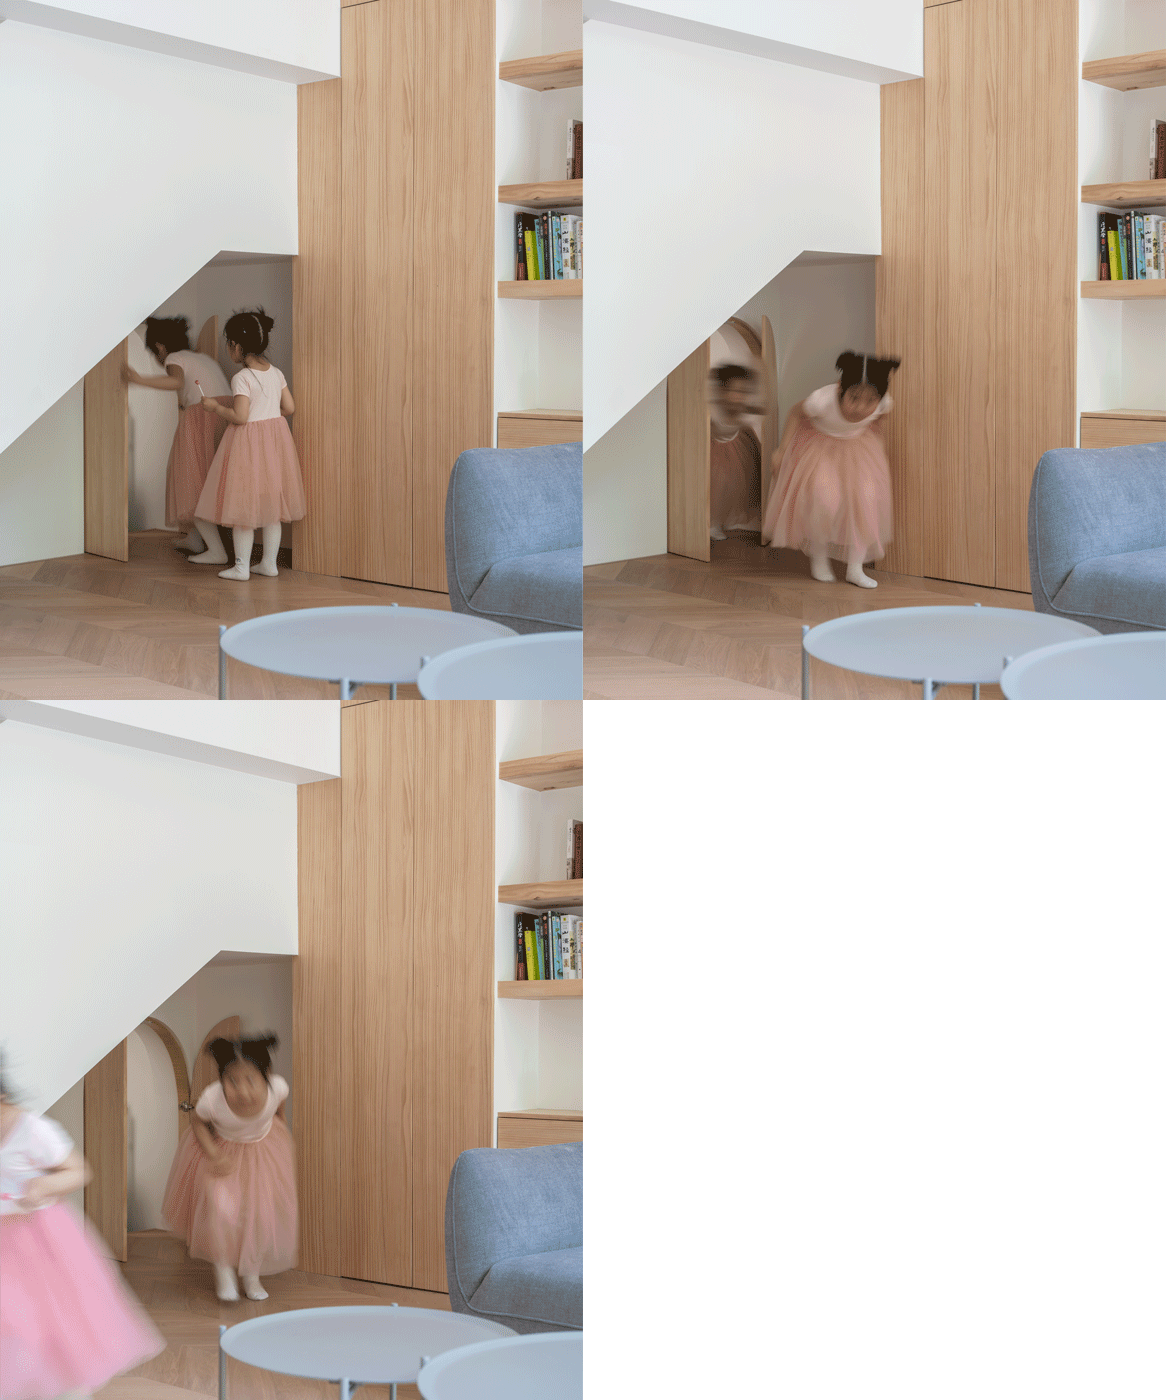
我们在挑高的客厅中为两个孩子设计一个游戏榻,既是孩子的舞台,也是大人的休息平台及换鞋凳。榻上立一游戏方盒,与楼梯、滑梯和吊床结合布置,方盒上挖出的拱形及圆形洞口提供给孩子游戏与互动。
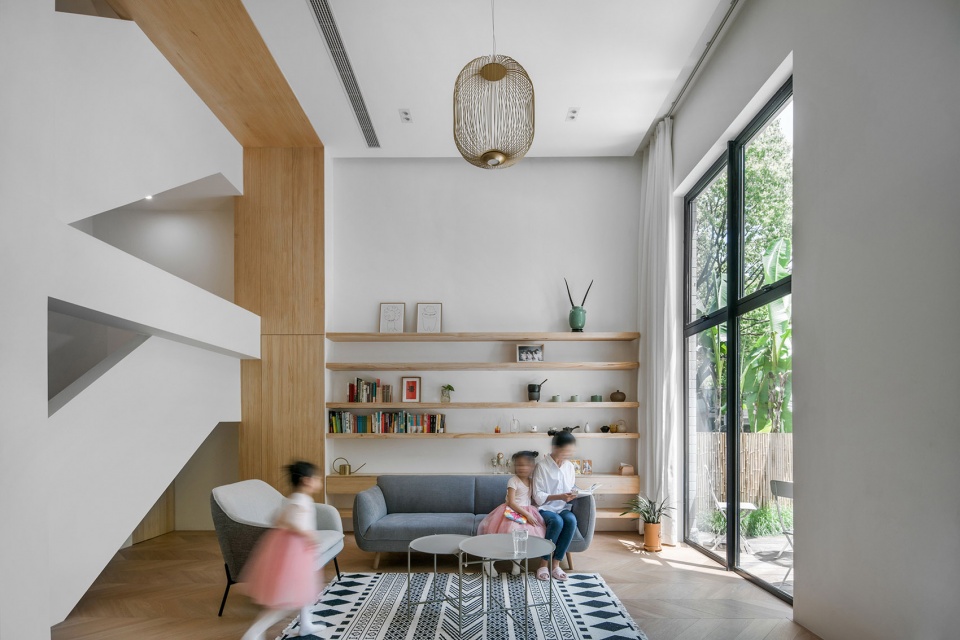
We designed a game couch for the two kids in the living room. It can not only serve as a stage for the kids, but also a place for the adults for a rest and shoes change. Meanwhile, a game box was set up on the couch with the stairs, slide and hammock. Arched and round holes made in the box were available for the kids to play games and interact with their family members. On the other side of the living room, a sofa was set, facing the kids’ game platform, with a horizontal bookshelf behind it.
▼客厅空间分析,living room space analysis
▼设计师在挑高的客厅中为两个孩子设计一个游戏榻,the designer designed a game couch for the two kids in the living room ©Envaner
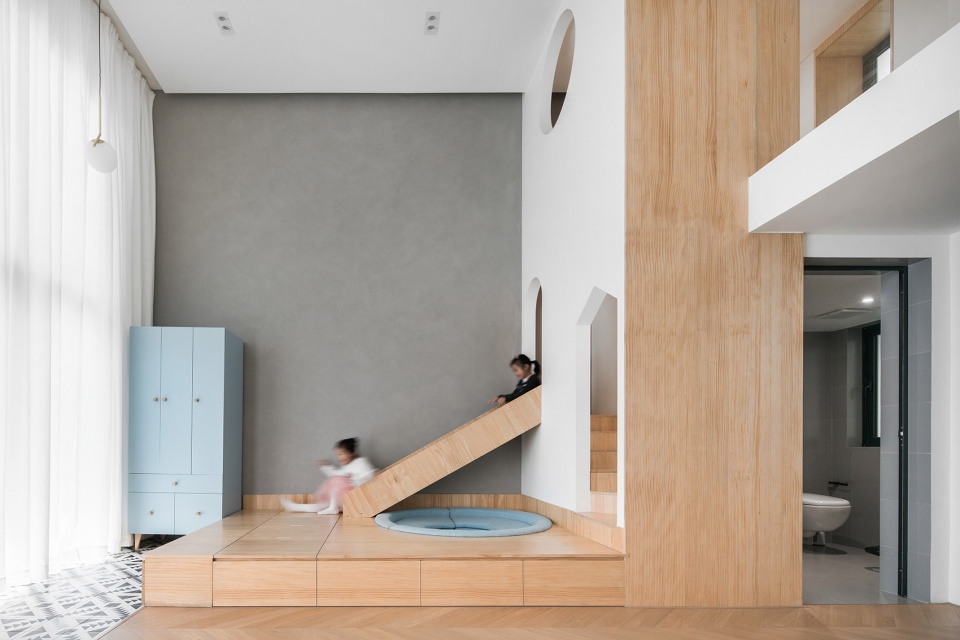
▼榻上立一游戏方盒,与楼梯、滑梯和吊床结合布置,a game box was set up on the couch with the stairs, slide and hammock ©Envaner
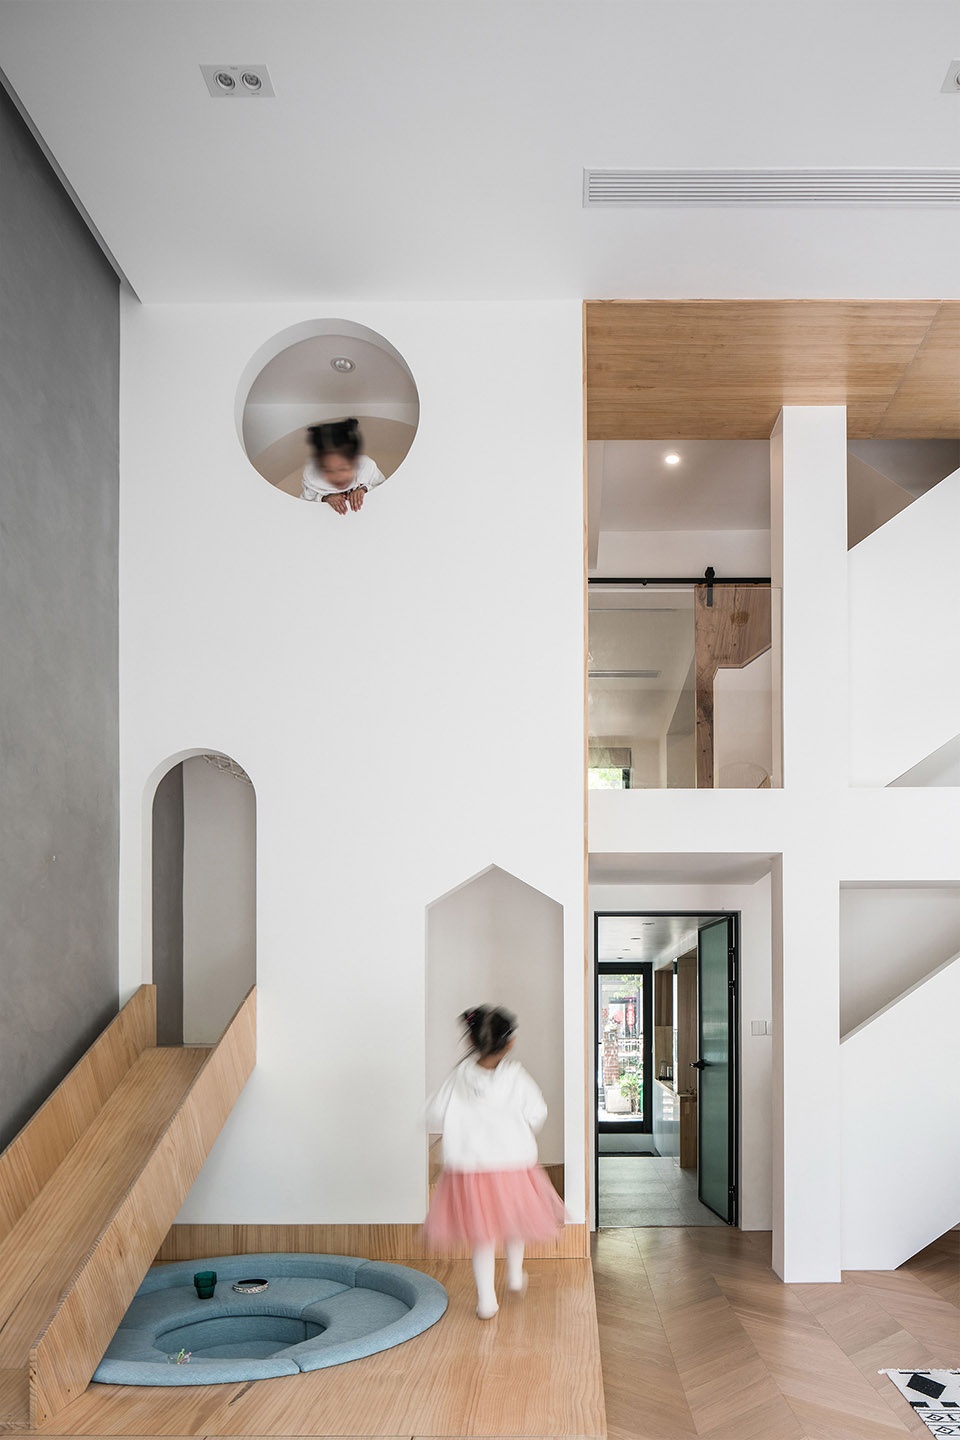
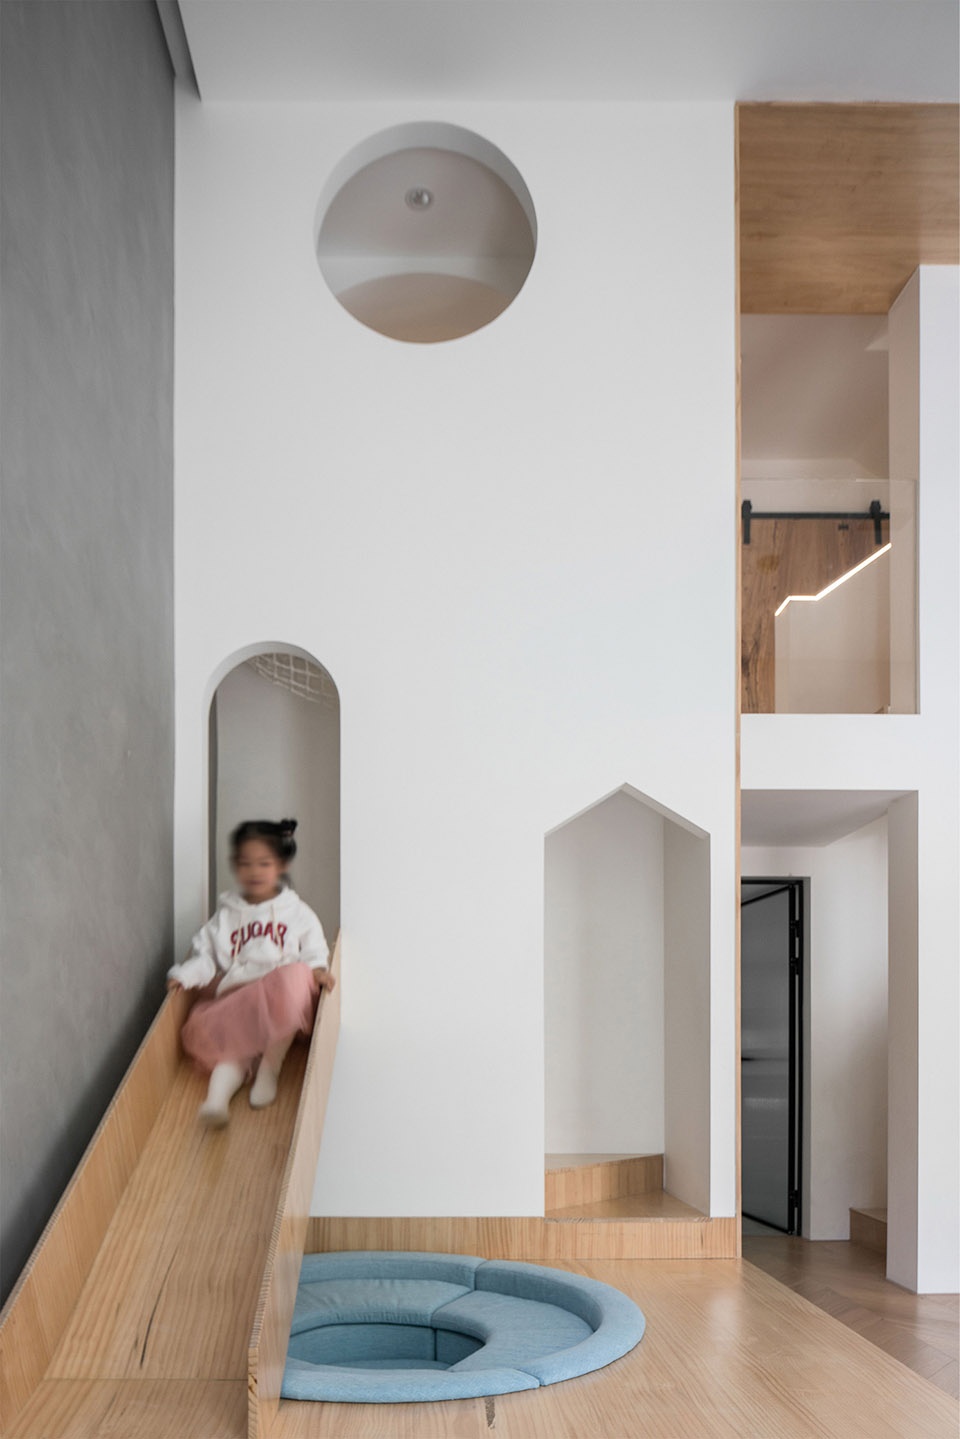
▼这里既是孩子的舞台,也是大人的休息平台及换鞋凳,this area can not only serve as a stage for the kids, but also a place for the adults for a rest and shoes change ©Atelier D+Y(up)
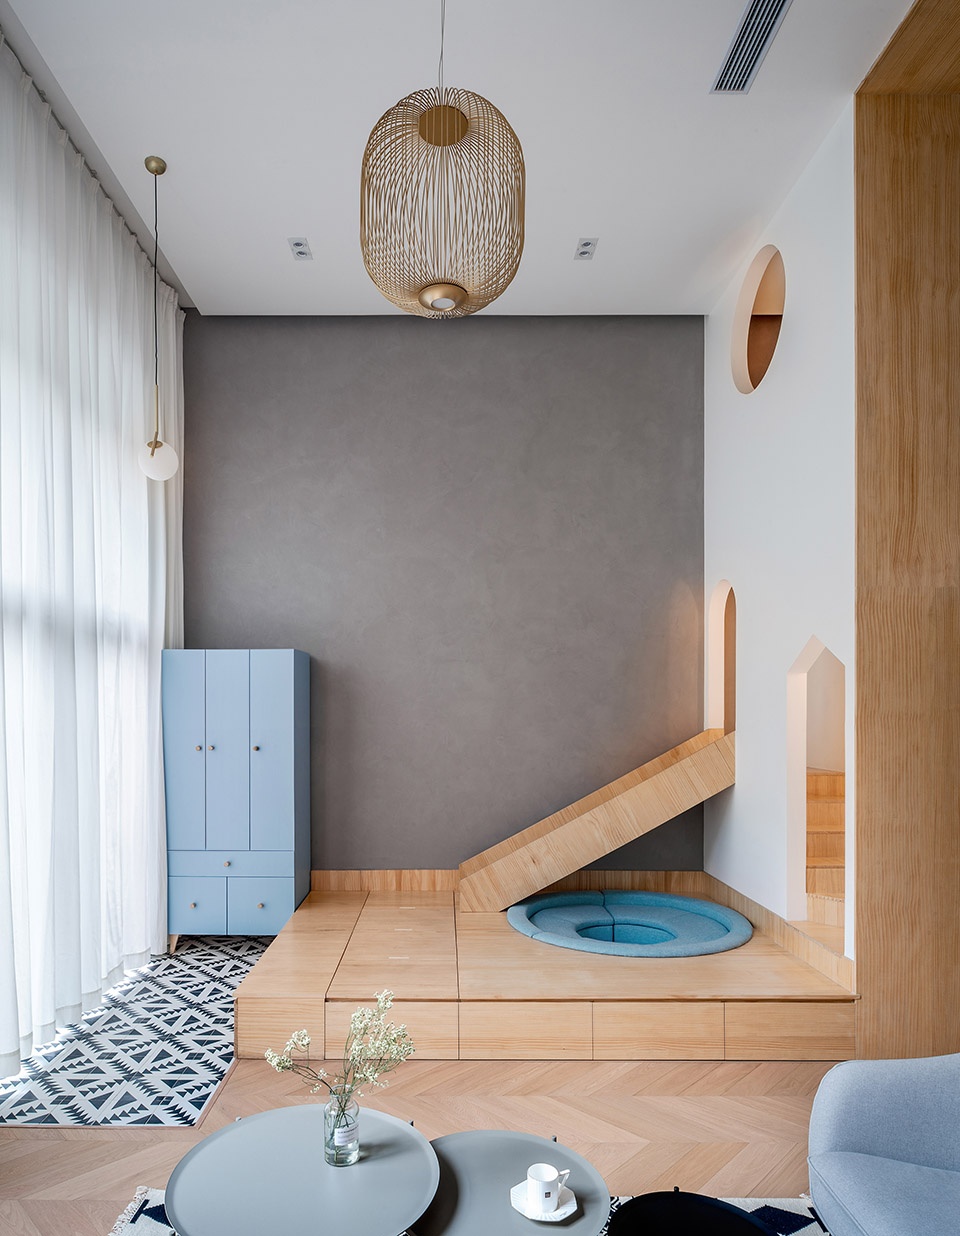
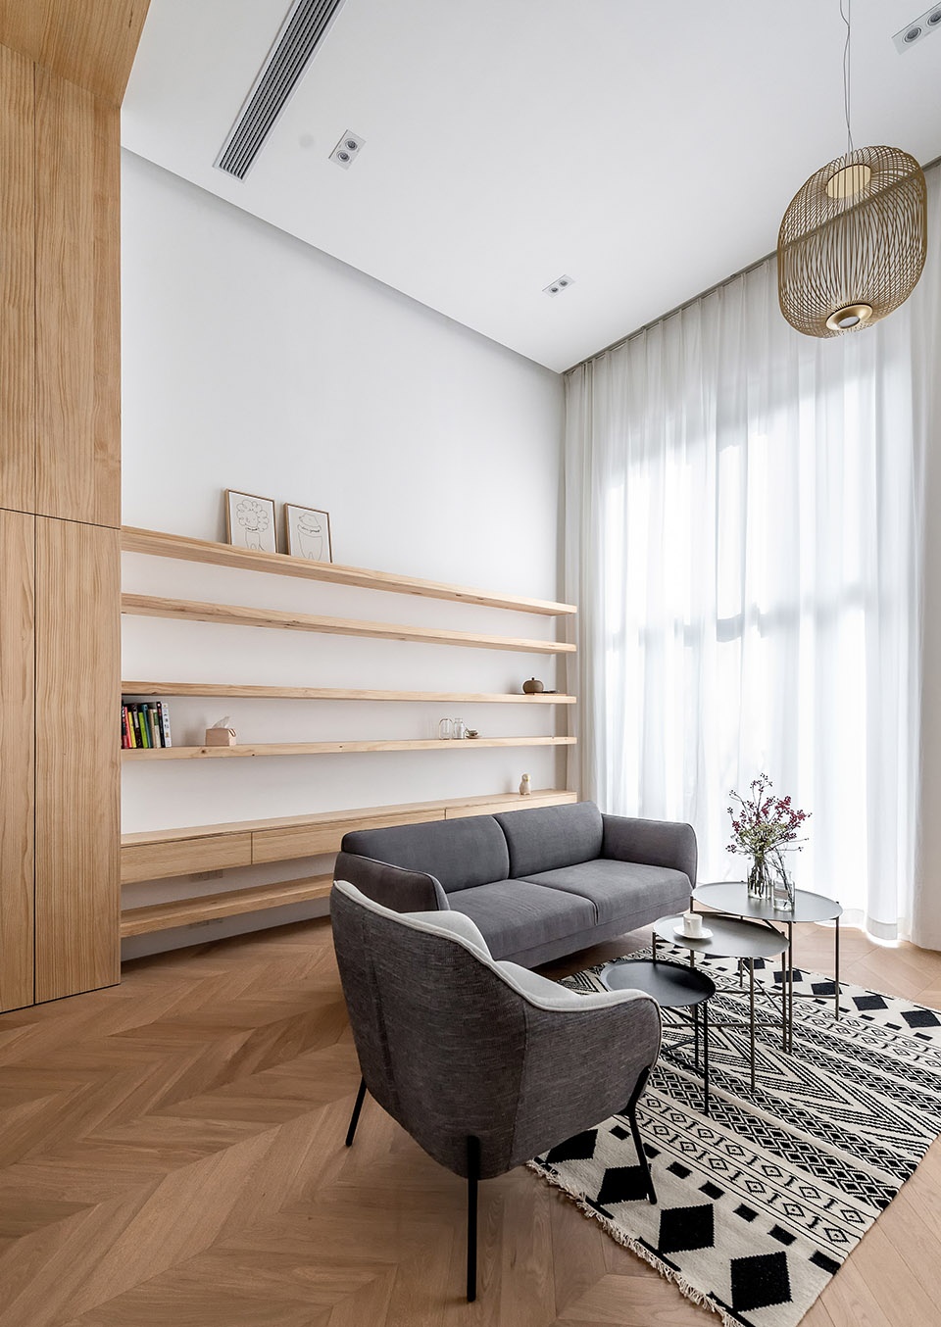
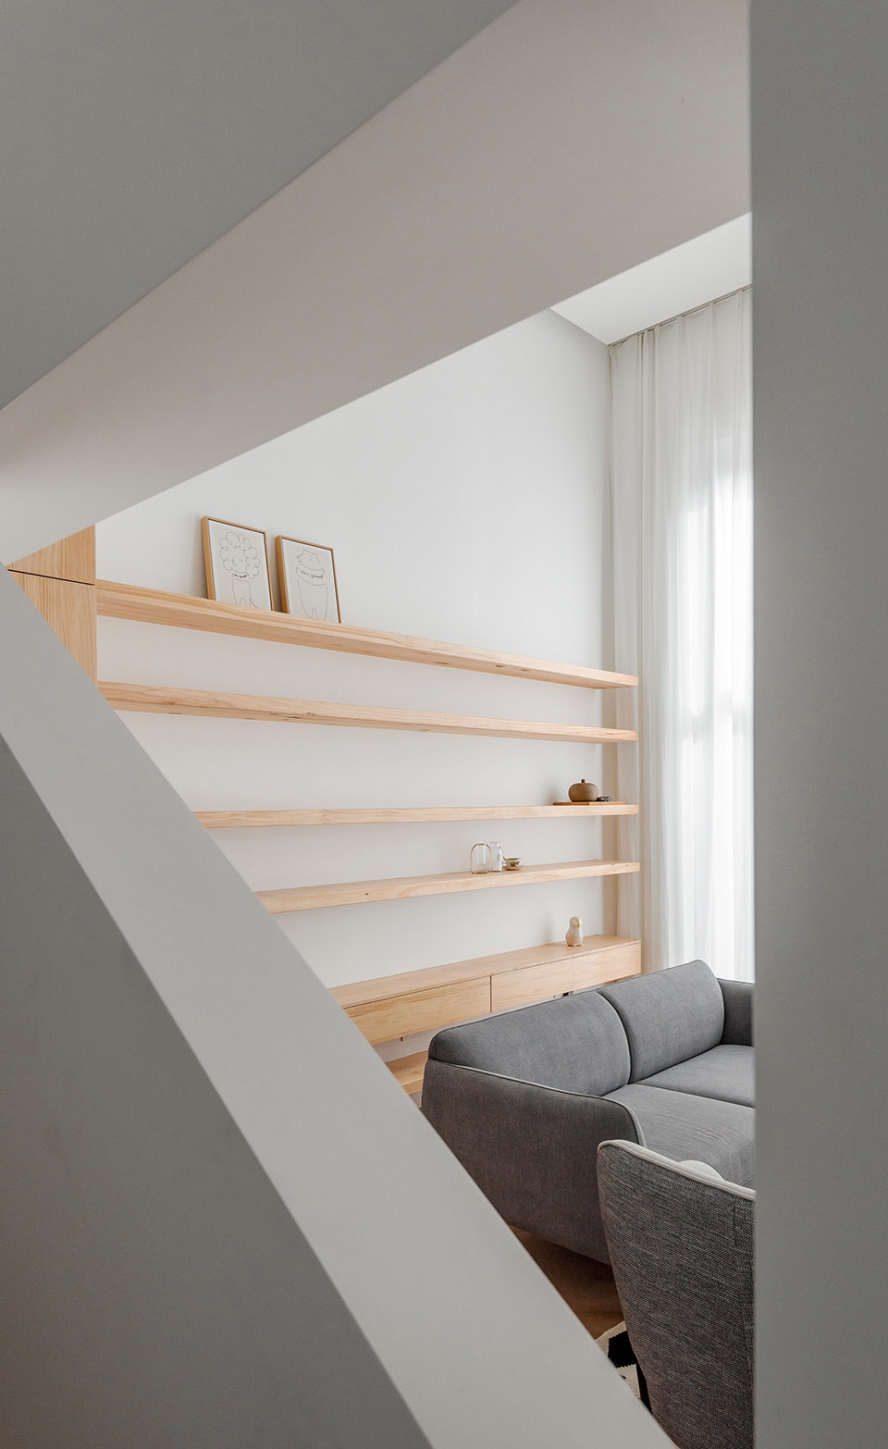
客厅的另一侧布置沙发,朝向孩子的游戏平台,沙发背后为横向书架。客厅临餐厅的一侧,有走道、楼梯、平台和梁柱,零碎且无秩序。设计保留它们的同时,在楼梯侧面加上白色栏板,还原它斜向上升的形式感,再在洞口中镶上木框,形成一个几何、抽象的画面。
On the north side of the living room, there’re walkways, stairs, platform and beam columns arranged in a fragmentary and disorganized way. Besides, we added a white fence to the stairs to restore its oblique upward feeling, and then decorated the hole with a wooden frame, forming a geometric and abstract appearance.
▼客厅的另一侧布置沙发,朝向孩子的游戏平台,on the other side of the living room is the sofa, facing the game platform ©Envaner
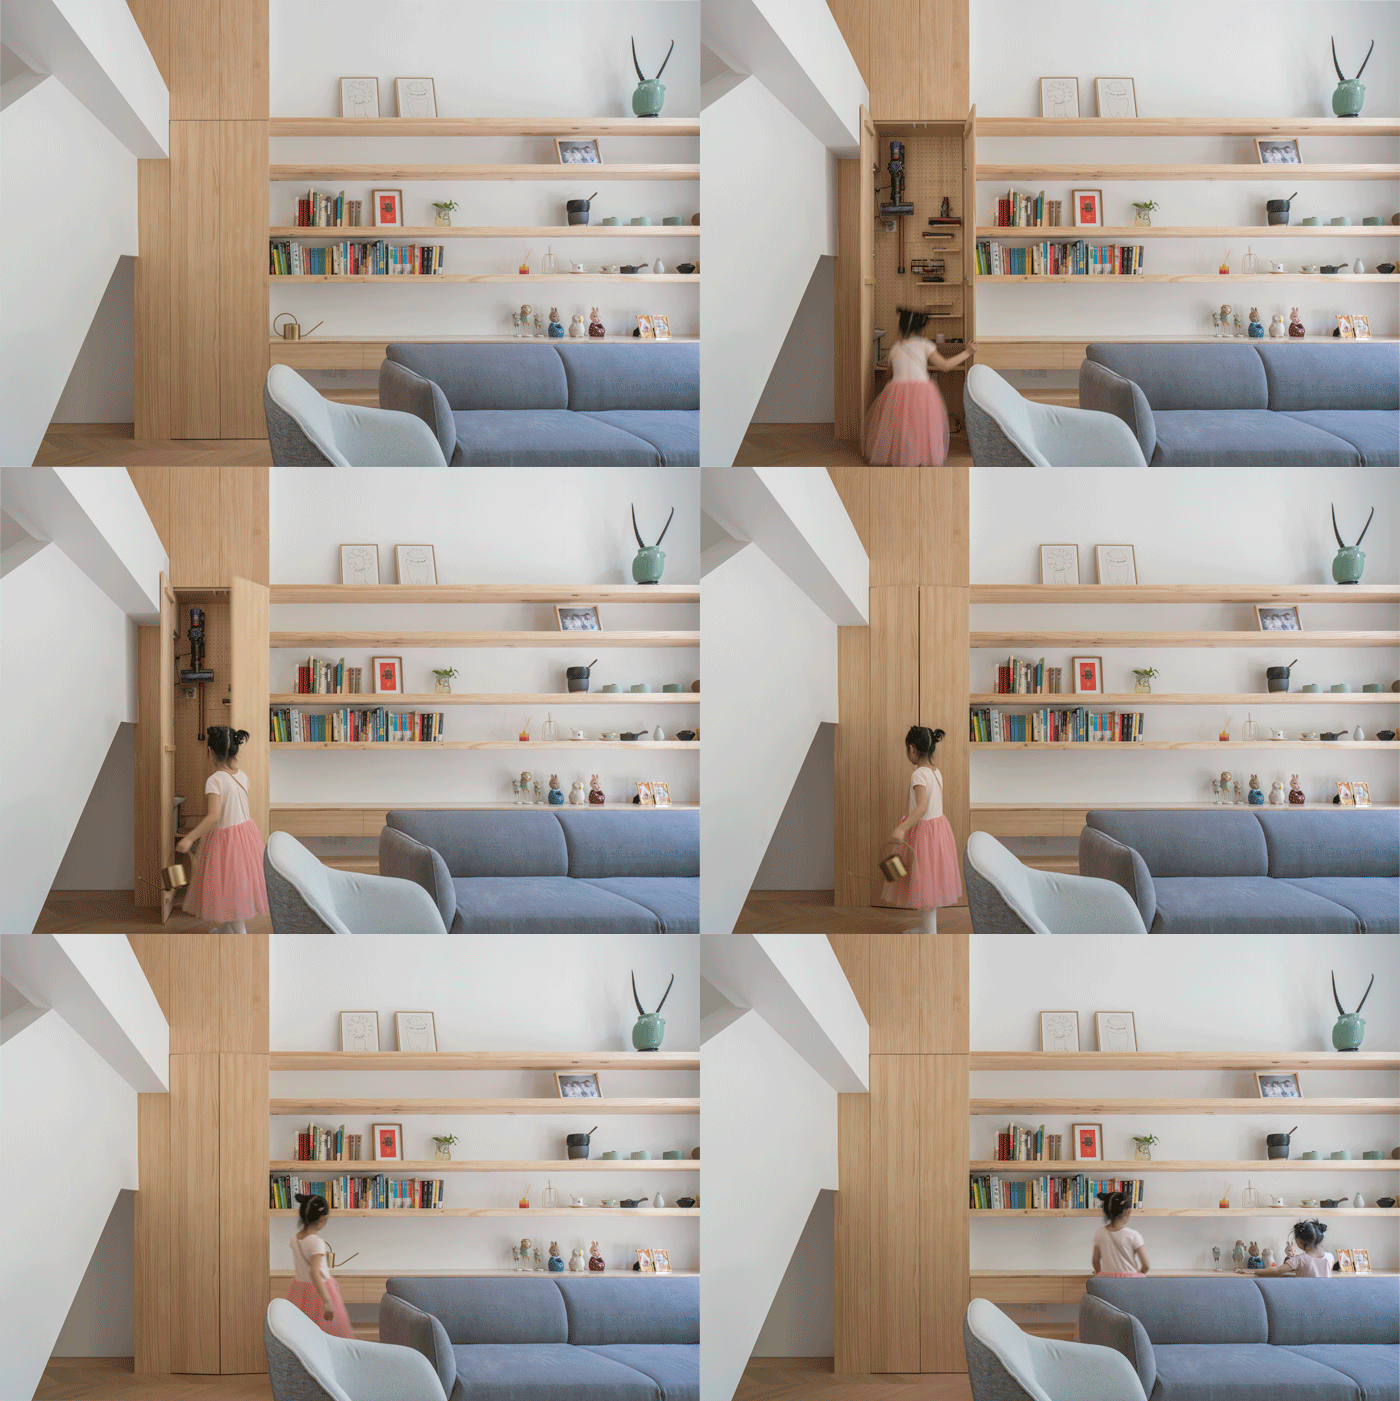
▼沙发背后为横向书架,horizontal shelf behind the sofa ©Atelier D+Y
▼孩子们在客厅空间中的活动,children’s activities in the living room
▼楼梯侧面加上白色栏板,还原它斜向上升的形式感,a white fence is added to the stairs to restore its oblique upward feeling ©Atelier D+Y(up) ©Envaner(down)
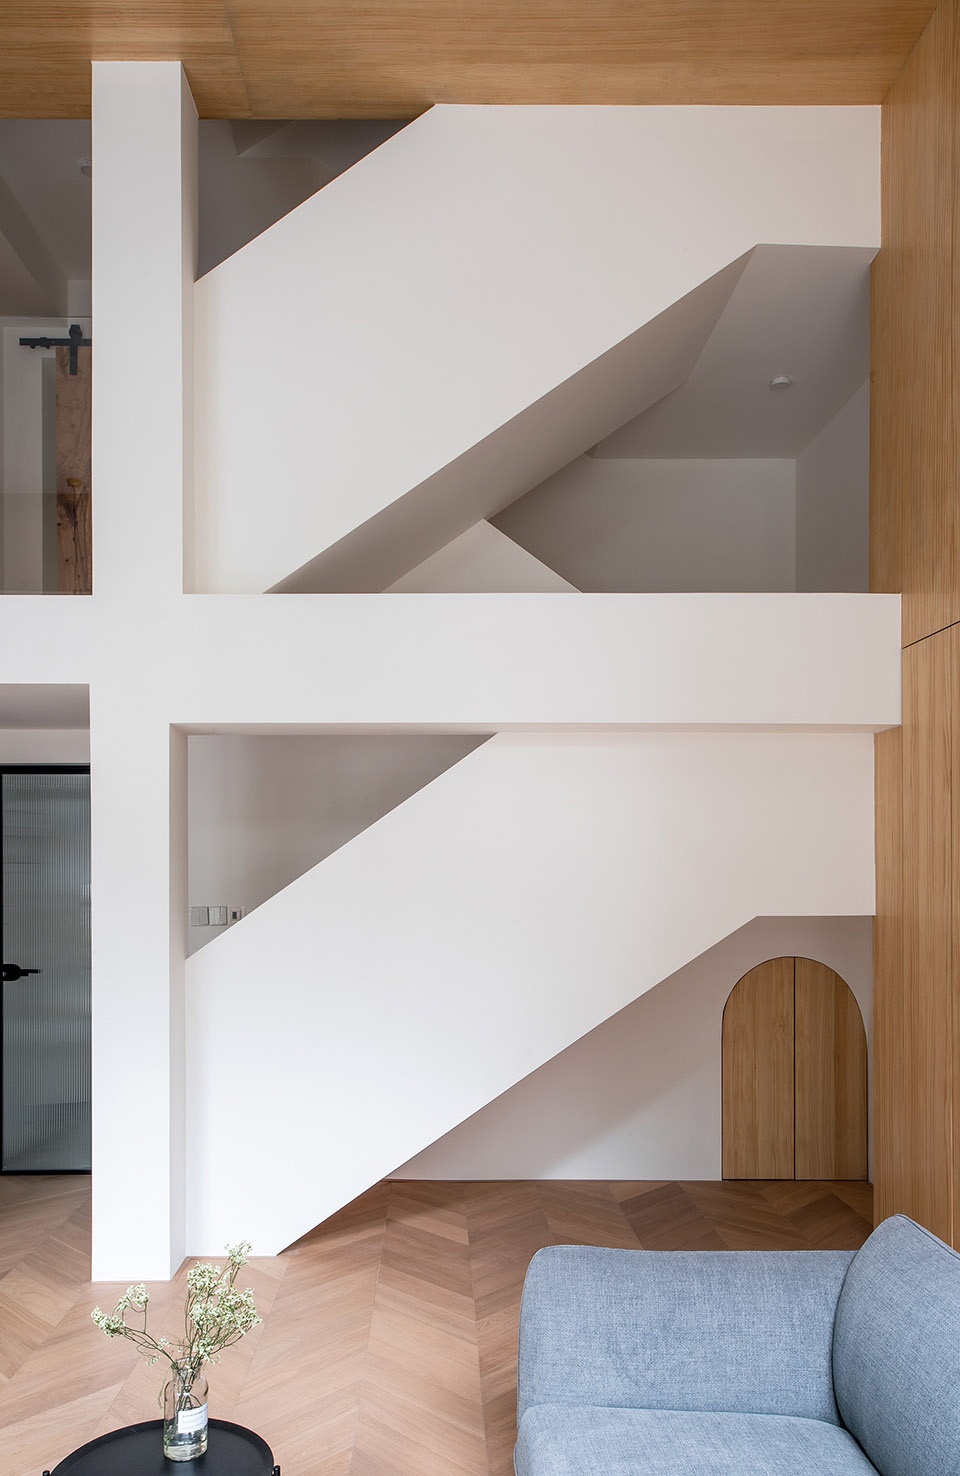
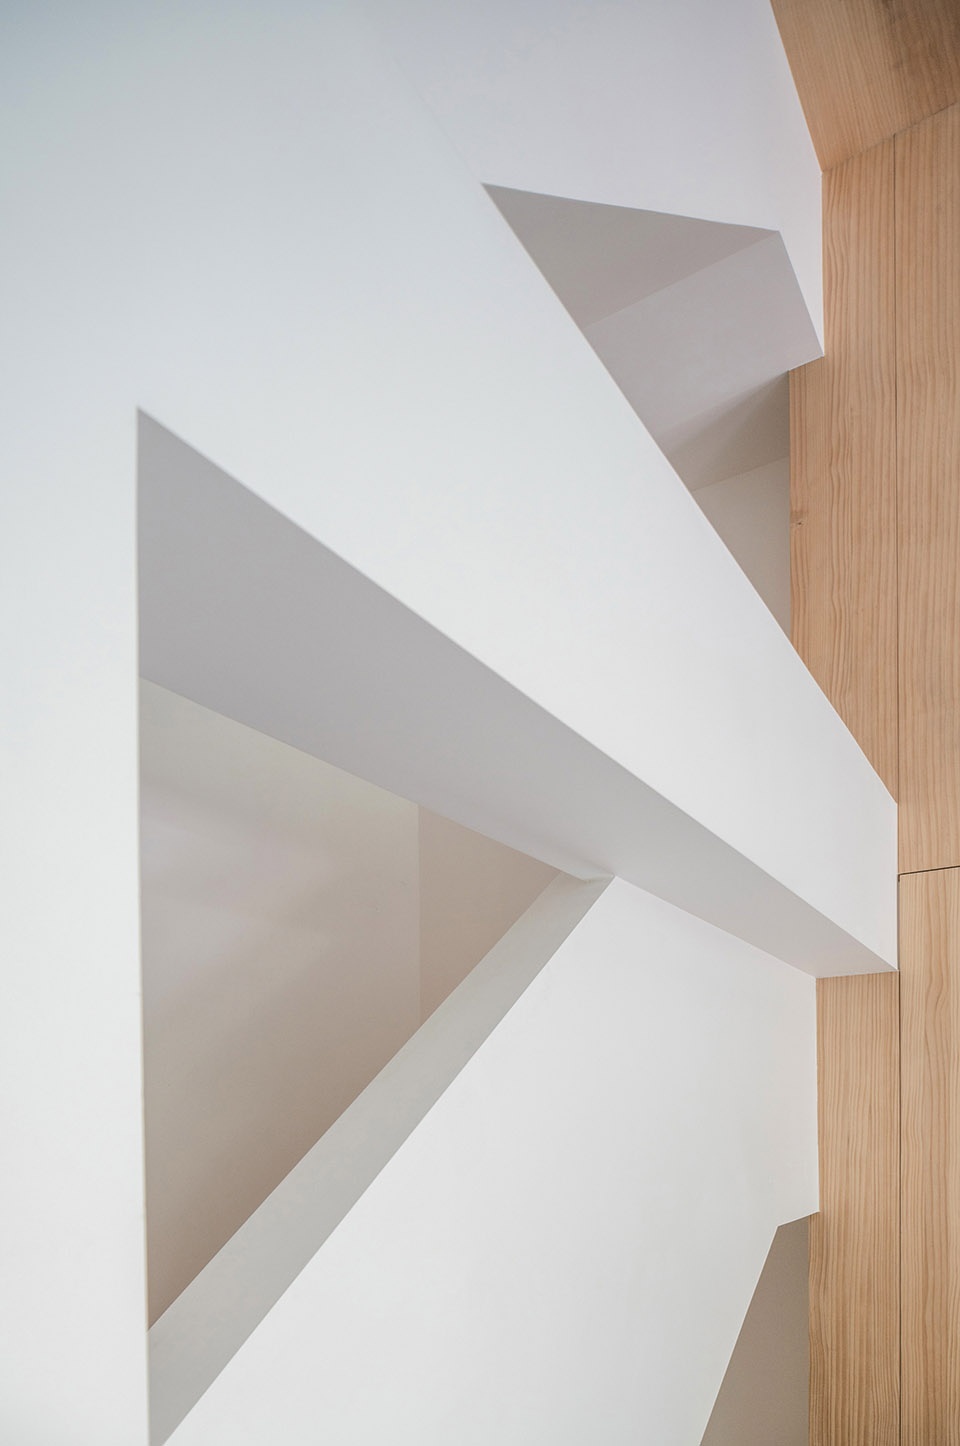
▼楼梯空间也成为孩子们游戏的区域,the stairs area also become a game space for children ©Envaner(up)
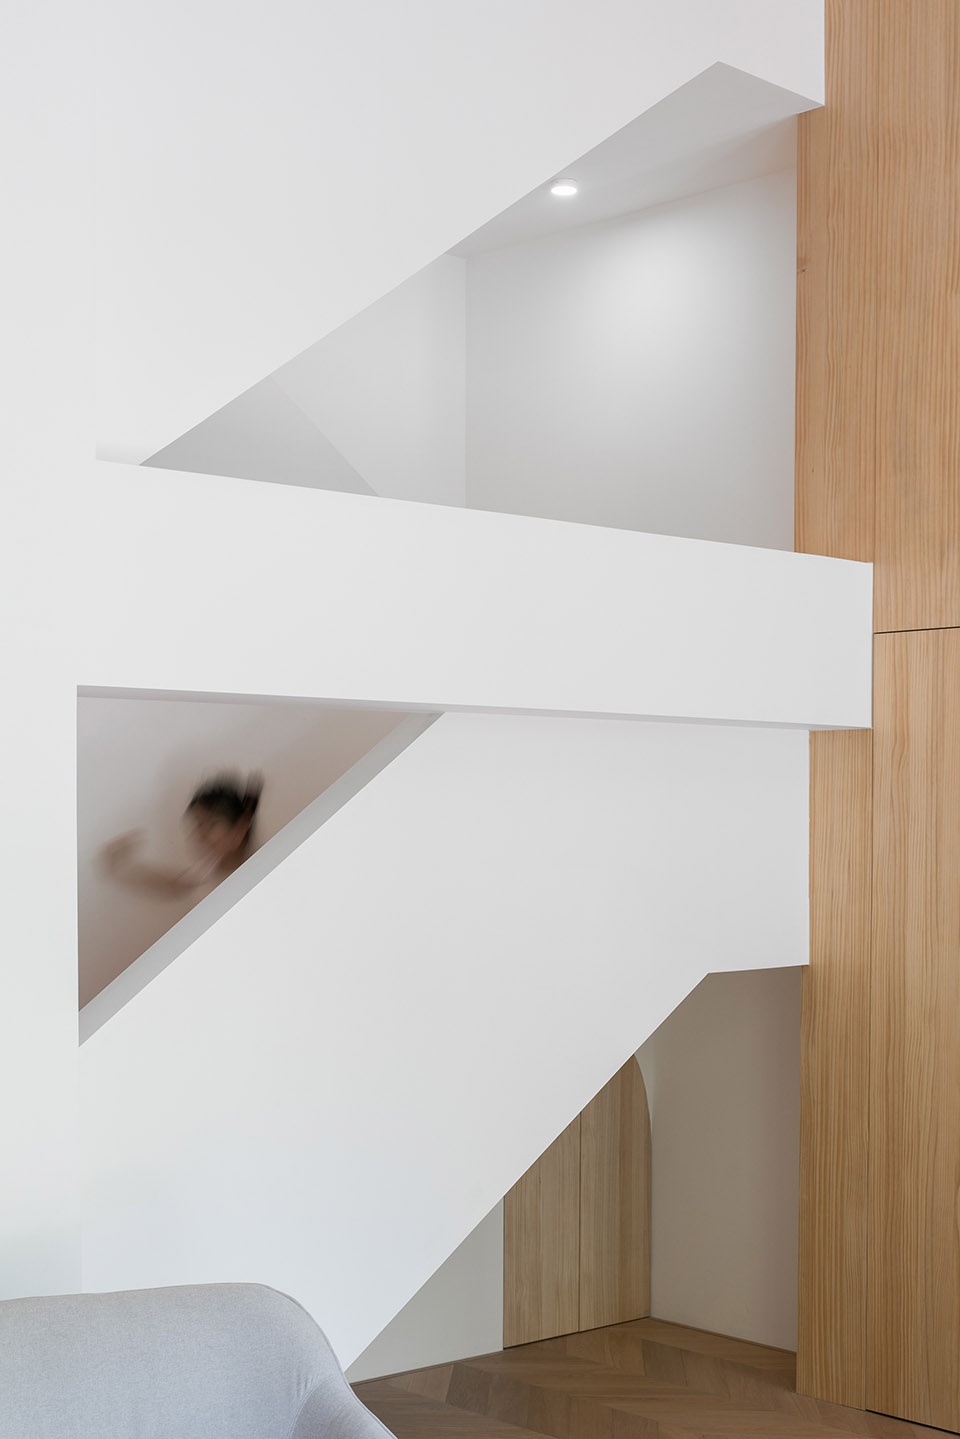
▼洞口中镶上木框,形成一个几何、抽象的画面,the hole is decorated with a wooden frame, forming a geometric and abstract appearance ©Envaner
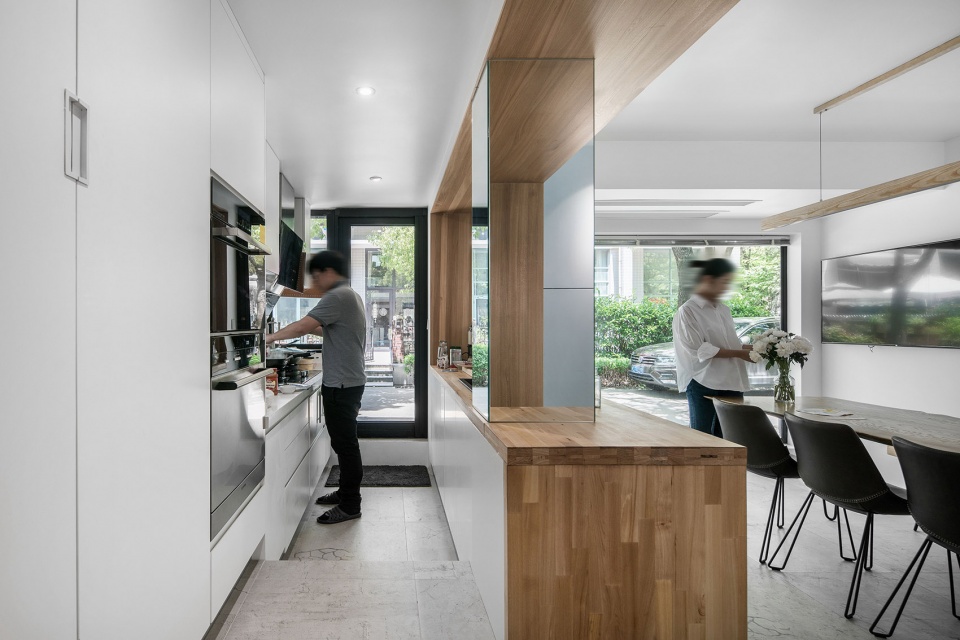
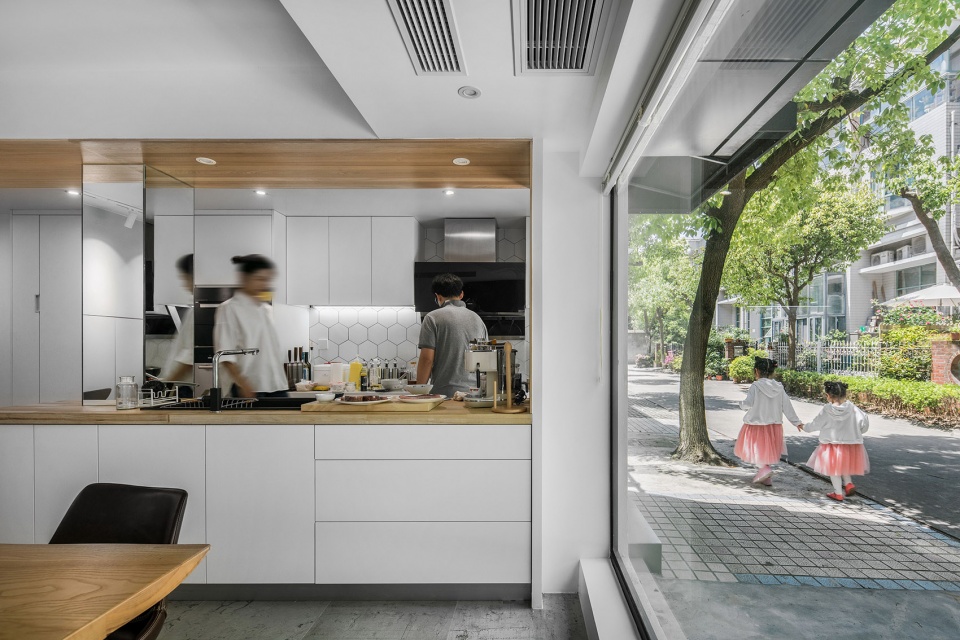
原户型二楼的餐厨空间被移至一楼的车库区域,以改善动线的合理性。北入口进来的长走道两侧布置厨房台面、蒸烤箱及冰箱。车库转变为餐厅,原车库入口则为了餐厅提供了开阔的景观。餐厅厨房之间的木框形成“互看共享”的景窗效果。
▼餐厅空间分析,dinning space analysis
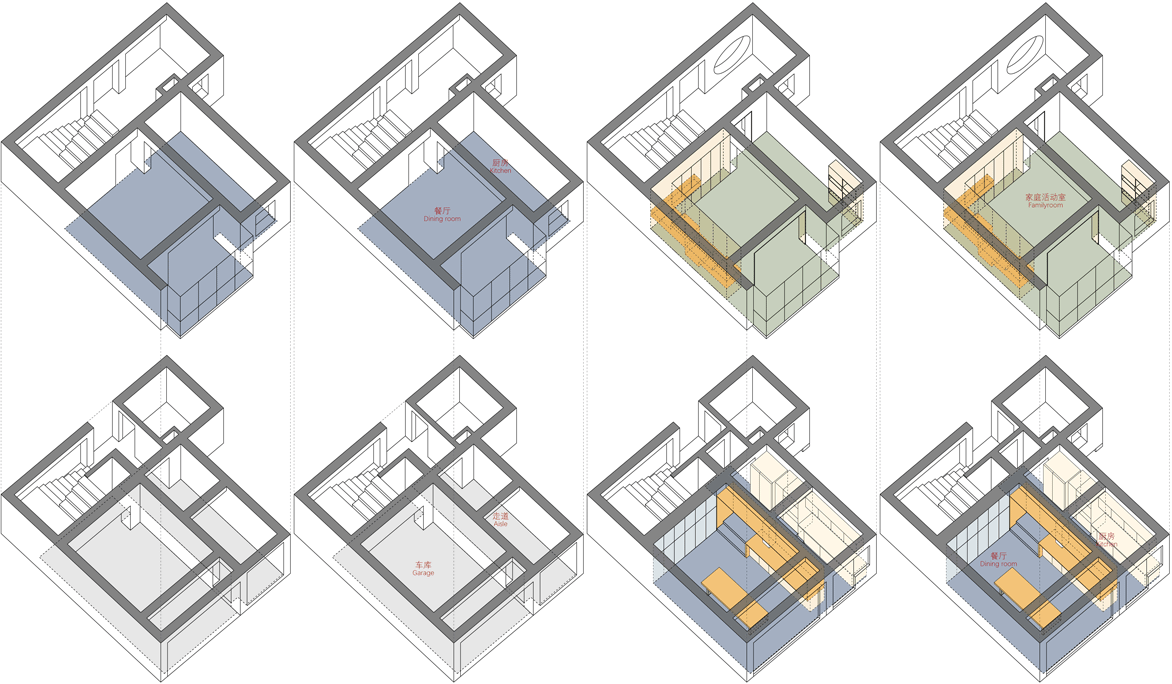
The kitchen and the dining room previously on the second floor were moved to the garage on the first floor to enable the circulation more reasonable. The kitchen countertops, the steaming oven and the refrigerator were arranged along the long walkway connecting to the north entrance. In the dining room, a wide landscape around the garage entrance can be appreciated by people sitting in the dining room. The wooden frames between the kitchen and the dining room can have a “sharing view” effect.
▼厨房及餐厅,kitchen and dining room ©Envaner
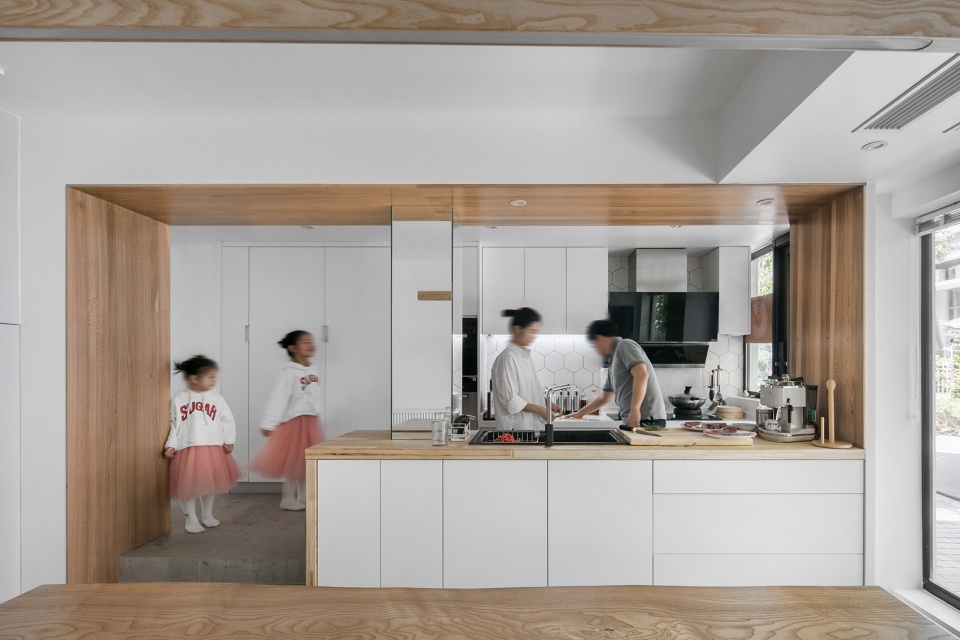
▼车库转变为餐厅,原车库入口则为了餐厅提供了开阔的景观,in the dining room, a wide landscape around the garage entrance can be appreciated by people sitting in the dining room ©Envaner
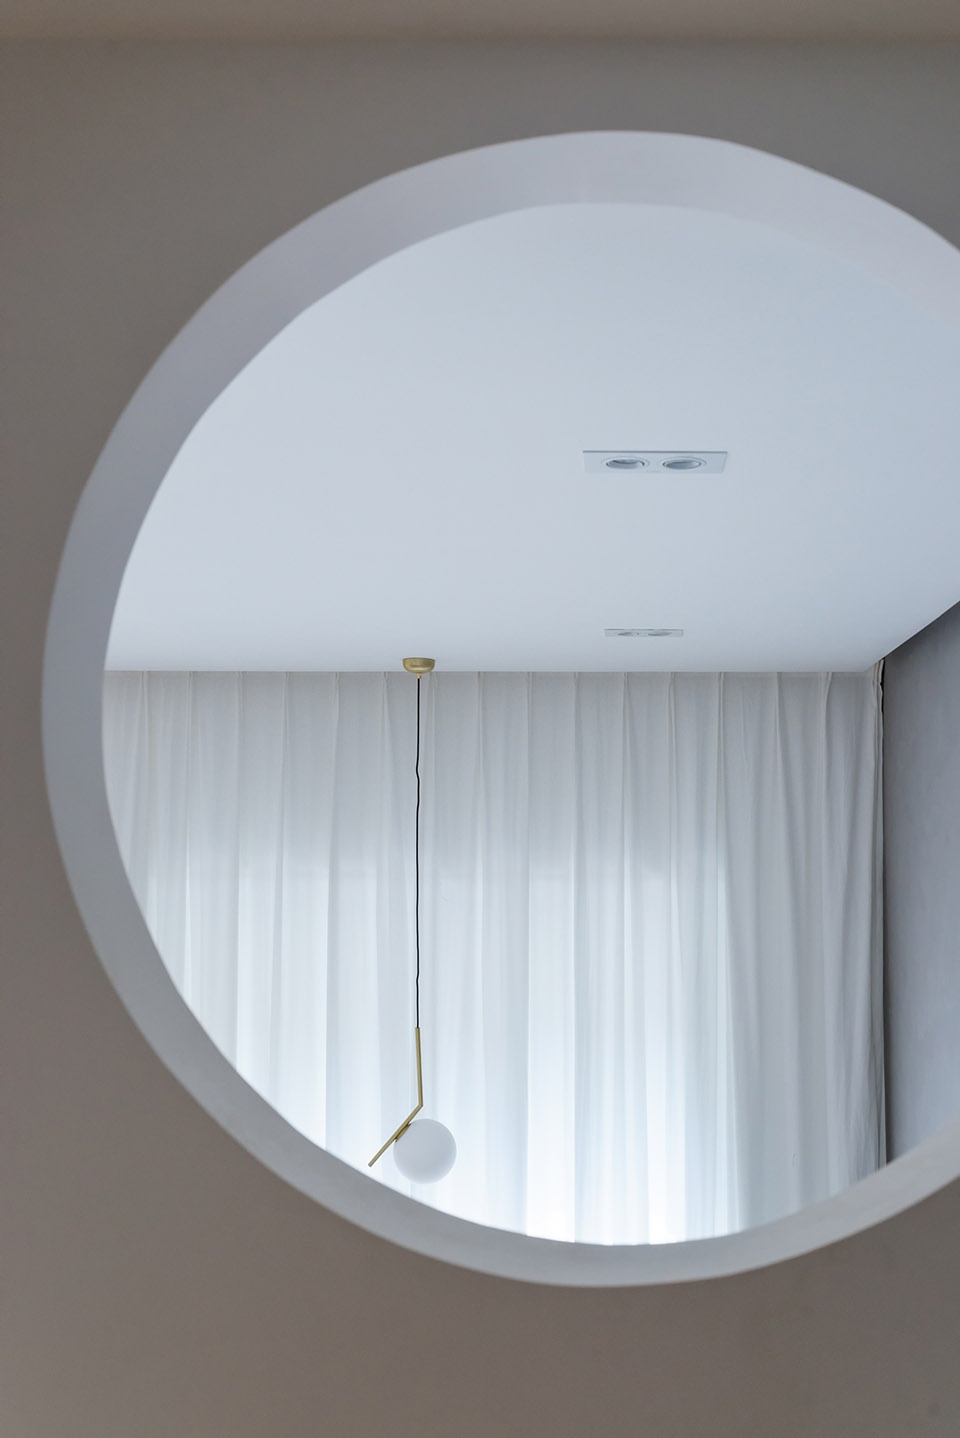
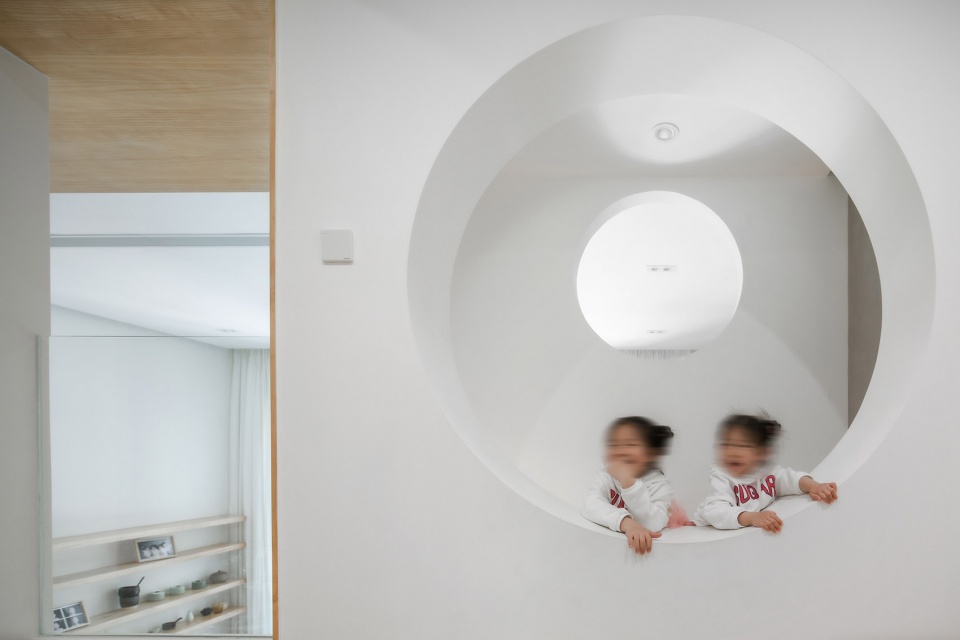
二楼平台设计中加入了多样的洞口,以加强与客厅空间之间的互动。二楼家庭活动室供两个孩子画画涂鸦、弹琴、游戏,以及大人观影娱乐。
The holes were added to the second-floor platform to enhance the interactivity of the public space. The family room on the second floor was designed for the kids to draw pictures, play piano and play games while the adults can also watch movies and entertain themselves in this room.
▼洞口加强与客厅空间之间的互动,the holes were added to enhance the interactivity of the public space ©Envaner(1,3)©Atelier D+Y(2)
▼二楼家庭活动室,family room ©Atelier D+Y
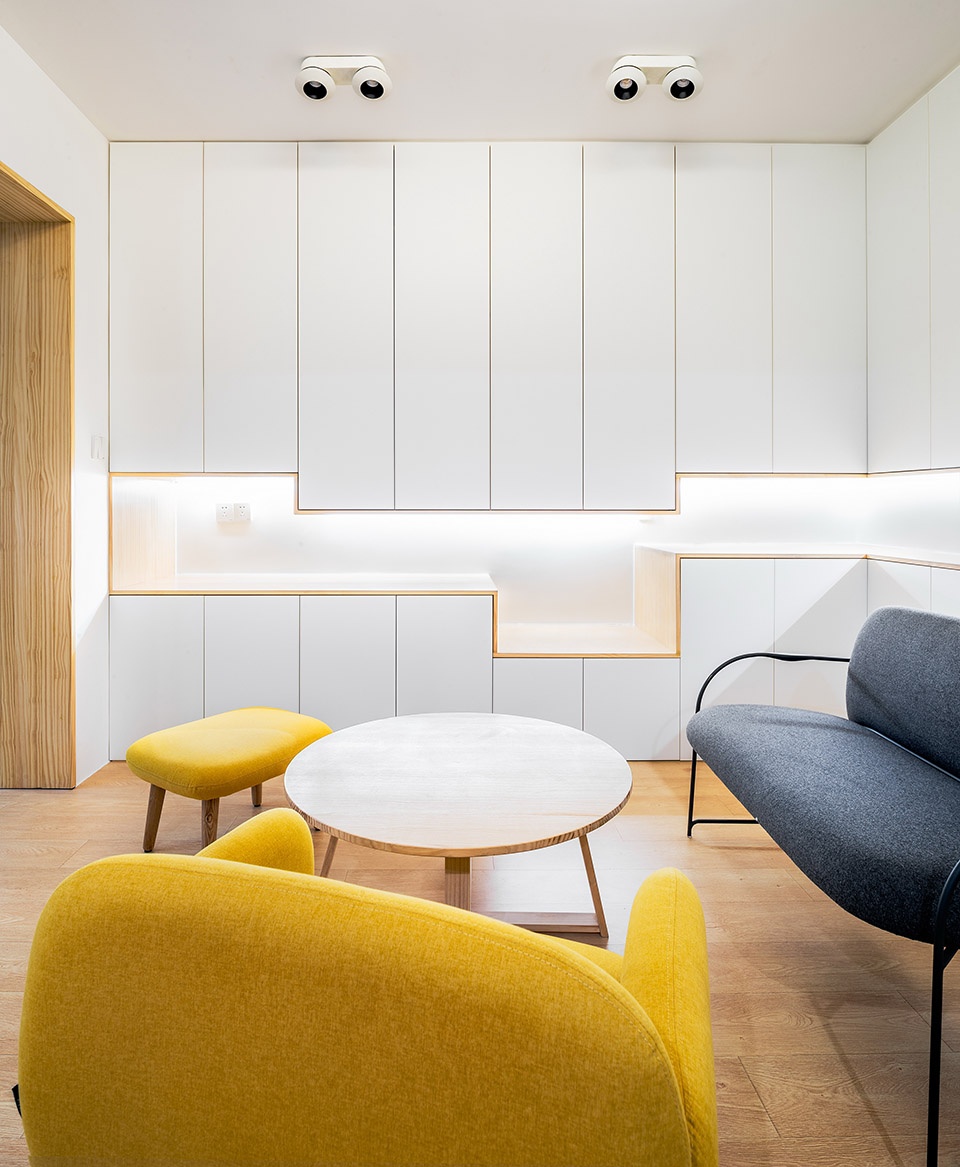
▼家庭活动室供两个孩子画画涂鸦、弹琴、游戏,以及大人观影娱乐,the family room was designed for the kids to draw pictures, play piano and play games while the adults can also watch movies and entertain themselves in this room ©Envaner
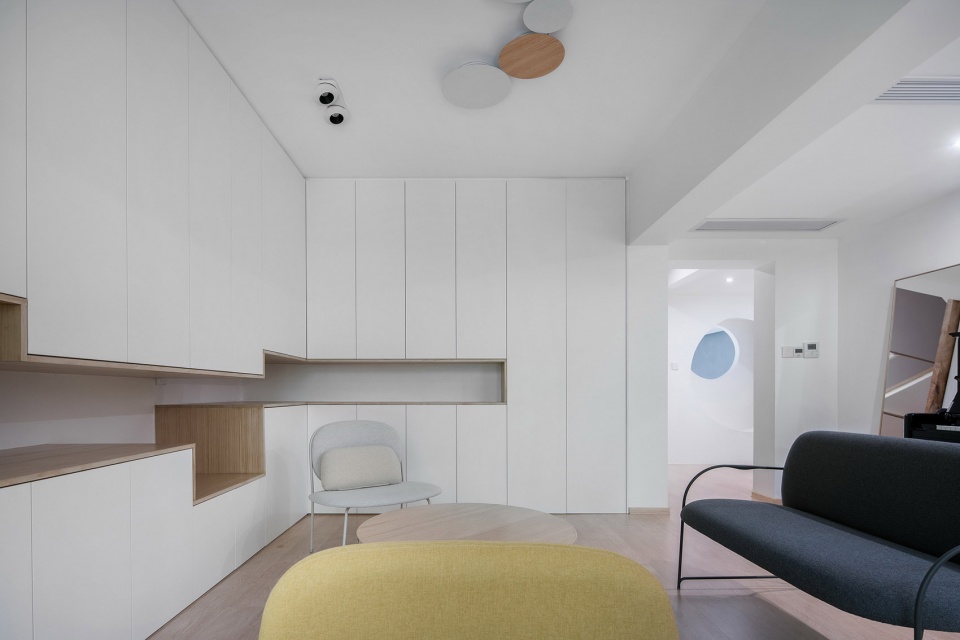
三楼南侧两个孩子的卧室,设计了两面拼色墙。北侧为长辈房,靠墙设置整排的衣柜,中间放置通顶的木格栅电视墙。
The bedroom for the two kids on the third floor was designed with two-sided color matching walls. The elder’s room was set on the north side with a row of wardrobes against the wall and a wooden grille TV wall in the middle.
▼三楼南侧两个孩子的卧室,设计了两面拼色墙,the bedroom for the two kids on the third floor was designed with two-sided color matching walls ©Atelier D+Y
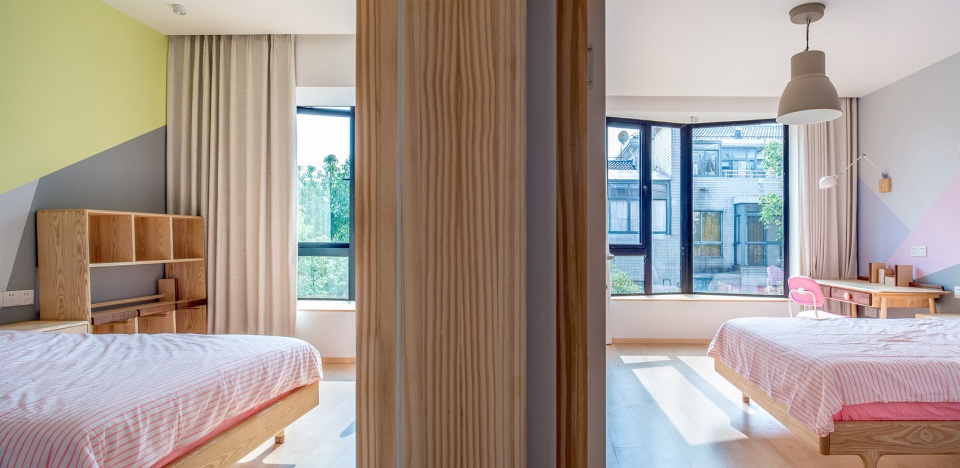
▼北侧为长辈房,靠墙设置整排的衣柜,中间放置通顶的木格栅电视墙,the elder’s room was set on the north side with a row of wardrobes against the wall and a wooden grille TV wall in the middle ©Atelier D+Y
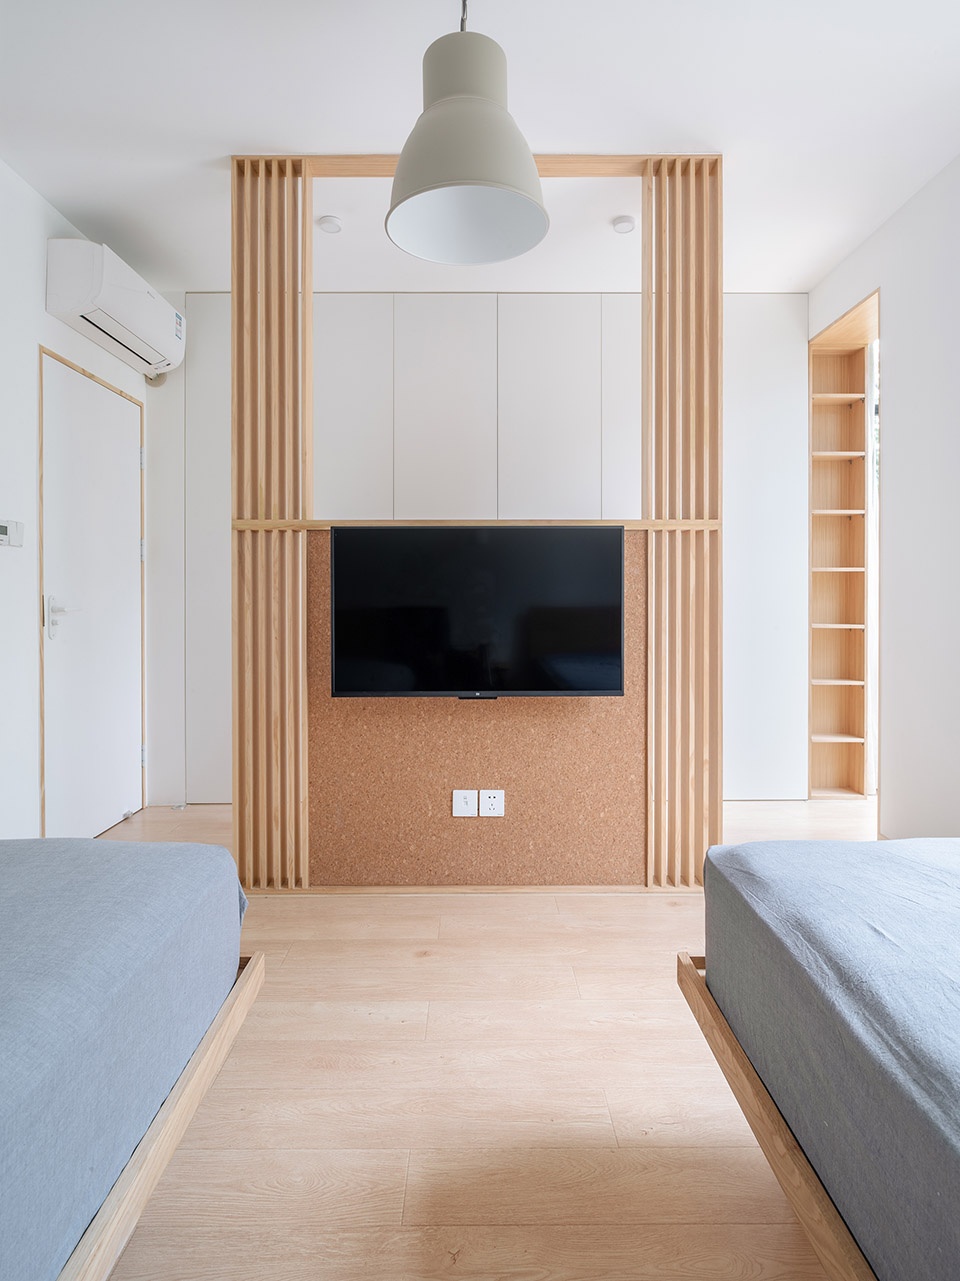
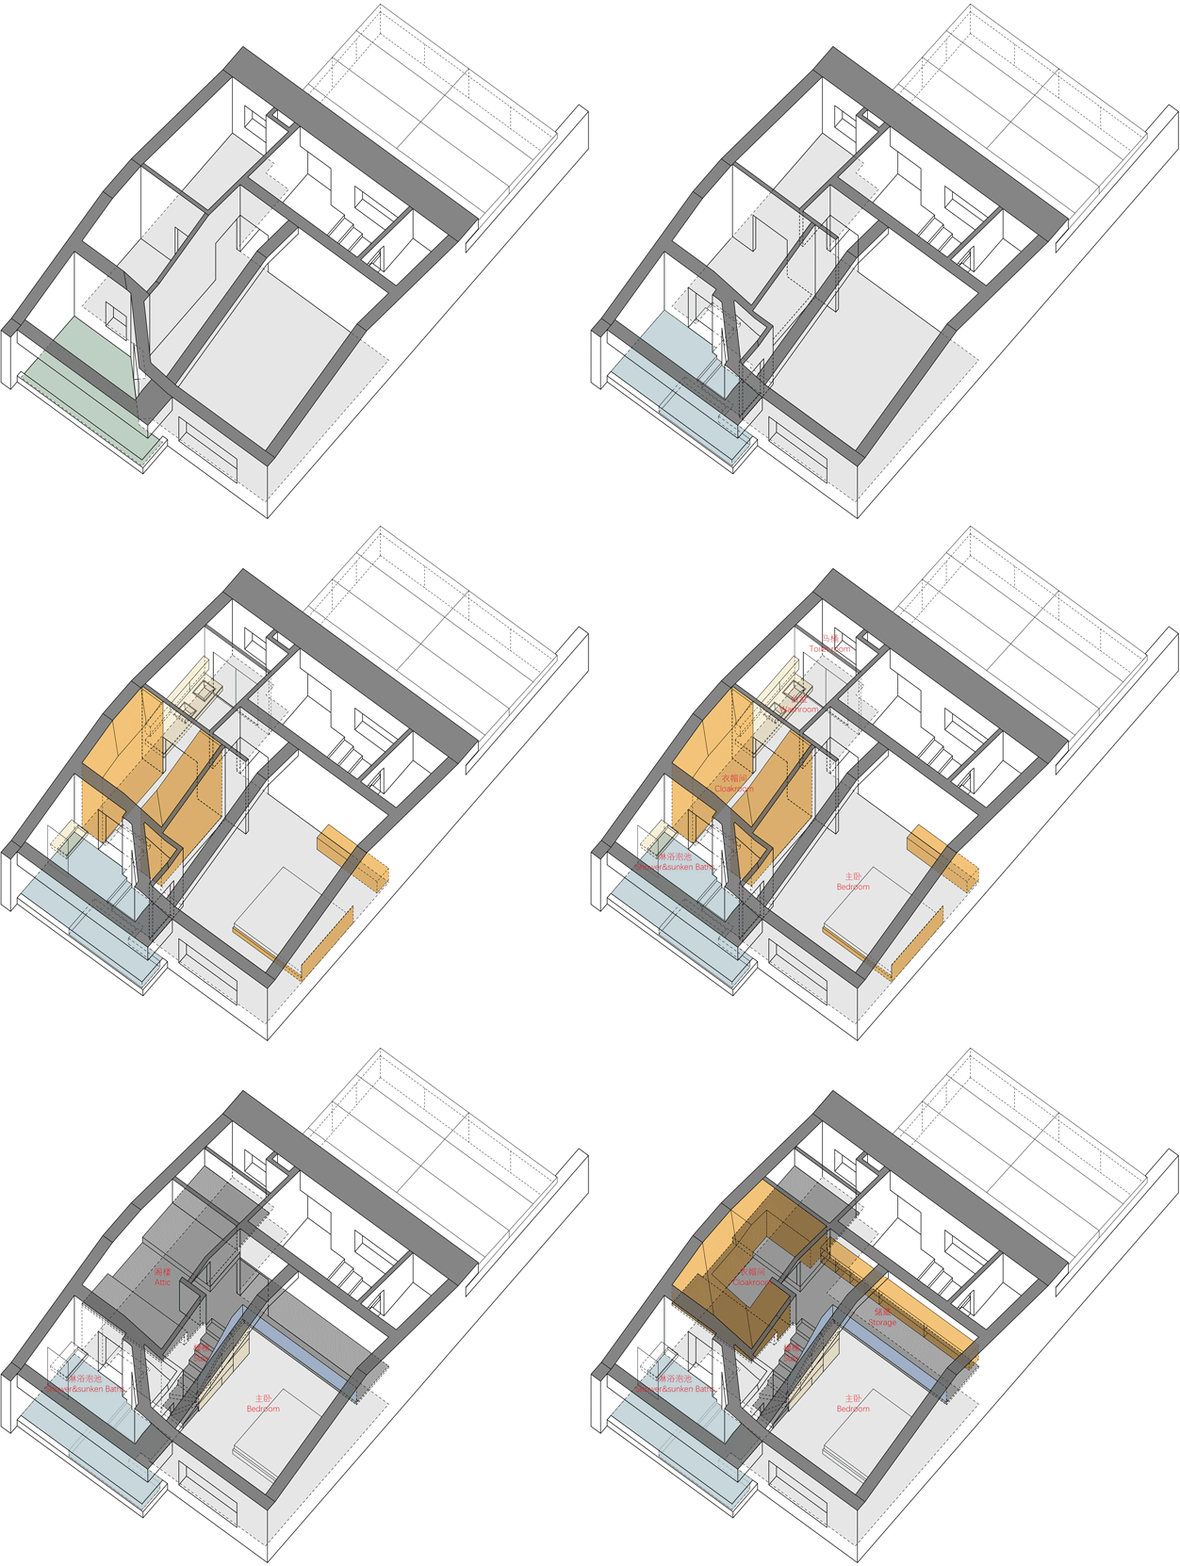
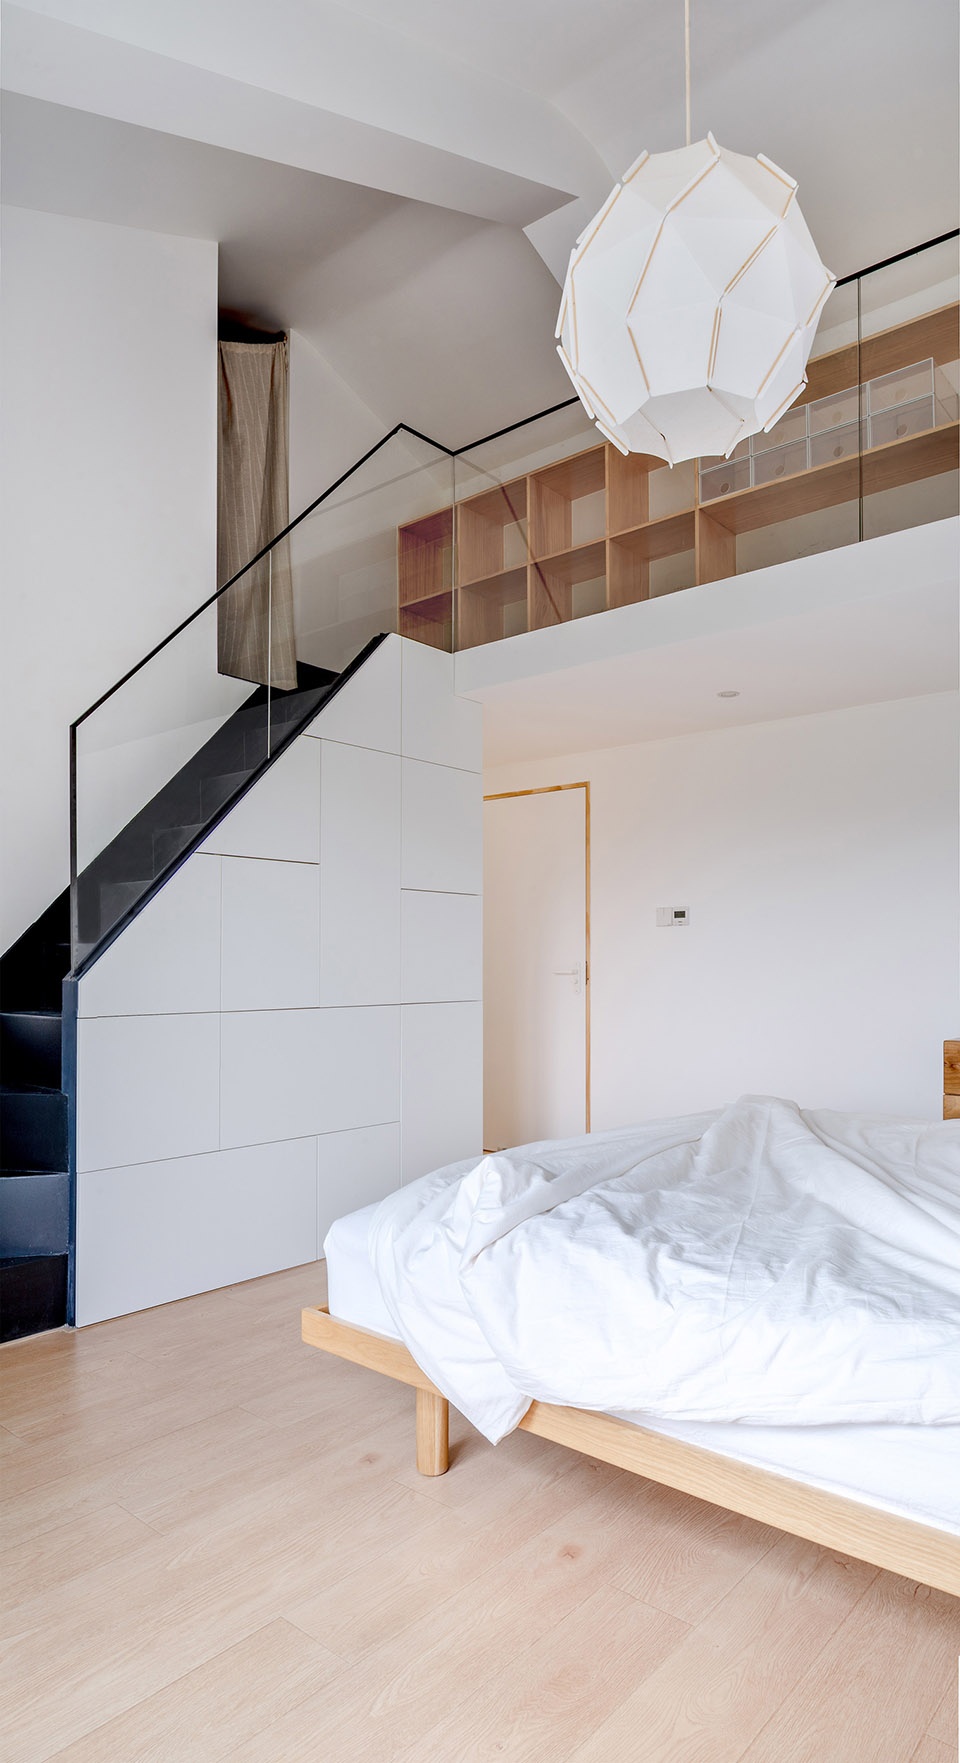
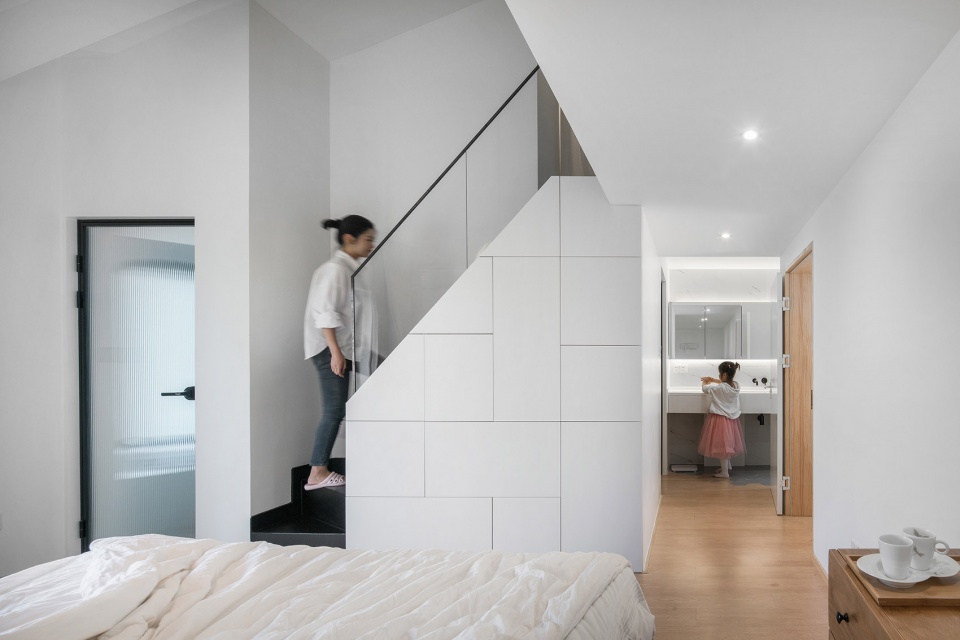
设计将原局促的主卧改造为套间,拆除了原卧室吊顶,裸露斜坡屋顶,形成一个高而阔的就寝空间。就寝以外部分,利用高度富裕的区域搭建LOFT夹层,作为女主人的专属衣帽鞋包收纳空间。
The previous narrow master bedroom on the fourth floor was transformed into a suite. Its original ceiling was removed and the sloping roof was then highlighted, creating a sleeping space which looks high and spacious. Outside the bedroom, a LOFT mezzanine was built, serving as an exclusive storage space for the hostess’s clothes, hats, shoes and bags, etc.
▼主卧空间分析,master bedroom space analysis
▼设计将原局促的主卧改造为套间,拆除了原卧室吊顶,裸露斜坡屋顶,形成一个高而阔的就寝空间,the previous narrow master bedroom on the fourth floor was transformed into a suite. Its original ceiling was removed and the sloping roof was then highlighted, creating a sleeping space which looks high and spacious ©Atelier D+Y
▼通往夹层的楼梯-利用高度富裕的区域搭建LOFT夹层,作为女主人的专属衣帽鞋包收纳空间,stairs to the mezzanine-a LOFT mezzanine was built, serving as an exclusive storage space for the hostess’s clothes, hats, shoes and bags, etc ©Envaner
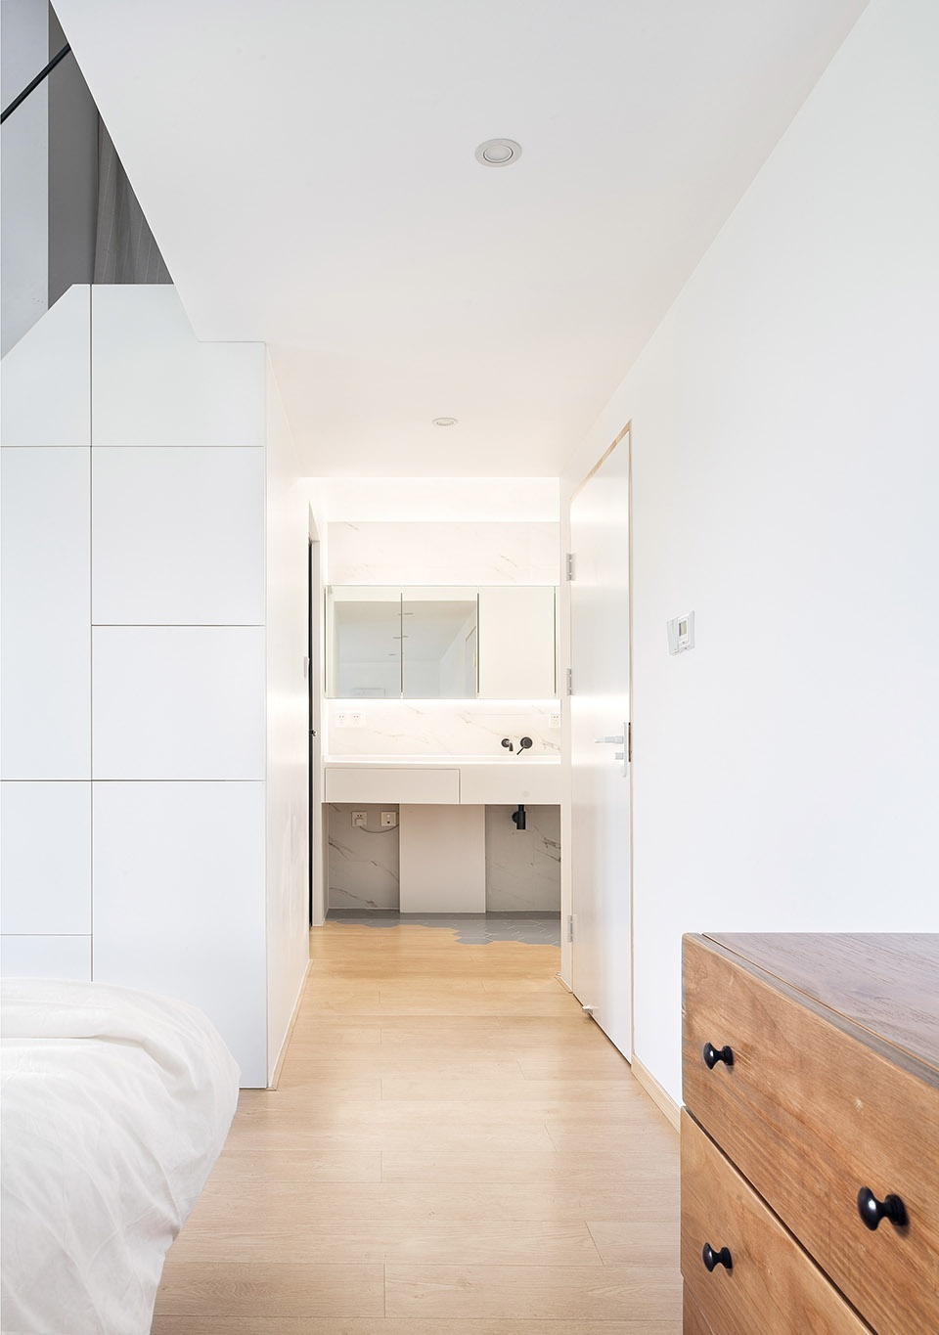
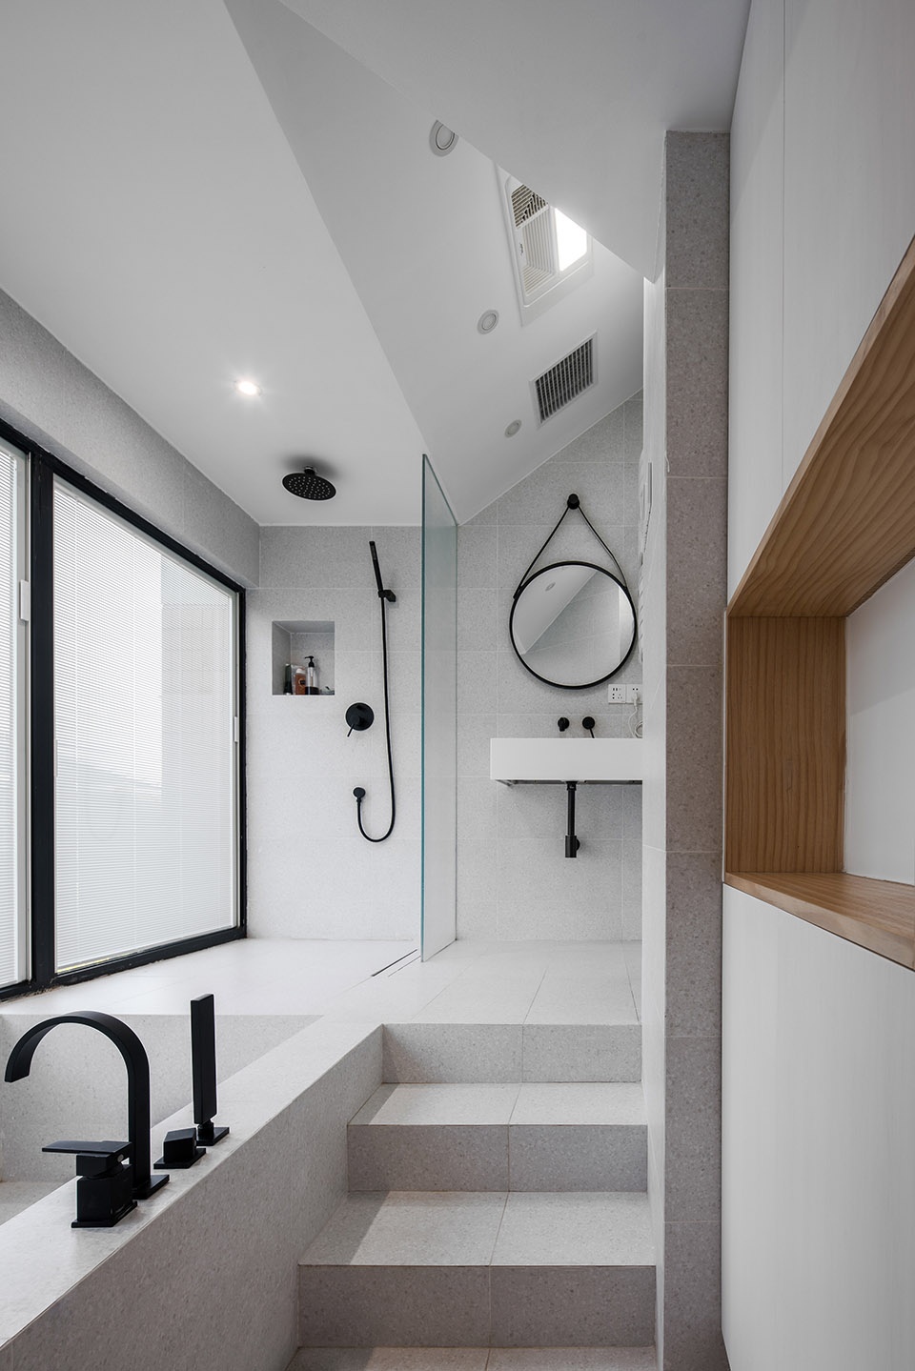
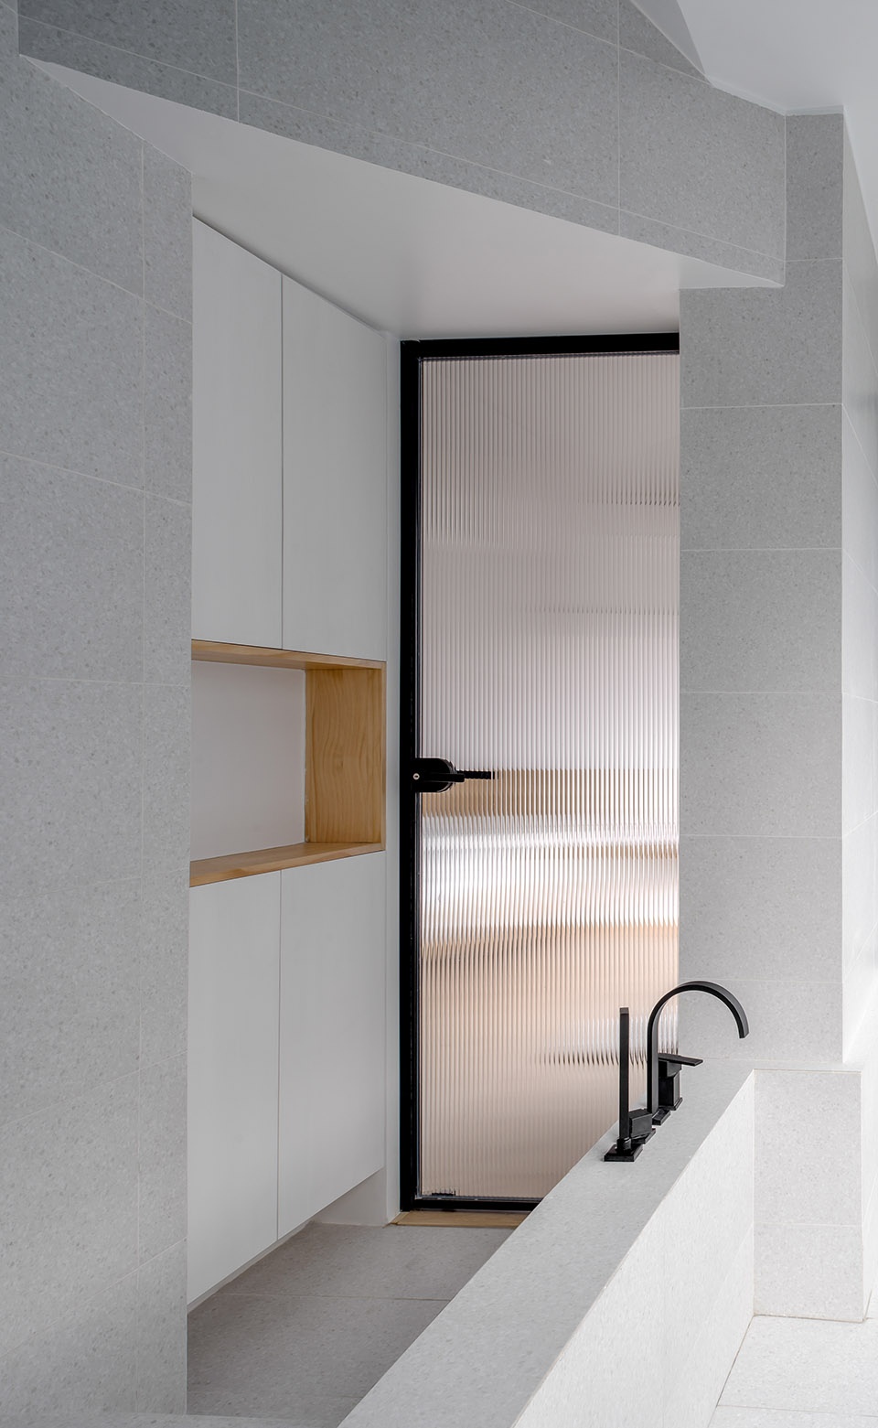
主卧南侧阳台地面被抬高,形成下沉式浴缸,带独立的更衣、淋浴。与主卧、衣帽间、卫生间联系组合成洄游环线。
The ground of the balcony was raised to build a sunken bath with independent wash and shower room. It is also connected with the master bedroom, the cloakroom and the toilet, forming a loop shape.
▼主卧南侧阳台地面被抬高,形成下沉式浴缸,the ground of the balcony was raised to build a sunken bath ©Envaner(up)©Atelier D+Y(down)
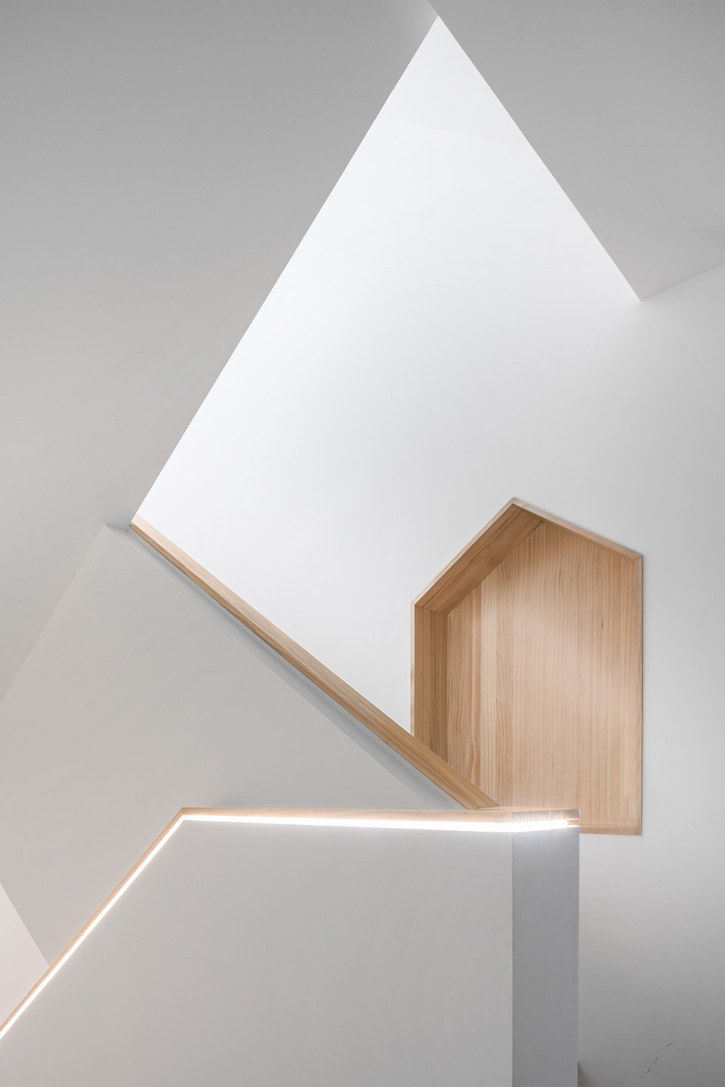
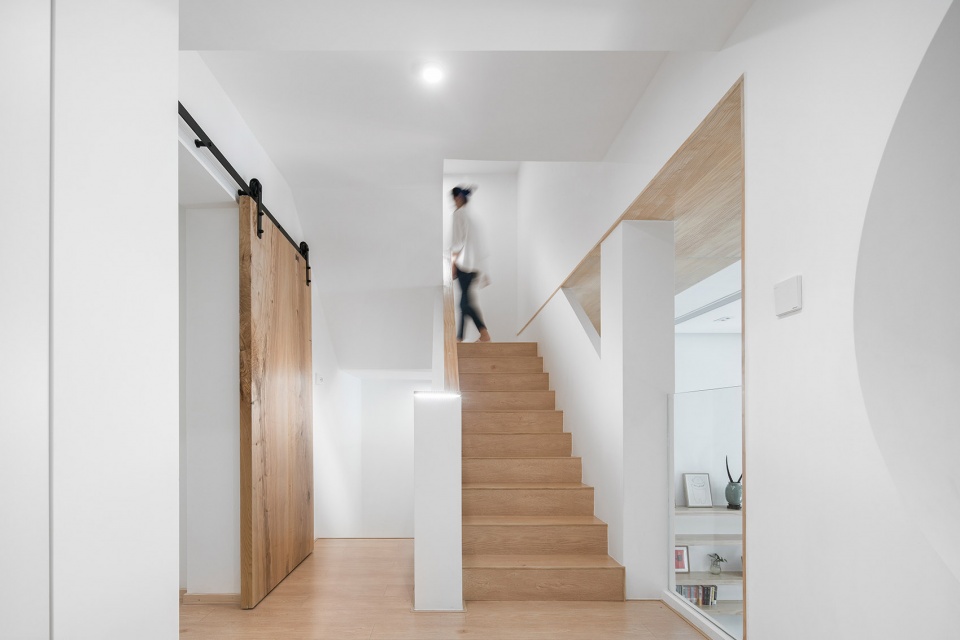
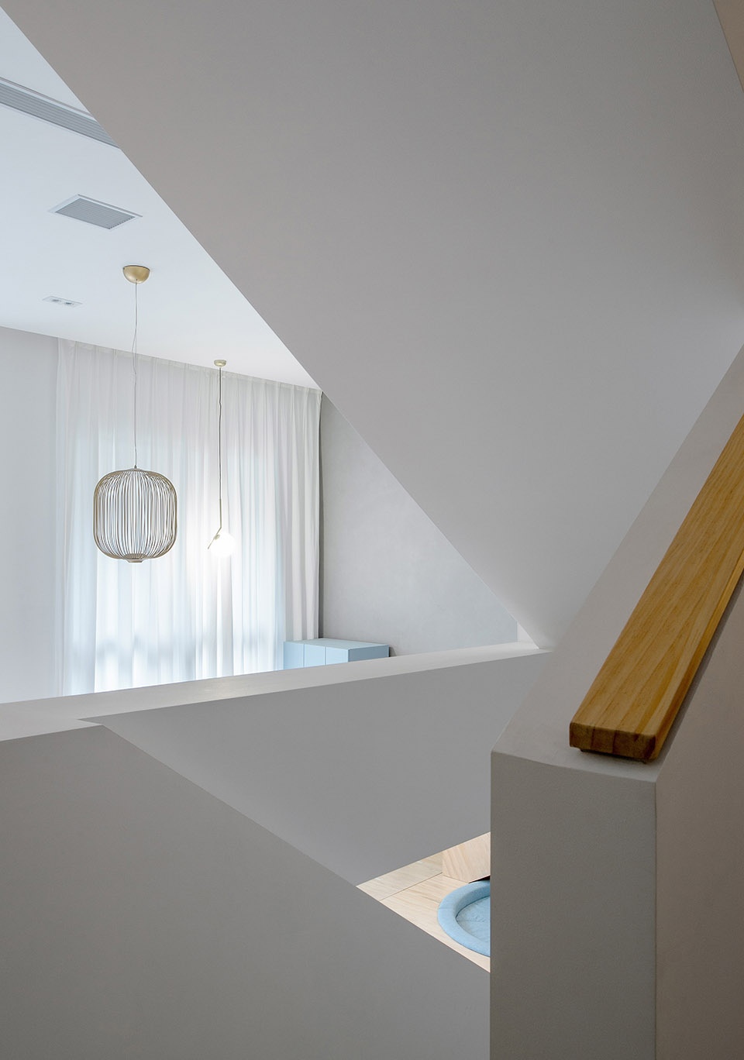
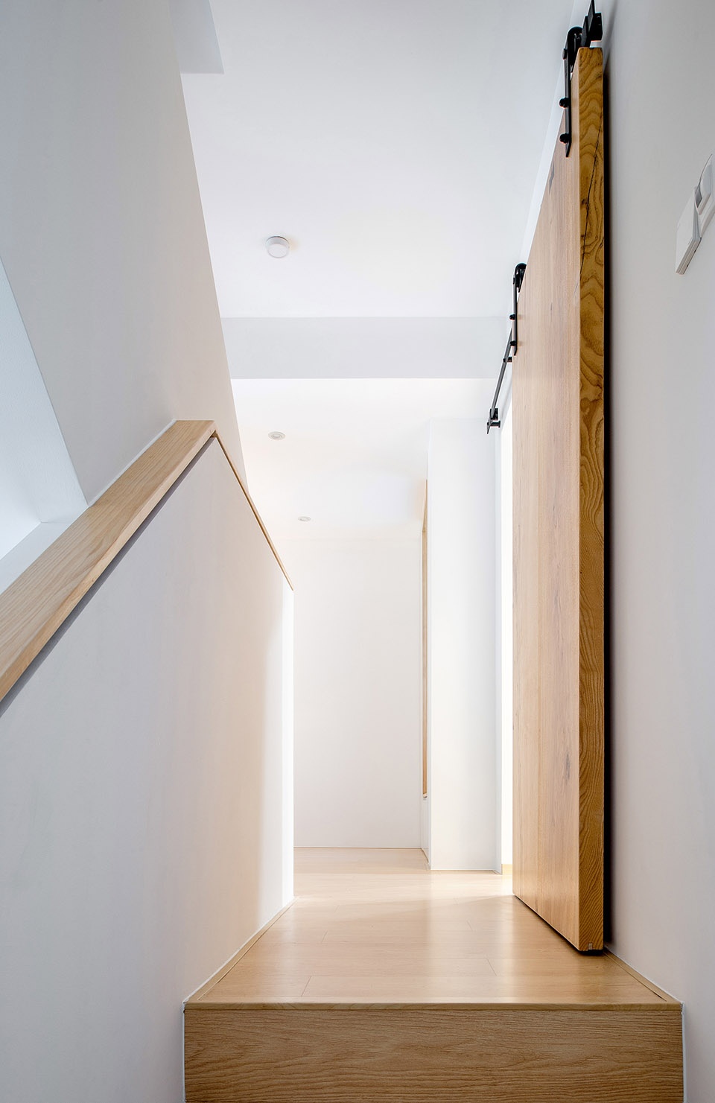
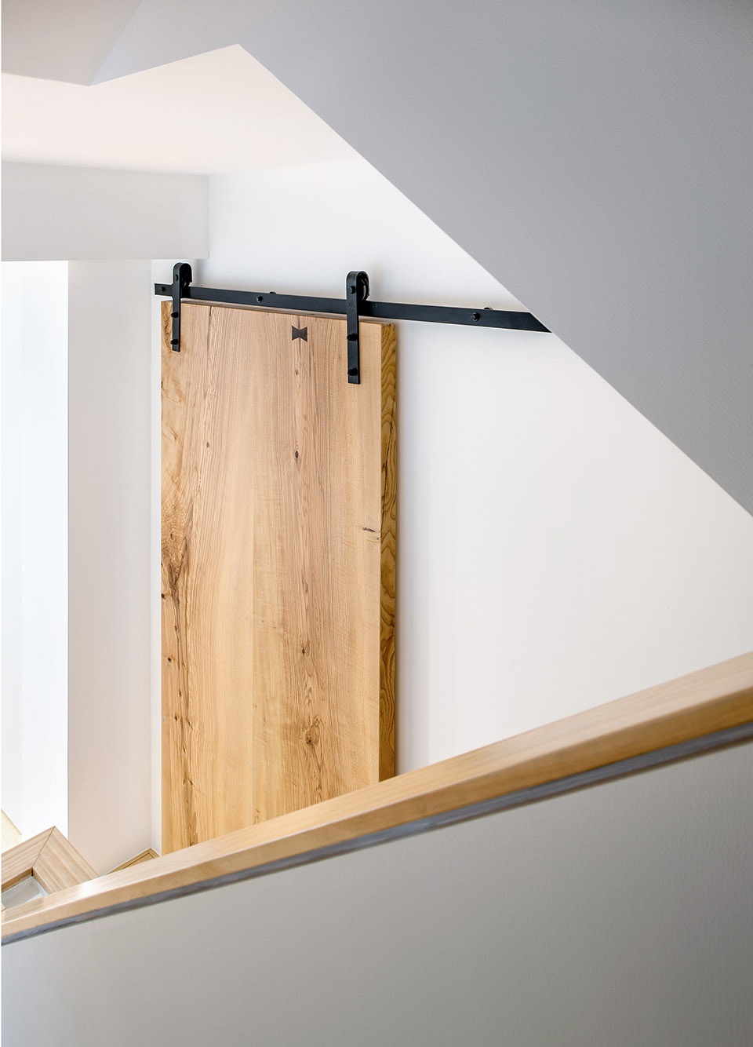
线面体是空间设计的主题,现场定制白色栏板随楼梯转折提升,切割出大量有趣奇幻的空间构图。栏板上漂浮木质扶手,内嵌自动亮熄的感应灯带。
Line, surface and volume are the theme of this space design. The white fence ascends along with the turnings of stairs, creating many interesting space compositions. Wooden handrail was designed on the fence and embedded with induction light bands which can automatically turn off and on.
▼线面体是空间设计的主题,现场定制白色栏板随楼梯转折提升,切割出大量有趣奇幻的空间构图,line, surface and volume are the theme of this space design; the white fence ascends along with the turnings of stairs, creating many interesting space compositions ©Atelier D+Y
▼栏板上漂浮木质扶手,内嵌自动亮熄的感应灯带,wooden handrail was designed on the fence and embedded with induction light bands which can automatically turn off and on ©Atelier D+Y
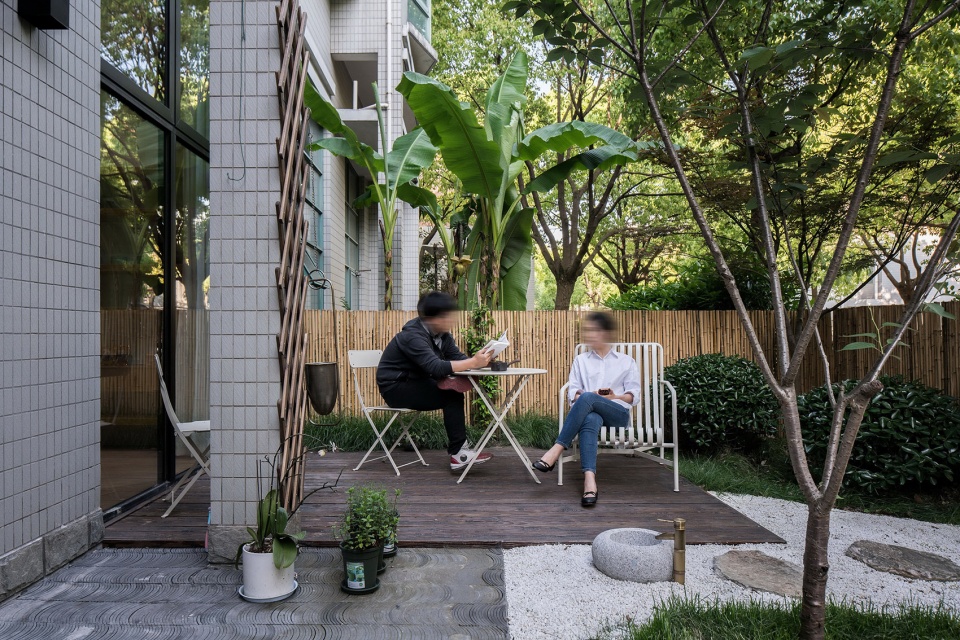
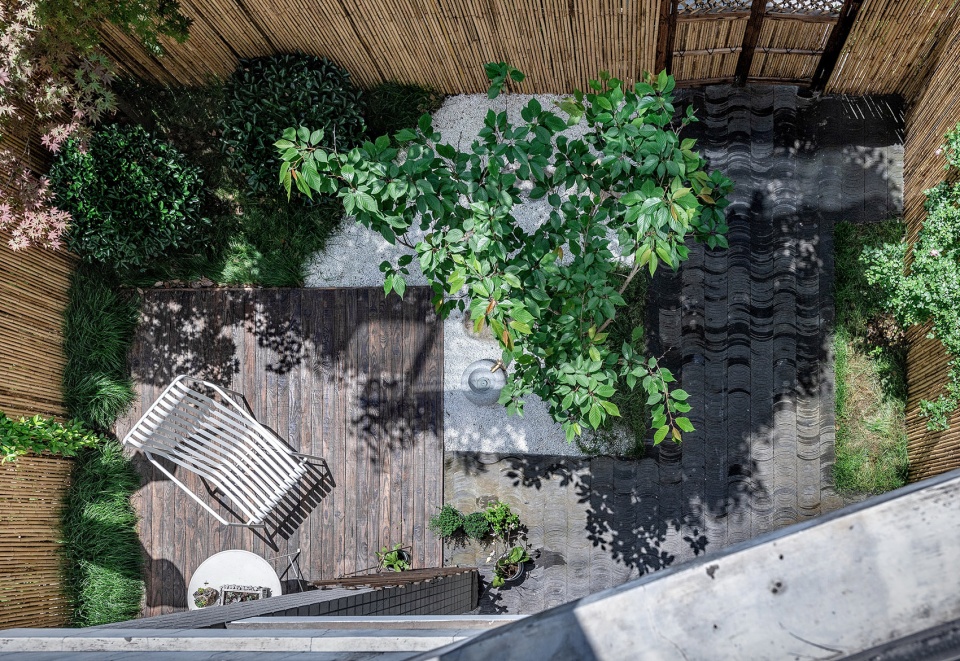
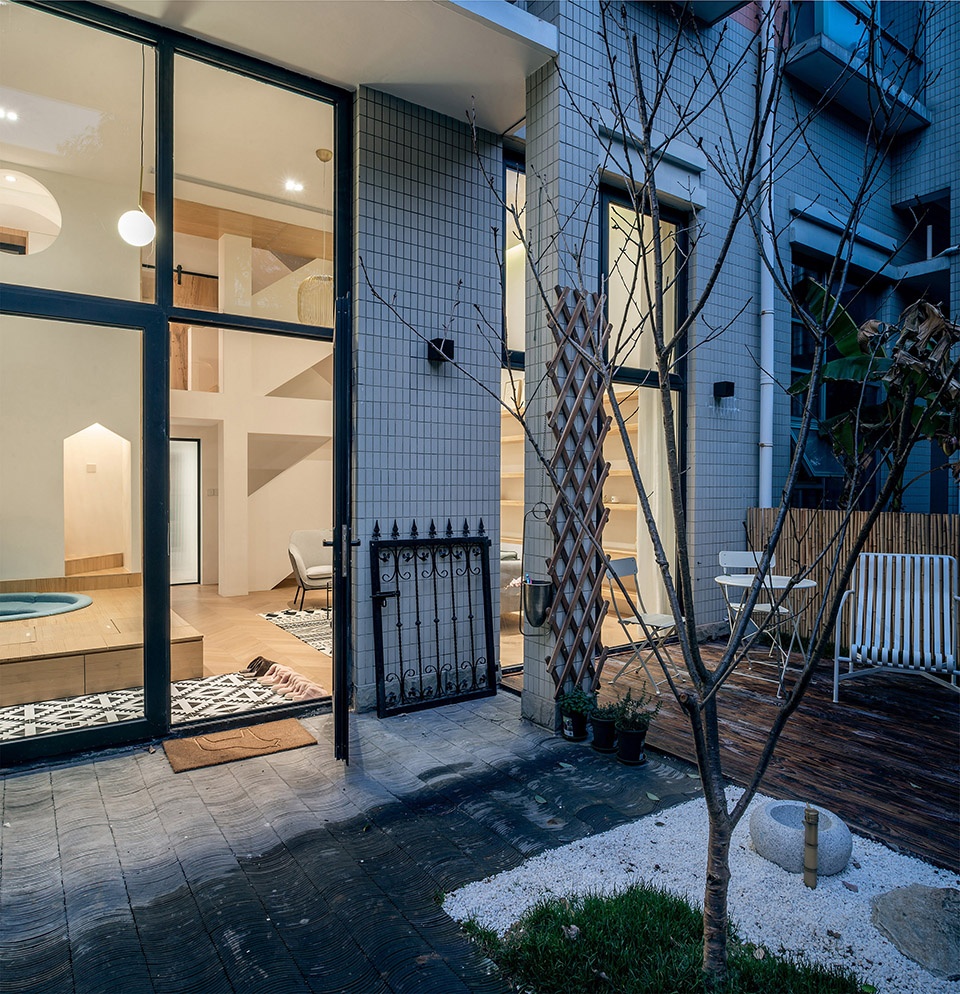
▼户外花园,outdoor garden ©Envaner(up)©Atelier D+Y(down)
▼室内夜景,interior view at night ©Atelier D+Y
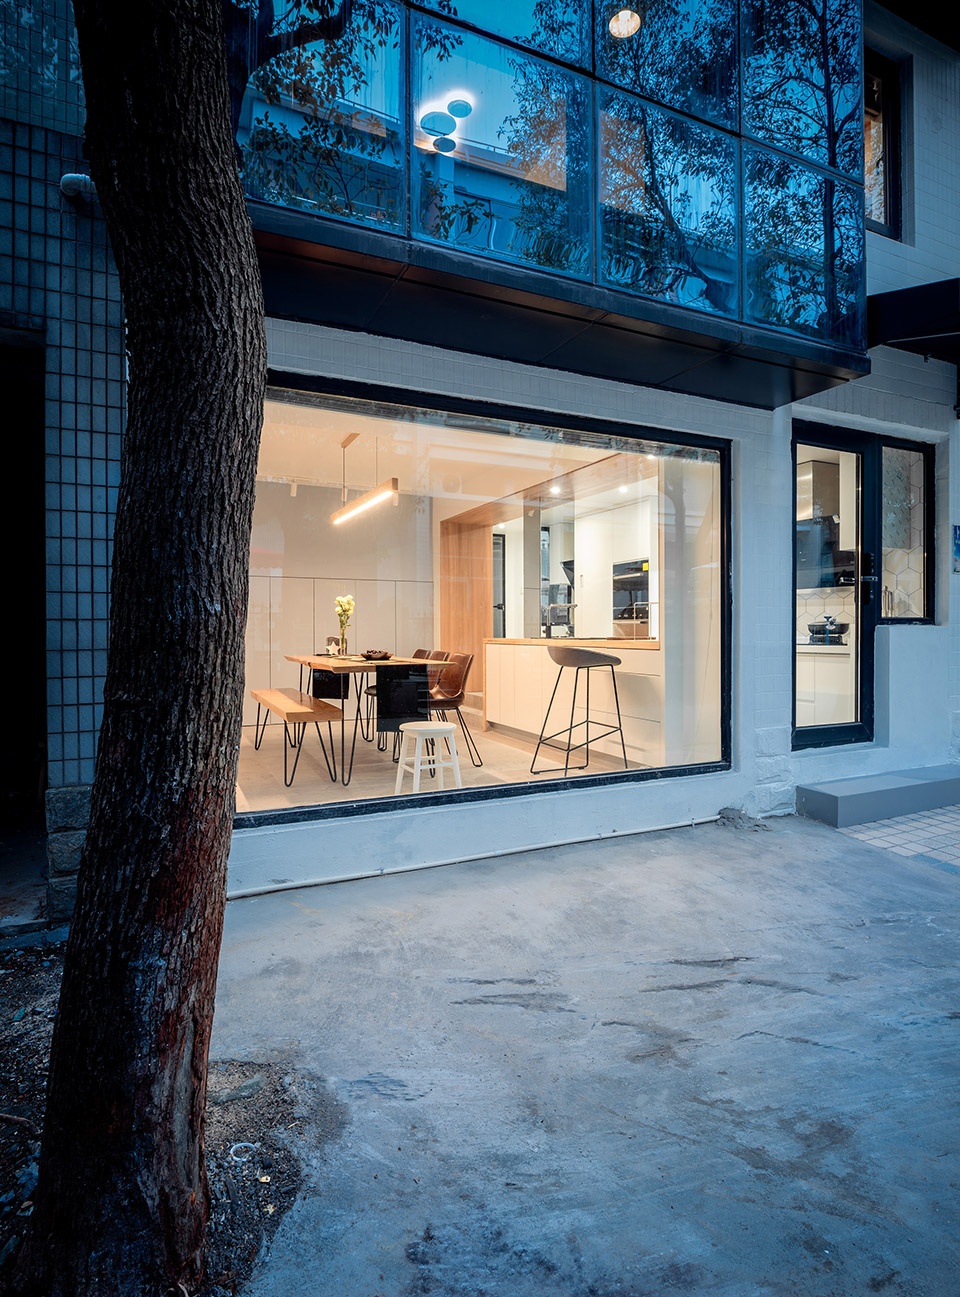
▼花园一角夜景,garden at night ©Atelier D+Y
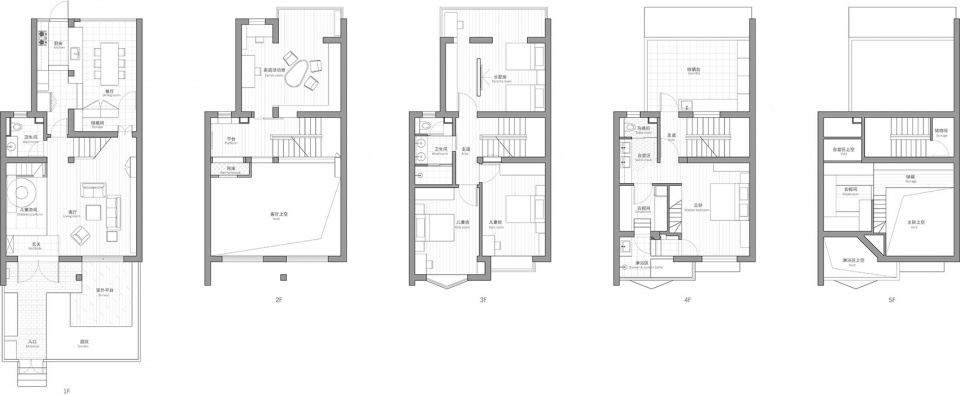
▼平面图,plan
项目名称:几何空间,二娃乐园
设计方:大海小燕设计工作室
联系邮箱:dh.guo@qq.com
项目设计 & 完成年份:2018年
主创及设计团队:郭东海,燕泠霖
项目地址:上海市黄浦区
建筑面积:260㎡
摄影版权:大海小燕设计工作室,恩万建筑摄影
品牌:宅匠-地板;金迪-橱柜
Project name: Geometrical Space for A Two-kid Family
Design: Atelier D+Y
Wechat public account: AtelierDY
Contact e-mail: dh.guo@qq.com
Design year & Completion Year: 2018
Leader designer & Team: Guo Donghai, Yan Linglin
Project location: Huangpu, Shanghai
Gross Built Area (square meters): 260m2
Photo credits: Atelier D+Y , Envaner
Brands / Products used in the projrct: Goldea-Cabinet, Zestman-wood flooring
More: 大海小燕设计工作室(联系邮箱|contact:dh.guo@qq.com) 。更多关于他们:Atelier D+Y on gooood








沙发不靠墙啊
wocao,土豪土豪
增加了儿童的可参与性,很好的室内设计