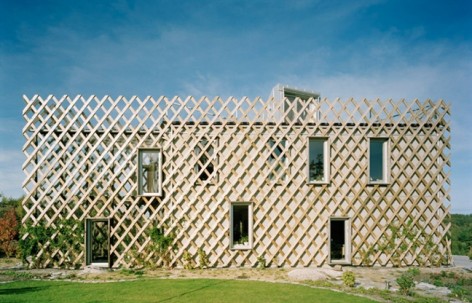
Garden House by Tham & Videgård Arkitekter

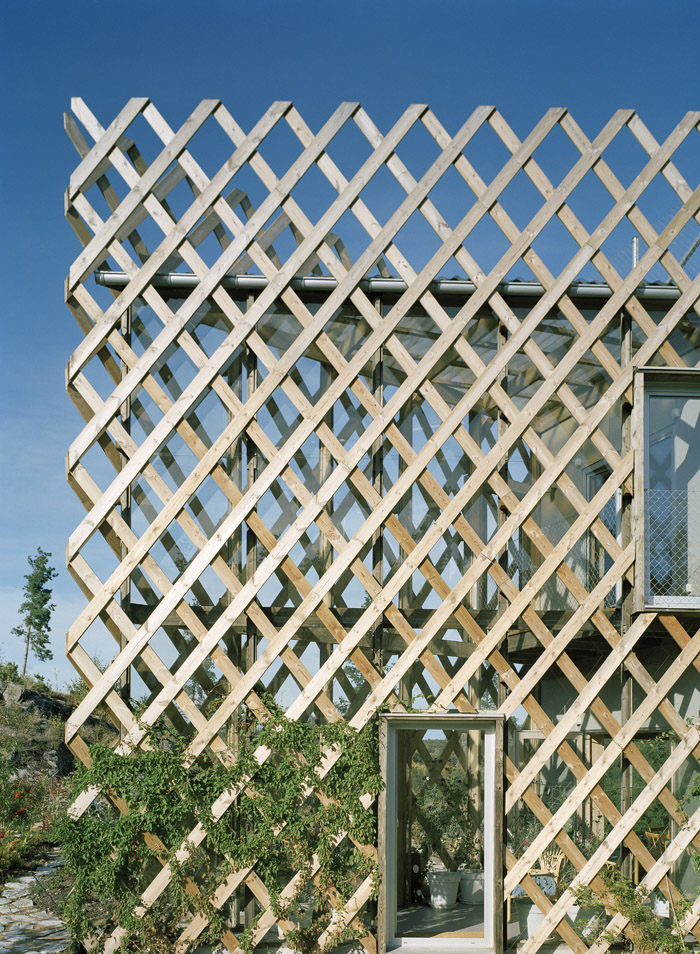
Buildings are hidden in the greening.

项目标签

设计公司
Tham & Videgård Arkitekter
位置
Sweden
类型
Architecture
材料
Woodvertical greeningTimber structure system
标签
Small and Delicate Residence
分类
Single family houseResidential Architecture

来自Tham & Videgård Arkitekter 对gooood的分享。更多关于:  Tham & Videgård Arkitekter on gooood
Appreciation towards Tham & Videgård Arkitekter  for providing the following description:

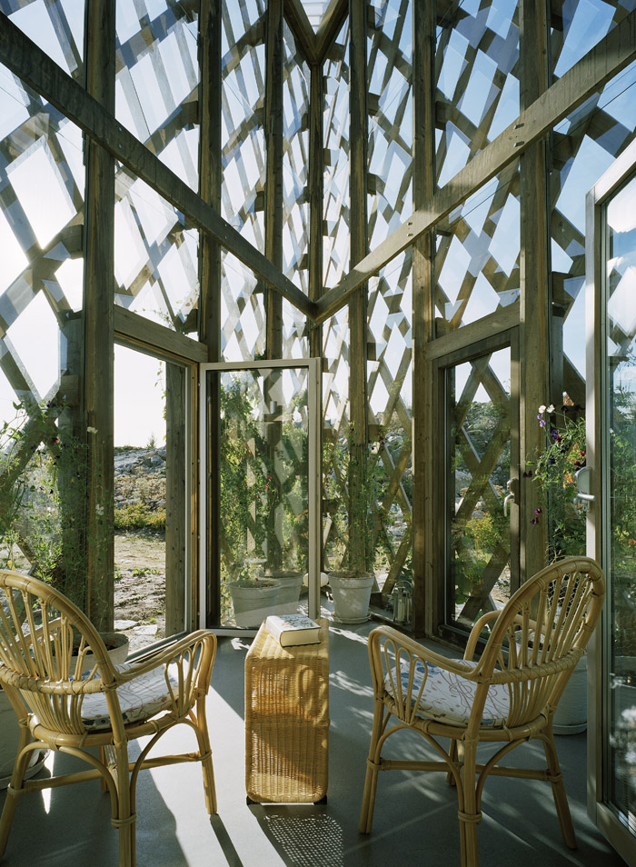
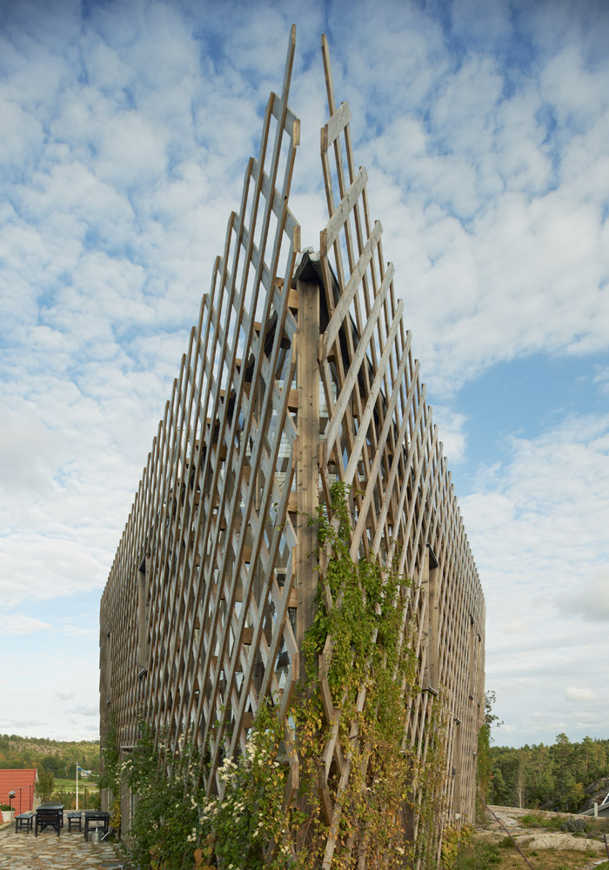
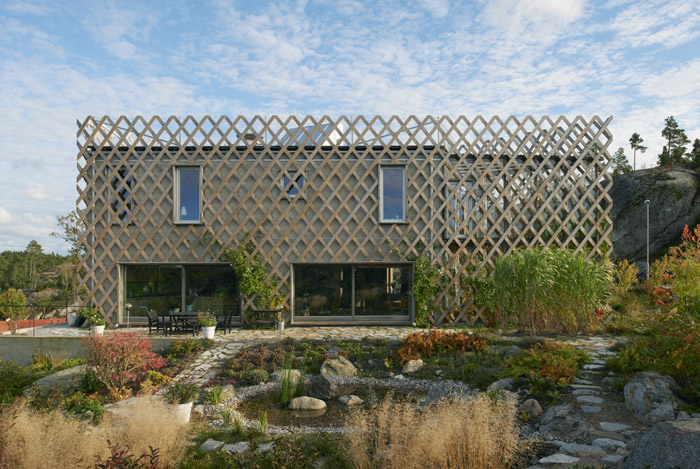
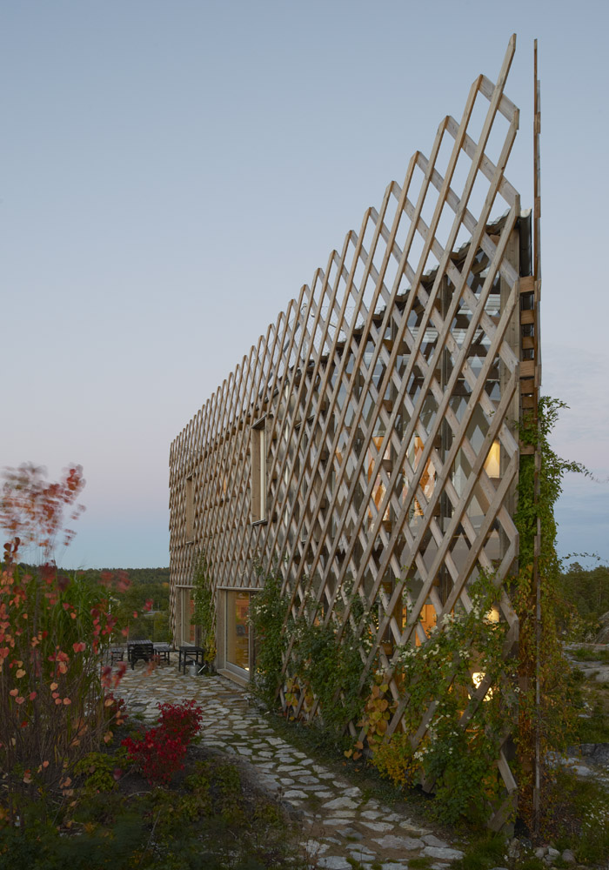
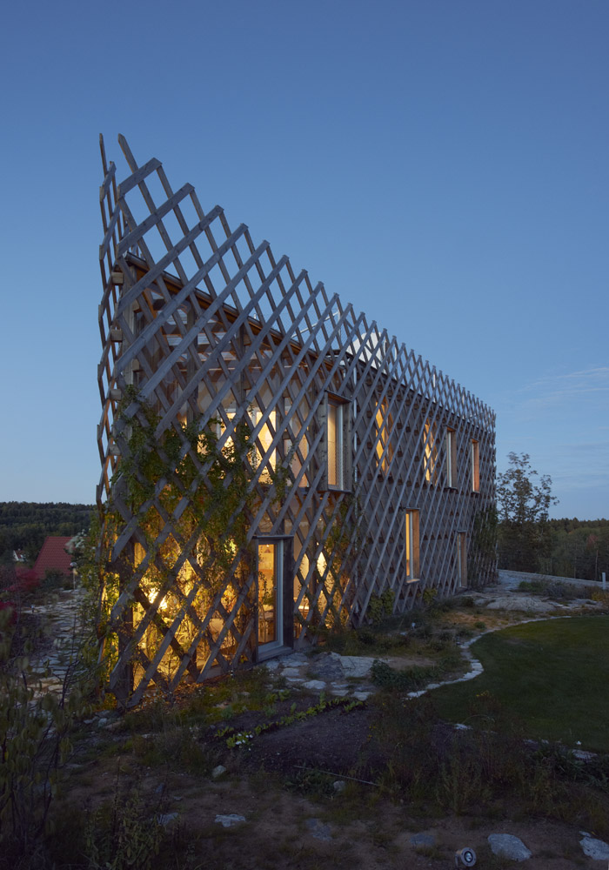
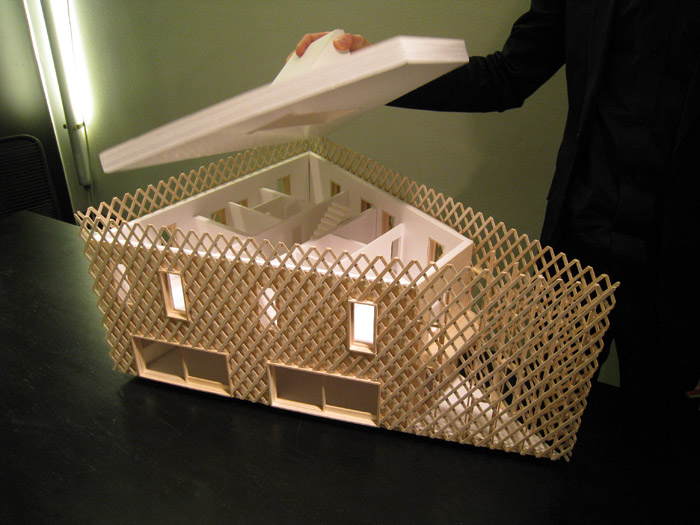
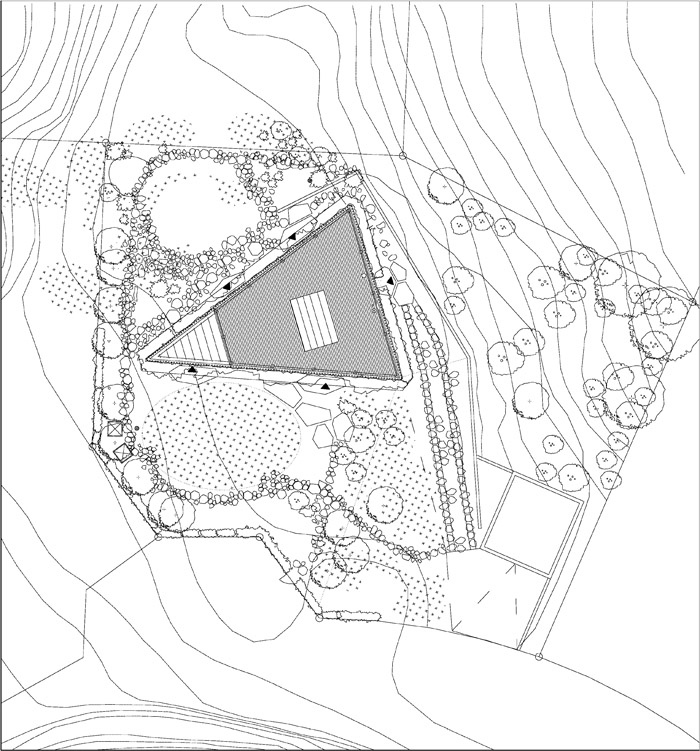
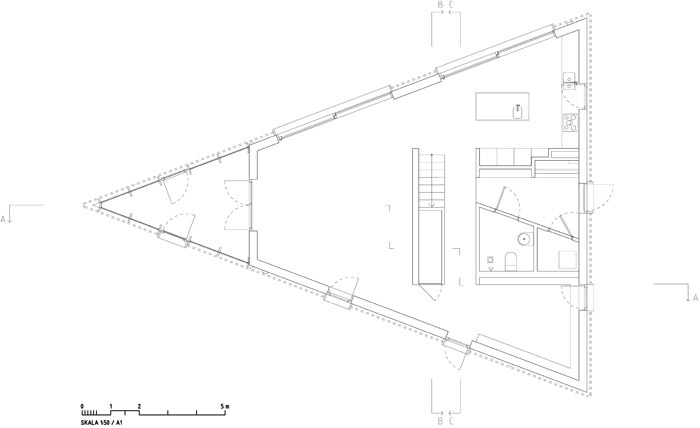
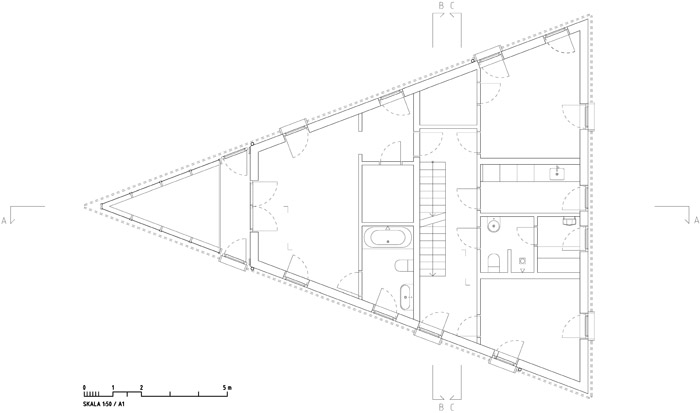
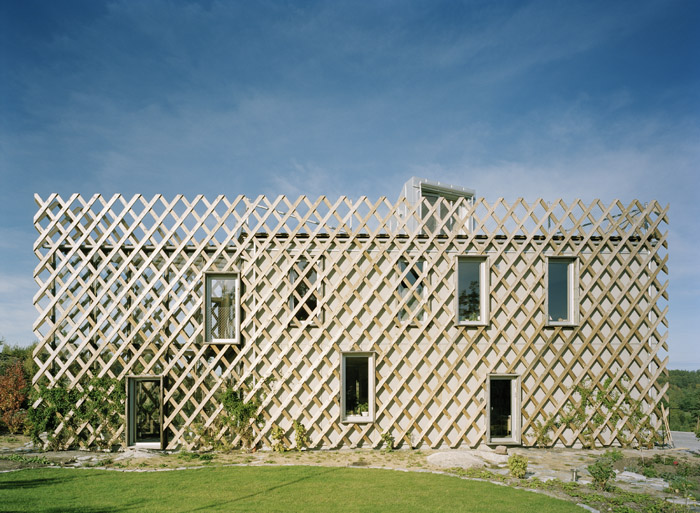
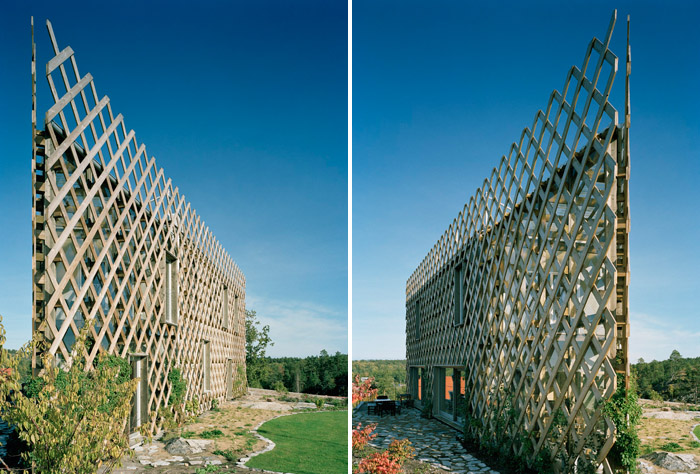
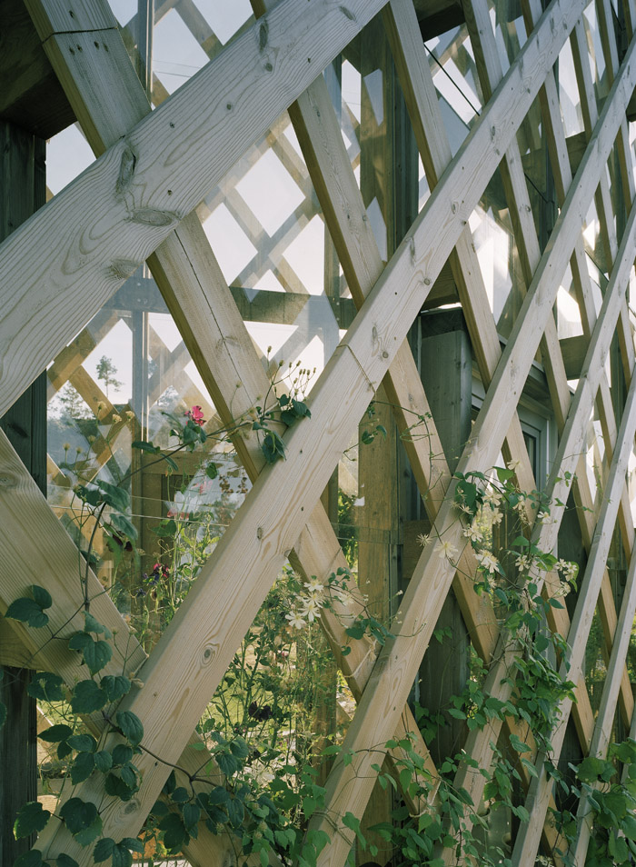
想要花园的业主从斯德哥尔摩市中心的复式公寓般到梅拉伦湖附近。鉴于此,建筑师提出一个综合的垂直花园解决方案。住宅呈三角形布局,有一个面南的长立面,也尽量避免了朝北向。外面在覆盖一层攀爬植物的绿化大孔格栅,希望建筑以后隐藏在绿化之中。冬季花园有双层高,可以将天然的新鲜空气进行预热。屋顶露台可以看见美丽的梅拉伦湖。建筑从结构到表面均使用木材。
/wp-content/uploads/2012/10/_c_FCm8WGWmAshVrLhRQjGc0wOA0X-DMcu4WUI3F56gk3VkuqjlZr5cNETvgYDsTacZP4MeiGLG14sLnN-Noh2hiyCy7e6j2TAM.jpg

/wp-content/uploads/2012/10/_c_rASv3F-72Vu0L9o_-EHQIVkanACj4HHBqiSeL82VqjNWAf4owSjzVm37PDTOPn7q-1LldY5Q1KcUgFUwuhgN--PEFDmnwdup.jpg

The client wanted a garden, the actual reason why they decided to move from theirduplex apartment in central Stockholm to this country side location at lake Mälaren.

Consequently we proposed a house conceived as an integrated vertical addition to thegarden, where indoor and outdoor spaces gradually blend and interact. The triangular foot print is the result of a steep slope that diagonally crosses the site.

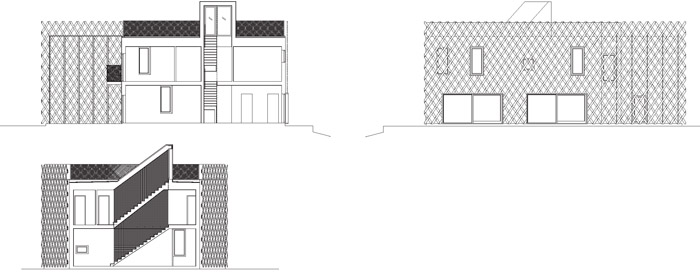
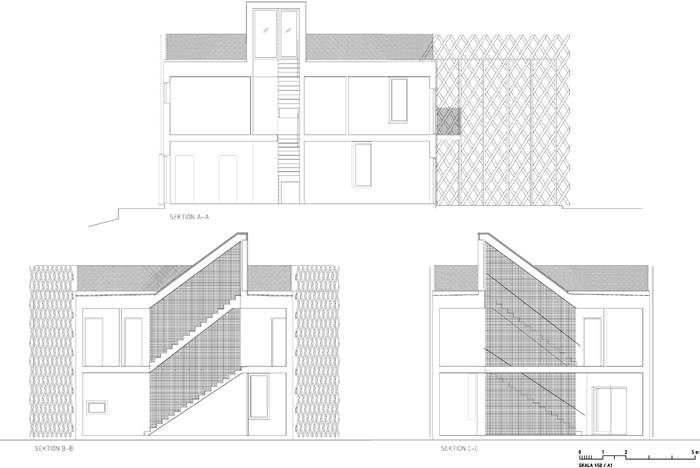
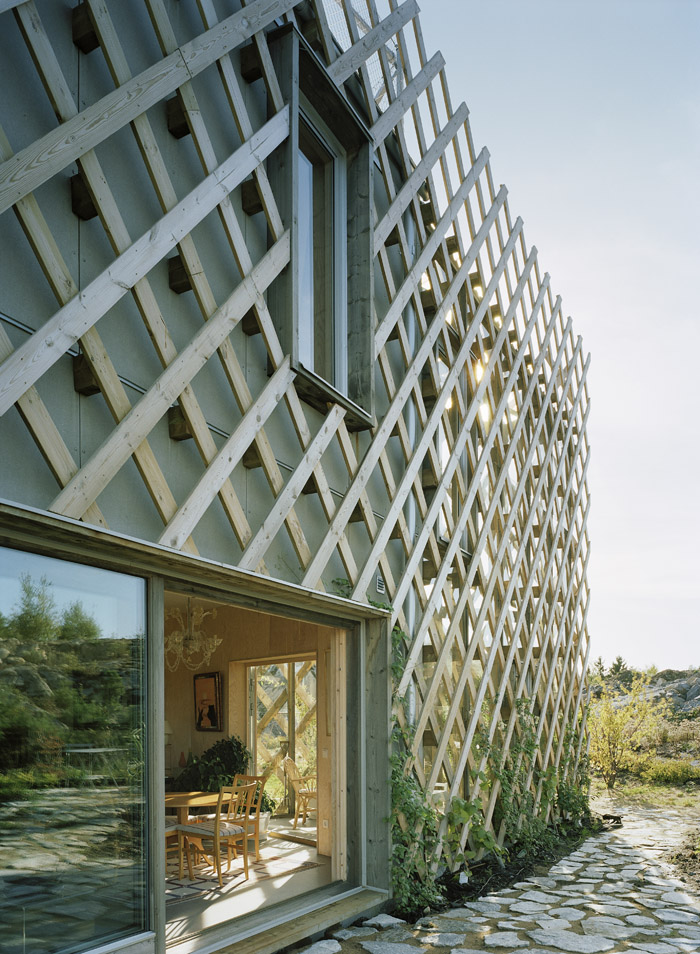
With one of the long facades facing south we also managed to eliminate a purenorthern façade. This further helped the idea of plants climbing high on the oversizedtrellis that cover some of the windows so that in time they will become hidden within thegreenery.

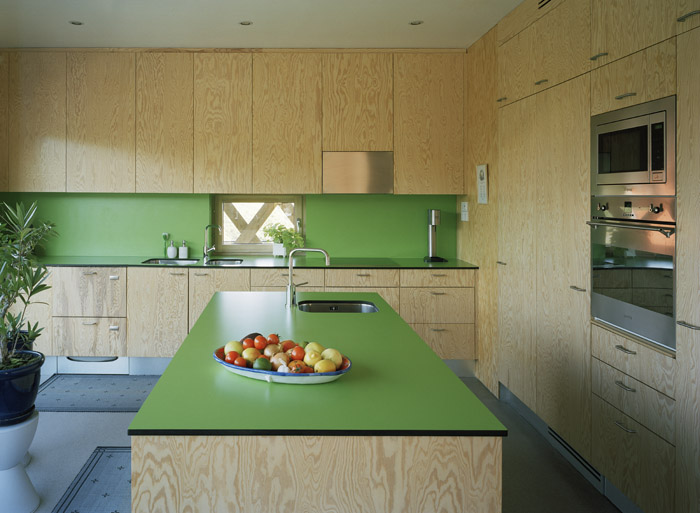
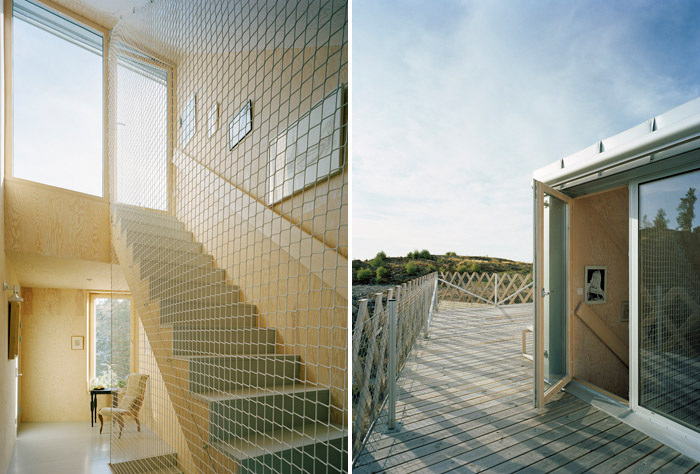
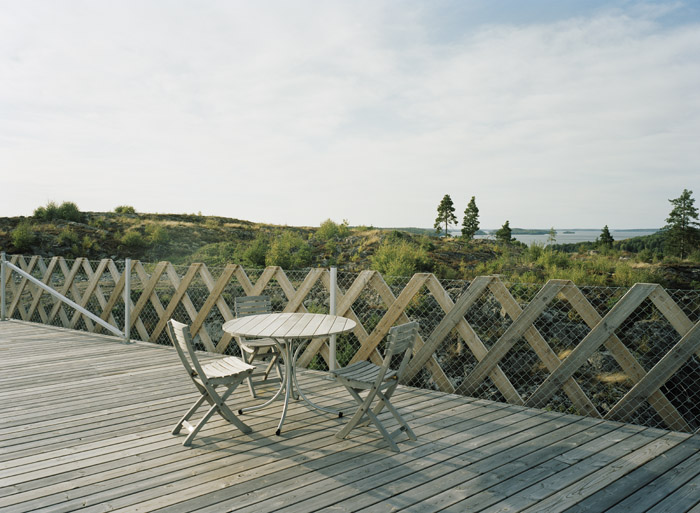
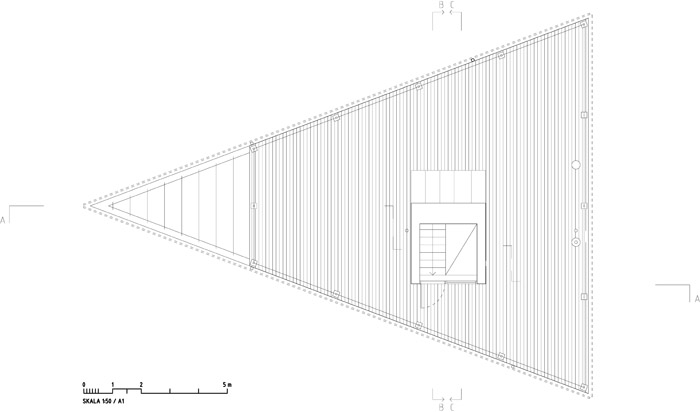
A double height winter garden also function as a natural pre-heating of fresh air. Theroof terrace offers very long views over the nearby hills towards lake Mälaren.Construction is all wood, both structure and finishes.
/wp-content/uploads/2012/10/_c_IdTl49rvASznk55hMz1zP5NHwjUAomJYMZDo2i3chRjGk0oz2MdeGkSZDW6u3IA-VOSIGnPH58Nu6PpPN1v22Hb-A2TQu92A.jpg

/wp-content/uploads/2012/10/_c_3zPAYpzydLxVJ83s6g3DxqjCFVkOpcQiJm8OA0H7o8Dj787J6sSowSdyi34a7PR1AR5ZOxuaoJ-ukTpiU6l-RQVrMAoMfj4_.jpg

/wp-content/uploads/2012/10/_c_lQ1wqLkbQFr5NmdQ5zc2WCpMz9tahuahFcjRVYnJead0Jd91DE8TJX53mV5xrcmifTtAJHaUCrFmKrBVXxsi_LMORBZrtz_D.jpg

/wp-content/uploads/2012/10/_c_vooINC1CCA-2dnhe_X2JOwapYRinSOAOzKnsiKs3H-wdAqOiBV_1UnIpNIqWY5nc07XhBAIltzn65BfxhmDhez5nWRKm-b7E.jpg

/wp-content/uploads/2012/10/_c_W5B0hWbjAiSzYTPFNuFeNQ4e9k4jrPU1tlGiLthdvgiLe6rwiw0IiBxyWMkfkbD_OozOosQYQO6dbsSfGaH9ludq-Syi2OkP.jpg

/wp-content/uploads/2012/10/_c_fF3RvT3OuvuuQ7e-kpjv91FdI89PKPrOU39AS5IO7pwd21OvTwbbH0NtGNtiWx2r8l8eN65qkoFI5T7FZs8UYHIezPfHfKCa.jpg

/wp-content/uploads/2012/10/_c_TkYwL0oOBCfCdRuSUqxSedWC0xBLGyPwMq_3VBSG3lG6lhvCJUEbMIDwYkJUTgcur9Cs8pRRTXjGagP9l47t0xAGOheBQheq.jpg

/wp-content/uploads/2012/10/_c_h2ydjfUKDdpnL32zvEPyLdSGsFpShporQLG2Zo3g7BGriYoK9-PuH6fdI7yPuHQ32x2c2wx3XIpHU3D_imb9jFkM63D6T4W1.jpg

/wp-content/uploads/2012/10/_c_Mf0pnKBvzuDLzkYX7TlZ-lHDYZrQrLdTsvy0zVpYJf64pFrOwI72is_RCnR0IROhMx7bdi2gPyiQ4ikCnQYIrOtecklcj-z-.jpg

/wp-content/uploads/2012/10/_c_k44KSOnIiFeXktlOvAcNSSJesDSW-4zcvW0sSXbJN5USZEPrrWtwH8Dv0WP_Xx66qrc6zDmVqwvSDGL3KNfGVsLHYa9JE9m2.jpg

/wp-content/uploads/2012/10/_c_WHsi2HsijNs5HILo-7pVe74bkRfUMJRdW873aLwGRtoFEiQHXz16wnzmsg9bmkBM5mW_L8yDlntlB6HVzaoUoD_bMmjwvWUb.jpg

/wp-content/uploads/2012/10/_c_95BsTt0lxR7KzvSVJawQcJIKuLKFkabhE6ytYRKK3Rtw-yj6TWsX4BkvUB4cPY3RjDLWN9v46f1V-kvtTOYtdDSffDt0RgBV.jpg

/wp-content/uploads/2012/10/_c_vPPhEKm2_B903Wt2qw6jThhFPgau7nbUb6arrr5b8Sqy3R19f0BupSvNITP5rBPP3LYLE3qjT-CdCmT57z5GWj7asX5ruRUZ.jpg

/wp-content/uploads/2012/10/_c_TYJYPSAbr-_CJ5iYOEn3Gr0HbKRtPCtgdzMVOo0diDFpJbrym-Rk7EBKF5XcHdvWbHyZ2lJ1sJaFwrg3G4W-qbFcSOtGsh39.jpg

/wp-content/uploads/2012/10/_c_Dr-6Q6P6bL9V88qmEXu5NyRxGZuwFgH_LDuffHAfqGnY2aqlnYq7Z_s2r9G4Q7x4By9l7YkS0iLYHl1yjHqbJ7mZJI321aYB.jpg

/wp-content/uploads/2012/10/_c_FS1wGmbZRlzGBriQ04_-dmWha96LzCpiNrYkv_cvtBii5Moj2NL46CUqL1qBcj6bKZ1eXNH-tVfUWchgUoeSydmBSdzs7b76.jpg

/wp-content/uploads/2012/10/_c_scfQQEfZ8nWm35uX8uS4QMult1eO6978hHY4cHnn80xkzIMIvgWnmmywm89muv4dWGPgk4C7HAs980iLxzfm1GzU4PQaxadF.jpg

/wp-content/uploads/2012/10/_c_yrd7oZbeKczZ7spIWs9ADHdBeusg8WKNGu0RTzCmtgYJz0TMOztKeMMRwSasXOfYA1DDgPB7NvA7JJ3OBJhgK8kmG5iGRRbM.jpg

Location: Viksberg, Sweden.
Area: 180 sqm (240 BTA) + roof terrace and winter garden.
Architect: Tham & Videgård Arkitekter
Chief architects: Bolle Tham and Martin Videgård.
Team: Fredrik Nilsson, Lukas Thiel, Erik Wåhlström, Johan Björkholm, Dennis Suppers.
Landscape consultants: C-O-M-B-I-N-E, Anders Mårsén, Eveliina Hafvenstein Säteri.

More: Tham & Videgård Arkitekter,更多关于:  Tham & Videgård Arkitekter on gooood

点击联系该项目/文章的创作/分享者

Latest jobs+ Post a jobAll jobs »

发表评论

9 评论

  1. 吃玉米的脱鼠

    很有趣。

  2. 13731142790

    大道至简

  3. 读者

  4. 读者

    quite easy to burning it up ha~~That will be very spectacular,

  5. 读者

    喜欢

  6. 读者

    喜欢尿了!

  7. 读者

    还好

  8. 读者

    感觉就是一个表皮的东西,只是形式不同罢了

  9. 读者

    感觉设计很简单,却很舒服。什么时候设计都能回归原初的纯朴就好了,安静的建筑。

Featured jobs Post a jobAll jobs »