非常感谢 慕达建筑 予gooood分享以下内容。
Appreciations towards MUDA-Architects for providing the following description:
成都以悠闲、温润的气质闻名。而火锅,作为地域文化特色的一部分,已然是成都的代名词——这既是一种饮食文化,也是一种休闲生活方式。2018年底,慕达建筑MUDA-Architects接到业主委托,希望改造其位于成都的云镜·花园火锅餐厅。餐厅基地地处成都近郊,被称为“成都绿肺”,具有得天独厚的自然条件和生态资源。MUDA以此为契机,希望将火锅文化与自然环境相融合,远离喧嚣,在繁华都市的淡然一角营造出一个尊重原始生态,同时又符合现代消费方式的个性化就餐场所。
Chengdu’s leisurely and warm temperament makes it a tourism magnet in Southwest China. And hotpot, as part of the local cultural characteristics, has become synonymous with Chengdu, which is not only a food culture, but also a leisure lifestyle. At the end of 2018, MUDA-Architects received a renovation design commission in Chengdu. The site is located in Chengdu suburb, known as “Chengdu green lung”, with unique natural conditions and ecological resources. MUDA takes this opportunity to integrate hotpot culture with natural ecological environment, creating a restaurant that respects the original ecology and in line with modern consumption style.

▼项目概览,project overview
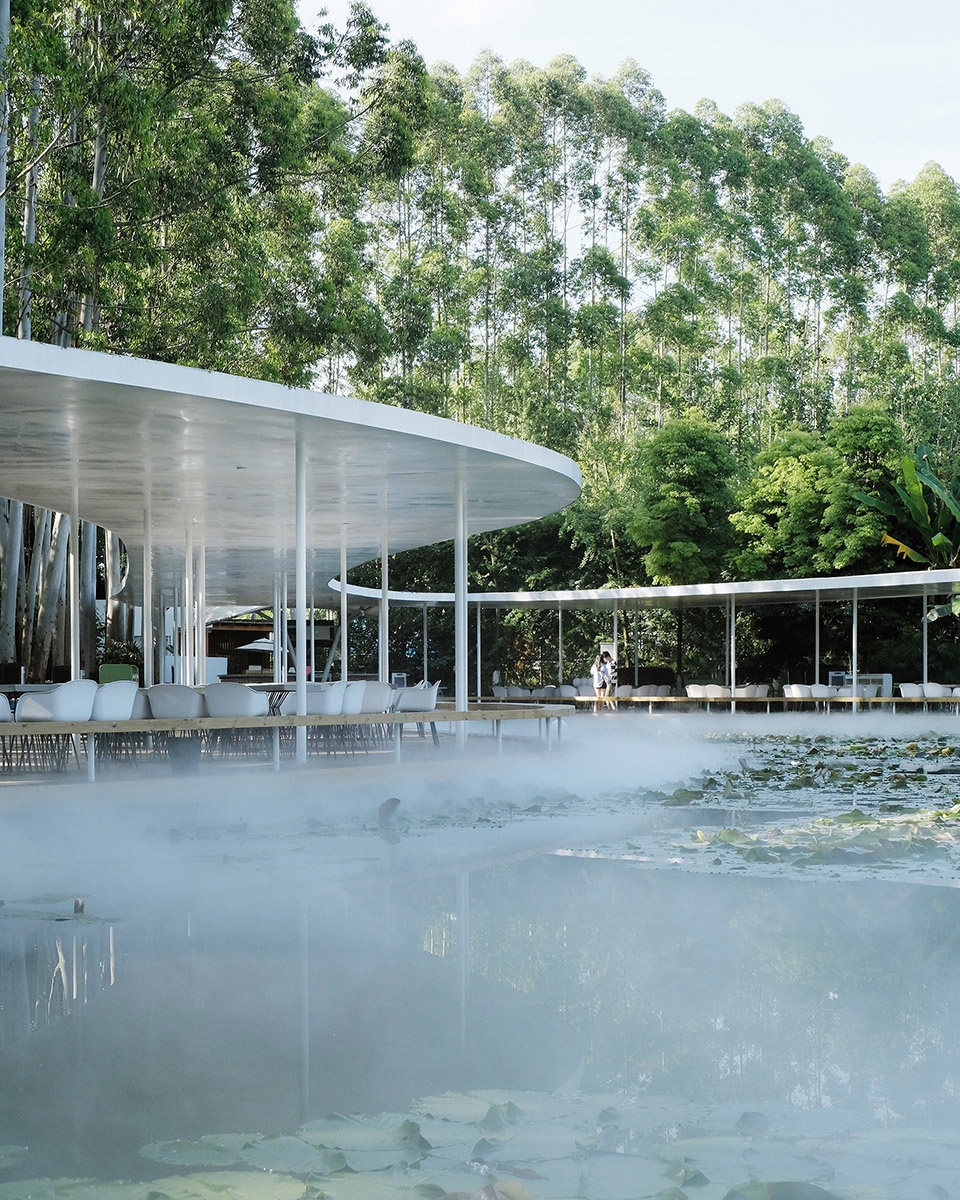
云镜·花园火锅餐厅基地环抱一方荷塘,隐匿于一片树林之中。MUDA决定以最大程度尊重场地自然环境为设计前提,消解建筑尺度,省略墙体语言,仅用柱与板轻盈地匿于林间,让建筑温柔地融入场地,勾勒出湖水的边界,轻巧而宁静。
▼ 概念生成示意,design concept
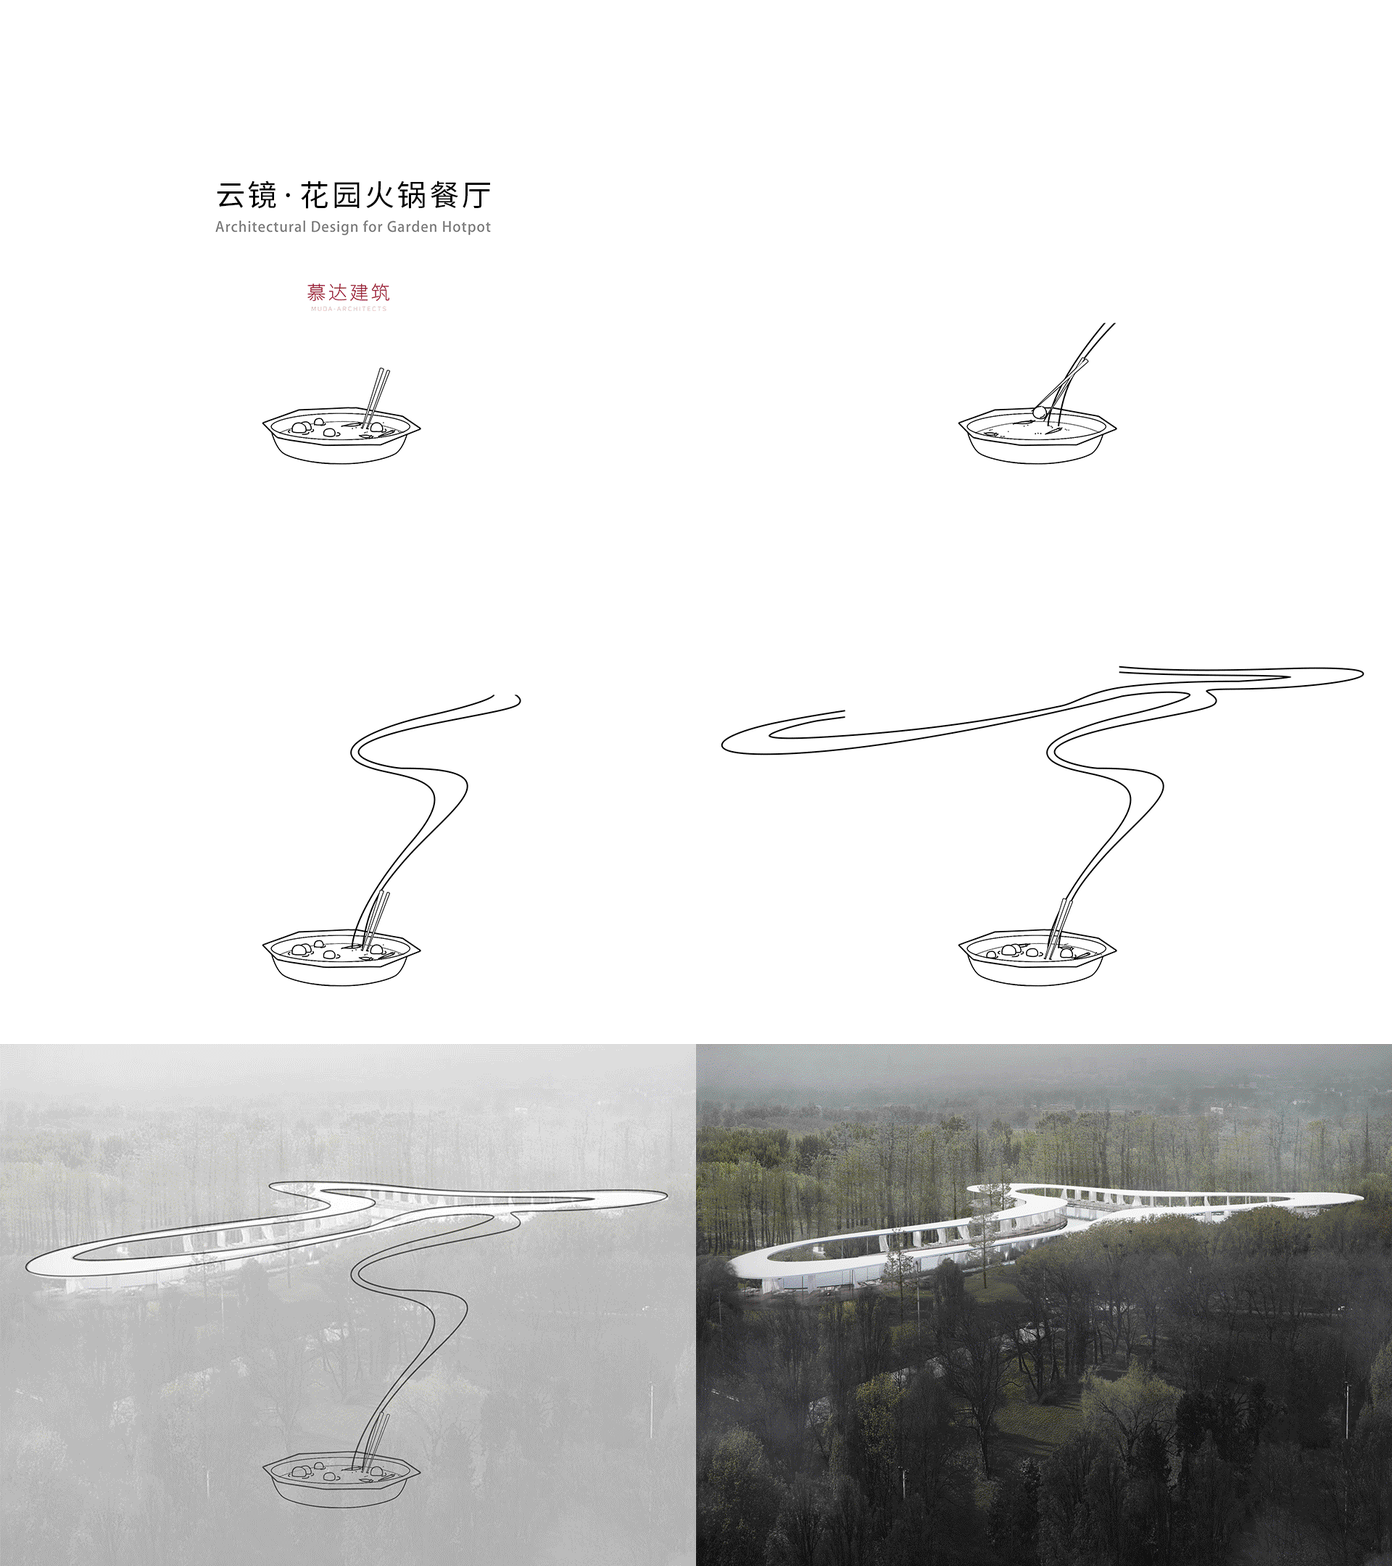
Garden Hotpot Restaurant surrounds a lotus pond, hidden in a eucalyptus forest. On the premise of paying the greatest respect to the natural environment, MUDA decides to eliminate the architectural scale, leaving out walls, only using pillars and boards to lightly hide the building in the woods, letting the building gently integrate with the site and delineating the shape of lake in a light and peaceful way.
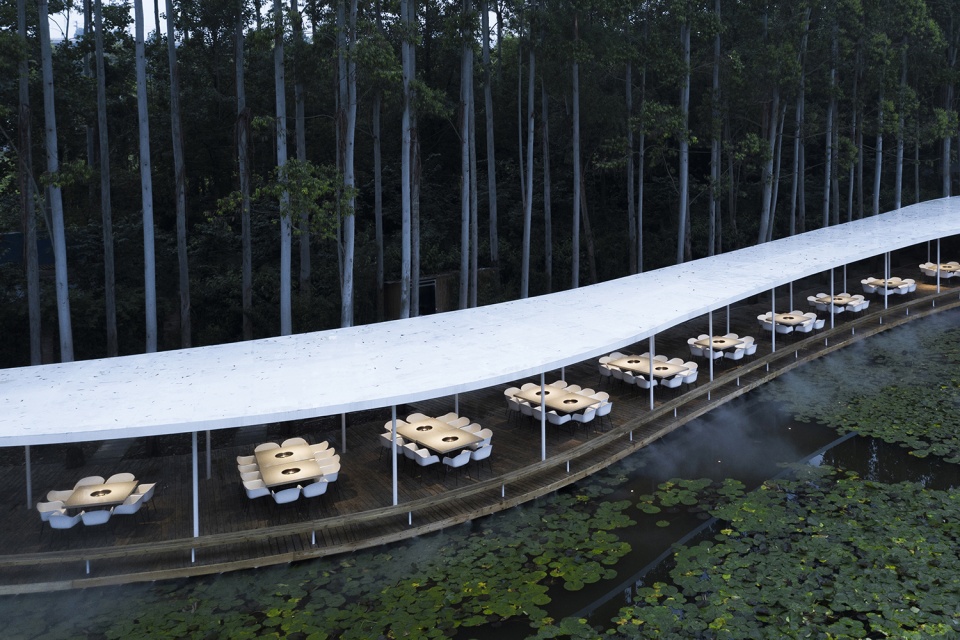
▼餐厅隐匿于一片树林之中,a restaurant hidden in a eucalyptus forest
▼环抱荷塘,lotus pond
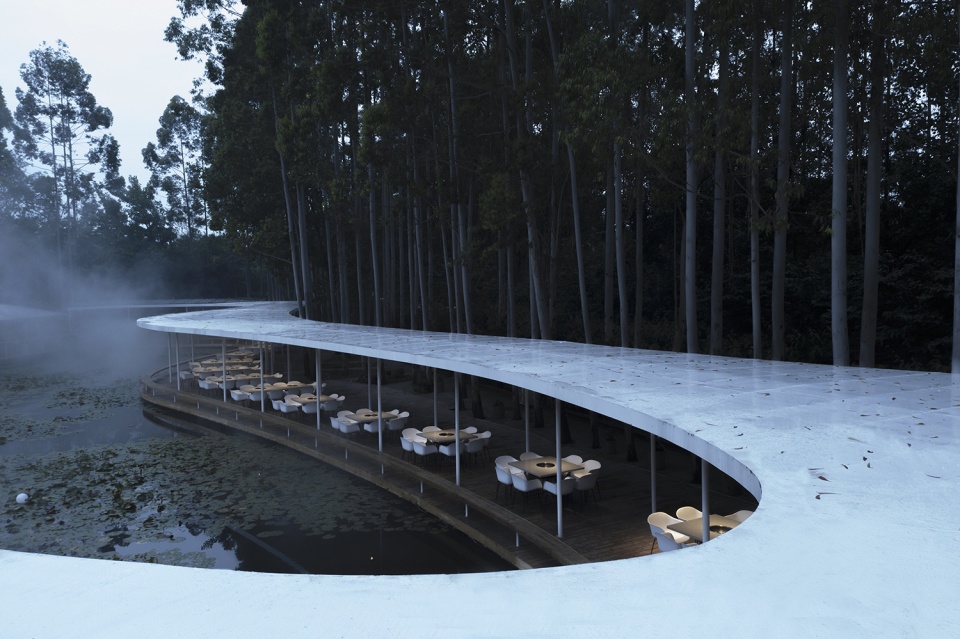
建筑沿湖而立,如同火锅升腾的雾气缭绕在林间,给人一种漂浮感。垂直方向的细柱均匀地分布在屋顶两侧,屋顶自由曲线围合形成若干通透的取景框,移步换景,框出开阔的视野。底部的平台与屋面曲线完全一致,相互呼应,彰显空间的一致性与整体性。
The construction forms along the lake, looking like the steams and smokes from the boiling pots curling between the pillars and trees. Thin columns are evenly distributed on both sides, and the free curve of the roof forms several transparent viewing frames, so that different views can be appreciated during the whole process of walking. The bottom platform is consistent with the curve of the roof, and the same method is used in the design to echo each other, demonstrating the consistency and integrity of the whole space.
▼屋顶的自由曲线, the continuous and dynamic shape of the roof
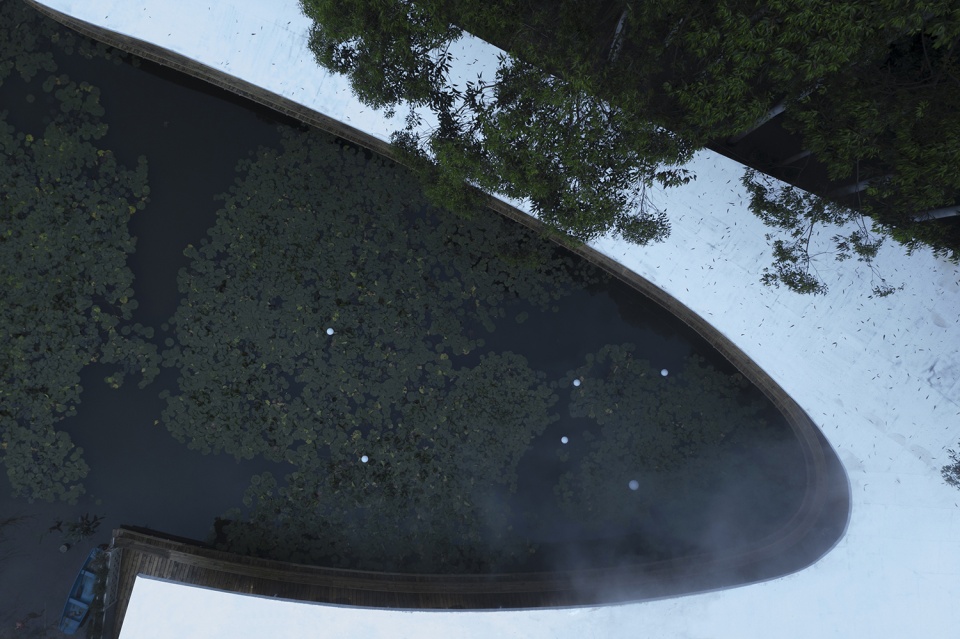
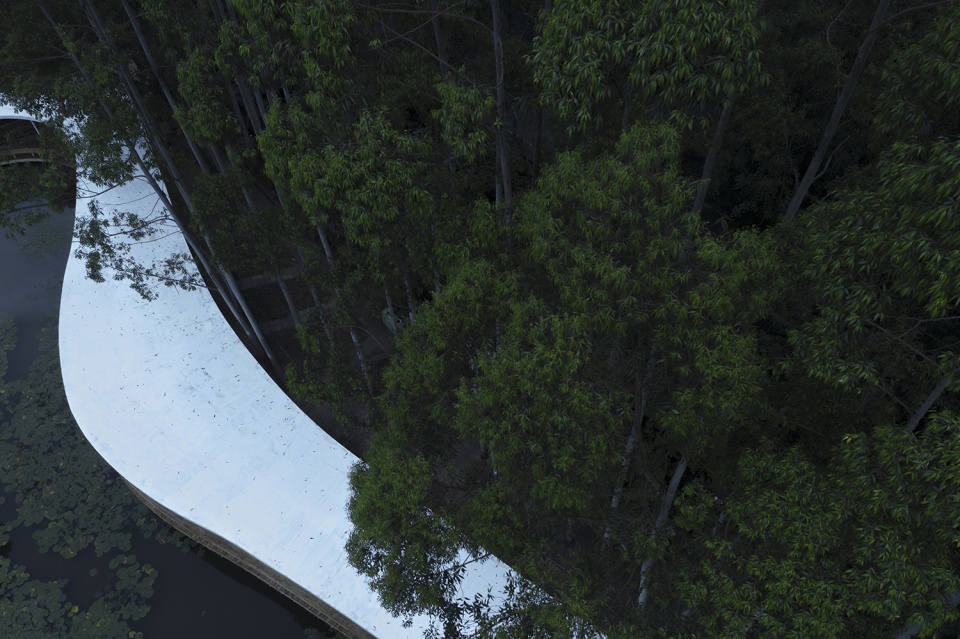
▼垂直方向的细柱均匀地分布在屋顶两侧,thin columns are evenly distributed on both sides
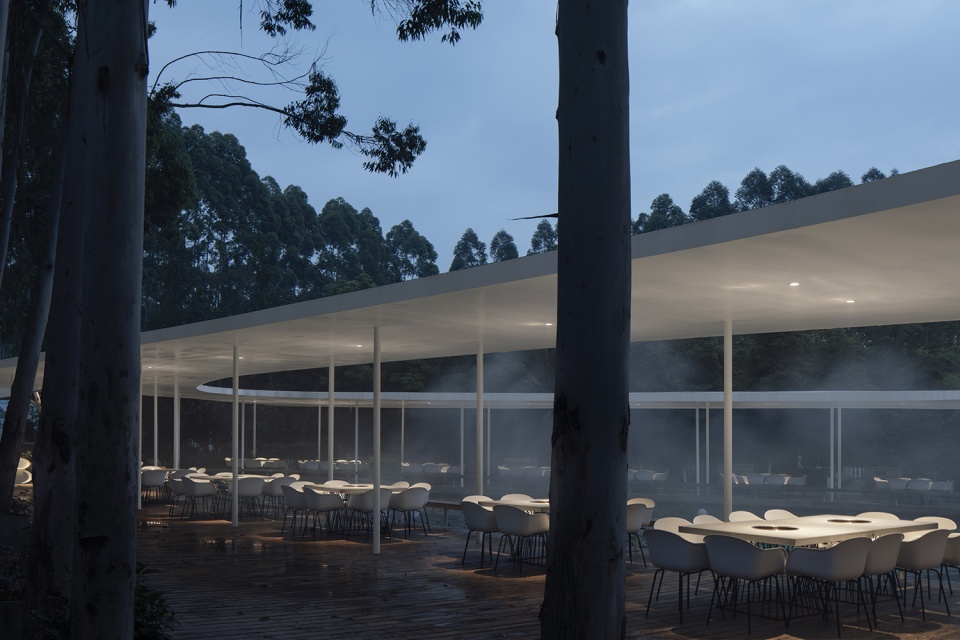
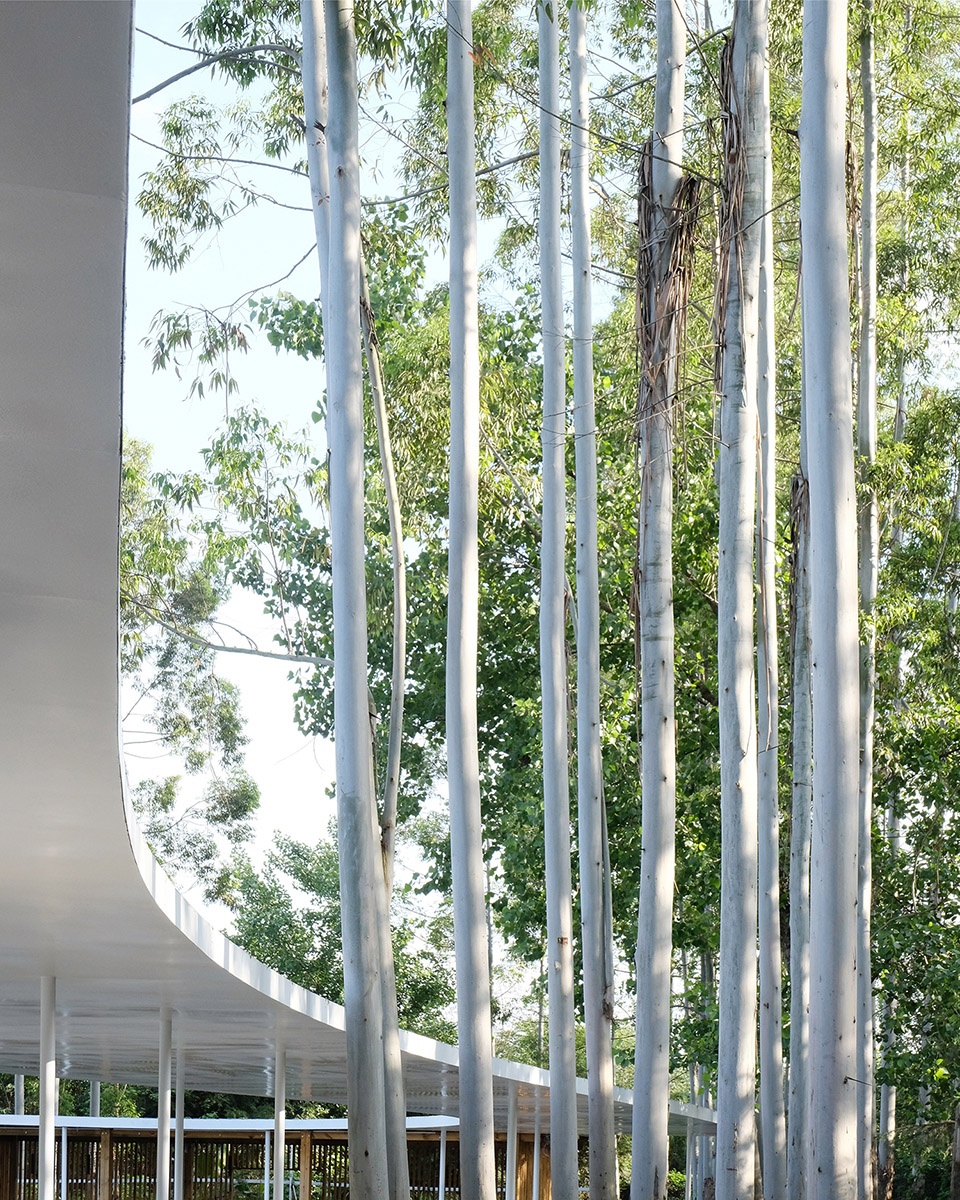
建筑总长290米,净高3米,宽度随周边的自然环境而变化。底部平台地板采用防腐木,顶部屋顶为镀锌钢板,表面喷涂白色氟碳漆,干净纯粹,与周围葱郁的环境相辅相成。建筑以直径88mm的钢柱作为支撑结构,远远望去,与周围笔直的桉树树干融为一体,消隐于自然中。临湖侧筑起木栏,供游览者驻足停赏。湖中睡莲沉浮,涟漪微动,低矮的栏杆模糊了建筑空间与湖水的边界,让人与自然变得更为亲近。
In total, the building has a circumference of 290 meters, with the height of 3 meters, and the width varies with the natural environment. The platform is made of anti-corrosive wood, and the roof is made of galvanized steel sheet, coated with white fluorocarbon paint, which complements the surrounding lush environment. A series of steel columns with a diameter of 88 mm is used as the supporting structure, and it blends into the straight trunks of eucalyptus trees and disappears into nature. The curved wooden railing by the lakeside is built for customers to enjoy the views, and blur the boundary of the lake, which brings people closer to nature.
▼钢柱与周围笔直的桉树树干融为一体,a series of steel columns blend into the straight trunks of eucalyptus trees and disappears into nature
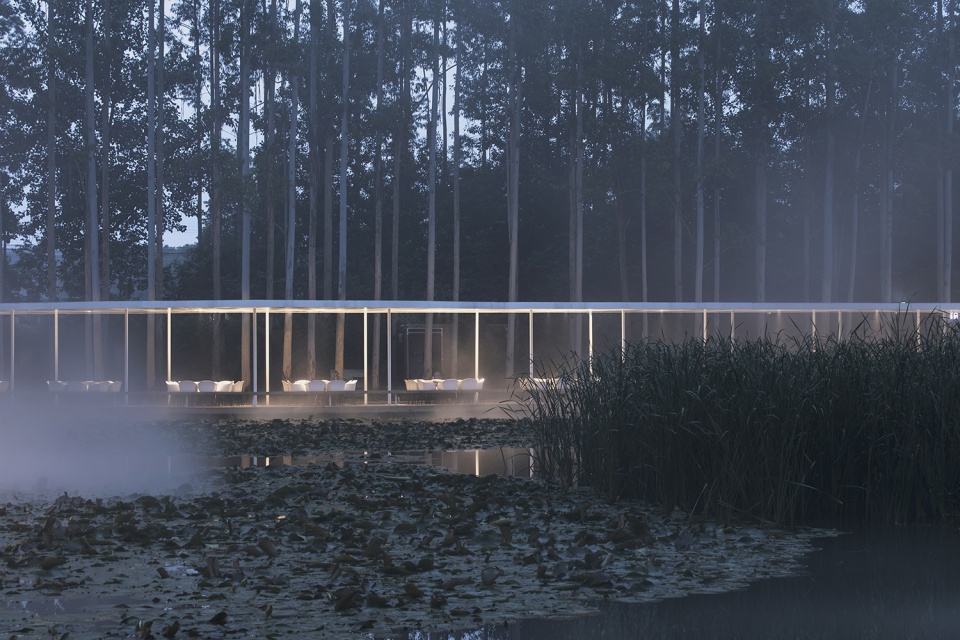
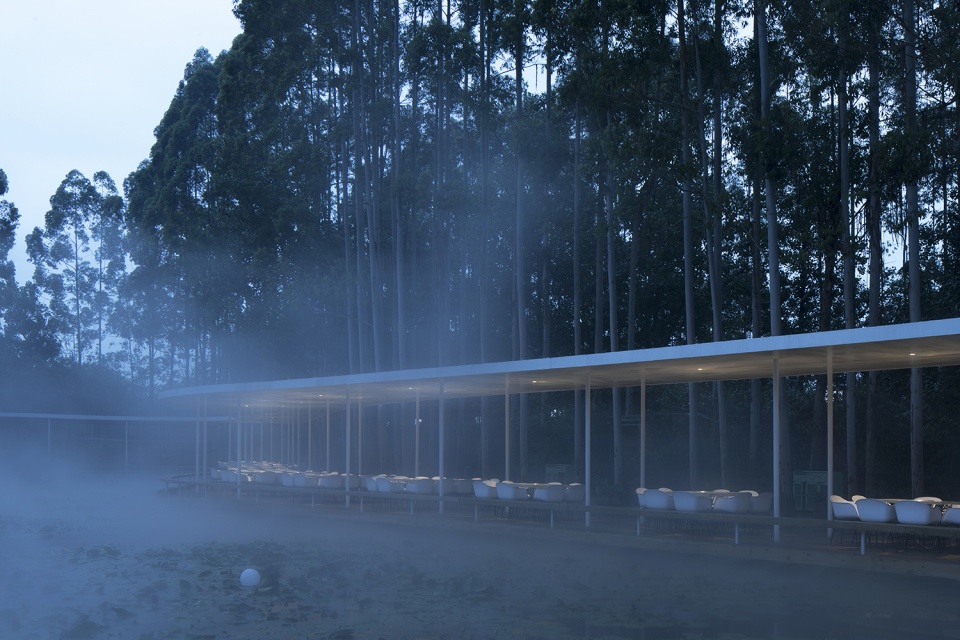
▼低矮的木栏模糊了建筑空间与湖水的边界,the wooden railing blurs the boundary between the building and the lake
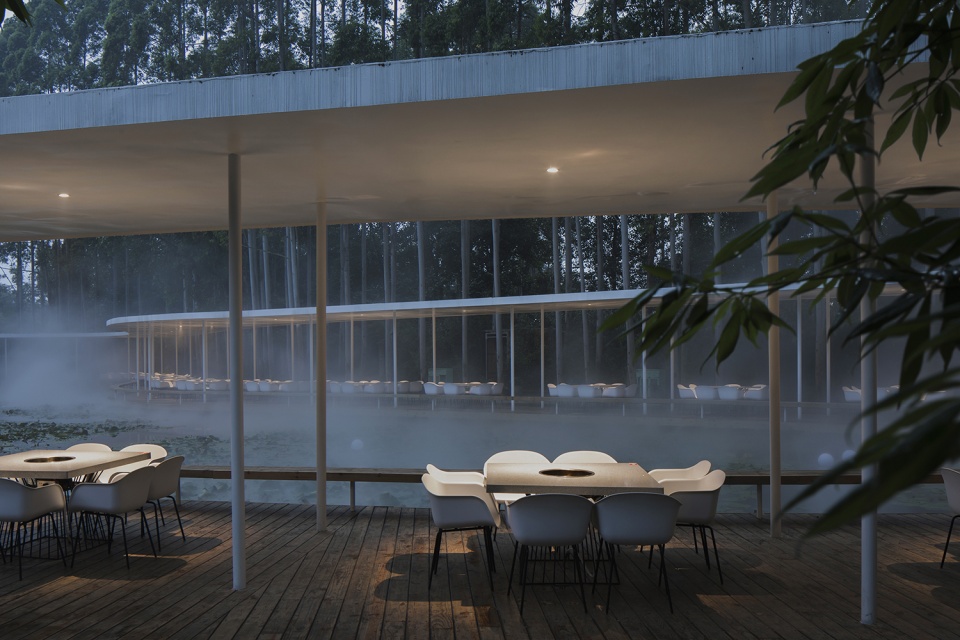
▼雾气缭绕的空间,a misty space surrounded by nature
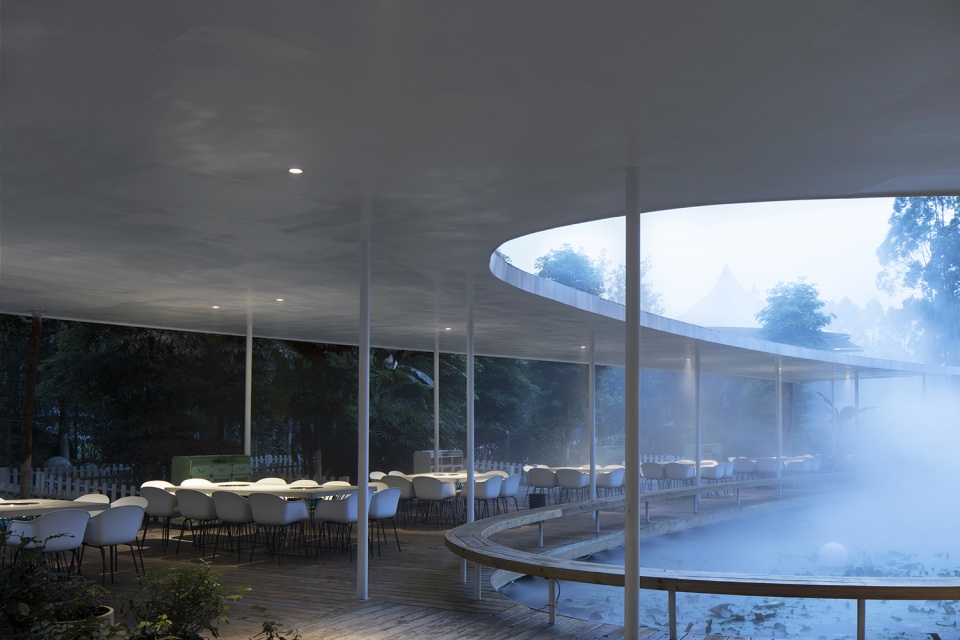
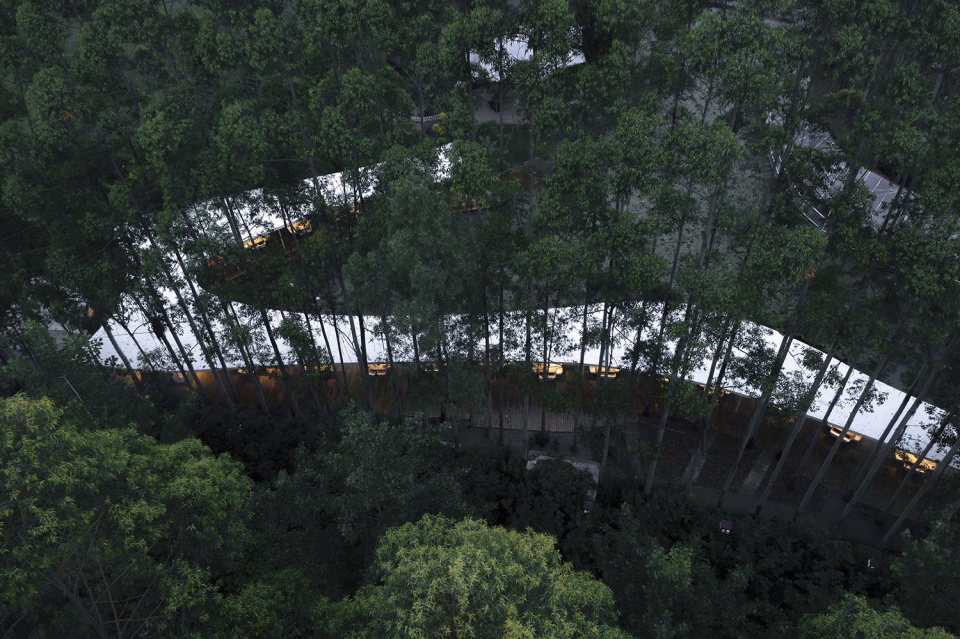
基地的自然生态,同时也意味着场地的原生性和复杂性——设计范围内有几十颗桉树须作保留;地形起伏,最大落差近2米。为尊重自然环境,最小程度人为干预自然场地,MUDA亲自对现场环境进行人工测绘记录,依照桉树及湖水的位置进行方案设计,屋顶自由曲线根据场地特点与使用功能顺应而成。
The natural environment of the site is beautiful but complex. Tens of eucalyptus trees must be preserved, and the terrain is tortuous with a maximum drop of nearly 2 meters. In order to respect the natural environment and minimize human intervention in this natural site, MUDA conducted manual mapping and recorded of the site in person, and the building was designed according to the location of eucalyptus trees and lake. Moreover, the free curve of the roof is designed according to the site characteristics and function.
▼依照桉树及湖水的位置进行方案设计,the building was designed according to the location of eucalyptus trees and lake
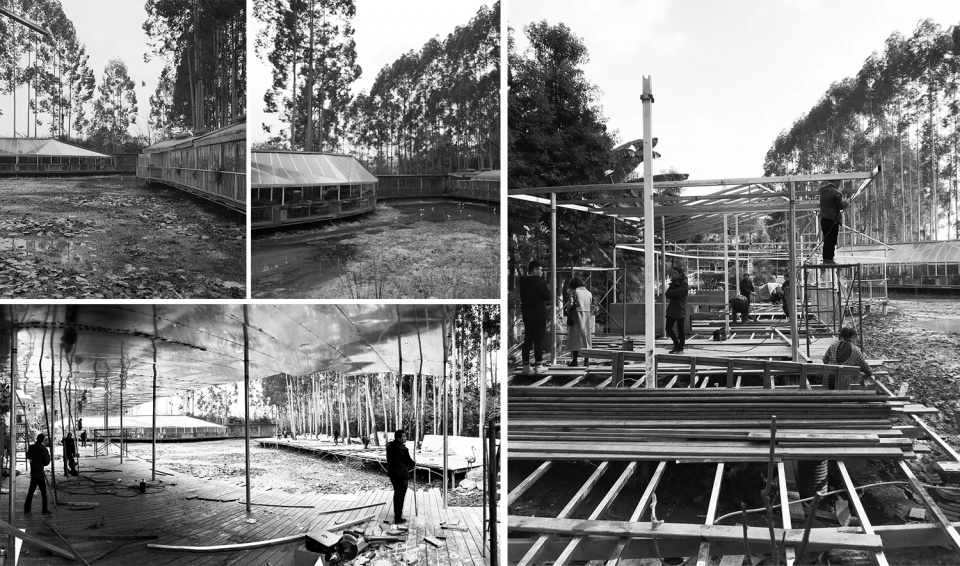
同时,这也是MUDA对于小尺度、低成本建筑的一次在地性尝试:施工团队为当地民工,无专业知识及专业施工器具。为了保证呈现质量,建筑师亲自驻场,将原本复杂的结构节点进行简化,按照工人能够理解的方式进行策略性调整。建筑整体采用钢结构焊接工艺,极大程度的缩短了建造周期,同时降低了建造成本。
At the same time, it is also an experiment for MUDA in small scale and low cost architecture. The construction team, local migrant workers, have no professional knowledge and tools. In order to ensure the quality, architects simplified complex structural nodes and made strategic adjustments in a way that workers could understand. The whole building applied steel structure welding technology, which greatly shortens the construction period and reduces the cost.
▼ 场地原貌及施工现场照片,Original site photo and construction progress
截至目前,建筑一期部分已于4月落成,并对公众开放。落成的一期部分,与自然高度融合,建筑轻盈而通透,使用者环湖而坐,景观喷雾浸透整个空间,开启一段浪漫奇妙的生态火锅之旅。
The first phase completed in April is open to the public, which is highly integrated with the nature. The building is light and transparent. Users sit around the lake, and the landscape spray permeates the whole space, starting a romantic and wonderful ecological hotpot tour.
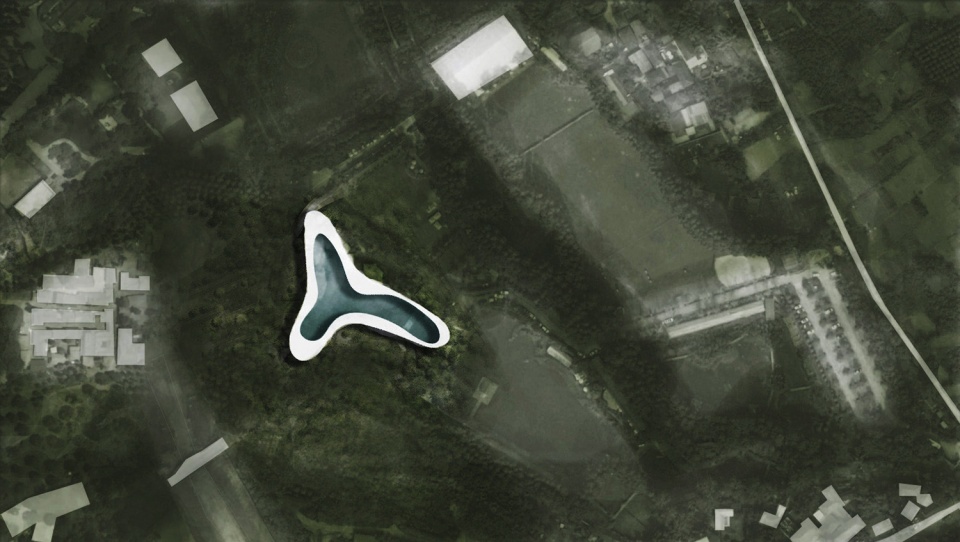
▼ 总平面图,Master plan
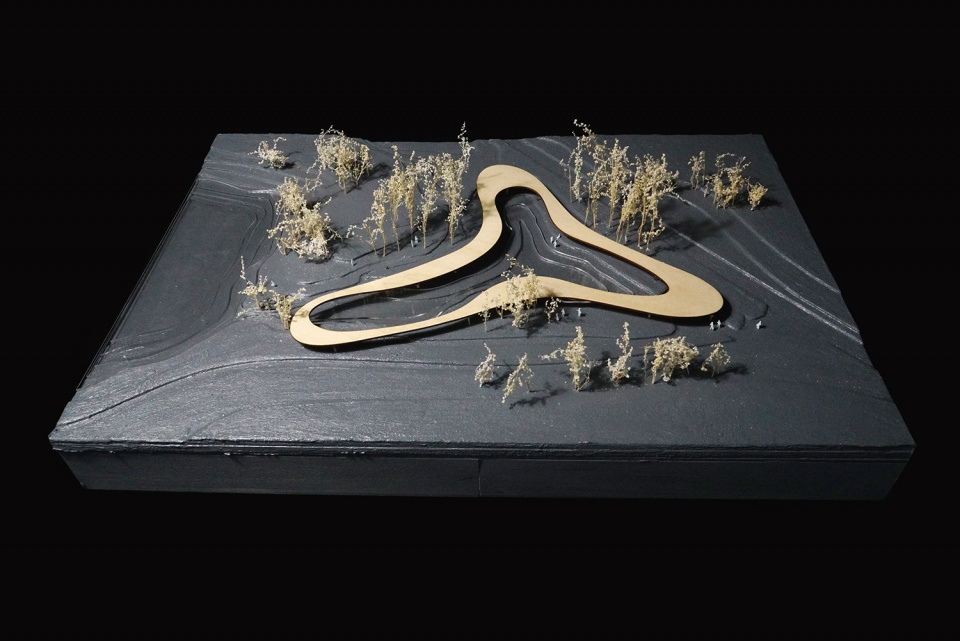
▼ 物理模型,Physical Model
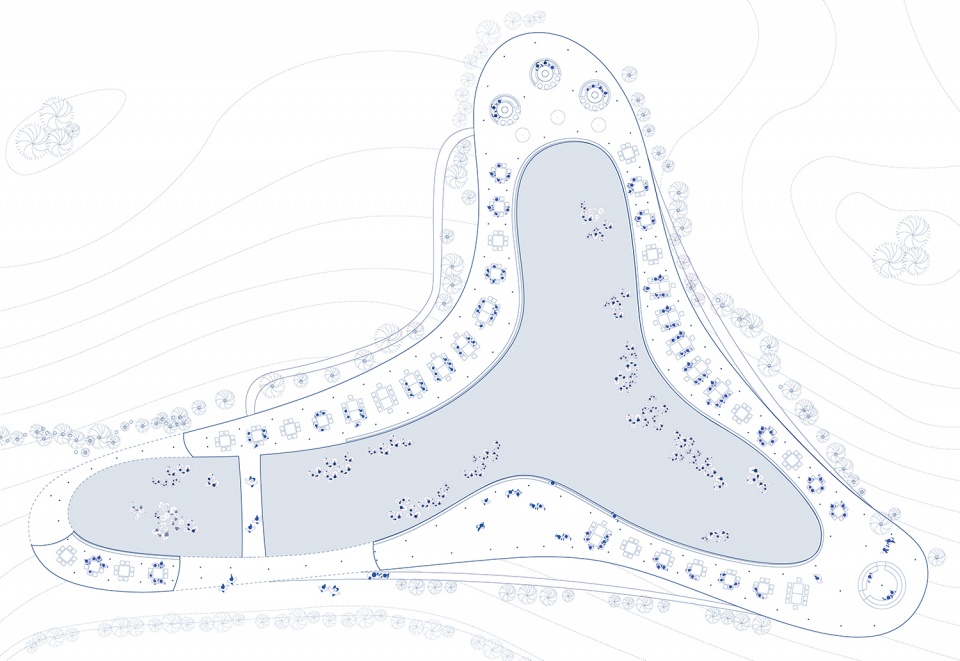
▼ 平面图,Floor plan
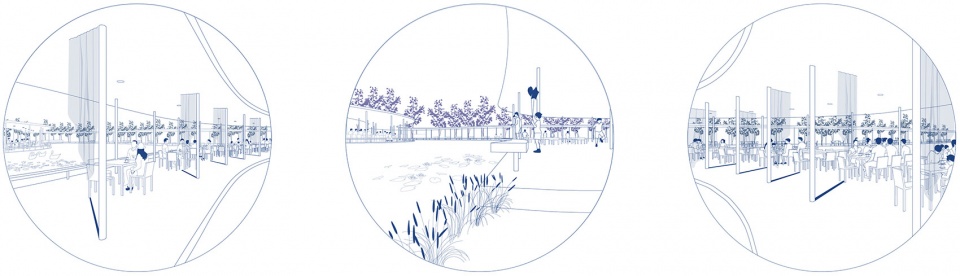
▼ 空间分析,Space diagram
建筑事务所: 慕达建筑MUDA-Architects
主创建筑师: 卢昀
设计团队: 卢昀,徐建丹,孙启明,陈雪,贺乙修,刘肖俏,荣典,周上云
施工监理单位:四川楚风建筑装饰设计有限公司
施工监理团队:吴显勇,姜飞,唐文杰,李松林
施工团队:陈皓,周川贵等
建筑材料:镀锌钢板、氟碳漆、木板
摄影:存在建筑Arch-Exist, MUDA-Architects
Architect: MUDA-Architects
Chief Architect: Yun Lu
Design Team: Yun Lu, Jiandan Xu, Qiming Sun, Xue Chen, Yixiu He, Xiaoqiao Liu, Dian Rong, Shangyun Zhou
Construction supervision unit: Chufeng Architectural Decoration Design Co., Ltd
Construction supervision team: Xianyong Wu, Fei Jiang, Wenjie Tang, Songlin Li
Construction Team: Hao Chen, Chuangui Zhou, etc.
Materials: Galvanized Steel sheet, Fluorocarbon paint, Wood plank
Photography: Arch-Exist, MUDA-Architects
More:MUDA-Architects









有幸去了,说实话现在拉胯了
请问一下厨房设置在什么地方了呢?
送菜好远
在这办婚礼倒是不错
已经歇业了。
现实 :吃烧烤吗
为啥网上都没有攻略之类的文章,全是设计类文章
或许可以用大玻璃封面,加装空调?
感觉送餐挺累的
去了现场吃火锅,已经幻灭了哈哈哈
冬天卖什么?热天潮湿,冬天因冷。
就知道他们会往池子里扔烟头
哈哈哈太真实了
服务员挺累的
感觉飘着的烟气都是满满的火锅味
感觉尺度小一点品茶不错
茶的香气也蛮复合概念图的
如此清幽脱俗之地配上喧闹的红油火锅总觉有些许不搭
你们去看看石上纯也,就知道这项目抄袭的多么低劣。
声明:原谅我,我承认我是喷子
这也可能是人家思想突然产生共鸣了呢,穿越了空间,穿越了时间。
又要担心这么仙的建筑被俗化,又要担心这么贵的火锅吃得有加餐(蚊子),又要担心这么好的林子有烟火味,又要担心这水以后会变火锅汤,吃得我各种纠结啊!
来看喷子
去了现场,做的太过噱头,单看湖边火锅水汽起来之后还行,但是配套设施完全跟不上,夏天太热。
意境很不错
担心青蛙
看形态生成的时候,笑了半天,感受到的是一种淳朴的、天真可爱的理解方式,所以讨厌不起来。
你吃火锅,蚊子吃你
蚊子这个问题,不是问题。现在有一种药可以解决。打药就没事了。我们这边一个项目也是在林子里面,老板完美解决蚊子的问题。
想去打卡
诡异。。。。。。
你很诡异
冒昧地问一句夏天冬天咋解决空调问题?
夏天的话植物其实起到了一定的降温,隔离紫外线的作用,冬天的话就不知道了
感觉应该用大玻璃幕墙围起来,屋顶做厚最好通风和排污,以不影响自然的手法来做最好。可以局部留一些室外的茶座
仙气
我觉得很好,只要水不深安全可以有很大的保障,毕竟建筑不都是人的保姆,干什么还得是人自己管着自己
也可以用透明玻璃罩住
估计造价不允许·············
同意
蚊虫多吗。湖水会不会有味道。吃饭会不会受影响。
吃火锅会不会喝酒,喝酒会不会喝醉,餐饮空间会不会先考虑一下公共安全性,再考虑实际使用在不同天气条件下和不同时段的使用状态;方案挺好,落地牛逼,完美
看到图片的想法是山野有平房木屋形成村落,夜晚万家灯火和谐温馨。现在钢板金属也能与自然融合得如此优美,设计赞
图片和现实
好看就是第一生产力
个人觉得太理想主义了,没有考虑实际使用的影响
这个立意特别棒呀,我看到第一张图的时候想到的也是火锅飘香,下一张动图就描绘出来了,, 有点小激动呢
很漂亮,专门去美团上面找了一下这家店,从顾客的评论看到了很多张照片,仙气是没有了的,有的是火锅的接地气,蚊虫确实是多,已经是一个网红打卡地了
自己吃火锅时最喜欢热热闹闹的气愤,看着这有点清心寡欲的,不是很想吃了。。。
生活需要浪漫主义。
看了下面评论好多人都所这个设计像这、像那,像就像了吧,至少你们做的像了,而他们做的设计依然还是不像。
当全世界都否定你们的时候,你们自己是否认为自己做的事情是否有意义?如果认为有意义就继续下去,我看好你们。
石上纯也荷兰Vijversburg游客中心?
成都的火锅味还是蛮重的,在室外吃火锅真的可以做到传千里了
不知道会不会 开一个星期就 凉 ….
地址在哪?
三圣乡
你们担心的问题真是让人无语 你去看一个时装展 也会问 这衣服不行吧 穿出去是热还是凉快 这衣服能不能洗的? 搞笑嘛 很多项目就是在玩一些想法 在做之前没人做过的事情 给其他人启发 难道火锅店就应该一模一样么?
因为建筑不是时装,时装展上的作品说白了也不是日常使用的,而且为了表达一种对时尚的理解,这已经成为了一个圈子和产业,但是建筑尤其是餐厅类的公建,是开放给大众使用的。
一个建筑设计可以玩想法,但是要建立在方便好用的基础上,这才称的上是一个有概念且有趣的房子。
依我个人对这个项目的解读,这个手法一是为了延展景观面二是为了建筑造型,这两点都没有问题,但在两个目标、以及业态的整合上,很多地方确实还欠缺进一步的考虑和推敲。之所以大家对格雷斯农场河畔建筑应用这个手法觉得更契合,不仅是本身的功能合适,而且建筑并没有为了追求纯粹而放弃室内外的划分,置若场地环境,见仁见智。
一个建筑之所以被喷,并不一定因为确实存在这些喷点,但它大概率是存在一些问题,只不过不容易直接指出罢了
我想知道这是如何防蚊虫的,又是树林又是荷塘,配上热气腾腾的火锅,分分钟数百只蚊虫掉进汤里
更适合喝茶的地儿,不知道这儿火锅吃起来会不会也出汗哈哈哈哈
其实更想知道各类流线、备餐、厨房、后勤是怎么设计规划的,从平面图只能看到就餐区域
不得被蚊子咬死在这?
我们中午去吃的时候,被咬安逸了
“灵感”来自于西泽立卫的济宁市文化中心美术馆?
抄的石上纯也
妈呀,火锅店做的这么没烟火气
建筑做的非常好
但是想想人在城市绿肺里面呼吸的全是火锅味儿,我的肺有点受不了。(与建筑无关)
简洁的曲面,有水有林,环境营造感很强,很棒!
照片很漂亮,很SANAA,有机会去现场感受下火锅的味道
最好不要去现场,保留一下想象空间
设计感觉很好,但还要看后续实际使用的效果,能不能满足要求
就餐环境和意境都有了,不过功能、交通这些介绍的有点少,有点担心实际使用过程中,就餐与送餐会比较混乱,后厨空间不足,与周边空间的交互感觉会有些问题,成都雨水较多,这种开放式的就餐环境是不是能够适合多变的天气。吃火锅还是比较热闹的,这种安静诗意的环境不知道能带来多少助力。最后还是点个赞,肯定会是一家格调很高的火锅店。
刮风下雨怎么办?!油烟泔水怎么办?!