感谢 Zaha Hadid Architects 予gooood分享以下内容。更多关于他们:Zaha Hadid Architects on gooood.
Appreciation towards Zaha Hadid Architects for providing the following description:
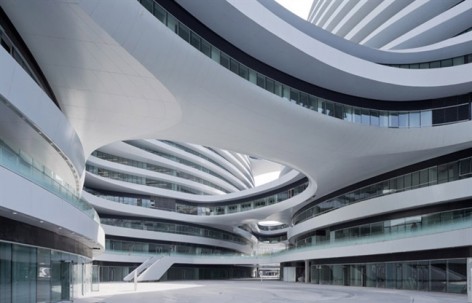
位于北京市中心的银河SOHO总面积有33万平方米,集办公,零售,娱乐为一体,成为城市生活的一个重要组成部分。设计灵感来自规模宏大的北京,5个连续流动的形体通过桥梁连接在一起,彼此协调,成为一个无死角的流动性组合。
内庭传承中国传统庭院气度,创造一个联系的开放空间。在这里,建筑不再是刚性的,而是柔性的,适应性的,流动性的。群体建筑拥有鲜明而强烈气场,在连贯的群体之中也拥有合理的私密空间。
底部三层是临河和娱乐功能,之上是办公场所,顶部是可以瞭望宏伟城市的酒吧,餐厅还有咖啡厅。这些不同的功能被天衣无缝的集结在一起,联通银河SOHO建筑本身,成为城市中一个重要地标。
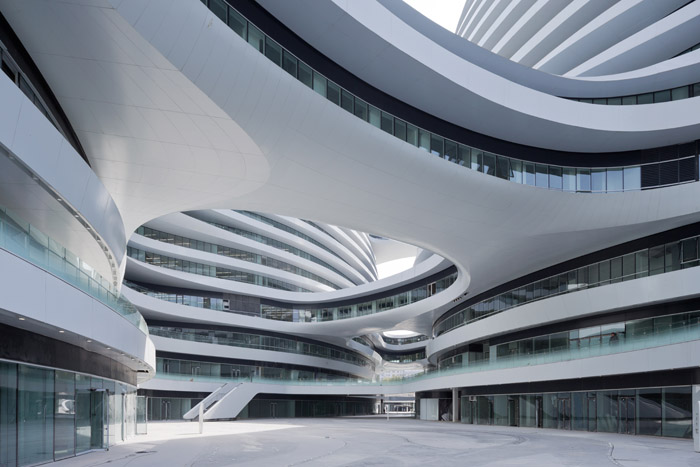
Photo © IWAN BAAN
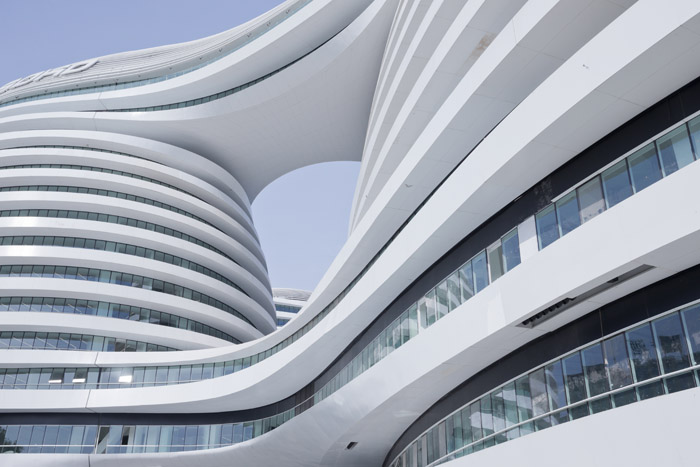
Photo © IWAN BAAN
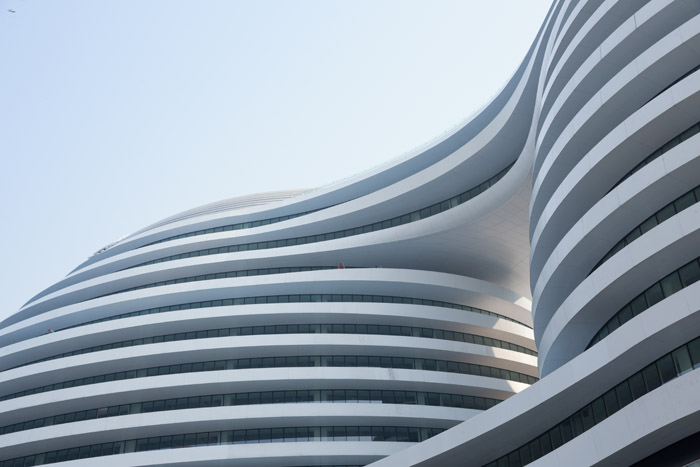
Photo © IWAN BAAN
The Galaxy SOHO project in central Beijing for SOHO China is a 330 000m2 office, retail and entertainment complex that will become an integral part of the living city, inspired by the grand scale of Beijing. Its architecture is a composition of five continuous, flowing volumes that are set apart, fused or linked by stretched bridges. These volumes adapt to each other in all directions, generating a panoramic architecture without corners or abrupt transitions that break the fluidity of its formal composition.
The great interior courts of the project are a reflection of traditional Chinese architecture where courtyards create an internal world of continuous open spaces. Here, the architecture is no longer composed of rigid blocks, but instead comprised of volumes which coalesce to create a world of continuous mutual adaptation and fluid movement between each building. Shifting plateaus within the design impact upon each other to generate a deep sense of immersion and envelopment. As users enter deeper into the building, they discover intimate spaces that follow the same coherent formal logic of continuous curvelinearity.
The lower three levels of Galaxy SOHO house public facilities for retail and entertainment. The levels immediately above provide work spaces for clusters of innovative businesses. The top of the building is dedicated to bars, restaurants and cafés that offer views along one of the greatest avenues of the city. These different functions are interconnected through intimate interiors that are always linked with the city, helping to establish Galaxy SOHO as a major urban landmark for Beijing.
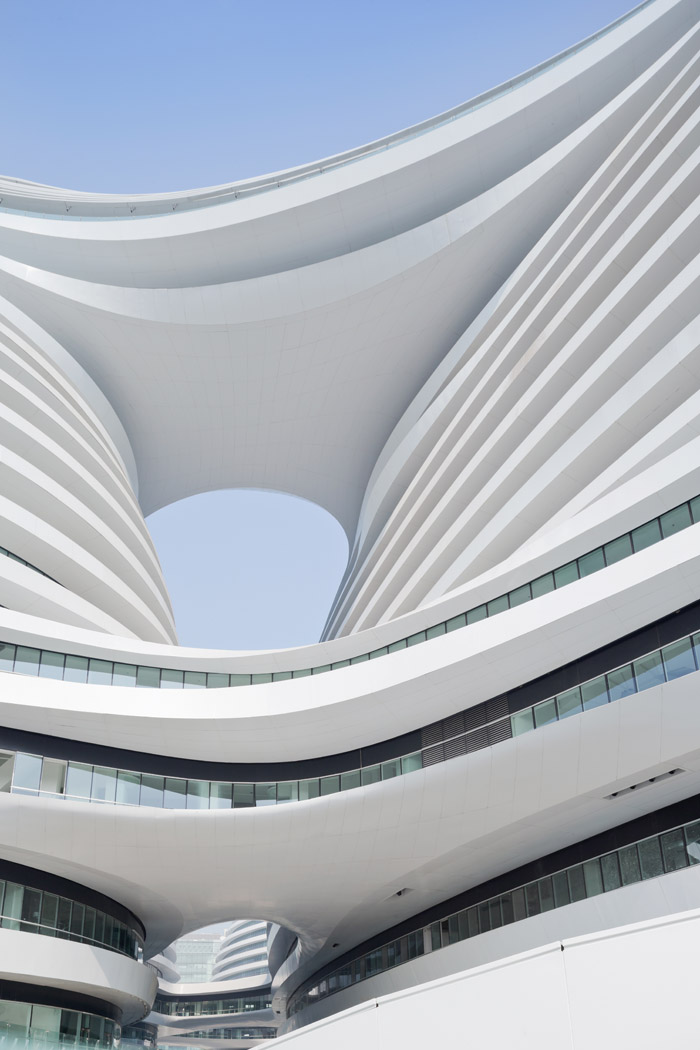
Photo © IWAN BAAN
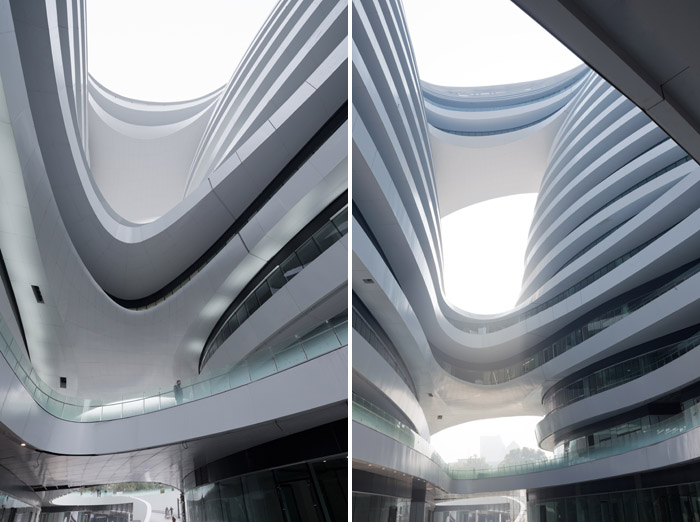
Photo © IWAN BAAN
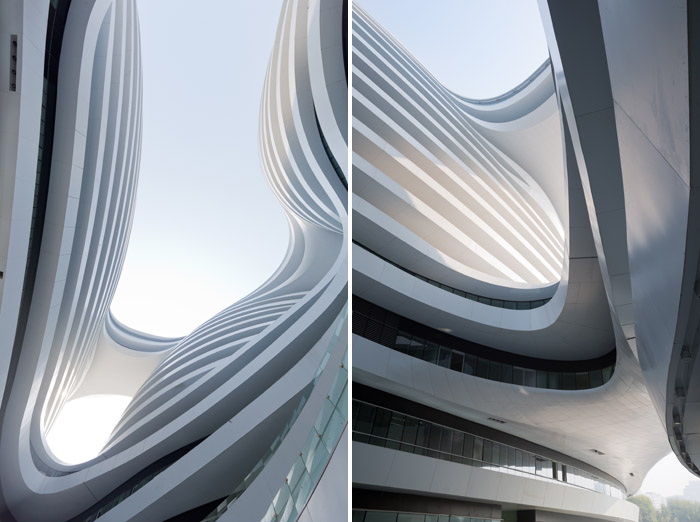
Photo © IWAN BAAN
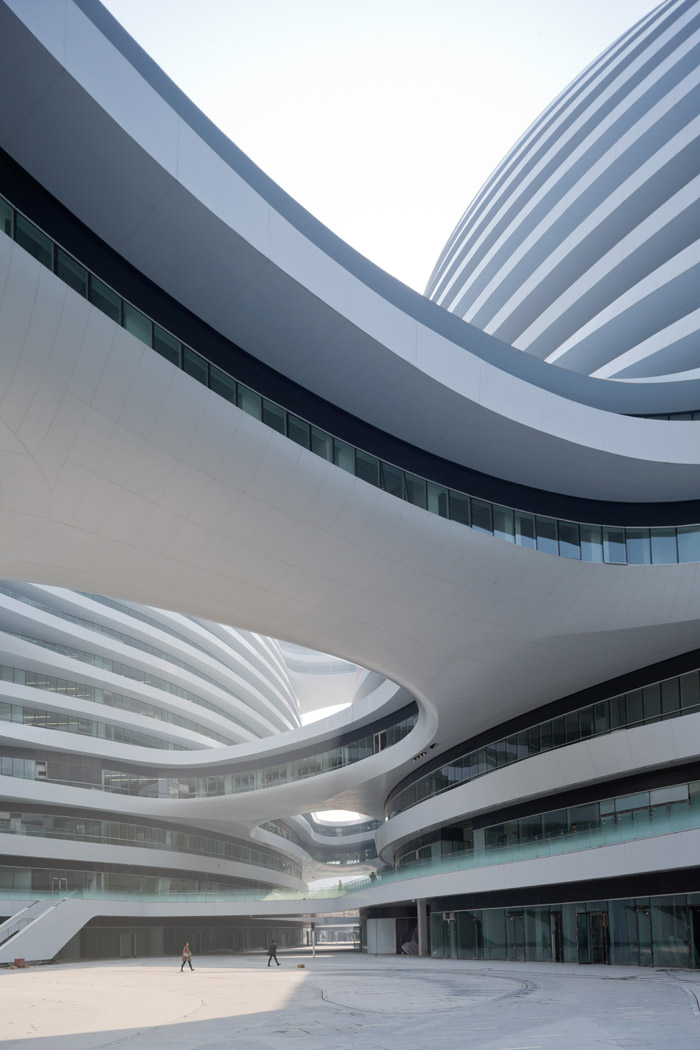
Photo © IWAN BAAN
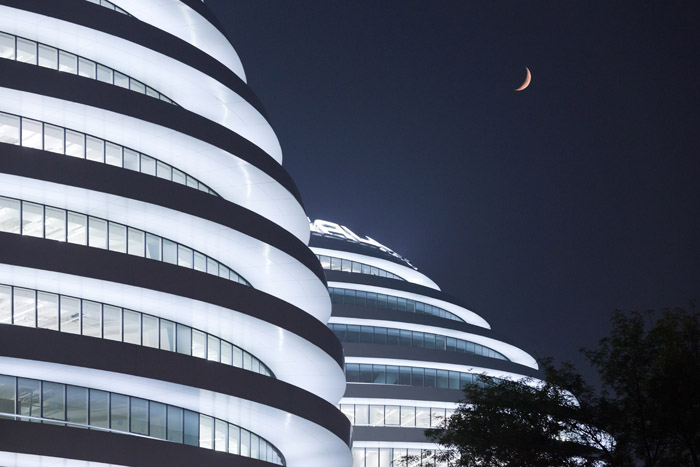
Photo © IWAN BAAN
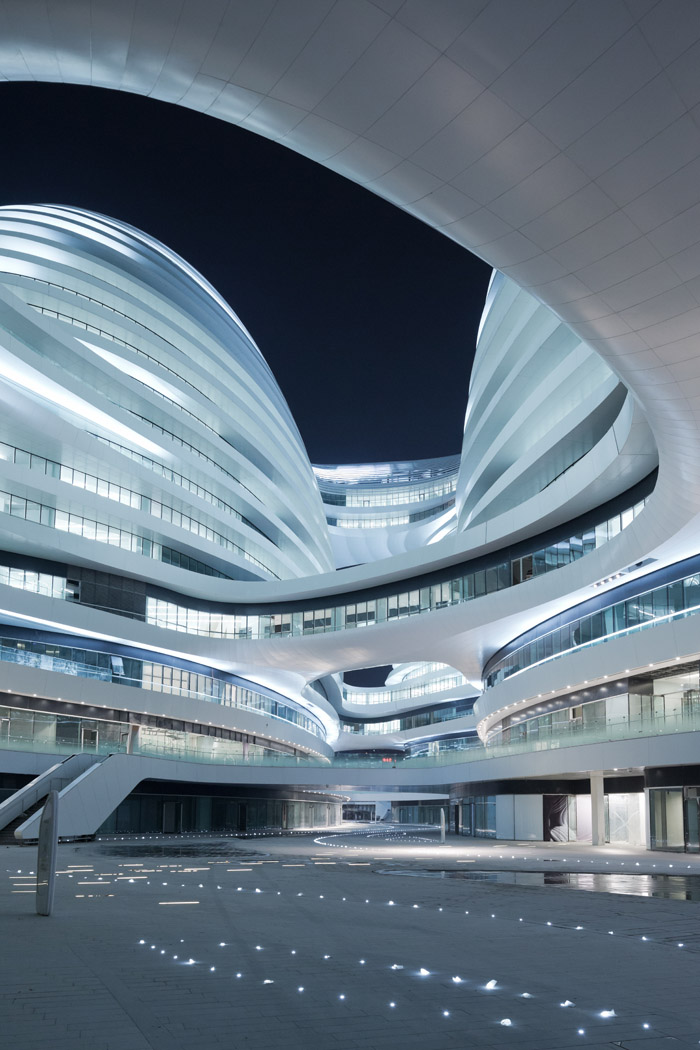
Photo © IWAN BAAN
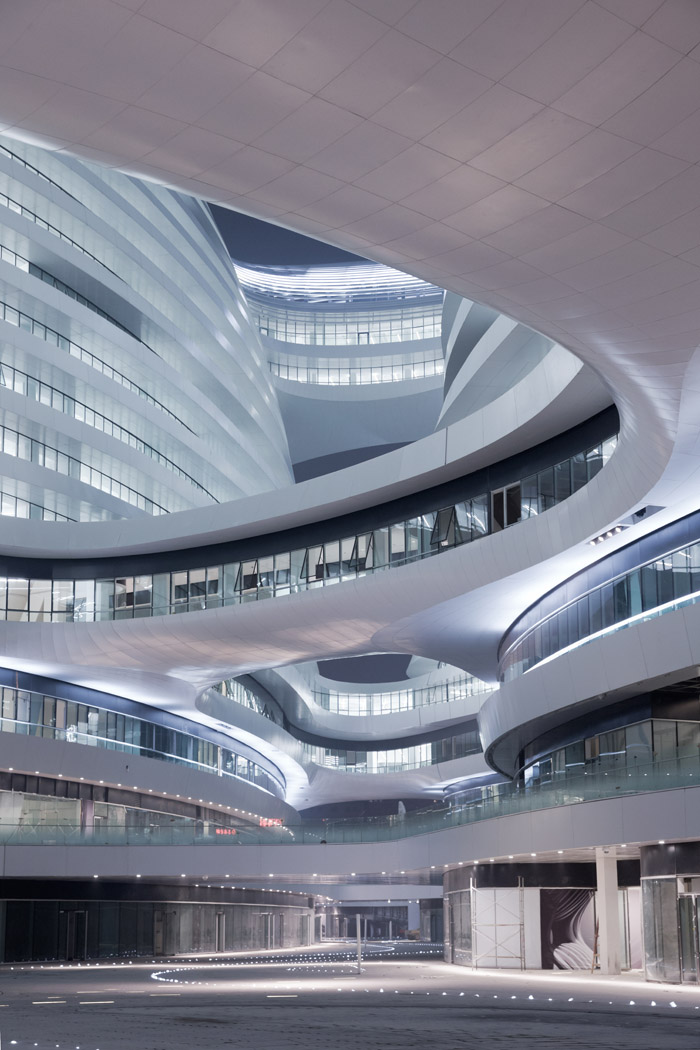
Photo © IWAN BAAN
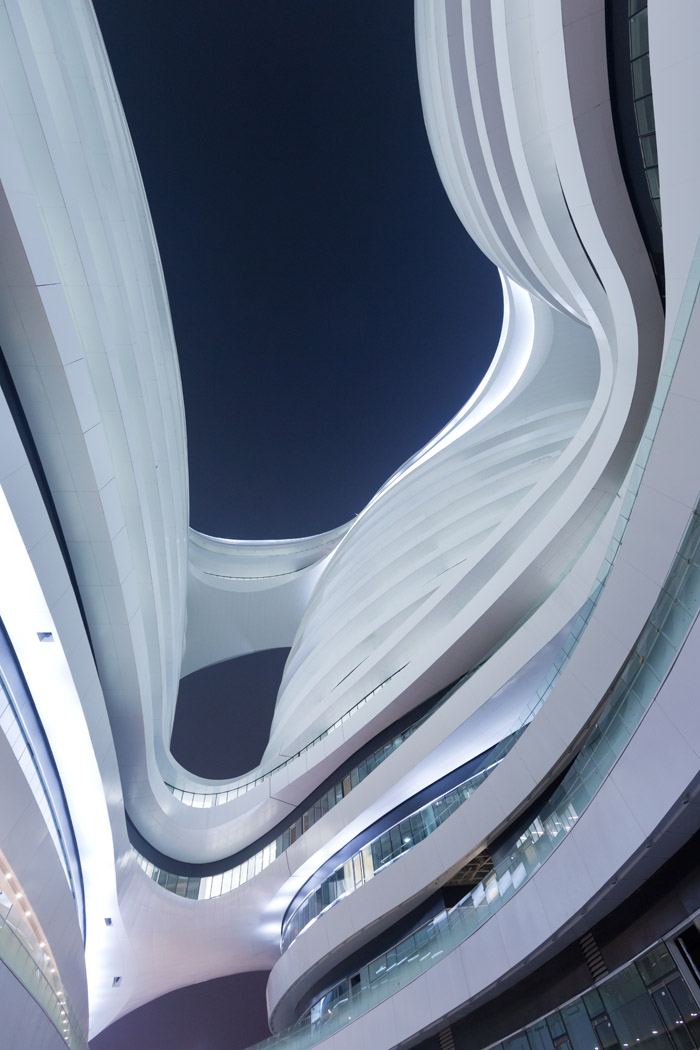
Photo © IWAN BAAN
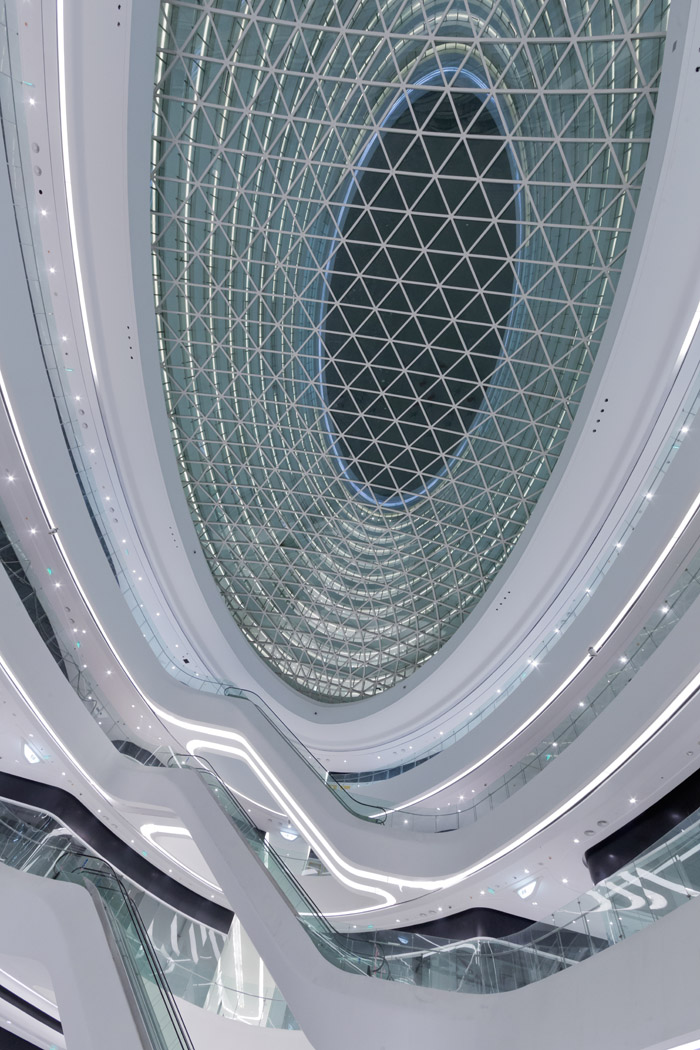
Photo © IWAN BAAN
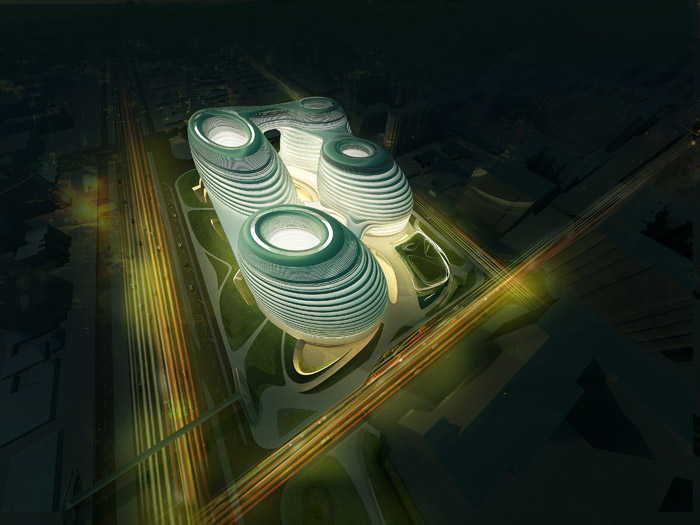
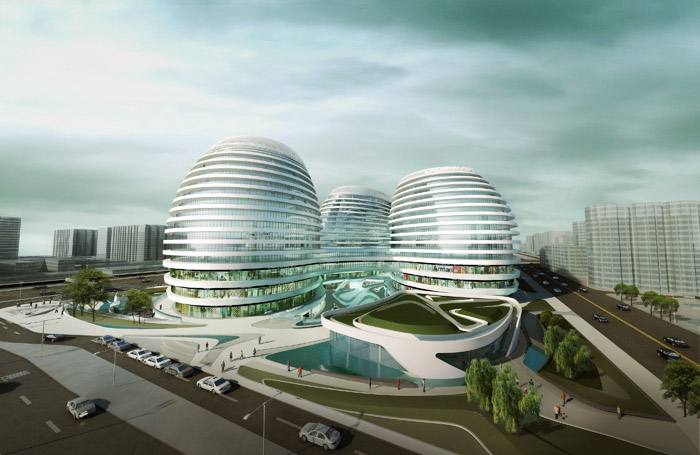
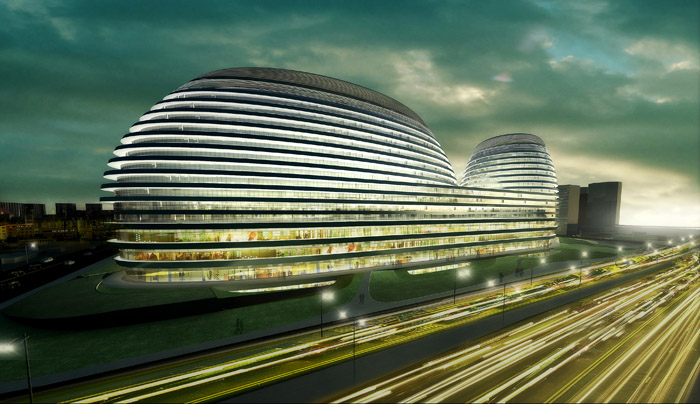
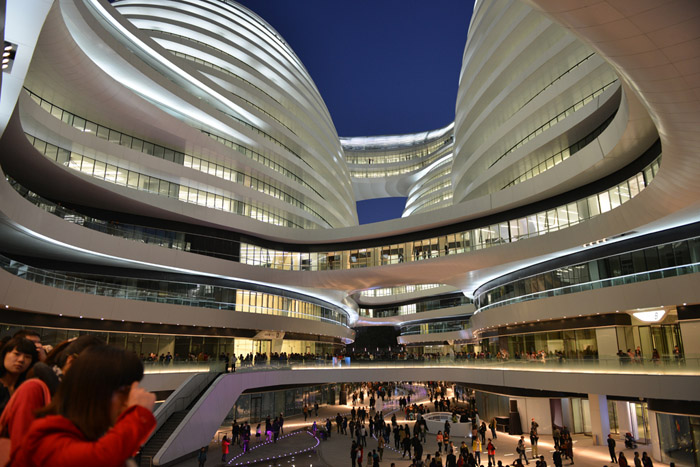
Photo © SOHO China
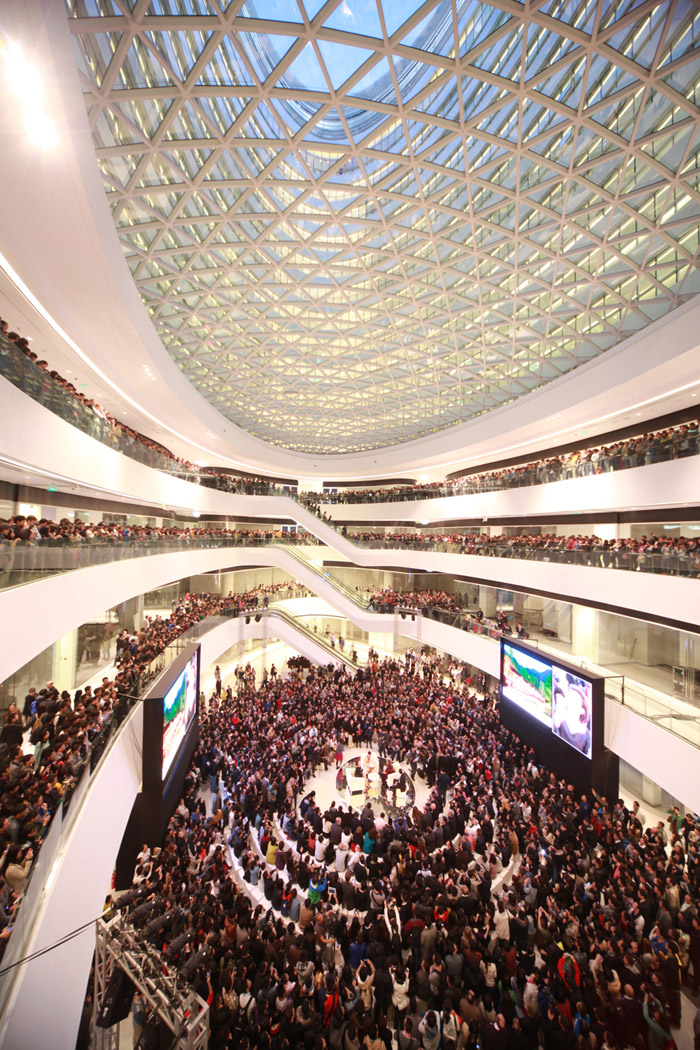
Photo © SOHO China
Photo © SOHO China
Project Galaxy SOHO
Location Bejing, China
Date 2008 – 2012
Client SOHO China
Program Mixed-use Commercial Building (Office & Retail) Status
Completed Construction 2009 – 12 (30-months)
Design
Zaha Hadid with Patrik Schumacher Architect
Zaha Hadid Architects
Project Director
Satoshi Ohashi
Associate
Cristiano Ceccato
Project Architect
Yoshi Uchiyama
Project Team Stephan Wurster Michael Hill Samer Chamoun Eugene Leung Rita Lee Lillie Liu Rolando Rodriguez-Leal Wen Tao Tom Wuenschmann Seung-ho Yeo Shuojiong Zhang Michael Grau
Shu Hashimoto Shao-Wei Huang Chikara Inamura Lydia Kim Yasuko Kobayashi Wang Lin Yereem Park
Local Design Institute BIAD Beijing Institute of Architecture & Design
Plot area
46,965 m2
Total Floor Area
332,857 m2
Above Ground
4 Towers 15 Floors
(12 Office Floors and 3 Retail Floors)
Max Height
67 meters
Below Ground
B1 Floor Retail and B2, B3 Parking (1275 cars), MEP
Retail Floors
B1F,1F,2F,3F (90,000 m2)
Materials Skin
3mm Aluminum Exterior,Cladding, Insulated,Glass, Stone
Materials Interiors Glass, Terrazzo, GRG, Stainless Steel, Gypsum Board Painted
Structure
Standard Concrete
Structure (8.4m spans)
Floor to Floor Heights Retail floors 5.4m, office floors 3.5m
More:Zaha Hadid Architects,更多关于他们:Zaha Hadid Architects on gooood









没有平立剖呢
想看现场
SO COOL
采访时有观众问ZAHA,请问你怎么看待经济,适用,美观?ZAHA微微一笑:“我不管钱的事”
一窝蛋,疼啊[惊讶]
挺漂亮的 不知道白色容不容易脏
gOOOOd~~~~~~~~~
成功的切土豆片
你最形象。。。
花了多少钱。。。
不可否认,这是中国大陆近几年最美的建筑之一。从群众从秋裤、大铜钱等相对俗气的论调中转身,银河soho就像从外太空穿越而来。但是我在这里想说的是:建筑外墙四周悬挑的走廊,对于阳光的遮挡是否不利于采暖采光,以为这里是北京而不是迈阿密;以及将来用户在使用外廊时如何分隔?最近网上有贴出银河soho的商业平面图,混乱复杂的商业流线让人晕眩不已。不过,最终还是得佩服潘张夫妇的勇气与眼光。
哪儿有
漂亮是真漂亮。…但价格也真是摆着的,。
比效果图漂亮,还是很牛逼的
这个建筑不论从材料,还是结构,都是比较常规的做法,只不过弧线比较多,拜托这你们就以为很费钱?如果他全部采用的弧形玻璃,是会很贵,可以他的玻璃是一段段直线拼成的折线,只不过连贯看起来比较顺畅而已。
喜欢扎哈的前卫·~支持···
去过的人,实际效果如何??
去过,很震撼,很想再去
感觉是以蚁穴为灵感设计的,是在暗示中国人口像蚂蚁一样多吗~
中国城市快速化进程中,各式各样,奇形怪状的建筑形态就像干女儿一样被干爹玩宠着、惯着。对于屌丝们来说,进入这样的建筑,无异于进入女性的..道,新奇与快感只有那一瞬间。
ZHICHI
乱开黄腔棺材反光
大傻der
扎哈是你能理解的???