感谢 MVRDV 予gooood分享以下内容。更多关于他们:MVRDV on gooood
Appreciation towards MVRDV for providing the following description:

由MVRDV改造后的Gaîté Montparnasse综合体,距离巴黎Montparnasse塔仅有几步之遥,如今正式对外开放。本项目合理整合了综合体的现有功能,包括:酒店、购物中心、办公空间,以及图书馆,并通过全新的社会住房和幼儿园进一步增加了建筑的密度。改造后的建筑更加受人青睐,设计不仅赋予了建筑亲人的尺度,同时也根据循环经济原则重新利用了建于上世纪70年代的大部分建筑结构,实现了建筑的可持续发展。
Gaîté Montparnasse, the MVRDV-designed transformation of a city block just a short walk from Paris’ Tour Montparnasse, is now open. The project has rationalised the existing uses of the mixed- use block – which included a hotel, shopping centre, office space and a library – and densified the area by adding social housing and a kindergarten. In doing so, the building has become more welcoming and accessible to pedestrians, while reusing significant parts of the previous structure from the 1970s following circular economy principles.
▼项目概览,overall view © Ossip van Duivenbode
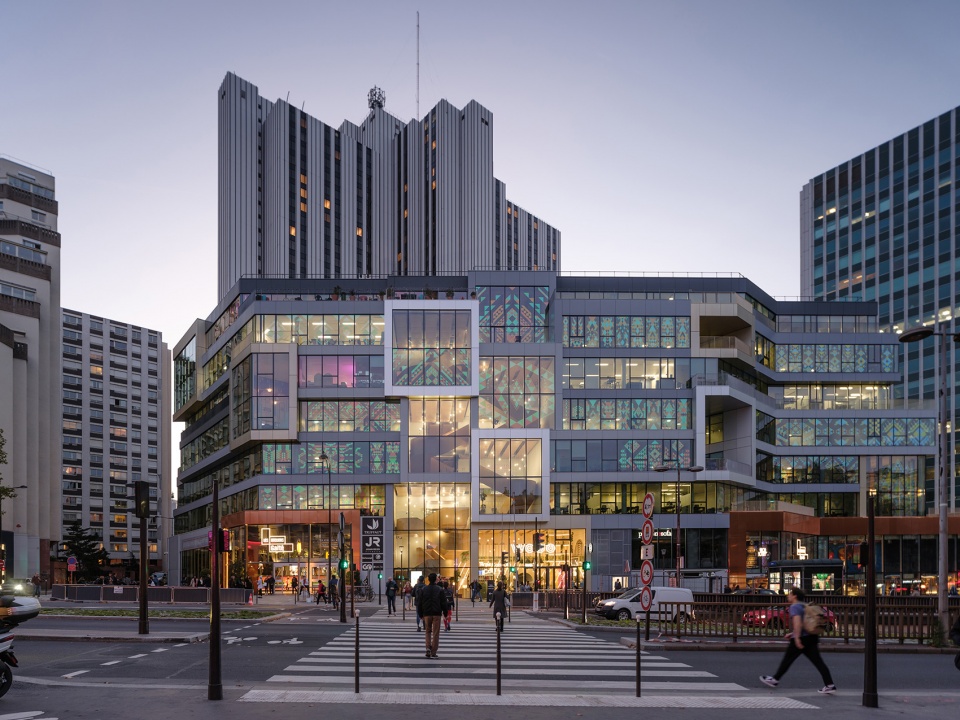
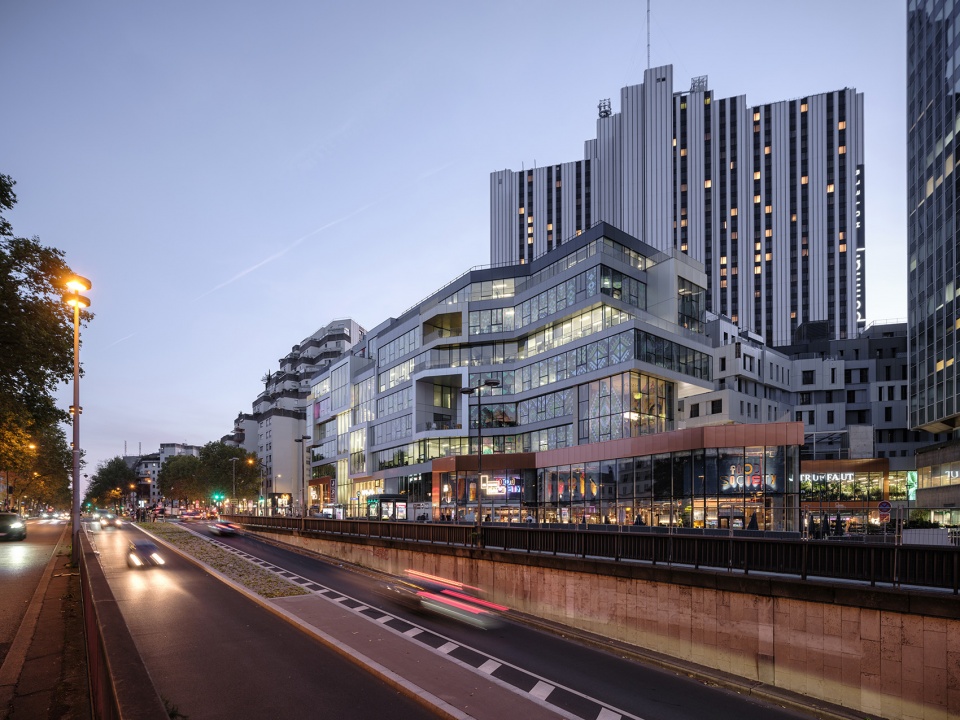
▼沿街主立面夜景,night view of the main facade along the street © Ossip van Duivenbode
项目所在地块“Îlot Vandamme”最初由Pierre Dufau设计,并于1974年竣工,可谓是当时巴黎著名的地标街区。如今,远观Îlot Vandamme街区,铂尔曼酒店大楼秩序感极强的垂直线条已经成为了Montparnasse城区不可错过的存在。与此同时,Gaîté Montparnasse综合体粗糙的混凝土底座、四四方方的反光玻璃幕墙,以及红色的钢制结构网格,则体现了那个时代的建筑遗留下来的缺点:建筑场地被宽阔的林荫大道包围,整个街区都被汽车道占据,从街道上看,建筑显得内敛又疏离。
Completed in 1974, the original design of the “Îlot Vandamme” by Pierre Dufau was a landmark in its time, with the strong vertical lines of what is now the Pullman Hotel tower creating an unmissable presence in Montparnasse. At the same time, the plinth of rough textured concrete, boxy reflective glass, and red steel lattices epitomised the foibles of its era: surrounded by wide boulevards, the block was dominated by cars, and when viewed from the street looked introverted and unwelcoming.
▼项目与周边环境鸟瞰,aerial view of the project and surrounding environment © Ossip van Duivenbode
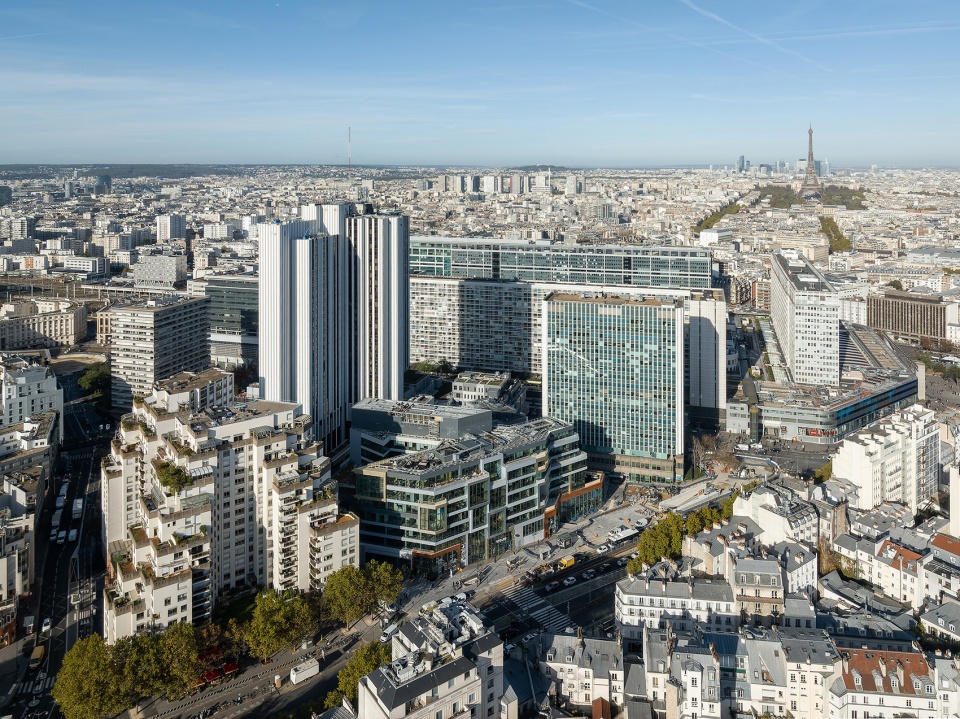
▼项目与周边环境鸟瞰,aerial view of the project and surrounding environment © Ossip van Duivenbode
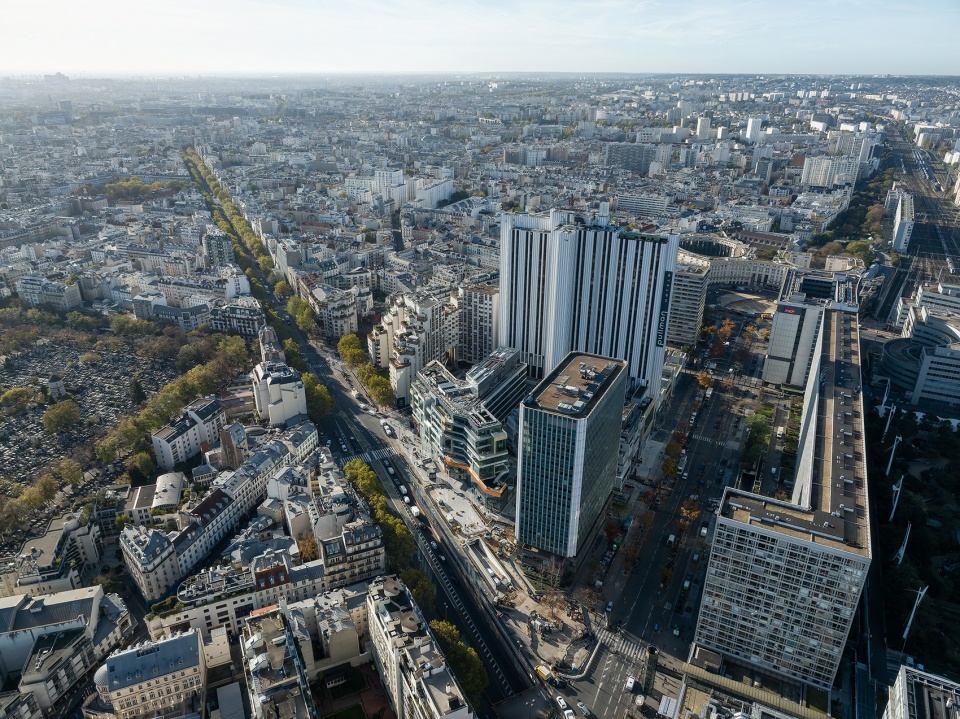
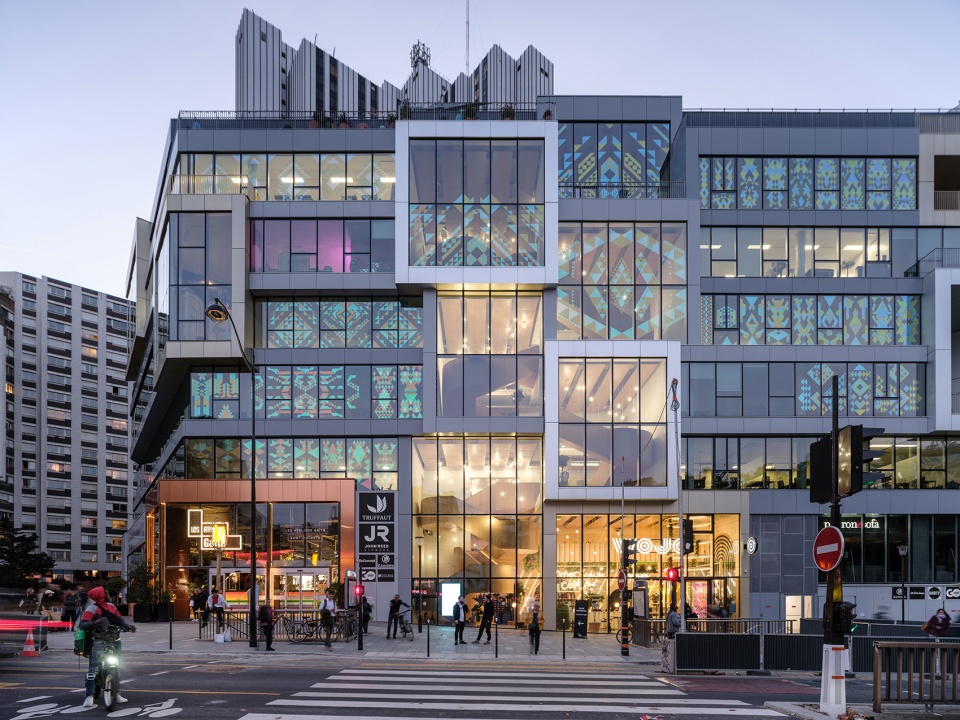
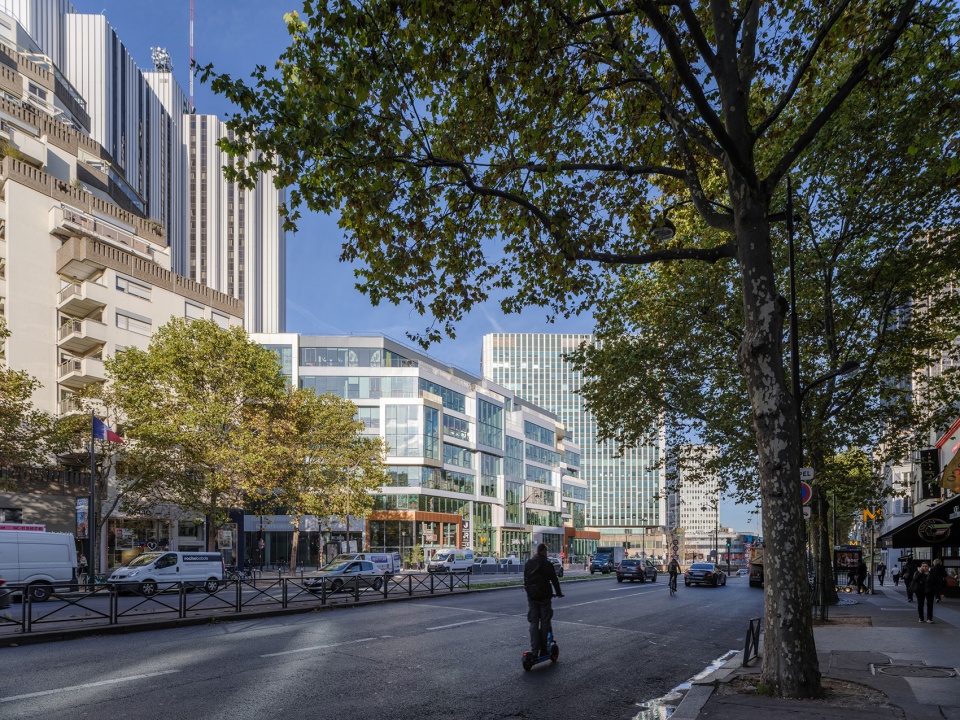
MVRDV的改造设计以可持续的方式尽可能多地重新利用了建筑的基座结构,同时戏剧性地改变了建筑与周围环境的关系。改造后,建筑沿缅因大道(Avenue du Maine)的主要立面统一了街道的氛围,大面积的玻璃为室内活动提供了清晰的城市景观视野。大体量的厚重感被不同色调的外部饰面、各种小尺度的退台和悬挑,以及大型多层框架中的阳台和展示橱窗打破,进而创造出富有趣味性的沿街立面效果。
MVRDV’s transformation sustainably reuses as much of the structure of this plinth as possible, while dramatically altering the building’s relationship to its surroundings. The building now has a consistent street frontage along its main façade on Avenue du Maine, with large windows providing a clear view into the activities housed within. This large mass is broken up into a visually playful façade by means of a selection of different cladding tones, various small setbacks and overhangs, and balconies and showcase windows in large, multi-storey frames.
▼街道视角,street view © Ossip van Duivenbode
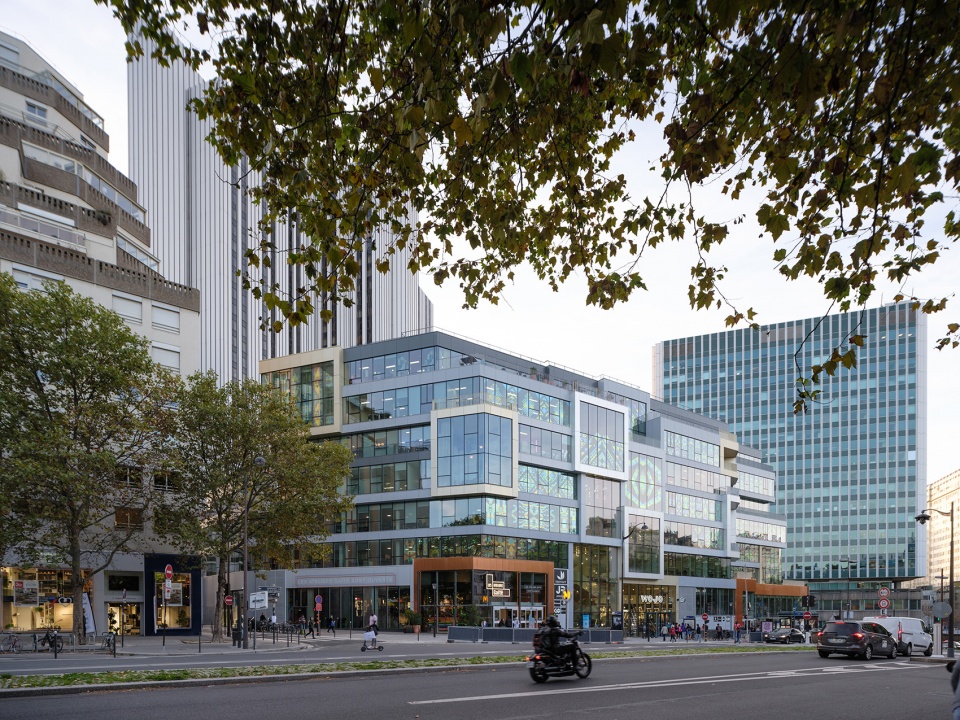
▼街道视角,street view © Ossip van Duivenbode
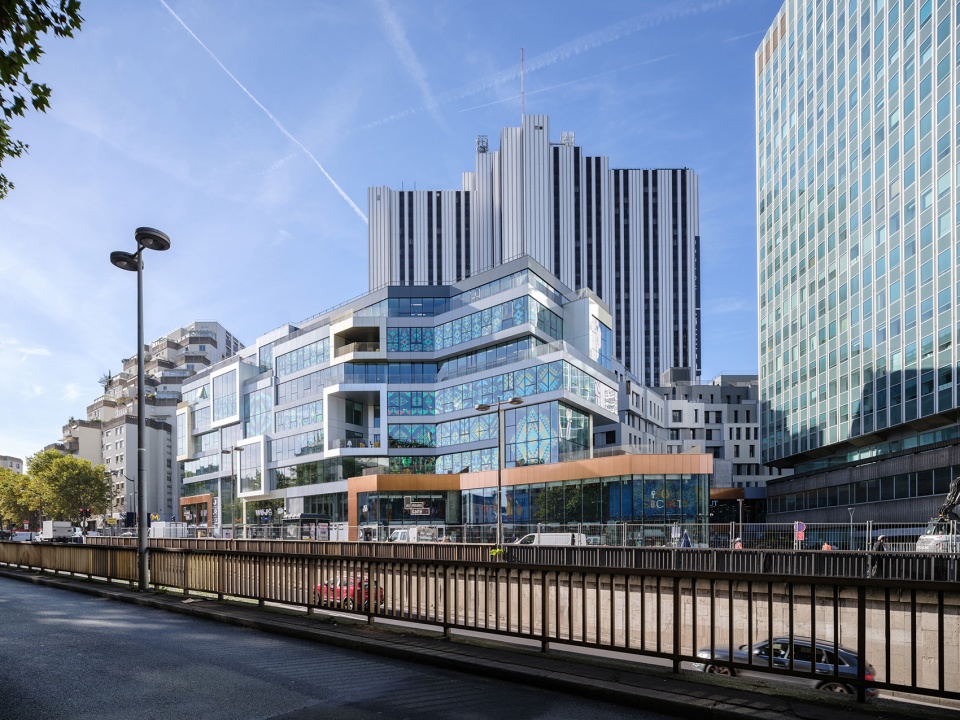
“这座建筑就如同一座迷失在城市之中的70年代怀旧之岛、一座没有明显入口的孤塔、一处可能会让人在人行道和车道之间迷路的大型基座。因此,项目的第一步始于对街区的碎片化分析,通过增加例如社会住宅等的全新功能,以及将曾经隐藏在地下图书馆展示在大众眼前,以可持续的方式提高了建筑的密度。改造后的建筑如同发生了一次‘大爆炸’,不同尺度的空间、原有的与新增的功能都在建筑中结合在一起,并通过不同规模的大厅与窗口向城市开放,进而为这座建筑赋予了与城市中众多类似项目的当代特征。”MVRDV合伙创始人Winy Maas说道。
“This piece of the city was like an island of ‘70s nostalgia – a tower with no visible entrance, and a plinth where you could get lost between the pedestrian slabs and automobile boulevards”, says MVRDV founding partner Winy Maas. “The first step in the design was a study to fragment the block and to make sustainable density – adding new programmes such as homes and revealing hidden ones like the library. It created a kind of explosion of buildings that combines large and small scale, existing and new programmes, where everything mixes and opens up to the city with lobbies and windows of varying scales like so many addresses.”
▼沿街主立面,main facade along the street © Ossip van Duivenbode
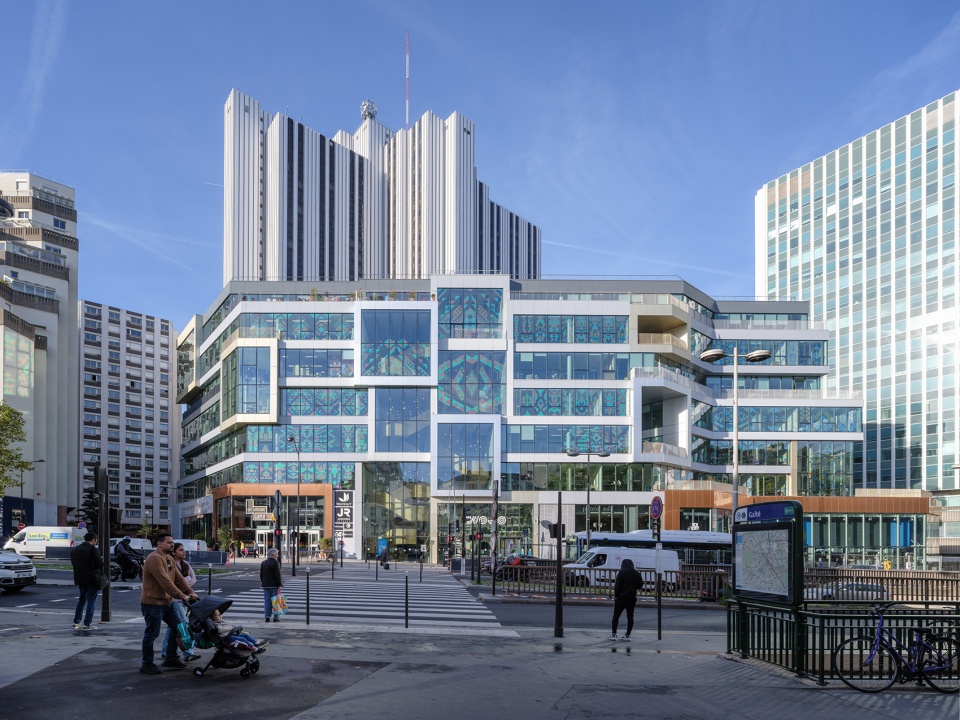
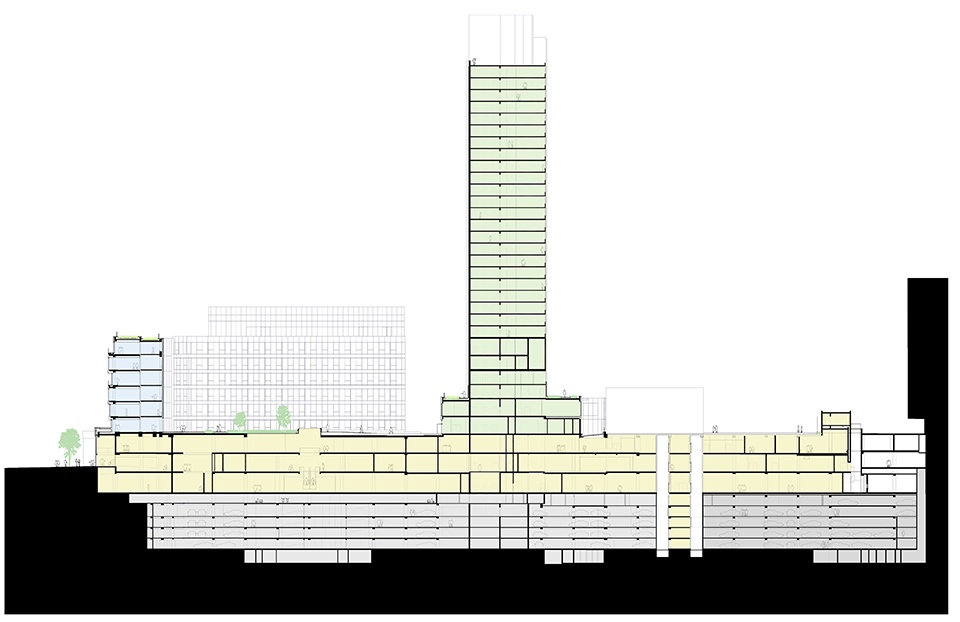
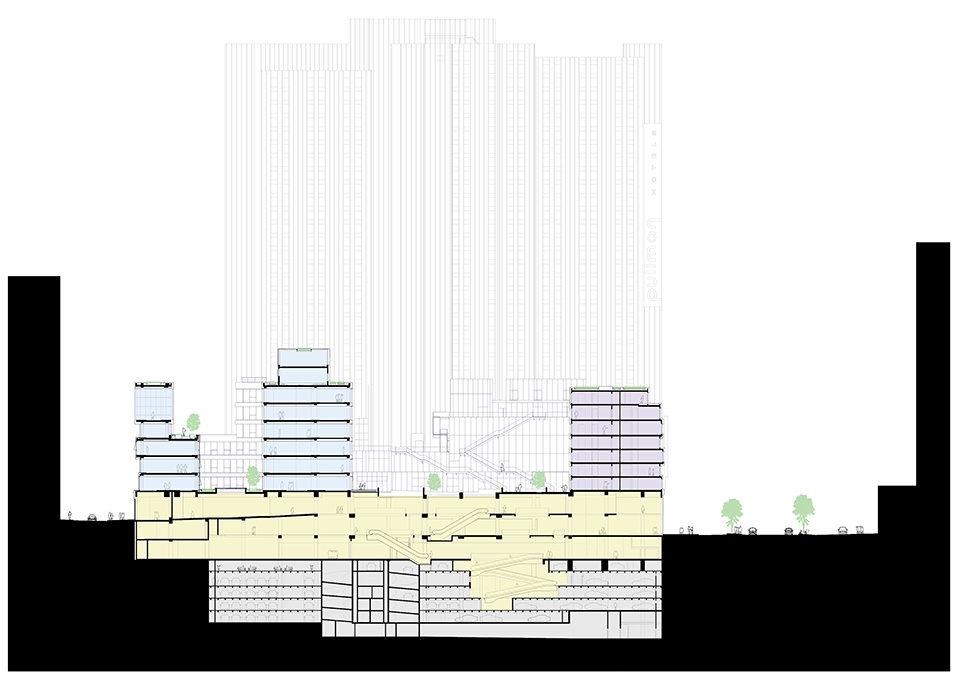
改造设计从可持续基本原则出发,重新组织了综合体内的功能体块。两层的购物中心占据了场地的大部分面积,购物中心之上则巧妙排布了一系列不同的功能空间,这种设置显著地增加了建筑的密度,以最大限度发挥出城市中心的区位优势。曾经分散在购物中心之上的三层办公空间,如今则被整合在基地东侧的一栋七层大楼中,并成为了建筑立面的重要组成部分。场地的中心,即酒店塔楼和北侧Le Héron办公大楼之间的位置,设计团队植入了62套社会住宅以及一座配套幼儿园。与此同时,以前位于地下的图书馆现在则占据了酒店塔楼另一侧的双层空间,进而改善了图书馆的通达性与访问性。
The design rethinks the arrangement of programme within the block from first principles. The two-storey shopping centre that fills most of the site is now topped by multiple blocks, significantly densifying the area to make maximal use of this city centre location. Offices, previously spread in three storeys over the top of the shopping centre, are now condensed into a seven-story block on the east of the site, forming part of the building’s main façade. At the heart of the site, in between the hotel tower and the Le Héron office block to the north, the design incorporates a block of 62 social houses and a kindergarten. Meanwhile the library, previously relegated underground, now occupies a two-storey space on the other side of the hotel tower making it more visible and accessible.
▼底部两层购物中心,the two-storey shopping centre © Ossip van Duivenbode
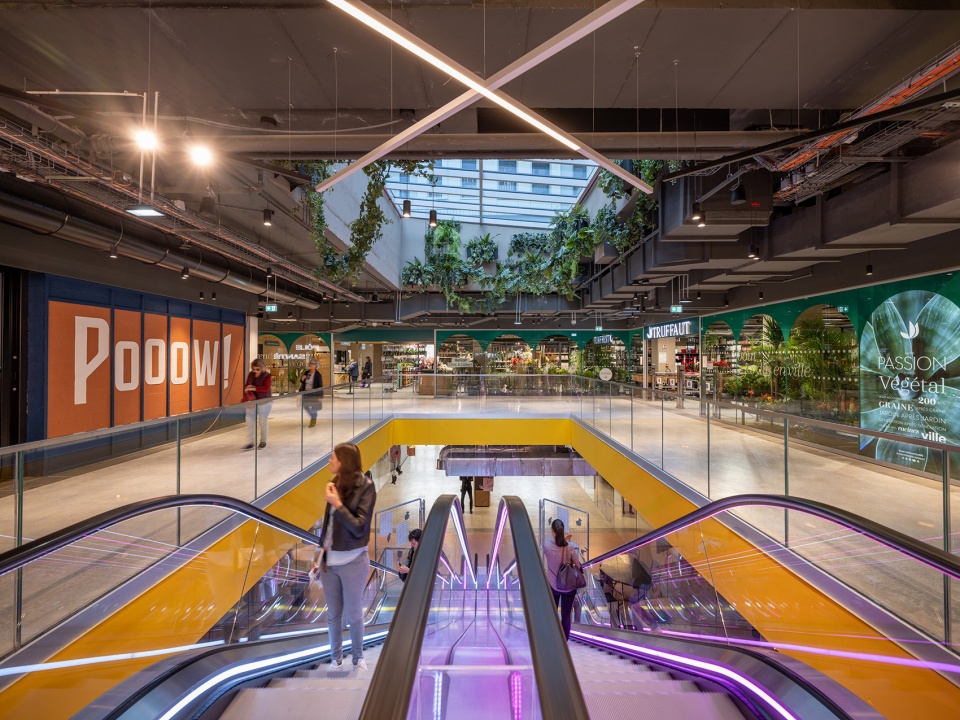
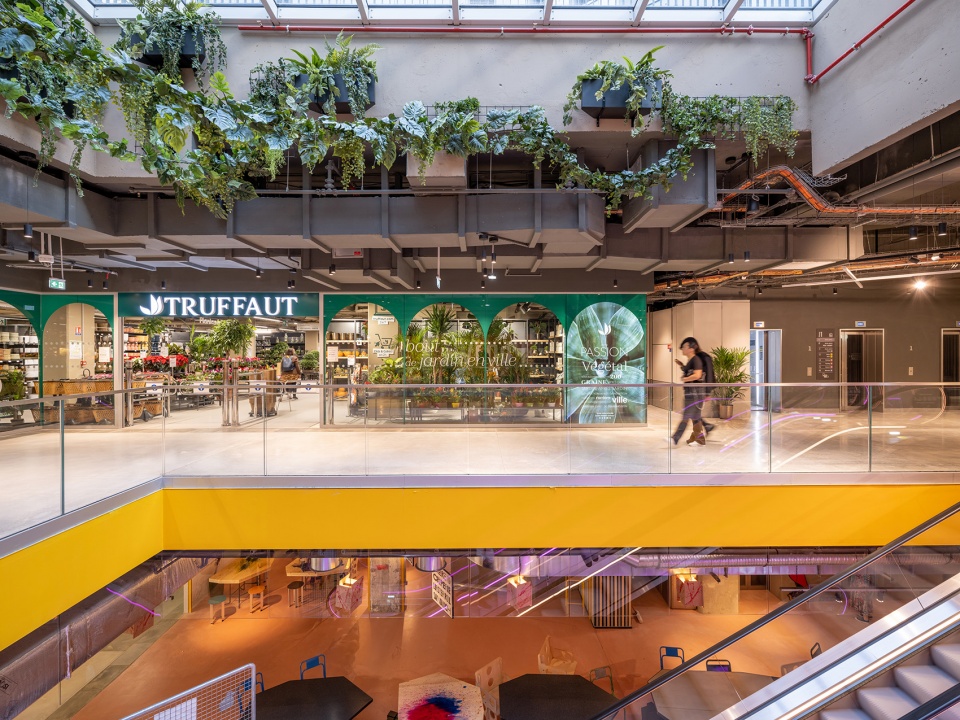
Gaîté Montparnasse商业综合体的改造向大众证明了,即使是最戏剧性的转变也可以通过可持续和循环经济的方法实现。新的设计看起来与之前的设计完全无关,甚至楼板的形状也与20世纪70年代的设计不同,但是它确实是由原建筑的混凝土结构改造而成的,原始的建筑结构在谨慎的设计下无缝融入到新的平面中。此外,为了在项目中增加住宅功能,设计团队在建筑中添加了木结构,同时也减少新建筑的碳足迹。
The design of Gaîté Montparnasse shows that even the most dramatic transformations can be achieved using sustainable and circular economy approaches. The new design appears completely unrelated to its predecessor – even the floorplates are shaped differently to the 1970s design – and yet it carefully reuses this concrete structure wherever possible, stitching the old floor plates into the new plans. For the addition of the housing block, a timber structure was used to reduce the carbon footprint of the new construction.
▼咖啡厅,cafe © Ossip van Duivenbode
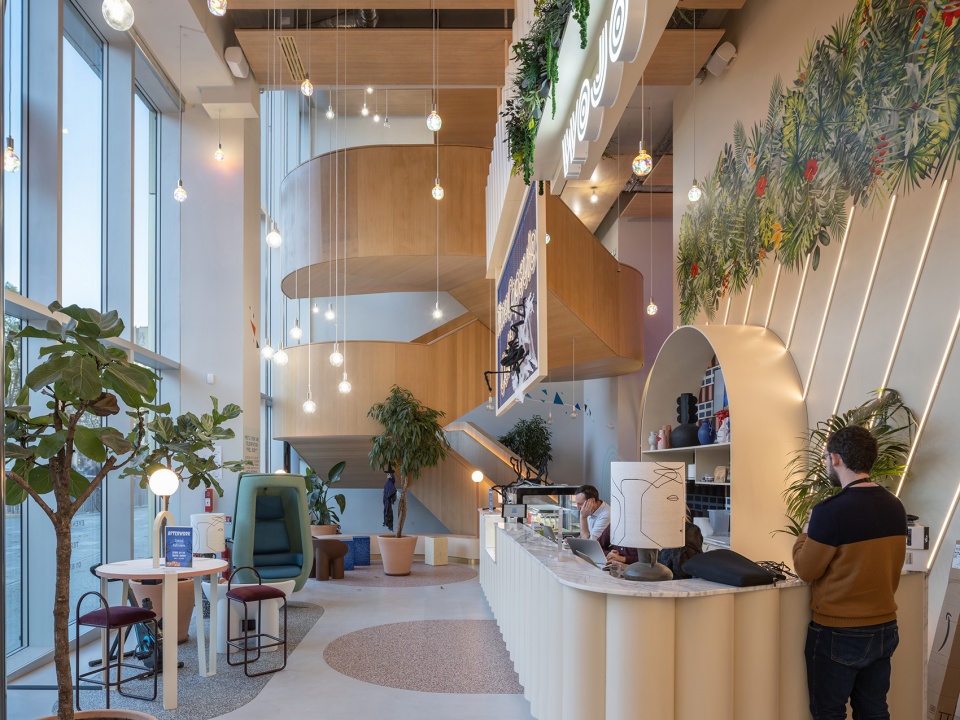
▼楼梯,staircase © Ossip van Duivenbode
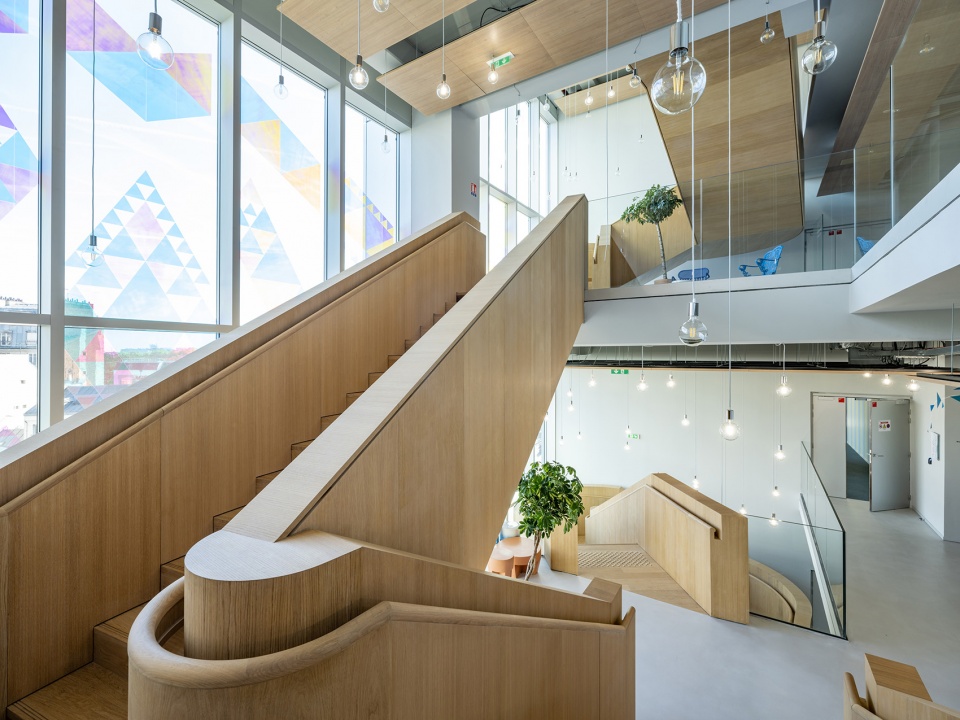
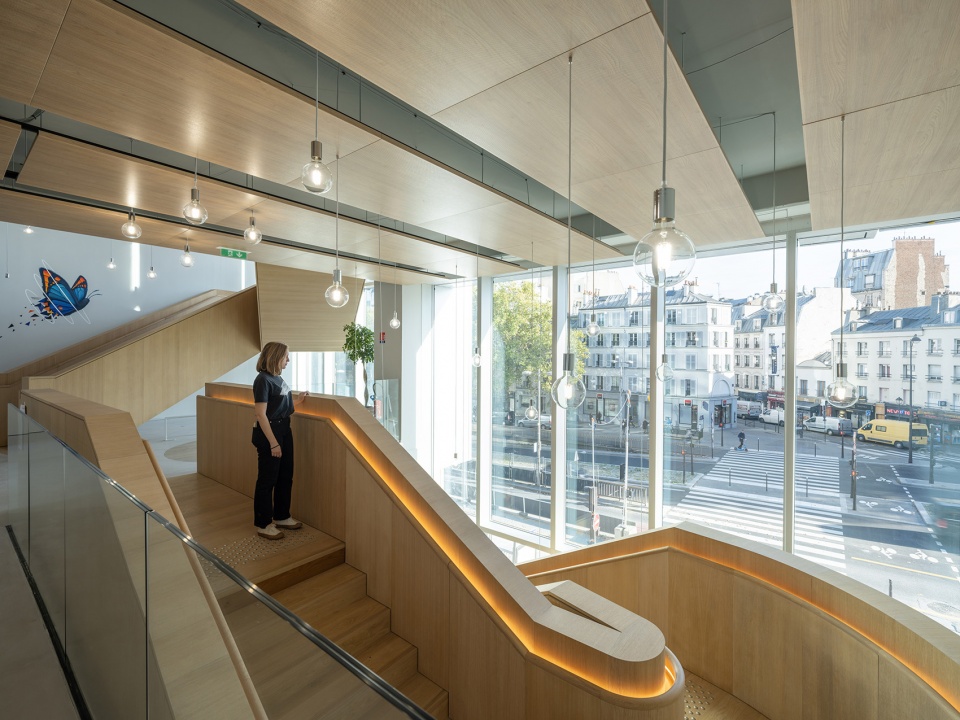
▼大面积的玻璃引入充足自然光线与城市景观,large areas of glass bring in plenty of natural light and urban views © Ossip van Duivenbode
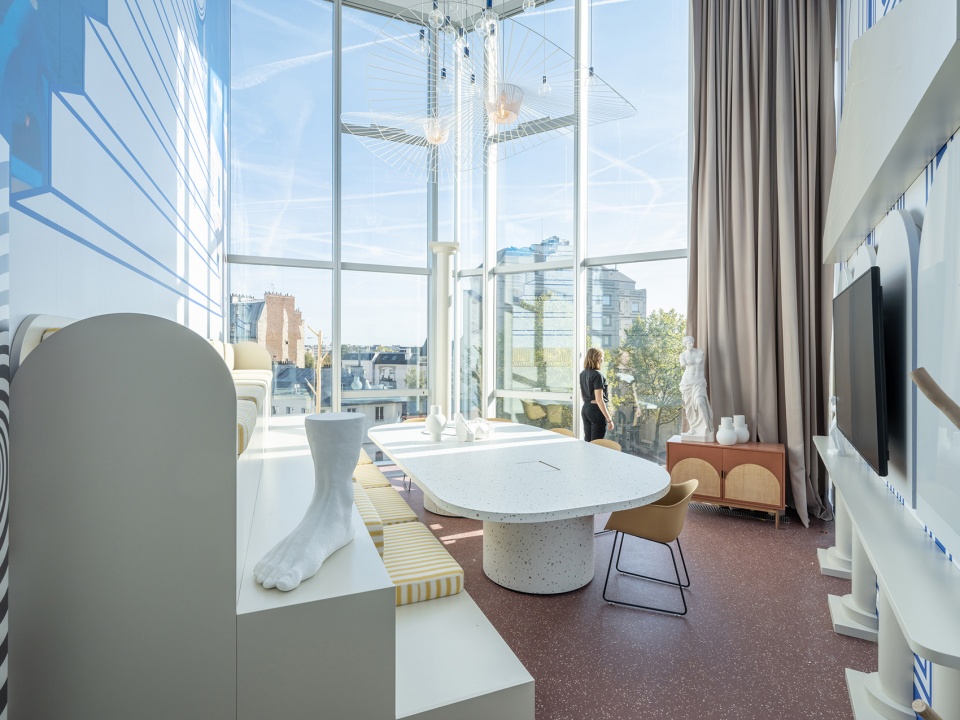
Maas补充说:“例如本项目的大规模城市街区改造过程将变得越来越精确,但是这一过程永远没有终点。原始建筑的哪块混凝土应该保留,哪块应该切割,如何整合空间、重新开发功能,这些过程将是一场持续性的对话。可以肯定的是,本改造项目的落成将是该城市街区历史上的一个里程碑,但它将作为一个DIY过程,在永恒的城市更新演变中继续发展下去。从长远的角度来看,这个伟大的工程尚未完成,并且必须继续下去。”
“The process of transforming an urban block on such a large scale becomes ever more precise, and yet is never finished”, adds Maas. “To know which piece of concrete to keep and which to cut, how to occupy, redevelop, then reoccupy spaces, is a continuous conversation. The conclusion of the current transformation process is a milestone in the history of this urban block, to be sure, but it will continue as a DIY process in permanent evolution. This great project is not finished; it must continue.”
▼图书馆,library © Ossip van Duivenbode
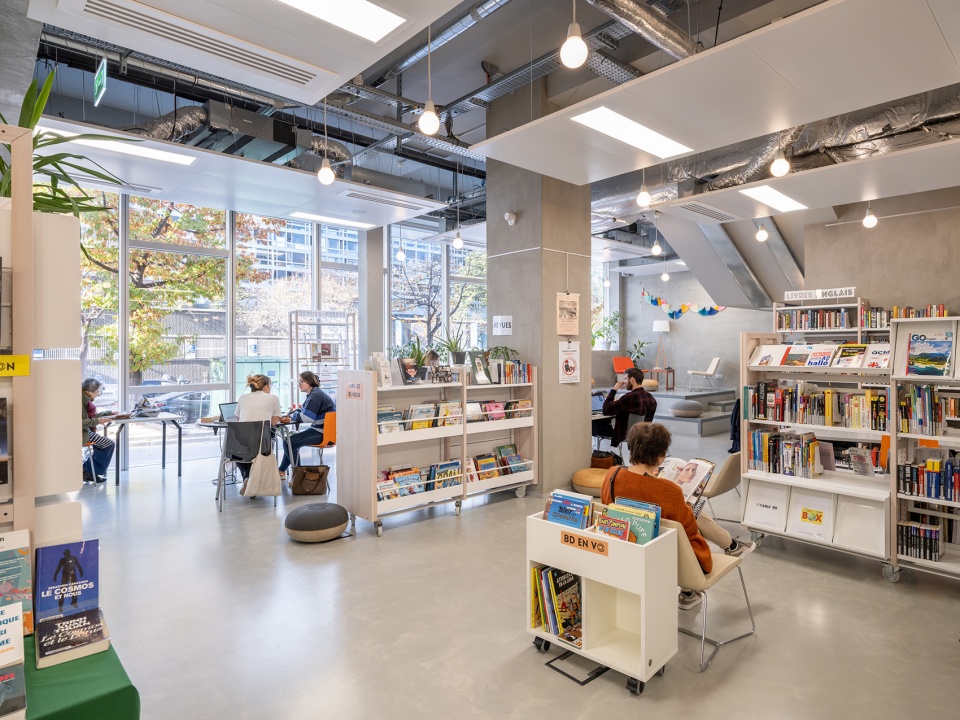
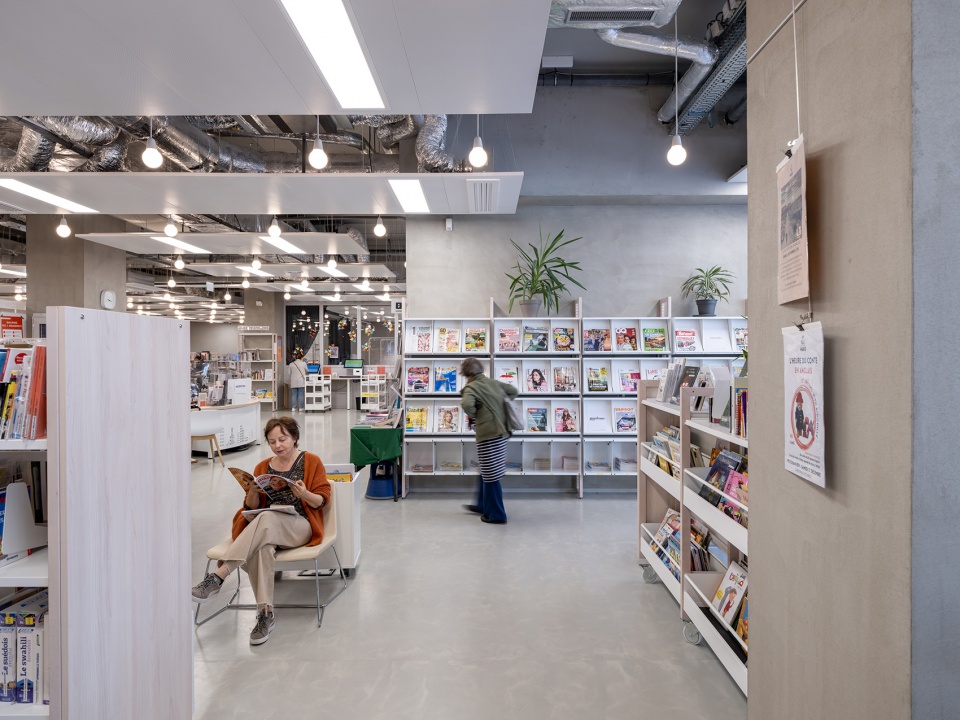
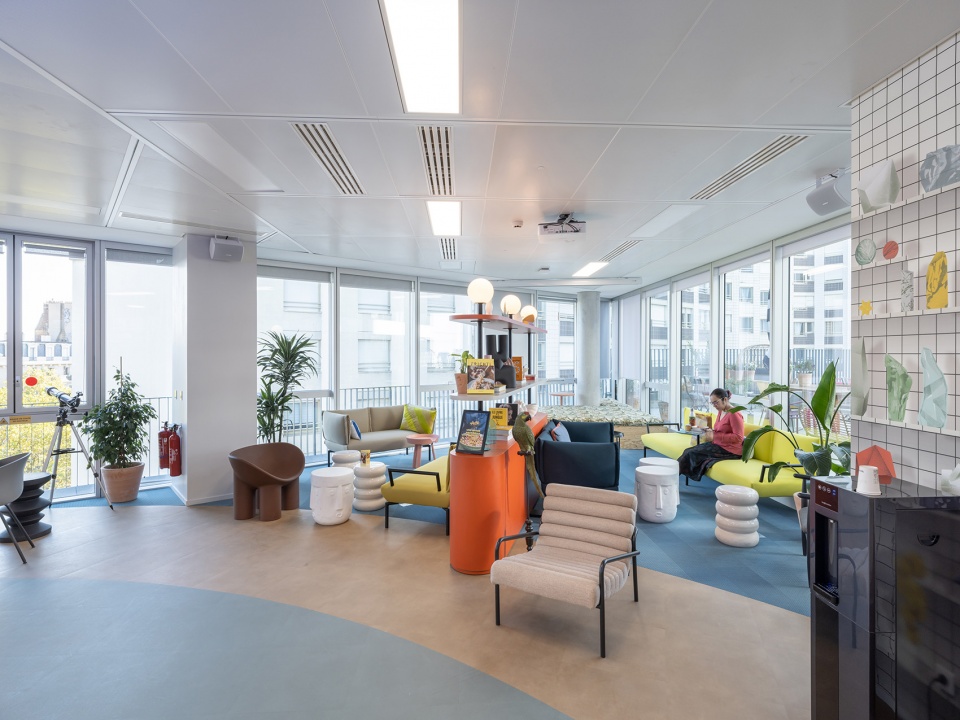
▼图书馆二层空间,upper floor of the library © Ossip van Duivenbode
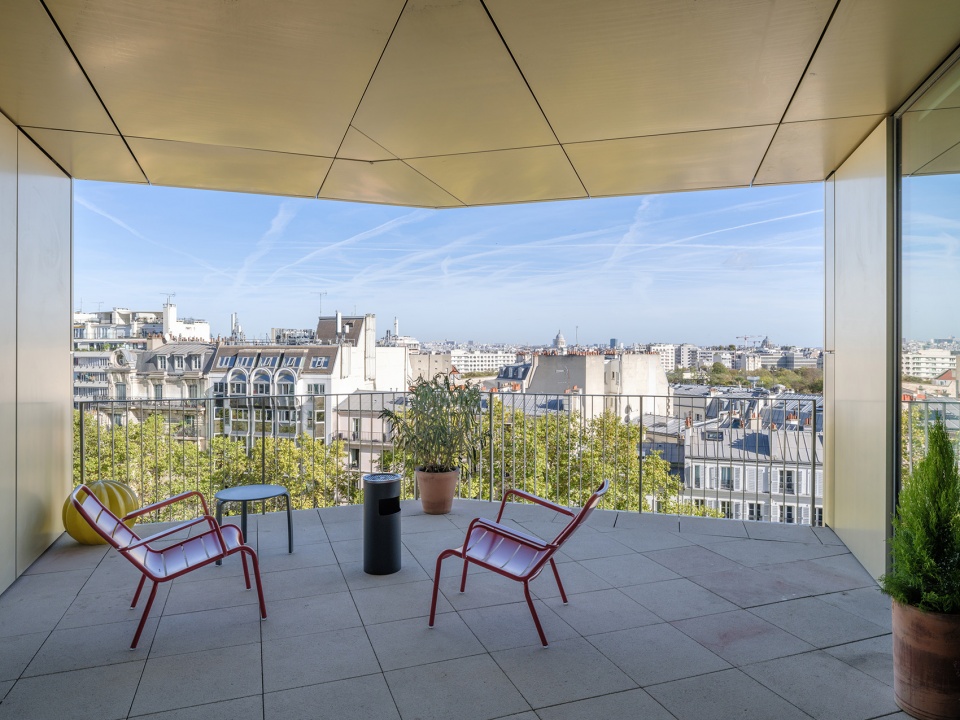
▼露台空间,terrace © Ossip van Duivenbode
Gaîté Montparnasse商业综合体是继里昂La Part-Dieu购物中心之后,MVRDV于2022年在Unibail-Rodamco-Westfield计划中完成的第二个改造项目,两个项目均将建于20世纪70年代的老旧商业中心变身为城市中心充满活力的公共场所。
Gaîté Montparnasse is the second transformation project completed by MVRDV for Unibail-Rodamco- Westfield in 2022, following La Part-Dieu shopping centre in the centre of Lyon, which turned another design from the 1970s into a vibrant piece of Lyon’s city centre.
▼夜景,night view © Ossip van Duivenbode
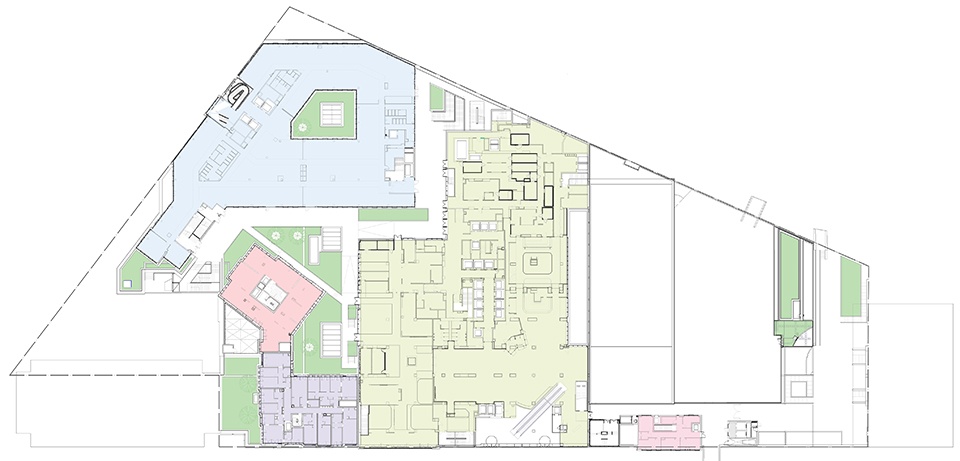
▼底层平面图,ground floor plan © MVRDV
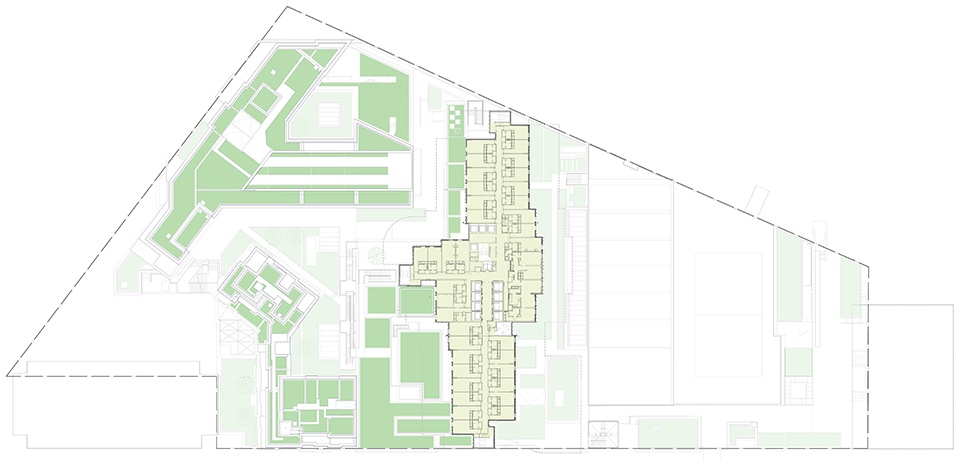
▼住宅层平面图,standard plan of the social housing © MVRDV
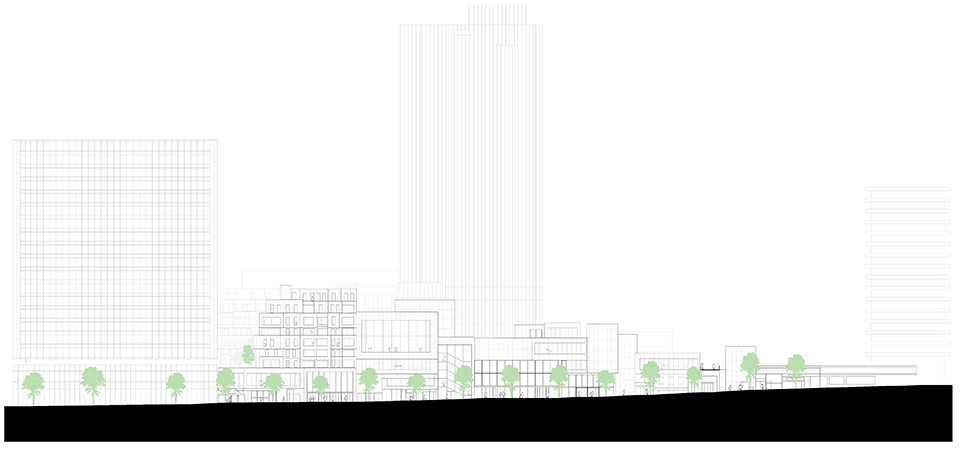
▼立面图,elevations © MVRDV
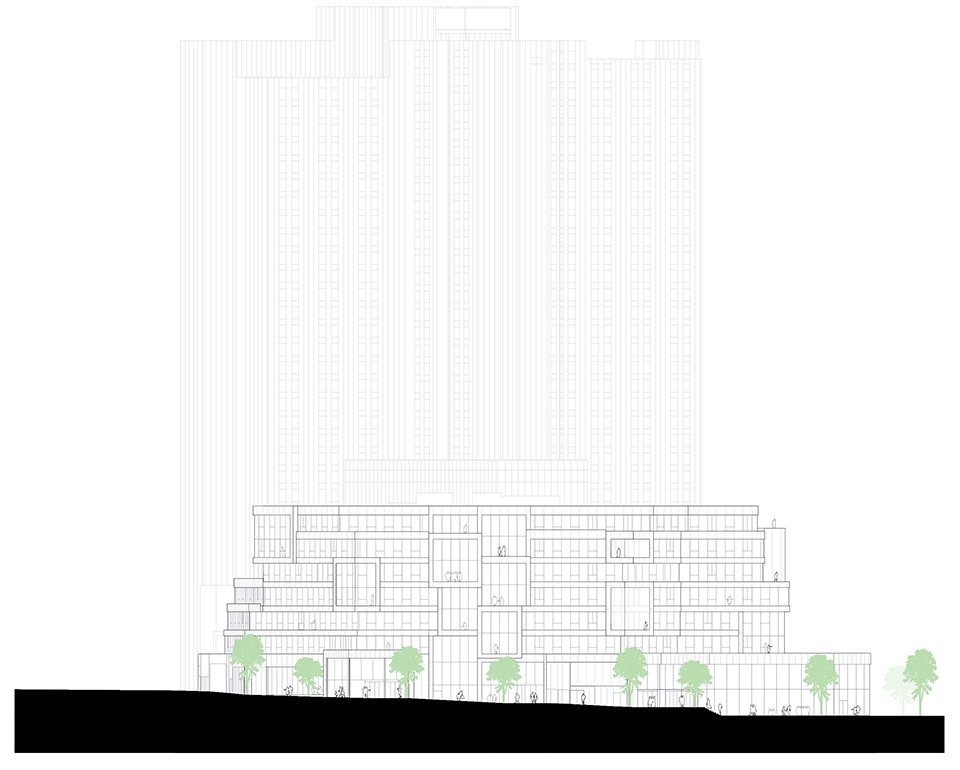
▼剖面图,sections © MVRDV
Credits
Location: Paris, France
Client: Unibail-Rodamco, France
Year: 2008+
Programme: 108,000m2 transformation including new façade, internal restructuring and
extension of mixed-use block with a hotel, offices, commercial spaces, a library, 62 social
housing and a 350m2 kindergarten.
Budget: Undisclosed
Architect: MVRDV
Principal in charge: Winy Maas
Partner: Frans de Witte
Design Team:
Concept: Bertrand Schippan with Michael Labory, Catherine Drieux, Pierre des Courtis,
Antoine Muller, Mikel Vazquez, Jonathan Schuster, Nicolas Bouby, Arjen Ketting, Jaap
Baselmans, Pilar Zorraquin, Jill Pichon, John Tsang and David Jimenez Moreno.
Development: Michael Labory, Pierre des Courtis, Catherine Drieux, Andrea Anselmo, ,
Javier Cuenca Solana, Matteo Spalletti, Chiara Cappelluti, Solène de Bouteiller, Antoine
Muller, Séverine Bogers, Daniele Zonta, Paul Sanders, Diana Palade, Mikel Vazquez
Alvarez, Francis Liesting, Boris Tikvarski, John Pantzar, Stephan Boon, Clémentine Bory,
Quentin Rihoux and Louis Laulanné
Visualization
Images: Antonio Luca Coco, Paolo Idra Mossa and Tomaso Maria Maschietti
Copyright: MVRDV – (Winy Maas, Jacob van Rijs, Nathalie de Vries)
Partners
Co-Architect: SRA Architectes, Chatillon, France
Interior Designer Hotel: CUT, Paris, France
Interior Designer Commercial Center : Saguez, Saint-Ouen, France
Construction Pilot: Egis, Montreuil, france
Engineer: SCYNA4, Ivry-sur-Seine, France
MEP Engineers: LAFI + INEX, Vaulx-en-Velin, France
Economist: Vanguard, Paris, France
Façade Engineer: Arcora, Rueil-Malmaison, France (formerly RFR)
Acoustic Engineers: LASA, Paris, France
Fire Safety Consultant: BATISS, Ivry-sur-Seine, France (formerly Nicolas Mayeur &
Francoise Follaci)
Environmental Consultant: Artelia, Paris, France
Images: © MVRDV and L’Autre Image
Sustainability:
Commercial Center: BREEAM Excellent
Hotel: HQE Rénovation
Offices: HQE Excellent, BREEAM Excellent
Library: HQE
Kindergarten: HQE, Plan climat Paris
Housing: H&E, profil A – Option Performance, Plan climat Paris
Main tenants: Pullman (4* Hotel), Darty, Go Sport (Commercial center)
More: MVRDV。更多关于他们:MVRDV on gooood









里面的软装都很不错呢,椅子很好看!
很有现代感
盘旋错动向上的楼梯就像是橱窗内的展示品,木饰版包裹突出了实体轮廓,立面分隔悬挑体块,一同丰富了沿街立面。外立面玻璃上的贴花有些不好理解。。。
外立面感觉一般
普普通通的水平
扶梯感觉安全又舒适
露台空间不错