感谢 dongqi栋栖设计 予gooood分享以下内容。更多关于他们:dongqi Design on gooood
Appreciation towards dongqi Design for providing the following description:

dongqi Design栋栖设计为gaga设计了位于三里屯太古里的北京旗舰店。在密集的城市中心一个八米高的空间中嵌入一个垂直空中花园。用承载植物的空间结构契合gaga将美食茶饮与自然环境有机结合的品牌理念。
dongqi Design has transformed an 8-meter-high building in Taikoo Li Sanlitun into the first gaga flagship restaurant in Beijing, by creating a garden up in the air, at the center of a densely populated city. Festooned with plants, the spatial structure perfectly matches gaga’s brand concept — an organic fusion of food & beverage with the natural environment.
▼空间概览,overall view of the space ©Alan Grillo Spina
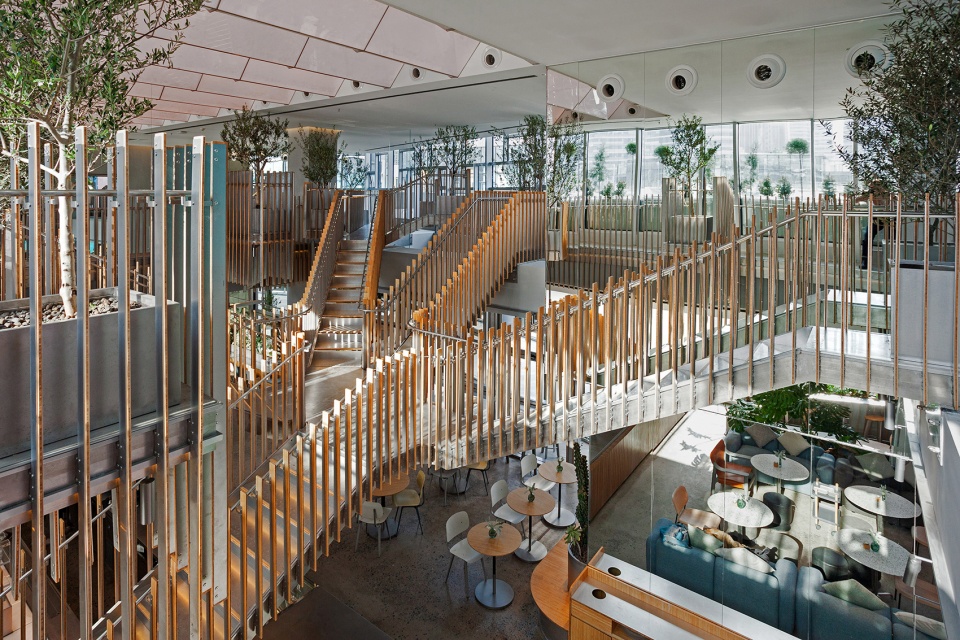
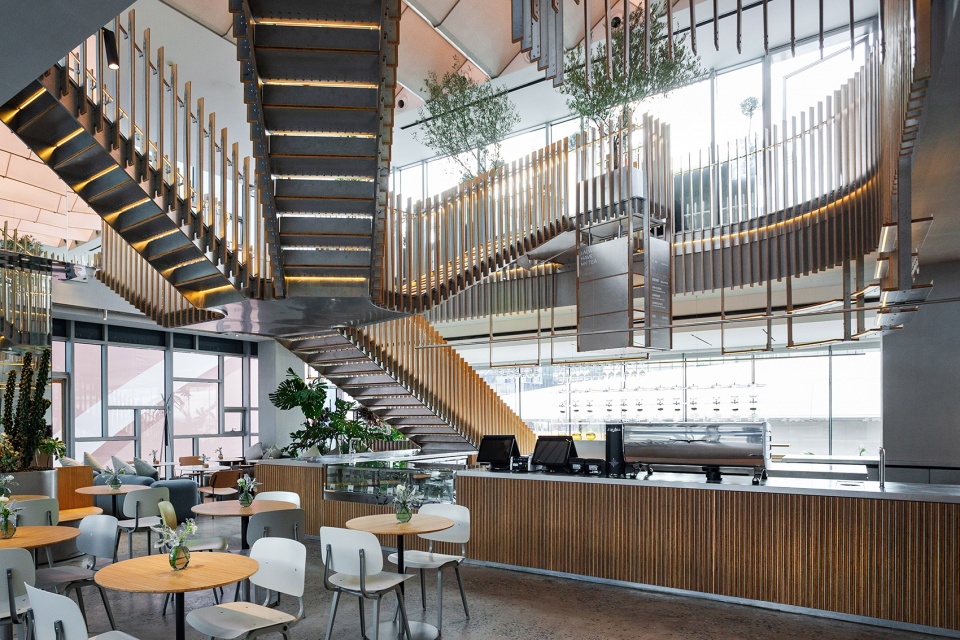
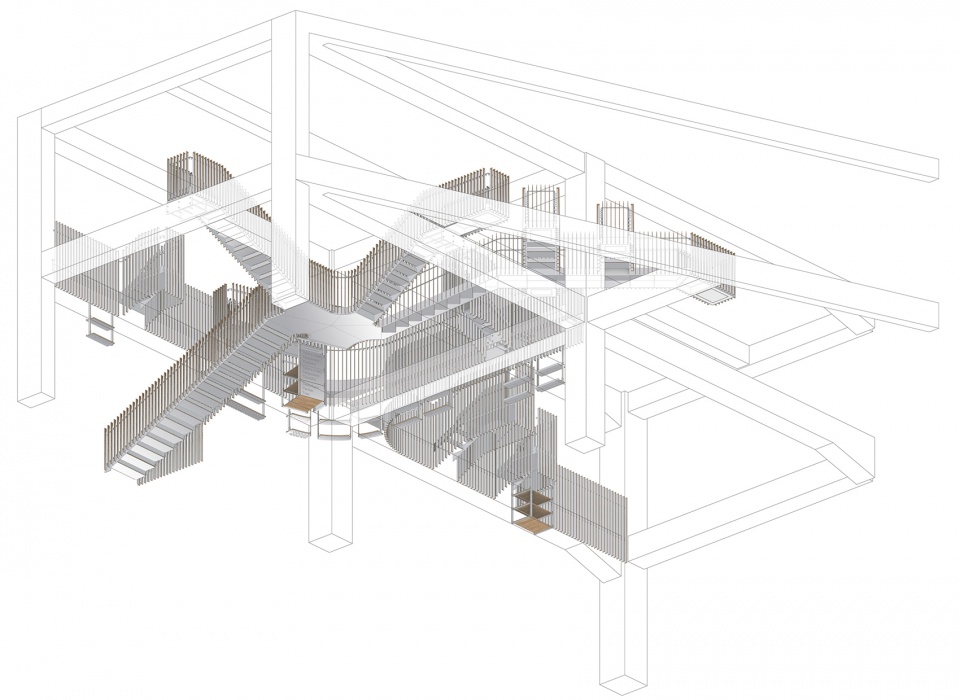
gaga和dongqi Design栋栖设计舍弃增加楼板以获得更多使用面积的做法,而是由位于空间中心的中岛吧台开始延伸出主楼梯并向上生长至空中形成景观步道,连通位于空中的室外露台的同时向不同方向延展出数个不同高度的空中小平台。精心挑选的橄榄树位于平台端头,高低错落分布于空间中,营造出独特的室内垂直景观和漫步系统。整个空间花园结构由dongqi Design与结构工程师紧密配合,创作了一个像风筝般独立漂浮在空中的精巧钢结构系统。
▼轴测分解图,axon exploded ©dongqi Design
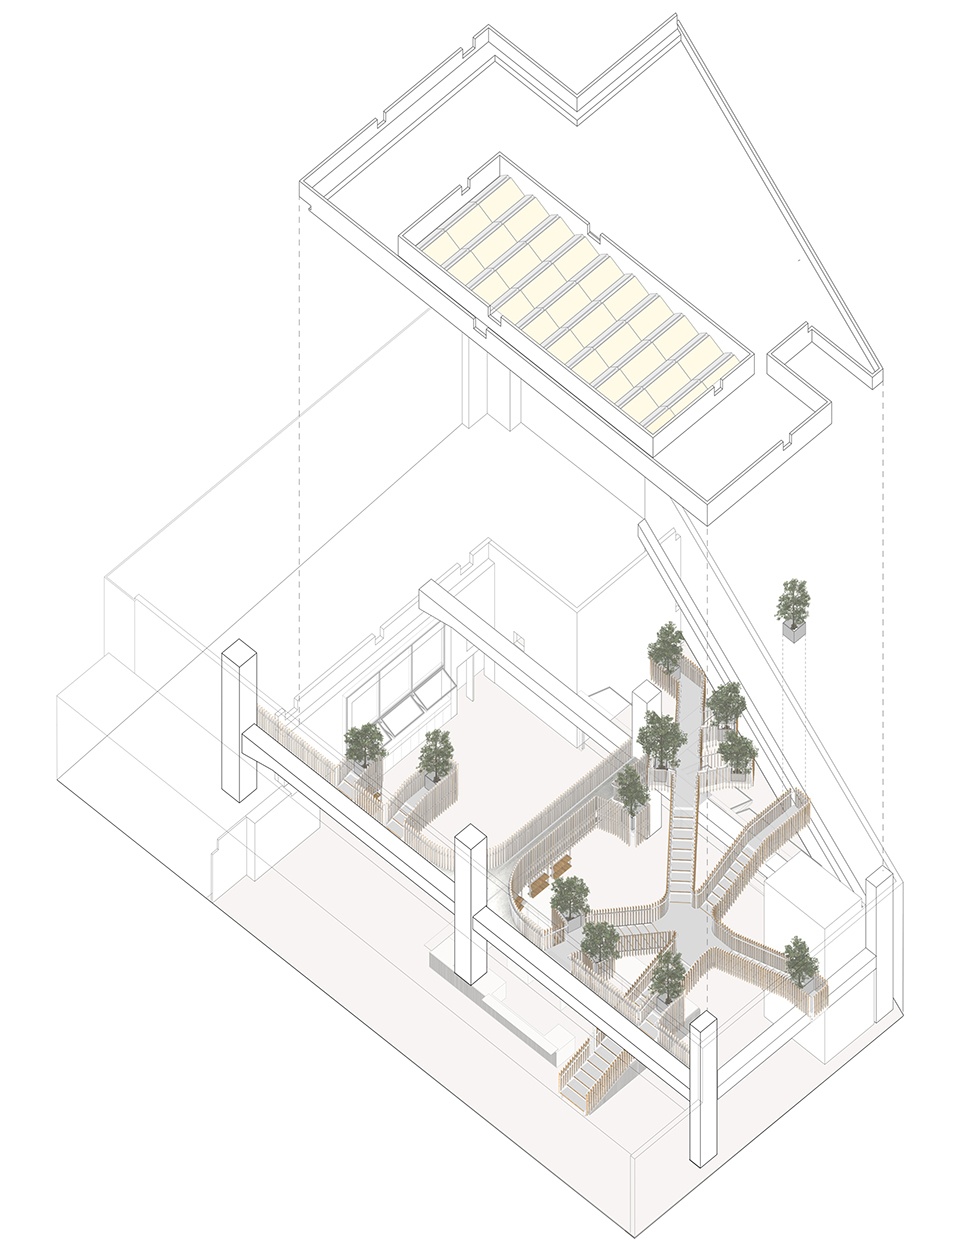
gaga and dongqi Design gives up adding second stories to increase square footage. Instead, they build a main stairway, starting from the bar counter at the center, prolonging up to the air, and finally forming several garden paths. The stairs, which connect the outdoor terrace in the air, ascend in different directions and end with small landings at different heights. Carefully selected olive trees are placed on those high and low landings, being part of the vertical system of greenery paths. The entire rustic space is a result of dongqi Design’s close cooperation with the structural engineer. This exquisite steel structure system looks like a kite flying in the sky.
▼像风筝般独立漂浮在空中的精巧钢结构系统 ©Alan Grillo Spina
the exquisite steel structure system looks like a kite flying in the sky
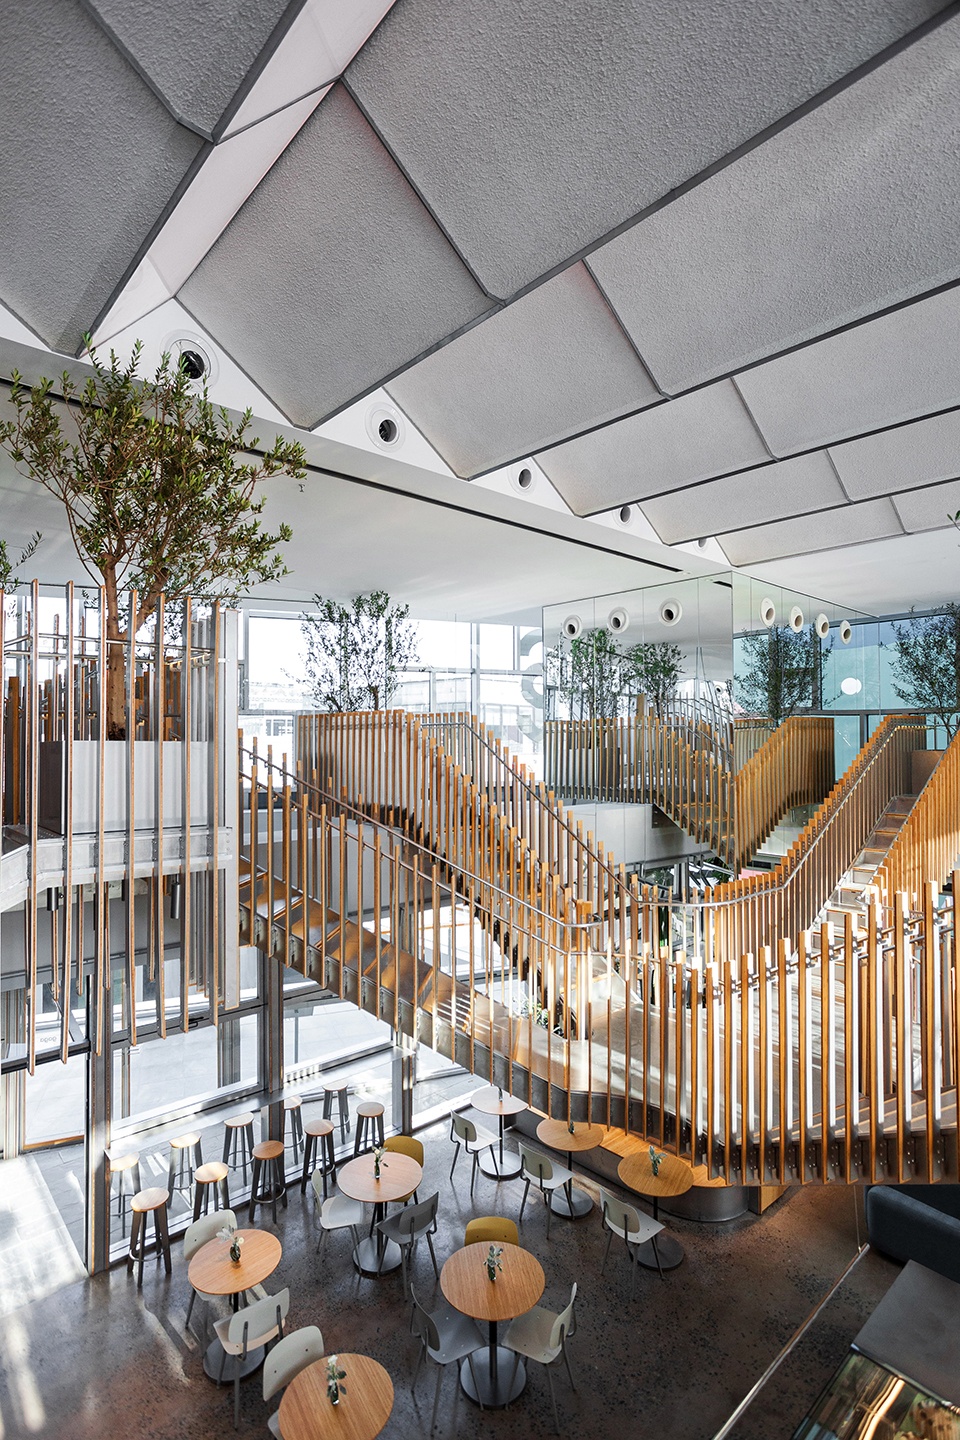
▼室内垂直景观和漫步系统
the vertical system of greenery paths ©Alan Grillo Spina
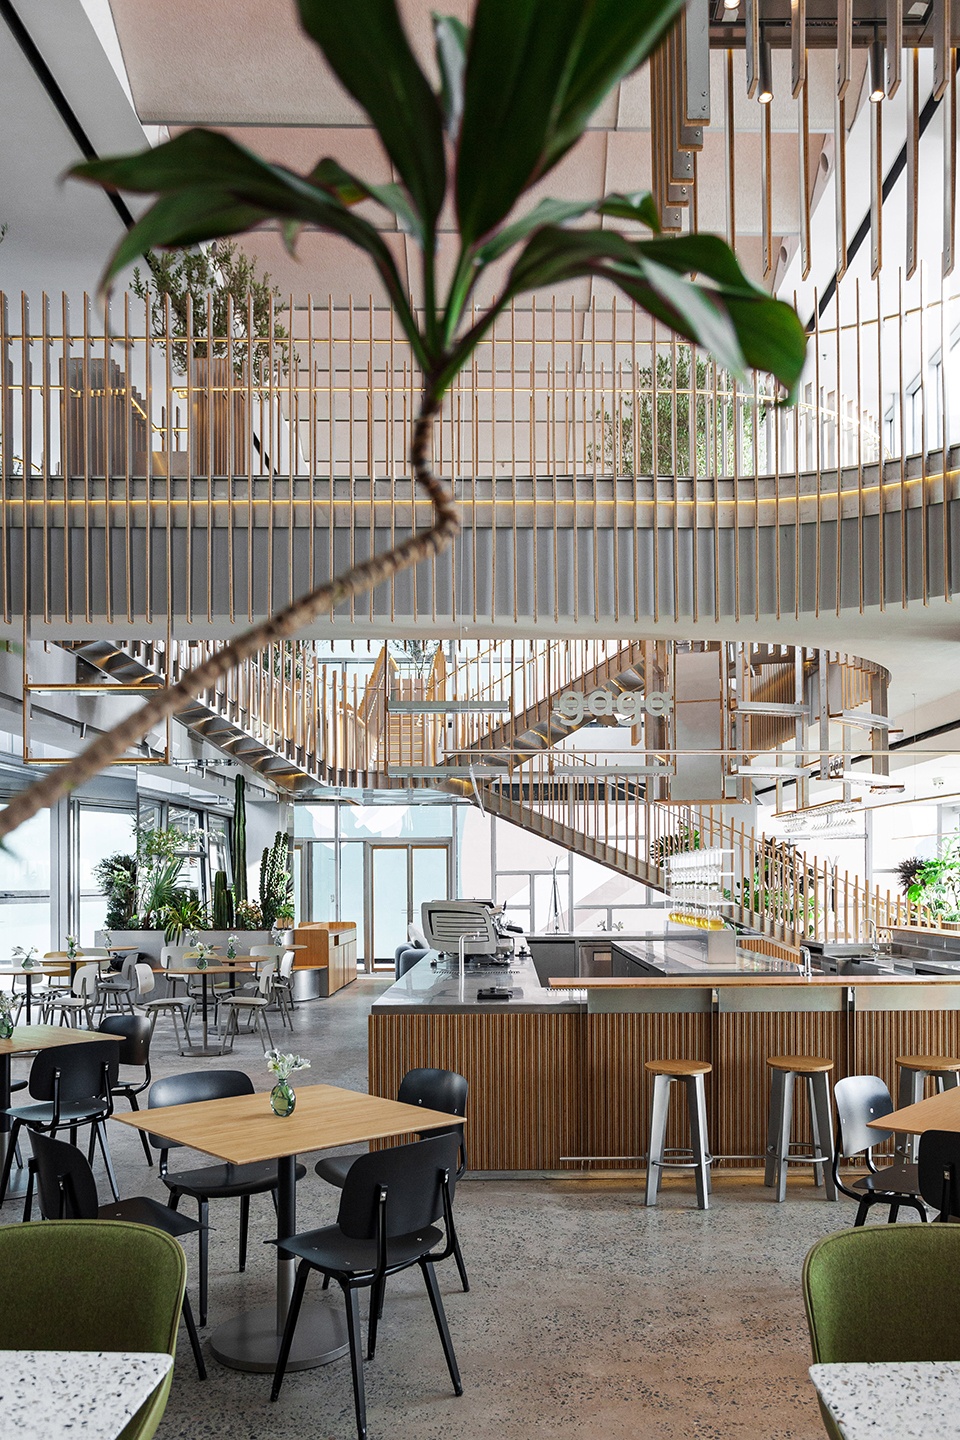
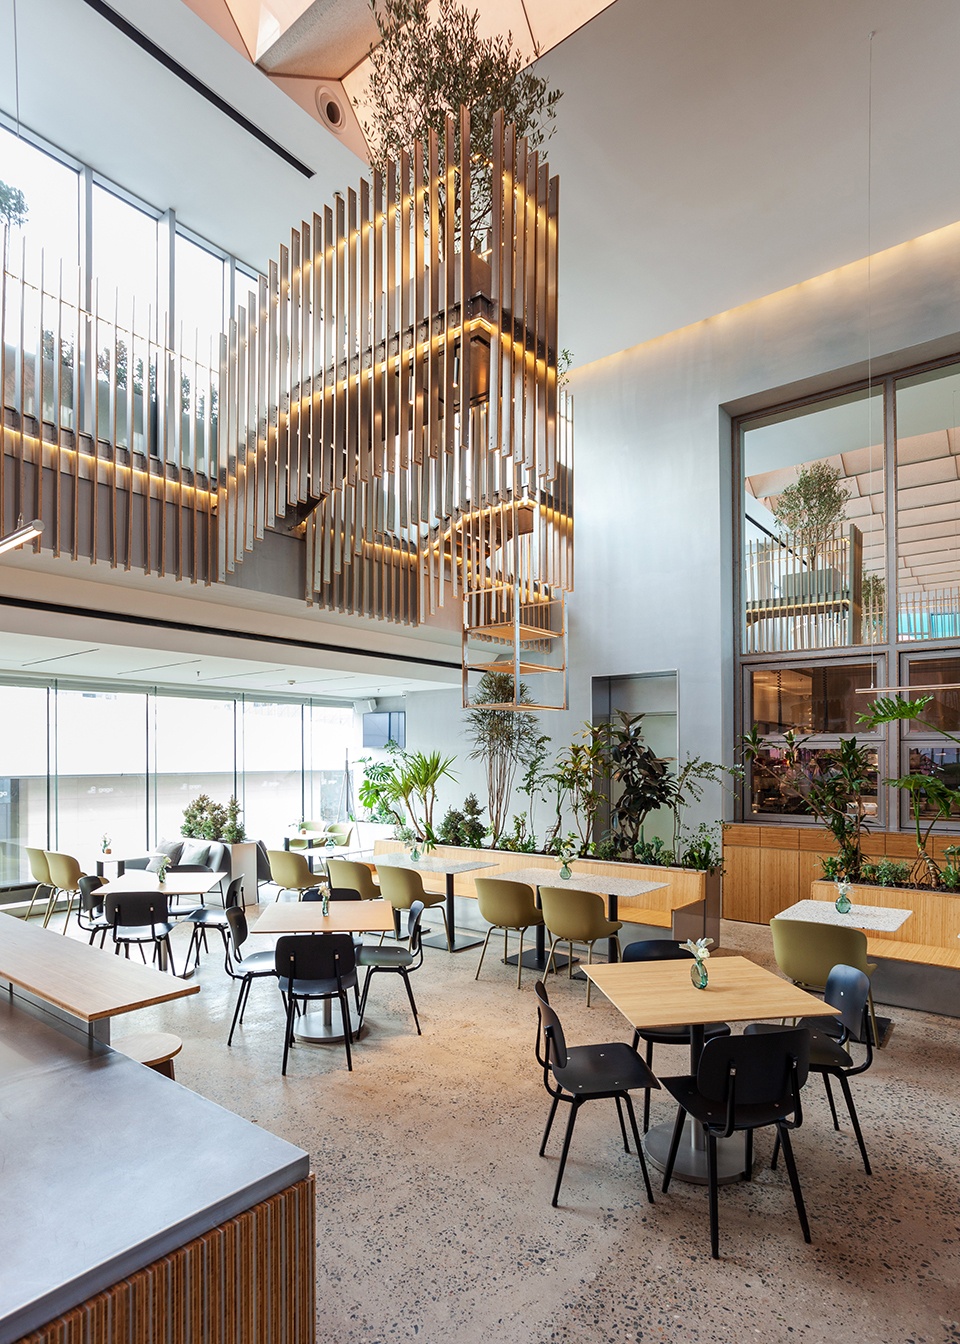
三面玻璃幕墙环绕中央区域仿佛自然采光的屋顶,进一步加强亲近自然的整体就餐气氛。同时dongqi Design设计了可调节的灯光系统,融合在空中花园结构中,模糊了自然光与人造光的感知界线,营造白天与日落后不同的就餐氛围。菜单自然延伸自吧台上方的结构系统,与三面操作台合作服务于不同的就餐功能需求。
The three glass curtain walls that enclose the space and the roof at the center are specially designed to allow natural light to enter, further contributing to the green ambiance. Meanwhile, dongqi Design manages to integrate the adjustable lighting system with the garden structure in the air. Such design blurs the line between the sunlight and the artificial light to give two distinctive dining experiences — one is in the daytime and the other is after sunset. The menu boards naturally descend from the structural system above the bar. They work efficiently with the three-sided operating desk to serve different dining functions and demands.
▼三面操作台,the three-sided operating desk ©Alan Grillo Spina
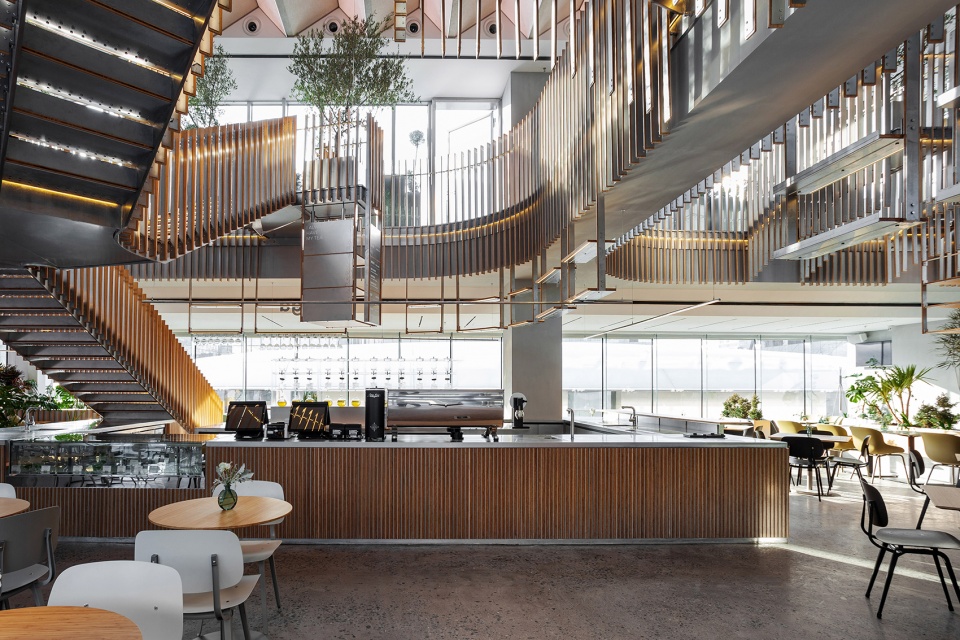
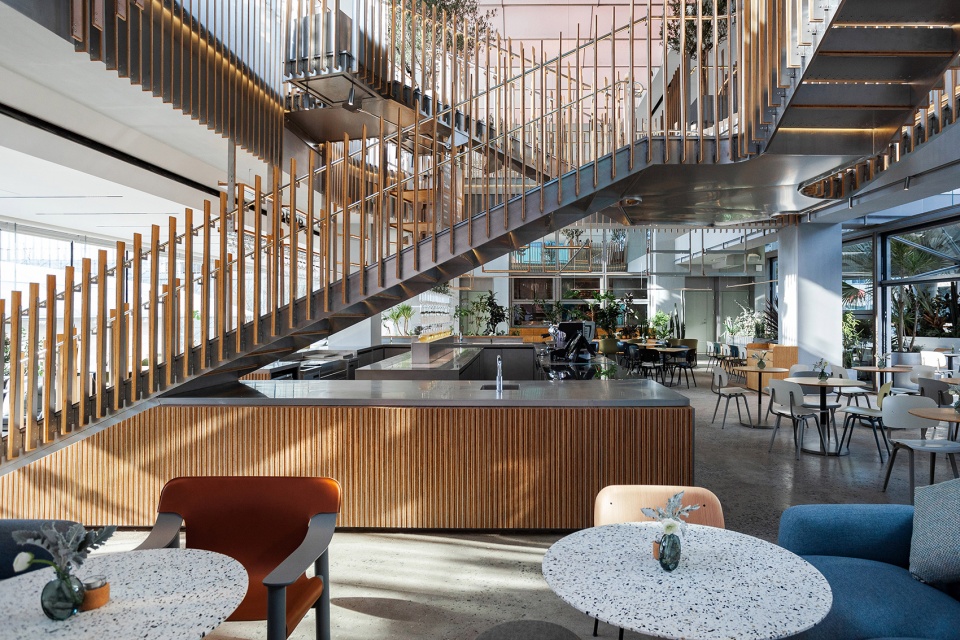
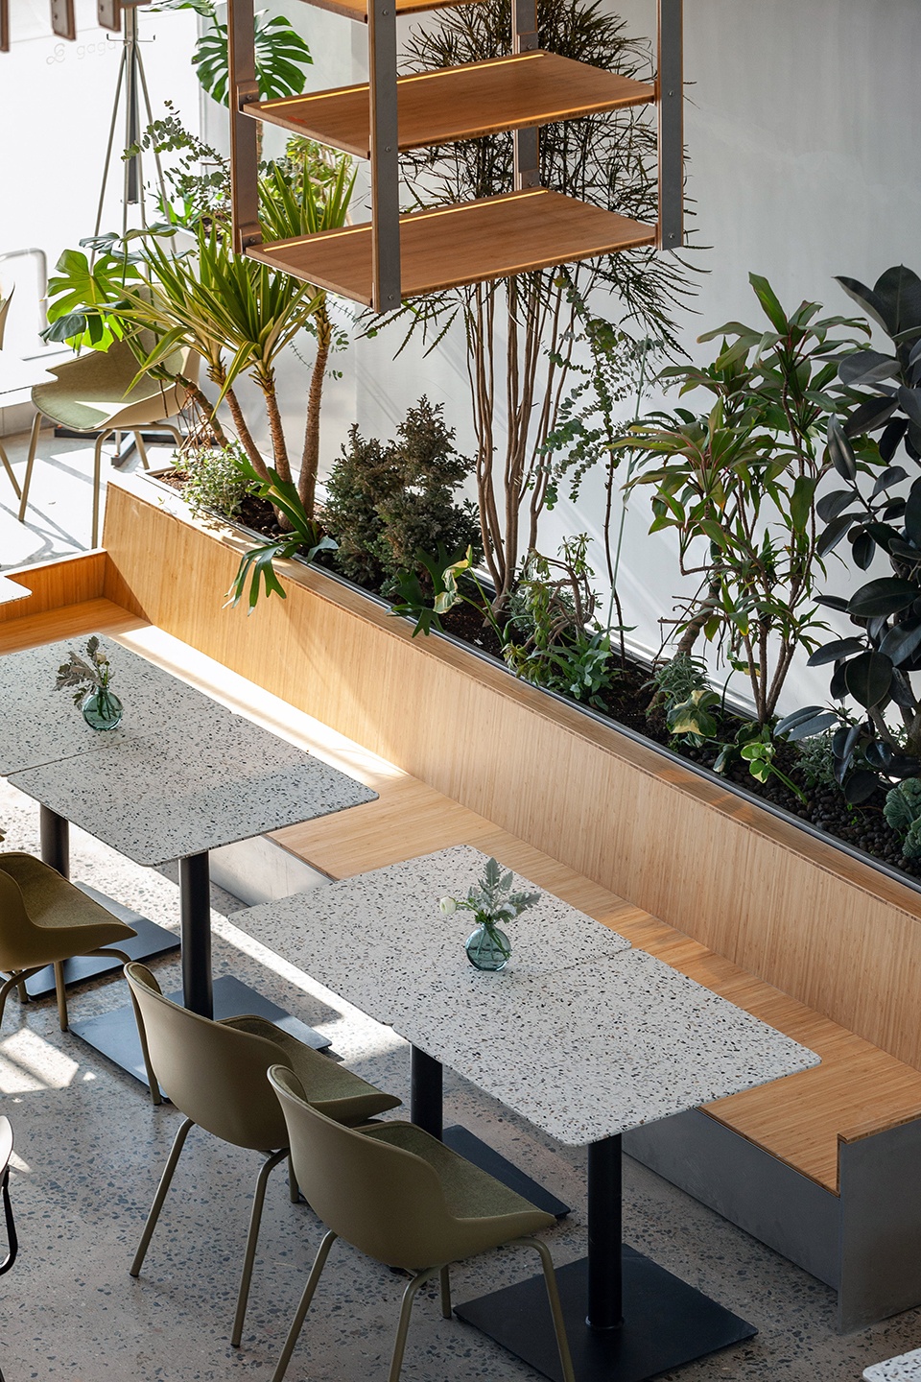
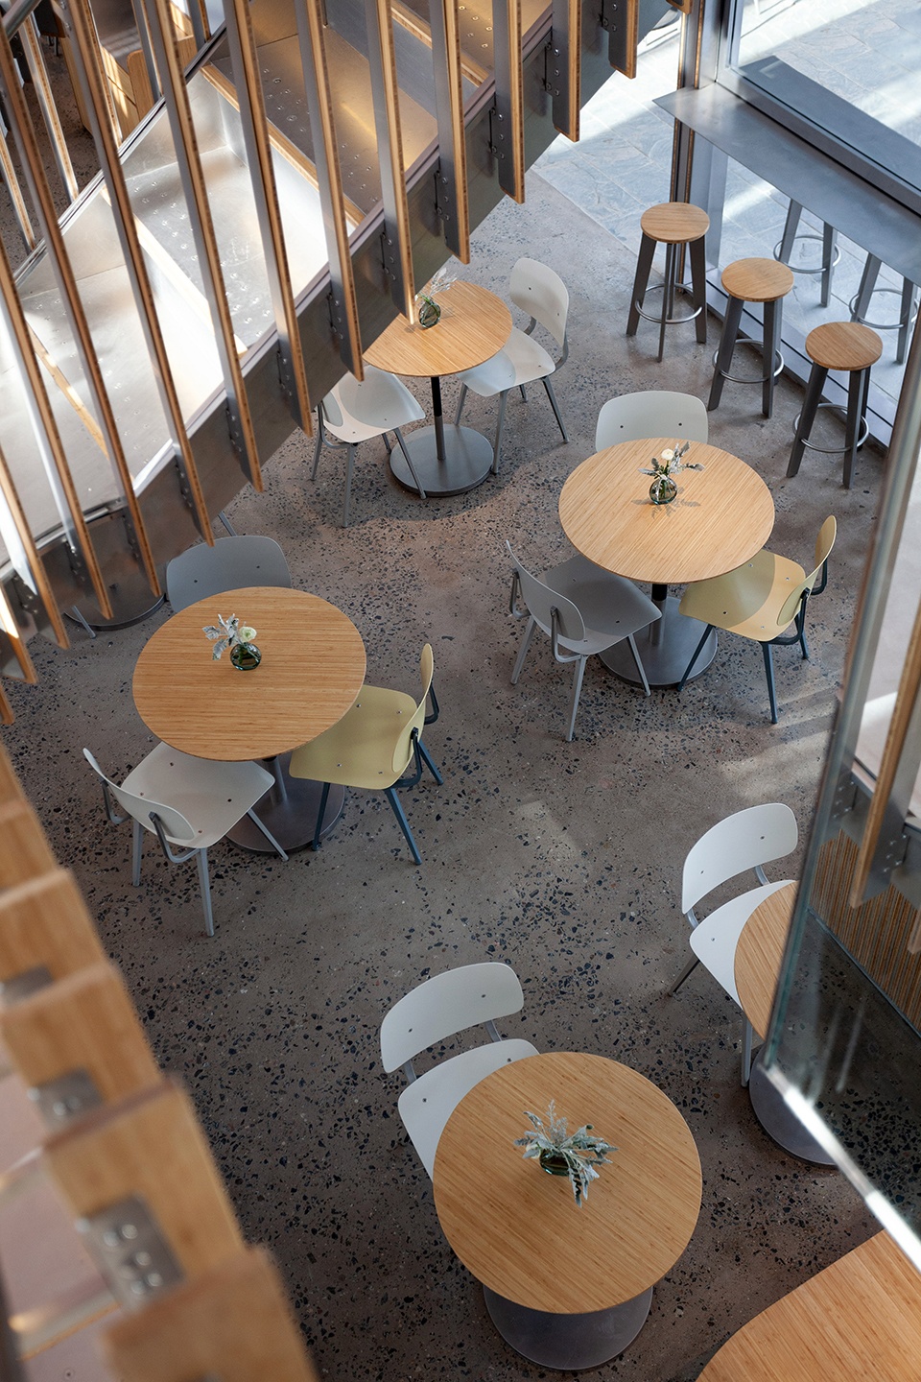
▼用餐区,dining area ©Alan Grillo Spina
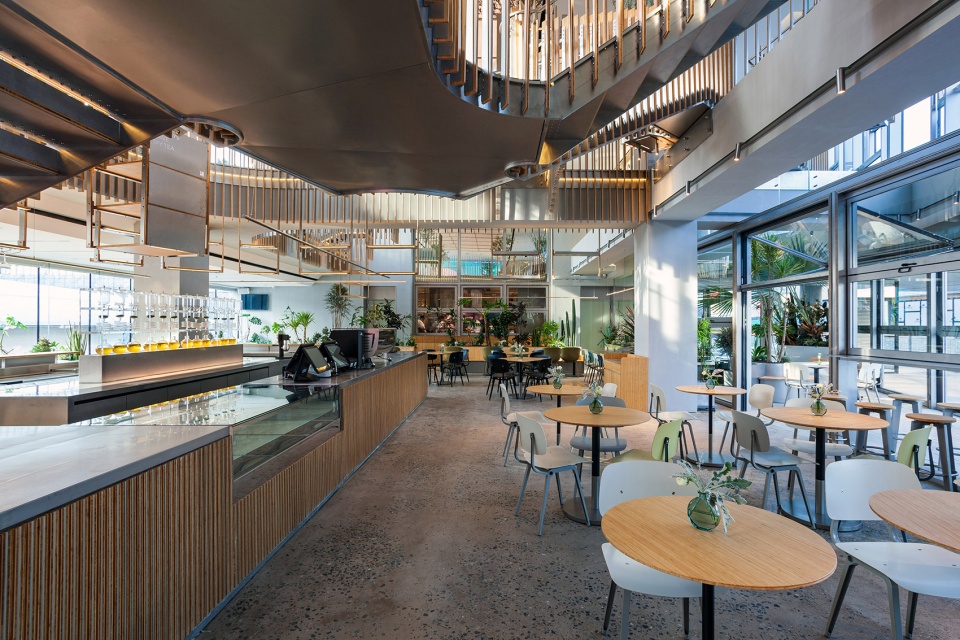
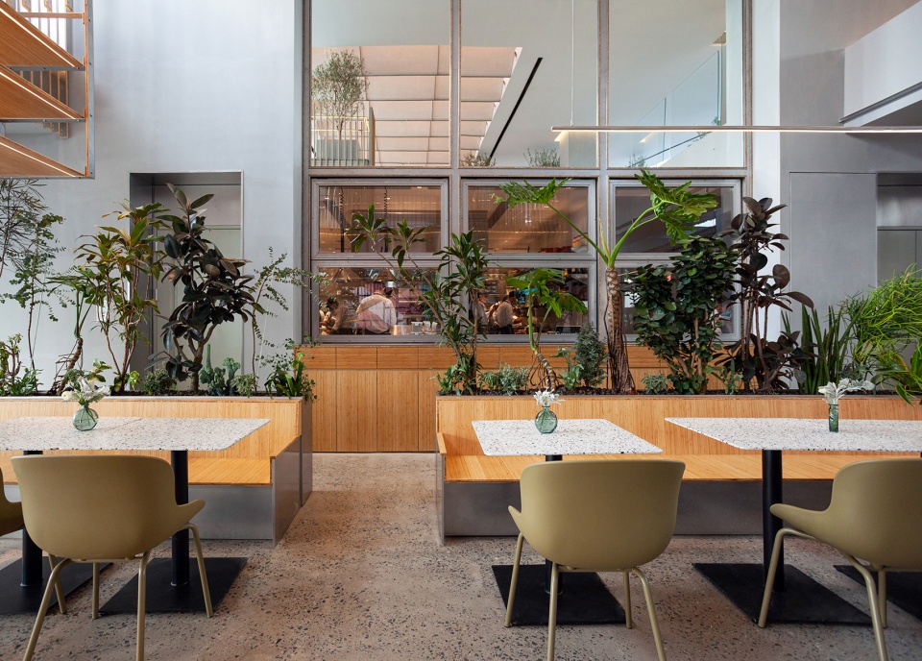
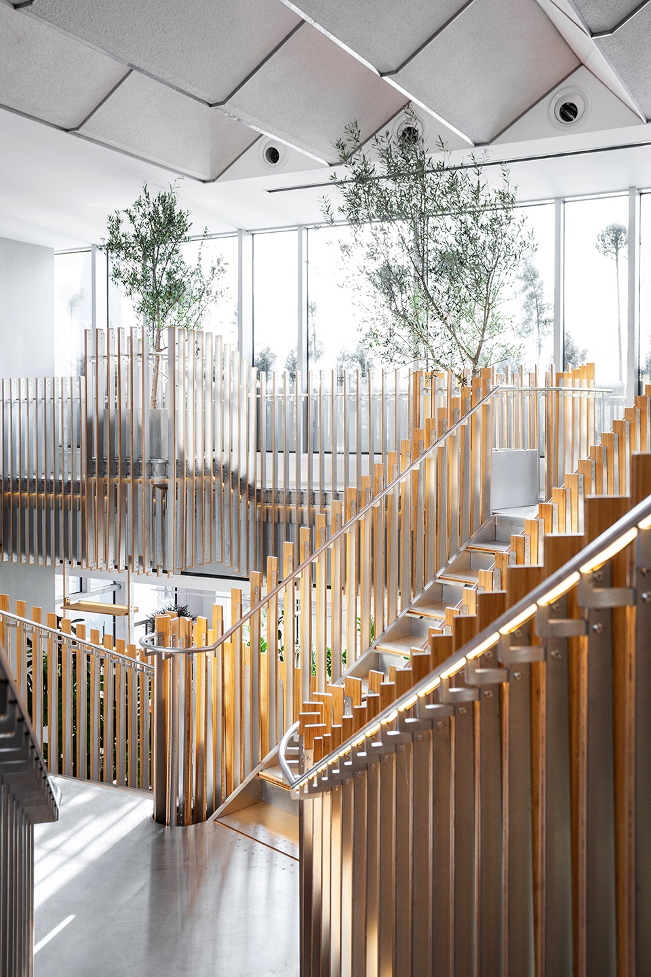
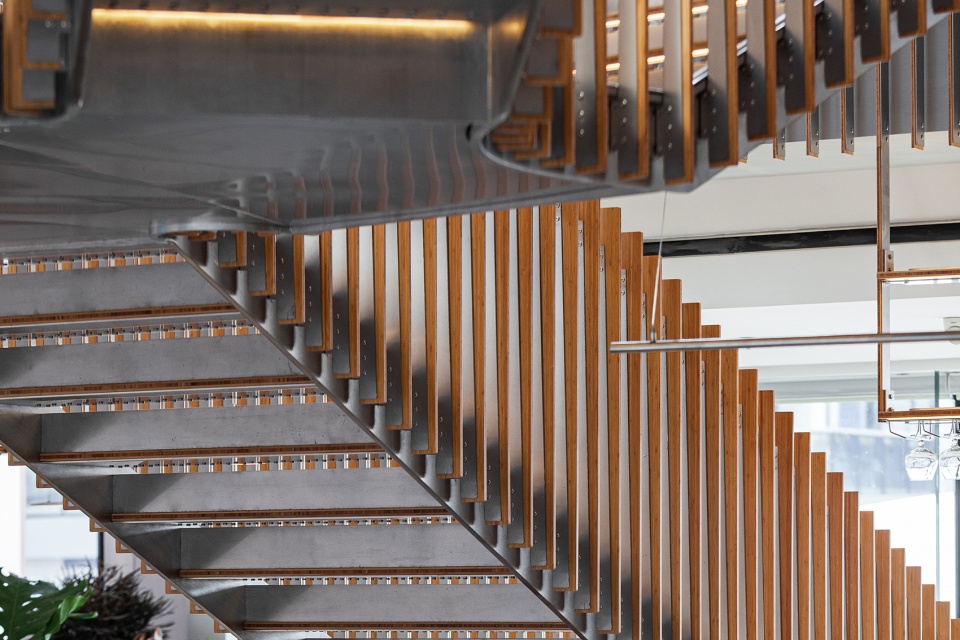
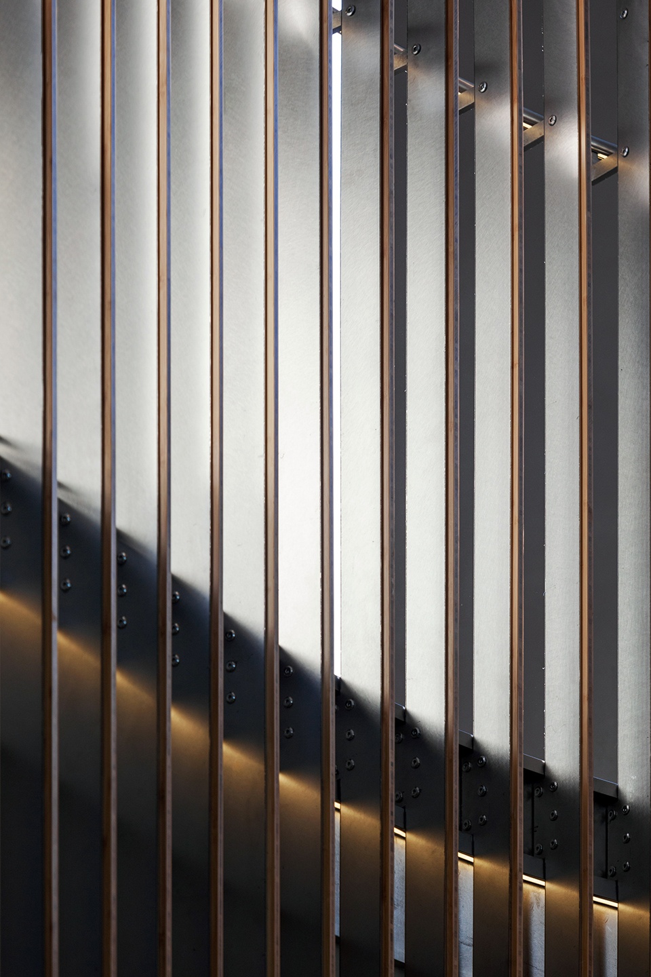
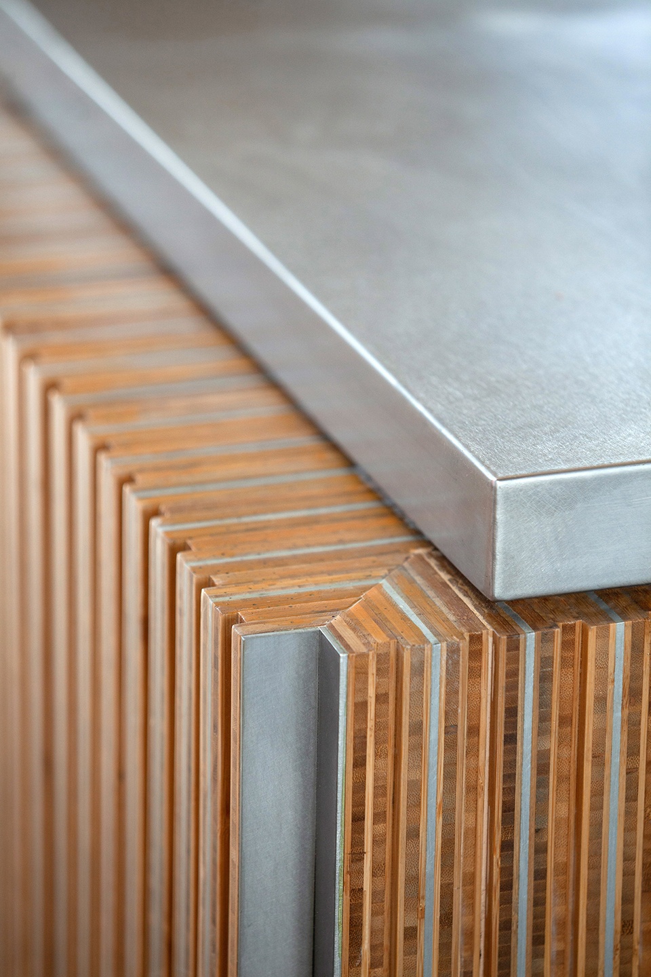
具备完全不同材料气氛的竹木和不锈钢相间排列的构造营造了空间独特的气氛。保持强烈秩序的竖向语言为自由的楼梯形态创造节奏。经过仔细处理的竹木板侧面的细腻纹理传达了亲近温和的质感,与截然不同的不锈钢的组合塑造了品牌的独特气质。dongqi Design精心控制从吧台到栏杆的不锈钢和竹木的组合比例与连接节点,使人在空间中漫步的同时产生梦幻的变化,且随着垂直高度的提高不锈钢的比例逐渐增加,反射和光影变化随之增强,使空间逐渐变得轻盈。
The alternate use of bamboo and stainless steel, which have different material vibes, also results in an appealing atmosphere for the space. As their vertical arrangement indicates rigid orders, a rhythmic element is added to the freely floating staircase. In addition, the specially treated bamboo boards, full of gentle and delicate texture, and the stainless steel that is starkly different from bamboo, all help to shape the unique brand identity. To produce fascinating changes for walkers at the garden paths, dongqi Design skillfully controls the percentage of stainless steel and bamboo as well as connection joints from the bar to the balustrade. The share of steel increases with the vertical height, so does the reflection and light-shadow changes, resulting in a lighter and more graceful space.
▼保持强烈秩序的竖向语言为自由的楼梯形态创造节奏
a rhythmic element is added to the freely floating staircase ©Alan Grillo Spina
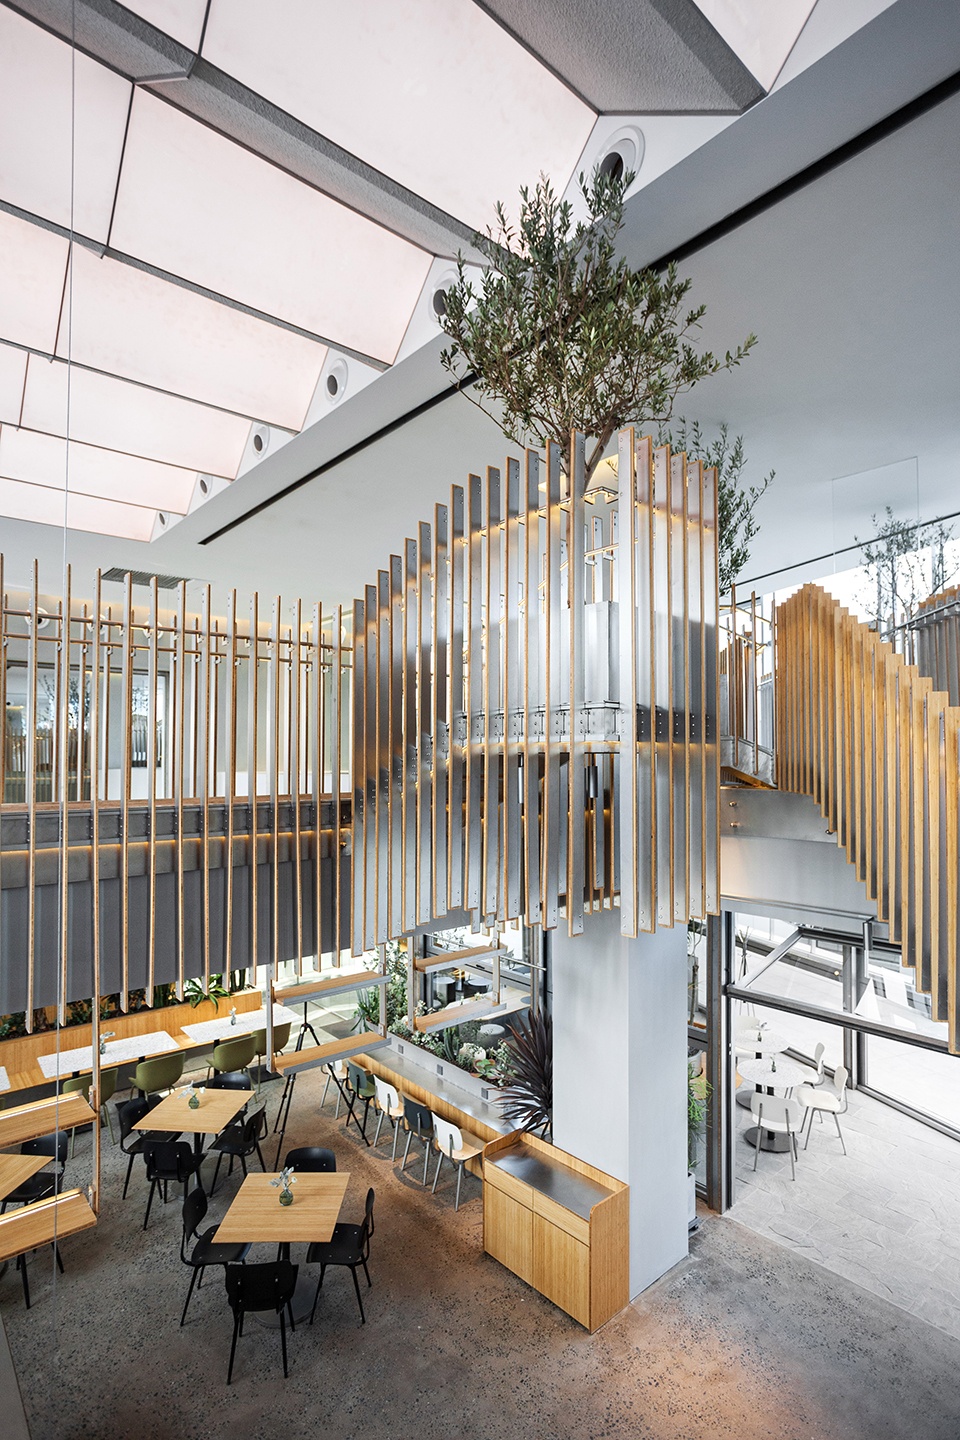
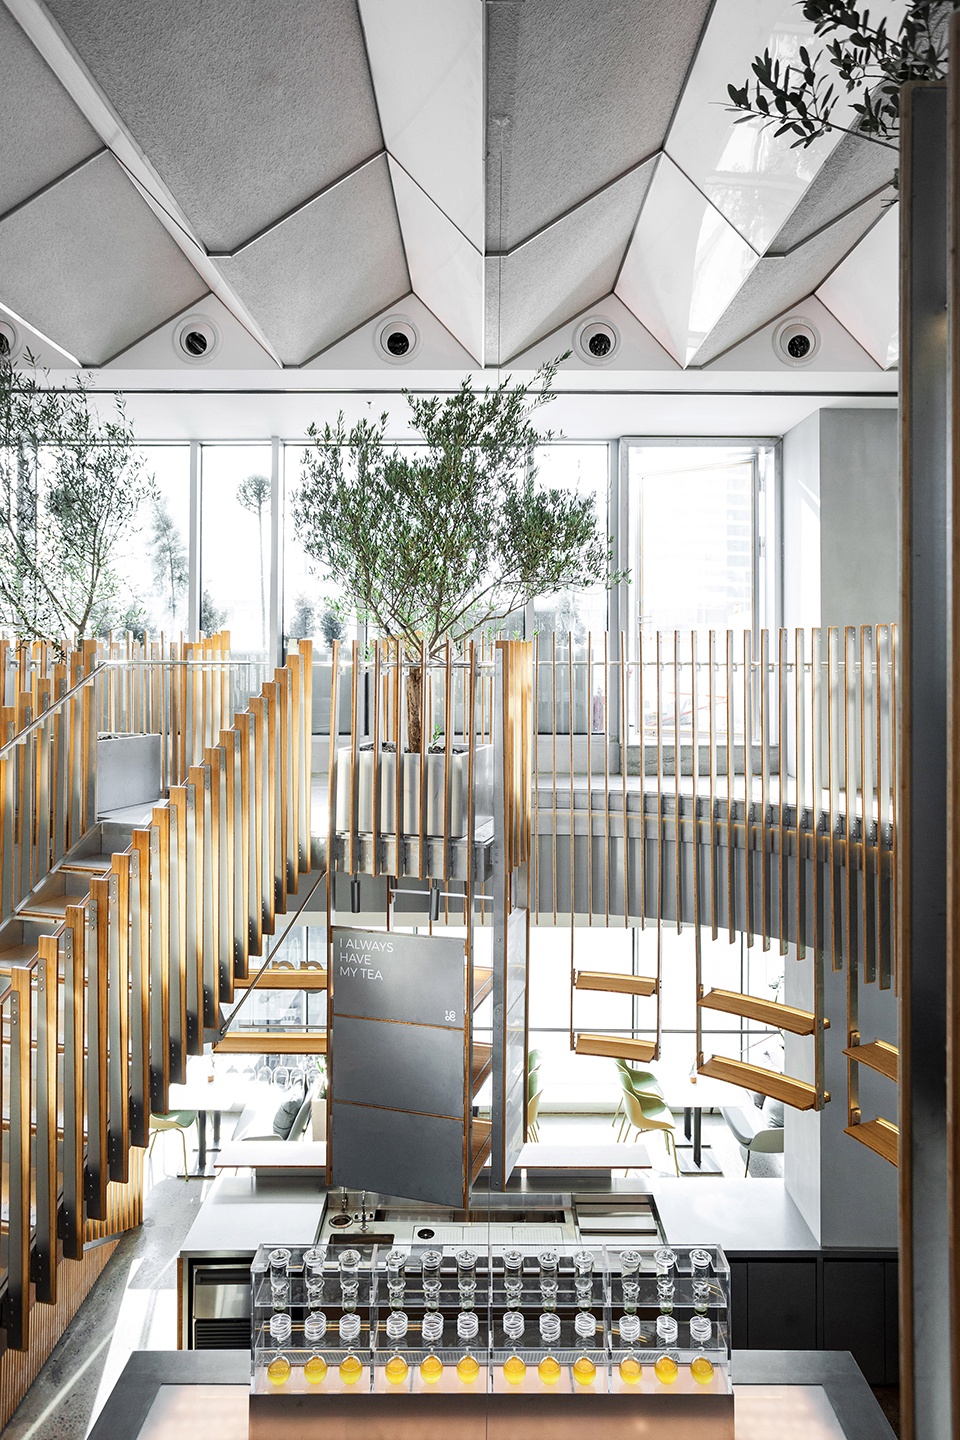
▼楼梯内部,inside view of the stairs ©Alan Grillo Spina
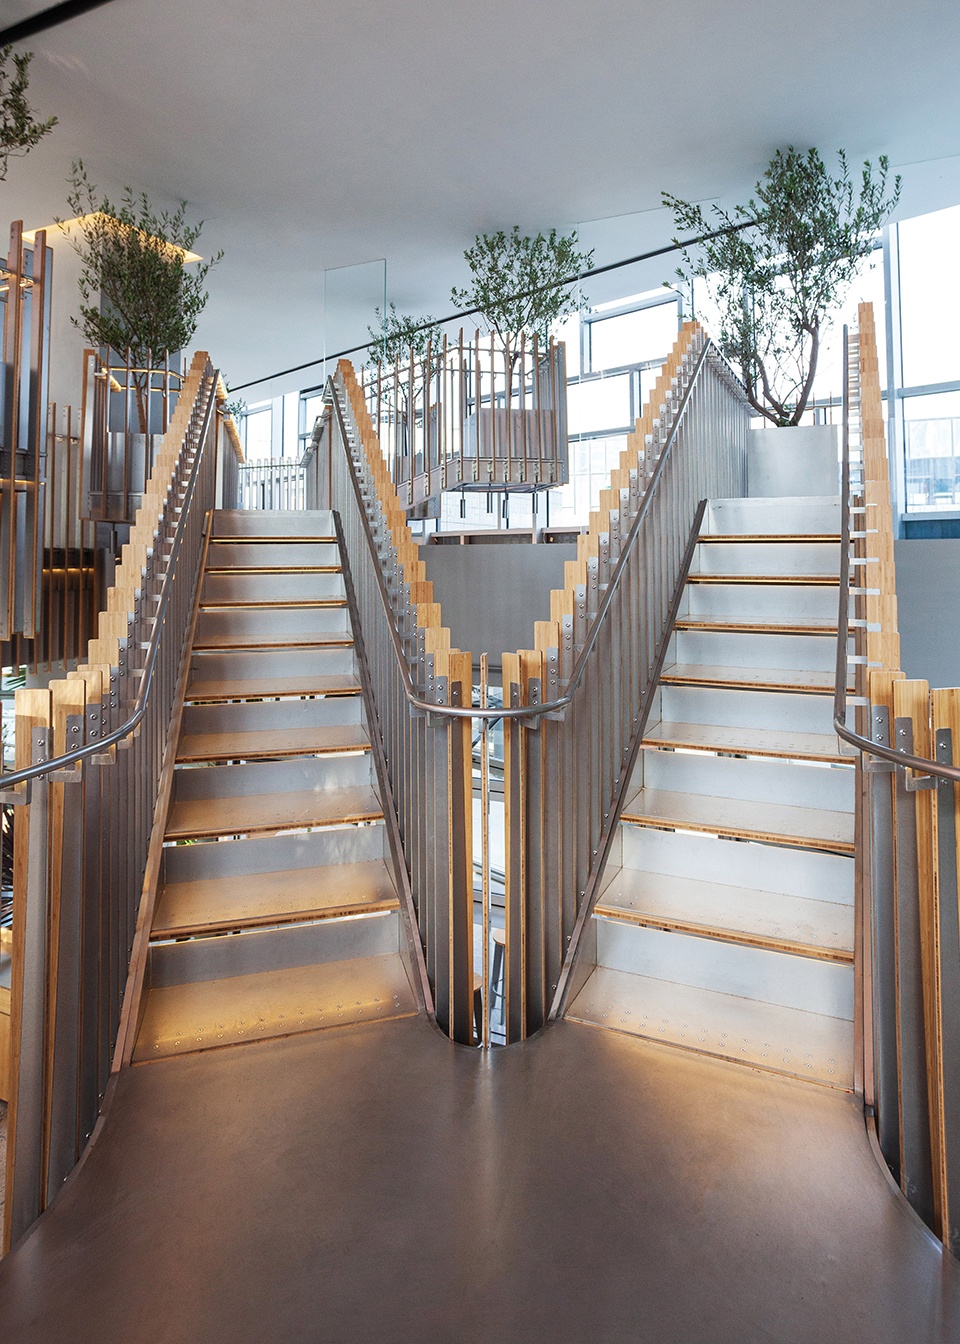
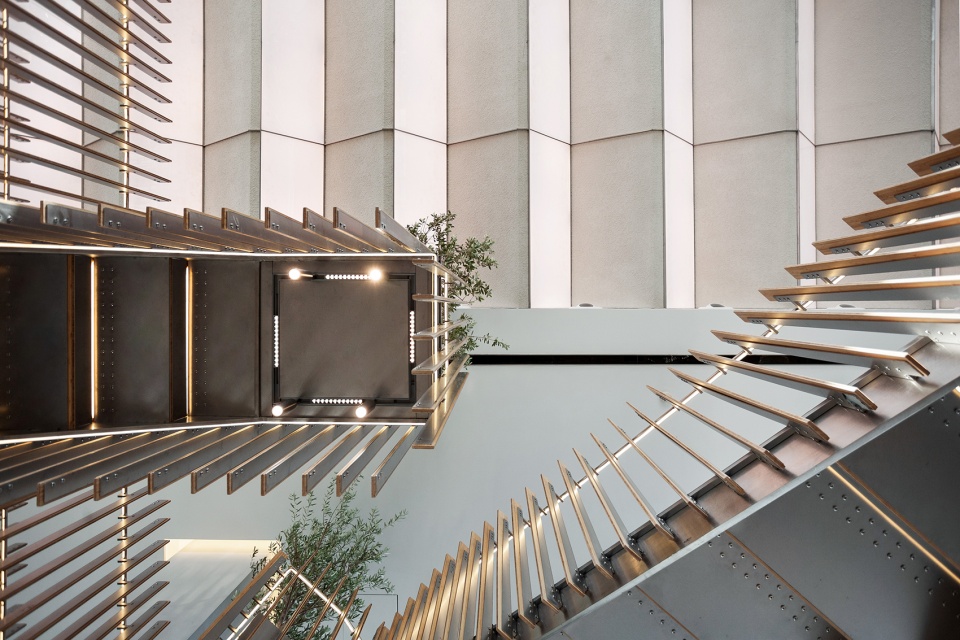
▼仰视楼梯,looking up at the stairs ©Alan Grillo Spina
▼家具细部,details ©Alan Grillo Spina
入口采用了大面积开放式垂直折叠门,竹木与不锈钢的精妙组合将室内逻辑延伸至建筑外立面。同时两进门将地面材质划分为天然石材的室内外联通花房和抛光混凝土的室内主空间两部分。在丰富的过渡室内与室外体验,使就餐氛围更加丰富的同时为北京严寒的冬季创造更为舒适的室内体验。墙面和空中原有的柱梁最大程度的保持了原始状态,端头的厨房使用了与外立面相同构造的大面积垂直提拉窗,使食材加工过程的展示更具戏剧性。
The entrance adopts large bi-fold doors that open vertically, and the building facade continue to use the artful combination of bamboo and stainless steel from the interior design. With two gates at the entrance, the restaurant is divided into a greenhouse with natural stone flooring and the main interior space with polished concrete flooring. The greenhouse serves as a wonderful indoor-outdoor transition, not only providing a better dining ambiance, but also creating a comfortable experience inside the building, against the bleak winter of Beijing. The original beams and columns besides the walls and in the air are kept as intact as possible and the kitchen on the end side of the space is equipped with the same large vertical bi-fold windows as the building facade. With these windows, food preparation becomes more entertaining.
▼入口,entrance ©Alan Grillo Spina
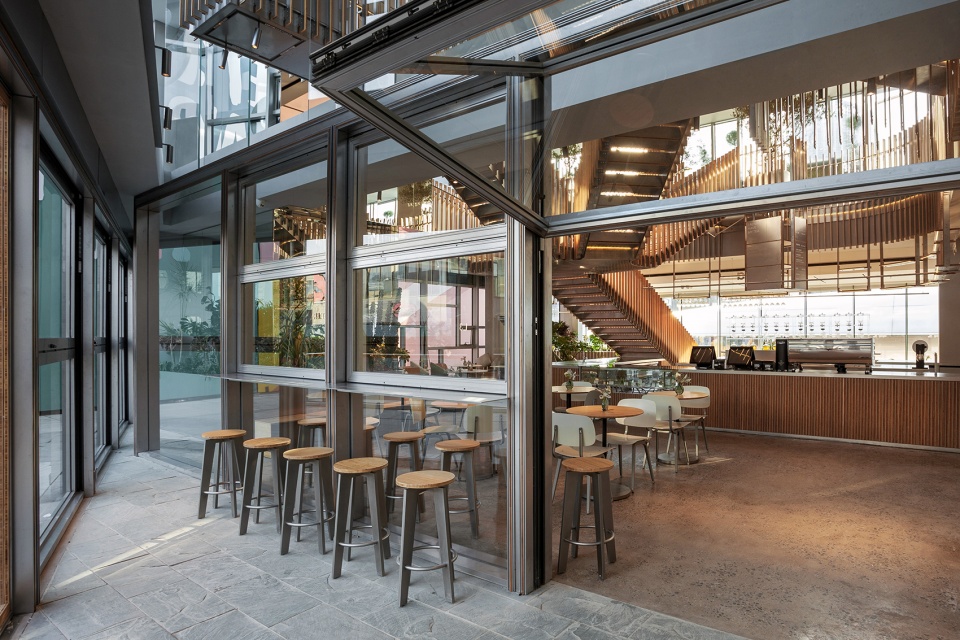
▼丰富的就餐氛围,diverse dining atmosphere ©Alan Grillo Spina
gaga北京三里屯店的设计是对花园主题餐厅在垂直空间中延展的一次探索。
The design of gaga flagship restaurant in Beijing is another exploration to expand the vertical space of a garden-themed restaurant.
▼楼梯轴测图,axonometric drawing of stairs ©dongqi Design
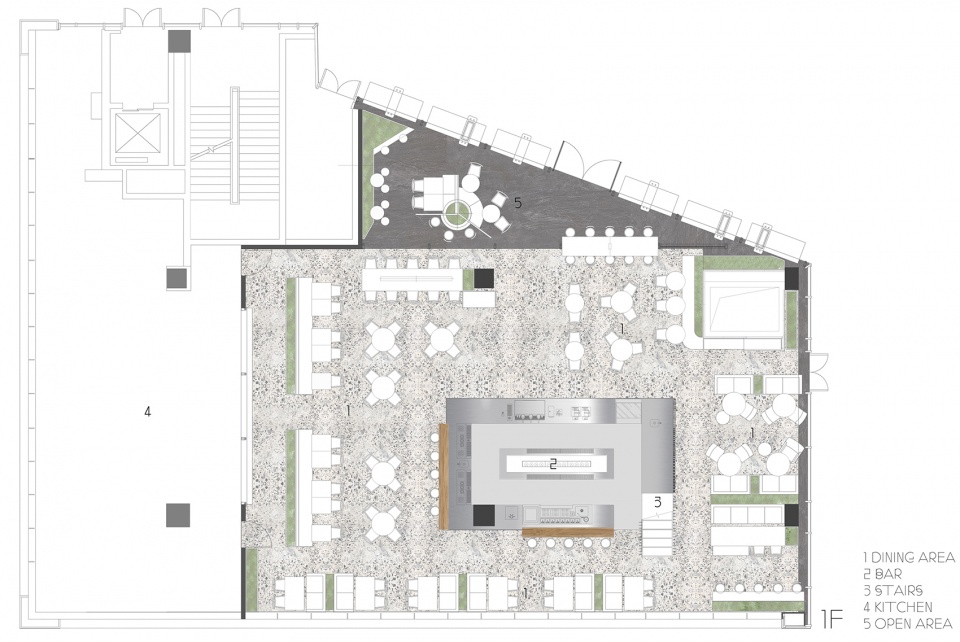
▼一层平面图,1F plan ©dongqi Design
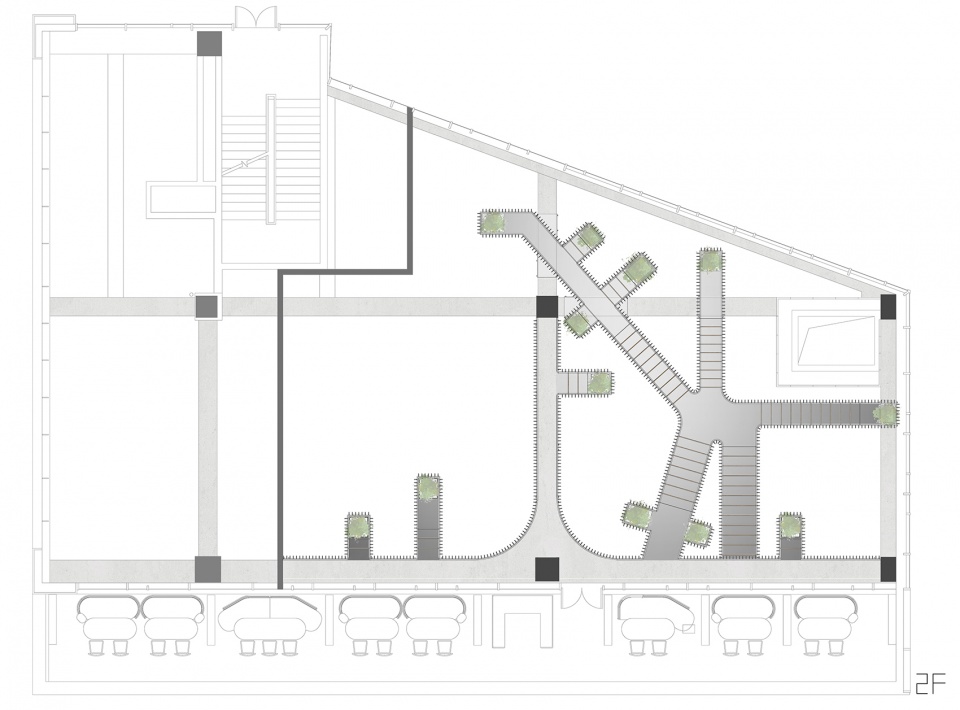
▼二层平面图,2F plan ©dongqi Design
建筑改造,室内、灯光设计:dongqi Design 栋栖设计
设计总监:姜南
项目设计师:何玮婧
团队:简仕翰,娄月,邵奕涵,暴佳英
建筑面积:430平方米
地点:中国北京市三里屯太古里
钢结构设计:袁鑫事务所
摄影:Alan Grillo Spina
Architecture and lighting: dongqi Design
Design director: JIANG Nan
Project designer: Weijing He
Team: Chien Shih-Han, Moon Lou, Yihan Shao, Jiaying Bao
Area: 430 sqm
Location: Taikoo Li Sanlitun, Beijing, China
Structural design: XinY Structural Consultants
Photography: Alan Grillo Spina
More: dongqi栋栖设计。更多关于他们:dongqi Design on gooood









这么多方向的通道感觉大可不必呀
华丽又工业感
栏杆和侧面板就是焊接的么???
又是一个专门为了给网红拍照而设计的店,注定玩不久
没必要,是属于大众的空间
楼梯挺细致,还带缝,正好鞋底灰落到下面咖啡里面
有没有一种可能,那不是缝而是反光
可以细致看清楚楼梯结构
踏面和立面间确实存在缝隙,但落灰不至于
楼梯很酷