非常感谢LANDLAB将项目介绍和项目图片授权gooood发行。更多请至:LANDLAB on gooood
Appreciation towards LANDLAB for providing the following description:
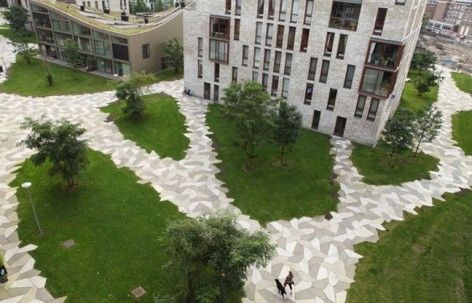
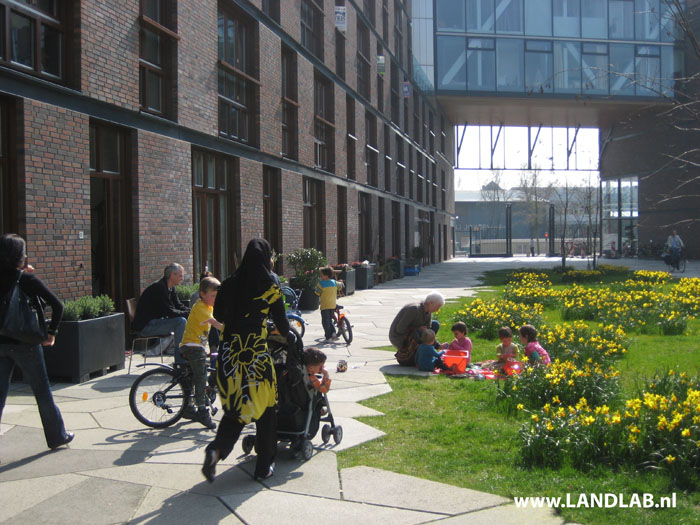
阿姆斯特丹城市以西临靠火车站的一块贫瘠土地被政府开发为一个新居民区。这个拥有16栋居民楼的小区并没有传统的街道,人行道,停车位,前后花园。设计师挑战常规,将所有的停车位放在地下,在地面建立起一个由草坪,路面,零星树木组成的开放公园。
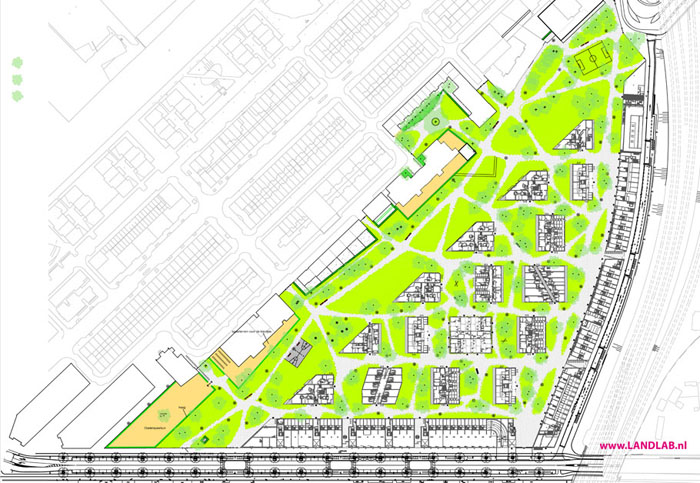
Just west of Amsterdam’s city centre at the barren land of a former railway station marshalling yard the municipality of Amsterdam planned to built a new urban quarter. A quarter, that in contrast to so many Dutch residential neighborhoods, with their traditional lay-out of streets, pavements, parking spaces, front- and back gardens, should be landscaped differently. LANDLAB took this challenge and proposed to leave this traditional layout and to conceive the area around the sixteen newly built apartment blocks as one, continuous courtyard. A luxurious courtyard that was not to be split up in any way. Implying that all parking areas had to be built underground and, more controversial, that all private gardens had to be omitted.
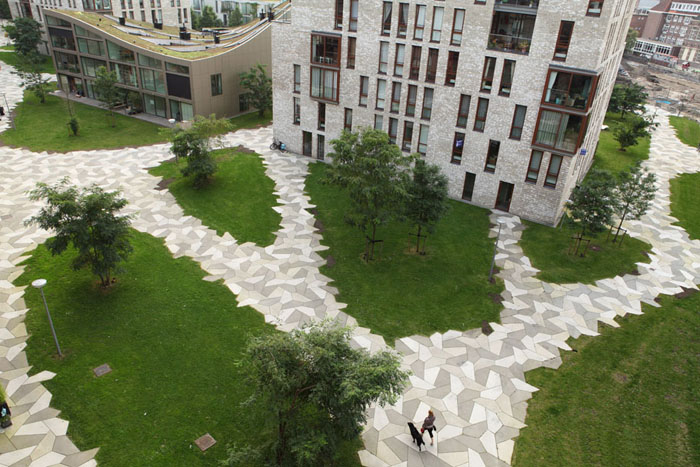
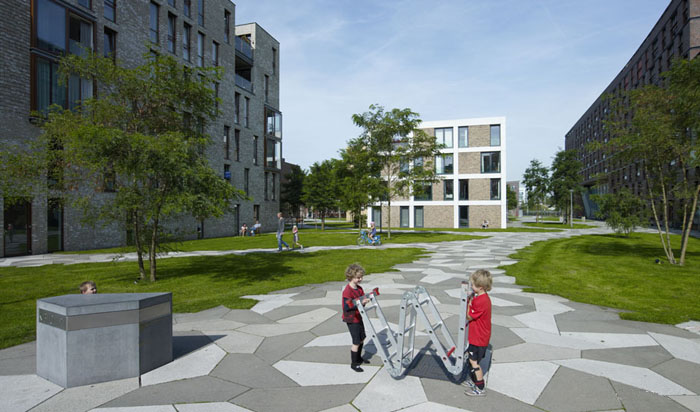
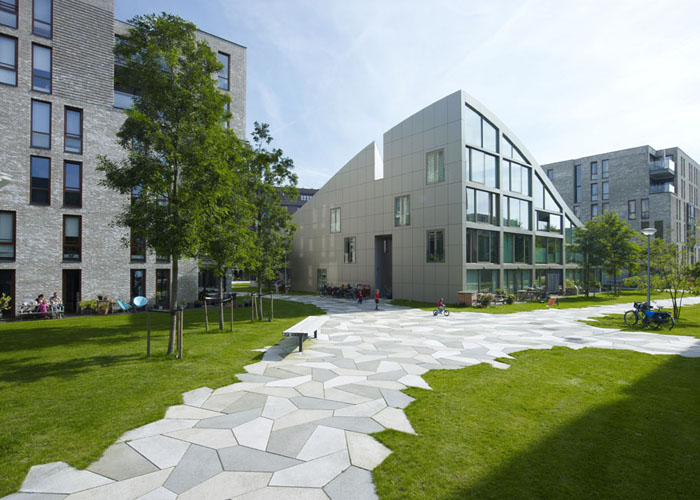
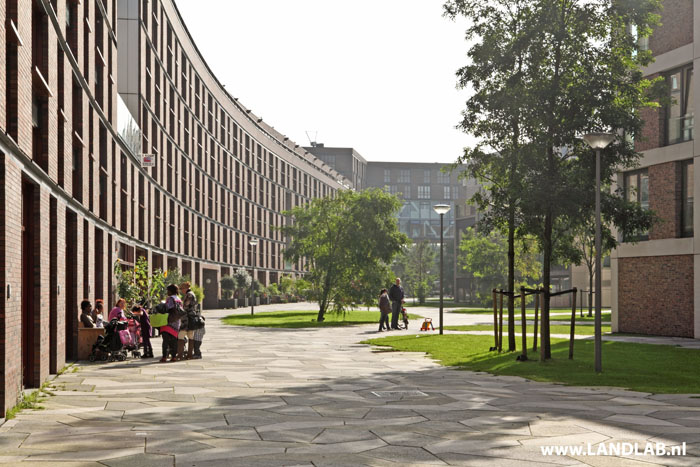
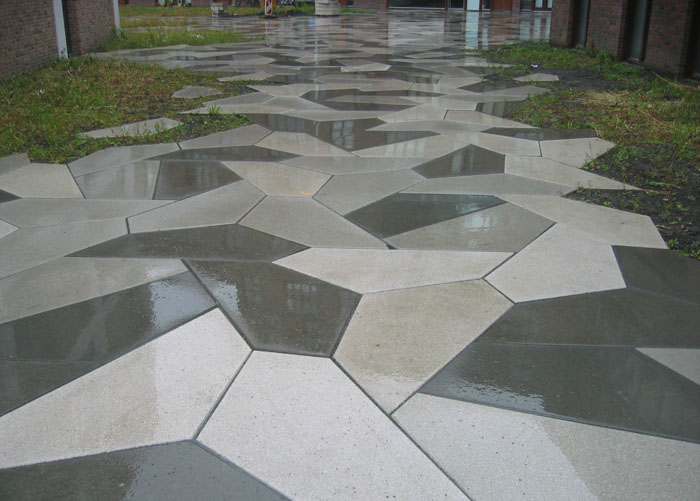
Departing from this idea we designed an open parkland consisting of just three main ingredients: grass, pavement, and scattered trees. From these ingredients the pavement got our particular attention as it was our ideal to both allow residents and passers-by to wander freely through space and to make Funen’s outdoor space distinct from its surroundings. To achieve so we designed an intensive network of paths made of two specially designed pentagonal concrete paving stones in three shades of grey. These were laid down in a random fashion which resulted in a directionless, rugged pattern that looks like an unidirectional stretched fishnet from above. The widened meshes in the west result in a oblong shaped zone of open park space, which forms the transition zone between the open Funenpark and the enclosed Czar Peter neighborhood in the west.
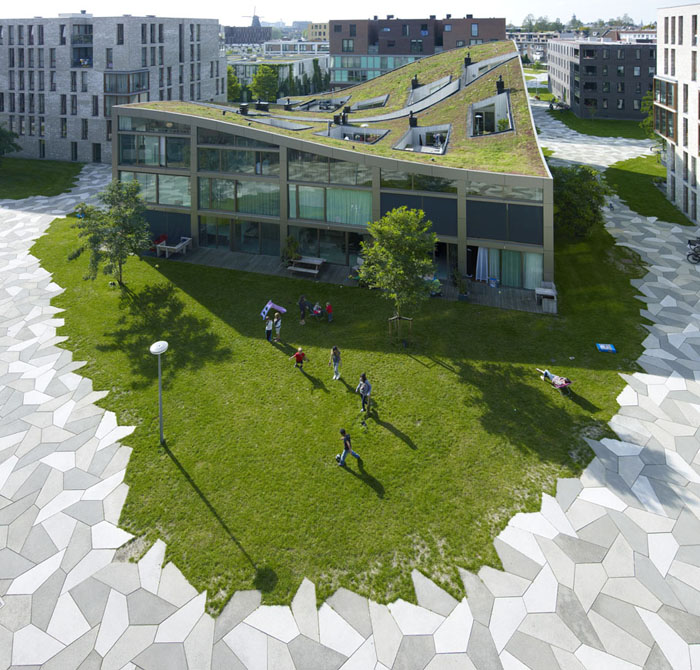
设计师希望人们能够在小区中自由自在的漫游,五边形深浅不一的铺装以随机的方式拼成渔网般的联通道路。小区的西侧是最为宽厚的绿化带。充满春意的水仙花和刺槐等美丽的植物种植在绿地中,点缀着小区。这是一个市中心与海港区之间的独特居民区。
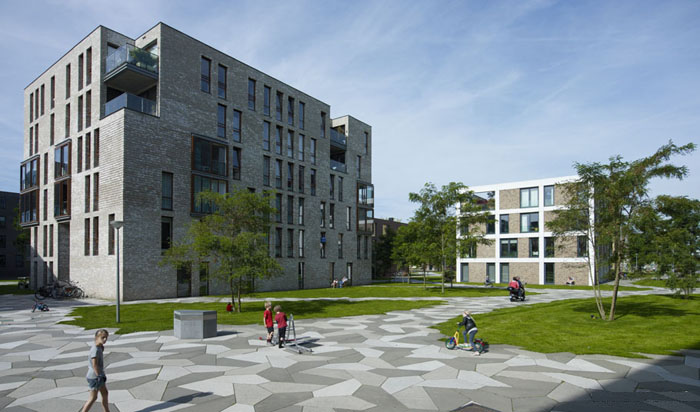
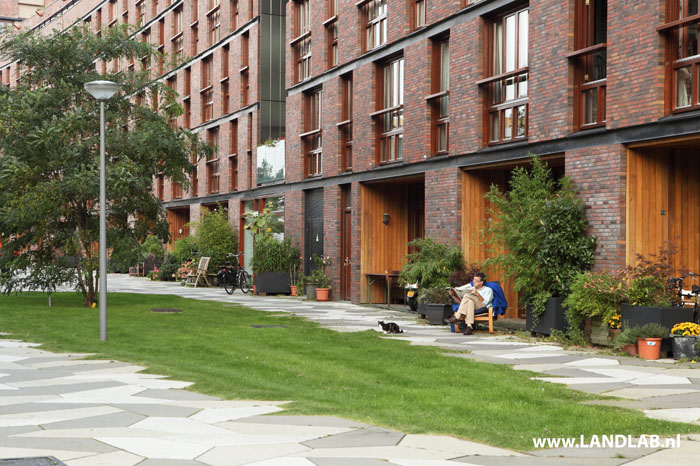
The meshes of the net consist out of grass planted with scattered groups of Robinia pseudoacacia and odd daffodils. The transparent crowns of the Robinias go well with the architecture and their bright green color contrasts nicely with the architectures brick and glass facades. The daffodils add a splash of spring color to the otherwise green landscape. Several initiatives such as the introduction of plant pots along some of the facades further enliven the informal park setting.
The simplicity of combining three ingredients resulted in an outdoor space is experienced as continuous and as such binds together landscape and architecture. The quarter now forms a distinct stepping stone in the connection between Amsterdam’s city centre and the new neighborhoods in the eastern harbor area, but above all, offers an unique dwelling to its residents.
Funen won two prices:
De Gouden Piramide 2011 (a price for good commissioning). In which the jury praised the design as ‘a monument for the future’, and The Dutch Design Price 2007 awarded to the two special pavement stones.
Design team: LANDLAB studio voor landschapsarchitectuur (Arnhem) in collaboration
with O.S.L.O (Berlicum)
Location: Amsterdam
Assignment: park design for a high density (150 dwelling per hectare) housing area
Urban Design: Frits van Dongen
Design: 1999-2010
Construction: 2011
Area: 4ha
Budget: €2.300.000
Commissioned by: City of Amsterdam, Heijmans property developers
Image credits: Anne ten Ham and Jeroen Musch
MORE: LANDLAB,更多请至:LANDLAB on gooood









句子读不通啊?机翻?
[心动]
还是欣赏国外的设计,永远那么人性化
有什么样的甲方,就有什么样的作品。人性话的背后是有故事的。
cool
打破步道和绿地的界限,充分做到人性化,很喜欢
这个草地平面非常有机,生动!
绿色的总是给人自然亲切,无法抗拒的诱惑,现在城市化越发的稀少而珍贵
艺术融于自然
看上去像细胞间的脉络关系,看上去像随意设置,每一条路要符合人的行为习惯,的确很难,又想起迪士尼公园的案例。
融入自然,比营造自然更难。。。[满意]
如此自然的人工自然,就像开了水龙头就有水的感觉,舒服。
真的好漂亮哦
建筑也很有特色
"设计师挑战常规,将所有的停车位放在地下,在地面建立起一个由草坪,路面,零星树木组成的开放公园。" 在国内,这个不算是打破常规吧,住宅区貌似都是这种惯用手法,不知道国外地常规做法有什么不一样。铺装和草坪的衔接很有意思,越是简单的设计约考究工艺,在国内真不敢轻易尝试。
好的建筑,能给景观设计动力和灵感
其一,道路不按常理分级,满足人的随机的、无目的的户外活动;其二,景观装饰很少,视觉上简洁大气,而功能上却有无限可能,看上图貌似国外的那些大人小孩都是很习惯这种生活。其三,不规则的铺装拼接和草坪的肌理自身形成了对比,也就是形成了令本人瞄了一眼缩略图就能感到愉悦的景观艺术。
国内铺装工艺何时能达到这种境界呢, 这种硬质与铺装的衔接应该就是硬绿地的一种吧,在边缘利用草地来弱化尖角,以达到完美的过度
设计师能做出这种设计,然而国内地产商为了利益不一定能接受,我们所谓的甲方团队需要快速提升。通常要等到有做出来的效果图片,甲方团队看到照片后才会同意,这就造成了地产景观设计师永远处于"抄"的地位
简洁
赞!
感觉好惬意的生活方式啊。这应该是办公区域吧。若是住宅哦。。。甲方一定不同意。。。不满足绿化。。。
好可爱啊~!
是挺别致!
这样大面积的重复铺装会不会让人厌烦
用一种充满童趣的五边形路铺,啃掉草皮后,托起轮廓流畅的建筑单体,在和睦的主题下,网罗差异支持的建筑和谐存在性。
赞!!!简洁
beautiful。
赞
铺装有意思,双曲屋顶花园赞啊。
铺装很经典的说
人视点感觉不错呢 平面看刚开始觉得毛刺很多 不舒服
铺装的石材是模块吗?还是同样大小?
[编辑]
铺装和总体布局很协调,大赞这样的设计!几何体形的铺装有趣又自然。
国内不太可能,环境不同,设计也分成合适不合适了,还是甲方说了算,人家不敢冒这个风险,这种设计我们也只能眼巴巴地看着老外做了
课题正在学习景观,学习一下。[开心]