来自 Woods Bagot 对gooood的分享。更多关于:Woods Bagot on gooood
Appreciation towards Woods Bagot for providing the following description:

在新加坡有着近30年历史的IT购物中心旧址之上,「Funan」焕然新生,为革新城市生活而来。伍兹贝格受凯德置地委托构筑出了一个全新的城市市民生活中心,一个融合零售、娱乐、休闲、健康、餐饮、共享办公、共享社区和公共空间的创意社交聚场,成为未来综合体开发的范例。
In Singapore, Woods Bagot designed a new paradigm for living, working and playing in the city center – Funan. The redevelopment of this marketplace synergistically combines retail, entertainment, leisure, wellness, dining, office, co-working and co-living settings in one creative and socially conscious environment. Conceived as an experiential civic hub, the mixed-use development integrates public spaces, commercial functions, and cultural facilities with its urban location.
▼项目鸟瞰,Aerial view © Tim Franco
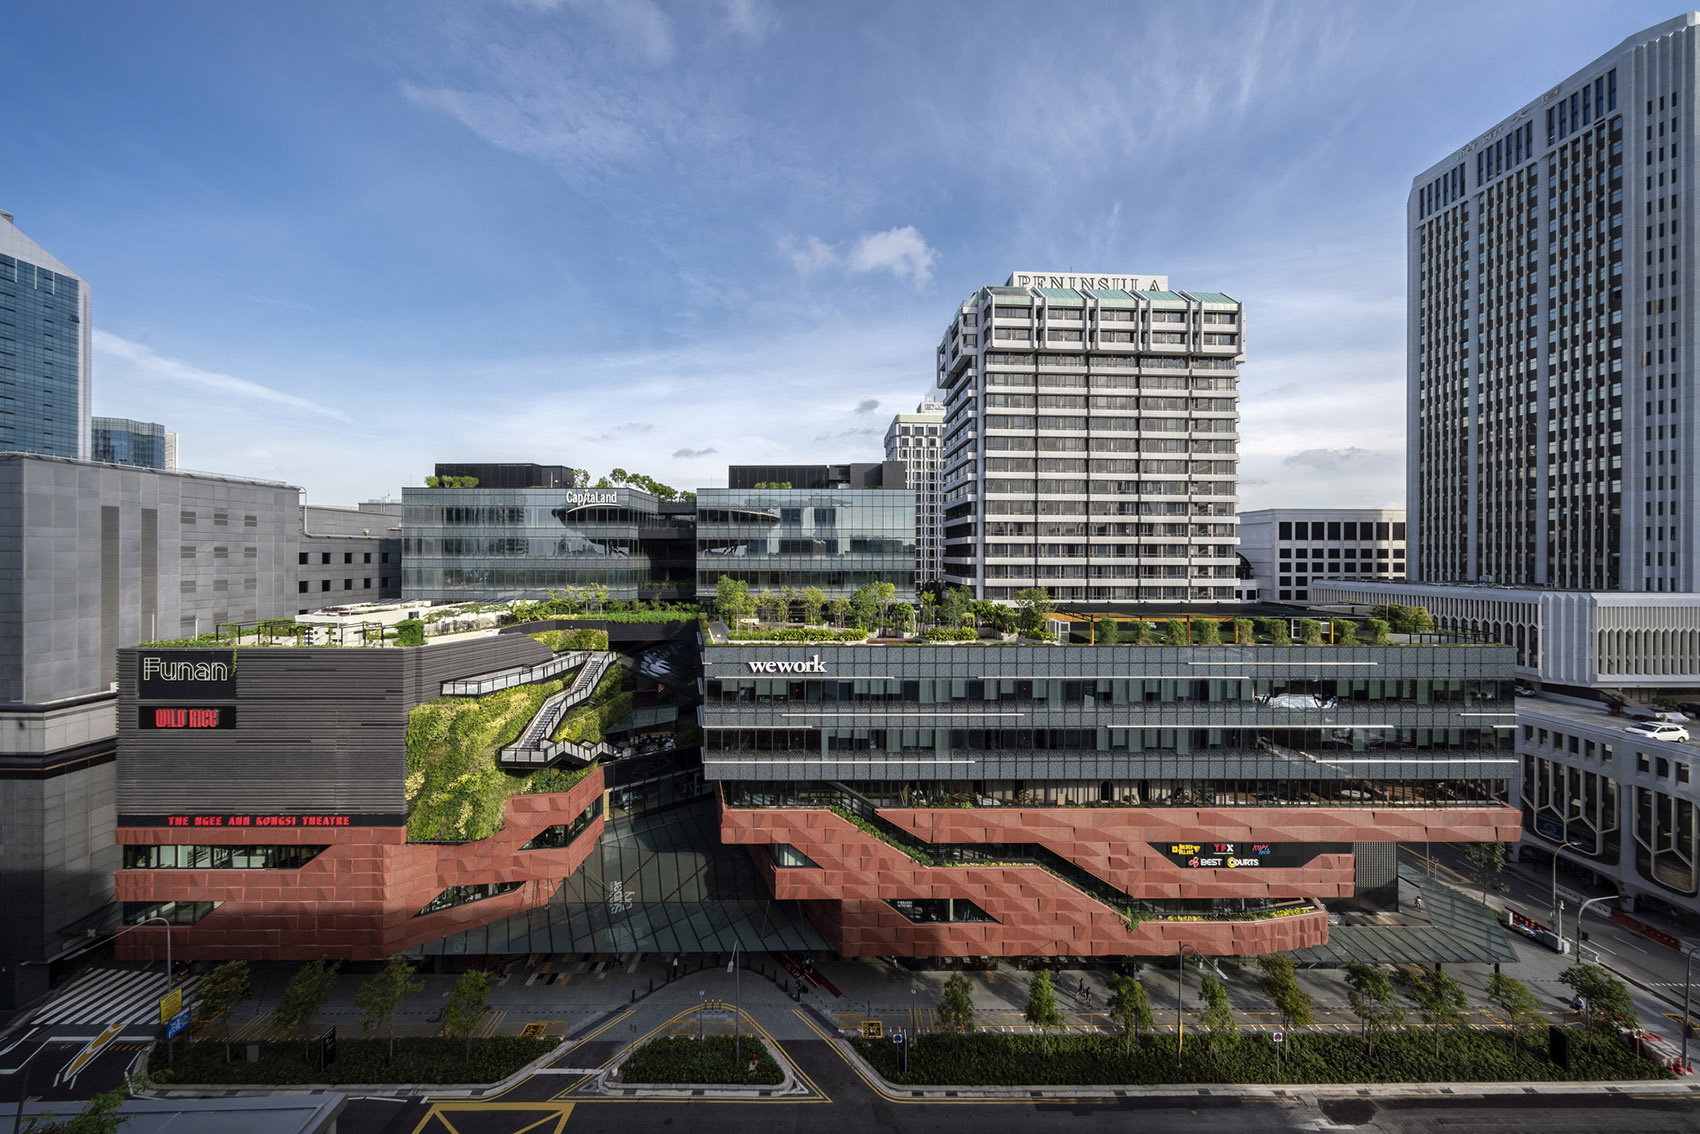
考虑到电商的发展和实体店经营模式的转变,伍兹贝格的改造旨在开创新的零售体验,最大限度提升新世代消费群体的参与度。为此,设计团队以品牌策划驱动总体规划、建筑以及室内一体化设计,通过空间的多维连接,打破传统功能与体验区域的界限,形成多元生活方式和数字科技融合的消费生态。
The design acknowledges the rise in online shopping and the changing role of brick-and-mortar stores to deliver a new era of retail that maximizes engagement for a tech-savvy generation. Spaces connect laterally and vertically to provide an integrated environment that blurs traditional zones of function and experience to offer an ecosystem of lifestyle activities under one roof. Woods Bagot’s involvement for the redevelopment spanned discovery and visioning, master planning, architecture, and interior design.
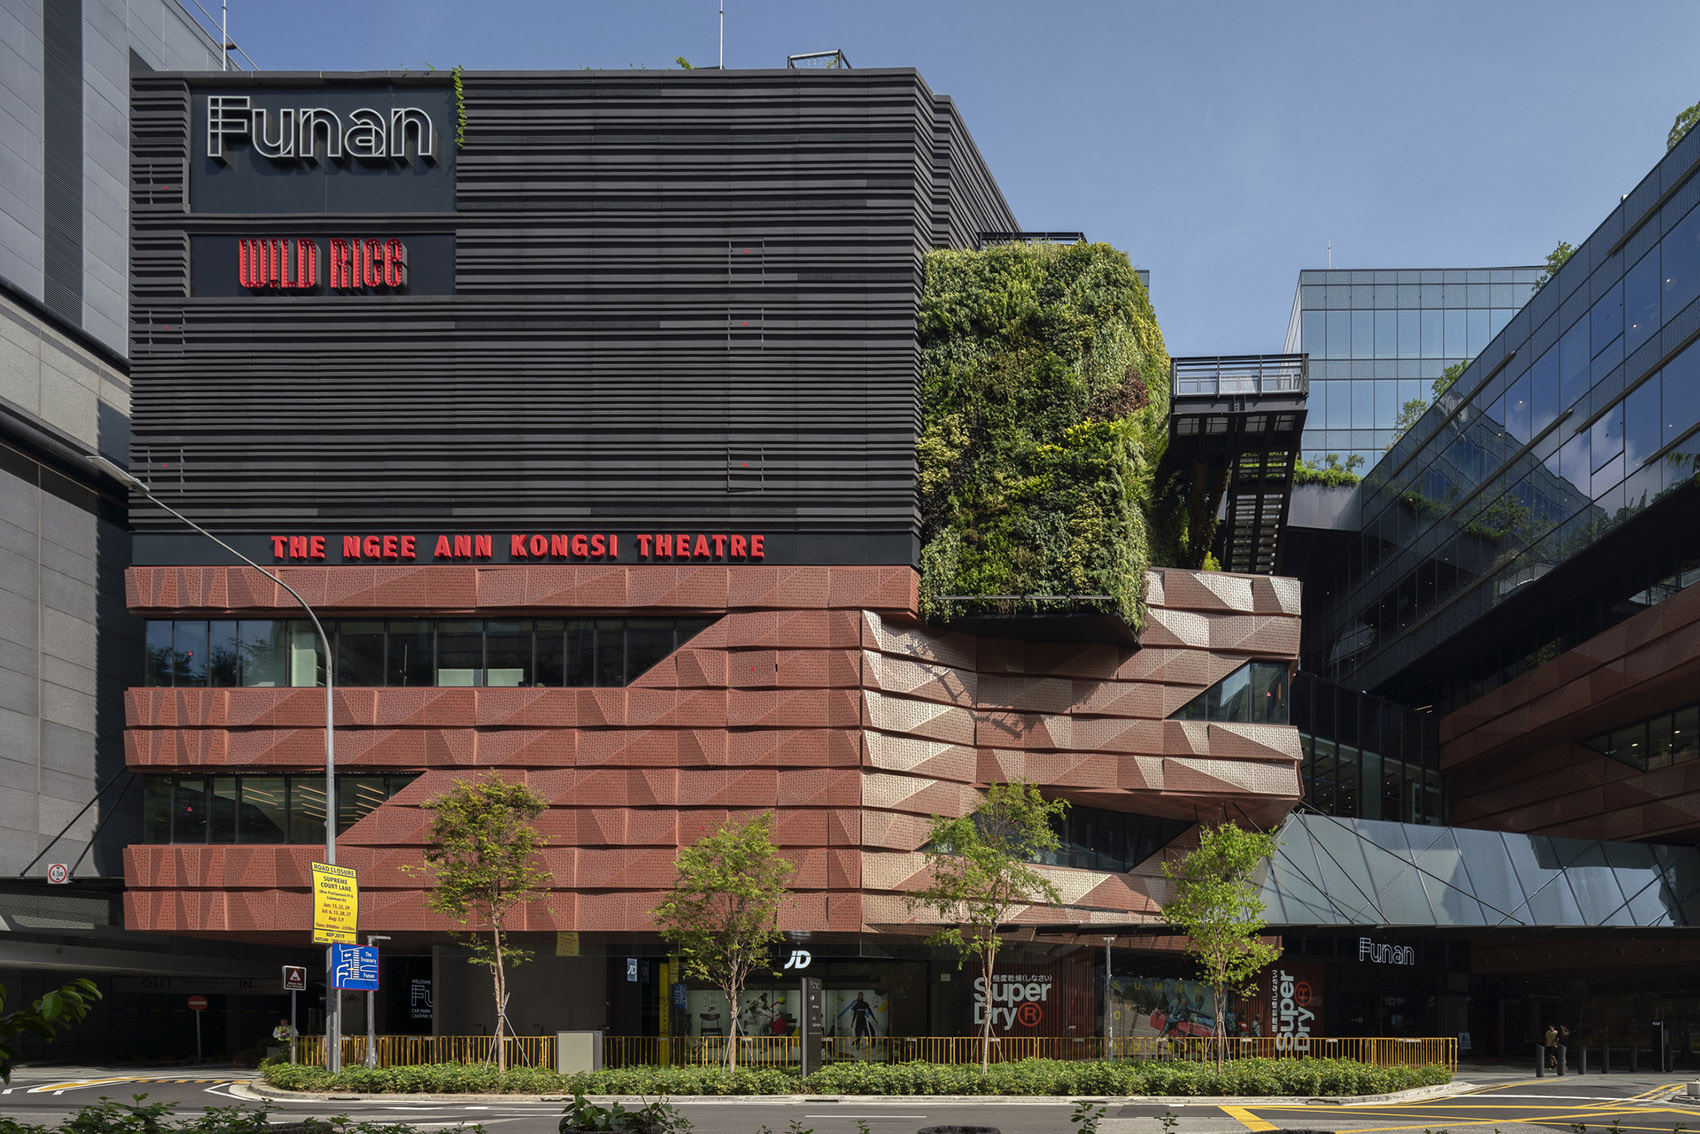
▼主立面,Main facade © Tim Franco
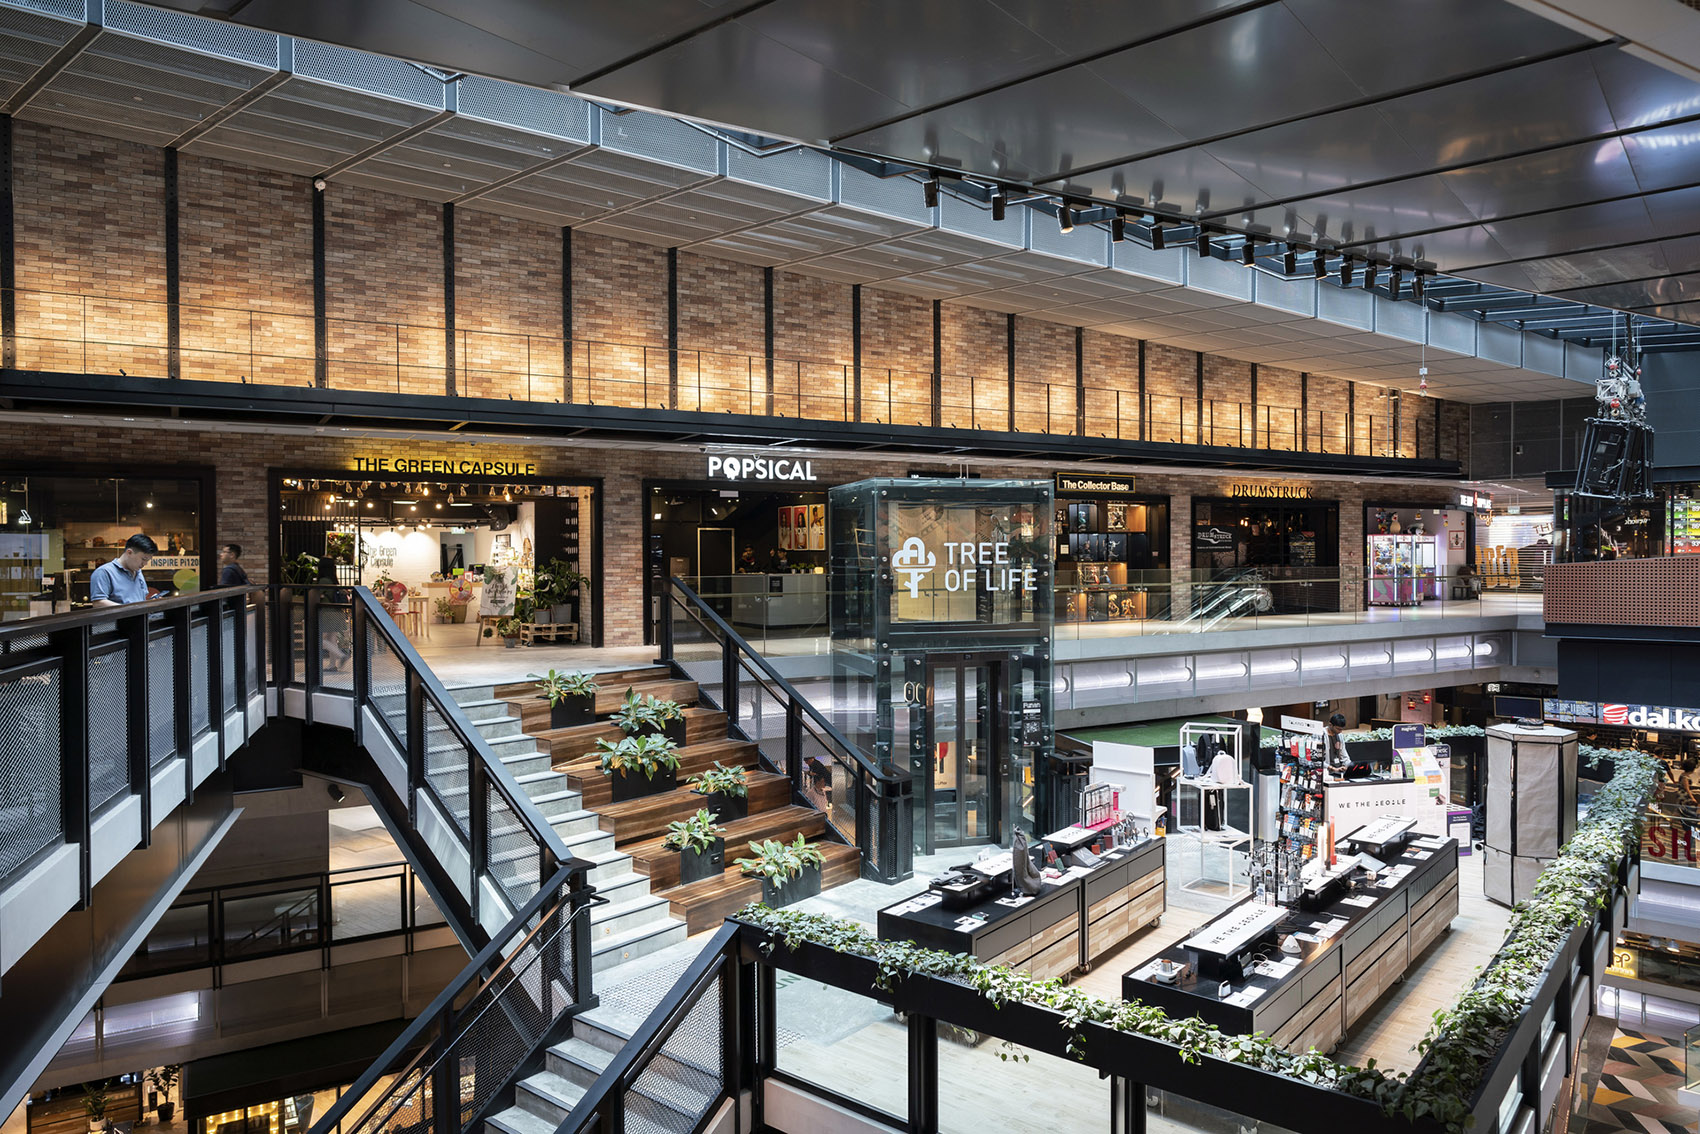
「Funan」的设计理念集中体现在位于场地中心位置的“生命之树”上,这是一个约25米高的六层钢木结构,由地下 2 层到地上 4 层。“树根”从地面生长而出,不断壮大并支撑着整个建筑;“树枝”则向四周延伸,连接不同的功能空间。
▼设计草图:“生命之树”,Sketch: “Tree of Life” © Woods Bagot
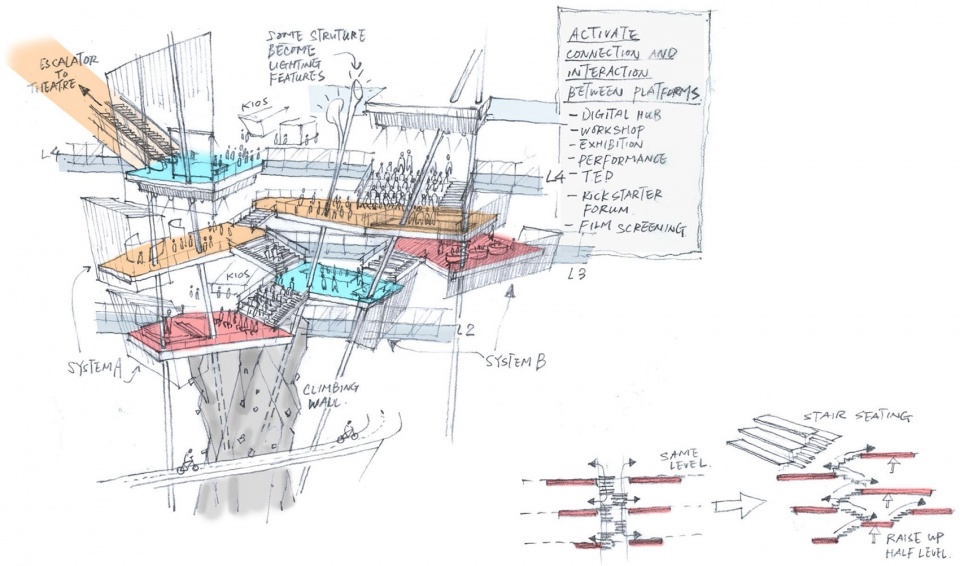
▼功能分布示意,Diagram © Woods Bagot
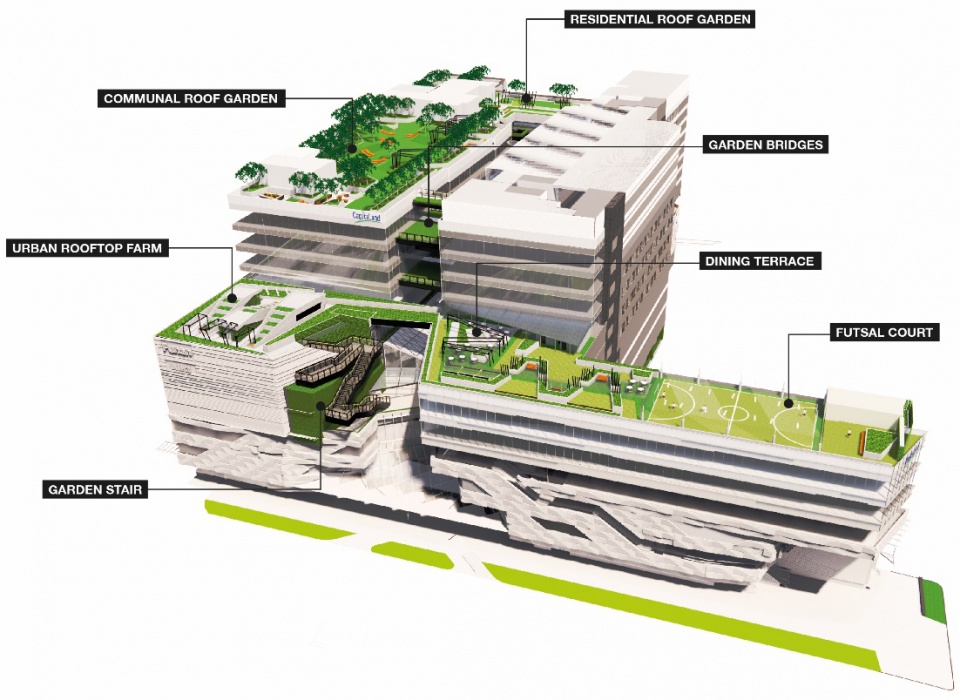
The design concept is manifested in the centrally located Tree of Life – a 25-meter, six-story wood and steel structure from B2 to Level 4. The roots of the tree rise from the earth and grow sustaining the building, the branches reach out and connect to different areas of the building.
▼从街道望向“生命之树”,View to the “Tree of Life” from the street © Tim Franco
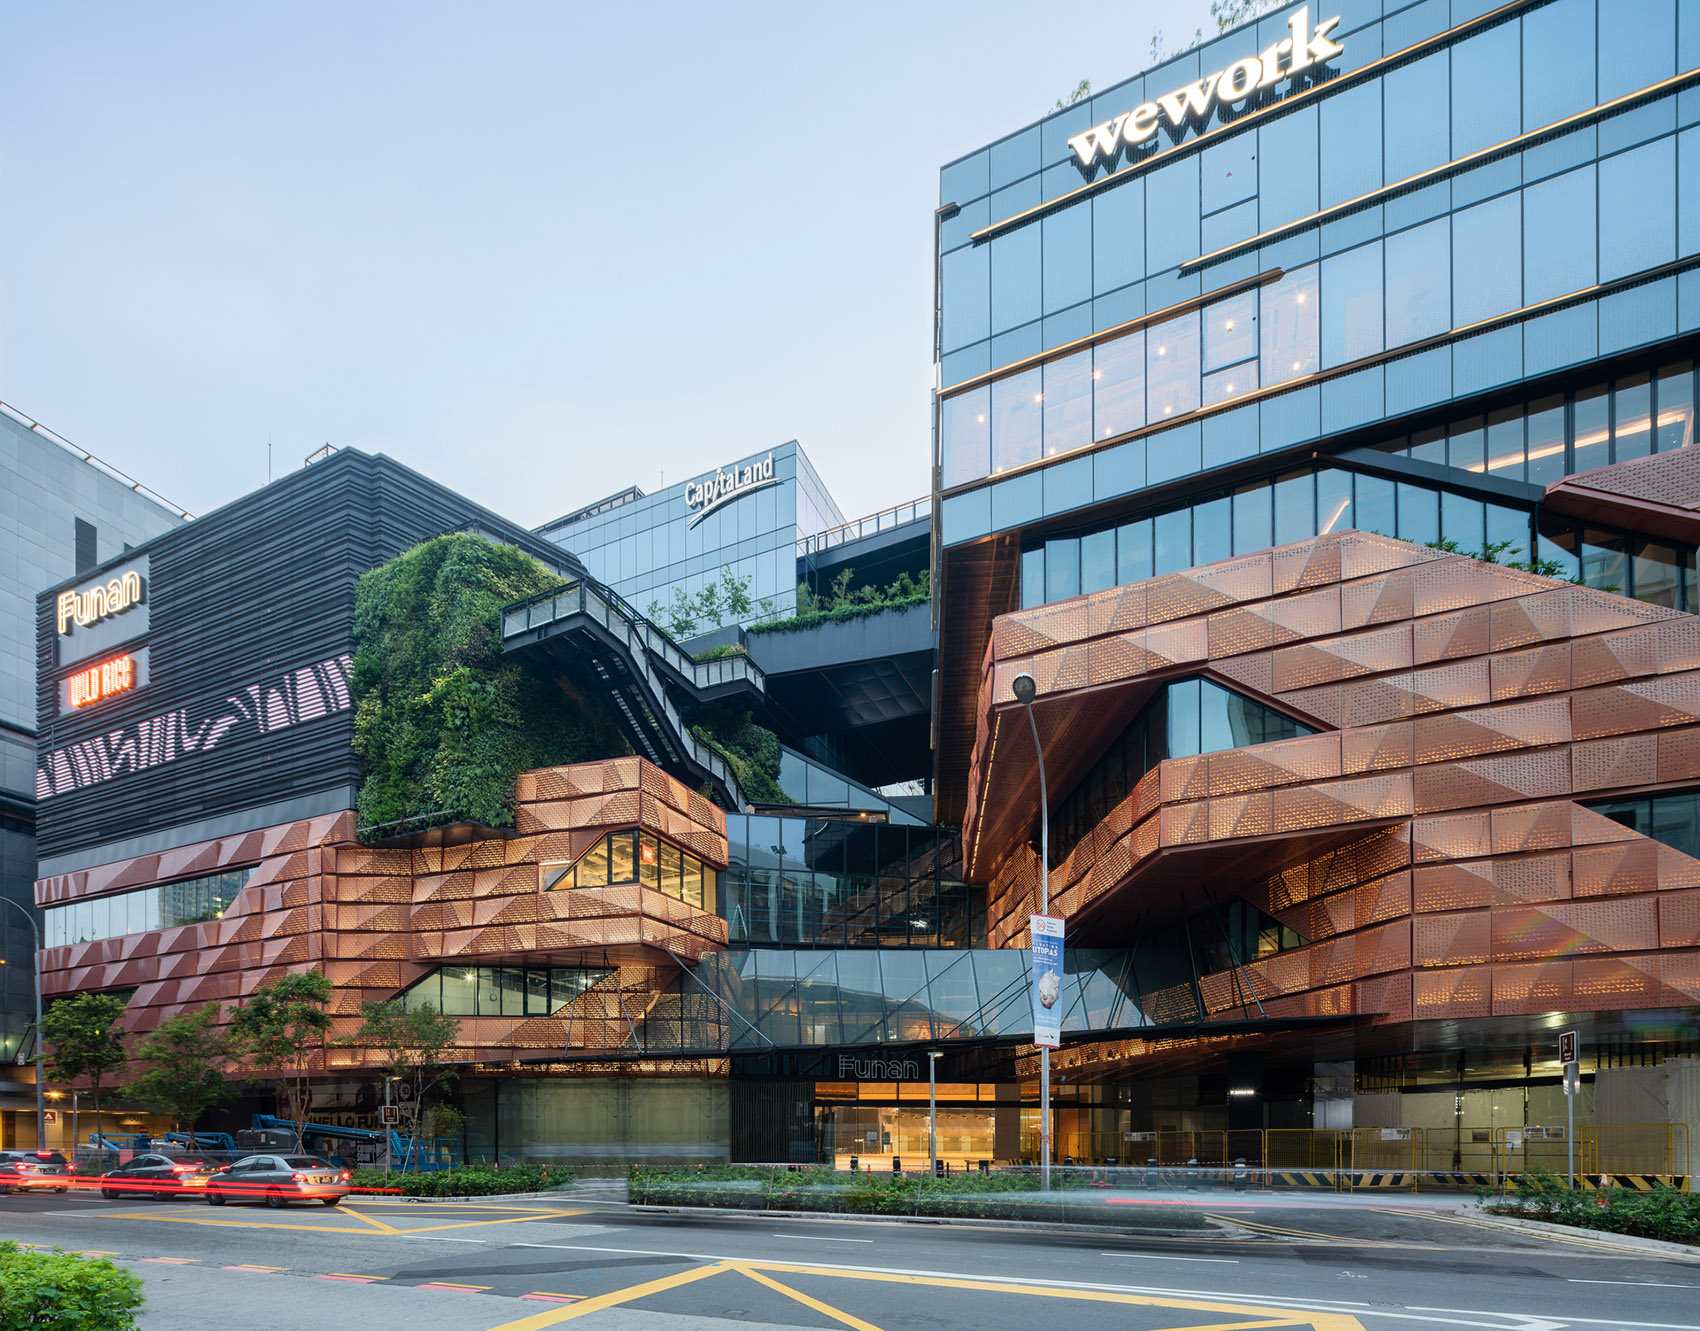
生命之树象征着“创意源于合作”,“树枝”遮蔽下的空间是“热情集结地”,汇集了科技、酷玩、运动、游戏、手工以及创意工坊等潮流业态,这里不仅可以作为各大品牌的产品展示区,还能够为创业者、设计工作室提供教学、研讨和互动的场所,实现高效零售的同时也成为一片创意的乐土,充满惊喜体验。
As a symbolic idea of the idea that creativity grows from collaboration, the Tree of Life represents a habitat for creativity. The tree’s branches, referred as “passion clusters,” offer environments for technology, fitness, dining, craft, shopping and play zones that are places for creative expression, and also provide room for brands to showcase their products and crafts, and for entrepreneurs and designers to conduct classes and workshops people can engage in.
▼入口楼梯,Entry staircade © Tim Franco
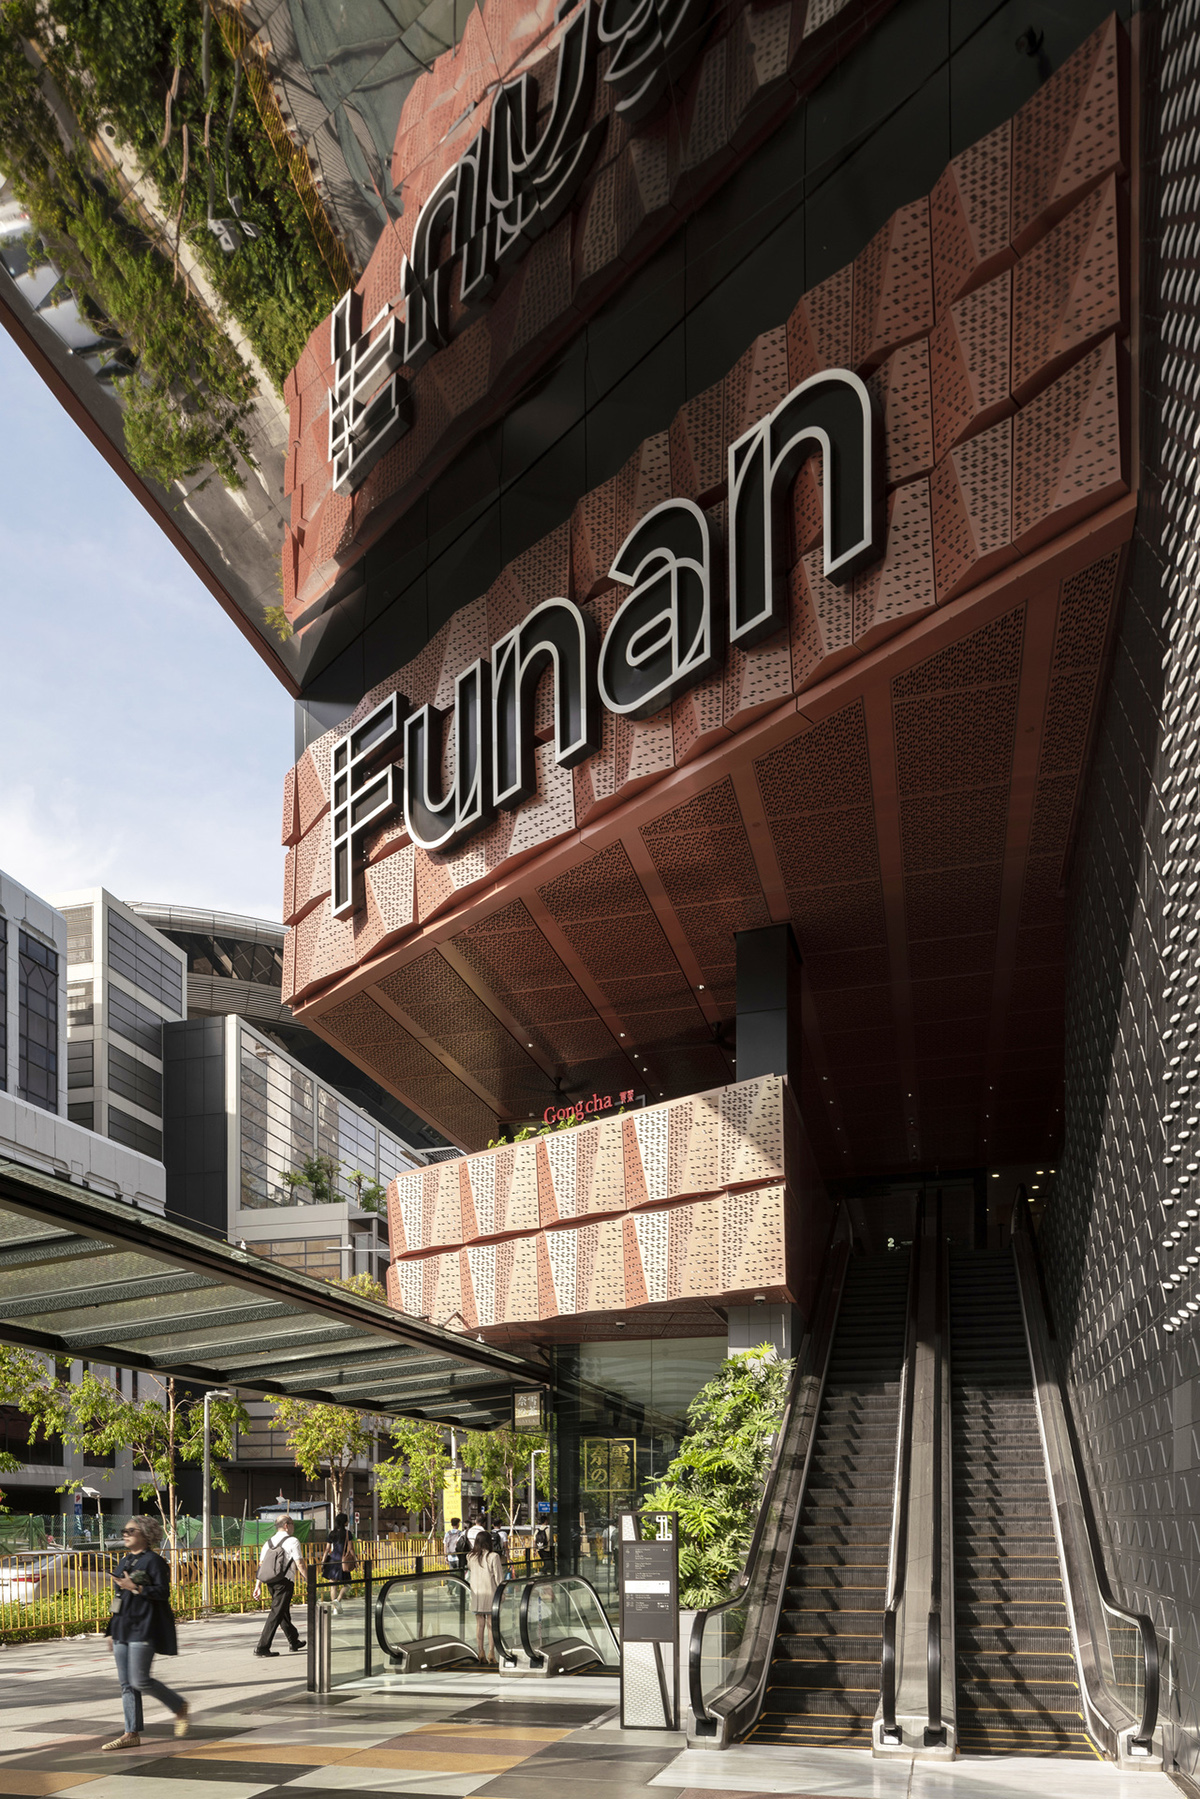
▼外观细节,Exterior detailed view © Tim Franco
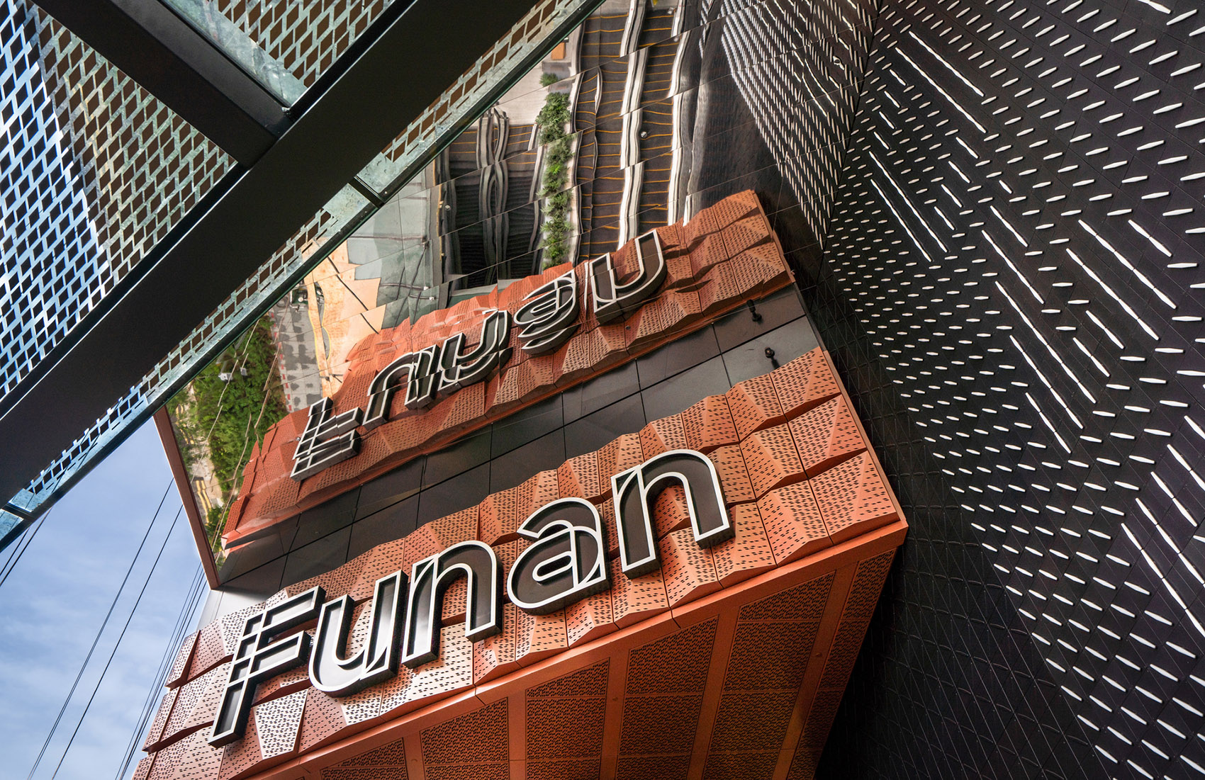
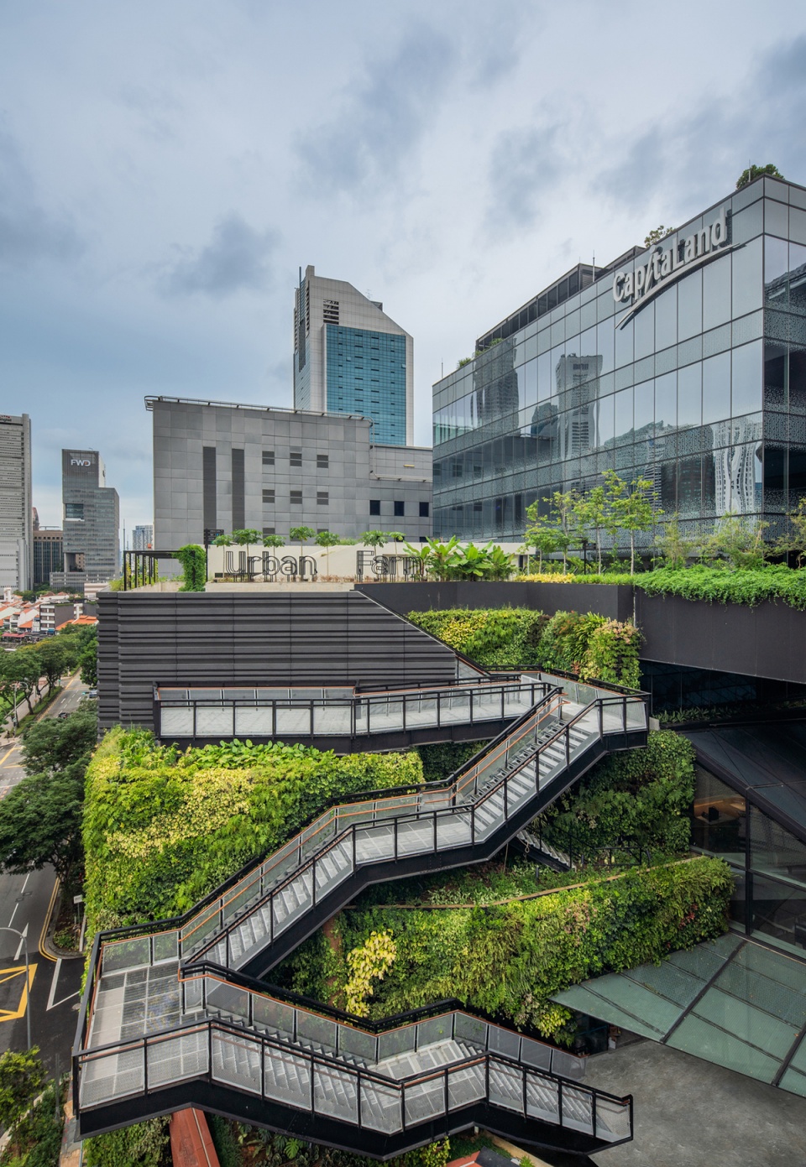
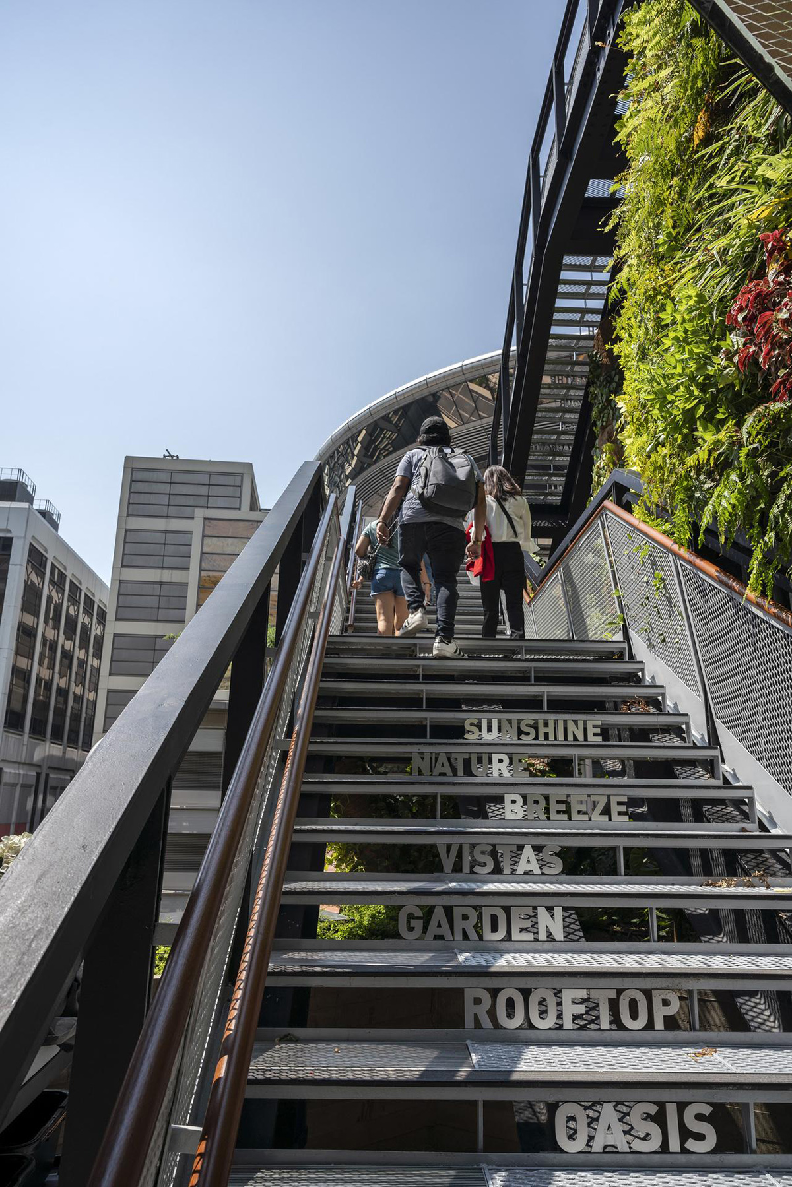
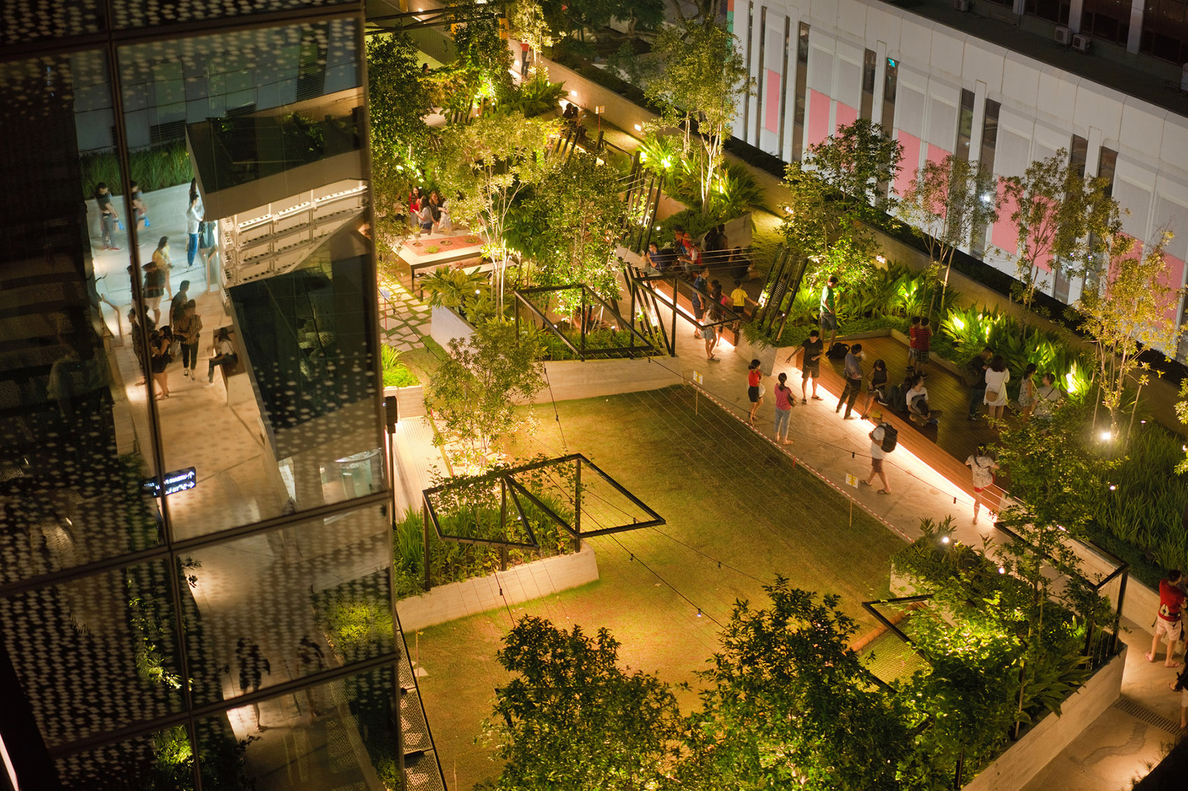
“生命之树”鼓励探索,访客在四层连接层可以前往不同的目的地,尽情享受餐饮、剧场、康体、办公、共享办公及生活空间以及户外设施。户外绿色阶梯从连接层一直延伸至商场7层,方便访客轻松屋顶花园,这也是新加坡中央商务区最大的城市屋顶花园,面积约5,000 平方英尺。
On the Connector Floor–or the fourth floor–The Tree of Life encourages circulation to enjoy dining, theatre, wellness, offices, co-working, co-living and outdoor space. Green stairs lead from the Connector Floor to the seventh story, which is home to a 5,000-square-foot rooftop urban garden, the largest in Singapore’s downtown area.
▼户外绿色阶梯,Green stairs © Tim Franco
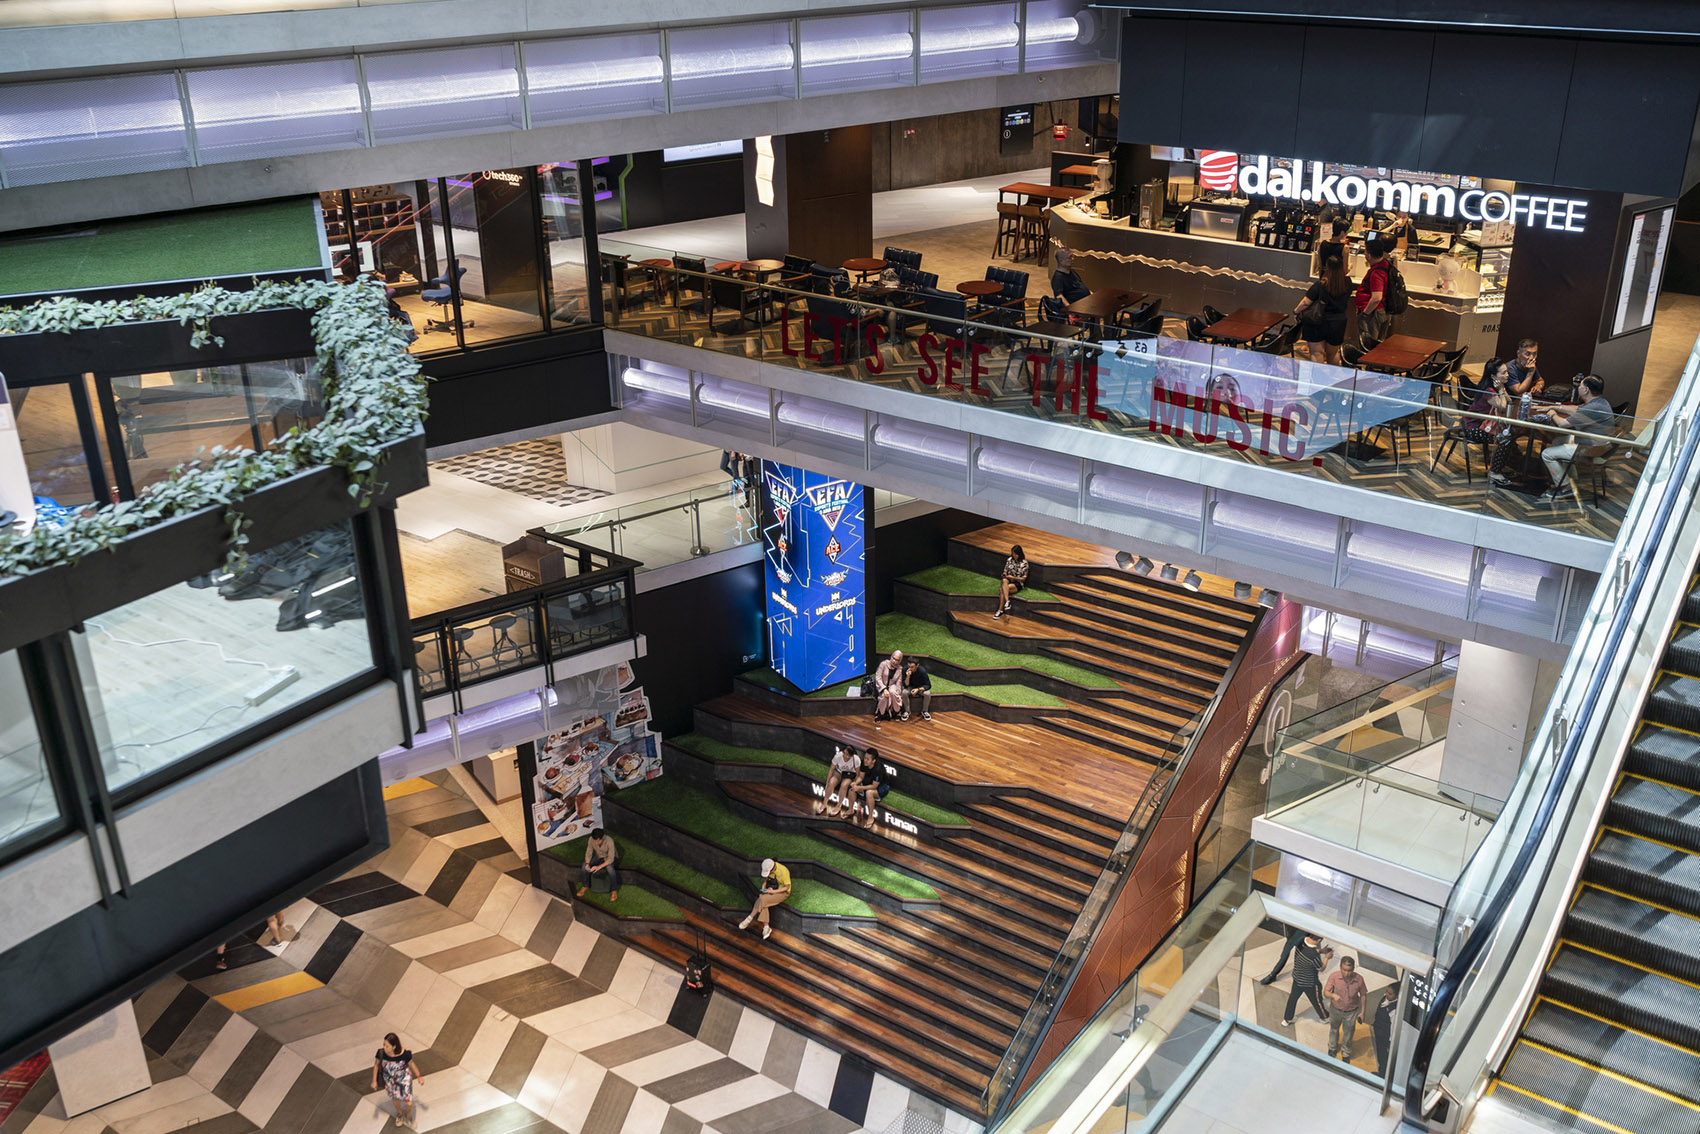
▼内部空间概览,Interior general view © Tim Franco

除屋顶花园外,7层还有一个18,000 平方英尺的美食天地,一个五人制足球场以及户外休闲区;高层办公塔楼外部还设有步梯,让在这里工作的职场人士也可以自由进入这些绿色空间,促进运动与健康。
The project also features an 18,000-square-foot dining garden, a futsal court and outdoor leisure areas. Additionally, the office blocks on the upper levels have external stairs that provide easy accessibility to green spaces and promote wellness.
▼商场零售空间,Retail area © Tim Franco
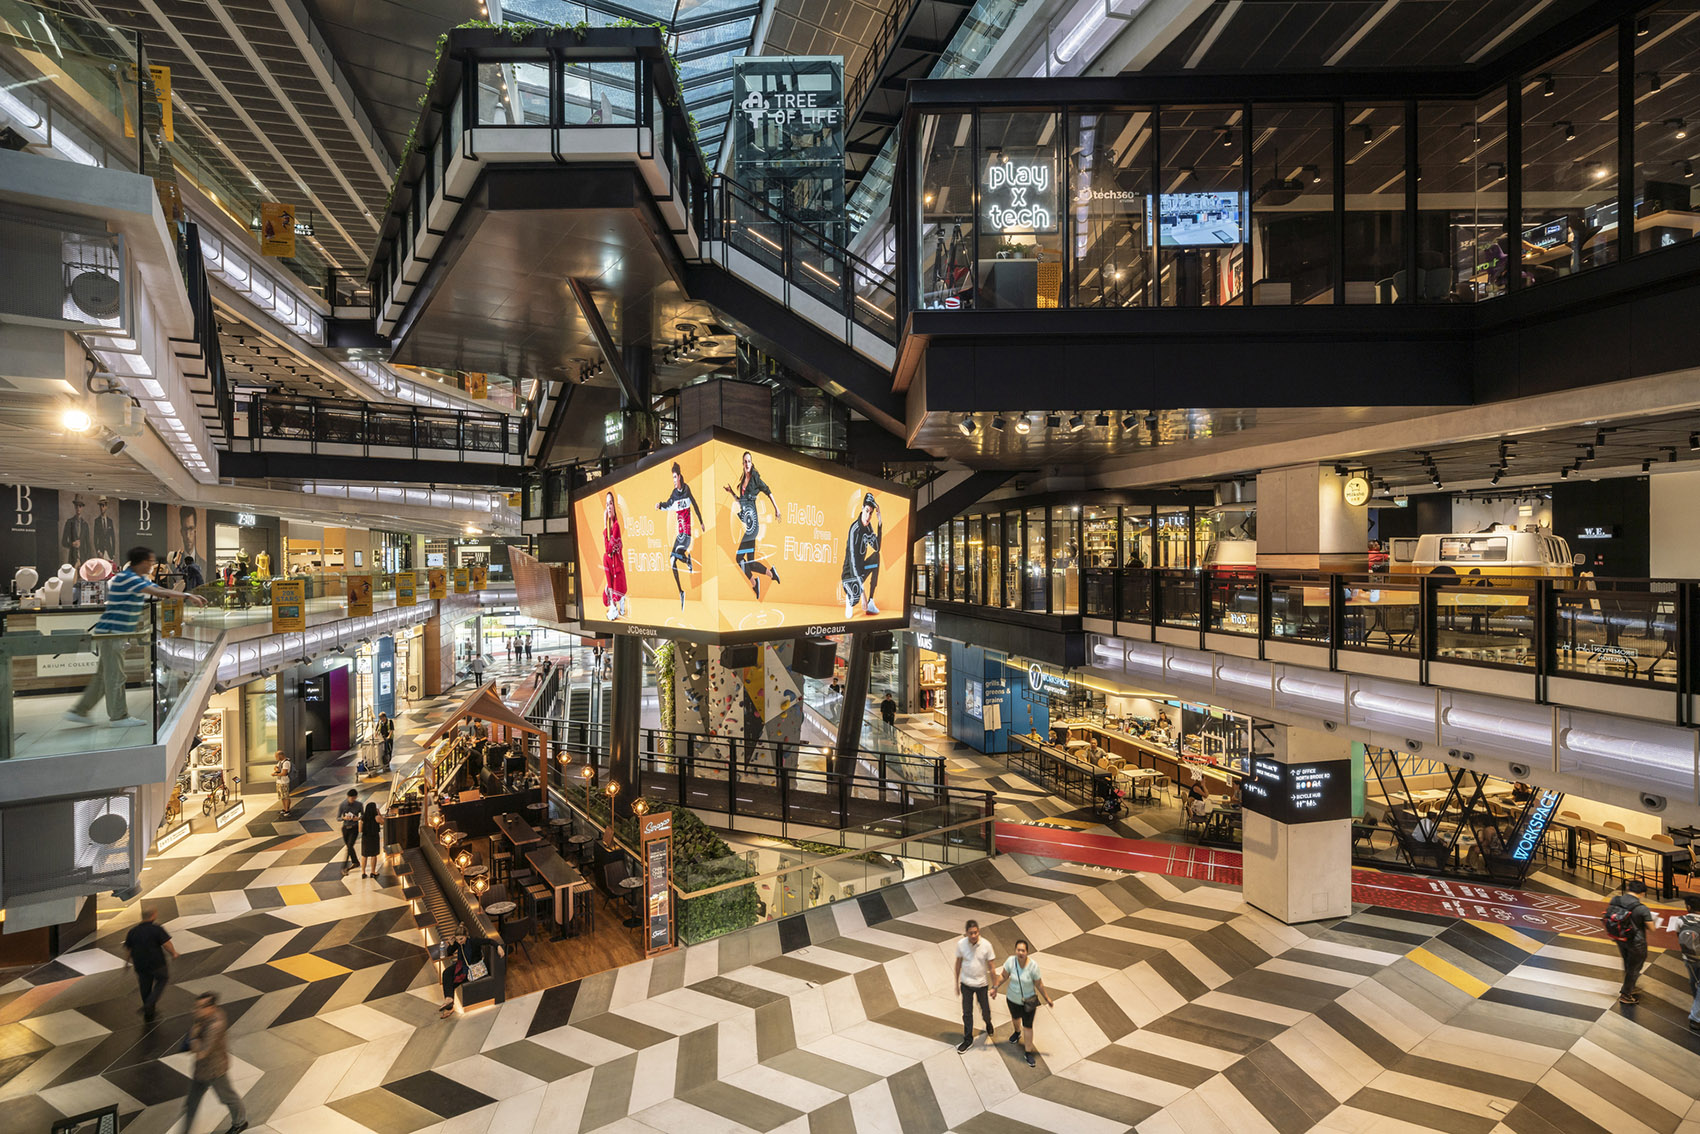
▼室内阶梯和平台,Internal terraces © Tim Franco
▼花园,Garden © Tim Franco
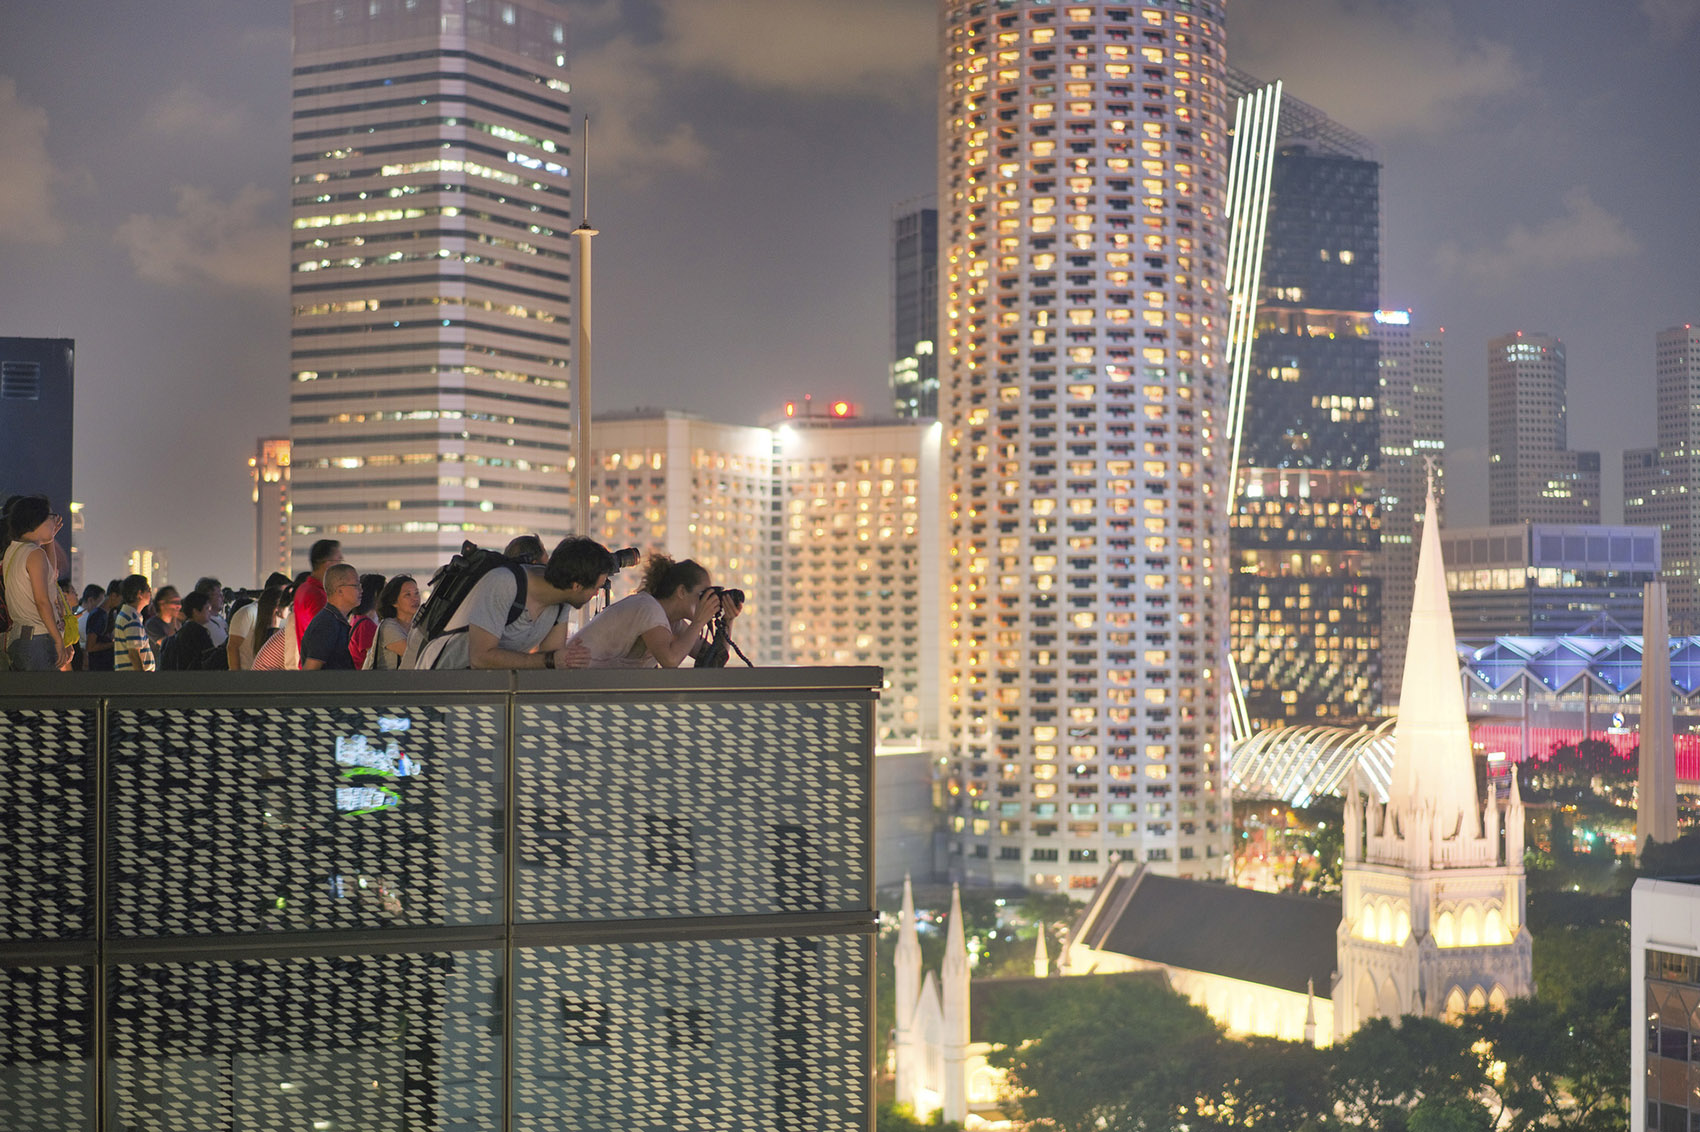
▼屋顶露台,Roof terrace © Tim Franco
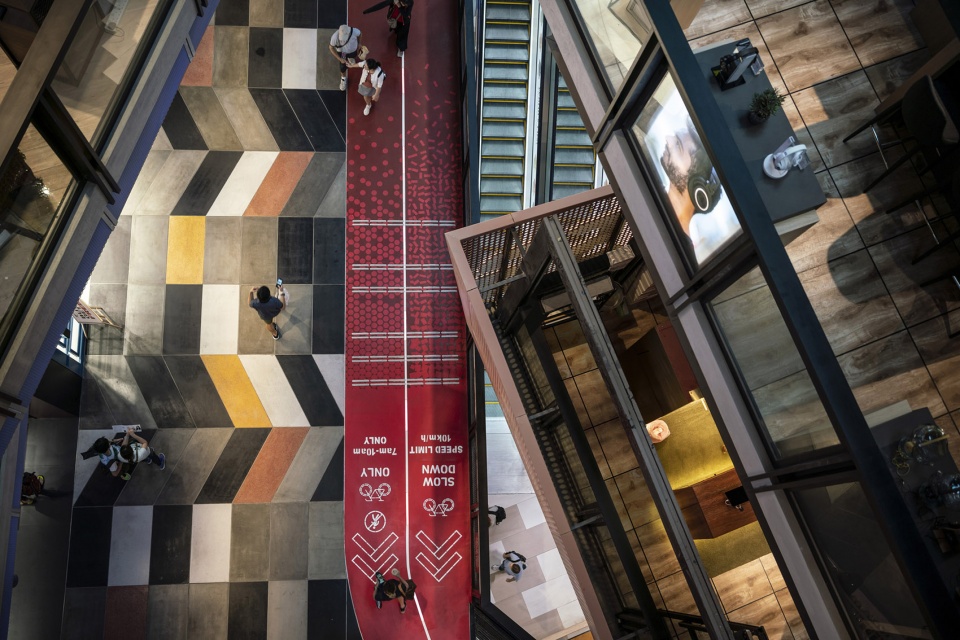
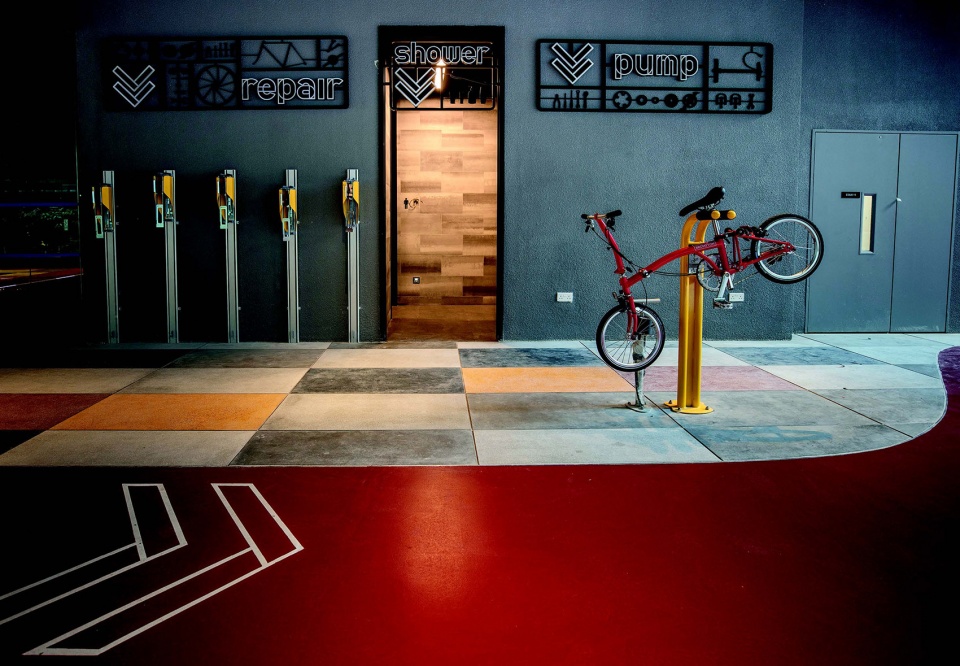
地面层采用“多孔”结构,设有可全天候自由出入的行人和自行车道,以及灵活的通风系统以节省能源成本,鼓励绿色出行,这也是新加坡第一个允许骑行穿过的商业建筑;联通商场内外的多处半开放空间全面服务城市,并在周边社区形成“24/7”生活圈,革命性地重新定义了商业的功能和边界。另外,骑行周边设施和服务如单车停靠、维修站点、咖啡店、储物柜、淋浴设施等也都有全方位配套。从福南出发,游客无论步行还是骑行都可以快速到达新加坡著名的旅游地标。
The porous streetscape program and flexible ventilation create a ground floor that is accessible by pedestrians and bicycles 24 hours a day. To support Singapore’s move toward a car-light society and to promote healthy living, Funan offers full end-of-trip services for cycling enthusiasts, including bike shops and cafes, lockers and showers. It will also provide the city center’s first drive-through click-and-collect service at its basement levels. The building links to tourist routes in the city–on foot and bicycle–as well as key landmarks in Singapore.
▼Funan是新加坡第一个允许骑行穿过的商业建筑 © Tim Franco
Funan provides the city center’s first drive-through click-and-collect service
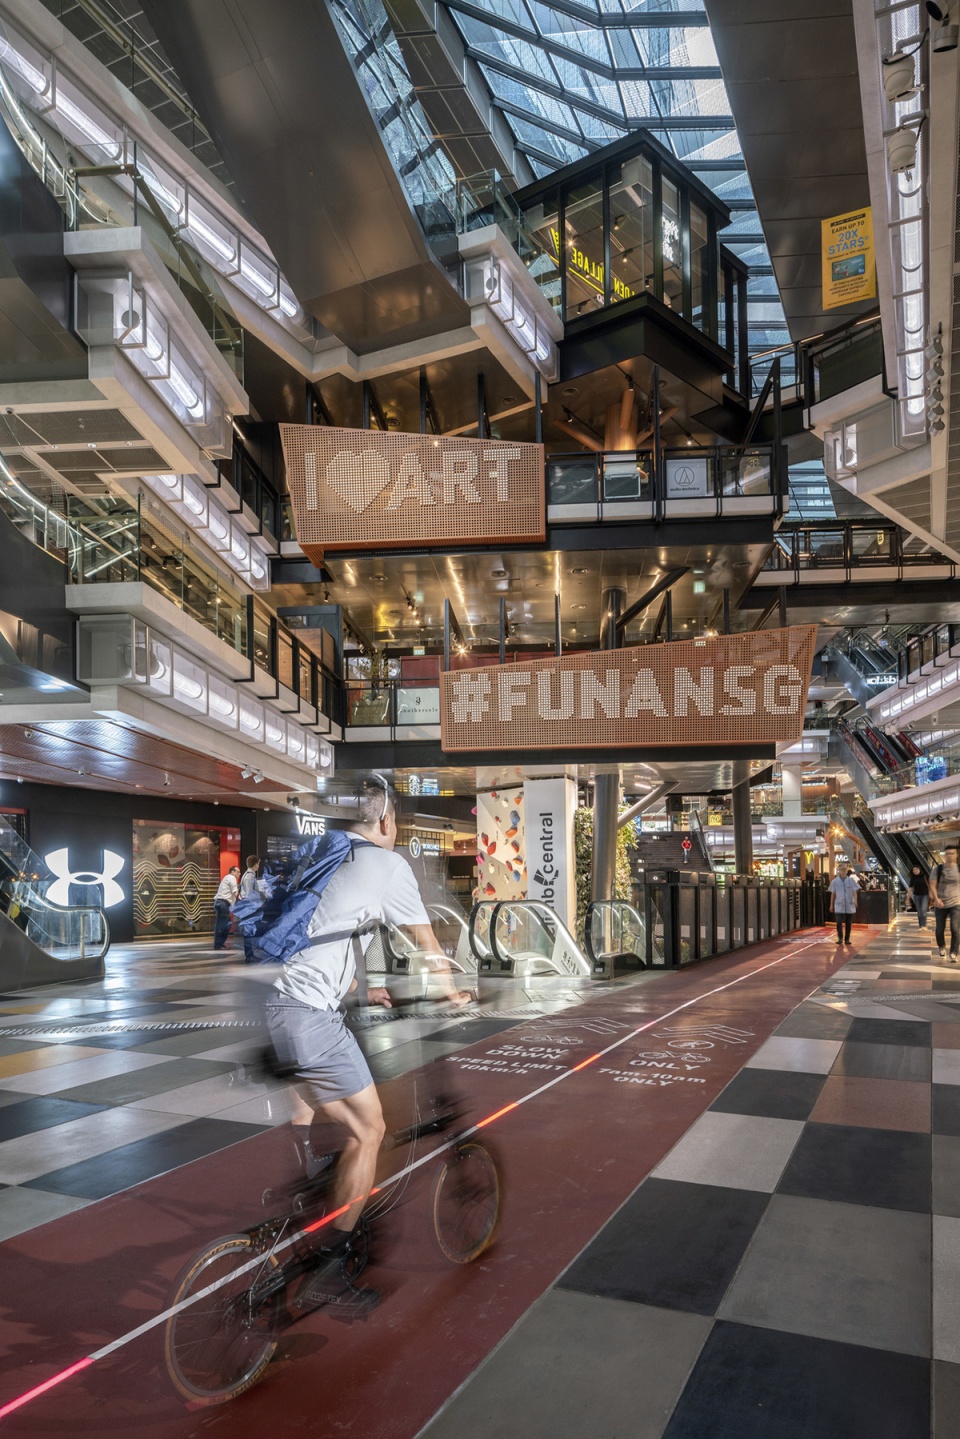
▼自行车道,Cycle track © Tim Franco
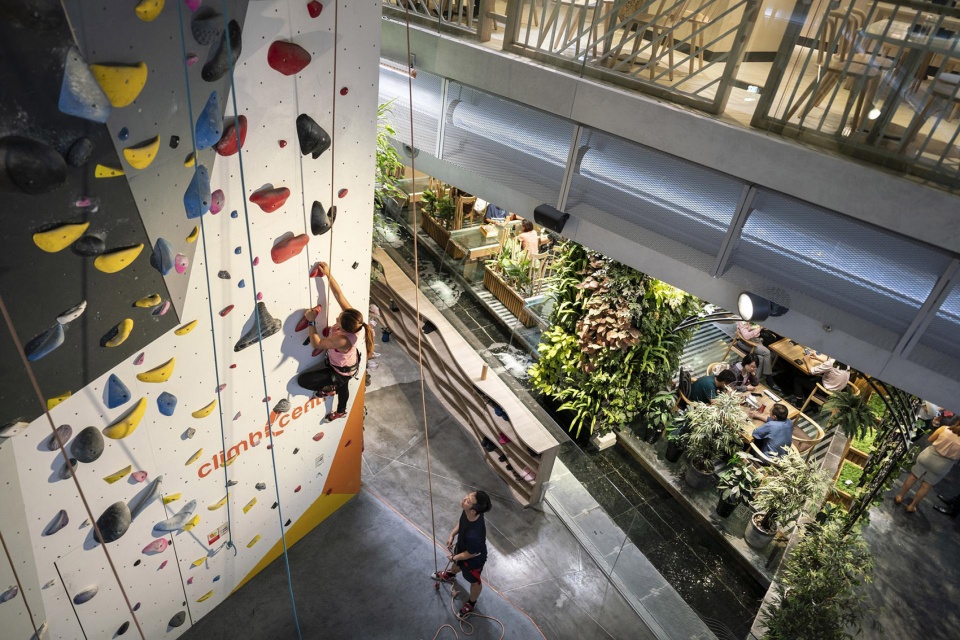
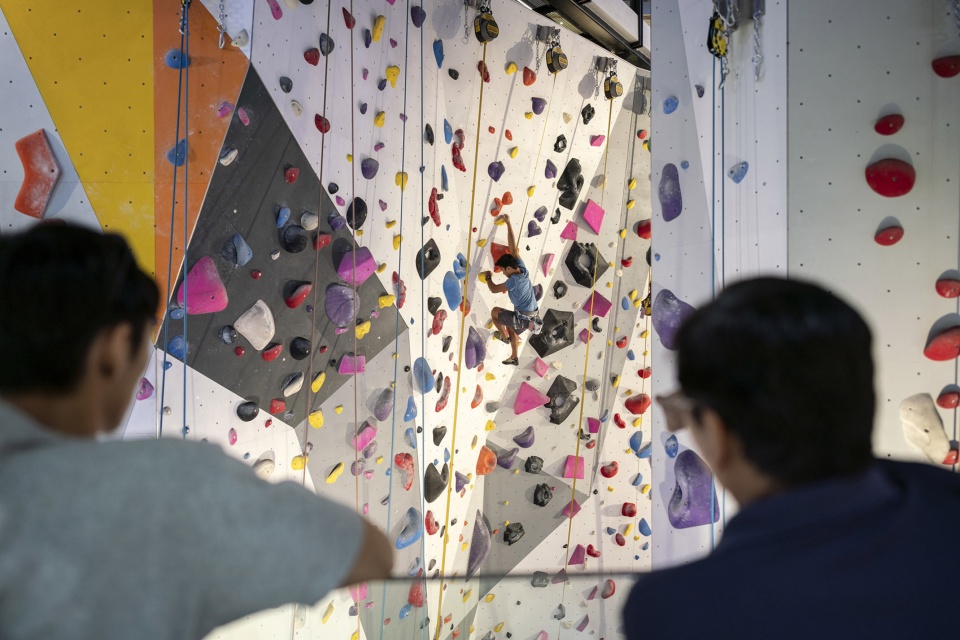
▼攀岩墙,Rock climbing wall © Tim Franco
依托其“数码/IT”基因,全新的「Funan」还以多媒体动感墙、智能导引、人脸识别、机器人拎包、自动化提货等数字科技接轨城市生活,让科技与商业完美融合。
Out of Funan’s “digital mall” origin, a seamless tech-savvy customer journey featured with multimedia screen, facial recognition, click-and-collect options etc has been curated to deliver a new era of integrated retail from online to offline within Funan portfolio and experience.
▼服务设施,Service facilities © Tim Franco
「Funan」的共享生活空间则由凯德集团的全资子公司雅诗阁(Ascott)旗下的新品牌 lyf 负责运营,面向热爱社交、喜欢社区协作的千禧一代提供9层,共 279 间公寓,总面积高达 121,000 平方英尺。
Lyf, CapitaLand’s wholly owned serviced residence owner-operators, manages the site’s co-living component which provides 279 units spanning 11,200 square meters (121,000 square feet) throughout nine stories.
“以社区、连通性和便利性为核心,「Funan」面向所有人,同时又很好地回应了新世代消费群体对于社交、协作以及体验的需求。这一超级综合体以高度整合的设计,不仅为新加坡,也为全球商业综合体和城市革新带来范例。”伍兹贝格全球高级董事,项目总监 Stephen Jones 分享道。
“With community, connectivity and convenience at its core, Funan is a place for everyone while caters to the new breed of consumers who favor a collaborative environment and authentic experiences that reflect their passions and tastes. This is an ultra-mixed use and highly integrated design not just for Singapore but for the entire global market.” said Stephen Jones, Director-in-charge of Funan from Woods Bagot.
▼「Funan」夜景,Night view © Tim Franco

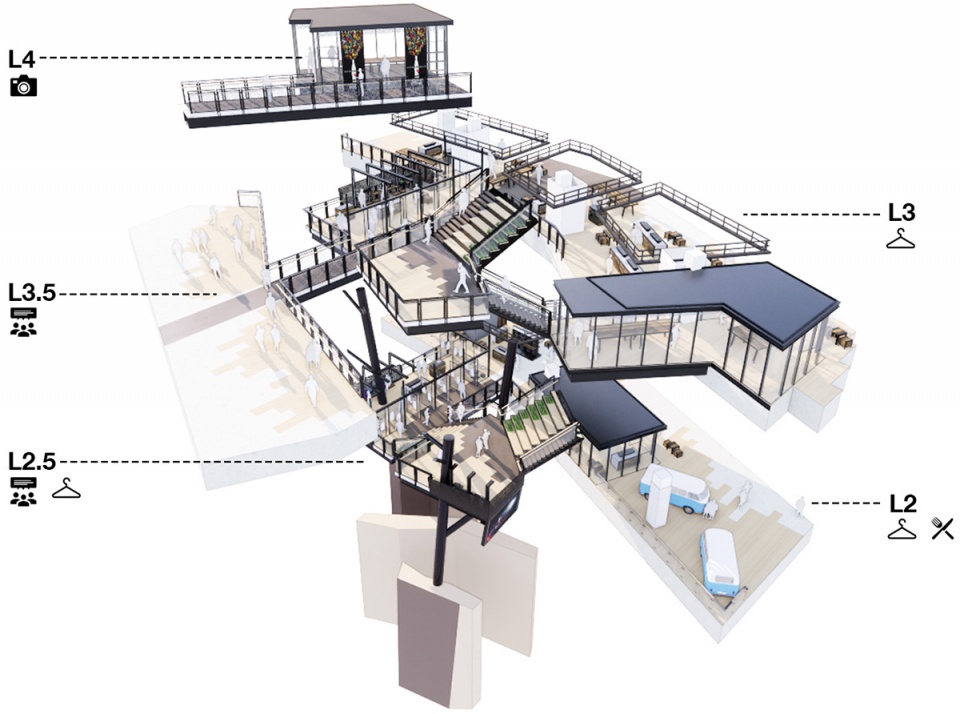
▼楼层示意,Layout © Woods Bagot
项目名称: 福南
地点: 新加坡
业主: 凯德集团
面积: 82,500 平方米,包括三个主要部分:
六层商业零售中心; 两幢六层办公楼; 和一个九层的共同生活服务公寓
服务范围: 总体规划,建筑设计和室内设计
完工日期: 2019 年
摄影师:Tim Franco
奖项:
2021城市土地学会ULI全球卓越奖
2020 澳大利亚建筑师协会大奖国际组 “商业建筑” 优胜奖
2020 城市土地学会 ULI 亚太区卓越奖
2020环球休闲零售RLI大奖 “最具创新力商业项目” 优胜奖
2019 MIPIM Asia大奖 “最佳综合体项目” 铜奖
2019 BCI亚洲室内零售设计奖
Project: Funan
Location: Singapore
Client: CapitaLand
Area: 82,500 square meters. This comprises three parts:
– a six-story retail space.
– two six-story office buildings; and
– a nine-story co-living, service residence
Services: Master planning, Architecture Design, and Interior Design
Completion: 2019
Photographer: Tim Franco
Awards:
2021 Urban Land Institute (ULI) Global Awards for Excellence
2020 Australian Institute of Architects – Int’l Chapter Architecture Awards
2020 Retail Leisure Int’l (RLI) Awards – Most Innovative Retail & Entertainment Project
2020 Urban Land Institute (ULI) Asia Pacific Awards for Excellence
2019 MIPIM Asia Awards, Best Mixed-Use Development Bronze Award
2019 BCI Asia Interior Design Awards, Winner of Retailing (Concept) Category
More:Woods Bagot。更多关于:Woods Bagot on gooood









无论是立面还是内部动线,我觉得都非常的棒,我在设计时经常借鉴这个项目。
同问哪里能找到平面资料啥的???
请问内部动线在哪里能找到呢?
允许骑行这个点子不错
妙啊
游人一枚,不是做商业建筑的,但是空间确实很复杂很有趣。
很厉害
这种无序的东西人少行,投资这么大,放国内肯定在人流量大的地方,根本不适合国内环境,体量大了又会很别扭。再者,中间这坨国内消防不一定过不过的去。
新加坡的立体绿化和商业综合体真是没得说
19年跟我妈住在楼上的酒店,妈妈表示酒店跟商场都很满意
内外兼修,环保建筑还是坡国牛逼
有d似广州的地王广场……
19年去过现场,不同于常规的商业综合体,把一个主题通过设计做到了极致,立面,商场室内和屋顶花园都很到位,商业氛围极佳,国内没有能比的。
2019 BCI亚洲室内零售设计奖 就这堆砌的跟破烂一样还能获奖 评委会几个老朽需要来上海看看顺便开开眼界
你这和承认自己是sb有啥区别
6
初生牛犊不怕虎,精神可嘉
什么是堆砌,什么是丰富,GET到吗?
但是又怎么样,又不是你做的