感谢 屋已设计工作室(联系邮箱:wuedesign@163.com)予gooood分享以下内容。更多关于:WUE Studio on gooood;
Appreciation towards WUE Studio (contact: wuedesign@163.com) for providing the following description:
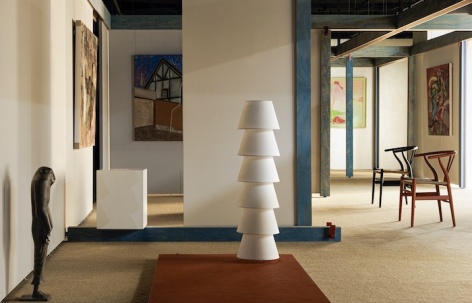
燃画廊位于北京市朝阳区,在这个原始面积约280平米的开放空间,业主委托我们打造一处贴近家居氛围的青年艺术家画廊。由于定期会更替不同的展览主题,加上画作的流动性较快,我们就设计了一处以可移动模块为概念的展厅。
Fuel Gallery, located in Chaoyang District, Beijing, occupies an open space of approximately 280 square meters. The owner commissioned us to create a gallery with a home-like atmosphere for young artists. Due to the frequent changes in exhibition themes and the rapid turnover of artworks, we designed a gallery based on a modular, movable concept.
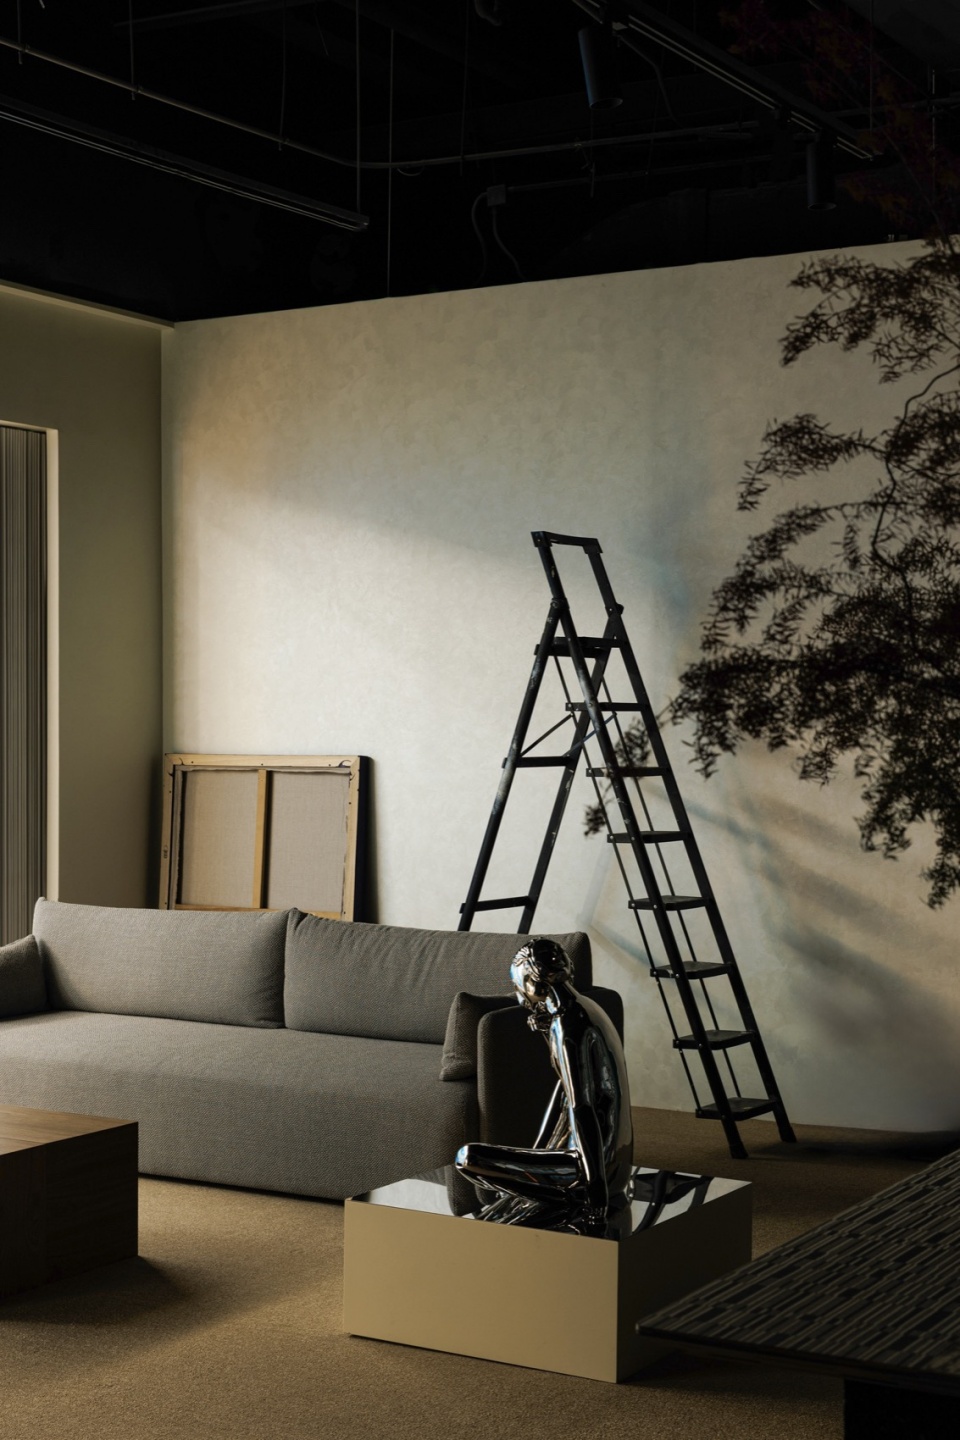
▼贴近生活氛围,Close to the atmosphere of life © 方立明
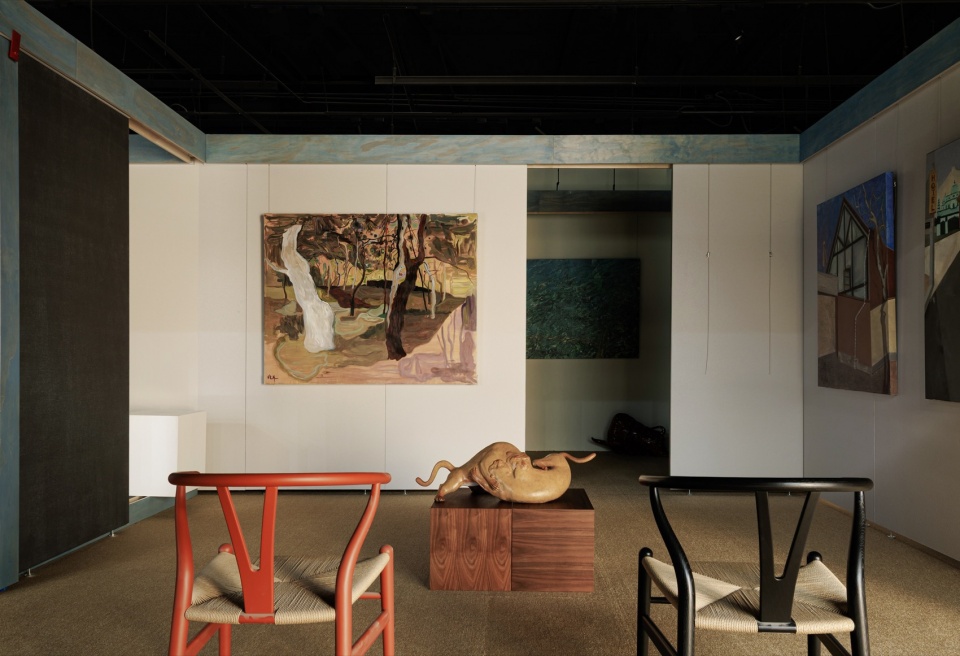
▼不同颜色的模块化展墙配合各类作品及展览主题,
Modular exhibition walls of different colors match various works and exhibition themes © 方立明
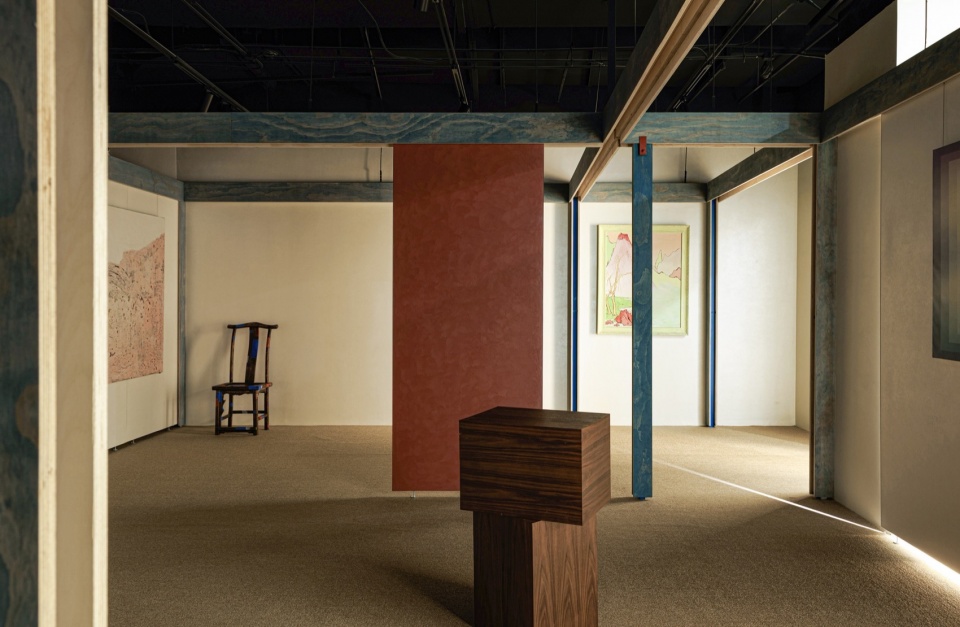
▼会客休闲区,Reception and leisure area © 方立明
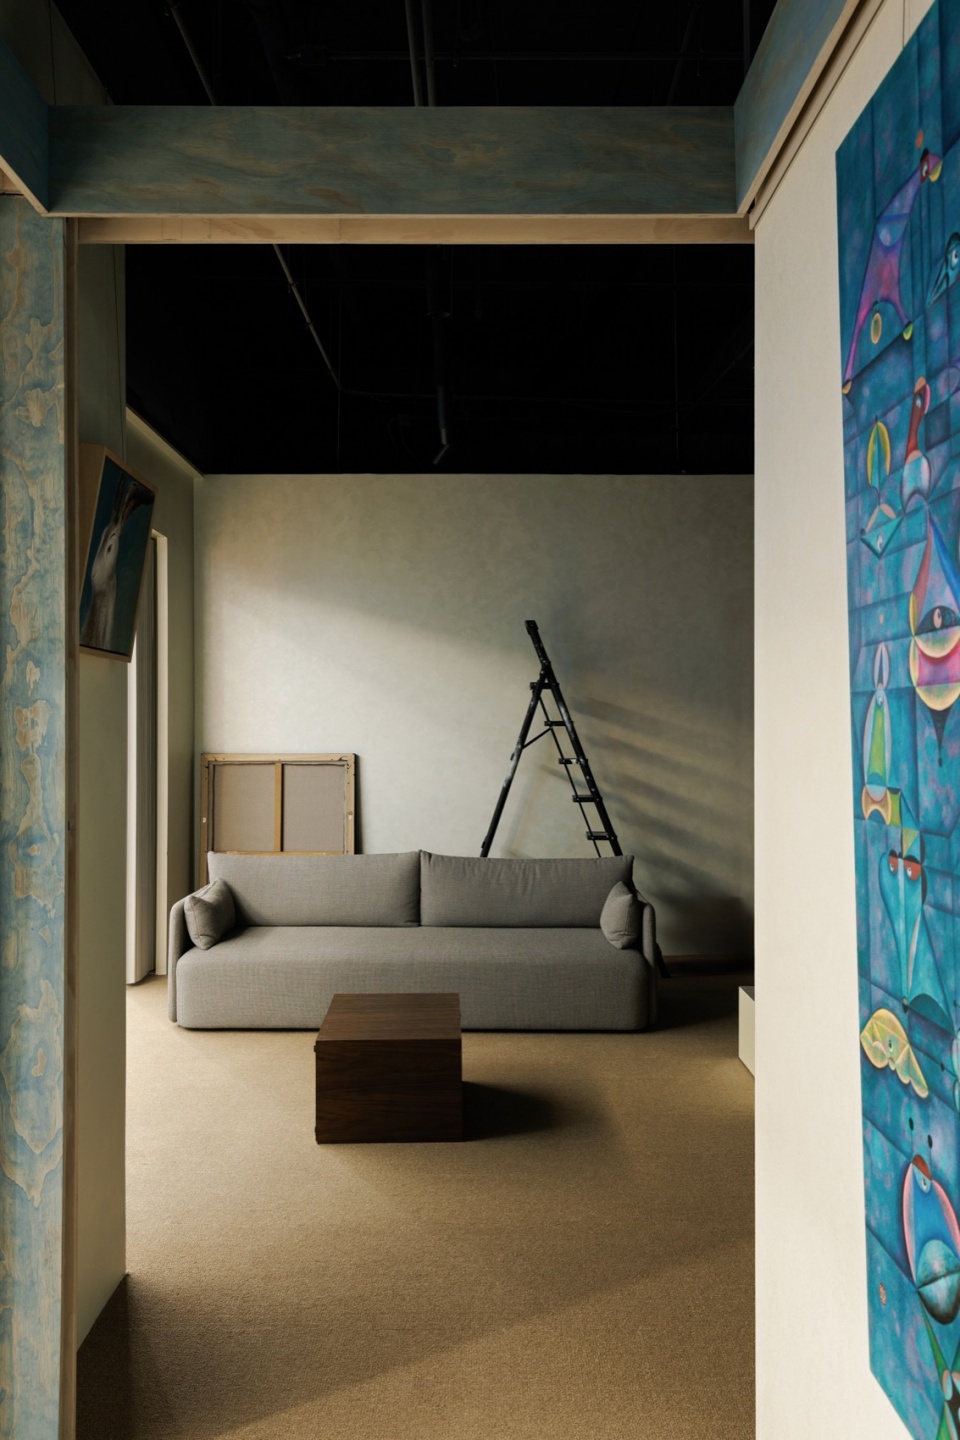
▼灵活的展陈形式,Flexible exhibition forms © 方立明
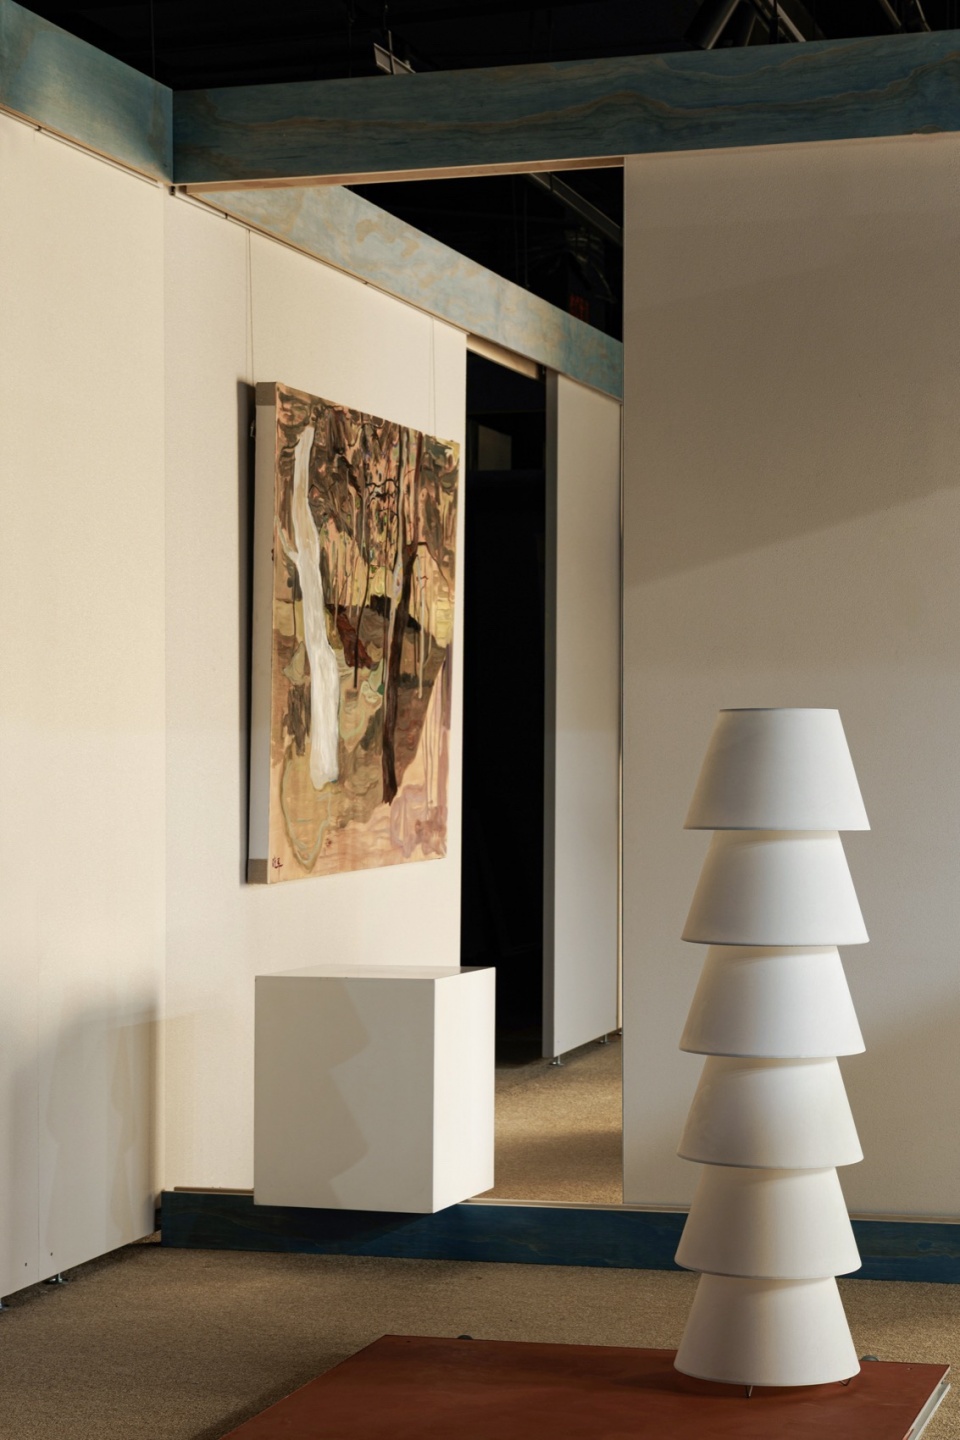
设计师使用桦木多层板设计出多组工字型的实木结构,将整个空间顶面交织出4条横向木梁和7条纵向木梁,搭建好空间的骨架。再制作出小一号的可移动工字型柱体卡进木梁中,结合与柱体形成嵌套关系的模块化隔断墙,增添了立面维度的趣味。
The designer used birch plywood to create several sets of I-beam wooden structures, intertwining four transverse and seven longitudinal wooden beams on the ceiling to form the space’s skeletal framework. Smaller, movable I-beam columns were then designed to fit into the beams, and modular partition walls were added to create a dynamic interplay of vertical dimensions.
▼层叠的空间纵深感,The spatial depth of layering © 方立明
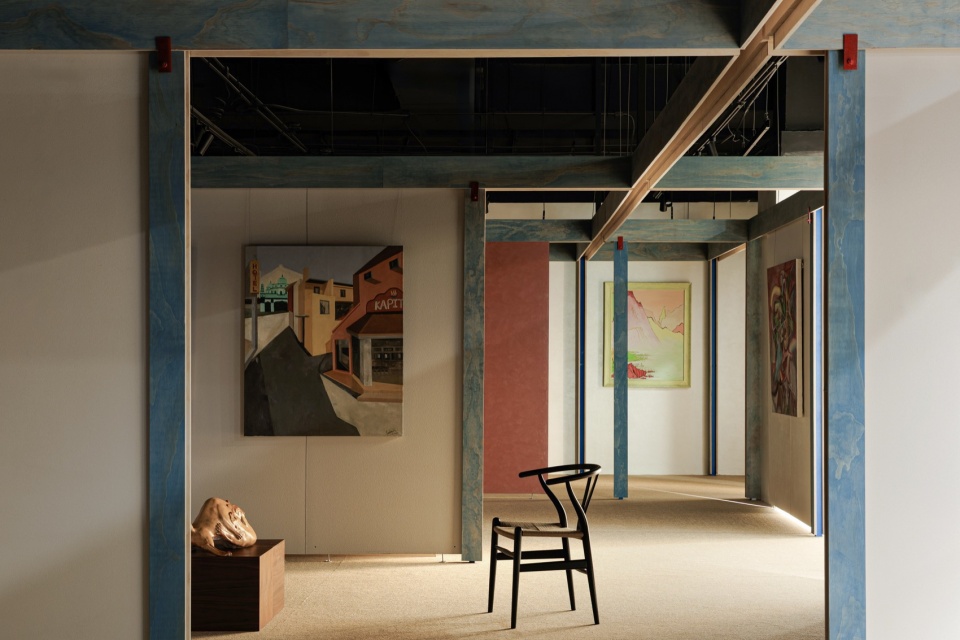
▼颜色多变的模块展墙,Modular display walls with variable colors © 方立明
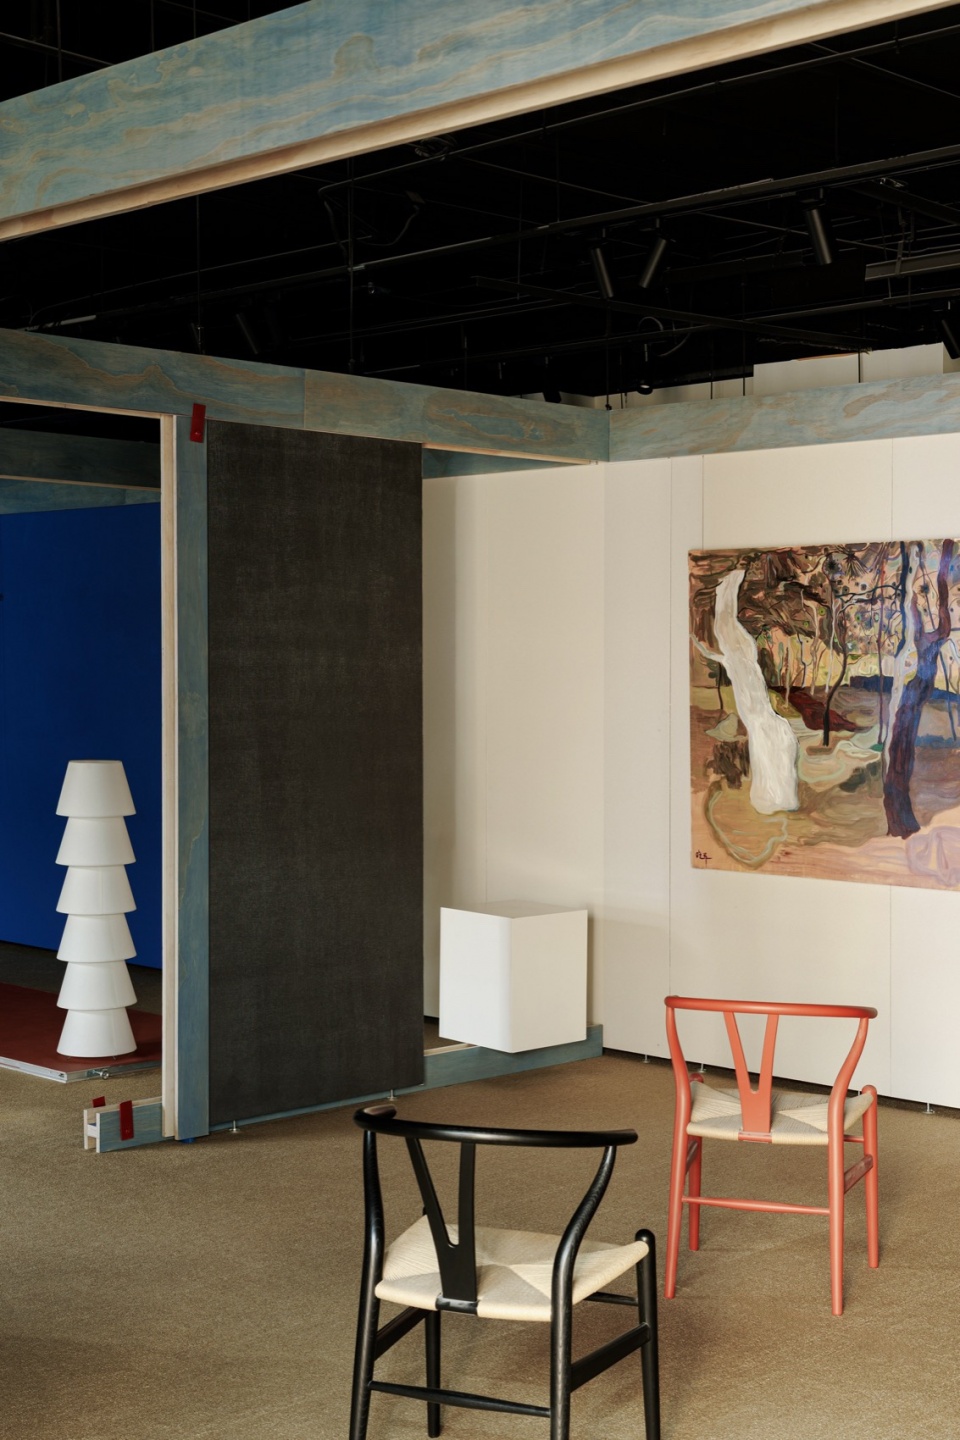
▼家居与艺术相结合,The combination of home furnishings and art © 方立明
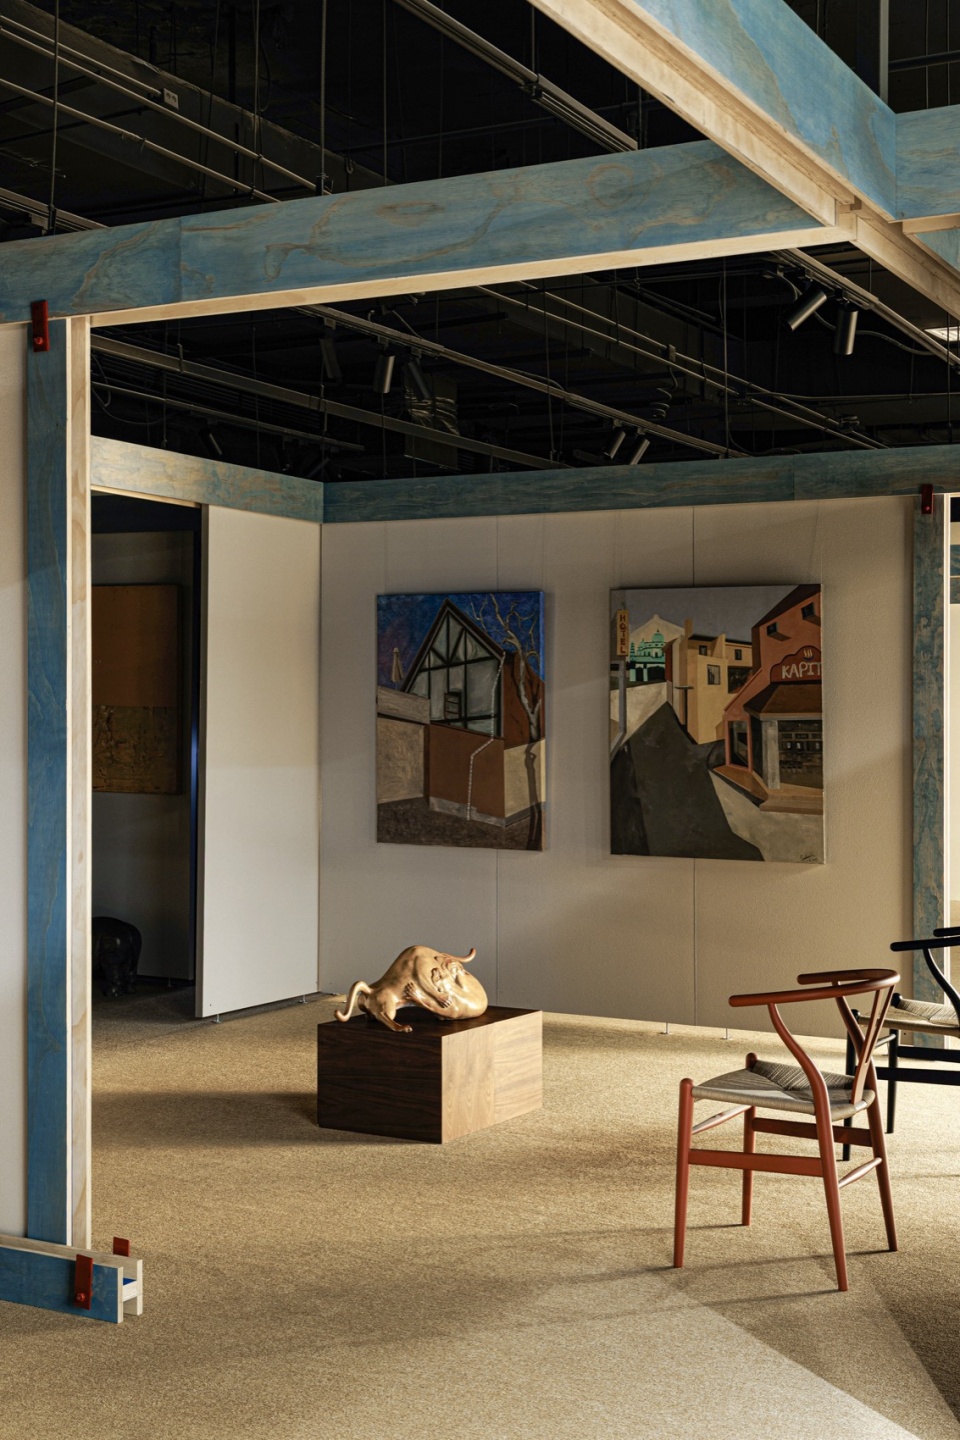
于是使用者可以通过自行增减隔断墙模块,将这个场地从一块完整开阔的大空间分割成20多块自由的小空间,从大型画作展览到小型的家具、装置或影像展,都能够轻松呈现。
This design allows users to freely add or remove partition modules, transforming the space from one large, open area into more than 20 smaller zones. The layout accommodates large art exhibitions as well as smaller furniture, installations, or video displays.
▼艺术品贯穿在空间之中,Artworks run through the space © 方立明
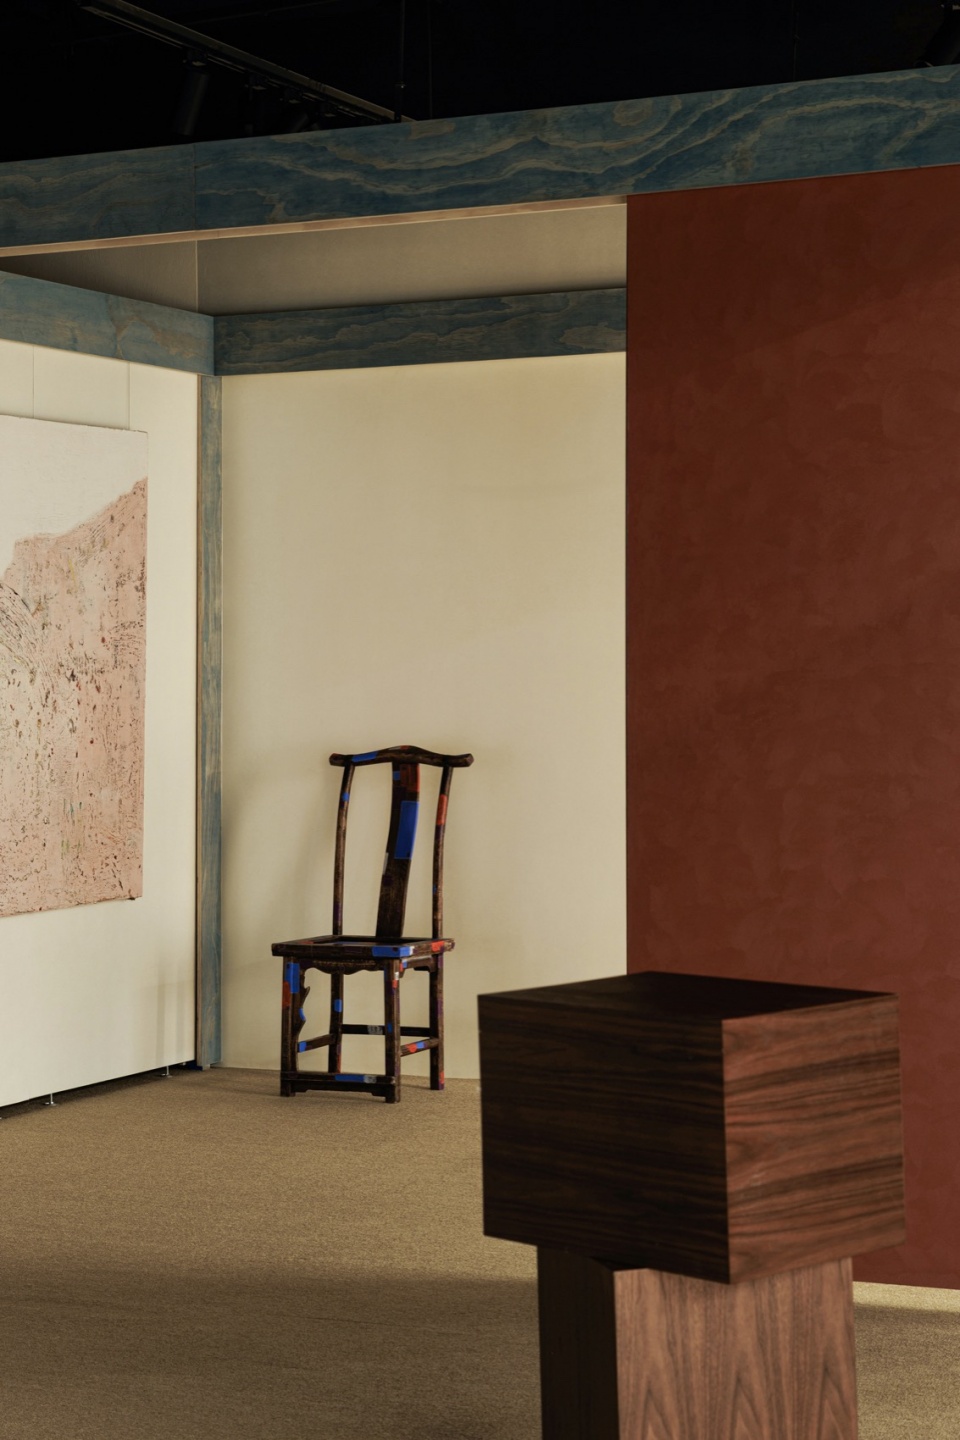
▼一桌一椅一画,A table, a chair and a painting © 方立明
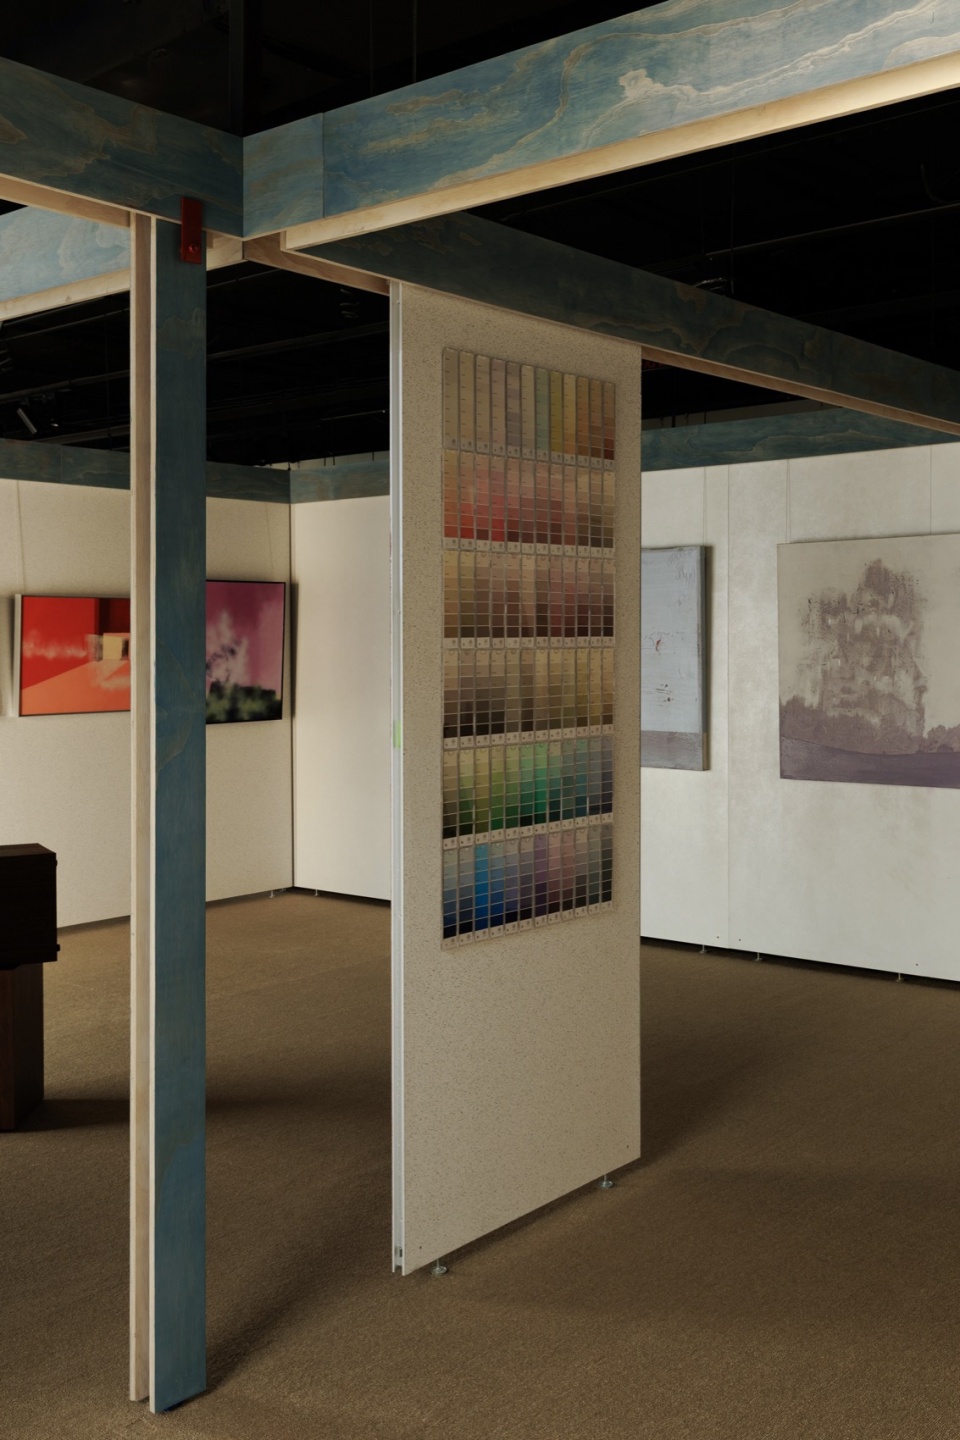
▼色卡展墙,Color card display wall © 方立明
以线带面,色彩与自然意义相连,蓝色的木质梁柱结构让人想起天空和大海,有深远和退后的效果。棕色的地毯使人联想到土地,稳重且向前。加上墙面跳跃的背景色与丰富题材的艺术作品,共同组合出无限可能性。让画廊空间在发展中得以不断更新和变化,充分激发观者的新鲜感和探索欲。
Lines define surfaces, and colors connect to natural meanings. The blue wooden beams evoke the sky and sea, offering a sense of depth and retreat. The brown carpet recalls the earth, steady and forward-looking. Combined with the vibrant background walls and diverse art themes, the gallery becomes a space of endless possibilities, continuously evolving to inspire curiosity and exploration in visitors.
▼蓝色的木梁木柱相互交错,The blue wooden beams and pillars crisscross each other © 方立明
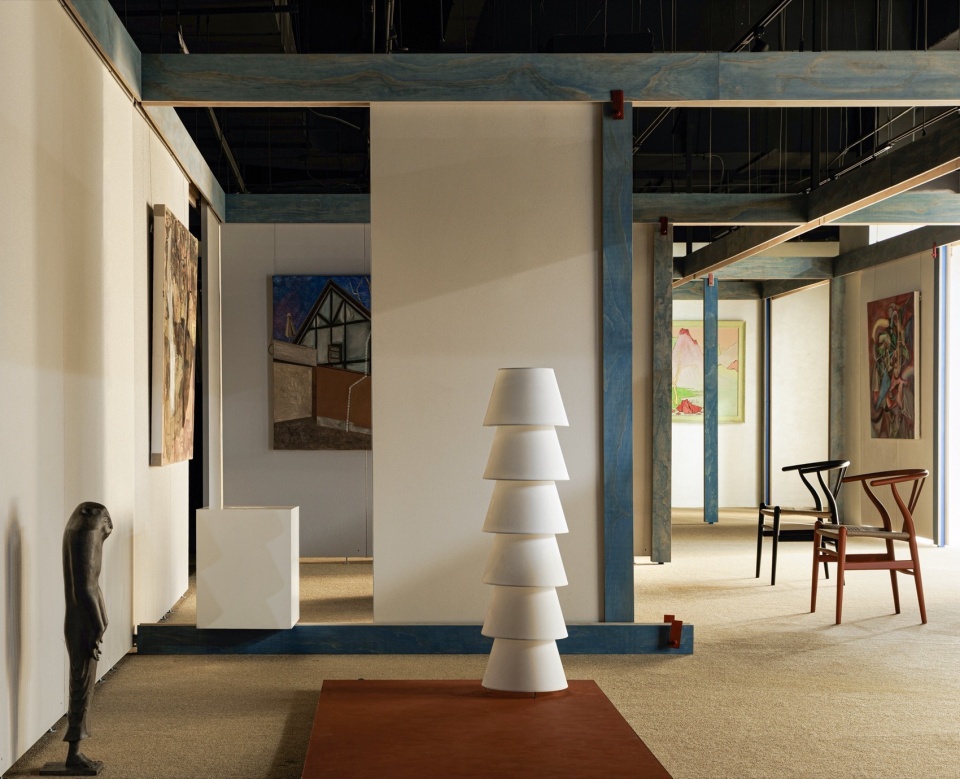
▼撞色组合激发想象力,Color-blocking combinations inspire imagination © 方立明
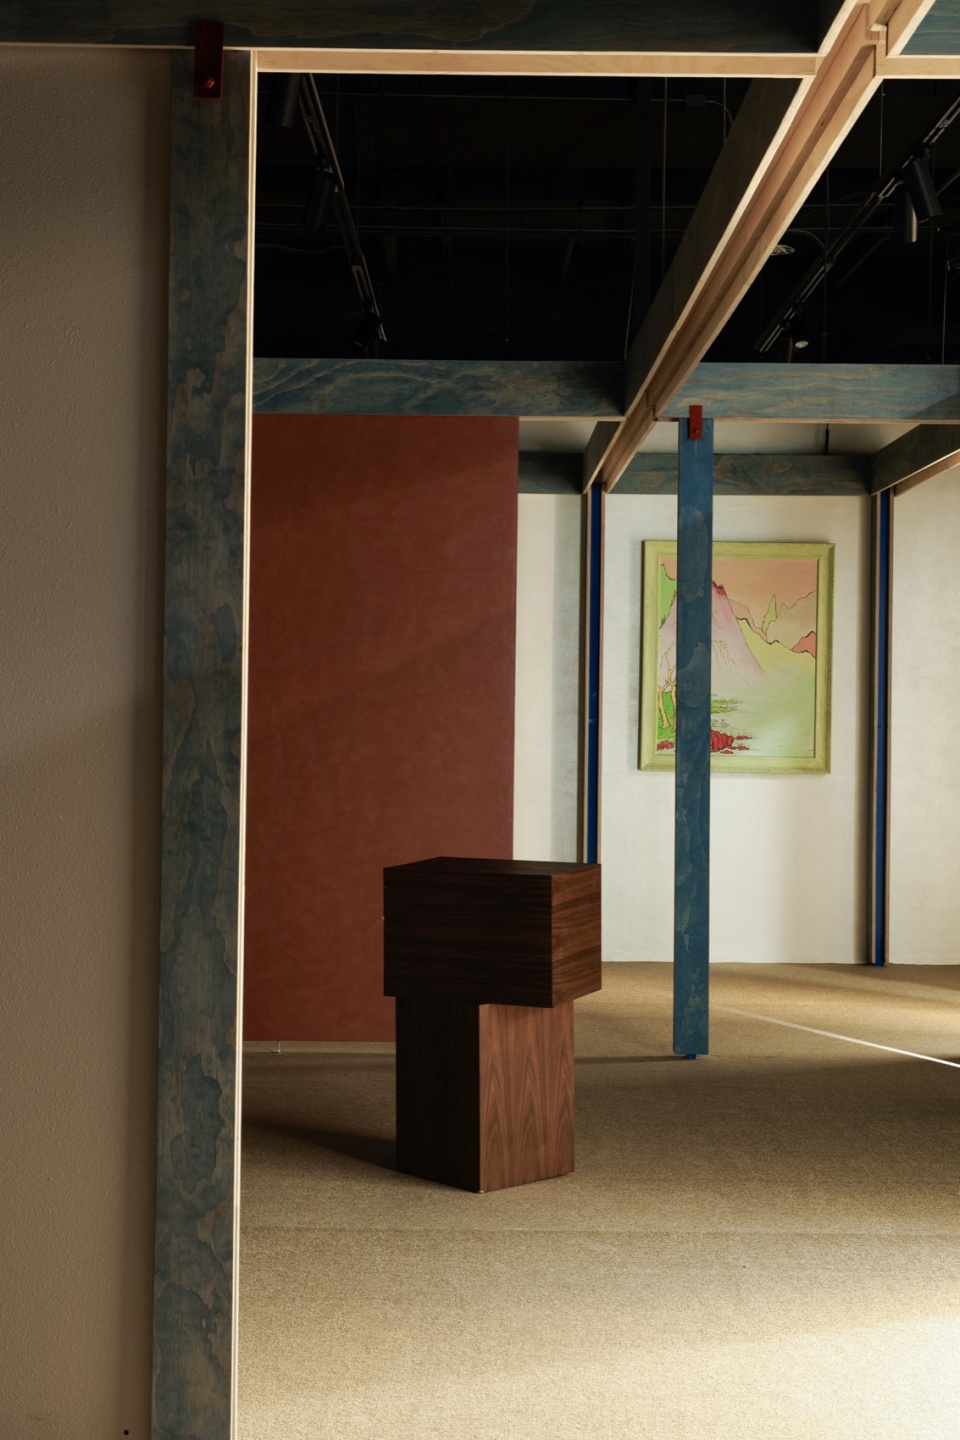
▼结构细部,Structure details © 方立明
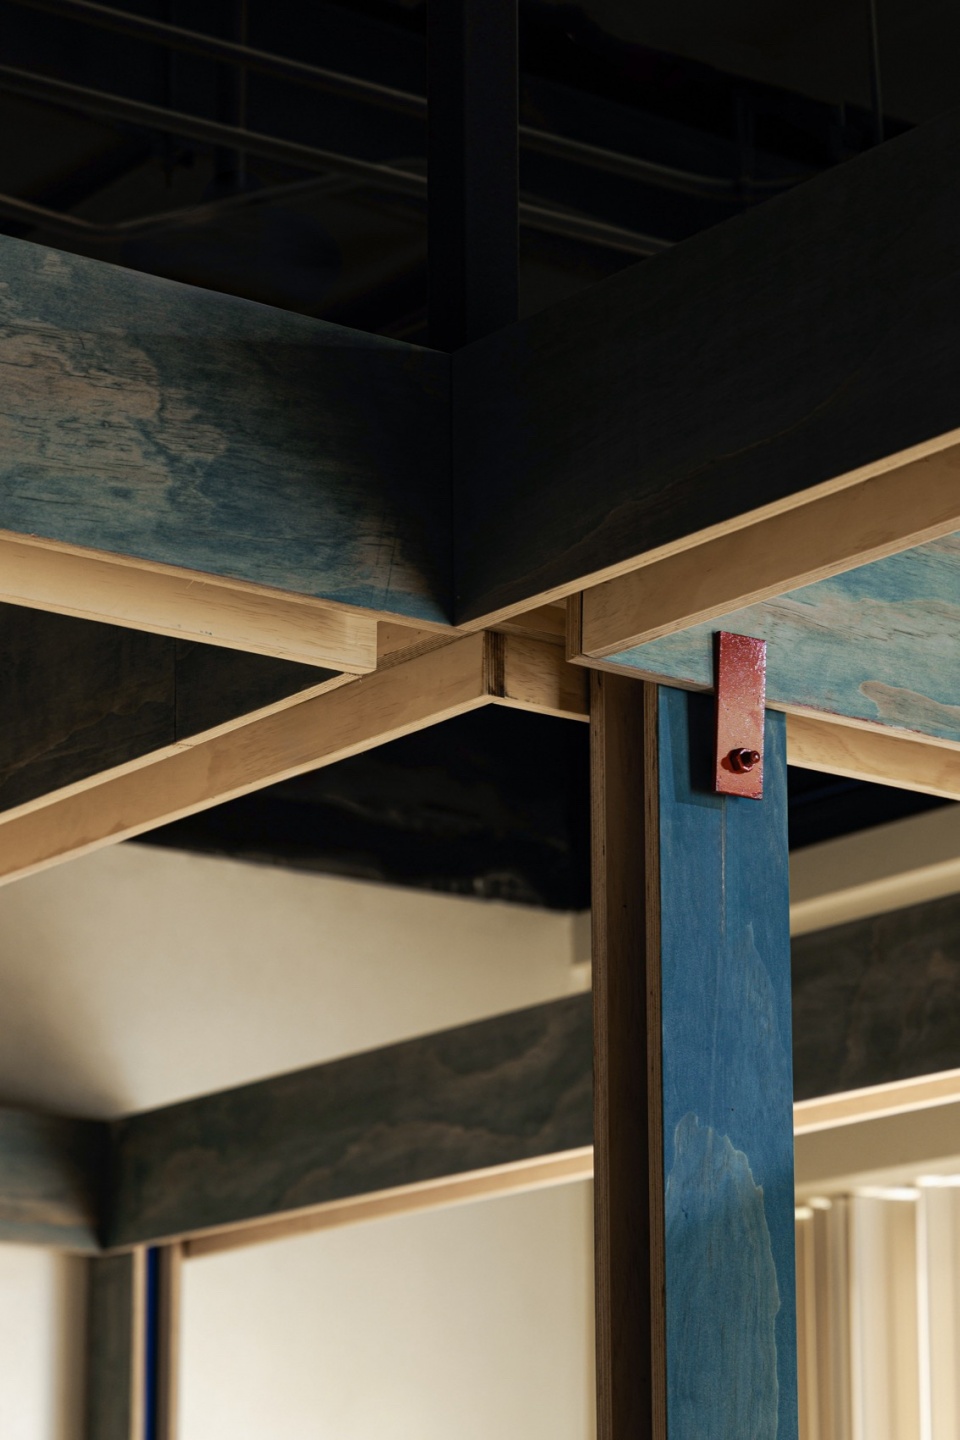
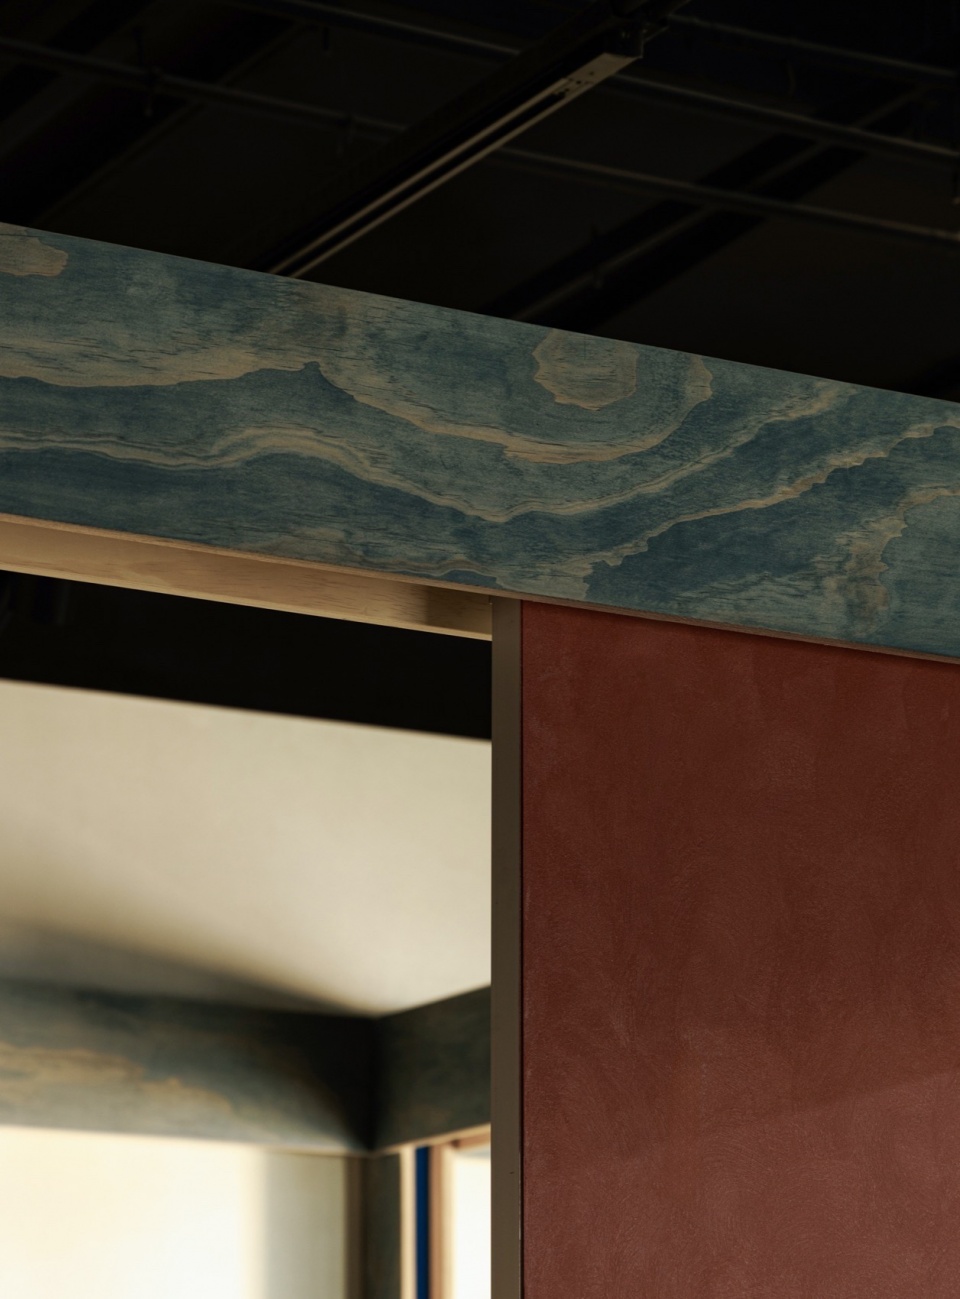
▼材质质感,Material texture © 方立明
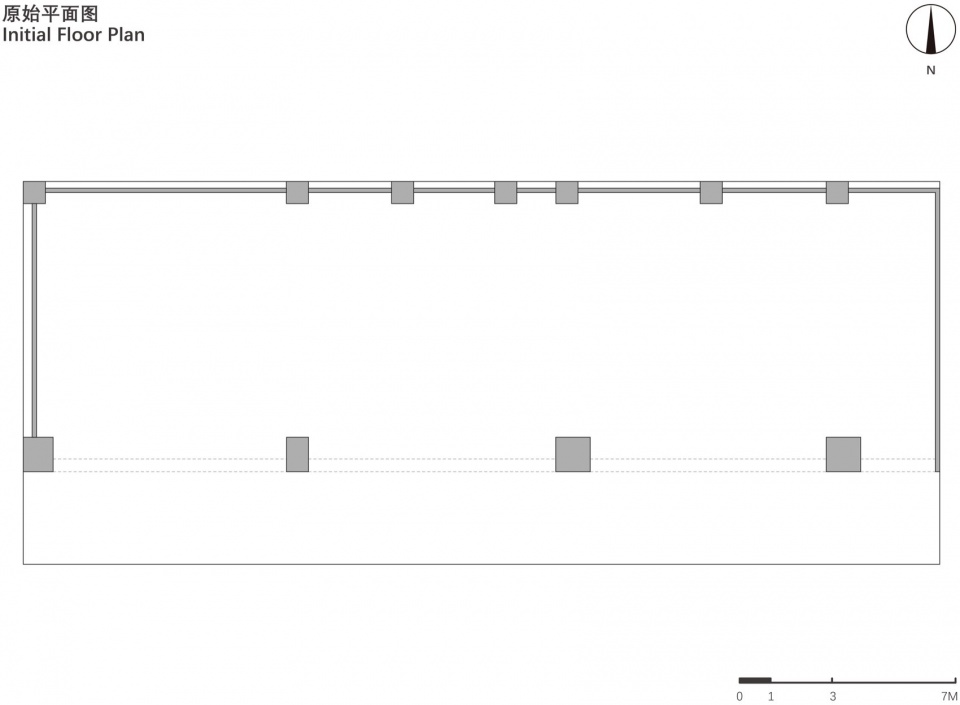
▼原始平面图,original plan © 屋已设计工作室
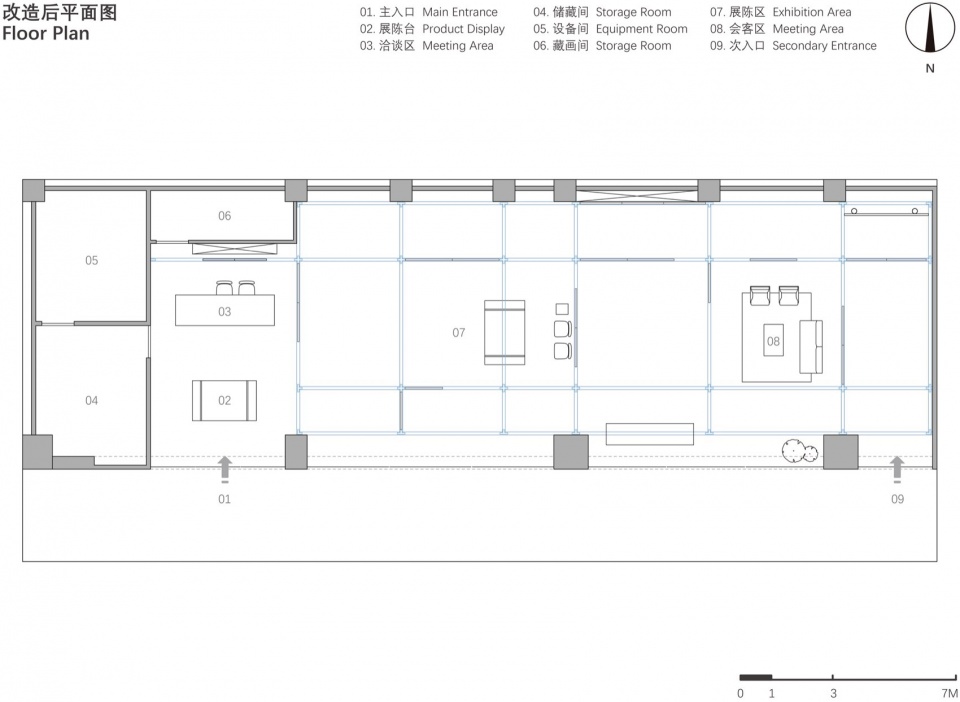
▼改造后平面图,after renewal floor plan © 屋已设计工作室
项目名称:燃画廊-灵活的复合型模块化展厅
项目类型:商业空间、画廊、展厅
设计方:屋已设计工作室
联系邮箱:wuedesign@163.com
项目设计:2025年5月
完成年份:2025年8月
设计团队:史英杰、解伟康
项目地址:北京市朝阳区
建筑面积:280㎡
摄影版权:方立明
客户:燃画廊
材料:桦木板、铝型材、地毯、木蜡油、艺术漆
Project name: Fuel Gallery– Flexible Modular Exhibition Hall
Project type: Commercial Space, Gallery, Showroom
Design: WUE Design
Contact e-mail: wuedesign@163.com
Design year: May 2025
Completion Year: August 2025
Leader designer & Team: Shi Yingjie, Xie Weikang
Project location: Chaoyang District, Beijing
Gross built area: 280㎡
Photo credit: Fang Liming
Clients: Fuel Gallery
Materials: birch plywood, aluminum profiles, carpet, wood wax oil, artistic paint
More: 屋已设计工作室(联系邮箱:wuedesign@163.com),更多关于:WUE Studio on gooood








色彩构成令人舒适
DK
应该是东四环红星美凯龙六楼的艺术涂料和画廊复合展厅。
挺好