感谢 Phoebe Sayswow Architects Ltd. 将以下内容授权gooood发行。更多关于他们:PhoebeSayswow Architects on gooood.
Appreciation towardsPhoebe Sayswow Architects Ltd. for providing the following description:
“I drew a line for you
What a thing to do
And it was all yellow”
-Coldplay, Yellow

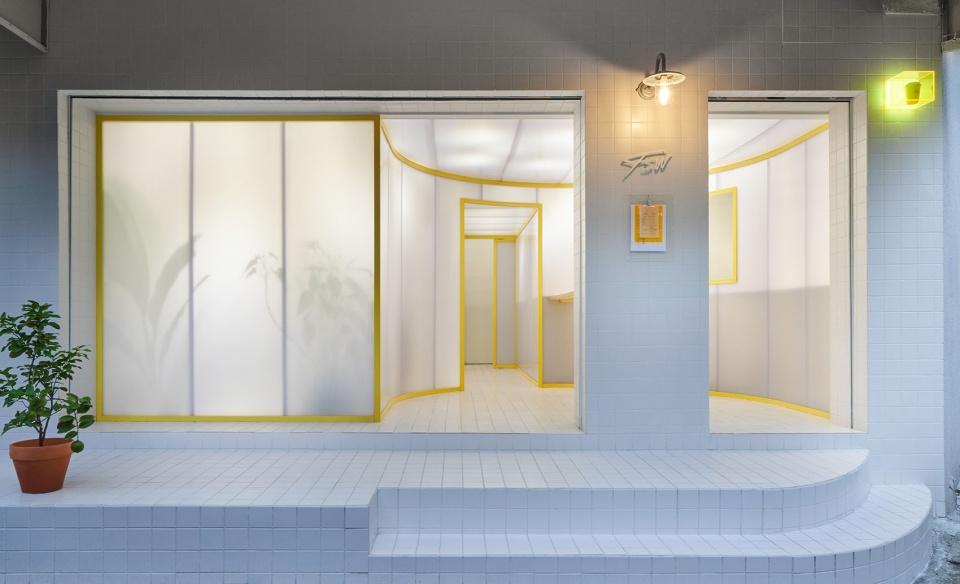
驻足店前,整齐划一的磁砖缝与自由流窜的黄色铁件线条,在半透的中空板的连结下,利落的线条如乐谱般兼具理性与感性地构成内外空间层次。FSW拾伍阶工作室首间以社区咖啡实验室概念打造的店面,在空间上透过由人行道延伸入店的釉烧瓷砖将传统市集与厨房那种现场作业、易于整理的铺面应用带入咖啡厅,在半透中空板的巧妙配置下,将店内咖啡制作与热络的咖啡聚落讨论感染周边社区与过路人。
▼店铺外观,external view ©Hey! Cheese
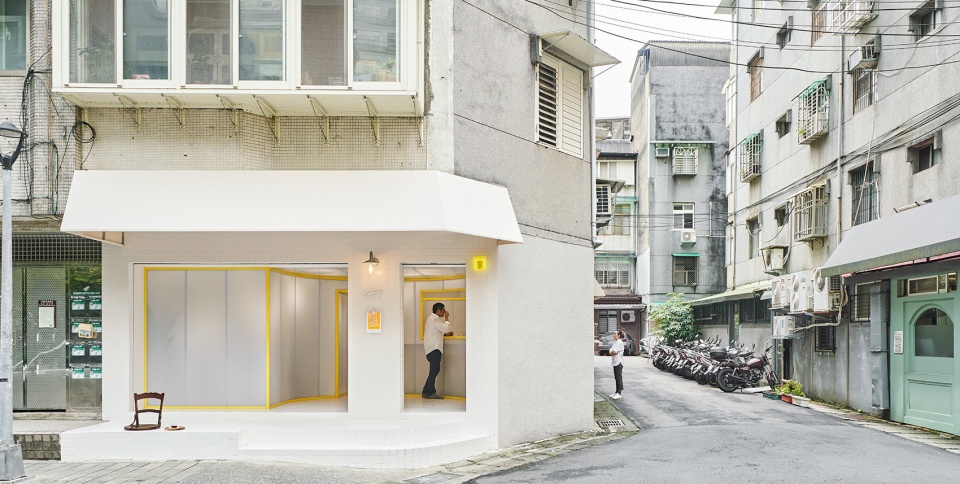
除了线条与透明度产生视觉引导的趣味性,我们以特调黄色的代表品牌源源不绝的动能,也为社区点缀了新鲜感。此次设计带出“介面”的转换与衔接,瓷砖与中空板也各自代表了传统与科技感。呼应拾伍阶工作室为衔接咖啡与社会所做的努力,期许这个空间成为咖啡与在地人文的介面。
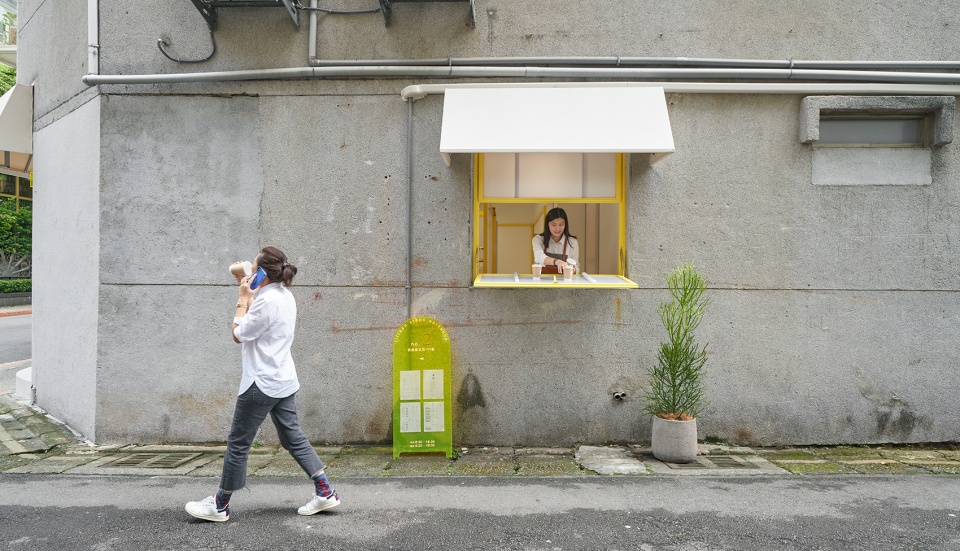
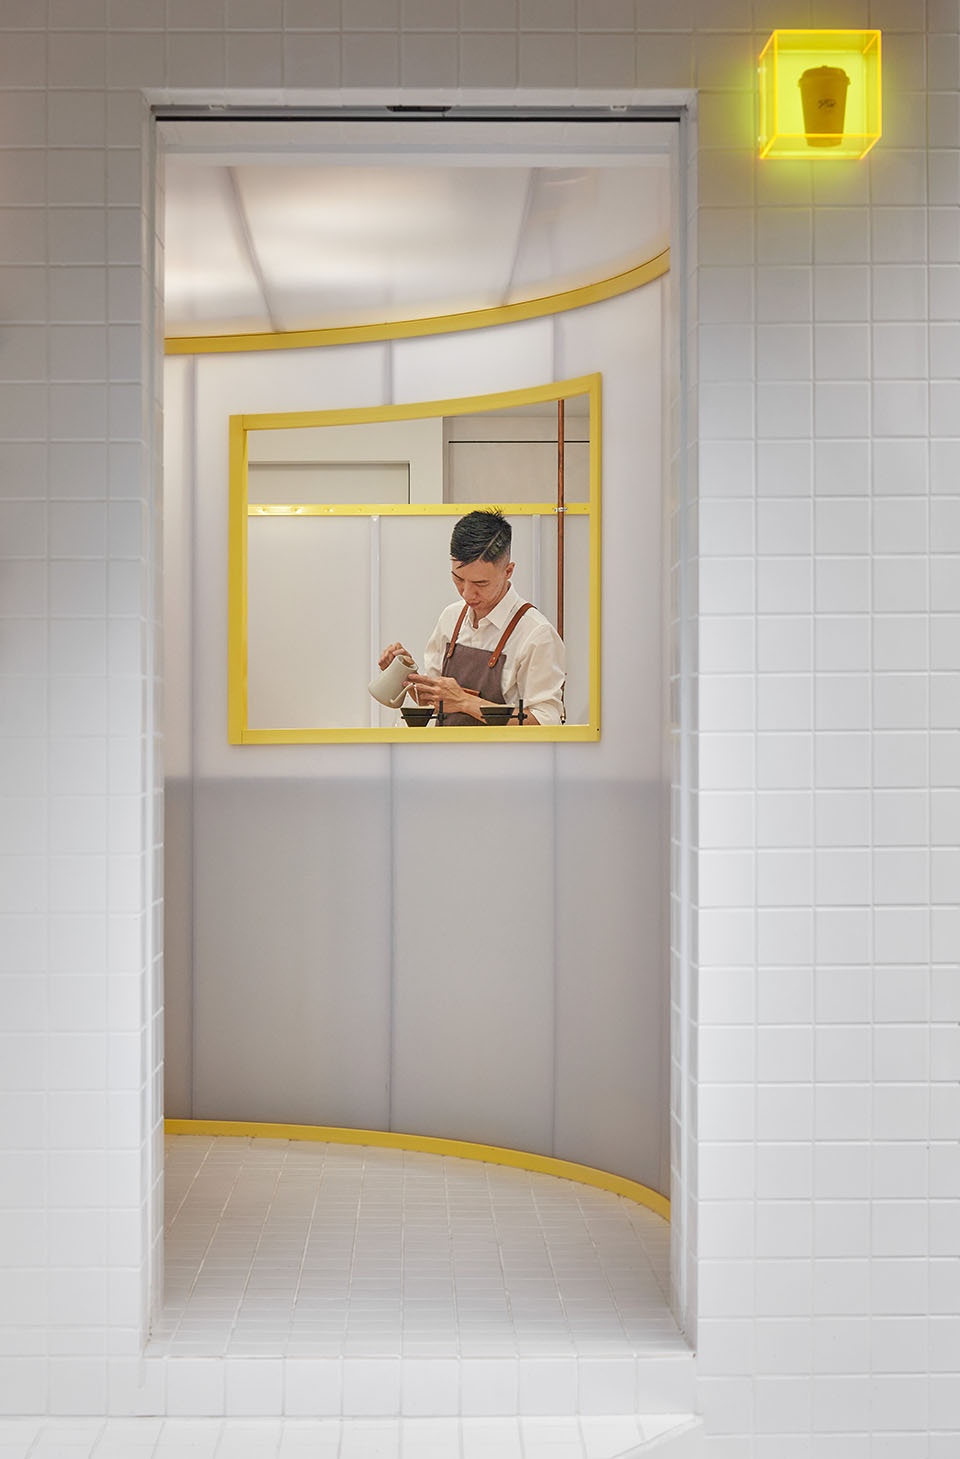
▼外卖窗口,takeaway window ©Hey! Cheese
Background
Coffee industry has been in an unprecedented booming state locally and globally. This trending culture is supported by stories well told and fascinating presentations from serving, graphics to spatial design. Simply a cup of good coffee is not enough to for the retails to gain a margin given the competitive environment. Customers want ever fresh and diverse experiences while exploring shops. Our client, the shop owner and head barista of Fifteen Steps Workshop, enquired us to renovate his shop in a novel way to further boost his brand on the map. Spatial reinterpretation of the coffee roaster and shop tasked us at a commercially bustling district in Taipei.
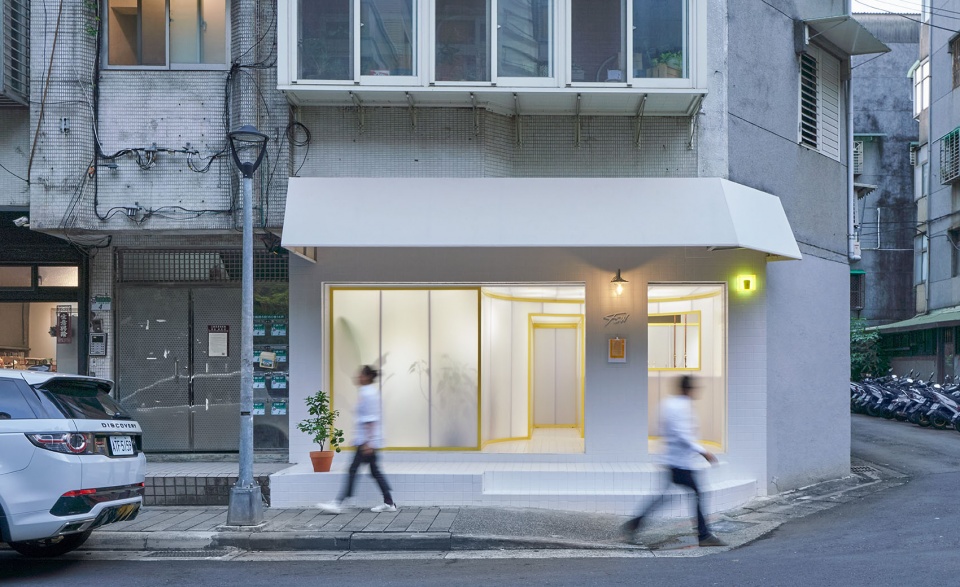
▼夜景,night view ©Hey! Cheese
Contexts
Our site as an 80 sqm former office space at the corner ground floor of a mixed-use building is located on route to nearby trails from the CBD area of Taipei. Strolling around are businesspeople, nearby residents as well as casual hikers who approach the shop with very different mood and pace.
▼入口,entrance ©Hey! Cheese
Concept / Design
While most coffee joints did their best to showcase its interior and bustling scenes mostly with a rather open plan, our client intended to turn his shop into a quality espresso bar with an on-site roastery and an invite-only space planned behind the scenes.
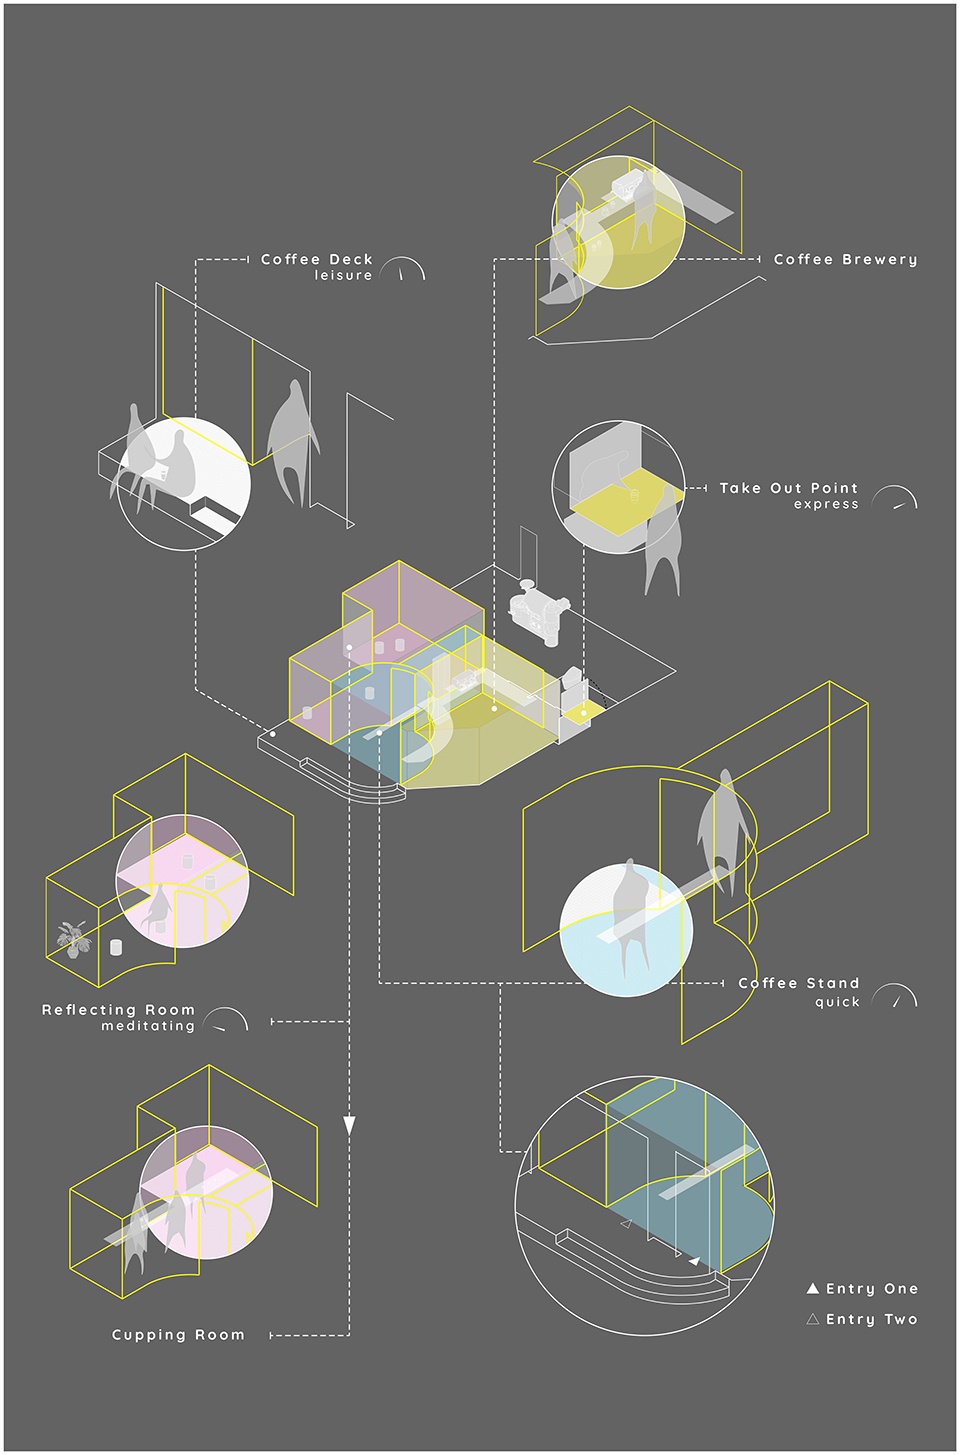
We divided the space accordingly and created a semi open carved-in area as a standing bar at the storefront which invites customers to step in and enjoy a quick sip, while the front steps and landing area adjacent to sidewalks welcomes a casual sit-and-drink. The intended open layout allows breeze coming down from the trail side to be an enjoyable feature along with the coffee aroma. As for environmental concern, the carved-in plan reduces the area of enclosed interiors which contributes to less AC usage. The layout also takes advantage of the corner location to create a takeaway window by the pedestrian friendly side lane.
▼分析图,diagram ©Phoebe SaysWow Architects
As a request from the client, the bar working area, the roastery and the multi-purpose room must be secured and invite-only with certain privacy. This tasks our design as we suggest the interior activities better be revealed rather than blocked. This is where sought-after materials come into play. We adapted polycarbonate panels with desired opaqueness framed with precisely fabricated painted steel frames as the main intervention which serves as spatial dividers and light diffuser for an incredible illuminating effect on both interior and exterior given different hours of a day. Given budget and regulation constrains, most area of the exterior finish was left untouched as a poetic contrast to our interventions.
▼室内一瞥,a glance to the interior ©Hey! Cheese
▼半开放式区域,the semi open area ©Hey! Cheese
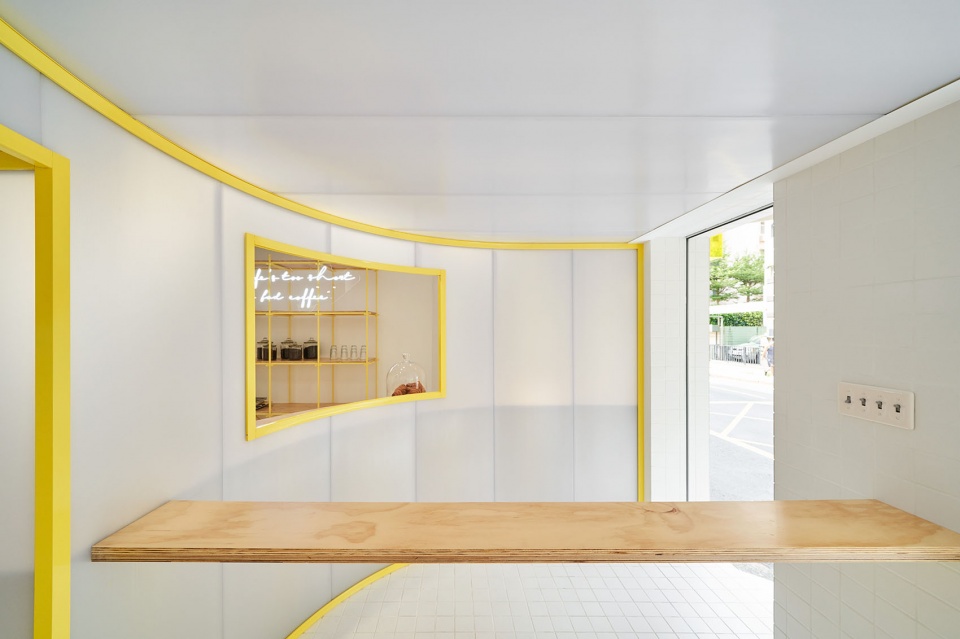
▼站立式吧台,the standing bar ©Hey! Cheese
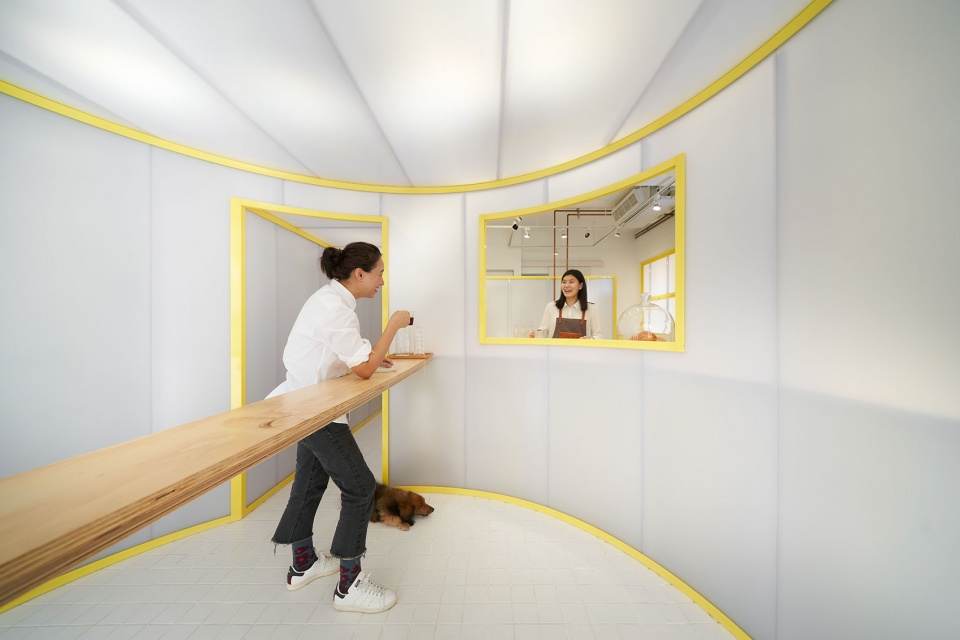
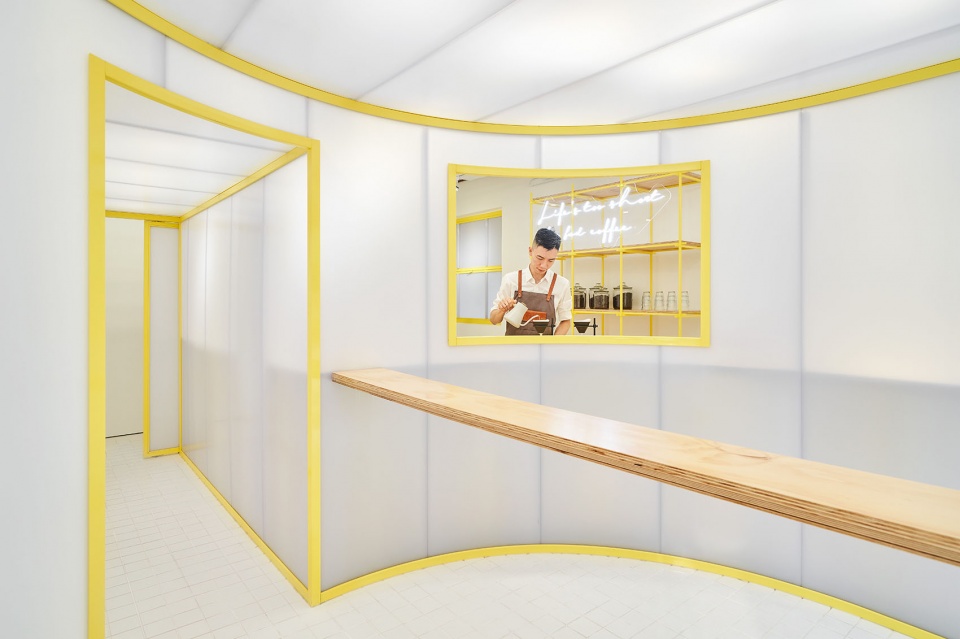
▼吧台与制作区交界,the junction of bar and service area ©Hey! Cheese
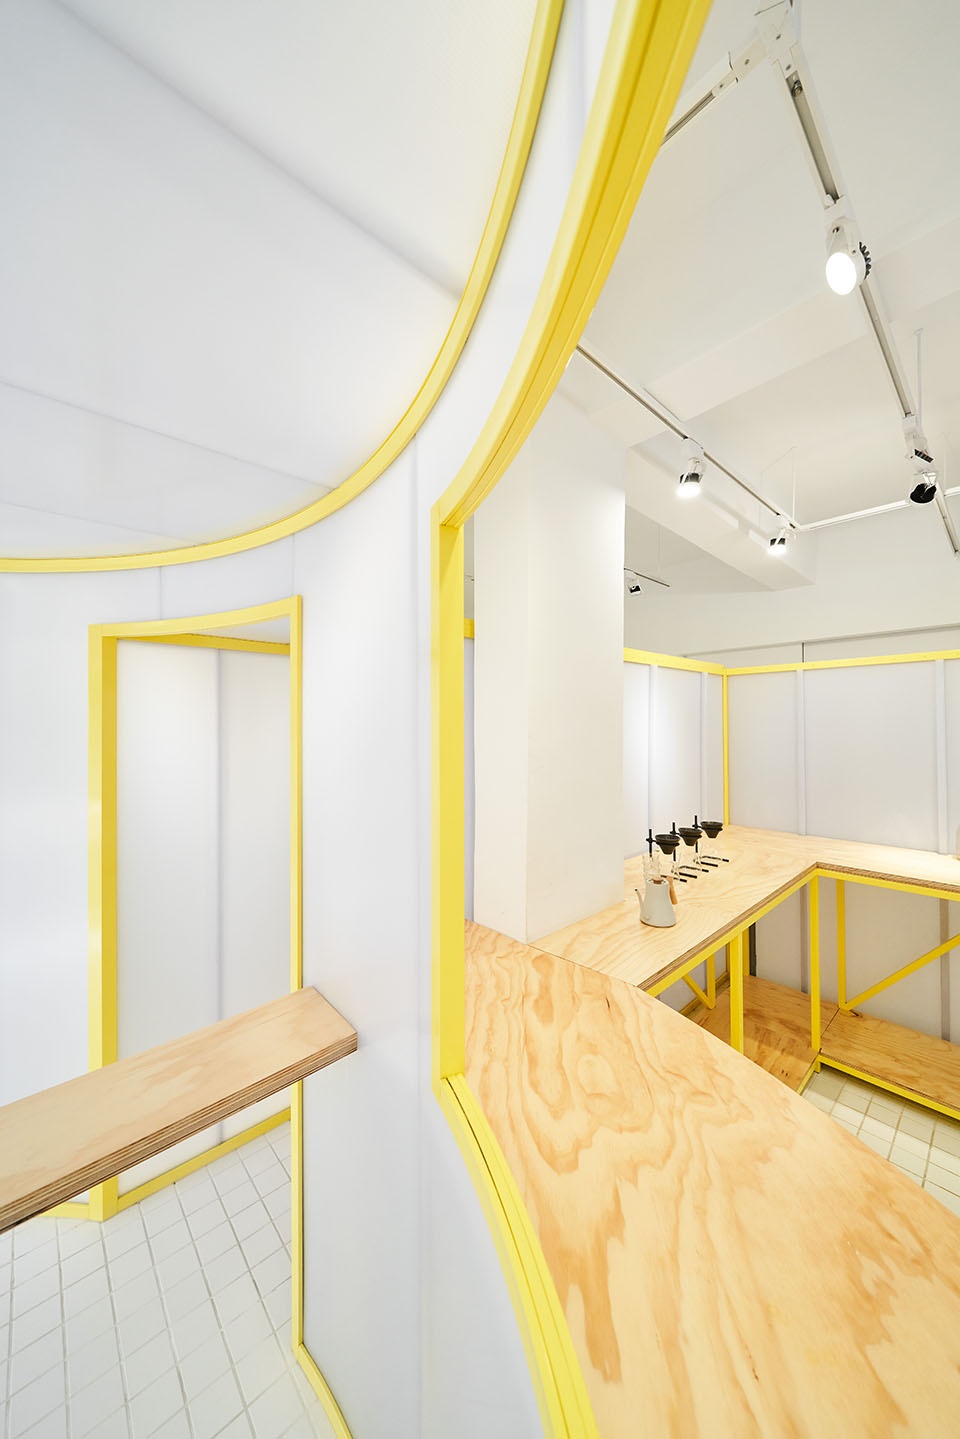
▼咖啡制作区,service area ©Hey! Cheese
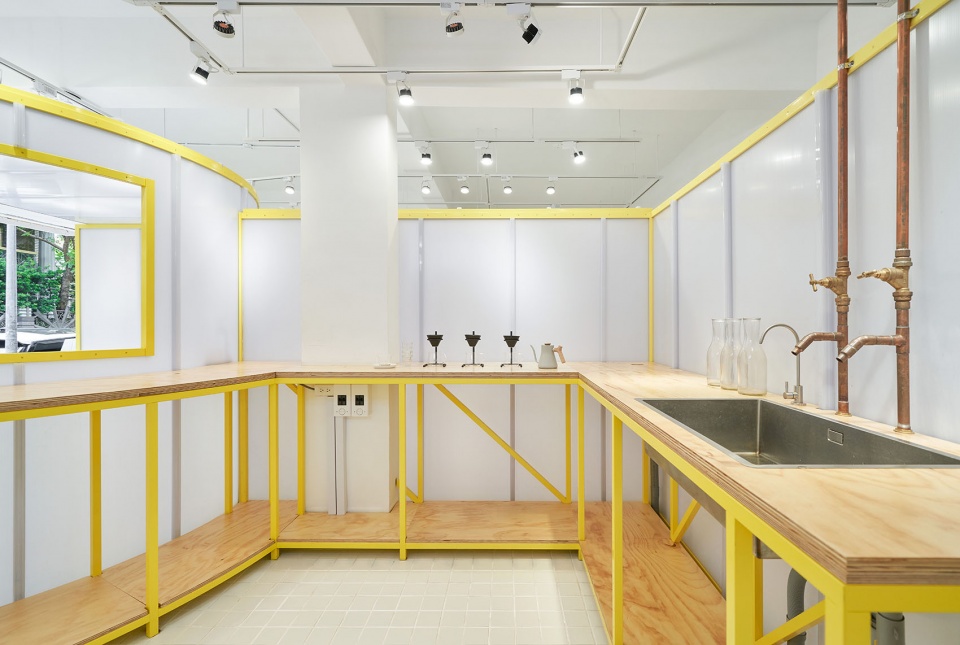
▼空间细节,detail ©Hey! Cheese
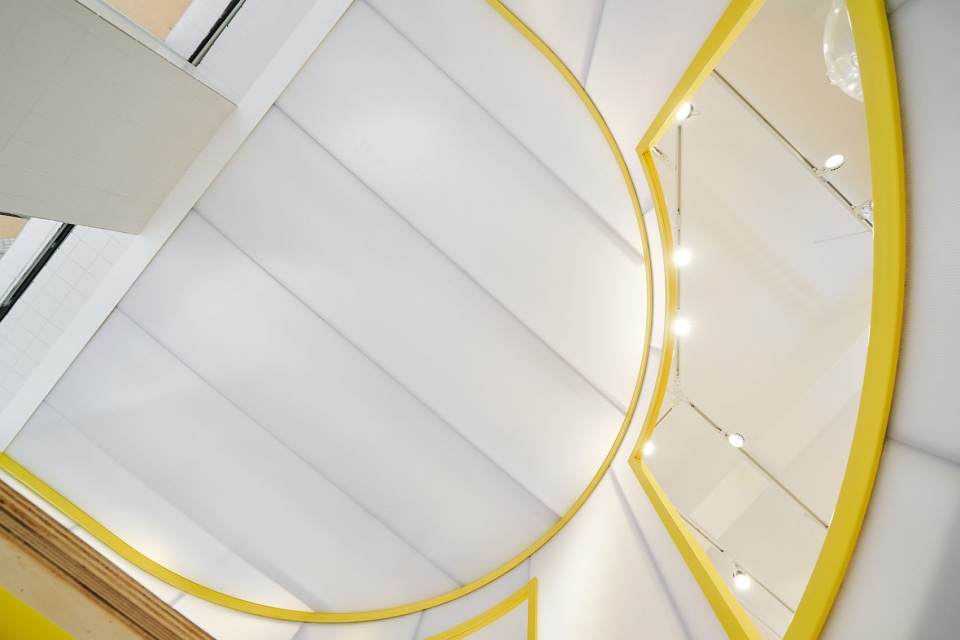
The purpose of the multi-function room was better defined as we incorporated those light induced panels. Cupping seminar or lecture programs will be held from time to time with the activity vibes “revealed” to street passer-by via silhouettes and sound which is teasingly contagious. During the daytime, customers are invited inside to enjoy their coffee at their slowest pace. Indoor gardening is curated for a meditating ambience. Apart from enjoying the coffee at the standing bar or outdoor seating, another exceptional coffee drinking experience is served behind the scene.
▼多功能室,the multi-function room ©Hey! Cheese
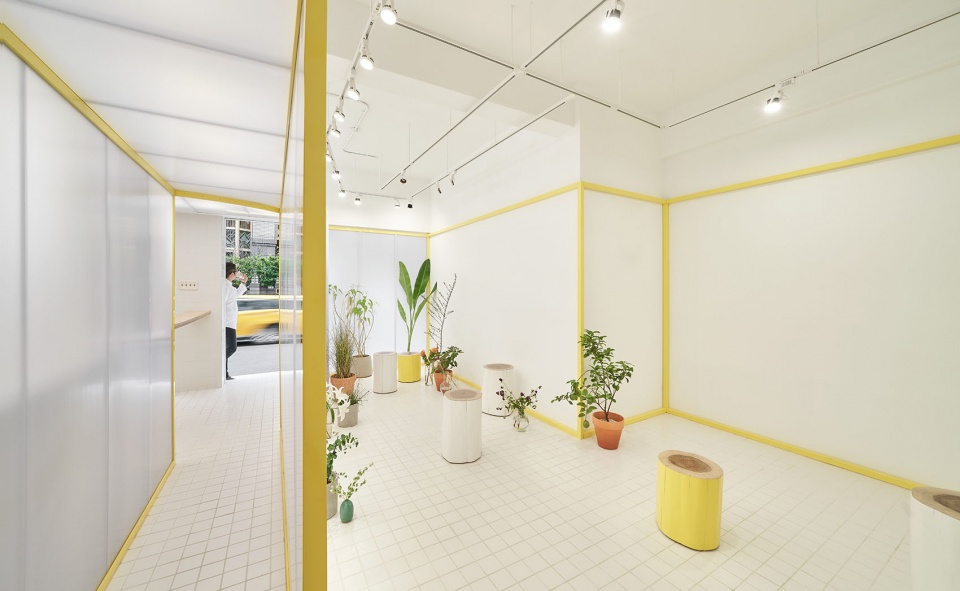
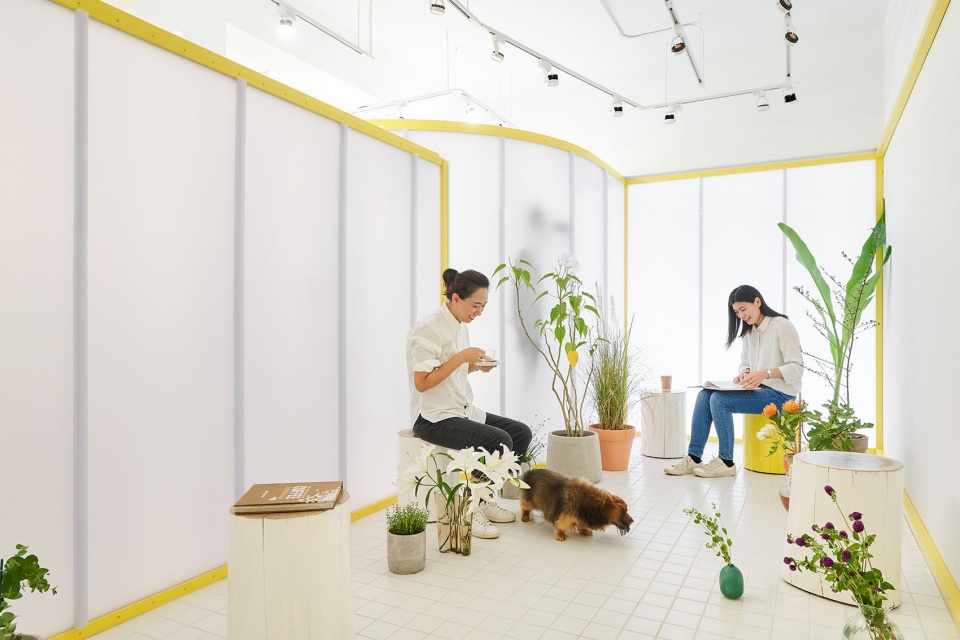
The overall design gives a rational yet dreamy picture thanks to well reinterpreted materials and precise fabrication. We let the subtle elements do the talk. Light matters. Color matters. Translucency matters. Geometry matters. So do perceptions from taste bud to the sense of time.
▼平面图,plan ©Phoebe SaysWow Architects
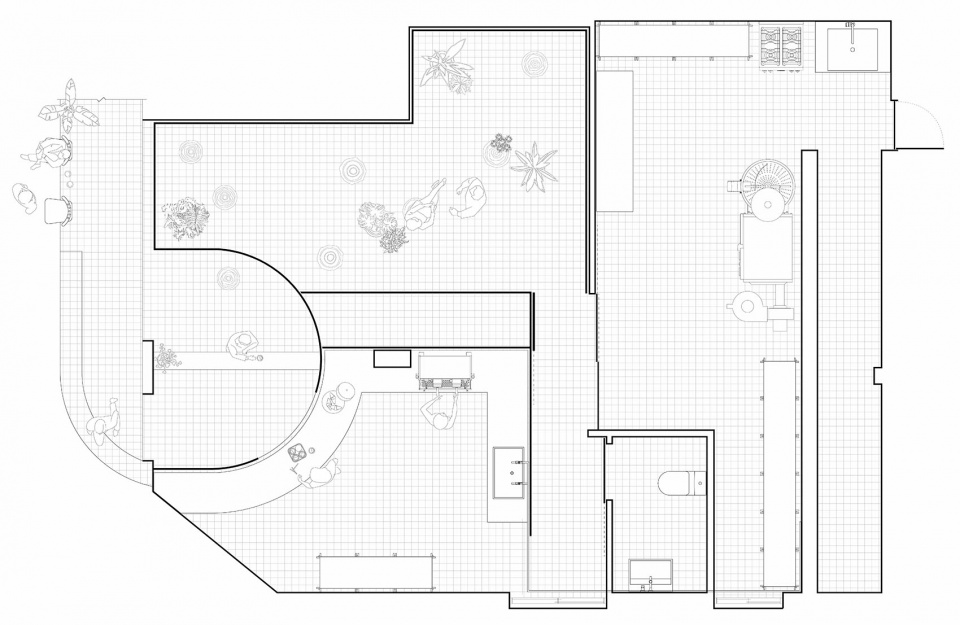








空间丰富,流线合理
有没有大佬知道那个木纹板确切的叫什么名字
白黄色调总让我想起一鸣真鲜奶吧
奶茶灯箱挺有趣的
感觉整洁,但亮点更多的在于制作间
外面看还不错,荧光绿小灯很有灵气。内部感觉有点喘不过气,就好像是那种只有走廊窗户的旅店房间一样要死了
这个装修成本挺低的
很舒服的设计