感谢 explorations architecture予gooood分享以下内容。Appreciation towards explorations architecture for providing the following description:

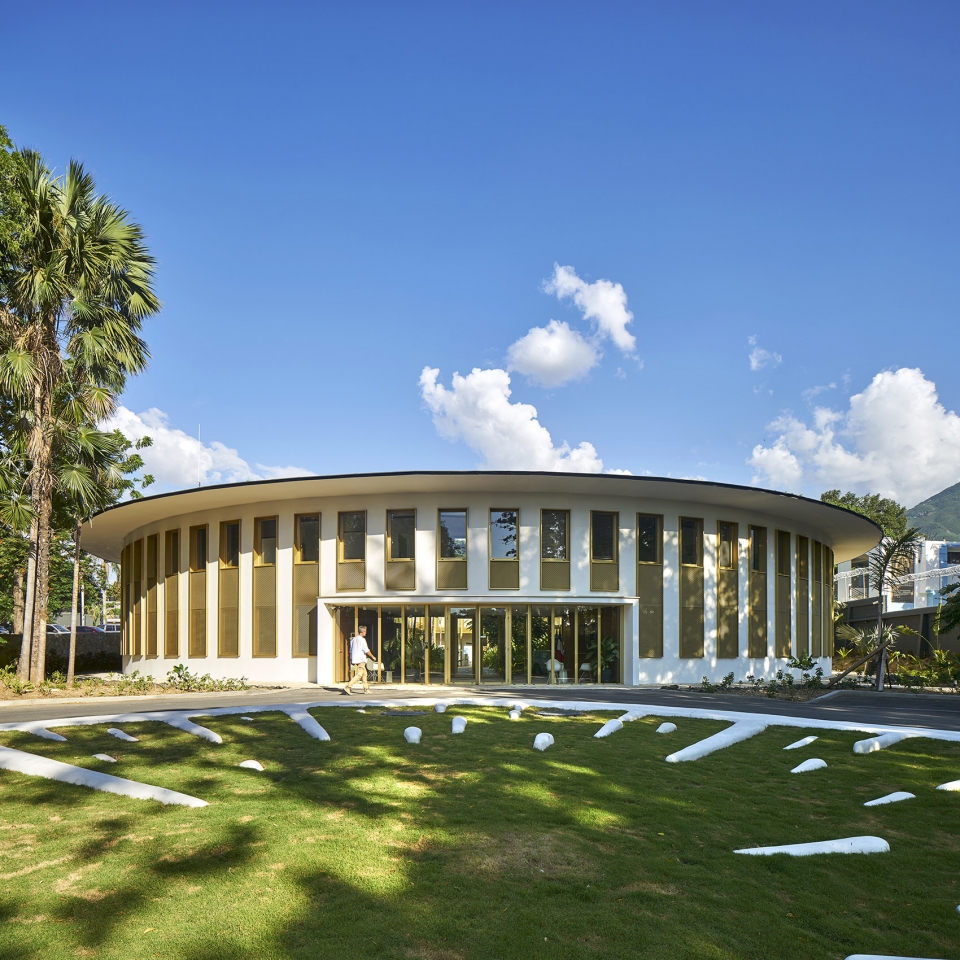
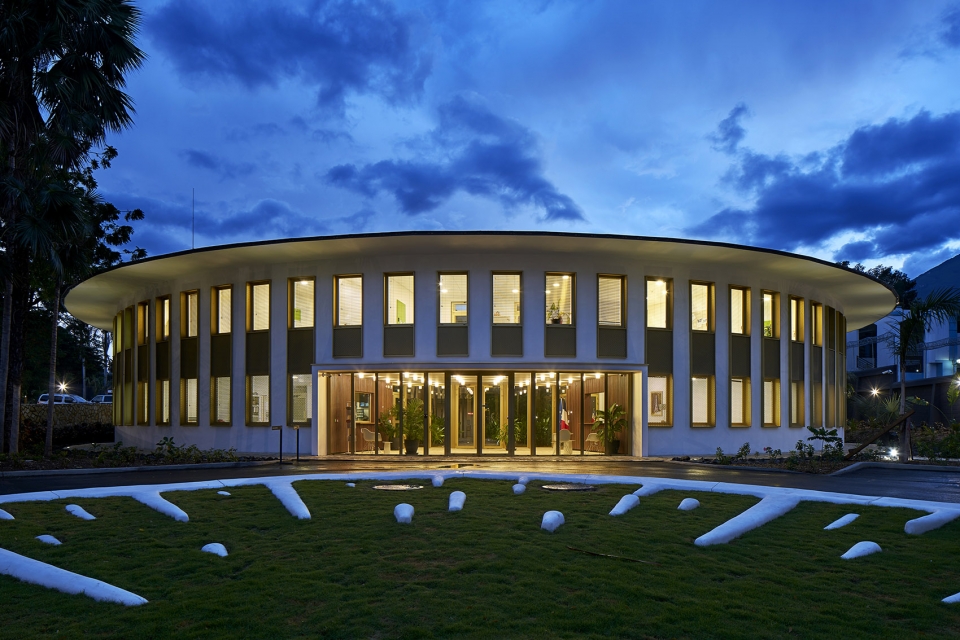
圆形结构的新法国驻海地大使馆位于一个大公园内。项目营造了一个优雅的园区环境,既是法国共和国形象的代表也是日常工作的空间。新大使馆的设计灵感来源于几个时代的热带建筑,以此来纪念建筑所在的土地。使馆使用轻钢和木结构,立面可以过滤视线并且保护建筑免受气候影响。
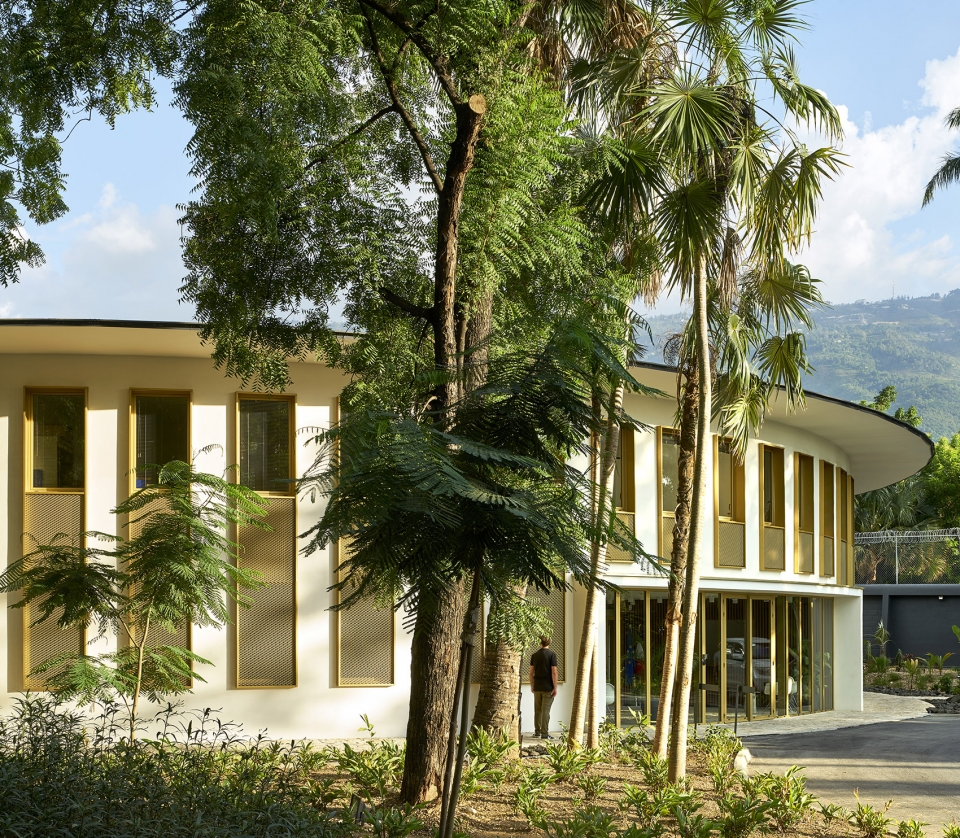
The new French Embassy of Haiti consists in one circular structure taking place in a large park. The whole project creates an elegant campus that is both, a place of representation for the French Republic and a space for daily work. The new Embassy is inspired by the tropical architecture of several periods and is made in respect of the memory of the land where it takes place. The proposal is to build pavilion with light steel and wood frame with facades that filter views and protect from climatic effects.
▼法国驻海地大使馆城市肌理,urban context of French Embassy of Haiti
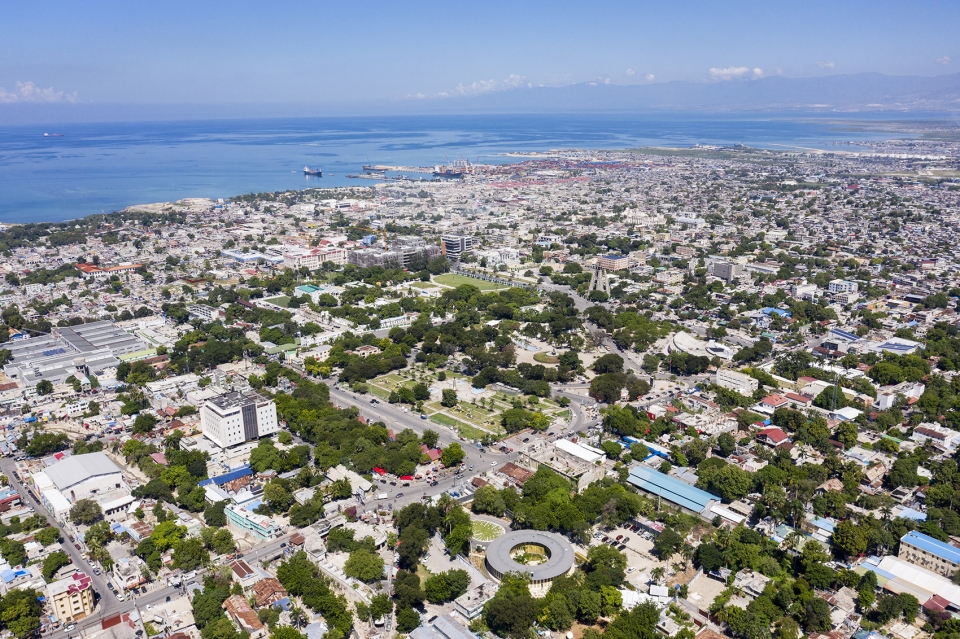
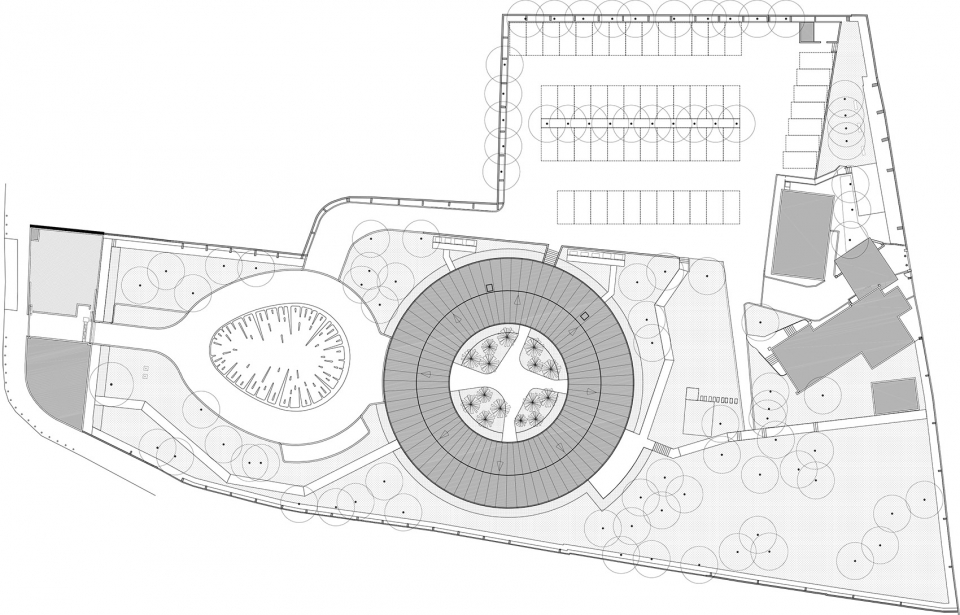
▼坐落在大公园中的大使馆,the embassy is located in a big park
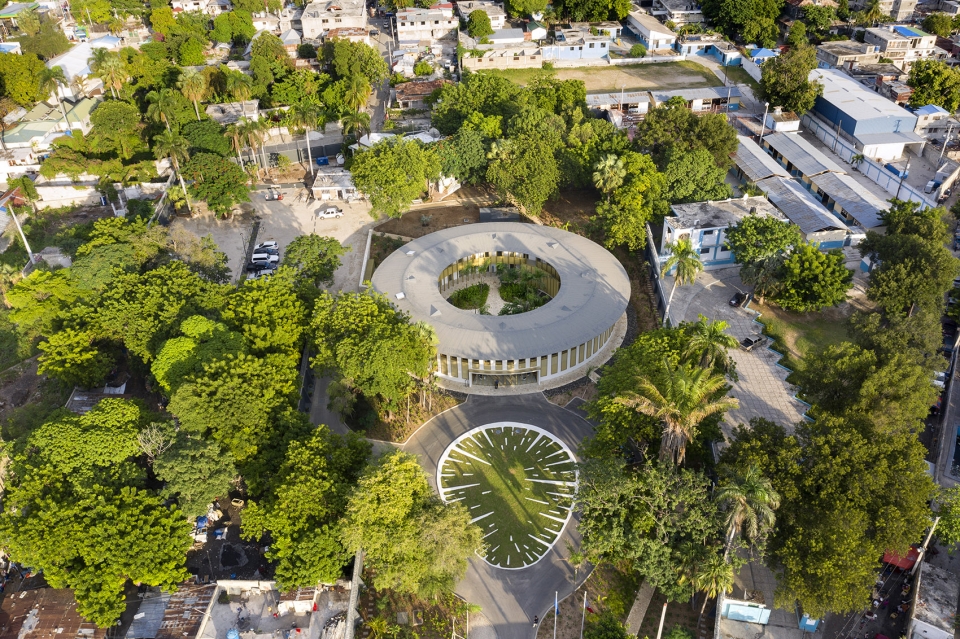
▼圆形结构的建筑,the embassy is in one circular shape
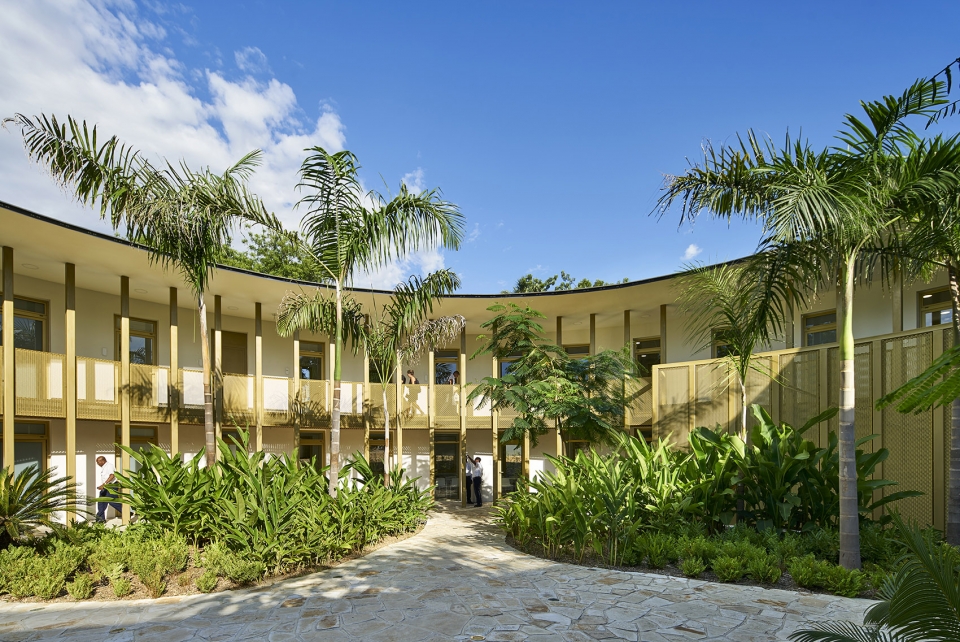
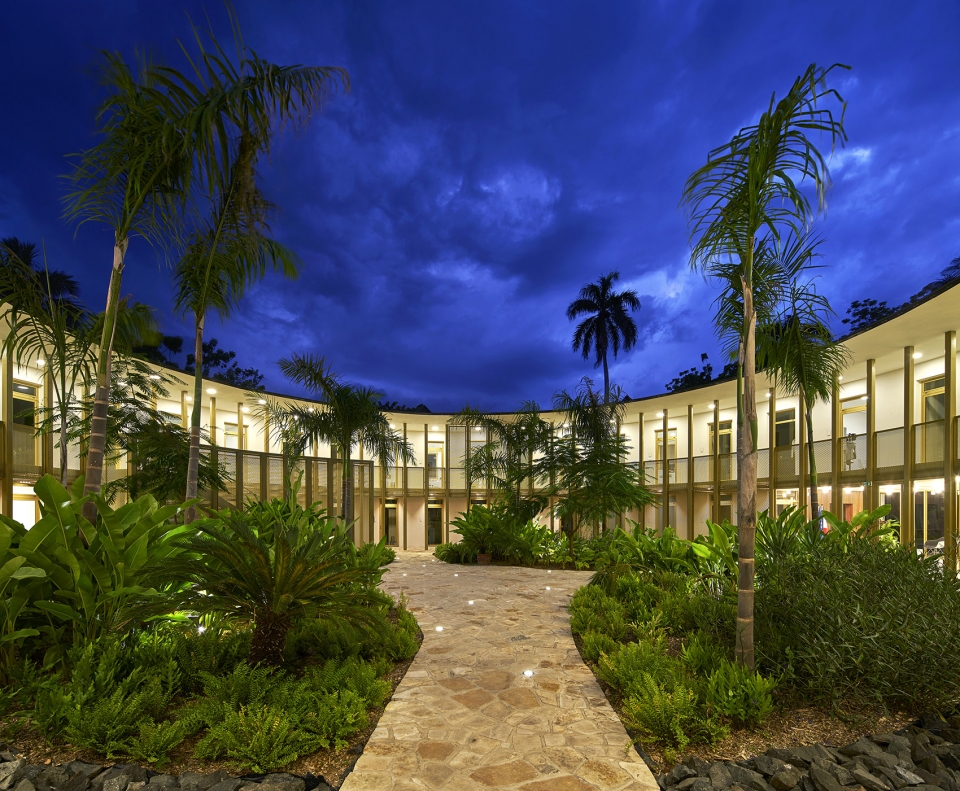
围绕着中庭,建筑分为两层,中庭用于自然照明和通风。所有的辅助服务和法国领事馆都位于主馆内。这些设施被一个大的荣誉花园包裹着,从入口处可以立刻直接看到这个空间,同时它也是所有工作人员和来访者休闲的舒适场所。服务设施通过一个充满现代感的带顶回廊分布。空间之间亲密的连接关系通过花园布局设计的几个楼梯间和小径实现。
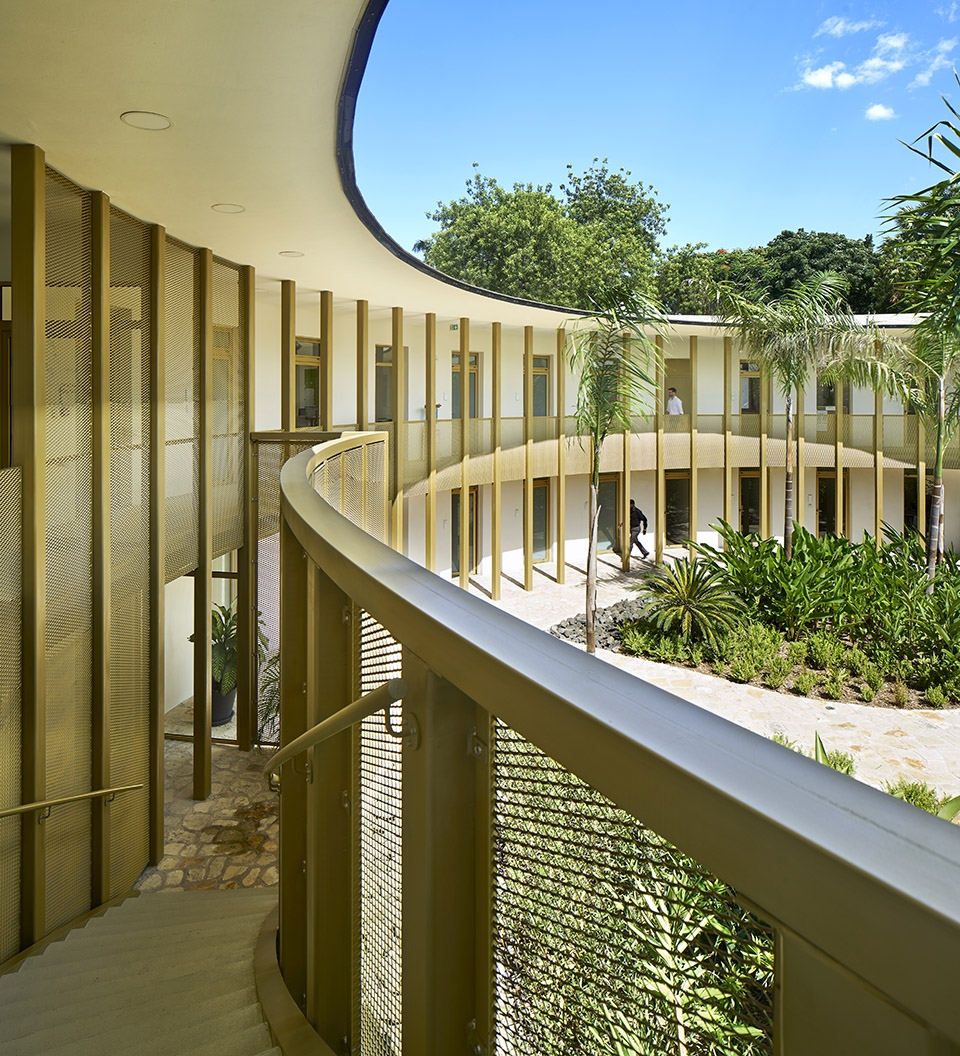
The building is organized on two levels around a covered atrium, illuminated and ventilated naturally. All the supporting services and the French consulate are located in the main pavilion. These services are wrapped around a large Garden of Honor. This space is at the same time a place of representation directly visible from the entrance as well as a place of amenity for the staff members and all visitors. The services are distributed by a covered corridor in the manner of a contemporary cloister. Close relationships from one place to another are favorited by several staircases and shortcuts designed in the layout of the garden itself.
▼内部中庭,inner atrium
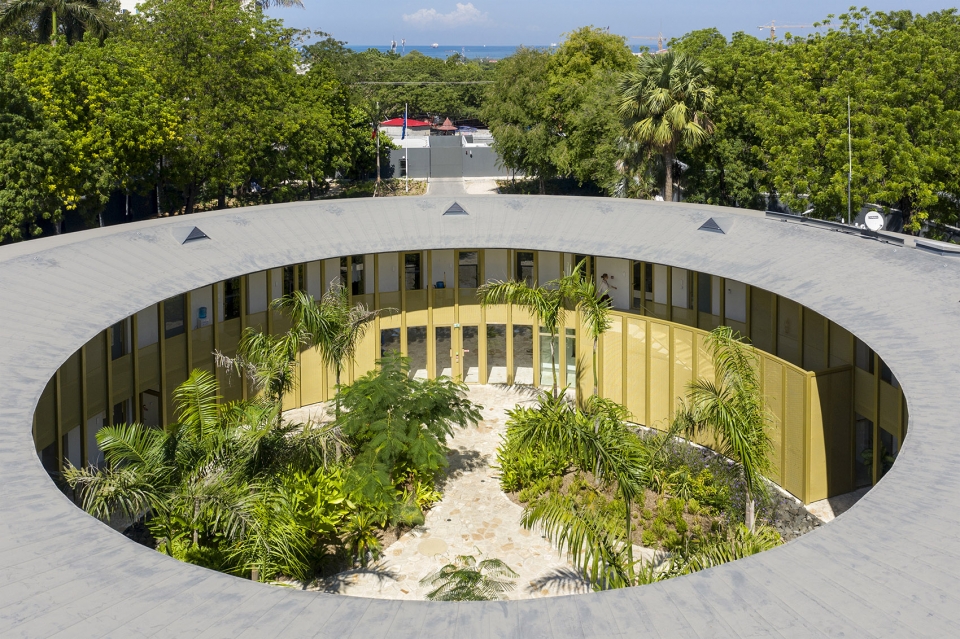
▼热带建筑风格的大使馆及入口,tropical architecture style and entrance
▼中庭用于自然采光和通风,atrium make the building illuminated and ventilated naturally
▼建筑空间通过花园内的楼梯和小径紧密相连,
space is connected closely by several staircases and shortcuts in the garden
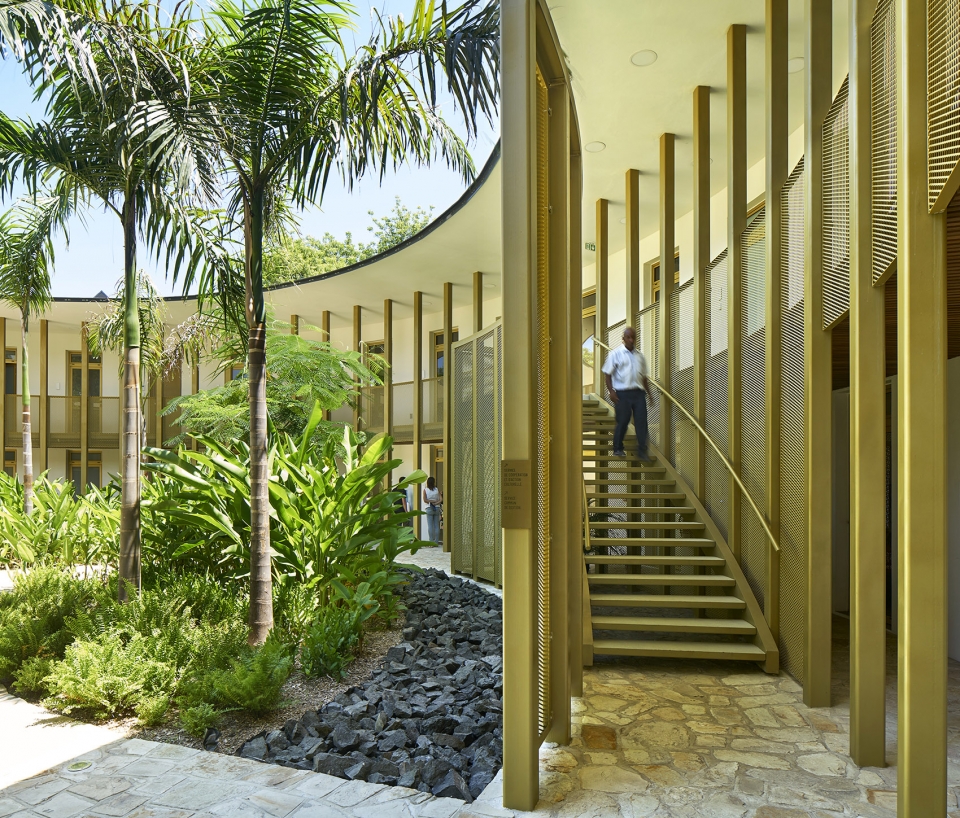
建筑师精心研究和设计了项目的所有细节,以此营造一个在太子港肌理背景下的独特环境。项目性质所带来的基本限制(安全、停车和技术限制)都被细致的融入到景观之中,为每个办公室提供了重新发现海地自然风光的清晰视角。
All the project details have been studied and designed meticulously to promote a unique environment in the context of Port-au-Prince. The basic constraints resulting from the nature of the project (safety, parking, and technical constraints) have been carefully integrated into the landscape to offer each office a clear view on a rediscovered Haitian nature.
▼每个办公室都可以欣赏到海地自然风光,each office has a clear view on Haitian nature
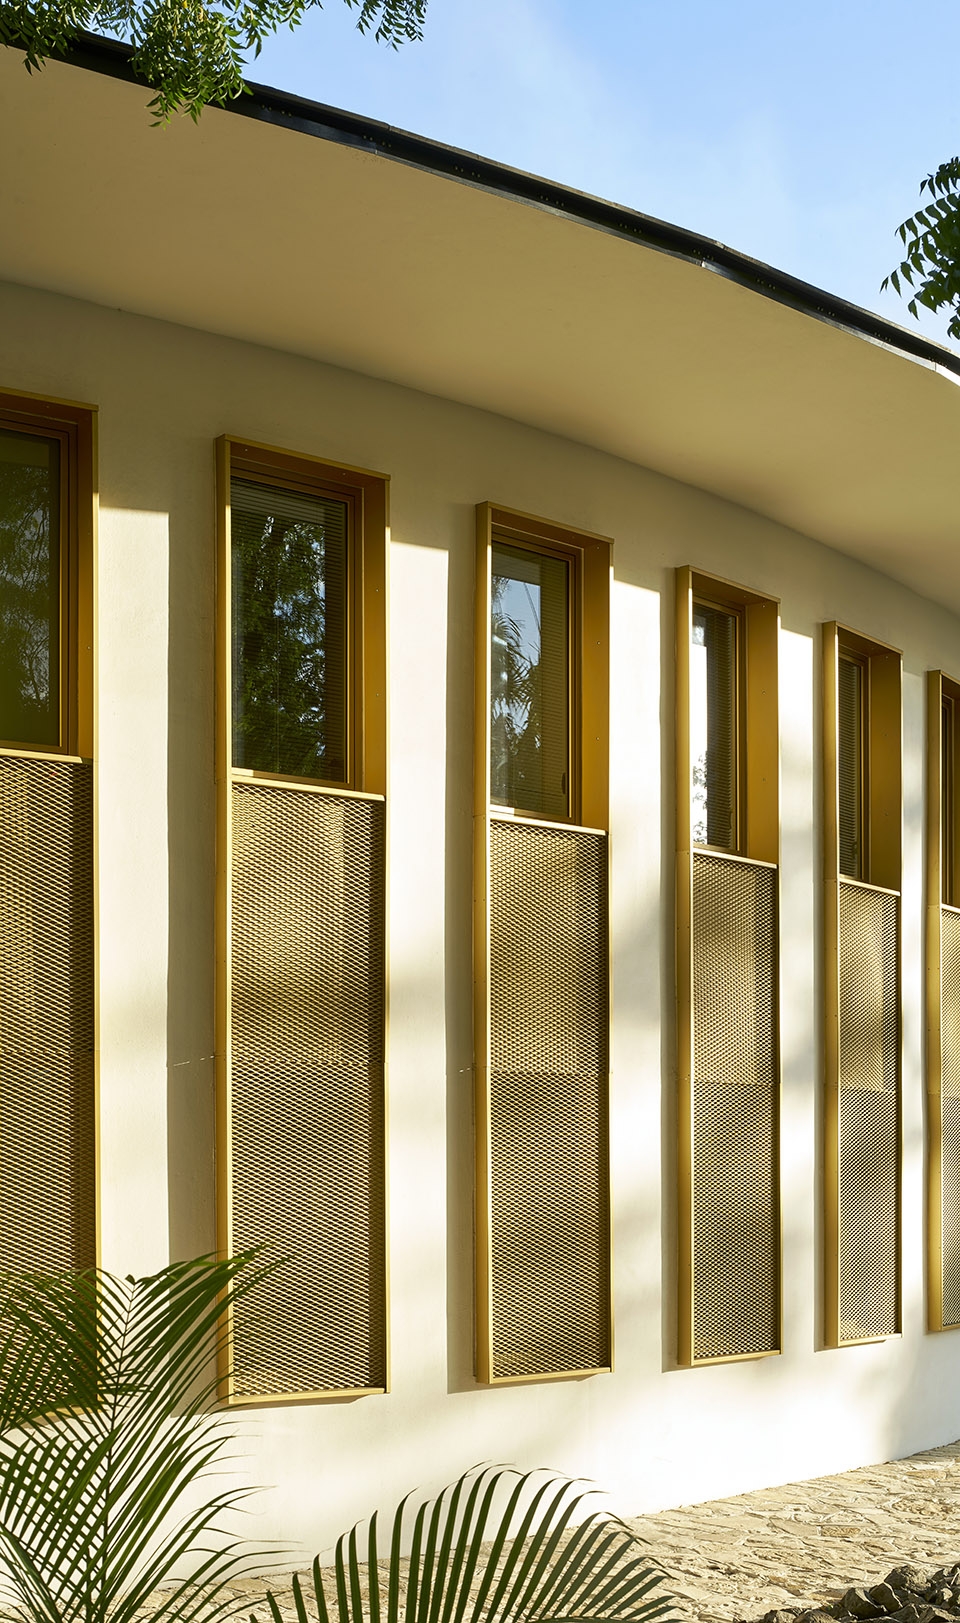
▼大使馆内部,interior space of the embassy
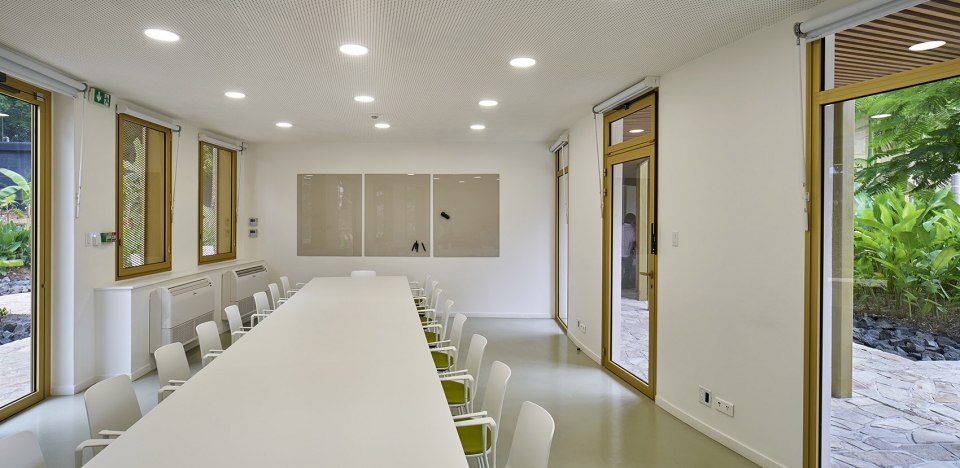
▼花园夜景,night view of the garden
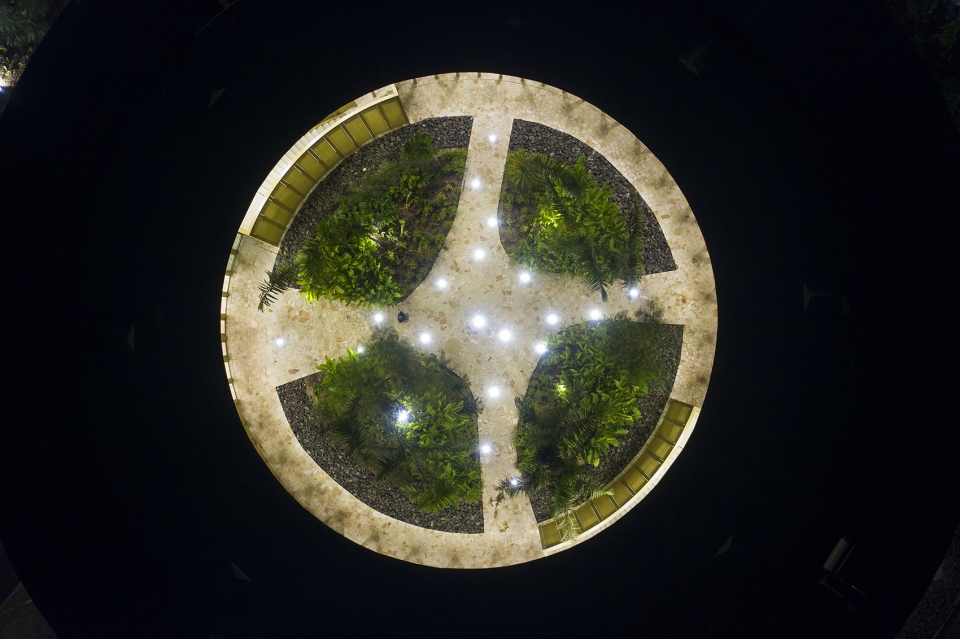
▼建筑夜景,night scenes of the embassy
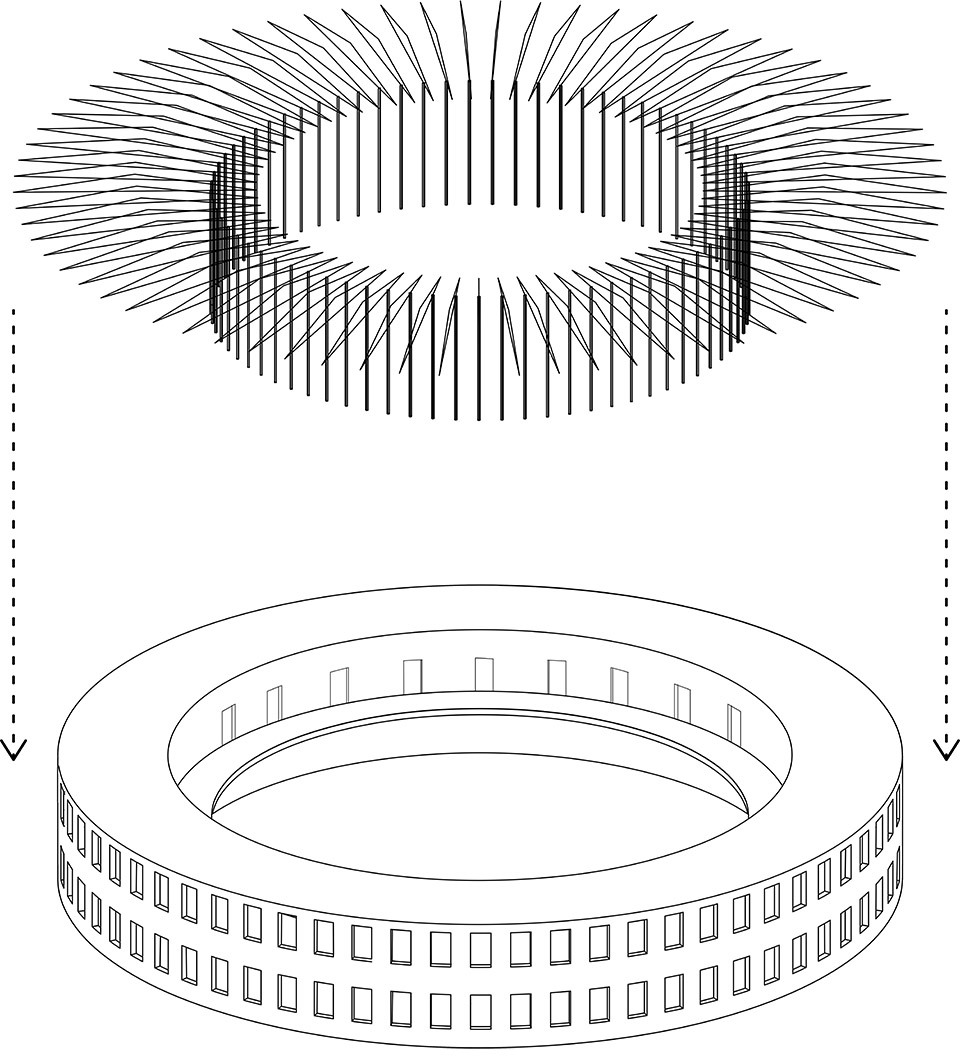
▼轴测,axonometric drawing
▼场地平面,master plan
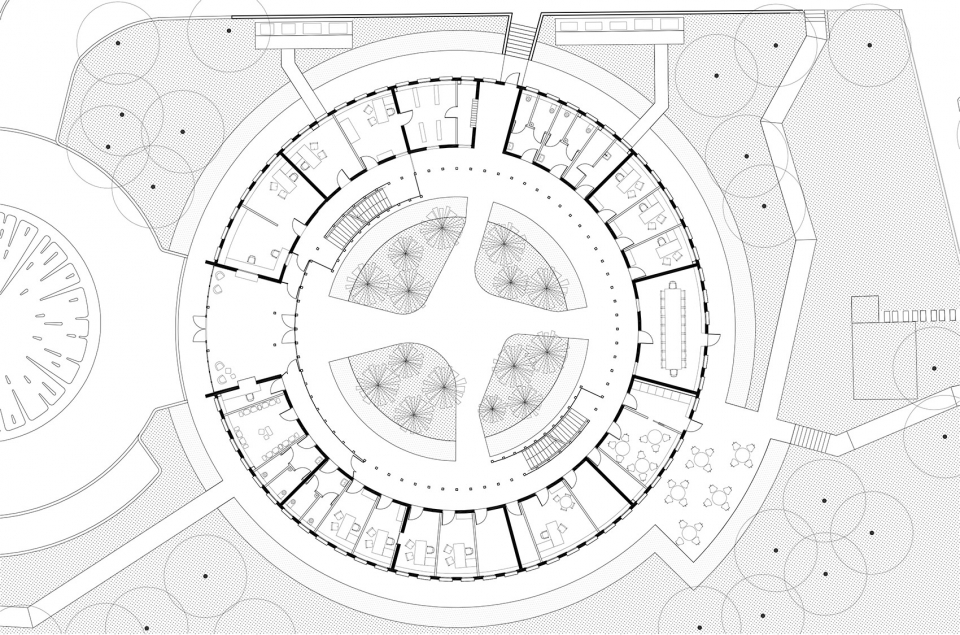
▼首层平面,level 0 plan
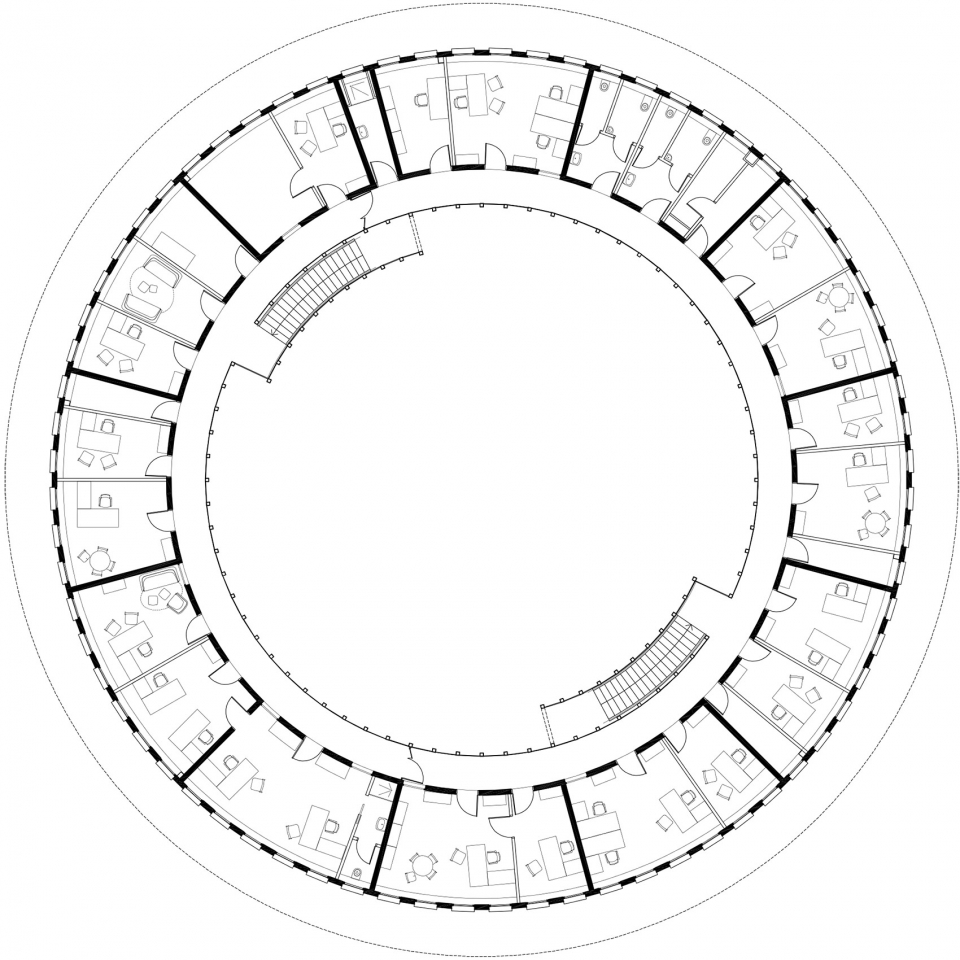
▼一层平面,level 1 plan
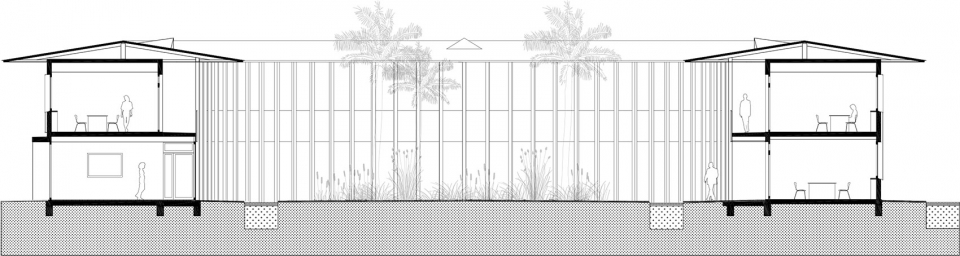
▼剖面,section
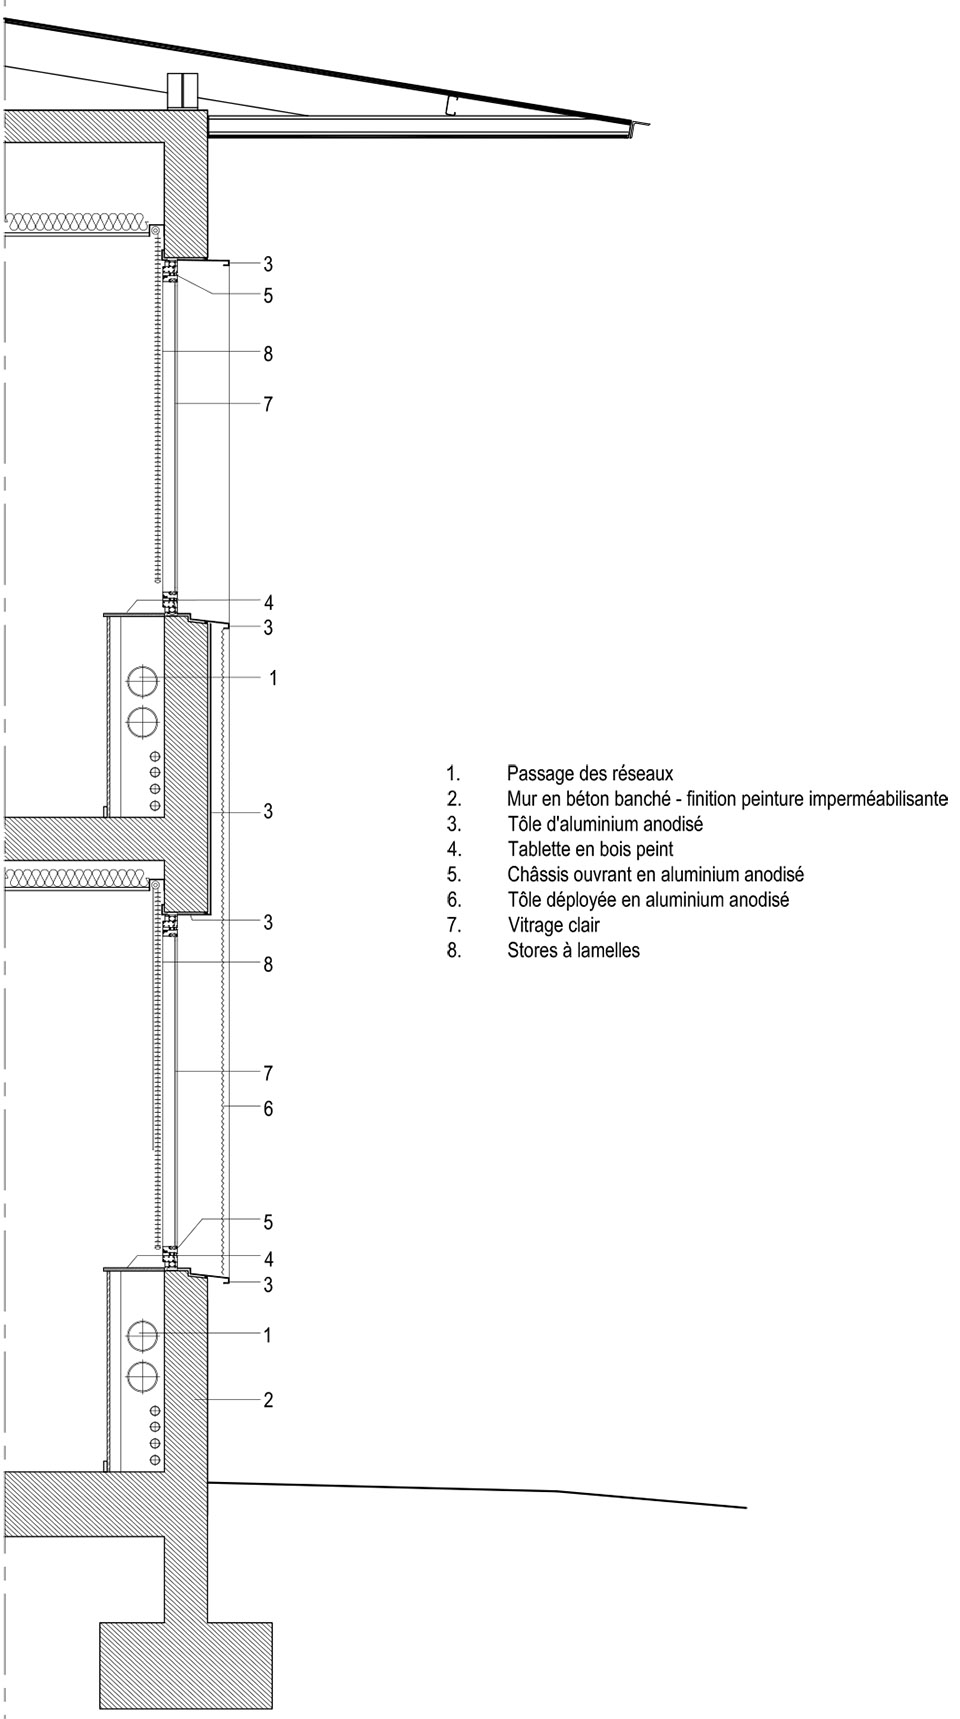
▼结构细部,structure detail
Project name: French Embassy in Haiti
Architect’s Firm: EXPLORATIONS ARCHITECTURE, PARIS
Website: www.explorations-architecture.com
Contact e-mail: contact@explorations-architecture.com / valerie.barry@explorations-architecture.com
Project location: Port-au-Prince (Caribbean island of Haiti)
Completion Year: 2018
Gross Built Area (square meters or square foot): 1 200 ㎡
Lead Architects: Explorations Architecture (Benoît Le Thierry
d’Ennequin, Yves Pagès, Marie Ferrari, Claudia Trovati)
Other participants
D’ici Là (Landscape architect)
Terrell (Structural engineering)
FI (Engineering)
CTN Architecture (Reporting)
Photo credits: Michel Denancé
Photographer’s website: http://www.micheldenance.com









有点像土楼建筑中围合的 形式、宫崎骏电影大鱼海棠的画面,我一直很喜欢这种回廊的空间关系。
试想:如果通过一定的空间创新在居住空间中会比较有趣,同时,促进邻里关系。
福建土楼?
只有办公服务空间,没有居住空间吗
保密性会不会受影响