感谢 DA bureau 予 gooood 分享以下内容。更多关:DA bureau on gooood
Appreciation towards DA bureau for providing the following description:
FRANK是一家将街头风格与嘻哈文化相结合的连锁餐厅。该团队与我们洽谈后,希望能够在迪拜蓝水街区打造他们的第一家餐厅。
▼室外概览,Overview ©Nikita Kovalev
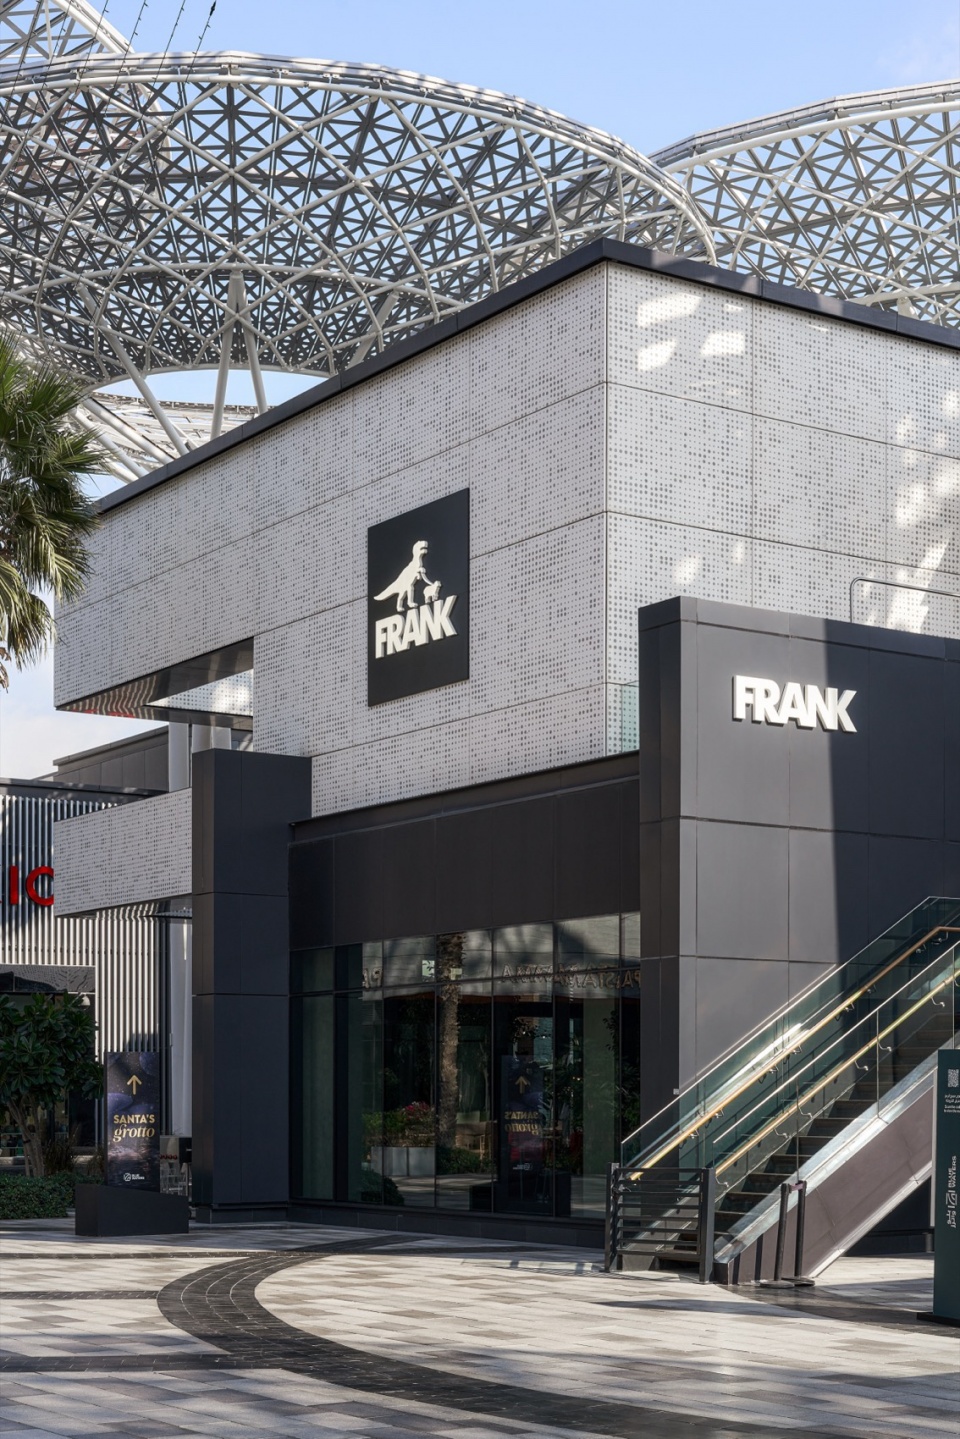
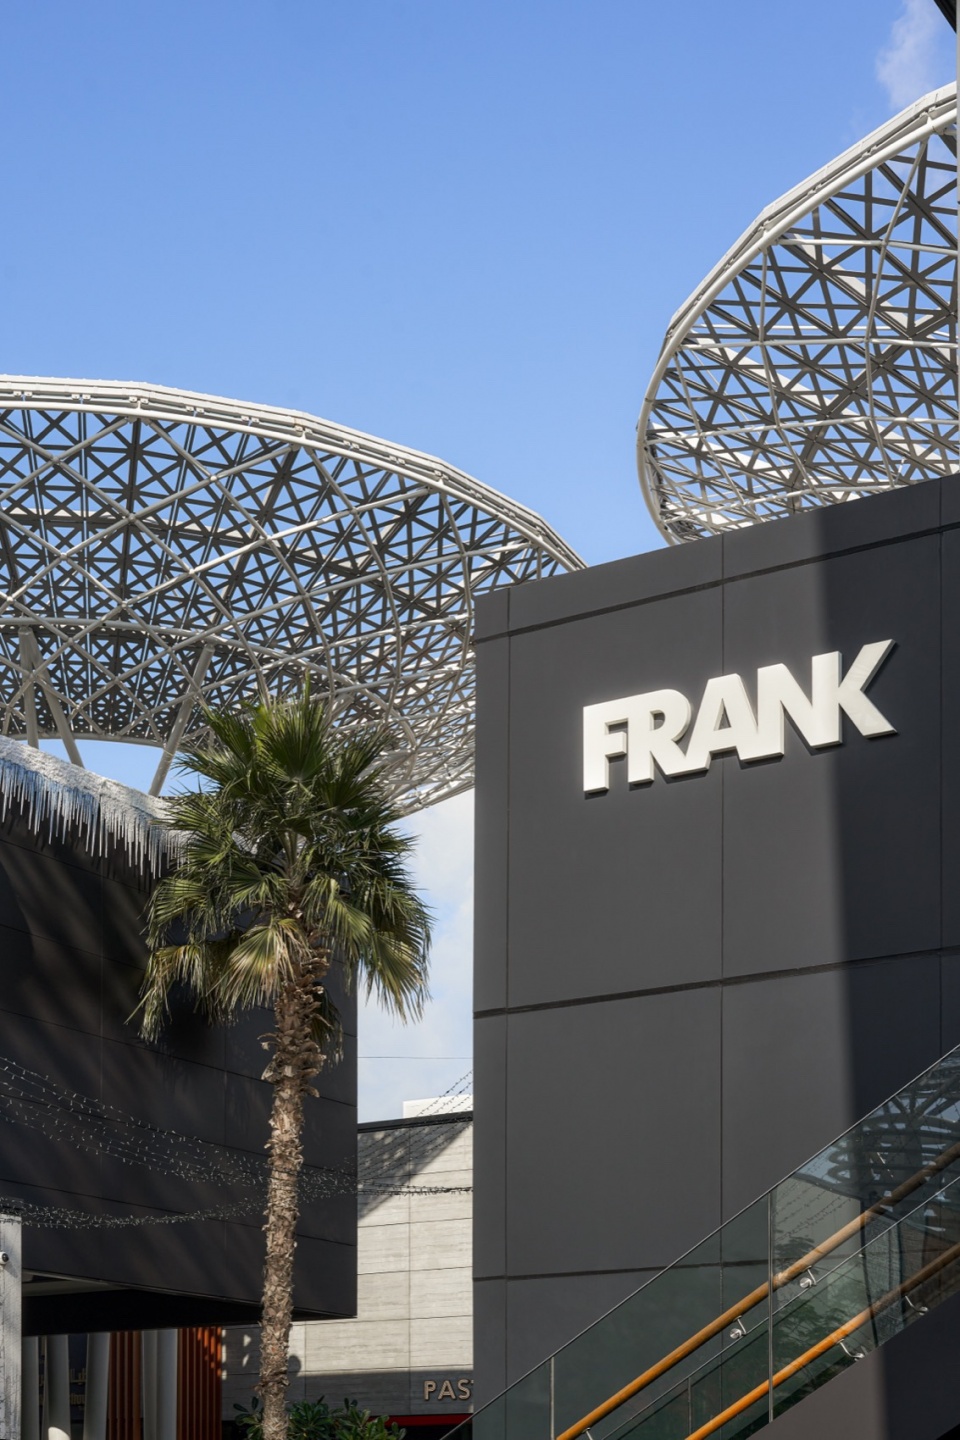
FRANK is a restaurant chain that combines elements of street style and hip-hop culture. The team approached us to create their first restaurant in the Bluewaters neighbourhood of Dubai.

▼室内概览,Overview of the interior ©Nikita Kovalev
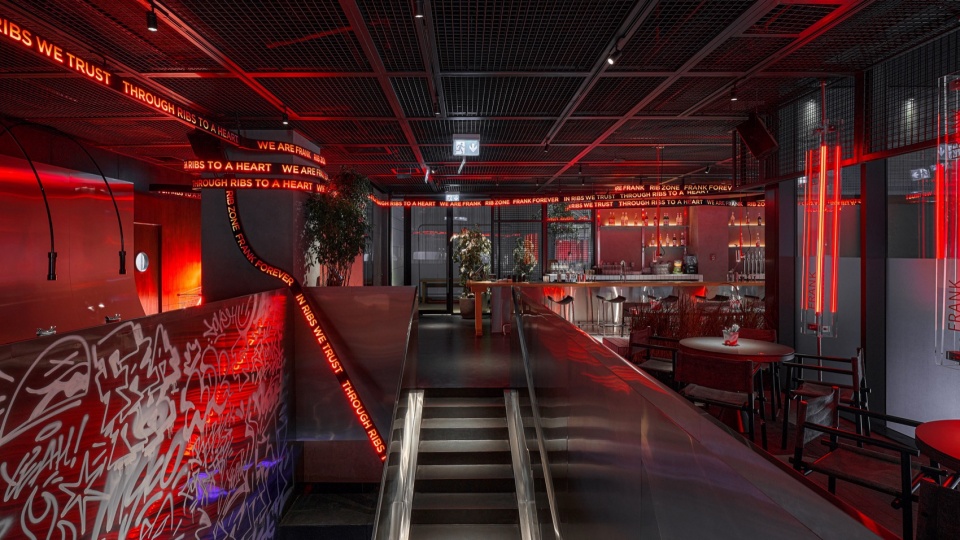
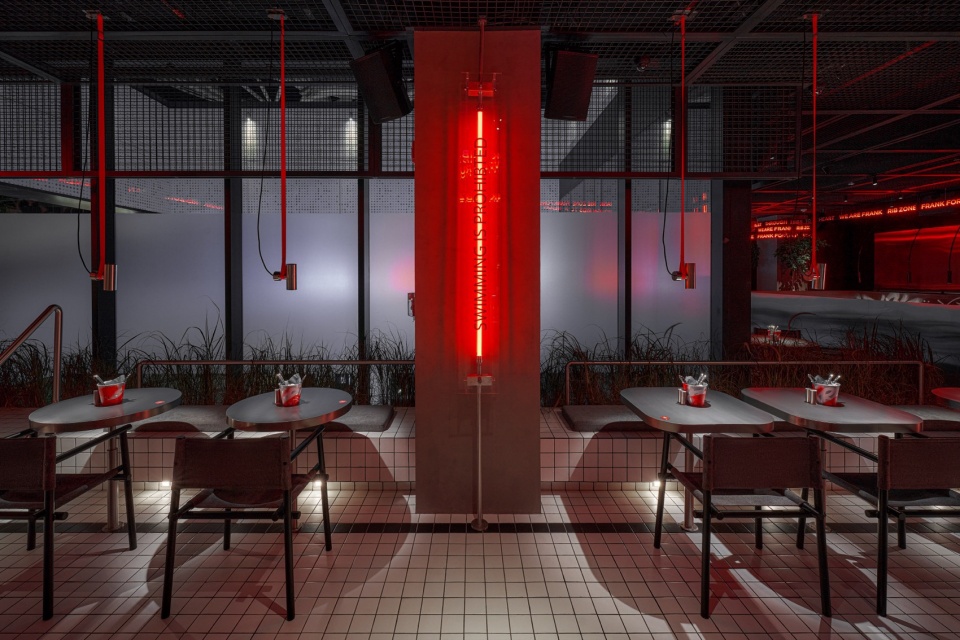
FRANK的菜品是餐厅整体概念的延伸:简约、街头,适合所有人。最重要的是,餐厅因由独特技术烹饪的招牌肋排而闻名。
▼大胆的设计,Bold design ©Nikita Kovalev
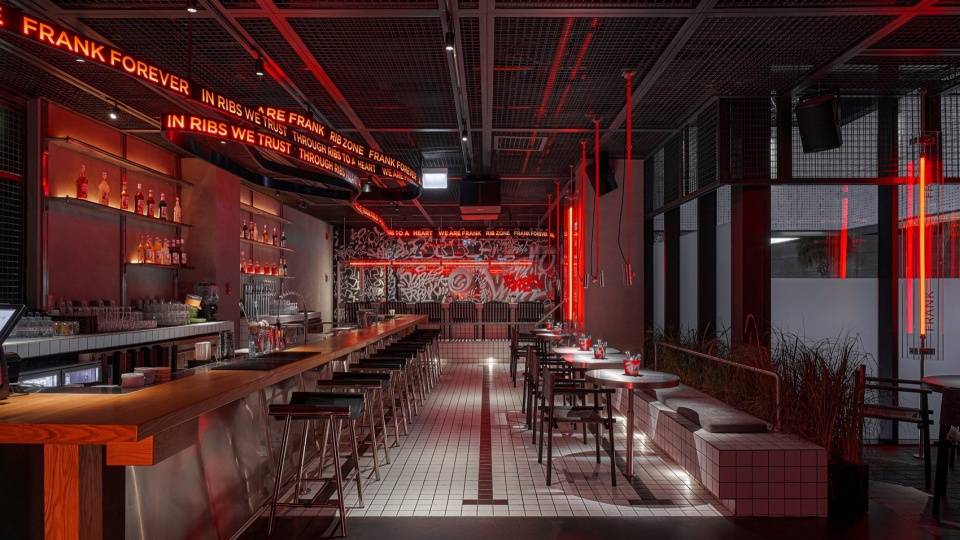
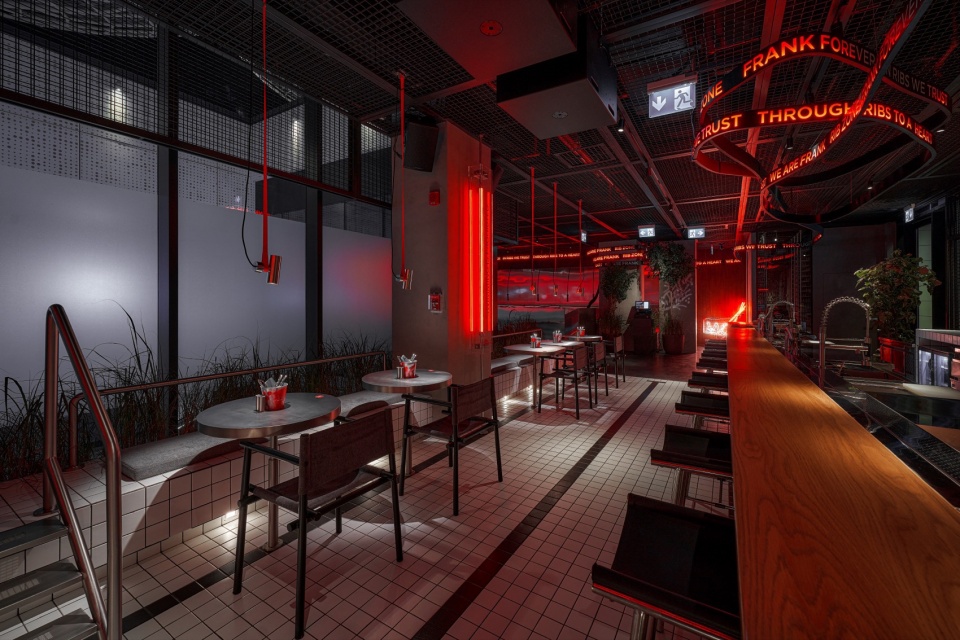
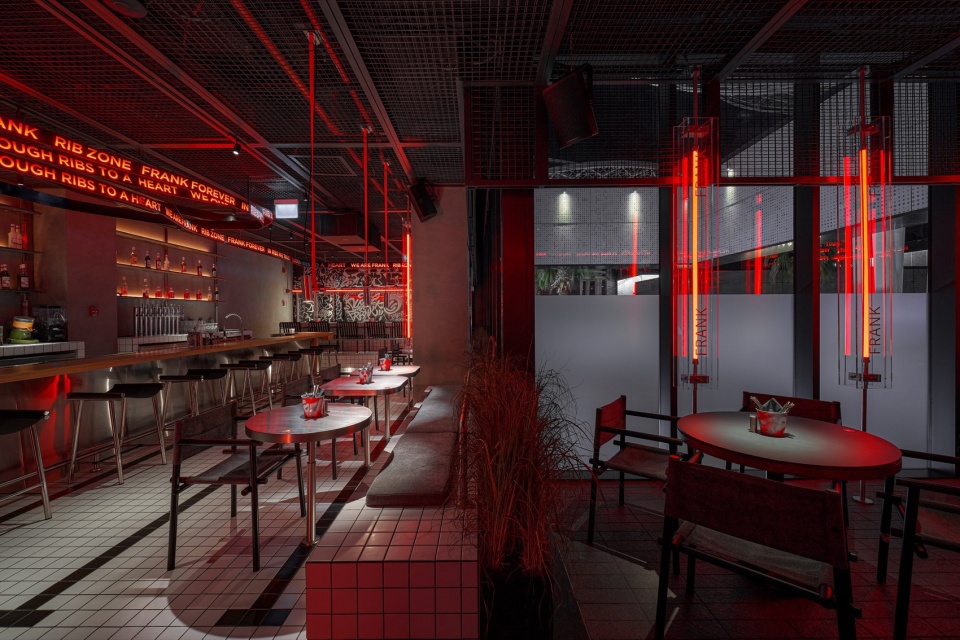
FRANK ‘s cuisine is an extension of the overall concept of the restaurant: simple, street, for everyone. Above all, the restaurant is known for its iconic ribs cooked with special technology.
▼独特的氛围,Particular atmosphere ©Nikita Kovalev
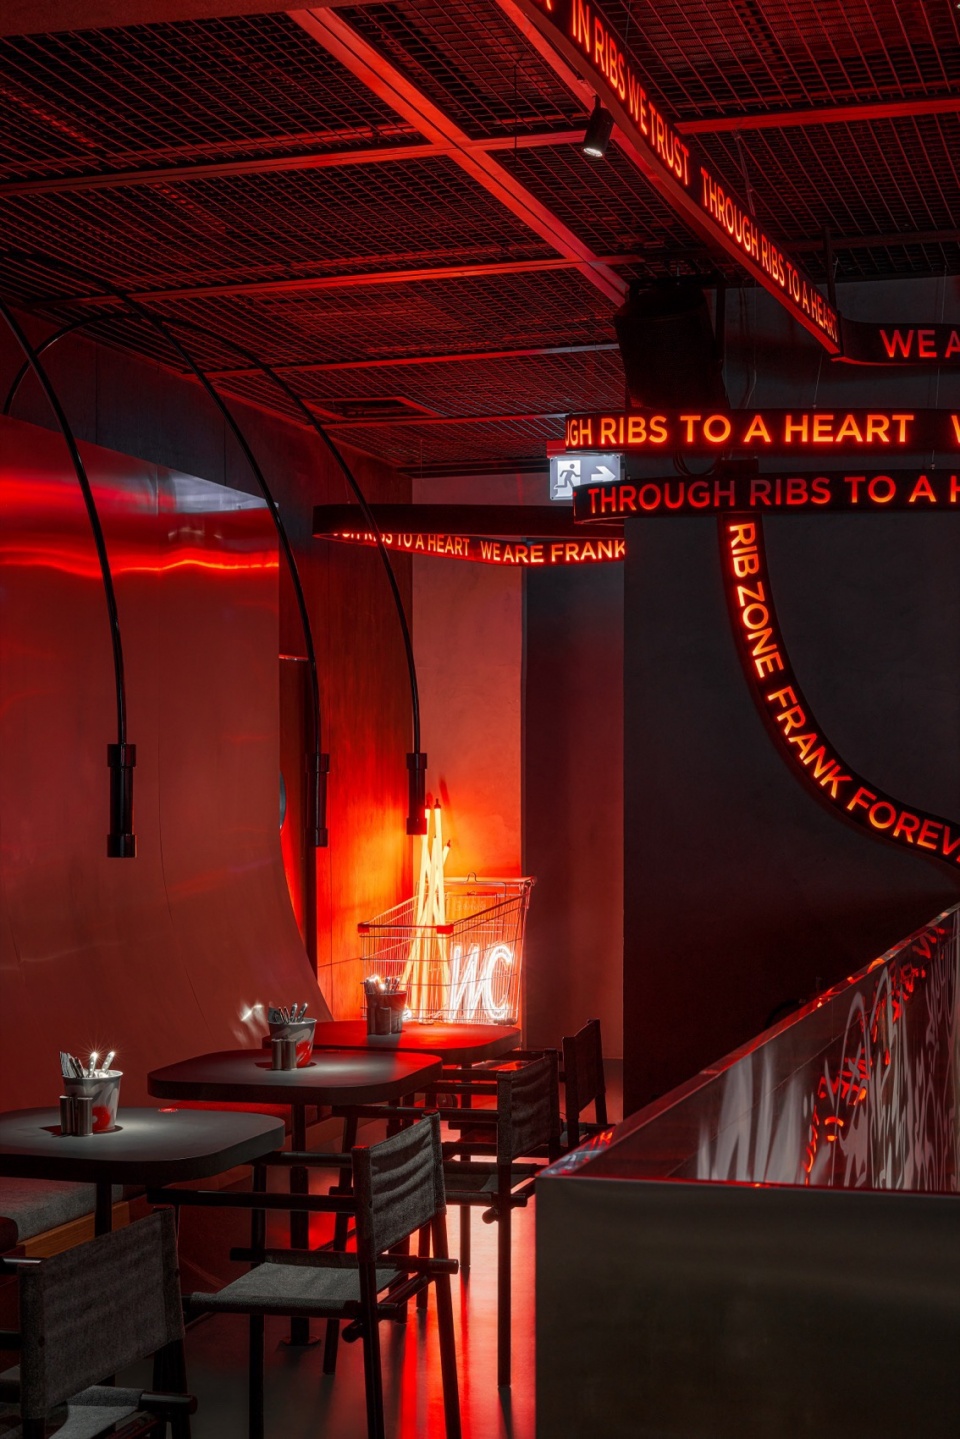
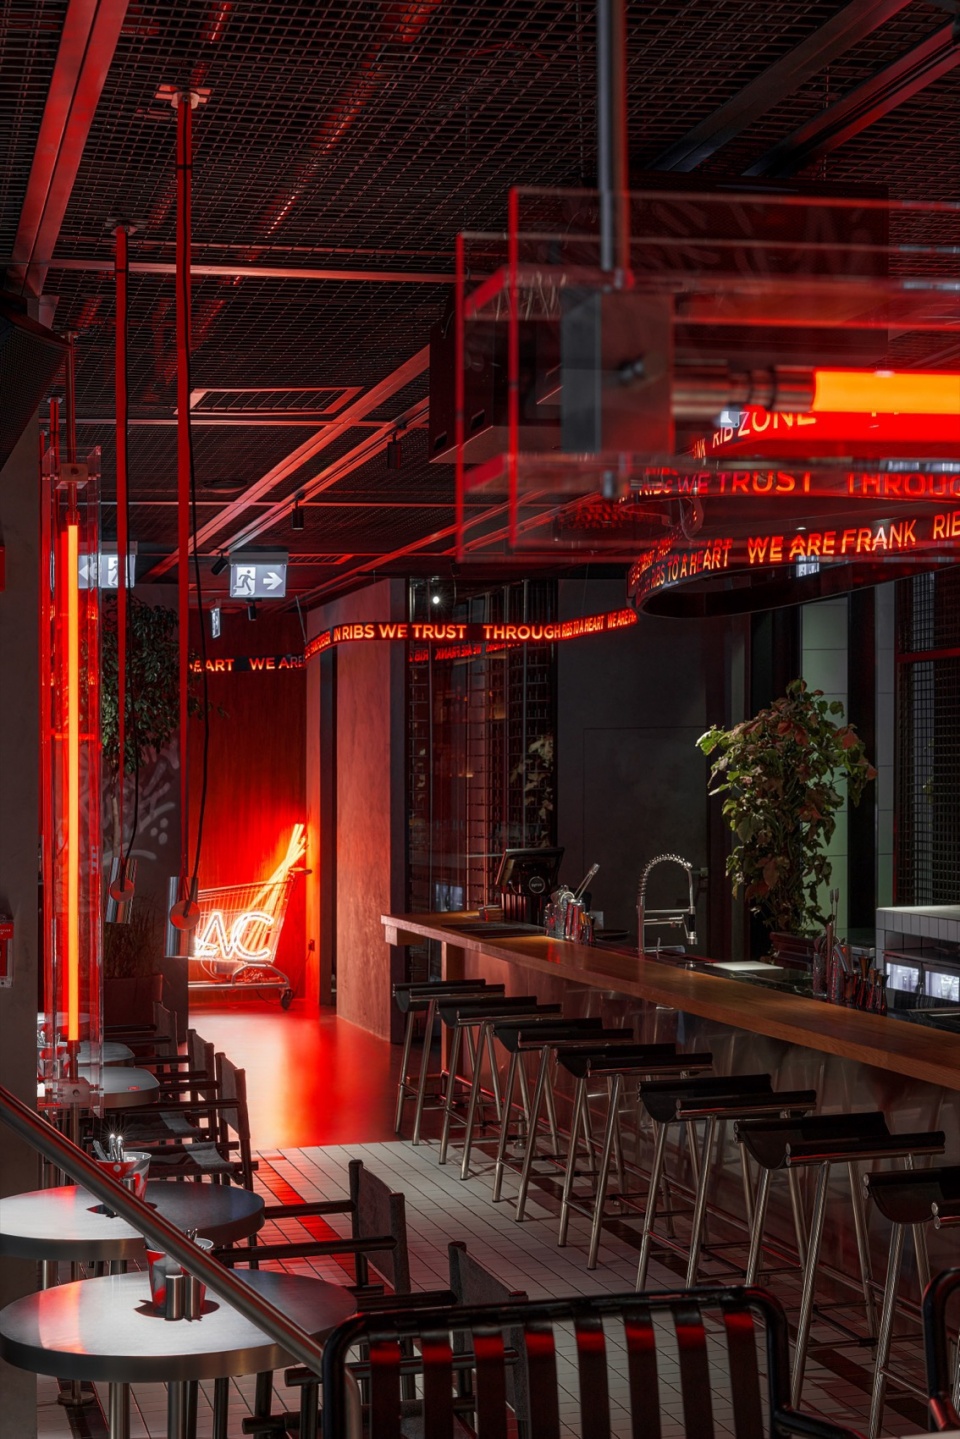
▼光线效果,Light effect ©Nikita Kovalev
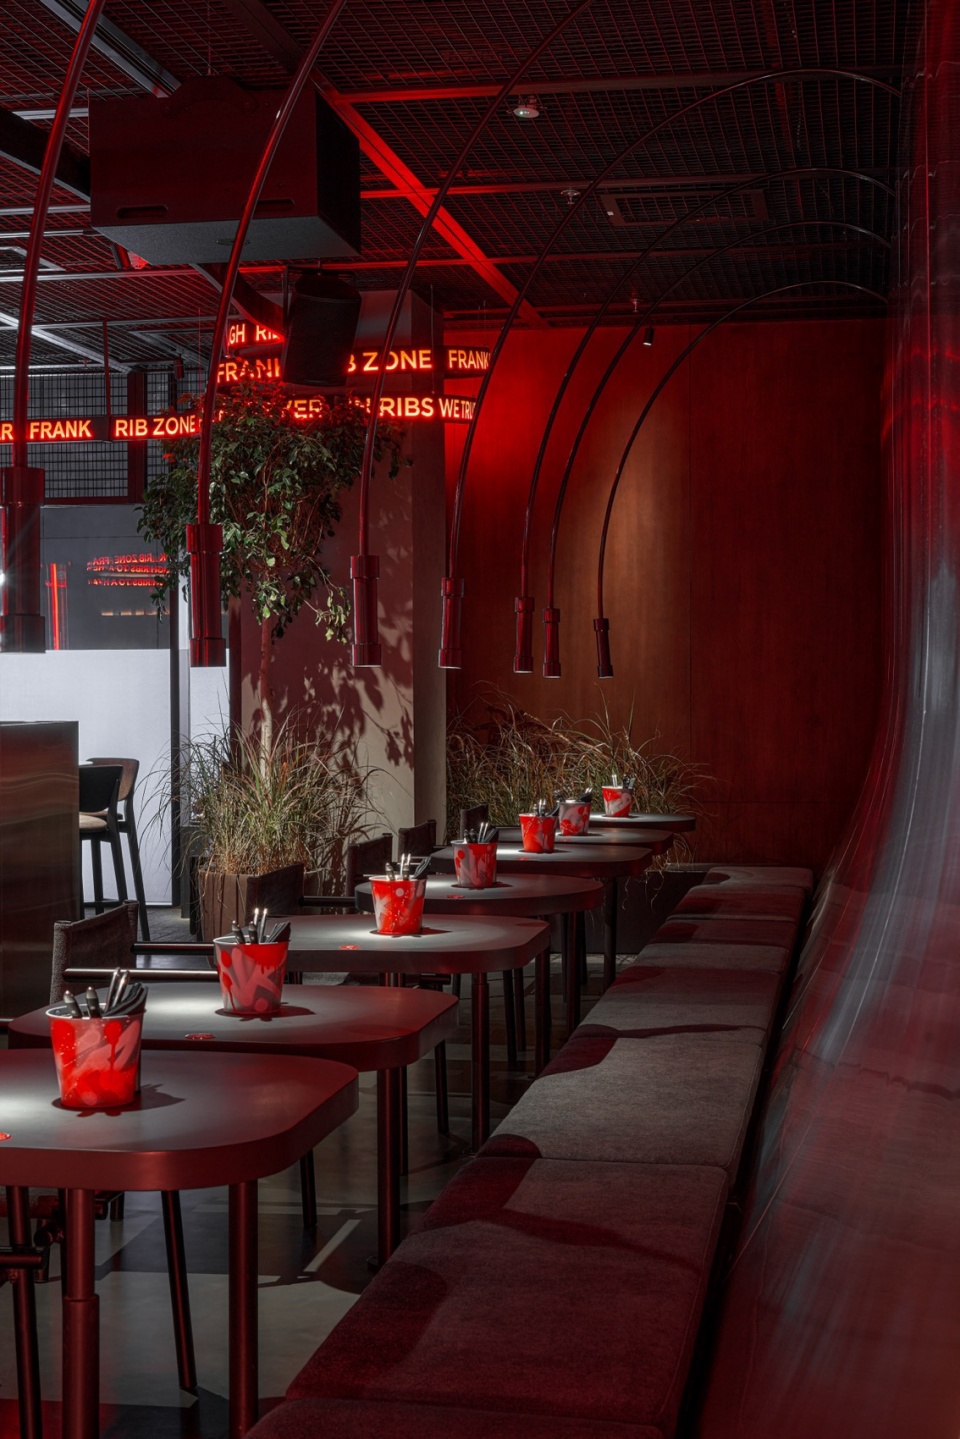
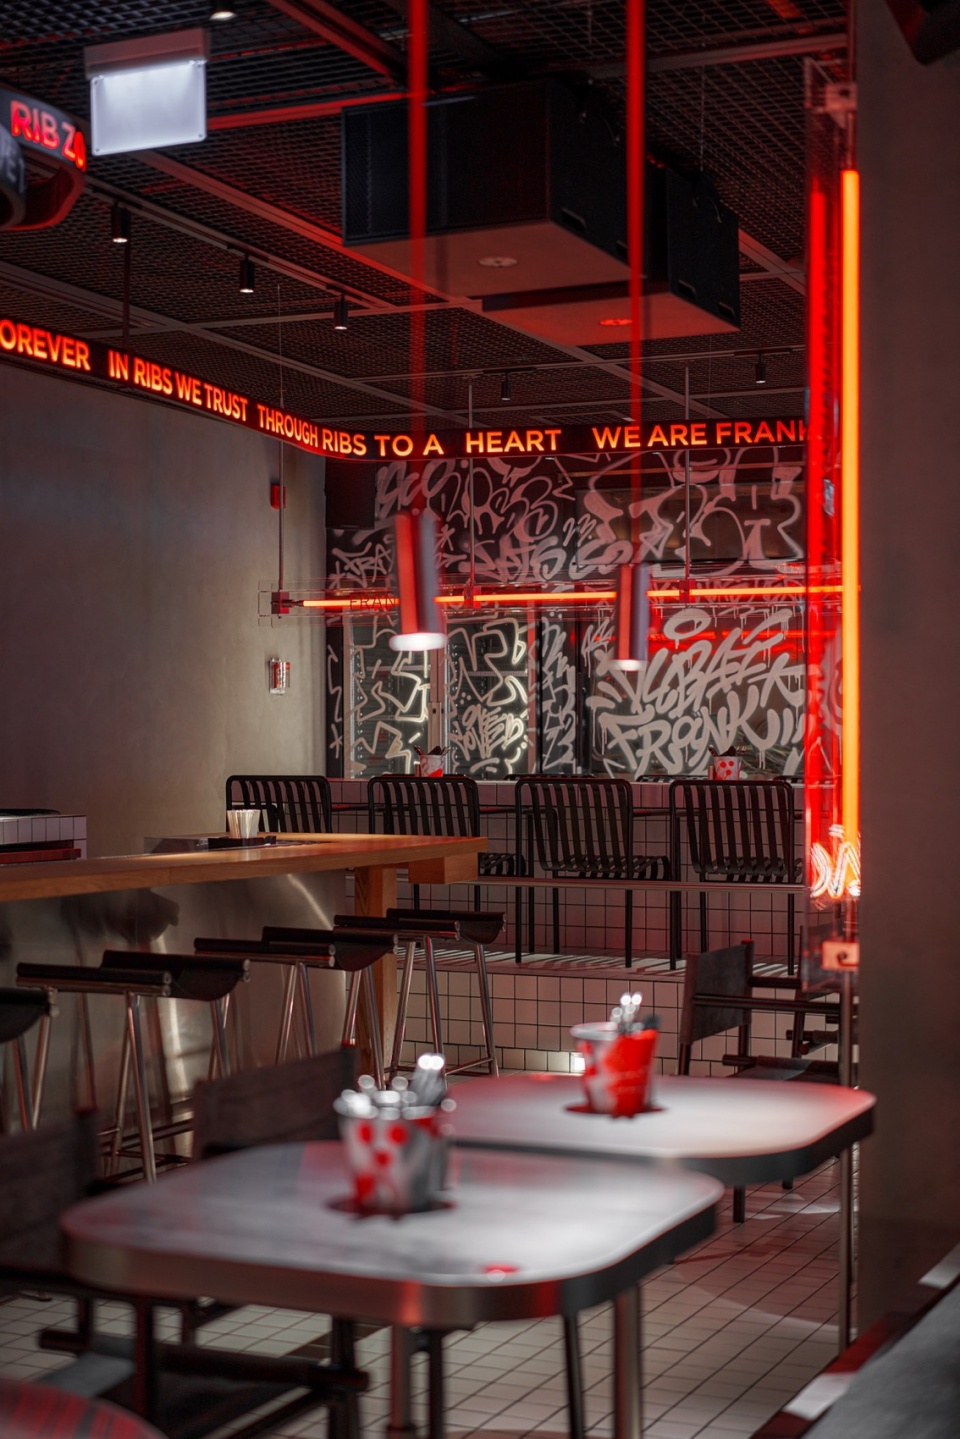
在该项目中,我们设法致敬传统,向FRANK最初的起点和第一批顾客表达敬意。同时,FRANK的室内设计随着时间发生了翻天覆地的变化:它变得越来越大胆与极致。
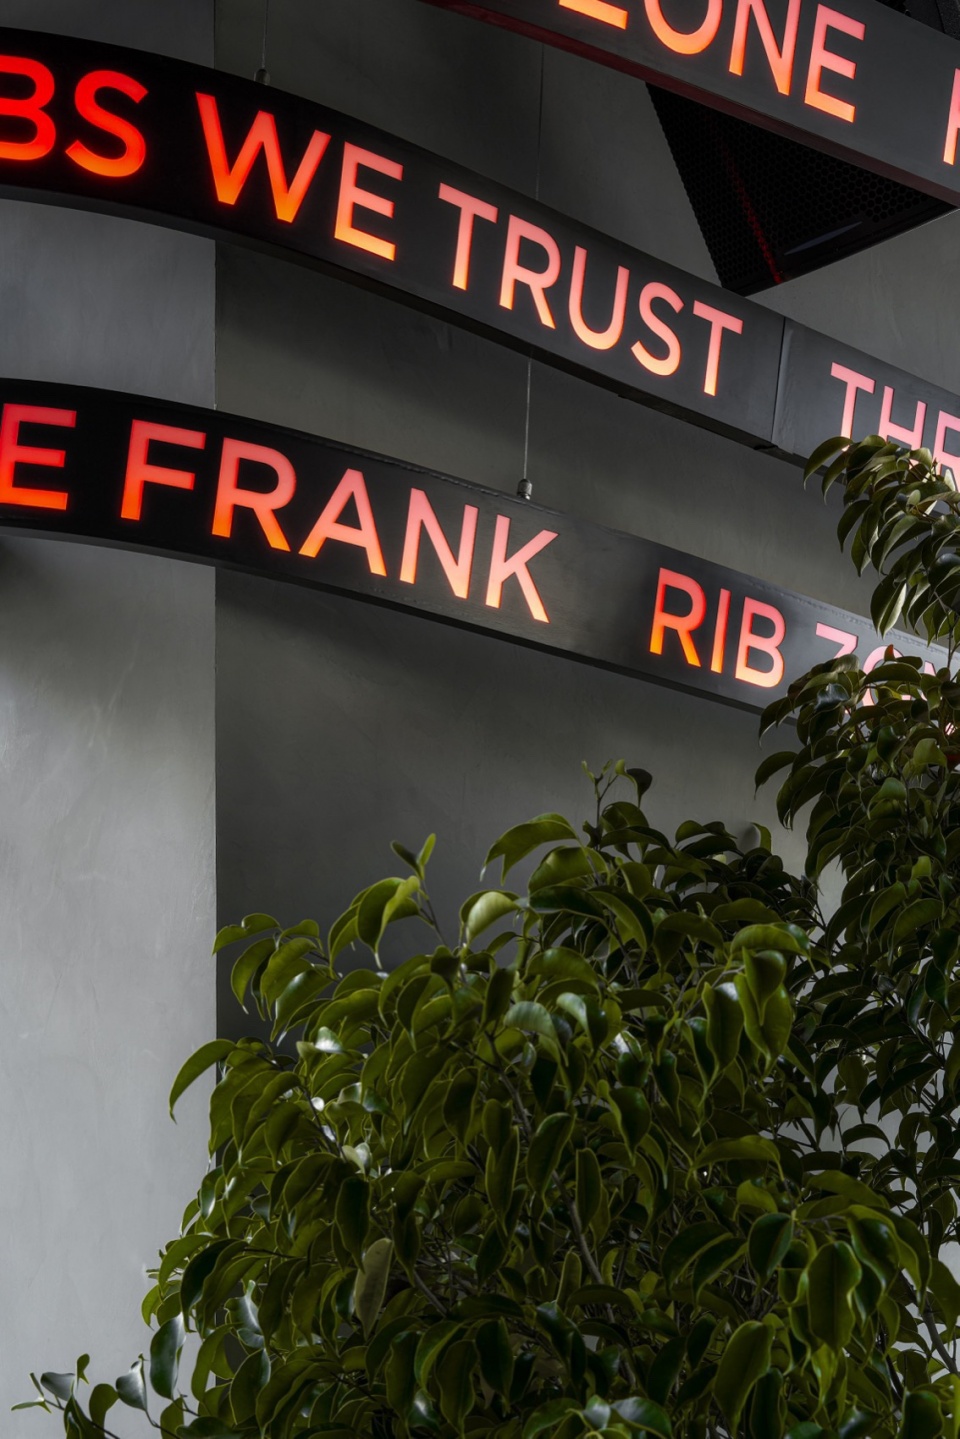
▼灯管特写,Close-up of the tube ©Nikita Kovalev
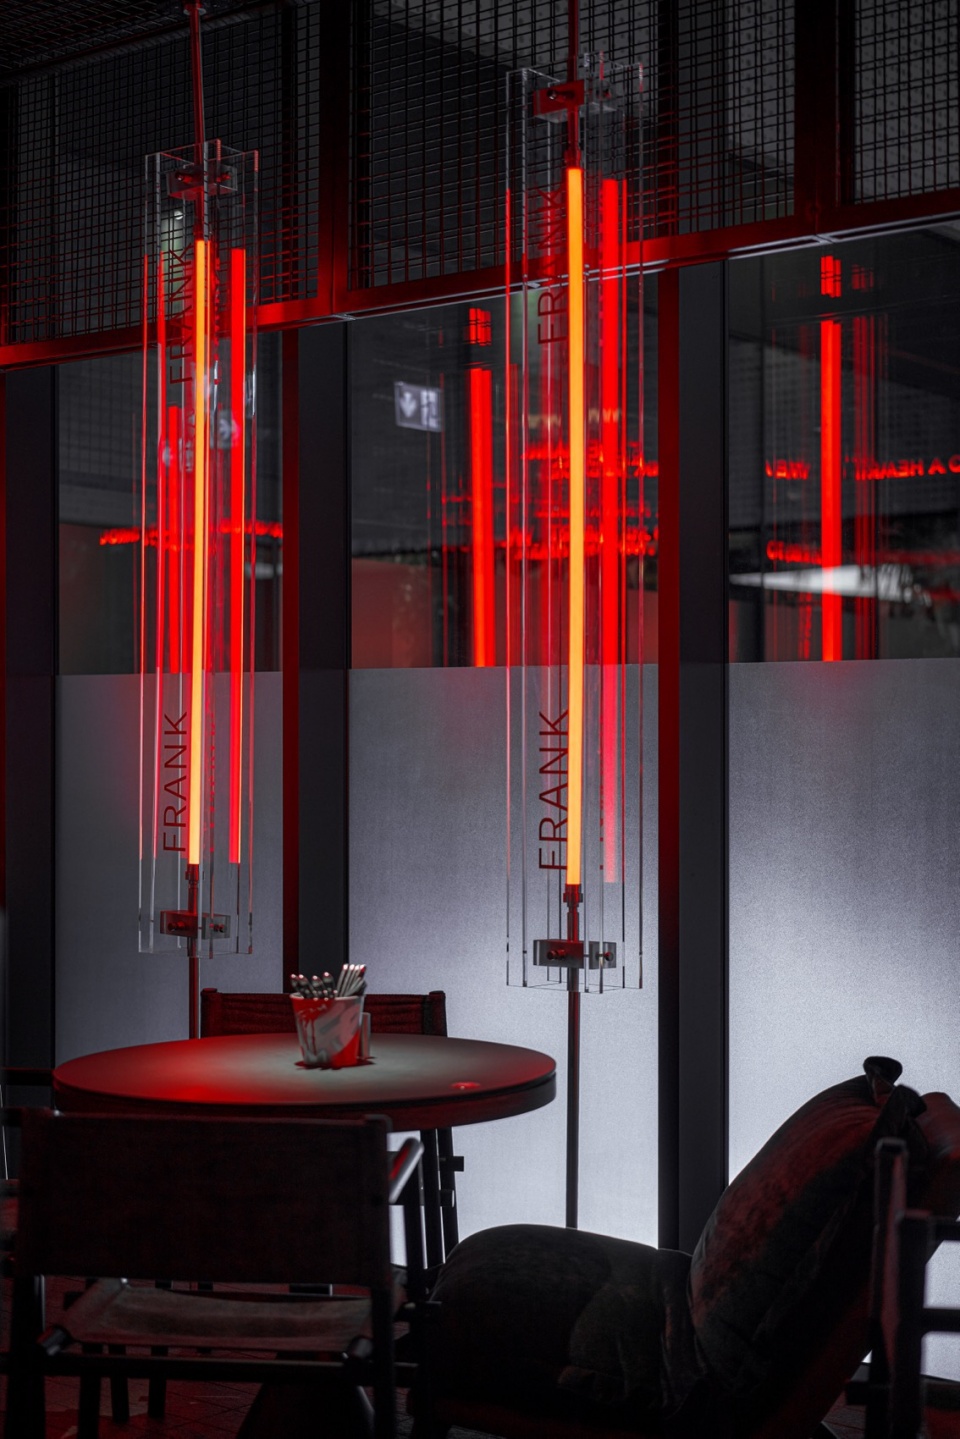
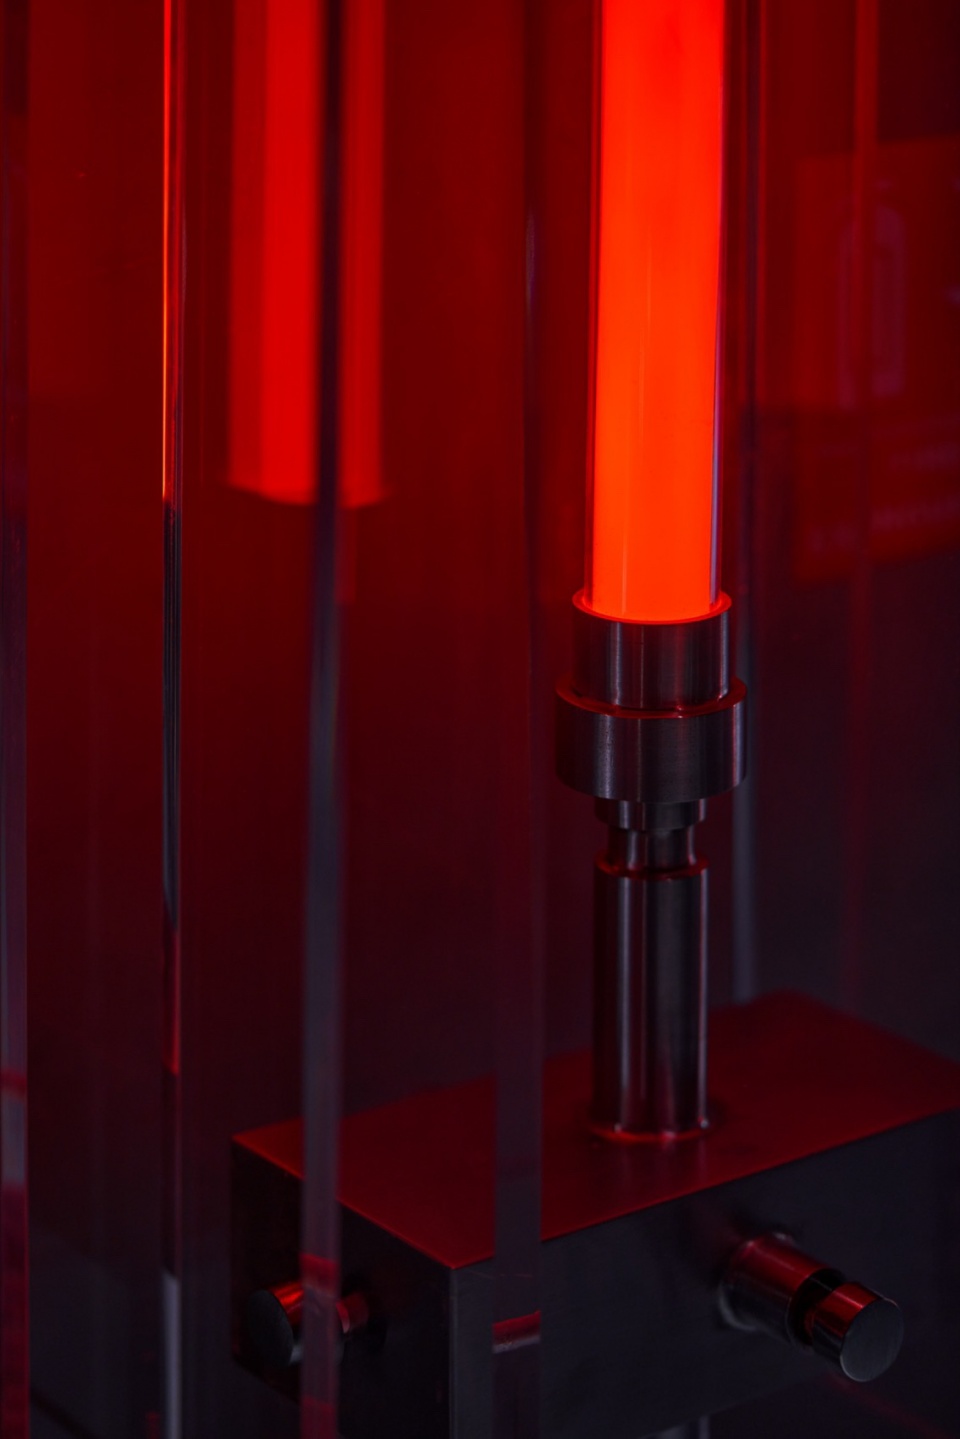
▼灯光装置细部,Detail of the light installation ©Nikita Kovalev
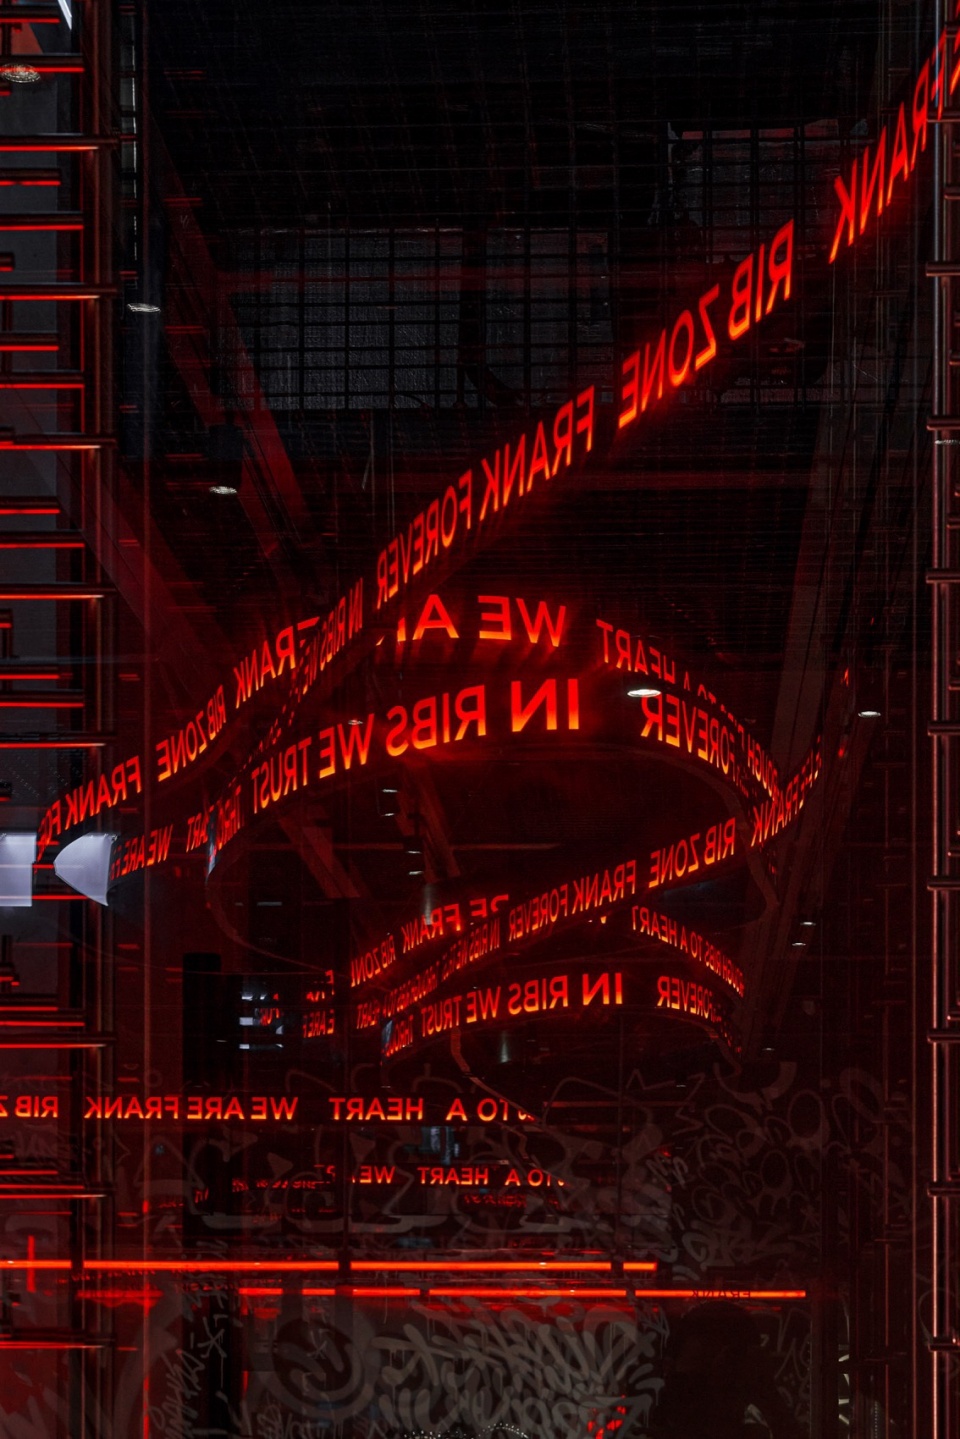
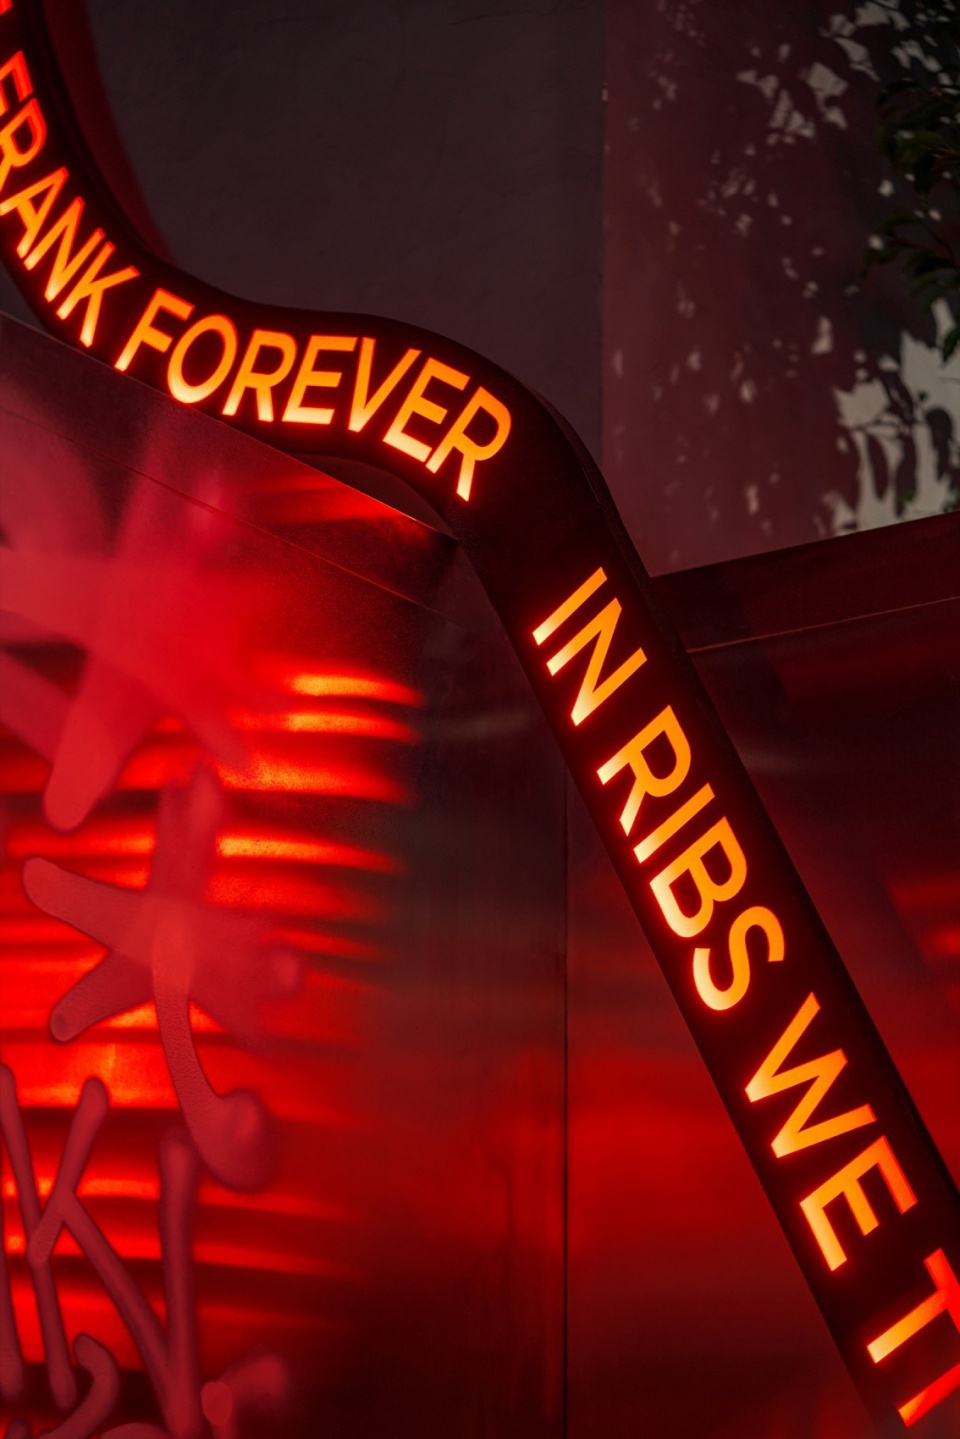
In this project, we managed to pay tribute to traditions, to what FRANK projects started with, and to the associations its first visitors have. At the same time, the interior of FRANK has changed over the years:it evolved and became bolder and more serious.
▼多样的光线,Various lights ©Nikita Kovalev
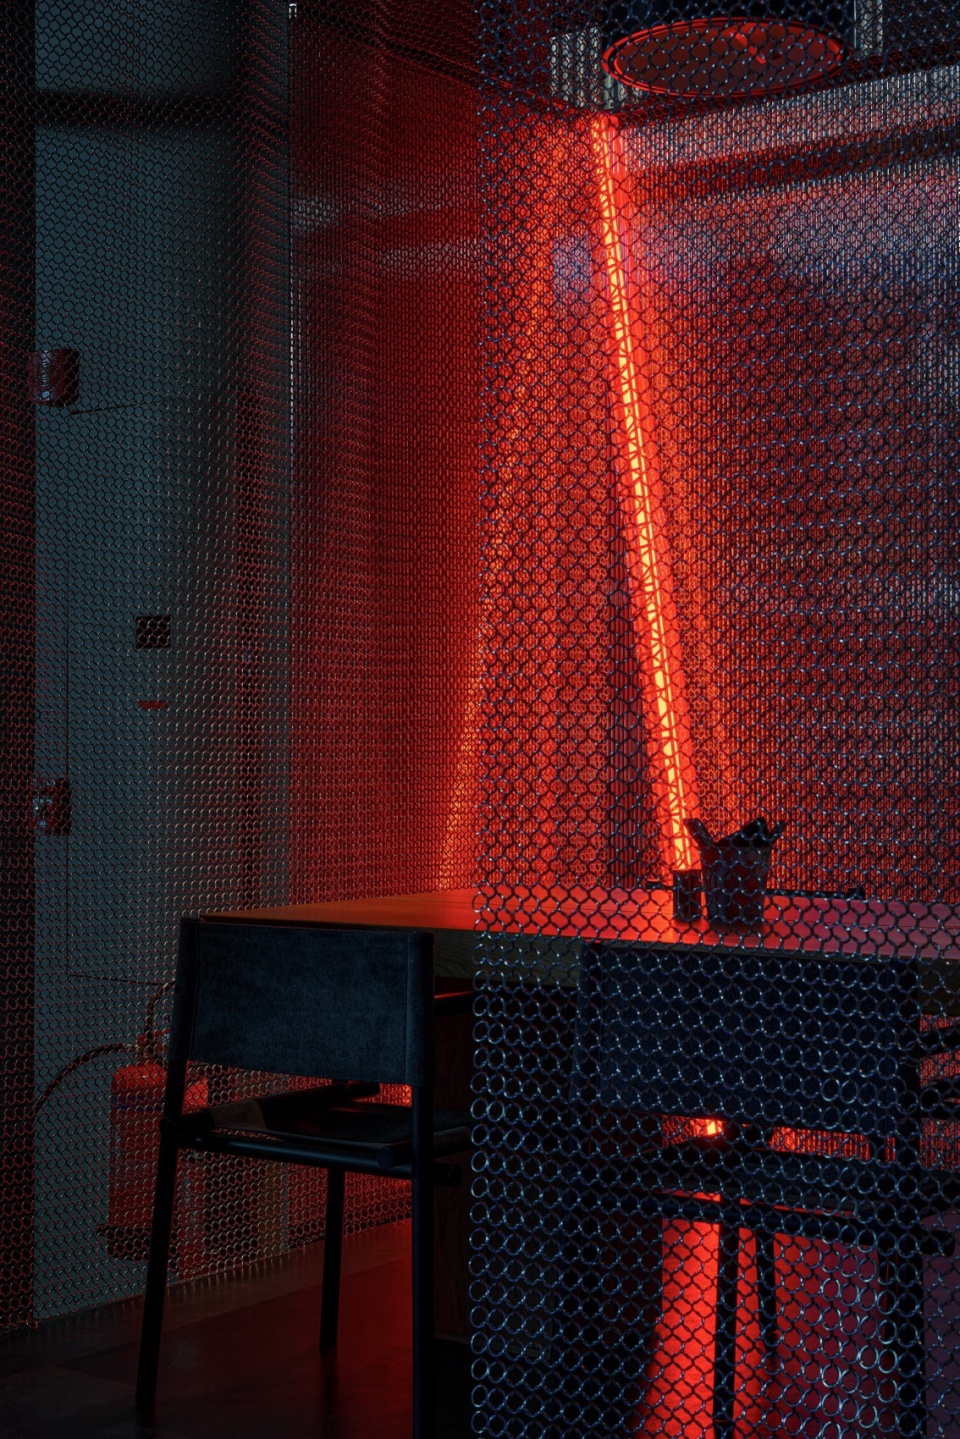
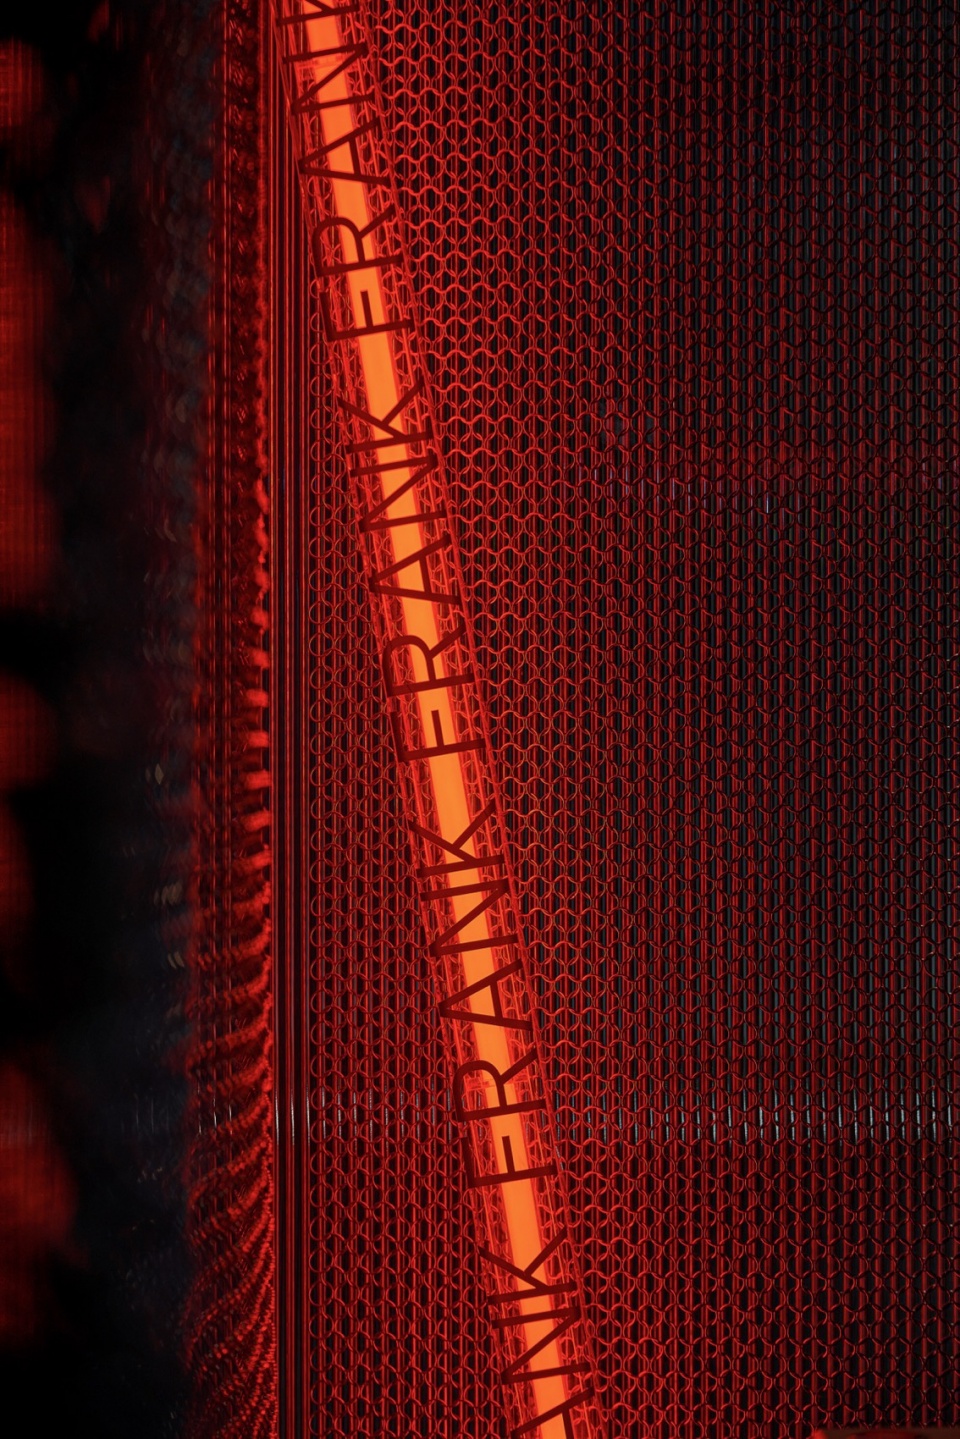
▼布置方式,Arrangement ©Nikita Kovalev
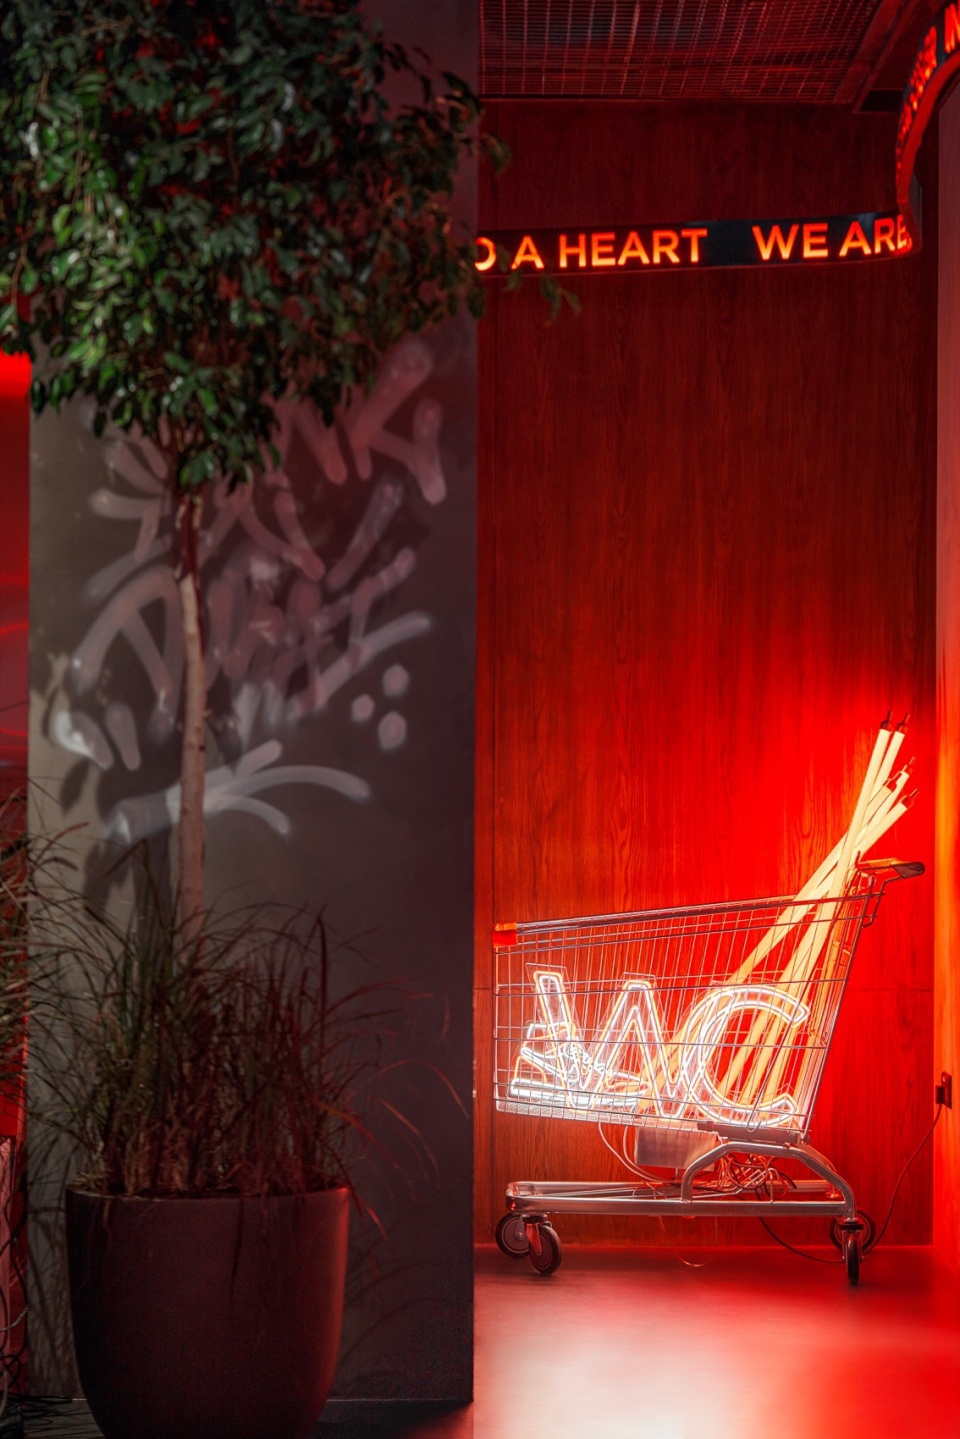
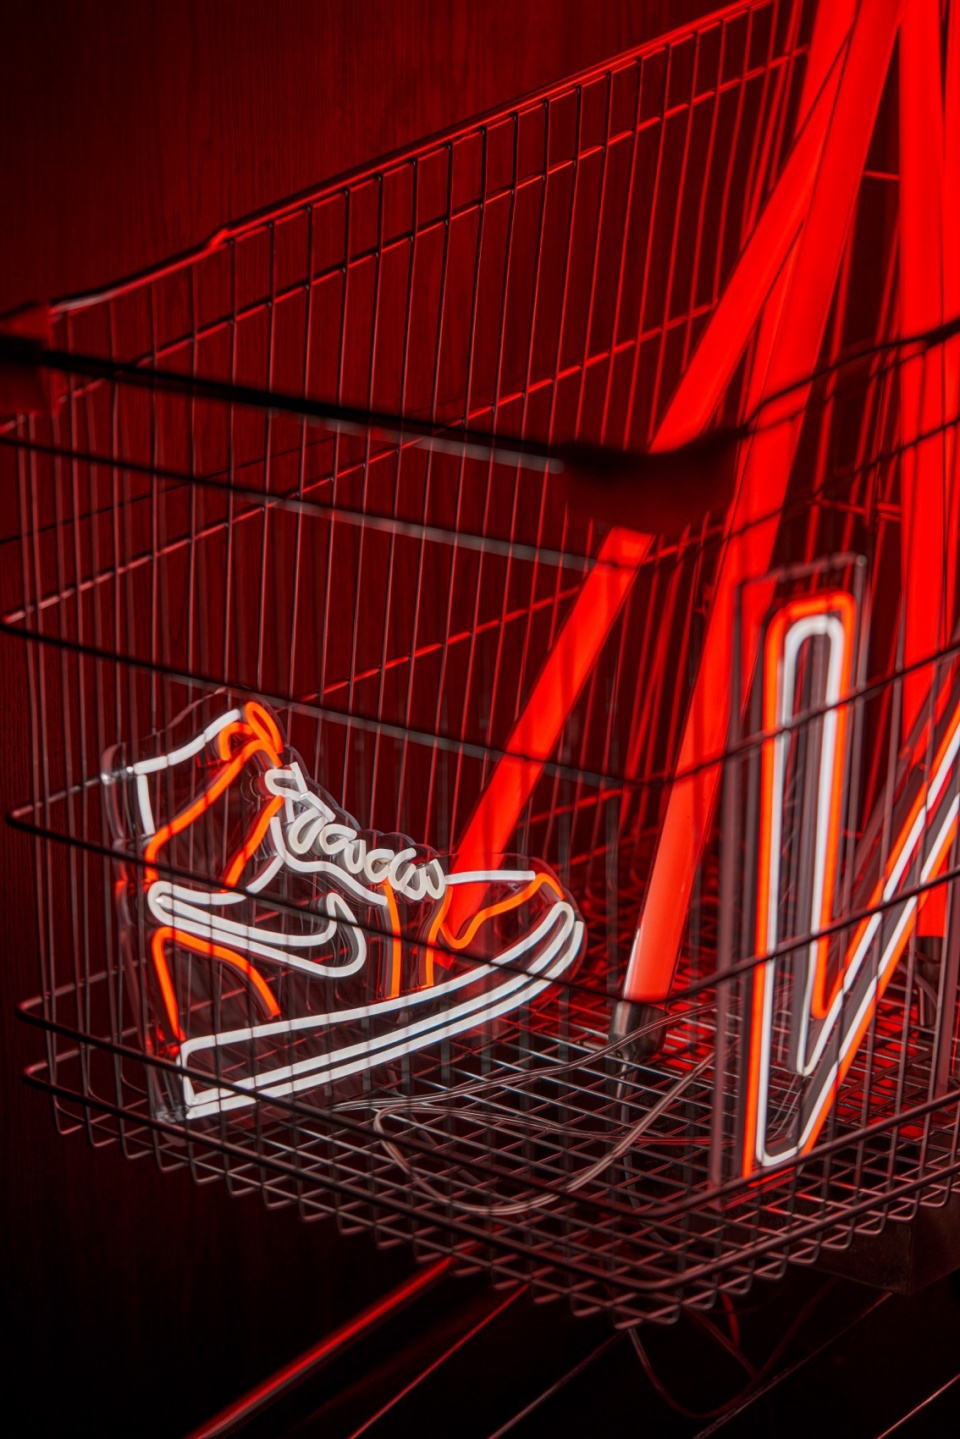
最初,FRANK是一个集庭院、派对、街头文化和音乐一体的场所。该餐厅被分成两层,每一层都拥有独一无二的氛围,渗透着街头文化精神。
▼丰富的文化,Abundant culture ©Nikita Kovalev
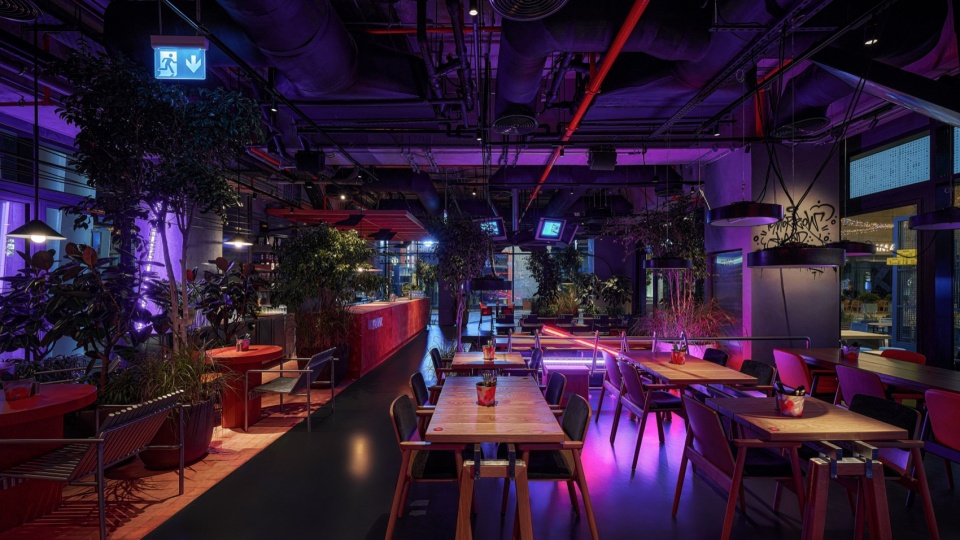
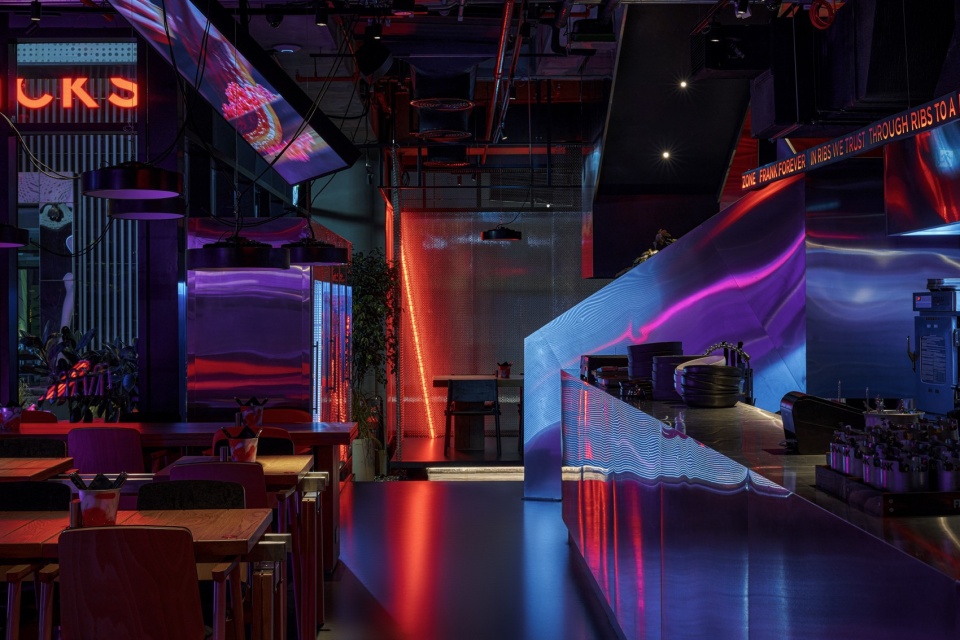
▼不锈钢营造的氛围,Atmosphere by stainless steel ©Nikita Kovalev
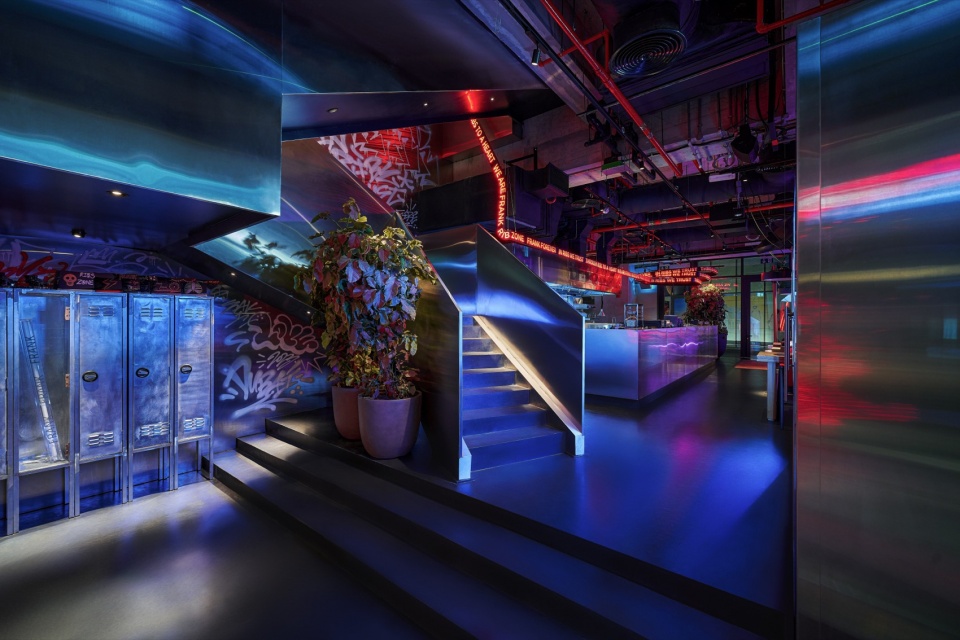
Initially, FRANK can be characterised as a place of a courtyard, party, street style and music. This restaurant is divided into two floors, each of which has its unique atmosphere permeated with the spirit of street culture.
▼丰富得当的光线,Abundant and proper lights ©Nikita Kovalev
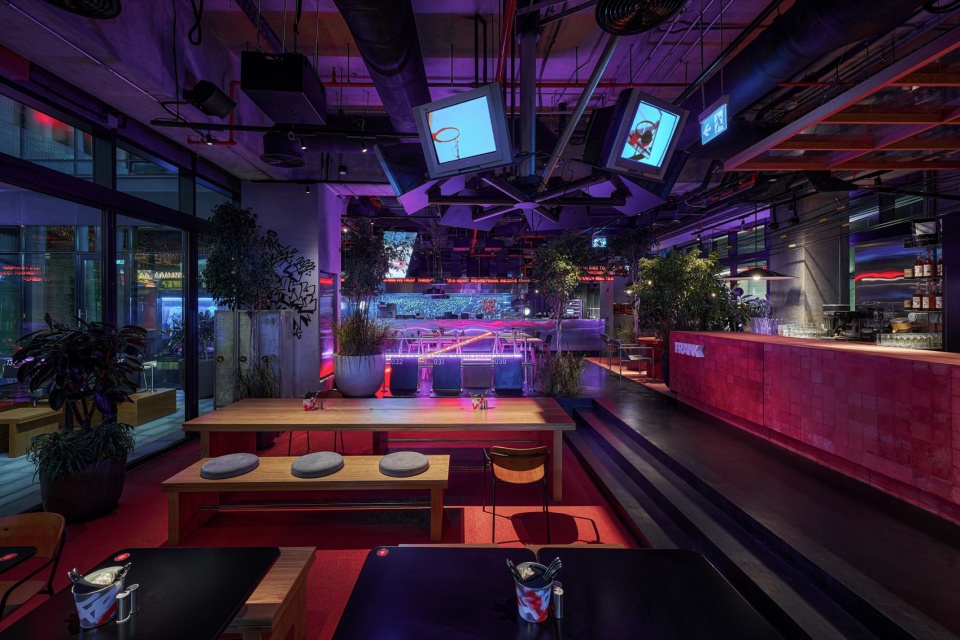
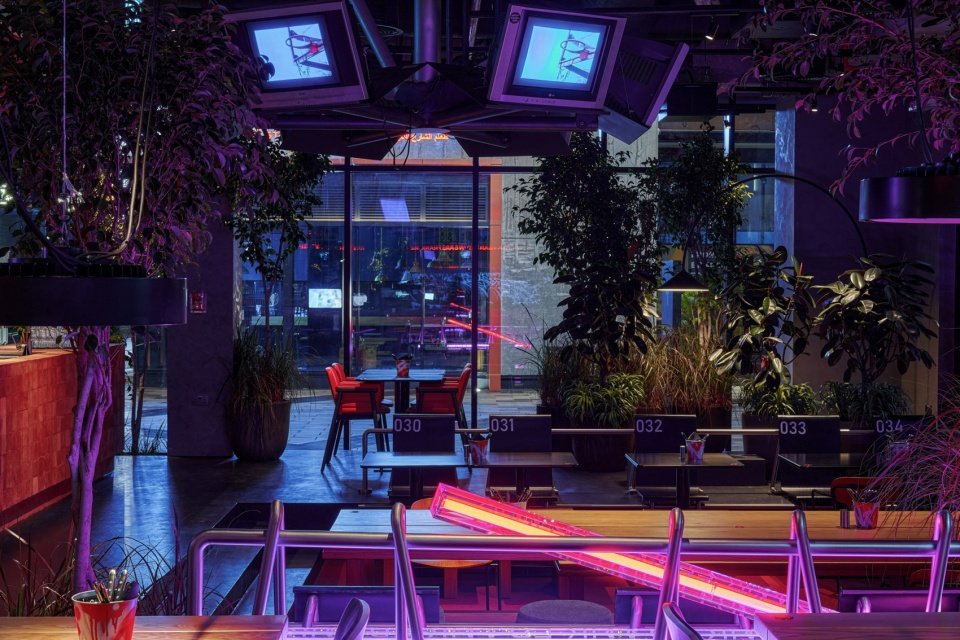
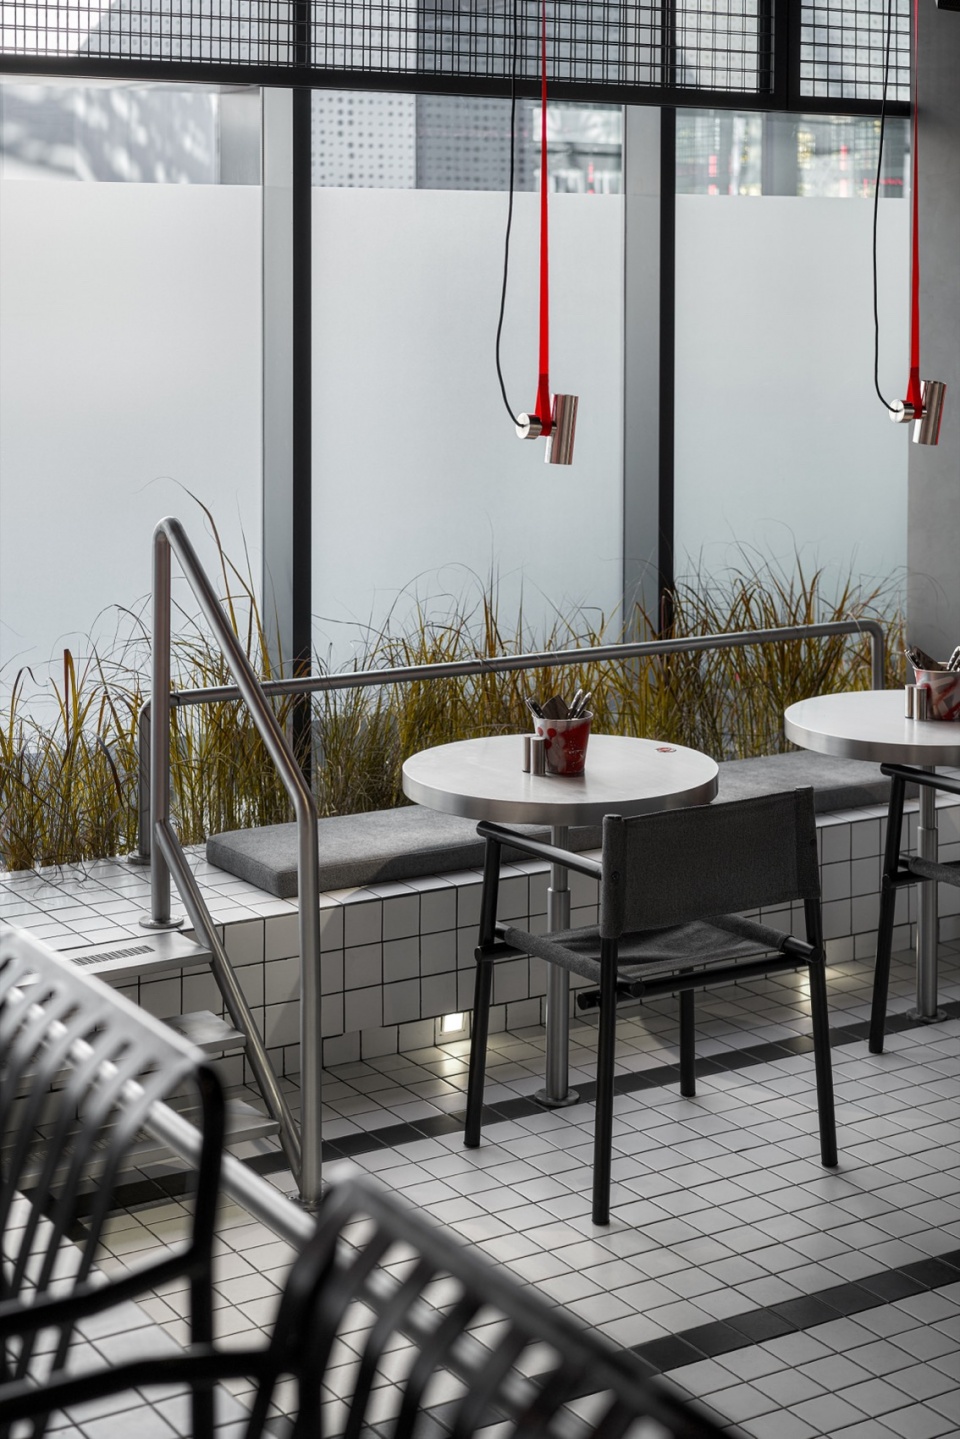
在设计这个空间时,我们参考了后院派对的概念。首层是一个更加安静,用于白天休闲娱乐,社交和享受美味餐品的场所。这里开放、明亮,不仅拥有大量绿植,还设有篮球架、车库门、欢快的音乐和必备的烤架。在这里你能够享用招牌的肋排并与朋友或家人欢聚一堂。
▼空间元素,Elements in spaces ©Nikita Kovalev
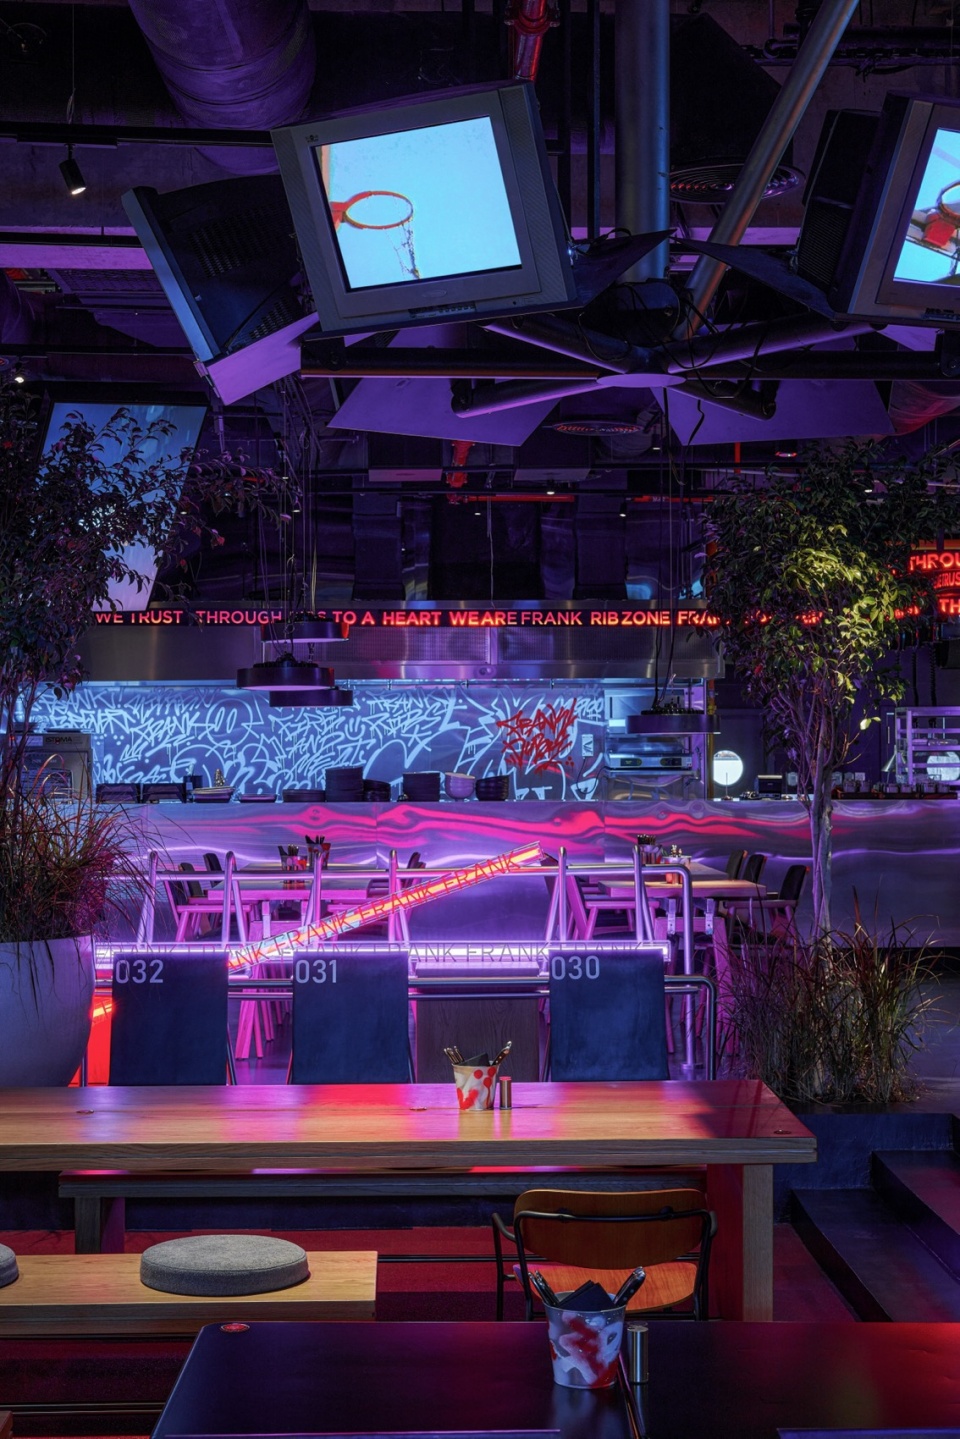
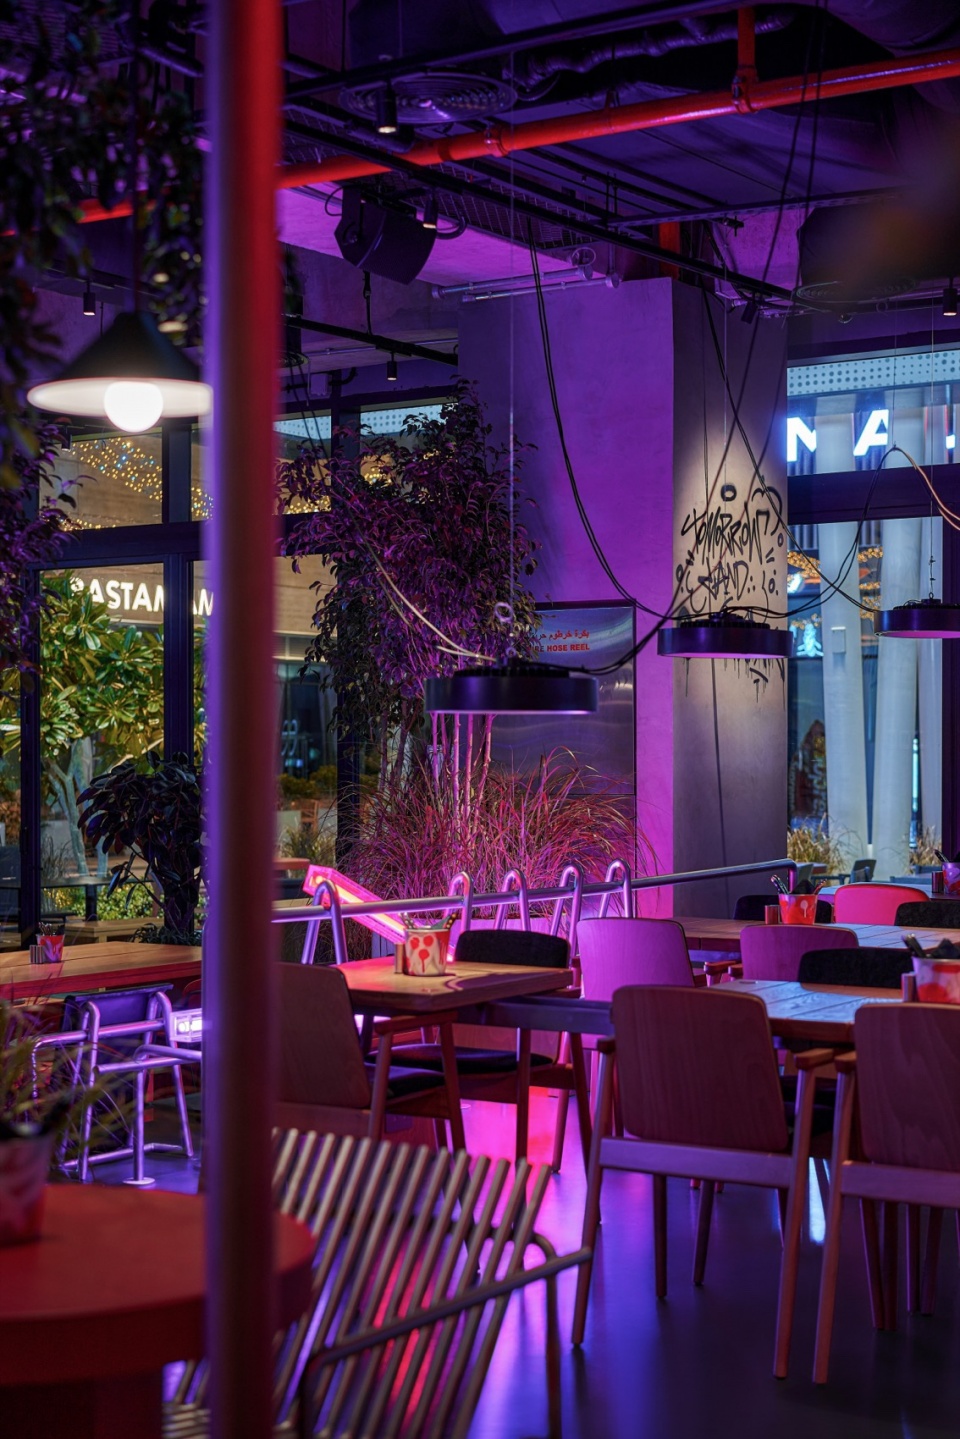
While designing this space we referred to the concept of a backyard party. The ground floor is a quieter, daytime space for relaxed recreation, socialising, and delicious food. It’s an open, bright space with plenty of greenery, a basketball hoop, garage doors, upbeat music, and of course a grill. Here you can enjoy the iconic ribs and socialise with friends or family.
▼灯光氛围,Lights atomsphere ©Nikita Kovalev
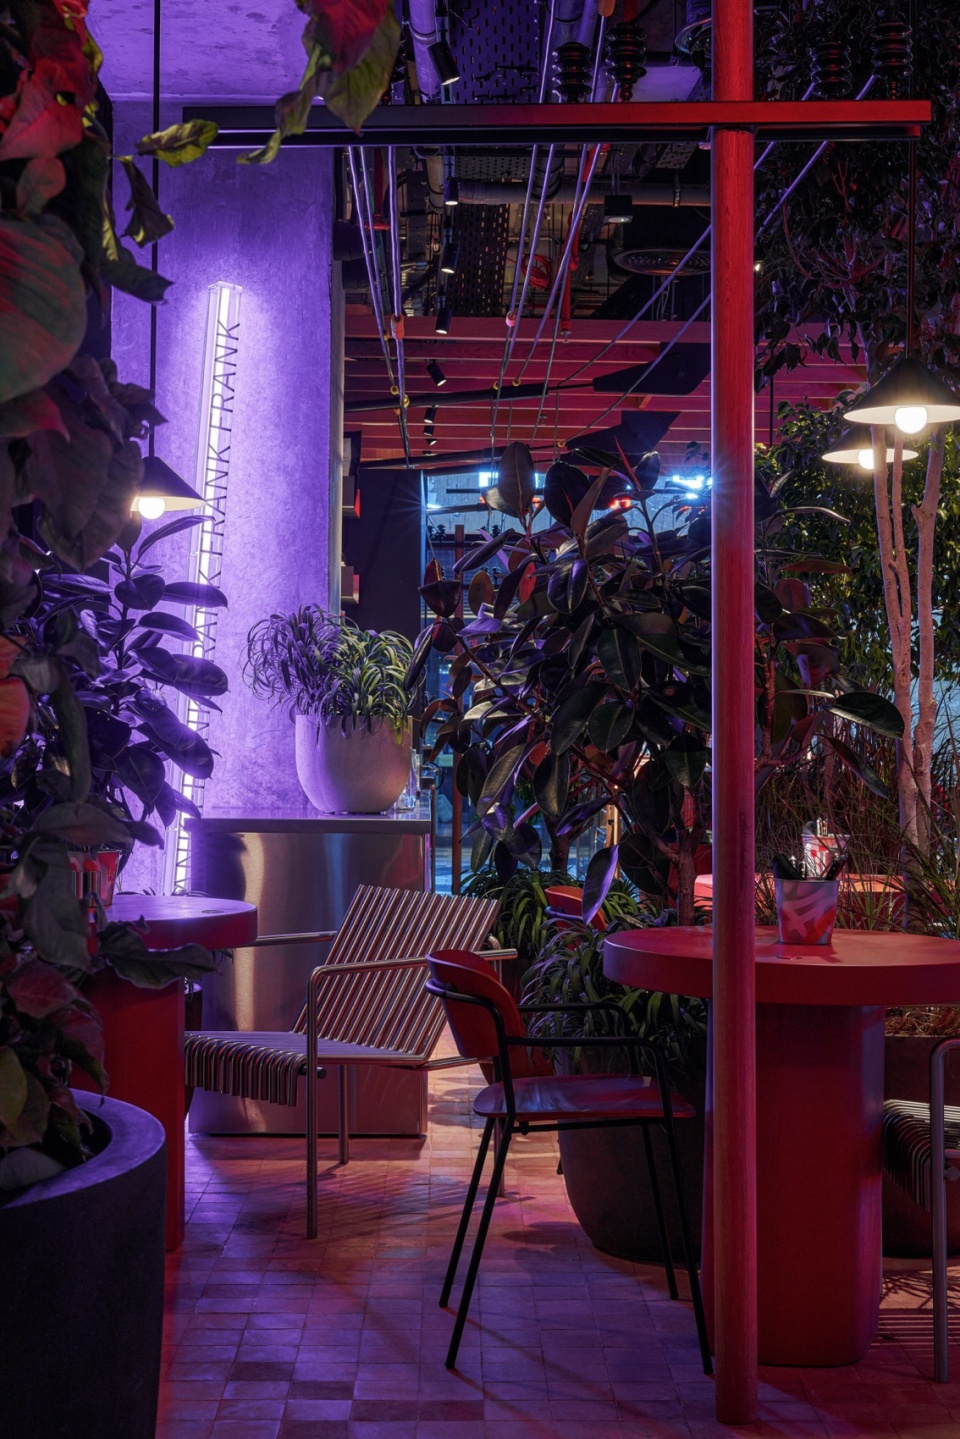
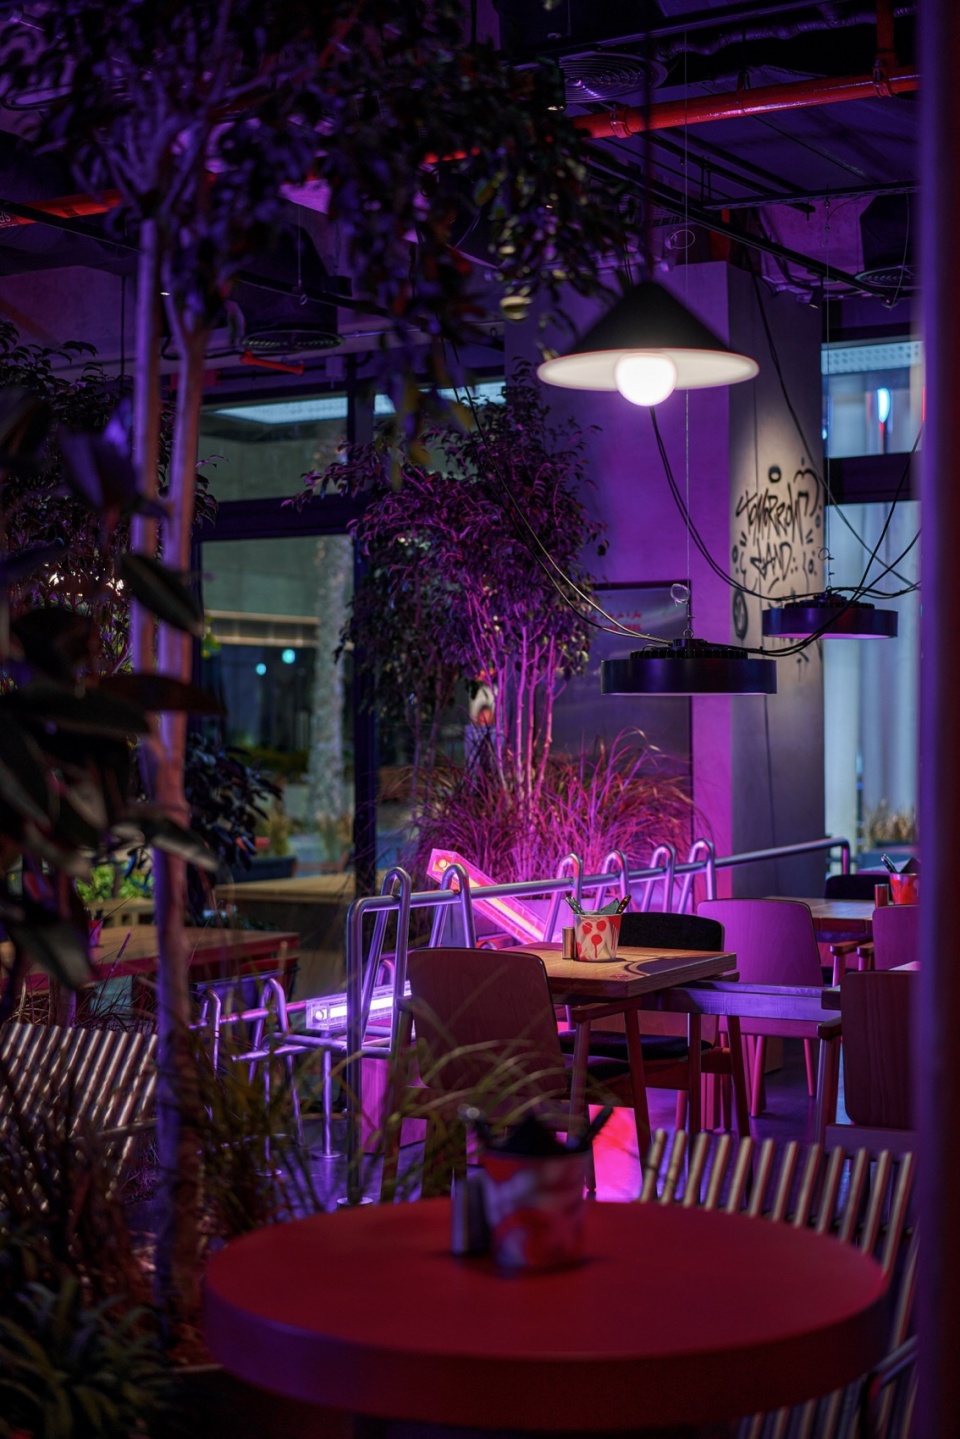
一进门,迎面而来的是饮料冰箱,但里面放的不是饮料,而是商品;女招待员被塑造成一个发光的工具箱。首层中的视觉中心是篮球架,美国住宅后院中的公共设施。其余的房间环绕篮球架集中布置。
At the entrance, we are greeted by beverage fridges with merch hanging instead of drinks; and the hostess stand is designed as a glowing toolbox. The centre of attention on the ground floor is the basketball court, a common element in the backyards of private homes in the U S. The rest of the room is concentrated and formed around it.
▼灯光布置,Arrangement©Nikita Kovalev
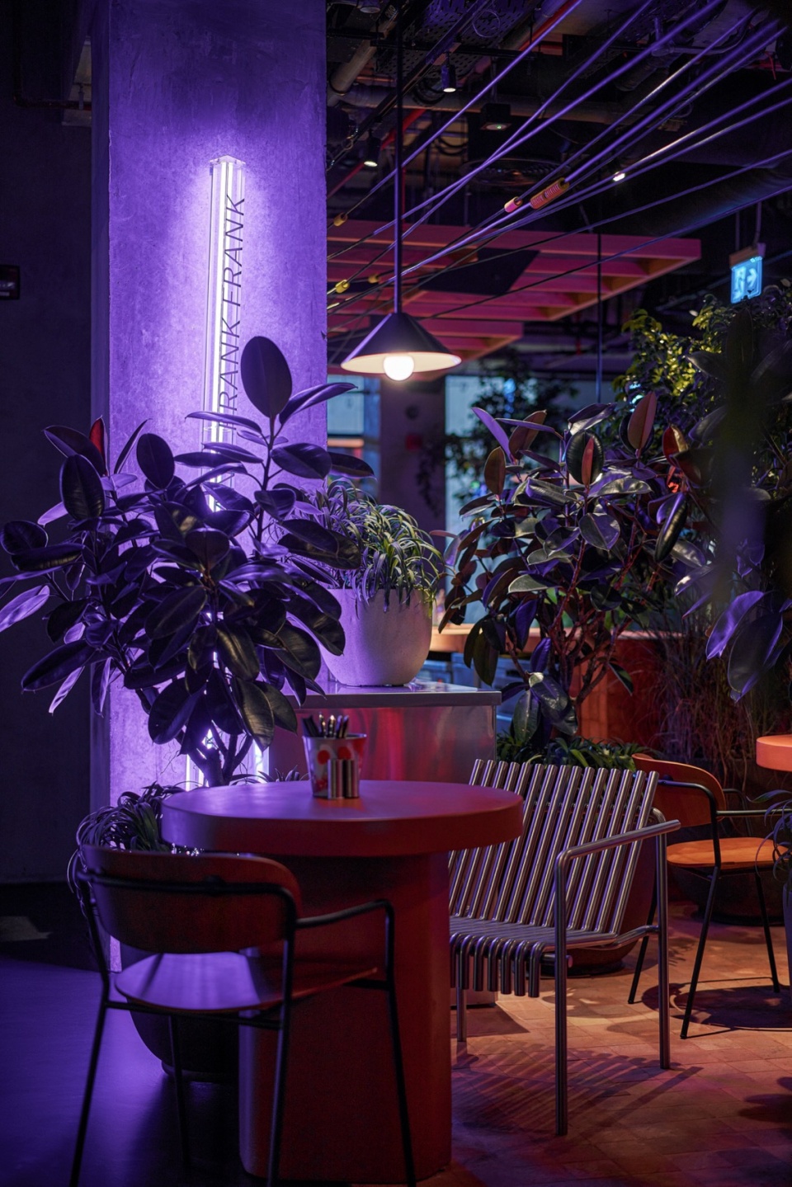
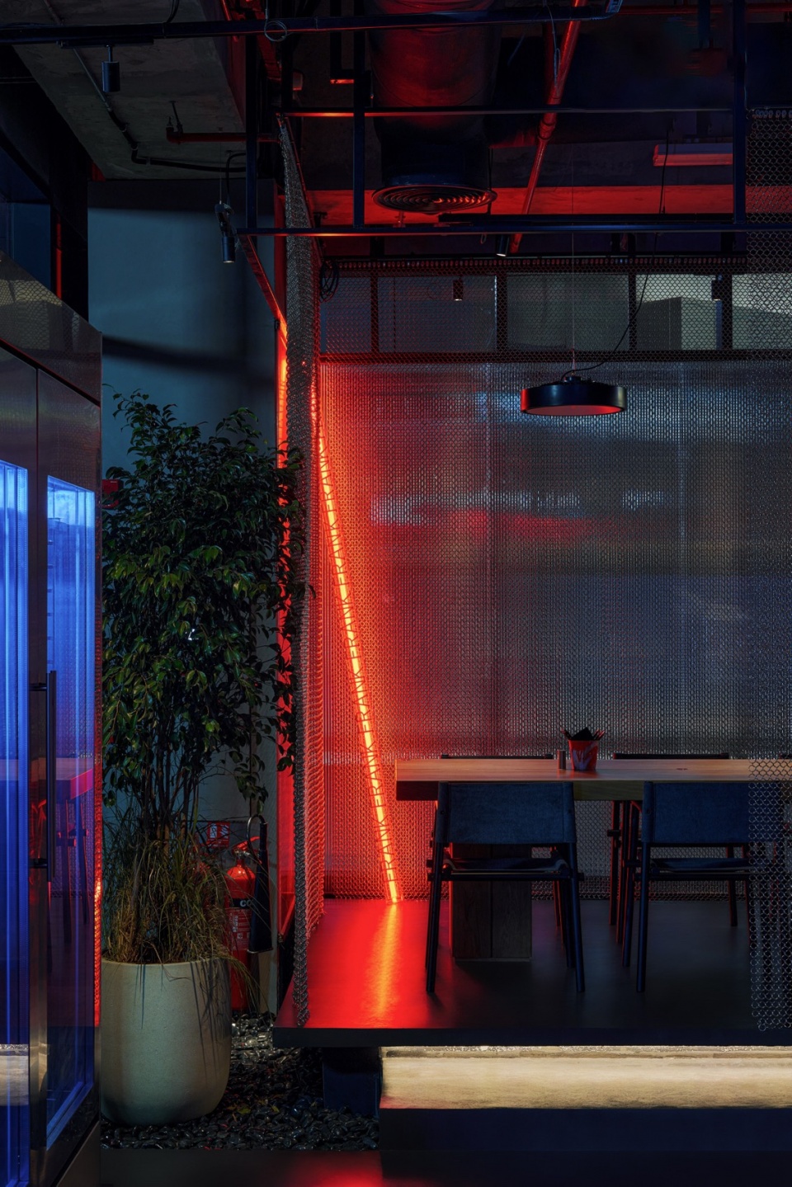
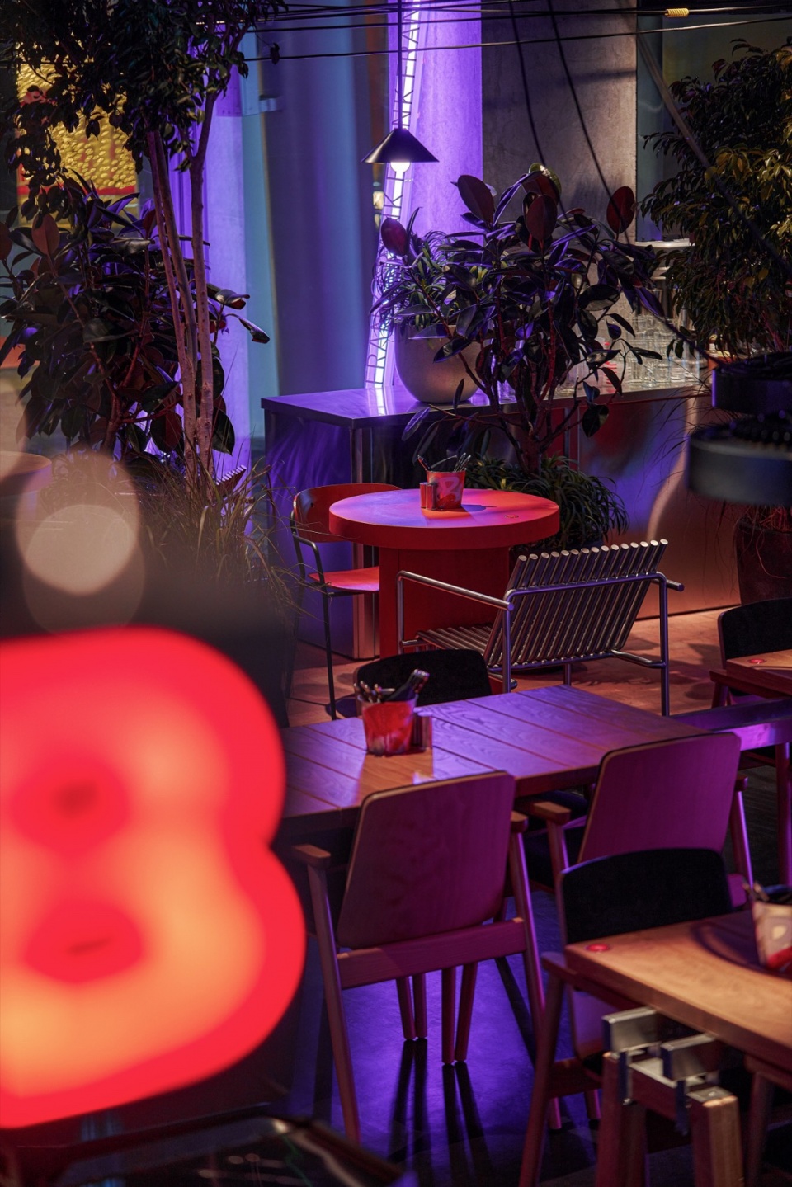
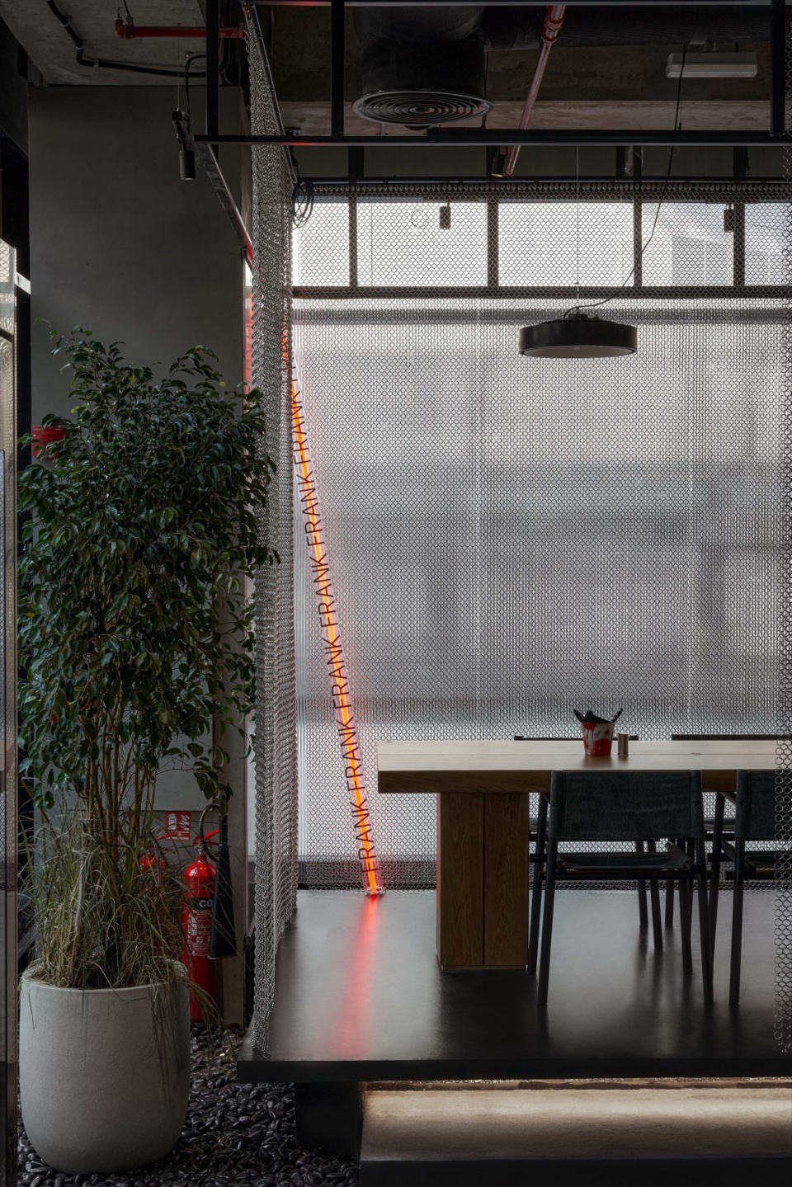
我们尽量避免直接的视线联系,因此空间从露台开始,然后进入大厅,擂台的外围以带盒子的金属框架为标志,大厅中的旧电视播放着篮球擂台赛。该区域周围的座位采用硬塑料运动座椅,旁边有个巨大的桌子,地板采用独特的橡胶防滑涂层。大厅其余空间被绿植覆盖,最后是一间开放的烹饪烤架,招牌的肋排在这里制作。
▼细部,Details ©Nikita Kovalev
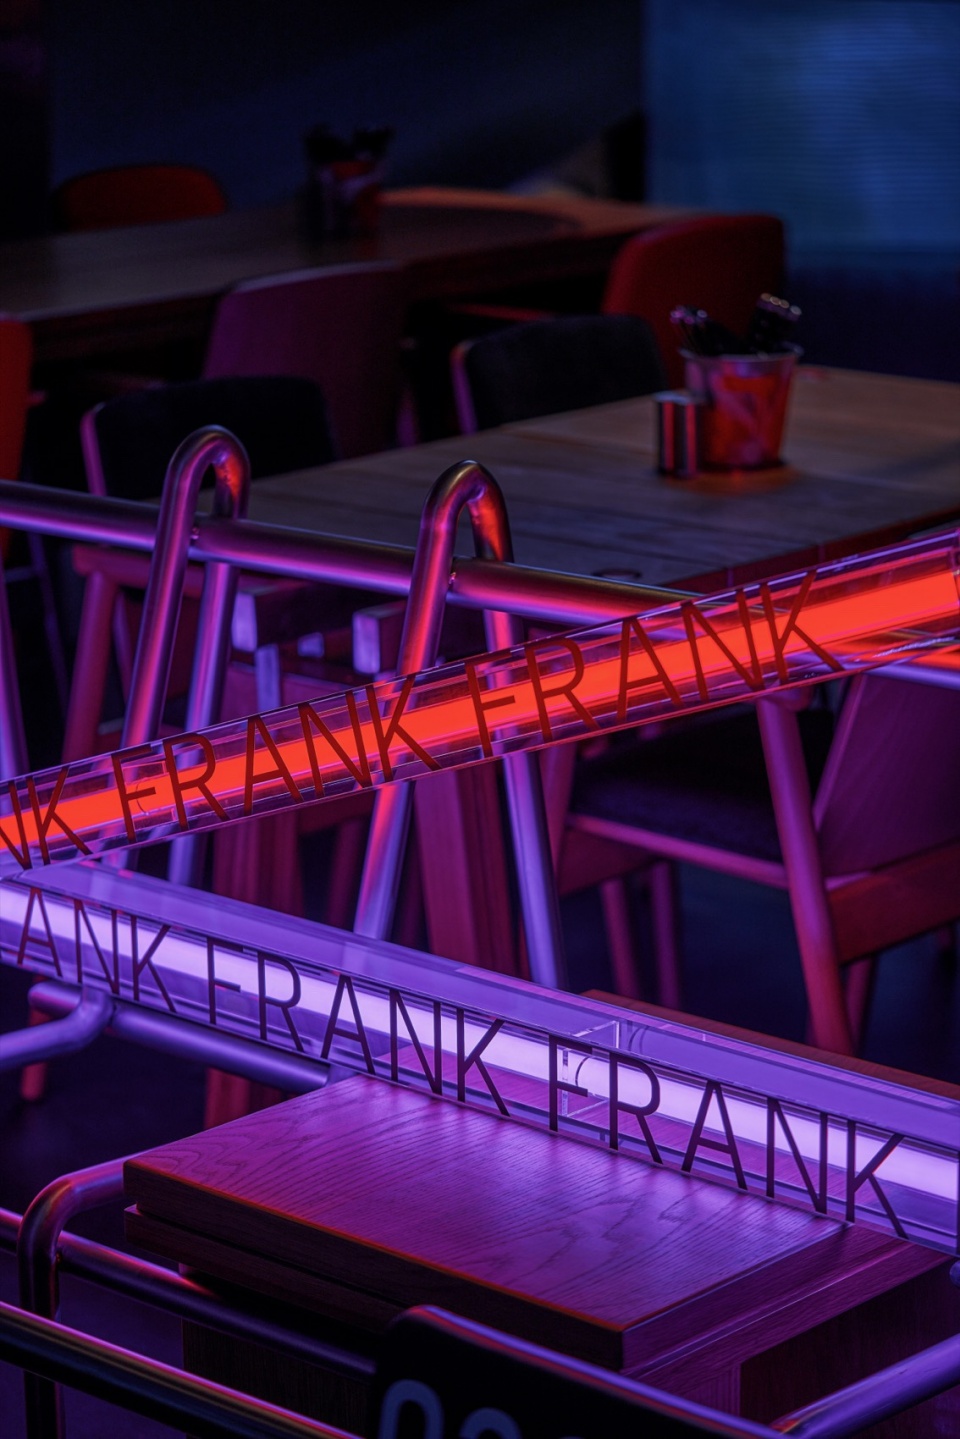
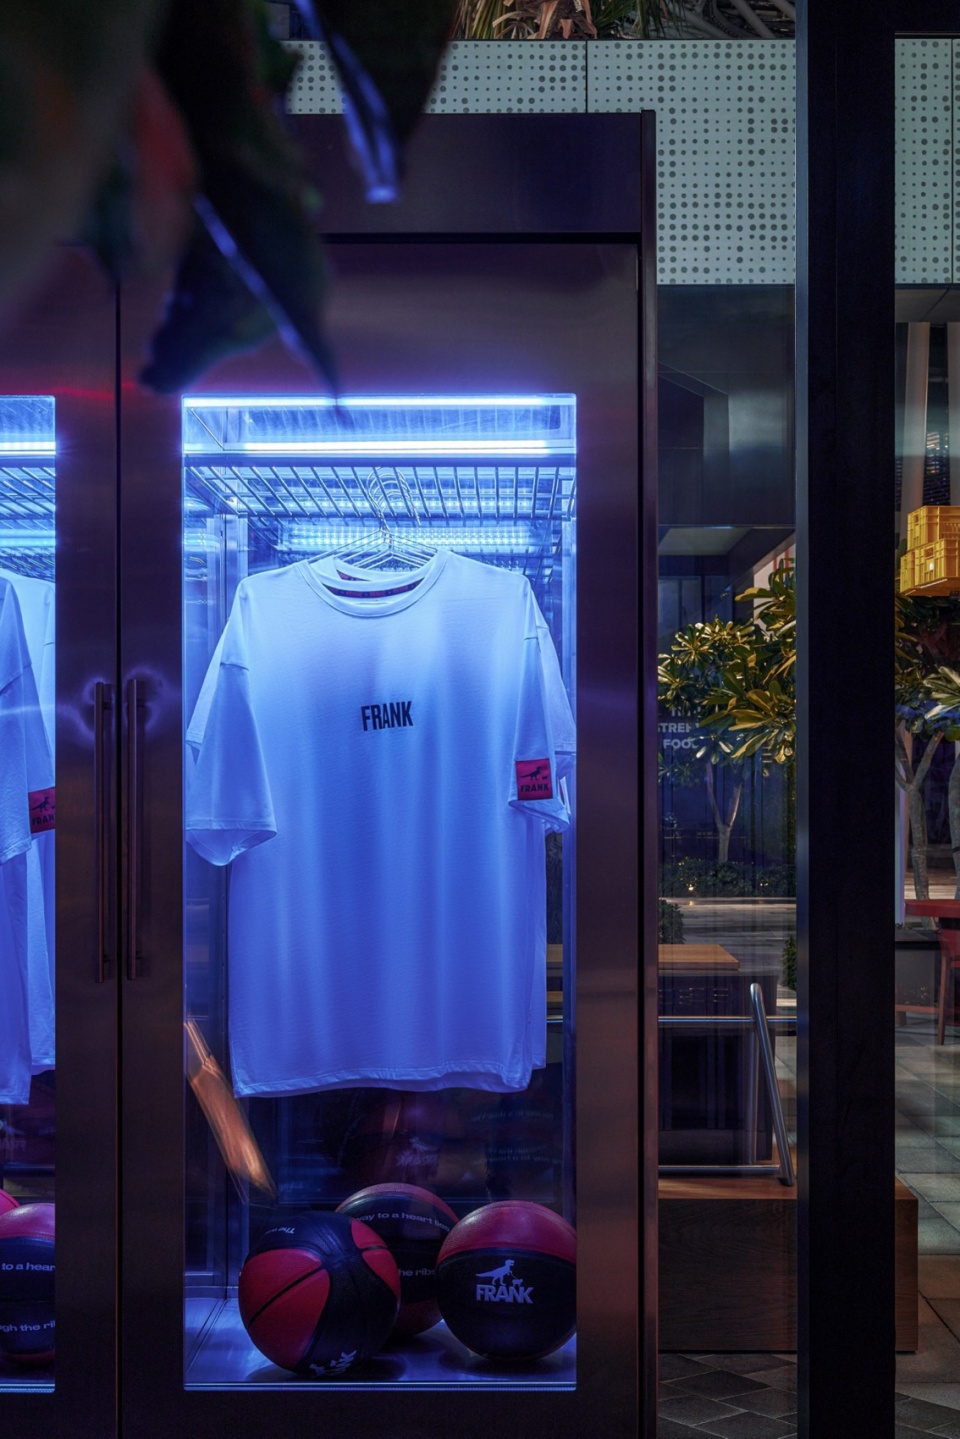
▼别致的氛围,Particular atmosphere ©Nikita Kovalev
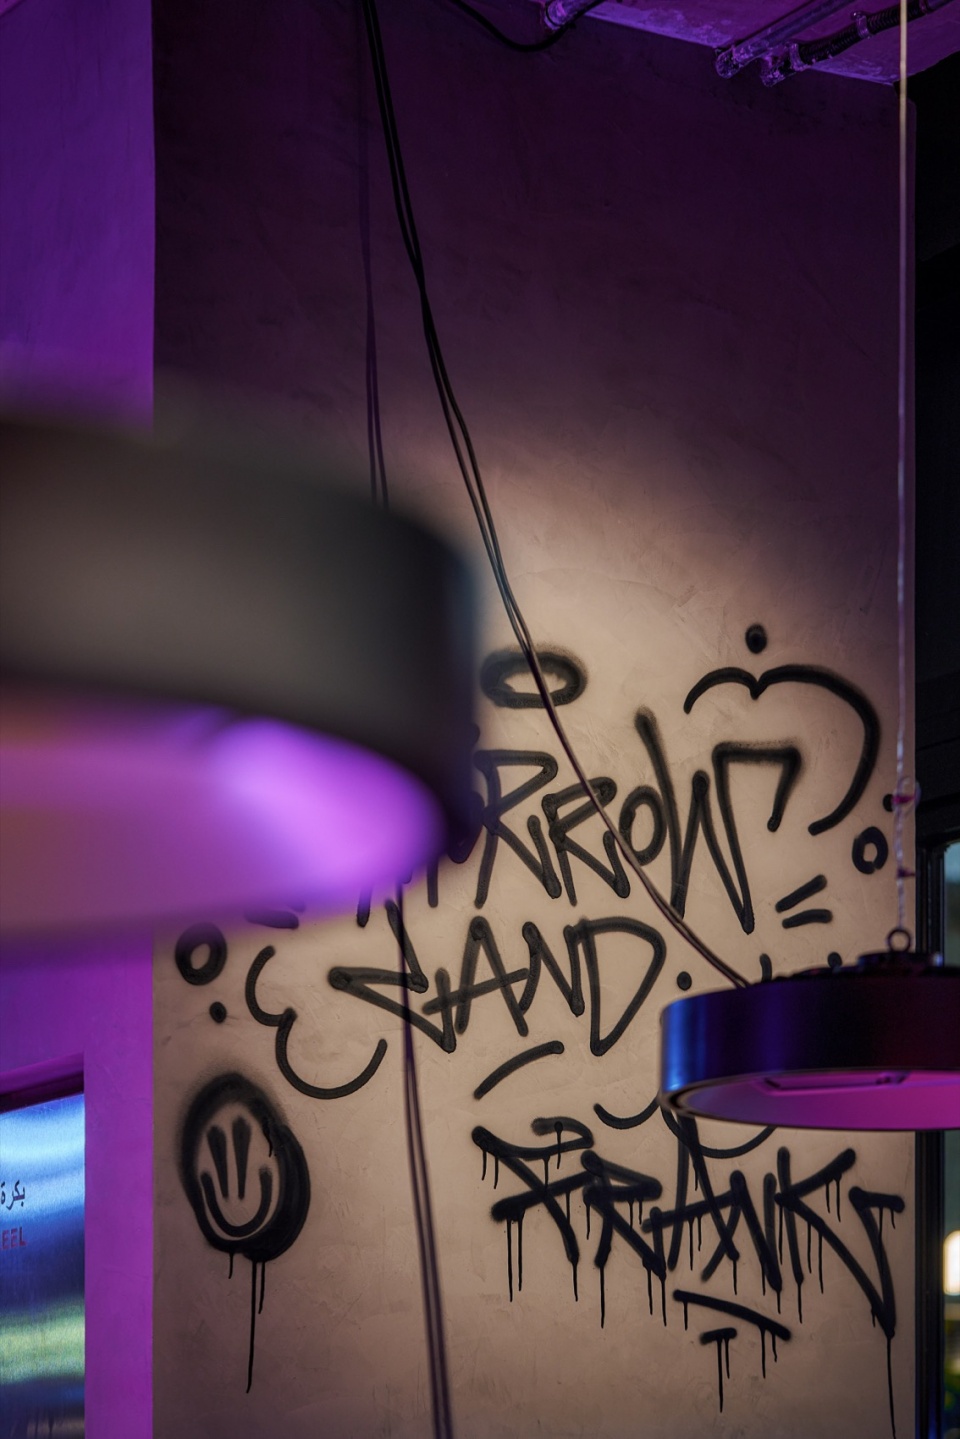
We tried to avoid direct visual associations, so the court starts on the terrace and enters the main hall, the outer part of the ring is symbolised by a metal structure with boxes, and in the hall, there are old TV sets on which the basketball rings are broadcasted. The seating around this area is formed by hard plastic sports seats with massive tables next to them, and the floor has a special rubber non-slip coating. The rest of the hall is ‘buried’ in greenery, and in the end, there is an open kitchen grill, where the very ribs are cooked.
▼灯光元素,Lights elements ©Nikita Kovalev
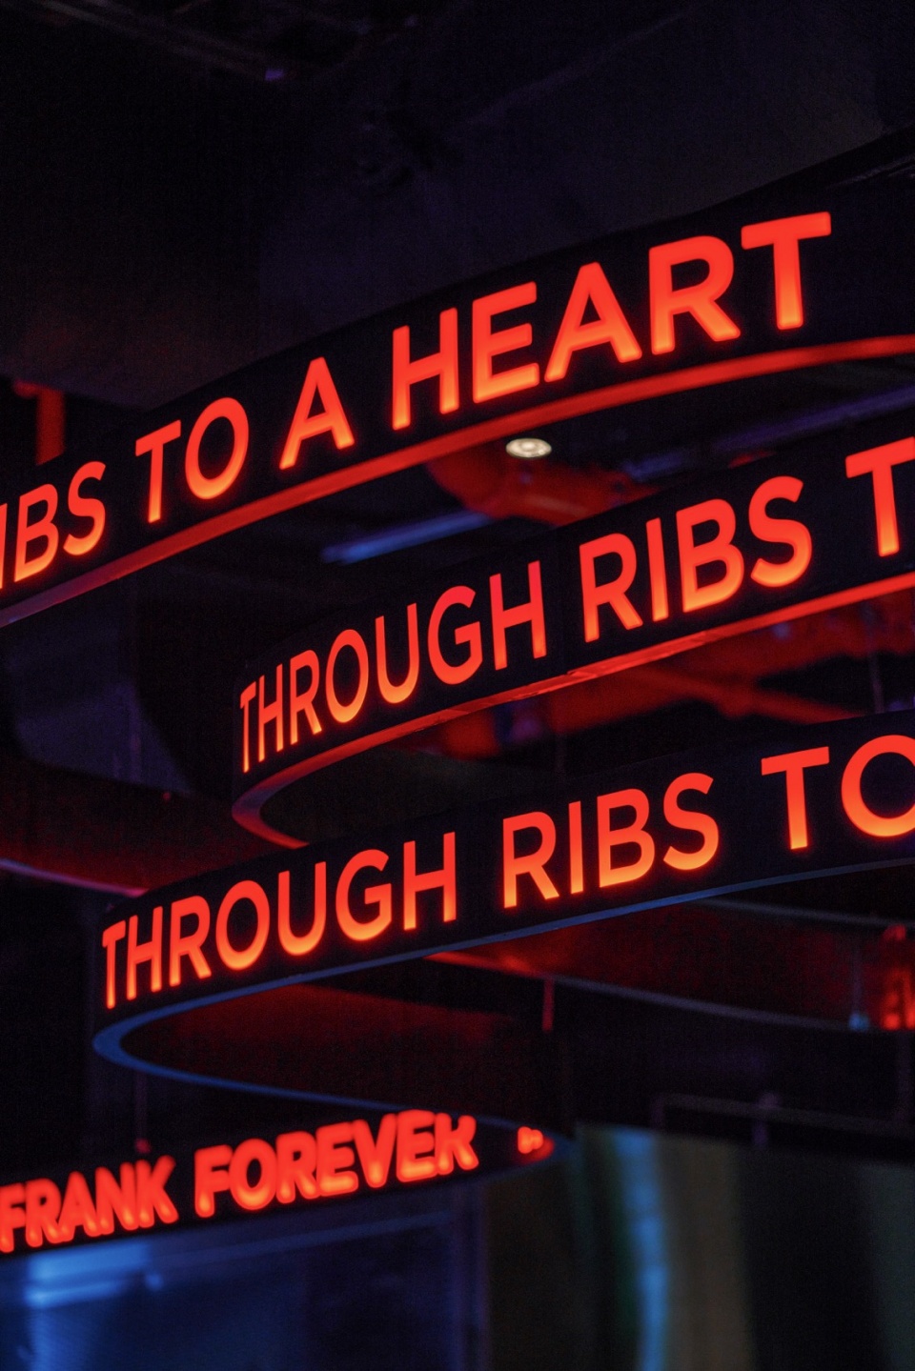
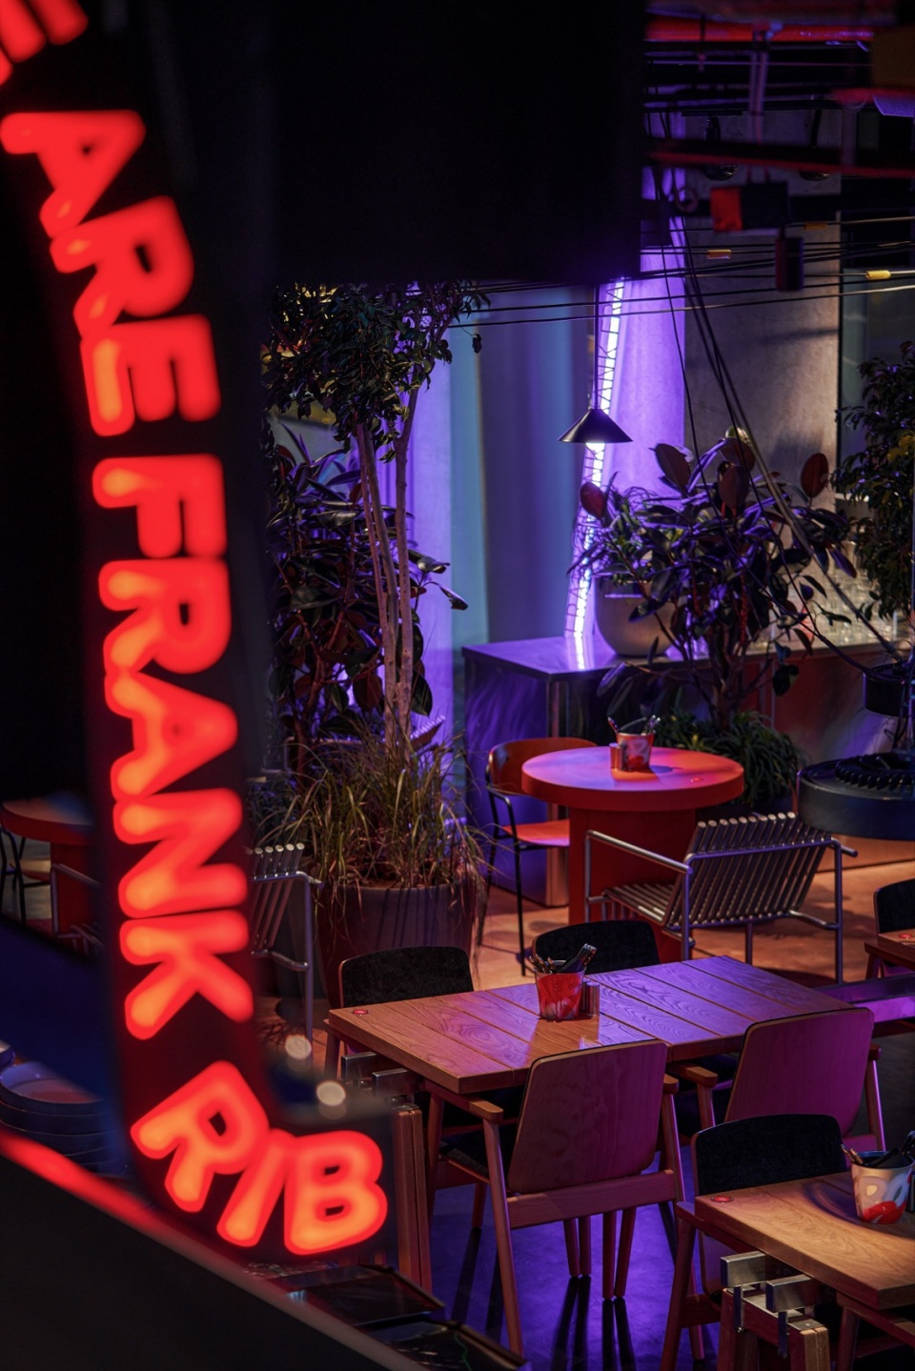
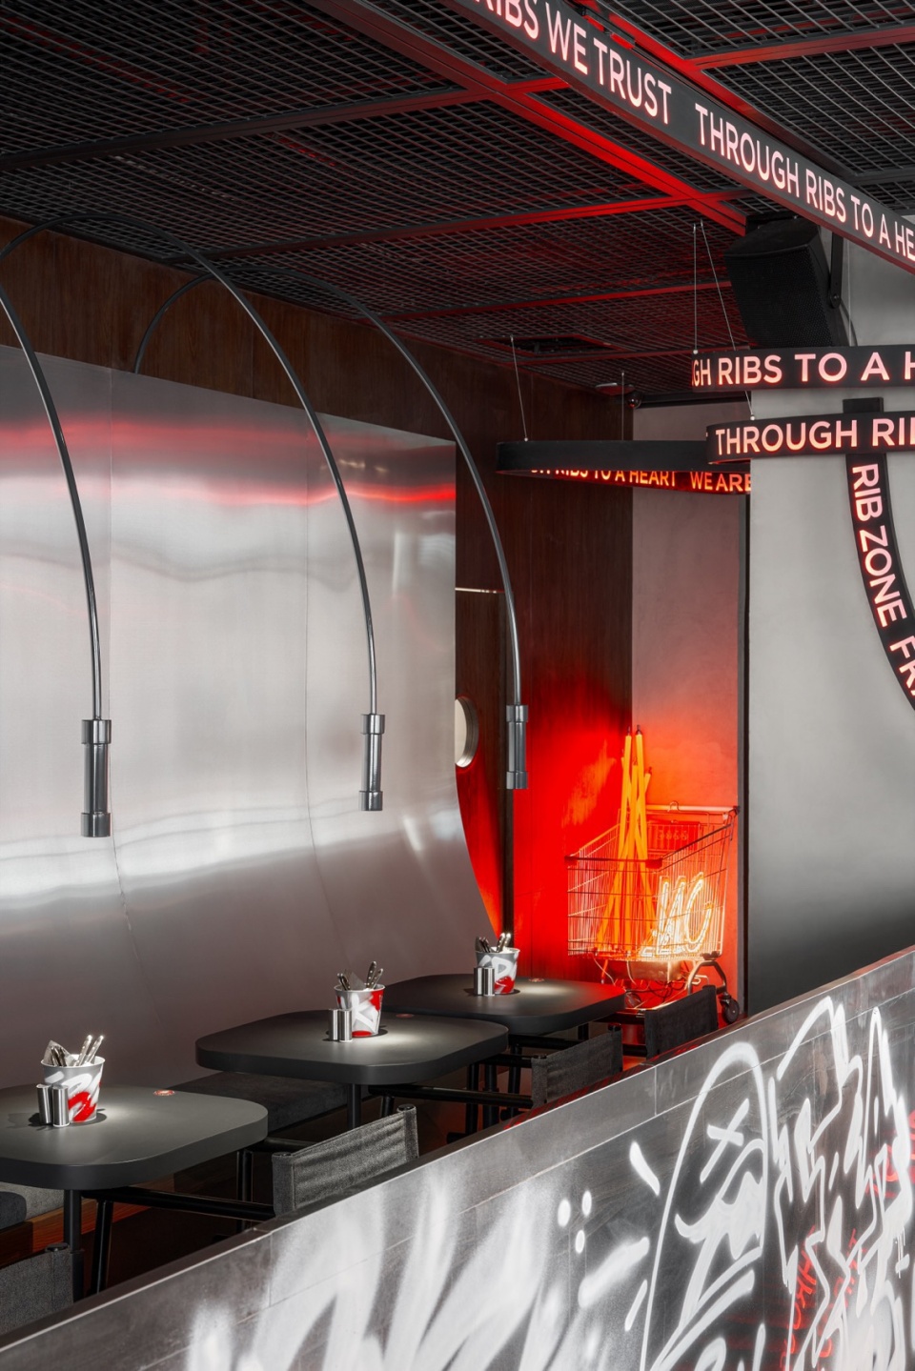
一楼的风格更像派对酒吧,就像后院烧烤后的派对氛围。设计采用昏暗的灯光、霓虹色调、大胆的设计和金属饰面。当派对的声音响起,变得喧闹和狂野时,这里标志着从白天到夜晚的变化。这里还有一个干涸的游泳池,里面摆着一个吧台和一个花瓣斜坡。房间的另一部分有一张椭圆形的赌桌,但客人不在上面玩扑克或轮盘赌,而是享用赌桌中间的冰桶中提前调制好的鸡尾酒。
▼白天室内,Interior during daytime ©Nikita Kovalev
▼空间布置,Spatial layout ©Nikita Kovalev
The first floor’s vibe is more party-bar-like, with an atmosphere associated with an afterparty following a backyard grill party. Dimmed lights, neon accents, bold designs, and metal finishes. This floor symbolises the transition from day to night when the party picks up and gets noisier and wilder. There’s a dried-up swimming pool, where a bar was placed together with a skate ramp to sit in. One part of the room has an oval gambling table, but instead of playing poker or roulette on it, the guests can enjoy pre-mixed cocktails in a tub of ice in the centre of the table.
▼座位区,Seating areas ©Nikita Kovalev
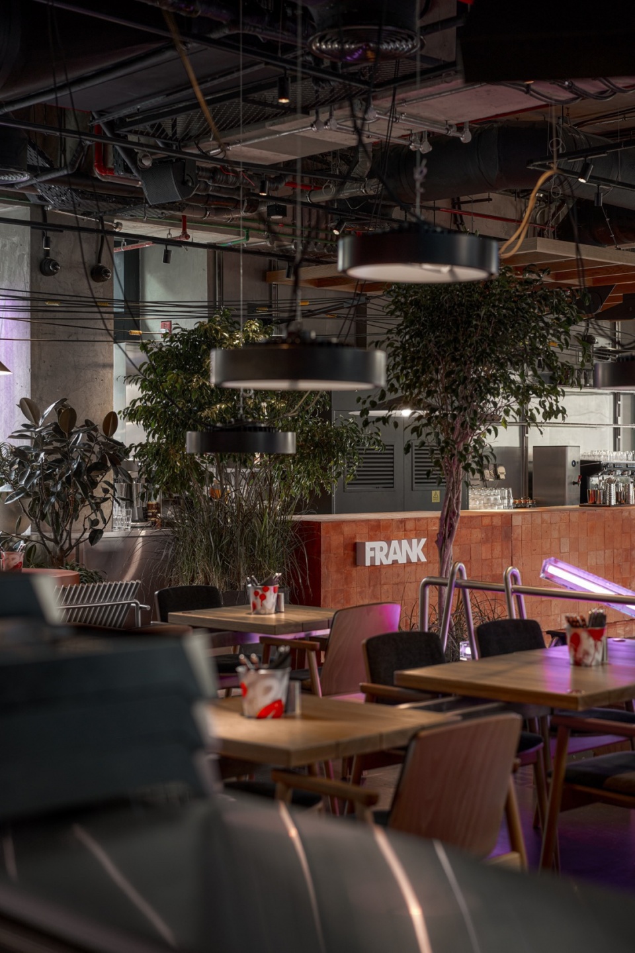
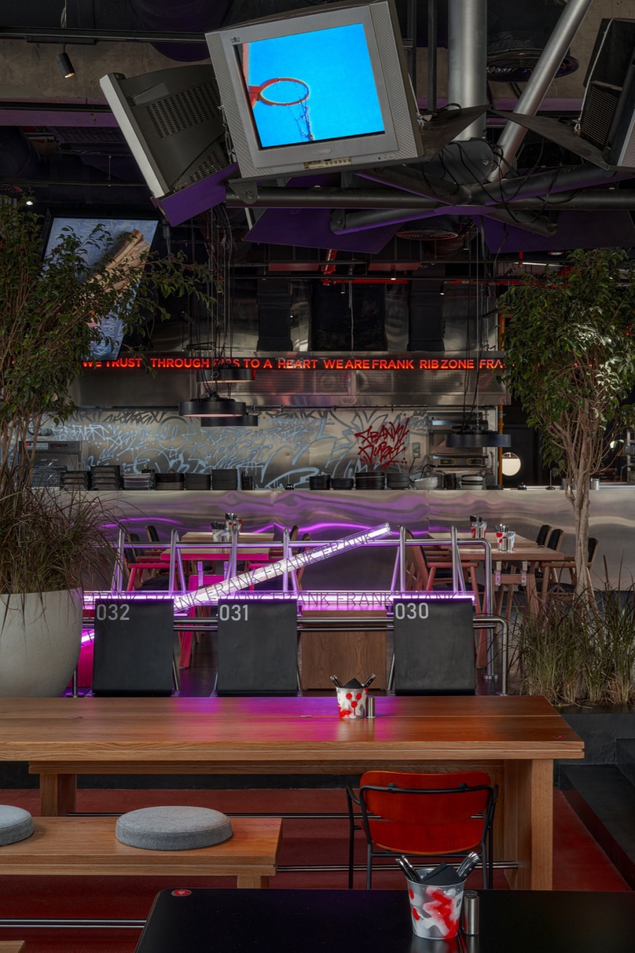
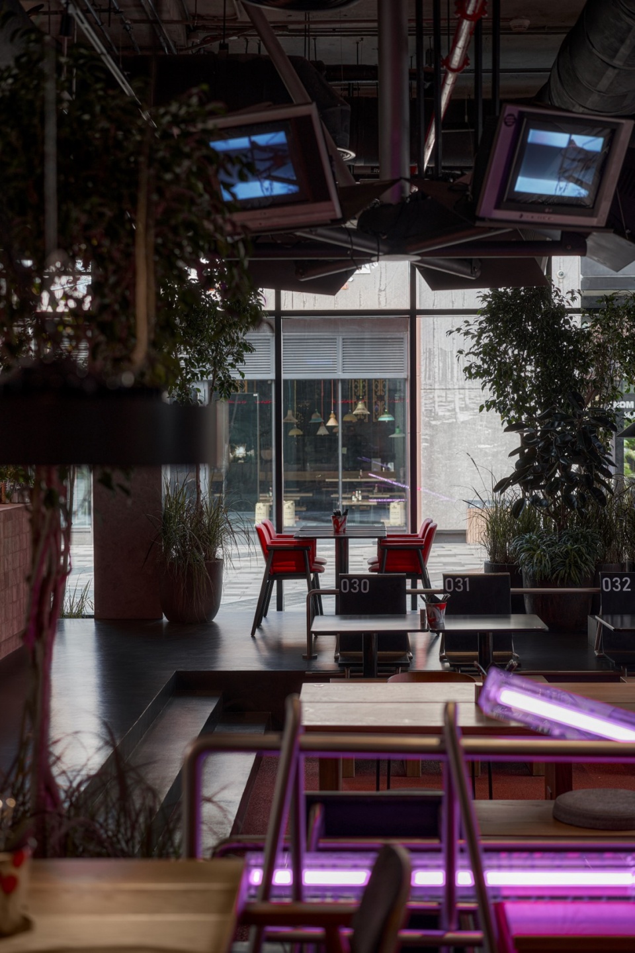
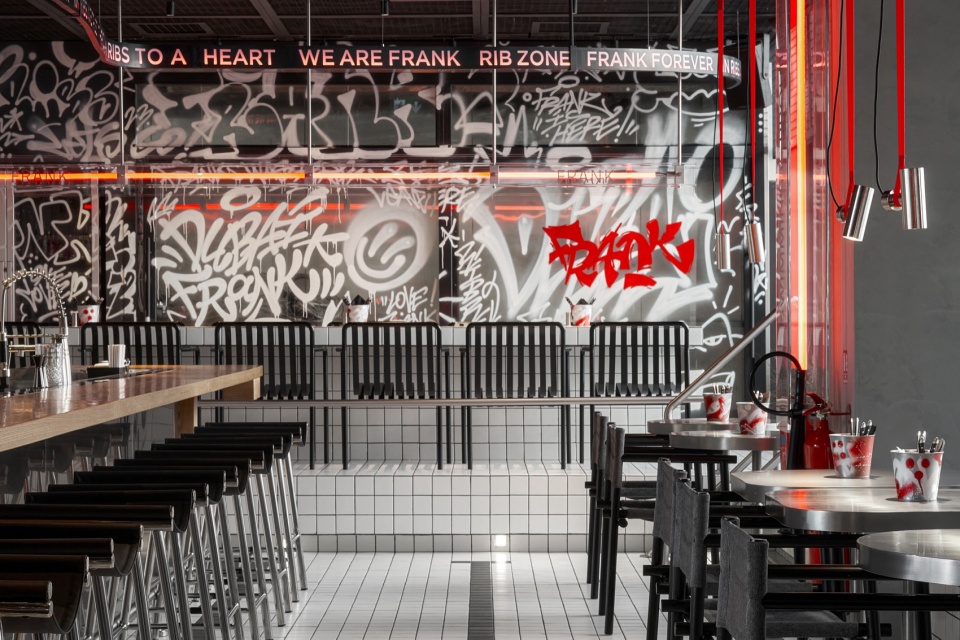
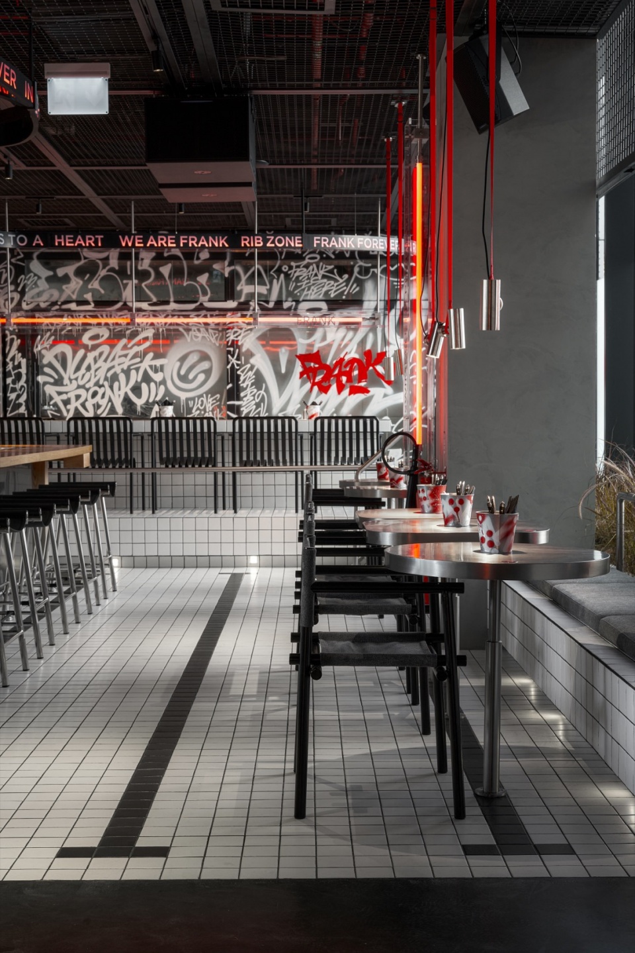
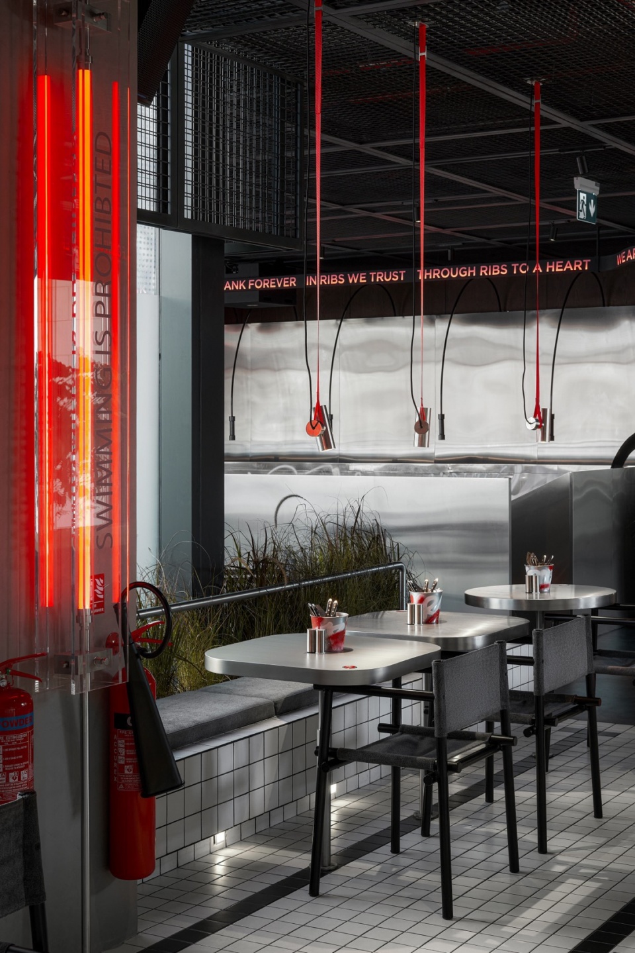
FRANK是一系列街头文化的疯狂混合:随性、大胆、硬核、金属和霓虹色彩、涂鸦和嘻哈文化,但对所有人,无论是带着孩子的家庭还是一大群吵闹的朋友而言,又绝对简单而开放。
▼空间特写,Close-up of the spaces ©Nikita Kovalev
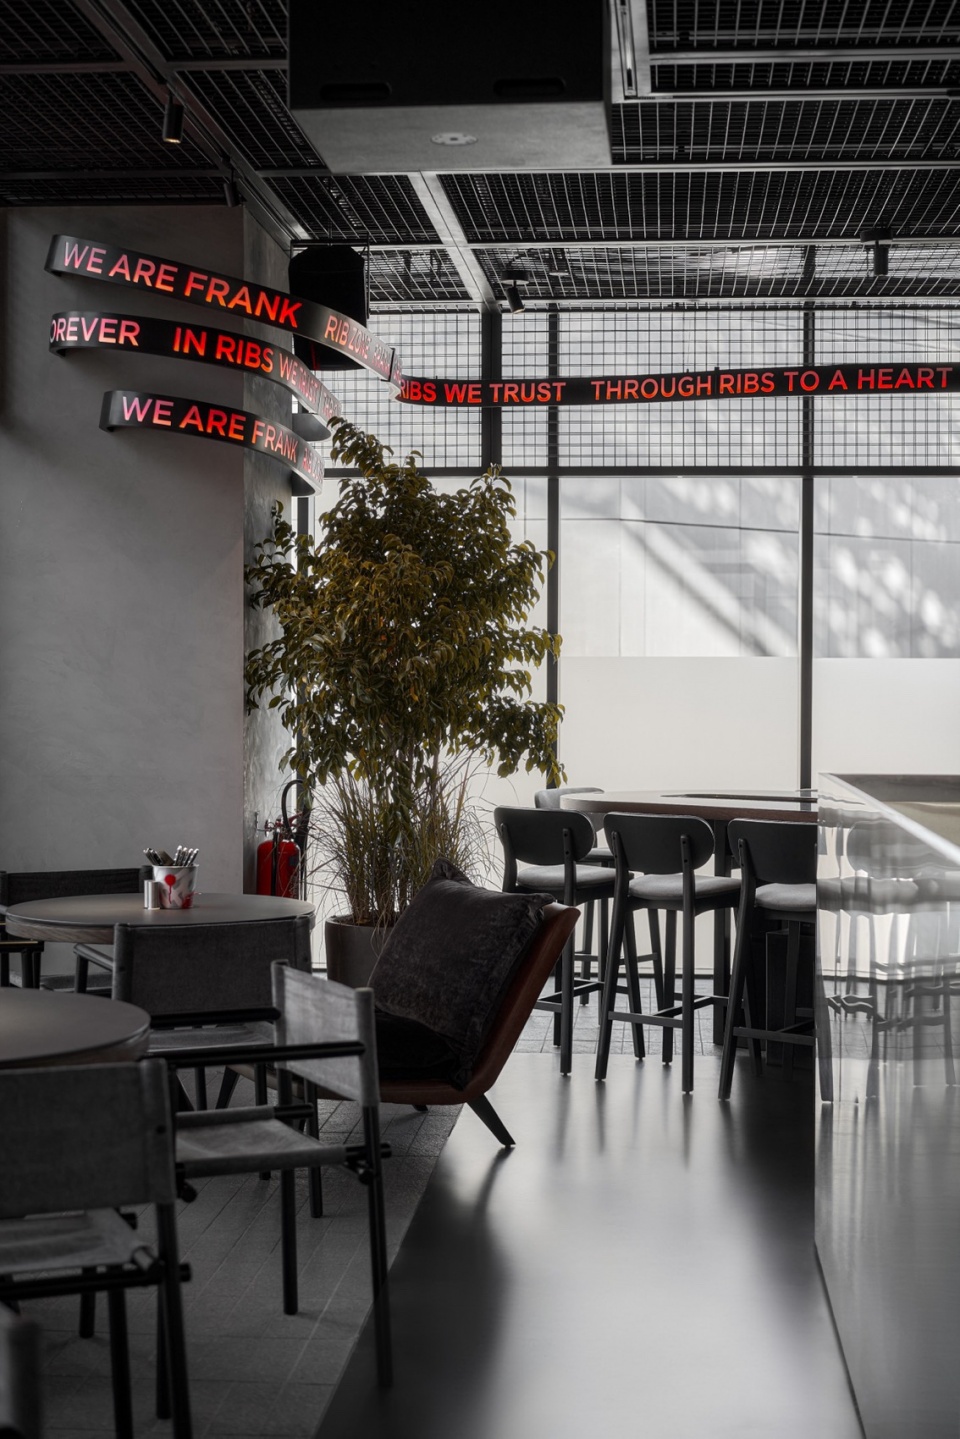
▼元素组合,Elements combination ©Nikita Kovalev
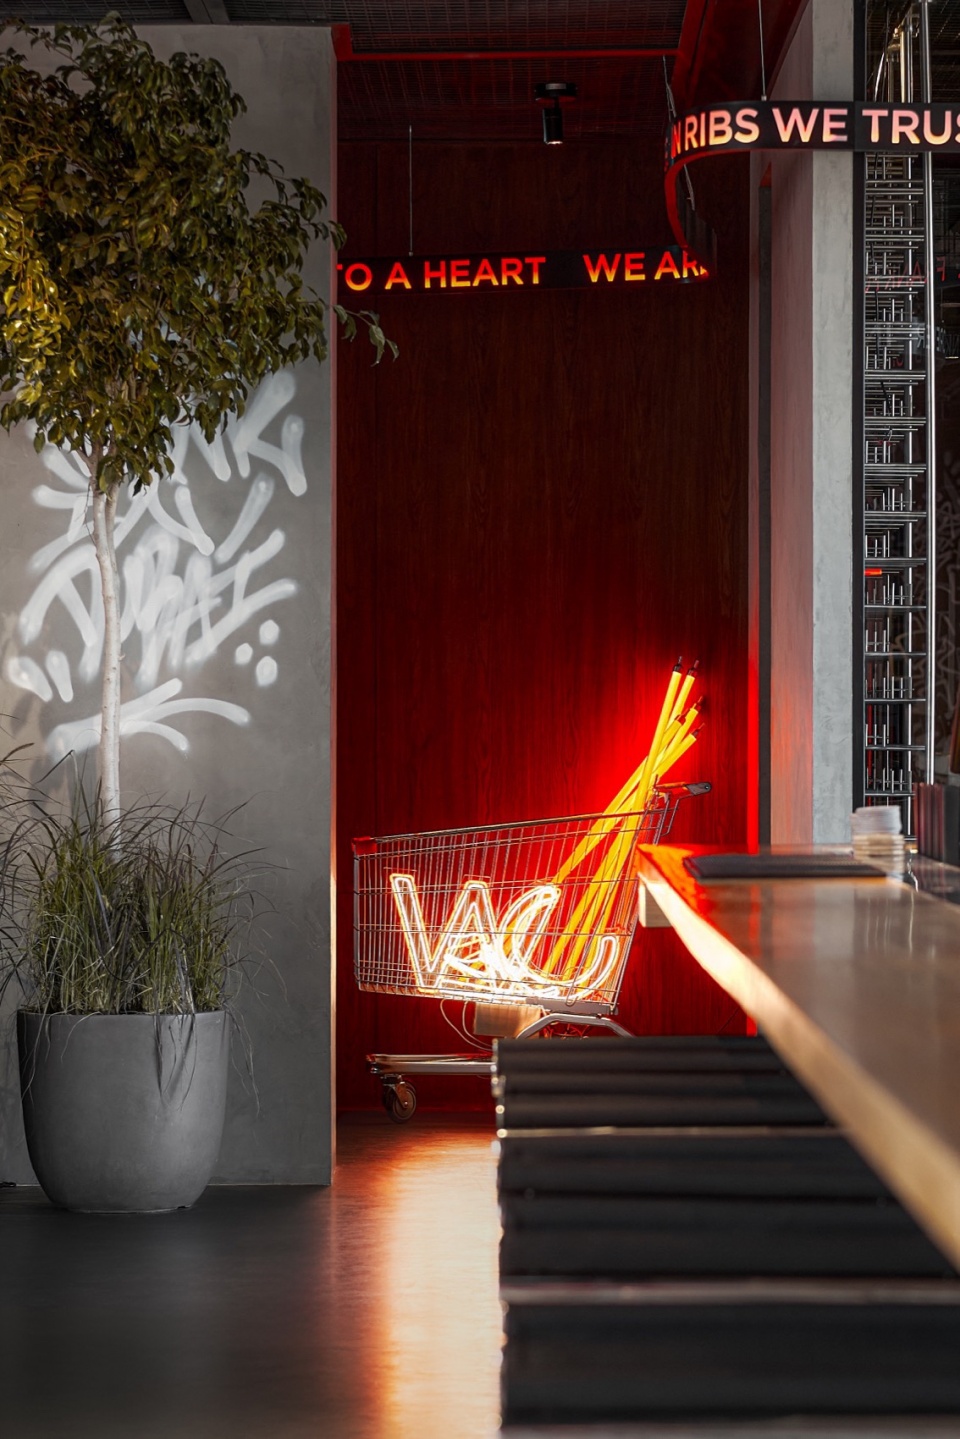
This FRANK project is a crazy mix of street style culture, informality, boldness, hardcore, plenty of metal and coloured neon, graffiti and hip-hop, yet simplicity and openness to absolutely everyone, whether it’s a family with a child or a noisy large group of friends.
▼白天恰当的灯光,Proper lights during daytime ©Nikita Kovalev
▼场地鸟瞰,Bird view of the site ©Nikita Kovalev
DA bureau: Anna Lvovskaia, Boris Lvovskiy, Fedor Goreglyad, Maria Romanova
Project team: Anna Lvovskaia, Boris Lvovskiy, Fedor Goreglyad, Maria Romanova, Ildar Gilmanov, Irina,O leynikova
Location: Bluewaters, Dubai, U AE
Year of implementation: 2024
Area: 750 m2
Timescales: one year
Photography:Nikita Kovalev
More:DA bureau。更多关于:DA bureau on gooood









发表评论
你需要先 才能发表评论
社交登录