FRAGILE SHELTER / Hidemi Nishida Studio

a reconfirmation of beginning of the “house”.

项目标签

设计公司
Hidemi Nishida Studio
类型
Architecture
材料
WoodSynthetic material
标签
Hidemi NishidaHokkaidoForest
分类
Pubilc ArchitectureServices

非常感谢设计方 Hidemi Nishida 将项目介绍和项目图片授权gooood发行。更多请至:Hidemi Nishida on gooood
Appreciation towards Hidemi Nishida for providing the following description:
/wp-content/uploads/2011/06/cc22c6959128a3082e33938fb92d653b.jpg

/wp-content/uploads/2011/06/5f04221311cecb660fc76111ba154481.jpg

Hidemi Nishida is a Sapporo-based artist, designer.

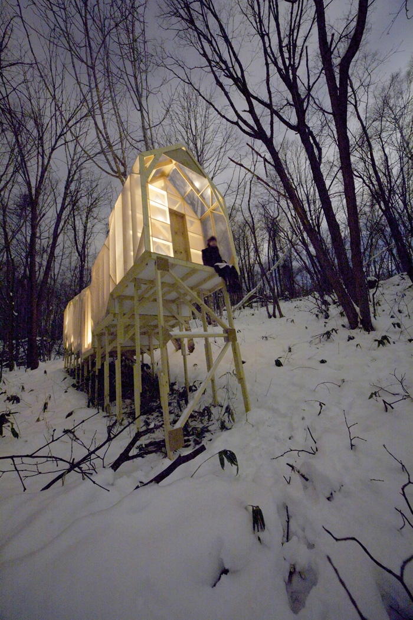
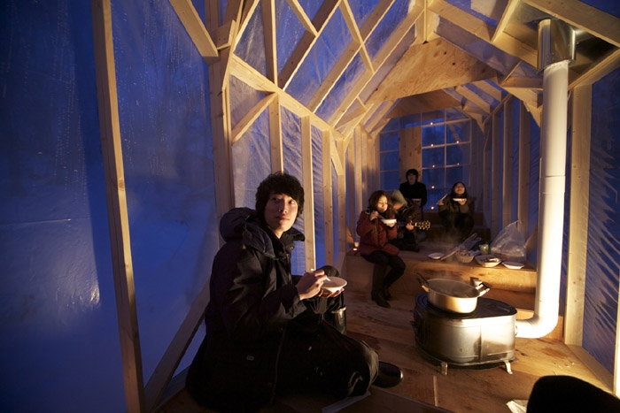
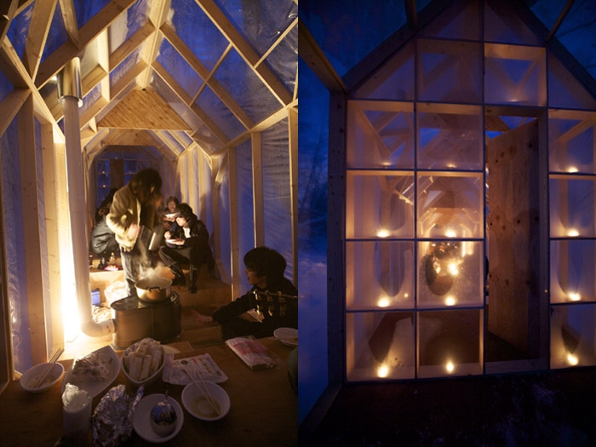
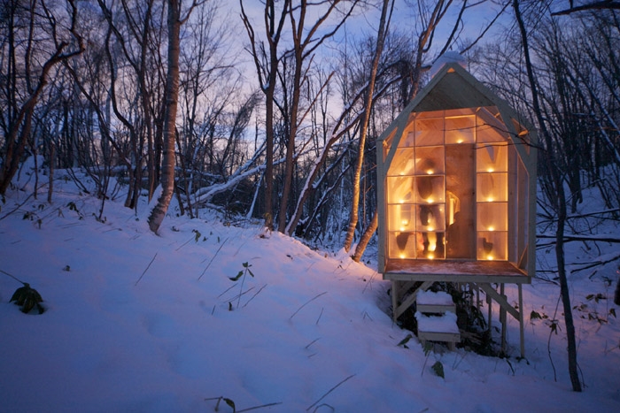
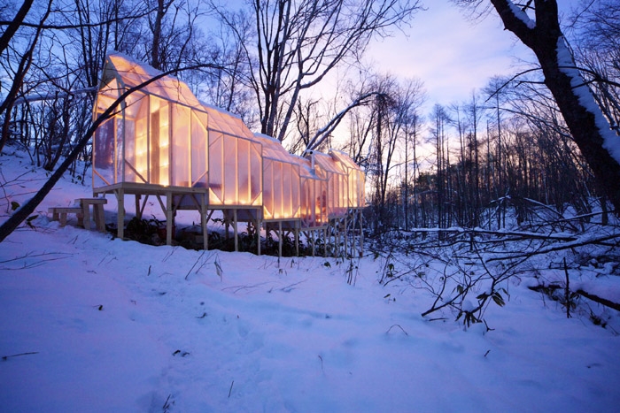
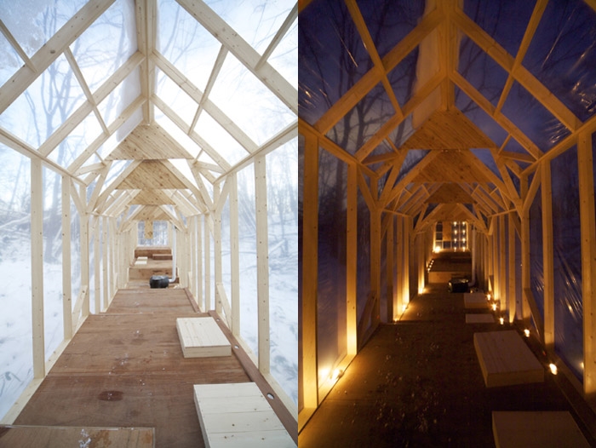
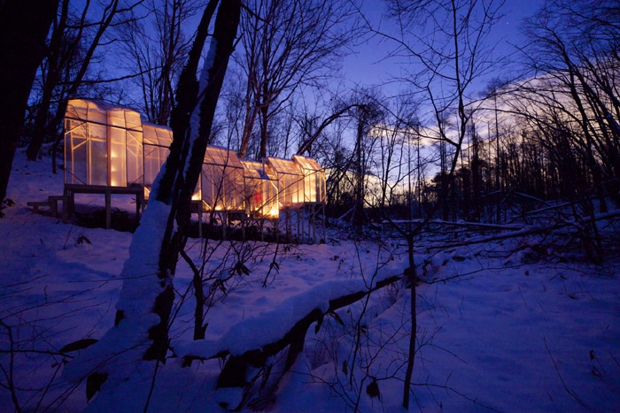
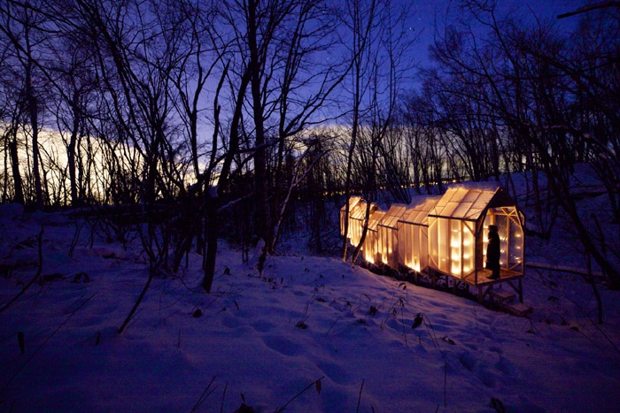
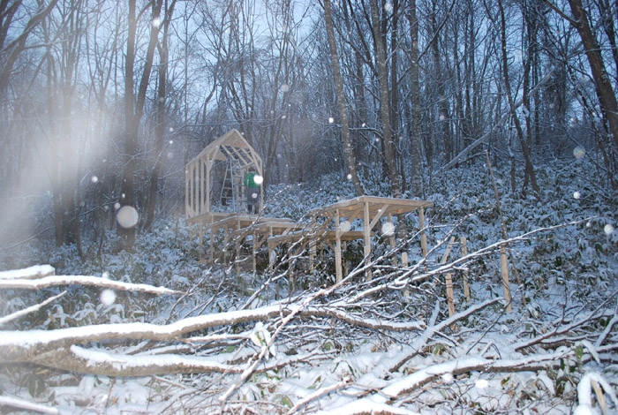
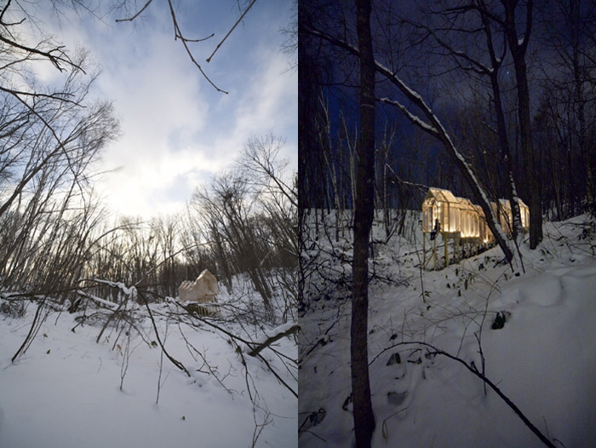
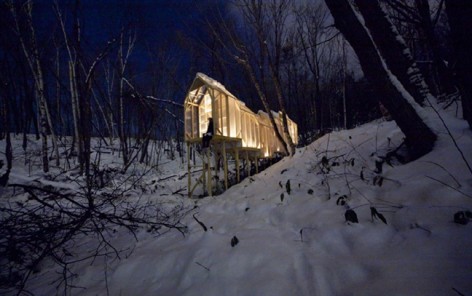
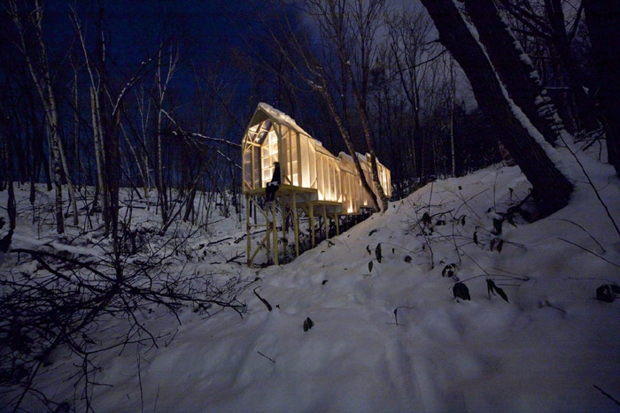
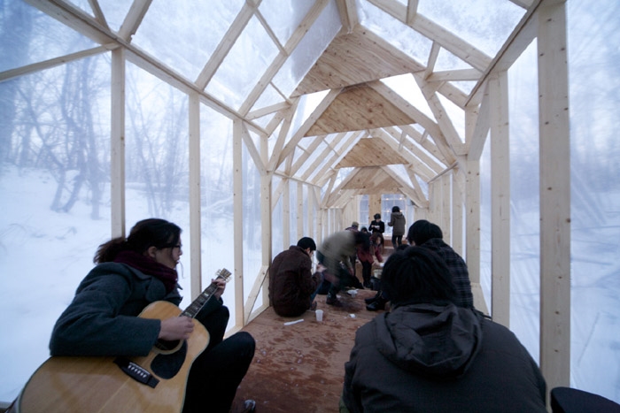
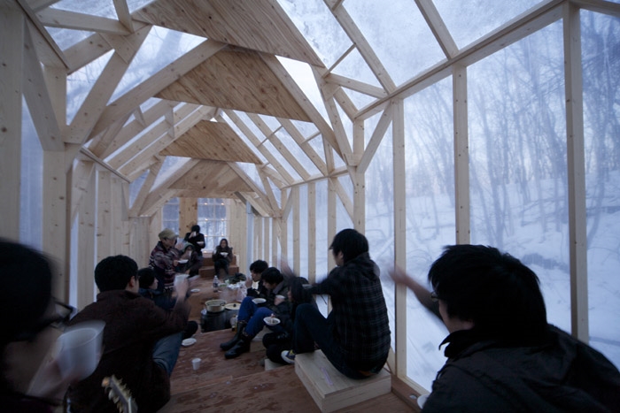
The “Fragile Shelter” is one of my works of “Shelter series”. This winter temporary shelter leads people to gather, have a party, stay, feel something and so on in the white woods.

This fragile function as being to shelter in the wild nature makes you a bit restless to satay there alone, but when few number of people get to gather into there, it’s get be wonderfully cozy, empathetic space.

This is a reconfirmation of beginning of the “house”.
/wp-content/uploads/2011/06/72f9edaf4e77263d3c53dd83462c9580.jpg


脆弱的庇护所是札幌艺术家,设计师西田秀美的住房系列作品之一。

位于日本北海道Geijutsu-no-mori 1的南区,大小20平米,使用木材与塑料,在201010—12月落成。

脆弱的庇护所在冬天作为人们的一个临时聚会庇护所,在这里可以感受白色森林。这个野外庇护所非常脆弱,如果您独自前往,还有稍感不安,但是当大伙儿聚在庇护所时,庇护所变得惊人的舒适,让人喜欢。

这是对“house”的新认识。
/wp-content/uploads/2011/06/083ec325b9f867c09d8def91a10dd895.jpg

/wp-content/uploads/2011/06/8573abe4abef5b119e6e8d5a2bec8aaa.jpg

/wp-content/uploads/2011/06/94405c2d9fd508ac01f4a98aeacbff01.jpg

/wp-content/uploads/2011/06/b299911ecaa0baecc92bb17994cd359b.jpg

/wp-content/uploads/2011/06/486a03853ea559a73523054f7dde3289.jpg

/wp-content/uploads/2011/06/b7aed6041a1d2c392c85dd58981b6f56.jpg

/wp-content/uploads/2011/06/e05d6bae5644636cdfbef4ab3cc2bc9a.jpg

/wp-content/uploads/2011/06/599dffdef01cf464672af0d940c989ac.jpg

/wp-content/uploads/2011/06/37f1be608806d2795a17b24fd0bb11d6.jpg

/wp-content/uploads/2011/06/4acae041e15eadd8fad71dd4602db422.jpg

/wp-content/uploads/2011/06/bb8d0d93b403fe5ce5334d319d5241b7.jpg

Project data:
location : Geijutsu-no-mori 1, Minami-ku,Sapporo 005-0864, Hokkaido JAPAN
size: 20 square meter interior
materials:wood, plastic screen
construction time:Oct-Dec, 2010
construction team:Hidemi Nishida, Genki Fujita, Akira Nagase
Photo credit:
All photos are taken by Anna Nagai

MORE:Hidemi Nishida,更多请至:Hidemi Nishida on gooood

 

点击联系该项目/文章的创作/分享者

Latest jobs+ Post a jobAll jobs »

发表评论

2 评论

  1. 19861420622

    看着立面好冷啊但是又很好玩

  2. 读者

    赞一个~~~~~~斯是陋室~惟吾德馨

Featured jobs Post a jobAll jobs »