
感谢 Worrell Yeung Architecture 对gooood的分享。更多请至:Worrell Yeung Architecture on gooood
Appreciation towards Worrell Yeung Architecture for providing the following description:
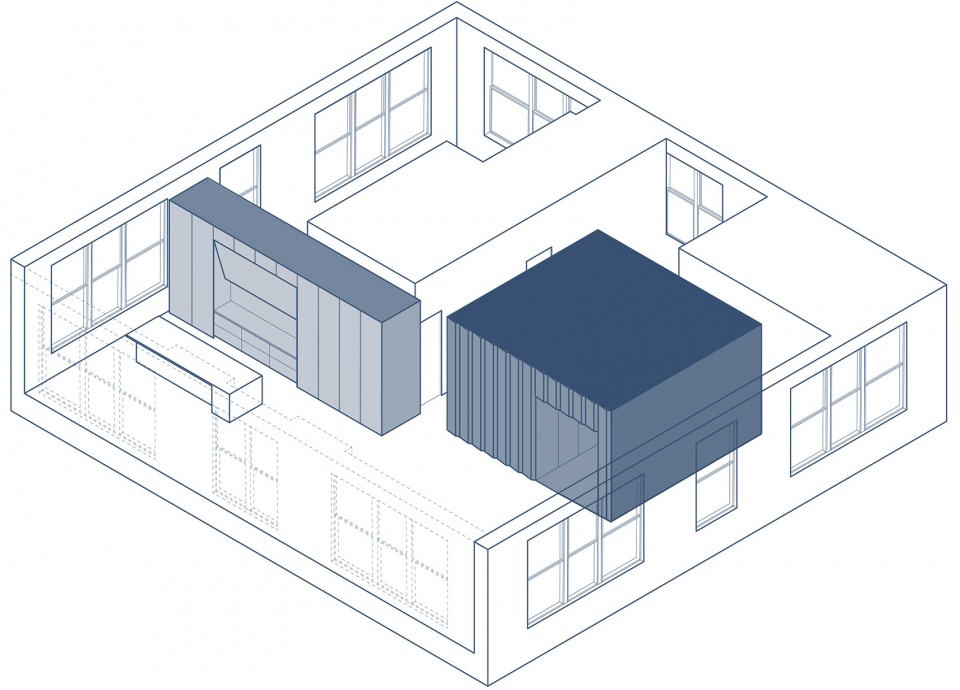
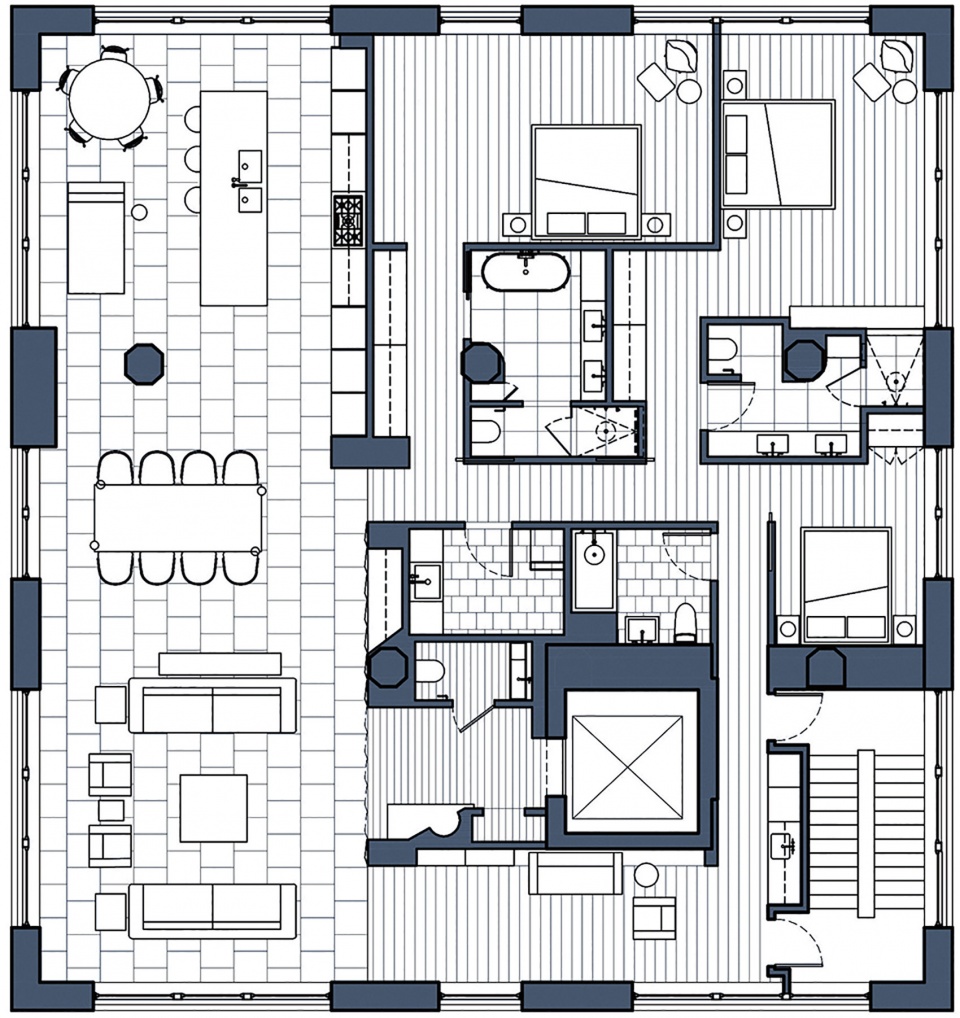
来自纽约的建筑事务所Worrell Yeung于近日完成了一个室内翻新和设计的项目。该项目位于布鲁克林DUMBO社区的地标建筑Clocktower内,是一套322平方米的顶层公寓。设计团队的灵感源于公寓所享有的曼哈顿和布鲁克林独特全景。两个室内体量在作为公寓组织中心的同时,还使得生活空间可以沿其分布。
New York, NY – NYC-based architecture and design studio Worrell Yeung has completed the architectural renovation and interior design of a 3,200 square-foot loft in the landmarked Clocktower Building in the DUMBO neighborhood of Brooklyn. The design of the loft was inspired and informed by the space’s unique panoramic views of Manhattan and Brooklyn. Two interior volumes are the programmatic and organizational hubs of the loft, allowing for living space along the perimeter that takes advantage of the expansive four exposures of the New York City skyline beyond.
▼室内空间概览,interior view
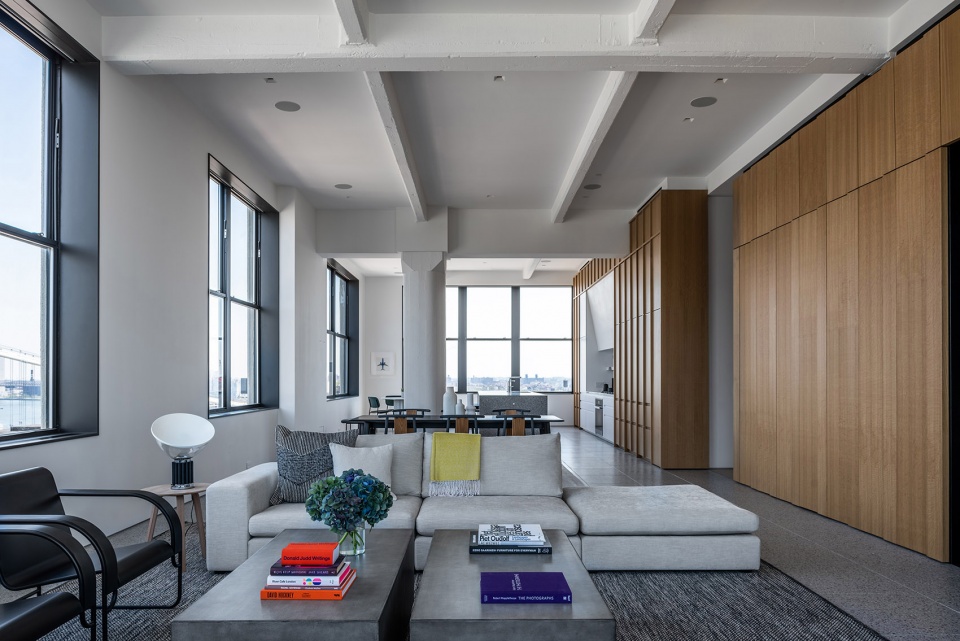
▼生活空间围绕着两个中心体量布置,the living space is arranged around two central volumes
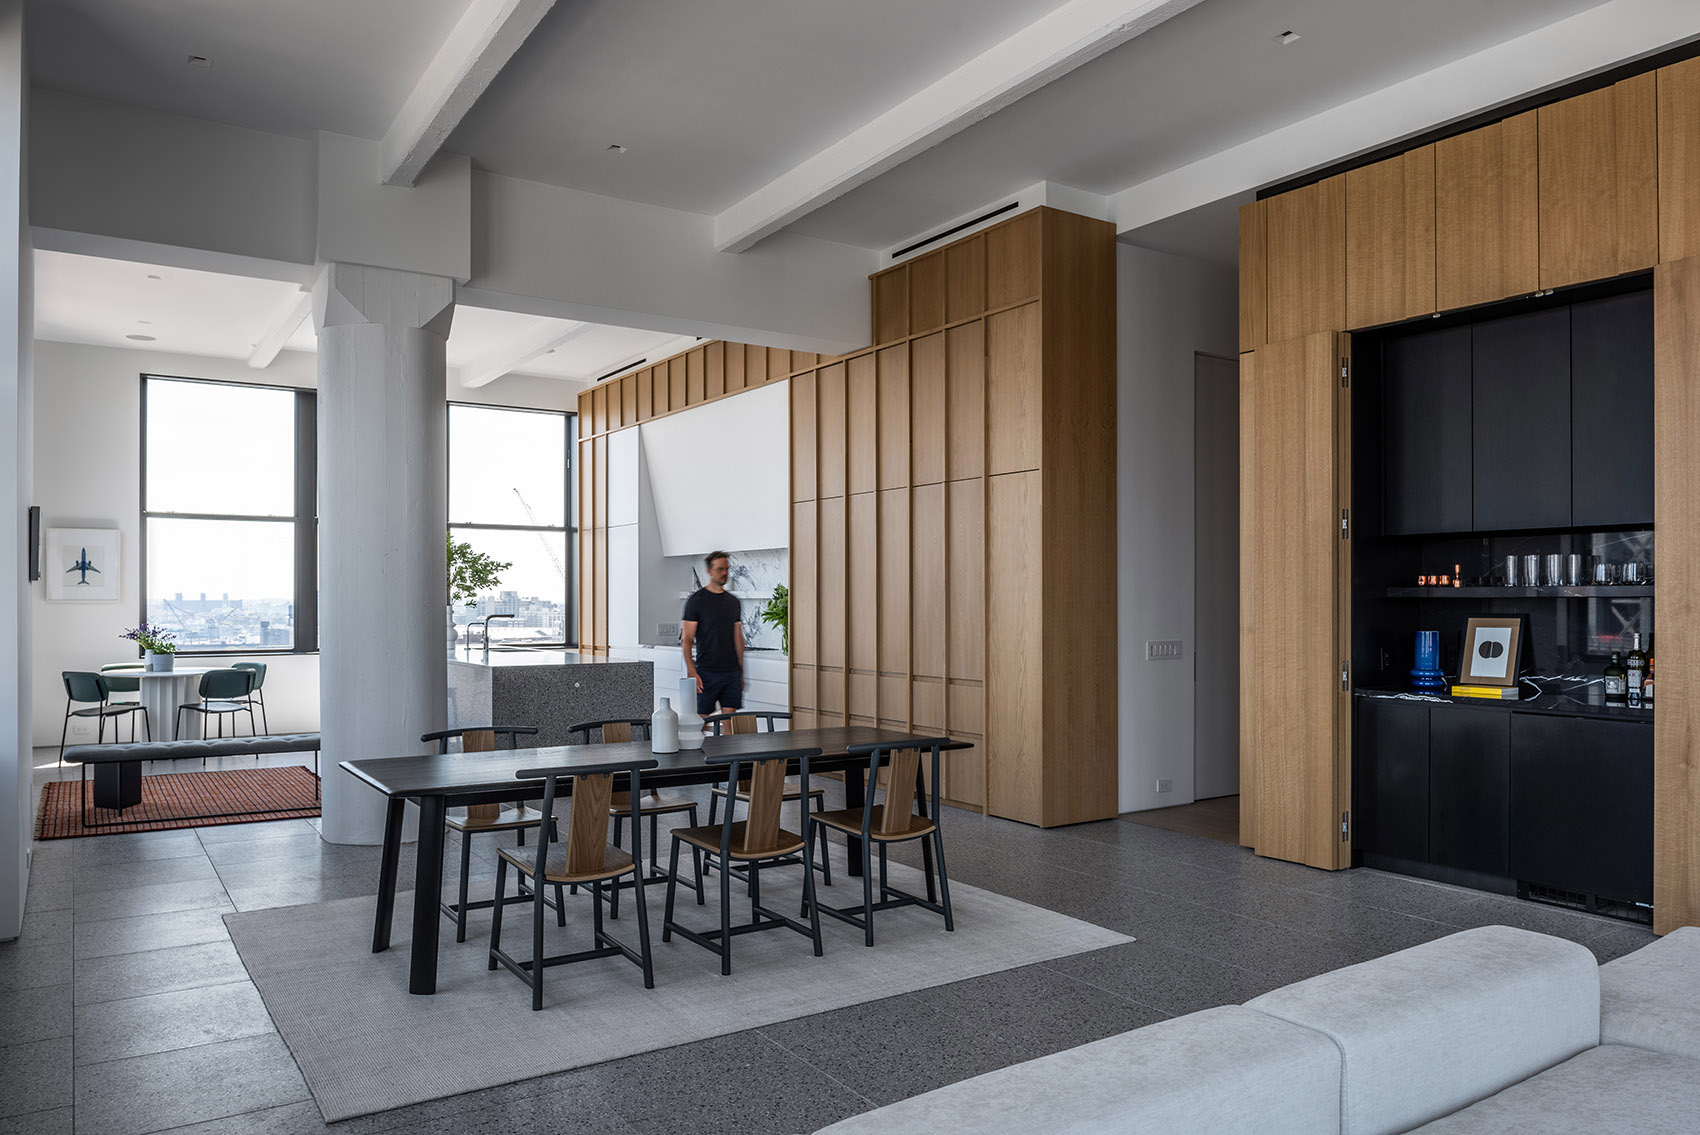
▼从餐厅区域看向主体量,from the dining area to the main volume
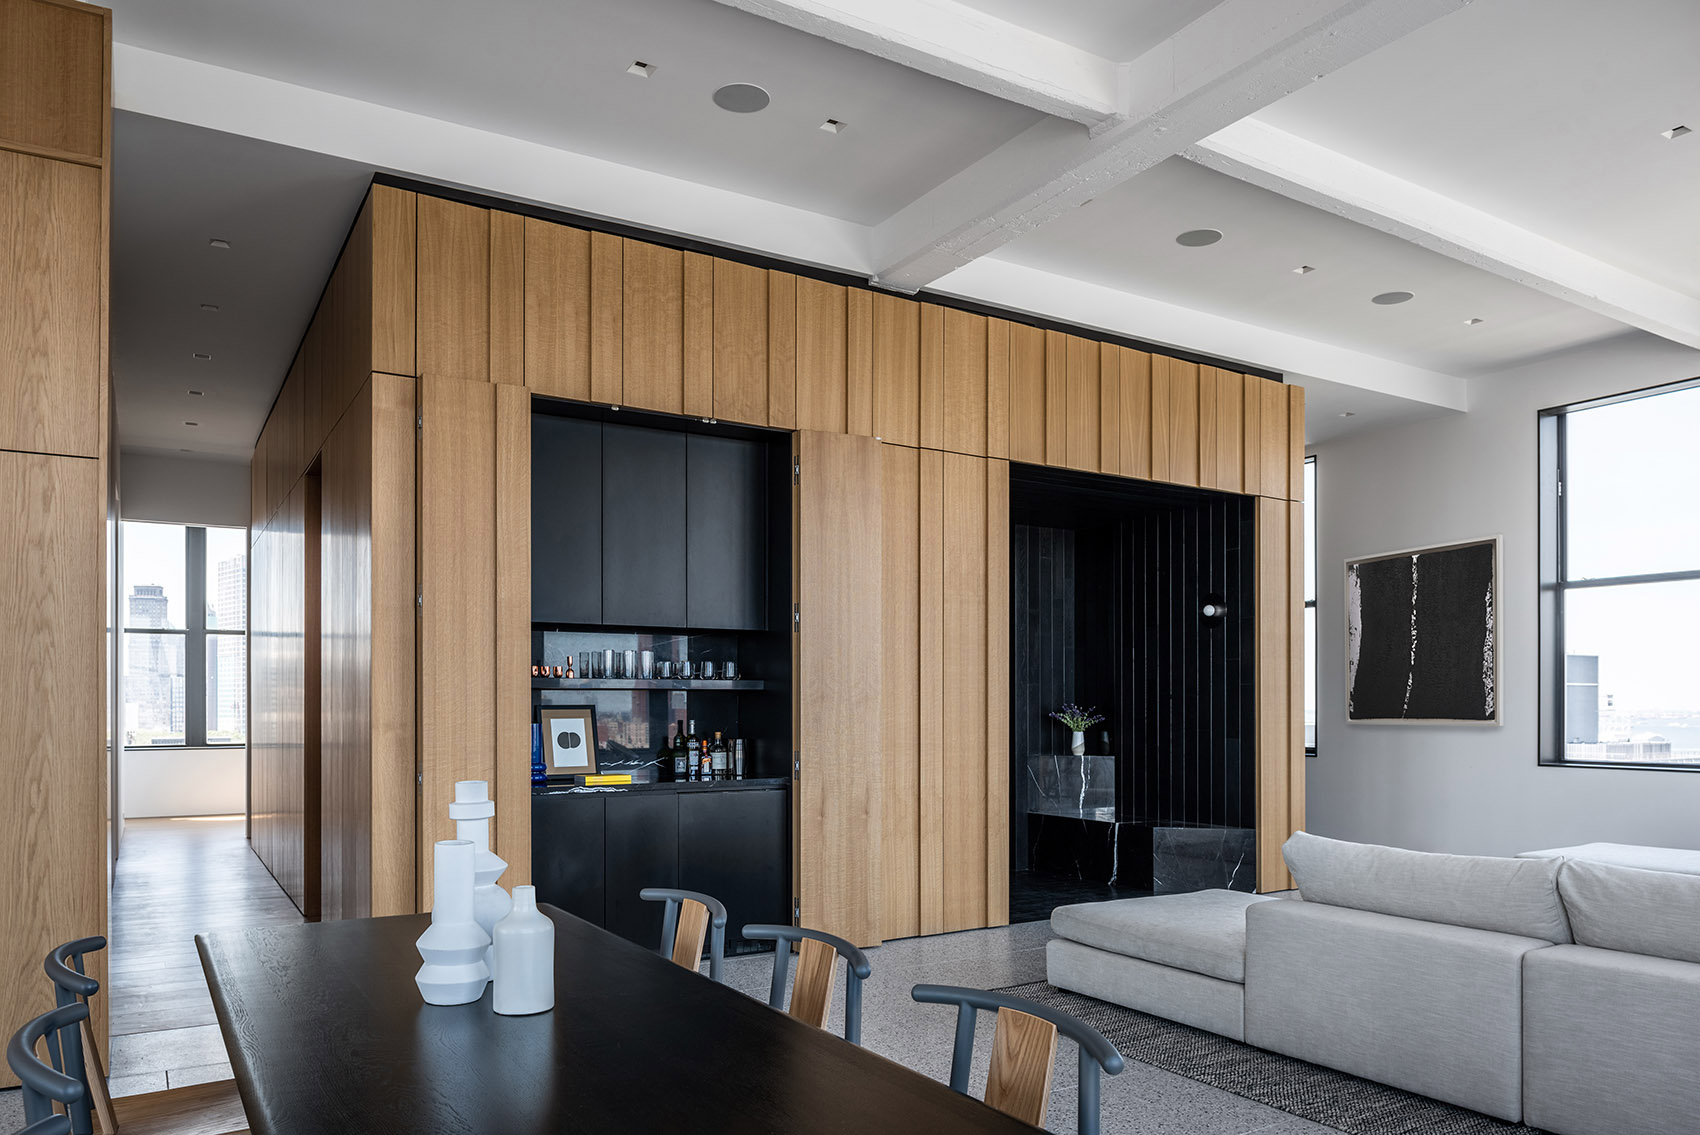
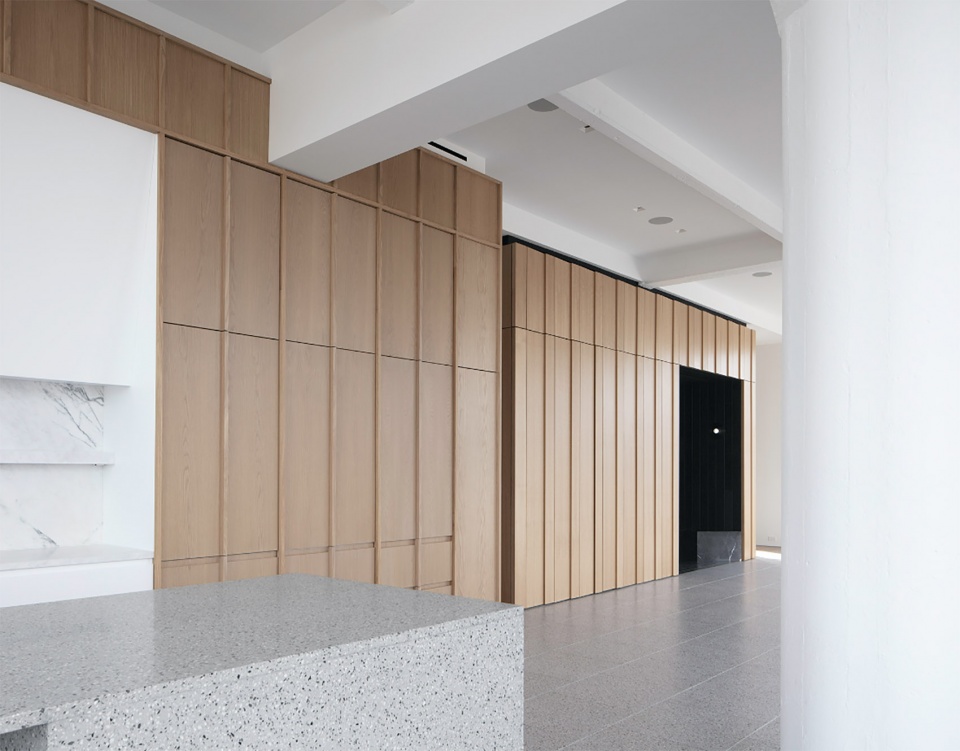
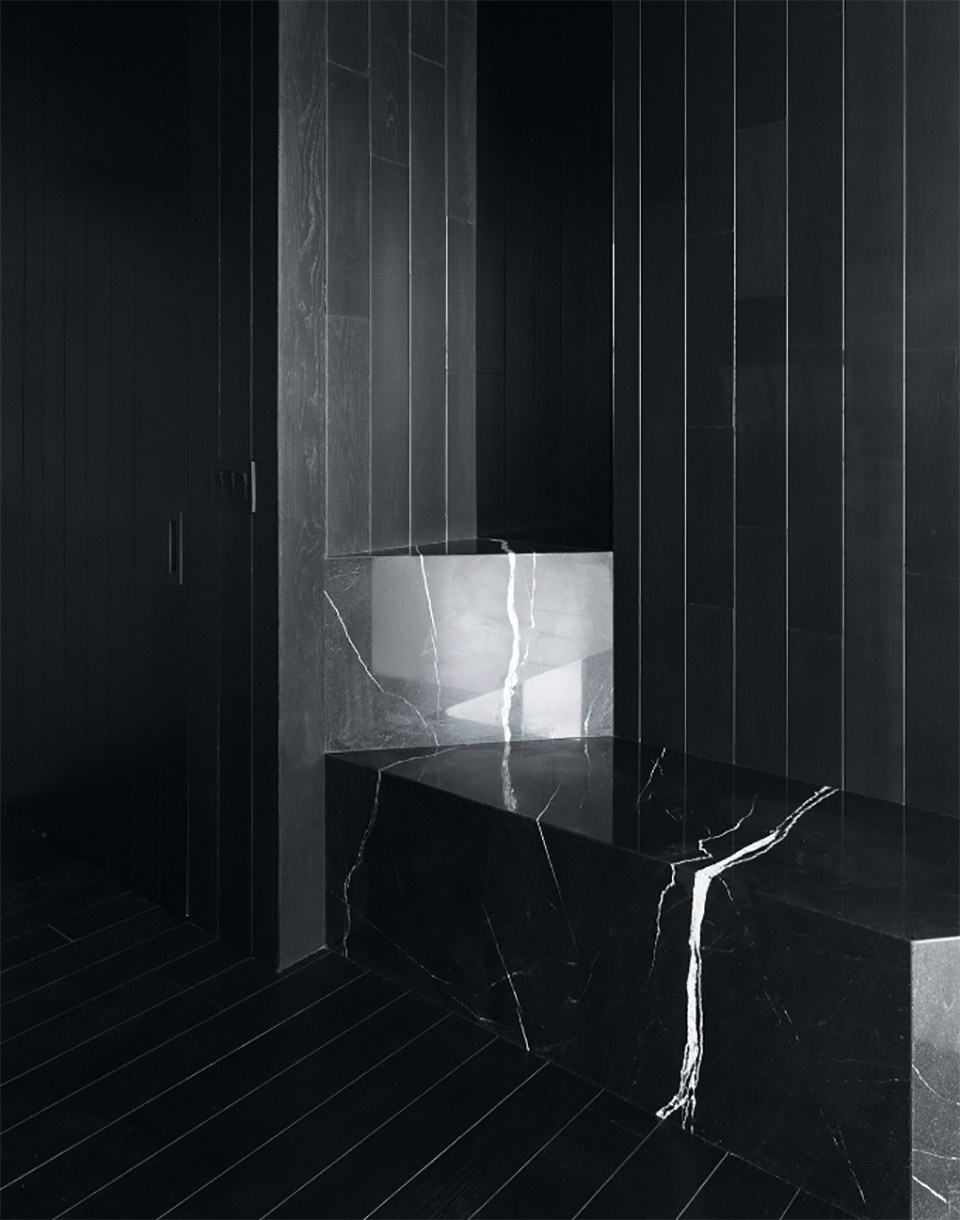
主体量表面覆盖着白橡木板,体量内部容纳了入口门厅、化妆间、公用浴室,以及其他实用空间,一个定制的小酒吧隐藏在橡木门后。该中心体量的内部设计以深色材料为主,在展现简约、紧凑的细节的同时,与外部立面形成了鲜明的对比。第二个体量平整且狭长,内部包含了运用白色材质和大理石饰面的厨房。它与中心体量一样表面都覆盖着橡木制品。不同的是,它选用了能创造出独特纹理和韵味的实心橡木板材。
▼体量表面覆盖着白橡木板,the volume is clad in white oak panels
▼主体量内部容纳了入口门厅、化妆间、公用浴室,以及其他实用空间,the main volume houses an entrance hall, a dressing room, a Shared bathroom, and other functional spaces
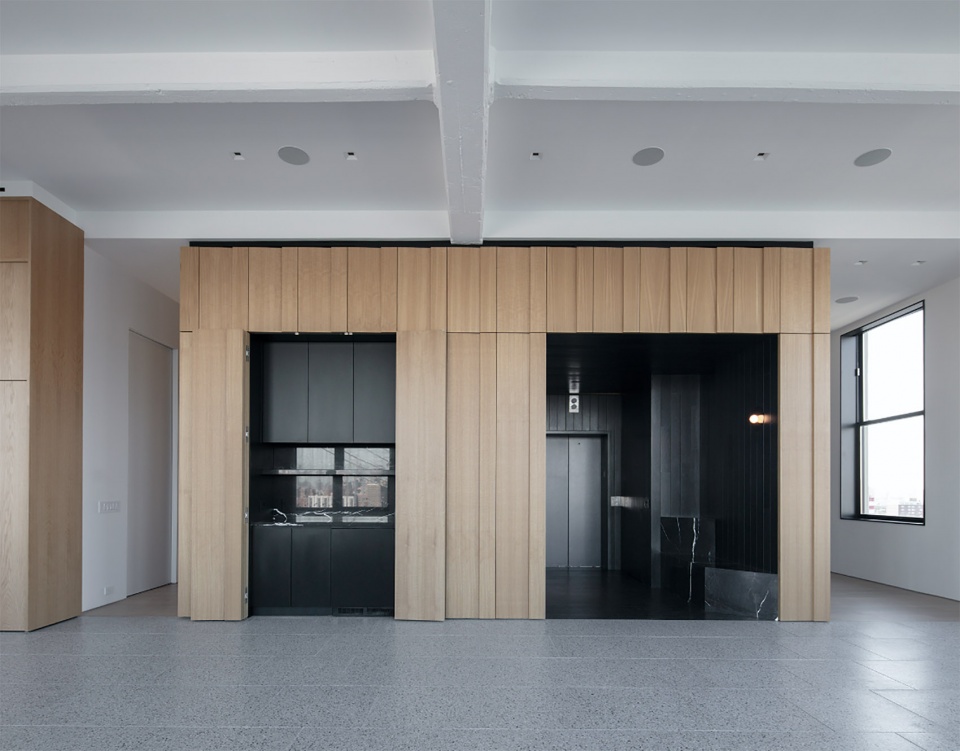
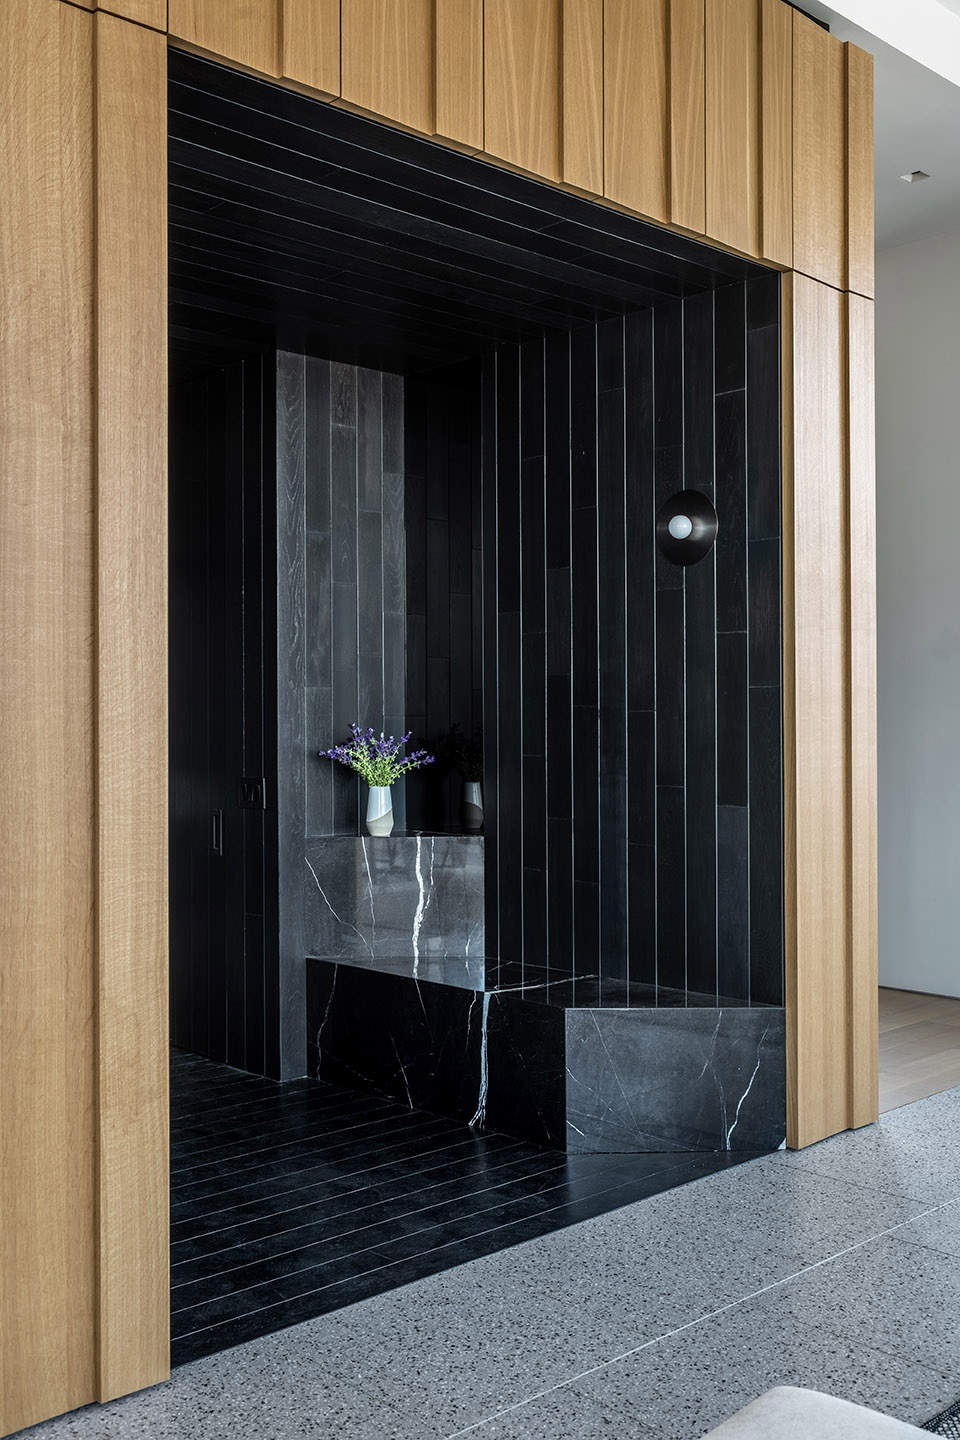
The primary volume is clad in white oak panels that are shaped to create a vertical raked pattern, enclosing an entry foyer, a powder room, and a guest bath, along with other utility spaces, including a wet bar concealed by a custom door assembly. Spaces within this central volume feature dark materials and minimal, taut details, in contrast to the volume’s exterior, such as the black-stained white oak panels and marble interior utilized in the entry foyer. The second volume, long and horizontal, contains the kitchen finished in white materials and marble. While it is clad in paneling made from the same white oak species as the central volume, it is detailed with solid oak battens that create a different texture and rhythm.
▼入口门厅处,the entrance foyer
▼从入口门厅看向客厅,the entrance hall looks into the living room
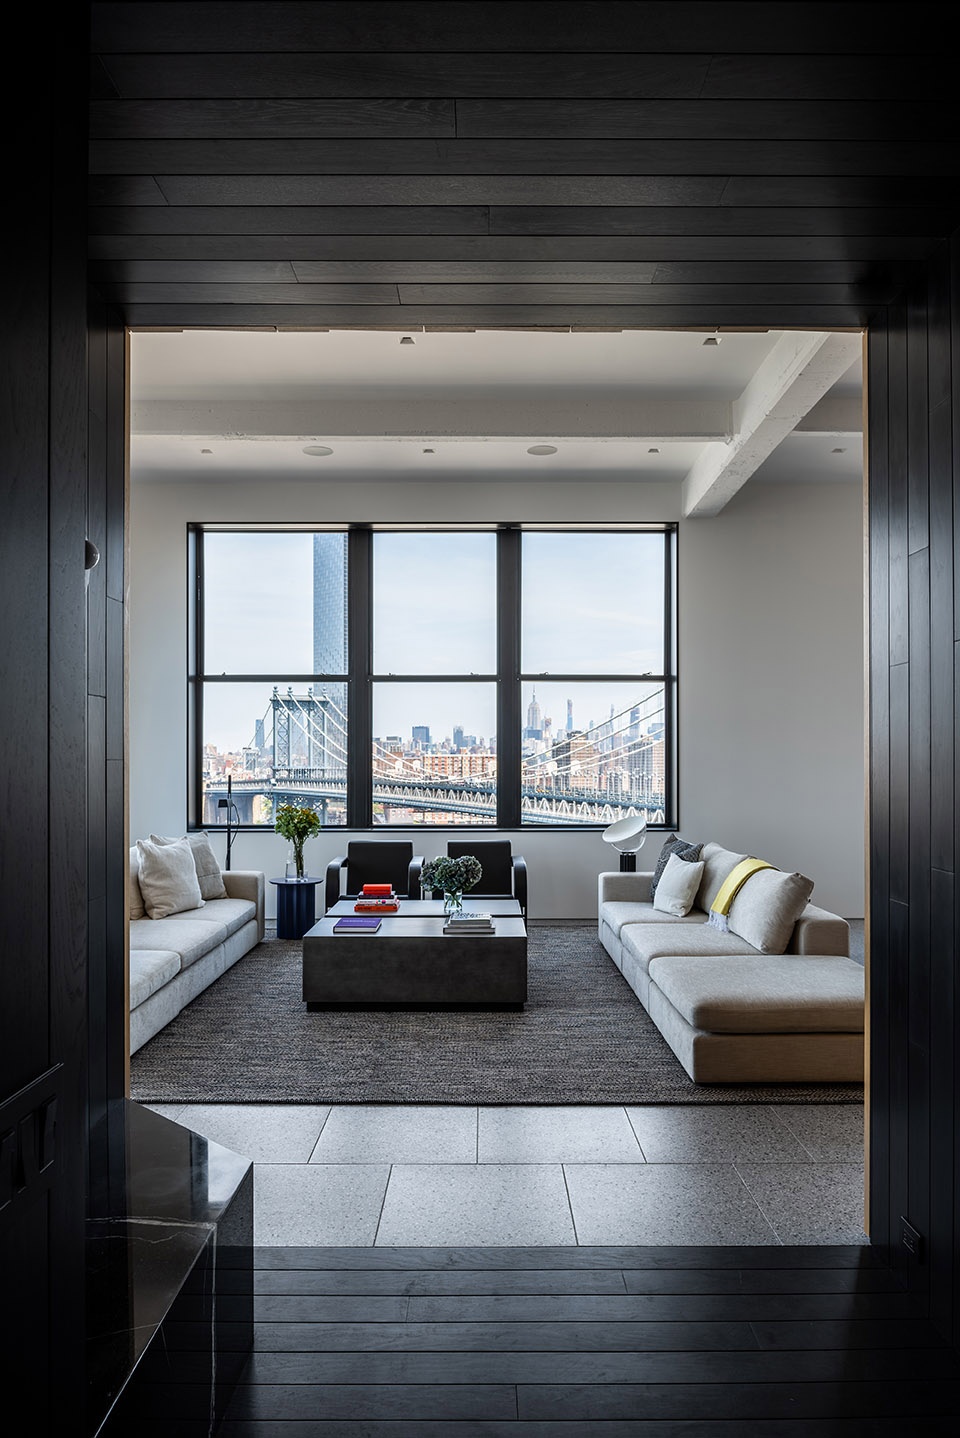
虽然两个体量都使用了相似的材料,但由于橡木板之间的细微差异以及其他独特材料的运用,赋予了它们各自鲜明的特征。首席联合设计师Max Worrell说:“欣赏窗外的城市景观对这个公寓来说太重要了,所以我们将项目改造的主要元素集中在两个独立体量之中以解放周围的空间。重新定义了整个室内空间的两个体量,在本质上是由相同的材料制成的。但它们就像是异卵双胞胎一样,在规格和质感上又各有不同。”
While the two volumes contain material similarities, the subtle differentiation in the oak paneling, and the unique materials used for disparate programmatic elements, divide them according to distinct identities. Says co-principal Max Worrell, “This apartment is so much about the views, so we clustered the program elements into two separate volumes to free up the perimeter. The two wood volumes that define the space are essentially fraternal twins made from the same material yet different in scale and texture.”
▼被两个体量重新定义了的室内空间,the interior space is redefined by two volumes
▼纽约天际线在窗外清晰可见,The New York skyline is clearly visible outside the window
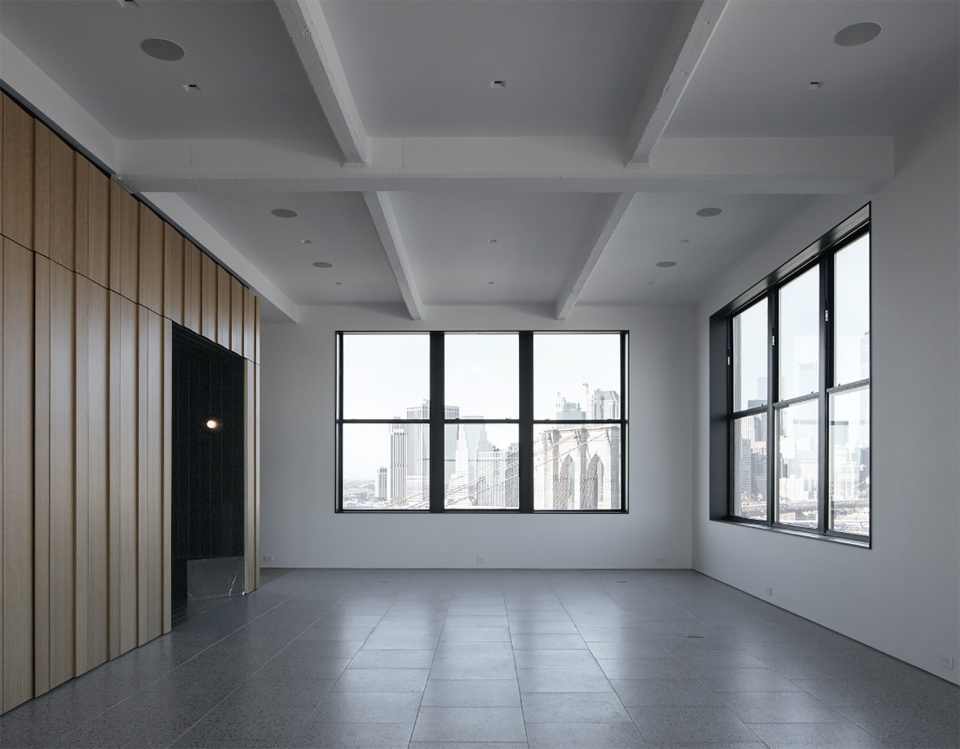
▼从体量一侧看向窗外,look out the window from one side of the volume
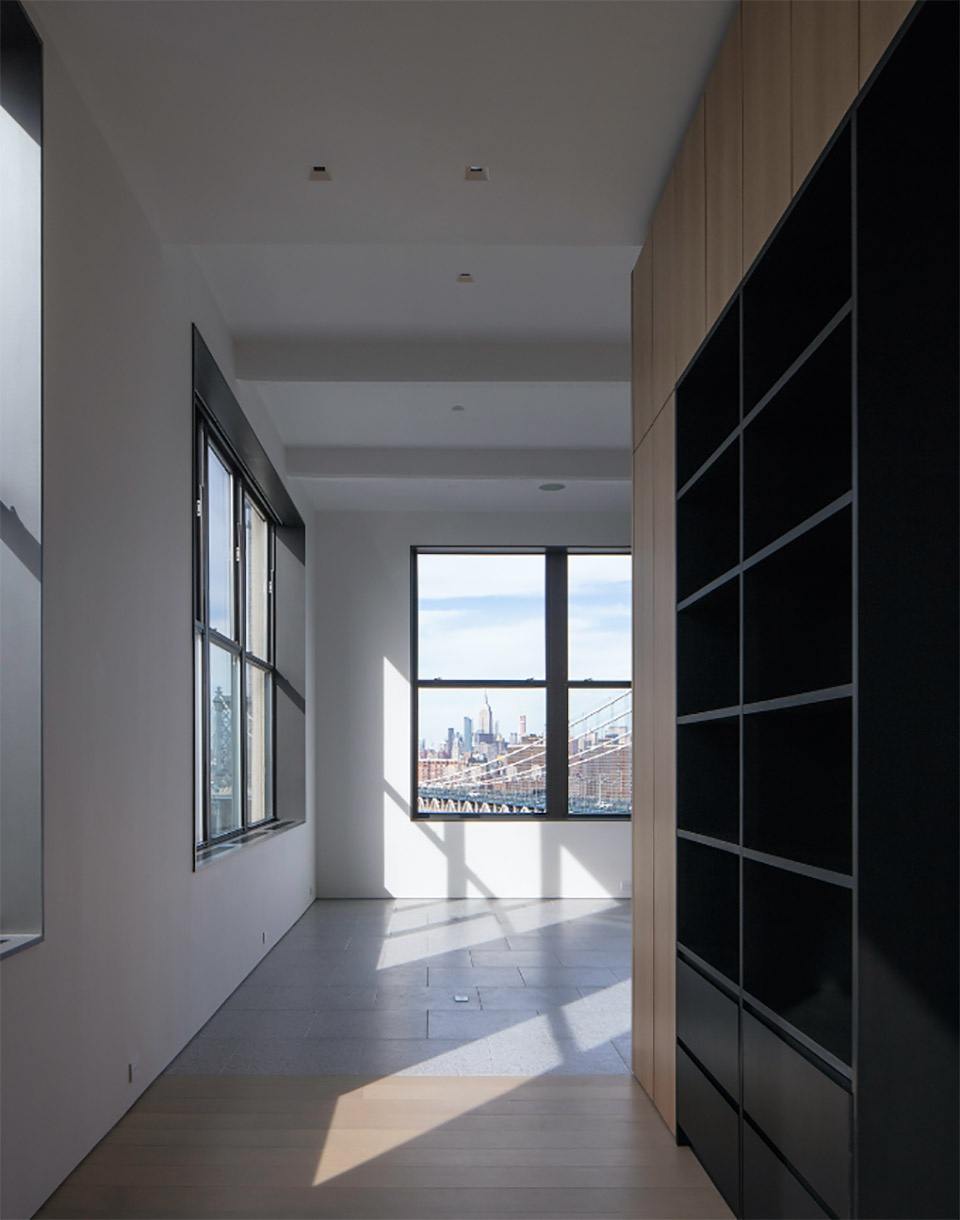
石材与橡木和阳光形成了一种很酷的对比。例如水磨石地板和位于第二个体量前的水磨石整体厨房,它们与温暖的橡木就形成了对比。联合首席设计Jejon Yeung说:“石材有着很强的可塑性,因此我们在红色大理石水槽、门厅中的阶梯状Nero Marquina长凳和宽阔的整体厨房中都选用了灰色水磨石。它们为室内空间增加了丰富的对比和层次。”
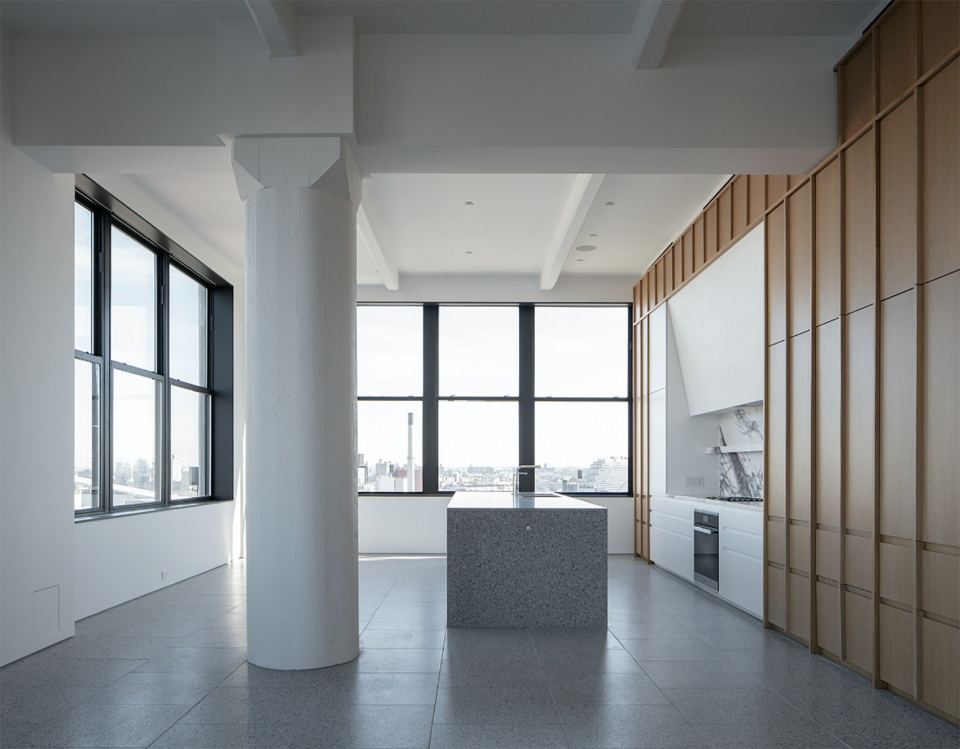
Stone in particular strikes a cool, grounding counterpoint to the oak and sunlight, such as in the form of the concrete terrazzo floor and monolithic terrazzo kitchen island in front of the second volume. “We found opportunities to carve or sculpt with stone”, says co-principal Jejon Yeung, alluding to its tactile qualities, “[including] the red marble powder sink, the stepped black Nero Marquina bench in the foyer, and the large kitchen island that is of the same gray terrazzo as the floor, adding moments of rich contrast.”
▼开放式厨房和餐厅区域,open kitchen and dining area
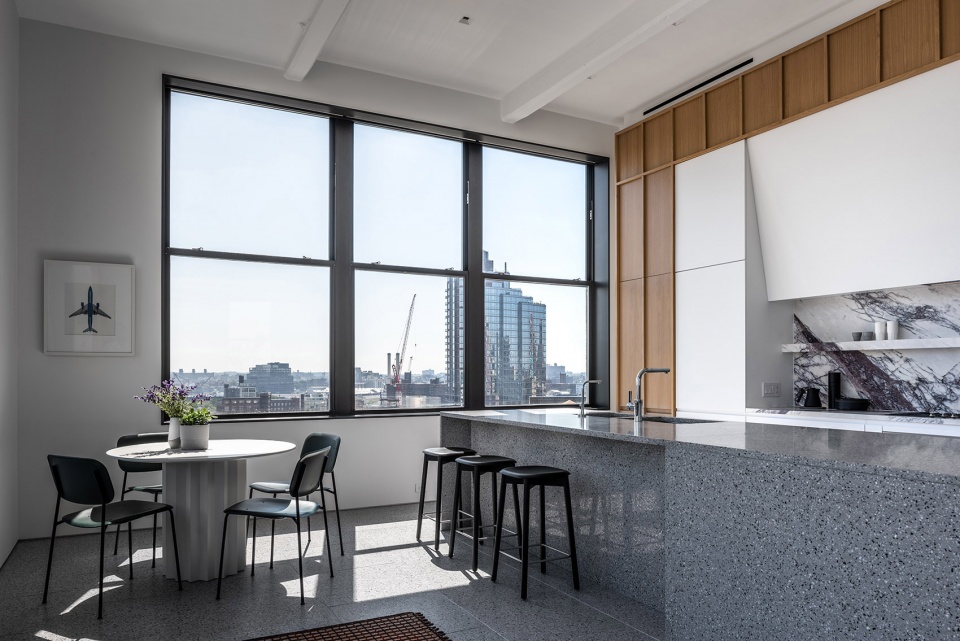
▼水磨石整体厨房,the terrazzo integral kitchen
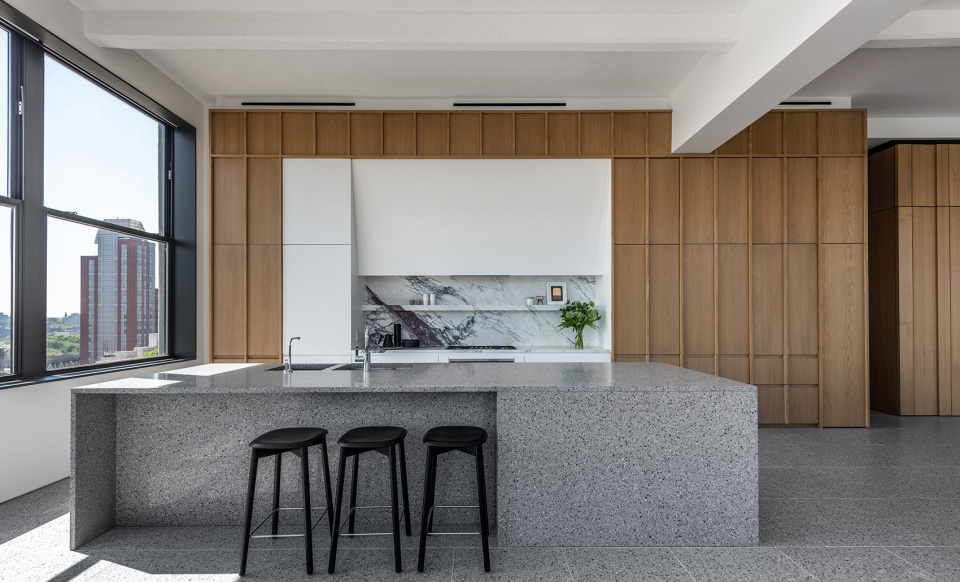
两个体量也与其周围开放的、满目风景的空间形成了对比。“我们希望用黑暗且私密的入口门厅,在强烈的阳光和曼哈顿迷人的景色前创造出片刻的宁静,”Worrell说。房间内整片的白色墙壁有意与深色的窗框形成对比。这样的设计有助于减少眩光,同时衬托出窗外壮观的景色。超大的滑动门后隐藏着两个卧室套房,木制地板和石材的使用为房间营造了强烈的私密感。
The volumes also provide contrast to the open, view-soaked perimeter. “We wanted the entry foyer to be very dark and intimate, so that it would create a moment of pause before the burst of daylight and stunning views of Manhattan,” says Worrell. The perimeter walls throughout the loft are white, intentionally stark against the dark window frames that help reduce glare, while framing the spectacular views. Oversized pocket doors conceal two private bedroom suites and provide more intimate spaces through the use of wood floors and stone.
▼卧室入口,the bedroom entrance
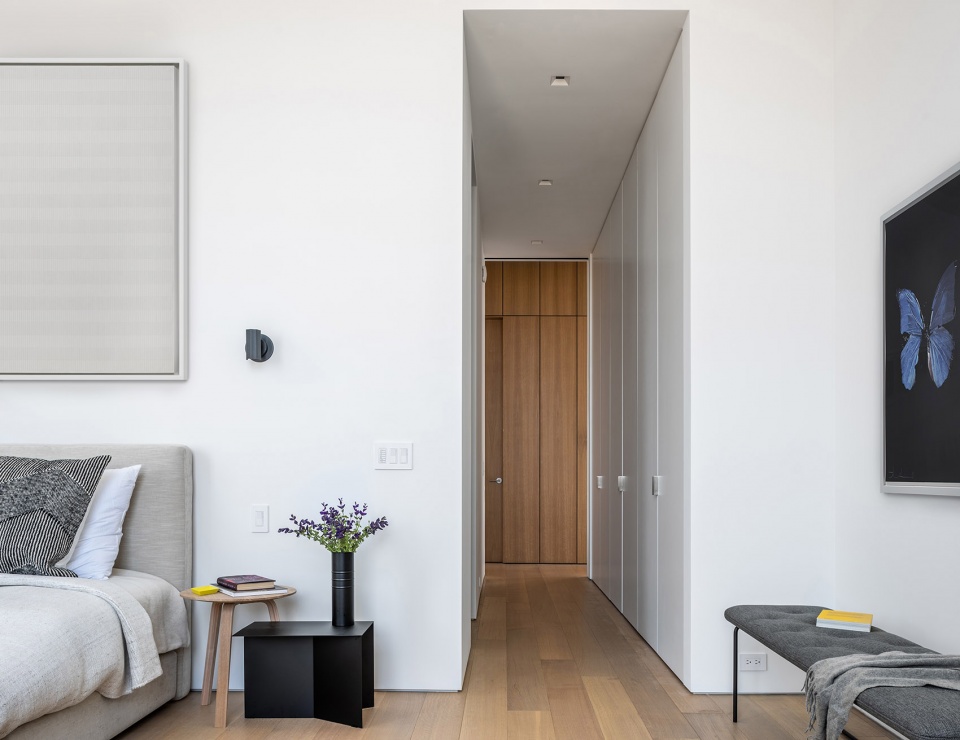
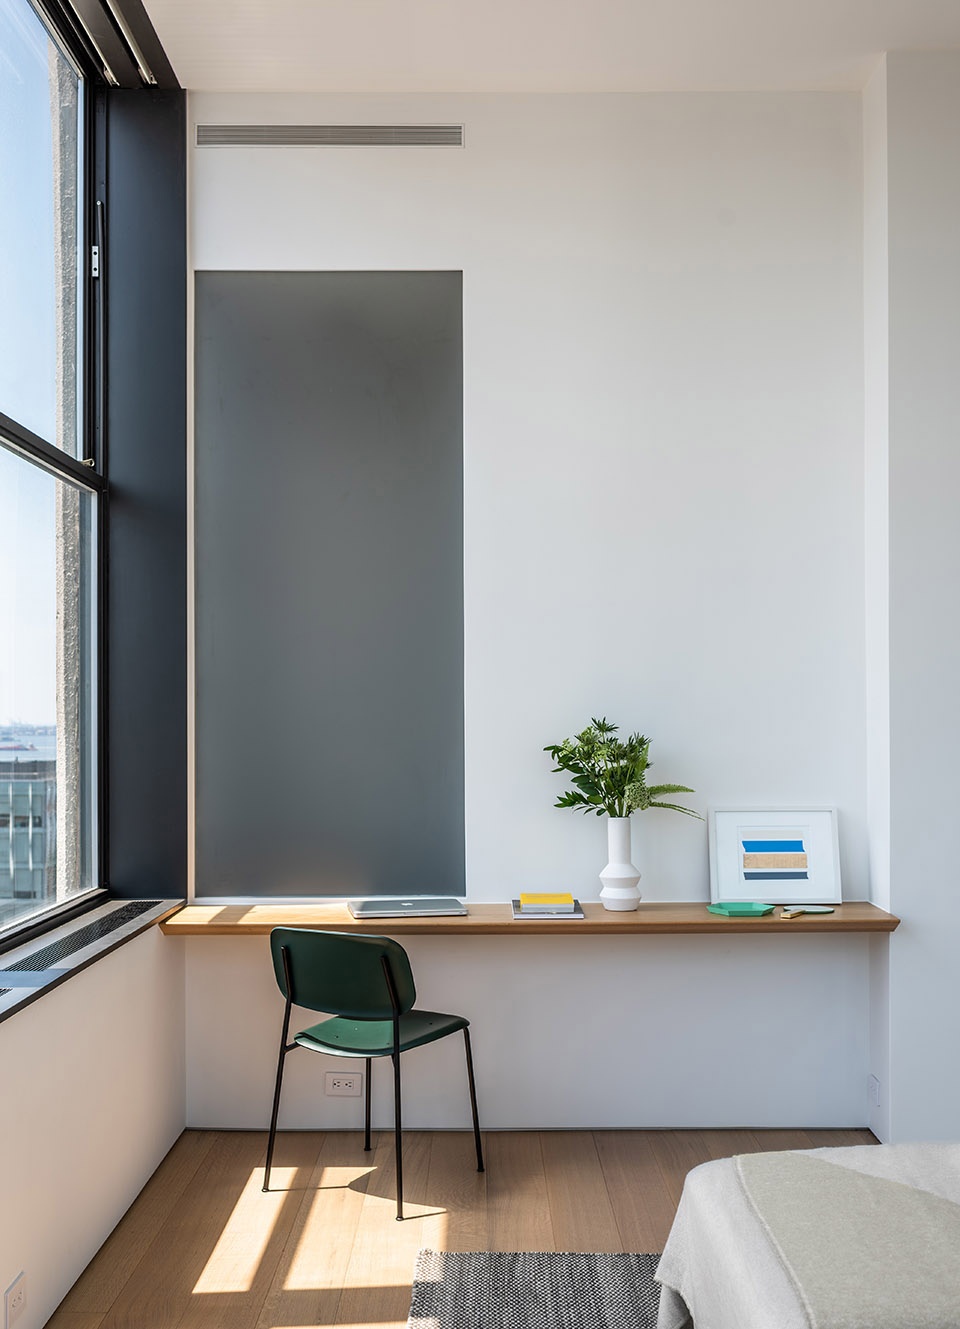
▼拥有工作台和全景窗户的卧室内部,bedroom interior with workbench and panoramic Windows
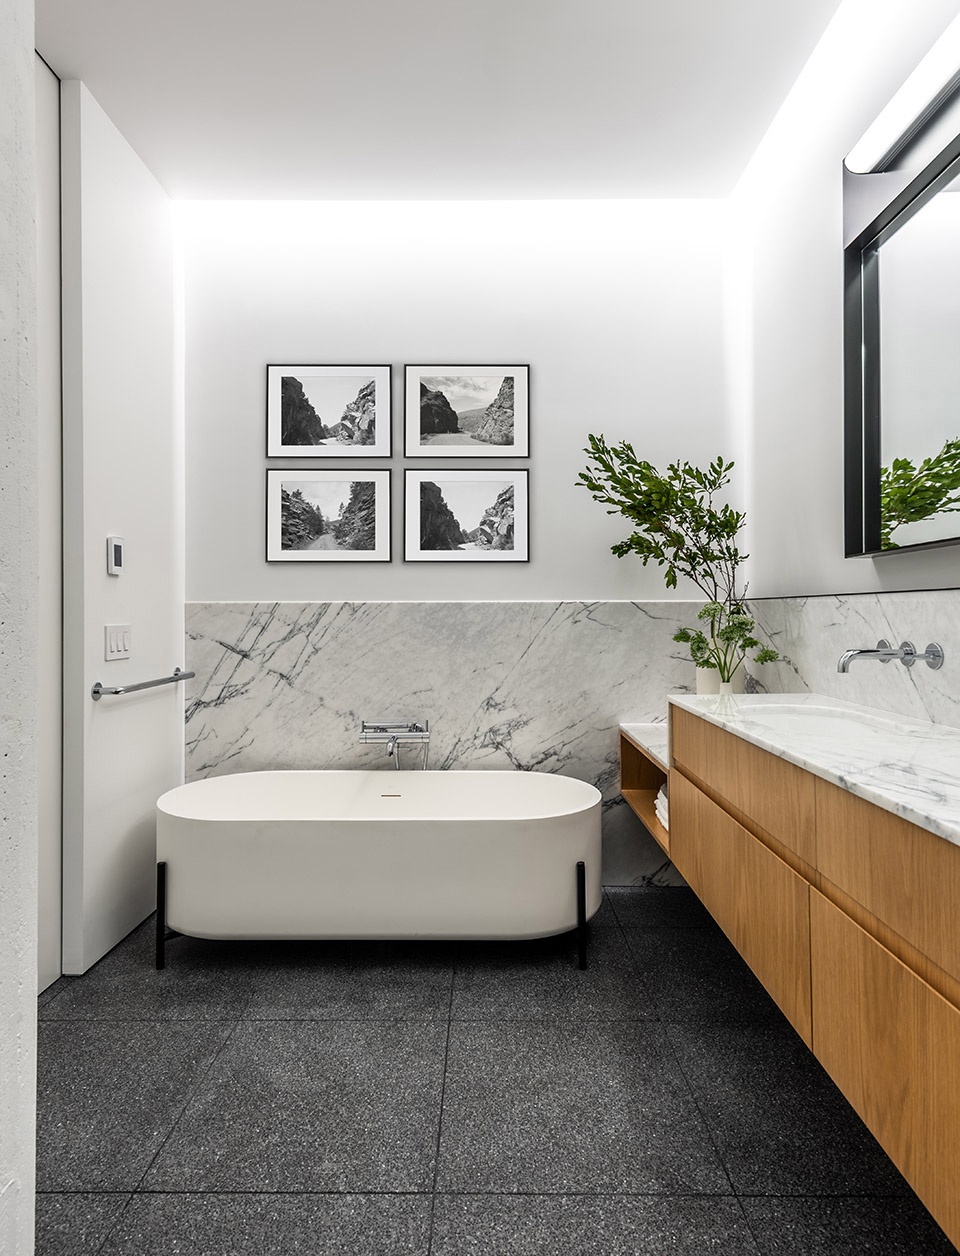
▼卧室内的浴室,the bathroom in the bedroom
建筑原始的结构和混凝土天花板不加修饰的被暴露在外,它们在整个项目中作为一种设计表达,突出了建筑的历史痕迹和粗糙质感。Yeung说:“这是最早的钢筋混凝土建筑之一,在当时的同类建筑中算是最高的。因此我们想要让建筑的横梁和承重柱都暴露在外,以突出展示它们的混凝土纹理,并与更精细、更丰富的材料形成互补和对比。”
The concrete ceiling and structure of the historical warehouse are exposed and expressed throughout to highlight the rawness and texture of the building. Says Yeung, “This building is one of the first reinforced concrete buildings, and was even the tallest of its kind at the time, so we wanted to expose and highlight the concrete texture of the beams and columns, and complement and contrast with finer and richer materials.”
▼体量立面细部,details of the volume
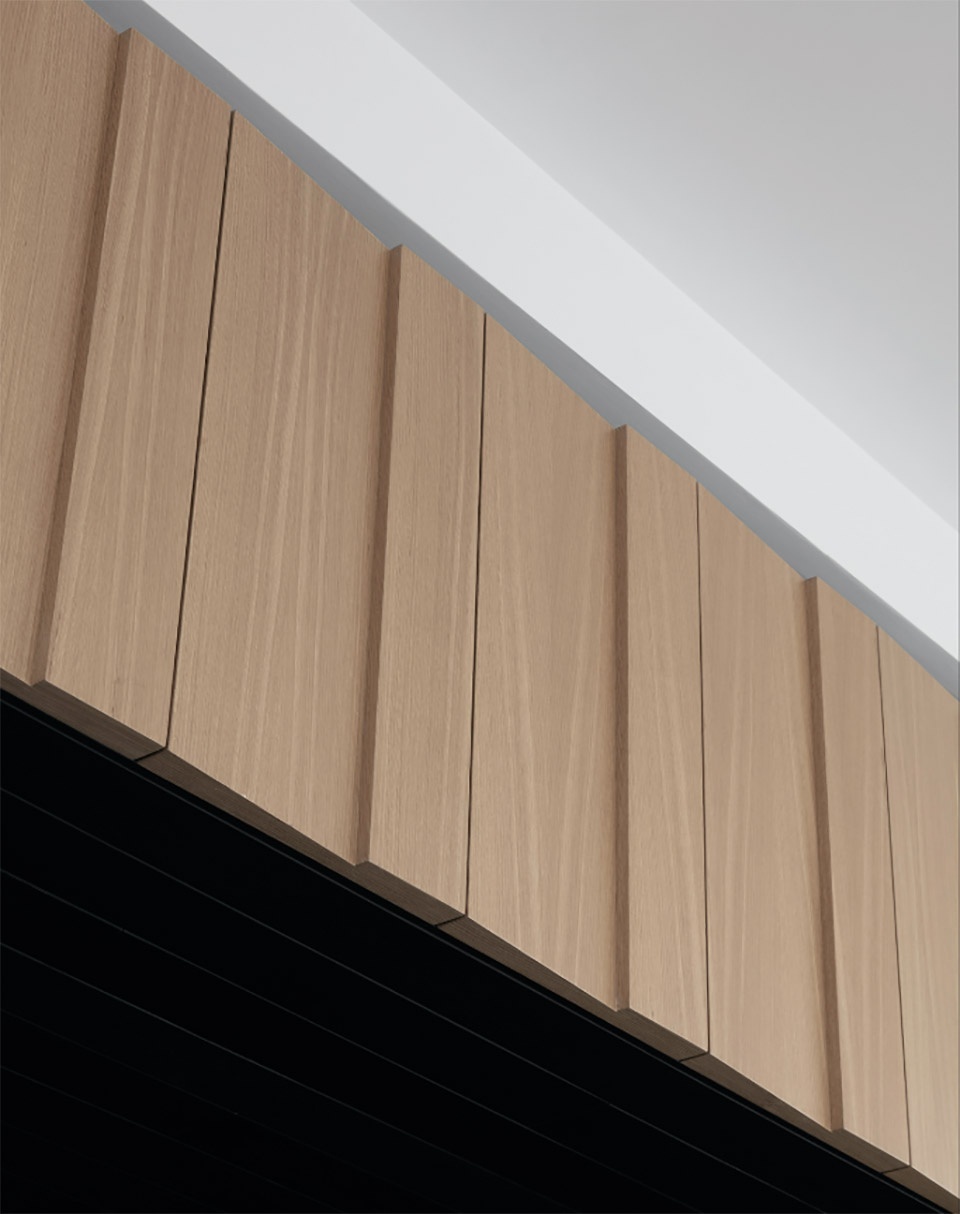
▼入口门厅细部,details of the entrance foyer
▼轴测图,axonometric drawing
▼平面图,plan
Architect: Worrell Yeung
MEP: Engineering Solutions
Lighting Designer: Lighting Workshop
Contractor: Metropolitan Innovations
Size: 3,200 square feet
Completed: October 2018
Photography: Alan Tansey, Naho Kubota
Material/Product Information:
-White Oak Paneling
-8” Wide White Oak Engineering Flooring
-Tectura Terrazzo Cement Tile/Slabs
-Nero Marquina Bench/Countertop
-White Lilac Marble Backsplash/Wainscotting
-Blue de Savoie Marble
-Rosso Lepanto Marble Sink
-Waterworks Flyte Fixtures
-Ex-T Stand Bath Tub
-Rich Brilliant Willing Queue Light Fixture
-Rich Brilliant Willing Hoist Sconce Light Fixture
-Rich Brilliant Willing Brim Sconce Light Fixture
-Allied Maker Mini-Orb Pendant and Sconce
More:Worrell Yeung Architecture,更多请至:Worrell Yeung Architecture on gooood








未来 我们的趋势 是精装修房了 还是在这样的只有房子的外轮廓 内部空间随自己的喜欢来组合了???
即使未来是精装房趋势,那为何不能从新装修从新做成适合自己的室内空间?
这风景,我酸了
很多室内设计喜欢在房子里面做房子,这个设计就很成功,营造了多种体验。