非常感谢 Project Orange 予gooood分享以下内容 。更多请至:Project Orange on gooood
Appreciation towards Project Orange for providing the following description:

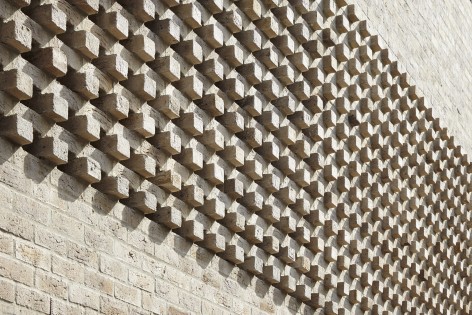
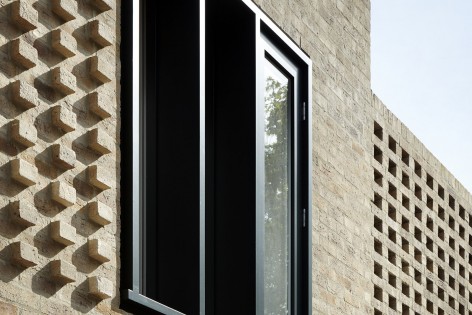
Foundry Mews位于伦敦西郊的小城Barnes内,隐藏在主街商铺之后的场地曾被荒废的骑车维修店所占据,而如今,经过Project Orange的改造,一栋全新的商住建筑悄悄的耸立在条形的基地之上。建筑师参考了artisan mews的建筑模式,以私密的庭院串联起居住和生活空间,打造出一系列独特的公寓。连续的山墙结构让人联想起当地随处可见的小型作坊。建筑的底层8间工作室依次排开,而位于其上的,则是6间复式小公寓,而在最南端,一间大型公寓贯穿三层。砖砌的外墙和石板坡地让新建的建筑完美地隐匿在社区之中,交错相接的砖块半遮住户外的露台空间,保护着居住者的隐私,也流露出一些极具设计感的现代气息。这个毫不张扬的建筑可以说是针对“复杂”环境中旧建筑改造的最好范例。
Foundry Mews is a surreptitious new-build, mixed-used development on a backland site in Barnes, West London. Tucked away behind a traditional range of shop buildings fronting Barnes High Street, the site was a long abandoned dilapidated MOT and car body repair workshop. The brief for this sensitive site was to create studios and housing. We chose to take the model of the artisan mews where studios and living space share an intimate courtyard setting. The linked gabled buildings use vernacular forms reminiscent of small-scale workshops. The scheme comprises six duplex dwellings above a plinth of studio workspaces with two additional units and an apartment in the gabled northern block. While the brick gables and slate roofs merge into the surrounding street-scape, contemporary screens formed within the brickwork gables shield terraces of the apartments. This unassuming addition to the neighbourhood is an essay in placemaking and offers a thoughtfully re-worked typology for so called ‘difficult’ sites.
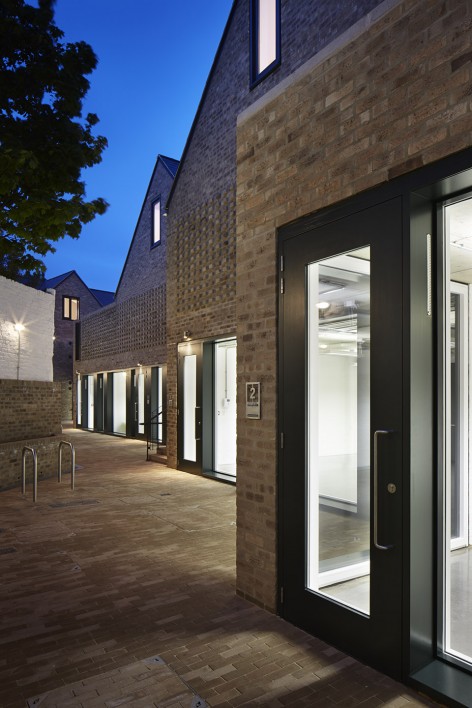
▼ 建筑深藏在安静的小巷之中,a surreptitious new-build, mixed-used development
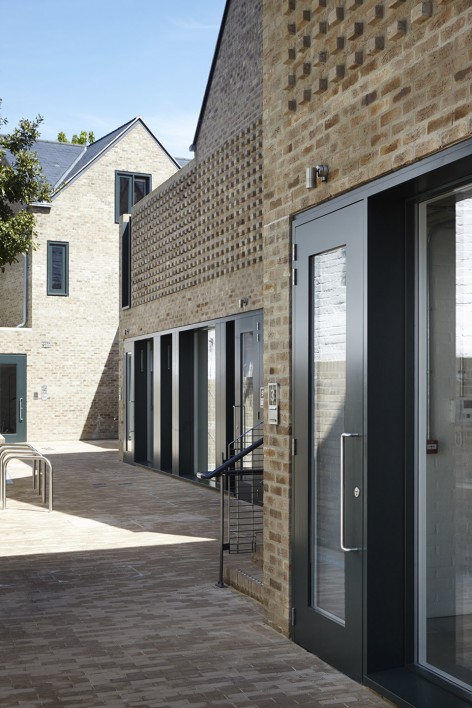
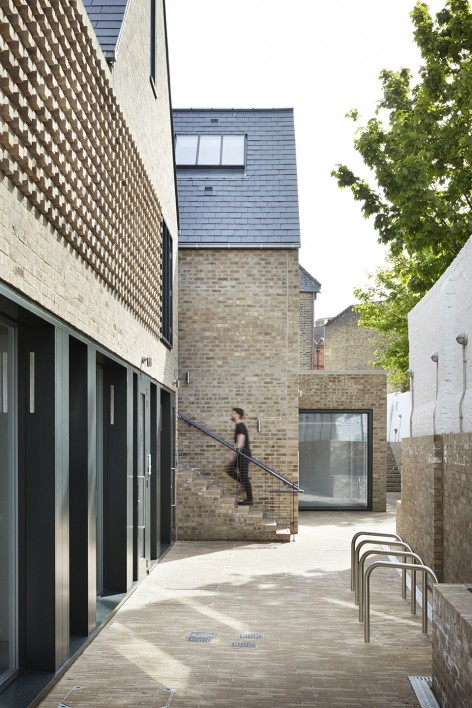
▼ 砖砌的山墙和瓦石坡顶仿佛小城中随处可见的建筑,the linked gabled buildings use vernacular forms reminiscent of small-scale workshops
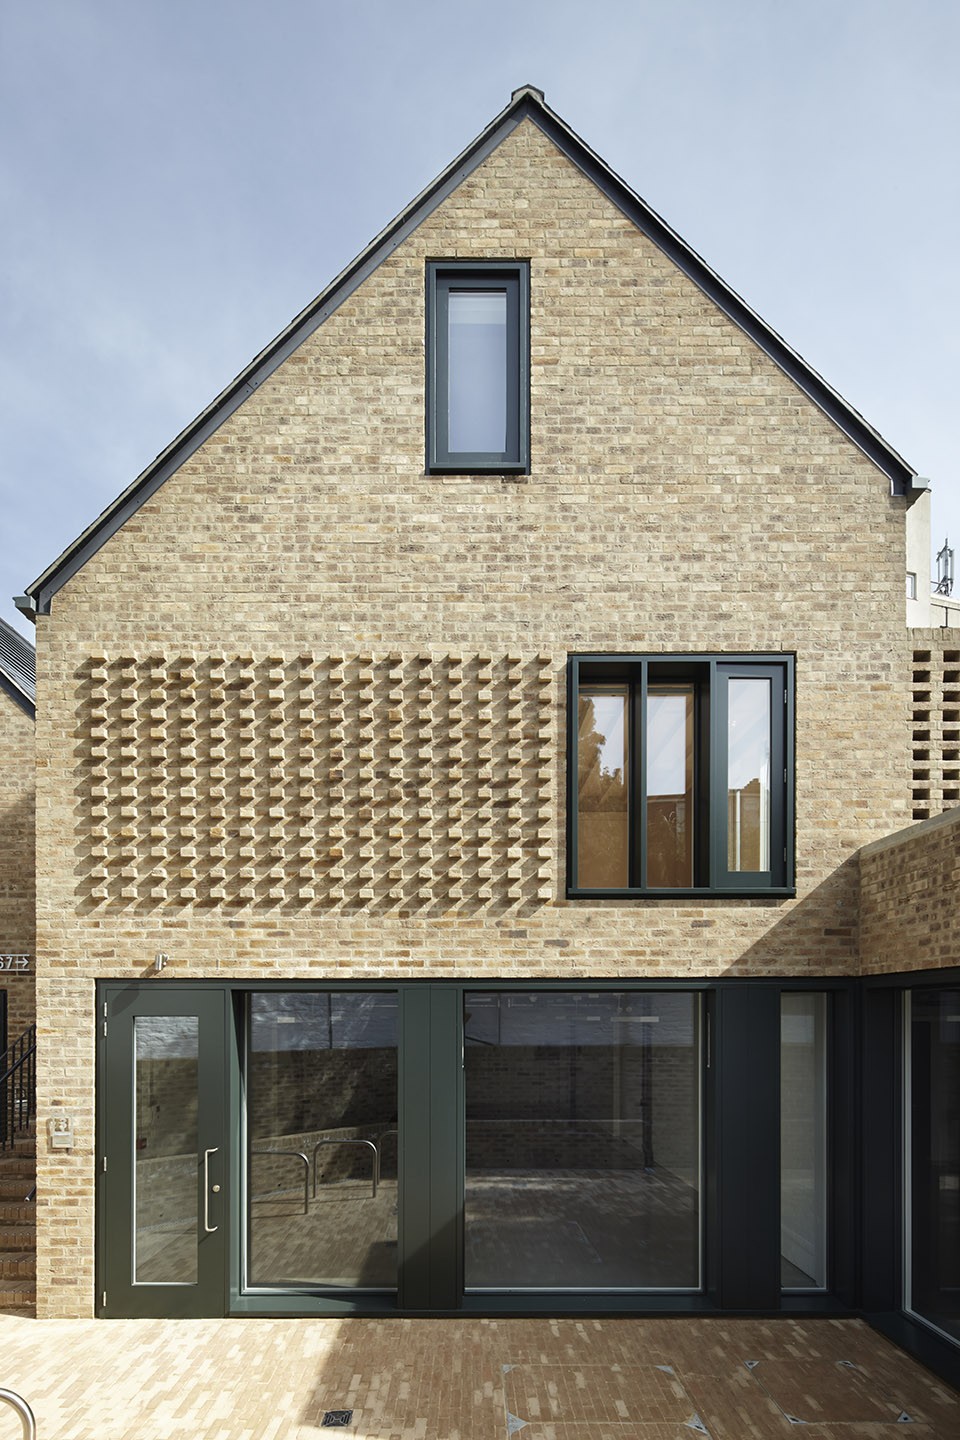
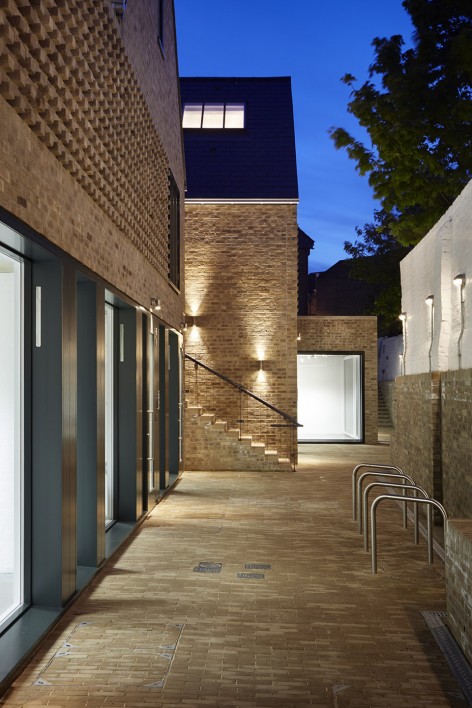
▼ 建筑之间以庭院和楼梯相互分隔,the studios were separated by courtyard and stairs
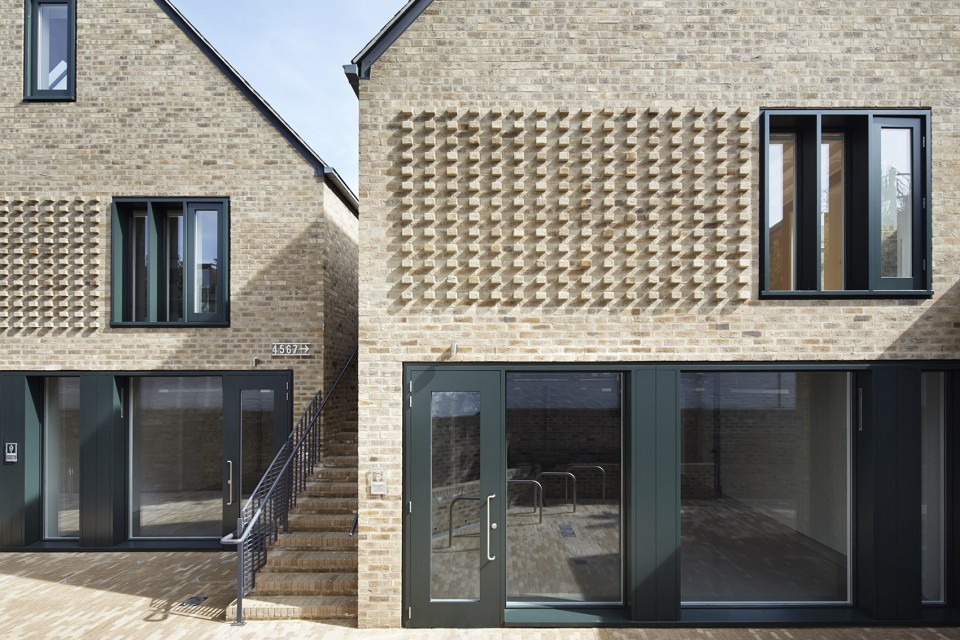
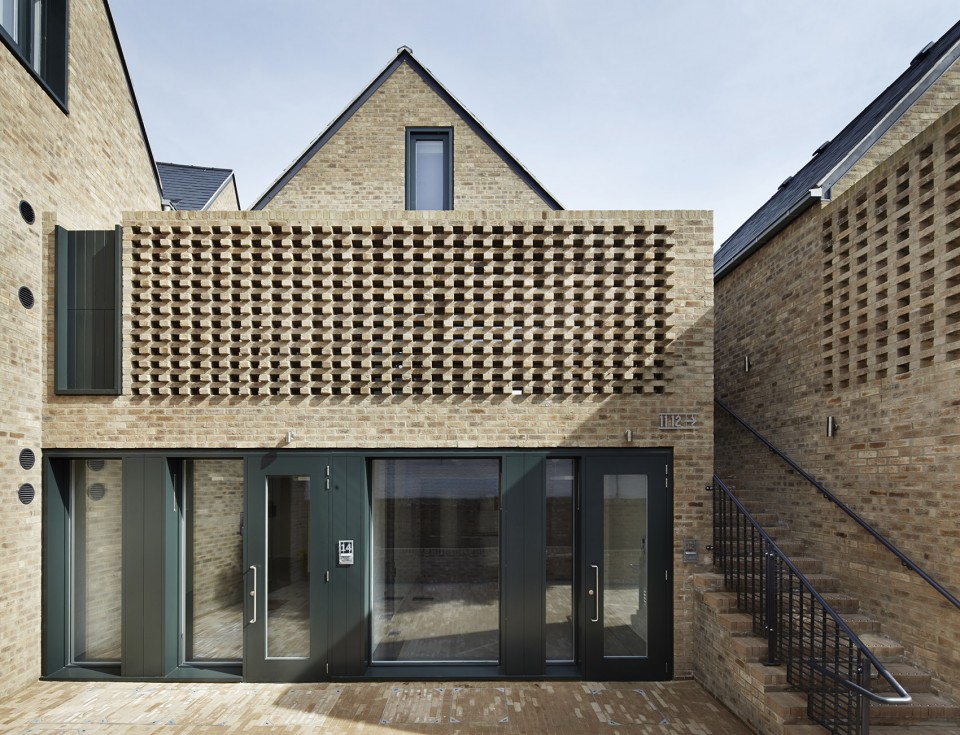
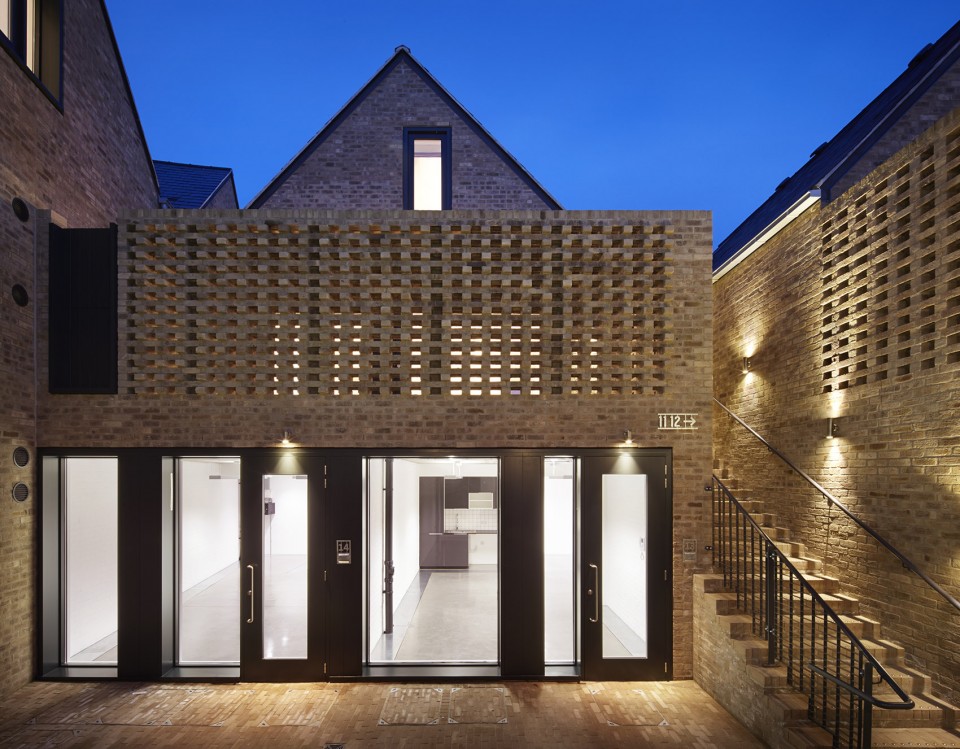
▼ 一层的工作室之上是小复式,duplex dwellings sit above a plinth of studio workspaces
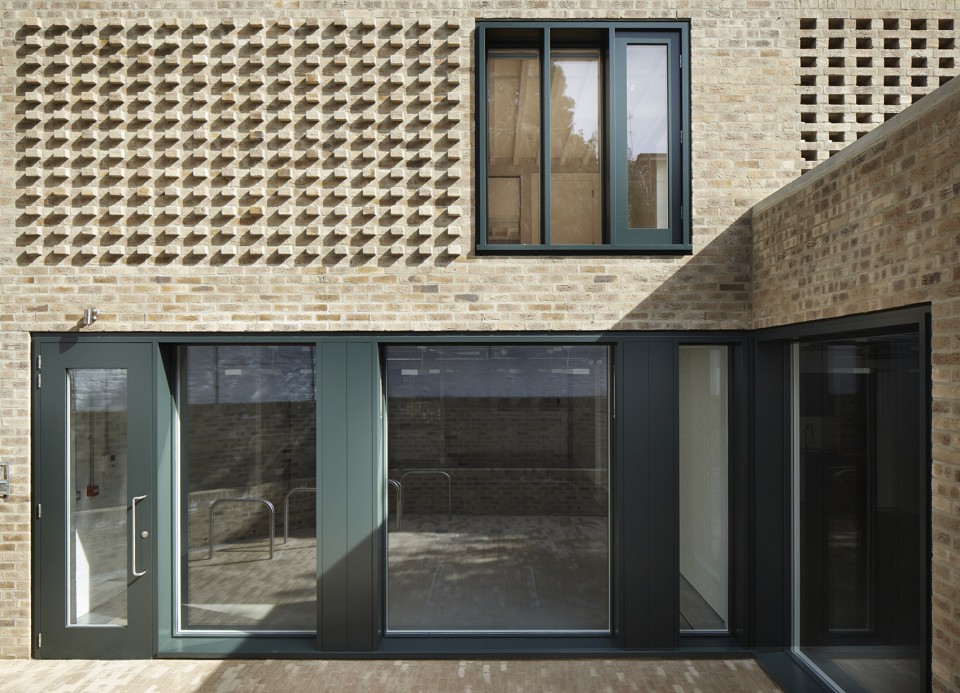
▼ 传统材质和现代构筑手法的完美结合,traditional materials constructed in modern method
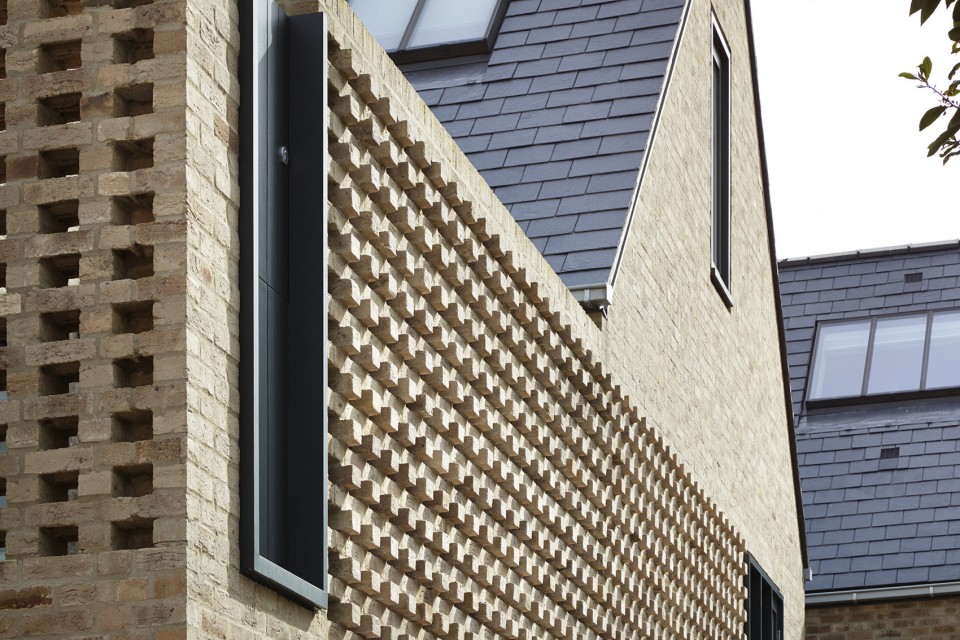
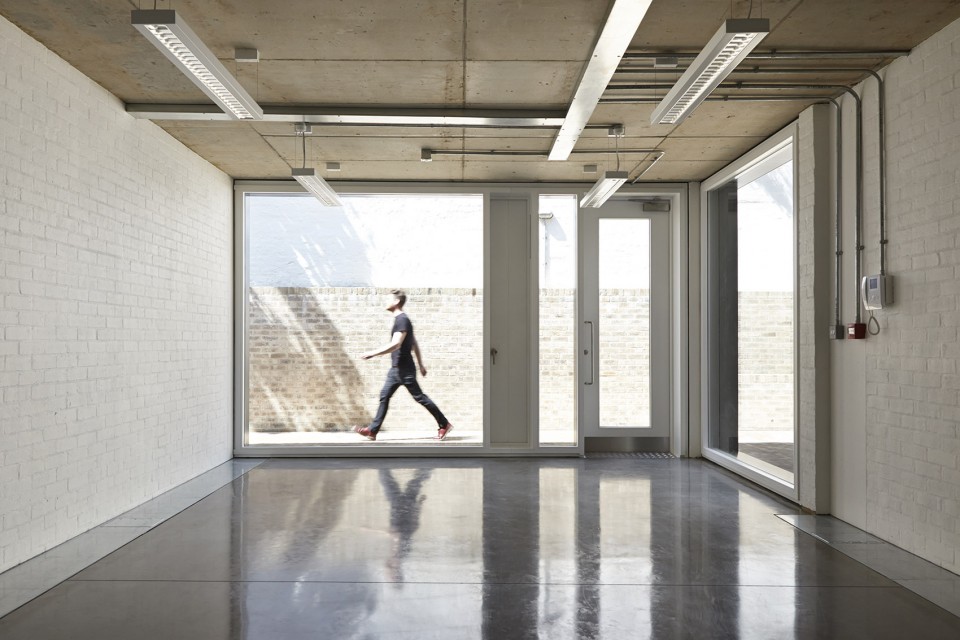
▼ 一层工作室内部,interior of the studio
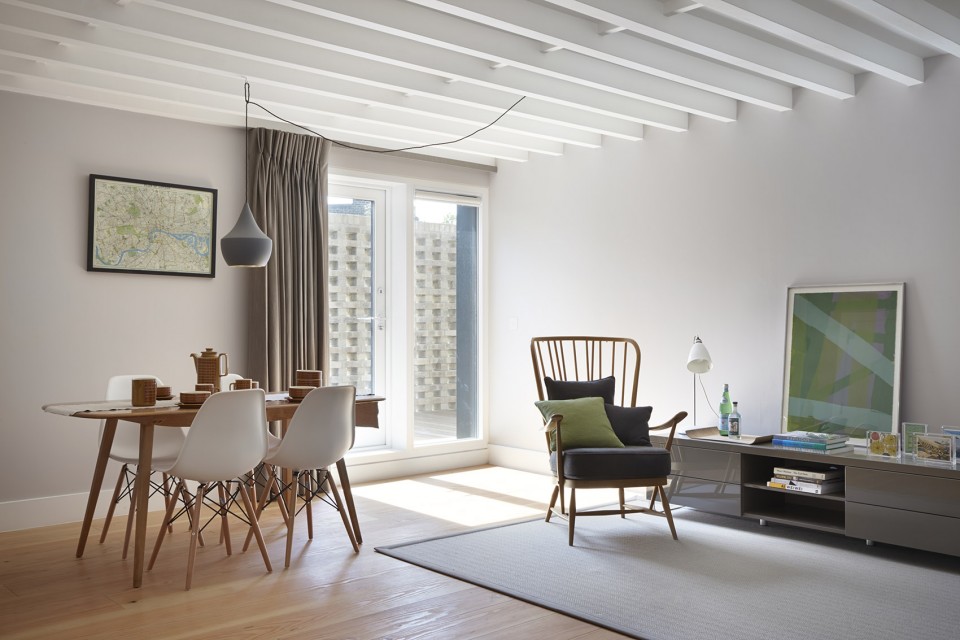
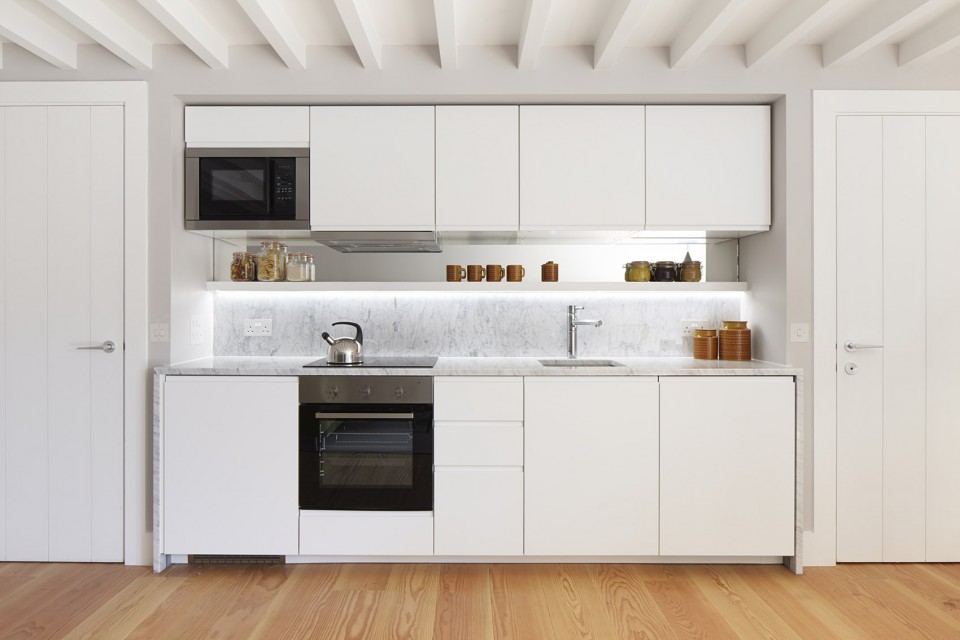
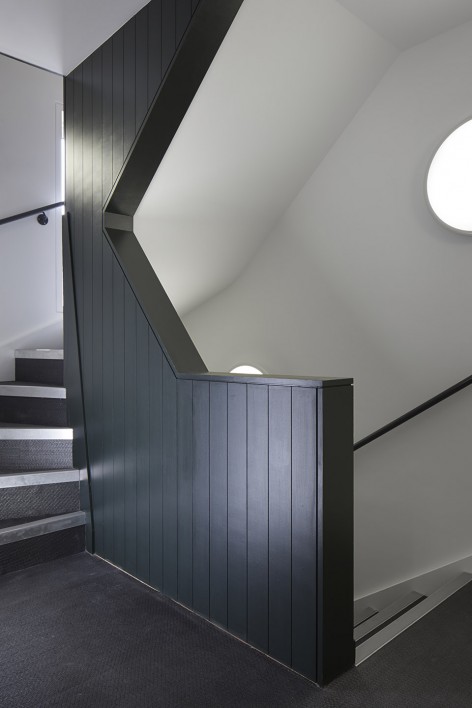
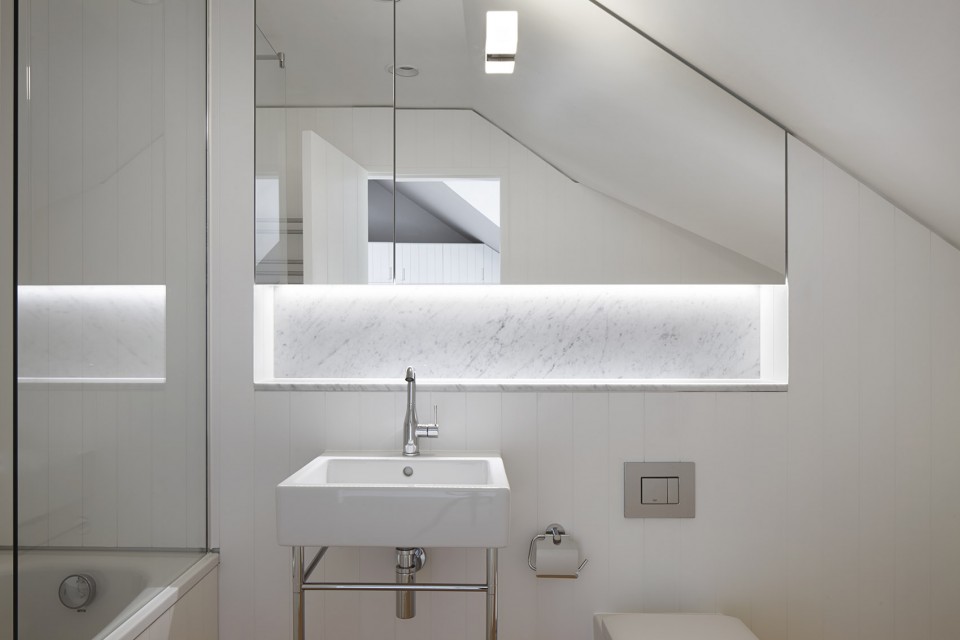
▼ 二层公寓空间,interior of the duplex dwellings
▼ 交错相接的砖块半遮住户外的露台空间,保护着居住者的隐私,contemporary screens formed within the brickwork gables shield terraces of the apartments
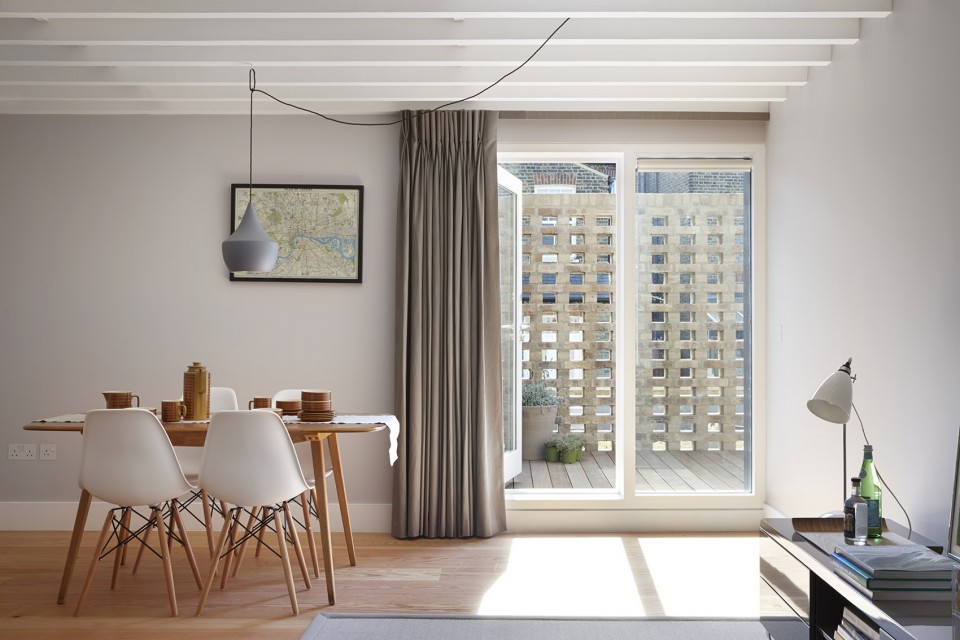
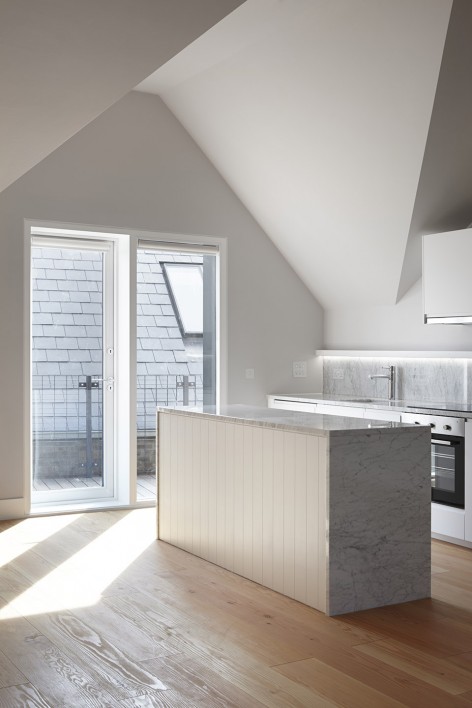
▼ 大公寓内部空间,interior of the apartment in the gabled northern block
▼ 夜景,evening view
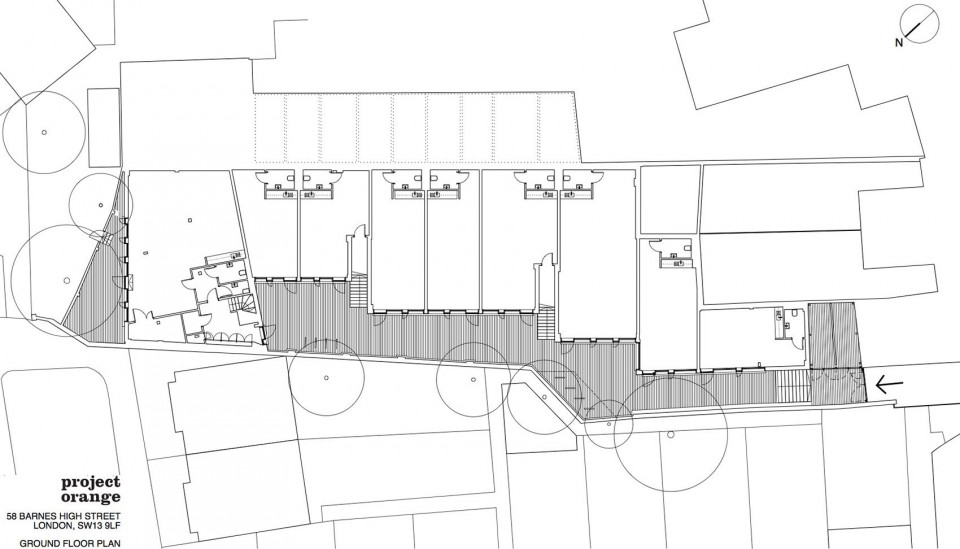
▼ 一层平面,ground floor
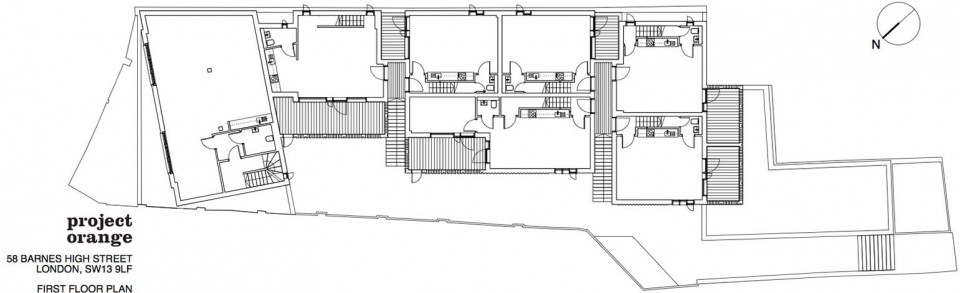
▼ 二层平面, first floor
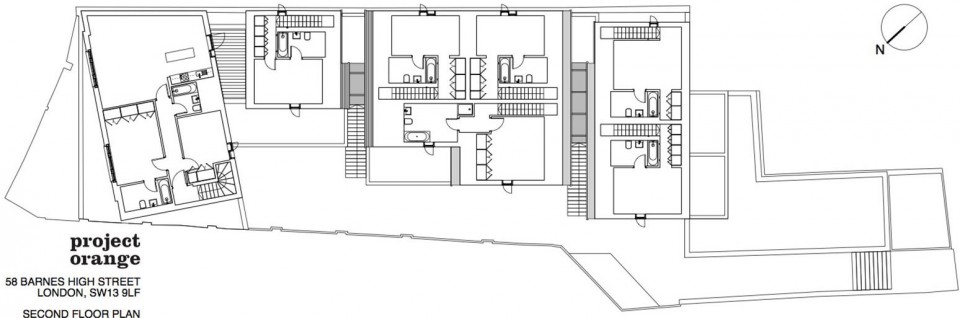
▼ 三层平面,second floor
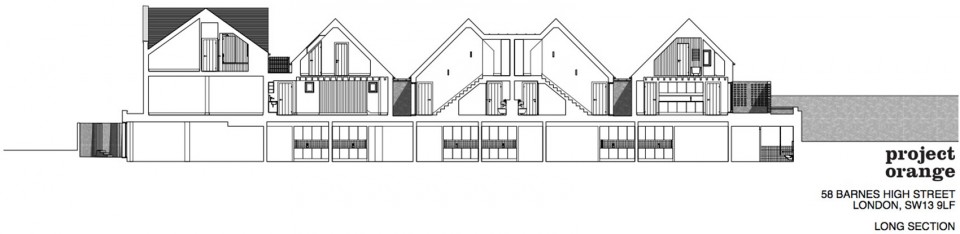
▼ 剖面,section
Drawings: Project Orange
English Text: Project Orange
Chinese Text: gooood
MORE: Project Orange,更多请至:Project Orange on gooood








作为公寓,底层房间那么大的落地窗,哪来的私密性。造型倒是蛮好看。
底层是工作室吧=-=
鬼佬设计就系“精简”。