非常感谢 Rojkind Arquitectos 将项目介绍和项目图片授权gooood发行。更多关于他们:Rojkind Arquitectos on gooood.
Appreciation towards Rojkind Arquitectos for providing the following description:
近年来,韦拉克鲁斯Boca del Rio的音乐与文化生活明显日趋丰富。2014年,Boca del Rio交响乐团成立,其形式多样的表演吸引了来自当地和海外的众多音乐家,从而成为了城市文化生活的核心。不仅仅在墨西哥,该交响乐团在全世界也是独一无二的。乐队的活动分为三条主线:一年一度的交响音乐会、每月一次的室内音乐演出,以及名为“Orquestando Armonia”的课外社会发展计划,该计划旨在为低收入家庭的儿童提供合唱和管弦乐教学,以培养孩子们乃至社区对于美好事物的认知。
During recent years there has been a clear enrichment of the musical and cultural life of Boca del Rio, Veracruz. In 2014, the Boca del Rio Philharmonic Orchestra was formed, and through its performances it has attracted diverse musical expressions, local and foreign musicians, making it the heart of the cultural life of the city. The philharmonic orchestra is unique not only in Mexico, but worldwide. Through three lines of action, consisting of a yearly season of Orchestral Concerts, as well as monthly Chamber Music performances, and finally, an after-school social development program for low-income children named “Orquestando Armonia”, which focuses on choral and orchestral education fostering values and a sense of excellence for the children and the community. The dynamics and activities of the orchestra have had a successful social and cultural development, and have demonstrated the need to create a new social enclosure to serve as the new home for the orchestra and its programs.

▼建筑外观,exterior view
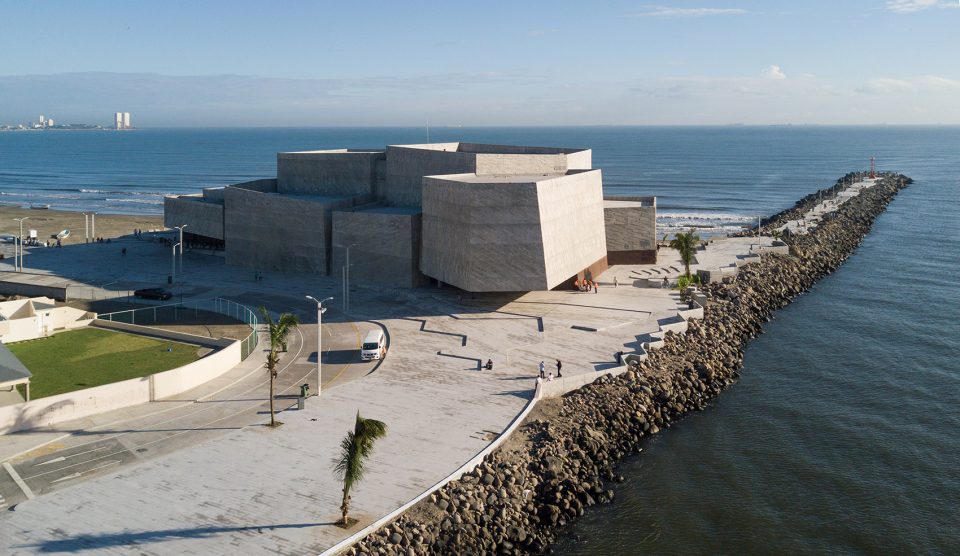
Foro Boca音乐厅是整体城市规划中的一部分,旨在使日渐衰退的城市区域重新恢复活力。它坐落在有着丰富历史和美食传统的河口地带,并位于将河流与海洋分隔开的防浪堤旁。这里也是Vicente Fox滨海大道的尽头,在其与Zamora大道交汇的地方排布着众多当地的餐馆。
Foro Boca fits within a master plan that seeks to revitalize an urban area that is currently deteriorated. It is located in the estuary of the river, location that not only gives name to the locality, but also has a rich history and culinary tradition. The piece of land is located beside the breakwater dividing the river and the sea, the end of the Coastal Avenue Vicente Fox, and its point of convergence with Avenue Zamora, where all the local restaurants are lined.
▼项目场地位于将河流与海洋分隔开的防浪堤旁,the piece of land is located beside the breakwater dividing the river and the sea
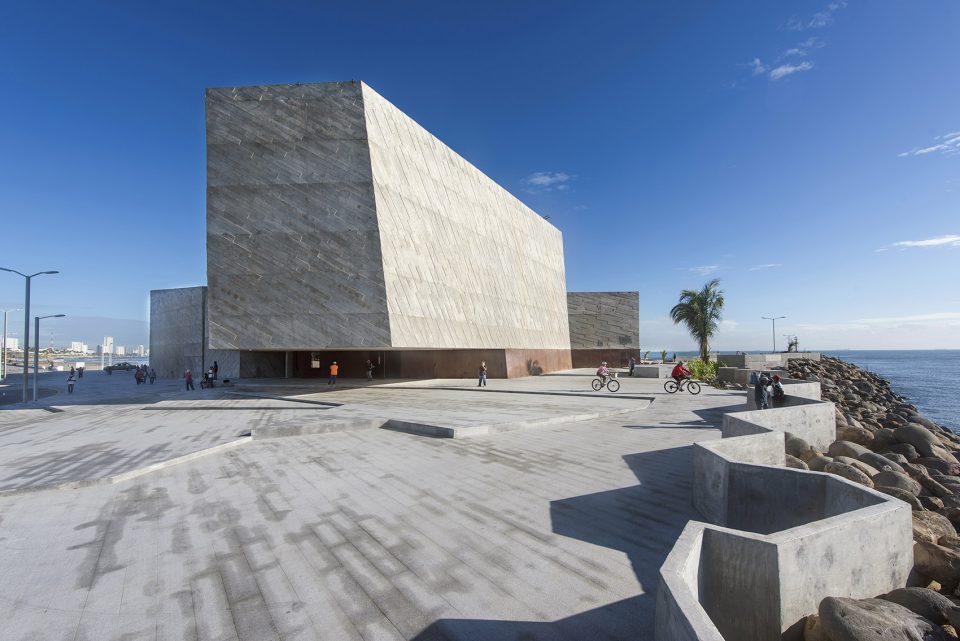
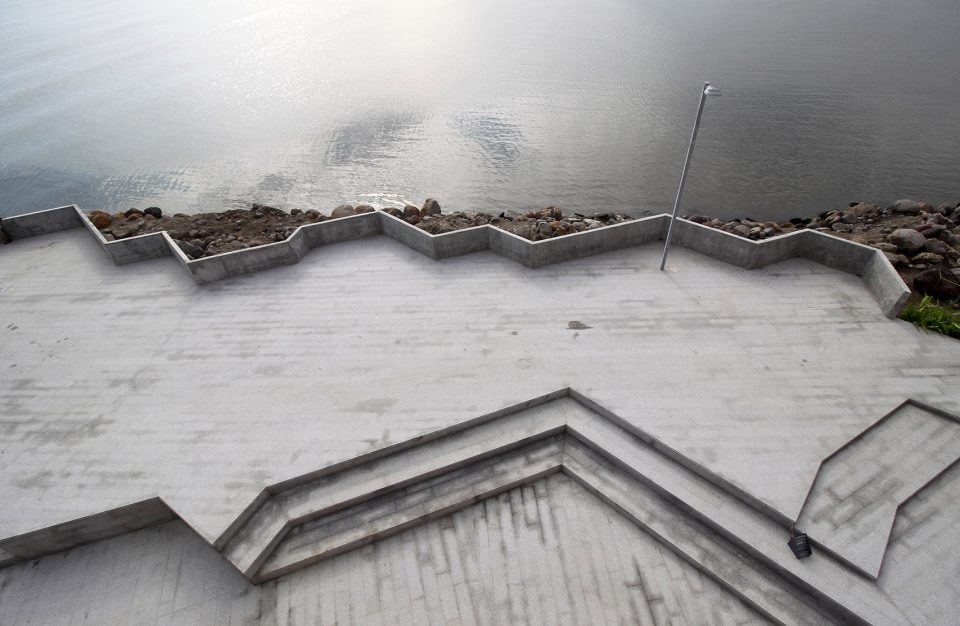
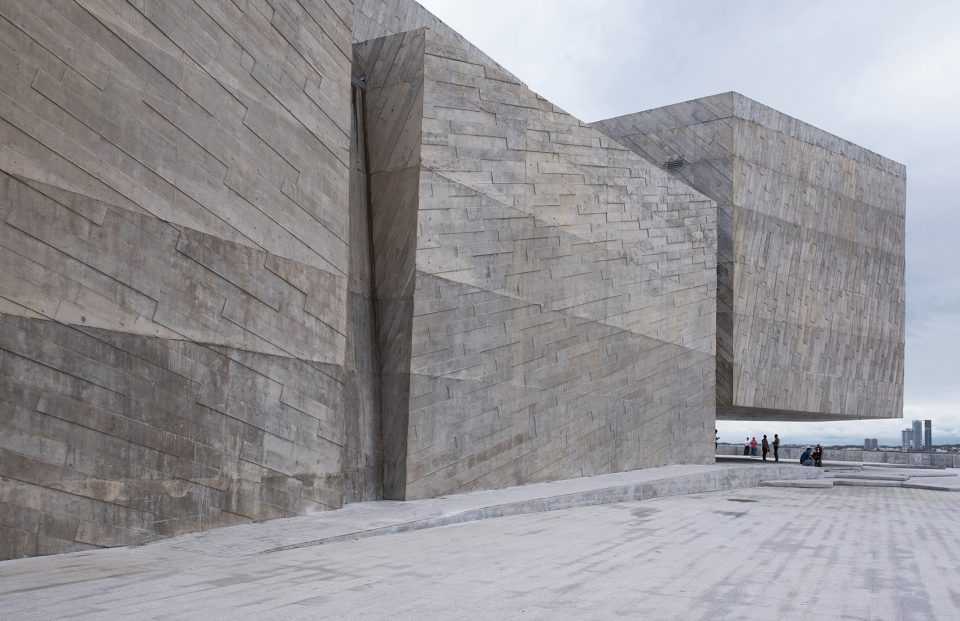
Foro Boca音乐厅旨在使城市中心和滨海大道间的动态关系变得更加清晰,同时作为城市的推动者,为该区域带来更多现代性的元素。项目本身便为基础设施的建设和城市形象的树立提供了条件与工具。由混凝土构成的立方体量展现了防浪堤上的碎石地基所具有的永恒特征,并使这种特征回归于其本质,通过明显的混凝土体量阐释出新的内涵,同时将音乐厅的各种空间囊括其中。
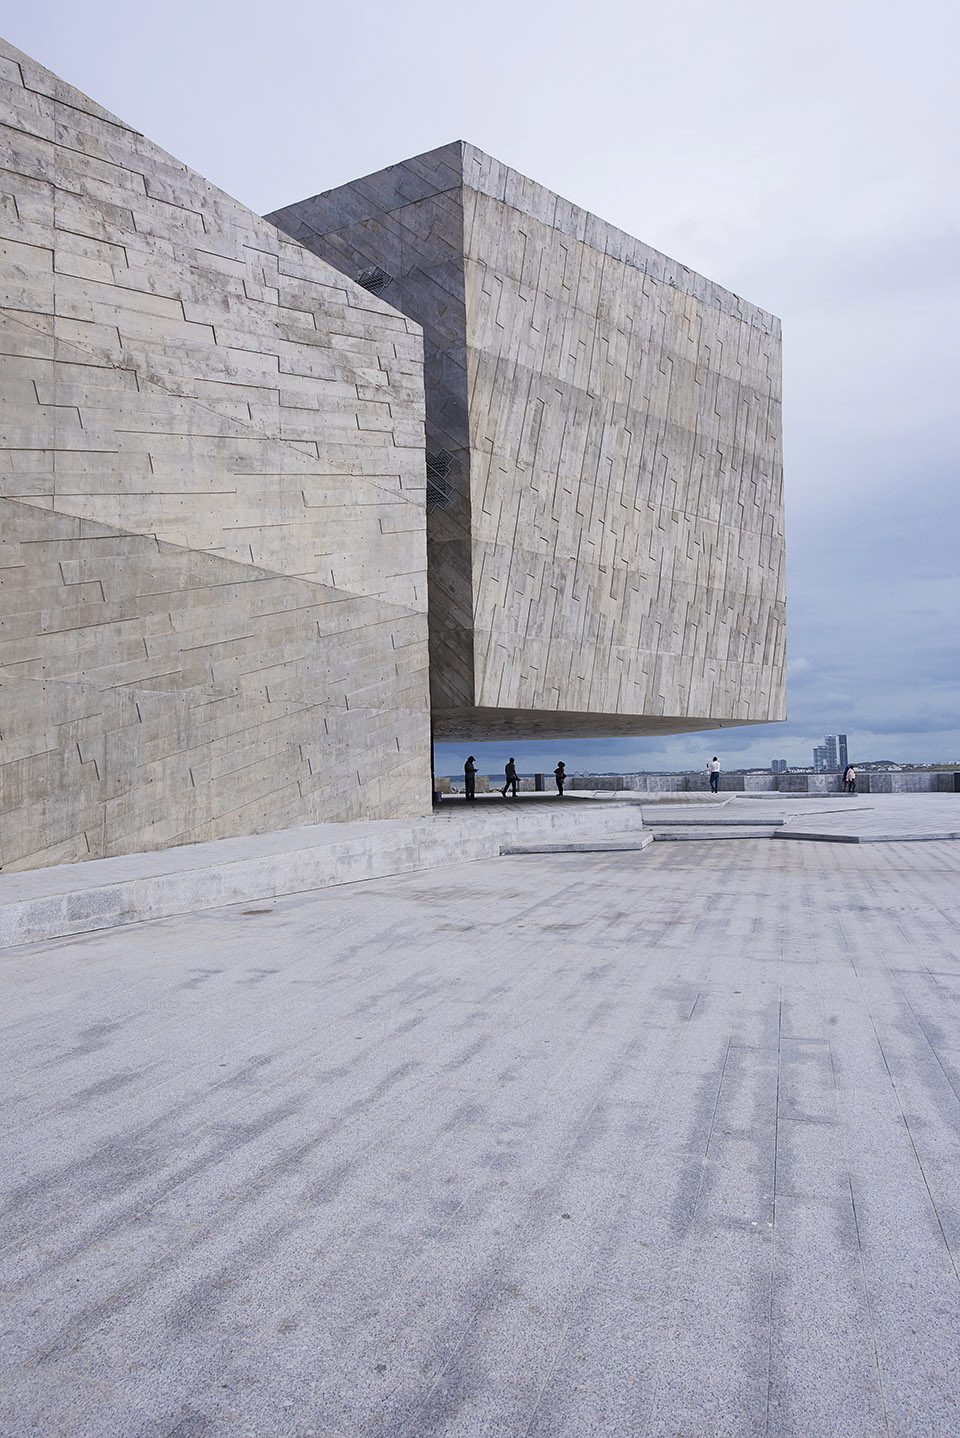
The Foro Boca’s location is intended to articulate the dynamics of the central part of the city with the coastal avenue, and has the goal of functioning as an urban detonator capable of inciting modernity in the area. The forum itself is a tool that has permitted the reconstruction and renovation of the infrastructure and urban image of this part of the city. The building appropriates the timeless expression of the concrete cubes formed by ripraps in the breakwater, assimilating them as its origin and re-interpreting them in a building made of apparent concrete, forming various areas of volume that contain the concert hall.
▼混凝土立方体量展现了碎石地基所具有的永恒特征,the building appropriates the timeless expression of the concretes cubes formed by ripraps in the breakwater
▼抬升的体量形成悬浮般的效果,the volume raised from the ground generates a floating effect
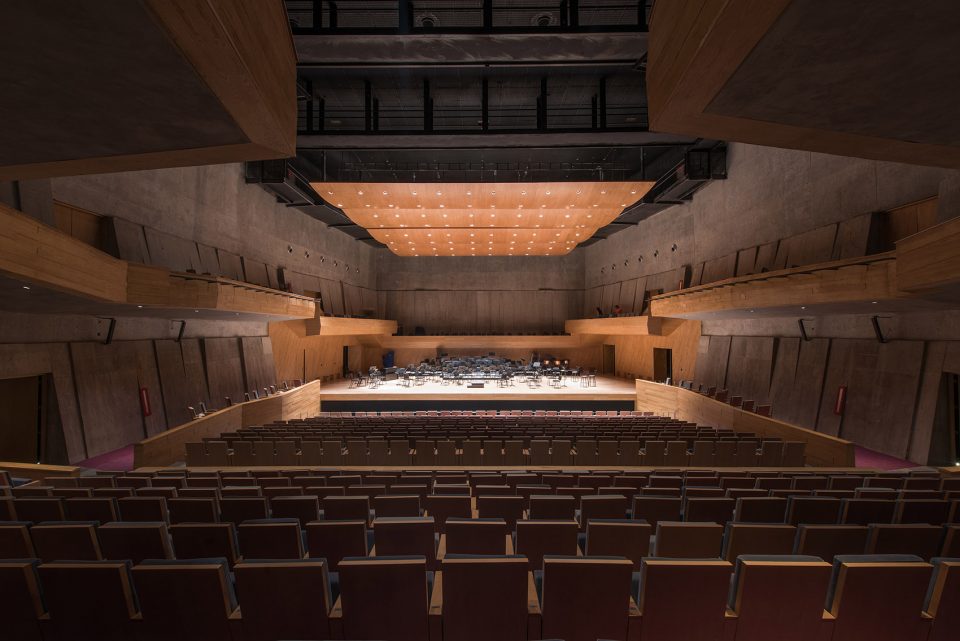
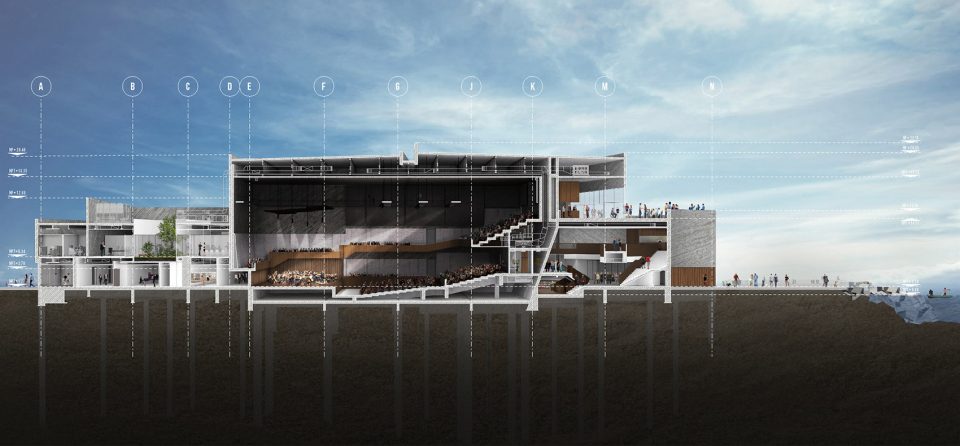
室内空间展现了当地和国外专家在声学和力学方面的技术知识,先进的设备和设施使其成为了全国最顶级的音乐厅。建筑功能包含能够容纳966位观众的音乐厅,用于古典乐、传统音乐和流行音乐的表演,也可用作舞蹈、戏剧或电影场地。此外,项目中还包含一个排练厅,可为录影音乐会、舞台剧表演、电影放映和现代舞表演提供场地。排练厅可容纳150名观众。
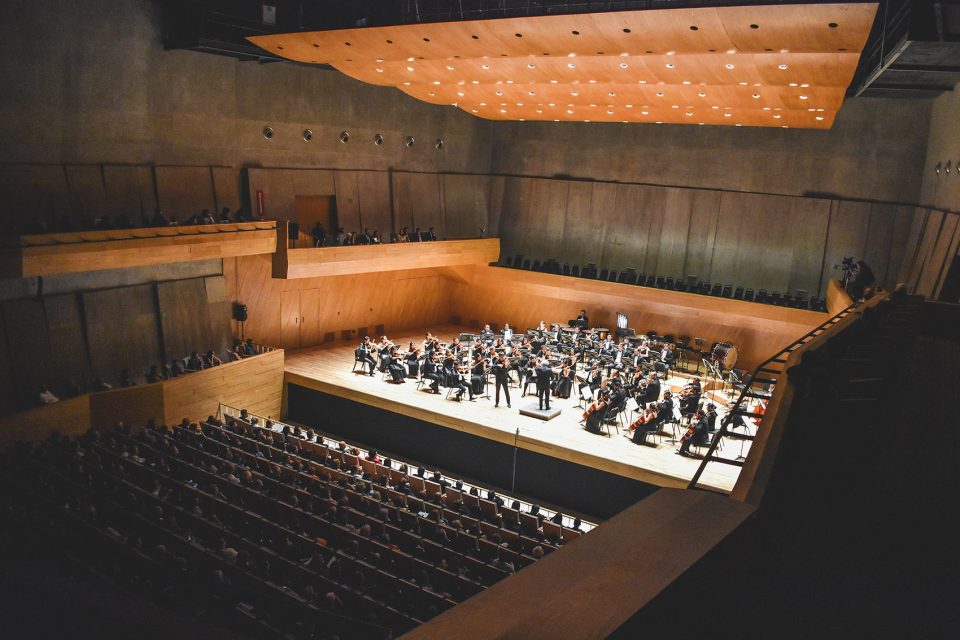
In its interior, the concert hall unfolds the technical knowledge of foreign and local specialists in acoustics, isoptics and theatrical mechanics. It possesses the equipment to become the most sophisticated concert hall in the country. The architectural program considers a concert hall for classical, traditional and popular music for an audience of 966, also having the possibility of presenting shows involving dance and theater, as well as cinema. Additionally, the forum will have a rehearsal hall that can also serve for camera concerts, floor theater plays, cinema and contemporary dance presentations. The hall can hold 150 spectators.
▼音乐厅可容纳966位观众,the architectural program considers a concert hall for an audience of 966
▼先进的设备和设施使其成为了全国最顶级的音乐厅,it possesses the equipment to become the most sophisticated concert hall in the country
后台区主要服务于交响乐团。它将为打击乐演奏者、钢琴家和独奏演员提供排练场地,同时还包含一个录音棚。此外还有通用更衣室,以及为导演、表演嘉宾和交响乐团主管准备的私人更衣室。这些区域将交响乐队的日常工作与其它活动的需求结合起来,例如戏剧表演等。音乐厅中还包含办公区域和一间小型音乐图书馆。凭借这些设施,音乐厅将能够开展工作坊、各类课程以及节日活动。
The Back of the House area of the forum responds primarily to the needs of the philharmonic orchestra. It will feature rehearsal halls for percussionists, pianists and solo performers, and a recording studio. It has general changing rooms, private changing rooms for directors, guest performers and the philharmonic’s director. These areas were conceived to combine the daily routines of the orchestra with the needs of the other activities, such as a theater performance. The building will also hold an office area and a musical library. In all these facilities, the forum will be able to offer workshops, courses and various festivals.
▼公共空间,public area
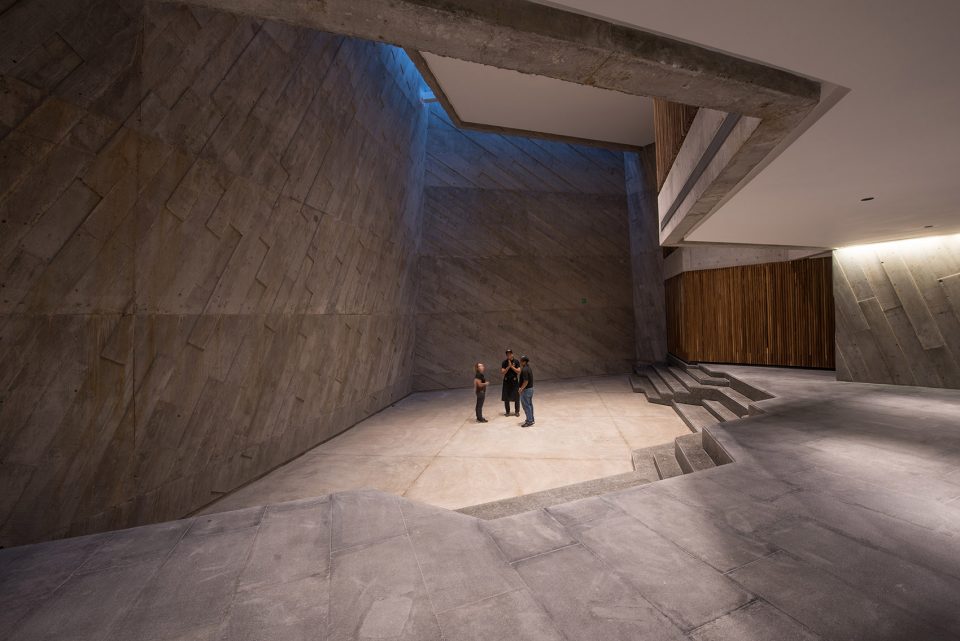
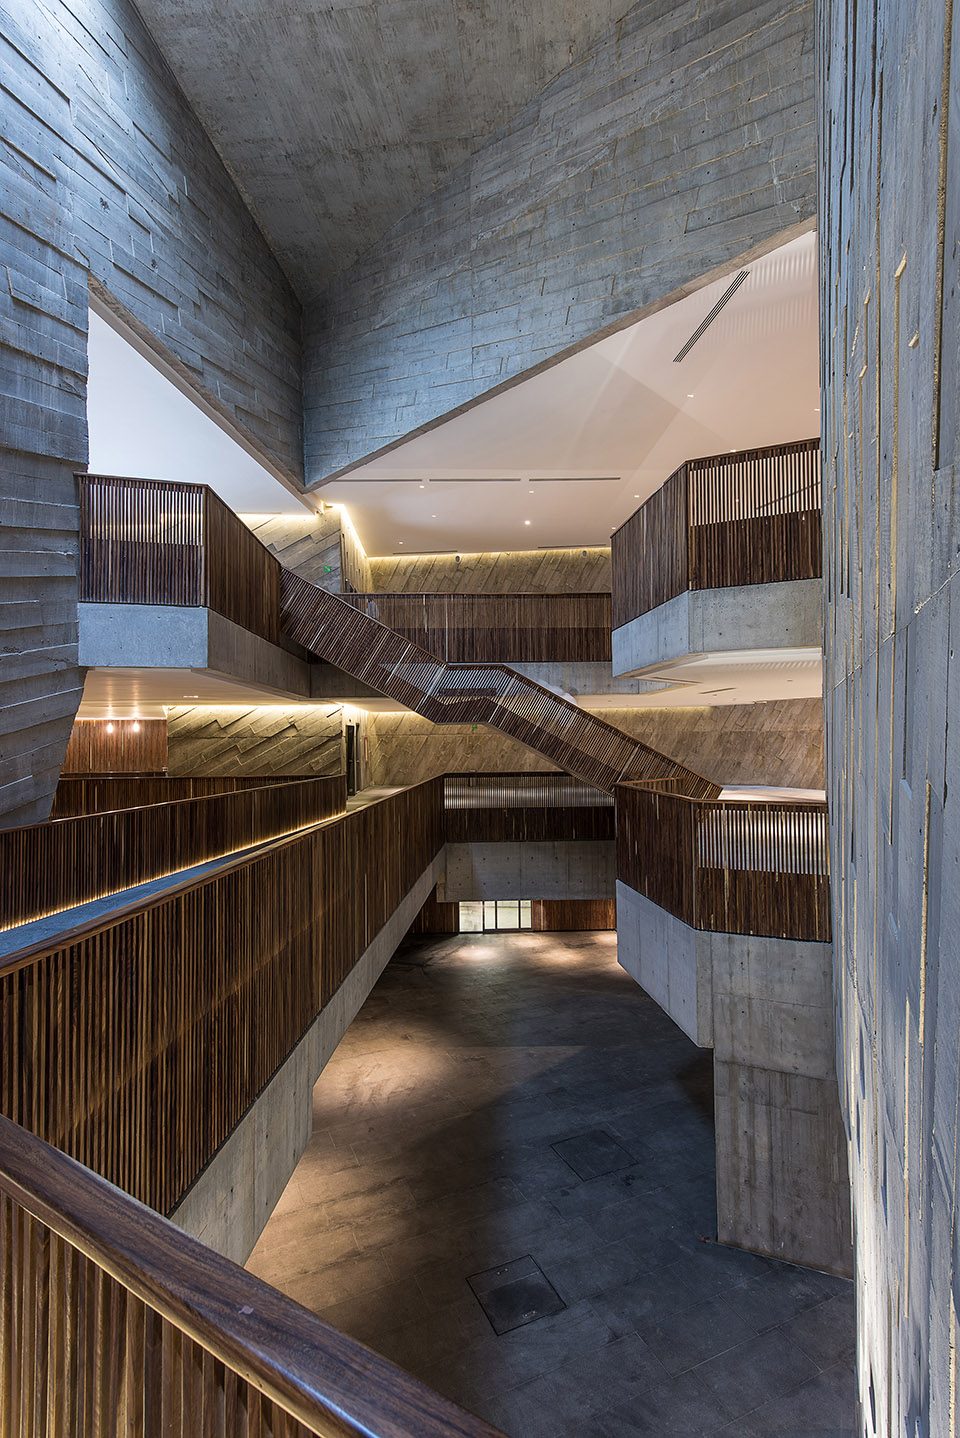
公共区域以三层高的门廊为特征,它将各楼层和开口空间相结合,形成通往各个大厅的路径,最高层的露台还能够俯瞰河流与海景。建筑中还设有咖啡厅和餐厅。门厅内的一系列平台还可作为独奏会、录影音乐会、舞蹈表演以及现代戏剧的表演场地。
The public area of the building features a three-story height vestibule combining the floors and voids creating the access to the halls. The final floor fits a terrace overlooking the river and the sea. The building also has a cafeteria and a restaurant. Within the platforms of the vestibule, spaces are formed where solo concerts, camera concerts, dance performance and contemporary theater plays can be held.
▼交通空间,circulation area
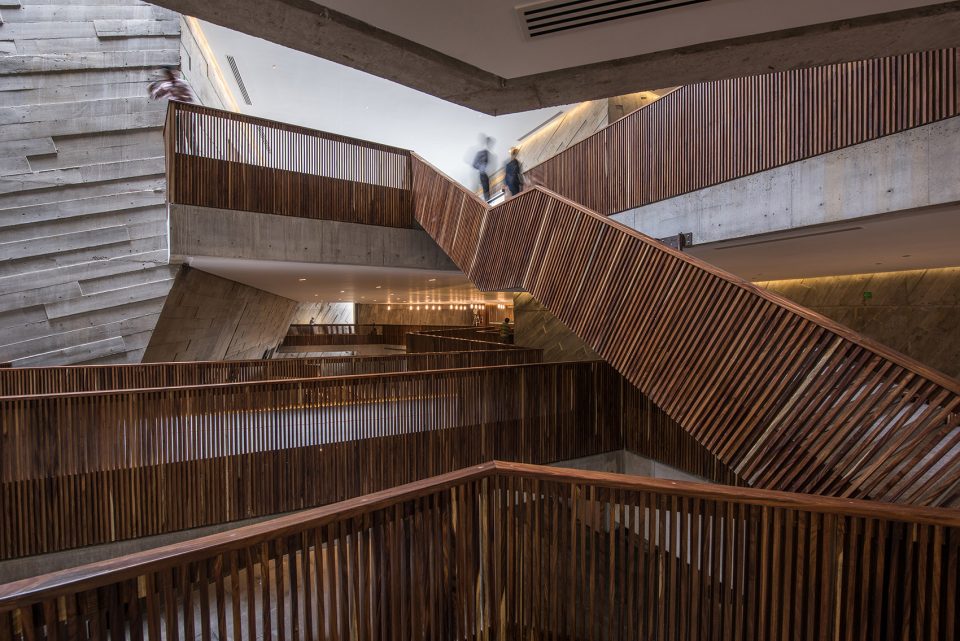
▼三层高的门廊连接了通往各个大厅的路径,the three-story height vestibule combines the floors and voids creating the access to the halls
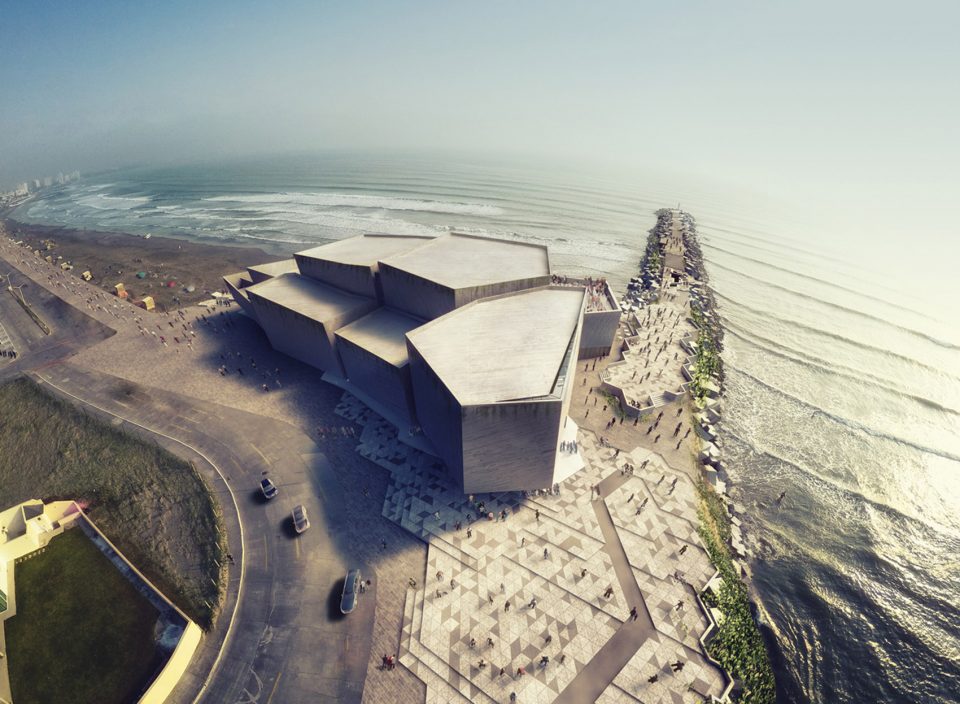
Foro Boca音乐厅使入口广场得以在放浪堤上形成延伸,形成一个公共空间,从而在成为休闲娱乐聚集地的同时,还能使音乐厅的公共功能得到完善。建筑内部的立面上还配备了视听投影系统,意在建立一种公共氛围,加强该地区的社会凝聚力。
The Foro Boca generates a public space on its exterior that permits the extension of the access plaza throughout the breakwater area, creating points of entertainment, or ludic spaces that complement the public life of the hall. There will also be an audio and visual projection system to be screened on the interior façade of the building, with the intention of consolidating a social enclosure that builds on the public sphere of the area.
▼音乐厅使入口广场得以在放浪堤上形成延伸(效果图),the Foro Boca generates a public space on its exterior that permits the extension of the access plaza throughout the breakwater area (render)
▼剖面透视图,section perspective
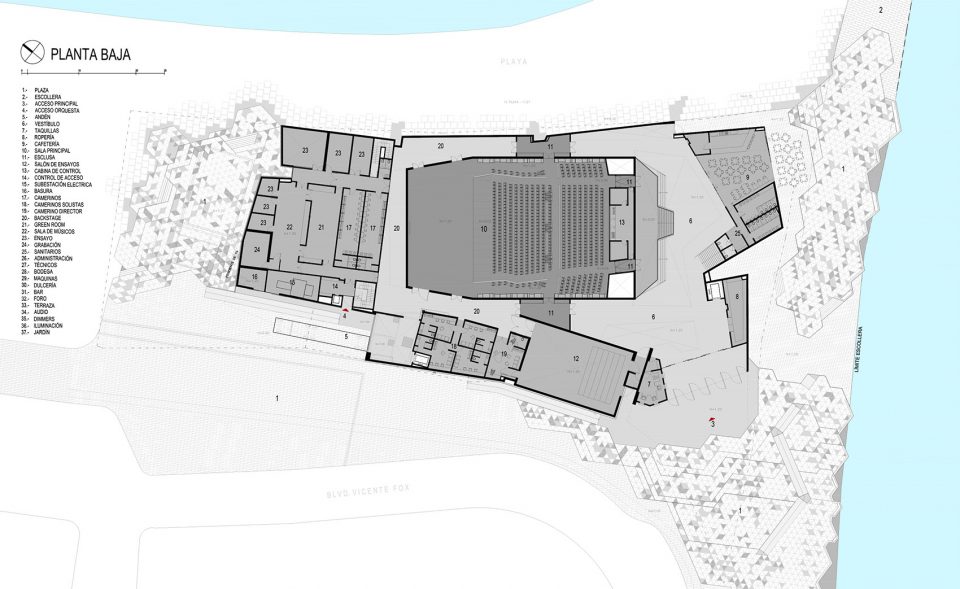
▼地下一层平面图,basement plan
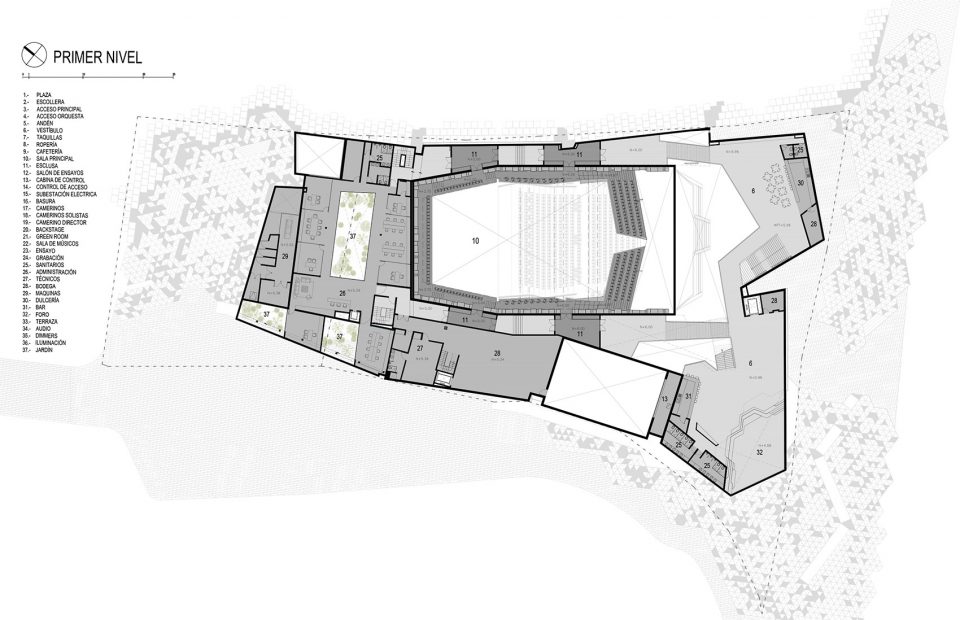
▼首层平面图,ground floor plan
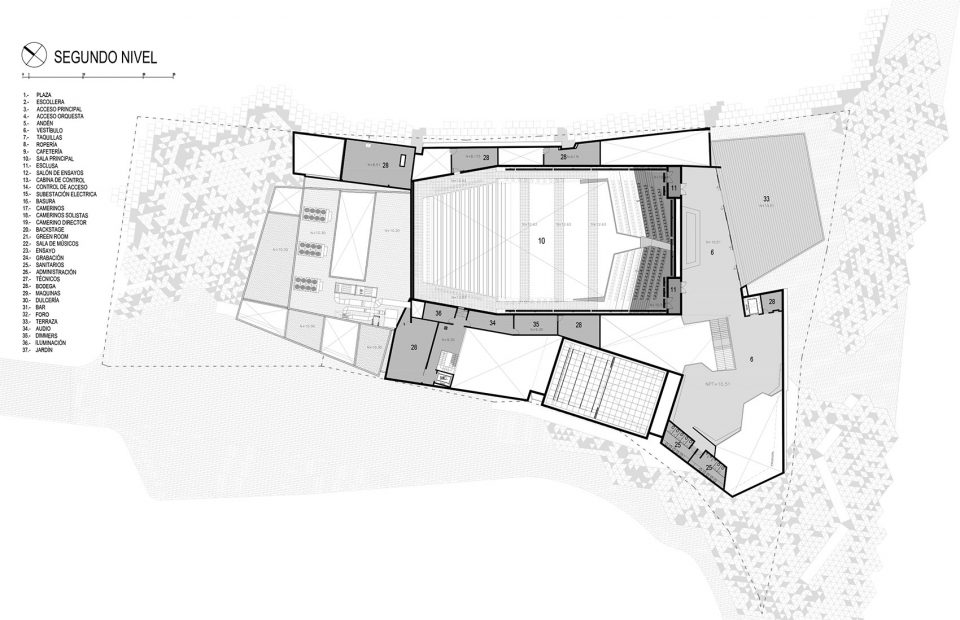
▼二层平面图,second floor plan
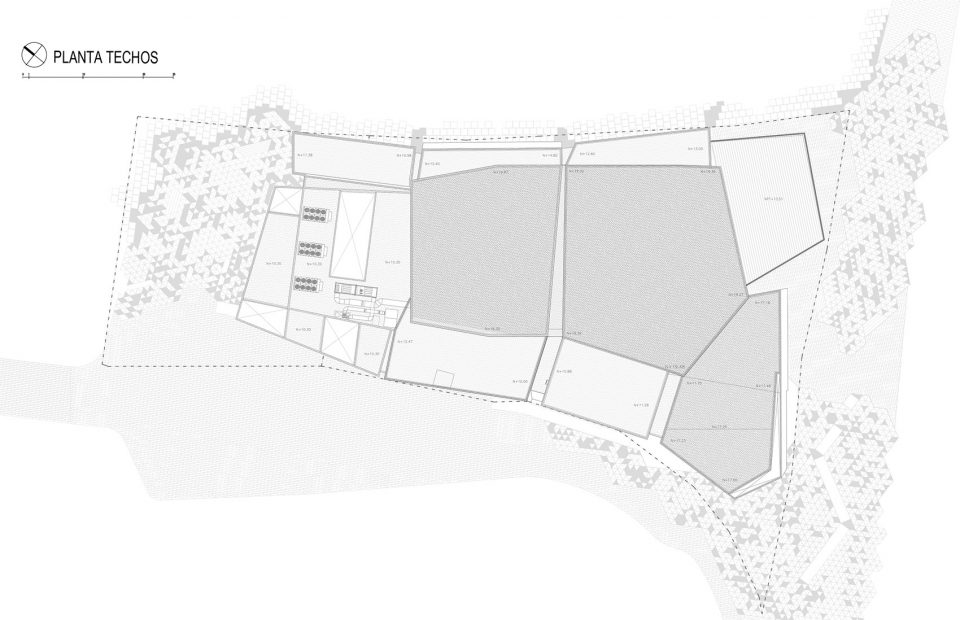
▼屋顶平面图,roof plan
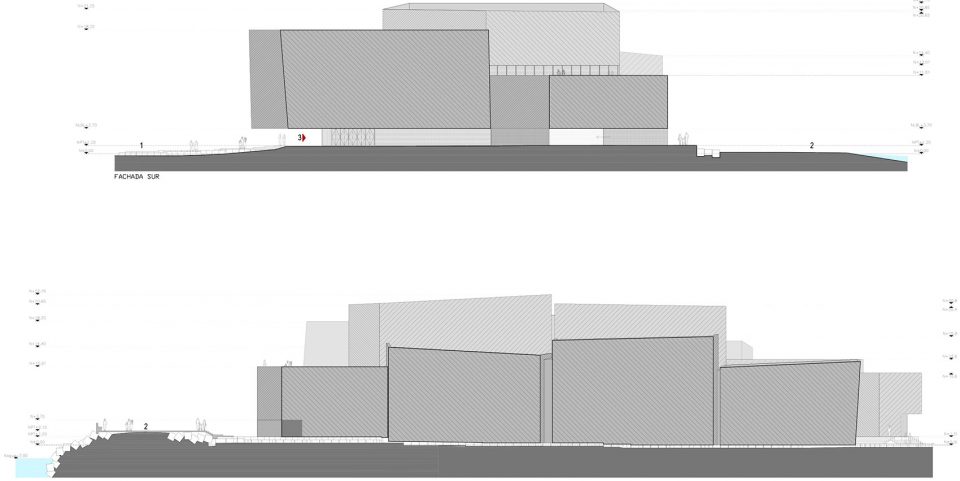
▼南立面和东立面图,south elevation and east elevation
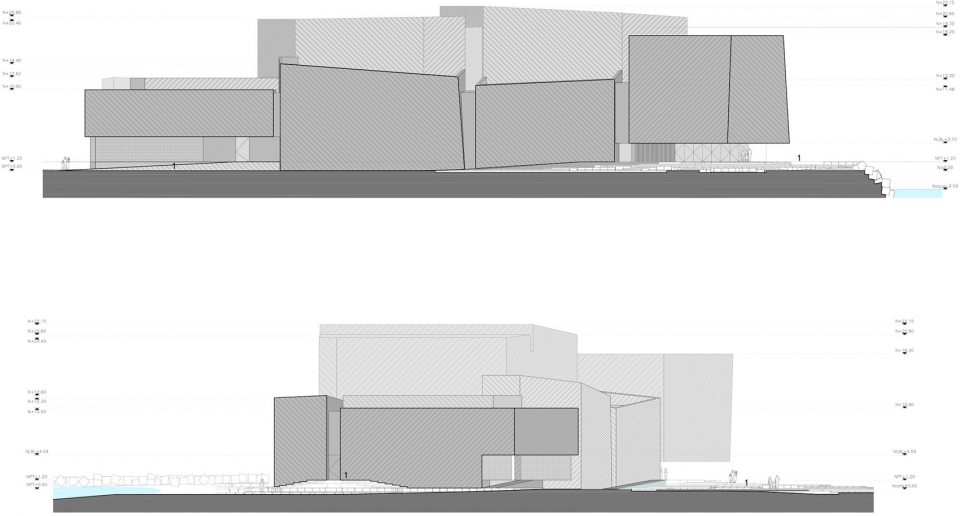
▼西立面和北立面图,west elevation and north elevation
▼剖面图A,secition A
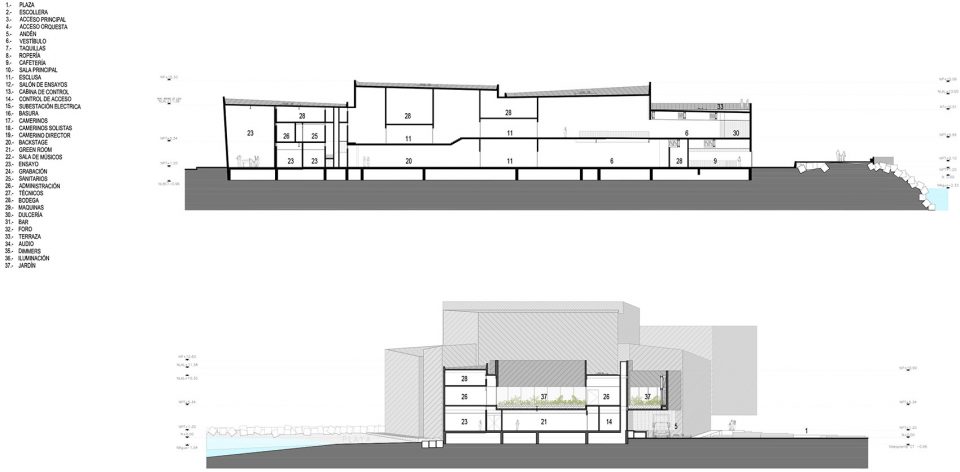
▼剖面图B,secition B
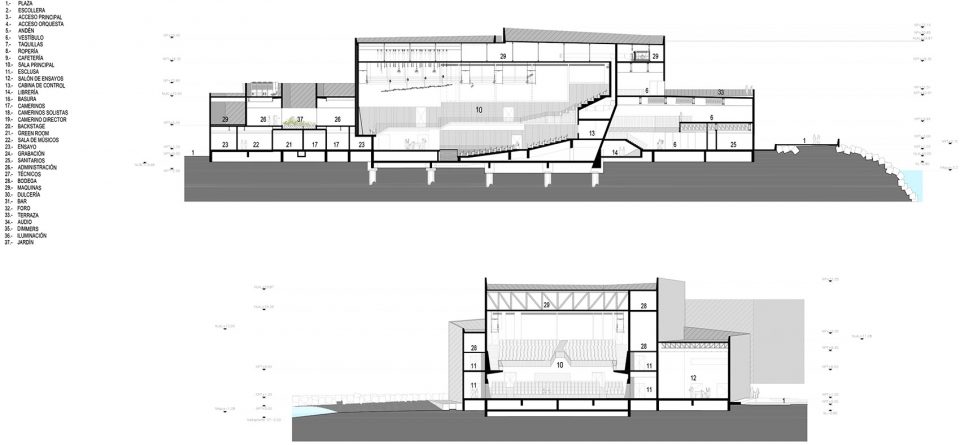
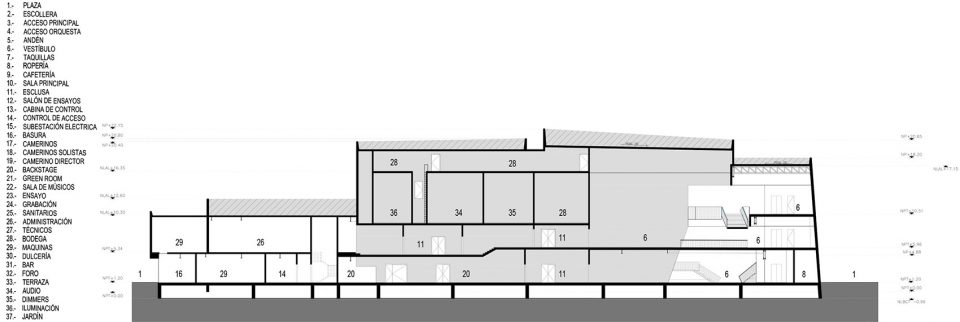
▼剖面图C,secition C
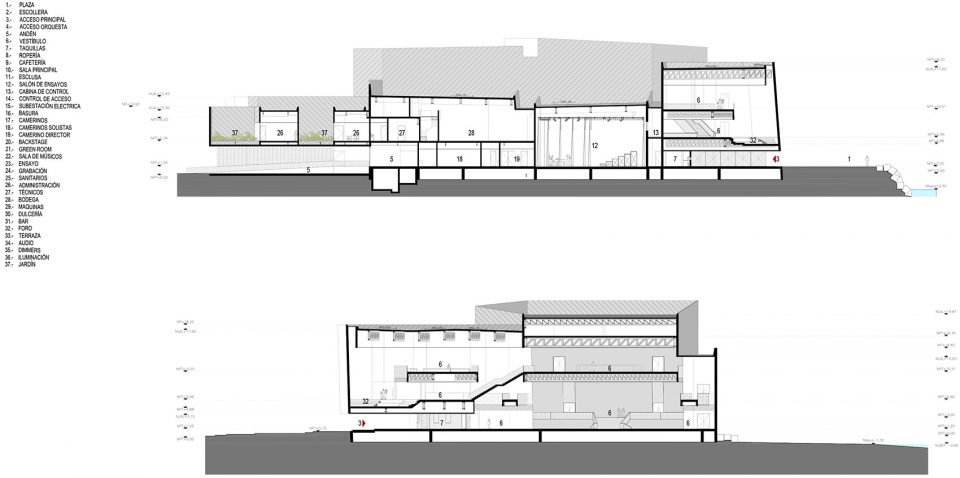
▼剖面图D,secition D
rojkind arquitectos: Michel Rojkind
Team:
Agustín Pereyra (Project Manager)
Arturo Ortíz, Adrián Aguilar, Sandra Carvajal, Fernanda Casar, Salvador Cortéz, Diego Díaz Lezama, Paulina Elizalde, Rubén García, Daniel Gaytán, Paulina Goycoolea, Jorge González R., Alfredo Hernández , Laura Hernández, Pablo Herrera, Julieta Inclán, Carsten Lemme Andrea León, Félix Mendoza, Gerardo Salinas, Julio Serralde, Alfonso Paz, Cynthia Ponce, Víctor Velázquez, Ditter Vergara, Beatriz Zavala.
Media: Lorena García Cordero / Dinorah Martínez Schulte.
Structural Engineer
EMRSA
Enrique Martínez Sergio Pérez
Martín S. López
Elsa Serrano
Miguel Ángel Allende José Mejía
Kevin Cruz
José Martínez Vargas
ACOUSTIC CONSULTANTS Akustics Octavio Barragán Cristian Ezcurdia Hugo Garduño
Auerbach Pollock
Friedlander
Len Auerbach
Kevin MacPhearson Tom Neville
Seamonk
Lincoln Aguirre Itzel Alba Cristian Ezcurdia Jorge Romero
Mep ENGINEER / SPECIALTIES Gralte S.C. Jorge Romero Daniel Velázquez Ismael Hernández Mario Navarro Germán Muñóz
lighting consultant Artec3 Maurici Ginés Jose Cardona Ana Ayala Carmen Valle Itzae Cardeña
builder
Ingenieria y Desarrollo Arquitectónico S.A. de C.V. (Ing. Ricardo del Rio Santiesteban)
Rendering
PRTSARCH
Rojkind Arquitectos
PHOTOGRAPHY
Jaime Navarro, Ing. Ricardo del Rio Santiesteban
Program: Concert Hall
CONSTRUCTION AREA: 5410 m2
design date: 2014
construction date: 2017
status: Built
location:Boca Del Rio, Veracruz, Mexico
More:Rojkind Arquitectos,更多关于他们:Rojkind Arquitectos on gooood.









抬升的体量形成悬浮般的效果,很酷
这张鸟瞰简直看湿了
?
我看硬了
你的评论蛮有趣的 你是妹子对吧 哈哈哈