来自 华东设计总院 对gooood的分享。更多关于他们:ECADI on gooood
Appreciation towards ECADI for providing the following description:
经过五年多的设计建设,世博会博物馆于今年5月1日正式对外开放。世博会博物馆是迄今为止中国国内第一个真正意义上的国际性博物馆,也是目前国际展览局全球唯一授权的永久性世博会官方博物馆和文献中心。中国2010 年上海世博会闭园后,国际展览局与上海市政府多次探讨,希望通过一座世博会博物馆向世界展示上海作为世博会举办城市的力量,并将上海城市的创新性和开放性传递给未来的世博会举办城市。华东总院在2012年包括Zaha Hadid, 矶崎新、AS等12家公司在内的国际投标中原创中标,并进行了后续的项目深化设计和施工配合。
The World Expo Museum opened on May 1st, 2017, after designing and constructing by five years. The World Expo Museum is the first formal international museum in China so far, and currently the only permanent official museum and document center authorized by the International Exhibition Bureau (BIE). BIE have discussed many times with Shanghai municipal government since the closing of World Expo 2010 in Shanghai. They hope to show the strength of Shanghai as a host city through the museum, and pass the innovation and openness to the subsequent host cities. In 2012, 12 top design companies including Zaha Hadid, Architecture Studio, Arata Isozaki etc. participated in the competition of world expo museum. ECADI won finally, and made detailed design and construction coordination in the whole project.
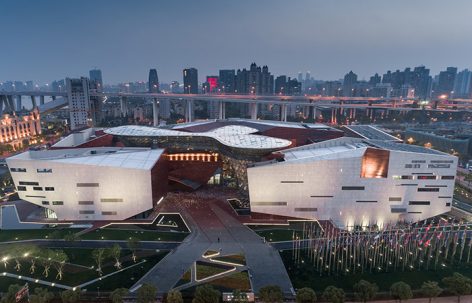
▼鸟瞰建筑,aerial view ©Shao Feng
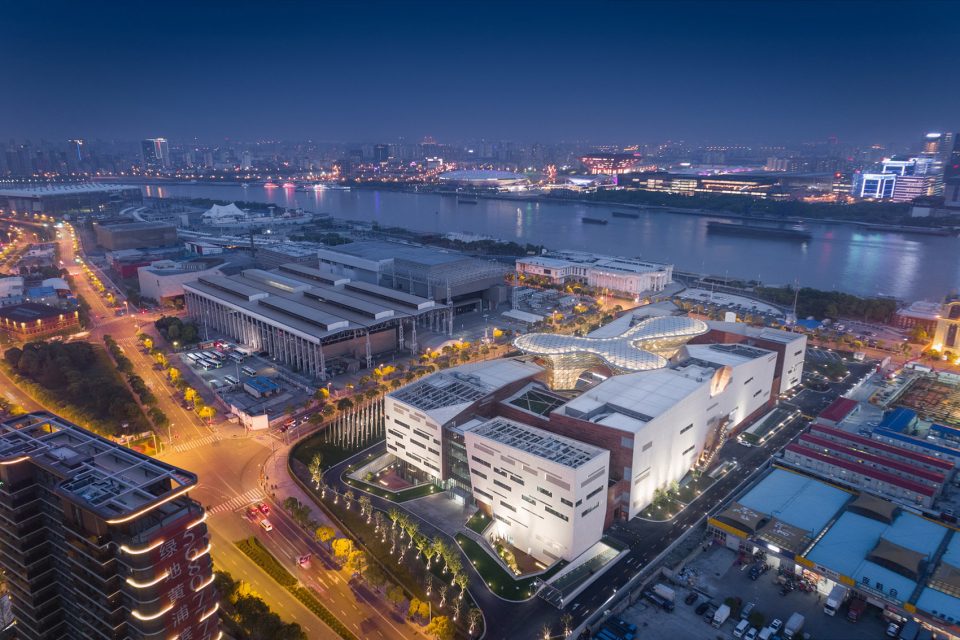
项目位于上海世博会文化博览区域内,南邻南外滩河滨公园,北为龙华东路城市次干道。建筑的主入口和后勤服务分区分别位于场地东西侧,避免了两者在空间上的相互干扰;结合场地周围交通及景观优势的特征,公共服务区和行政办公区分别位于场地的南侧和北侧。
The project is located in the area of 2010 Shanghai World Expo, south of the Bund Riverside Park and north of urban secondary trunk road of Longhua East Road. The main entrance is located in the east while the logistic service west, which avoids mutual interference in space. The public service area is designed in the south and office area south based on situation of traffic around and sight priority.
▼建筑全貌,full view ©Shao Feng
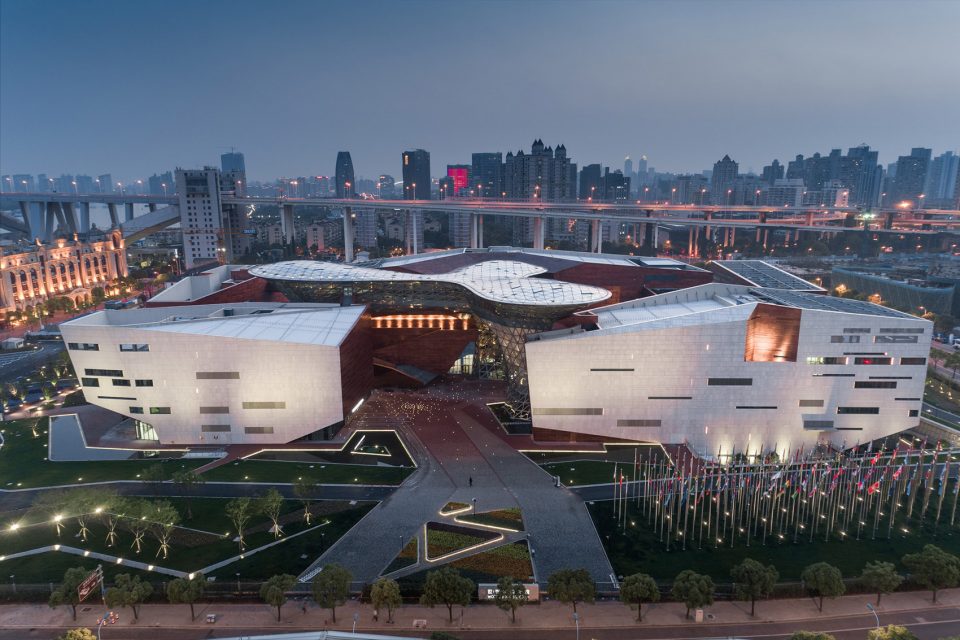
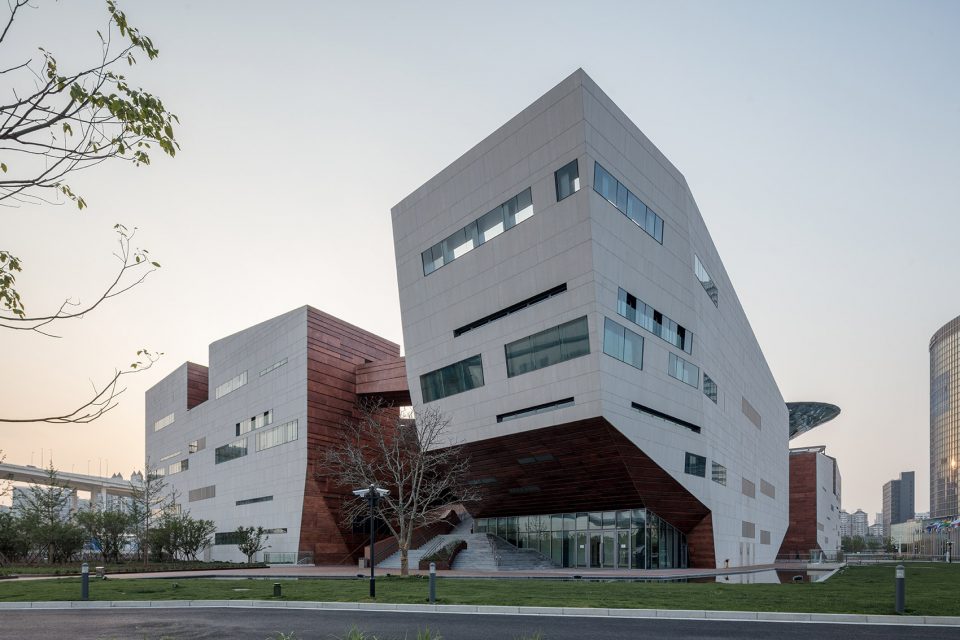
设计方案以“永恒的瞬间”作为对150年世博会历史的演绎主题,将建筑作为”承载人类欢乐记忆的容器”来收纳那些美好而短暂的回忆。以石材和铜铝复合板幕墙构成的 “历史河谷”(外部公共展示空间)体现时间的“永恒”。以中间通透升腾的玻璃体“欢庆之云”(多功能特展厅)体现未来的“瞬间”,两者有机组合形成丰富的室内外互动空间,融合了世博记忆与城市生活,为上海增添了一处高品质的城市公共客厅。世博会博物馆也是目前国内的外幕墙使用铜板面积最大的公共建筑,“河谷”的幕墙材料是特殊定制的 “铜铝复合板”。“欢庆之云”运用了罕见的高空受力结构体系——“悬浮钢结构外壳体”,使用了全数字技术生成,同时综合布置、整合设计机电设备及管线,实现了云厅室内空间的高效纯粹。
The theme for the World Expo with 150 years history is designed as “Eternal Moments”.The building is taken as a container carrying all happy memories of mankind and collecting beautiful yet transient memories. The External Public Display Space,”Historical Valley”, composed of stone and copper-aluminum composite panel curtain wall, embodies the “eternity” of time, while the transparent ascending glass in the center, “Jubilant Cloud” that is, Multifunctional Special Exhibition Hall, shows the moments of future. The above two combined creates rich indoor and outdoor interactive space, integrating the World Expo memory with urban life, providing a high-quality city public living room for Shanghai. The World Expo Museum is also the current public building with largest copper panels in domestic external curtain wall. The curtain wall of the “Valley” is made of customized “copper and aluminum composite plate”. “Jubilant Cloud” applies rare high-altitude structural system, ”suspended steel structure enclosure”. A full digital technology generation, integrated layout, integrated design of mechanical and electrical equipment and pipelines, creates highly efficient and pure space.
▼南入口,south entrance ©Shao Feng
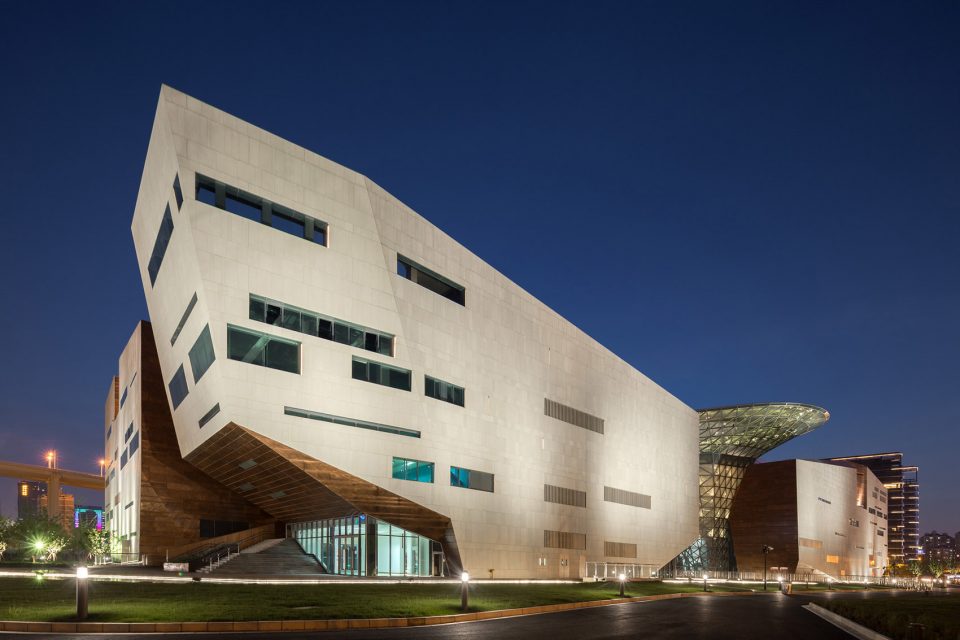
▼售票厅入口,the Ticket Hall entrance ©Shao Feng
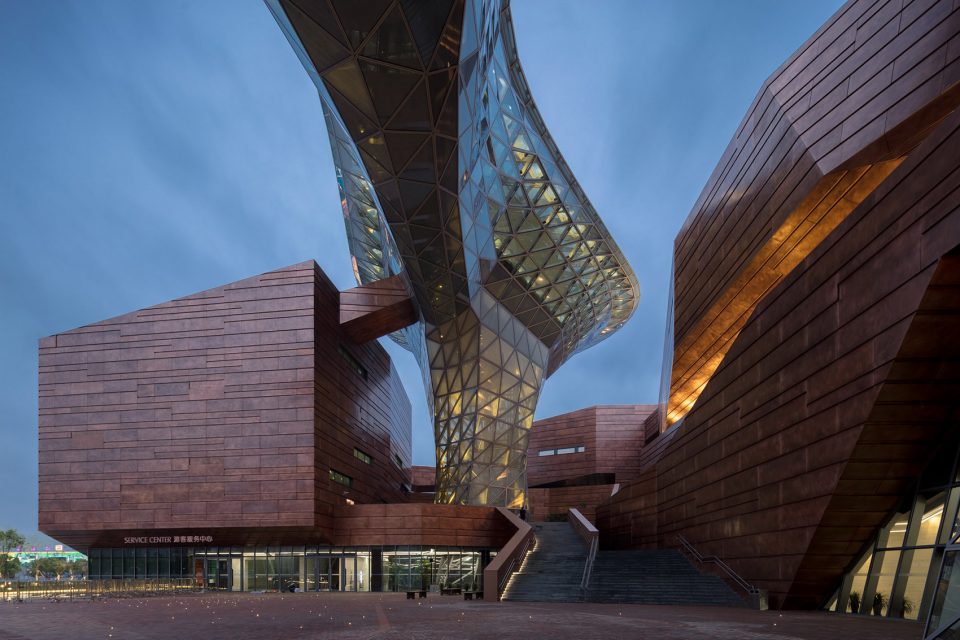
▼入口广场,entrance plaza ©Shao Feng
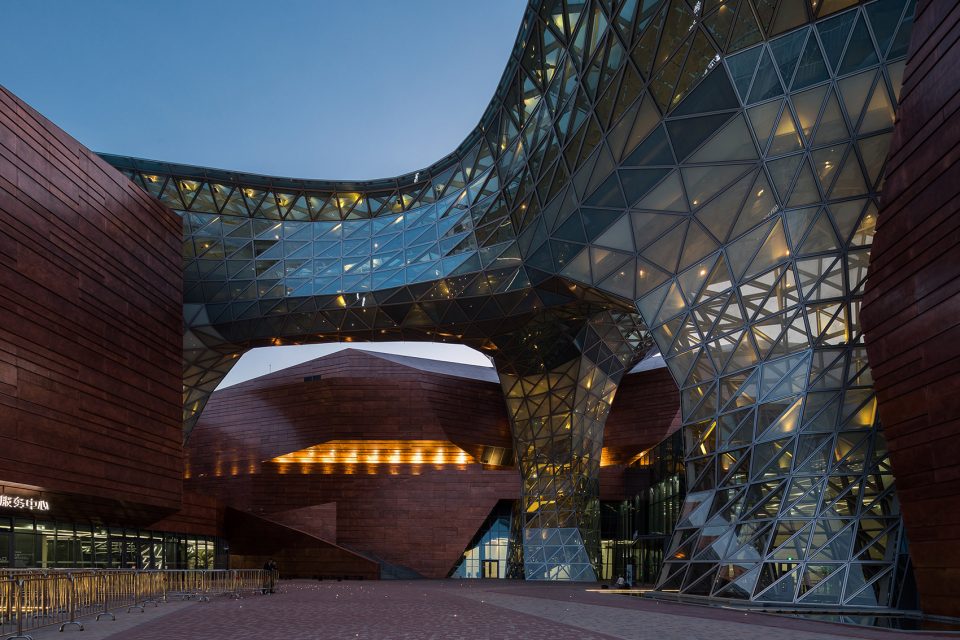
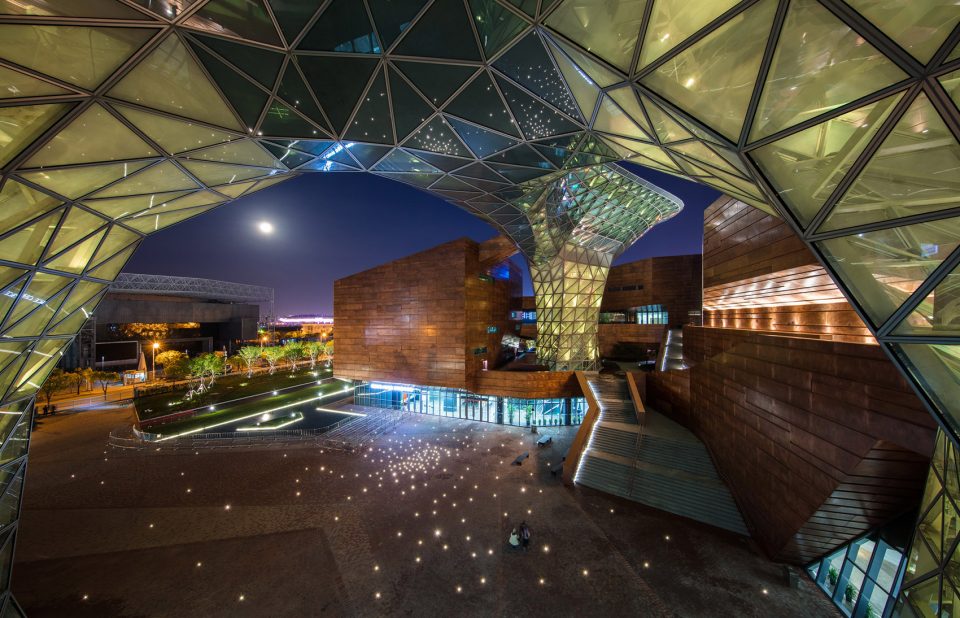
▼12米高景观平台,12.00m height platform ©Shao Feng
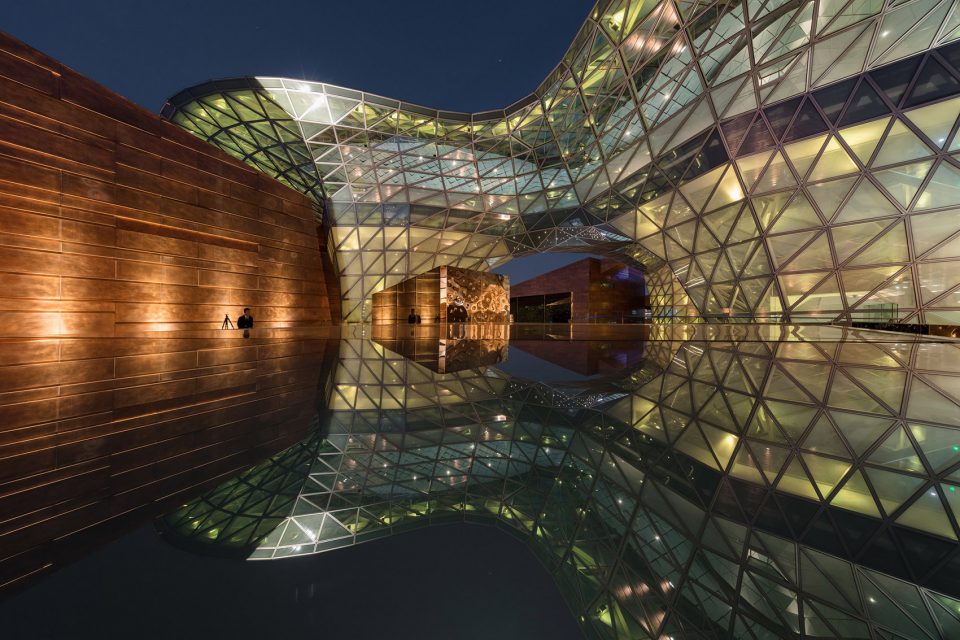
▼“河谷”内景,Historical Valley ©Shao Feng
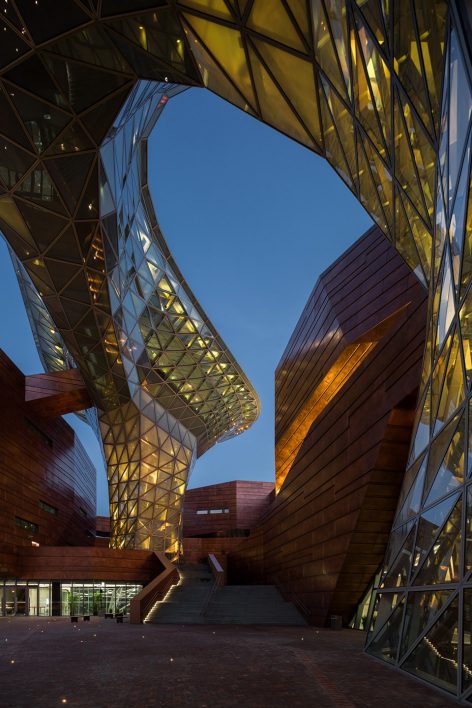
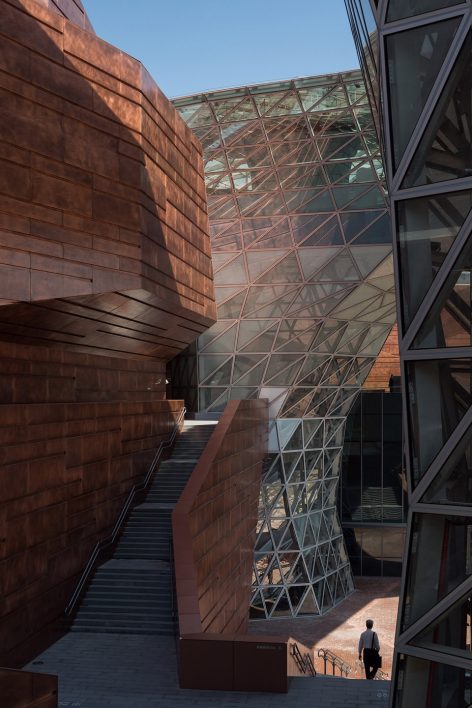
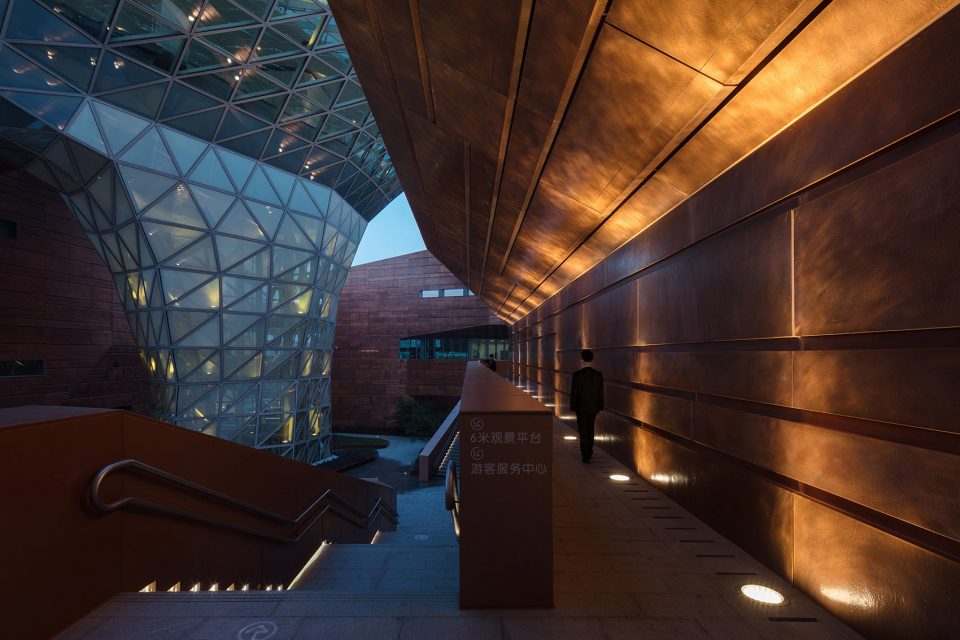
▼户外庭院,outdoor courtyards ©Shao Feng
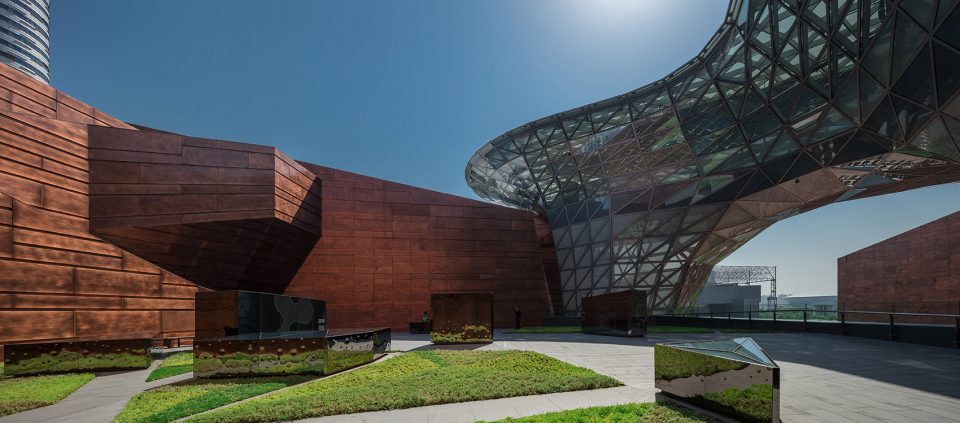
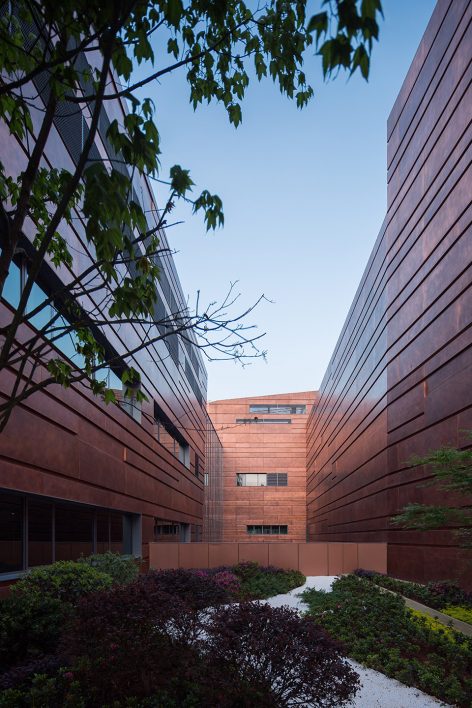
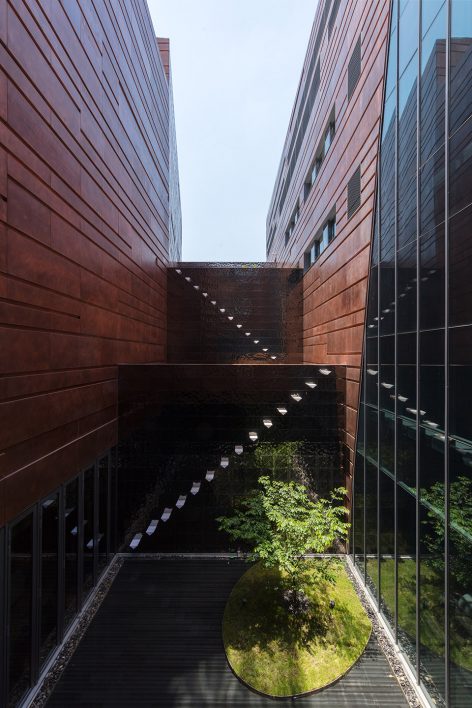
▼外墙楼梯,outdoor stairs ©Shao Feng
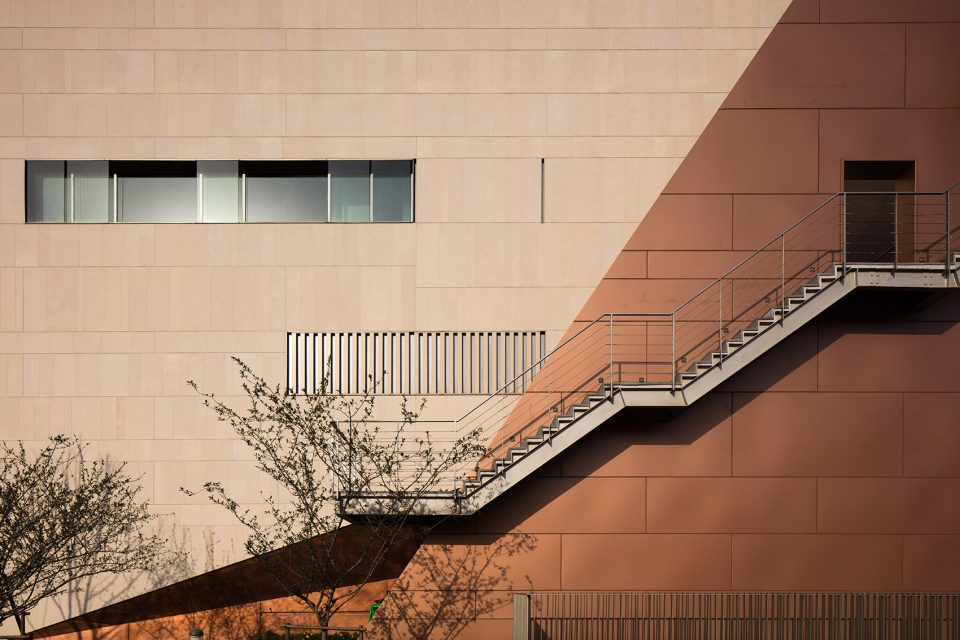
建筑设计以全生命周期BIM系统为平台,整合运用多种成熟、经济、适用、可靠的主被动技术,打造了“简能”的绿色建筑。比同类建筑单位建筑面积能耗低20%,是获得中华人民共和国颁发的“绿色建筑评价标识”的三星级绿色建筑。作为上海的最新城市地标,世博会博物馆是上海城市文化空间发展新格局的一个亮点;同时作为全世界独一无二的世博文化与创新方面的知识库。
Taken BIM system as the platform in the whole project,the building has saved 20% energy than similar construction unit area by integrating mature, economy, suitable and reliable technologies. It is a three-star green building awarded by the People’s Republic of China for “Green Building Evaluation Logo”. As the latest city landmark in Shanghai, the World Expo Museum is the highlight in the new pattern of urban cultural space development in Shanghai, and a unique knowledge base about World Expo culture and innovation.
▼办公楼大厅,office hall ©Shao Feng
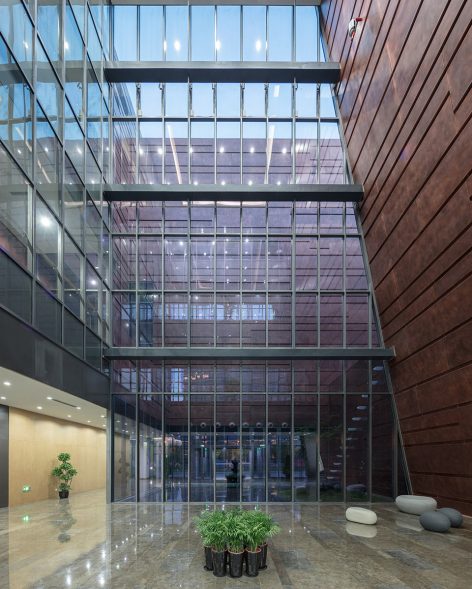
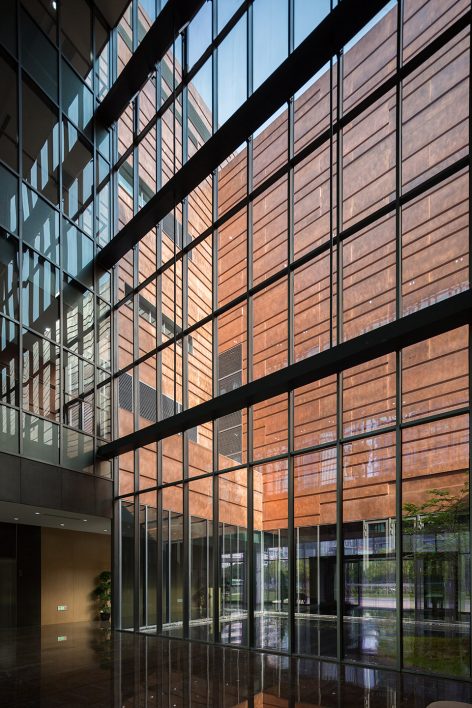
▼北大厅室内,north hall indoor ©Shao Feng
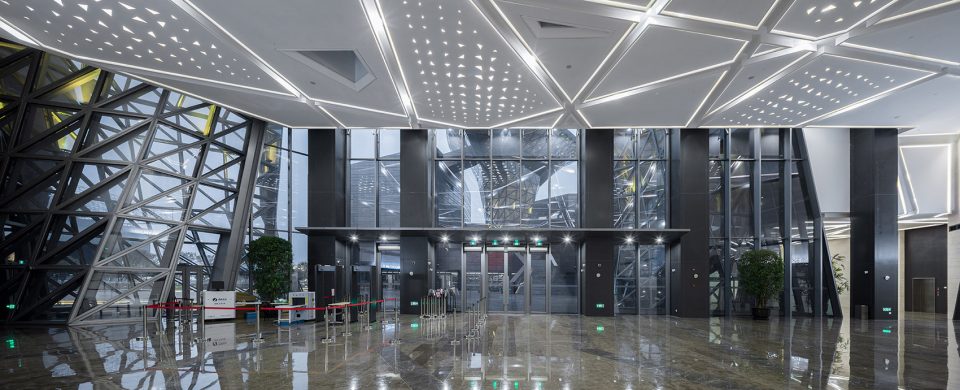
▼多功能特展厅,Multifunctional Special Exhibition Hall ©Shao Feng
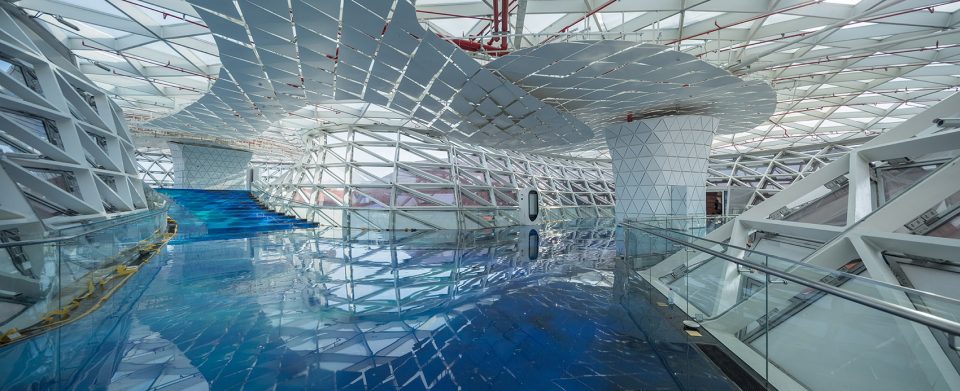
▼展厅内部,interior ©Shao Feng
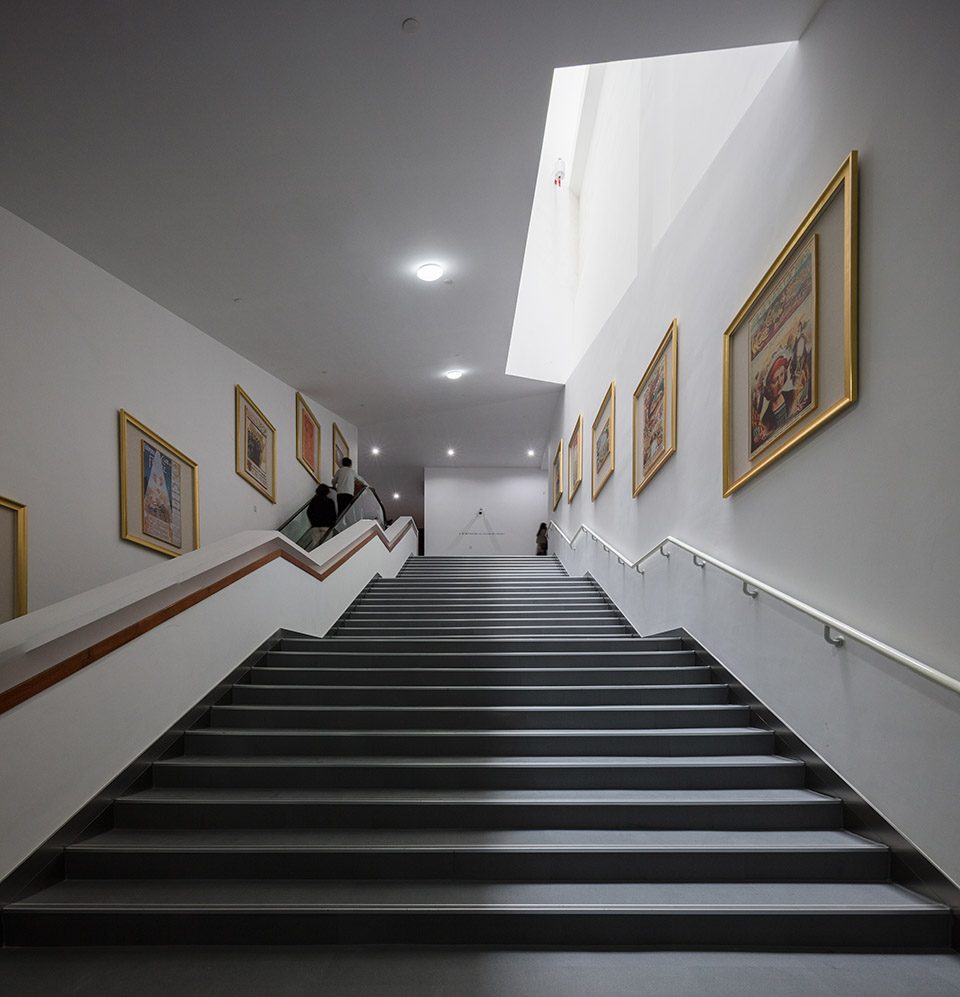
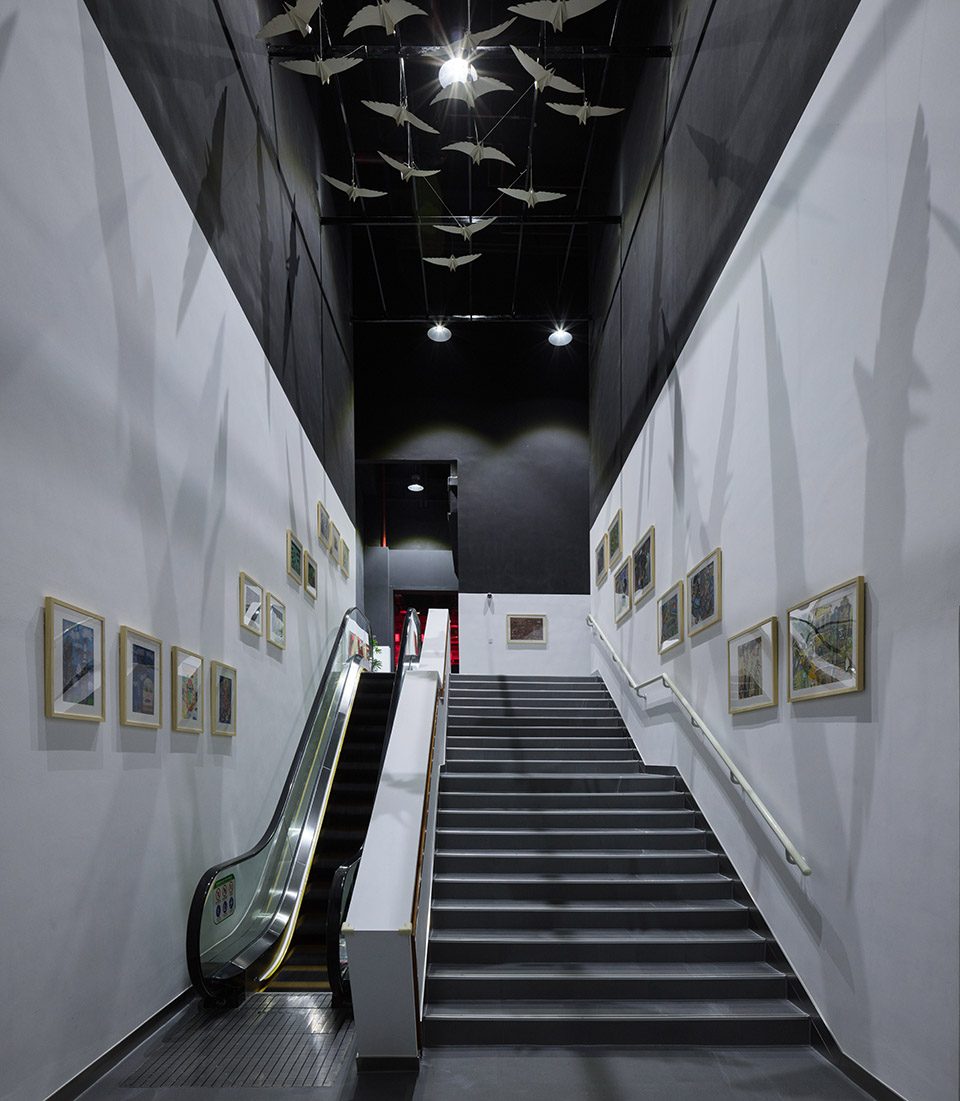
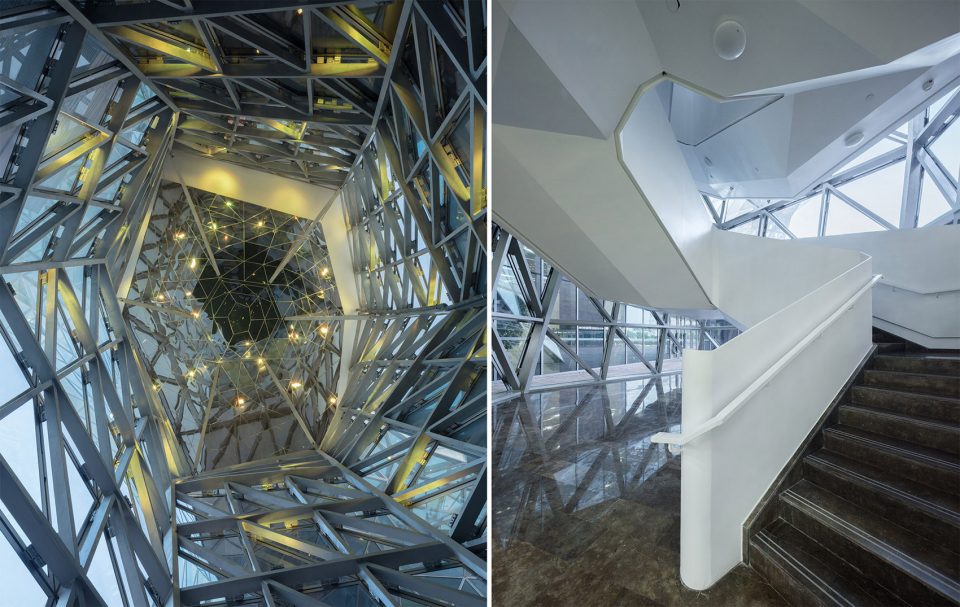
▼“云柱”室内和楼梯,”cloud column” indoors and stairs ©Shao Feng
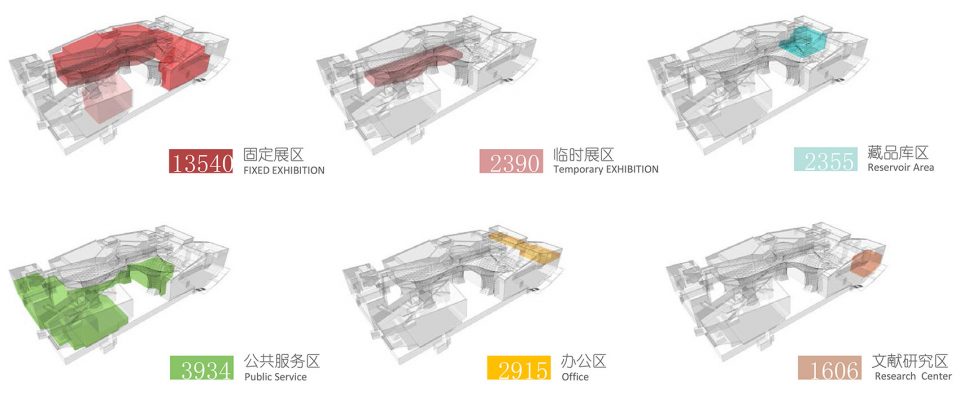
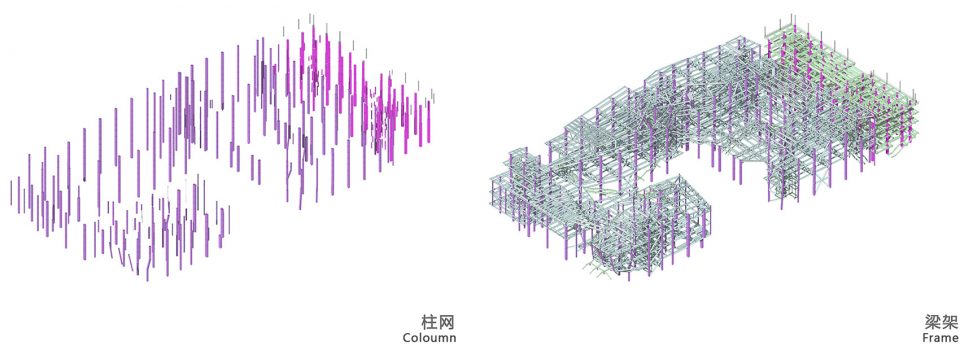
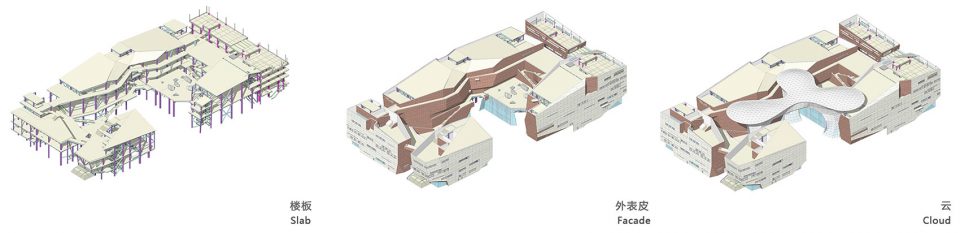
▼功能分区,functions ©ECADI
▼形态结构,morphological construction ©ECADI
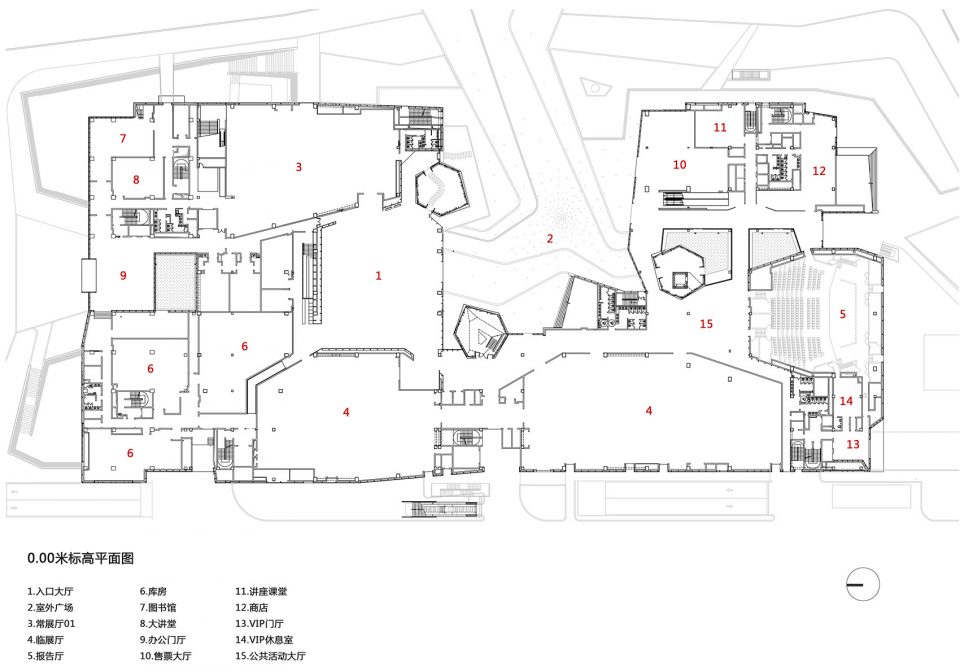
▼地面层平面图,plan of ground floor ©ECADI
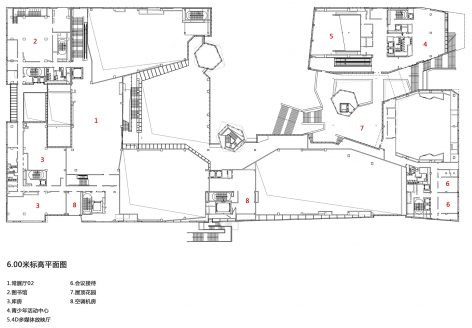
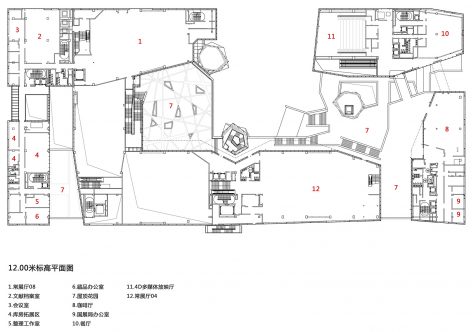
▼6米标高平面图/12米标高平面图,plan of 6-meter-high floor/plan of 12-meter-high floor ©ECADI
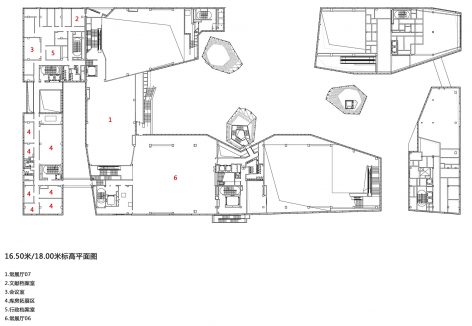
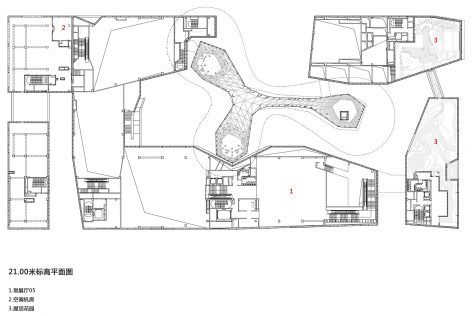
▼16.5-18米标高平面图/21米标高平面图,plan of 16.5-meter-high floor/plan of 21-meter-high floor ©ECADI
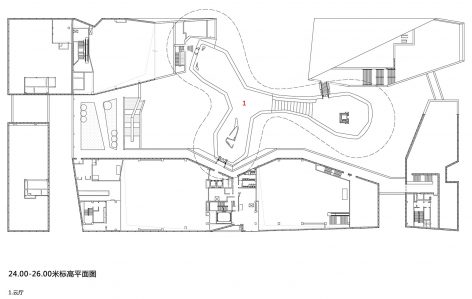
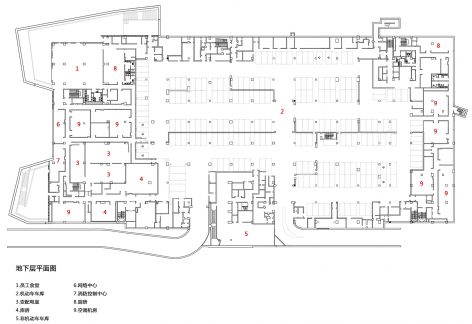
▼24-26米标高平面图/地下层平面图,plan of 24-meter-high floor/plan of under ground floor ©ECADI
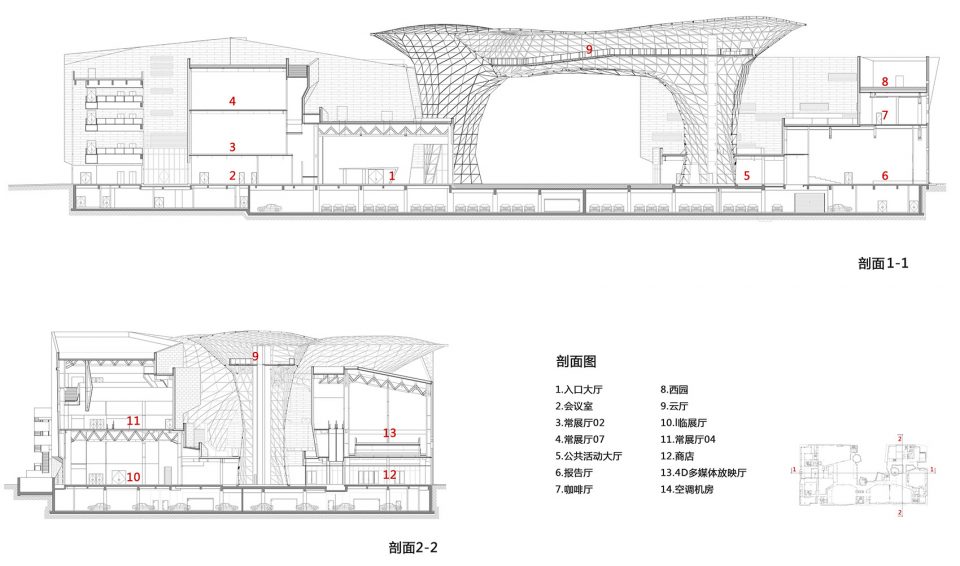
▼剖面图,section ©ECADI
项目名称:上海世博会博物馆
项目位置:中国上海
功能组成:展览、文献中心、公共服务、办公
建筑总面积:46550平方米
项目时间:2012.04~2017.05
设计公司:华东建筑设计研究总院(ECADI)/ 创作所
设计负责人:杨明
建筑师:汪孝安 杨明 向上 刘海洋 俞楠 汪蕾 朱力元 张一戈 郭睿 于汶卉 黄哲轩 高浩 李智 成敏 顾鹏 段晓宇 徐晓磊 游猎
建设方:上海世博会博物馆
承建方:上海建工四建集团有限公司
摄影师:邵峰
Project name: The World Expo Museum
Location: Shanghai, China
Function: exhibition, literature center, public service, office
Area: 46550m2
Project year: 2012.04~2017.05
Design Company: Architectural Creation Department, ECADI
Project Director: Yang Ming
Architects:Wang Xiao’an, Yang Ming,Xiang Shang, Liu Haiyang, Yu Nan, Wang Lei, Zhu Liyuan, Zhang Yige, Guo Rui, Yu Wenhui, Huang Zhexuan, Gao Hao, Li Zhi, Cheng Min, Gu Peng, Duan Xiaoyu, Xu Xiaolei, You Lie
Client: The World Expo Museum
Contractor:Shanghai Construction No.4 (Group) Co.LTD
Photographs: Shao feng
More: ECADI,更多关于他们:ECADI on gooood








有人和我一样觉得第四张铜板的材质像su吗
以及,光看图感觉室内有点拉了
为了避免被说是啊你只看图片就在这边哔哔哔,本人真的逛过再来发表评论。那天去看这个馆子之前是去的某L姓建筑师设计的某L美术馆,完全就是碾压式的空间体验感受,回来我还写了长篇发票圈抨击这个馆子。免费开放的展览空间作为博物馆设计而言非常死板无趣,联系也很单一,走出馆子回看整体建筑有一种被冒犯到的感觉……
为什么我觉得挺帅气的
大伟???
虽然说 审美是刚需,但是这个有种说不出的违和感,感觉的确不像博物馆的类型
拿什么来支撑这设计?毫无特色可言(我不是喷子 就事论事)
像教学楼——0-0
我直言
不好看啊
玻璃杆件不够精致
为什么会在中间搞一个这种造型
这种建筑一般用什么软件建模啊revit?
果然不是我一个人觉得不好看。。。中间那个有点像妹岛和世的凉亭,跟建筑的形态不搭边,室内也很普通,不出彩。
去看了… 给游客免费开放一半的展厅.. 蘑菇云一块块幕墙玻璃拼接的近看蛮丑的.. 展览流线还比较有意思, 室内每个展厅都不同标高,绕两圈出到室外平台再回到入口,其实有点想到宁波博物馆,展览内容没啥看的…只体验一遍空间流线30分钟可以走完..
属于想凹造型但是凹得比较尴尬
这是”炸山”吧,一团蘑菇云,山崩地裂的。设计是多不自信啊,非得凹出这样的形式。
僵硬的设计~
把三亚免税中心的搬来了
我是来看谷德大神的 手动滑稽
太难看了。。。那坨玻璃云是模仿世博轴么== 尴尬
其他11家竞标当天集体拉肚子么?
那个云是什么鬼····形状好违和····
丑出了新高度
败笔。不像博物馆,倒是像商业:“走,咱们去博物馆逛街去吧。”
室内设计比较老土
云的构造有点惨
商业综合体?
又大又丑
浪费这么多资源去玩造型,反映了我们内心世界是有多匮乏…我们真的需要这么多悬挑,这么多幕墙拗出来的异形么…
材质交接得让我有点监介
像不像李伯斯金在香港城市大学的那个楼
不像
体块的外层白皮内层红肉的感觉好!那个“云”的效果好差…
蓝天组神韵