非常感谢 非常建筑 予gooood分享以下内容。更多关于:Atelier FCJZ on gooood
Appreciation towards Atelier FCJZ for providing the following description:
位置
Site
安达森洋行位于重庆市南岸区,依山面江。场地西邻慈云寺,处于重庆市历史核心保护地块内。
Anderson & Co. is located on the hilly south bank of the Yangtze River in Chongqing, neighboring a Buddhist temple Ciyun Si (Temple of Merciful Clouds) on its west. The area is designated as the core historic preservation zone in the city.

▼项目外观 ,建筑群依山而建,external view of the project, buildings follow the hillside ©DID STUDIO
原状及挑战
History and challenge
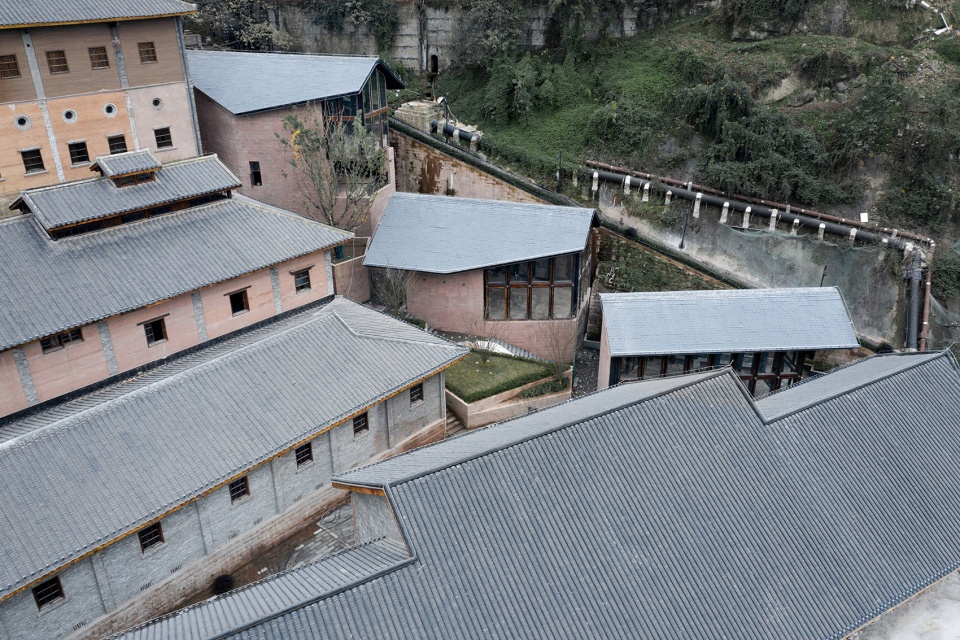
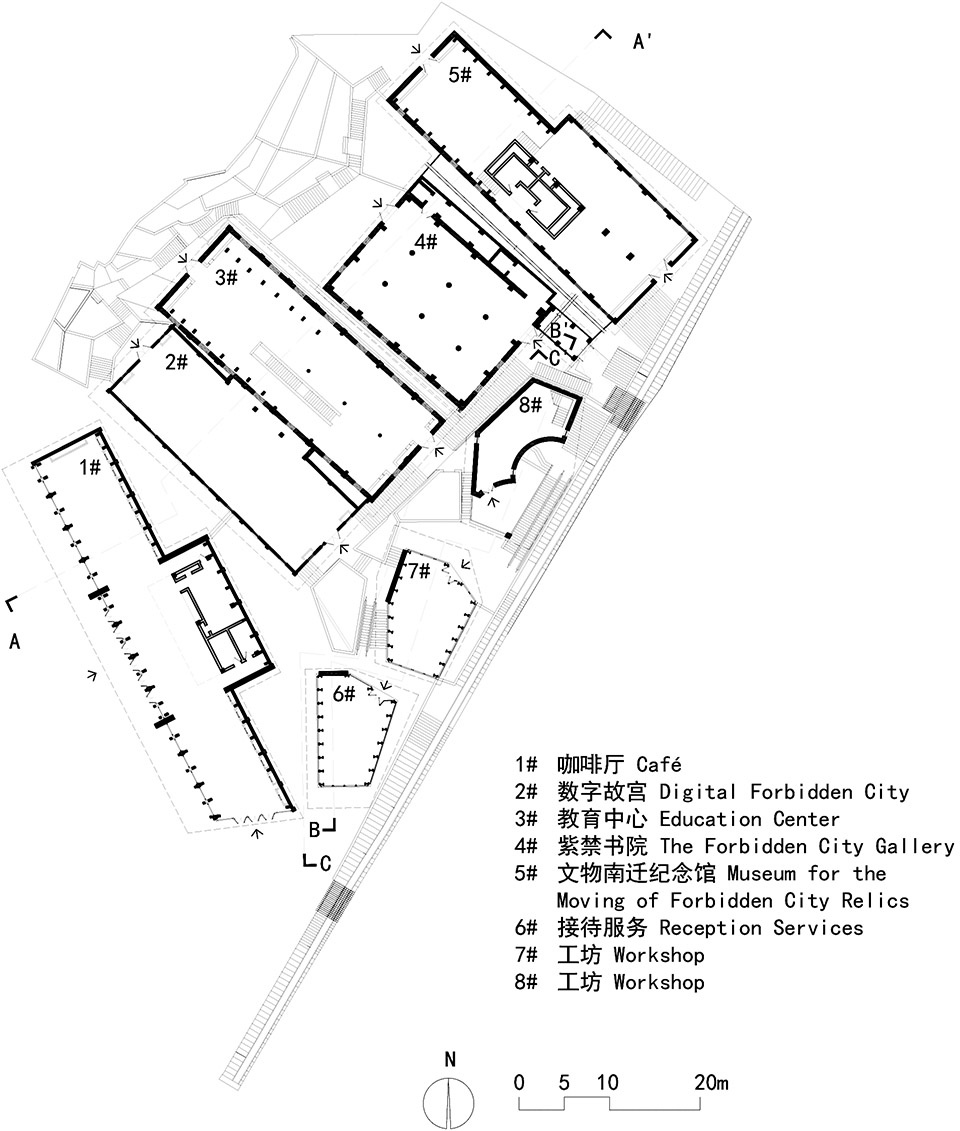
起始于1891年,安达森洋行经过不同批次的建设陆续建成,是一家瑞典贸易公司所在,原作为办公场所及仓库使用。抗战时期故宫文物南迁,在此得到储存和保护。尽管年久失修,但基本保留了原有建筑特点。现有单体建筑八栋,根据文保等级不同分成三类,计有文物保护建筑四栋(2#3#4#5#),需要保持原结构、材料、工艺;优秀历史建筑一栋(1#),传统风貌建筑三栋(6#7#8#),这四栋需要保持原风貌。处理旧与新的关系是此项目最大的挑战。
Anderson & Co., a Swedish trading house, was originally built in 1891 and added on a number of times subsequently. This facility included offices and warehouses. During the Japanese invasion, the historic relics as well as works of art in the Forbidden City in Beijing were shipped to the South to be protected and stored here temporarily. There are eight buildings remaining on the site although in poor conditions. According to the historic preservation laws, these buildings are classified in three categories: four to be restored according to the original structure, materials, and construction methods (Building No. 2, 3, 4, and 5); one to be renovated (Building 1); and three to be rebuilt with respect to the historic context (Building 6, 7, and 8). The design challenge is how to balance the old and the new.
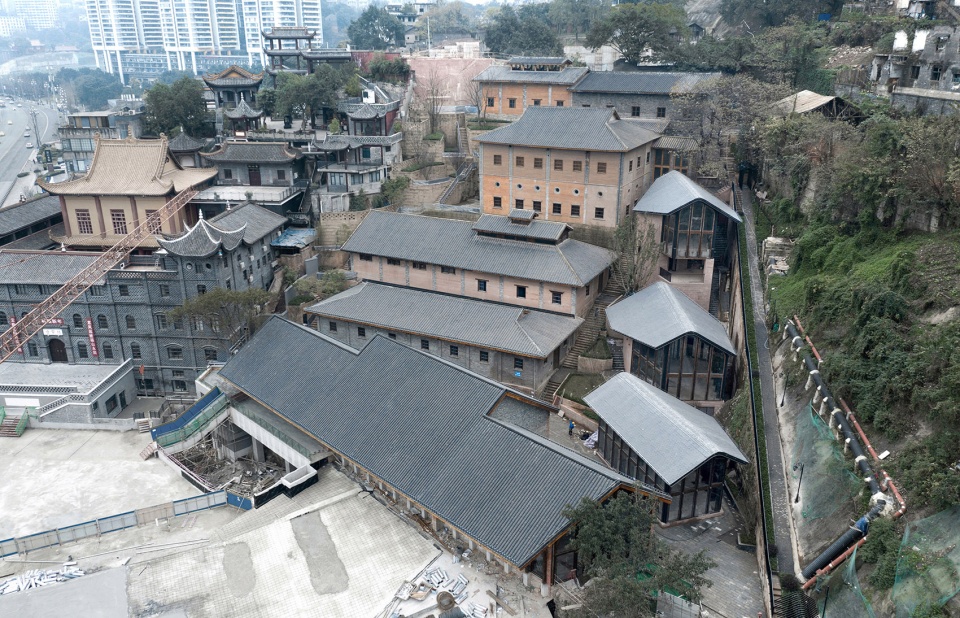
▼项目鸟瞰,场地紧邻长江,overlooking the site and the Yangtze River ©DID STUDIO
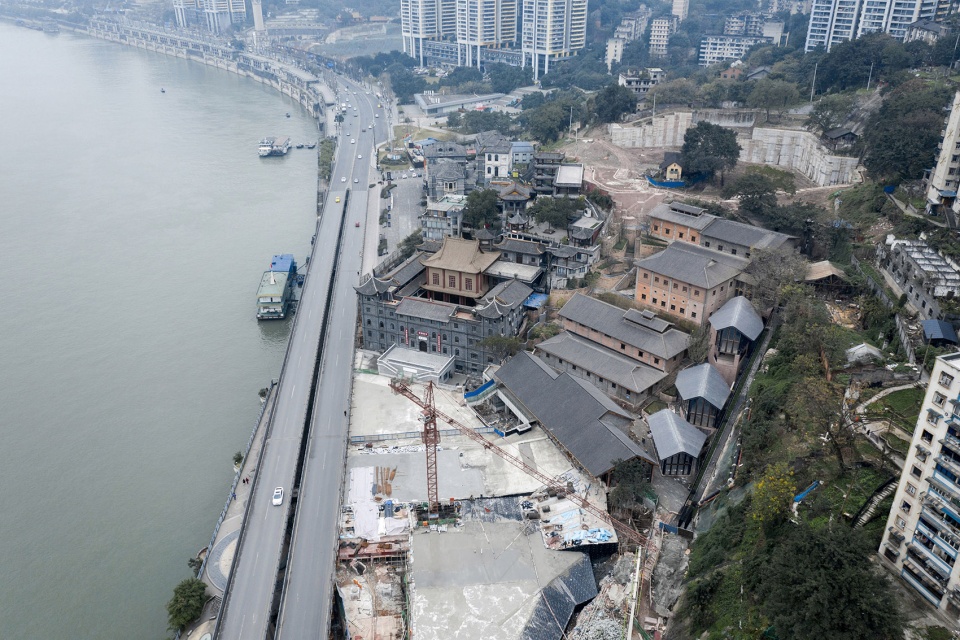
▼鸟瞰场地,建筑保留原本的特征,与环境相协调,aerial view of the site, the buildings remaining the original characteristics, being harmony with the environment ©DID STUDIO
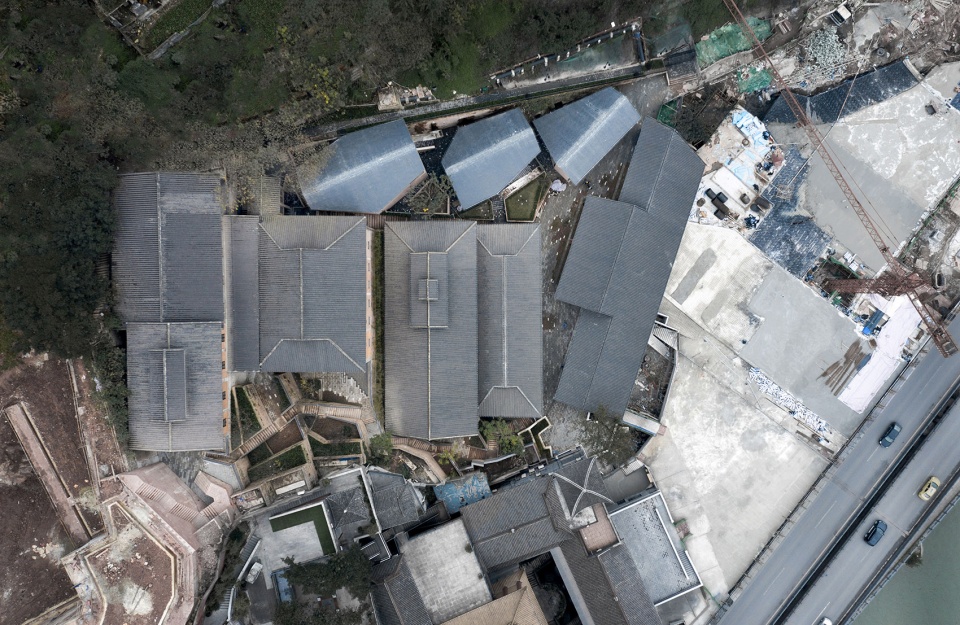
▼项目鸟瞰,保留三栋传统风貌建筑,aerial view of the project, three to be rebuilt with respect to the historic context ©DID STUDIO
延续及更新
Continuation and innovation
原有建筑材料种类、使用方法多样:结构有木和砖木混合结构,墙体有青砖清水墙、空斗砖墙、夯土墙,门窗为木制,屋面为小青瓦,建筑基座为条石。在设计中我们延续了多样化材料的特点。
The old buildings employed diverse materials and construction methods: including timer frame and timber and brick mix for structures; solid clay brick, hollow clay brick, and rammed earth for walls; wood window frames, clay-tiled roofs, and stone foundations. We wish to keep a similar richness in the new design.
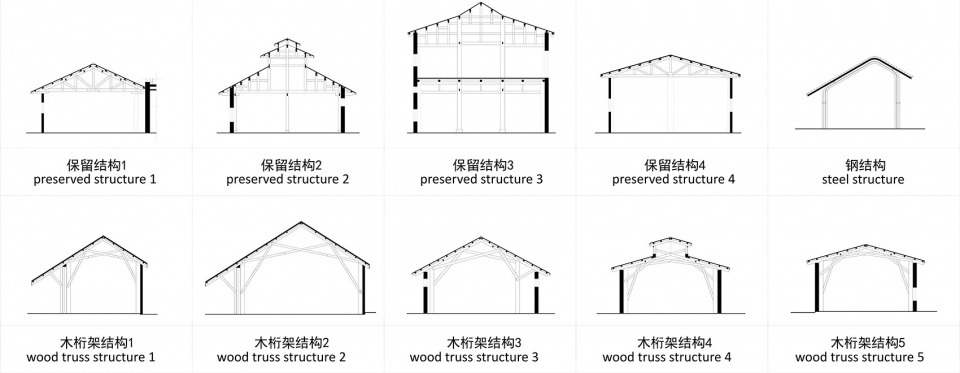
▼结构分析,structure analysis ©Atelier FCJZ
▼分解轴测图,exploded axonometric ©Atelier FCJZ
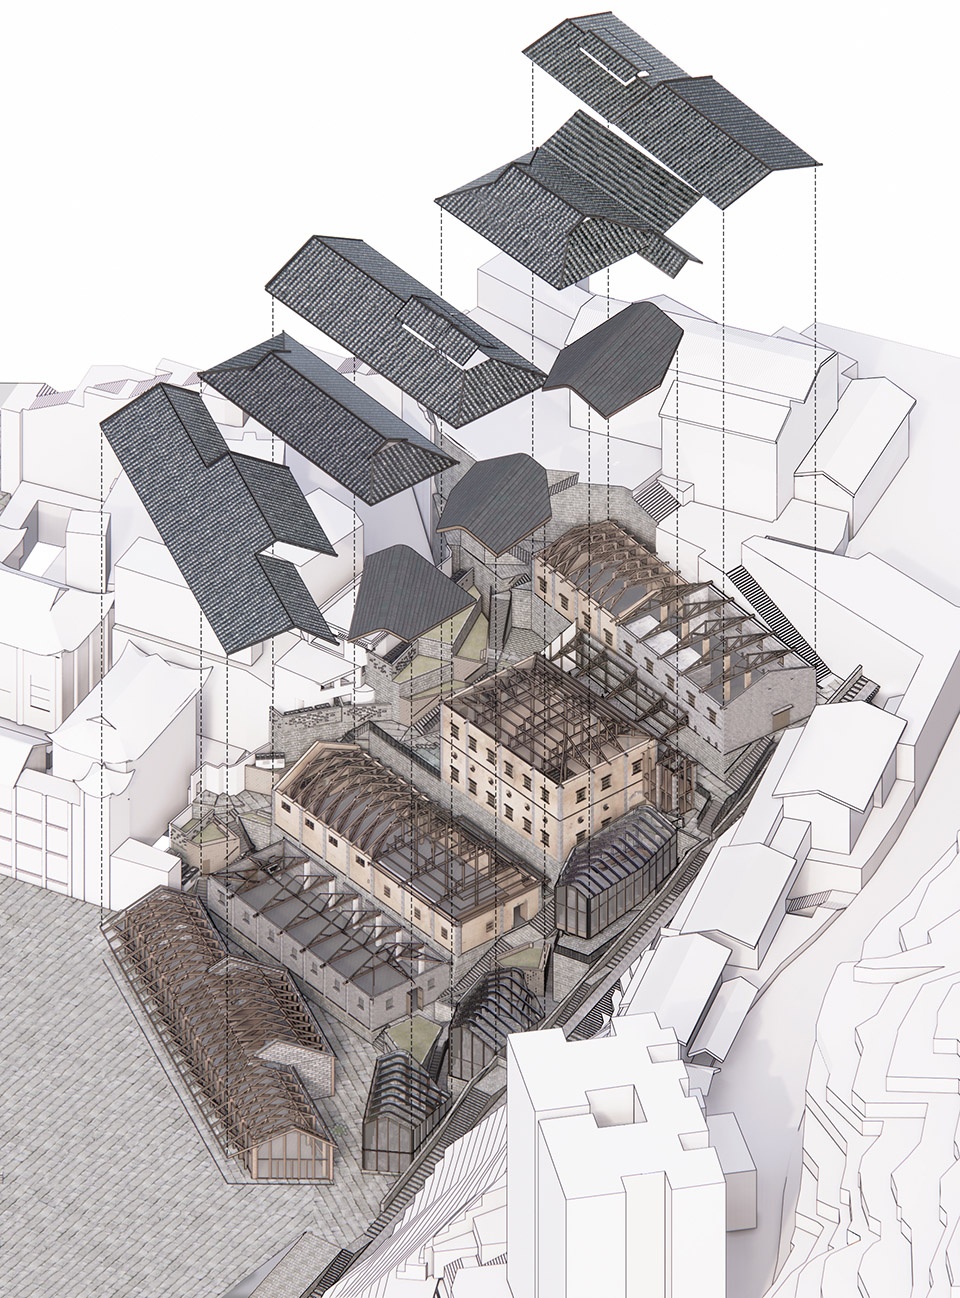
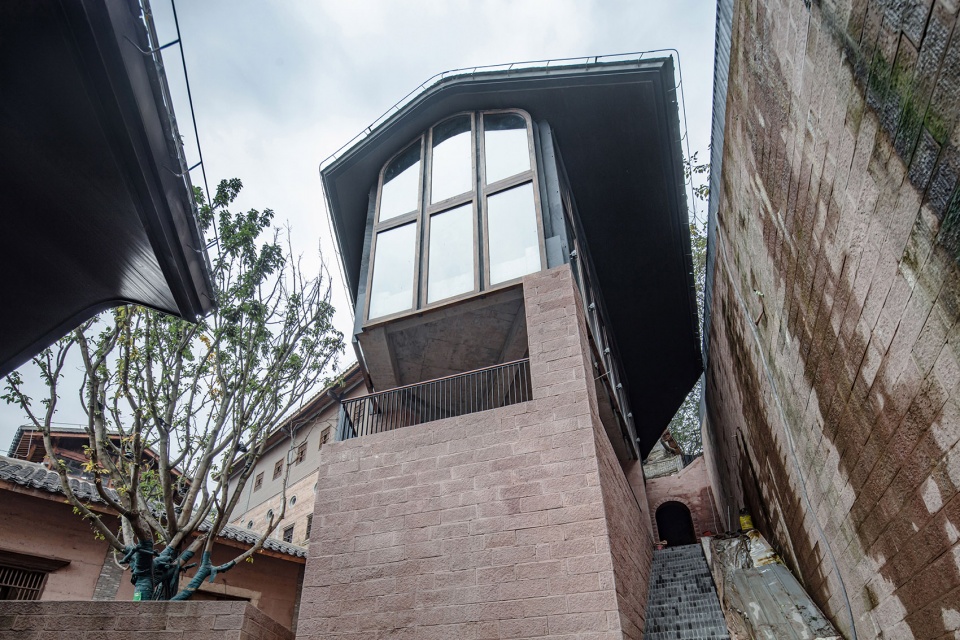
对于文物保护等级的建筑(2#3#4#5#),我们修复了青砖墙面、青瓦屋面,将夯土墙以现代技术重建。对于优秀历史等级的建筑(1#),我们恢复小青瓦屋面,保留青砖空斗墙、红砖构造柱,同时将面对广场及入口的墙面变为更为通透的落地玻璃门。对于传统风貌等级的建筑(6#7#8#),我们将屋面改为平板瓦铺设的卷棚屋面,将墙面改为玻璃幕墙。在保持总体历史风貌的同时,使开放性有所增加。
For the restored buildings No. 2, 3, 4, and 5, we repaired the brick walls and tile roofs and rebuilt the rammed earth walls with contemporary technology. For the renovated building No. 1, we restored the tile roof, kept the hollow brick walls and brick columns, and opened the elevation that faces the square and main entrance with glazed doors. For the rebuilt buildings No. 6, 7, and 8, we used slates on the roof and glass curtain walls to further increase the openness.
▼建筑新老屋面对比,contrast between the new and old roofs ©DID STUDIO
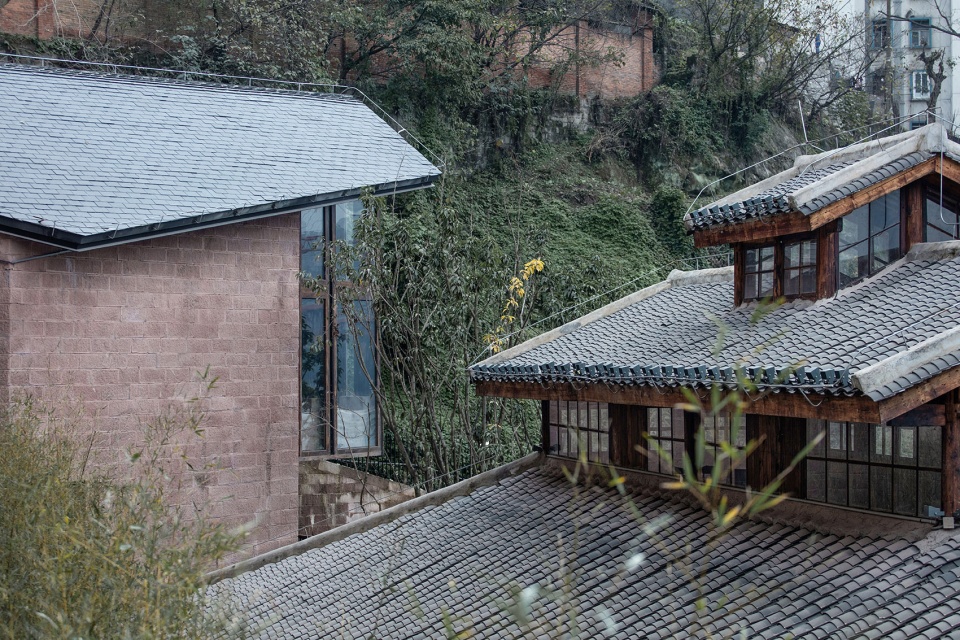
▼新建筑采用石板瓦屋面,slate tile roof used for the new buildings ©DID STUDIO
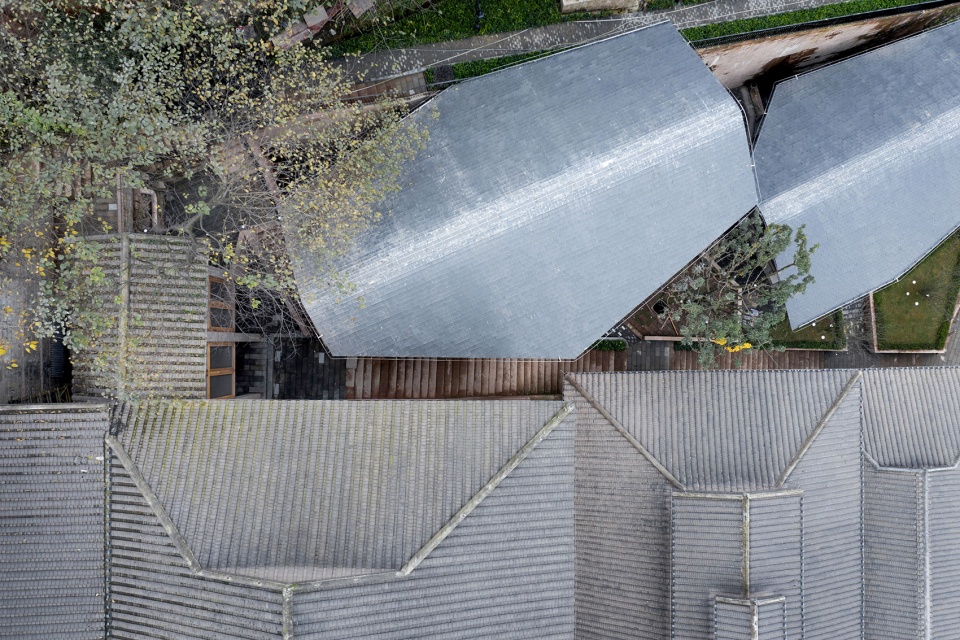
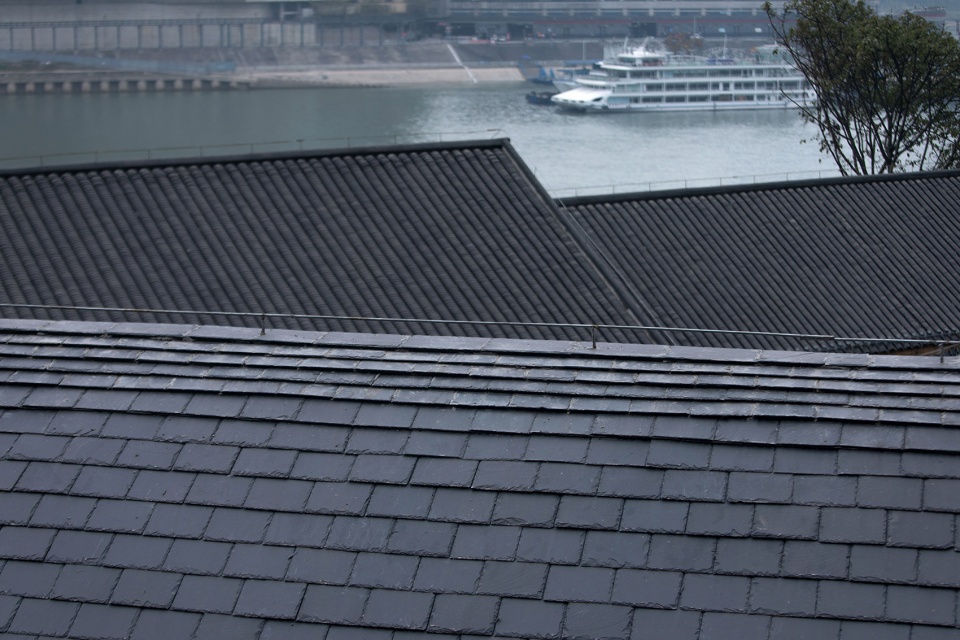
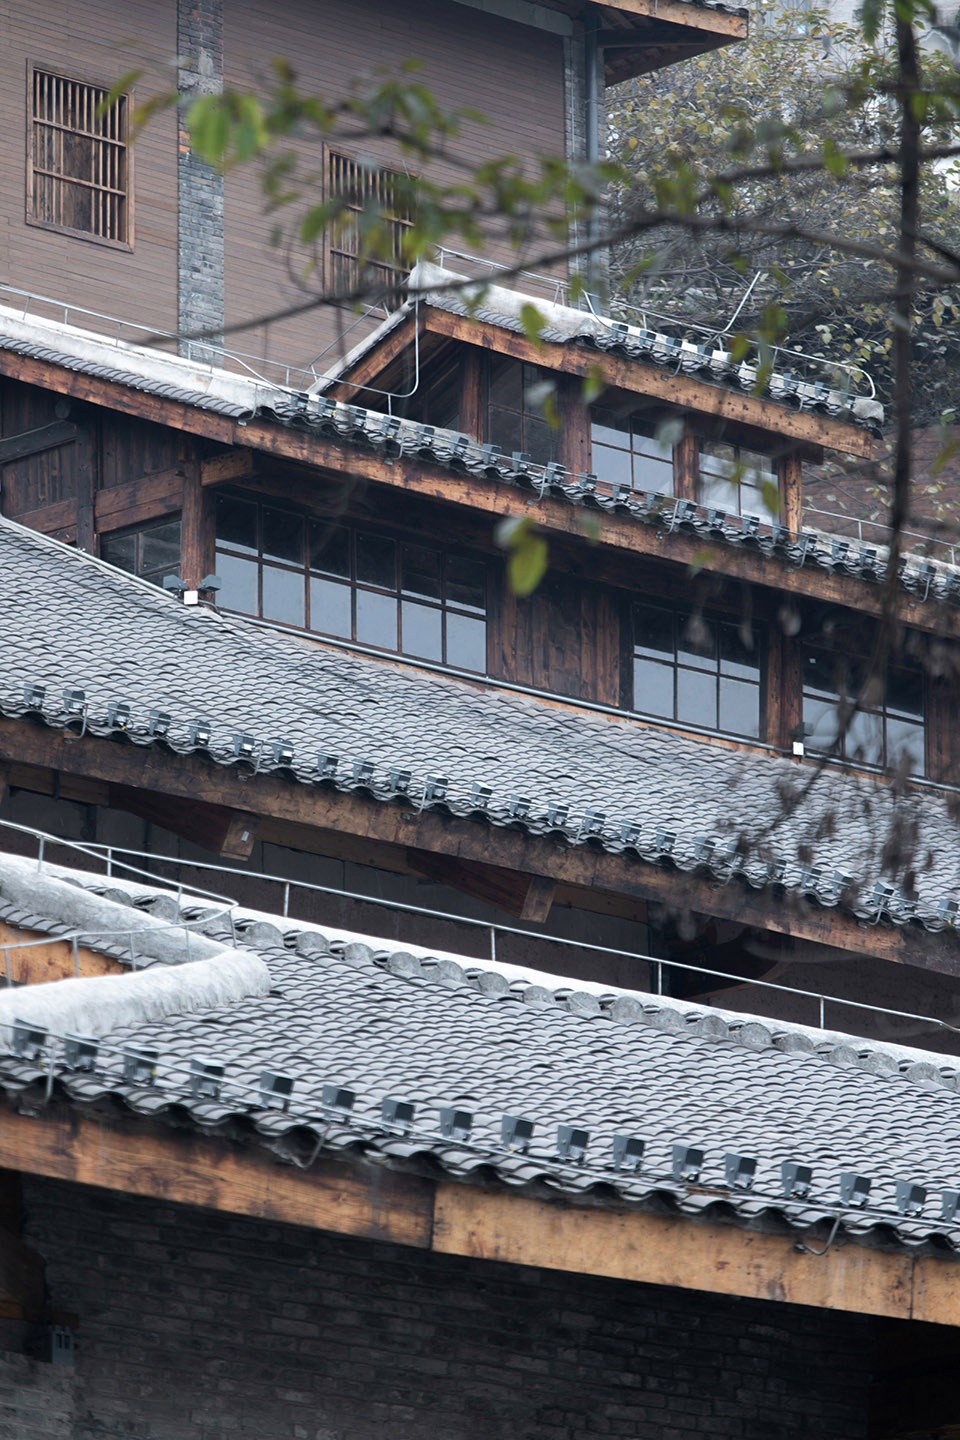
▼层叠的屋面,overlapped roofs ©DID STUDIO
▼入口处建筑墙面采用落地玻璃门,glaze doors used for the facade of the building at the entrance ©DID STUDIO
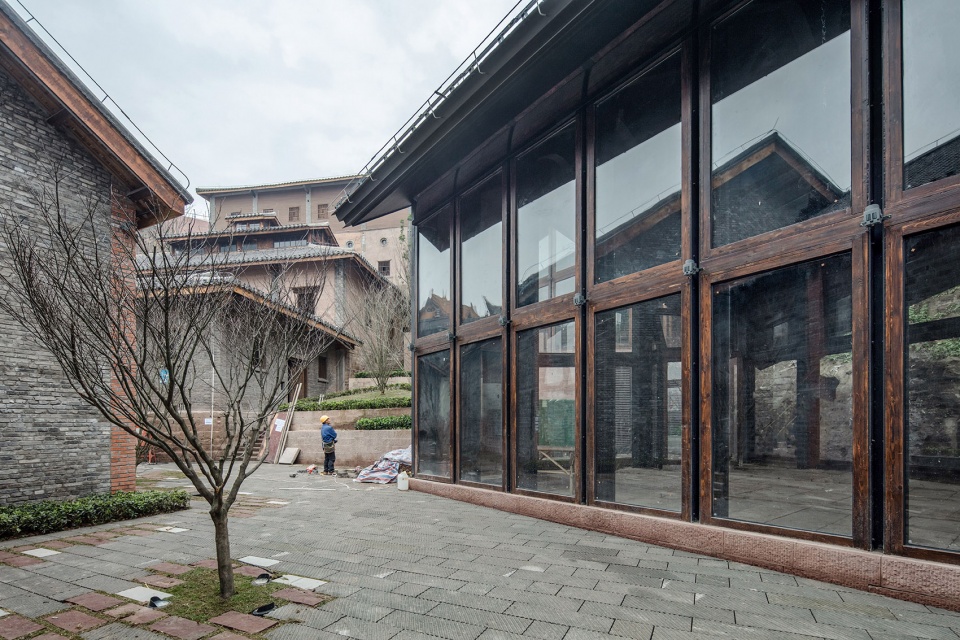
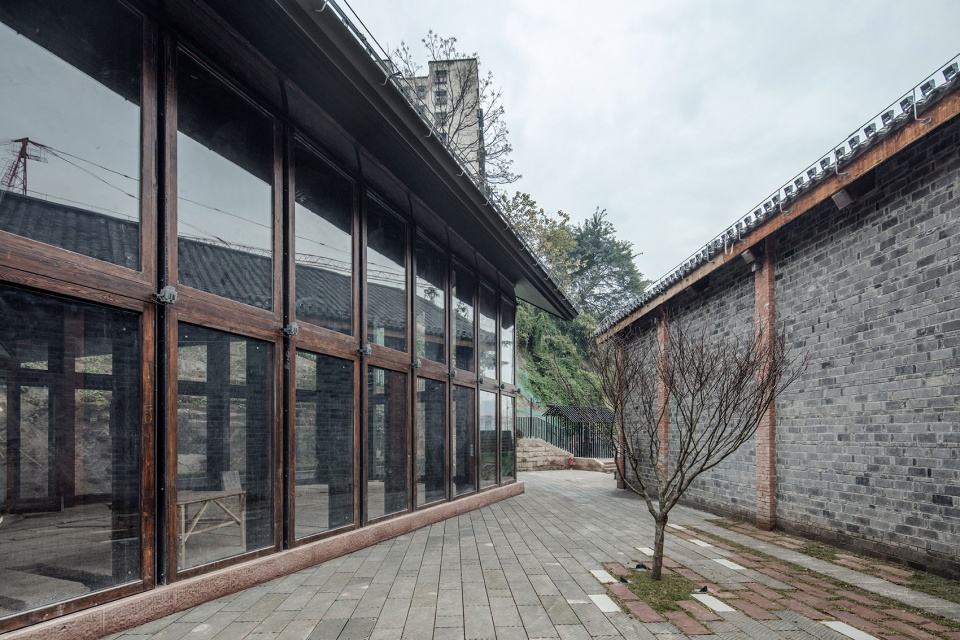
▼保留青石台阶,新老建筑分布左右,preserved bluestone steps between old and new buildings ©DID STUDIO
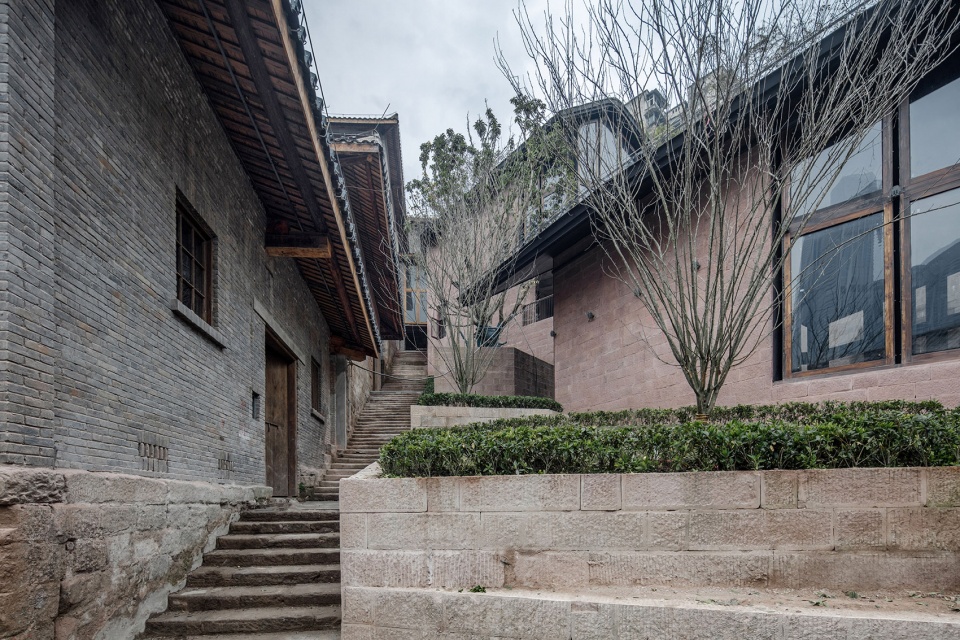
▼青石台阶尽端,the top of the bluestone steps ©DID STUDIO
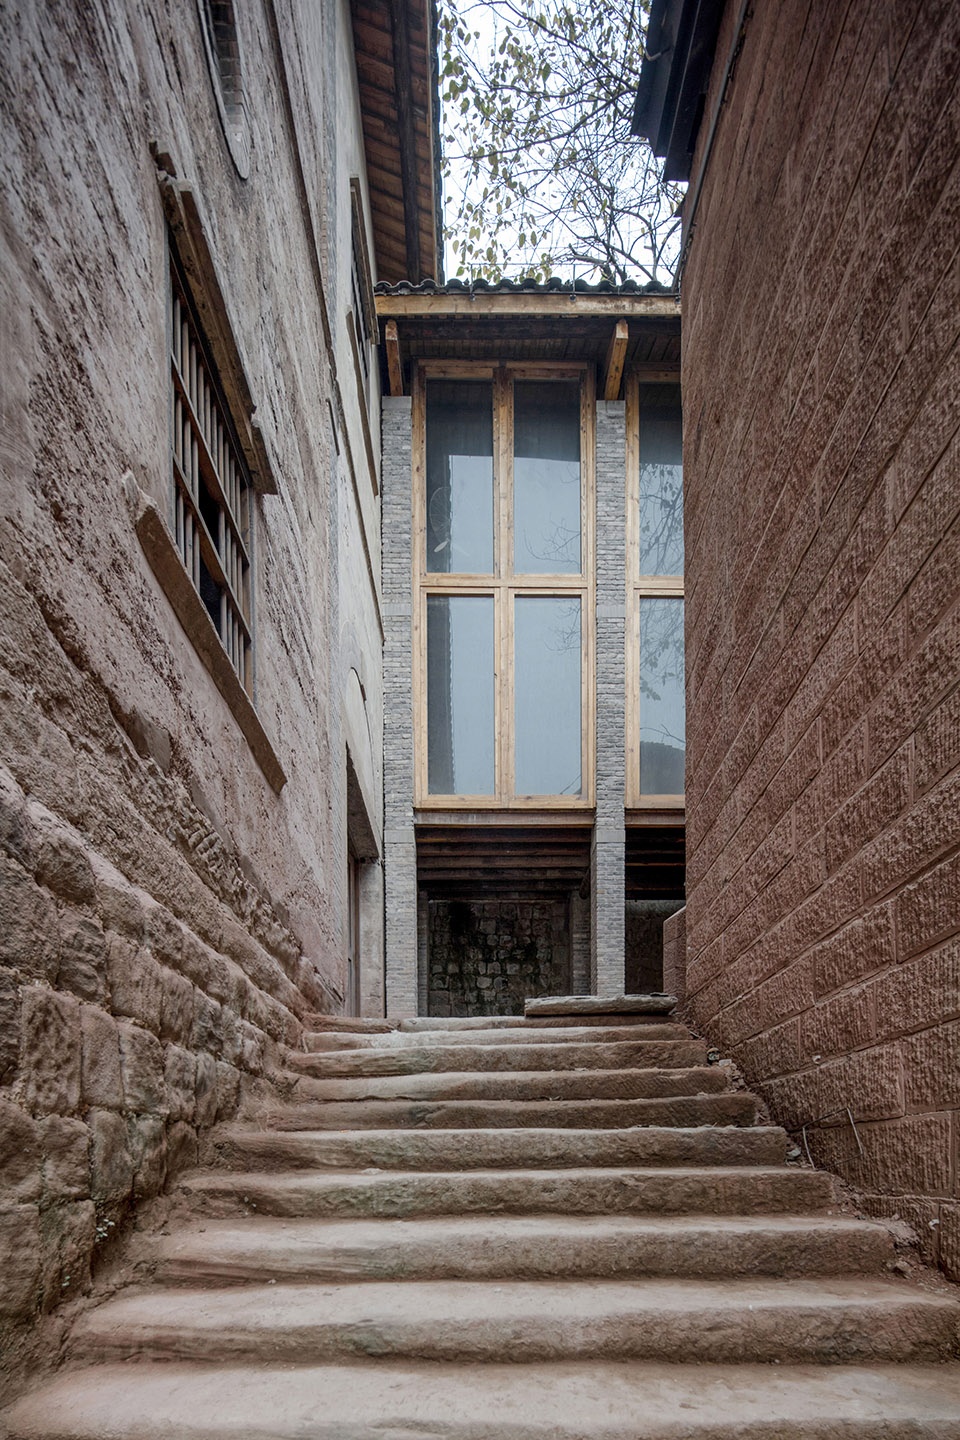
▼采用夯土墙的建筑,building with rammed earth walls ©DID STUDIO

▼钢结构建筑,building with steel structure ©DID STUDIO
新结构
Structural innovation
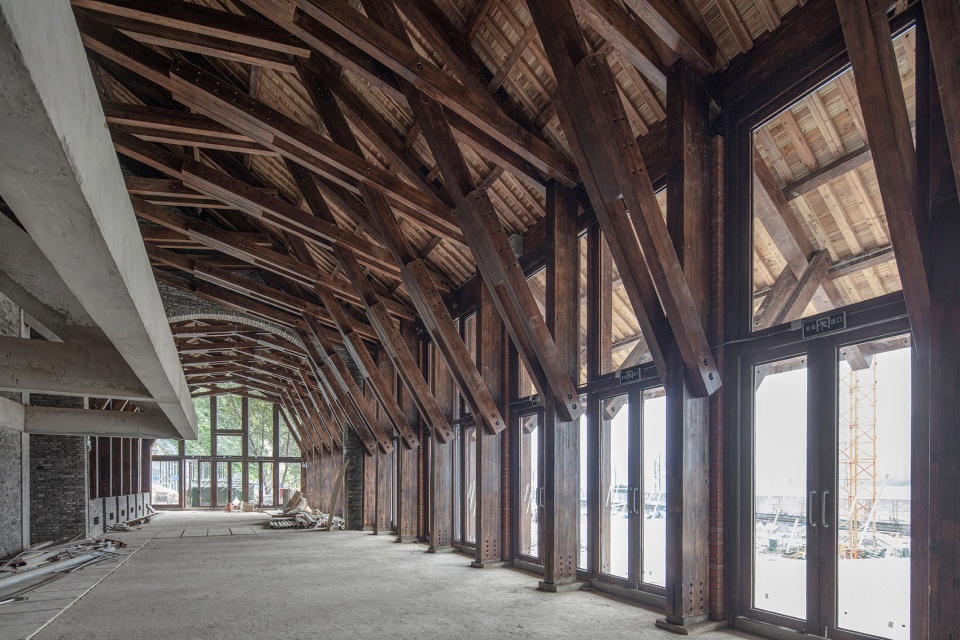
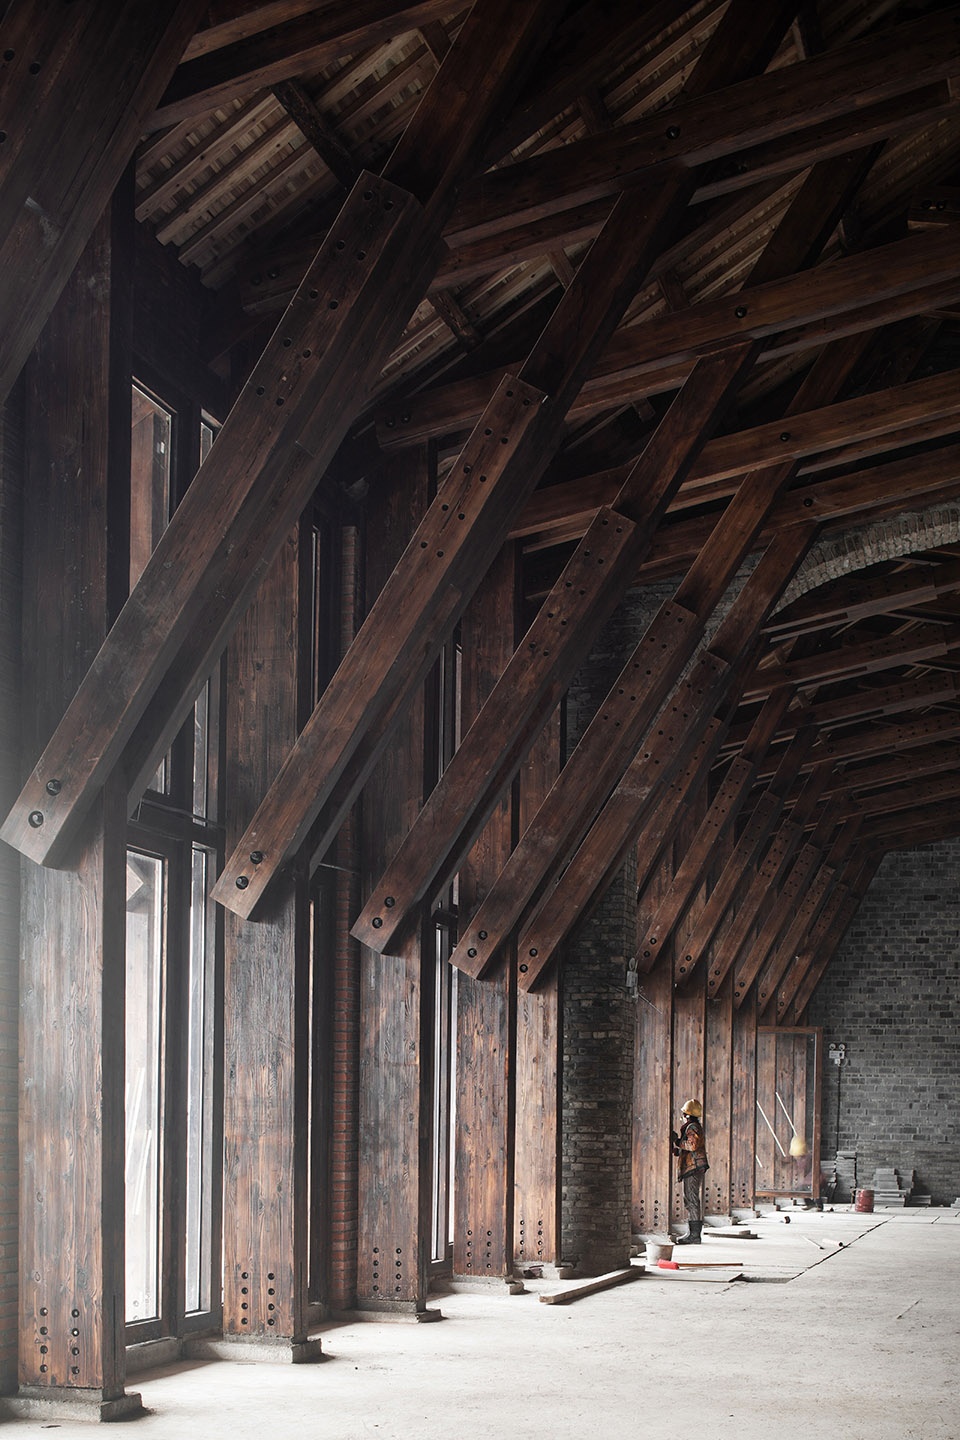
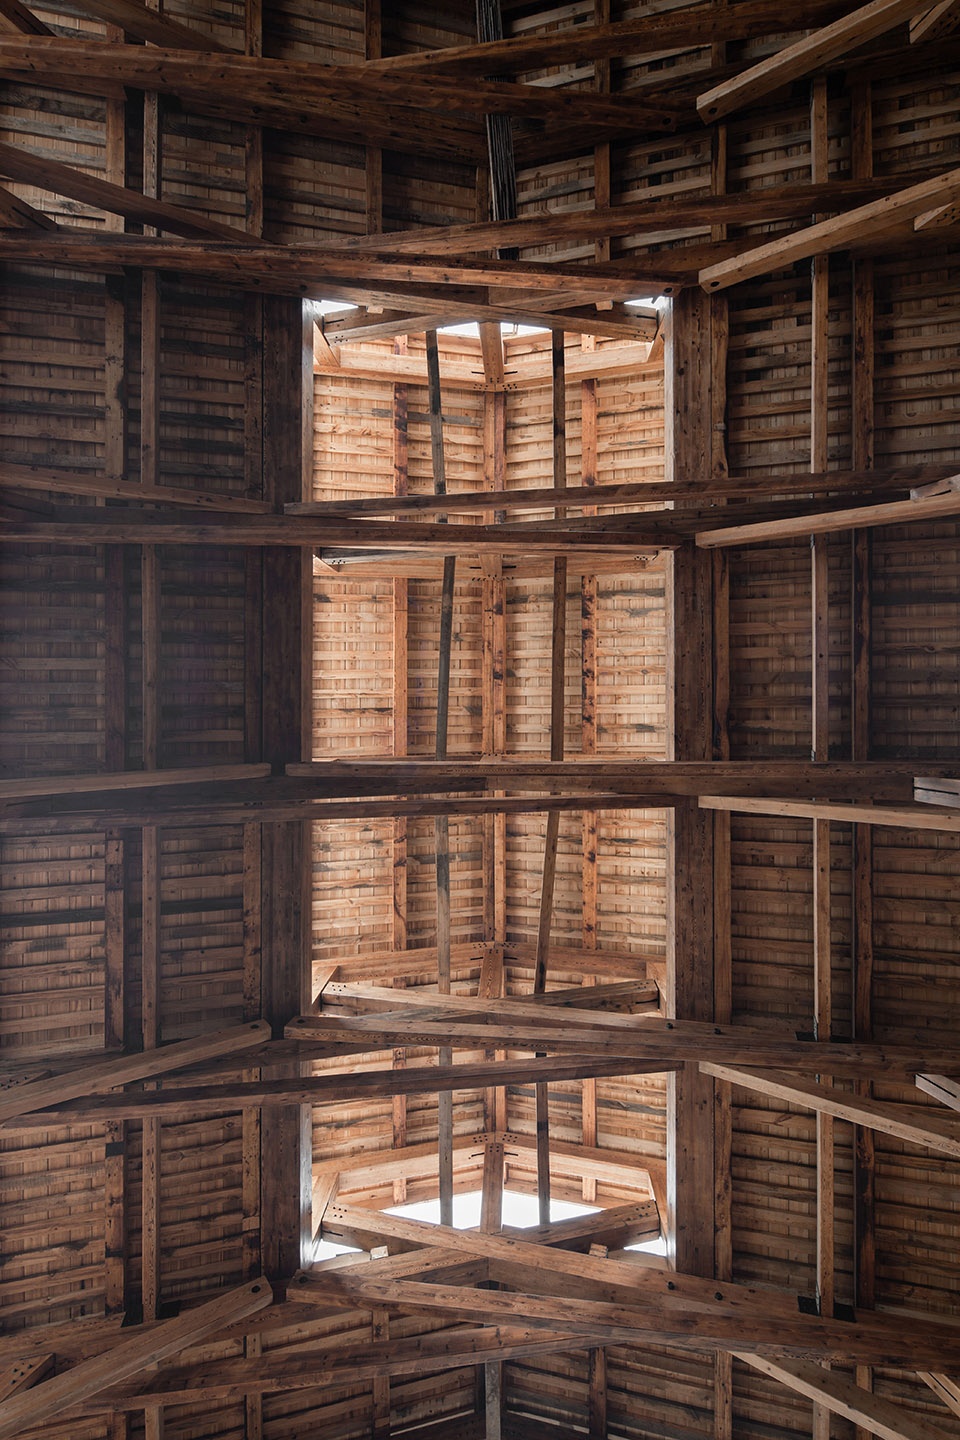
我们引入了一种新的胶合木桁架结构,采用了多级撑杆以使受力均匀合理,并减小构件尺寸。1#楼内部以及3#5#楼的坍塌部分均使用了这种新结构体系,保持原始外观不变。在3#5#楼内部,新型木结构得以与重建的传统木结构形成对照。而6#7#8#楼则以一种钢制曲柱梁来实现其卷棚屋顶的形态。
We introduced a laminated timer braced truss structure to achieve a balanced force distribution through small members in Building No. 1 as well as the collapsed portions of Buildings No. 3 and 5 to achieve the original roof form. Inside the latter buildings, the laminated trusses and the rebuilt traditional timber frame are juxtaposed. For Buildings No. 6, 7, and 8, bent steel frame is engaged to support a rolling roof form.
▼1#楼,改造建筑 – 木桁架,No.1 building renovated with wooden truss ©DID STUDIO
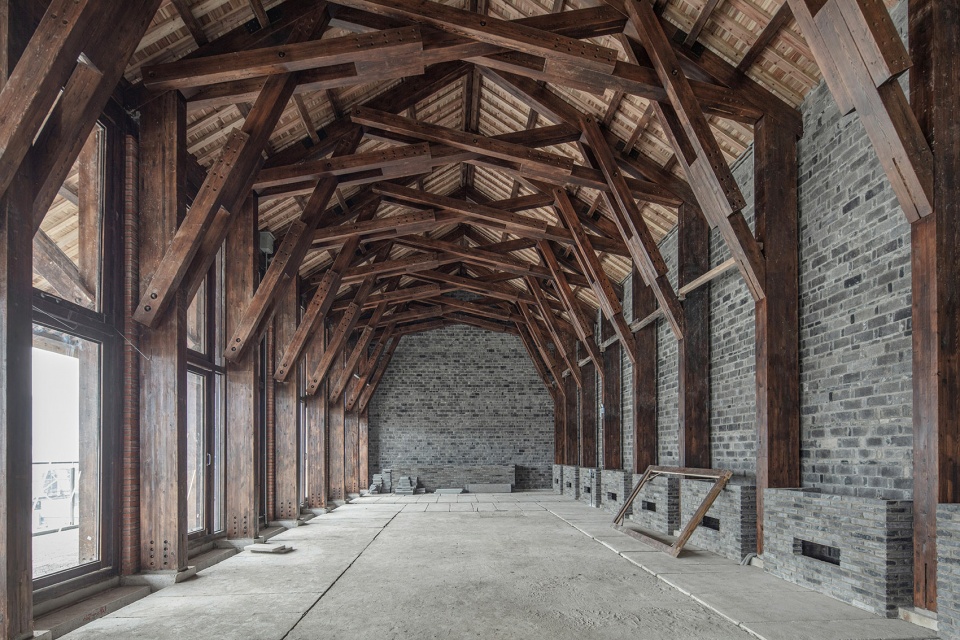
▼3#楼新老结构并存-损毁重建部分采用新结构,No.3 building, the damaged parts was repaired with new structure ©DID STUDIO
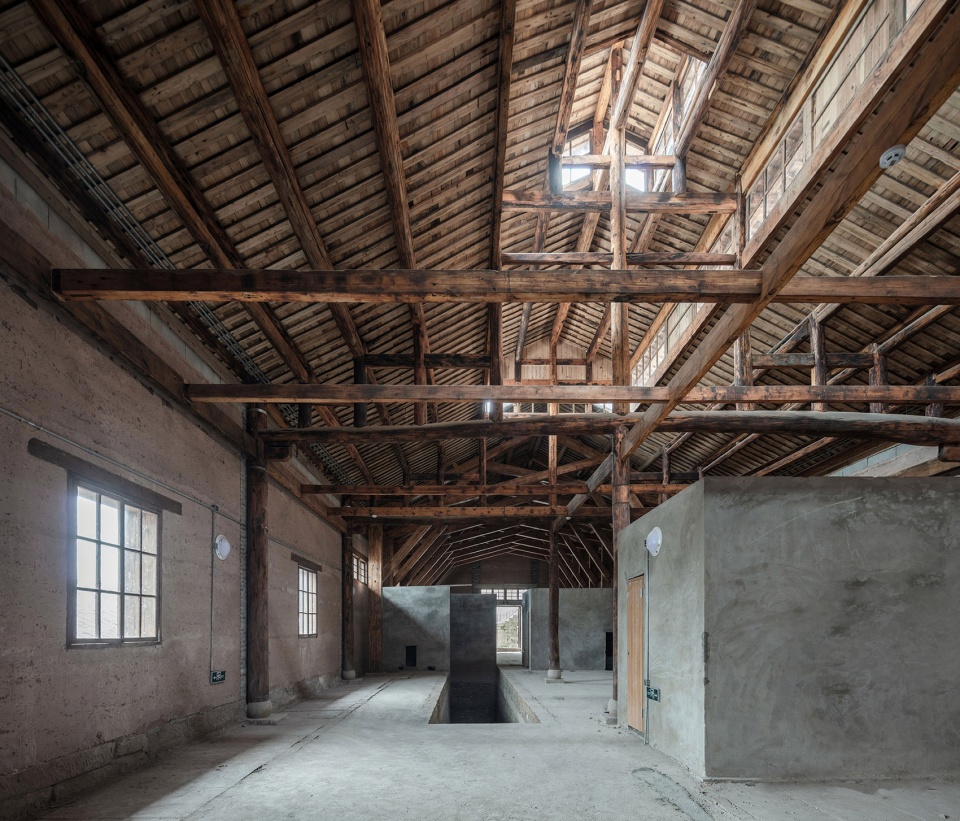
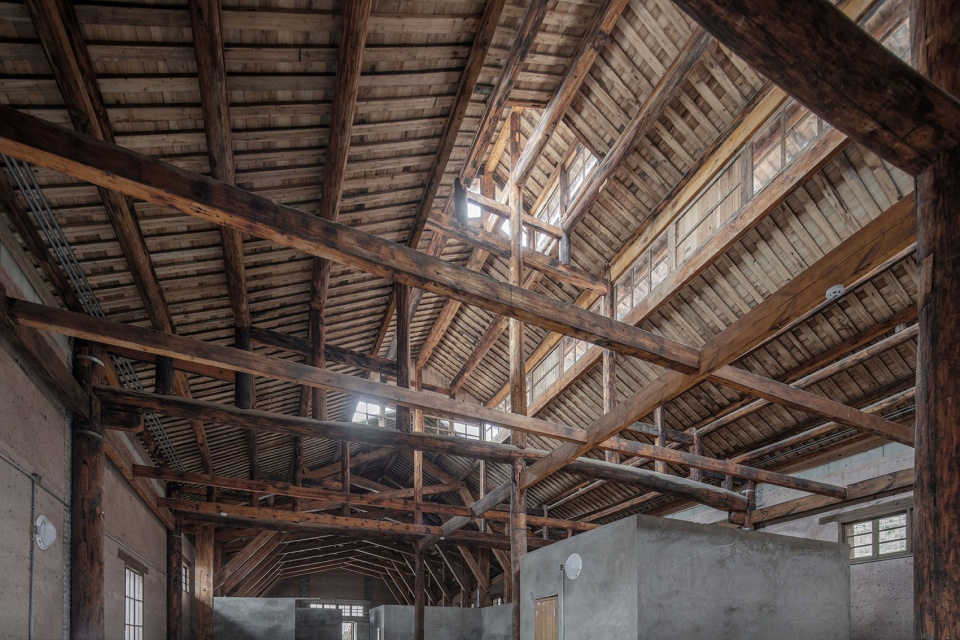
▼5#保留建筑部分,preserved part of No.5 building ©DID STUDIO
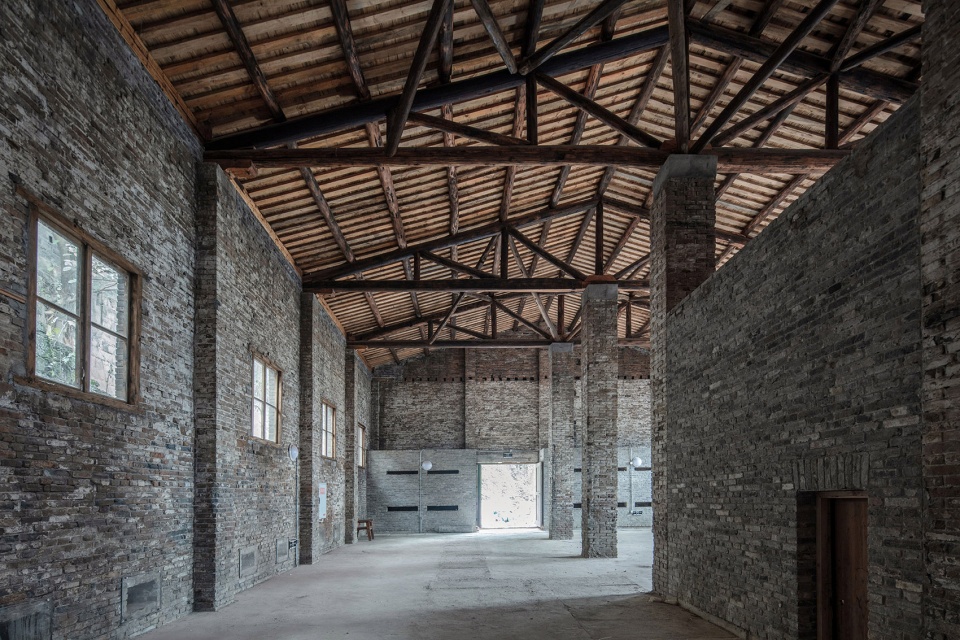
▼5#楼损毁重建部分木桁架结构,wooden truss of the preserved part of No.5 building ©DID STUDIO
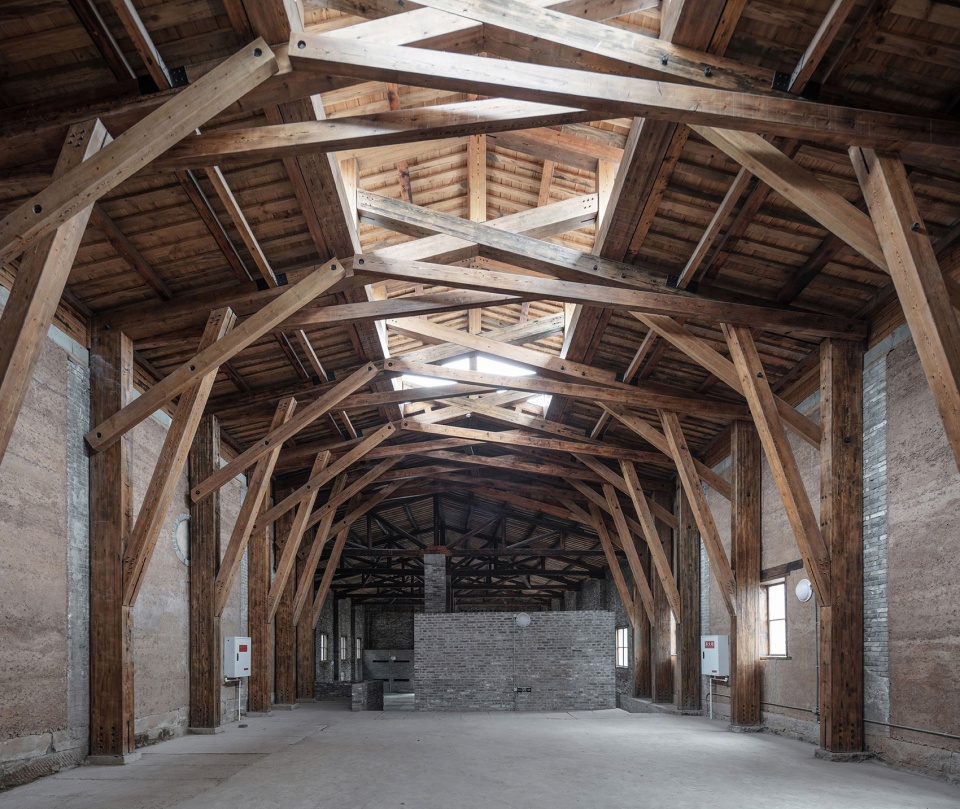
▼新建建筑 – 钢曲梁柱,new building with steel curved beam column ©DID STUDIO
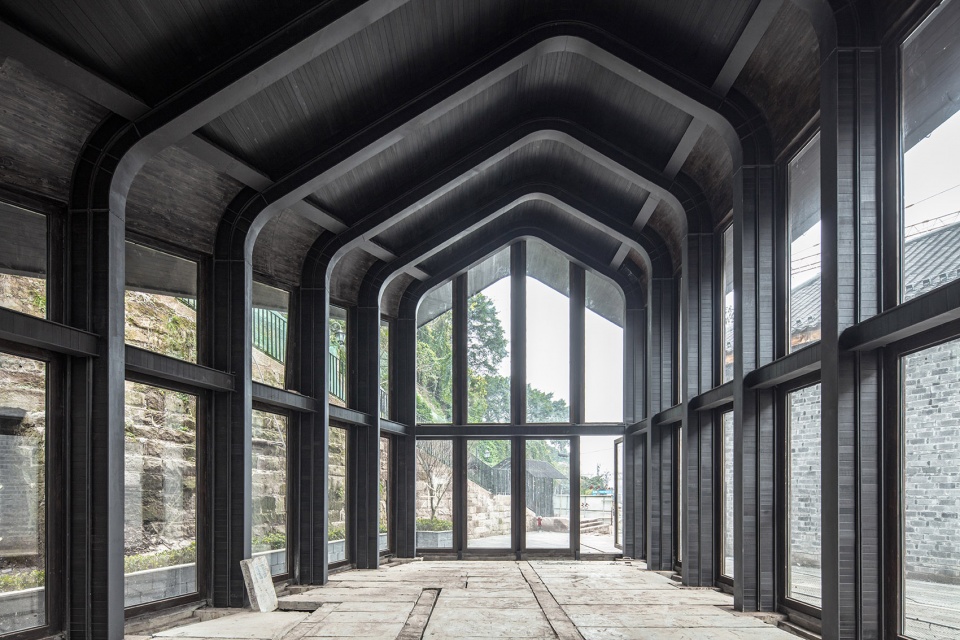
▼木结构细部,details of the wooden structure ©DID STUDIO
业态/流线
Programs and circulation
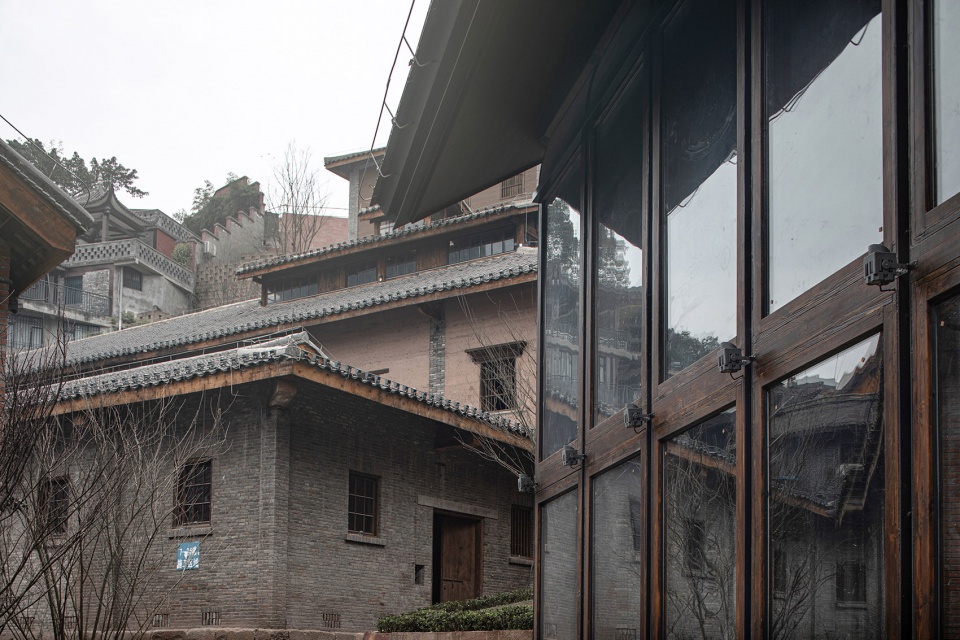
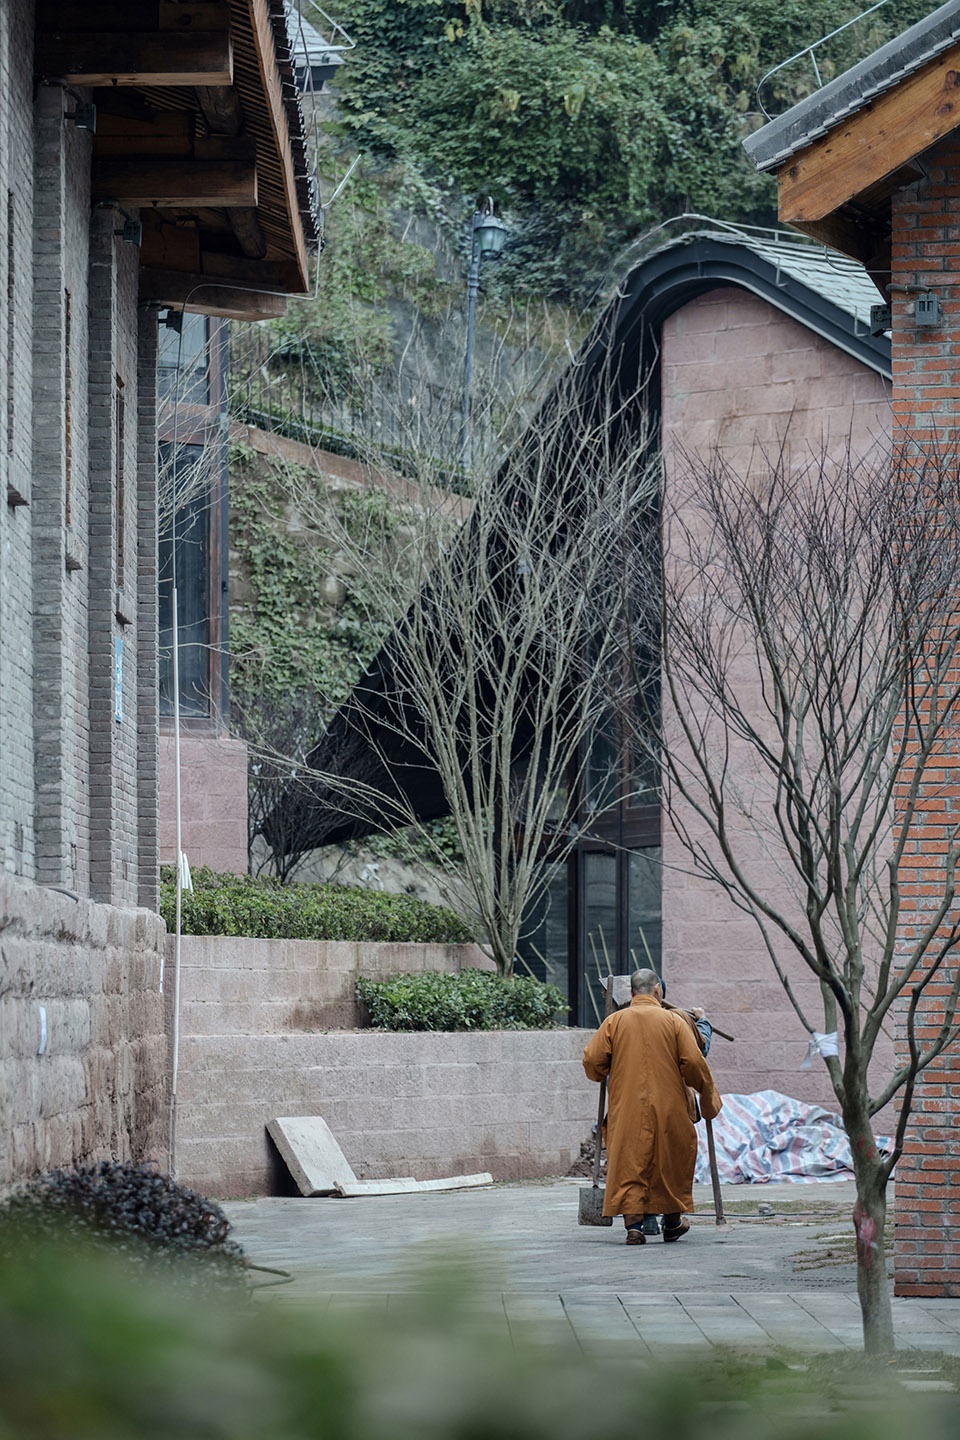
由于历史机缘,故宫学院重庆分院及南迁文物纪念馆将入驻于此。相关的展览活动,文化讲座,儿童教育,文创产品展示,工坊体验等都会在此展开。老建筑本身由于其所附带的文化属性、风格特征,也具有了展品的性质。在场地的流线设计中,我们也考虑了观赏建筑的视角,开辟出观景平台。建筑的屋檐出挑较大,形成了多个的半室外檐下空间,为交通路线、户外活动提供了遮蔽。现场遗留的缆车轨道、石阶、植被等,作为场地的记忆得以保留。
Due to the historic connection, the Forbidden City College Chongqing with a Museum for the moving of the relics during the war time is planned to occupy the complex. Its programs include exhibitions, lectures, child education, design store, workshops, etc. Restored traditional architecture will be treated as art works on display. In the circulation design through out the site, we took into consideration of vista points for viewing architecture and created various platforms in the landscape. Buildings have large cantilevered eaves, which offer semi-outdoor spaces for outdoor activities and cover up walkways. The existing cable car tracks, stone steps, and vegetation are all saved as the memory of the site.
▼挑檐下形成半室外活动空间,semi-outdoor spaces created by the cantilevered eaves ©DID STUDIO
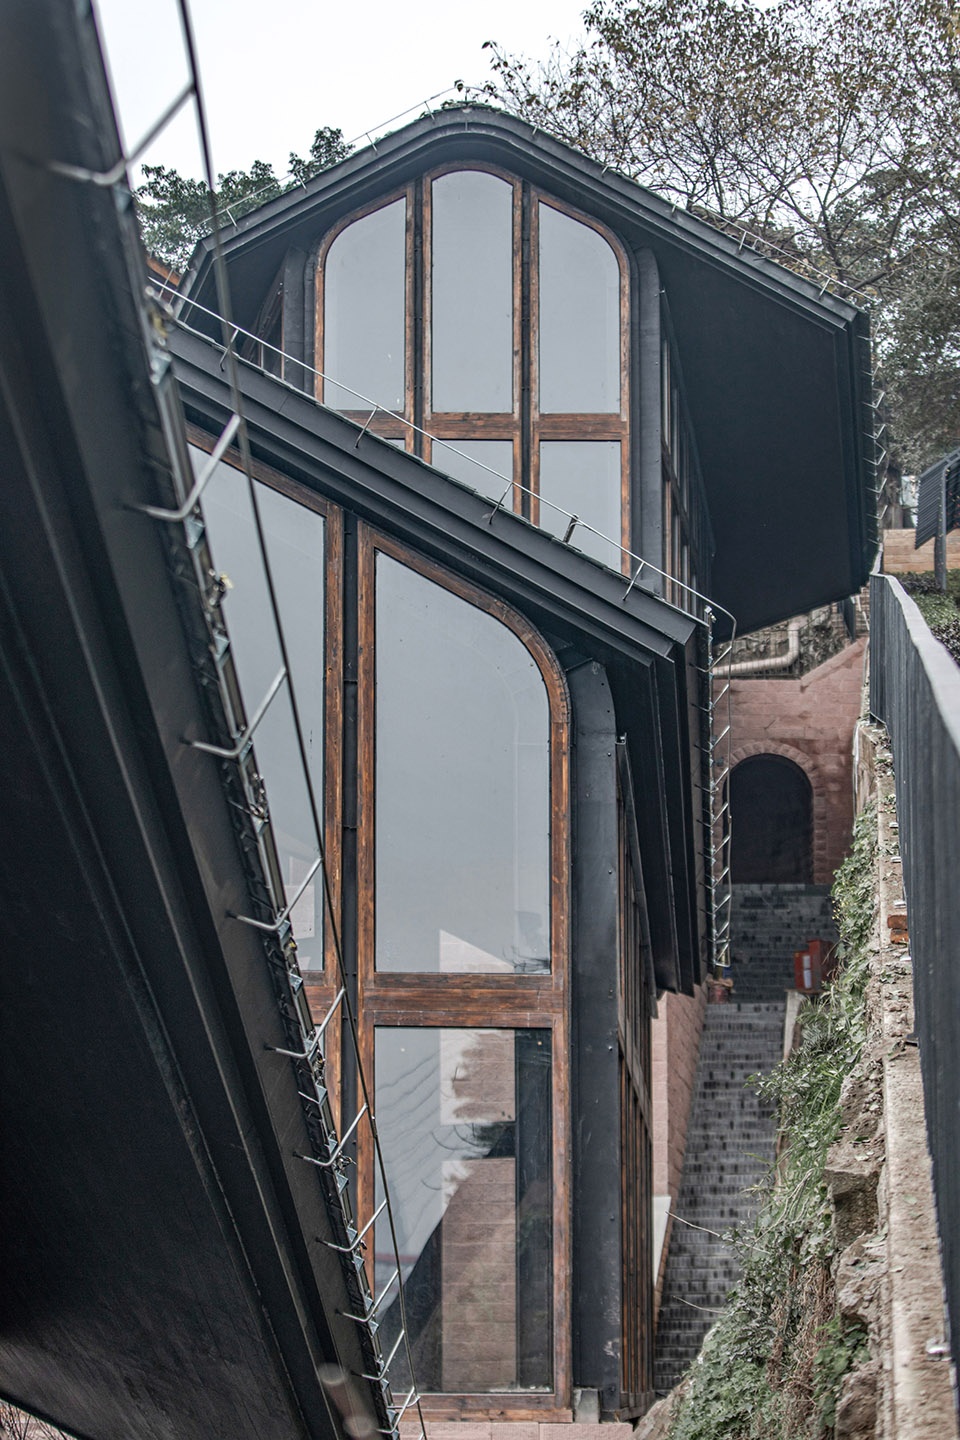
▼建筑之间,石阶、植被等保留场地原本的记忆,stone steps and plants between the buildings remaining the memory of the site ©DID STUDIO
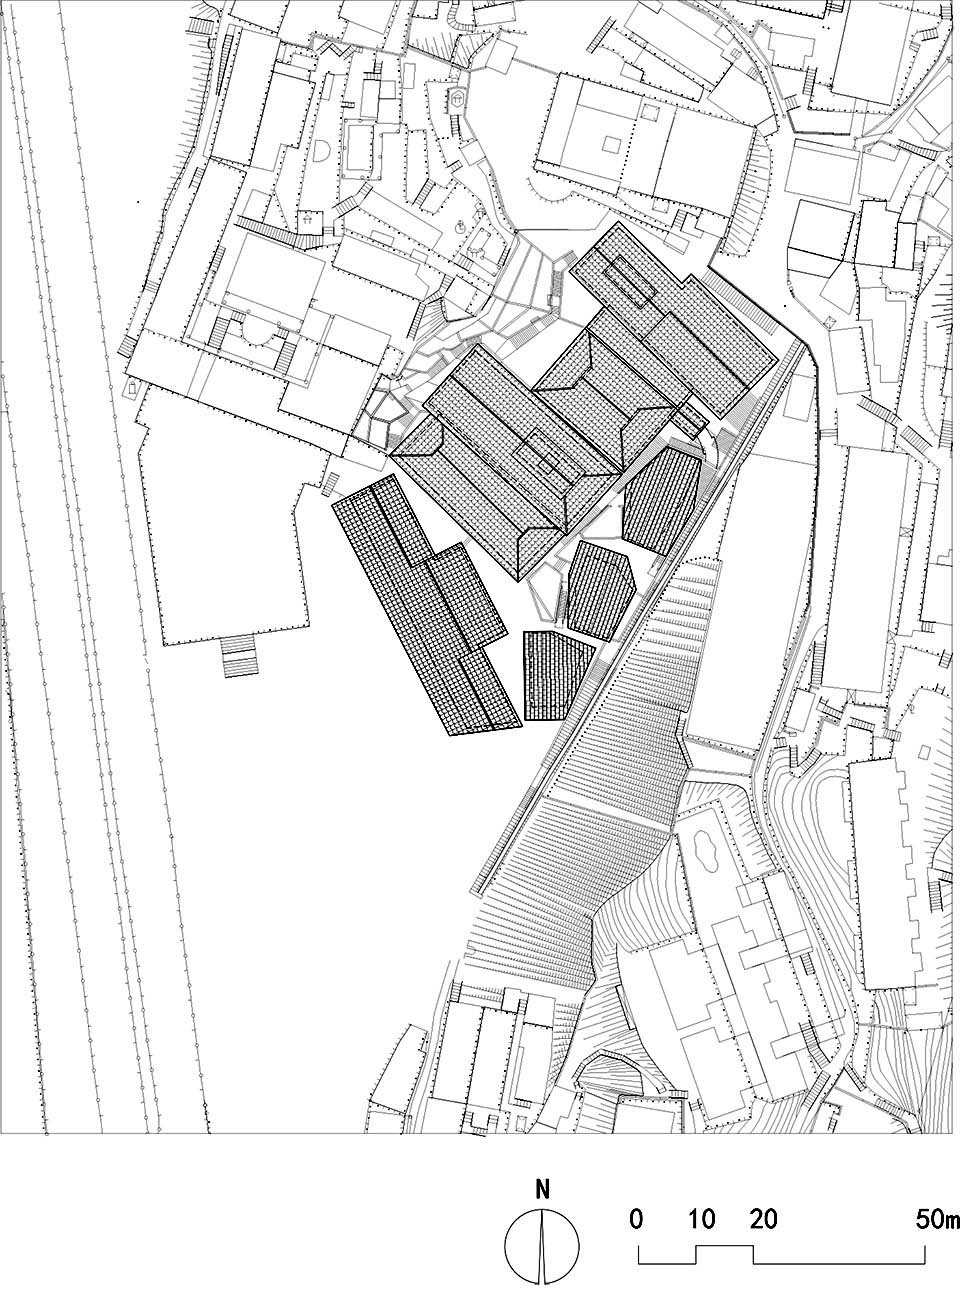
▼总平面图,site plan ©Atelier FCJZ
▼首层平面图,first floor plan ©Atelier FCJZ
▼立面图,elevation ©Atelier FCJZ
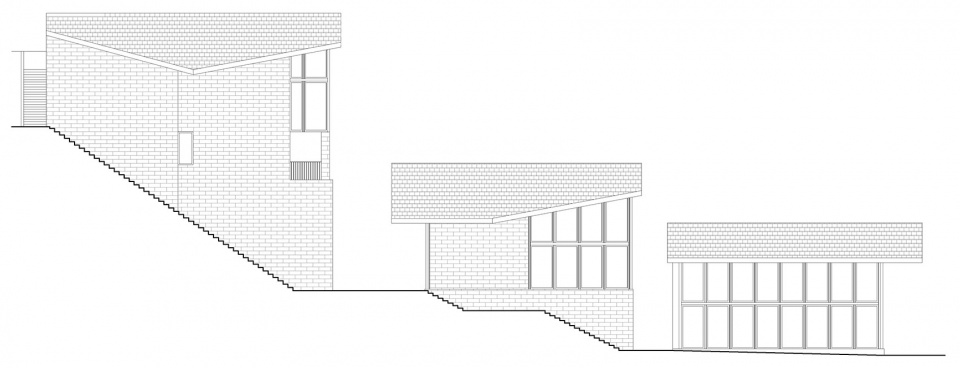
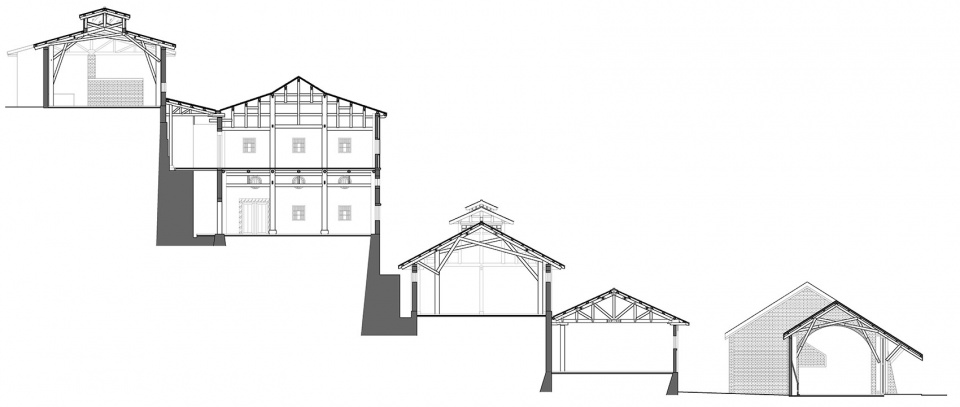
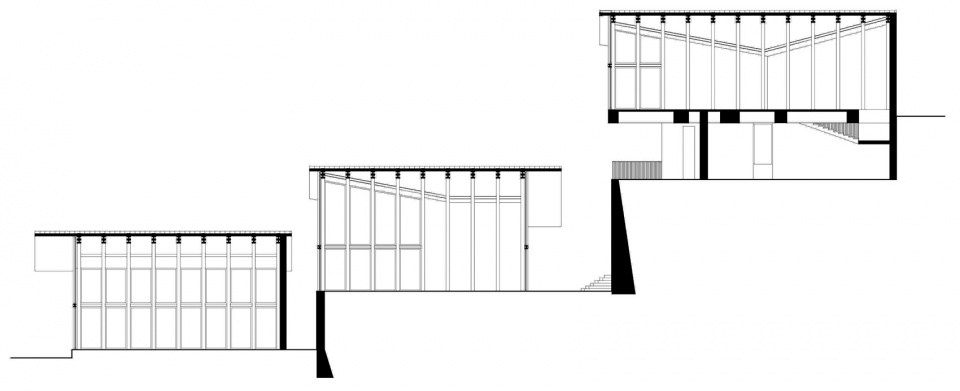
▼剖面图,sections ©Atelier FCJZ
客户:融创中国
地点:重庆市南岸区南滨路
项目主持设计:张永和,鲁力佳
项目团队:何泽林,于跃,龙彬,潘陈超
设计合作:重庆联创建筑规划设计有限公司
建筑面积:≈2700m2
建筑高度:13.7m
结构材料:胶合木桁架、钢曲梁柱
设计周期:2016-2018
竣工时间:2020
Client: Sunac China
Location: Nanbin Road, Nanan District, Chongqing, China
Principal Architect: Yung Ho Chang, Lijia Lu
Project Team: He Zelin, Yu yue, Long Bin, Pan Chenchao
Collaboration: Brother Cooperation Group
Building Area:≈2700m2
Building Height: 13.7m
Structure and Material: Plywood truss, steel curved beam column
Design Period: 2016-2018
Completion Time: 2020
More:非常建筑。更多关于:Atelier FCJZ on gooood









钢结构和木结构好棒,赞美!豆浆叔对传统建筑是尊重的态度,赞美!虽然六边形的卷棚坡屋顶有点奇怪,但是在街巷上的空间感受不会受到影响,赞美!
今天的新闻,这房子屋顶给晒塌了=-=,详情搜索《真•晒化了!重庆故宫文物南迁纪念馆房顶被晒塌》
看新闻报道,说是沥青被晒化,导致屋顶瓦片大面积脱落。估计设计施工有缺陷,工艺有问题。
地址到底在重庆哪里,怎么没有搜索到。
南滨路慈云寺旁边,坐环线到仁济,步行导航到慈云寺南门
沉闷、恐怖、冰冷、形式主义、空洞
你这是在批判中国古建筑吗
拿室内的木桁架来说,让我仿佛看见英国的罗马风时期木桁架,是我学的建筑史有问题吗?当然我是北方人,但我仍然觉得古建筑无论南北它都是温润的,协调的,而不是粗粝的,沉重的。
你说的一方面是材料本身的材质偏暗,第二是木构形式,这两者在北欧建筑中确实常见。但也请您认真看案例,第一点发暗的木材是因为原有建筑本身就是这种材质;第二点。。。木构形式,中国也不仅仅是台梁穿斗吧。。。要真对中国古建感兴趣就多看看吧。。。和你是南方人还是北方人没关系。。。这种木桁架可不仅仅在中世纪欧洲出现。。。而且明明里面光线那么充足你还整个罗马风出来。。。多看看吧。。。不要把你自己脑子里中国古建的看法安到所有建筑里。。。
想知道这种里面及空间的空调系统怎么解决的,因为之前碰道类似的建筑,实在不晓得怎么处理才不打破原始立面
三栋新建筑相形见绌
相形见绌是不是恰恰可以证明对老建筑的尊重与保护都很到位呢,哈哈
这位大师,笔给你,你来画?非常建筑都进不了您的眼,想瞻仰一下大师您的高作
原来我等草民连评论的权力都没有呢。啊,张永和自己都说对自己所有的建筑都不满意,你又何必硬捧呢。
改造的几栋桁架结构确实很精彩啊。。比新的确实好上一些
这句话都成了杠精们的口头禅了哈哈哈,评论可以,但也请您输出观点,而不是一些毫无信息量的形容词。
这个地方伴随了我20多年的记忆,如今改造让这里焕然一新,让建筑的风貌和历史永远传承下去!
大力赞
改造建筑 – 木桁架很棒!个人觉得此案是很不错的改造建筑!