非常感谢Max Dudler将项目介绍和项目图片授权gooood发行。更多请至:Max Dudler on gooood
Appreciation towards Max Dudler for providing the following description:
Max Dudlerde 的建筑语言高度统一,板正且整体,让部分人会觉得 十足“硬”派。而在这个规整的音乐学院图书馆中,那可以将光线轻柔过滤的半透明表皮,使得建筑温柔起来。
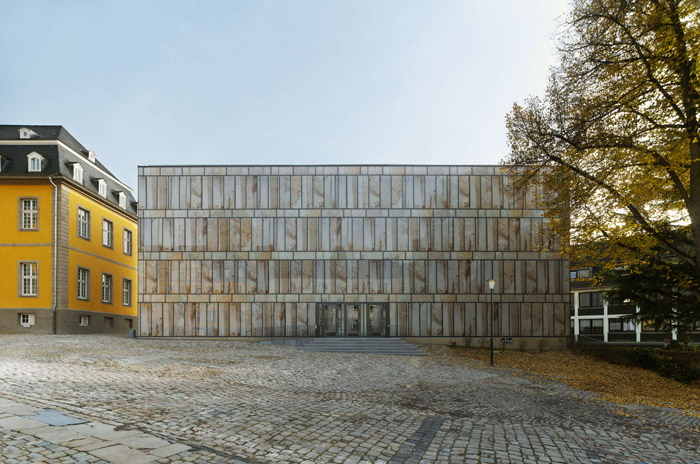
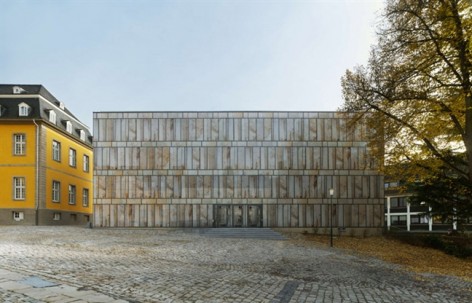
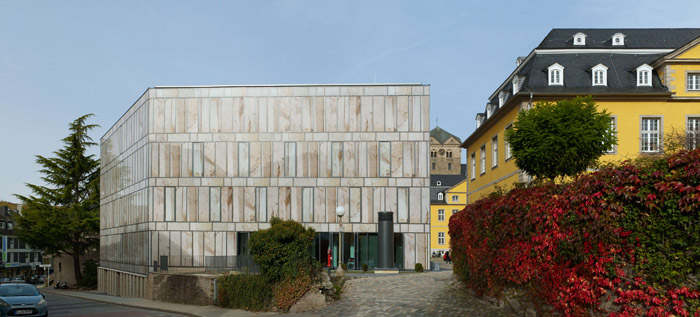
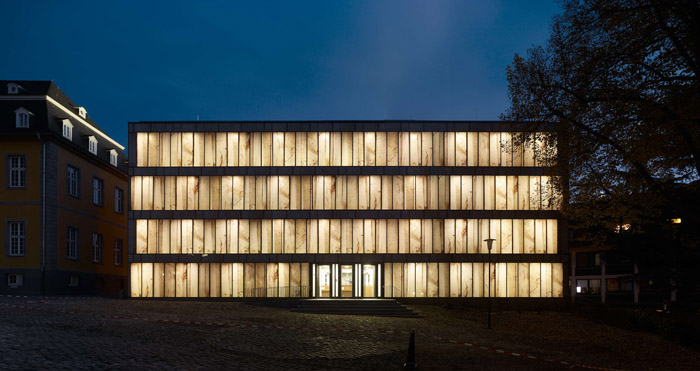
这个2012年9月落成的图书馆位于德国最大的综合性音乐大学—福克艺术大学,拥有190万的乐谱,图书,记录等资料藏量,汇聚了大学的三个机构。场地的前身是修道院,也曾一度是监狱,现在都属于福克艺术大学。形象高度统一,仿佛浑然一体的图书馆不卑不亢的位于场地之中,与历史共存,通过台阶与广场相连。
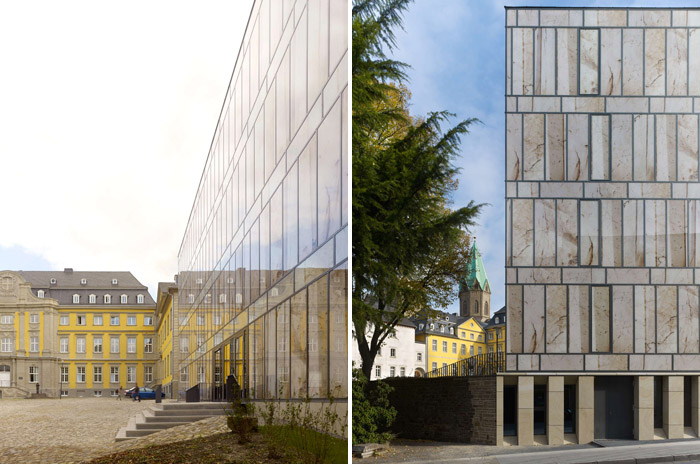
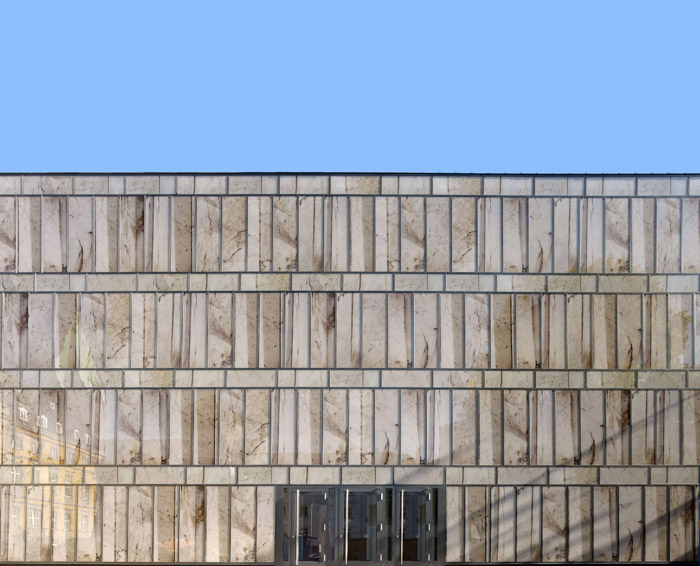
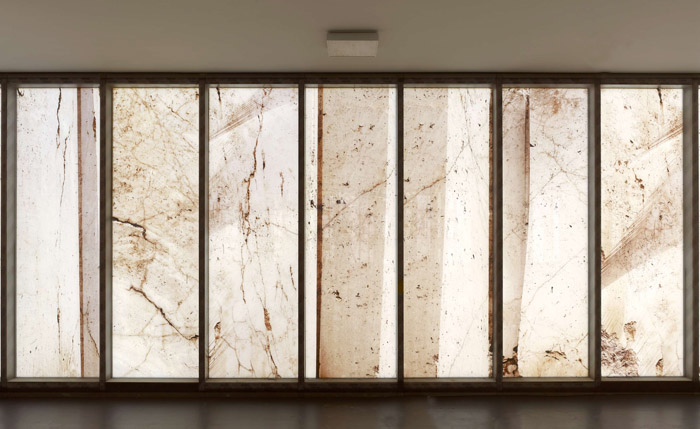
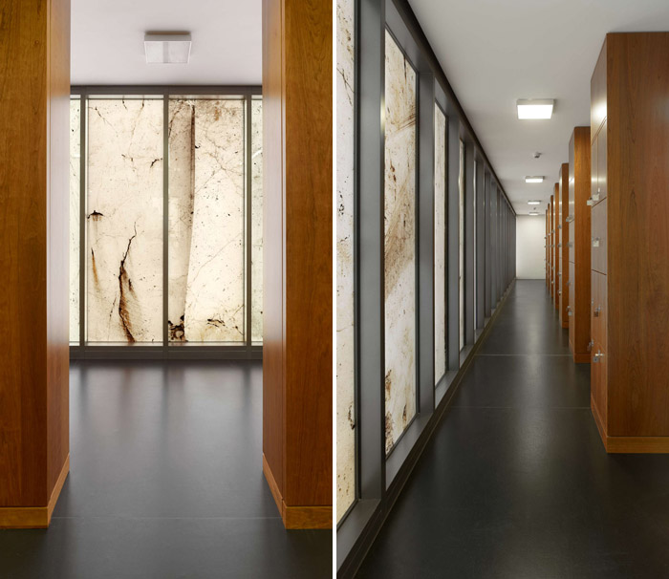
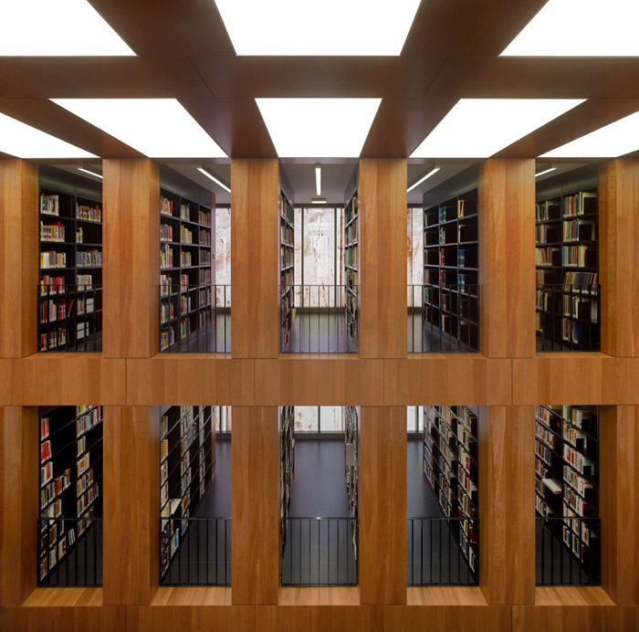

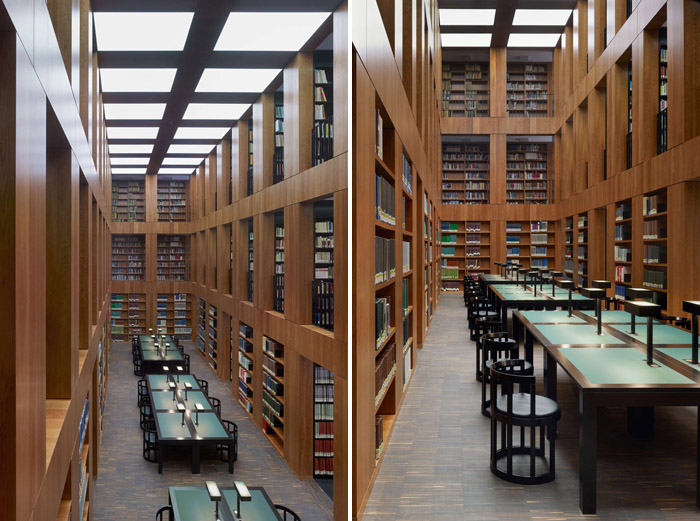
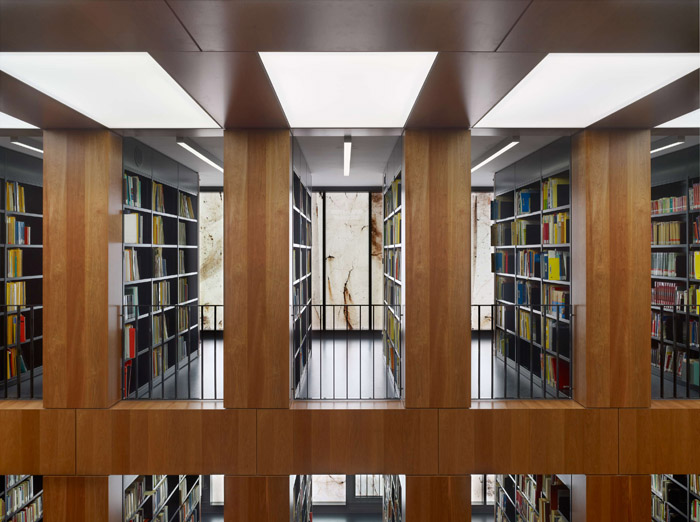
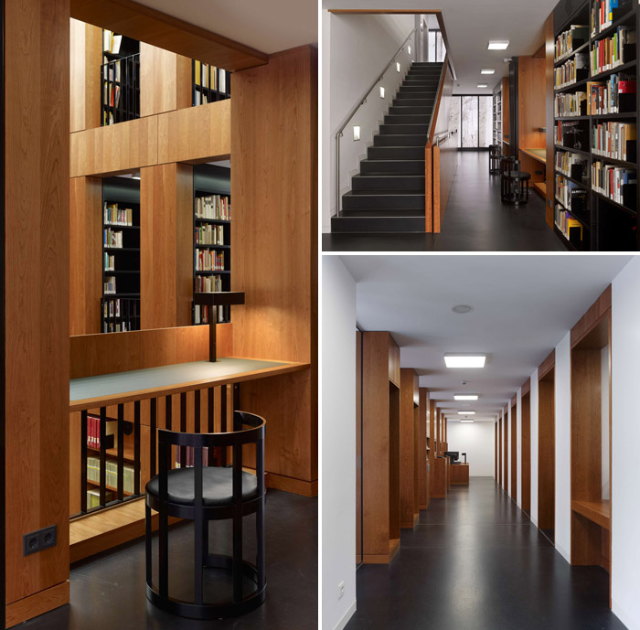
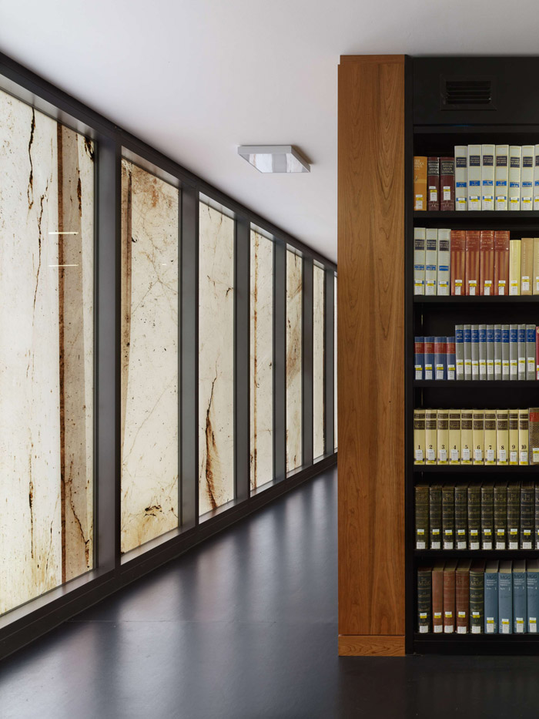
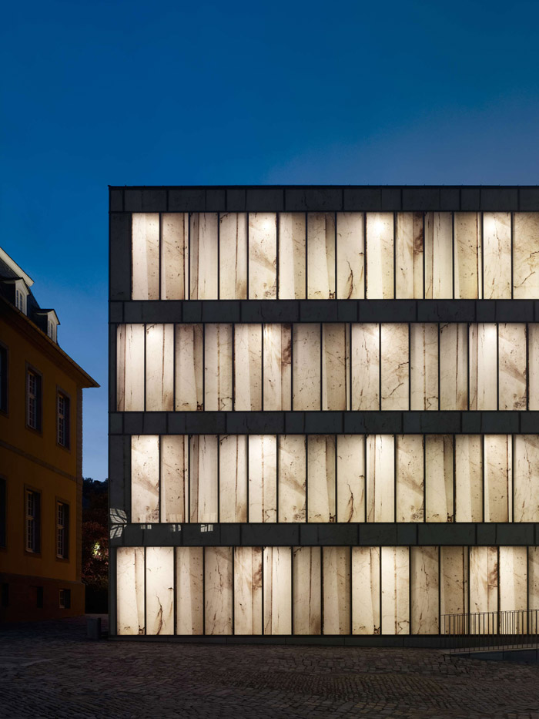
内部设计依据严格的逻辑,规整的排布各项要素(书桌,书架,柱子,天花装饰)。外立面设计与摄影师Stefan Müller合作,每一片玻璃的纹样都通过特殊的技术,真实的还原了摄影师拍摄的采石材石块样式,这使得建筑表皮几乎和石材一模一样。完全光滑的半透明表皮仿佛不经意的打破了室内外的界限,并柔和的过滤光线,在白天使得图书馆有充足的光线,夜幕降临便照亮院子。
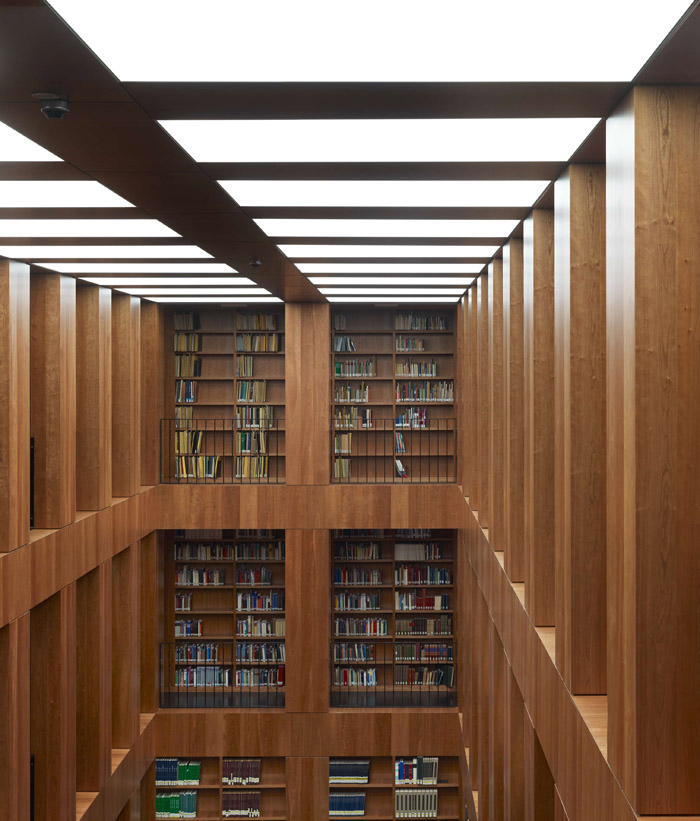
结构:竖框横梁系统,樱桃木内墙装饰。并非所有的柱子沉重,有的竹子内部设置是暖通管道。
图书馆的家具譬如桌子,椅子,货架等,也由Max Dudler设计。
The RuhR DisTRicT’s cenTRal Musicology libRaRy is hanDeD oveR To The Public
Folkwang univeRsiTy oF The aRTs is hoMe To one oF The laRgesT MusicologicalcollecTions in geRMany. unTil now, iTs invenToRy oF aPPRoxiMaTely 190 000 iTeMsoF sheeT Music, sounD RecoR- Dings, iMages, books anD oTheR MeDia has beensToReD in vaRious aRchives anD libRaRies acRoss The Region. buT now,Musicological iTeMs FRoM ThRee insTiTuTions – Folkwang univeRsiTy, The FoRMeRlibRaRy oF Musicology aT The RuhR-univeRsiTy bochuM as well as The MusiceDucaTion DePaRTMenT oF univeRsiTy DuisbeRg-essen – have been bRoughTTogeTheR unDeR a single RooF, in a new builDing DesigneD by aRchiTecT MaxDuDleR. siTuaTeD on The weRDen caMPus, The libRaRy was inauguRaTeD aT TheenD oF sePTeMbeR 2012.
Folkwang University of the Arts is North Rhine Westphalia’s college of art and music. Its main campus is housed in the former Benedictine abbey of St. Ludgerus in Essen- Werden, situated in the southern Ruhr Valley. The small 8th century site was extended into a princely baroque residence in the 18th century, arranged around a magnificent courtyard (Cour d’honneur). The construction of the new library on the south side of the courtyard by the architect Max Dudler replaces a 19th century military hospital building demolished in 1969. In 2006 Max Dudler won the design competition organised by the Duisburg branch of the Building and Real Estate Management Authority, North Rhine Westphalia. The project was generously supported by the Alfried Krupp von Bohlen und Halbach Foundation.
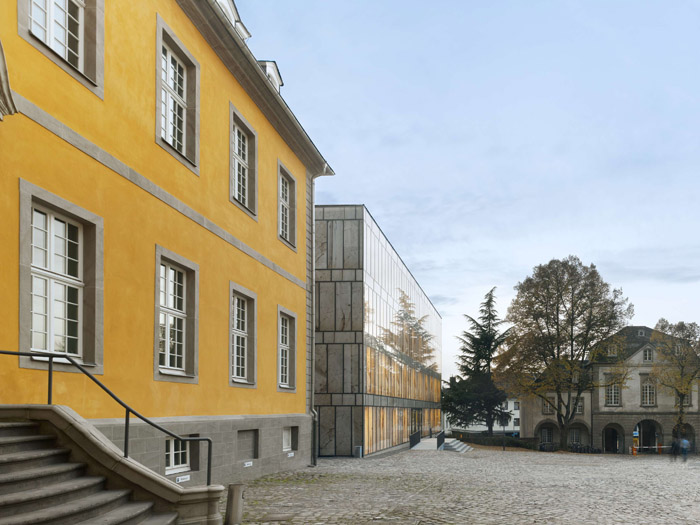
In 1811, while under French occupation, a prison was set up in Werden Abbey. The Prussians extended this and erected a hospital building on the south side of the courtyard. Upon the demolition of the hospital building, the remaining ensemble of buildings looked unbalanced. Without reproducing the original shape of the prison, the new building encloses this side of the courtyard with its voluminous crystalline structure. The new building’s eastern side adjoins the so-called administrative wing of the old abbey. The volume of the new building corresponds approximately to that of the Prussian wing across the courtyard.
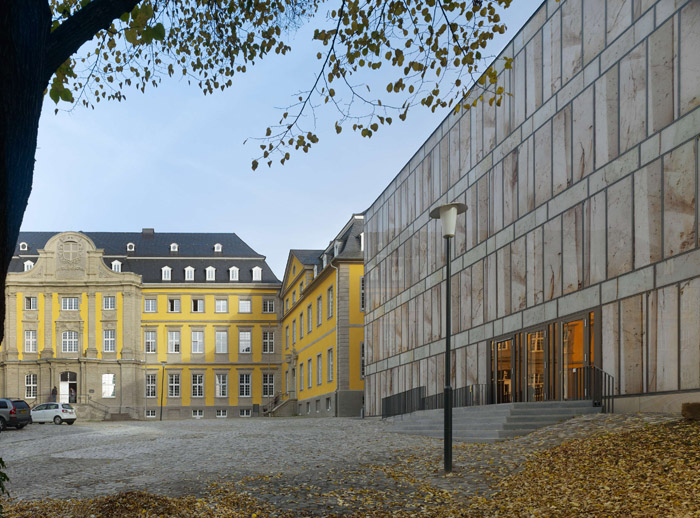
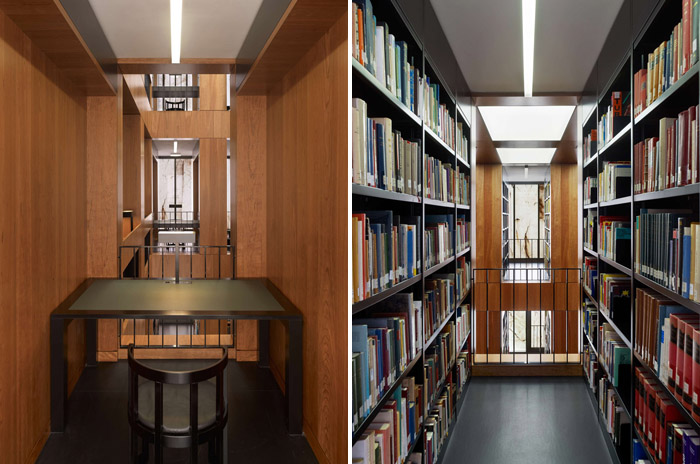
Folkwang Library was conceived as a monolithic body built atop the level base of an old rough stone wall. Max Dudler’s concept for the building is based on the idea of the ‘museum showcase’: An exterior shell protecting the valuable contents within. The functional areas are grouped around the reading room, which lies at the centre of the building. The book shelves are arranged in strict order around this room, thereby lending scale and structure to the building as a whole. There are two entrances to the library: The main entrance is from the courtyard via a flight of external steps, designed to approximate the style of the entrances to the other buildings leading off from the courtyard. The library’s other entrance on the Klemensborn serves as an emergency exit. Lending desks, media cubicles, an administration area and cloakroom are situated on the ground floor; the reading room on the first floor. The compact archives are housed in the library’s basement.
The design of the building’s facade was developed in collaboration with the photographer Stefan Müller. Every pane of glass in the facade depicts a large format close-up of a quarry. These photographs reproduce the unhewn stone in its original size. The photographic works were applied directly onto the glazing using a special technique. In keeping with the elemental meaning of the number twelve in music, twelve motives were pieced together into an overall composition. As with the scagliola technique of the Renaissance used to create stucco marbling, this special photographic technique creates the illusion of the facade being fa- shioned from the stone material itself. At the same time, a tension is created between the imagery of the textured stone and the flat surface of the glass, reminiscent of the historical sgraffito technique, whereby a graphic embossing is etched into a smooth plaster surface. The new building’s smooth glass surfaces create the perfect impression of a polished monolith. But this is called into question by the translucency of the building’s exterior, thereby playfully breaking the boundaries both from inside and out. Silhouettes of people can be seen beyond the facade. The interior is bathed in a soft, filtered light. In the evening, the building illuminates the courtyard outside.
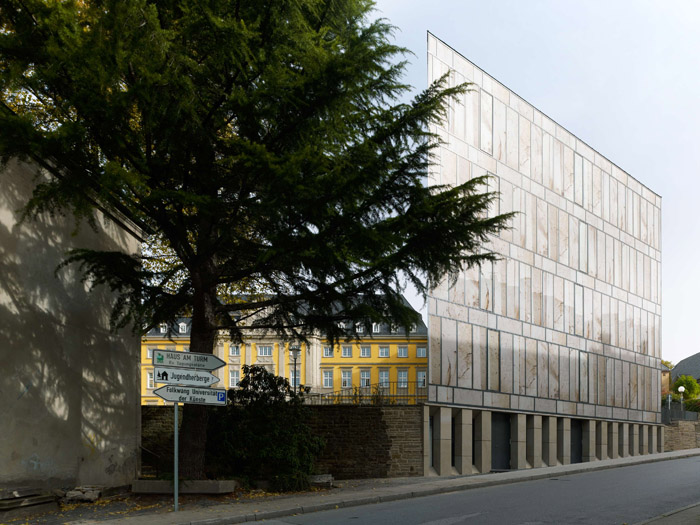
The building comprises a reinforced concrete skeleton with concrete cores to providestiffening. The glass facade is attached to the building’s projecting structural slabsusing the mullion-transom system. The concrete pillars are shaped and positionedaccording to the dimensions of the book shelves. The pillars are clad in cherry wood,which is also used for the shelving in the reading room. Not all the pillars are load-bearing. Some are used as part of an ‘inert’ air-conditioning system. With theventilation pipes being channelled directly through the reinforced concrete ceilings, thisbuilding material’s potential as a heat sink is thereby put to good use. Through couplingthis with a heat exchanger, an innovative contribution to energy efficiency is achieved.The library furnishings – such as its tables, chairs and shelves – were also designed byMax Dudler.
FACTS AND INFORMATIONAL OVERVIEW
Building Name
Folkwang Library
Location
Klemensborn 39
45239 Essen-Werden
Client
Duisburg branch of the Building and Real Estate
Management Authority, North Rhine Westphalia
Supported by the Alfried Krupp von Bohlen und
Halbach Foundation
User
Folkwang University of the Arts
Building Volumes
982 m² usable floor area
1707 m2 gross surface area
5603 m3 gross building volume
Design and Construction Period
Design commenced: 2006
Construction commenced: 2010
Construction completed: September 2012
Architect
MAX DUDLER
Berlin Frankfurt Zürich
Oranienplatz 4
10999 Berlin www.maxdudler.com
Project Manager
Alexander Bonte
General Contractor
Derichs u Konertz GmbH u Co KG Krefeld
General Planners during the Construction
Period
Nattler Architects
Structural Engineers Leonhardt, Andrä und Partner – Beratende Ingenieure VBI, GmbH, Berlin
Building Services
Winkels Behrens Pospich – Ingenieure für Haustechnik GmbH Münster
Construction Physics / Acoustics
Müller-BBM GmbH Berlin
Photographer Stefan Müller Schwalbacher Strasse 2b
12161 Berlin
Tel +49 (0)171-6277462 info@stefanjosefmueller.de
MORE: Max Dudler,更多请至:Max Dudler on gooood









可惜,没有平面图,只有这一圈书架和阅览区,想看看他其它空间的布置
想法真的很棒 很普通的造型却运用了不一样的纹理
太德国人了~
好诡异~~~~~~
[天使]搜噶。。不错吗。。。
没看懂第五张照片,怎么像个片墙?下面右手边那张感觉也不对头,这建筑究竟是怎么回事?
虽然很讨巧,但这个做法确实比耶鲁大学珍本图书馆省钱。
有FEEL!
旧了怎么办?换玻璃?