非常感谢SIDES CORE予gooood分享以下内容 。更多关于: SIDES CORE on gooood.
Appreciation towards SIDES CORE for providing the following description:

该项目的设计构想即是,将一面悬挂的镜子融入空间,同时利用其拉动视线。FLUX美发沙龙搬到京都站附近的一个新地点, 这个新的空间位于曾是汽车展厅的二楼,这一旧展厅建筑为沙龙空间提供了一面从地面到天花板的弧形玻璃,朝向南侧的主要道路,而沙龙的北侧可看到带有汽车电梯的露台。镜子,是美发沙龙一个不可缺少的元素。许多理发镜子模仿梳妆台的样式,当把它们排成一列时,这个空间就被商业定义为美发沙龙。
▼通透的沙龙内部一览,an airy interior view
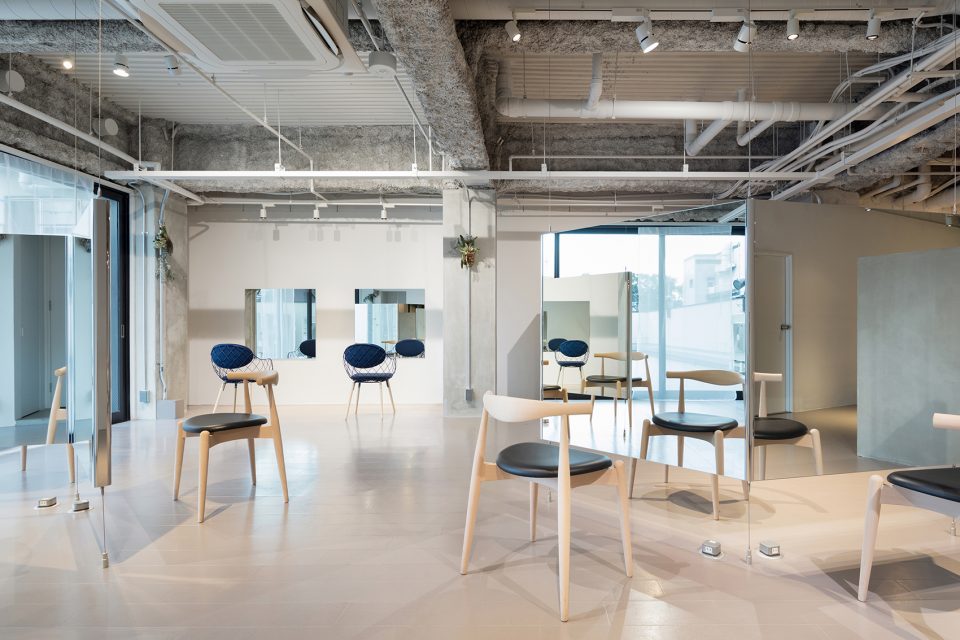
A hanging mirror blends into the space while pulling the line of sight through it.FLUX hair salon was planning to move to a space near Kyoto Station. The new space is the 2nd floor of a former car showroom. Specialized features included floor-to-ceiling curved windows that open onto the main road on the south side. The north side looks out onto a terrace with a car lift.Mirrors used for cutting hair are one item that define hair salons. Many feature cutting mirrors that emulate vanities A few of them lined up clearly define a business as a hair salon.
▼在南侧区域旧展厅建筑为沙龙空间提供了一面从地面到天花板的弧形玻璃,Specialized features included floor-to-ceiling curved windows on the south side
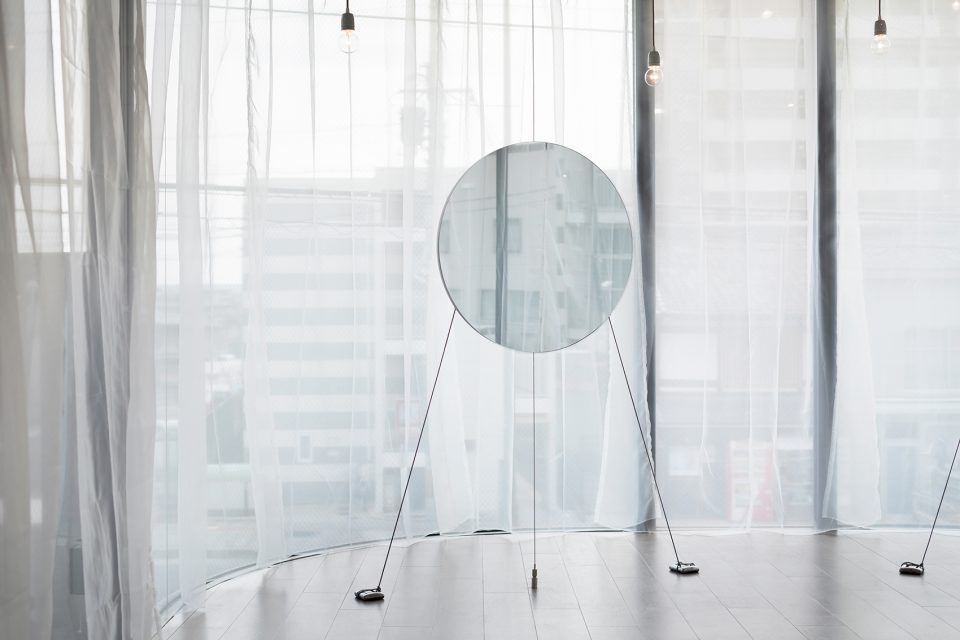
▼悬挂的镜子融入弧形空间,利用其牵动视线,hanging mirrors blend into the curved space while pulling the line of sight through it
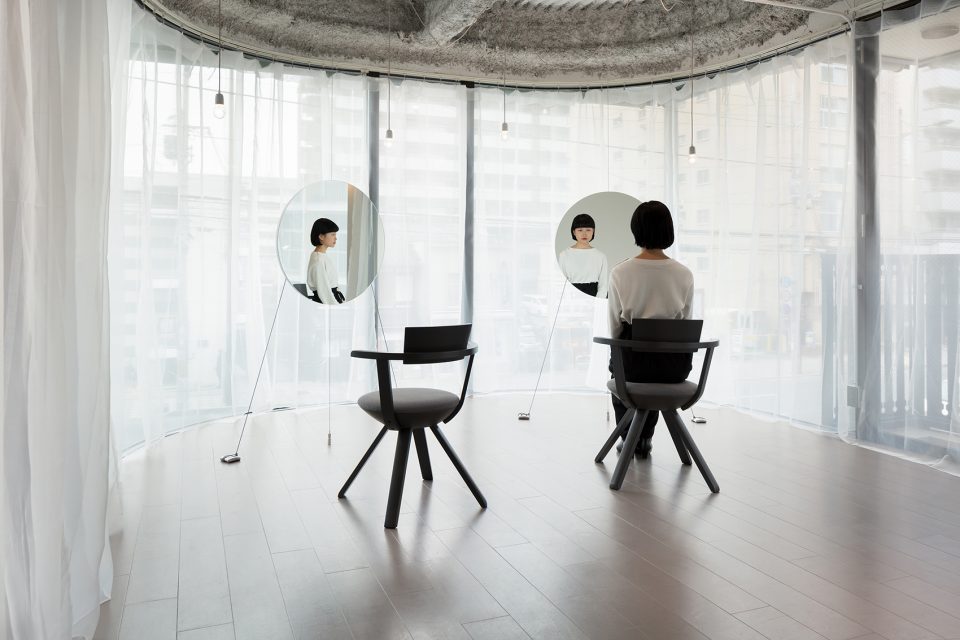
结合Flux的名字,我们希望设计出一个通透的空间,微风可以穿过整个空间。设计师将Flux里的剪发的镜子悬挂在天花板上,而房间四面也都安装有镜子,从而避免了梳妆台般的感觉。同时, 我们设计了一面镜子,从中反射的图像将与空间相结合,而不仅仅是在理发店里的物体。
With Flux, we wanted to create an airy space, fitting of the name, that breezes can easily flow through. Flux’s main cutting mirror is suspended from the ceiling and features mirrors on all sides, effectively avoiding a vanity-like feel. We designed a mirror that emphasizes the reflected image brings the space together, rather than just being an object in the space.
▼一个通透的空间,微风可以穿过整个空间,an airy space,that breezes can easily flow through
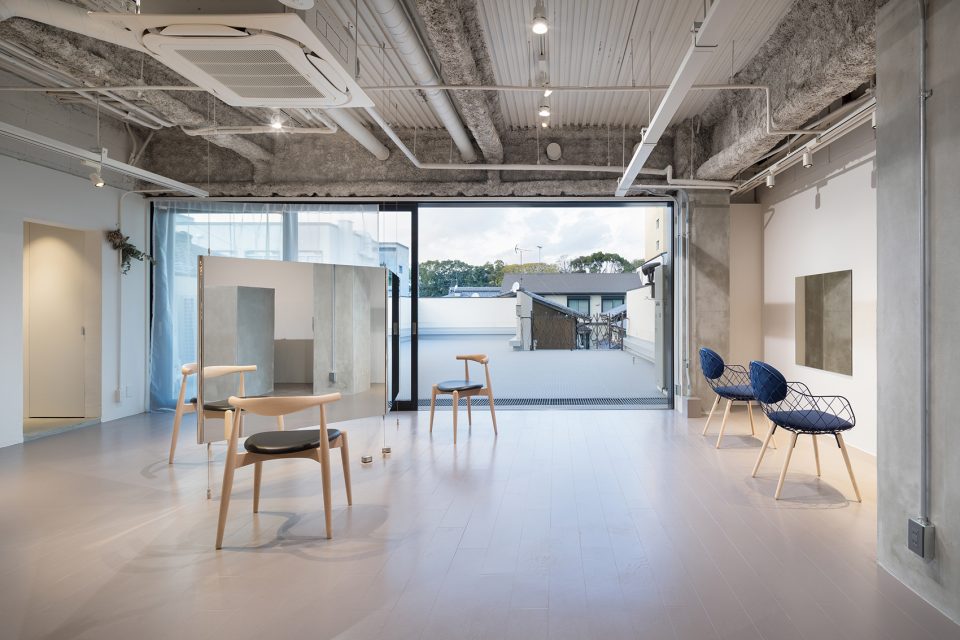
我们决定去利用这个空间的深度,这是京都建筑的一个特征,旨在将整个沙龙打造为一个能够随着人们的深入展现出不同视角和环境的空间。与质朴的接待区相比,南侧的剪发区给人放松的感觉,面向室外的露台。位于房间中央的盒子形状的洗发区则分隔出整个空间。 一面如书本般翻开的镜子提供了三个座位,两个在镜子翻开的外侧,一个在这个翻开双面镜的内侧。 整个镜子被悬挂在天花板上,让每一面的镜面都很容易融入空间。
▼位于房间中央的盒子形状的洗发区则分隔出整个空间,the box-shaped shampoo area in the center gently divides the entire space
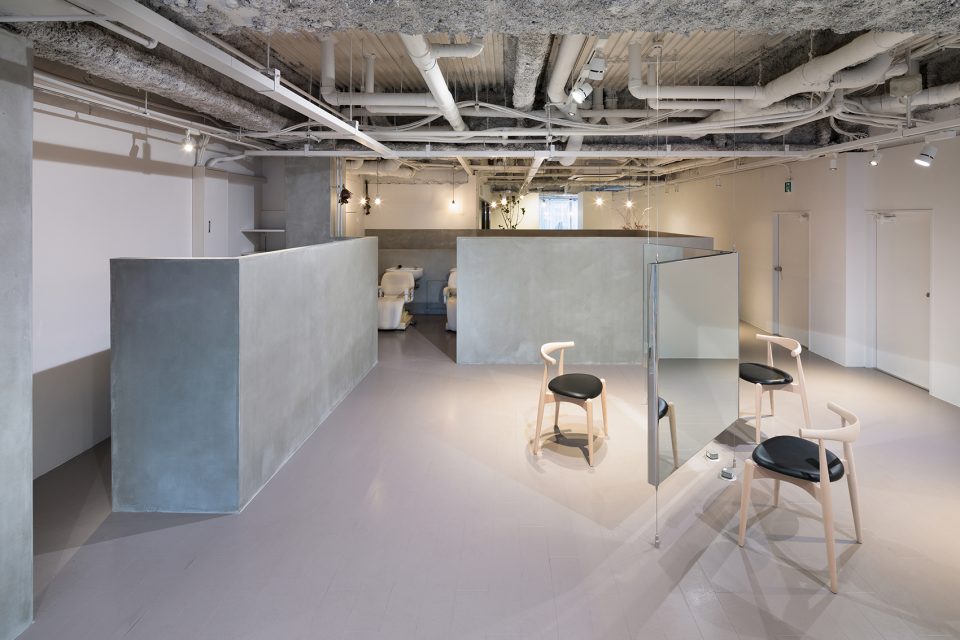
We decided to make use of the depth of the space, one characteristic of Kyoto architecture. The space is designed to show a different perspective and different settings as you progress deeper into it. In contrast to the stark information area, the main hair cutting area on the south side is relaxing, facing the terrace. The box-shaped shampoo area in the center gently divides the entire space. An open book-shaped mirror provides two client seats on the outside, and one on the inside with a double-paned mirror. It hangs from the ceiling, and mirrored surfaces on all sides easily blend into the space.
▼将镜子和隔板的高度都限定在1500毫米,为造型师提供一个不受干扰的视野,limited the height of both the mirror and partitions to 1500 mm in order to have an undisturbed view of the entire space
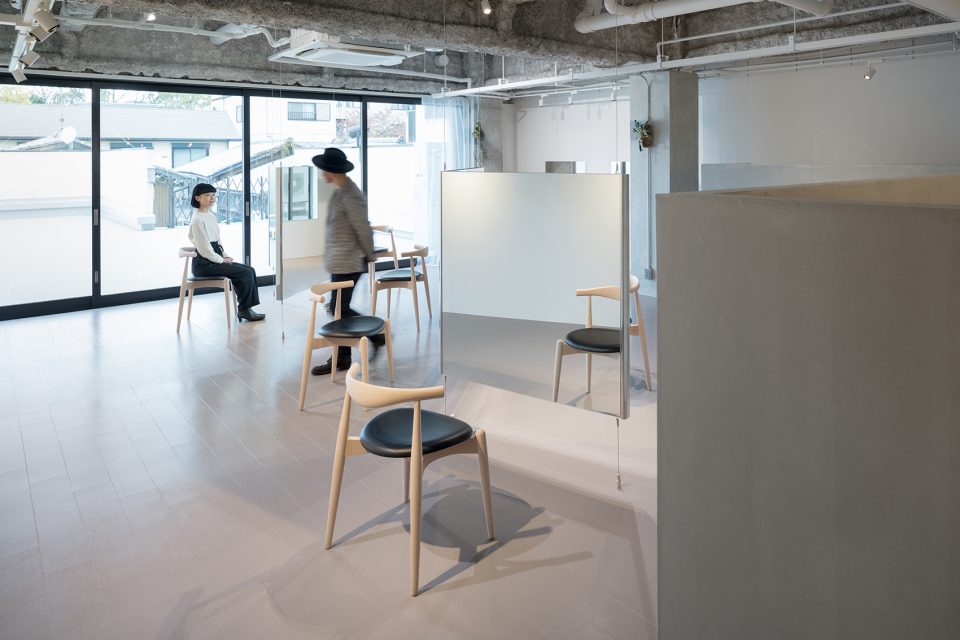
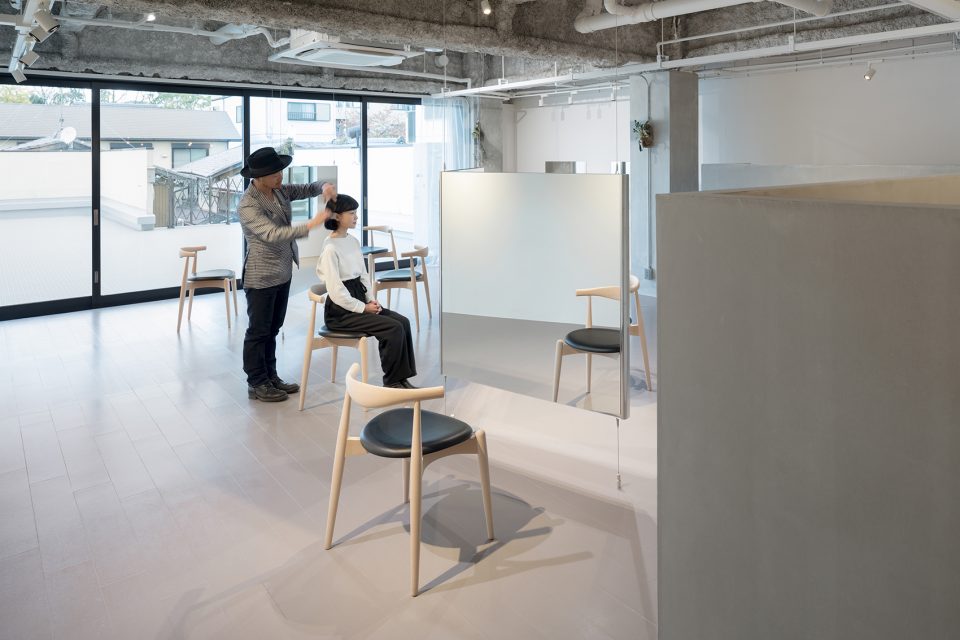
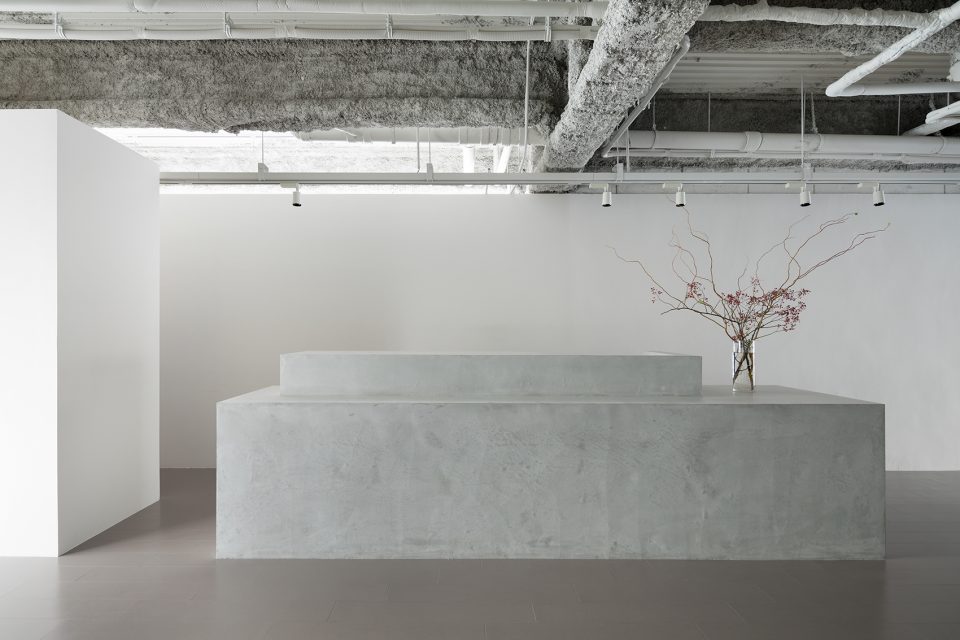
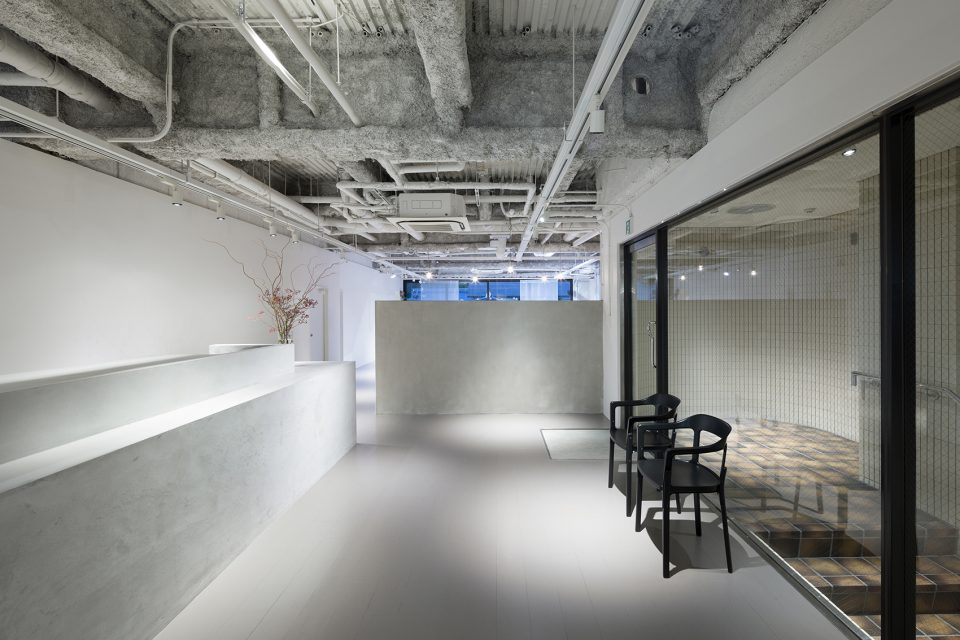
我们将镜子和隔板的高度都限定在1500毫米,这样的高度视线仍可以穿过,由此整个空间为造型师提供一个不受干扰的视野。完全围绕信息柜台的空间则用来展示鲜花或产品出售,我们将这个空间设计成一个可灵活定义改变的空间。沙龙的南边是一个朝向街道的明亮开放的弧形空间,这里安放了两个理发座位,给予客人一种放松的感觉,可以更长久的停留在其中。窗户上的窗帘将用来调整光线和避免路人的视线。
▼一面如翻开的书似的镜子分别供给客人三个座位,An open book-shaped mirror provides three client seats
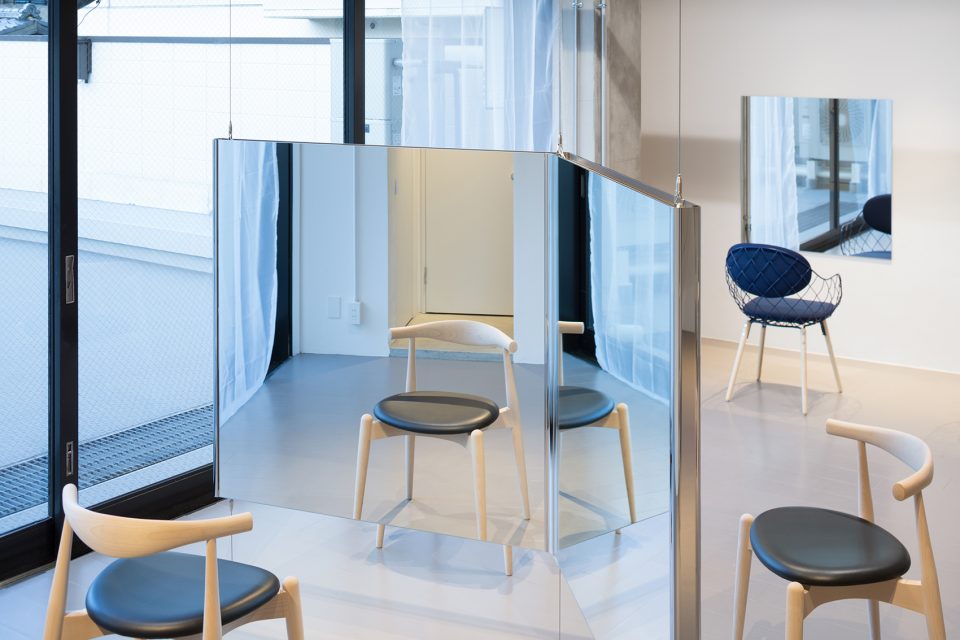
We limited the height of both the mirror and partitions to 1500 mm so the sight line would flow throughout. Stylists have an undisturbed view of the entire space.A second tier fully surrounds the information counter. It could display flowers or products for sale. We imagine it as an easy-to-define and flexible feature.The south side of the salon is a bright and open curved space that faces the street. There are just two client chairs to give the space a relaxed feel — spend some time here. Curtains regulate both light and how much people outside can see in.
▼可灵活安排的接待空间,the information space as an easy-to-define and flexible feature
沙龙的拥有者选择“FLUX”作为名字,是因为他们希望这个美发沙龙就像一个舞台,让熟练的理发师们可以在其中尽情地表演,它是一个流动的空间,永不停歇,北侧的剪发区正展现了这一主题,同时它也是一个给客人打造发型的空间。
The owner chose the name “FLUX” — they wanted the salon to be like a stage for skilled staff to give their performances, a space that flows and never stands still. The cutting area on the north side represents this concept, and is also a counseling and final styling space with an elevated feel.
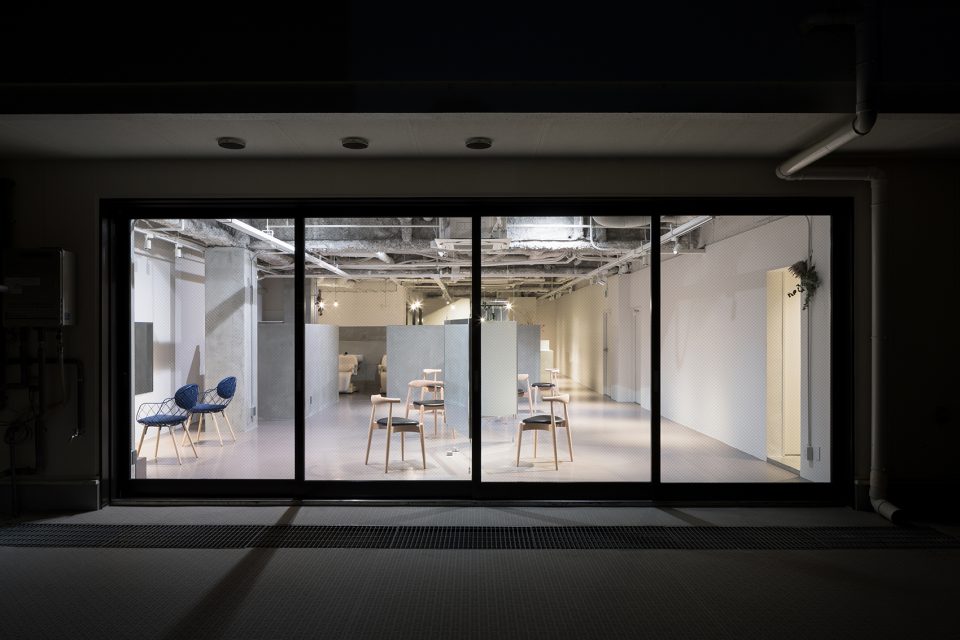
▼夜间沙龙内部效果,interior view in the evening
▼悬挂镜子细节,details of the hanging mirror
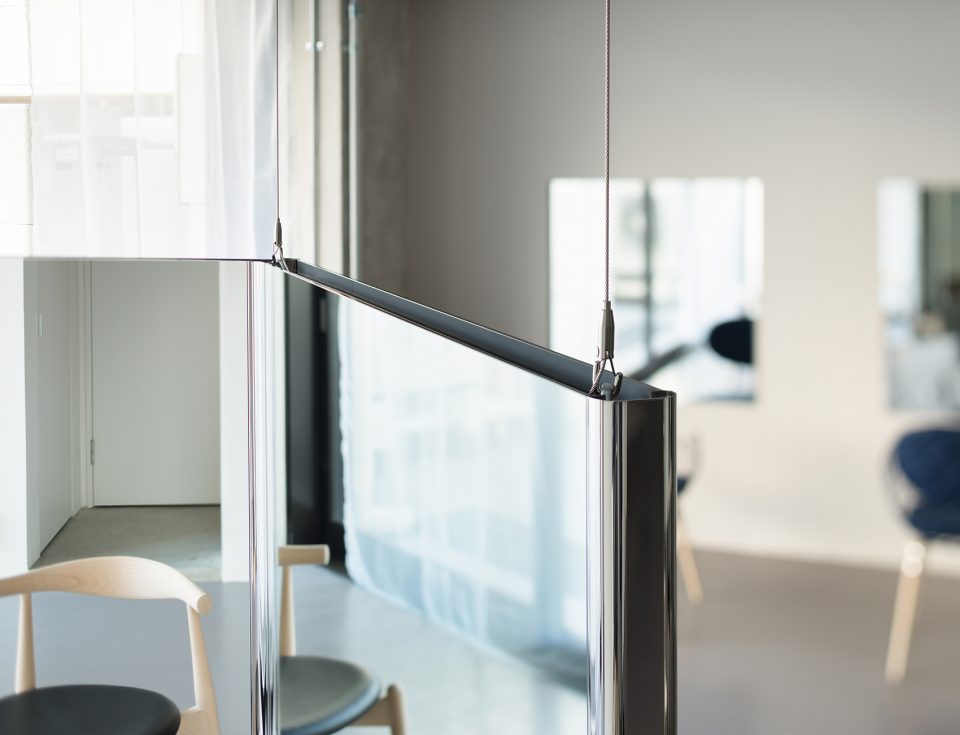
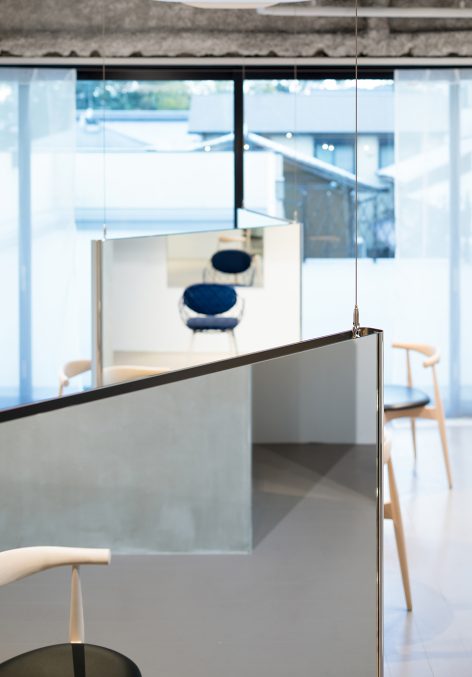
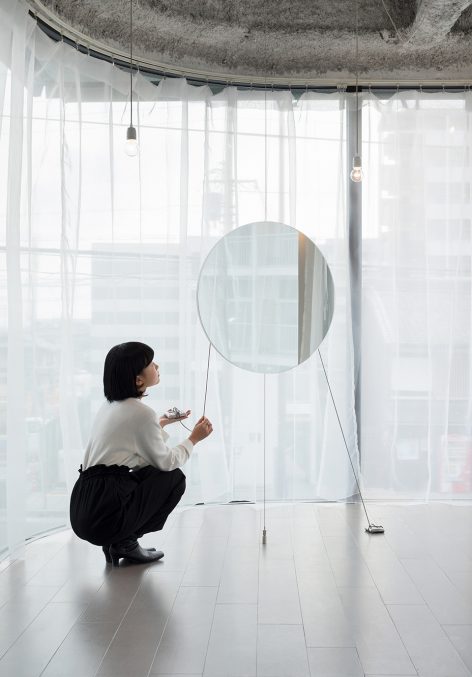
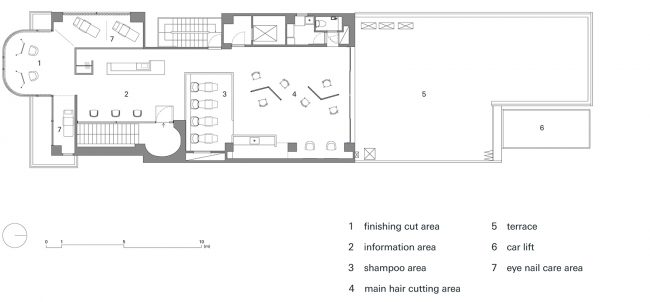
▼建筑平面,the plan
Name: Flux
Use: Hair salon
Size: 148.5㎡
Designer: Sohei Arao
Design office: SIDES CORE (http://sides-core.com/)
Photographer: Takumi Ota
Construction: THE
Address: Sky House 2F, 470 Zaimokucho, Kawaramachi Nishi-iru, Nanajo-dori, Shimogyo-ku, Kyoto-shi, Kyo-to
Design period: August 9, 2017 – September 27, 2017
Construction period: September 28, 2017 – October 24, 2017
More:SIDES CORE 。更多关于: SIDES CORE ON gooood.








个人看法,如果是女士的烫染发,这种椅子应该是不舒服的吧
个人看法,如果是女士的烫染发,这样的椅子久坐会很不舒服