非常感谢 Powerhouse Company 予gooood分享以下内容。更多关于:Powerhouse Company on gooood
Appreciation towards Powerhouse Company for providing the following description:
一艘变革之“船”
A Vessel for Change

在鹿特丹的莱茵港,Powerhouse Company为全球适应中心(Global Center on Adaptation)打造了一座漂浮的办公楼(FOR)。这座新时代的建筑拥有自给自足和碳中和的能力:当水位因气候变化而上升,建筑将会漂浮起来,而非被水淹没。这是一座兼顾趣味性和实用性的建筑,除了向公共开放的滨水空间,场地中甚至还配备了泳池,这使得办公室在近期重建的港口环境中成为一个关键性的元素。
Moored at Rijnhaven port in Rotterdam, Powerhouse Company’s floating office for the Global Center on Adaptation is a building for a new age. Self-sufficient and carbon-neutral, it will float – rather than flood – if water levels rise due to climate change. Fun as well as functional, it also forms a key element in a newly redeveloped port environment by providing public waterside space – and even a swimming pool.
▼项目概览,Overall view © Marcel IJzerman
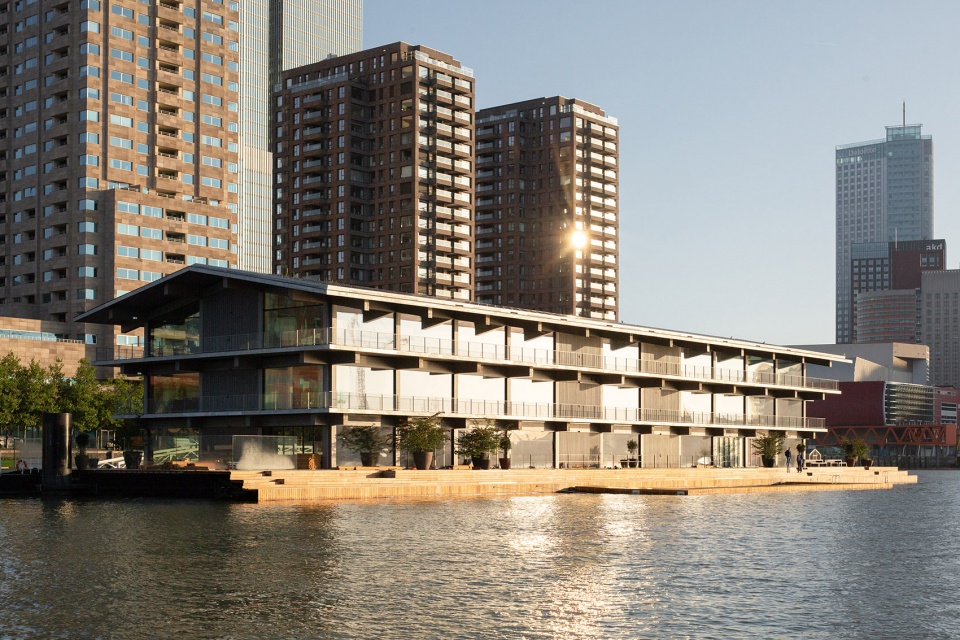
▼建筑立面近景,Side view © Sebastian van Damme
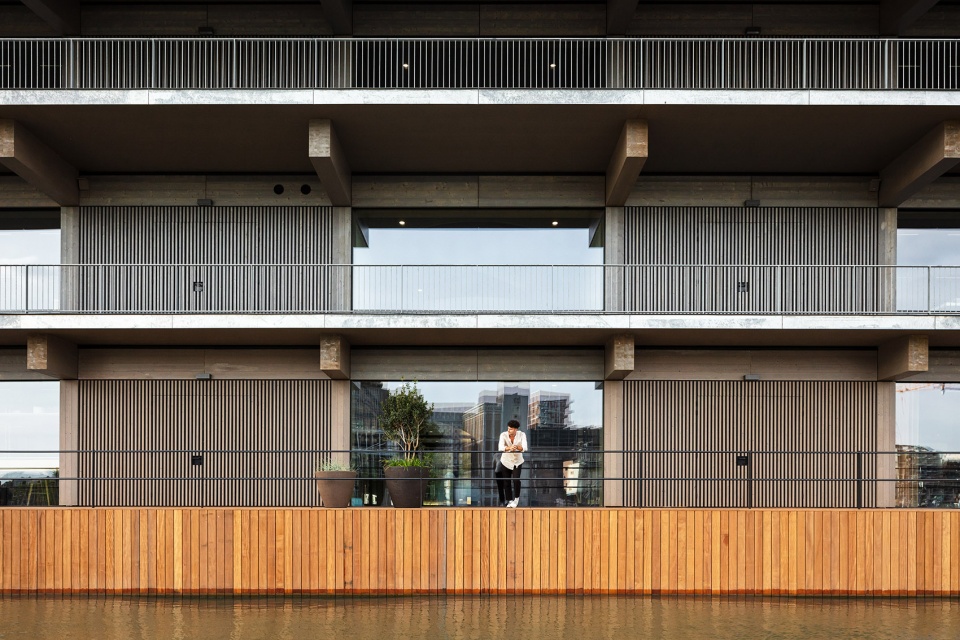
▼正立面伸向河面,Front side © Marcel IJzerman
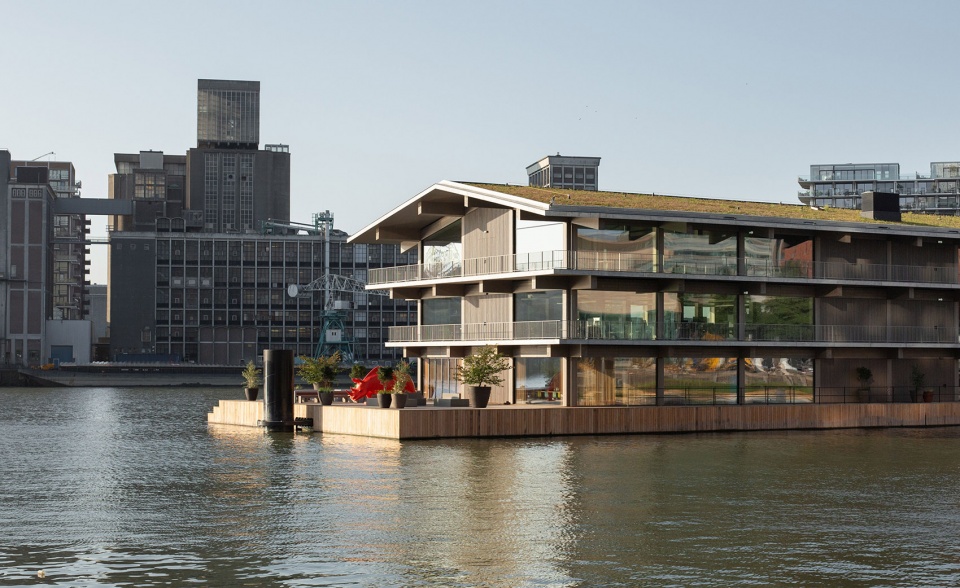
为未来设计的办公室
FOR the future
全球适应中心是鹿特丹的非政府组织,旨在借助规划、投资和技术来缓和气候变化。办公楼的设计不仅是对公司所秉持的价值观的阐释和回应,更将为其他相关实践者带来灵感和激励。建筑拥有自己的太阳能源和以水为基础的热交换系统,能够完全实现自给自足。
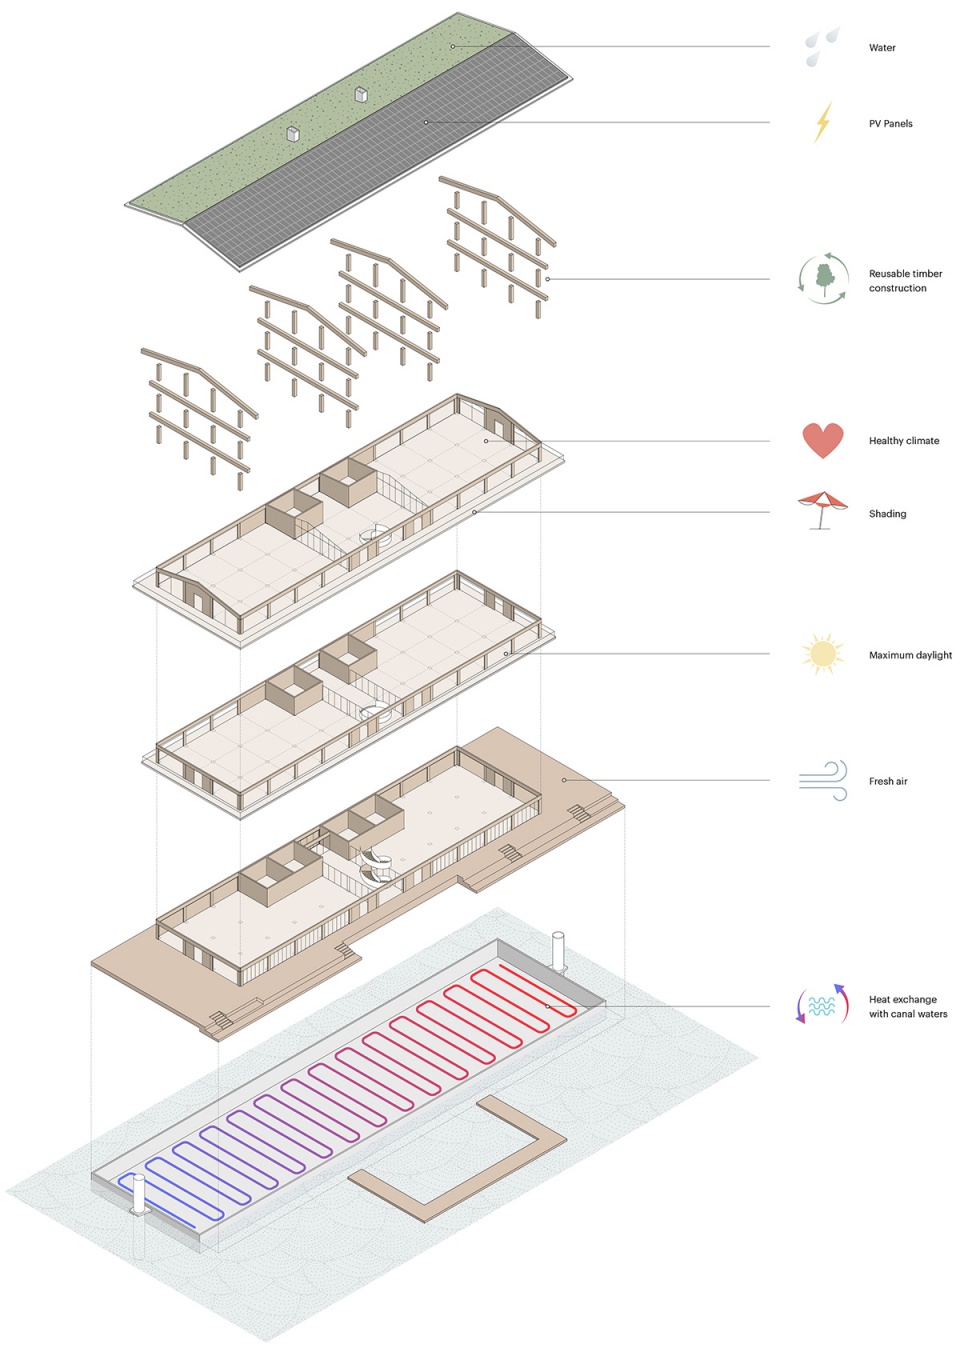
▼设计剖面示意,Diagram © Powerhouse Company
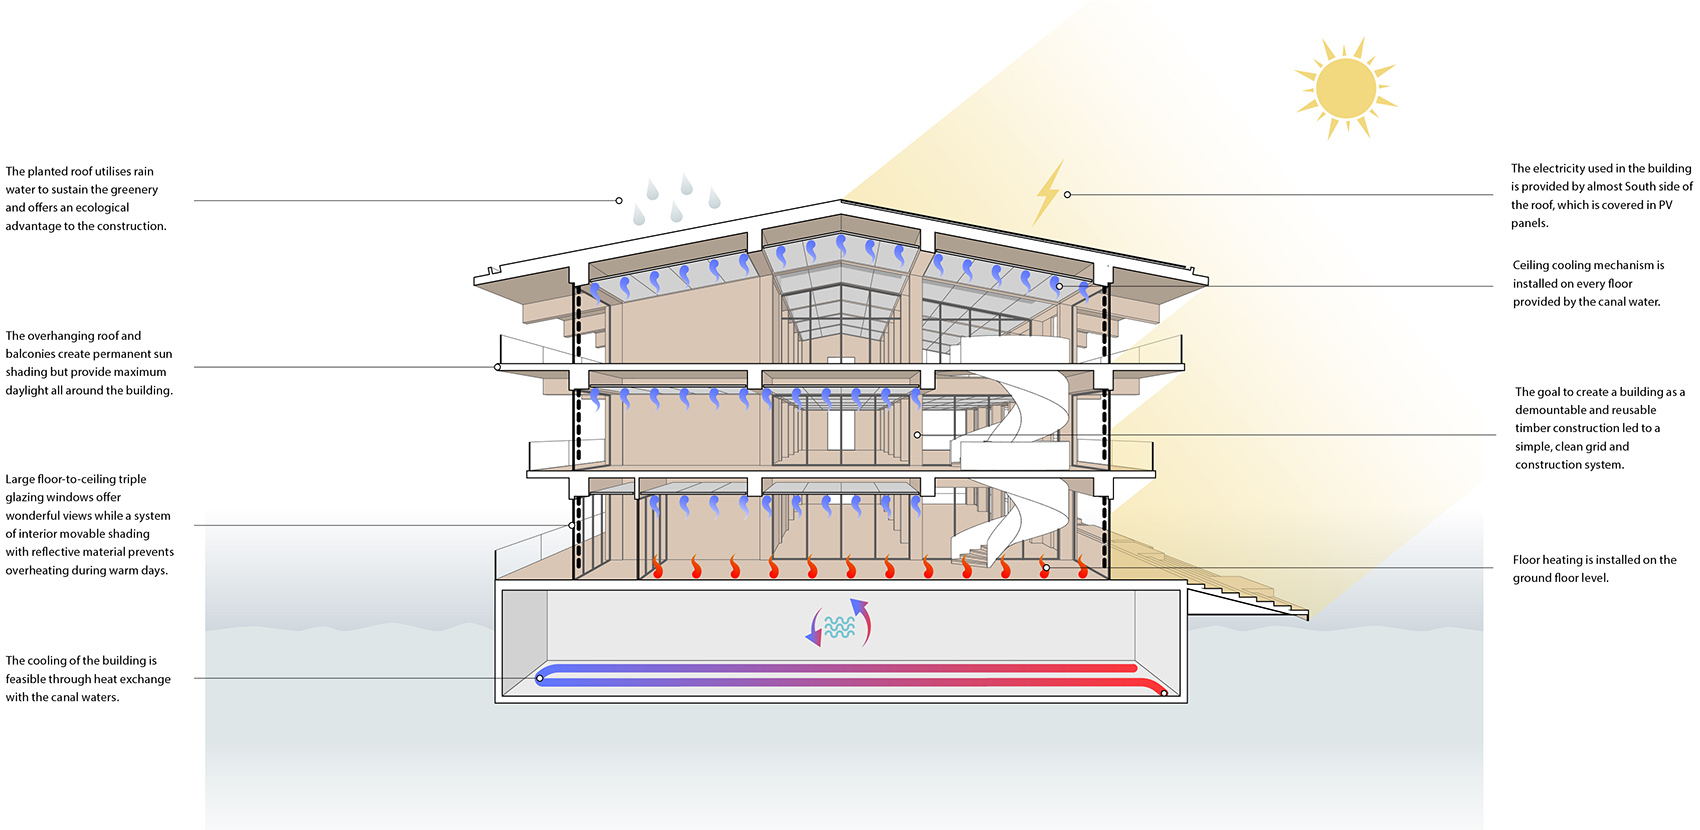
We designed our floating office to reflect the values of its inhabitants: the Global Center on Adaptation. This Rotterdam NGO aims at promoting planning, investment and technology to mitigate climate change. Our climate-resilient office is both an illustration of the center’s mission and an inspiration for others. With its own solar energy source and water-based heat-exchange system, it’s completely self-sufficient.
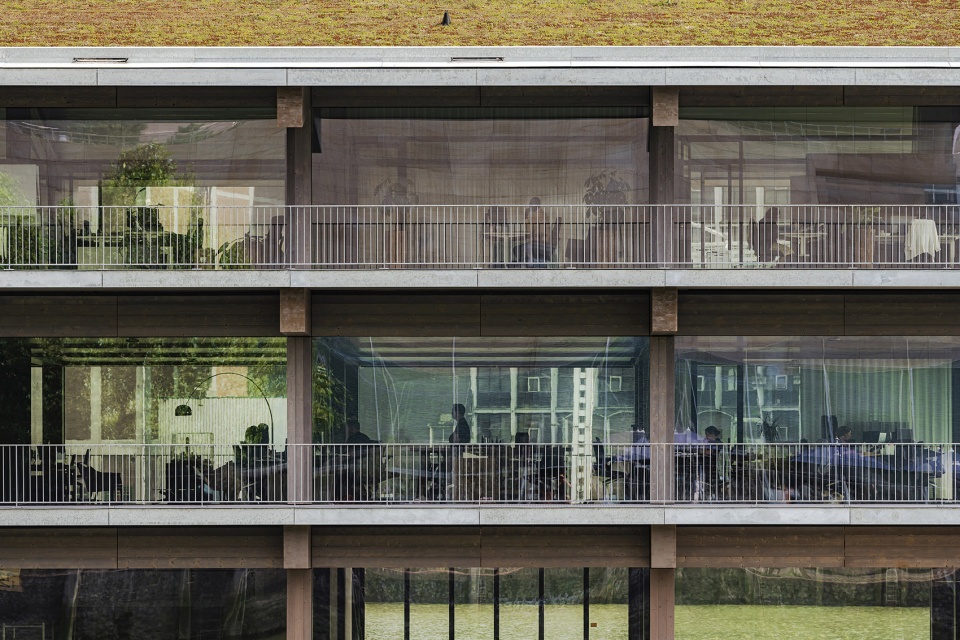
▼建筑立面,Facade partial view © Sebastian van Damme
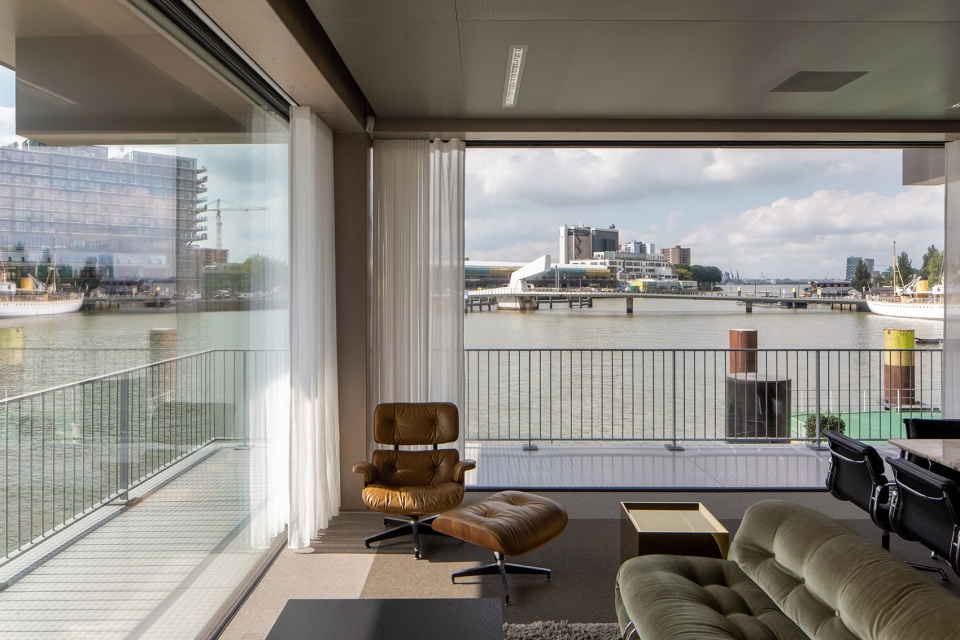
▼室内空间,Interior view © Marcel IJzerman
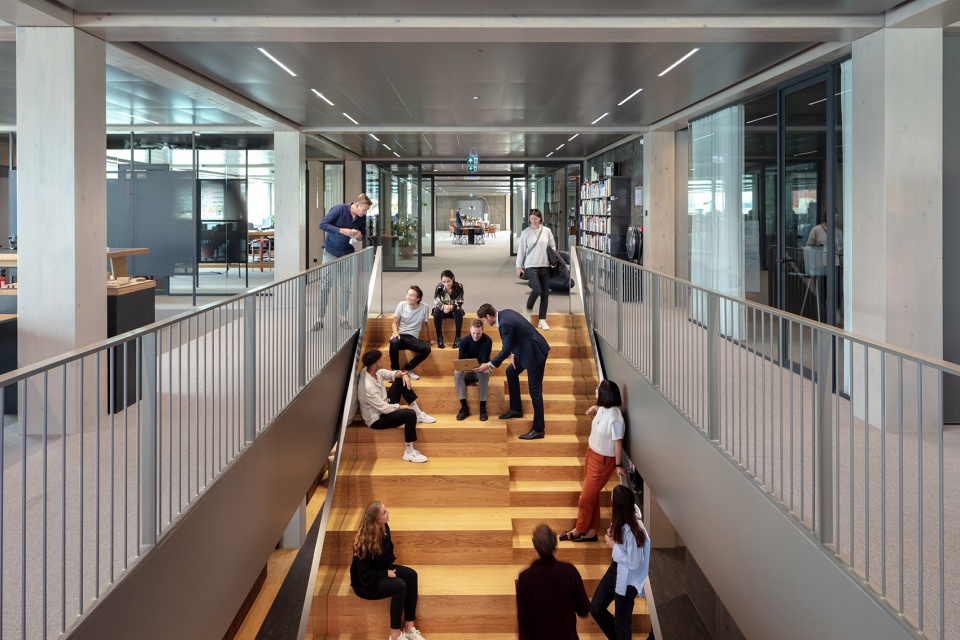
▼室内大台阶,Interiors, staircase with people © Sebastian van Damme
▼旋转楼梯,Spiral staircase © Sebastian van Damme
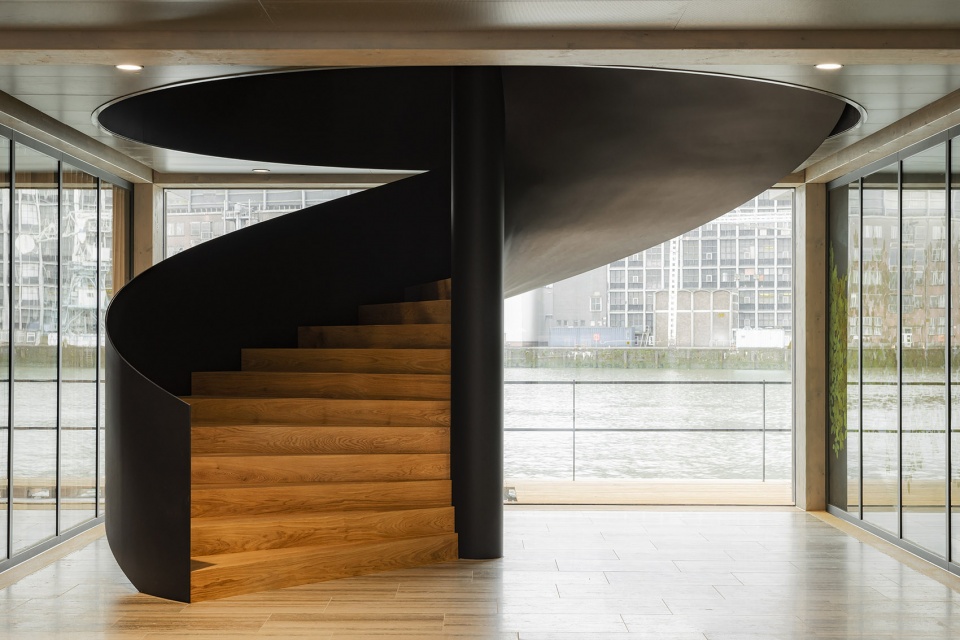
“建筑的结构以木材打造,可以很容易地被拆卸和重新使用。它已为循环经济做好了准备。”
——Powerhouse Company建筑师兼项目负责人Paul Sanders‘The building structure is designed in wood and can easily be demounted and re-used. It’s ready for the circular economy.’
– Paul Sanders Project Project Leader, Architect at Powerhouse Company
▼建筑侧立面,Side view © Sebastian van Damme
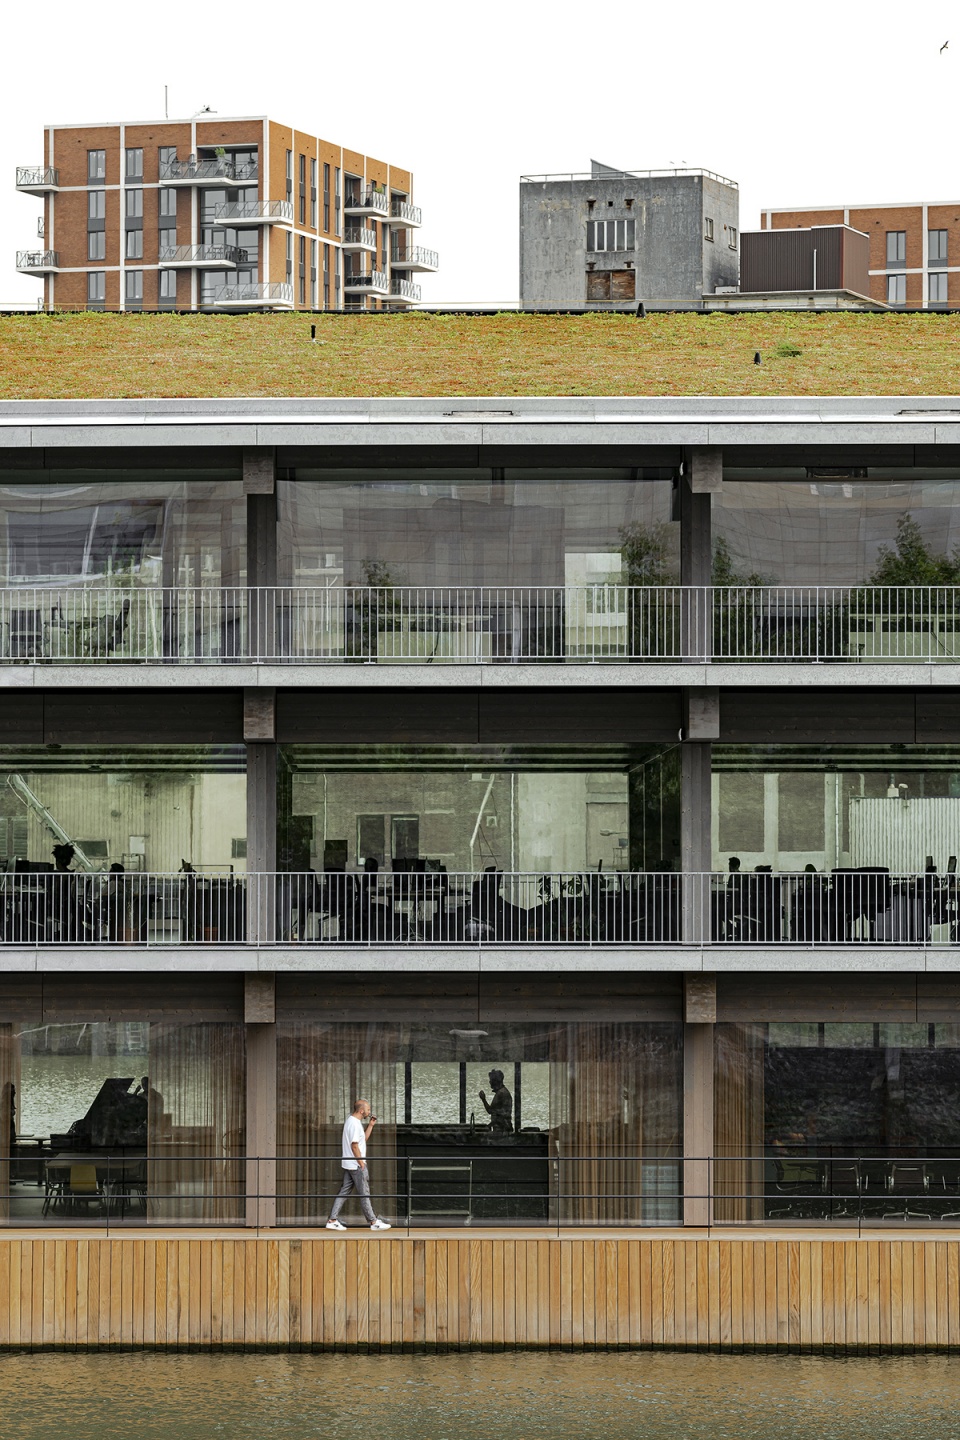
▼屋顶, Roof © Sebastian van Damme
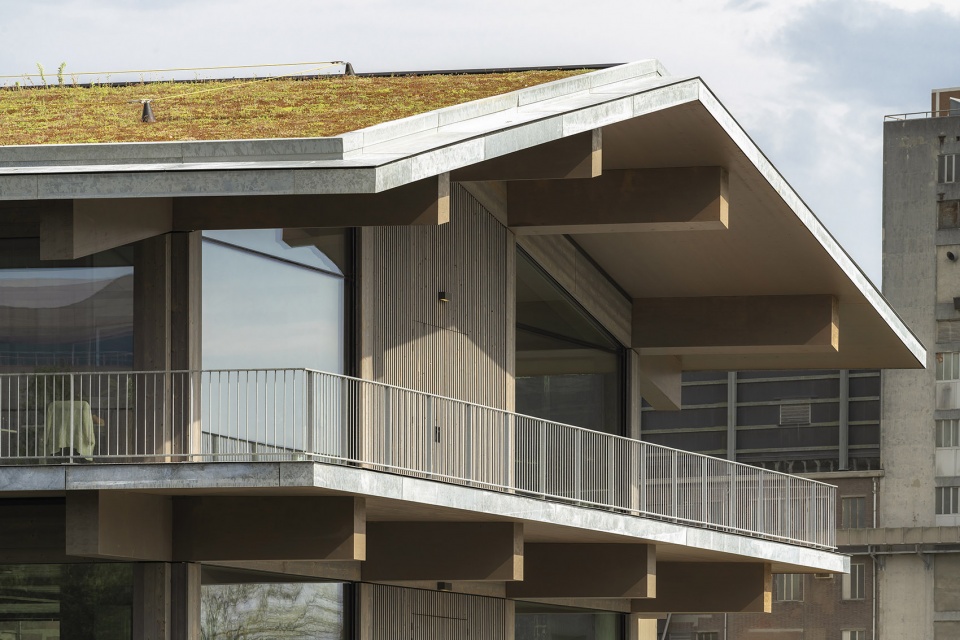
▼屋顶结构细节,Roof detail © Sebastian van Damme
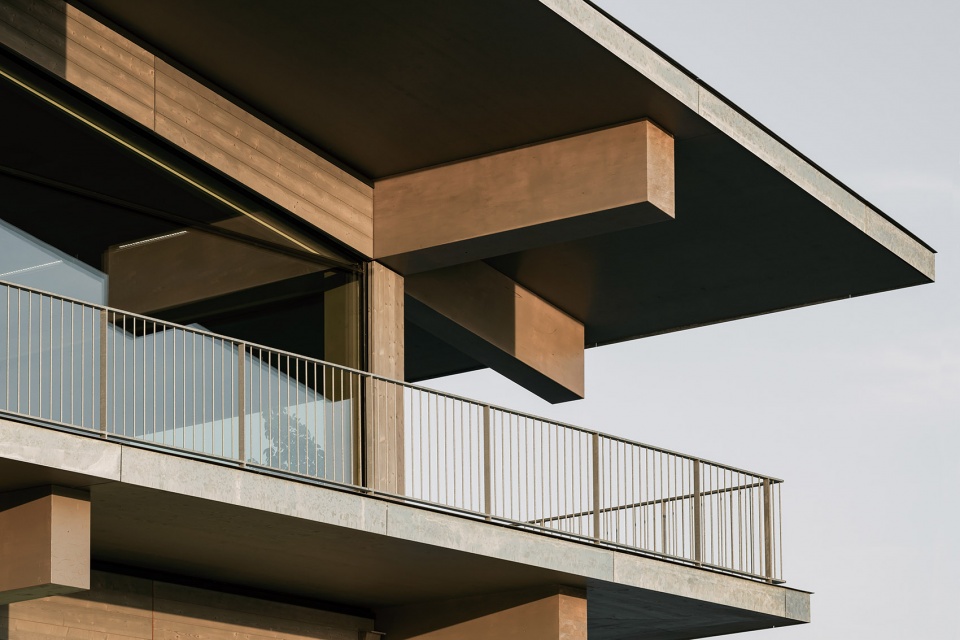
▼施工阶段,Construction phase © Sebastian van Damme
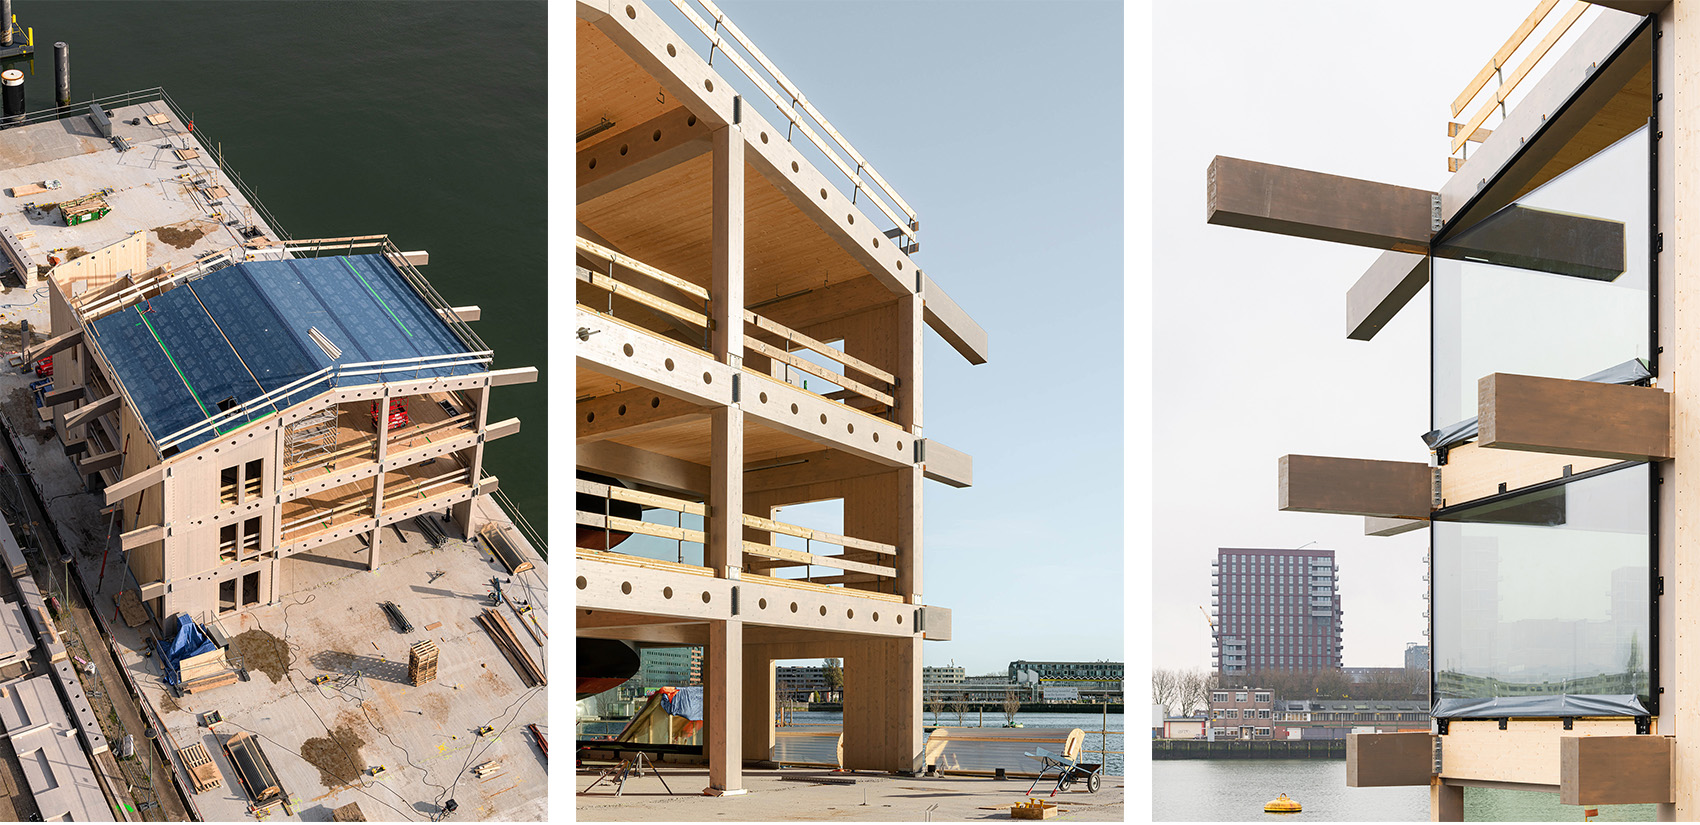
以木材作为主要建筑材料能够显著减少大楼的碳足迹。悬空的阳台提供了永久的“遮阳罩”,同时又不影响日光从大尺寸的窗户涌入办公楼层。
The use of wood as a main construction material reduces the carbon footprint of the building dramatically. Overhanging floors balconies create permanent sun shading which allows for large windows with plenty of daylight flooding into the office floors.
▼建筑一角,Corner with people © Sebastian van Damme
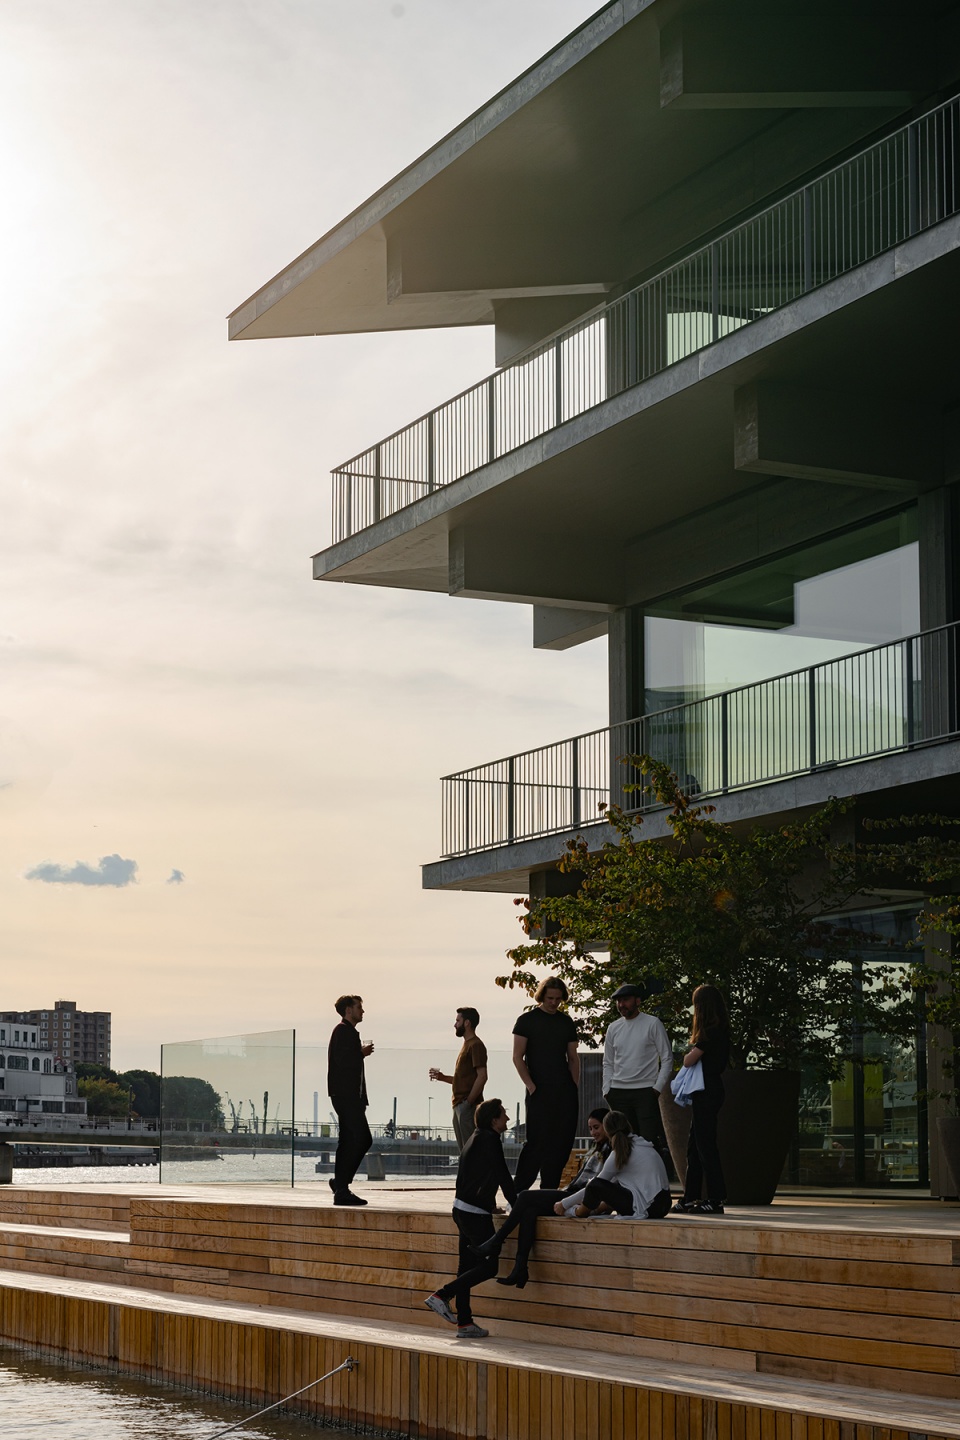
▼悬空的阳台,Corner with people on the balcony © Sebastian van Damme
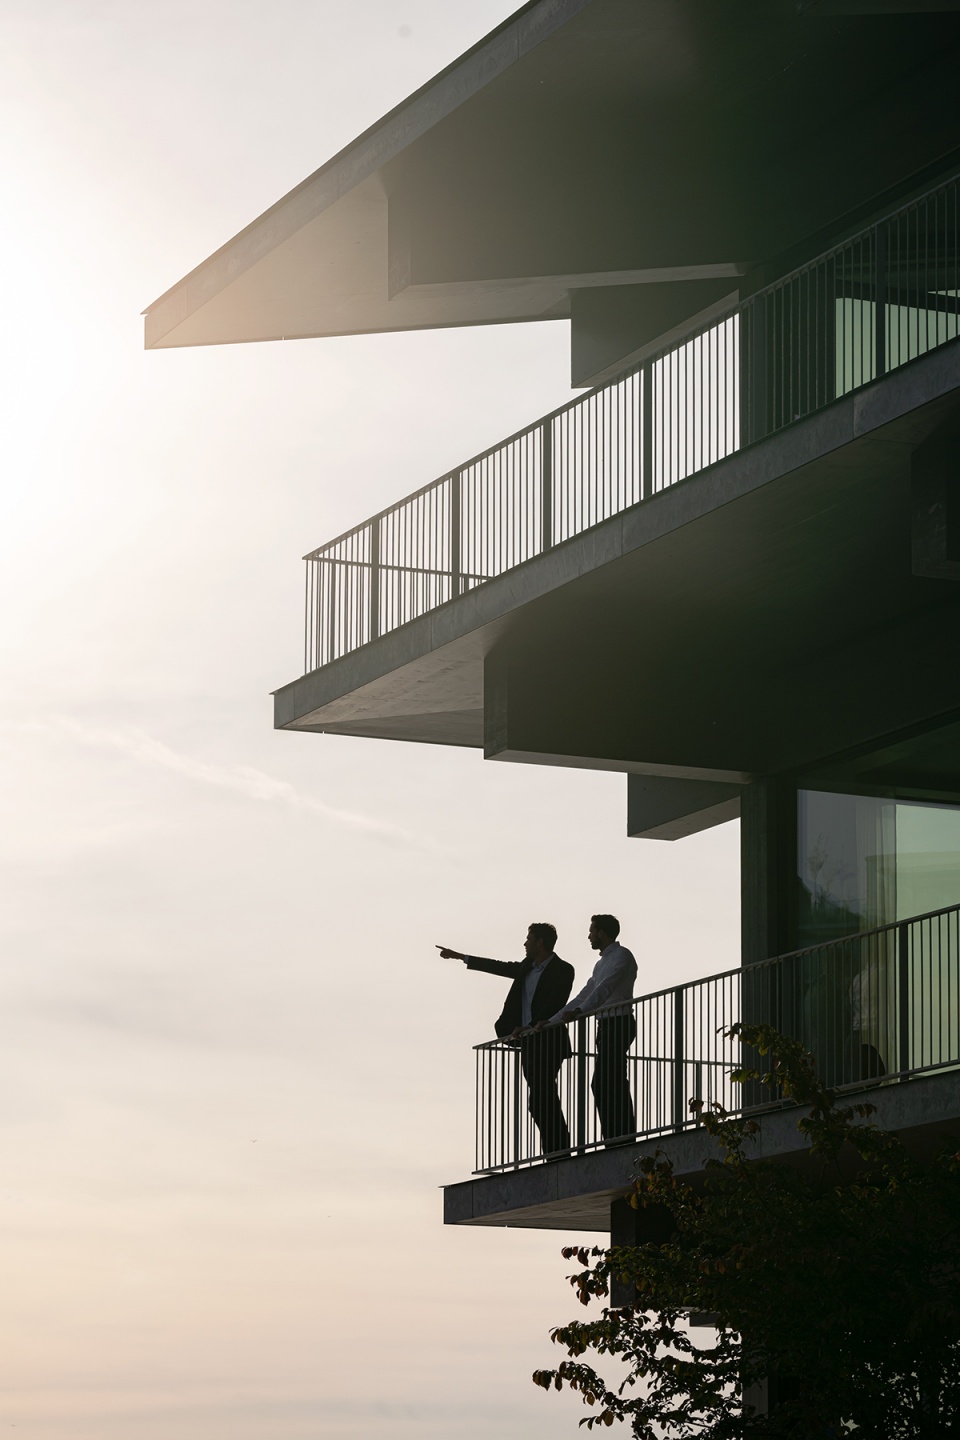
除了办公空间之外,漂浮办公楼还设有一系列公共设施,包括带有大型户外露台的餐厅和玛斯河面上的漂浮泳池——后者是项目中特殊的新增元素。
Besides the offices, FOR also feature public facilities: a restaurant with a large outdoor terrace, with as a special addition a floating swimming pool in the Maas river.
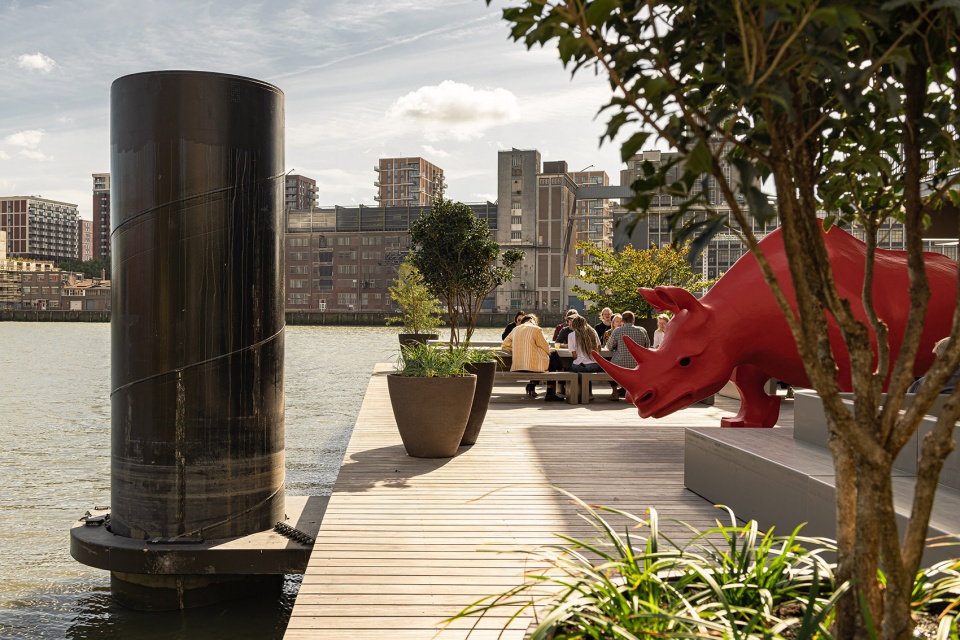
▼亲水空间,Waterside space © Marcel IJzerman
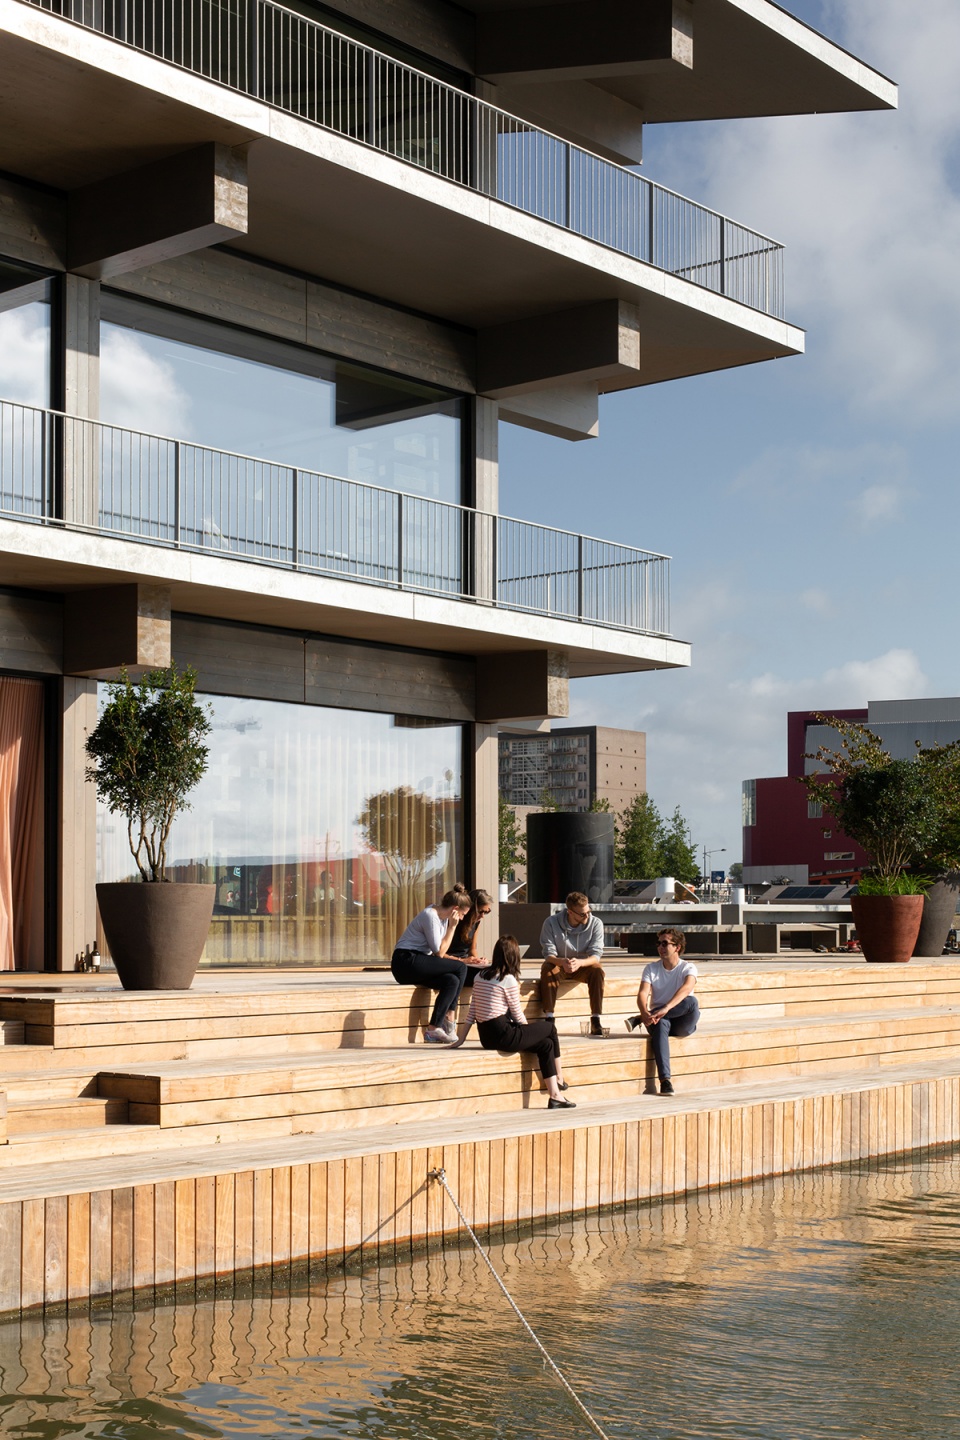
▼休闲露台,Terrace with people © Sebastian van Damme
“设计一座可持续的、漂浮的办公大楼是一项极具挑战性的委托,最终我们通过综合性的方式完成了任务。通过使用莱茵港的水对建筑进行冷却,并将办公楼的屋顶作为大型的能源场,建筑得以从真正意义上实现自给自足。”
——Powerhouse Company创始人Nanne de Ru‘Designing a sustainable, floating office building was a very challenging commission and we approached it in an integrated way. By using the water of the Rijnhaven to cool the building, and by using the roof of the office as a large energy source, the building is truly autarkic.’
– Nanne de Ru, founder of Powerhouse Company
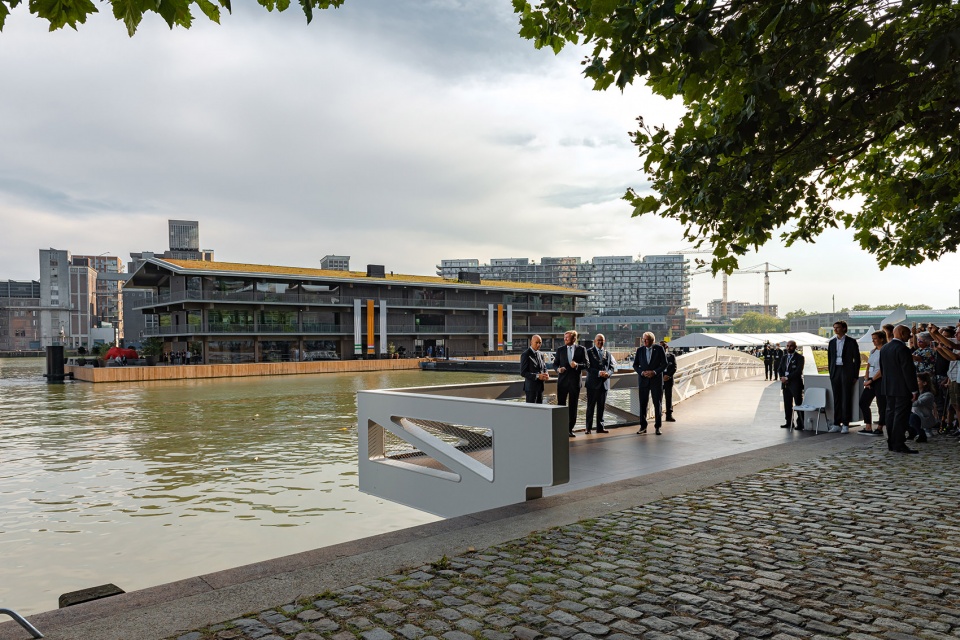
▼揭幕期间,从河岸望向建筑,Opening, a distant view to the building © Sebastian van Damme
“技术和可持续发展系统与我们的设计很好地结合在一起,因而带给人一种讲求实际的稳定感。”
——Powerhouse Company副总建筑师Albert Takashi Richters‘Our technical and sustainable systems are so well integrated with our design that they feel quite matter-of-fact’
– Albert Takashi Richters Associate Architect at Powerhouse Company
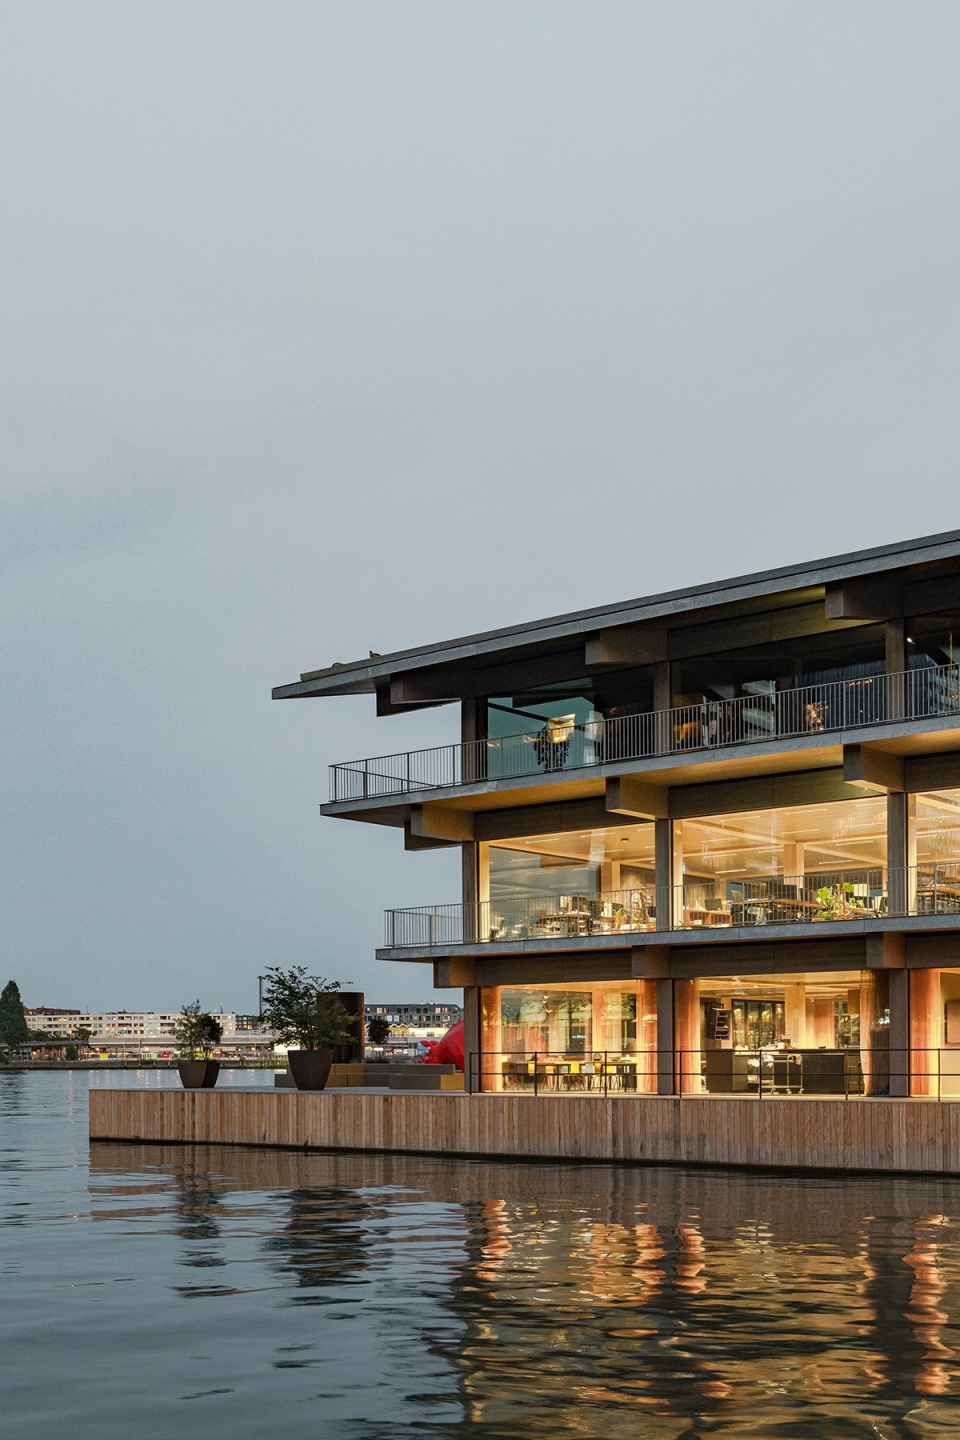
▼建筑夜景,Side view by night © Sebastian van Damme
▼可持续设计 – 轴测图,Sustainability axonometric drawing© Powerhouse Company
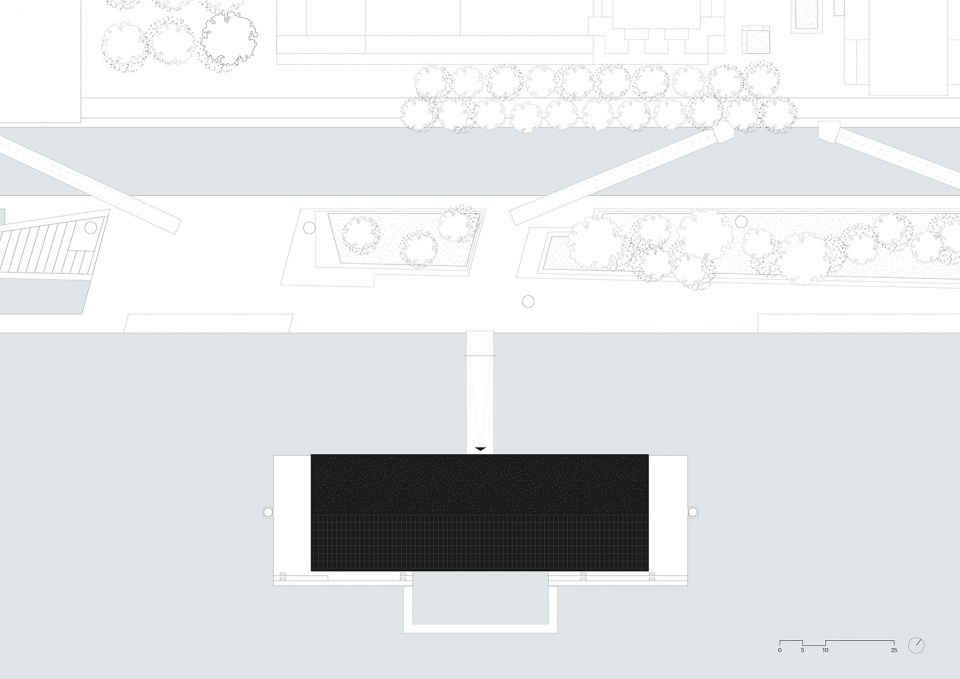
▼场地平面图,Site plan © Powerhouse Company
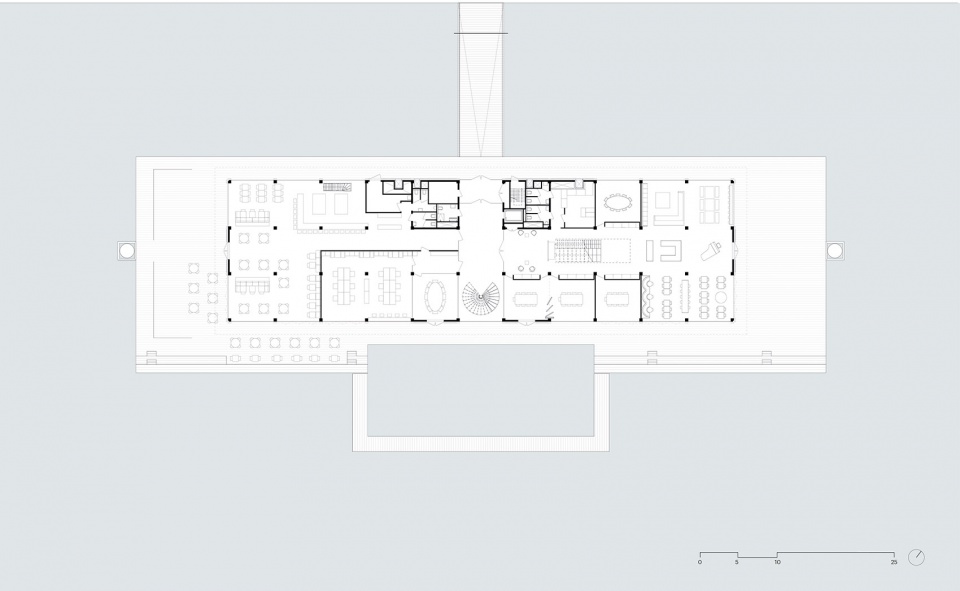
▼一层平面图,Ground floor plan © Powerhouse Company
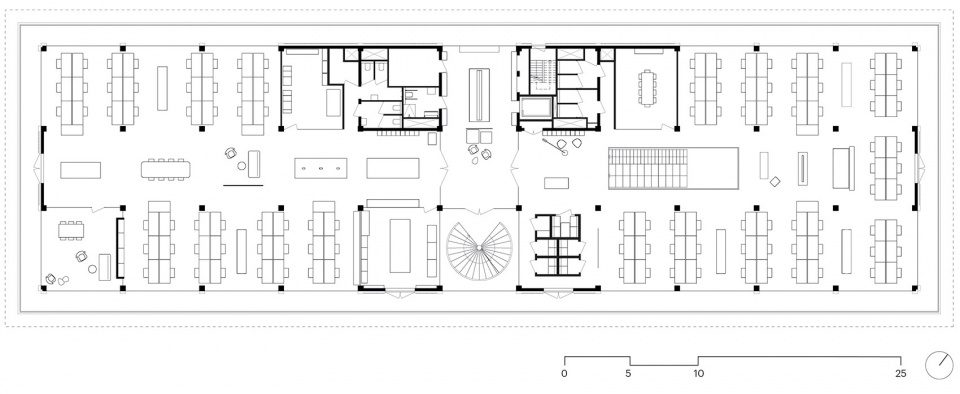
▼二层平面图,First floor plan © Powerhouse Company
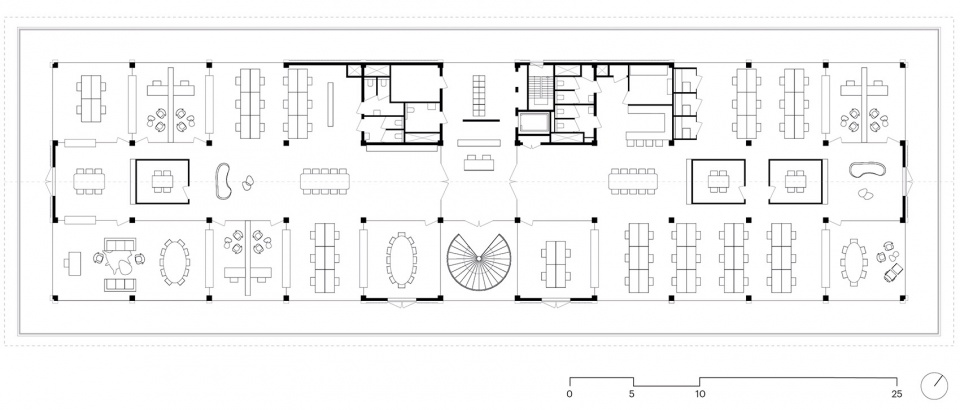
▼三层平面图,Second floor plan © Powerhouse Company
▼北立面图,North facade © Powerhouse Company
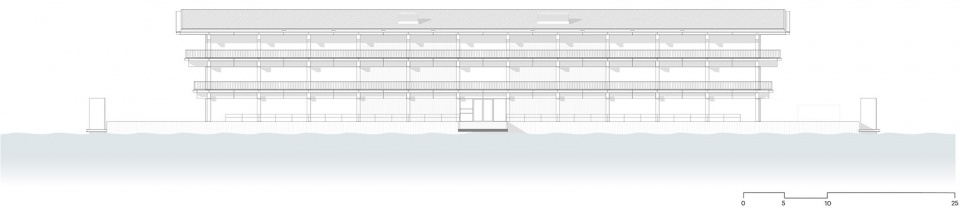
▼东立面图,East facade © Powerhouse Company
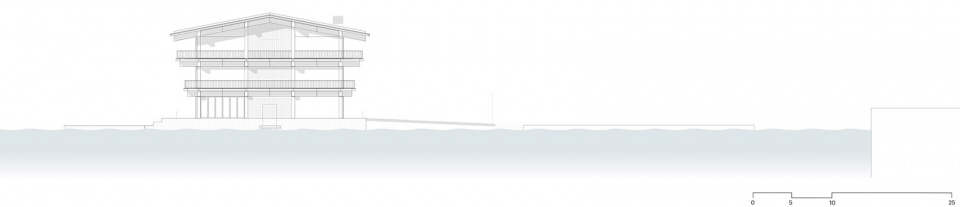
▼西立面图,West facade © Powerhouse Company

▼南立面图,South facade © Powerhouse Company
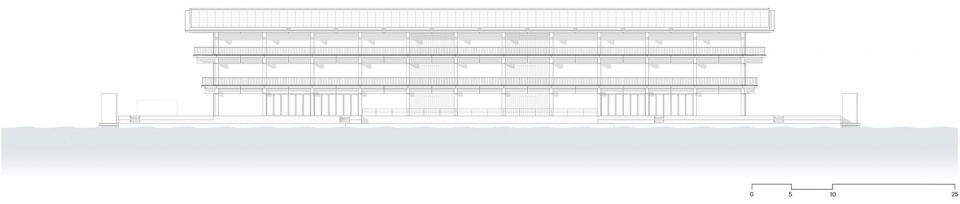
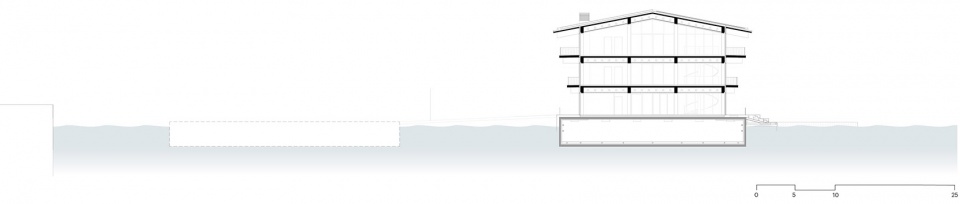
▼剖面图A-A,Section A-A © Powerhouse Company
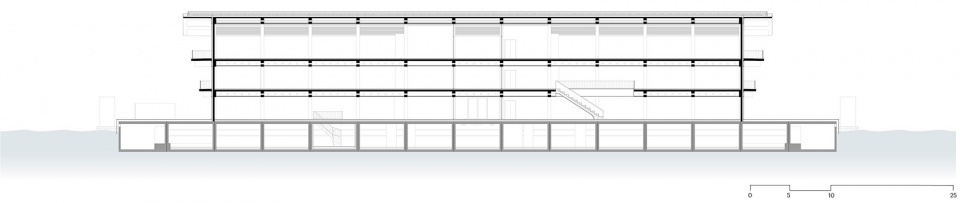
▼剖面图B-B,Section B-B © Powerhouse Company
Project credits
Architect: Powerhouse Company
Developer: RED Company
Client: Global Center on Adaptation, Municipality of Rotterdam
Financing: ABN Amro
Project management: DVP
Contractor: FOR Building VOF (consisting of Bouwbedrijf Valleibouw B.V. and Bouwbedrijf Osnabrugge B.V.)
Contractor floating foundations: Hercules FC
Structural engineer: Bartels & Vedder
Wood structure engineer: Solid Timber
MEP installations & sustainability: DWA
Wood structure: Derix Gelamineerde Houtconstructies
Building installations: Roodenburg Groep
Glass: iFS Building Systems
Steel: W. Ten Ham Plaatwerk
More: Powerhouse Company。更多关于:Powerhouse Company on gooood








技术革新
惬意
不会像船一样晃动吗
平平无奇
荷兰真是一个搞建筑的好地方