
来自Shuhei Goto Architects对gooood的分享。更多请至:Shuhei Goto Architects on gooood
Appreciation towards Shuhei Goto Architects for providing the following description:
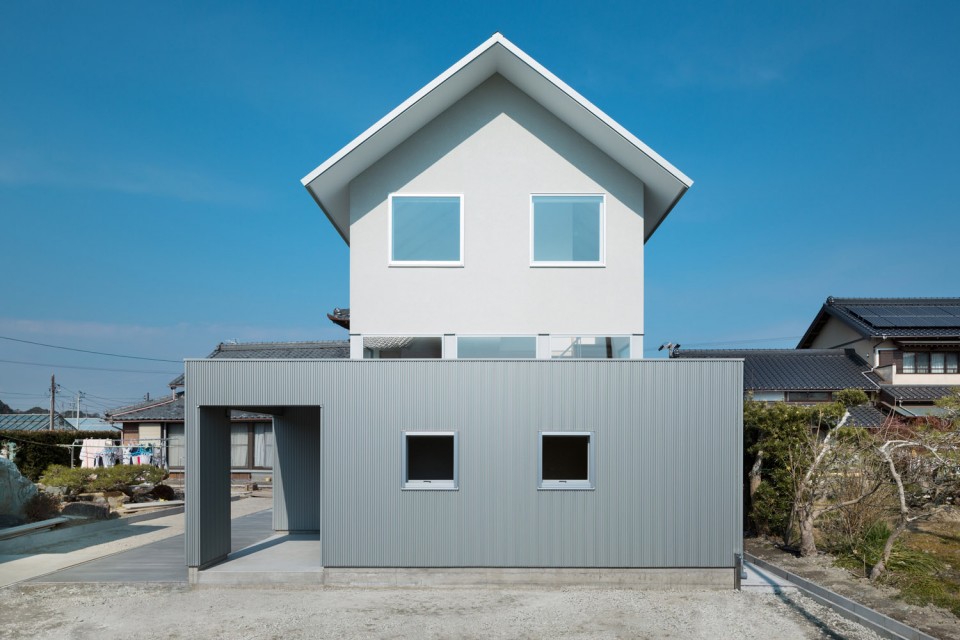
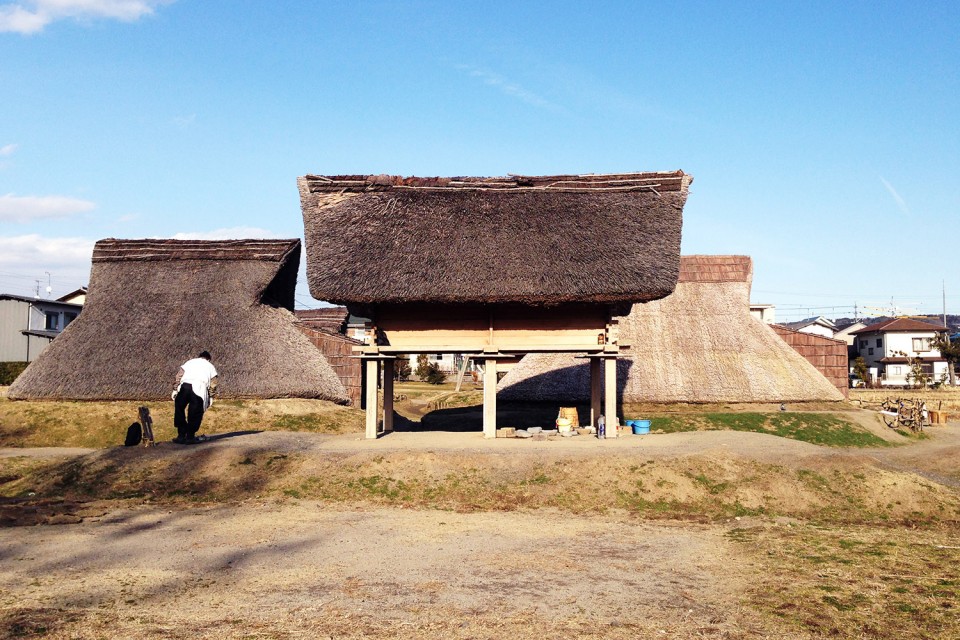
这座住宅设计的概念是在已建成的密集居住区塑造“新的开放性”,灵感来自建于公元前300年的日本传统的架空式货仓。基地被邻近的房屋所包围,设计的主旨即打造一个极具私密性且明亮开放的空间。
A concept of this house is a “new openness” in densely built-up residential areas. The site is surrounded by the houses of neighbors, so the main theme of design is to form “a space excellent in privacy” and “an open space with brightness”.
▽ 从远处看建筑的西立面,distant view from west side
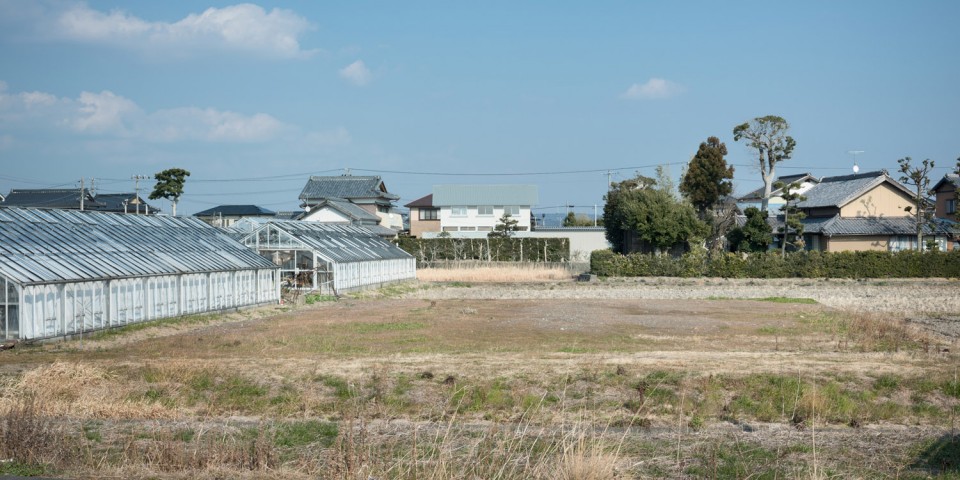
▽ 从东南侧看建筑,view from south-east side
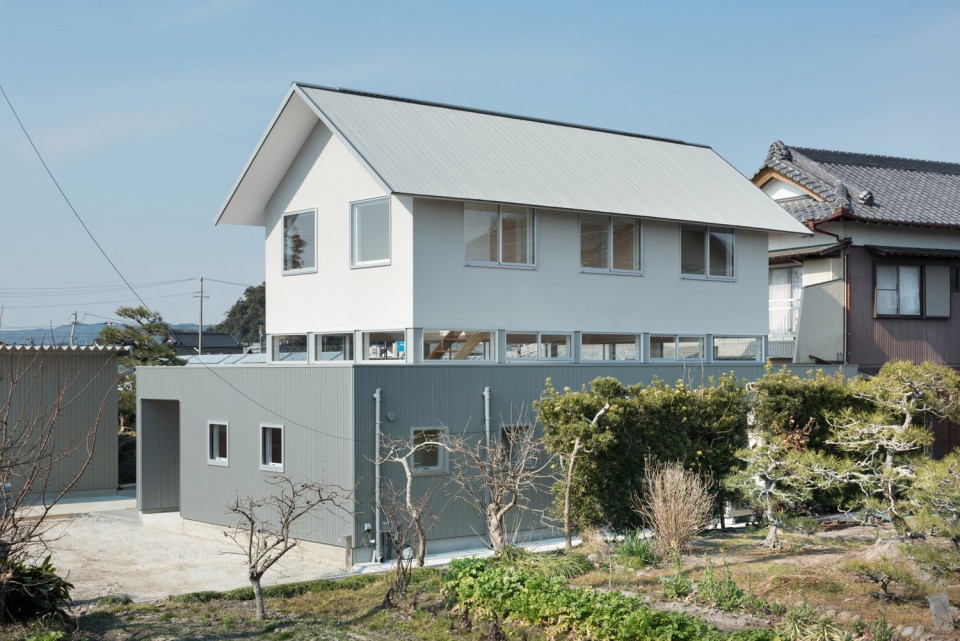
▽ 东立面,view from east side
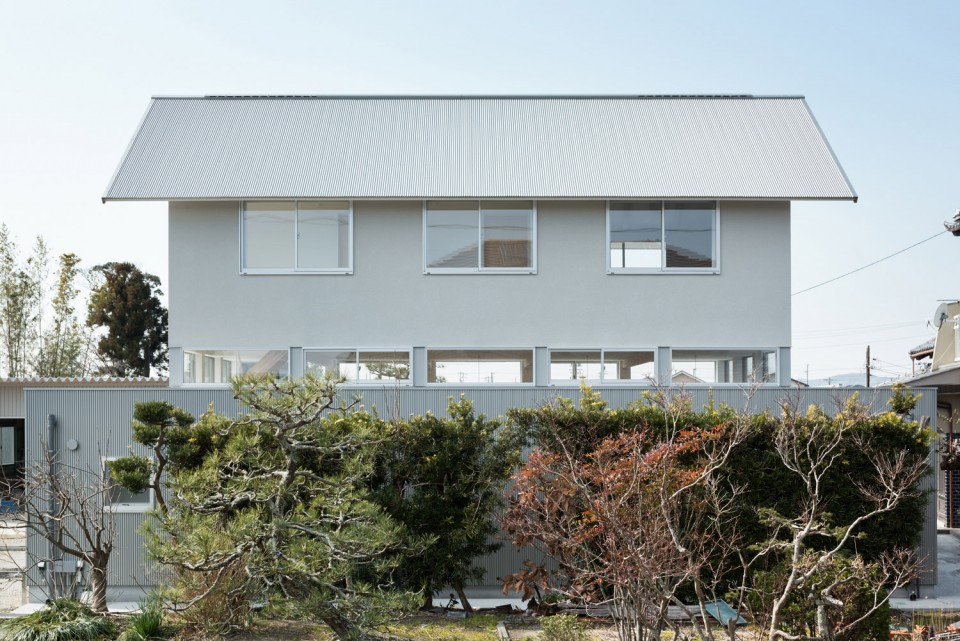
▽ 南立面,view from south side
▽ 西立面夜景,night view from west side
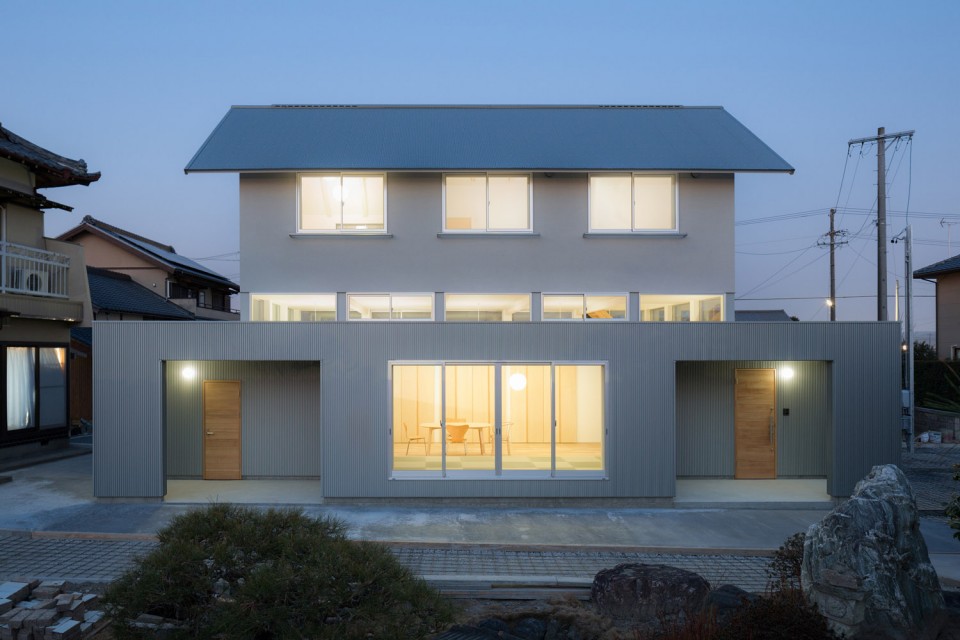
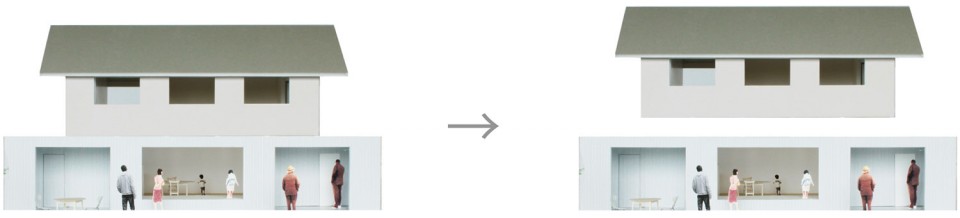
在木制的一层和二层之间,建筑师使用钢结构实现360度的开窗,让起居室的每一面都看得到天空,而里面的住户无需担心被邻居窥视。这座住宅将为住户带来了明亮而健康的家庭生活。
A 360 degree opening has been realized by using a steel frame between the wooden first and second floor. A living room is surrounded by the sky on every side, and a resident doesn’t have to care about neighbors. This house can bring him/her a bright and healthful life.
▽ 由南向北看起居室,view main room from south
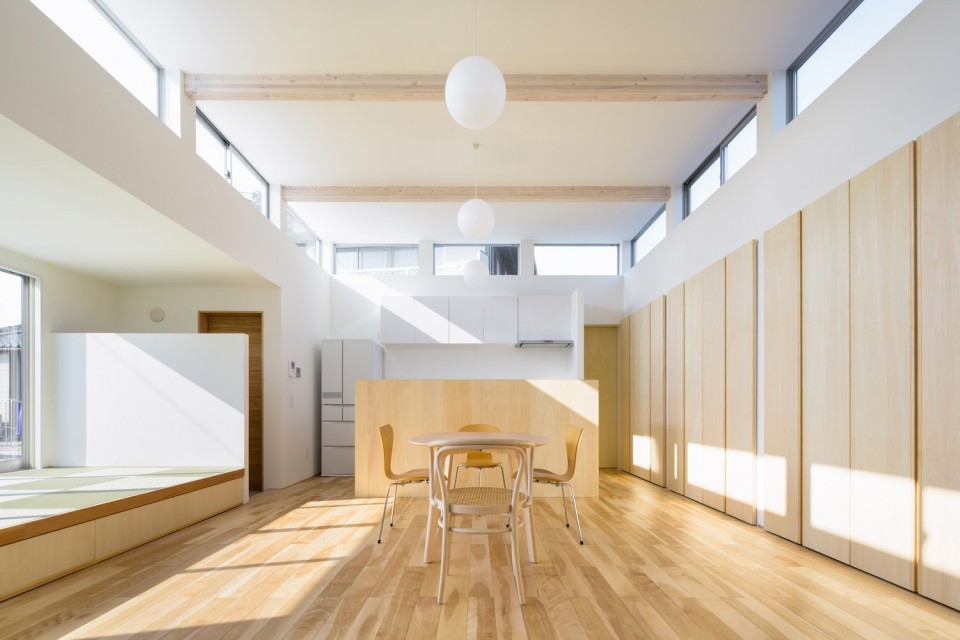
▽ 由北向南看起居室,view main room from north
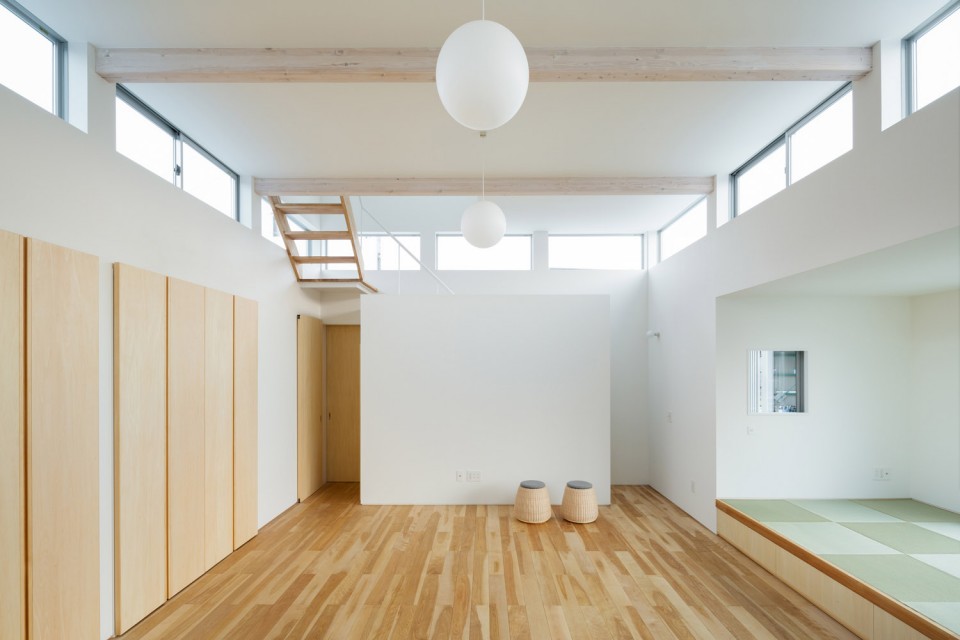
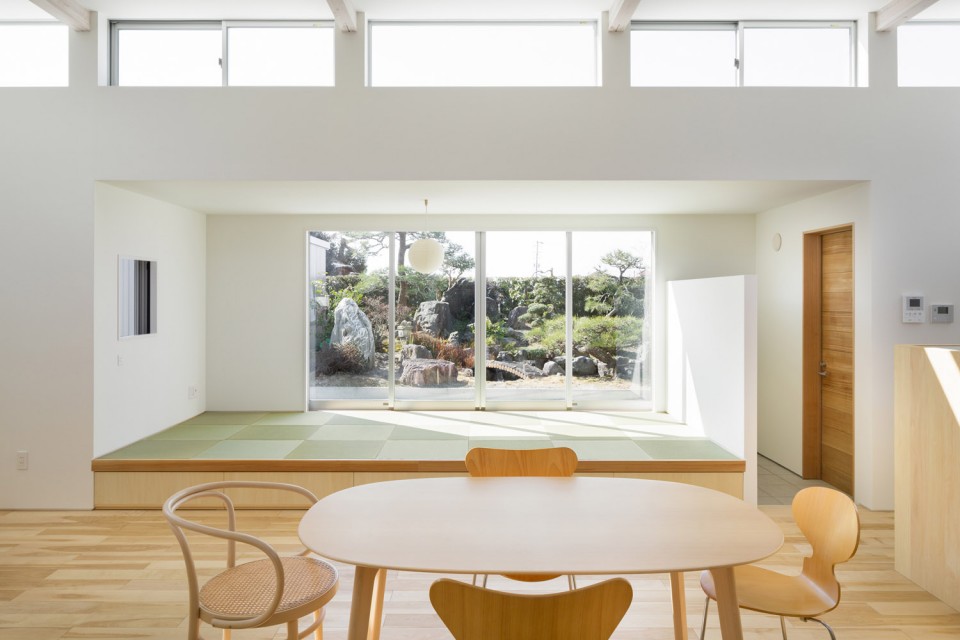
▽ 从起居室看榻榻米空间,view tatami space from living room
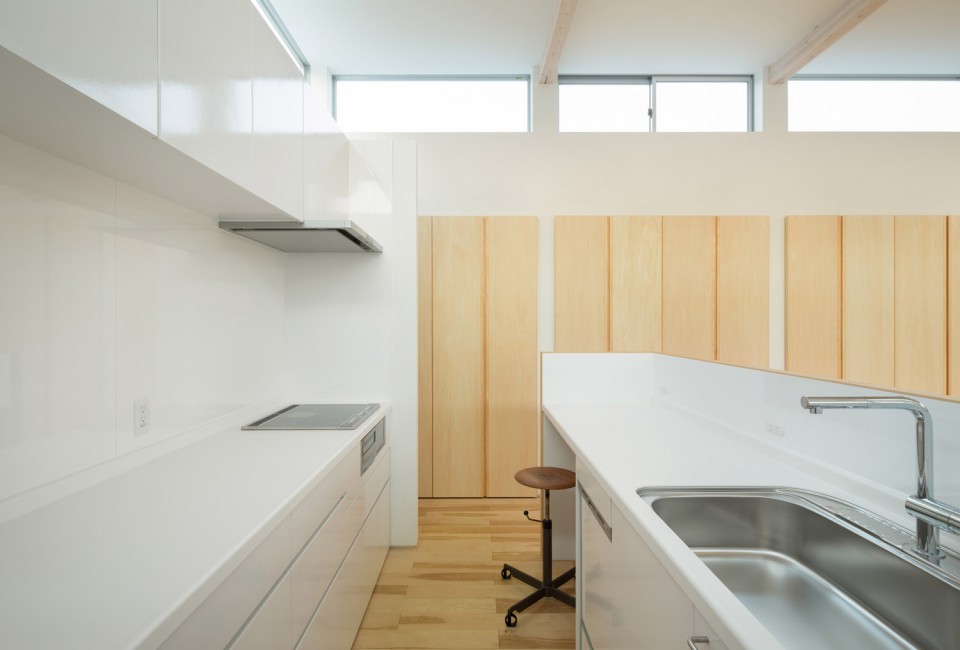
▽ 厨房,view kitchen
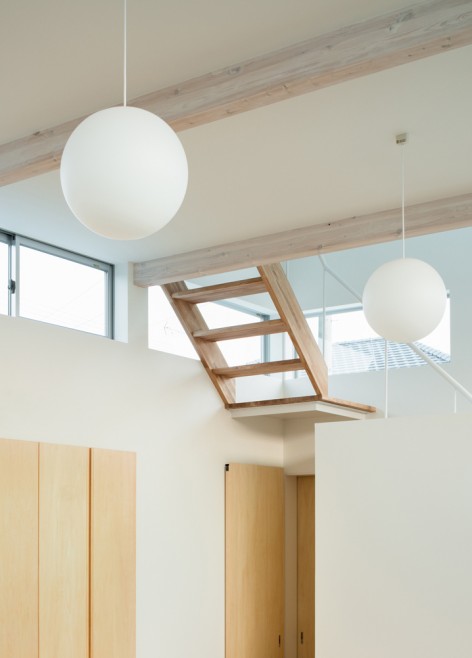
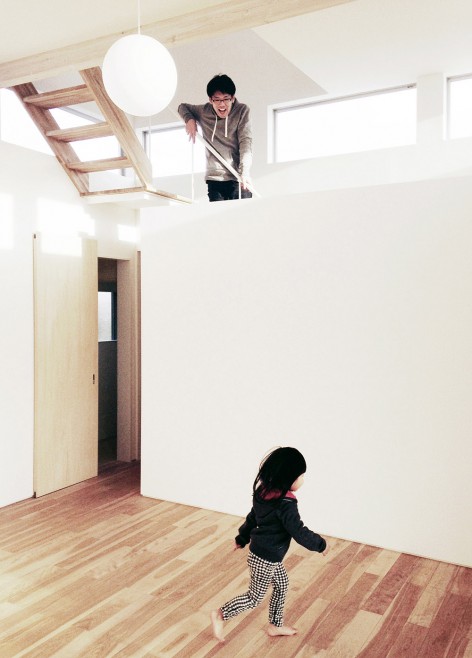
▽ 楼梯,view stairs
▽ 概念图示,concept diagram
▽ 设计灵感的来源:建于公元前300年的日本传统的架空式货仓
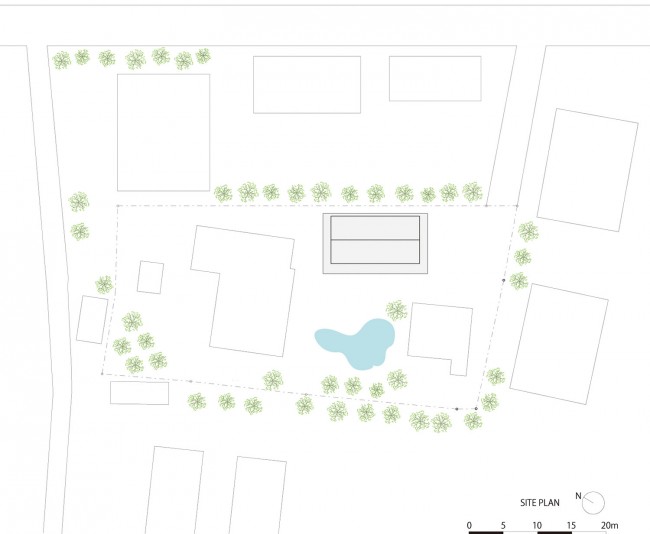
▽ 总平面图,site
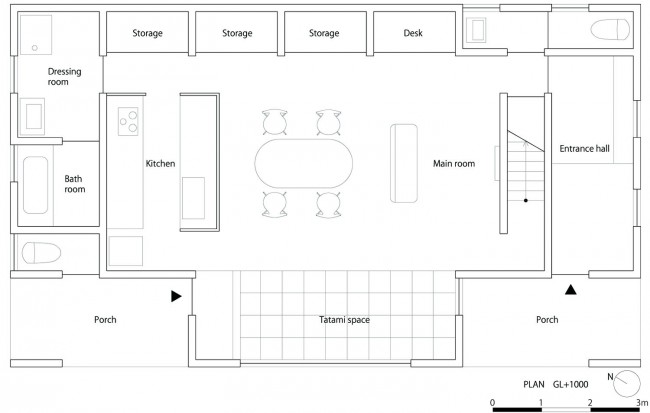
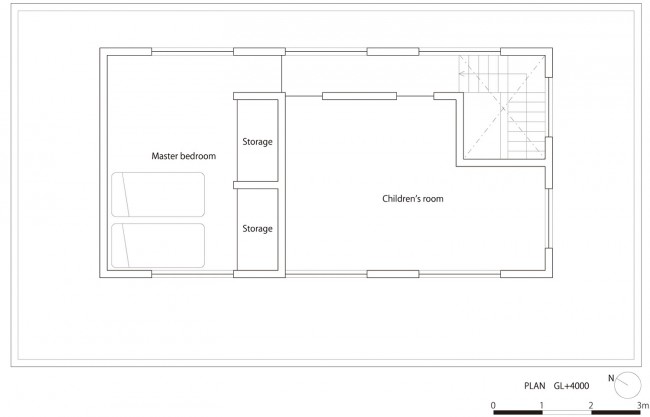
▽ 平面图,plans
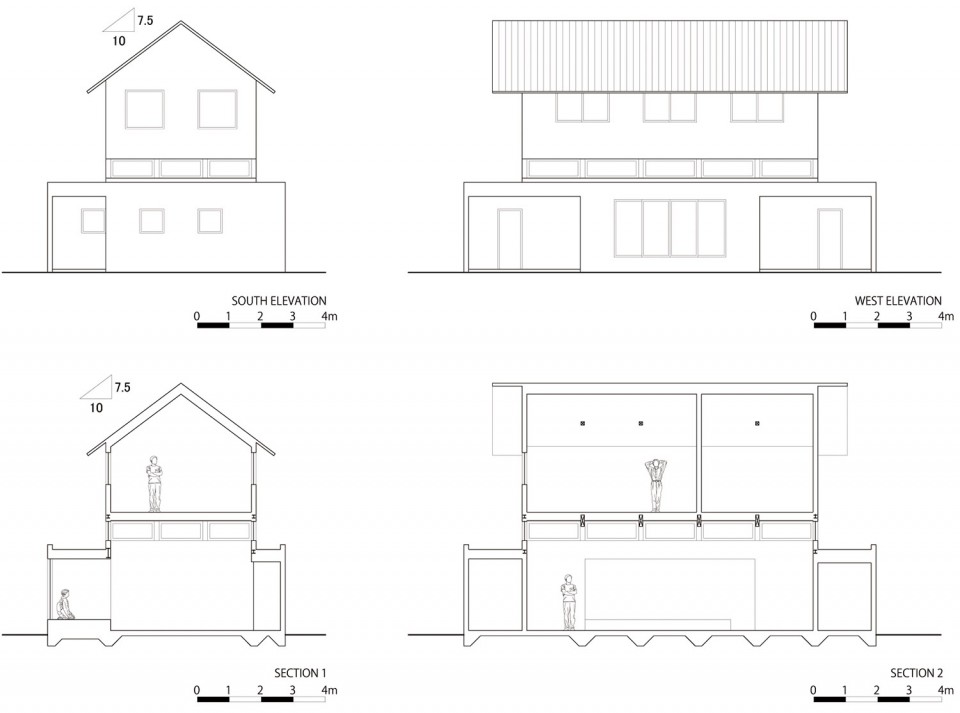
▽ 立面图和剖面图,facades and sections
use:residence
location:Shizuoka JAPAN
structure:wood(+steel)
site area:651.81m2
building area:92.74m2
total floor area:119.65m2
complete:2.2015
structural design:Takeshi Kaneko
all photos by takumi ota
English Text: Shuhei Goto Architects
Chinese Text:gooood
MORE:Shuhei Goto Architects,更多请至:Shuhei Goto Architects on gooood









看着日本如此之多的私人住宅设计,我看到了不久的将来,中国农村那井喷式的私人定制式的建筑设计需求,市场就在前方
所言极是!就是给土豪们灌输什么是美什么是丑还是得花一番功夫~
不能纯靠我们填鸭,这得趁他们这方面有点饥渴感才行啊