来自 如恩设计 对gooood的分享。更多关于他们,请至:Neri&Hu on gooood
Appreciations towards Neri&Hu for providing the following description:
在白日梦中,回忆起那些幽禁,简单,封闭空间的瞬间都是温馨空间的体验,那个空间不求拓展,而只愿被拥有。过去,阁楼好像太小了,冬冷夏热。然而,如今,通过白日梦在记忆里重温,很难通过融合主义简单判断,阁楼是大是小,是暖是寒,但却总是安慰人心。
加斯东•巴什拉在《空间的诗学》里将房屋比作灵魂的栖息处,而地窖代表深层的潜意识,阁楼是宁静而理性思考的空间。在我们的想象与记忆中,阁楼是常被遗忘的空间,矛盾而充满可能性。如恩设计研究室将上海这一具有工业质感的顶楼空间改造为品牌研究咨询公司Flamingo创明鸟的上海办公室,灵感来源于阁楼矛盾而如谜般的概念。
In the daydream, the recollection of moments of confined, simple, shut-in space are experiences of heartwarming space, of a space that does not seek to become extended, but would like above all to be possessed. In the past, the attic may have seemed too small, it may have seemed cold in winter and hot in summer. Now, however, in memory recaptured through daydreams, it is hard to say through what syncretism the attic is at once small and large, warm and cool, always comforting.
In Gaston Bachelard’s seminal work The Poetics of Space he poses a metaphor of the house as a dwelling for the psyche; while the subterranean cellar represents our deep subconscious, the elevated attic is a space of quiet and rational thought. In our imaginations and memories, the attic is an oft forgotten space, a space of contradictions and possibilities, both dark and light, intimate and vast, daunting and comforting. Neri&Hu’s renovation of an industrial roof space in Shanghai into offices for an insight and strategy consultancy Flamingo are inspired by these very paradoxical and enigmatic notions of the attic.
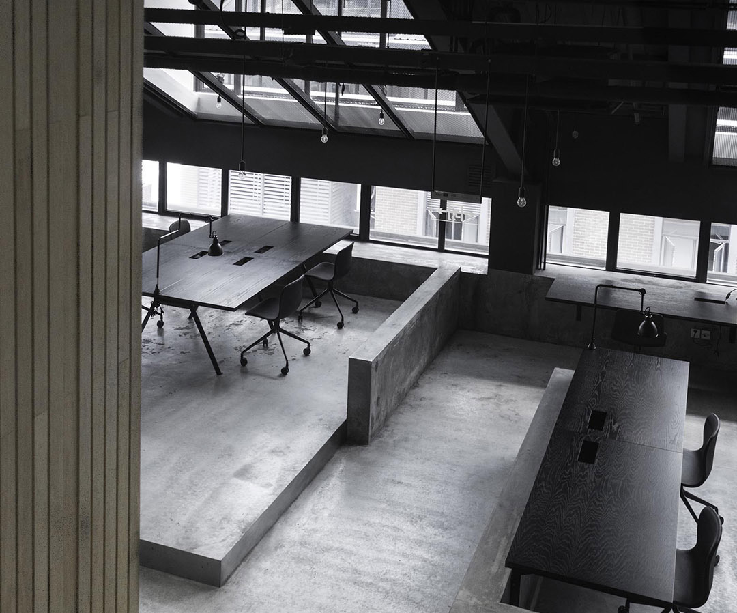
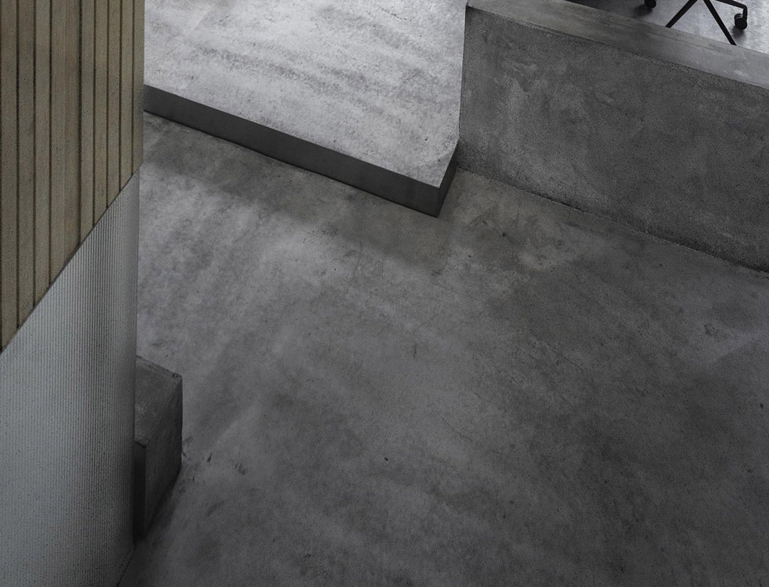
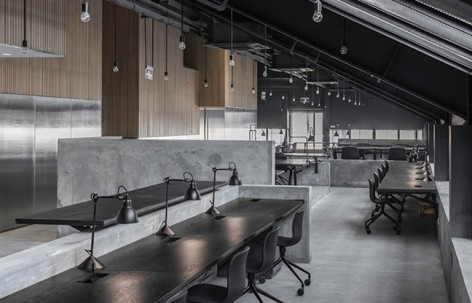
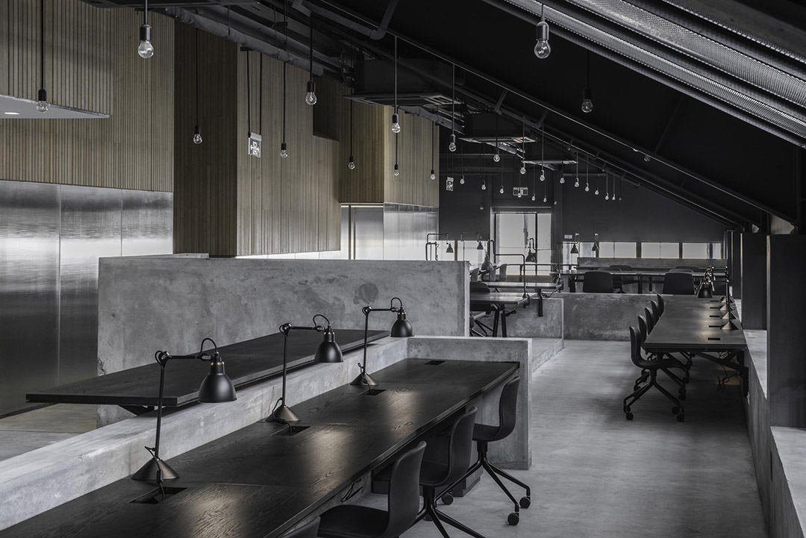
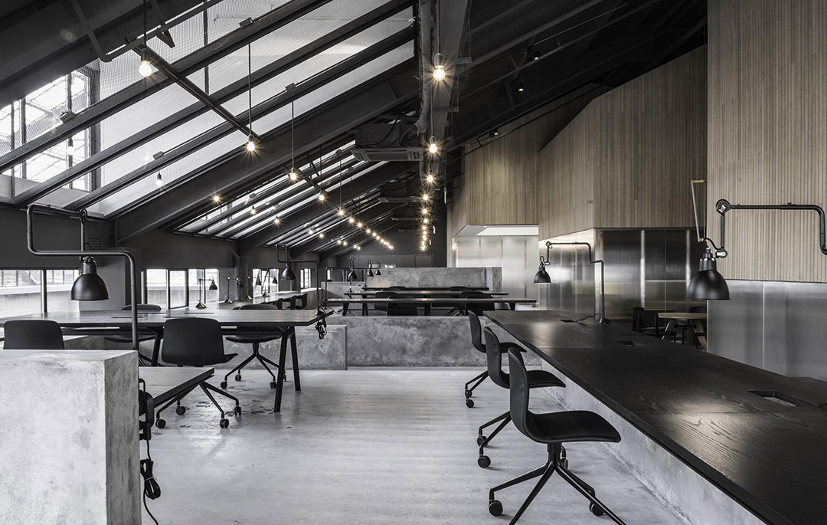
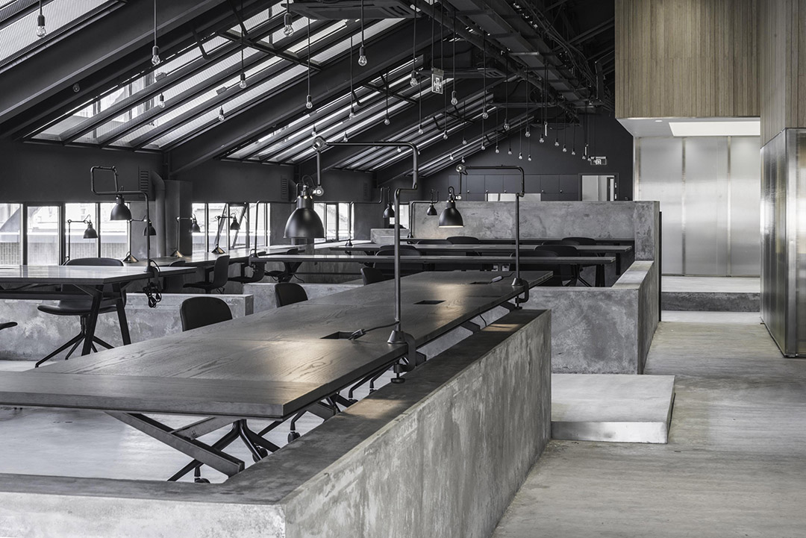
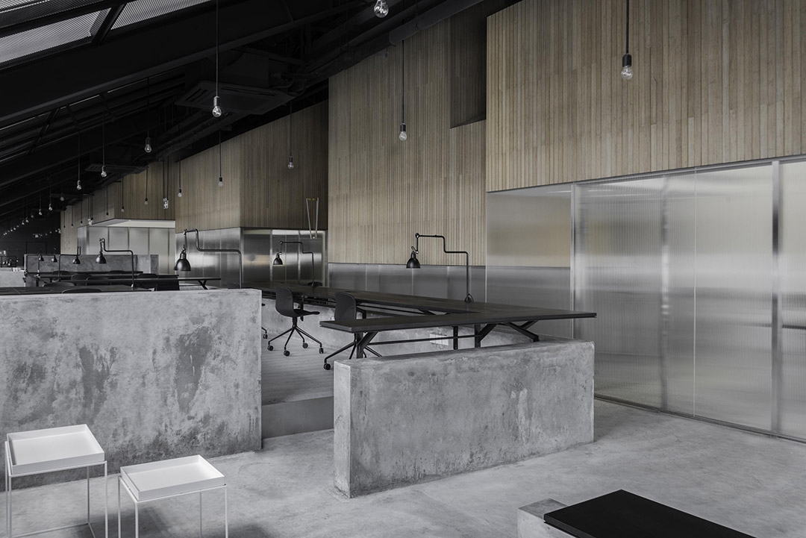
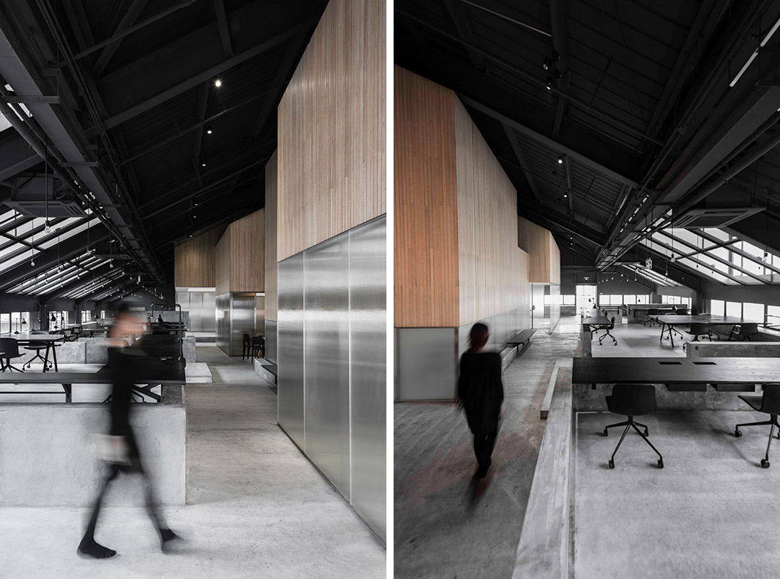
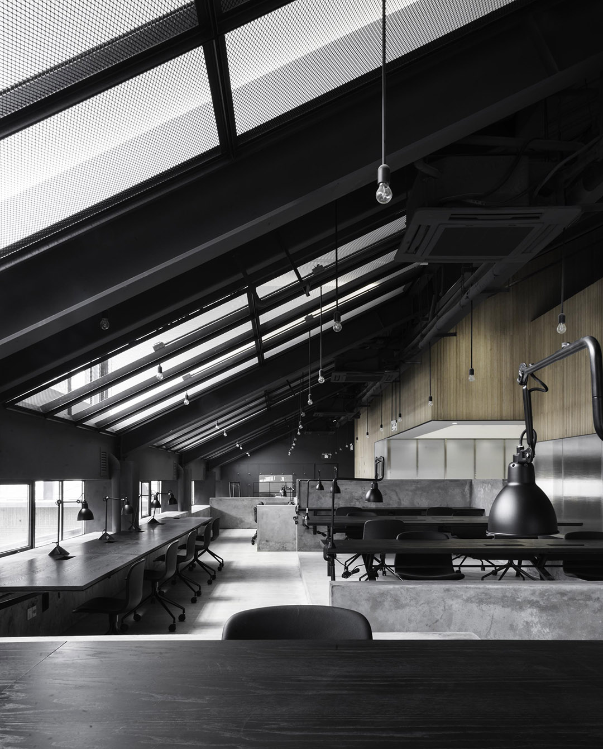
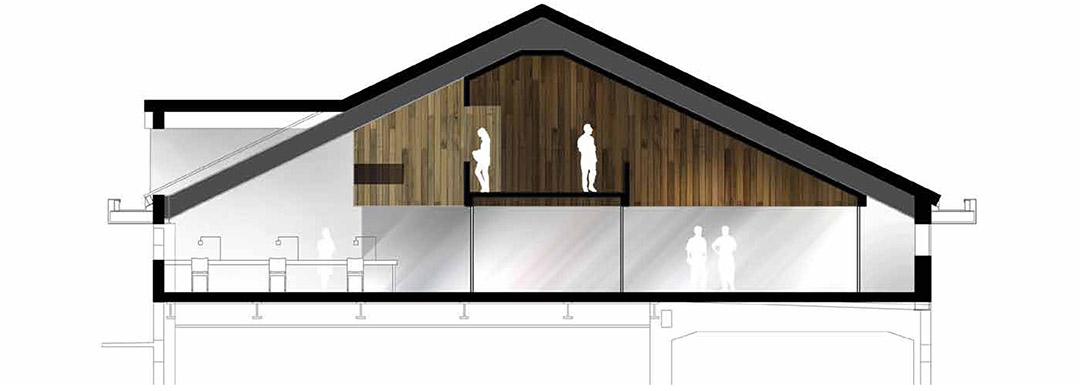
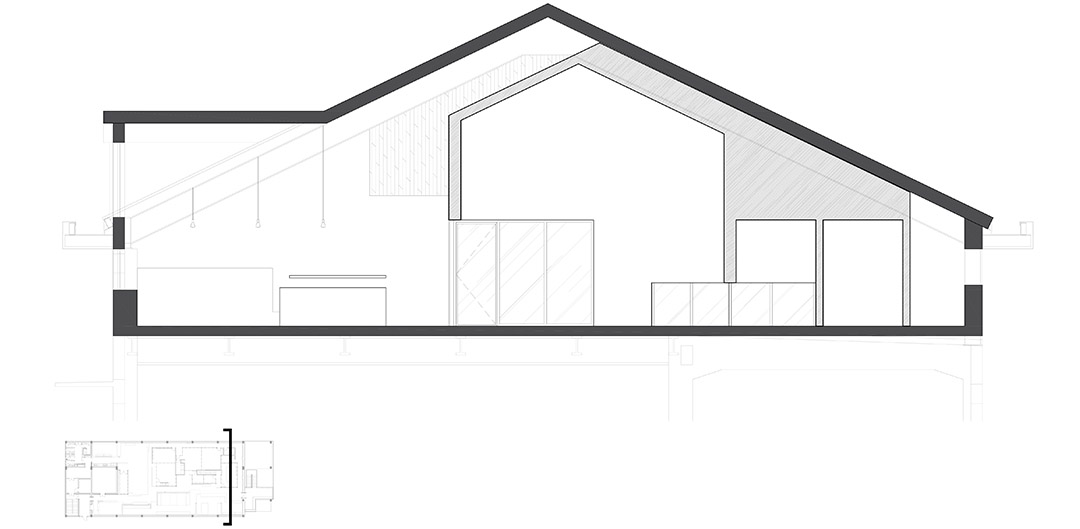
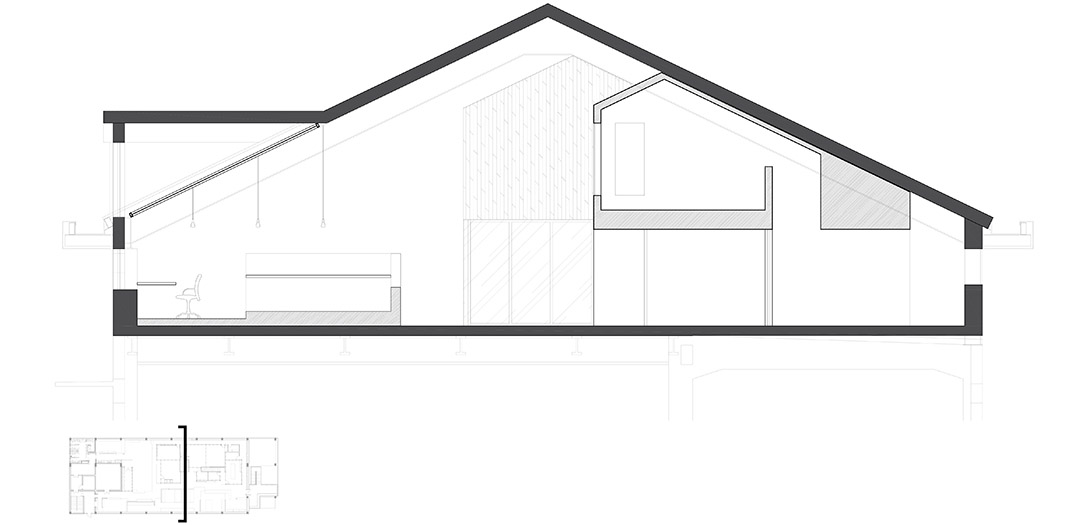
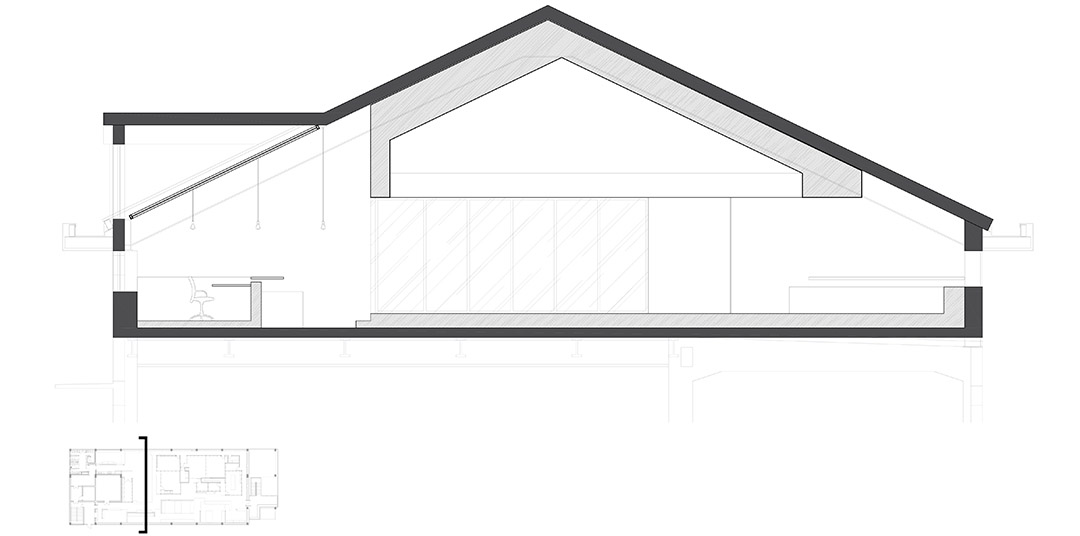
一个平面的屋顶通过附加的A框钢架结构转换成为可用的空间,项目位置是设计意图的主要驱动力,增加并提升现有的体验,来占据屋檐内的空间,如同一个阁楼。房屋状的体块嵌入混凝土平台,打破了均匀的空间,如此一来,屋顶不只是单一的元素,而可以从不同位置体验空间的多个层面。
Essentially a flat roof converted to occupiable space with the addition of a steel A-frame structure, the site itself was a main driver for the design intent, which was to exaggerate and enhance the experience of the existing condition, that is, of occupying the space within the eaves of a roof-like an attic. The insertion of house-like volumes into a landscape of concrete platforms breaks down the homogenous space, such that the roof isnot just a singular element, but can be experienced on multiple levels, from various vantage points and on various scales.
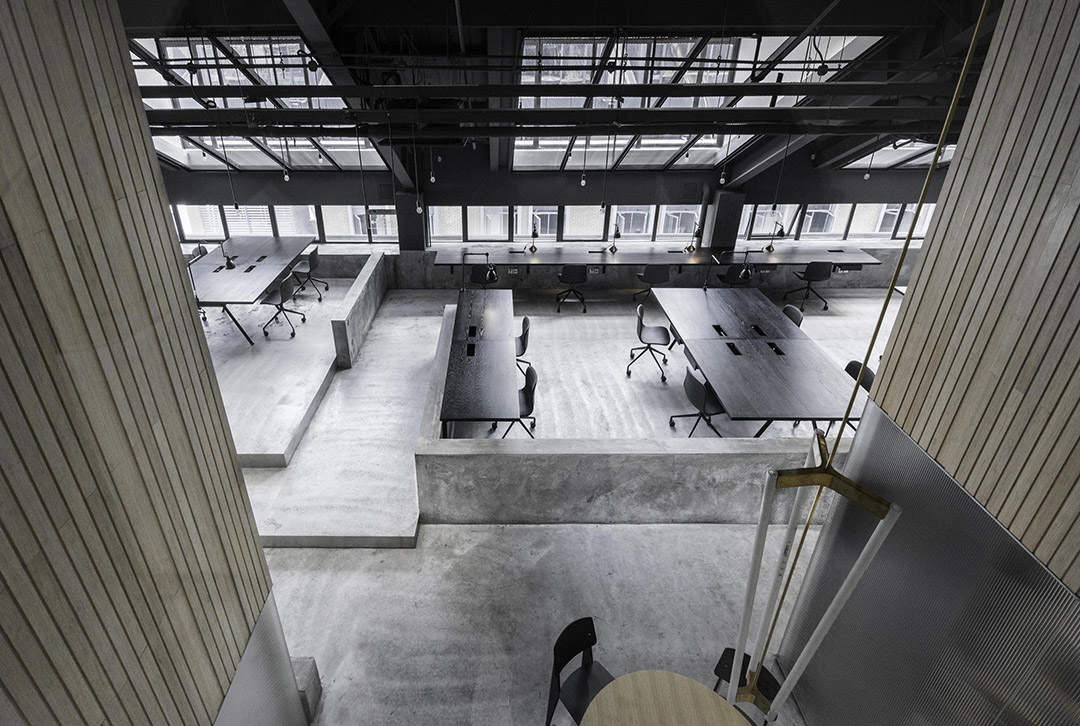
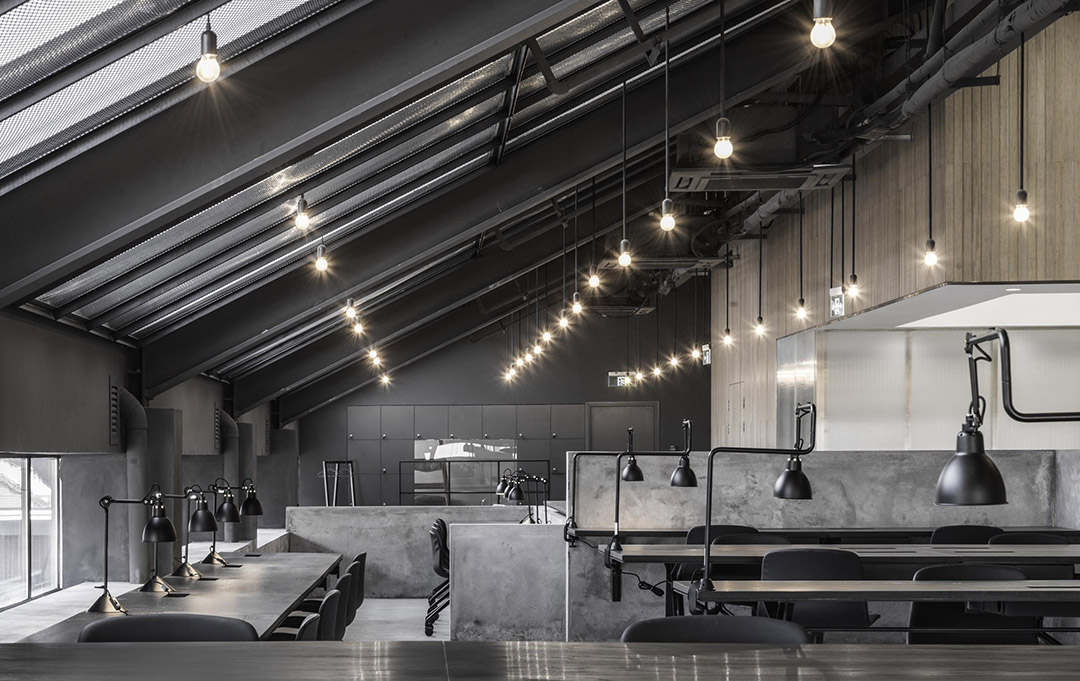
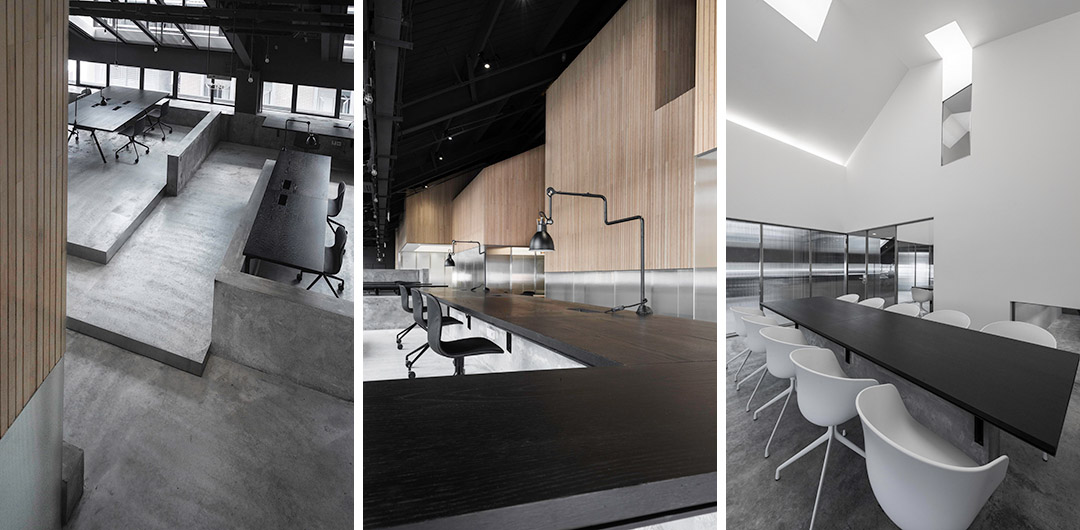
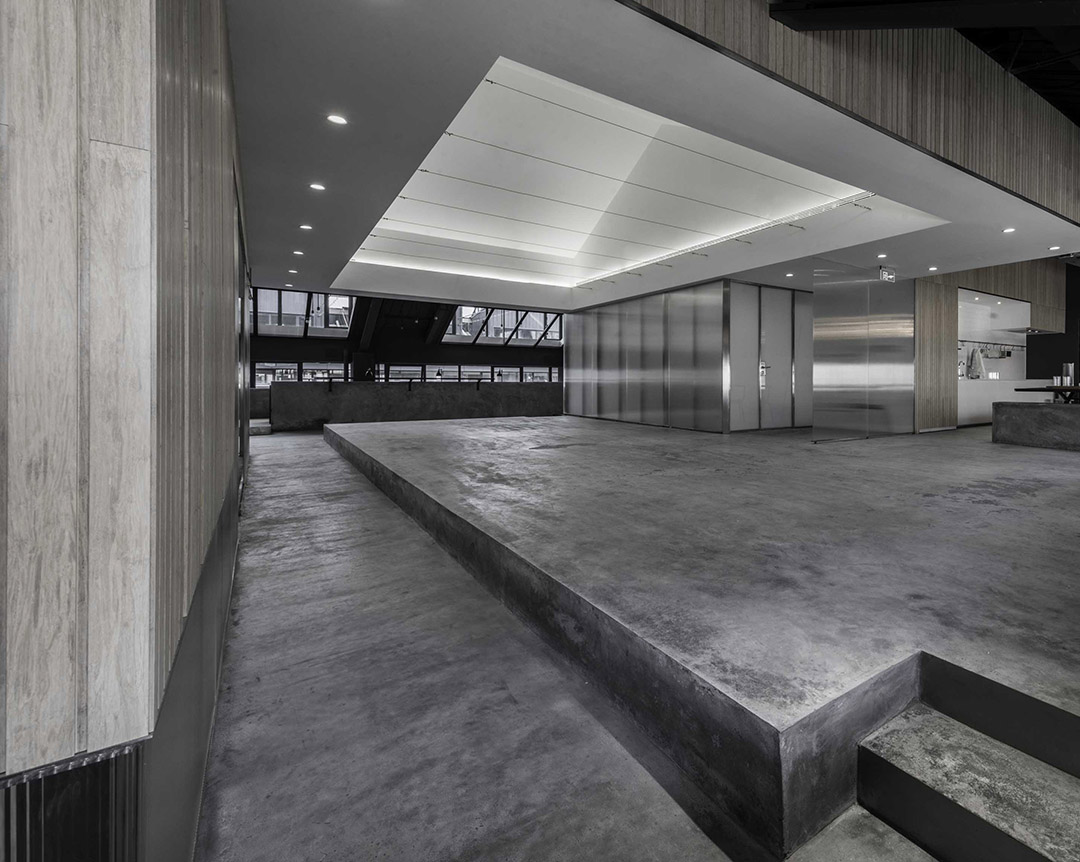
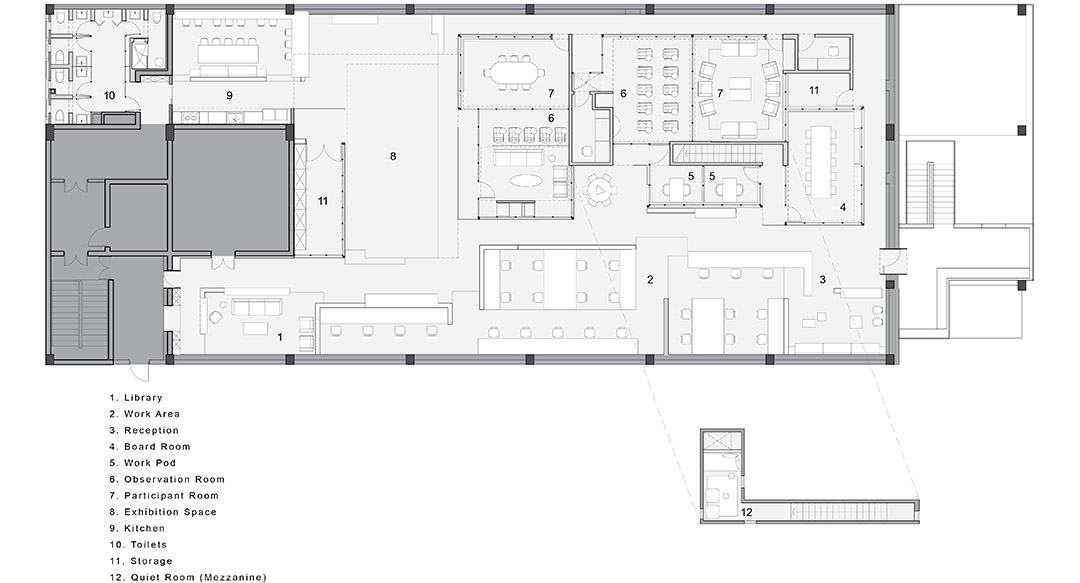
穿过开放的工作区域,人们首先体验到原结构的宽阔,上方黑色金属网板构成明亮的天窗。展示区域设有浮顶,将空间封装其中,同时凸显空间的开放与灵活。另一方面,会议室完全封闭,但同时拥有双面倾斜式屋顶,照明装置模仿形成自然的天窗。通过一条狭窄的楼梯,人们进入一个小夹层,获得阁楼最高处的体验。这间安置在其他较大房间中的隐藏房间出现了,从它的窗户能瞥见其他房间。
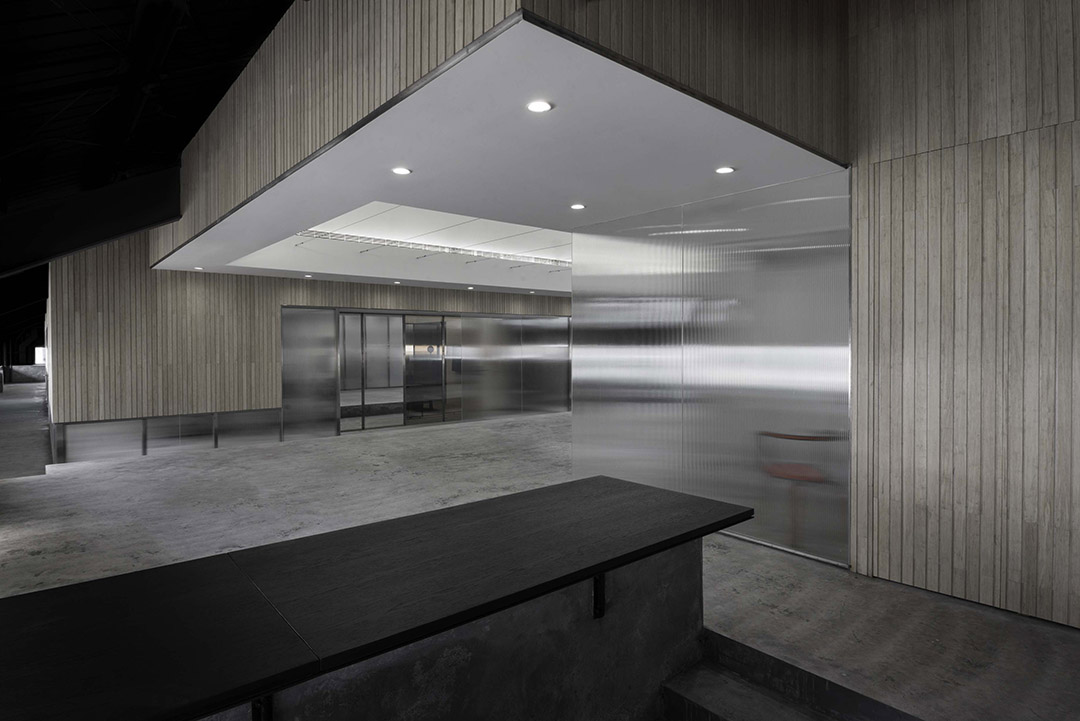
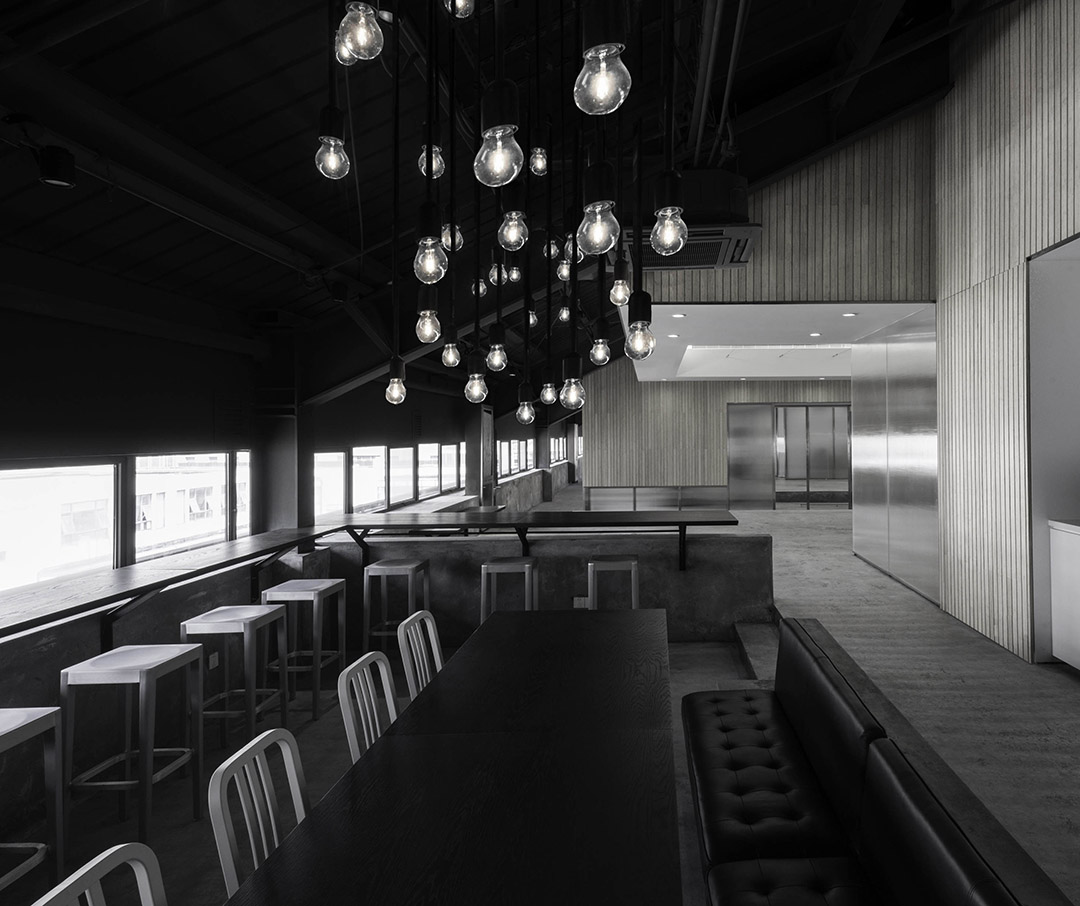
Traversing the open work area, one first experiences an extensive view of the original structures, while black metal mesh panels frame bright clerestory windows above. The exhibition area features a pure floating roof to encapsulate the space while leaving it open and flexible. The board room, on the other hand, is completely enclosed, but also captures the telltale double pitched roof and features lighting fixtures that mimic natural skylights. To culminate the attic experience, a narrow set of stairs brings you to a small mezzanine level, a hidden room nestled within the other larger ones, its windows offer stolen glimpses into other rooms—a moment to reflect in hindsight the spaces once occupied.
鉴于项目客户的工作特质,该项目的给定元素是由单向镜划分的一间间房间。通过窥视与科学的观察,不同类型的玻璃——净片玻璃,毛玻璃的散布使用,单向镜和镜子的概念延展开来,推动所有人进入一种轻微不适状态,因为观察者与被观察者能在任何给定的方向逆转。通过精心设计的开口和分层材料,每一个封闭空间成为一个视觉机制,通过这个滤镜,我们审视别人,就像审视自己。
Owing to the nature of the client’s work, a given element of the project are pairings of rooms divided by one-way mirror. Expanding upon notionsof voyeurism and scientific observation, the interspersed use of varying types of glass—clear glass, frosted glass, one-way mirror, and mirror—forces all the occupants into a state of slight discomfort, as roles of observer and observed can be reversed at any given turn. Through carefully crafted openings and layered materials, each enclosure becomes a viewing mechanism, a filter through which we examine others as we examine ourselves.


Project Name: Flamingo Shanghai Office – The Attic
Site Address: 207 Mengzi Road, Building 11, 7F, Shanghai, CHINA
Project Type: Interior Design
Interior Architect & Interior Designer: Neri&Hu Design and Research Office
Design Period: August 2013 – January 2014
Gross area for renovation: 620sqm
Program: Office
Special Features: Open Office Space, Conference Room, Exhibition Area, Observation Rooms, Kitchen, Library, Quiet Room (Mezzanine), Toilets
Architectural Materials, Products, Graphics and FF&E Suppliers, Manufacturers, etc.
Architectural – Materials: White-washed Bamboo, Concrete, Ribbed Glass, Clear Glass, Frosted Glass, One-way Mirror, Mirror, Glazed Tile
Architectural – Fixtures & Fittings, Equipment, Sockets & Switches: Hans Grohe
Decorative Lighting, Specified: Michael Anastassiades, Lampe Gras, Wastberg
Interiors – Furniture, Specified: Vitra, Emeco, Tom Dixon, Neri&Hu, Modernica, Hay
Interiors – Accessories: Tom Dixon, Neri&Hu, Discipline, Hay, Nani Marquina, Leff, Vipp, Stelton
Interiors – Fabrics: Kvadrat
Design Team:
Lyndon Neri & Rossana Hu (principals in charge)
Nellie Yang (associate in charge)
Jerry Guo (project manager)
Begoña Sebastian (senior designer)
Anqing Zhu (designer)
Kelvin Huang (designer)
Brian Lo (senior associate in charge of product design)
Zhao Yun (product designer)
Litien Poeng (graphic designer)
Website: www.flamingoshanghai.com
MORE: 如恩设计 Neri&Hu ,更多关于他们,请至:Neri&Hu on gooood









好酷好酷
加斯东•巴什拉在《空间的诗学》里将房屋比作灵魂的栖息处,而地窖代表深层的潜意识,阁楼是宁静而理性思考的空间。
有机会看看这本书
镜头里的那个女人就是胡如珊吧
效果很可以 但是插座感觉不够用 以后地上都是接线板
色调好冷
下面的公司叫DP Architects[开心]
饱和度这么低,你确定效果有这么好?
摄影师不诚实[无语]
很酷 但是很冷清