感谢 Edition Office 予 gooood 分享以下内容 。更多关于他们,请至:Edition Office on gooood.
Appreciation towards Edition Office for providing the following description:
该项目位于于Birrarung河/Yarra河的重要边缘地带,毗邻雅拉河弯公园,可远眺北面的山谷。坐落在悬崖边上,沿河的美景和向北延伸的广阔地平线尽收眼底。该地块所在区域还集中了大量保存完好的 50 和 60 年代的战后房屋,蜿蜒曲折地分布在河边的坡地上。
The project is located on a remarkable edge of the Birrarung/Yarra River adjacent to Yarra Bend Park with northern vistas to the valley beyond. Perched on the edge of the escarpment with immediate views along the river as potent as the expansive horizon which unfolds to the north the site allows unencumbered connections to landscape which are rare this close to the city. The site also sits within an area which has a high concentration of well-preserved 50’s and 60’s post-war houses, athletically meandering across the sloping sites adjacent to the river.
▼项目远景,project perspective©Rory Gardiner
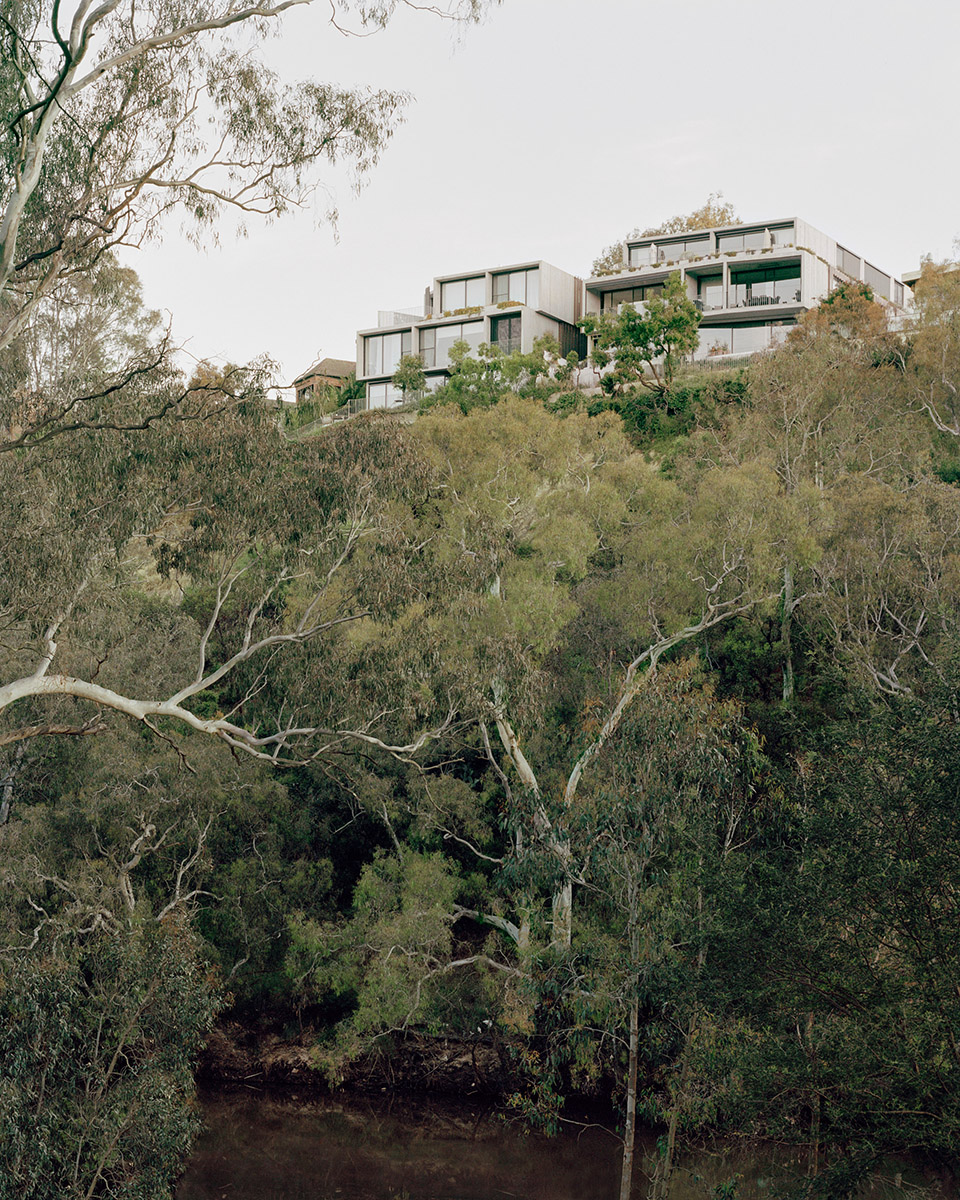
场地要求将这些连接深入到规划中,并通过场地延伸到街道,使这种与远处景观的连接成为公共领域的一部分。
The site demands these connection to be drawn deep into the plan and through the site to the street, allowing this link to the distant vista to remain part of the public realm.
▼项目与场地,project and site ©Rory Gardiner

对于维持这一连接,在密度和视觉通透性之间保持平衡极为关键。三个视觉上独立的体量,而不是一个更大的整体,可以与邻近的房屋形成类似规模的平衡,同时与周围更直接的绿地相连。这些体块还重新构建和保留了整个场地的景观,而不仅仅是看到它的边缘。房屋位于小径的一个急转弯处,房屋之间的分隔发生在支点上,因为人们会从这里经过。这些楼阁由一个共同的地下室相连,向后融入山丘,将道路的尺度降低到与邻近住宅的尺度相同,并在面向悬崖下降的地形时增加高度。
Balancing density with visual porosity was critical to maintain this linkage. Three visually independent pavilions rather than a larger whole could allow a balance of similar scaled forms with the neighbouring houses while connecting to more immediate green spaces surrounding them. These pavilions also reframe and hold views through the site, rather than simply seeing past it’s edges.
Located at a sharp bend in the street, the split between pavilions occurs at the fulcrum, as one pivots past the site. The pavilions, linked by a common basement, push back into the hill, lowering the scale at the street to that of the residential neighbors, increasing in height as they absorb the terrain falling towards the escarpment.
▼直接与绿地相连的房屋,houses connecting to more immediate green space ©Rory Gardiner
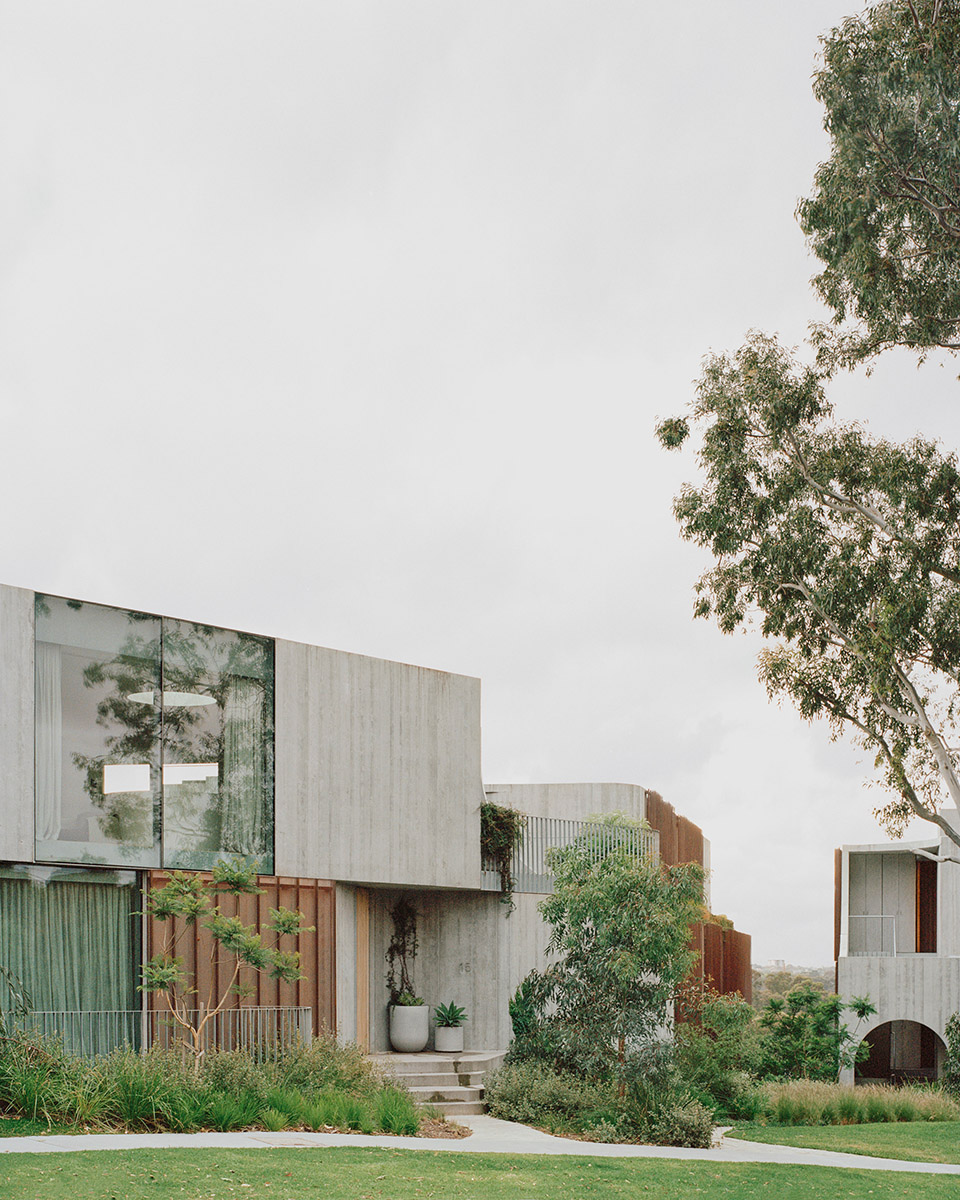

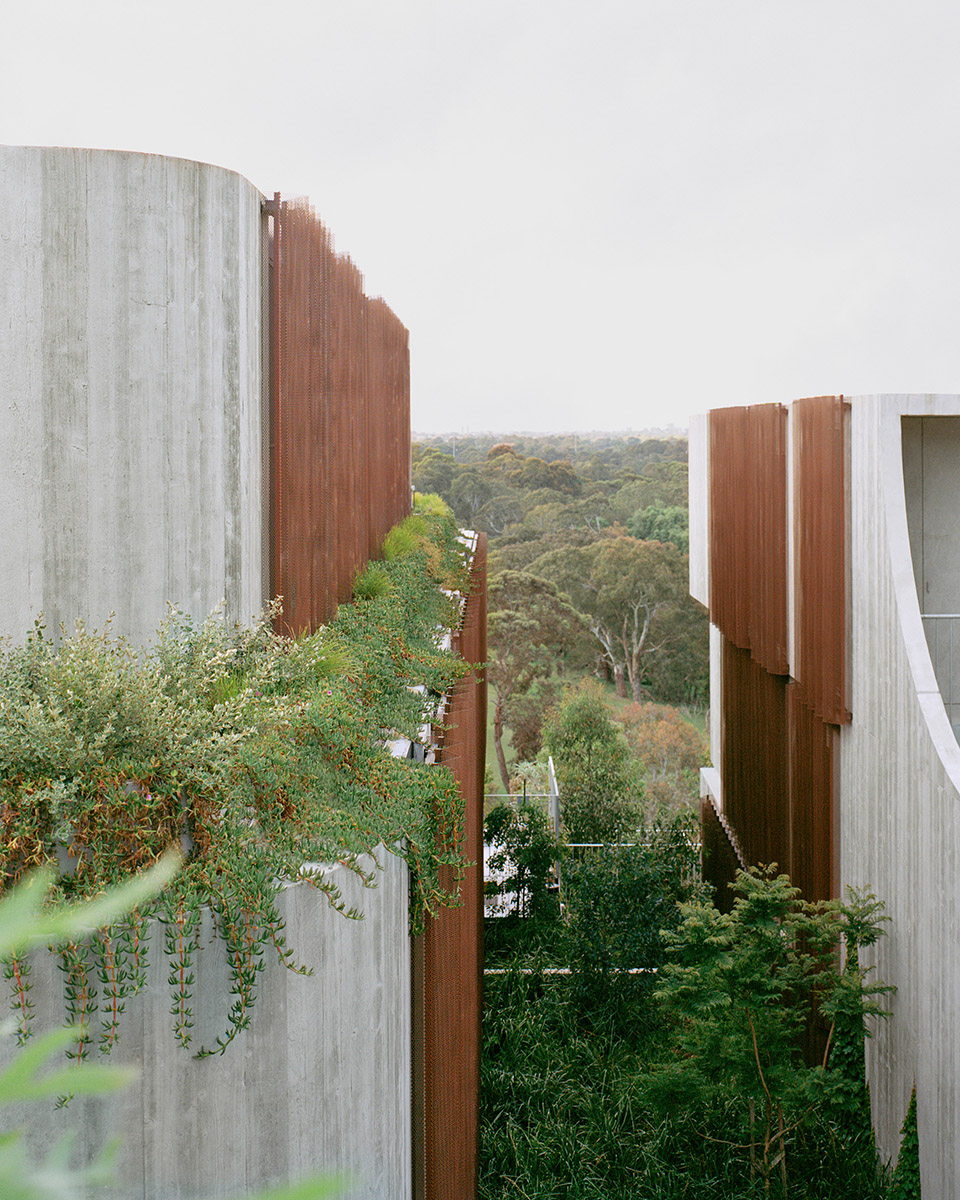
居住空间向北、河流和山谷开放,规划中的循环路径与这一空间相连,将远处的景观引入规划深处,卧室和附属空间向建筑之间的绿地开放,透过铜网格纱窗可以看到绿地。
Living spaces open to the north, the river and the valley, planned such that circulatory paths link to this space, drawing the distant landscape deep into the plan, with bedrooms and ancillary spaces opening to the green spaces between pavilions, viewed through a copper mesh privacy veil.
▼透过铜网格纱窗可以看到绿地,viewed through a copper mesh privacy veil ©Rory Gardiner
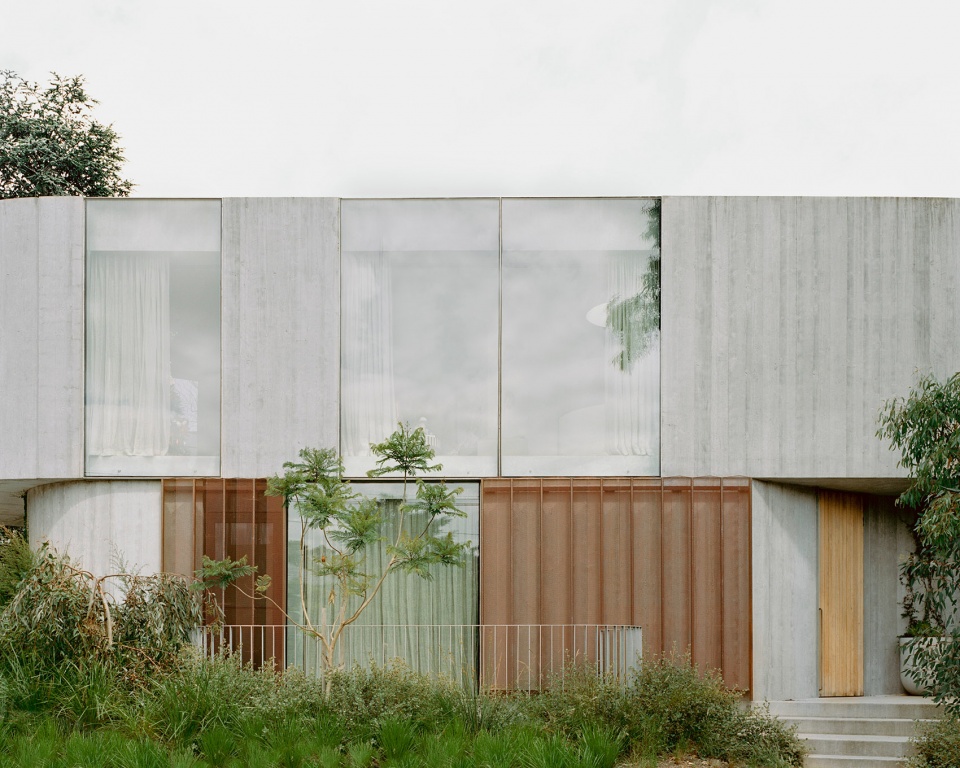
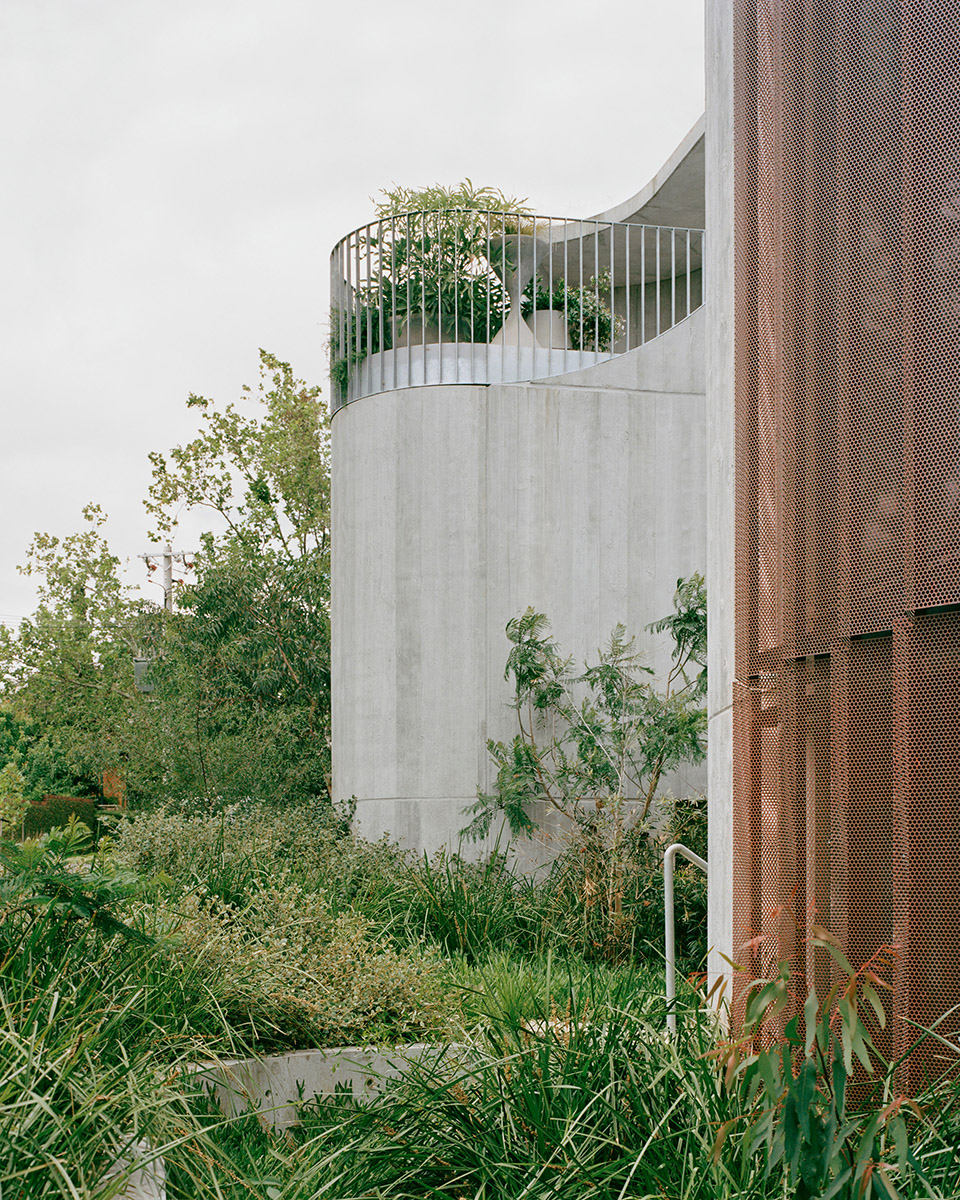
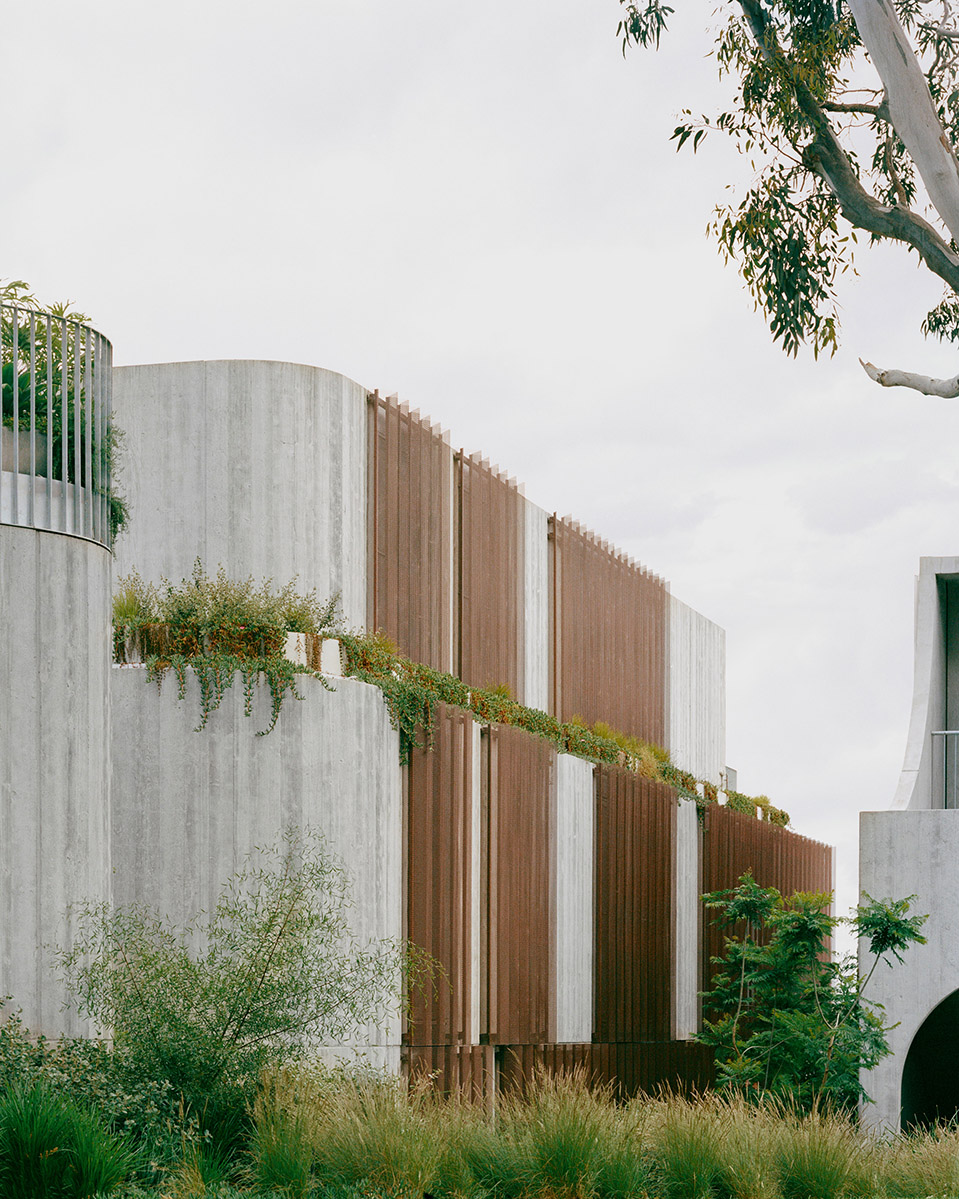
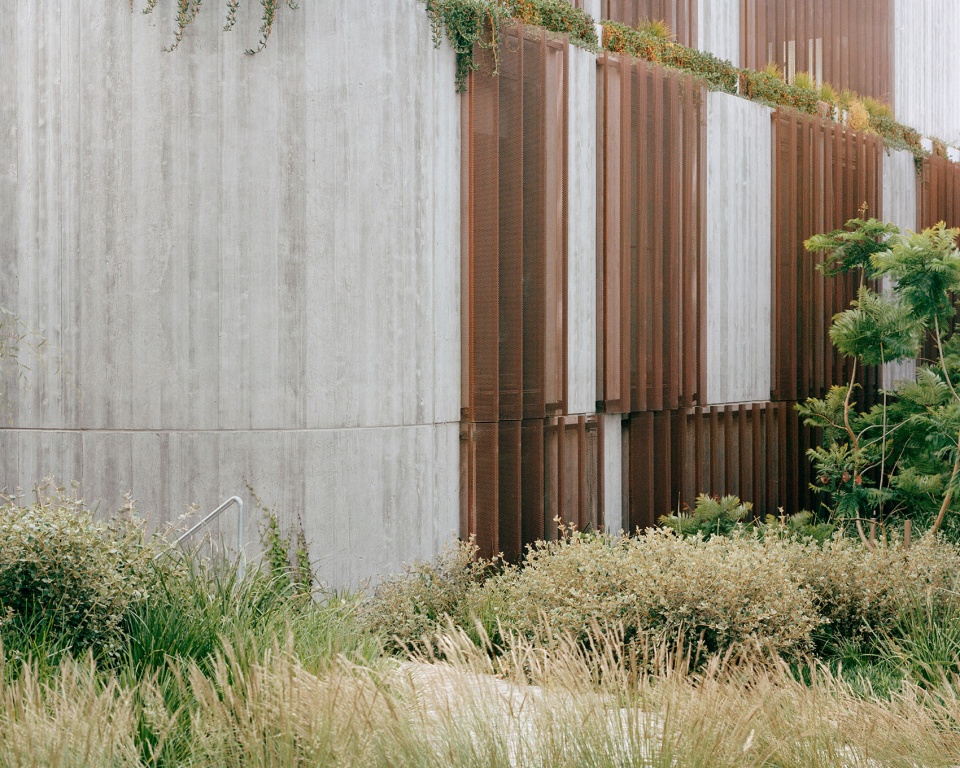
景观设计的出发点是让建筑融入景观之中。为了将地下室整体融入建筑,需要将建筑下沉并固定在地块中。通过对每层楼板进行轻微的移动和旋转,使建筑的体量和尺度变得更加轻盈,并为剪力墙带来动感。铜制网格窗可以经受风吹日晒和岁月的洗礼,使原本坚固的预制混凝土结构变得更加精致。
The landscape design has set in motion a desire for the building to become absorbed into the landscape. The need to drop and anchor into the site to absorb the basement meant the building would appear anchored to site. Mass and scale were feathered by shifting and rotating slightly, each floor plate, bringing movement to shear walls. Copper screening which will weather and age gracefully allowed a level of delicacy to an otherwise purposefully robust textured pre-cast concrete construction.
▼铜制网格窗与预制混凝土的组合,copper screening with pre-cast concrete ©Rory Gardiner
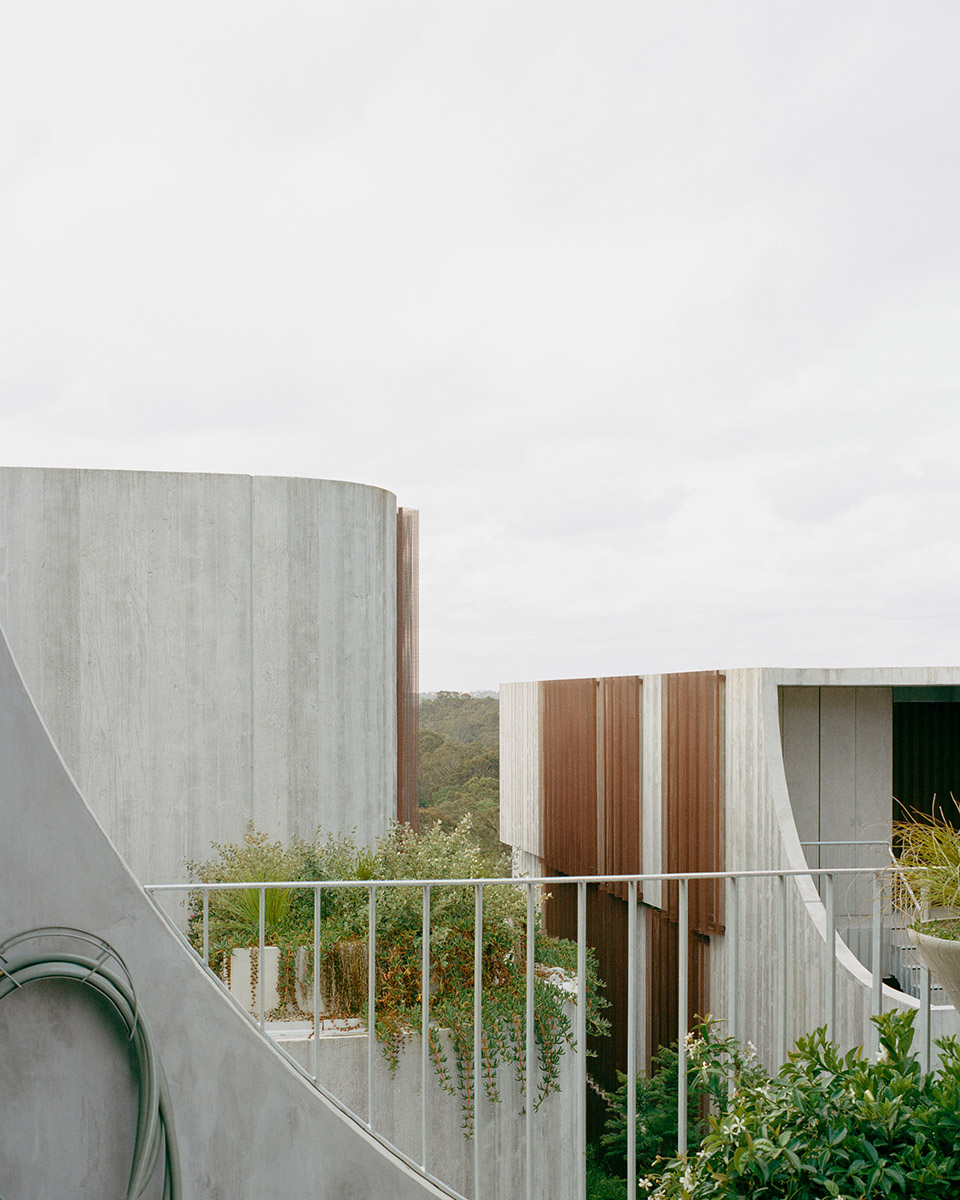
▼外墙细部,facade detail ©Rory Gardiner
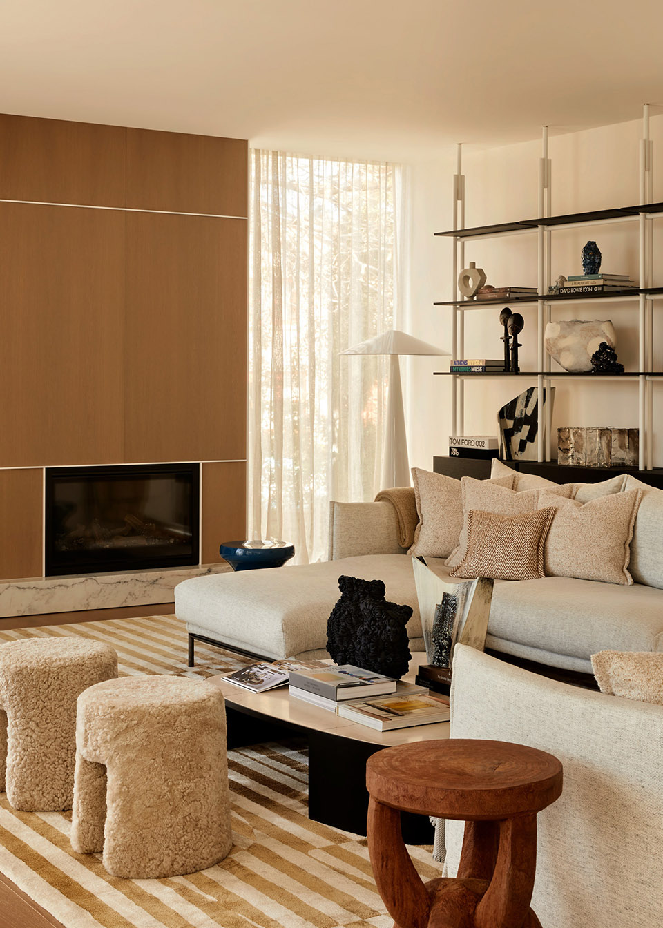
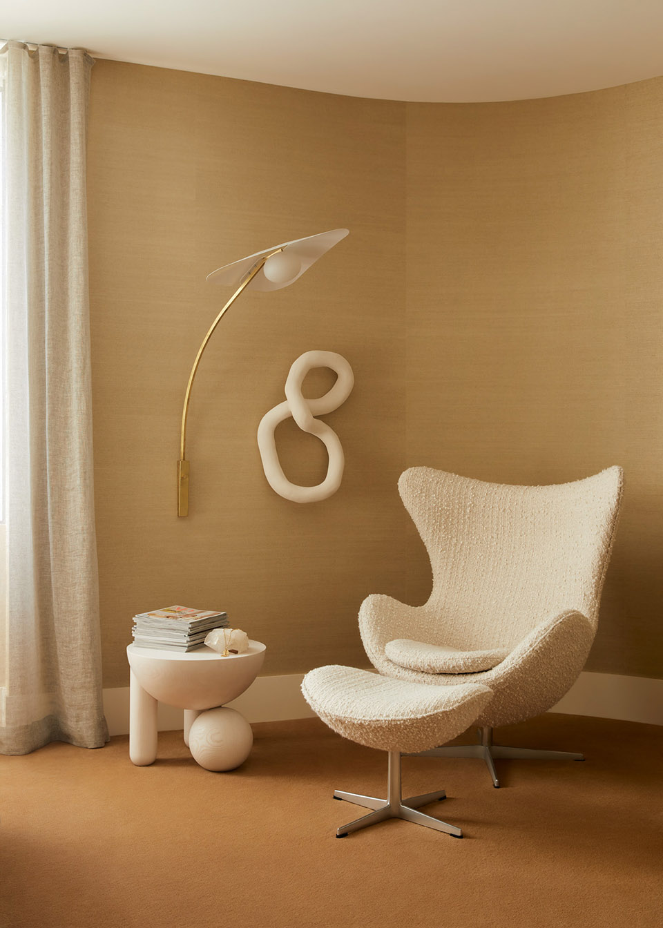
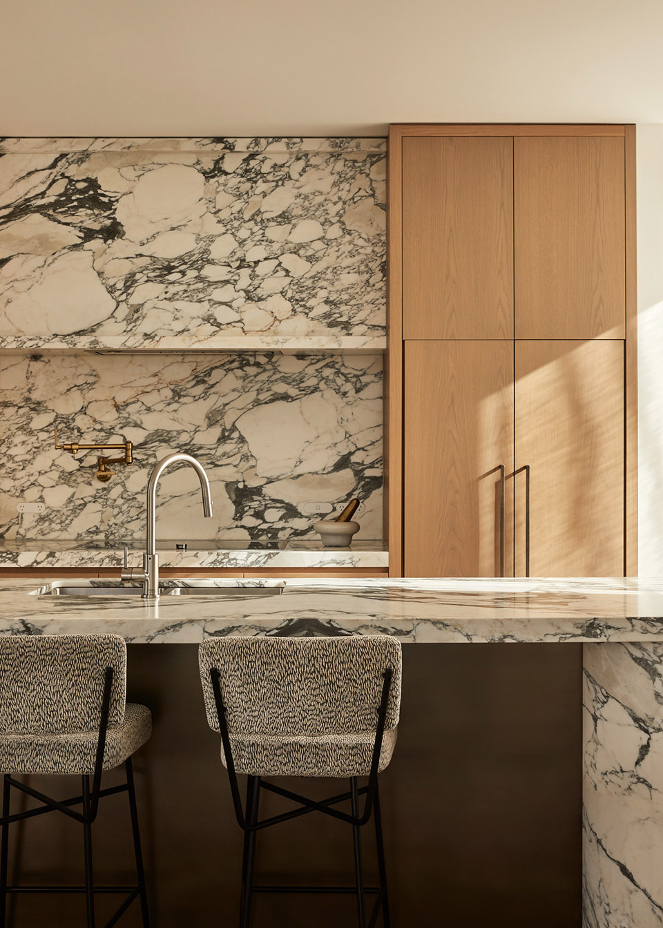
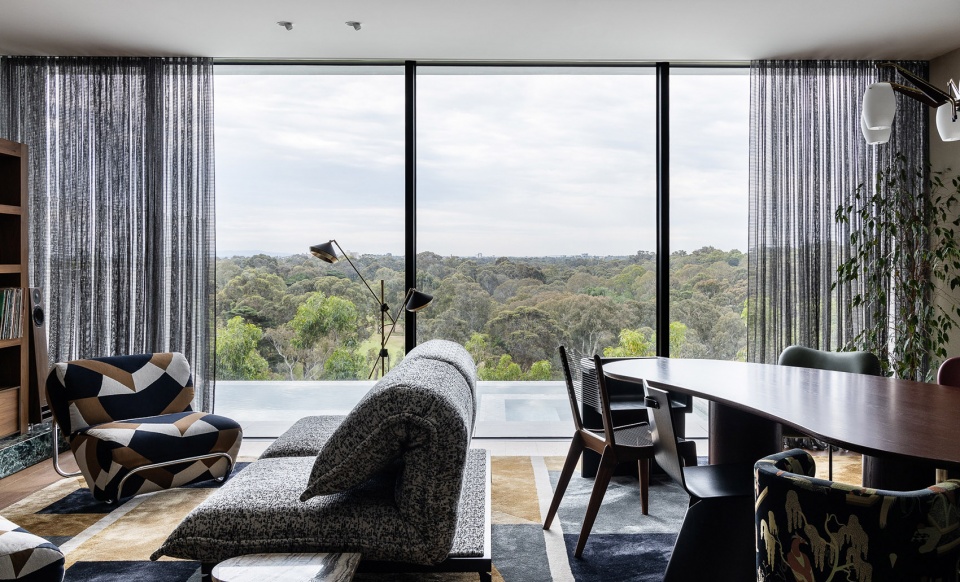
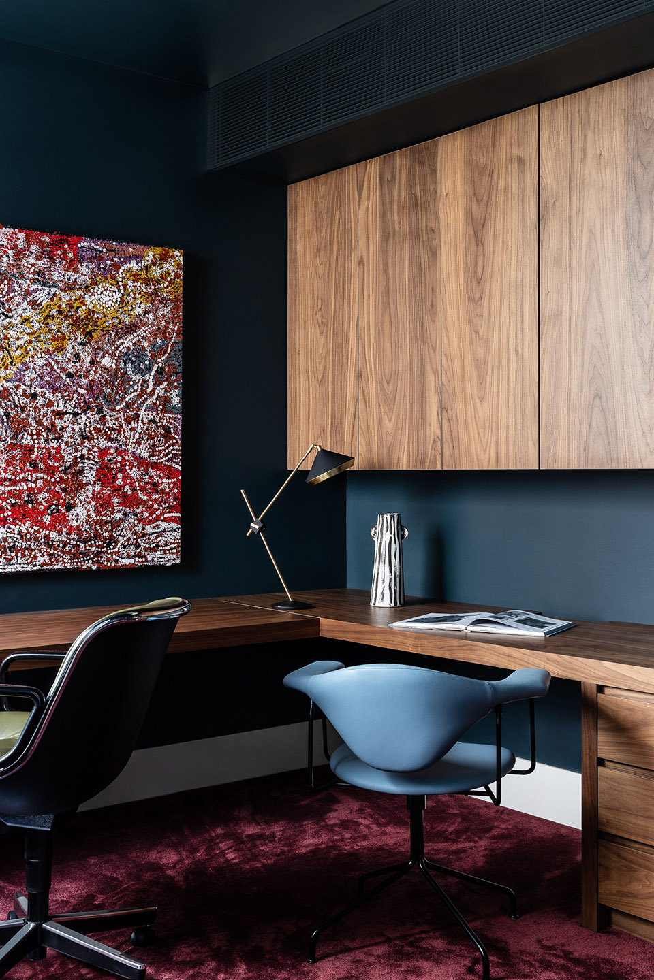
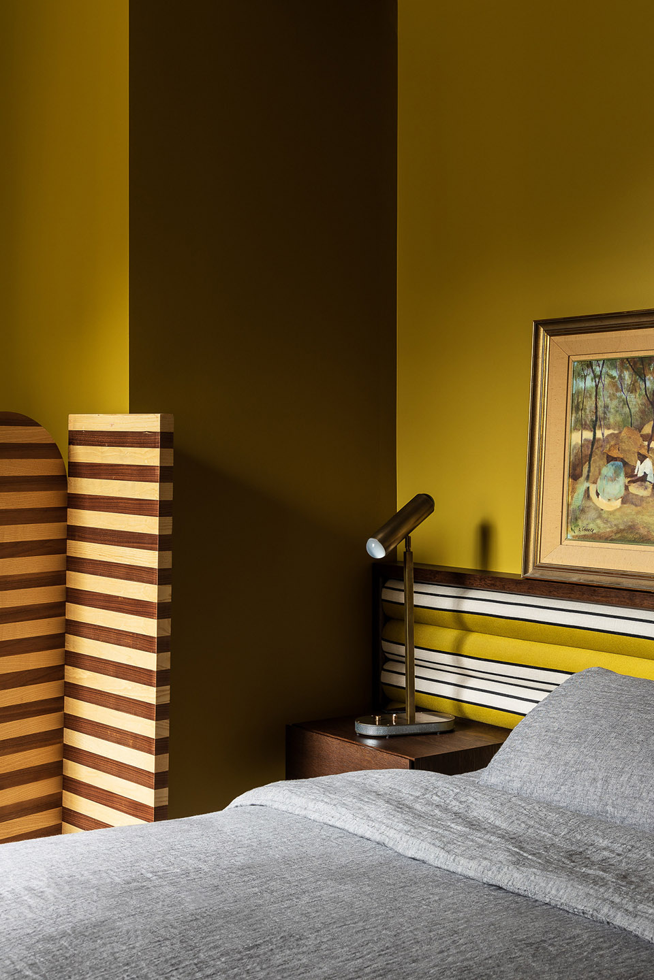
对于居住在这里的人们而言,居住并和这样的景观环境产生连接是一个很强的驱动力,室内的设计同样如此——阳光充足的室内私密空间充满了舒适和细节。Flack studio将对景观和环境的直观反应带入室内设计中,唤起人们对温暖和平静的回忆,同时又不乏戏剧性的微妙变化。材料的触感和不断演变的铜锈,显示出生命的迹象和模式,与铜屏风的风化和周围花园的逐渐成熟相呼应。不同方向的愉悦感非常重要,路口、门槛和相关的材料相互作用都是精心制作和组装的。
While living within and connected to landscape was an important driver, so too was internal delight – light filled private spaces full of comfort and detail. Flack studio brought an intuitive response to landscape and context into the interiors, evoking warmth and calm, with moments of dramatic nuance. Material tactility and evolving patina, displaying signs and patterns of life, registered with the weathering of the copper screens and the gradual maturation of the surrounding gardens. A sense of joy in navigation was important, junctions, thresholds and the associated interplay of materiality were carefully crafted and assembled.
▼充满舒适感与细节的室内空间,interior space full of comfort and detail © Lillie Thompson
▼与室外景观的连接,connect to the outdoor landscape © Timothy Kaye
▼楼梯设计,staircase design © Lillie Thompson
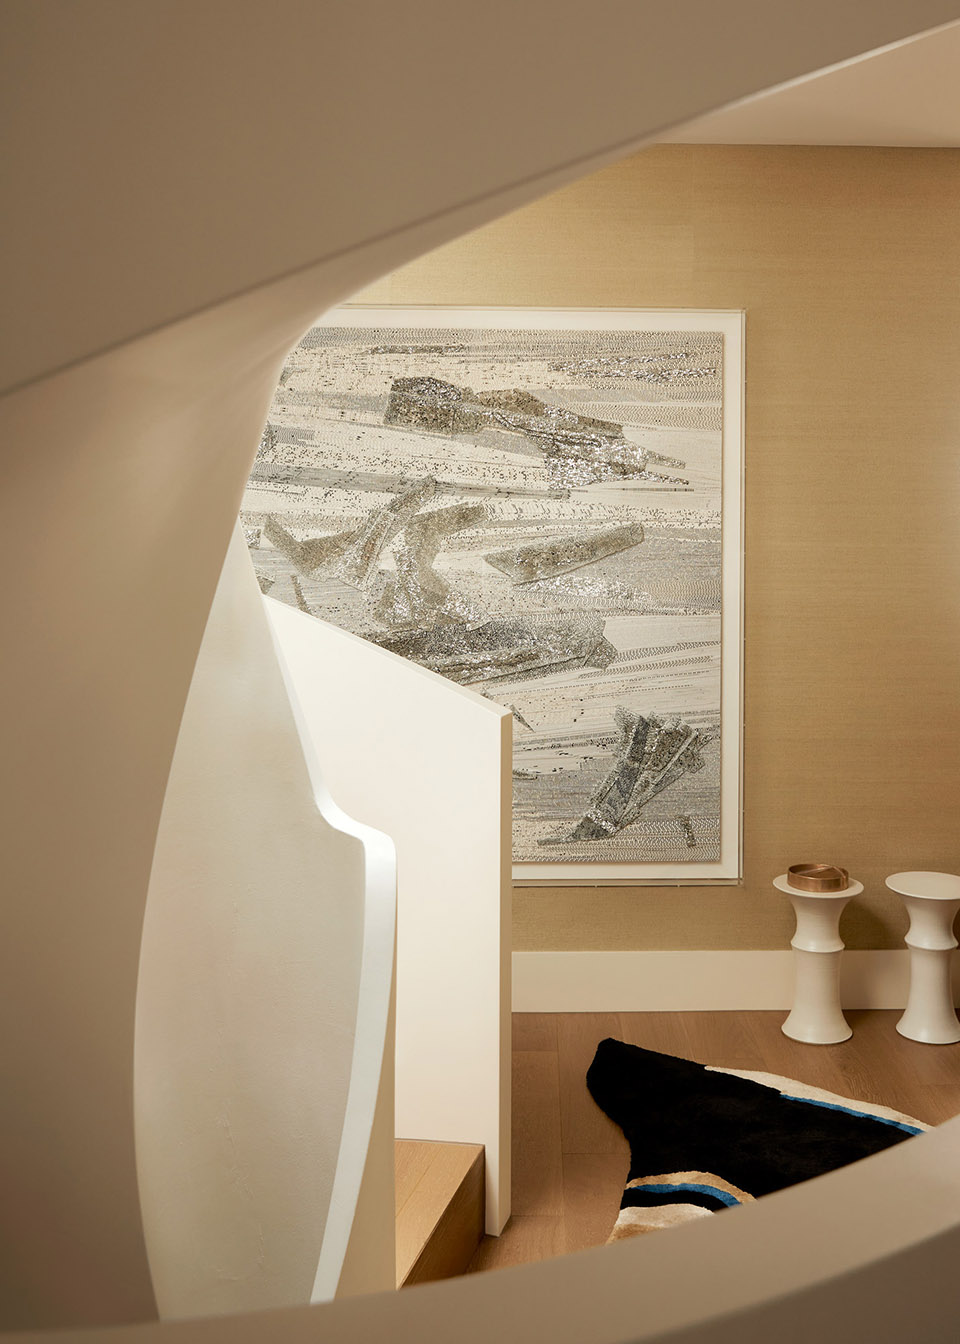
▼精心挑选的家具,carefully assembled furniture © Timothy Kaye
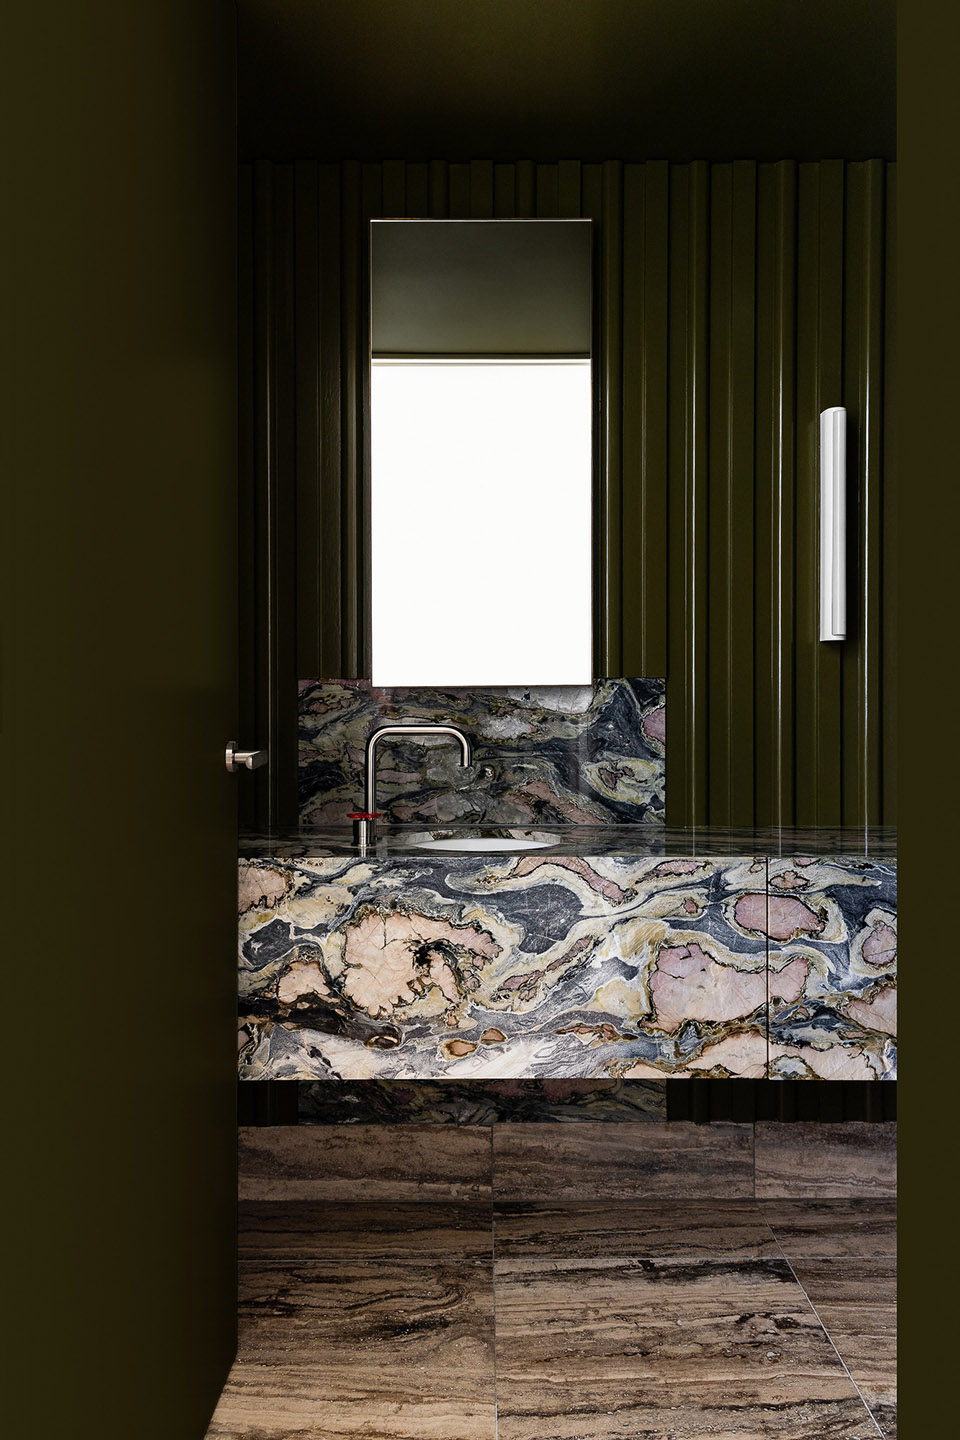
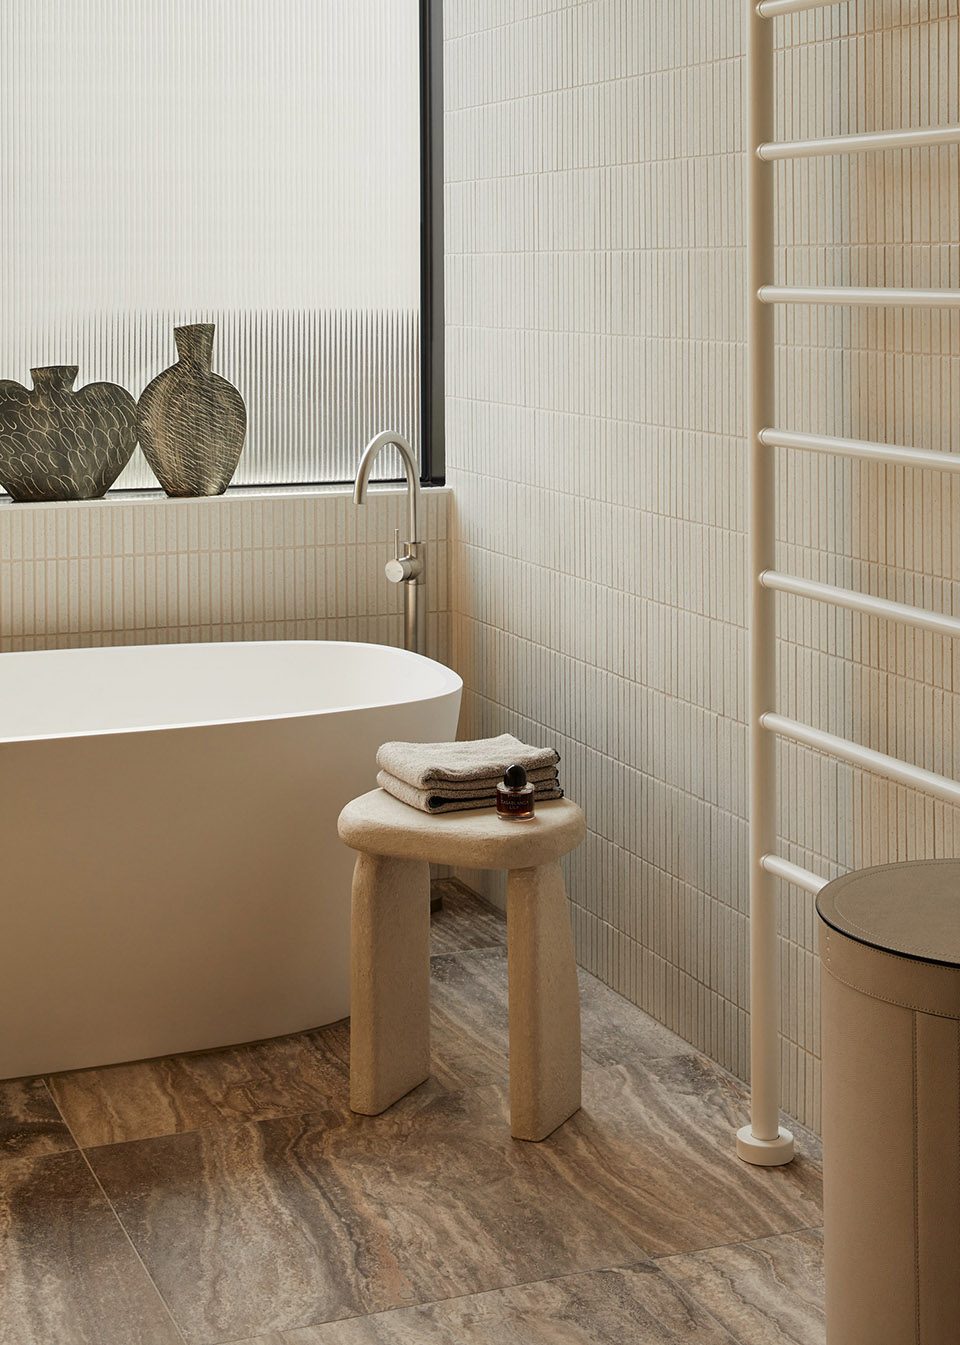
▼唤起温暖与平静的浴室,bathroom evoking warm and peace © Lillie Thompson
根据设计任务书的要求,需要在原先仅有一处住宅的场地上新建九处住宅。由于场地位于辽阔的环境和文化价值中,该设计试图削弱单一大体量的潜在规模,转而允许在场地上创造三种不同的形式,每种形式都屈从于现有环境的家庭化模式和规模。这些建筑与整个场地的自然落差相呼应,在高度和体量上都显得规模适中。每栋建筑都形成一个楔形,在其最窄处汇合,形成建筑的绚丽瞬间,从植被茂密的中心延伸开去,让视线在建筑之间清晰可见,并穿过建筑到达远处的地平线。
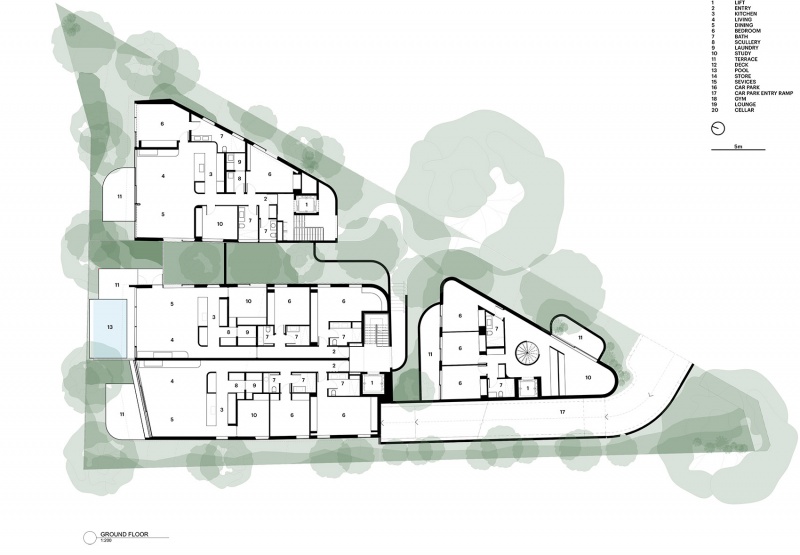
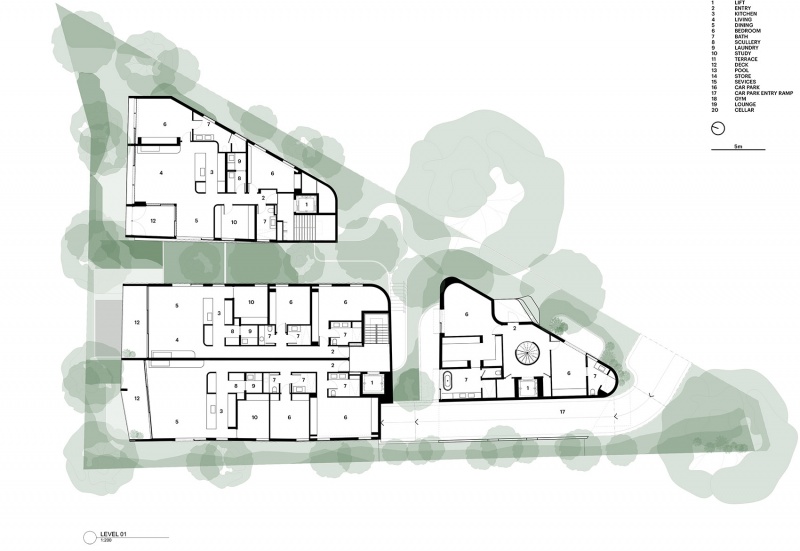
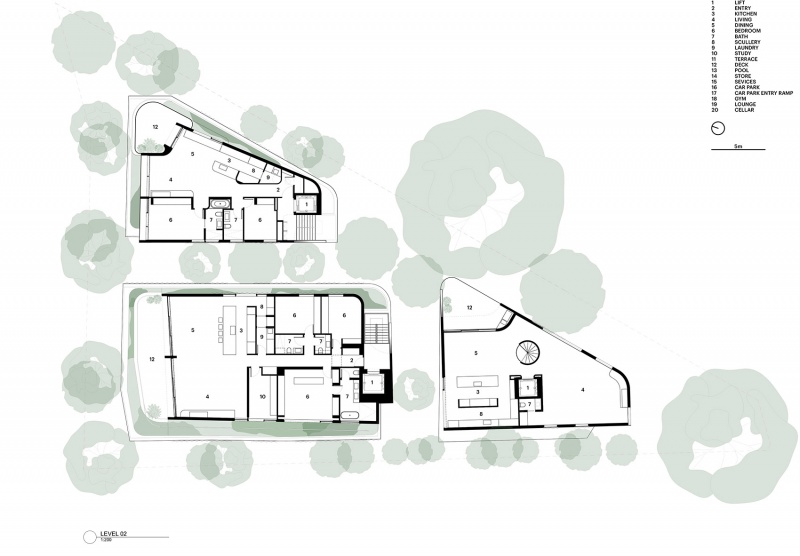
The brief required the creation of nine new dwellings on a site that previously provided for one. Within a location of immense environmental and cultural value, the design sought to erode the potential mass of a single large volume and instead allow the creation of three distinct forms upon the site that each yield to the domesticate patterns and scale of the existing streetscape. Working alongside the natural fall of ground across the site, the buildings appear modest in scale in both height but also perceived mass. Each pavilion is formed as a wedge, meeting together at their narrowest points in a moment of architectural exuberance that extend away from the densely planted centre allowing clear visible sight-lines between and through to the horizon beyond.
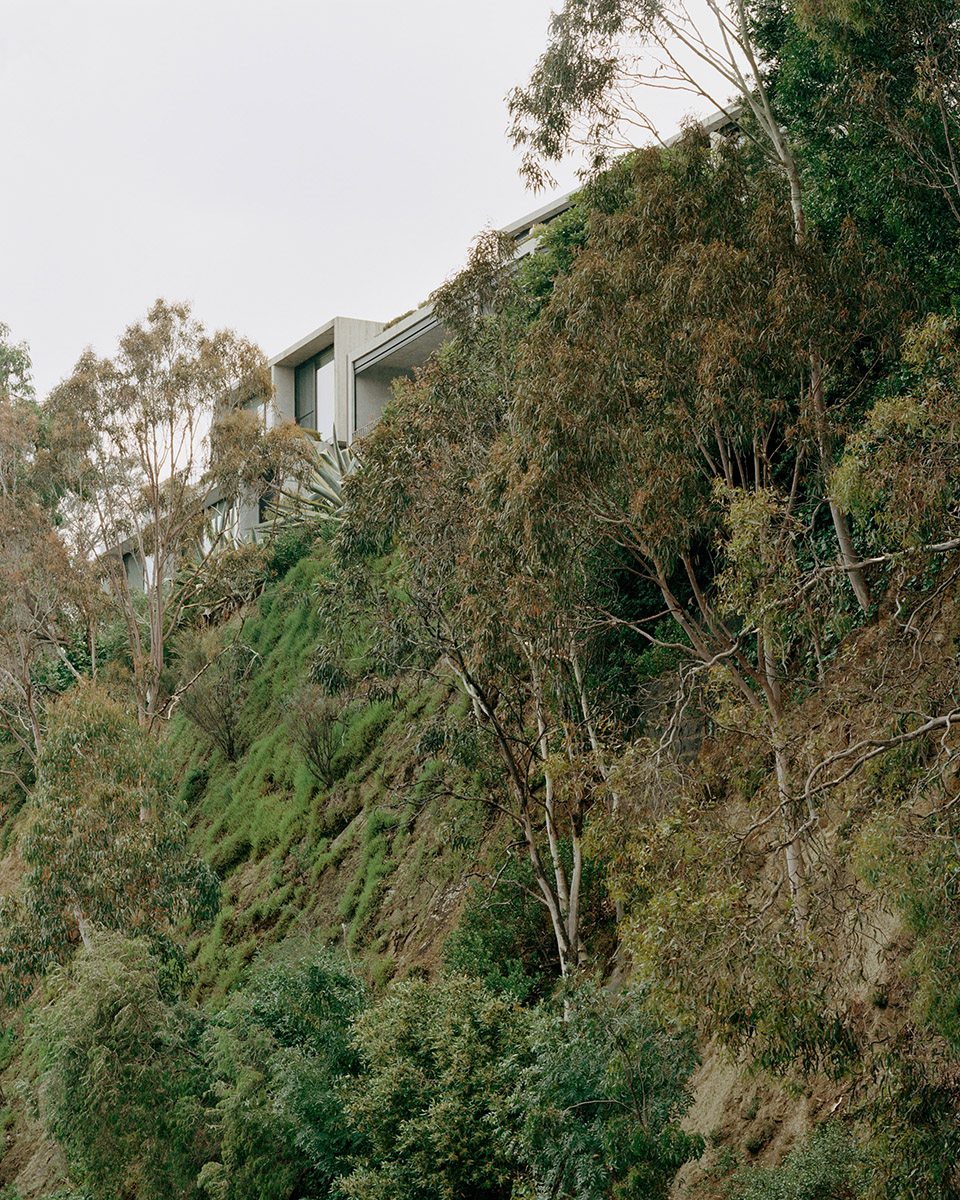
▼建筑远望,building from a distance ©Rory Gardiner
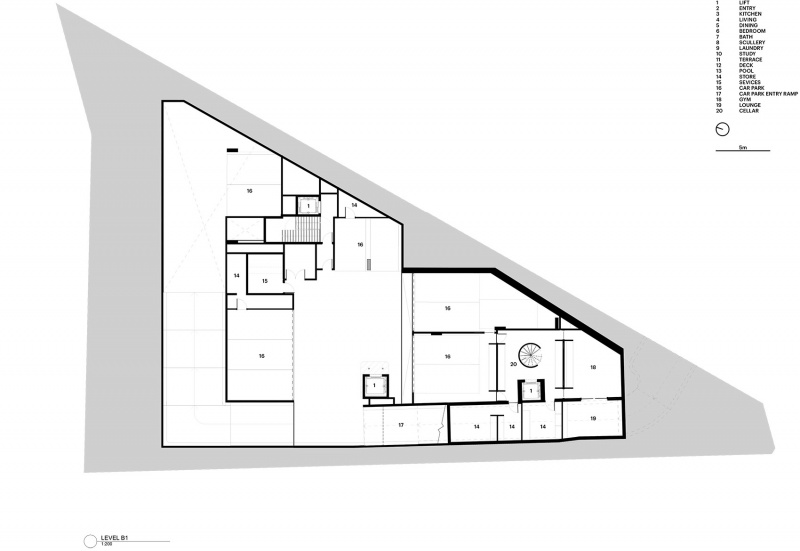
▼地下室平面,basement plan © Edition Office
▼一层平面,ground floor plan © Edition Office
▼二层平面,first floor plan © Edition Office
▼三层平面,second floor plan © Edition Office
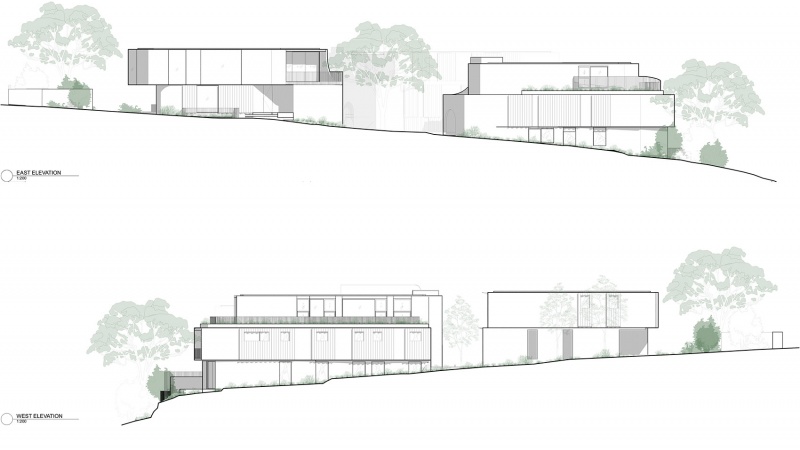
▼立面,elevation © Edition Office
Project: Fenwick
Client: Ourangle
Online: edition-office.com
Contact: info@edition-office.com
Socials: @editionoffice
Completion Year: 2022
Project Type: Residential – Multi Unit Housing
Location: Kew, Victoria, Australia
Traditional land owners: Wurundjeri Woi-wurrung of the Kulin Nation
Additional Credits
Lead Architects: Kim Bridgland, Aaron Roberts, Molly Hibberd, Erin Watson
Interiors: Flack Studio
Construction: Coben Building
Landscape: Eckersley Garden Architecture
Media Credits
Image Credits: Rory Gardiner
Photographer’s Website: rory-gardiner.com
Photographer’s Contact: studio@rory-gardiner.com
Photographer’s Socials: @arorygardiner
More: Edition Office。更多关于他们,请至:Edition Office on gooood









石材用得很奢华
DK
家具、软装个性十足啊
雅